2180 results - Property for buy in Region Central Valais (Mittelwallis)

Daniela Trindade

Daniela Trindade

1 / 10
Daniela Trindade

Daniela Trindade

  • Balcony / Terrace
  • View
  • Elevator
  • +2
CHF 1,760,000.–
4.5 rooms168m² living space
1967 Bramois

EXCEPTIONAL ATTIC - ELEGANCE IN ITS PUREST FORM

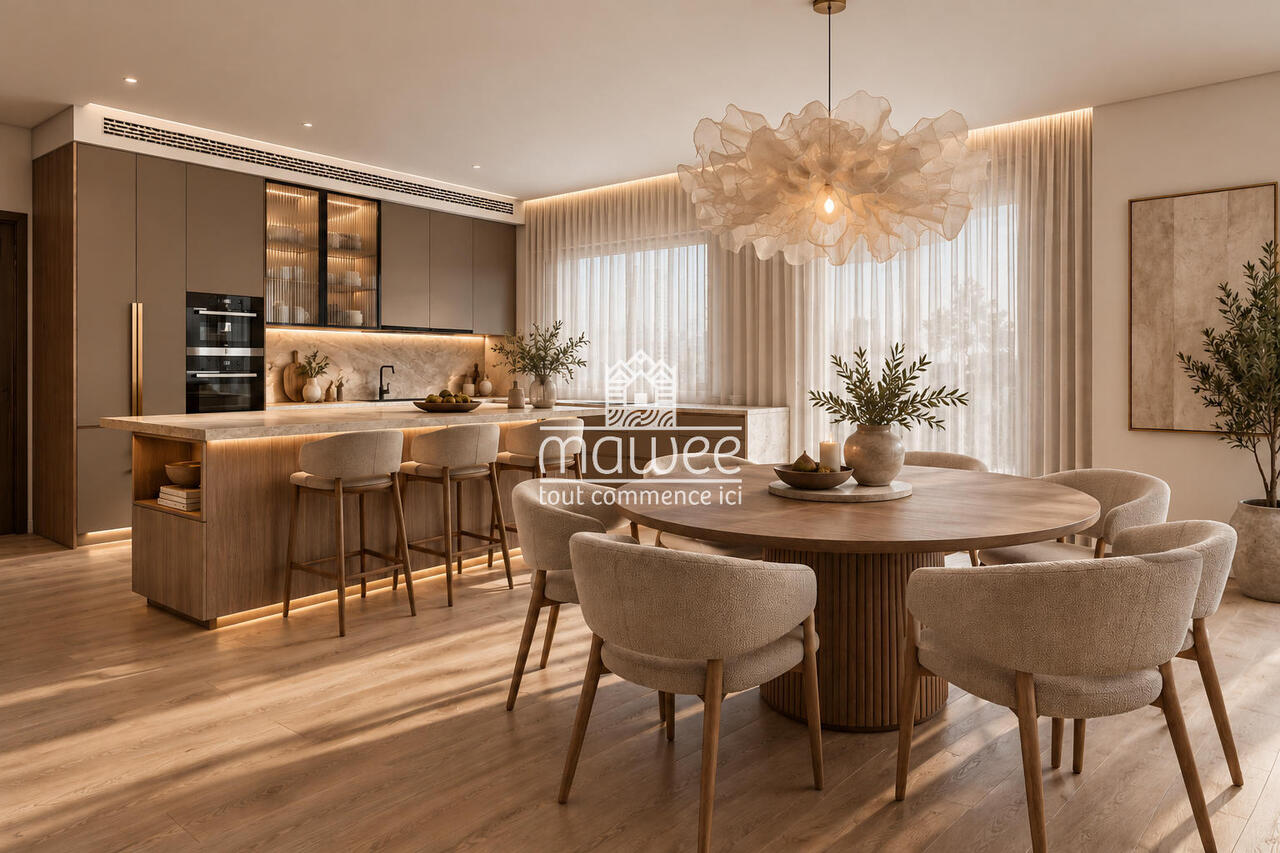
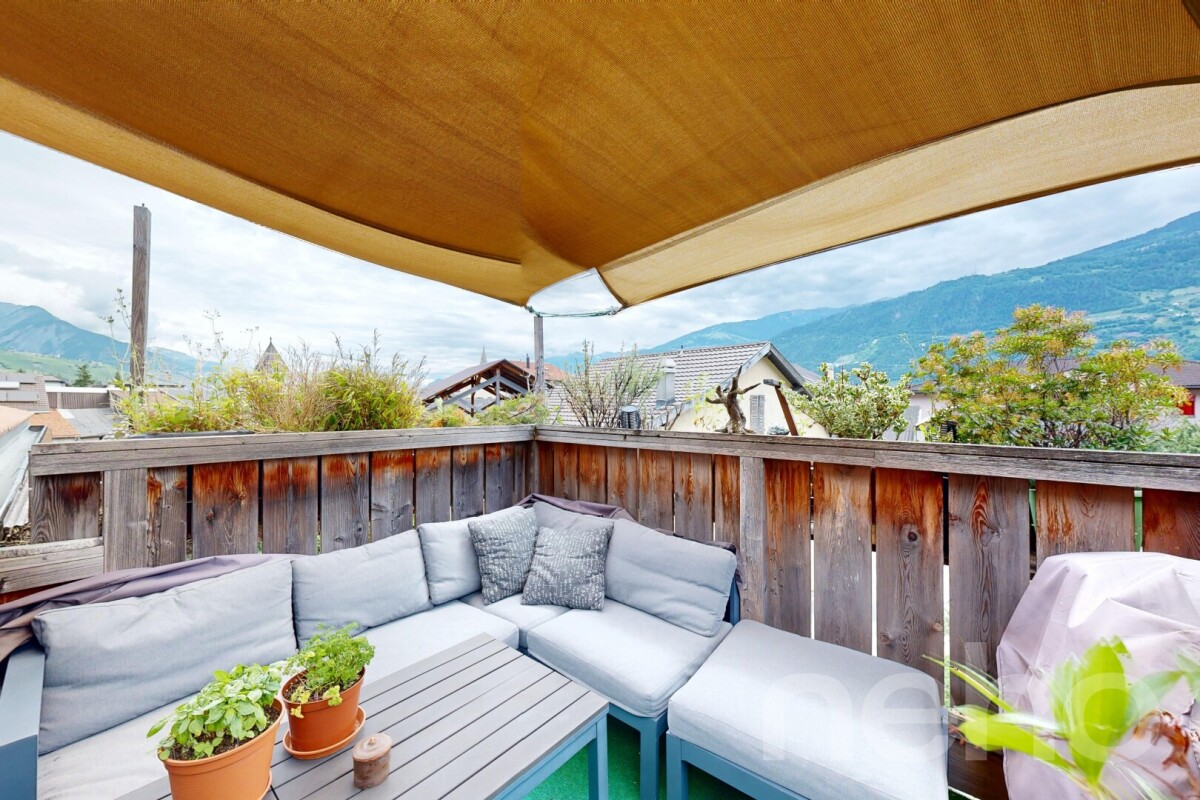
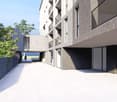
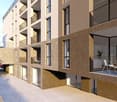
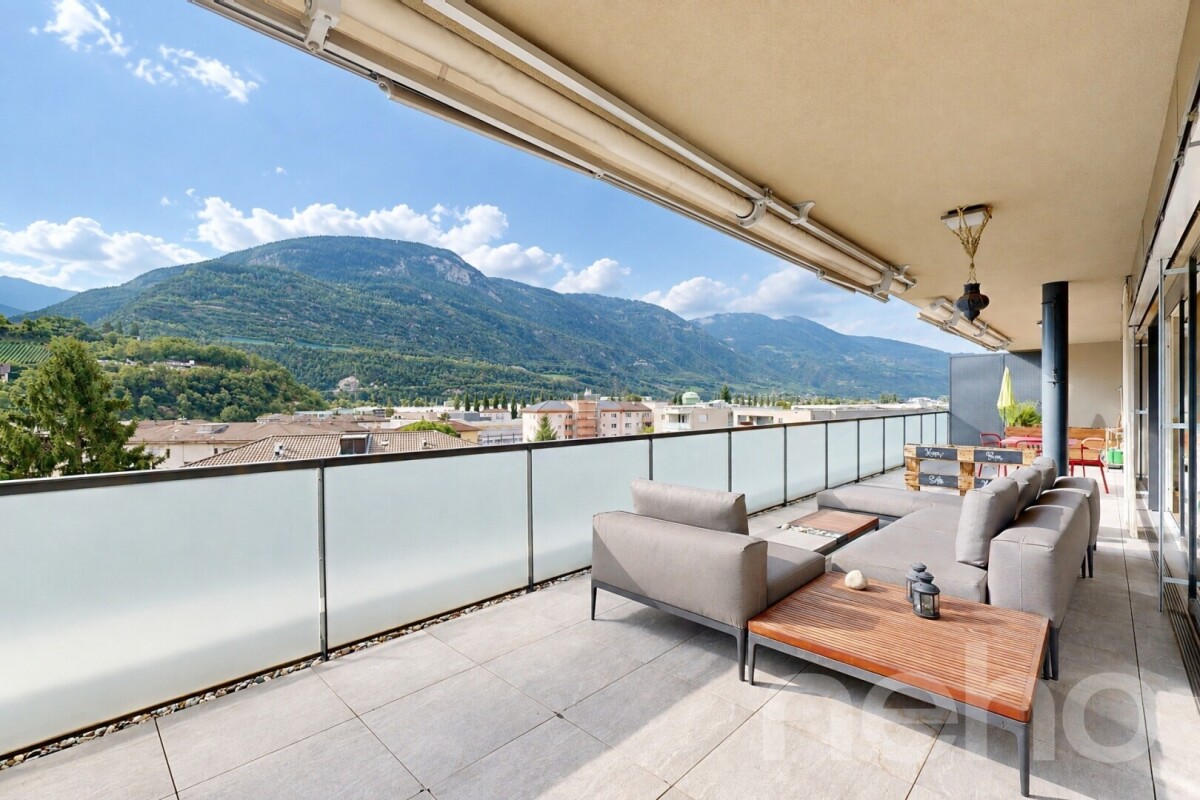
A rare address where contemporary architecture meets high-quality materials, generous volumes, and comfort thought out in the smallest details.Discover this magnificent 5.5-room attic apartment, located in Bramois, in the exclusive Le Chant de la Borgne residence, comprising only three apartments.And since it's the only apartment on the top floor, this attic apartment benefits from a fully private floor, offering a sense of exclusivity and intimacy particularly sought after.With its 168.4 m², a 40 m² terrace, generous volumes, and high-quality finishes, this property combines contemporary elegance, comfort, and freedom of personalization.A private access to an exceptional apartmentFrom the moment you arrive, you'll feel the exclusivity: the attic apartment has a private access by elevator.A rare privilege that offers intimacy and independence, as you have the entire top floor to yourself, with no other apartments on your level.The heart of the house, a spectacular living areaWith nearly 60 m² dedicated to the living room, dining room, and kitchen, this space offers generous volumes, conducive to an elegant, convivial, and warm atmosphere.The kitchen can be fully customized to the buyer's wishes, creating a perfect space that reflects their taste and lifestyle.Large openings naturally extend the interior spaces to the outside, bringing a beautiful brightness to the entire area.A parental suite like a true private spaceThe parental suite is a true universe in itself.With nearly 54 m², it includes a generous bedroom, a walk-in closet, and a private bathroom.A space designed to offer comfort, intimacy, and serenity, with volumes particularly appreciated for a property of this standing.Two additional bedroomsThe sleeping area also includes two additional bedrooms, offering beautiful possibilities for a family, guests, or an office.Elegant bathroomsThe attic apartment has three bathrooms, designed to offer comfort and practicality in everyday life.The wet areas have tile coverings and careful finishes, while the materials can be selected according to the ranges planned in the project.A 40 m² terrace to extend the living spacesOutside, the terrace becomes a true additional room.With its 40 m², it offers enough space to imagine a comfortable outdoor living area, a large table for receptions, or a landscaped design.A true extension of the interior spaces, ideal for fully enjoying the beautiful days.Features thought out in the smallest details • Triple glazing on windows and patio doors • Windows and patio doors in aluminum • Electric, motorized blinds with remote control • Central double-flow ventilation • Underfloor heating • Air-water heat pump • Photovoltaic panels on the roof • Room thermostats in the bedrooms and living room • Individual heating and hot water metering • Elevator with private access to the attic apartment • Individual cellar • Electric vehicle charging station • 2 parking spaces, including 1 covered, in addition to the sale price 30'000.- Finishes to your tasteOne of the great advantages of this property is the possibility of customizing the finishes to the buyer's wishes.The floor coverings, certain materials, and the design of the kitchen allow you to create an interior that truly reflects your desires and lifestyle.An ideal location in BramoisThe Le Chant de la Borgne residence, located in Bramois, benefits from a particularly...

  • Balcony / Terrace
  • View
  • Elevator
  • +2
Geoffroy Louvet

Geoffroy Louvet

1 / 12
Geoffroy Louvet

Geoffroy Louvet

  • Parking space
  • Balcony / Terrace
  • Garage
  • +3
CHF 820,000.–
5 rooms118m² living space
Veysonnaz, 1993 Veysonnaz

Duplex Apartment in Veysonnaz with 3 Parking Spaces

Discover this superb apartment located in the popular Veysonnaz resort, offering a privileged lifestyle between nature, comfort, and Alpine panoramas. Nestled in the heart of the famous 4 Vallées ski area, it constitutes an ideal opportunity as a primary or secondary residence (subject to applicable authorizations), or as a quality investment. Bathed in light thanks to its excellent exposure, this property seduces with its generous volumes, convivial living space, and breathtaking view of the Valaisan mountains and the Rhone Valley. The spaces have been designed to offer optimal comfort in all seasons, in a warm, typically Alpine atmosphere. Just a few minutes from the ski lifts, shops, restaurants, and all the amenities of the village, the apartment allows you to fully enjoy the pleasures of the mountain. In winter, the 4 Vallées domain offers over 400 km of ski slopes, while in summer, hiking, mountain biking, bisses, and numerous outdoor activities make Veysonnaz a sought-after destination all year round. • Panoramic view of the Alps and the Rhone Valley. • Beautiful brightness thanks to optimal exposure. • Comfortable and functional living areas. • Quiet and sought-after environment. • Immediate proximity to ski lifts, shops, and free shuttle. • Renowned family ski resort, active in summer and winter. • Quick access to Sion and all infrastructure. A rare property that combines quality of life, nature, and authenticity, within one of the most appreciated resorts in Valais. 820,000-.CHF + Underground parking space: +35,000-CHF. 2 outdoor parking spaces 10,000-CHF/spaceExact address available after registration on neho.ch.DO YOU WANT TO VISIT? PLEASE REGISTER FIRST: https://neho.ch/b/1993-26-1

  • Parking space
  • Balcony / Terrace
  • Garage
  • +3
Federico Cosma

Federico Cosma

1 / 12
Federico Cosma

Federico Cosma

  • Balcony / Terrace
  • Garage
  • View
  • +1
CHF 490,000.–
4.5 rooms96m² living space
Sierre, 3960 Sierre

Spacious 4.5-room apartment in the heart of Sierre with three balconies

Located on the 2nd floor of a residence in the heart of Sierre, this corner apartment of 4.5 rooms seduces with its functional layout, beautiful volumes, and three balconies offering generous outdoor spaces. The apartment opens onto an independent entrance that leads to a hall and a central corridor of approximately 15 m² in total. This space is a true distribution area, serving harmoniously all the rooms of the accommodation and allowing pleasant circulation between the different living and sleeping areas. Since the entrance: • the living room, approximately 23 m², constitutes the main living space and benefits from direct access to the large south-facing balcony; • the independent kitchen, approximately 4.7 m², is located in the extension of the living room and enjoys a west-facing orientation; • three bedrooms complete the sleeping area, offering surfaces of approximately 13.3 m², 11.9 m², and 7.4 m²; • two of the bedrooms have direct access to balconies, offering additional outdoor spaces; • a bathroom of approximately 4.6 m² completes the sleeping area; • the apartment also has several circulation spaces, allowing a good distinction between living and private areas. This organization offers a clear and practical distribution, particularly adapted to family life. The living and sleeping areas benefit from a certain independence, while remaining easily accessible from the entrance. The apartment benefits from three balconies, representing a total of approximately 25 m² of outdoor spaces. The main balcony, approximately 8.4 m², is directly accessible from the living room and enjoys a south-facing orientation, offering a pleasant extension of the living space. Two additional balconies, approximately 8.2 m² and 9 m², complete the apartment and allow you to enjoy outdoor spaces from the bedrooms, with an opening to different orientations of the apartment. This corner location and the presence of several balconies also contribute to a beautiful diversity of perspectives and contribute to the brightness of the accommodation. With three bedrooms, a living room of over 23 m², generous circulation spaces, an independent kitchen, a bathroom, and three balconies, this property offers a spacious and versatile configuration. With an area of approximately 83 m², the apartment benefits from a particularly functional organization, adapted to both families and couples wishing to have an additional bedroom or office. A cellar, included in the sale price, completes the property and offers additional storage space. A parking space in the underground garage is available for CHF 20,000.-- in addition to the sale price. A bright and well-distributed corner apartment, ideally located in the heart of Sierre, with three bedrooms and generous outdoor spaces, including a south-facing balcony. Do not hesitate to contact us to obtain more information or organize a visit.Exact address available after registration on neho.ch.YOU WANT TO VISIT? PLEASE REGISTER FIRST: https://neho.ch/b/3960-26-23

  • Balcony / Terrace
  • Garage
  • View
  • +1
Geoffroy Louvet

Geoffroy Louvet

1 / 12
Geoffroy Louvet

Geoffroy Louvet

  • Parking space
  • Balcony / Terrace
  • View
CHF 1,180,000.–
10 rooms
Ardon, 1957 Ardon

Rental property with high potential return, projected gross return of 5 %

All photos and appointments on our website: https://neho.ch/fr/a-vendre/immeubles-et-maisons-plurifamiliales/canton/valais/1957-ardon-169 Located in a quiet and sought-after residential area of Ardon, this rental property, consisting of 3 apartments with 3.5 rooms, represents an excellent opportunity for value creation for an investor. The current rents, of approximately CHF 1'100.- per month, are significantly lower than the market rental values, offering a substantial rental reserve. After simple renovation, each apartment can reasonably be valued between CHF 1'600.- and CHF 1'850.- per month, which would significantly improve the property's yield. Based on a prudent assumption of CHF 1'600.- monthly rent per apartment, including the attic, the annual rental income would amount to CHF 57'600.-. In relation to the sale price of CHF 1'280'000.-, this corresponds to a projected gross return of 4.5 %, which is a strong argument for justifying the value-enhancing work and the optimization potential of this asset. The property has a living area of approximately 245 m², spread over several levels. It currently comprises two rented apartments and an attic occupied by the owners, offering interesting flexibility for the future enhancement of the entire property. The apartments benefit from beautiful rooms, good lighting, and a functional layout that is particularly in demand on the rental market. Outside, each apartment has its own space, with balconies or amenities that preserve the occupants' privacy. The six parking spaces are a significant competitive advantage, enhancing the property's attractiveness to tenants and contributing to limiting the risk of vacancy. The municipality of Ardon benefits from a privileged location in the center of the Valais, just a few minutes from Sion, the main traffic axes, and all amenities. Schools, shops, public transport, sports facilities, and services are easily accessible. This dynamic location, combined with sustained demand for rental apartments, offers investors high rental security and great potential for the sustainability of income. Rare on the market, this property represents a genuine investment opportunity that combines rental reserve, value creation, and a combination of yield and security.

  • Parking space
  • Balcony / Terrace
  • View
Federico Cosma

Federico Cosma

1 / 12
Federico Cosma

Federico Cosma

  • Parking space
  • Balcony / Terrace
  • Garage
  • +1
CHF 1,290,000.–
6.5 rooms200m² living space
Bramois, 1967 Bramois

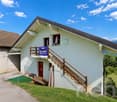
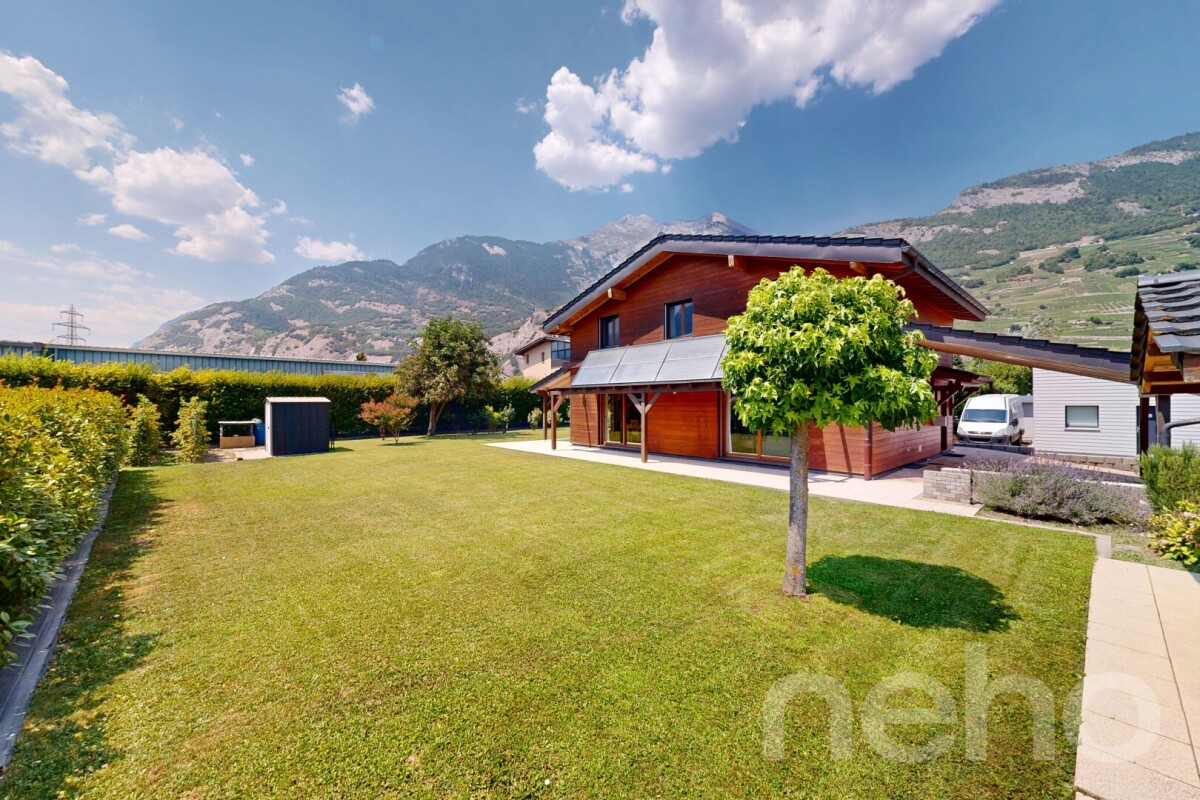
Bright family villa with large volumes in Bramois

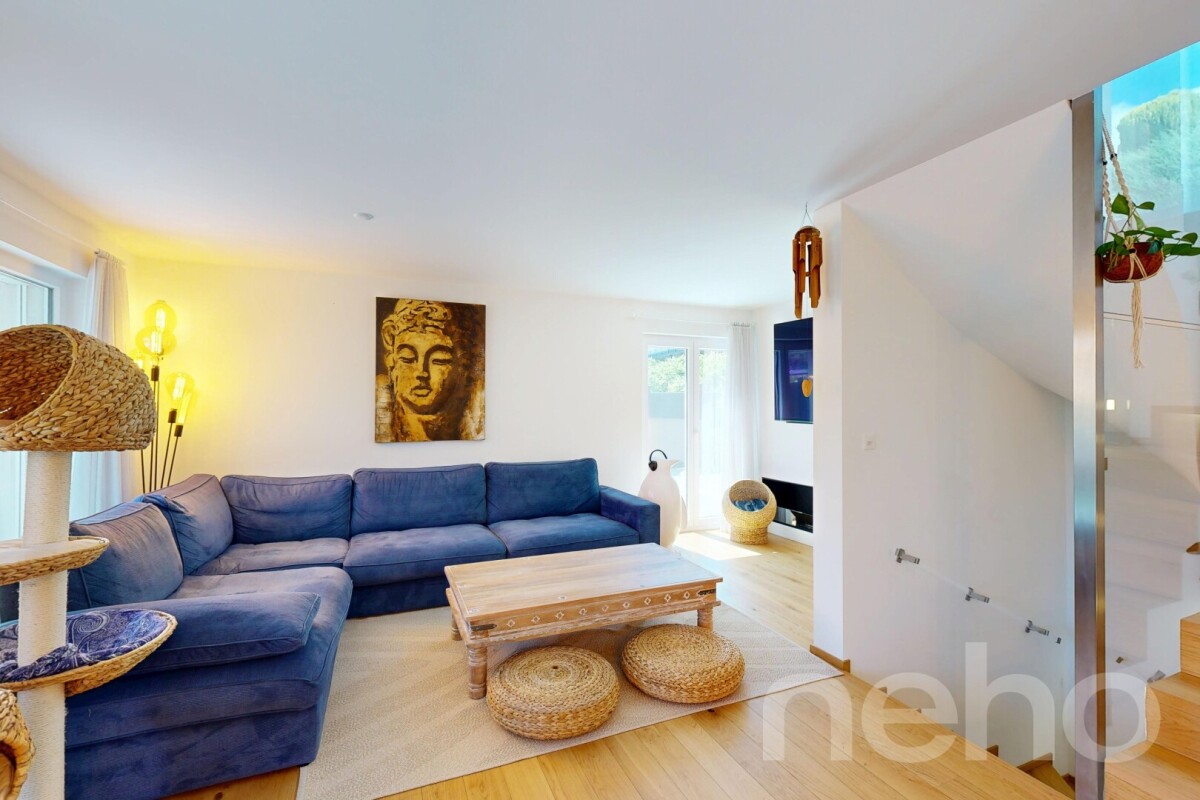
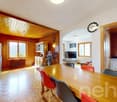
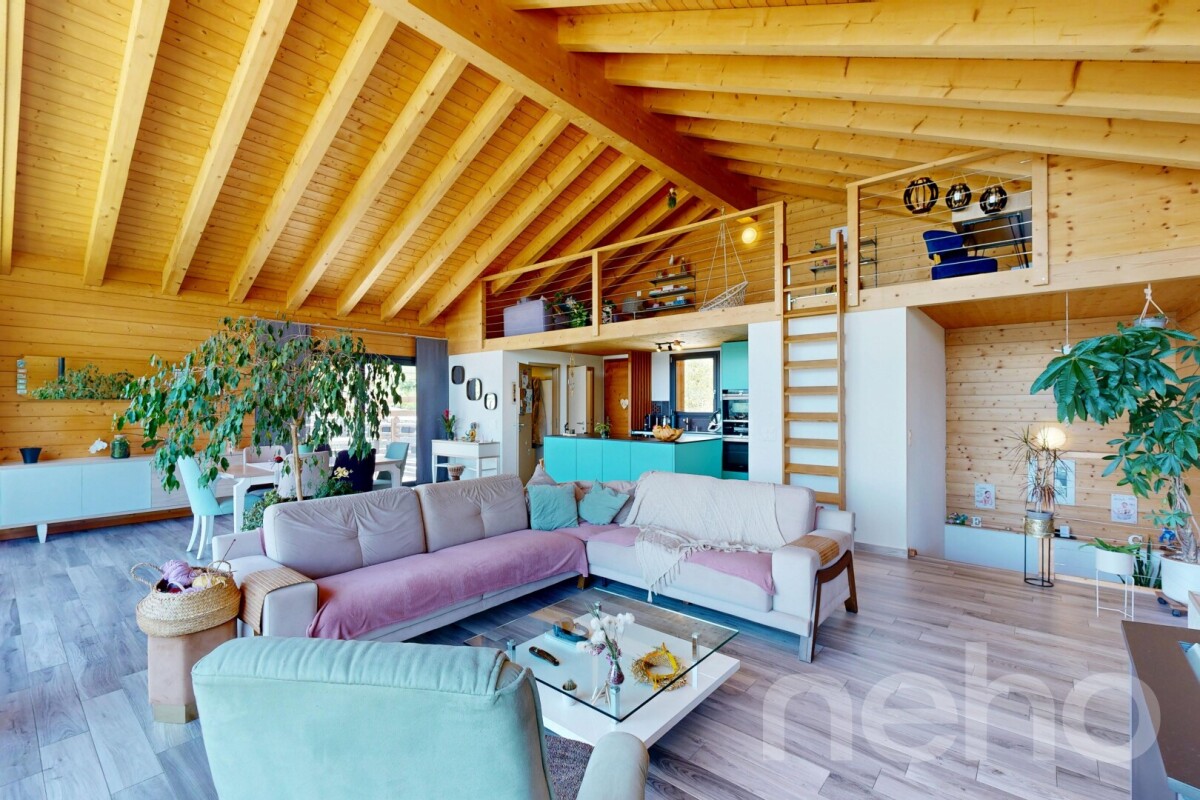
Located in the charming village of Bramois, this magnificent individual villa built in 2006 offers an ideal living environment combining comfort, brightness, and functionality. Built on a 725 m² plot, the property has approximately 200 m² of net living space spread over two levels, with spacious and perfectly maintained areas. Upon entering, you will be seduced by the volumes and omnipresent brightness thanks to the numerous openings that bathe the house in natural light throughout the day. The vast living room with a fireplace constitutes a true convivial space, sublimated by an elegant mezzanine overlooking the lounge and bringing a unique touch to the whole. The semi-open kitchen, fully equipped, integrates harmoniously into the living space. The living room also benefits from programmable electric shutters as well as a programmable lighting system, offering modern comfort and facilitated daily management. All rooms in the house are equipped with internet outlets. The ground floor also includes a spacious entrance hall, a pleasant laundry room, and two garages with electric doors and direct access to the inside of the house, offering very appreciable daily comfort. Upstairs, the house offers four beautiful bedrooms with comfortable surfaces, ranging from 12 m² to 20 m², as well as an office of approximately 8 m², ideal for teleworking or a reading space. Two bathrooms complete this level, equipped with a shower and/or bathtub to meet the needs of the entire family. The exterior fittings are simple and well-maintained, offering a pleasant and easy-to-maintain environment with a beautiful lawn equipped with an automatic irrigation system, a fence, and a garden shed. The large, sunny terrace, ideally exposed south, is equipped with an electric awning and programmable outdoor lighting, allowing you to fully enjoy the beautiful days in a convivial and comfortable atmosphere. A property in perfect condition, ideally located in the immediate vicinity of public transport, perfect for a family looking for a peaceful and bright living environment on the outskirts of Sion.Exact address available after registration on neho.ch.DO YOU WANT TO VISIT? PLEASE REGISTER FIRST: https://neho.ch/b/1967-25-3

  • Parking space
  • Balcony / Terrace
  • Garage
  • +1
Gianni Deiana

Gianni Deiana

1 / 9
Gianni Deiana

Gianni Deiana

  • Parking space
  • Garage
  • Elevator
CHF 811,000.–
4.5 rooms111m² living space
Avenue de France 42, 1950 Sion

Sion centre - 4.5 rooms new build of 111 m² on the 3rd floor - Carré de France

New in the centre of Sion - 4.5 rooms family of 111 m² on the 3rd floorIn the new residence Le Carré de France, on the Avenue de France, this 4.5 rooms new build of 111 m² on the 3rd floor offers the ideal space for a family, in the heart of Sion. Delivery expected end of September 2027.Living areasThe entrance, with built-in wardrobe, opens onto a bright living room and an open kitchen equipped with integrated appliances. The living room gives onto a 7 m² terrace, perfect for a coffee or an aperitif.Sleeping area • 3 bedrooms • 2 bathrooms: one with shower, one with bathtub Comfort & energy • Heating by heat pump, ecological and economical • Underfloor heating throughout the apartment • Lift Advantages of new build • A accommodation conforming to current standards of comfort and insulation • The possibility of choosing certain finishes according to the progress of the construction site • No work to be expected for many years LocationAvenue de France, in a district of Sion in full renewal: schools, station, shops, services and cultural life in the immediate vicinity. Everything is done on foot on a daily basis.In brief • 4.5 rooms - 111 m² living area • 3rd floor with lift, 7 m² terrace • 3 bedrooms, 2 bathrooms • Open kitchen with appliances • Heat pump and underfloor heating • New residence Le Carré de France - delivery end of September 2027 • Indoor parking space compulsory: CHF 40'000.- extra Plans, construction description and price list available on request. Contact us for an appointment.

  • Parking space
  • Garage
  • Elevator
Travel time
-
Federico Cosma

Federico Cosma

1 / 12
Federico Cosma

Federico Cosma

  • Parking space
  • Balcony / Terrace
  • Garage
  • +1
CHF 890,000.–
5.5 rooms126m² living space
Nax, 1973 Nax

Charming mountain house, completely renovated

Nestled in the charming hamlet of Croux, on the heights of Nax, this authentic mountain house elegantly combines the charm of the old with contemporary comfort. Completely renovated with taste, respecting its character and using noble materials, it will seduce lovers of authenticity looking for a unique, warm, and immediately habitable property. The property currently consists of two independent apartments: a spacious 3.5-room apartment and a pleasant 2.5-room apartment. Both have been recently renovated with particular care for finishes, volumes, and material selection. This configuration offers remarkable flexibility: the two apartments can be kept separate to benefit from rental income or to accommodate family and friends in complete independence. For those who wish to regain a single, vast dwelling, the renovation was designed to allow for easy reunification of the two apartments. Outside, a balcony and a beautiful, furnished terrace invite you to fully enjoy the surrounding environment. These privileged living spaces allow you to savor the calm, the pure mountain air, and the beauty of a typically Valaisan panorama. The property also benefits from a garage, several outdoor parking spaces, a cellar, and a small carnotzet, ideal for sharing warm and convivial moments with family or friends. From a technical point of view, an air-water heat pump has been installed, offering excellent thermal comfort while allowing controlled management of energy expenses. This equipment, combined with the quality of the renovation, constitutes a valuable asset for both a main and a secondary residence. Located in a peaceful and preserved environment, this house benefits from a privileged situation near shops and amenities, accessible on foot in a few minutes. In winter, the access road is cleared by the municipality, ensuring practical and secure access throughout the season. Rare on the market, this property offers the opportunity to become the owner of a true character house, where wood, stone, and noble materials come together to create a warm, authentic, and timeless atmosphere. Let yourself be seduced by the unique charm of this mountain house and discover a living space where authenticity, comfort, and serenity harmoniously combine.Exact address available after registration on neho.ch.YOU WANT TO VISIT? PLEASE REGISTER FIRST: https://neho.ch/b/1973-26-2

  • Parking space
  • Balcony / Terrace
  • Garage
  • +1
Alexandre Rubin

Alexandre Rubin

1 / 12
Alexandre Rubin

Alexandre Rubin

  • Parking space
  • Balcony / Terrace
  • Garage
  • +2
CHF 2,490,000.–
7 rooms260m² living space
Savièse, 1965 Savièse

Villa d?exception avec vue panoramique à Savièse

Cette villa d'exception de 260?m², idéalement située dans un quartier résidentiel très prisé sur les hauteurs de Sion, bénéficie d'une vue panoramique spectaculaire sur la ville, ses châteaux emblématiques et les majestueuses montagnes environnantes.Répartie sur deux niveaux, la propriété offre des volumes généreux et une belle luminosité naturelle. Elle se compose d'un vaste séjour baigné de lumière, d'une cuisine ouverte entièrement équipée, de cinq chambres confortables, d'un bureau chaleureux avec poêle à bois et accès à un balcon, ainsi que de trois salles de bains et d'un WC séparé.À l'extérieur, un grand jardin paysager avec piscine invite à la détente, tandis que des panneaux solaires assurent une production d'énergie plus durable, renforçant l'aspect écologique du bien.Côté stationnement, la villa dispose de deux places couvertes et de deux emplacements supplémentaires devant la maison. Enfin, la proximité immédiate des commodités, des bisses pittoresques et du Mont d'Orge en fait un lieu de vie aussi pratique qu'agréable.Adresse exacte disponible après inscription sur neho.ch.VOUS SOUHAITEZ VISITER ? MERCI DE BIEN VOULOIR VOUS INSCRIRE D'ABORD : https://neho.ch/b/1965-25-13This exceptional 260?sqm villa, nestled in a highly sought-after residential area on the heights of Sion, offers breathtaking panoramic views of the city, its iconic castles, and the majestic surrounding mountains.Spread over two levels, the property boasts generous living spaces and abundant natural light. It features a spacious, light-filled living room, a fully equipped open-plan kitchen, five comfortable bedrooms, a cozy study with wood-burning stove and balcony, three bathrooms, and a separate toilet.Outside, a beautifully landscaped garden with a swimming pool invites relaxation, while solar panels provide more sustainable energy, enhancing the villa's eco-friendly appeal.The property includes two covered parking spaces and two additional spots directly in front of the house. Its ideal location is further enhanced by close proximity to shops, scenic ?bisses? (historic irrigation channels), and the Mont d'Orge nature area.Exact address available upon registration on neho.ch.INTERESTED IN VISITING THE PROPERTY? PLEASE REGISTER FIRST : https://neho.ch/b/1965-25-13Diese außergewöhnliche Villa mit 260?m² Wohnfläche befindet sich in einem begehrten Wohnviertel oberhalb von Sion und bietet einen atemberaubenden Panoramablick auf die Stadt, ihre berühmten Burgen und die majestätischen umliegenden Berge.Das Haus erstreckt sich über zwei Etagen und besticht durch großzügige Räume und viel natürliches Licht. Es umfasst ein weitläufiges, lichtdurchflutetes Wohnzimmer, eine offene, voll ausgestattete Küche, fünf komfortable Schlafzimmer, ein gemütliches Büro mit Holzofen und Balkon sowie drei Badezimmer und ein separates WC.Der gepflegte Außenbereich mit Garten und Pool lädt zum Entspannen ein. Solarpanels sorgen für eine nachhaltigere Energieversorgung und unterstreichen den ökologischen Charakter der Immobilie.Für Parkmöglichkeiten stehen zwei überdachte Plätze sowie zwei zusätzliche Stellplätze direkt vor dem Haus zur Verfügung. Die unmittelbare Nähe zu Einkaufsmöglichkeiten, idyllischen Wasserwegen (Bisses) und dem Mont d'Orge machen diese Villa zu einem idealen Wohnort.Genaue Adresse verfügbar nach Registrierung auf neho.ch.AN EINER BESICHTIGUNG INTERESSIERT? BITTE ANMELDEN: https://neho.ch/b/1965-25-13
  • Parking space
  • Balcony / Terrace
  • Garage
  • +2
Federico Cosma

Federico Cosma

1 / 12
Federico Cosma

Federico Cosma

  • Parking space
  • Balcony / Terrace
  • Garage
  • +1
CHF 1,290,000.–
11 rooms260m² living space
Sion, 1950 Sion

Family house with two apartments and great potential in Sion

On Rue des Dailles in Sion, discover this beautiful house composed of two 4.5-room apartments, situated on a generous plot of 835 m² benefiting from excellent development potential. Already constituted as a PPE, this property addresses both families wishing to enjoy a large house and investors looking for a property offering multiple possibilities. The two dwellings allow for flexible occupation, whether for multigenerational housing, rental income, or a combination of both. Built with care, the house has benefited from regular maintenance and renovation work over the years, allowing it to be perfectly maintained while retaining its potential for evolution. The property also features a vast attic that can be converted, offering beautiful prospects for expansion or creating additional spaces according to your needs. A warm carnotzet, ideal for receiving family and friends, complements the living areas, as well as a garage. Outside, you will enjoy a practical carport and a vast garden, a true haven of peace for moments of relaxation, children's play, or outdoor meals. The plot still presents a buildable density, offering interesting prospects for expansion or a future project, subject to the authorizations in force. Located in a quiet residential area, in a 30 km/h limited zone, this property benefits from a pleasant environment while remaining in immediate proximity to schools, shops, public transport, and all amenities. A rare opportunity in Sion, combining quality of life, excellent condition, potential for evolution, and permanent investment.Exact address available after registration on neho.ch.DO YOU WANT TO VISIT? PLEASE REGISTER FIRST: https://neho.ch/b/1950-26-9

  • Parking space
  • Balcony / Terrace
  • Garage
  • +1
Federico Cosma

Federico Cosma

1 / 12
Federico Cosma

Federico Cosma

  • Parking space
  • Balcony / Terrace
  • Garage
  • +1
CHF 1,280,000.–
5.5 rooms206m² living space
Sornard (Nendaz), 1997 Sornard (Nendaz)
Family house in a peaceful environment in Sornard (Nendaz)

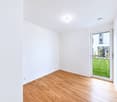
Located in the sought-after sector of Sornard, this beautiful 5.5-room house offers a peaceful and privileged living environment, ideal for nature lovers and those seeking tranquility. Built in 1996, the property has over 200 m² of living space and has always been meticulously maintained. Numerous renovations have been carried out over the years, including the façades, barriers, terrace waterproofing, windows, and various amenities, ensuring an excellent overall condition. The house charms with its generous volumes, brightness, and warm atmosphere. The living areas offer ideal comfort for a family in a calm and green environment. Outside, a carefully landscaped garden showcases the property. The amenities feature integrated lighting as well as electrical installations and water connections around the villa, providing appreciable comfort. The house is also equipped with solar panels installed in 2019 (9.6 kWp), improving its energy efficiency. An indoor garage completes the property. Its location is a real asset: situated at the end of a dead-end road, the house benefits from absolute tranquility, without noise or traffic, while remaining close to amenities: • Public transport: 240 m • Shops: 600 m • Primary school: 950 m • Kindergarten 2.6 km The ski lifts of Haute-Nendaz are also quickly accessible, allowing you to enjoy alpine activities in all seasons. A rare property for those seeking calm, comfort, and a privileged environment in the heart of the Valais Alps.Exact address available after registration on neho.ch.DO YOU WANT TO VISIT? PLEASE REGISTER FIRST: https://neho.ch/b/1997-26-6

  • Parking space
  • Balcony / Terrace
  • Garage
  • +1
Alexandre Rubin

Alexandre Rubin

1 / 12
Alexandre Rubin

Alexandre Rubin

  • Parking space
  • Balcony / Terrace
  • Garage
  • +1
CHF 940,000.–
9 rooms230m² living space
Savièse, 1965 Savièse

A rare property with multiple possibilities

This rare property offers an ideal combination between housing, investment, and development potential. Built on a beautiful plot, it consists of a single-family house with a 6.5-room duplex and an independent 4-room apartment, offering many possibilities of use, whether for a large family, an intergenerational project, or an investment with rental income. The property benefits from a pleasant plot as well as several outdoor parking spaces located in front of the house. A barn, included in the sale, completes this set and constitutes a real asset. This includes two garages as well as several storage spaces that can be arranged according to your desires, as a workshop, cellars, carnotzet, or other annexes. Subject to the necessary authorizations, this barn also presents an interesting potential for renovation and transformation, allowing to consider the creation of one or more housing units or any other real estate project. The plot also has additional building potential, offering beautiful prospects for expansion or enhancement in the medium or long term. Thanks to its configuration, its generous volumes, and its many possibilities of evolution, this property addresses both families and investors or anyone wishing to acquire a property offering real added value. Available immediately, this property is waiting for your project. Do not hesitate to contact us to obtain more information or organize a visit. Exact address available after registration on neho.ch.YOU WANT TO VISIT? PLEASE REGISTER FIRST: https://neho.ch/b/1965-26-10

  • Parking space
  • Balcony / Terrace
  • Garage
  • +1
Geoffroy Louvet

Geoffroy Louvet

1 / 12
Geoffroy Louvet

Geoffroy Louvet

  • Parking space
  • Balcony / Terrace
  • Garage
  • +2
CHF 1,250,000.–
5.5 rooms150m² living space
Mayens-de-Chamoson, 1955 Mayens-de-Chamoson

Beautiful Chalet with Photovoltaic 5.5 in Mayens-de-Chamoson

Located in the privileged setting of Mayens-de-Chamoson, this charming property will seduce nature, calm, and authenticity lovers. Benefiting from a preserved environment and generous sunlight, it offers an exceptional quality of life, just a few minutes from amenities. Surrounded by forests and mountains, the house enjoys an unobstructed view of the Valaisan summits and a peaceful atmosphere, ideal as a main residence, secondary residence, or weekend refuge. The living spaces, bright and inviting, invite relaxation in every season. The property has benefited from several recent improvements, with two fully renovated bathrooms, offering modern comfort and careful finishes. In 2025, a photovoltaic installation was put into service, accompanied by a recharging station for electric vehicles. This system allows for quasi-energy autonomy, covering a large part of the house's needs and also allowing for the daily recharging of an electric vehicle, thus significantly reducing the energy costs of the household. The outdoors allow you to fully enjoy the panorama, whether to share meals on the terrace, recharge in the sun, or simply admire the beauty of the landscape. The property's assets • Privileged location in a natural and calm environment. • Panoramic view of the Alps and the Rhone Valley. • Excellent sunlight. • Two fully renovated bathrooms. • Photovoltaic installation from 2025. • Recharging station for electric vehicles. • Quasi-energy autonomy, covering the house's needs and the recharging of an electric vehicle. • Low operating costs thanks to excellent energy performance. • Ideal setting for hiking, mountain biking, skiing, and outdoor activities enthusiasts. • Quick access to the villages of Chamoson, Ovronnaz, and the main roads. This property combines the authentic charm of the Mayens with modern and efficient equipment, offering an exceptional living space where comfort, nature, and energy sobriety come together on a daily basis.Exact address available after registration on neho.ch.YOU WANT TO VISIT? PLEASE REGISTER FIRST: https://neho.ch/b/1955-26-10

  • Parking space
  • Balcony / Terrace
  • Garage
  • +2
Alexandre Rubin

Alexandre Rubin

1 / 12
Alexandre Rubin

Alexandre Rubin

  • Parking space
  • Balcony / Terrace
  • Garage
  • +1
CHF 620,000.–
6.5 rooms135m² living space
Savièse, 1965 Savièse

Duplex de 6.5 pièces avec balcon, garages à Savièse

Situé dans un quartier calme et ensoleillé de Savièse, ce charmant duplex de 6.5 pièces offre une surface habitable de 128 m² au sein d'une petite PPE de seulement deux appartements.Bénéficiant d'une excellente exposition et d'une magnifique vue sur les montagnes, ce bien séduit par ses volumes généreux, son potentiel d'aménagement et son environnement paisible, idéal pour une famille.Caractéristiques principales • Duplex de 6.5 pièces • Surface habitable de 128 m² • Balcon • Belle vue dégagée sur les montagnes • Excellente exposition • Environnement calme et résidentiel • Beaucoup de potentiel • Petite PPE de 2 appartements • Idéal pour les familles Stationnement • Places de parc extérieures • Deux places dans un garage indépendant Ce bien constitue une belle opportunité pour les personnes à la recherche d'un logement spacieux dans un cadre privilégié, à proximité des commodités tout en profitant du calme et de la qualité de vie qu'offre Savièse.Contactez-nous pour plus d'informations ou pour organiser une visite.Adresse exacte disponible après inscription sur neho.ch.VOUS SOUHAITEZ VISITER ? MERCI DE BIEN VOULOIR VOUS INSCRIRE D'ABORD : https://neho.ch/b/1965-26-11Located in a quiet and sunny residential area of Savièse, this attractive 6.5-room duplex apartment offers 128 m² of living space within a small condominium comprising only two apartments.Benefiting from excellent sun exposure and beautiful mountain views, this property provides a bright and comfortable living environment with plenty of potential, making it ideal for families.Key Features • 6.5-room duplex apartment • 128 m² of living space • Balcony • Stunning mountain views • Excellent sun exposure • Quiet residential setting • Great potential • Ideal for families • Small condominium with only 2 apartments Parking • Outdoor parking spaces • Two spaces in a detached garage This property represents an excellent opportunity for buyers seeking spacious living in a peaceful location while enjoying the quality of life that Savièse has to offer.Contact us for further information or to arrange a viewing.Exact address available upon registration on neho.ch.INTERESTED IN VISITING THE PROPERTY? PLEASE REGISTER FIRST : https://neho.ch/b/1965-26-11In einer ruhigen und sonnigen Wohnlage von Savièse befindet sich diese attraktive 6.5-Zimmer-Duplexwohnung mit einer Wohnfläche von 128 m². Die Wohnung liegt in einer kleinen Stockwerkeigentümergemeinschaft (STWEG) mit nur zwei Wohnungen und bietet ein angenehmes Wohnumfeld mit viel Privatsphäre.Dank der hervorragend...

  • Parking space
  • Balcony / Terrace
  • Garage
  • +1
Federico Cosma

Federico Cosma

1 / 12
Federico Cosma

Federico Cosma

  • Parking space
  • Balcony / Terrace
  • Garage
  • +2
CHF 980,000.–
4.5 rooms146m² living space
Sierre, 3960 Sierre

Beautiful 4.5-room apartment on the top floor with large south-facing terrace

Located in a high-end residence, quiet and pleasant in Sierre, away from road noise, this beautiful 4.5-room apartment offers beautiful spaces and a particularly comfortable living area. Built in 2015 according to Minergie standards, the apartment benefits from excellent construction quality and a peaceful residential environment. The apartment and facilities have been little used (used as a secondary residence until now). The apartment has an exceptional living area of 60 m², bright and spacious, giving direct access to a large south-facing terrace of approximately 60 m². The south-facing orientation brings a lot of light throughout the day and allows you to fully enjoy this pleasant outdoor space. The sleeping area (to the north) consists of three double bedrooms, offering beautiful spaces and ideal comfort for a family or for receiving guests. The apartment also has two bathrooms: one equipped with a shower, and the other with a bathtub as well as a washing column, offering practical comfort in everyday life. Thermal comfort is ensured by underfloor heating with an individual thermostat, powered by a pellet boiler. The choice of pellets, which come from wood and are considered a renewable energy source, is part of a more environmentally friendly energy approach. This solution allows you to benefit from a high-performance and comfortable heating system while prioritizing a non-fossil energy source, in line with the principles of energy efficiency of the Minergie standard. The apartment benefits from an ideal location, close to all amenities. The shops, the Sierre train station, as well as the main road axes are easily accessible, offering a practical daily life and excellent mobility. A large cellar/storage room is included in the sale price. A parking space in the underground garage is available, included in the sale price. A rare property in Sierre, ideal for people looking for a spacious, bright, and quiet apartment in a high-end residence, while being close to all amenities.Exact address available after registration on neho.ch.DO YOU WANT TO VISIT? PLEASE REGISTER FIRST: https://neho.ch/b/3960-26-20

  • Parking space
  • Balcony / Terrace
  • Garage
  • +2

Suggested properties for you based on search results