2230 results - Property for buy in Region Central Valais (Mittelwallis)

Victor Popoff

Victor Popoff

1 / 7
Victor Popoff

Victor Popoff

  • Balcony / Terrace
  • Elevator
  • Child-friendly
CHF 1,330,000.–
5 rooms142m² living space
Route Principale, 3961 St-Luc

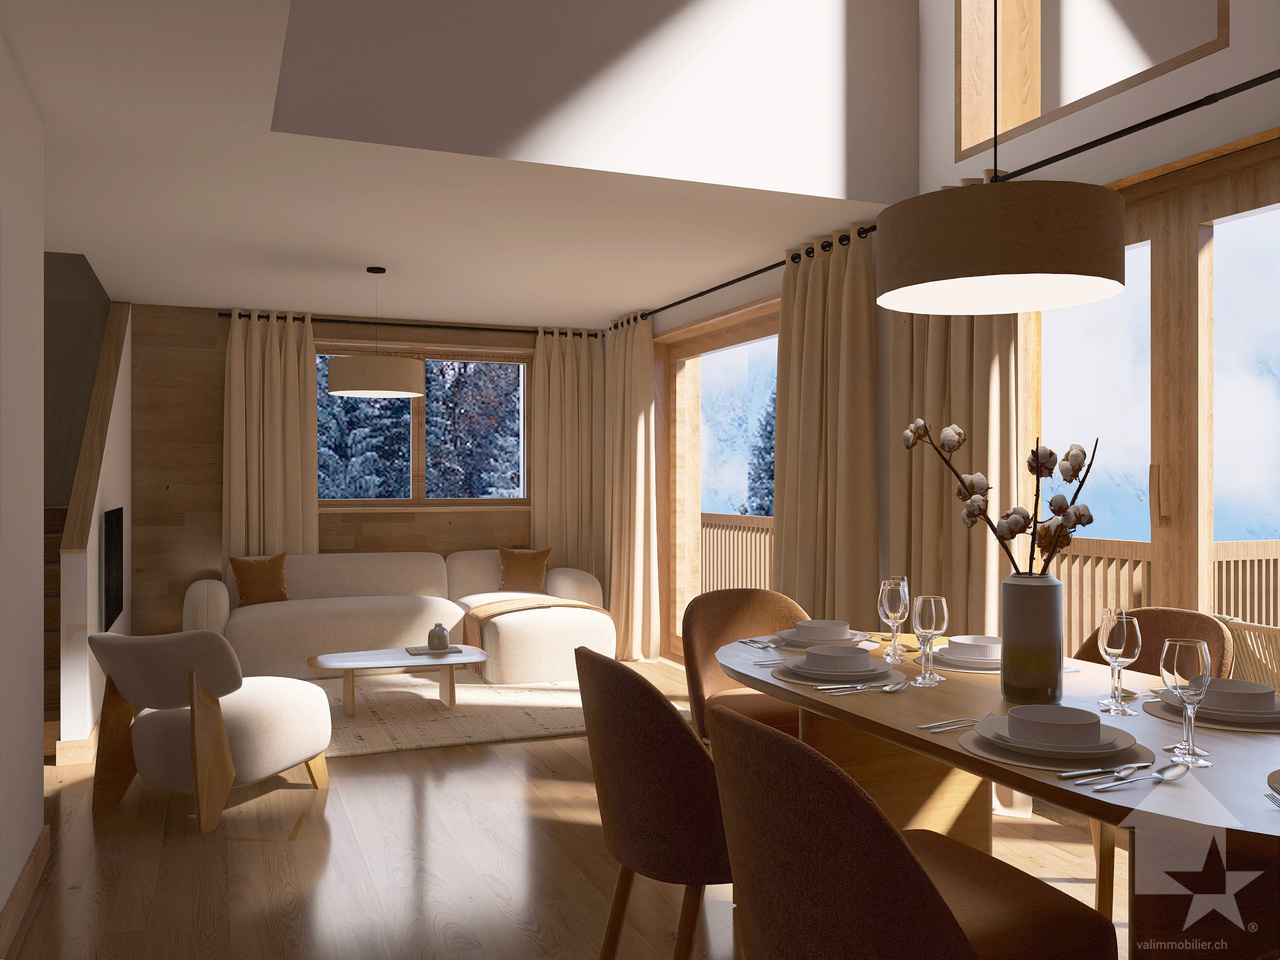
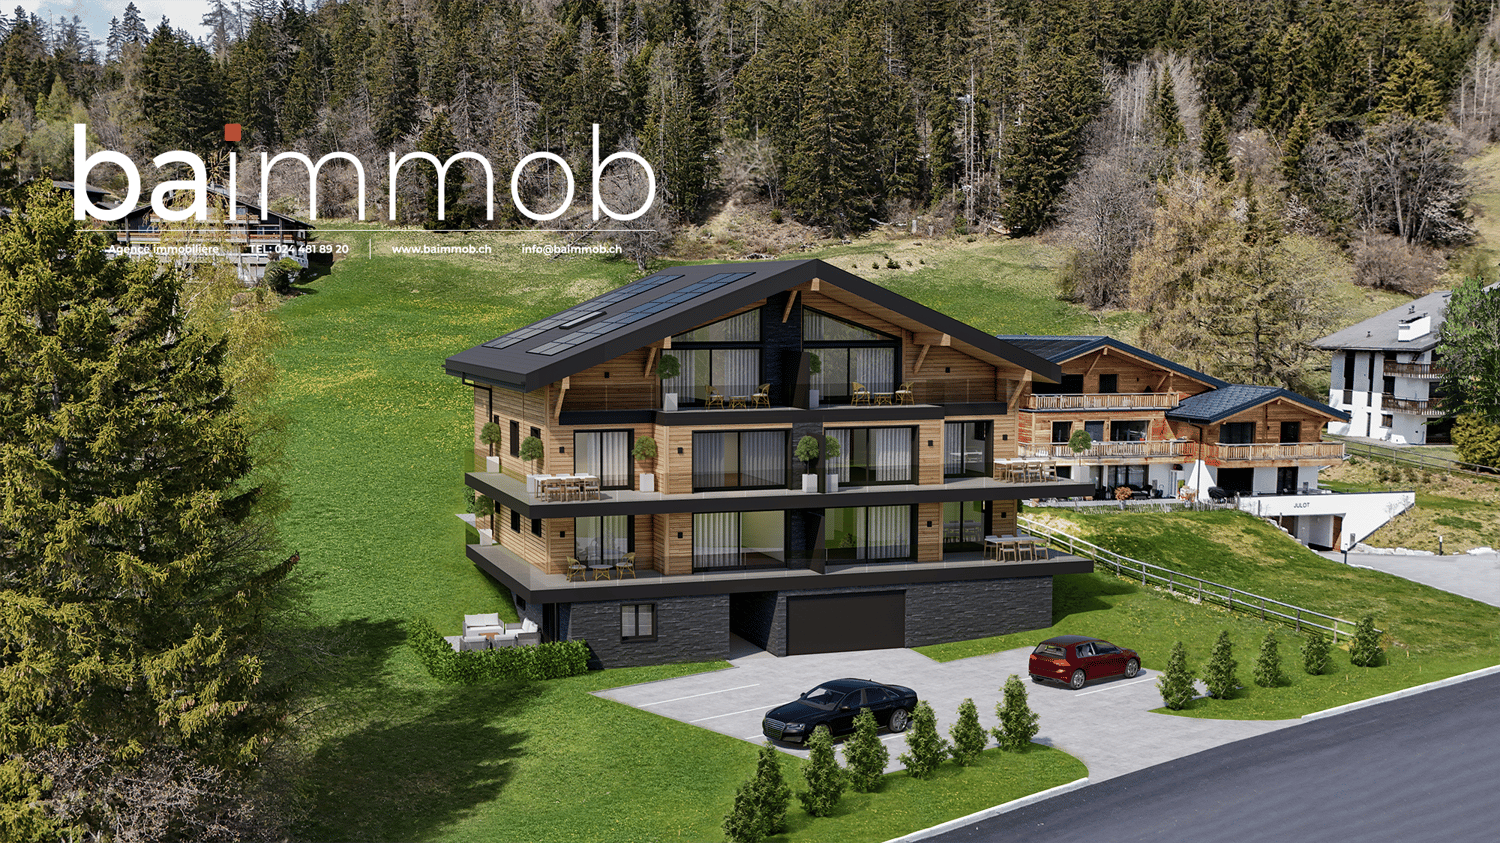
Unique in St-Luc: splendid new duplex attic with all comforts

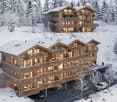
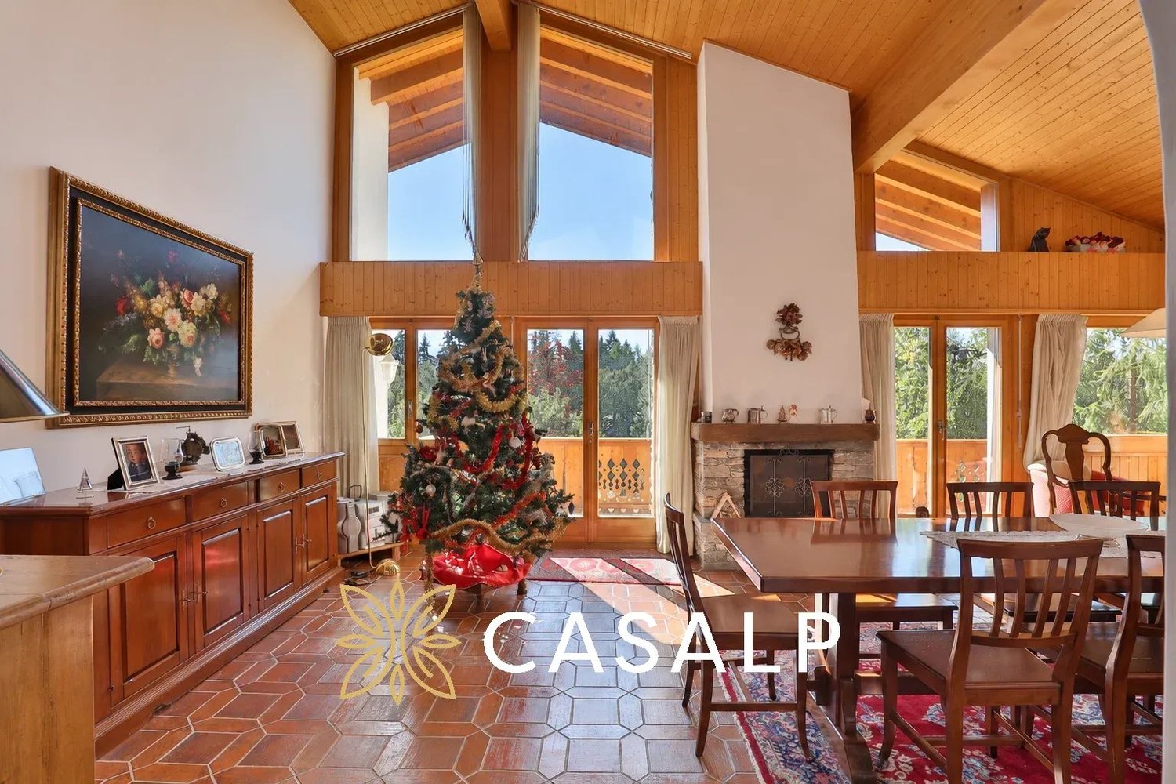
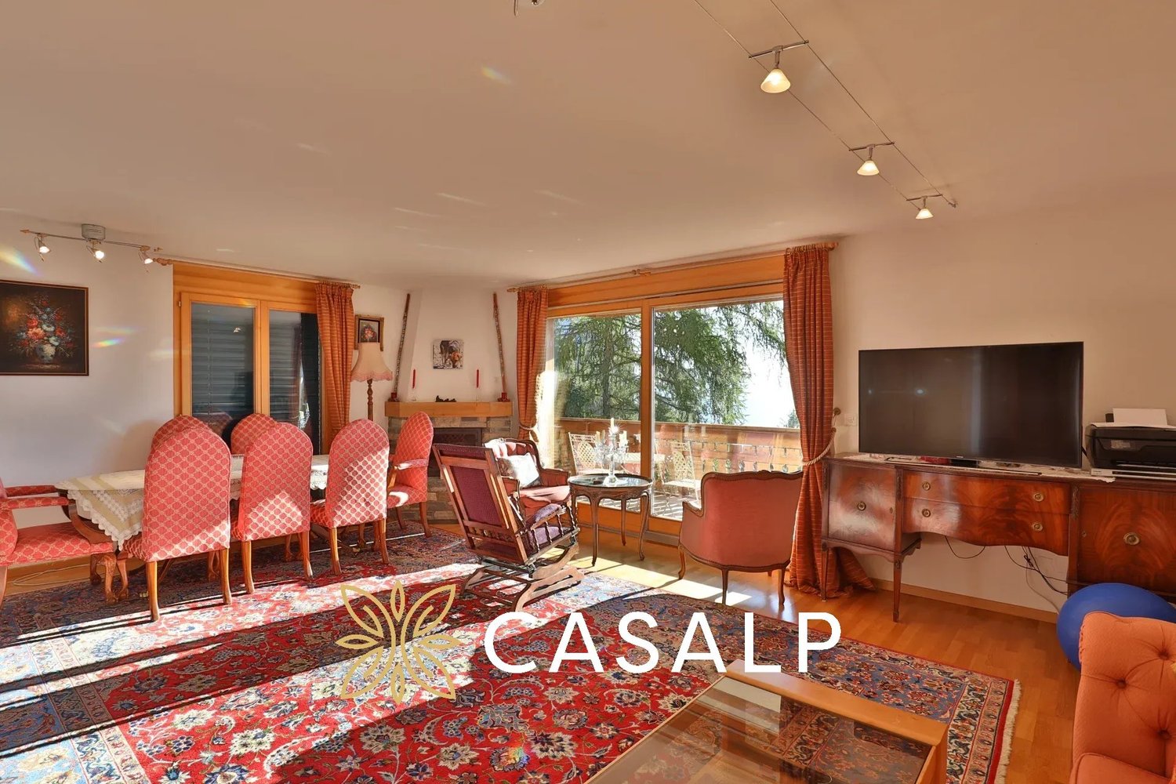
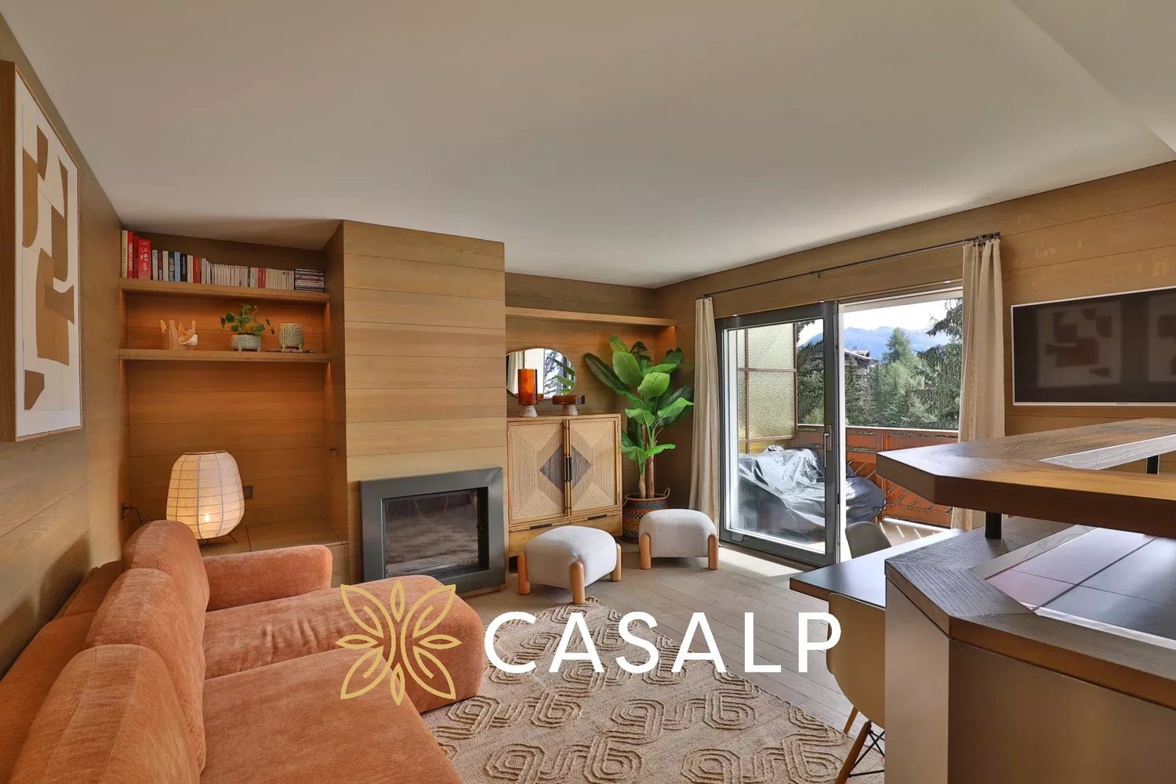
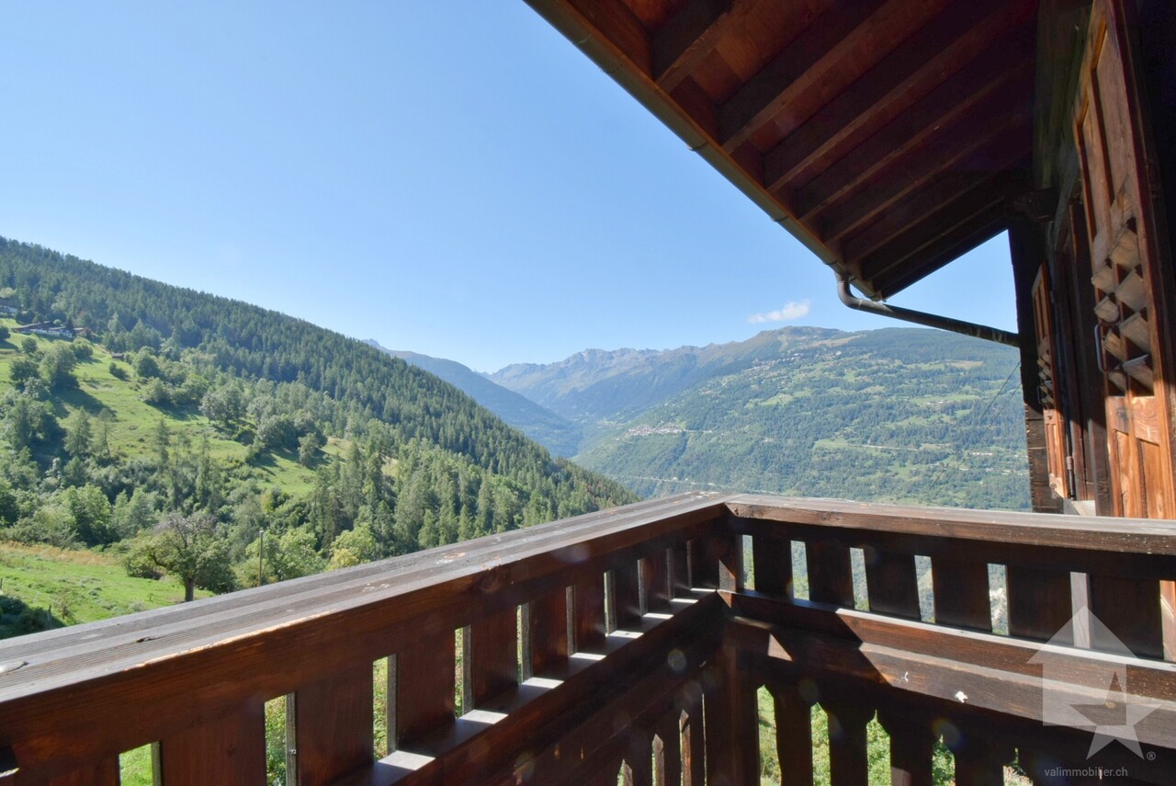
Splendid duplex with all comforts in a new residence - delivery early April 2027Complete file on www.valimmobilier.ch The Val d'Anniviers and its 220 km of ski slopes - often described as the most beautiful valley in the Valais Alps, located between the Matterhorn and Verbier - benefits from the longest ski seasons as well as the best sunshine in the Southern Alps. St-Luc, located 2 hours from Geneva, is one of the most picturesque villages and has the spectacular St-Luc-Chandolin ski area: 70 km of slopes culminating at 3000 meters, freeride areas, ski routes and marked snowshoe trails, cross-country skiing, 4.4 km long toboggan run, 14 restaurants and bars. The old village breathes the special charm of the Anniviard hamlets. A few minutes by car or post bus are enough to reach one of the other ski areas in the valley: Grimentz-Zinal and Vercorin. Sierre is 30 minutes and Sion is 40 minutes away. In the summer, the Val d'Anniviers is a gigantic playground: 490 km of magnificent hiking trails to be explored while admiring the 5 summits over 4000 meters, 200 km of bike and e-bike trails, high mountain trails, paragliding, bungee jumping, via ferrata at the Moiry dam, swimming pools, ice rinks, wellness centers, not to mention the restaurants and bistros offering local cuisine as well as the traditional festivals that give the valley its reputation. The "Résidences Tsatela" in St-Luc are a new construction project with 14 holiday apartments (according to art. 7 al. 2 let. b of the LRS) distributed in two large chalets, located at the entrance of the St-Luc ski resort. The project is part of the aesthetic of St-Luc through its traditional architecture and typical materials of the valley: natural stones, old wood, larch, copper. The center of the village is a few minutes' walk away and a shuttle stopping in front of the residences will take skiers to the funicular. The southwest orientation ensures optimal sunshine and a splendid view of the mountains for future owners. From the 3.5-room apartment to the 5.5-room duplex, the comfortable apartments of the Résidences Tsatela are characterized by the quality of the materials used. The design, combining traditional and contemporary styles, will offer guests a feeling of well-being in perfect harmony with the alpine environment. Each apartment has a spacious balcony or terrace ideally oriented southwest, which will offer its happy owners generous sunshine and breathtaking views of one of the most beautiful valleys in the Swiss Alps.An ideal holiday location combined with a wise investment!The Résidences Tsatela are designed to combine pleasure and reason. We offer an ideal holiday location in the mountains, designed to enjoy unforgettable moments of relaxation and celebration with family, as a couple or with friends. The luxurious apartments are delivered fully furnished, decorated and equipped.Following the concept of "warm beds", when you are not occupying your property and according to your chosen calendar, the accommodations will be offered for rent, which will not only cover the costs but also potentially generate additional income.Apartment A6 with 4.5 rooms in duplex is located on the 3rd floor and consists of: • Entrance hall with wardrobe • Living room with Swedish stove, dining area and access to the balcony • Open kitchen with counter, fully equipped • 1 bedroom with closet • Bathroom with shower, sink and toilet • Spacious balcony (23 m2) with table, chairs, sun loungers Under...

  • Balcony / Terrace
  • Elevator
  • Child-friendly
Karyl Chabloz

Karyl Chabloz

1 / 12
Karyl Chabloz

Karyl Chabloz

  • Balcony / Terrace
  • Garage
  • Child-friendly
CHF 1,890,000.–
4.5 rooms110m² living space
route du Golf 51, 3963 Crans-Montana

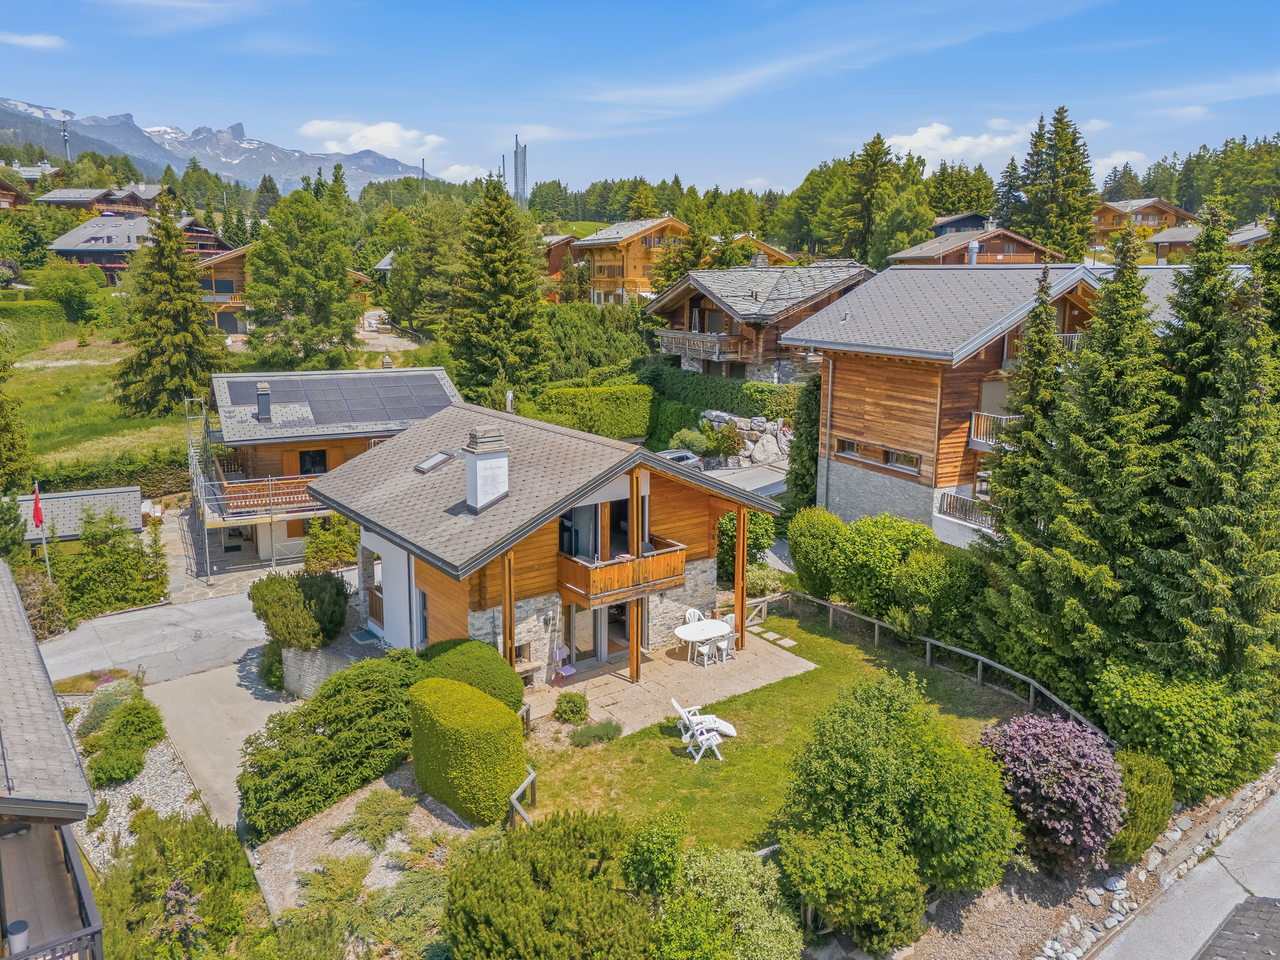
Rare ! Proche du golf - chalet traditionnel Disponible de suite

Élégance alpine & panorama d'exceptionIdéalement situé au coeur d'un environnement résidentiel exclusif de Crans-Montana, à deux pas du golf, ce chalet individuel incarne avec justesse l'art de vivre alpin dans ce qu'il a de plus authentique et raffiné.Son architecture traditionnelle, sublimée par l'alliance intemporelle du bois noble et du crépi, révèle une atmosphère chaleureuse et feutrée. Les larges ouvertures offrent un panorama dégagé et inspirant sur les Alpes valaisannes, tout en baignant les espaces de vie d'une luminosité naturelle remarquable.Édifiée sur une parcelle privative soigneusement paysagée, la propriété bénéficie d'un ensoleillement optimal et d'un cadre d'une rare quiétude, à l'abri de toute nuisance. Véritable refuge, elle conjugue élégance, sérénité et discrétion avec une parfaite maîtrise des codes du chalet de caractère.La pièce de réception, élégante et conviviale, est sublimée par une cheminée, signature chaleureuse du lieu. La cuisine équipée, au charme alpin revisité, allie esthétique et fonctionnalité dans un esprit à la fois authentique et contemporain.Les matériaux nobles, tels que le bois massif et la pierre naturelle, confèrent à l'ensemble une identité raffinée et intemporelle, tandis que la terrasse et le jardin privatifs prolongent harmonieusement les espaces de vie dans un cadre alpin paisible, avec une vue dégagée sur les montagnes environnantes.Implantée dans un quartier résidentiel recherché, calme et ensoleillé, la propriété garantit une parfaite intimité, sans vis-à-vis direct. Sa distribution harmonieuse sur trois niveaux assure un confort de vie optimal, complété par un garage et des espaces extérieurs offrant un potentiel d'usage complémentaire.Alpine Elegance & exceptional panoramaDieses freistehende Chalet liegt ideal inmitten eines exklusiven Wohnumfelds in Crans-Montana und verkörpert treffend die alpine Lebensart in ihrer authentischsten und raffiniertesten Form.Die traditionelle Architektur, die durch die zeitlose Kombination von edlem Holz und Putz sublimiert wird, offenbart eine warme und gedämpfte Atmosphäre. Die breiten Öffnungen bieten ein freies und inspirierendes Panorama auf die Walliser Alpen und tauchen die Wohnräume in eine bemerkenswerte natürliche Helligkeit.Errichtet auf einem sorgfältig angelegten Privatgrundstück, profitiert das Anwesen von einer optimalen Sonneneinstrahlung und einer Umgebung von seltener Ruhe, geschützt vor jeglicher Belästigung. Als echtes Refugium vereint es Eleganz, Gelassenheit und Diskretion mit einer perfekten Beherrschung der Codes eines charaktervollen Chalets.Der elegante und gesellige Empfangsraum wird durch einen Kamin, die warme Signatur des Ortes, sublimiert. Die Einbauküche mit neu interpretiertem alpenländischem Charme verbindet Ästhetik und Funktionalität in einem authentischen und zugleich zeitgenössischen Geist.Edle Materialien wie Massivholz und Naturstein verleihen dem Ensemble eine raffinierte und zeitlose Identität, während die private Terrasse und der Garten die Wohnräume in einer ruhigen alpinen Umgebung mit freiem Blick auf die umliegenden Berge harmonisch verlängern.In einer begehrten, ruhigen und sonnigen Wohngegend gelegen, garantiert das Anwesen eine perfekte Privatsphäre ohne direkte Gegenüberstellung. Seine harmonische Verteilung auf drei Ebenen sorgt für optimalen Wohnkomfort, der durch eine Garage und Außenbereiche mit zusätzlichem Nutzungspotenzial ergänzt wird.>Alpine elegance & exceptional panoramaIdeally located in the heart of an exclusive residential environment in Crans-Montana, this detached chalet aptly embodies the Alpine art of living at its most authentic and refined.The traditional architecture, sublimated by the timeless combination of noble wood and roughcast, reveals a warm, hushed atmosphere. The large windows offer unobstructed, inspiring views of the...

  • Balcony / Terrace
  • Garage
  • Child-friendly
Travel time
-
Cecile pinguet

Cecile pinguet

1 / 12
Cecile pinguet

Cecile pinguet

  • Balcony / Terrace
  • View
  • Elevator
  • +3
CHF 650,000.–
3.5 rooms70m² living space
Route de la Combaz 36, 3963 Crans-Montana

Crans-Montana – A great opportunity in the heart of the Alps

Description of the propertyCrans-Montana – 3.5 rooms renovated with balcony and panoramic view – Secondary residence allowedLocated in Crans-Montana, within the La Combaz-Vacances residence, this beautiful 3.5-room apartment of approximately 70 m² benefits from a pleasant situation and a magnificent unobstructed view of the Alps and the valley.Installed on the 3rd floor, the apartment was partially renovated in 2024 and offers bright and functional spaces.It consists of a living room with direct access to the balcony, an equipped kitchen, two bedrooms, a renovated shower room as well as a separate renovated toilet.A private cellar completes the property.Secondary residence is allowed, which represents a real advantage for enjoying Crans-Montana both for vacations and for regular stays throughout the year.The location allows easy access to the different areas of the station. Public transport and shuttles are nearby and facilitate access to the centers of Crans and Montana as well as to the ski lifts.Shops, restaurants, bakeries, and various services are also quickly accessible.The residence has common, non-assigned outdoor parking spaces.The highlights:3.5 rooms, approximately 70 m² 2 bedrooms Balcony with beautiful view of the Alps and the valley 3rd floor Partially renovated in 2024 Renovated shower room Separate renovated toilet Equipped kitchen Private cellar Secondary residence allowed Public transport and shuttles nearby Shops and restaurants easily accessible Quick access to ski lifts Common outdoor parking spaces Sale price: CHF 650,000.–A great opportunity in Crans-Montana for those looking for a comfortable apartment with a panoramic view and a practical location to fully enjoy the resort in summer and winter.

  • Balcony / Terrace
  • View
  • Elevator
  • +3
Travel time
-
Manuel Vieira

Manuel Vieira

1 / 11
Manuel Vieira

Manuel Vieira

  • Balcony / Terrace
  • View
  • Minergie certified
  • +1
CHF 875,000.–
4.5 rooms142m² living space
1971 Grimisuat

6004-MV.Grimisuat.New and modern semi-detached villa

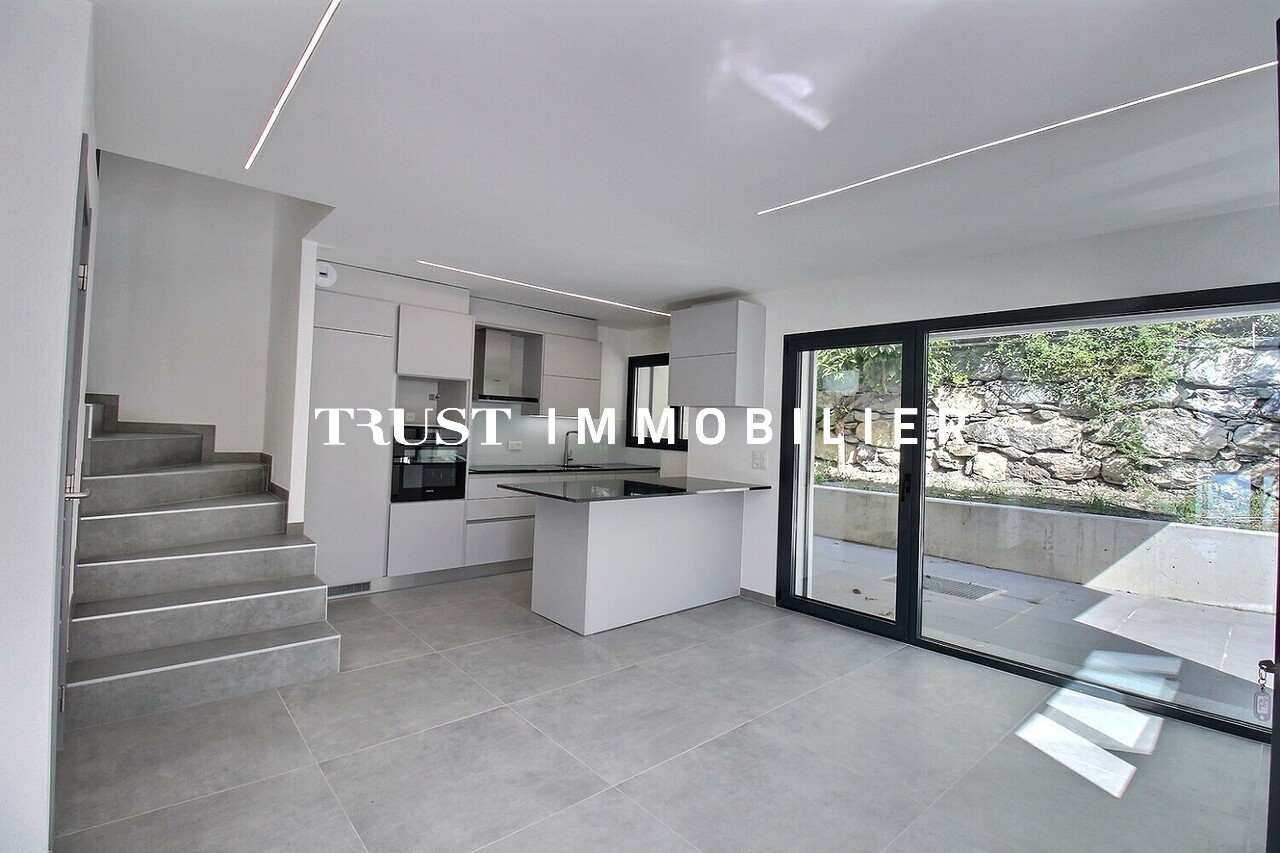
Trust Immobilier accompanies you in your projects in Valais, as well as in the cantons of Vaud and Geneva, and offers Ref. 6004-MVLocated in the heart of the charming village of Grimisuat, in a quiet and peaceful residential area, this beautiful new semi-detached villa will seduce families looking for a privileged living environment. Benefiting from an ideal situation, in immediate proximity to schools, shops, and amenities, it offers a perfect balance between tranquility and practicality.Built with quality materials and designed to meet current comfort requirements, this modern villa benefits from optimal sunlight throughout the year and exceptional brightness thanks to its generous openings. From its terraces and balconies, you can admire a superb unobstructed view of the Alps and fully enjoy a remarkable natural environment.Ready to be inhabited, this property offers functional and harmonious living spaces, perfectly adapted to the needs of a family.Room distribution:Lower ground floor • Spacious basement with cellar and technical room. • Large covered area that can accommodate up to 2 vehicles. This area offers the possibility of being fully enclosed by the installation of a garage door. Ground floor • Entrance hall with cloakroom and built-in wardrobe. • Modern open-plan kitchen with access to the dining area and direct access to a pleasant covered terrace, ideal for outdoor meals, protected from the elements. • Bright and spacious living room with access to a south-facing terrace with a magnificent unobstructed view of the Alps. • Guest toilet. • Practical storage space under the stairs. First floor • Parental suite with built-in wardrobe, private shower room with sink and toilet, as well as a private balcony. • Two children's bedrooms with built-in wardrobes and each with a small balcony. • Family bathroom with shower, sink, and toilet. This villa represents a rare opportunity to become the owner of a new, modern, and perfectly located property in one of the most appreciated villages in the region. Its contemporary architecture, spacious rooms, and breathtaking view make it an ideal place to live and fully enjoy the Valaisan quality of life.If you are looking for a beautiful modern villa in the heart of a charming village, offering an ideal living environment for your family, this property is made for you.A visit is essential to discover the full potential and charm of this villa. Let yourself be seduced by its many advantages: it is definitely worth the effort.

  • Balcony / Terrace
  • View
  • Minergie certified
  • +1
1 / 13
  • Balcony / Terrace
  • View
  • Child-friendly
CHF 449,000.–
4.5 rooms98m² living space
Route du Tsavez, 1955 Chamoson

Apartment 4.5 rooms with breathtaking view

An apartment full of potential with a view of the Alps in ChamosonAnd if your next home was one that you could entirely imagine to your taste?Located on the heights of Chamoson, in the heart of the village and in immediate proximity to amenities, this 98 m² apartment offers a pleasant, bright and peaceful living environment.On the 1st floor of a house with only two apartments, built in 1982, this property seduces above all by its exceptional potential. Its advantages: • 98 m² living area • 3 bedrooms of 17, 11 and 8 m² • Large living room of 27 m² with exposed beams • Southwest-oriented balcony • Unobstructed view of the Rhone valley and the Alps • Excellent sunlight • Garage, cellar and storage room in the basement • Additional attic • Ideal location, close to shops, public transport and motorway access An interior that can be personalized according to your wishes.The apartment offers a pleasant and functional living environment, while also leaving the possibility, for those who wish, to modernize or rearrange it according to their tastes.The exposed beams in the living room already bring a beautiful touch of character and offer a charming basis for imagining a warm and contemporary space.The living area has direct access to the balcony, ideal for enjoying a coffee in the sun, an aperitif with friends or simply the unobstructed view of the mountains and the valley. Comfort and equipmentThe apartment is heated by electric radiators, complemented by a stone fireplace, which brings warmth and conviviality.The hot water is produced by an individual electric water heater. Distribution • Entrance hall with built-in cupboards • Equipped and habitable kitchen • Large living room of 27 m² with access to the balcony • Guest toilet • Shower room with WC and possibility of installing a washing machine/dryer • Bedroom of 17 m² • Bedroom of 11 m² • Bedroom of 8 m² A project that can become your home.This property is aimed at those who are looking for space, a beautiful location and above all the possibility of creating their own universe.With its view, its southwest orientation, its generous volumes and its character elements, this apartment has all the ingredients to become a true home after renovation.Do not be content to imagine your future interior: come and discover the potential of this apartment and imagine it in your image. Contact us today to organize a visit.

  • Balcony / Terrace
  • View
  • Child-friendly
Lionel  Ducret

Lionel Ducret

1 / 5
Lionel  Ducret

Lionel Ducret

  • Balcony / Terrace
  • View
  • Elevator
  • +2
CHF 810,000.–
3.5 rooms107m² living space
avenue de France 42, 1950 Sion

SION CENTER – NEW PENTHOUSE – 3.5 ROOMS – 107 M² – TERRACE

[b]SION CENTRE – NEW 107 M² PENTHOUSE – 3.5 ROOMS – LARGE TERRACE[/b]96 m² interior – 34 m² terrace – 42 m² living room & open-plan kitchen – 2 bedrooms – 5th and top floor[b]A PENTHOUSE OPENING ONTO A LARGE TERRACE[/b]On the [b]5th and top floor[/b] of the Carré de France residence, [b]currently under construction[/b], this new 3.5-room penthouse offers generous volumes and numerous openings onto the outdoors.Its spacious [b]42 m² living room with open-plan kitchen[/b] extends onto a [b]34 m² terrace[/b], which is also directly accessible from both bedrooms. A particularly pleasant layout that places the outdoor space at the heart of the apartment.[b]A PRIME LOCATION IN THE HEART OF SION[/b]Just a short walk from the city centre, the residence offers easy access to everything Sion has to offer: shops, schools, the railway station, public transport, sports facilities and green spaces are all within walking distance.[b]GENEROUS VOLUMES AND A WELL-DESIGNED LAYOUT[/b]The apartment offers [b]96 m² of interior space[/b]:• Entrance hall with built-in storage• 42 m² living room with open-plan kitchen• Two bedrooms of 15 m² and 11 m², both with direct access to the terrace• Bathroom with bathtub and WC• 34 m² terrace• Private cellar[b]DISTINCTIVE AND ELEGANT ARCHITECTURE[/b]Contemporary lines, carefully designed volumes, recessed penthouse levels and façades combining rendered finishes with [b]natural stone cladding[/b] give Carré de France a refined architectural identity.Landscaped outdoor areas harmoniously complement the development.[b]HIGH-QUALITY FEATURES[/b]Underfloor heating, parquet flooring in the living areas and bedrooms, electrically operated adjustable slatted blinds and FTTH fibre-optic connectivity are among the features designed to provide everyday comfort.The [b]fully equipped kitchen is included in the price, within the allocated budget[/b]. Materials and finishes can be selected from the available ranges, depending on the progress of construction.[b]PRACTICAL AMENITIES FOR EVERYDAY LIVING[/b]The residence features secure underground parking with a motorised door, a bicycle storage room and a communal laundry room. An electric vehicle charging station can be installed as an option.[b]PRICE[/b]Sale price: [b]CHF 810,000.–[/b]Indoor parking space available at an additional cost.[b]PLANS & DOCUMENTATION[/b]To receive the plans and full documentation for this penthouse, please contact us.

  • Balcony / Terrace
  • View
  • Elevator
  • +2
Travel time
-
Lionel  Ducret

Lionel Ducret

1 / 5
Lionel  Ducret

Lionel Ducret

  • Balcony / Terrace
  • Elevator
  • Child-friendly
  • +1
CHF 602,000.–
2.5 rooms86m² living space
avenue de France 42, 1950 Sion

SION CITY CENTRE – BRAND NEW – 2.5 ROOMS – 86 M² & 63 M² OF TERRACE

[b]A new apartment with generous volumes, extended by an exceptional terrace, in the heart of Sion[/b][b]A PRIME LOCATION IN THE HEART OF SION[/b]Just a short walk from the city centre, the Carré de France residence, [b]currently under construction[/b], enjoys a prime location offering easy access to everything Sion has to offer: shops, schools, the railway station, public transport, sports facilities and green spaces are all within walking distance, while enjoying a peaceful residential setting.[b]A GENEROUSLY PROPORTIONED 2.5-ROOM APARTMENT[/b]Located on the 1st floor, this beautiful 2.5-room apartment offers [b]85.99 m² of weighted floor area[/b], comprising 65.10 m² of interior space and a remarkable [b]terrace of approximately 63 m²[/b].An exceptionally generous configuration for an apartment of this type.[b]LAYOUT[/b]• Entrance hall• Living room with open-plan kitchen• 1 bedroom• 1 shower room with WC• Large terrace of approximately 63 m²• Private cellar[b]LIGHT, SPACE & CONTEMPORARY ARCHITECTURE[/b]The contemporary architecture places emphasis on generous volumes, functionality and natural light, with large openings and a seamless connection between the interior living spaces and the terrace.[b]HIGH-QUALITY FEATURES[/b]The residence combines contemporary construction with carefully selected features, including underfloor heating, electrically operated adjustable slatted blinds, FTTH fibre-optic connectivity and a lift.The fitted kitchen is included in the price (within the allocated allowance). Materials and finishes can be selected from the available ranges, including parquet flooring and tiles, allowing buyers to personalise their future home.[b]EVERYDAY COMFORT & CONVENIENCE[/b]The residence also features secure underground parking with a motorised door, a bicycle room and a communal laundry room.[b]An electric vehicle charging station[/b] can be provided as an option for the parking space.[b]THE COMFORT OF A NEW RESIDENCE IN THE HEART OF SION[/b]A particularly attractive property for anyone looking for the comfort of a new residence, exceptional outdoor space and the convenience of enjoying Sion and all its amenities within walking distance.[b]PRICE[/b]Sale price: [b]CHF 602’000[/b].–Indoor parking space at additional cost.[b]PLANS & DOCUMENTATION[/b]To receive the floor plans, full documentation and the updated list of other available apartments, please contact us.

  • Balcony / Terrace
  • Elevator
  • Child-friendly
  • +1
Travel time
-
Nicolas Dionne

Nicolas Dionne

1 / 11
Nicolas Dionne

Nicolas Dionne

  • Parking space
  • Balcony / Terrace
  • View
  • +1
CHF 320,000.–
3.5 rooms55m² living space
1961 Vernamiège

Magnifique appartement de 3.5 pièces complètement rénové en 2024

Magnifique appartement de 3.5 pièces complètement rénové en 2024Idéalement situé, cet appartement bénéficie de 2 balcons offrant une vue imprenable.En excellent état et lumineux, vous pouvez simplement vous installer et profiter d'un environnement paisible et près de la nature.Cet appartement de 57 m2 au total se compose comme suit : • Hall - 3 m2 • Séjour - 16 m2 • Cuisine - 5 m2 • Chambre 1 - 10 m2 • Chambre 2 - 10 m2 • Salle d'eau avec WC, douche et buanderie - 8.5 m2 • Balcon sud - 2.5 m2 • Balcon ouest - 2.5 m2 • Cave - 9 m2 Remarques : • Neuf - Fenêtres, cuisine, revêtement des sols, plomberie, électricité, salle d'eau, peinture ! N'hésitez pas à me contacter pour une visite !Wunderschöne 3,5-Zimmer-Wohnung, die 2024 komplett renoviert wurdeDiese Wohnung befindet sich in idealer Lage und verfügt über 2 Balkone mit atemberaubender Aussicht.Sie befindet sich in einem ausgezeichneten Zustand und ist sehr hell - Sie können einfach einziehen und die ruhige, naturnahe Umgebung genießen.Diese Wohnung mit einer Gesamtfläche von 57 m² ist wie folgt aufgeteilt: • Flur - 3 m2 • Wohnzimmer - 16 m2 • Küche - 5 m² • Schlafzimmer 1 - 10 m² • Schlafzimmer 2 - 10 m² • Badezimmer mit WC, Dusche und Waschküche - 8,5 m² • Balkon nach Süden - 2,5 m² • Balkon nach Westen - 2,5 m² • Keller - 9 m2 Anmerkungen: • Neu - Fenster, Küche, Bodenbeläge, Sanitär, Elektrik, Badezimmer, Anstrich! Zögern Sie nicht, mich für eine Besichtigung zu kontaktieren!Beautiful 3.5-room apartment, completely renovated in 2024Ideally located, this apartment features 2 balconies offering breathtaking views.In excellent condition and bright, you can simply move in and enjoy a peaceful setting close to nature.This 57 m² apartment consists of the following: • Entryway - 3 m2 • Living room - 16 m2 • Kitchen - 5 m2 • Bedroom 1 - 10 m2 • Bedroom 2 - 10 m2 • Bathroom with toilet, shower, and laundry area - 8.5 m2 • South-facing balcony - 2.5 m2 • West-facing balcony - 2.5 m2 • Cellar - 9 m2 Notes: • New: windows, kitchen, flooring, plumbing, electrical work, bathroom, and paint! Feel free to contact me to schedule a tour!Splendido appartamento di 3,5 locali completamente ristrutturato nel 2024Situato in posizione ideale, questo appartamento dispone di 2 balconi che offrono una vista mozzafiato.In ottime condizioni e luminoso, potrete semplicemente trasferirvi e godervi un ambiente tranquillo e a contatto con la natura.Questo appartamento di 57 m2 in totale è composto come segue: • Ingresso - 3 m2 • Soggiorno - 16 m2 • Cucina - 5 m2 • Camera 1 - 10 m2 • Camera 2 - 10 m2 • Bagno con WC, doccia e lavanderia - 8,5 m2 • Balcone esposto a sud - 2,5 m2 • Balcone esposto a ovest - 2,5 m2 • Cantina - 9 m2 Note: • Nuovo - Finestre, cucina, pavimenti, impianto idraulico, impianto elettrico, bagno, tinteggiatura! Non esitate a contattarmi per una visita!

  • Parking space
  • Balcony / Terrace
  • View
  • +1
1 / 13
  • Parking space
  • Balcony / Terrace
  • View
  • +1
CHF 1,900,000.–
4.5 rooms130m² living space
3963 Crans-Montana

Magnificent 4.5-room apartment in a renovated PPE in the center of Crans

Ideally located in the heart of Crans, this magnificent apartment, entirely renovated, combines generous volumes, high-end amenities, and Alpine charm. Its location allows you to fully enjoy the resort, with shops and restaurants in the immediate vicinity and ski-in/ski-out access. The renovation pays particular attention to materials and finishes. The wall coverings and ceilings in old wood, the parquet floor with warm nuances, and the integrated lighting compose an elegant and welcoming interior. The chalet spirit marries contemporary lines, in an atmosphere that is both refined and comfortable. A large entrance hall welcomes visitors and serves the various spaces of the apartment. The beautiful living room combines the living room and dining room, ideal for receiving and sharing moments with family or friends. A large kitchen completes this ensemble. A large south-facing balcony, benefiting from a beautiful unobstructed view, offers a pleasant outdoor space to enjoy the sun and the surrounding environment. The generosity of the volumes is found in the three bedrooms, all of beautiful dimensions, including a suite with its own bathroom with bathtub and WC. The apartment consists of: A large entrance hall; A spacious living room with dining area; A large kitchen; A suite with private bathroom, bathtub, and WC; Two other large bedrooms; A shower room with WC; A guest toilet; A laundry room; A large south-facing balcony with a beautiful unobstructed view; A large cellar. A property that combines the comfort of a fully renovated apartment, luxurious finishes, and a privileged location to live in Crans-Montana on foot or on skis. The residence is a PPE. An outdoor parking space completes this property, at a price of CHF 40,000.- in addition to the sale price.

  • Parking space
  • Balcony / Terrace
  • View
  • +1
1 / 13
  • Balcony / Terrace
  • View
CHF 715,000.–
3.5 rooms70m² living space
3963 Crans-Montana

Exclusive 3.5-Room Apartment in Crans-Montana: A Luxury and Comfort Refuge

Discover this exceptional 3.5-room apartment in the heart of Crans-Montana, one of the most prestigious destinations in Switzerland. Fully renovated, this property combines contemporary design with cutting-edge technology, creating a space that reflects not only luxury but also comfort and functionality for a discerning clientele. High-End Design and Noble Materials Every detail has been carefully thought out to offer a sophisticated and timeless style. The property uses a palette of elegant colors that blend harmoniously to create a serene, refined, and chic atmosphere. The large windows let in an abundance of natural light, enhancing the sense of space and connection with the surrounding nature. Cutting-Edge Technology and Modern Comfort Thanks to advanced home automation, you can control lighting, electric blinds, and other key elements of the apartment. This apartment features a luxurious kitchen equipped with state-of-the-art appliances, an elegant bathroom with a large Italian shower, and an optimized layout to maximize comfort and functionality. Breathtaking View and Natural Setting Located at the western entrance of Crans-Montana, this apartment benefits from two south-west and north-east facing balconies, offering an unobstructed and panoramic view of the Rhone Valley. It is situated in one of the most exclusive neighborhoods in the region, renowned for its natural setting, world-class ski resorts, and proximity to boutiques, gourmet restaurants, and high-end services. A Solid Investment with Appreciation Potential Crans-Montana remains one of the most sought-after destinations for international luxury buyers, making this property an investment with high appreciation potential. Its location, bespoke design, and exclusivity guarantee not only an exceptional quality of life but also a lasting value. Key Features: Fully renovated 3.5-room apartment Advanced home automation: control of lighting, electric blinds, etc. High-end kitchen 2 balconies with panoramic view of the Rhone Valley Bathroom with Italian shower Open, bright, and spacious rooms Premium location in Crans-Montana This apartment is not just a property, it's a true living experience. Perfect for those who seek not only a place to live but a luxury residence that reflects their lifestyle and status.

  • Balcony / Terrace
  • View
1 / 15
  • Parking space
  • Balcony / Terrace
  • Garage
  • +2
CHF 590,000.–
3.5 rooms
Rue de la Laiterie, 3966 Chalais

Beautiful 3.5-room duplex apartment in a completely renovated barn

Beautiful 3.5-room duplex apartment in a completely renovated barnLocated in the heart of the village of Chalais, this 3.5-room duplex apartment is situated in an old, completely renovated barn, combining the charm of traditional Valaisan architecture with the comfort of current standards.With a sales area of approximately 106 m², this property offers an ideal layout with a living area on the ground floor and a sleeping area on the upper floor.The apartment benefits from a spacious living room with a fully equipped open kitchen, two bedrooms, a bathroom, a guest toilet, as well as a pleasant balcony.The complete renovation of the building meets the latest standards for thermal insulation and fire protection. Heating is provided by a heat pump with underfloor heating.Distribution :Ground floor • Entrance hall • Open kitchen to living room • Guest toilet • Storage room • Balcony Upper floor • Two bedrooms • Bathroom with connection for washing machine • Distribution hall Assets : • Old barn completely renovated • Bright duplex • Underfloor heating • Heat pump • Triple glazing • High-quality finishes • Central location • Just a few minutes from Sierre • Private garage + cellar + parking space • Additional outdoor parking space Chalais benefits from a privileged location in the immediate vicinity of Sierre and all amenities, while offering a calm and authentic living environment in the heart of Valais.Availability: immediatelyFor further information or to organize a visit, please contact Cécile Immobilier & Architecture SA.

  • Parking space
  • Balcony / Terrace
  • Garage
  • +2
Travel time
-
New building
1 / 13
  • Parking space
  • Balcony / Terrace
  • Garage
  • +4
CHF 760,000.–
3.5 rooms109m² living space
Route de Chermoran, 3975 Crans-Montana

Magnificent 3.5-room apartment with terrace and private garden in Crans-Montana!

Discover this superb 3.5-room apartment located in a new residential complex in Crans-Montana, ready to welcome you from March 2027. This modern and bright living space of 98.9 m² offers exceptional comfort and an breathtaking view of the snow-capped mountains.Main features: • Open living area: A spacious living room and dining room with large windows offering a spectacular panoramic view. • Modern kitchen: Fully equipped, including a dishwasher, perfect for cooking enthusiasts. • Three comfortable bedrooms: Ideal for a family or to create an office space. • Two bathrooms: For optimal daily comfort. • Private terrace: An outdoor space to enjoy the fresh mountain air. • Private garden: A 76.3 m² garden for privileged comfort. • Parking space: An uncovered parking space is available at an additional cost of 15,000 CHF and a covered parking space for 35,000 CHF. Additional advantages: • Wheelchair accessibility • Elevator in the building • New construction with high-quality finishes • Ceiling height of 2.5 meters • Total living area of 108.4 m², including annexes Location: Located on Route de Chermoran in Crans-Montana, this apartment benefits from a quiet environment while being close to amenities. The "Bluche" bus stop is just a 9-minute walk away, making it easy to get around.Environment: Enjoy generous sunshine, particularly in the summer. Although the street can be lively during the day, the apartment remains a peaceful haven, ideal for relaxing after a busy day.This modern and comfortable apartment in Crans-Montana is an opportunity not to be missed. Get ready to move into your new Alpine home from 2027! Only for primary residence.

  • Parking space
  • Balcony / Terrace
  • Garage
  • +4
Travel time
-

Suggested properties for you based on search results