2179 results - Property for buy in Region Central Valais (Mittelwallis)

Jonathan Frossard

Jonathan Frossard

1 / 27
Jonathan Frossard

Jonathan Frossard

  • Parking space
  • Child-friendly
CHF 1,050,000.–
5.5 rooms128m² living space
Chemin d'Oùe 23, 1997 Haute-Nendaz

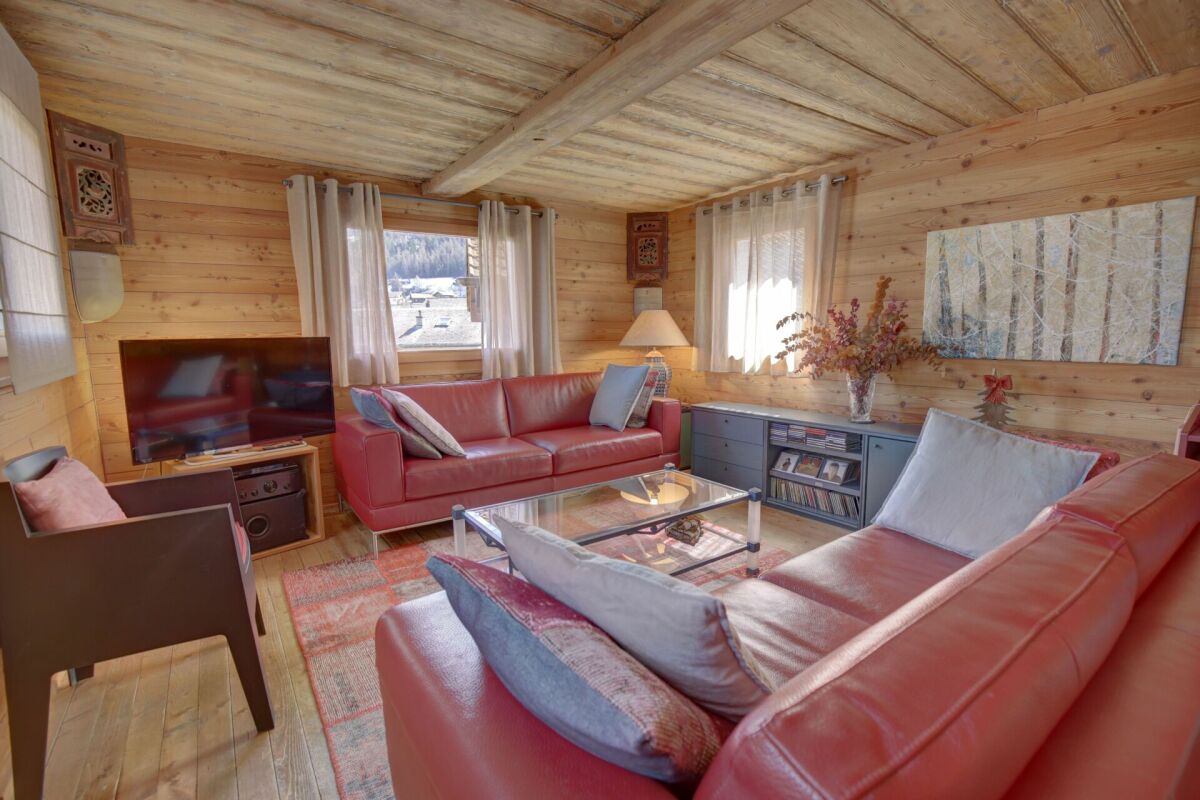
In the old village of Nendaz, a semi-detached house with plenty of charm!

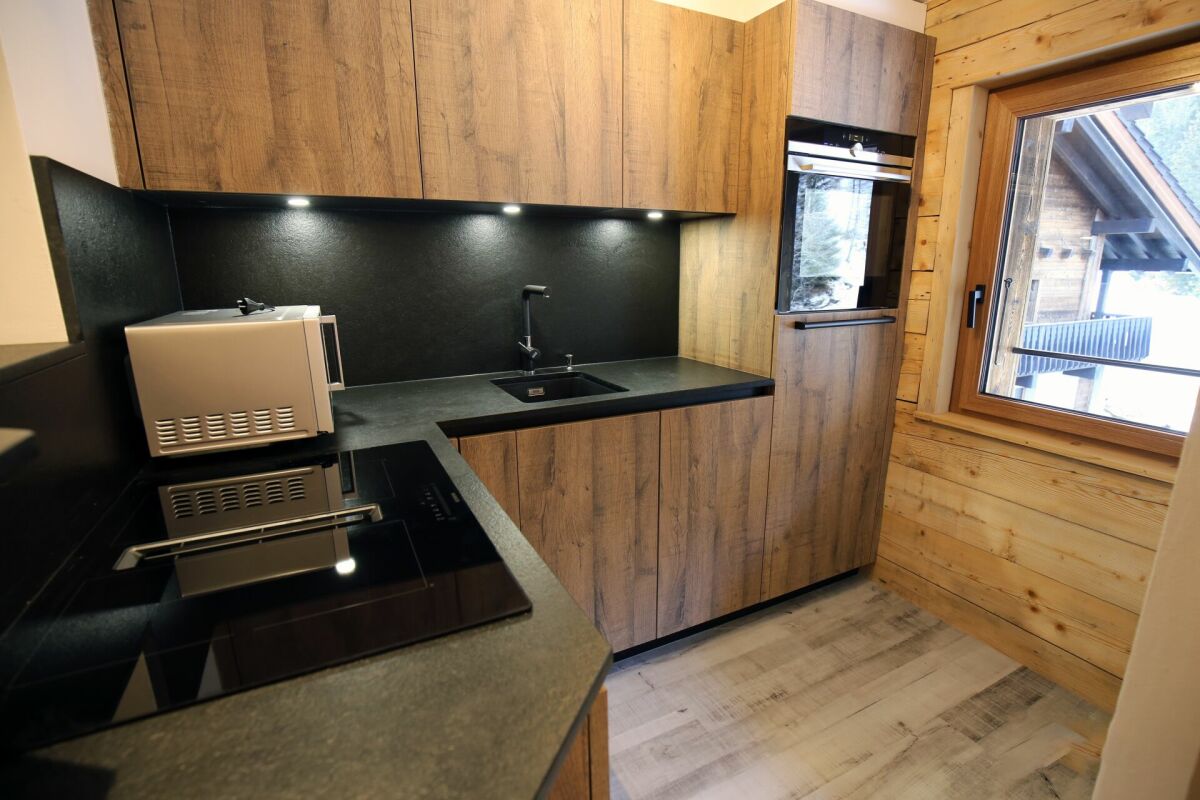
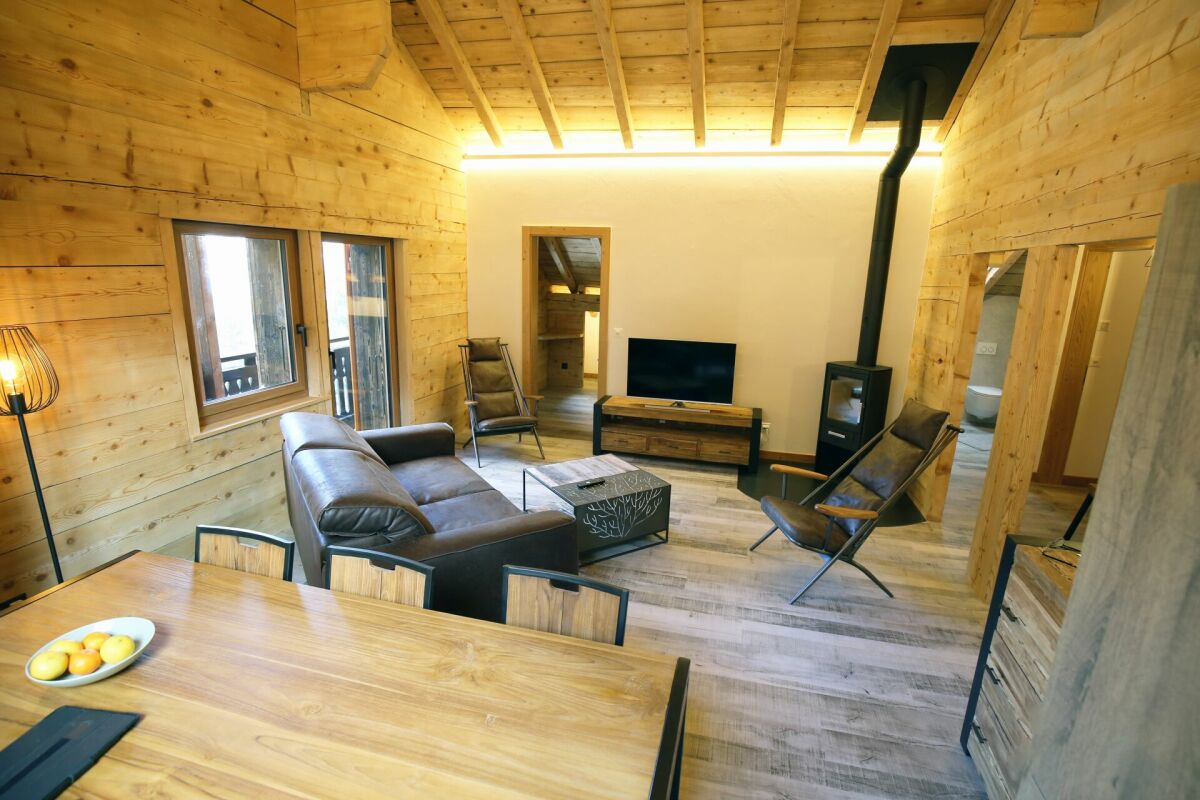
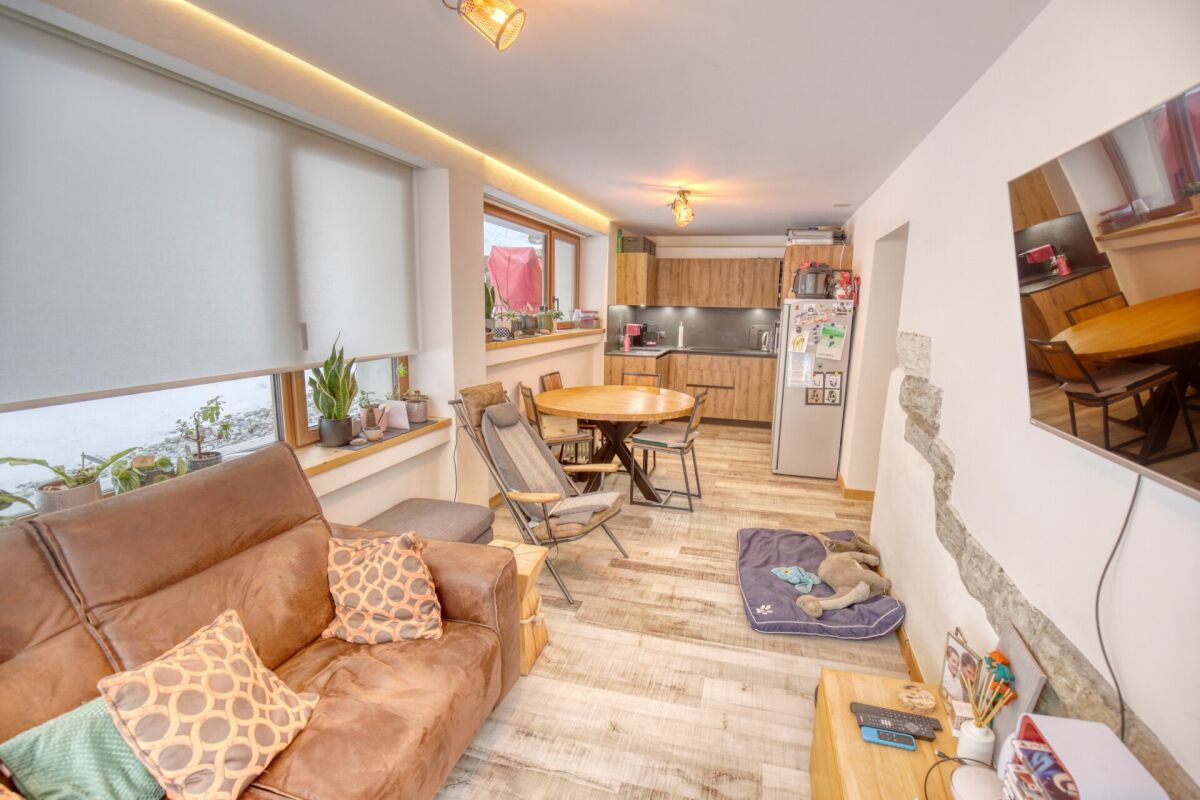
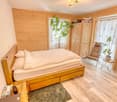
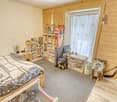
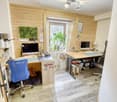
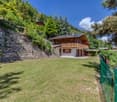
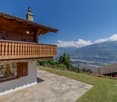
Located in the heart of the old village of Haute-Nendaz, this superb semi-detached chalet, dating from 1898, will appeal to those who appreciate authenticity and charm. Boasting a quiet and privileged location, it offers a peaceful living environment in a traditional and sought-after setting.Entirely and carefully renovated, this property harmoniously combines the character of the past ? notably thanks to its magnificent original exposed beams ? with modern comfort. The work, carried out by skilled craftsmen, has preserved the soul of the place whilst adding a contemporary touch. The chalet is in excellent condition, with the last renovation carried out in 2018.Spread over four levels, it offers a welcoming and functional layout:Lower ground floor: kitchen, dining area, first living room, office space and a storage/utility roomUpper ground floor: main entrance, large double bedroom and fully equipped shower roomFirst floor: spacious main living room, ideal for relaxing, and a WC with washbasinFirst floor: second bedroom and a pleasant relaxation/reading areaOutside, a parking space is included. Access to the chalet is easy all year round thanks to a local road that is cleared of snow in winter.This property, full of character, represents a rare opportunity, whether as a main residence, a second home or a charming investment.

  • Parking space
  • Child-friendly
Travel time
-
Jonathan Frossard

Jonathan Frossard

1 / 18
Jonathan Frossard

Jonathan Frossard

  • Parking space
  • Balcony / Terrace
  • Elevator
  • +1
CHF 850,000.–
2.5 rooms57m² living space
Rue du Pas de l'Ours 15, 3963 Crans-Montana

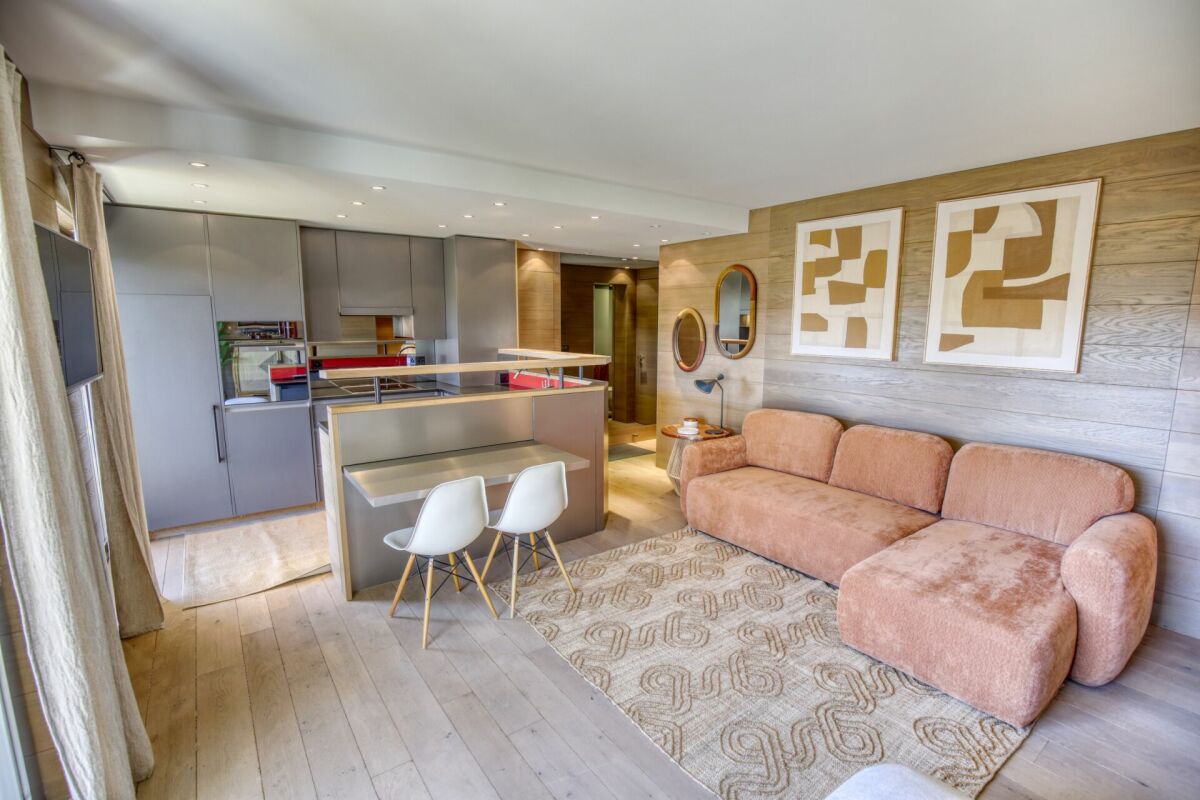
2.5-room luxury apartment with fireplace - 62 m² renovated and large balcony!

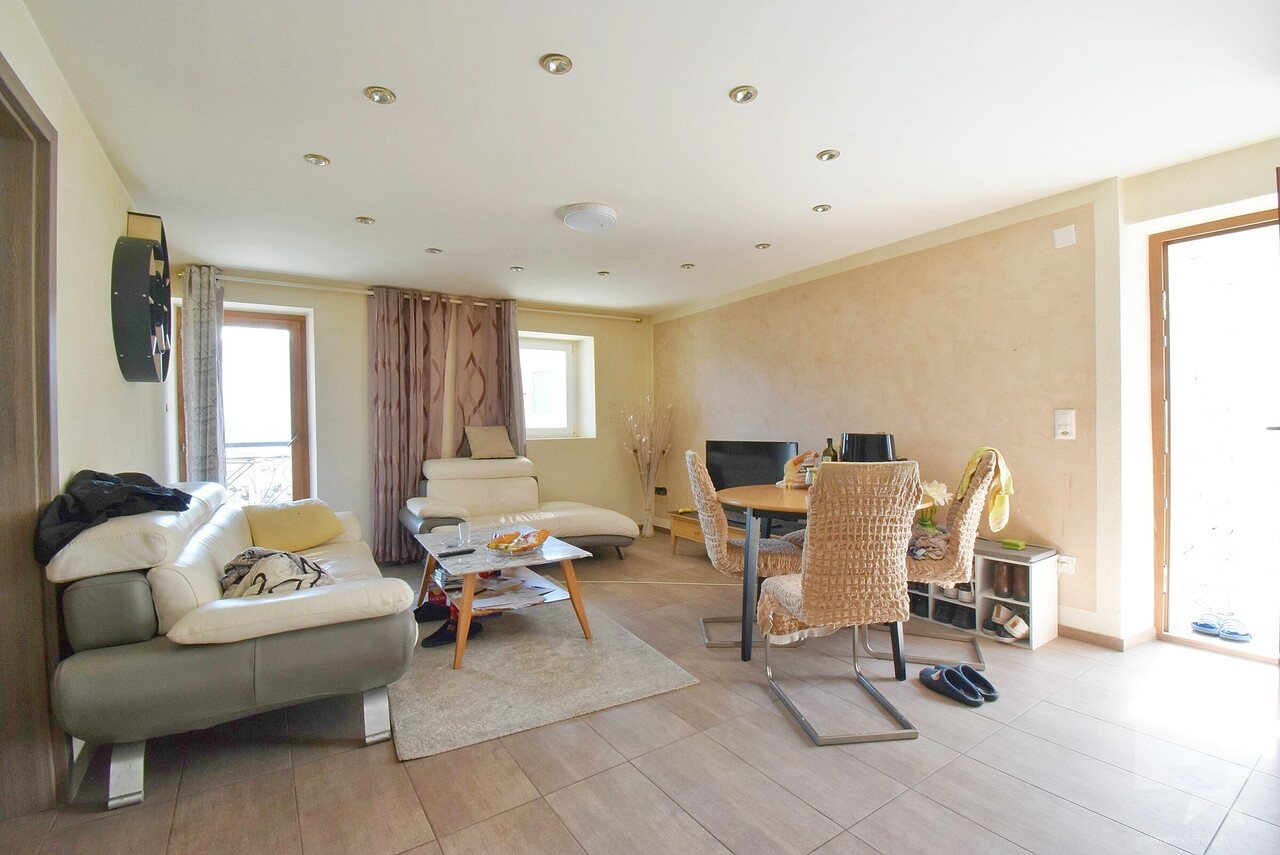
A rare and luminous alpine pied-à-terreLocated on the 5? floor of a well-maintained residence at Rue du Pas-de-l'Ours 15 in Crans-Montana, this magnificent 62 m² 2.5-room apartment was completely renovated in 2019 with contemporary materials and meticulous finishes.Available as a second home, it represents a particularly attractive opportunity in such a sought-after resort.Its south-facing aspect, vast 19 m² balcony and functional fireplace create a warm, elegant atmosphere, ideal for enjoying the mountains to the full whatever the season.?DistributionThe entrance leads to a beautiful, bright living room benefiting from optimal sunlight thanks to its location on a high floor.The living room is enhanced by a functional fireplace, bringing charm and conviviality to winter evenings. It opens directly onto the 19 m² south-facing balcony, a true extension of the apartment.The kitchen, completely renovated in 2019, offers a modern, harmonious layout.The bedroom, comfortable and bright, is perfectly sized.The contemporary bathroom features an elegant walk-in shower.?Key featuresSecondary residence authorized62 m² living spaceComplete renovation in 2019Functional fireplace19 m² south-facing balcony5? floor - optimal brightnessCentral, sought-after location?A prime locationIn the heart of Crans-Montana, right next to shops, restaurants and sports facilities, this property offers a dynamic and prestigious living environment in summer and winter alike.?In briefA bright, refined apartment available as a second home, combining recent renovation, fireplace and large, sunny balcony - ideal as an Alpine pied-à-terre or secure asset investment in Crans

  • Parking space
  • Balcony / Terrace
  • Elevator
  • +1
Travel time
-
Jonathan Frossard

Jonathan Frossard

1 / 21
Jonathan Frossard

Jonathan Frossard

  • Parking space
  • Balcony / Terrace
  • Elevator
  • +2
CHF 920,000.–
5.5 rooms110m² living space
Rte des Ecluses 5, 1997 Haute-Nendaz

A bright duplex flat in the centre of Nendaz-Station!

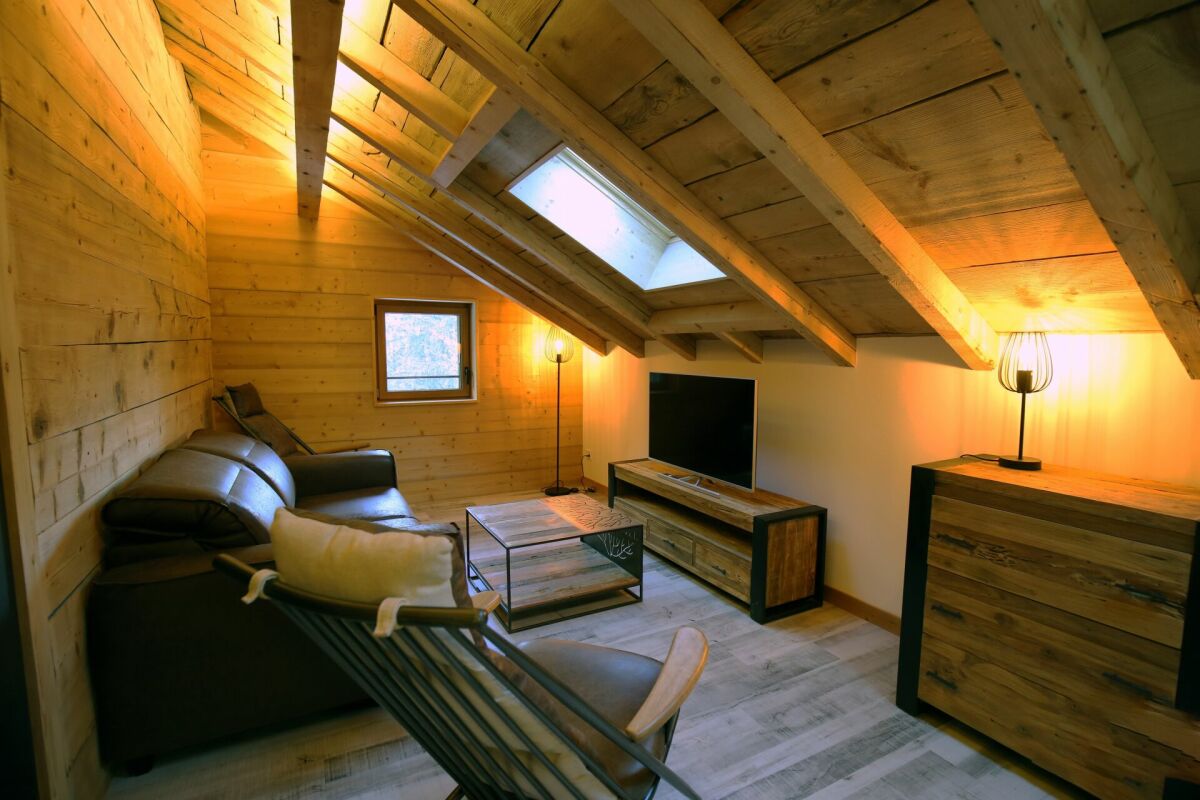
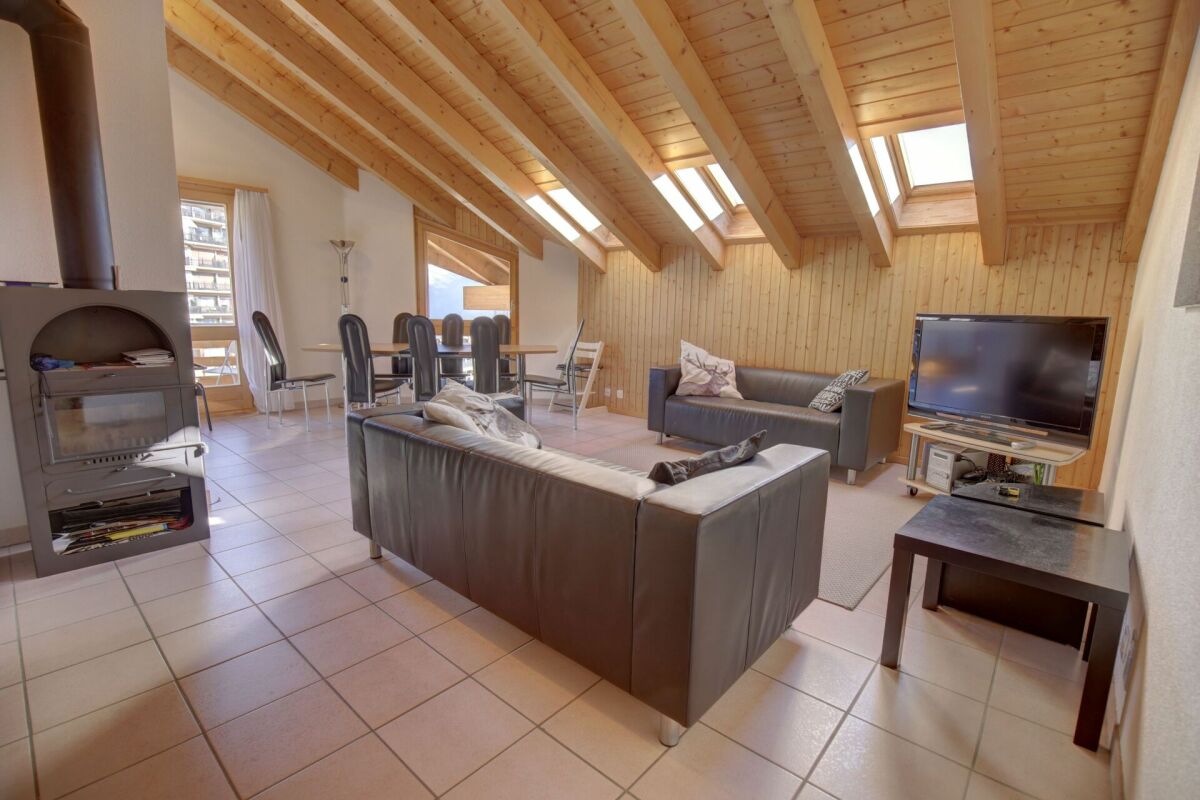
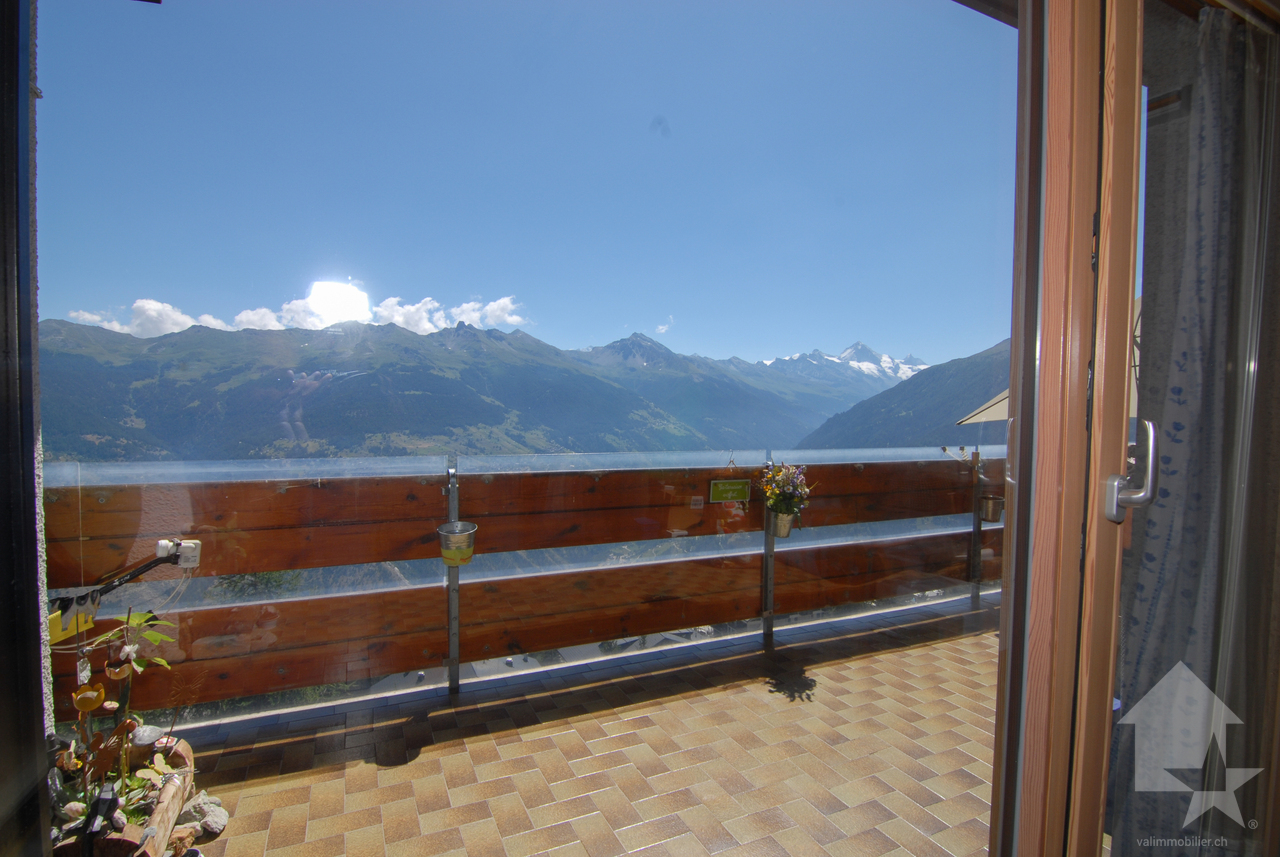
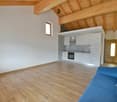
Ideally situated in the centre of Nendaz-Station, this magnificent duplex penthouse captivates with its exceptional light and alpine charm. Being a dual-aspect property with numerous skylights, it enjoys plenty of sunlight throughout the day.This property offers breathtaking views over the resort centre and the Bernese Alps.The apartment stands out for its spacious sloping ceilings, high ceilings and exposed beams, which lend it a warm and authentic atmosphere. The spacious living room with open-plan kitchen creates a welcoming living space, with direct access to the south-facing balcony. An entrance hall with a built-in wardrobe completes this area.The sleeping area comprises three comfortable bedrooms, a bathroom fitted with a bath and shower, and a guest toilet with washbasin. Upstairs, a superb attic bedroom completes this property.Comfort and amenities:Wood-burning stove for a cosy atmosphereUnderfloor heatingTwo balconies (north and south)Parking space in the underground garageCellar, ski storage and communal laundry roomPrime location: immediate access to all amenities, the ski lifts and public transport (postal bus to Sion and ski bus).A rare property, ideal as a main residence, second home or mountain investment.

  • Parking space
  • Balcony / Terrace
  • Elevator
  • +2
Travel time
-
Emmanuel Bovier

Emmanuel Bovier

1 / 13
Emmanuel Bovier

Emmanuel Bovier

  • Balcony / Terrace
  • Garage
  • View
  • +2
CHF 750,000.–
4.5 rooms100m² living space
1988 Les Collons

Appartement au pied des pistes des 4 Vallées avec vue panoramique

Cet appartement en duplex de 4,5 pièces dispose d'un espace de vie étendu et dégagé. Il jouit également d'une vue sans aucun vis-à-vis sur toutes les montagnes environnantes. Son balcon vous permettra d'en profiter au maximum.Il est à moins de 100 mètres des premières remontées mécaniques du Domaine des 4 Vallées (Thyon Les Collons - Veysonnaz - Nendaz - Verbier). Ce bien, très spacieux, est parfait pour une grande famille adepte des sports en montagne.Cet appartement de 4.5 pièces se distribue comme suit :Premier niveau: • Spacieux salon et coin à manger profitant de la vue sur le Val d'Hérens • Cuisine ouverte sur l'espace à manger et le salon • Deux chambres avec accès sur le balcon • Salle d'eau avec baignoire • Hall d'entrée • Balcon sur toute la longueur Deuxième niveau: • Grande chambre avec vue sur la Dent-Blanche et le Cervin depuis le lit • Réduit • WC et Lavabo L'immeuble comprend: • Grande salle de jeu • Grande Piscine avec espace relax • Vestiaire individuel • Sauna avec douche et coin pour se changer (très spacieux) • Local à ski et armoire individuelle Points forts : • Grand balcon avec possibilité de mettre un coin à manger • Deux places de parc privées dans la garage • Proximité de deux téléskis du domaine des 4 vallées (environ 100 mètres) • Plusieurs places de parc publiques à proximité • Vue imprenable sur les montagnes avoisinantes (Dent-Blanche, Cervin et vue sur tout le Val d'Hérens) • L'altitude (1850 mètres) permet une qualité d'enneigement optimal durant toute la saison hivernale • Deux restaurants et un magasin de sport à moins de 100 mètres • A proximité des bains thermaux d'Hérémence • Au départ de plusieurs chemins de randonnée Remarques:Vous souhaitez obtenir plus d'informations, le dossier complet ?Contactez-moi par téléphone ou par E-mail et je vous renseignerai très volontiers.Je me tiens également à votre disposition pour une visite sur place.Situation :Tout au long de l'annee, la station des Collons propose un univers recreatif offrant un acces direct aux pistes de ski. Hors saison hivernale, la randonnee, l'escalade, l'alpinisme, le VTT et le parapente prennent le relais. Ajoutez a cela plus de 300 jours d'ensoleillement par an et vous comprendrez qu'il fait bon y vivre. Situe a une altitude de 1850 metres, la région offre des panoramas epoustouflants sur les Alpes, la vallee du Rhone et ses vallees transversales. Les vallees alentours abritent de nombreux hameaux, villages et villes de montagne qui conferent aux Alpes un caractere et un esprit de communaute tout a fait propre a la region. En voiture, vous serez tres vite a Sion, chef-lieu ensoleille du canton du Valais. Thyon 4 Vallées :Situe dans les 4 Vallees, le plus grand domaine skiable de Suisse, avec ses 420 km de pistes, entoure de sommets enneiges et de vallees encore sauvages. Région de villégiature ensoleillée, Thyon-Région se situe sur le versant ouest du val d'Hérens dans le Valais central, non loin du chef-lieu de Sion, s'échelonnant à une altitude comprise entre 1500 et 2100 mètres. Le Cône de Thyon est particulièrement bien adapté aux besoins des skieurs et constitue la pointe orientale de l'immense domaine des 4 Vallées . La station de Thyon-Région est particulièrement adaptée aux vacances en famille: http://www.4vallees.ch/fr/Diese 4,5-Zimmer-Maisonette-Wohnung verfügt über einen großzügigen und offenen Wohnbereich....
  • Balcony / Terrace
  • Garage
  • View
  • +2
Nicolas Dionne

Nicolas Dionne

1 / 13
Nicolas Dionne

Nicolas Dionne

  • Parking space
  • Balcony / Terrace
  • View
  • +3
CHF 490,000.–
4.5 rooms110m² living space
3960 Sierre

Joli 4.5 pièces près du centre de Sierre !

Joli 4.5 pièces près du centre de Sierre au calme avec locatairesIdéalement pour investisseur, situé près des commodités avec 2 places de parc incluses dans le prix.Très lumineux, il dispose d'un balcon orienté ouest avec une vue dégagée et sans vis-à-vis.Il offre des espaces agréables et de beaux volumes avec 3 grandes chambres.Cet appartement de 115 m2 au total se compose comme suit : • Hall - 5 m2 • Cuisine - 10 m2 • Séjour + Coin à manger - 28 m2 • Chambre 1 - 17 m2 • Chambre 2 - 14 m2 • Chambre 3 - 13 m2 • Salle d'eau avec WC + bain - 3.5 m2 • Salle d'eau avec douche - 2.5 m2 • Salle d'eau avec WC - 2 m2 • Distribution - 9 m2 • Balcon Ouest - 11 m2 • Garage box - 25 m2 Remarques : • 1 place de parc extérieure incluse dans le prix • 1 place box intérieur inclus dans le prix N'hésitez pas à me contacter pour une visite.Schöne 4,5-Zimmer-Wohnung in ruhiger Lage nahe dem Zentrum von Sierre, mit MieternIdeal für Investoren, in der Nähe von Einkaufsmöglichkeiten gelegen, inklusive 2 Parkplätzen im Preis.Die Wohnung ist sehr hell und verfügt über einen nach Westen ausgerichteten Balkon mit freiem Blick und ohne Gegenüber.Sie bietet angenehme Wohnbereiche und großzügige Raumaufteilung mit 3 großen Schlafzimmern.Diese Wohnung mit einer Gesamtfläche von 115 m² setzt sich wie folgt zusammen: • Flur - 5 m² • Küche - 10 m² • Wohnzimmer + Essbereich - 28 m² • Schlafzimmer 1 - 17 m² • Schlafzimmer 2 - 14 m² • Schlafzimmer 3 - 13 m² • Badezimmer mit WC Badewanne - 3,5 m² • Badezimmer mit Dusche - 2,5 m2 • Badezimmer mit WC - 2 m2 • Flur - 9 m2 • Balkon nach Westen - 11 m2 • Garagenbox - 25 m2 Anmerkungen: • 1 Außenparkplatz im Preis inbegriffen • 1 Garagenstellplatz im Preis inbegriffen Zögern Sie nicht, mich für eine Besichtigung zu kontaktieren.Charming 4.5-room apartment near the center of Sierre in a quiet area, currently occupied by tenantsIdeal for investors, located near amenities with 2 parking spaces included in the price.Very bright, it features a west-facing balcony with an unobstructed view and no direct line of sight to neighboring buildings.It offers pleasant living spaces and generous room sizes, including 3 large bedrooms.This apartment, totaling 115 m2 , is laid out as follows: • Entryway - 5 m2 • Kitchen - 10 m2 • Living room + Dining area - 28 m2 • Bedroom 1 - 17 m2 • Bedroom 2 - 14 m2 • Bedroom 3 - 13 m2 • Bathroom with toilet and bathtub - 3.5 m2 • Bathroom with shower - 2.5 m2 • Bathroom with toilet - 2 m2 • Hallway - 9 m2 • West-facing balcony - 11 m2 • Garage - 25 m2 Notes: • 1 outdoor parking space included in the price • 1 indoor garage space included in the price Please feel free to contact me to schedule a viewing.Grazioso appartamento di 4,5 locali vicino al centro di Sierre, in zona tranquilla, con inquiliniIdeale per un investitore, situato vicino ai servizi, con 2 posti auto inclusi nel prezzo.Molto luminoso, dispone di un balcone esposto a ovest con vista libera e senza edifici di fronte.Offre spazi piacevoli e ampi volumi con 3 ampie camere da letto.Questo appartamento di 115 m2 in totale è composto come segue: • Ingresso - 5 m2 • Cucina - 10 m2 • Soggiorno + zona pranzo - 28 m2 • Camera 1 - 17 m2 • Camera 2 - 14 m2 • Camera...

  • Parking space
  • Balcony / Terrace
  • View
  • +3
Alexia Andersson

Alexia Andersson

1 / 13
Alexia Andersson

Alexia Andersson

  • Balcony / Terrace
  • Garage
  • View
  • +2
CHF 1,665,000.–
3.5 rooms86m² living space
Rte Touristique 46, 3963 Crans-Montana

Apartment 3.5 rooms in the center of Crans-Montana

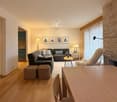
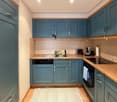
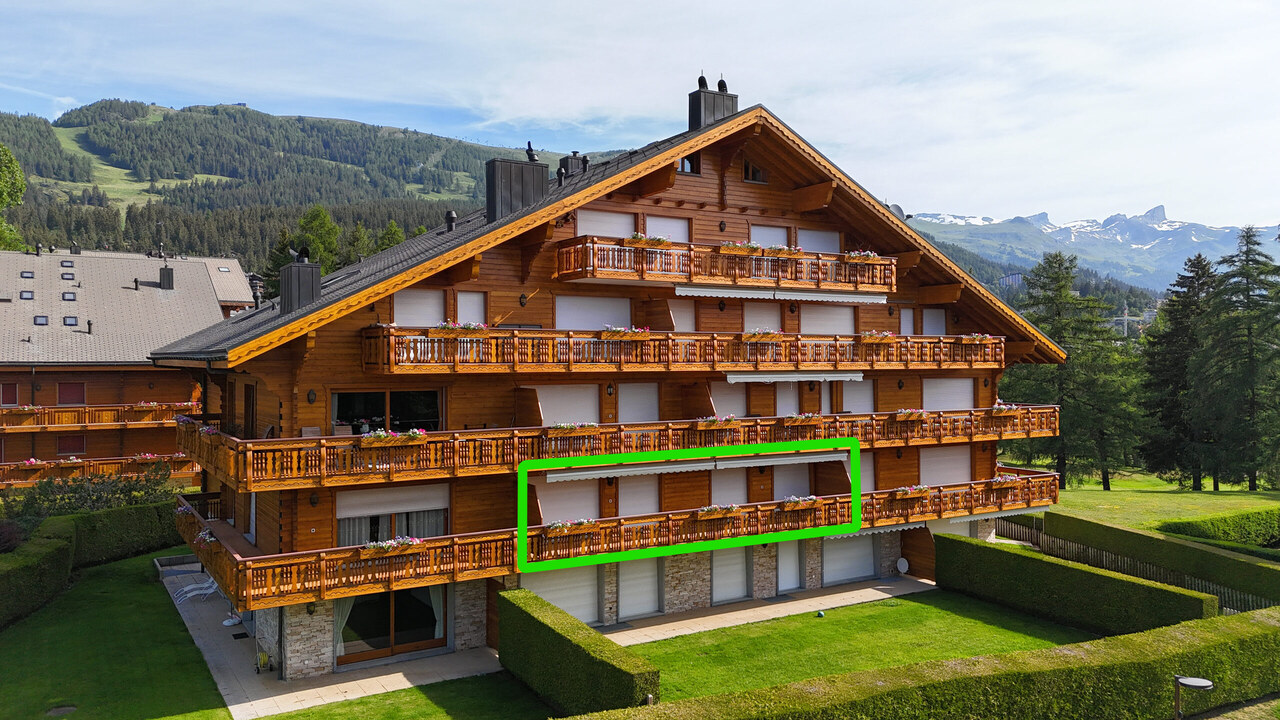
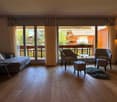
Apartment 3.5 rooms with terrace and private garden - Résidence Augusta, Crans-MontanaLocated in the prestigious Résidence Augusta, in the heart of the Crans-Montana ski resort, this charming 3.5 room apartment in the lower ground floor offers a privileged living environment, combining comfort, alpine elegance, and generous outdoor spaces. Ideal as a main or secondary residence, this property charms with its warm atmosphere and perfectly thought-out layout.With a living area of 86 m², complemented by a large terrace of 23 m² and a private garden of 85 m², this apartment represents a rare opportunity to fully enjoy life in Crans-Montana, in any season.Property summaryo Apartment with 3.5 roomso Location: Lower ground flooro Living area: 86 m²o Terrace: 23 m²o Private garden (lawn): 85 m²o Private parking space in the residence's garageo Cellar and ski roomInteriorUpon entering the apartment, a welcoming and cozy atmosphere is revealed, accentuated by a beautiful central fireplace.o Bright living and dining room with a magnificent fireplace separating the living and dining areas harmoniously and providing direct access to the terrace and gardeno Fully equipped kitchen with ceramic hob, oven, dishwasher, and refrigeratoro Master bedroom with several built-in wardrobes and private bathroom with sink, bidet, and WCo Second bedroom with storage closets and private shower room with sink and WCThe layout offers an ideal separation between living and sleeping areas, guaranteeing comfort and intimacy.A rare and sought-after exteriorOne of the main advantages of this property lies in its particularly generous outdoor spaces for an apartment of this type:o Large terrace of 23 m², ideal for outdoor meals and relaxationo Private garden of 85 m², nicely lawn-covered, offering a true natural extension of the living spaceThis outdoor ensemble allows you to fully enjoy the peace, surrounding nature, and sunlight, both in summer and winter. The terrace and garden offer a direct view of the renowned Jack Nicklaus golf course.A privileged living environment in Crans-MontanaThe Résidence Augusta benefits from an extremely sought-after location, in close proximity to the golf courses, walking paths, sports facilities, and the center of Crans-Montana. The sector is appreciated for its calm, the quality of the buildings, and the green environment, while remaining close to the amenities and activities of the station. This apartment is located less than a minute's walk from the center of Crans.An apartment ideal for living or investingPerfectly adapted for a couple, a small family, or as an Alpine second home, this 3.5 room apartment combines:o A central location, less than a minute's walk from the center of the stationo Comfortable roomso A fireplace providing warmth and charactero Two bedrooms with private bathroomso Very beautiful, private outdoor spacesA rare property on the market, offering an excellent balance between indoor comfort and outdoor living quality in the heart of one of the most appreciated residences in Crans-Montana.This property is accessible both as a main and secondary residence and can also be acquired by individuals living abroad.Contact us for more information or a visit on site.ImmoCrans SA

  • Balcony / Terrace
  • Garage
  • View
  • +2
Travel time
-
Tristan Barras

Tristan Barras

1 / 13
Tristan Barras

Tristan Barras

  • Balcony / Terrace
  • Garage
  • View
  • +1
CHF 1,900,000.–
3.5 rooms98m² living space
3963 Crans-Montana

Luxurious 3.5-room apartment - Crans-Montana

Magnificent 3.5-room apartment for sale in Crans-Montana - Luxury and comfort near Étang LongLocated in a highly sought-after address in Crans-Montana, this exceptional 3.5-room apartment benefits from a strategic location and a privileged living environment. Nestled on the first floor of a luxury residence built in 1996 and renovated in 2024, it offers both intimacy, tranquility, and immediate proximity to all amenities.An exceptional living environmentIdeally located just next to Étang Long, this high-end apartment guarantees a magnificent and unobstructed view of a preserved natural environment. Enjoy a generous 20 m² balcony oriented south, ideal for enjoying the sun all year round and appreciating the mild Valaisan climate.In the immediate vicinity are the essential shops, refined restaurants, and numerous sports and leisure facilities that make Crans-Montana famous: an internationally renowned golf course, cable cars for quick access to the ski slopes, hiking trails, and mountain bike routes.Complete description of the apartmentWith a generous living area of 100 m² (total sale area of 110 m²), the apartment presents a spacious and functional layout. From the entrance, you will be welcomed by a bright hallway that serves all the rooms. The open, fully equipped kitchen integrates harmoniously into a bright and convivial living room, perfect for receiving family and friends.The apartment has two comfortable bedrooms, carefully arranged. The main bedroom constitutes a real parental suite with a large dressing room, an integrated office space, and a private shower room with WC. A second, spacious bedroom with built-in wardrobes completes the sleeping area, offering intimacy and comfort for your guests or family.In addition to the shower room adjacent to the parental suite, you benefit from a second, independent bathroom with shower and WC, making daily life and receiving visitors easier.High-end equipment and amenitiesThis luxury apartment offers numerous high-end equipment and services: high-performance gas heating system, optimal sound and thermal insulation, and impeccable general condition. It also has a private laundry room directly in the apartment as well as a collective laundry room in the basement for maximum comfort.For storage and practicality, this exceptional property includes two private cellars and two ski rooms, a real plus for winter sports and outdoor enthusiasts.Secure parkingA parking space in a secure garage is available at an additional cost of CHF 90,000.-, ensuring comfort and security for your vehicle in all seasons.Facilitated acquisitionThis apartment in a PPE is accessible as a secondary residence, a major advantage if you are looking for a luxurious pied-à-terre in the mountains. Furthermore, the sale is open to foreign buyers, offering a rare opportunity to invest in one of the most sought-after destinations in Switzerland.A unique opportunityThis apartment in Crans-Montana represents a secure and long-term investment in an idyllic setting. Whether you are looking for an exceptional secondary residence or a luxurious primary residence, this property will perfectly meet your highest requirements. Do not miss the unique opportunity to become the owner of an exceptional apartment in one of the most coveted places in the Valais Alps.To organize a visit or obtain more...

  • Balcony / Terrace
  • Garage
  • View
  • +1
Guillaume Evéquoz

Guillaume Evéquoz

1 / 13
Guillaume Evéquoz

Guillaume Evéquoz

  • Balcony / Terrace
  • View
  • Child-friendly
CHF 1,890,000.–
8 rooms310m² living space
1963 Vétroz

Opportunité rare de façonner un bout d'histoire au coeur du Valais

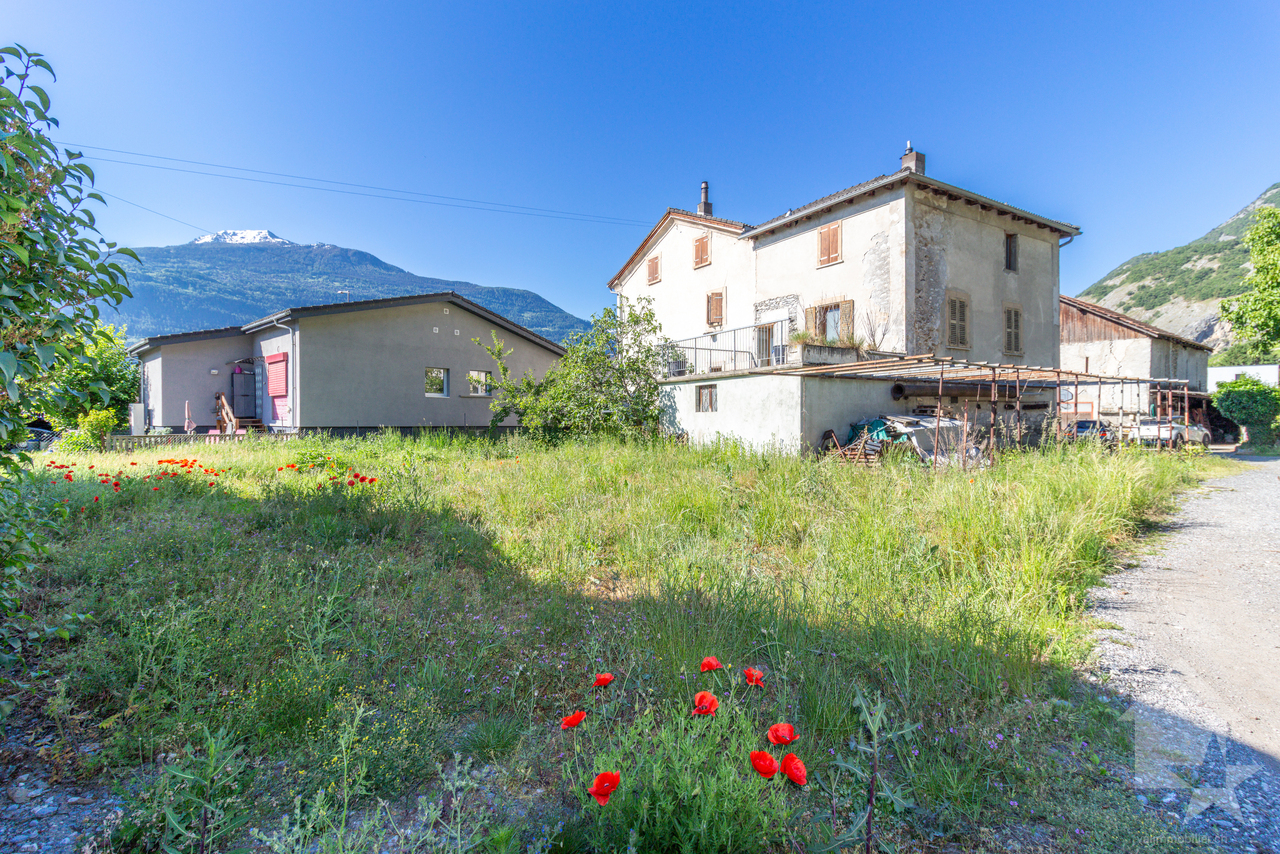
Opportunité rare à Magnot (Vétroz) : Propriété de 1'854 m2 au fort potentiel de développement.Située au pied des coteaux ensoleillés de Vétroz, dans le charmant village de Magnot, cette propriété de 1854 m2 offre une multitude de possibilités d'aménagement, de rénovation et de construction nouvelle. Un véritable joyau pour les investisseurs ou les amoureux du patrimoine villageois.Points forts du projet : • Surface totale : 1'854 m2 de terrain idéalement positionné (1'314 m2 en zone village et hameau et 540 m2 en zone résidentielle 0.3) • Situation idéale : Cadre authentique, naturel et calme à Magnot, à proximité immédiate des commodités • Potentiel mixte : Alliance parfaite entre rénovation de caractère et construction neuve. Composition de la propriété :Maison villageoise de caractère (environ 1'300 m3) : • Volume : Bâtisse historique comprenant 2 appartements à rénover (1 x 5.5 pièces et 1 x 4.5 pièces). • Potentiel : Idéal pour créer une grande maison de maître, deux logements indépendants ou un investissement locatif de charme. Grange historique classée (env. 1'100 m3) : • Statut : Objet classé préservant l'âme du vieux village. • Aménagement : Possibilité de transformation complète en habitation (soumise au respect des critères esthétiques et patrimoniaux locaux). Un volume exceptionnel pour un projet architectural unique. Deux parcelles constructibles (env. 400 m² chacune) : • Développement : Deux terrains à bâtir distincts inclus dans la propriété. • Projets : Parfaits pour la construction de villas individuelles, de villas jumelles ou d'un projet de densification harmonieuse. Pour tous les détails, visitez notre site : www.valimmobilier.chSituation : Vétroz est un joli village niché sur la rive droite de la plaine du Rhône, idéalement situé à 10 minutes de Sion et à 3 minutes de la zone commerciale de Conthey. Avec son ensoleillement optimal ainsi que son caractère authentique, le village offre un cadre de vie idéal et paisible. Son développement harmonieux ainsi que l'essor de ses infrastructures et des services proposés (crèche, école, transports publics, maison de santé, centres commerciaux, équipements sportifs...) font de cette commune un lieu de vie attractif.Je me tiens avec grand plaisir à votre disposition pour tout complément d'information et pour organiser une visite de cette charmante propriété.Seltene Gelegenheit in Magnot (Vétroz): Grundstück mit einer Fläche von 1'854 m2 und großem Entwicklungspotenzial.Am Fuße der sonnigen Hänge von Vétroz, im charmanten Dorf Magnot gelegen, bietet dieses Grundstück mit einer Fläche von 1'854 m2 eine Vielzahl von Möglichkeiten für die Gestaltung, Renovierung und den Neubau. Ein wahres Juwel für Investoren oder Liebhaber des dörflichen Kulturerbes.Highlights des Projekts: • Gesamtfläche: 1'854 m2 ideal gelegenes Grundstück (1'314 m2 in der Dorf- und Weilerzone und 540 m2 in der Wohnzone 0.3) • Ideale Lage: Authentische, natürliche und ruhige Umgebung in Magnot, in unmittelbarer Nähe zu allen Annehmlichkeiten • Gemischtes Potenzial: Perfekte Kombination aus charaktervoller Renovierung und Neubau. Aufteilung der Immobilie:Charaktervolles Dorfhaus (ca. 1'300 m3): • Volumen: Historisches Gebäude mit 2 zu renovierenden Wohnungen (1 x 5,5 Zimmer und 1 x 4,5 Zimmer). • Potenzial: Ideal für die...

  • Balcony / Terrace
  • View
  • Child-friendly
Guillaume Evéquoz

Guillaume Evéquoz

1 / 13
Guillaume Evéquoz

Guillaume Evéquoz

  • Balcony / Terrace
  • View
CHF 1,090,000.–
5 rooms137m² living space
1976 Aven

Charmant chalet jouissant d'une situation et d'une vue exceptionnelle

Coup de coeur assuré pour cette belle propriété nichée sur les hauts du charmant village d'Aven.Situé dans un quartier résidentiel calme et recherché, ce chalet individuel de 137 m2 habitables offre un cadre de vie idyllique. Érigé sur une splendide parcelle arborée de 1'030 m2, il bénéficie d'un ensoleillement optimal toute l'année et d'une vue spectaculaire et imprenable sur les Alpes.Construit en 1983 et agrandi en 1995, le chalet a été entretenu avec soin (entretien et rénovation continus entre 2010 et 2026). Des panneaux solaires photovoltaïques ont été installés en 2023 assurant au chalet une sobriété énergétique.Conçu sur 3 niveaux, il est distribué comme suit :Rez-de-chaussée : • Hall d'entrée avec dégagement • Local buanderie et rangement • Salle d'eau avec douche et WC • Salon-séjour avec poêle suédois et accès sur la terrasse et le jardin • Cuisine semi-ouverte avec salle à manger • Local technique • Grande cave avec atelier • Dégagement avec escalier menant à l'étage Étage et combles : • Chambre parentale avec accès balcon • Chambre avec armoires encastrées accès balcon • Chambre avec armoire encastrées • Grand balcon de 21 m2 orienté sud • Dégagement avec escalier menant au galetas • Galetas aménagé • Salle d'eau avec baignoire et WC • Espace wellness avec sauna et douche • Sortie sur la terrasse nord Extérieurs : • Un magnifique jardin arboré, sublimé par des escaliers et murs en pierre • Deux terrasses idéalement orientées pour profiter des journées ensoleillées • Un grand garage box avec espace atelier, parfait pour le bricolage ou le rangement • Deux places de parc extérieures privatives • Un cabanon de jardin Caractéristiques : • Vue panoramique : panorama spectaculaire et imprenable sur les Alpes • Ensoleillement optimal : exposition idéale garantissant une luminosité maximale toute l'année • Grand terrain : parcelle arborée et privative de 1'030 m² • Espace habitable : 137 m² chaleureux, alliant cachet alpin et confort • Situation : quartier de chalets exclusif, calme et verdoyant • Charges faibles grâce au panneaux solaires et au poêle Ce bien rare sur le marché est idéal comme résidence principale ou secondaire pour les amoureux de la montagne, de la tranquillité et des grands espaces, tout en restant proche des commodités de la plaine du Rhône.Pour tous les détails, visitez notre site : www.valimmobilier.chSituation :Aven est un joli village niché sur la rive droite de la plaine du Rhône, idéalement situé à 15 minutes de Sion et à 8 minutes de la zone commerciale. Avec son ensoleillement optimal le village fait partie de la commune de Conthey. Celle-ci offre un cadre de vie idéal et paisible. Son développement harmonieux ainsi que l'essor de ses infrastructures et des services proposés (crèche, école, transports publics, commerces, équipements sportifs...) fait de cette commune un lieu de vie attractif.Dossier complet, plans et photos supplémentaires disponibles sur demande : Contactez-moi et je vous donnerai tous les détails concernant ce charmant chaletDieses wunderschöne Anwesen, das sich in den Hügeln des charmanten Dorfes Aven befindet, wird Sie sicherlich begeistern.In einem ruhigen und begehrten Wohnquartier gelegen, bietet dieses freistehende Chalet mit 137 m2 Wohnfläche eine idyllische Wohnumgebung. Es wurde auf einem wunderschönen,...

  • Balcony / Terrace
  • View
Nicolas Dionne

Nicolas Dionne

1 / 13
Nicolas Dionne

Nicolas Dionne

  • Parking space
  • Balcony / Terrace
  • View
  • +1
CHF 700,000.–
7 rooms146m² living space
1976 Erde

Maison de 2 appartements complètement rénovés en 2025 !

Maison de 2 appartements complètement rénovés en 2025 !Situé dans un quartier résidentiel calme et préservé, cette maison de deux appartements constitue la configuration parfaite pour un premier achat immobilier de rendement. Chaque appartement bénéficie d'une vue imprenable et d'un ensoleillement optimal. Un local polyvalent au rez inférieur permet la création d'un atelier ou d'un bureau.Cette maison de 188 m2 au total se compose comme suit :Rez-inférieur - 47 m2 • Cave - local technique - 17 m2 • Atelier - 30 m2 Appartement haut - 76 m2 • Hall - 2.5 m2 • Séjour - 20 m2 • Chambre 1 - 10 m2 • Chambre 2 - 14.5 m2 • Cuisine - 7 m2 • Salle d'eau avec WC et douche - 4.5 m2 • Balcon sud - 12 m2 • Balcon nord - 6 m2 Appartement bas - 65 m2 • Hall - 2 m2 • Séjour - 18 m2 • Chambre 1 - 12 m2 • Chambre 2 - 14 m2 • Cuisine - 6 m2 • Salle d'eau avec WC et douche - 4.5 m2 • Balcon sud - 8 m2 Remarques : • 2 places de parc extérieures incluent dans le prix • Cave + Atelier • Beaucoup de rangements N'hésitez pas à me contacter pour une visite.Haus mit 2 Wohnungen, das 2025 komplett renoviert wurde!In einem ruhigen und geschützten Wohngebiet gelegen, bietet dieses Zweifamilienhaus die perfekte Konfiguration für einen ersten Immobilienkauf mit Rendite. Jede Wohnung genießt einen atemberaubenden Blick und eine optimale Sonneneinstrahlung. Ein Mehrzweckraum im unteren Erdgeschoss ermöglicht die Einrichtung eines Ateliers oder Büros.Dieses Haus mit einer Gesamtfläche von 188 m2 setzt sich wie folgt zusammen:Unteres Erdgeschoss - 47 m2 • Keller - Technikraum - 17 m2 • Atelier - 30 m2 Oberes Appartement - 76 m2 • Halle - 2.5 m2 • Wohnzimmer - 20 m2 • Schlafzimmer 1 - 10 m2 • Schlafzimmer 2 - 14.5 m2 • Küche - 7 m2 • Duschraum mit WC und Dusche - 4.5 m2 • Südbalkon - 12 m2 • Nordbalkon - 6 m2 Untere Wohnung - 65 m2 • Halle - 2 m2 • Wohnzimmer - 18 m2 • Schlafzimmer 1 - 12 m2 • Schlafzimmer 2 - 14 m2 • Küche - 6 m2 • Badezimmer mit WC und Dusche - 4.5 m2 • Südbalkon - 8 m2 Bemerkungen: • 2 Außenparkplätze im Preis inbegriffen • Keller Atelier • Viel Stauraum Zögern Sie nicht, mich für eine Besichtigung zu kontaktieren.2-apartment house completely renovated in 2025!Located in a quiet, unspoilt residential area, this two-apartment house is the perfect configuration for a first investment property purchase. Each apartment benefits from unobstructed views and optimal sunlight.A multi-purpose room on the lower ground floor enables the creation of a workshop or office.This 188 m2 total house is composed as follows:Lower ground floor - 47 m2 • Cellar - utility room - 17 m2 • Workshop - 30 m2 Upper apartment - 76 m2 • Hall - 2.5 m2 • Living room - 20 m2 • Bedroom 1 - 10 m2 • Bedroom 2 - 14.5 m2 • Kitchen - 7 m2 • Shower room with WC and shower - 4.5 m2 • South balcony - 12 m2 • North balcony - 6 m2 Lower apartment - 65 m2 • Hall - 2 m2 • Living room - 18 m2 • Bedroom 1 - 12 m2 • Bedroom 2 - 14...

  • Parking space
  • Balcony / Terrace
  • View
  • +1
Nicolas Dionne

Nicolas Dionne

1 / 13
Nicolas Dionne

Nicolas Dionne

  • Parking space
  • Balcony / Terrace
  • View
  • +1
CHF 700,000.–
7 rooms146m² living space
1976 Erde

Immeuble de 2 appartements complètement rénové en 2025 !

Immeuble de 2 appartements complètement rénové en 2025 !Situé dans un quartier résidentiel calme et préservé, cet immeuble de deux appartements constitue la configuration parfaite pour un premier achat immobilier de rendement. Chaque appartement bénéficie d'une vue imprenable et un ensoleillement optimal.Un local polyvalent au rez inférieur permet la création d'un atelier ou d'un bureau.Cet immeuble de 188 m2 au total se compose comme suit :Rez-inférieur - 47 m2 • Cave - local technique - 17 m2 • Atelier - 30 m2 Appartement haut - 76 m2 • Hall - 2.5 m2 • Séjour - 20 m2 • Chambre 1 - 10 m2 • Chambre 2 - 14.5 m2 • Cuisine - 7 m2 • Salle d'eau avec WC et douche - 4.5 m2 • Balcon sud - 12 m2 • Balcon nord - 6 m2 Appartement bas - 65 m2 • Hall - 2 m2 • Séjour - 18 m2 • Chambre 1 - 12 m2 • Chambre 2 - 14 m2 • Cuisine - 6 m2 • Salle d'eau avec WC et douche - 4.5 m2 • Balcon sud - 8 m2 Remarques : • 2 places de parc extérieures incluent dans le prix • Cave + Atelier • Beaucoup de rangements N'hésitez pas à me contacter pour une visite.Zweifamilienhaus komplett renoviert in 2025!In einem ruhigen und geschützten Wohngebiet gelegen, bietet dieses Zweifamilienhaus die perfekte Konfiguration für einen ersten Immobilienkauf mit Rendite. Jede Wohnung profitiert von einer atemberaubenden Aussicht und einer optimalen Sonneneinstrahlung.Ein Mehrzweckraum im unteren Erdgeschoss ermöglicht die Einrichtung eines Ateliers oder eines Büros.Dieses Gebäude mit einer Gesamtfläche von 188 m2 setzt sich wie folgt zusammen:Unteres Erdgeschoss - 47 m2 • Keller - Technikraum - 17 m2 • Atelier - 30 m2 Hochparterre - 76 m2 • Halle - 2.5 m2 • Wohnzimmer - 20 m2 • Schlafzimmer 1 - 10 m2 • Schlafzimmer 2 - 14.5 m2 • Küche - 7 m2 • Duschraum mit WC und Dusche - 4.5 m2 • Südbalkon - 12 m2 • Nordbalkon - 6 m2 Untere Wohnung - 65 m2 • Halle - 2 m2 • Wohnzimmer - 18 m2 • Schlafzimmer 1 - 12 m2 • Schlafzimmer 2 - 14 m2 • Küche - 6 m2 • Badezimmer mit WC und Dusche - 4.5 m2 • Südbalkon - 8 m2 Bemerkungen: • 2 Außenparkplätze im Preis inbegriffen • Keller Atelier • Viel Stauraum Zögern Sie nicht, mich für eine Besichtigung zu kontaktieren.2-apartment building completely renovated in 2025!Located in a quiet, unspoilt residential area, this two-apartment building is the perfect configuration for a first investment property purchase. Each apartment benefits from unobstructed views and optimal sunlight.A multi-purpose room on the lower ground floor enables the creation of a workshop or office.This 188 m2 total building is composed as follows:Lower ground floor - 47 m2 • Cellar - technical room - 17 m2 • Workshop - 30 m2 Upper apartment - 76 m2 • Hall - 2.5 m2 • Living room - 20 m2 • Bedroom 1 - 10 m2 • Bedroom 2 - 14.5 m2 • Kitchen - 7 m2 • Shower room with WC and shower - 4.5 m2 • South balcony - 12 m2 • North balcony - 6 m2 Lower apartment - 65 m2 • Hall - 2 m2 • Living room - 18 m2 • Bedroom 1 - 12...

  • Parking space
  • Balcony / Terrace
  • View
  • +1
Laetitia Vouardoux

Laetitia Vouardoux

1 / 13
Laetitia Vouardoux

Laetitia Vouardoux

  • Parking space
  • Balcony / Terrace
  • View
  • +1
CHF 850,000.–
4.5 rooms132m² living space
3971 Chermignon

Chermignon, 4.5 rooms new on the ground floor

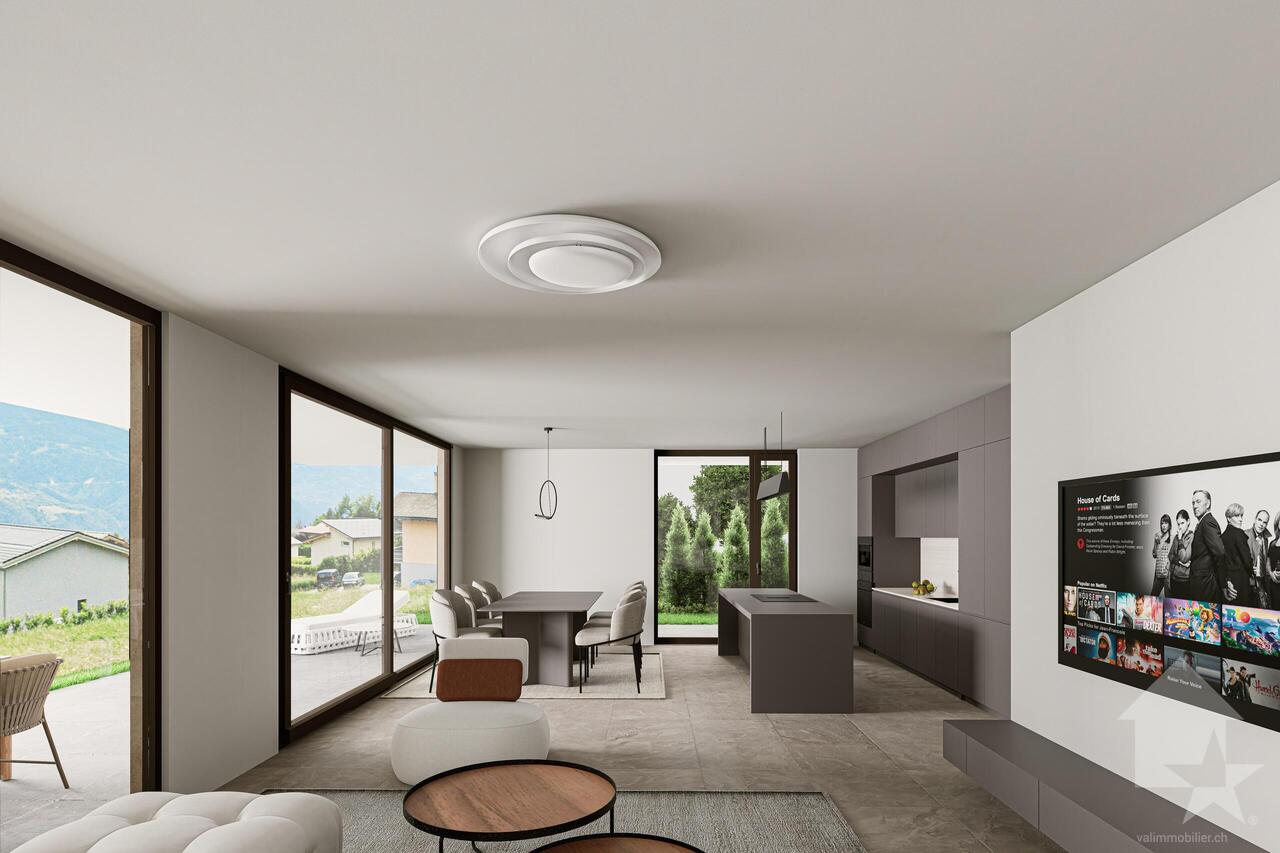
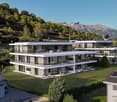
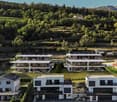
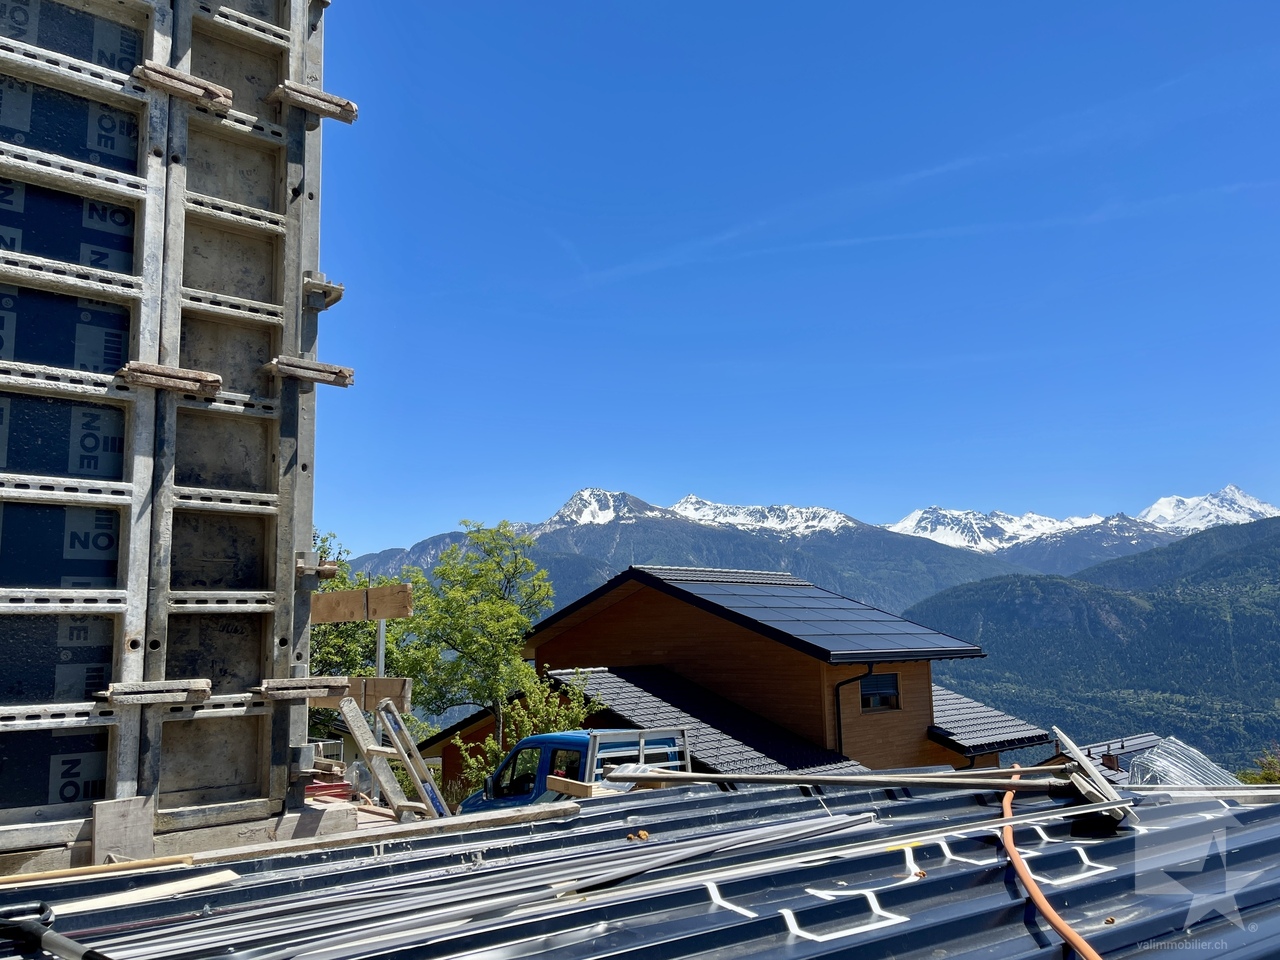
Favourite tip from Valimmobilier SA - construction project startedLess than 10 minutes from the centre of Crans-Montana, discover an exclusive new real estate promotion consisting of two elegant buildings with only 5 apartments each. Nestled in a calm and privileged environment, this contemporary realization benefits from a spectacular panoramic view of the Rhône plain and the Alpine peaks.The apartments are designed to offer exceptional living comfort and meet the Minergie energy standards (CECB A/A) thanks to a heat pump heating system and photovoltaic solar panels.Ideally located between the plain and the ski slopes, this rare address combines optimal sunshine, serenity and immediate proximity to the amenities and mountain leisure activities.Don't miss this unique opportunity: more than 50% of the apartments are already reserved. The apartments are available in 4.5 and 5.5 rooms and seduce with their generous outdoor spaces with a beautiful covered terrace of 60 m² oriented south. The ground floor apartments also have direct access to the communal garden.The modern and meticulous architecture, the accessibility for people with reduced mobility as well as the quality of the materials and finishes make this project a living space that is both elegant and pleasant.The living areas, bathed in light thanks to the large windows, open harmoniously onto the terrace and the surrounding Alpine panorama.An exceptional project realized by renowned regional companies, combining construction quality, modern comfort and an unparalleled living environment.The distribution of this very beautiful apartment (A.02) on the ground floor or 1st floor is as follows: • Entrance hall with wall cabinets • Beautiful living room of 44 m² with open kitchen and central island, direct access to the 60 m² covered terrace and the communal garden • Parental bedroom with more than 20 m² and private shower room • Two bedrooms of 12 m² each • Bathroom of 5.4 m² • Private laundry room of 4.8 m² Parking spaces (additional and mandatory CHF 40,000) • Each apartment has a covered parking space (CHF 25,000) and an outdoor parking space (CHF 15,000) Annex : • Cellar of approximately 5 m² Characteristics : • Quality finishes chosen by the buyers • Underfloor heating with heat pump • Solar panels • 8-person lift • Exceptional view of the Valais mountains • Close to shops and amenities • 10 minutes from the centre of Crans-Montana • Mandatory main residence Selling price : CHF 890,000Apartment: CHF 850,000Parking spaces: CHF 40,000This property can only be sold as a main residence.A complete description with the budgets will be given to you with the request for documents.Still available apartments in the promotionBuilding AAppt A.01 - ground floor - 4.5 rooms - 132.0 m² - CHF 850,000Appt A.02 - ground floor - 4.5 rooms - 132.0 m² - CHF 850,000Appt A.03 - 1st floor - 5.5 rooms - 144.0 m² - CHF 885,000Appt A.04 - 1st floor - 4.5 rooms - 132.0 m² - CHF 850,000Appt A.05 - attic - 4.5 rooms - 153.0 m² - soldBuilding BAppt B.01 - ground floor - 4.5 rooms - 132.0 m² - soldAppt B.02 - ground floor - 4.5 rooms - 132.0 m² - soldAppt B.03 - 1st floor - 5.5 rooms - 144.0 m² - soldAppt B.04 - 1st floor - 4.5 rooms - 132.0 m² - soldAppt B.05 - attic - 4.5 rooms - 153.0 m² - soldChermignon :Ideally located on the right bank of the Rhône, this former municipality of the Sierre district merged with Mollens, Montana and Randogne in 2017.Chermignon is now part of the large...

  • Parking space
  • Balcony / Terrace
  • View
  • +1
Cindy Bonvin

Cindy Bonvin

1 / 13
Cindy Bonvin

Cindy Bonvin

  • Balcony / Terrace
  • Garage
  • View
  • +1
CHF 1,575,000.–
6.5 rooms213m² living space
1955 Les Vérines (Chamoson)

Magnifique villa récente de 6.5 pièces avec garage double

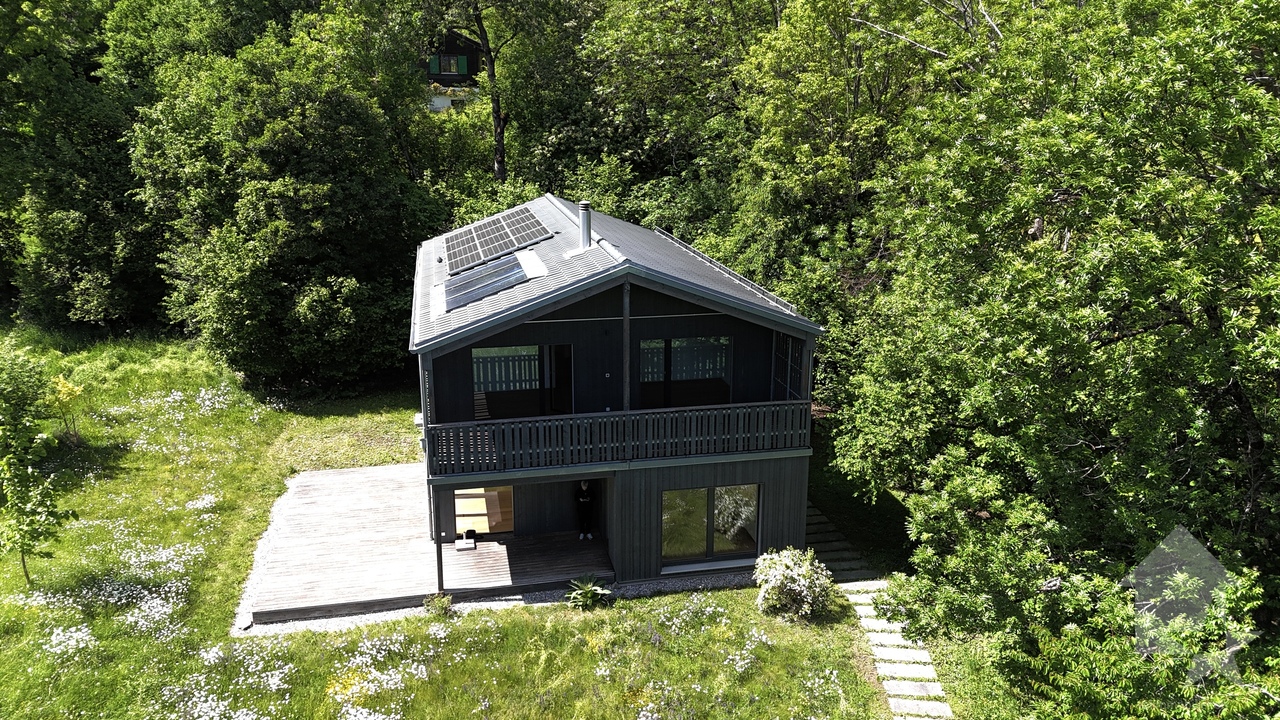
Magnifique villa récente de 6.5 pièces avec garage située dans un cadre idyllique. Cette villa en bois de qualité supérieure construite en retrait dans une clairière et à l'abri des regards, bénéficie d'un cadre de vie paisible et d'une intimité garantie.Son terrain de plus de 1900 m2, son garage double, son sous-sol et ses nombreux aménagements lui confère des atouts considérables.Pour plus de détails, visitez notre site : www.valimmobilier.chElle est composée comme suit :Rez : • Hall d'entrée • WC, douche et lavabo • Cuisine entièrement équipée • Coin repas • Salon lumineux et spacieux avec poêle • Chambre • Terrasses Etage : • Dégagement • 4 chambres avec accès aux balcons / 1 avec dressing • Coin dressing • Salle d'eau avec baignoire et douche, WC et vasque • Balcons Sous-sol : • Dégagement aménageable • Grande buanderie • Cave/cave à vins • Local technique Extérieurs : • Garage double • Réduit à côté du garage • Prairie • Terrasses • Places de parc Particularités : • 9 panneaux photovoltaïques (surplus revendu au fournisseur) • 3 panneaux thermiques pour production d'eau chaude • Maison écologique en bois • Triples vitrages • Stores électrique • Maison à faible consommation • Situation au calme loin des bruits de la route • Entièrement arboré • ... Cette villa située dans un écrin de verdure au coeur de la nature offrira un cadre de vie sain et agréable à ses futurs propriétaires.N'hésitez pas à venir la découvrir lors d'une visite.Wunderschöne, moderne 6.5-Zimmer-Villa mit Garage in idyllischer Lage. Diese hochwertige Holzvilla, die in einer Lichtung und abseits vom Trubel gebaut wurde, bietet eine ruhige Umgebung und garantiert Privatsphäre.Sein Grundstück von über 1900 m2, sein Doppelgarage, sein Untergeschoss und seine zahlreichen Ausstattungsmerkmale verleihen ihm erhebliche Vorteile.Weitere Informationen finden Sie auf unserer Website: www.valimmobilier.chSie setzt sich wie folgt zusammen:Erdgeschoss: • Eingangshalle • WC, Dusche und Waschbecken • Voll ausgestattete Küche • Essecke • Helles und geräumiges Wohnzimmer mit Kaminofen • Zimmer • Terrassen Etage: • Entlastung • 4 Schlafzimmer mit Zugang zu Balkonen / 1 mit Ankleidezimmer • Dressing-Ecke • Badezimmer mit Badewanne und Dusche, WC und Waschbecken • Balkon Keller: • Bebaubare Fläche • Grosse Waschküche • Keller/Weinkeller • Technischer Raum Aussen: • Doppelgarage • Reduziert neben der Garage • Prärie • Terrassen • Parkplätze Besonderheiten: • 9 Photovoltaik-Paneele (Überschuss an den Lieferanten verkauft) • 3 Thermische Paneele für Warmwasseraufbereitung • Ökologische Holzhäuser • Dreifachverglasung • Elektrische Rollläden • Niedrigenergiehaus • Ruhige Lage abseits von Strassenlärm • Vollständig bewaldet • ... Diese Villa, die inmitten von viel Grün und mitten in der Natur liegt, wird ihren zukünftigen Besitzern ein gesundes und angenehmes Umfeld bieten.Bitte zögern Sie nicht, sie bei einem Besuch zu entdecken.Beautiful recent 6.5-room villa with garage located in an idyllic setting. This superior quality wooden villa built in a clearing and away from...

  • Balcony / Terrace
  • Garage
  • View
  • +1
1 / 13
  • Parking space
  • Balcony / Terrace
  • View
  • +1
CHF 885,000.–
5.5 rooms124m² living space
3971 Chermignon

Chermignon, last 5.5-room new build under construction

Falling in love with Valimmobilier SA - construction site startedLess than 10 minutes from the center of the Crans-Montana station, new construction project with 2 small buildings (5 apartments each). All apartments have an incredible view of the Rhône plain and the surrounding mountains. Don't miss this opportunity to acquire your new home in a main residence that meets the Minergie standards (CECB A/A) with a heat pump and photovoltaic panels.Ideally located halfway between the plain and the ski slopes, this new property offers calm and tranquility as well as optimal sunlight. Don't waste a minute to reserve your apartment (more than 50% already sold) with 4.5 or 5.5 rooms. Each apartment has a large, covered balcony of 60 m2 to the south and access to the garden for the ground-floor apartments. This new construction project has a contemporary architecture and the buildings are accessible to people with reduced mobility and will offer their future inhabitants a very pleasant living environment. The living area is bright and very pleasant with large windows. The covered balcony offers a pleasant view of the mountains. The building will be built by renowned entrepreneurs from the region and constructed with high-quality materials. The distribution of this very beautiful 5.5-room apartment on the 1st floor is as follows: • Entrance hall with built-in wardrobe • Bright living room of 43 m2 with open kitchen and access to the covered balcony of 60 m2 • Parental bedroom with private shower room • 3 bedrooms from 12 to 13 m2 • Bathroom of 5.4 m2 • Laundry room of 4.8 m2 Parking spaces (additional and mandatory CHF 40,000) • Each apartment has a covered parking space (CHF 25,000) and an outdoor parking space (CHF 15,000) Annex: • Basement of approximately 5 m2 Characteristics: • High-quality finishes chosen by the buyers • Floor heating with heat pump • Photovoltaic panels • 8-person elevator • Exceptional panorama of the Valais mountains • Close to shops and amenities • 10 minutes from the center of Crans-Montana • Main residence mandatory Selling price: CHF 925,000Apartment: CHF 885,000Parking space: CHF 40,000This property can only be sold as a main residence.A complete description with the budgets will be provided with the request for the dossier.Still available lots in the developmentBuilding AAppt A1 - ground floor - 4.5 rooms - 132.0 m2 - CHF 850,000Appt A2 - ground floor - 4.5 rooms - 132.0 m2 - CHF 850,000Appt A3 - 1st floor - 5.5 rooms - 144.0 m2 - CHF 885,000Appt A4 - 1st floor - 4.5 rooms - 132.0 m2 - CHF 850,000Appt A5 - attic - 4.5 rooms - 153.0 m2 - soldBuilding BAppt B1 - ground floor - 4.5 rooms - 132.0 m2 - soldAppt B2 - ground floor - 4.5 rooms - 132.0 m2 - soldAppt B3 - 1st floor - 5.5 rooms - 144.0 m2 - soldAppt B4 - 1st floor - 4.5 rooms - 132.0 m2 - reservedAppt B5 - attic - 4.5 rooms - 153.0 m2 - soldChermignon:Ideally located on the right bank of the Rhône, this former municipality of the Sierre district merged with Mollens, Montana, and Randogne in 2017.Chermignon is now part of the large municipality of Crans-Montana, dominating the valley and the town of Sierre.The Crans-Montana station is one of the most prestigious in Valais, offering a vast ski area, but also numerous activities (ice rink, hiking, riding arena, tennis, golf, skiing on the lake in summer...) and various...

  • Parking space
  • Balcony / Terrace
  • View
  • +1

Suggested properties for you based on search results