2180 results - Property for buy in Region Central Valais (Mittelwallis)
1 / 13
  • Balcony / Terrace
  • Elevator
  • Child-friendly
CHF 475,000.–
2.5 rooms51m² living space
Route Cantonale 0, 1963 Vétroz

Apartment

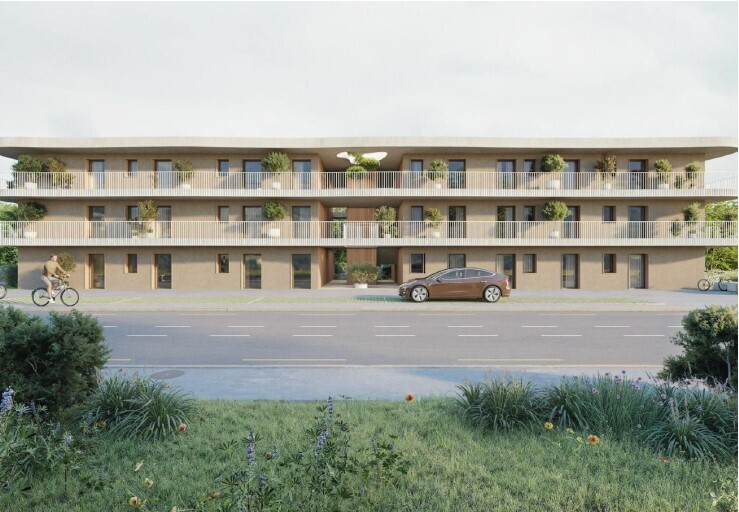
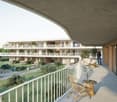
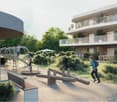
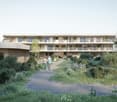
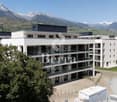
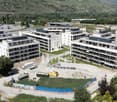
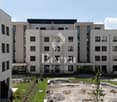
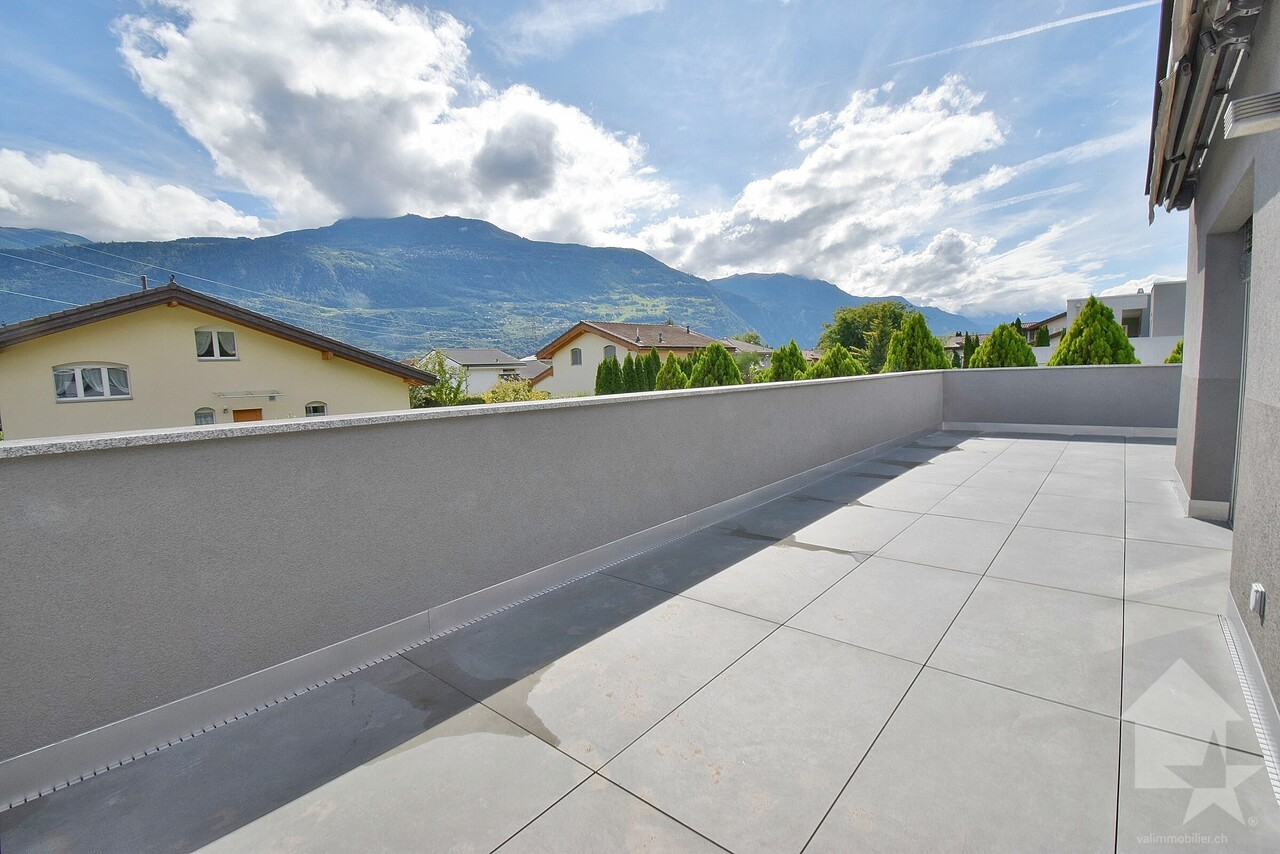
Don't miss this rare opportunity to acquire a new, high-quality home in an ideal residence for families or anyone looking for a peaceful and pleasant living environment.Located in a quiet setting, between mountains, vineyards, and residential areas, this new residence will be born in January 2025. The project • Set of 3 buildings • 1 building with 15 apartments • 1 building with 9 apartments • 1 small building with 2 apartments (3.5 rooms) • In total: 22 apartments ranging from studio to 4.5 rooms • Available typologies: ground floor, 1st floor, and attic (2nd floor) • Modern and harmonious design, perfectly integrated into the neighborhood Main features • Orientation East / South / Southwest / West • Large outdoor spaces for each apartment: • Private gardens for ground-floor apartments • Covered balconies for upper floors and attics • Cross-through, bright, and functional apartments • Traditional construction (reinforced concrete, peripheral insulation, current ISO standards) • Triple glazing and sliding glass doors • Underfloor heating with heat pump + photovoltaic panels • Finishes to choose from and possible modifications on request • Washing machine connection in each apartment (no shared laundry room) • Separate water and electricity meters Amenities • Highway access: 4 km • CFF train station (Ardon or Conthey): 1.8 km • Bus stop at 100 m • Conthey shopping and commercial area at 2 km • Crèche, UAPE, and schools in the municipality Outdoor areas • Private cellar included for each apartment • Children's playground • Numerous visitor spaces • Large underground parking with 52 spaces and possibility to install an electric charging station (optional)
  • Balcony / Terrace
  • Elevator
  • Child-friendly
Alban Four

Alban Four

1 / 13
Alban Four

Alban Four

  • Garage
CHF 562,000.–
3.5 rooms98m² living space
Adresse sur demande 1, 1950 Sion

Greenparc phase II: Eco-district in Sion

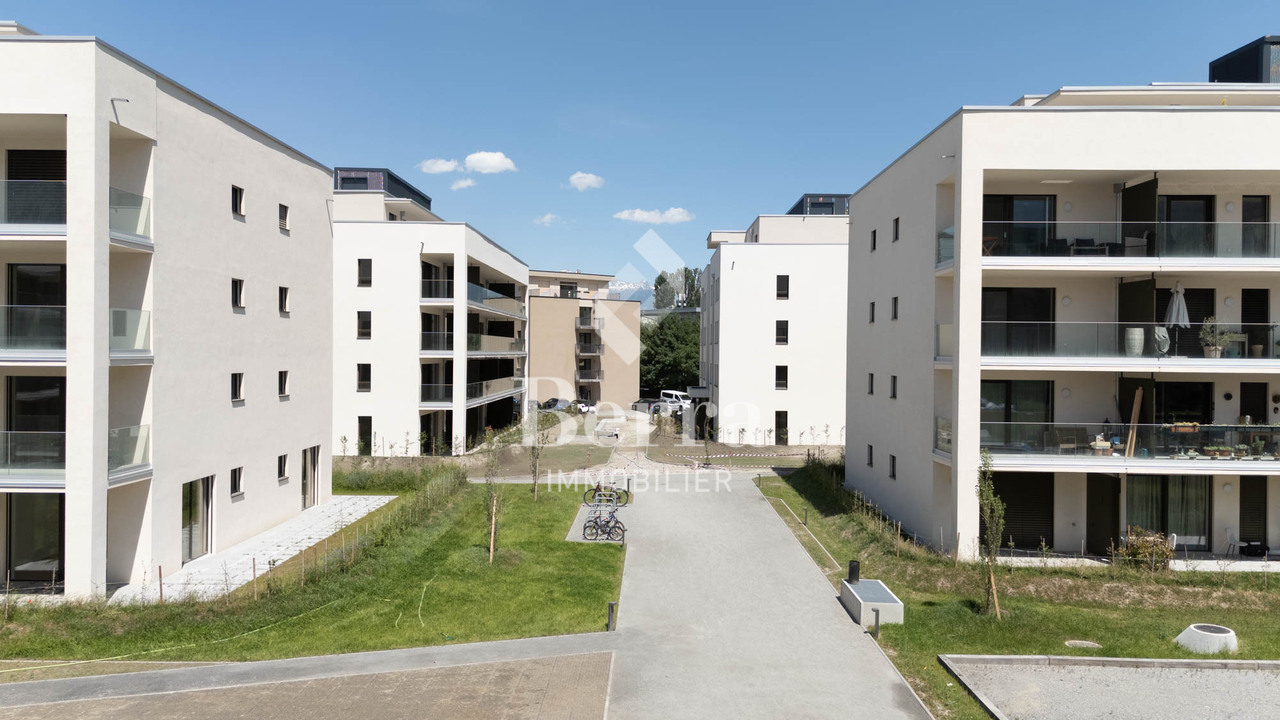
Construction completed for Phase I - visitable apartments!Don't miss the last available units for Phase I.Phase II (buildings C-D-I-J): expected delivery summer 2026Scaffolding removal - finally discover the full potential of the district!Choose your future home now, the possibilities for modifications, the best orientations and positions are still available, for the moment!Available typologies: 1.5 rooms / 2.5 rooms / 3.5 rooms / 4.5 roomsComplete interactive list of units on www.berra-immobilier.chGENERAL CHARACTERISTICS:- genuine eco-district on the outskirts of the city of Sion with large, landscape-connected green spaces, an island of freshness, just two steps from all amenities- special areas are planned: relaxation (spa, massage room, sauna), sports (fitness room with changing rooms and showers), meeting room, game room. Outside: playground, petanque court, walking areas- vegetable gardens are also available for green thumbs- commercial spaces are offered- the buildings are ideally distributed and leave space to breathe, no feeling of a large, suffocating housing estate!- to provide maximum intimacy and calm to the inhabitants, the rear of buildings A and B will act as a noise and visual shield. They will totally isolate our beautiful housing estate, just like a green, tree-covered hill in their extension- a giant parking lot is planned in the basement to not disturb the future owners, only a few visitor spaces remain nearby, priority is given to well-being, soft mobility, and green spaces- practical waste containers are planned at the entrance of the housing estate- package boxesENERGY CHARACTERISTICS:- a keyword: efficiency!- photovoltaic panels on all roofs of the 8 buildings- district heating, floor heating with low temperature- double-flow ventilation with filtration and heat recovery- pre-installation for connection of charging stations for electric vehiclesDETAILED CHARACTERISTICS- to be discovered through the dossier available on requestDistribution of spaces, complete list of available units and plans through the dossier available on request. For more information, we are at your disposal.*** ALL OUR PROPERTIES FOR SALE ON WWW.BERRA-IMMOBILIER.CH***

  • Garage
Cyril Bieckens

Cyril Bieckens

1 / 13
Cyril Bieckens

Cyril Bieckens

  • Balcony / Terrace
  • View
CHF 1,187,000.–
2.5 rooms75m² living space
Adresse sur demande 1, 3963 Crans-Montana

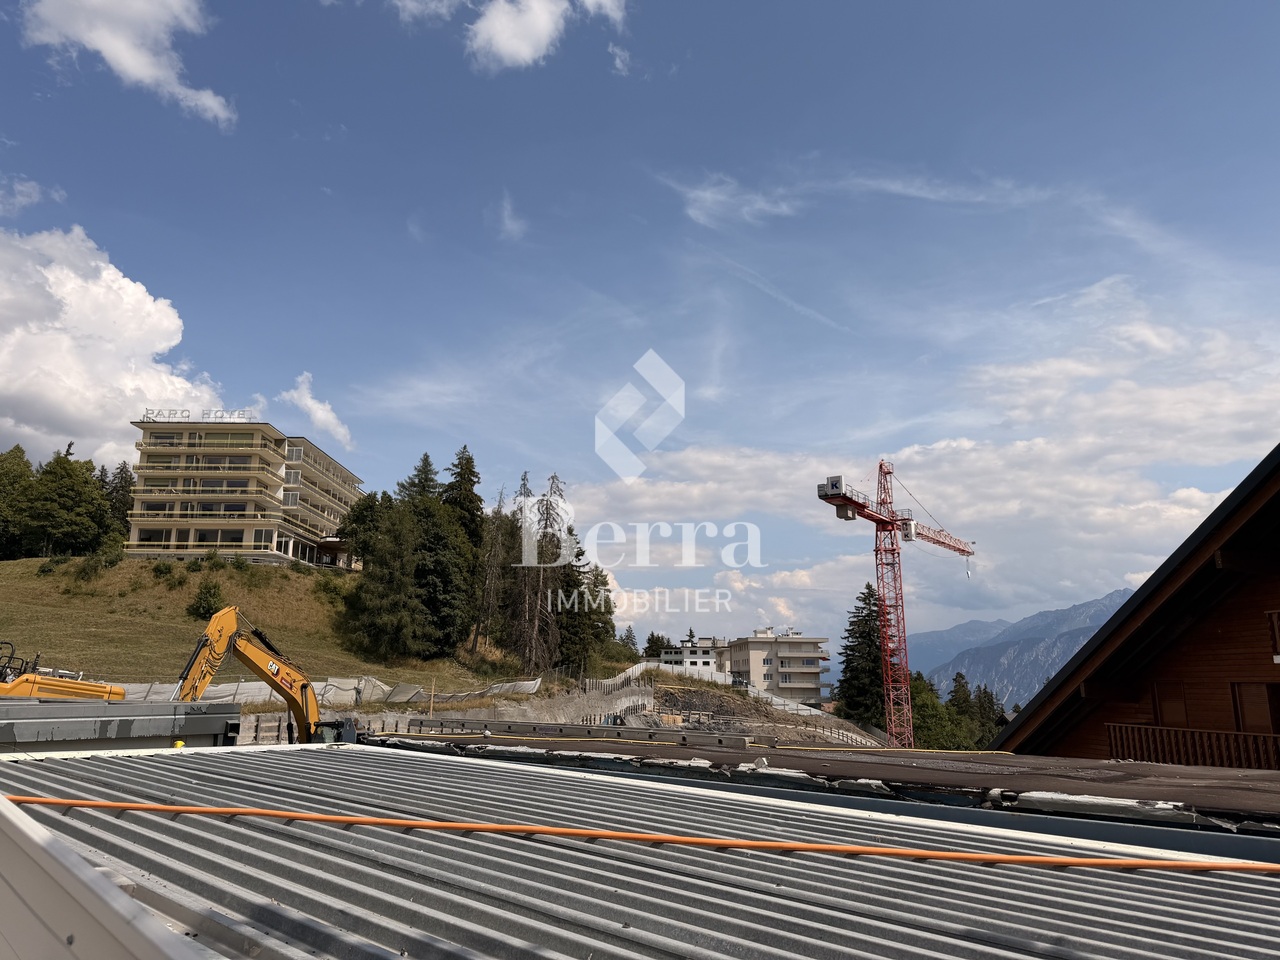
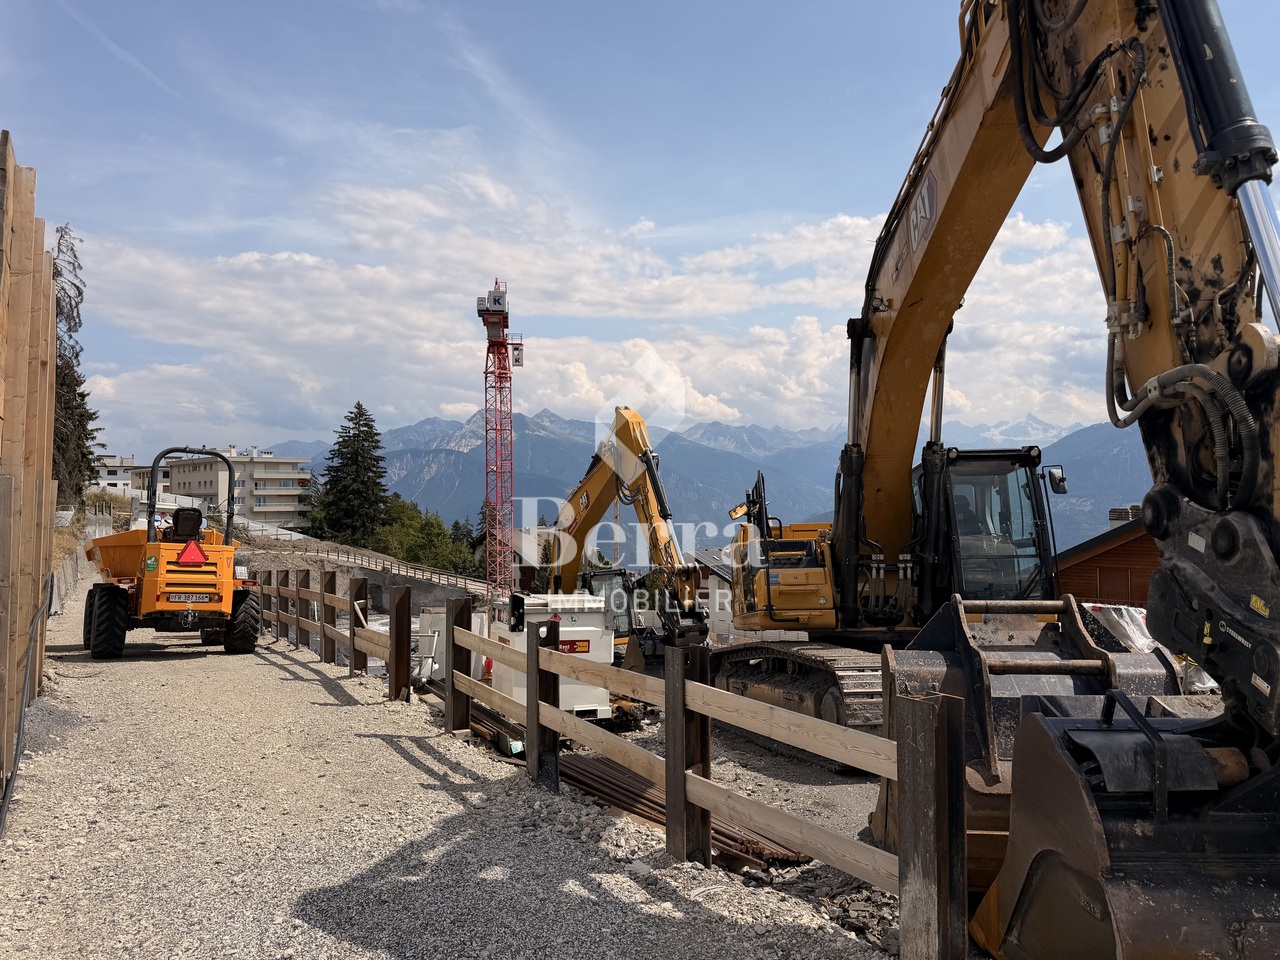
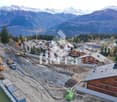
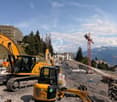
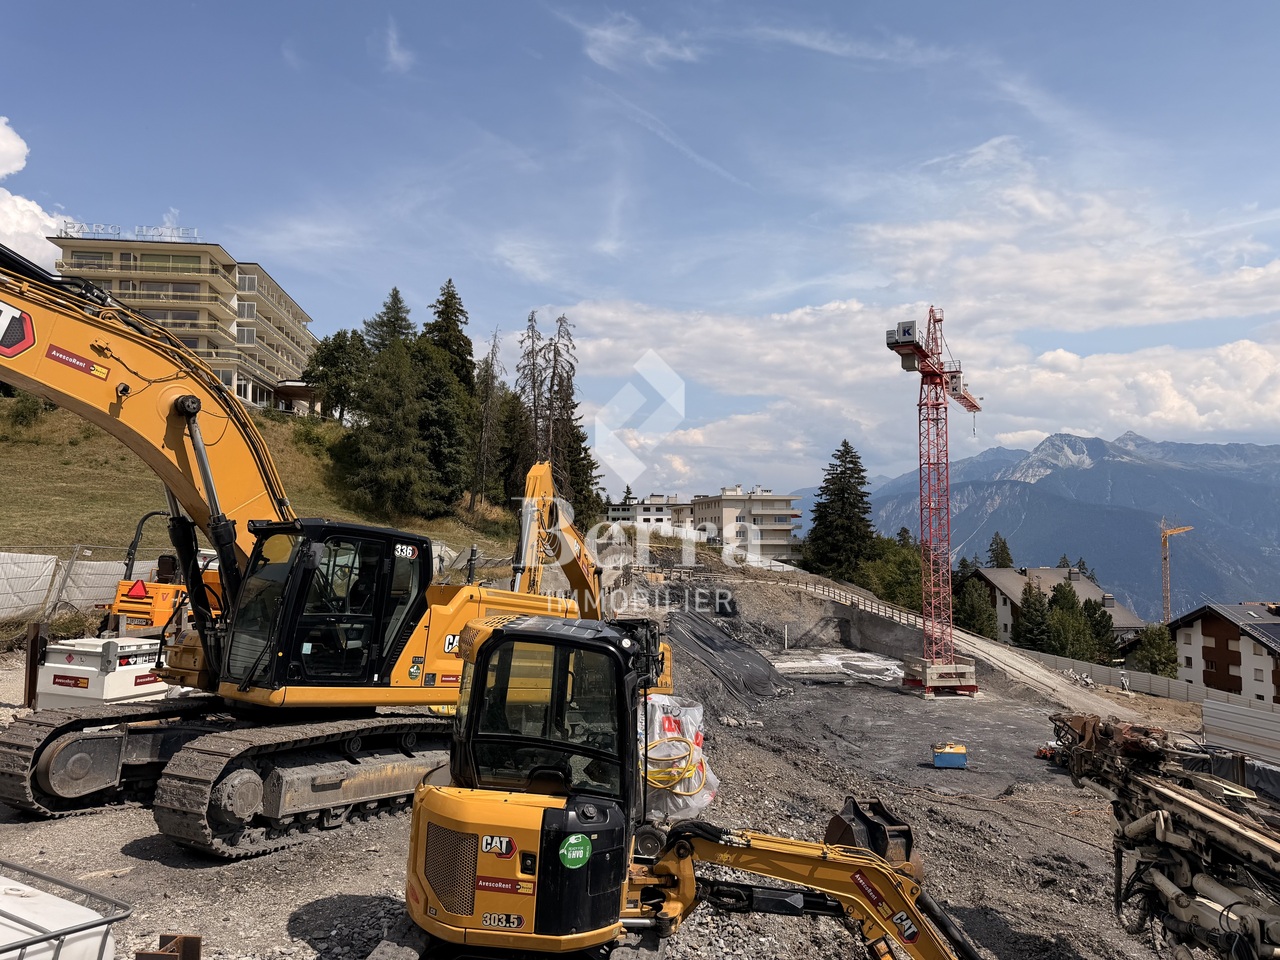
The work has started!

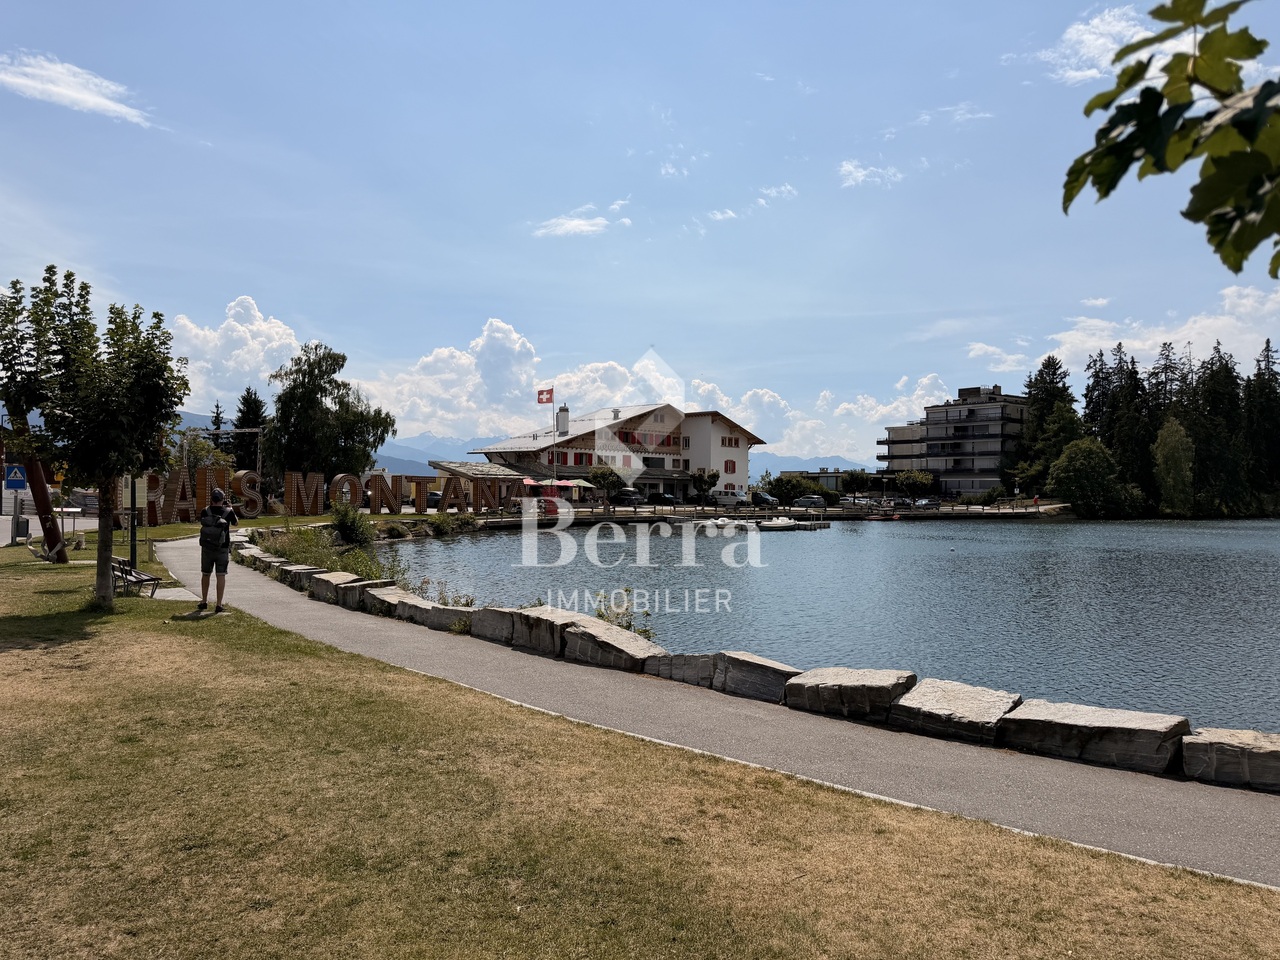
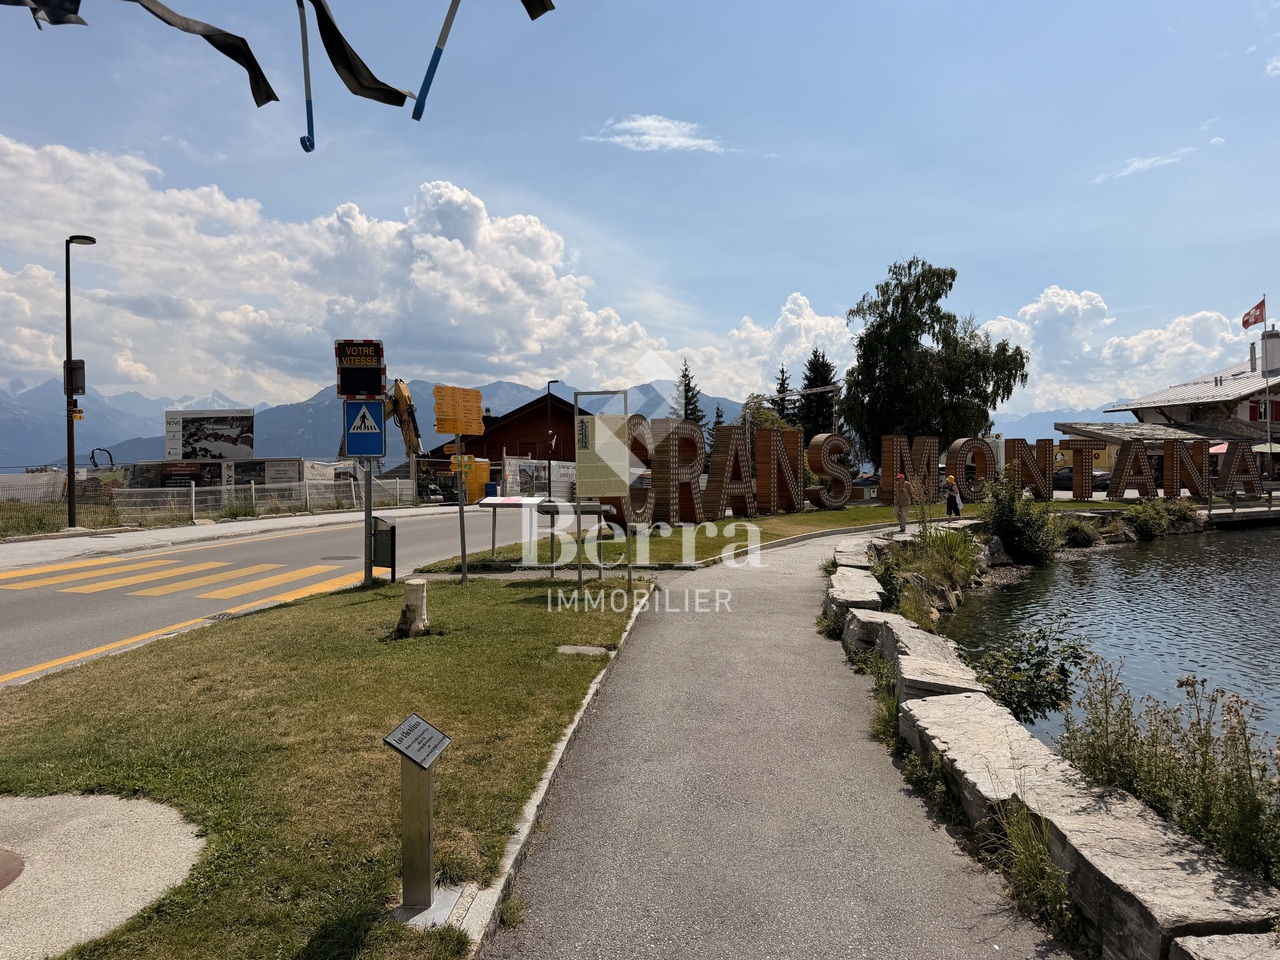
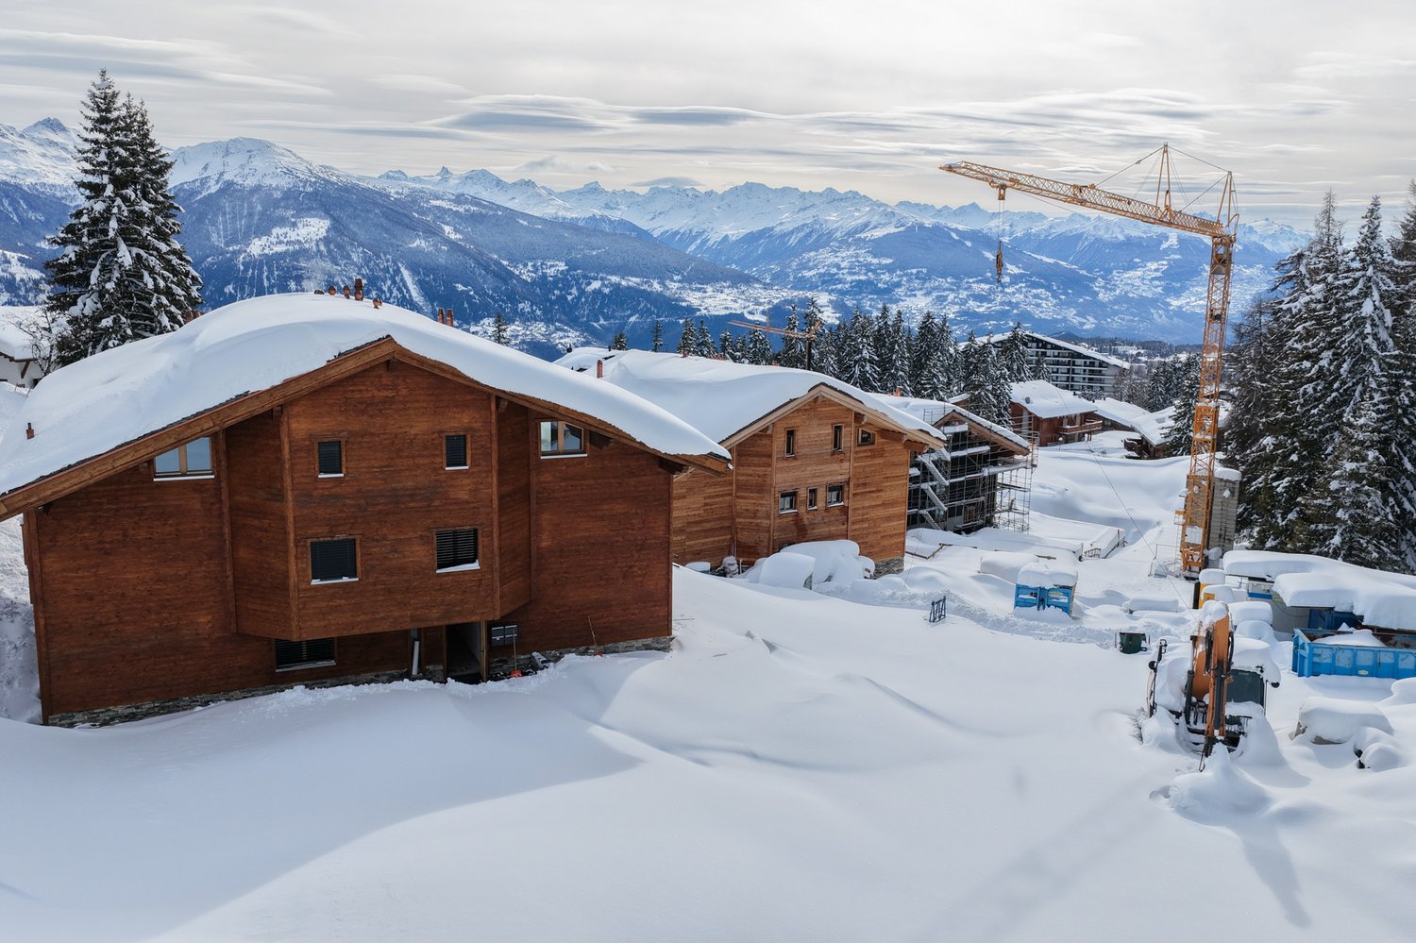
Main residence only ! Only a few units left ! The construction has started - Delivery April 2028Optimal sunshine ! In the heart of the Crans-Montana station with an unobstructed view of the Alps and a south-facing exposure ! Location :The center of Crans-Montana offers a multitude of amenities such as restaurants, boutiques, and other shops, allowing you to stroll in a warm atmosphere.For walkers, the station is full of small lakes and pedestrian paths.For sports enthusiasts, everything is there ! Each season has its activities ! Golf, skiing, paragliding, hiking...The property is located on the Route des Sommets in Crans, just a few steps from the Etang Grenon, and consists of :- 3 buildings with 14 apartments each- A total of 42 apartments ranging from 2.5 to 4.5 rooms- 78 indoor parking spaces- 16 indoor parking spaces for visitorsApartment A14 : 1st floorLiving area : 60 m2Balcony area : 34 m2Sales area : 77 m2This apartment consists of :- Entrance hall with closet- One bedroom with access to the balcony- One bathroom with shower- An equipped kitchen open to the living room- A laundry room- A balcony- A cellar (C6)PARKING :Parking spaces at a price of CHF 50'000.-/unitAMENITIES :- Supermarket, fitness center, bank, post office, restaurant within walking distance.- Grand Zignal cable car in 8 minutes on foot- Crans-Montana golf club in 15 minutes on footSales brochure only on request !With us, curiosity is a nice fault, so don't hesitate to call us for more information or to visit on site !Contact : Cyril 0794641135All available units on berra-immobilier.ch !!!

  • Balcony / Terrace
  • View
Cyril Bieckens

Cyril Bieckens

1 / 13
Cyril Bieckens

Cyril Bieckens

  • Balcony / Terrace
  • View
CHF 1,198,000.–
2.5 rooms75m² living space
Adresse sur demande 1, 3963 Crans-Montana

The construction site has started - Delivery April 2028

The construction site has started - Delivery April 2028Main residence only! Only a few units left! Optimal sunlight! In the heart of the Crans-Montana station with an unobstructed view of the Alps and south-facing! Location:The center of Crans-Montana offers a multitude of amenities such as restaurants, shops, and other businesses, allowing you to stroll in a warm atmosphere.For walkers, the station is full of small lakes and pedestrian paths.For sports enthusiasts, everything is there! Each season has its activities! Golf, skiing, paragliding, hiking...The promotion is located on the Route des Sommets in Crans, just a few steps from the Étang Grenon, and consists of:- 3 buildings with 14 apartments each- A total of 42 apartments ranging from 2.5 to 4.5 rooms- 78 indoor parking spaces- 16 indoor parking spaces for visitorsApartment A18: 2nd floorLiving area: 60 m2Balcony area: 34 m2Sales area: 77 m2This apartment consists of:- Entrance hall with wardrobe- One bedroom with access to the balcony- One bathroom with shower- An equipped kitchen open to the living room- A laundry room- A balcony- A cellar (C10)PARKING:Parking spaces at a price of CHF 50'000.-/unitAMENITIES:- Supermarket, fitness center, bank, post office, restaurant within walking distance.- Grand Zignal cable car in 8 minutes on foot- Crans-Montana golf club in 15 minutes on footSales brochure only on request! With us, curiosity is a nice fault, so don't hesitate to call us for more information or to visit on site! Contact: Cyril 0794641135 All available units on berra-immobilier.ch!!!

  • Balcony / Terrace
  • View
Cyril Bieckens

Cyril Bieckens

1 / 13
Cyril Bieckens

Cyril Bieckens

  • View
CHF 2,806,000.–
4.5 rooms140m² living space
Adresse sur demande 1, 3963 Crans-Montana

The construction has started - Delivery April 2028

The construction has started - Delivery April 2028Main residence only!Only a few units left!Optimal sunlight! Unobstructed view of the mountains....rare in Crans-Montana!In the heart of the Crans-Montana station with an unobstructed view of the Alps and south-facing exposure!Location:The center of Crans-Montana offers a multitude of amenities such as restaurants, shops, and other businesses, allowing you to stroll in a warm atmosphere.For walkers, the station has many small lakes and pedestrian paths.For sports enthusiasts, everything is available! Each season has its activities! Golf, skiing, paragliding, hiking...The property is located on the Route des Sommets in Crans, just a few steps from the Étang Grenon, and consists of:- 3 buildings with 14 apartments each- A total of 42 apartments ranging from 2.5 to 4.5 rooms- 78 indoor parking spaces- 16 indoor parking spaces for visitorsApartment B27: Ground floorLiving area: 126 m2Terrace area: 42 m2Garden: 222 m2Sales area: 140 m2This 4.5-room apartment on the ground floor consists of:- Entrance hall with large wardrobe- Large parental bedroom with private bathroom: Italian shower, WC, sink, and window- 2nd bedroom with access to the south terrace and Italian shower/sink- Bathroom with bathtub, WC, and sink- Bathroom: Bathtub, sink, and WC- 3rd bedroom with access to the south terrace- Equipped open kitchen with access to the south terrace of 42 m2 and garden of 222 m2- Laundry room/Utility roomPARKING:Parking spaces at a price of CHF 50'000.-/unitAMENITIES:- Supermarket, fitness center, bank, post office, restaurant within walking distance. - Grand Zignal cable car in 8 minutes on foot- Crans-Montana golf club in 15 minutes on footSales brochure only on request!With us, curiosity is a nice fault, so don't hesitate to call us for more information or to visit on site!Contact: Cyril 0794641135All available units on berra-immobilier.ch!!!

  • View
Cyril Bieckens

Cyril Bieckens

1 / 13
Cyril Bieckens

Cyril Bieckens

  • View
CHF 2,826,000.–
4.5 rooms145m² living space
Adresse sur demande 1, 3963 Crans-Montana

The construction has started - Delivery April 2028

The construction has started - Delivery April 2028Main residence only!Only a few units left!Optimal sunlight! Unobstructed view of the mountains....rare in Crans-Montana!In the heart of the Crans-Montana station with an unobstructed view of the Alps and south-facing!Location:The center of Crans-Montana offers a multitude of amenities such as restaurants, shops, and other businesses, allowing you to stroll in a warm atmosphere.For walkers, the station has many small lakes and pedestrian paths.For sports enthusiasts, everything is available! Each season has its activities! Golf, skiing, paragliding, hiking...The promotion is located on the Route des Sommets in Crans, just a few steps from the Étang Grenon, and consists of:- 3 buildings with 14 apartments each- A total of 42 apartments ranging from 2.5 to 4.5 rooms- 78 indoor parking spaces- 16 indoor parking spaces for visitorsApartment B28: Ground floorLiving area: 126 m2Terrace area: 40 m2Garden: 230 m2Sales area: 140 m2The ground floor apartment with 4.5 rooms consists of:- Entrance hall with large closet- Large parental bedroom with private bathroom: Italian shower, WC, sink, and window- 2nd bedroom with access to the south terrace and Italian shower/sink- Bathroom with bathtub, WC, and sink- Bathroom: Bathtub, sink, and WC- 3rd bedroom with access to the south terrace- Equipped open kitchen with access to the south terrace of 42 m2 and garden of 222 m2- Laundry room/utility roomPARKING:Parking spaces at a price of CHF 50'000.-/unitAMENITIES:- Supermarket, fitness center, bank, post office, restaurant within walking distance.- Grand Zignal cable car within 8 minutes' walk- Crans-Montana golf club within 15 minutes' walkSales brochure only available upon request!With us, curiosity is a nice fault, so don't hesitate to call us for more information or to schedule a visit on site!Contact: Cyril 0794641135All available units on berra-immobilier.ch!!!

  • View
Cyril Bieckens

Cyril Bieckens

1 / 13
Cyril Bieckens

Cyril Bieckens

  • Balcony / Terrace
  • View
CHF 1,986,000.–
4.5 rooms145m² living space
Adresse sur demande 1, 3963 Crans-Montana

The construction has started - Delivery April 2028

The construction has started - Delivery April 2028Main residence only!Only a few units left!Optimal sunshine!In the heart of the Crans-Montana station with an unobstructed view of the Alps and a south-facing exposure!Location:The center of Crans-Montana offers a multitude of amenities such as restaurants, boutiques, and other shops, allowing you to stroll in a warm atmosphere.For walkers, the station has many small lakes and pedestrian paths.For sports enthusiasts, everything is available! Each season has its activities! Golf, skiing, paragliding, hiking...The property is located on the Route des Sommets in Crans, just a few steps from the Etang Grenon, and consists of:- 3 buildings with 14 apartments each- A total of 42 apartments ranging from 2.5 to 4.5 rooms- 78 indoor parking spaces- 16 indoor parking spaces for visitorsApartment C49: Ground floorLiving area: 123 m2Terrace area: 45 m2Sales area: 144 m2This 4.5-room apartment on the ground floor consists of:- Entrance hall with large wardrobe- Master bedroom with private bathroom with shower, sink, and access to private balcony of 4 m2- 2nd bedroom with access to private balcony of 5 m2- Bathroom with bathtub, toilet, and sink- Guest toilet with sink- Laundry room and storage room- 3rd bedroom- Equipped open kitchen on living room of 40 m2 with access to south-facing terracePARKING:Parking spaces at a price of CHF 50,000.-/unitAMENITIES:- Supermarket, fitness center, bank, post office, restaurant within walking distance.- Grand Zignal cable car in 8 minutes on foot- Crans-Montana golf club in 15 minutes on footSales brochure only on request!With us, curiosity is a nice fault, so don't hesitate to call us for more information or to visit on site!Contact: Cyril 0794641135All available units on berra-immobilier.ch!!!

  • Balcony / Terrace
  • View
Laetitia Vouardoux

Laetitia Vouardoux

1 / 13
Laetitia Vouardoux

Laetitia Vouardoux

  • Balcony / Terrace
  • View
  • Elevator
CHF 765,000.–
4 rooms133m² living space
3963 Aminona

Duplex of 133 m2 with 2 terraces

Coup de coeur !Offer yourself a breathtaking panorama, where every glance is amazed by the majesty of the Alpine peaks. The mountains stretch as far as the eye can see, revealing snow-capped peaks and grandiose landscapes.Here, far from the turmoil of daily life, one savors the calm, rhythmed only by the murmur of the surrounding nature.This 4-room duplex apartment has 2 terraces perfect for admiring this natural spectacle while enjoying the sun.Its layout is on two levels and its orientation is full south.A unique place, where comfort meets authenticity, to live magical moments in the heart of the mountain.First level (lower floor - terrace) : • An entrance • A spacious dining room adjacent to the kitchen giving access to a south-facing terrace • A modern open kitchen with a convivial bar area and equipped: refrigerator, oven, microwave, induction hob, dishwasher • An elegant parental suite with numerous built-in wardrobes and an adjacent bathroom (shower, WC, sink) Second level (garden level - terrace) : • A spacious and functional area serving as a living room - dining room • A fully equipped kitchenette, 2 induction hobs of the Swiss brand ZUG, dishwasher, refrigerator • A bathroom with bathtub, WC and sink • A large storage room • An elegant parental suite with numerous built-in wardrobes and an adjacent bathroom (bathtub, WC, sink) • Access to a 25 m2 terrace, exposed full south, without vis-à-vis, offering tranquility and an exceptional and panoramic view of the surrounding peaks Characteristics : • The apartment has two cellars and four ski lockers Parking : • In addition to the sale price, two indoor parking spaces are available in the parking lot for CHF 15,000 each Do you want to obtain more information, the complete file? Contact me by phone or email and I will be happy to inform you. I am also at your disposal for a visit on siteThe Kandahar Residences : • Located at 1,500 m altitude, in the hamlet of Aminona, near Crans-Montana. Three emblematic towers offer an ideal starting point for outdoor activities. • Activities and equipment: In summer: hiking trails, mountain bike routes and cycling challenges on the Crans-Montana pass. In winter: easy access to ski slopes and snowshoe trails. • Panoramic view of the Rhone Valley and the Alps, from the Matterhorn to Mont Blanc. Wild and preserved environment, perfect for recharging. Églantine building :Common areas: • Laundry room • Visitor parking spaces. Recent renovations: • The interior of the common areas has been completely redone: painting, plastering and new elevators 2024. Assets: • Unbeatable view of peaks over 4,000 m. • South orientation, bright and without vis-à-vis. • Easy accessibility all year round. Accessibility: • 5 km from Crans-Montana, well served by a free shuttle service (5 minutes walk from the Aminona bus stop). • 35 km from Sion airport and less than 4 km from Lake Géronde. Whether you are a sports enthusiast or looking for relaxation, Aminona and its surroundings offer a unique setting to fully enjoy the mountains in summer and winter

  • Balcony / Terrace
  • View
  • Elevator
Cindy Bonvin

Cindy Bonvin

1 / 13
Cindy Bonvin

Cindy Bonvin

  • Parking space
  • Balcony / Terrace
  • Child-friendly
CHF 1,460,000.–
5.5 rooms198m² living space
1963 Vétroz

Villa with a living area of 198 m2 on a 1000m2 plot

Beautiful villa with a usable area of 297 m2 and 198 m2 of net living space, spread over 2 habitable floors + 1 basement with double carport and parking spacesIts layout, geographical location, large plot and outdoor areas with terrace will meet your expectations in the beautiful season.It is ideally located for a family near the school and all the village's amenitiesMore information at: www.valimmobilier.chThe villa consists of the following:Ground floor: • Entrance hall • Guest toilet with sink and shower • Beautiful, large open kitchen with living room and pantry • Pleasant living room with access to the terrace and outdoor access on the west side • South-facing terrace • Large lawn • Access to the basement Ground floor exterior: • Access to the basement • Carport for 2 cars • Large outdoor area • Parking spaces • Lawn First floor: • 3 bedrooms, 2 with access to the balcony • Bathroom with bathtub, WC and sink Basement: • Cellar • Technical room • Laundry room Exterior: • Terrace • Lawn These offers complement: • Carport for 2 cars • 7-8 outdoor parking spaces • Extensive green area Its geographical location gives it an additional advantage: • Quiet • Near the center • Near the school • Residential area Particularities of this property: • Plot in zone 0.5, which offers a very interesting potential for expansion up to 500m2 IBUS • A renovation is necessary • Plot is fully fenced Don't let this villa slip away, its potential is very interesting.Don't hesitate to ask me for a complete dossier.

  • Parking space
  • Balcony / Terrace
  • Child-friendly
Gérard Aebi

Gérard Aebi

1 / 13
Gérard Aebi

Gérard Aebi

  • Balcony / Terrace
  • Child-friendly
CHF 690,000.–
5.5 rooms155m² living space
3960 Sierre

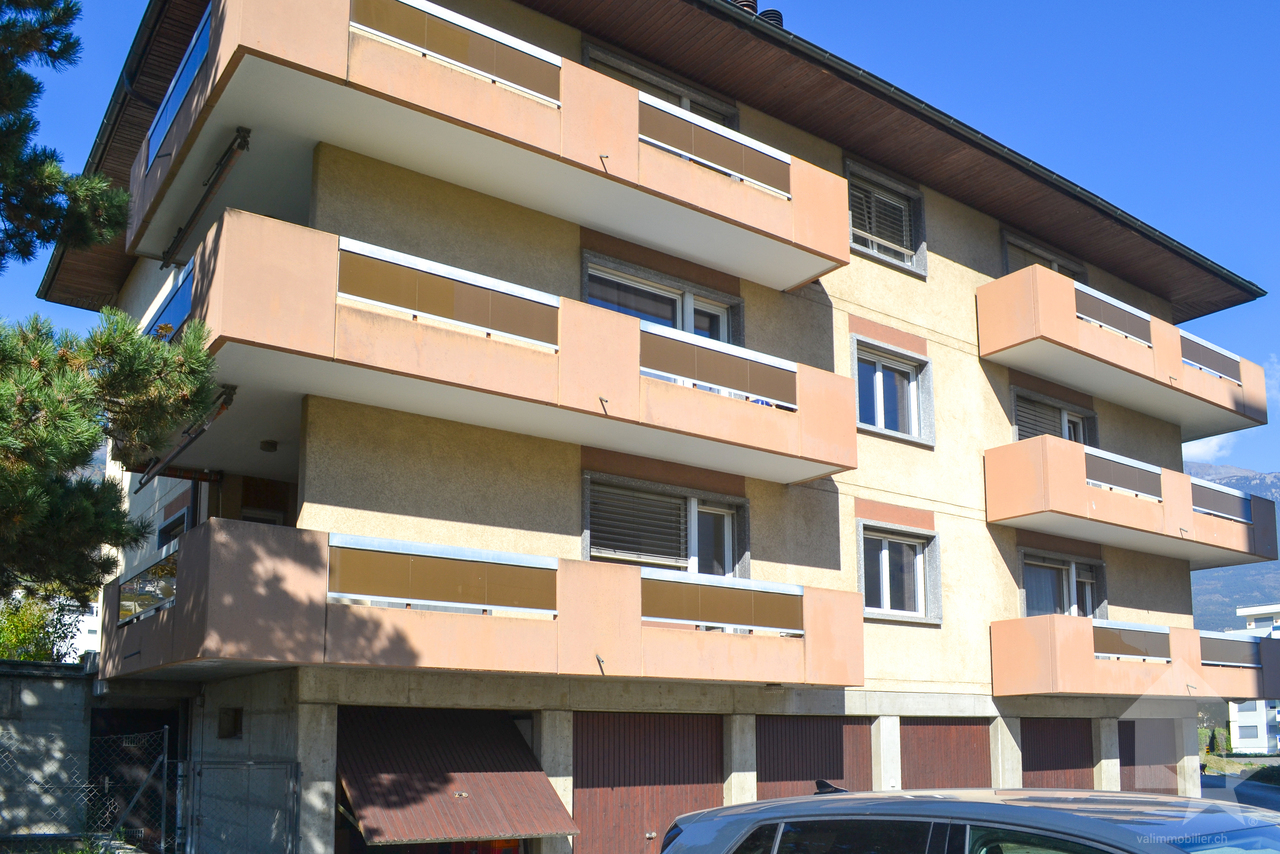
App de 5,5 pièces avec 2 balcons de 18 m² chacun et jardin privatif

Agréable appartement de 5,5 pièces de 155 m2 au rez-de-chaussée supérieur, situé dans un petite résidence de 3 étages, comprenant 6 appartements.Cet appartement offre un sentiment d'indépendance grâce à ses deux balcons de 18 m2 chacun et son jardin privatif de 190 m2, ce qui lui confère une vie agréable et lumineuse.La résidence a été pensée et conçue pour offrir à chaque appartement une distribution originale et fonctionnelle.Idéalement situé dans un quartier résidentiel calme proche des commodités et du centre de la ville.L'appartement est distribué comme suit: • Hall d'entrée aménageable • Grand séjour avec accès à un balcon orienté plein sud de 18 m2 • Une chambre à coucher avec un balcon orienté plein sud de 18 m2 • Deux chambres à coucher • Cuisine laboratoire équipée • Coin à manger avec accès au balcon et à la loggia Ouest • Une salle de bain avec baignoire, lavabo et WC • Une salle de bain avec douche, lavabo et WC Extérieurs: • Petit jardin privatif de 190 m2 • Une cave indépendante Parking: • Un garage-box • Une place de parc extérieure Pour tous les détails ainsi que l'intégralité des photos, visitez notre site : www.valimmobilier.ch Sierre est une petite ville valaisanne baignée de soleil, agréablement nichée au milieu de plusieurs collines et entourée de vignobles. La viticulture et la culture occupent ici une place importante. Sierre est également un point de départ idéal pour de nombreuses excursions en raison de sa situation centrale.Sierre se distingue particulièrement par sa situation entre le Haut et le Bas-Valais, à la croisée des frontières linguistiques de l'allemand et du français. Les Romains l'appelaient La ville aux cent collines . Sur l'une d'elles furent bâtis des châteaux et des forteresses, bientôt entourés de hameaux qui au fil du temps se sont agglomérés pour former la bourgade de Sierre. L'hôtel de ville richement orné et la pittoresque rue du Bourg, bordée de bâtisses historiques parmi lesquelles l'église paroissiale Sainte-Catherine, constituent le coeur de la ville. Nombre d'artistes ont été séduits par la situation et le capital culturel de la ville. Le plus connu d'entre eux fut sans doute Rainer Maria Rilke, qui aimait tant la ville et ses atouts qu'il en fit sa résidence de 1921 jusqu'à sa mort en 1926. Un musée est consacré à cet écrivain de langue allemande. Les alentours de Sierre constituent l'une des plus importantes régions viticoles de la Suisse. Le Fendant issu du cépage blanc du chasselas est l'un des ambassadeurs les plus illustres du Valais. Son équivalent parmi les vins rouges est la Dôle, issue en majorité du pinot noir. Le sentier viticole qui relie les deux sites du Musée valaisan de la Vigne et du Vin permet aux visiteurs d'obtenir des informations détaillées sur les bons crus de la région. Pour un voyage d'un soir à la source de nos saveurs authentiques, le Restaurant et Oenothèque du Château de Villa à Sierre est l'endroit idéal. L'oenothèque regroupe plus de 102 vignerons valaisans, pour un choix de 640 cols différents ! Le restaurant est le haut lieu de la dégustation de la Raclette valaisanne et des autres saveurs de notre région.Vous souhaitez obtenir des précisions, le dossier complet ? Contactez-moi par E-mail et je vous renseignerai très volontiers. Je me tiens également à votre disposition pour une visite sur place.Wunderschöne 5,5-Zimmer-Wohnung mit 155 m² im oberen Erdgeschoss, gelegen in einem kleinen Gebäude mit 6 Wohnungen auf 3 Etagen.Diese Wohnung vermittelt dank ihrer beiden Balkone mit jeweils 18 m² und ihrem 190 m² grossen Privatgarten ein Gefühl von...

  • Balcony / Terrace
  • Child-friendly
Daniel Boisset

Daniel Boisset

1 / 13
Daniel Boisset

Daniel Boisset

  • Balcony / Terrace
  • View
CHF 565,000.–
9 rooms130m² living space
1992 Les Agettes

Authentic Valaisan chalet, 6 minutes from Veysonnaz ski slopes

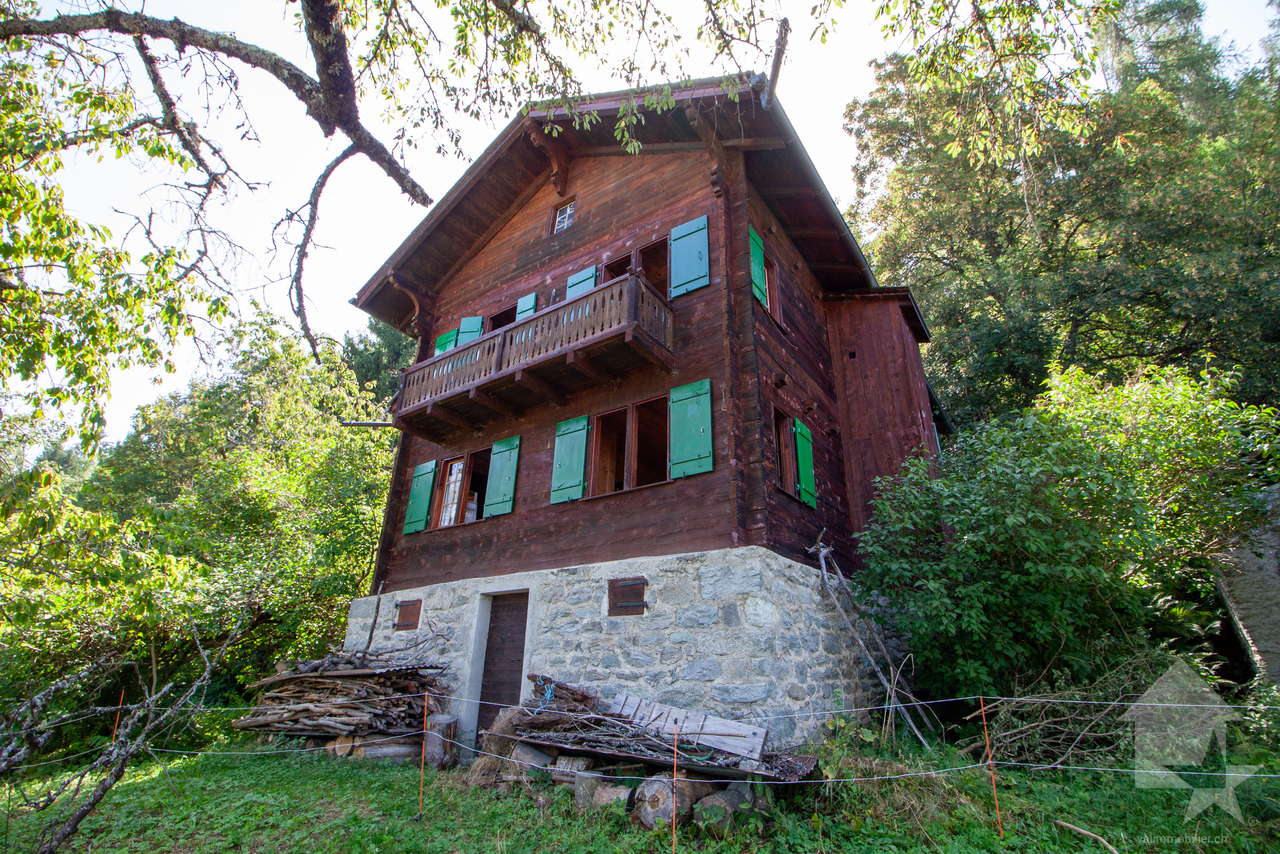
Do you dream of peace and quiet and an unbeatable view of the surrounding mountains, without neighbors and just 6 minutes from the ski slopes? This authentic Valaisan chalet with 9 rooms on 130 m2 is located on a plot of over 9'000 m2 and is waiting for your visit. Hidden from prying eyes by a small forest, the rural surroundings of the building will surely charm you. Regularly maintained, this property presents a rustic and healthy structure as well as a very interesting layout, as it is divided into two 4.5-room apartments. If renovations don't scare you or you have a handy streak, this chalet is made for you! In addition to the main building, if you go up the 7'244 m2 forest, you will find a picturesque barn where a few animals used to stay. Added to this are 2'044 m2 of fields that will not fail to interest people who want to raise a few chickens or other goats. The land borders the communal road and an old path to be refreshed allows access on foot or by vehicle. For only 565,000 CHF, this chalet is a rare opportunity to live in harmony with nature. Distribution:Lower ground floor: • Woodshed • 2 cellars Upper ground floor: • 3 bedrooms • WC • Lounge • Kitchen 1st Floor: • 3 bedrooms • Shower room • WC • Lounge • Kitchen Miscellaneous: • The attics are converted into a workshop • The land is adorned with several fruit trees • The chalet has a private drinking water supply, but it needs to be restored (CHF 1,500.- according to the offer) • The chalet is habitable in summer but it deserves a refresh on all its rooms • The property is available immediately • Sion is reachable in 12 minutes • The closest neighbor is 80 meters away • The wooden structure of the chalet allows easy connection of the two apartments • The chalet has drinking water, sewage, fiber optic and electricity Visit the full announcement on: Valimmobilier.chDo you want to get more information or the complete dossier? Please contact me by phone or email and I will be happy to help you. I am also at your disposal for a visit on site.

  • Balcony / Terrace
  • View
Jordan Comby

Jordan Comby

  • Detached house, brown roof, several windows, parked car, surrounding trees, nearby road, multiple houses in the vicinity, greenery, vineyards in the background, red-roofed structure in the left foreground
  • House on hillside, surrounded by trees, multiple other houses nearby, red railway building, large open green field, distant mountains
  • House with brown roof, surrounded by greenery, multiple buildings in the background, solar panels on some roofs, driveway in front of the house, area in the foreground with grass and trees.
  • Aerial view of a hillside neighborhood with various houses, including a 2-story brown house with solar panels on the roof, another with a red roof, and others of varying sizes and styles. There are multiple trees and greenery, along with an elevated red s
  • Complex of houses, large detached property with several homes, red roof, brown roofs, large solar panels, white car parked in front
  • Various residential and commercial buildings in an urban area, multiple houses, red roof structures, a large red building with a metal framework, several smaller buildings, solar panels on buildings, greenery, and a driveway.
  • Aerial view of a neighborhood with buildings, trees, mountains, and clear blue sky.
  • Hilltop village with multiple buildings of various architectural styles, surrounded by trees and greenery, expansive mountain range in the background, visible parking lots and vehicles.
  • Aerial view of several residential properties with distinct architectural styles, each situated on various plots of land, surrounded by trees and greenery.
  • tiled floor, white walls, sliding glass doors, fireplace, balcony
  • White tiled floor, white walls, single door leading to an entrance with sliding doors, ceiling light, and a small black bench against the wall on the right.
  • White tiles on walls and floor, white bathtub, white sink, mirror above sink, white toilet, ventilation vent on wall
  • Empty room, wooden floor, sliding door to outside, beige walls, ceiling light
  • wooden floor, white walls, large window, sliding glass door leading to balcony, ceiling with ceiling light
  • Empty room, wooden floor, white walls, two windows, chandelier on the ceiling
  • empty room with white walls, wooden floors, two windows, and a chandelier
  • Empty room with hardwood floor, wooden beams, white walls, fireplace, glass doors with balcony, and a small balcony area with tiled floor. There are two wooden doors and a switch on the wall.
  • empty room, wooden floor, fireplace on the right, sliding glass door on the right, windows, high wooden ceiling
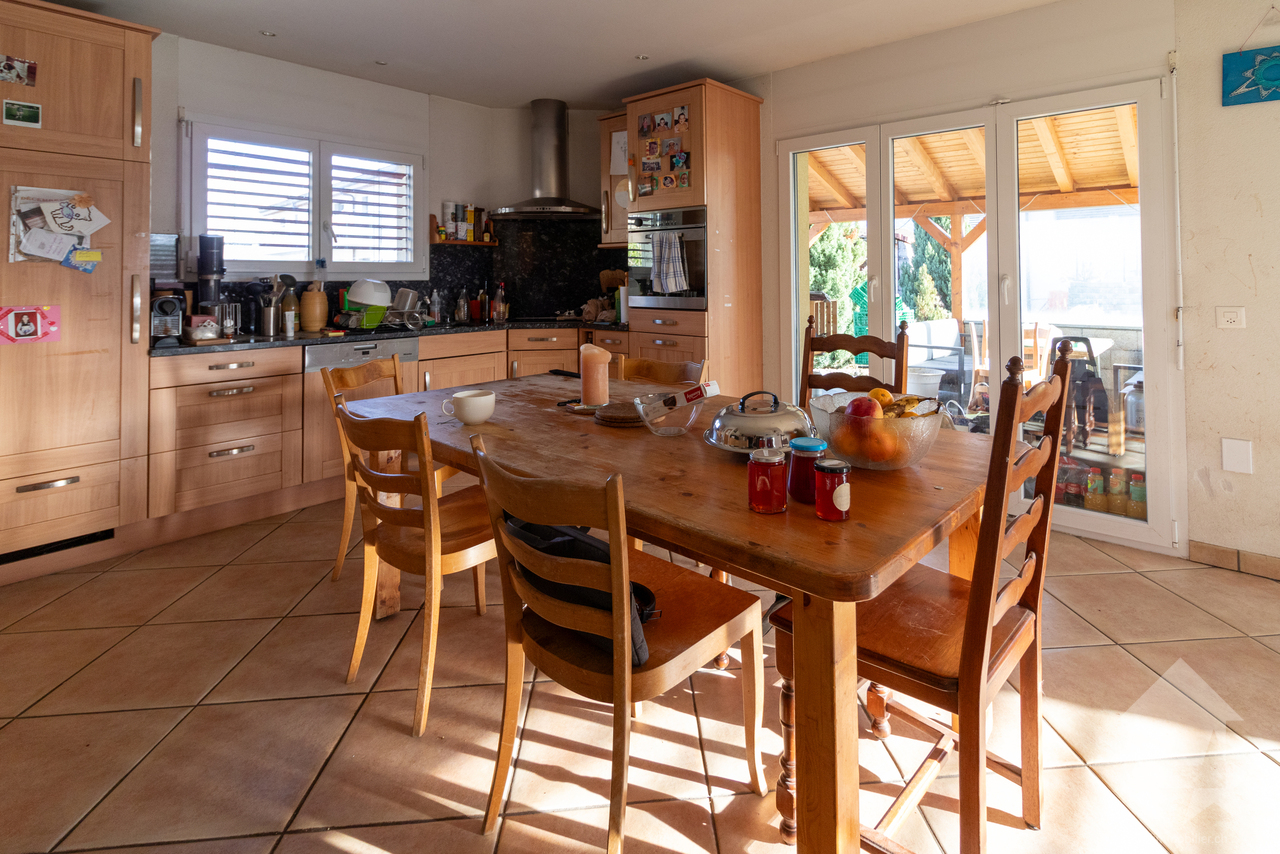
  • Open-plan kitchen, wooden cabinets, granite countertop, stainless steel sink, built-in dishwasher, oven, dishwasher, chandelier, double doors leading to a patio, window with a view.
  • large attic room, wooden beams, skylight, large window, balcony, white walls, bare room
  • balcony with railing, car parked on driveway, trees, plants, mountains in background, bright clear sky
  • Pathway in garden with gravel, green plants, shrubs, and trees. View of mountains and blue sky.
  • Detached house with two windows and door, white walls, large tree in front, dry yard, small slope in front, bushes, sunlit area
1 / 42
House on hillside, surrounded by trees, multiple other houses nearby, red railway building, large open green field, distant mountains
House with brown roof, surrounded by greenery, multiple buildings in the background, solar panels on some roofs, driveway in front of the house, area in the foreground with grass and trees.
Jordan Comby

Jordan Comby

  • Parking space
  • Balcony / Terrace
  • Garage
  • +4
CHF 1,750,000.–
8.5 rooms240m² living space
Chemin des Vieilles cibles 3, 3960 Sierre

Villa with building land and barn – Plantzette district, Sierre

Large villa consisting of an independent 3.5-room apartment on the ground floor, a bright 5.5-room apartment on the upper floor, and a convertible parental bedroom in the attic. The property benefits from 2,119 m² of building land, a convertible barn, two lawns, and an unobstructed view.Ideally located in the sought-after Plantzette district, in immediate proximity to schools, shops, transportation, and road axes, this villa offers a privileged living environment and high development potential.🌟 Spacious villa with independent apartment, barn, and large building land – Plantzette district, Sierre 🌟Ideally located in the sought-after Plantzette district, this unique property combines charm, comfort, and development potential.It consists of: • Ground floor: An independent 3.5-room apartment, perfect for hosting family members, generating rental income, or creating a professional space. • Main floor: A bright, spacious 5.5-room apartment with a convivial living room, a functional kitchen, and comfortable bedrooms. • Attic: A large, convertible parental bedroom that can be arranged according to your desires (suite, office, playroom, relaxation area). The villa benefits from an unobstructed view and opens onto two beautiful lawns, ideal for enjoying sunny days.A major asset: The 2,119 m² building land in the construction zone, offering numerous possibilities for expansion or development. An adjacent barn completes the property and can also be converted.✅ Highlights: • Privileged location in the sought-after Plantzette district • 2,119 m² of building land • Barn with high conversion potential • Two lawns and unobstructed view • Independent 3.5-room apartment • Quiet, residential environment in immediate proximity to all amenities Ideal situation: This property benefits from an optimal location, just 9 minutes' walk from the Sierre/Siders train station. Daily amenities are easily accessible, with a Coop supermarket just 6 minutes' walk away, as well as a Coop Vitality pharmacy at the same distance. The Chemin des Collines school is also located in the immediate vicinity.Nestled in the heights with a view of the surrounding mountains, this villa offers an exceptional living environment, combining quiet, residential atmosphere and urban practicality. The sunny environment in summer and the quietness of the district make it a preferred place of residence for a family seeking space, comfort, and quality of life.The property is available immediately and represents a rare opportunity on the Sierre market.👉 This villa is ideal for a large family looking for space or for an investor seeking a rare and developable property.A unique opportunity in Sierre, not to be missed! Do not hesitate to contact us to obtain more information about this property in the city of sun.

  • Parking space
  • Balcony / Terrace
  • Garage
  • +4
Travel time
-
Iryna Filon

Iryna Filon

1 / 13
Iryna Filon

Iryna Filon

CHF 1,530,000.–
3.5 rooms96m² living space
3963 Crans-Montana

3000. Superbe appartement moderne rénové

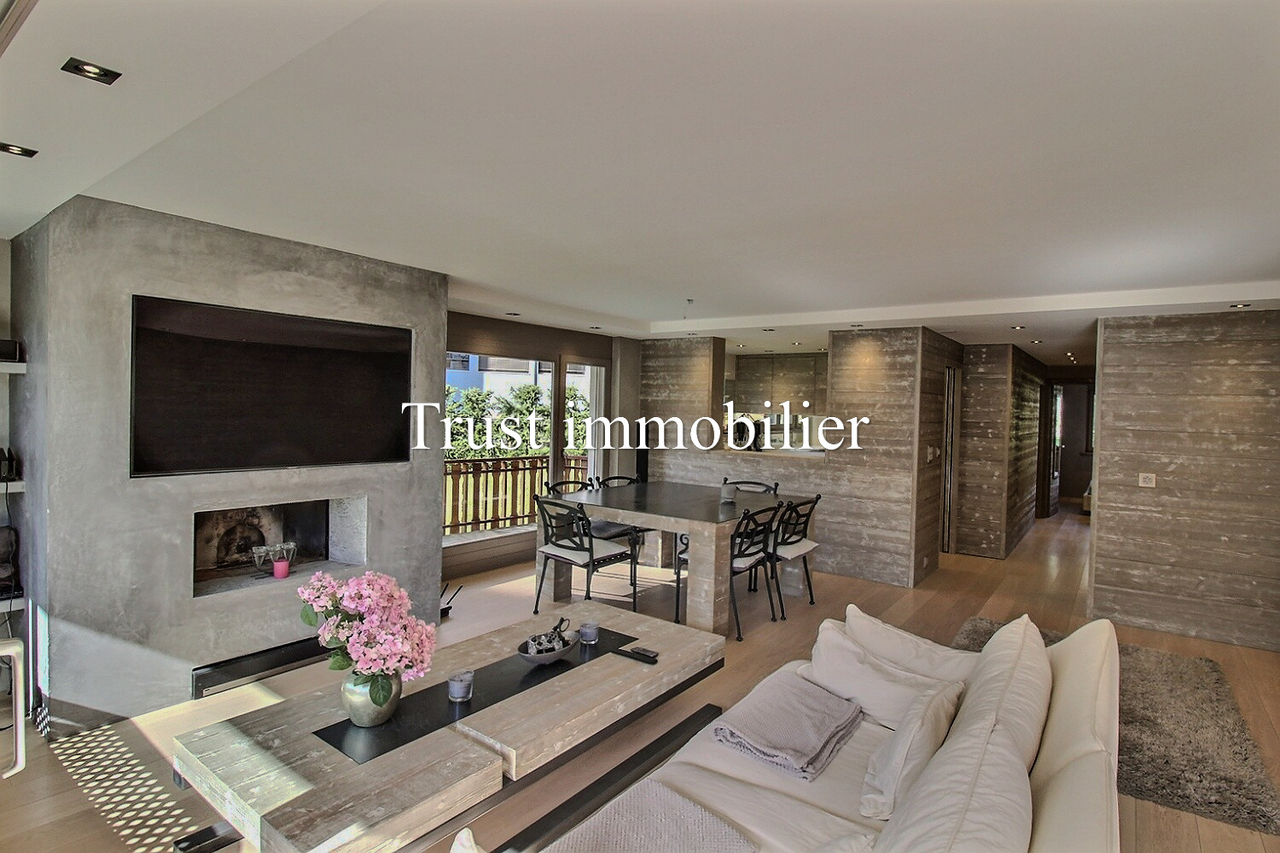
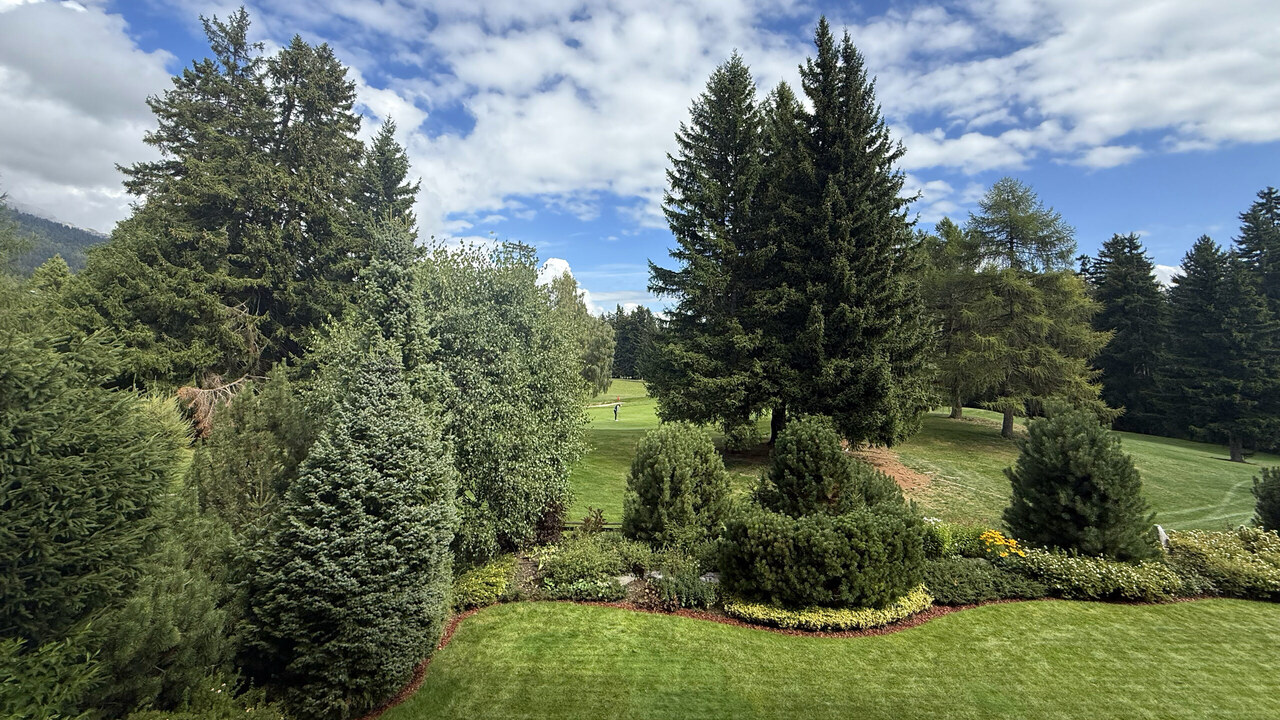
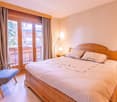
Superbe appartement à vendre à CransTrust Immobilier, agence immobilière à Crans-Montana et Genève, vous propose Ref. 3000-TCM.BDécouvrez ce superbe appartement entièrement rénové, idéalement situé à proximité immédiate du Régent, dans une résidence calme et bien entretenue.Il comprend : Hall d'entrée - cuisine semi-ouverte sur le salon - salon avec cheminée - 1 chambre parentale avec salle de bain attenante avec TV dans la salle de bain - 1 chambre - 1 salle de douche Atouts principaux :-Intérieur moderne et élégant-À quelques minutes à pied du centre, des commerces, restaurants et activités de la station et du golf-Environnement calme, tout en étant proche de toutes les commodités et des transportsCet appartement est une opportunité si vous cherchez un Bien en tant que résidence principale ou secondaire, pour vivre ou séjourner à Crans-Montana dans un cadre moderne.Annexe : box garage fermé au sein du parking souterrain (CHF 80'000.- en sus du prix de vente), grande cave, armoire à skisForme juridique : PPE - Résidence secondaire - Vendable aux étrangerswww.trustimmobilier.chSuperb flat for sale in CransTrust Immobilier, real estate agency in Crans-Montana and Geneva, offers you Ref. 3000-TCM.BDiscover this superb fully renovated flat, ideally located right next to the Régent, in a quiet, well-kept residence.Comprising : Entrance hall - kitchen opening onto the living room - living room with fireplace - 1 master bedroom with en-suite bathroom with TV in the bathroom - 1 bedroom - 1 shower roomMain assets :-Modern and stylish interior-Just a few minutes' walk from the centre, shops, restaurants, resort activities and golf course-Quiet location, yet close to all amenities and transport linksThis flat is a great opportunity if you're looking for a property as a primary or secondary residence to live or stay in Crans-Montana in a modern setting.Included: a locked garage space in the underground parking garage (CHF 80,000 in addition to the sale price), a large storage room, and a ski lockerLegal status : PPE - Second residence - For sale to foreignerswww.trustimmobilier.ch

1 / 13
  • Balcony / Terrace
CHF 2,450,000.–
4.5 rooms132m² living space
route de Tsarbouye 53, 3963 Crans-Montana

Appartement de prestige 4.5 pces - Tsarbouye - Crans-Montana

Découvrez ce magnifique appartement 4.5 pièces de 132 m² habitables avec 3 balcons totalisant 57 m², idéalement situé au 1er étage de la résidence de standing Estoril, dans le quartier très recherché de Tsarbouye, en bordure du golf Jack Nicklaus à Crans-Montana.Un cadre de vie ensoleillé et raffinéChaque pièce de l'appartement bénéficie d'un accès direct au balcon filant qui entoure le logement, offrant une luminosité optimale tout au long de la journée.Distribution intérieure : • Hall d'entrée avec rangements • Séjour spacieux et lumineux avec accès balcon • Salle à manger conviviale • Cuisine fermée et fonctionnelle • 3 chambres à coucher confortables dont une suite parentale • 2 salles de bains + 1 salle de douche Prestations et commodités : • Grand balcon (57 m²) pour profiter du soleil et de l'air pur des Alpes • Place de parc intérieure dans le garage de la résidence • Cave privative • Local à ski Points forts : • Situation privilégiée au coeur de la station de Crans-Montana, dans un quartier calme et prisé • Résidence secondaire autorisée • Vente aux étrangers autorisée • Accès direct au golf Jack Nicklaus et proximité immédiate des pistes et commodités Votre futur pied-à-terre à Crans-MontanaCe bien rare allie confort, ensoleillement et situation idéale, parfait pour une résidence secondaire de charme ou un investissement sûr en montagne.Ce bien vous intéresse ? Contactez-nous sans plus attendre !ImmoCrans SA+41 (0)27 483 83 83contact@immocrans.chDiscover this magnificent 4.5-room apartment offering 132 m² of living space with a 57 m² wraparound balcony, ideally located on the 1st floor of the prestigious Estoril residence, in the highly sought-after Tsarbouye neighborhood, right next to the Jack Nicklaus Golf Course in Crans-Montana.A sunny and refined lifestyleEvery room in the apartment has direct access to the large balcony surrounding the property, ensuring optimal brightness throughout the day.Interior distribution: • Entrance hall with storage • Spacious, bright living room with balcony access • Friendly dining room • Functional closed kitchen • 3 comfortable bedrooms, including a master suite • 2 bathrooms 1 shower room Facilities and amenities: • Large balcony (57 sq.m.) to enjoy the sunshine and pure Alpine air • Internal parking space in the residence's garage • Private cellar • Ski room Highlights: • Privileged location in the heart of Crans-Montana resort, in a quiet, sought-after area • Second home permitted • Sale to foreigners permitted • Direct access to Jack Nicklaus golf course and immediate proximity to slopes and amenities Your future pied-à-terre in Crans-MontanaThis rare property combines comfort, sunshine, and an ideal location--perfect as a charming second home or a secure mountain investment.Interested in this property? Contact us now!ImmoCrans SA+41 (0)27 483 83 83contact@immocrans.chScoprite questo magnifico appartamento di 4,5 locali con 132 m² abitabili e un ampio balcone di 57 m², situato al 1 piano della prestigiosa residenza Estoril, nel rinomato quartiere Tsarbouye, ai margini del campo da golf Jack Nicklaus a Crans-Montana.Uno stile di vita soleggiato e raffinatoOgni stanza dell'appartamento...

  • Balcony / Terrace
Travel time
-
Cindy Bonvin

Cindy Bonvin

1 / 13
Cindy Bonvin

Cindy Bonvin

  • Parking space
  • Balcony / Terrace
  • Child-friendly
CHF 750,000.–
10 rooms410m² living space
1957 Ardon

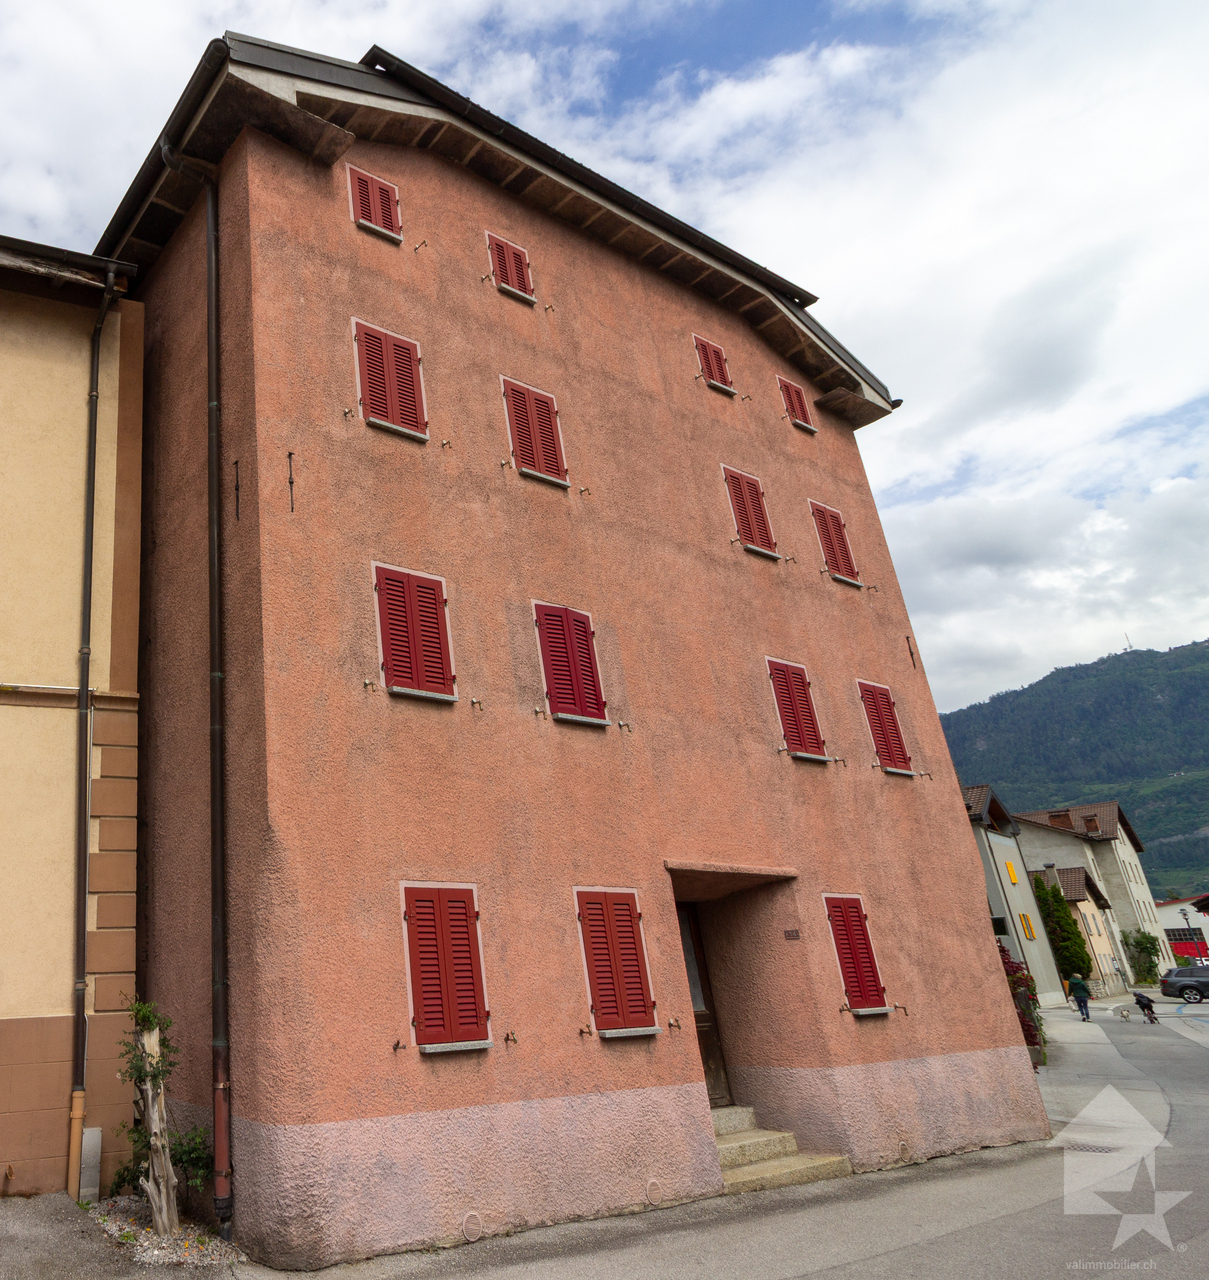
Village house to be completely renovated

Village house to be completely renovated in the center of the old villageThis old village house and bourgeois house can be completely renovated to create 4 apartments.It offers a nice potential with its 2 annexes which can also serve as future living spaces.The possibility of creating parking spaces is also an asset.For more details, visit our website: www.valimmobilier.chTechnical data of the area: • Area in the center of the village (old village) • Collective and individual housing • Contiguous order • Destination, housing: yes • Work: yes (on condition that it does not cause disturbance to the neighborhood) • Wooden constructions: no • Density index -- • Free alignment • Two-pitched roof • Maximum height 13 m • Distance small facades 3.00 m • Distance large facades 6.00 m • Distance in relation to the height of the facade 1/3 of the height • Degree of sensitivity OPB III • Neighborhood plan, minimum area 3'000 m2 • Classified in category 4 or 4+, which limits the constraints • The building must maintain its existing volume without modifying the existing openings (windows) • The interior can undergo significant changes allowing for modern comfort • The conservation of the current staircase is uncertain, if it were to be maintained, the State should allocate subsidies Possibility of acquiring an adjacent barn with additional land for CHF 280'000.-Do not hesitate to request the dossier or come visit.

  • Parking space
  • Balcony / Terrace
  • Child-friendly

Suggested properties for you based on search results