2180 results - Property for buy in Region Central Valais (Mittelwallis)

Laetitia Vouardoux

Laetitia Vouardoux

1 / 8
Laetitia Vouardoux

Laetitia Vouardoux

  • View
  • Elevator
  • Child-friendly
  • +1
CHF 190,000.–
1 room25m² living space
3963 Aminona

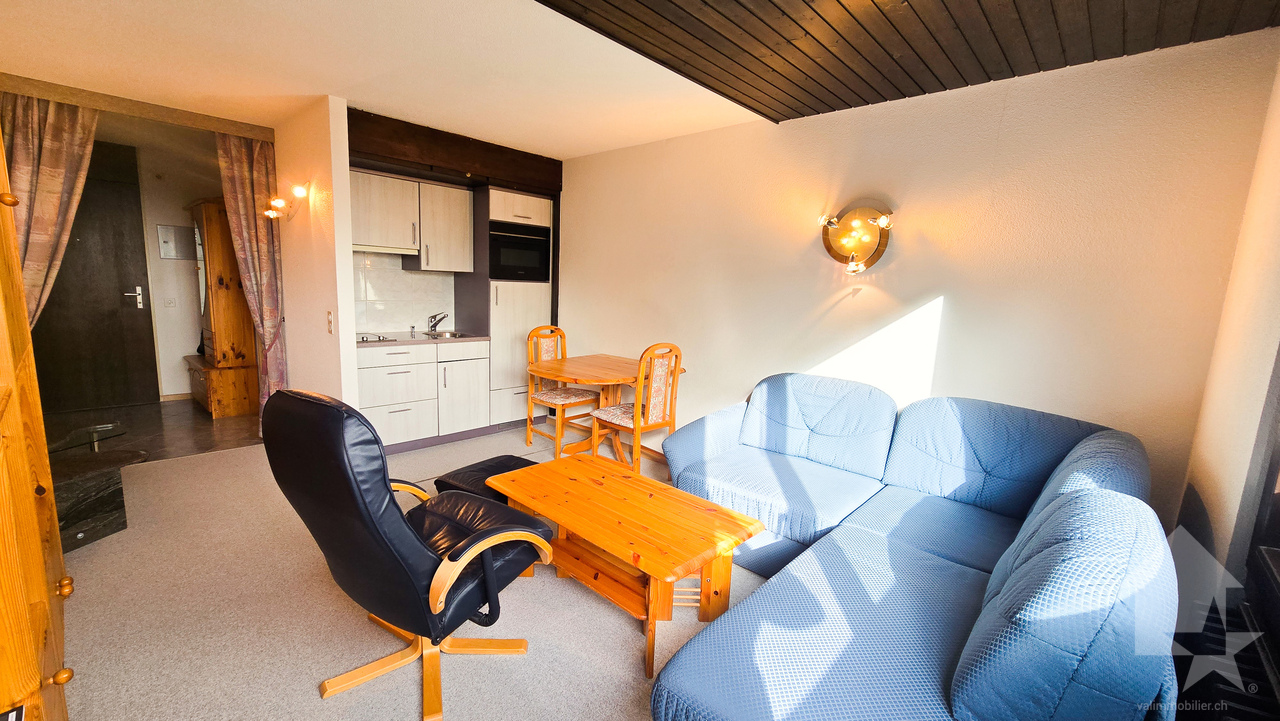
Charming 25 m² studio in Aminona

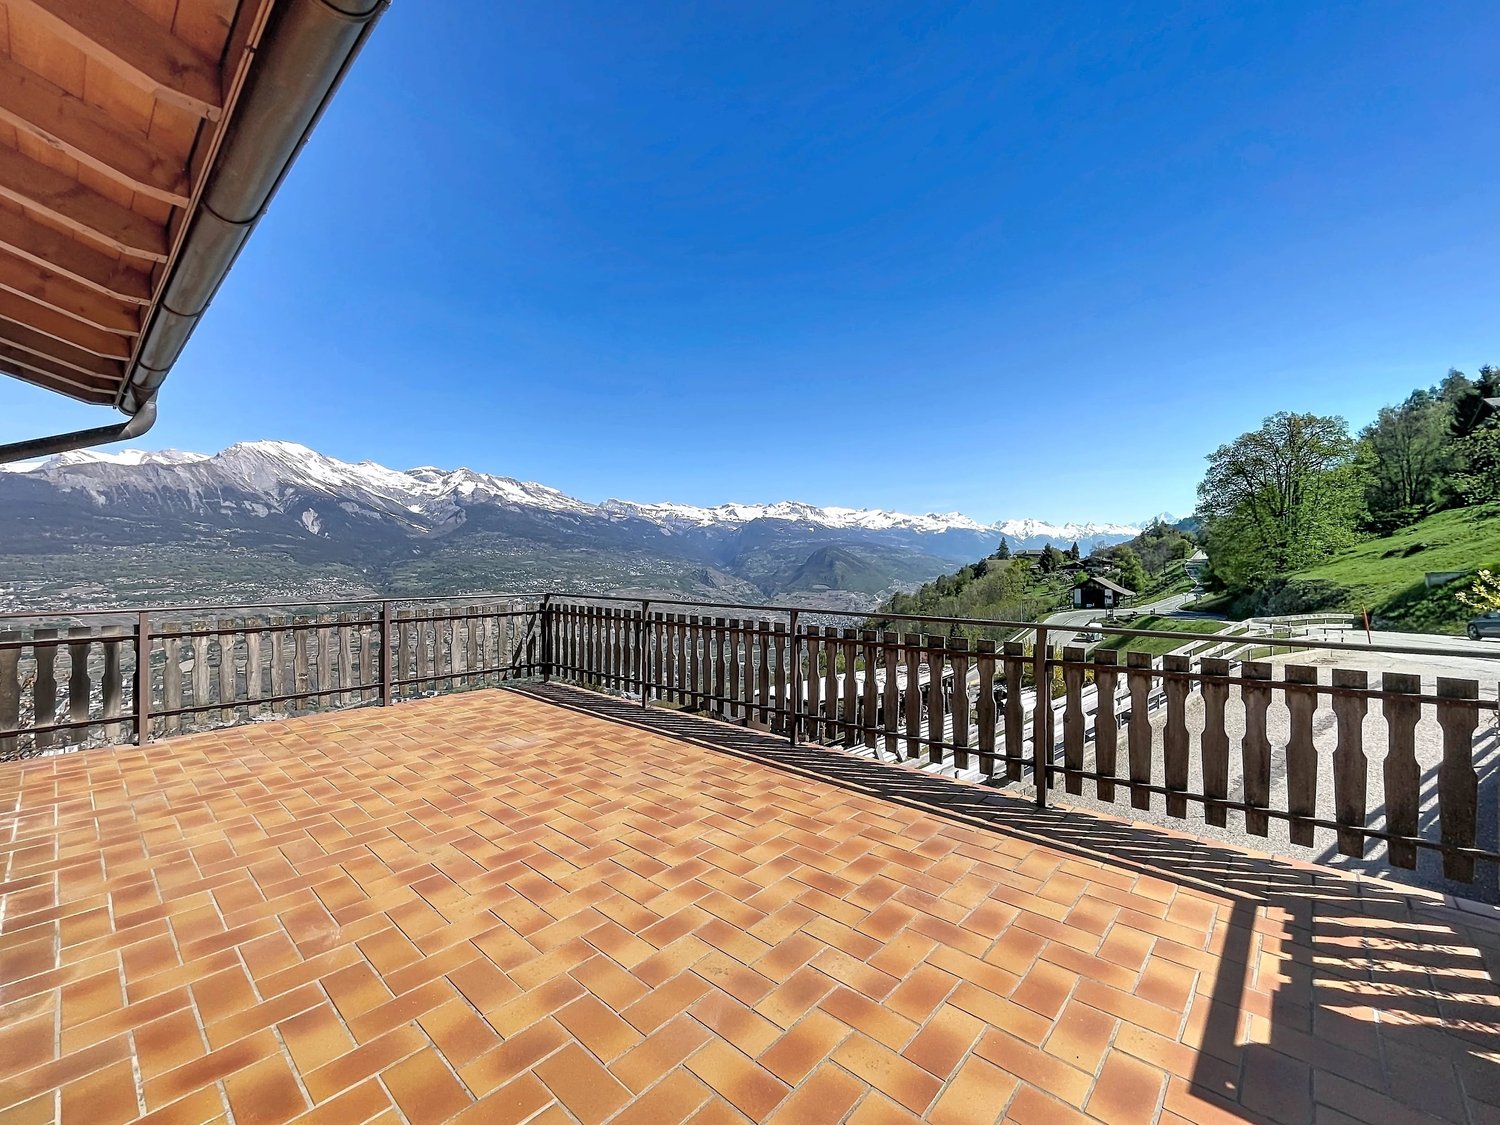
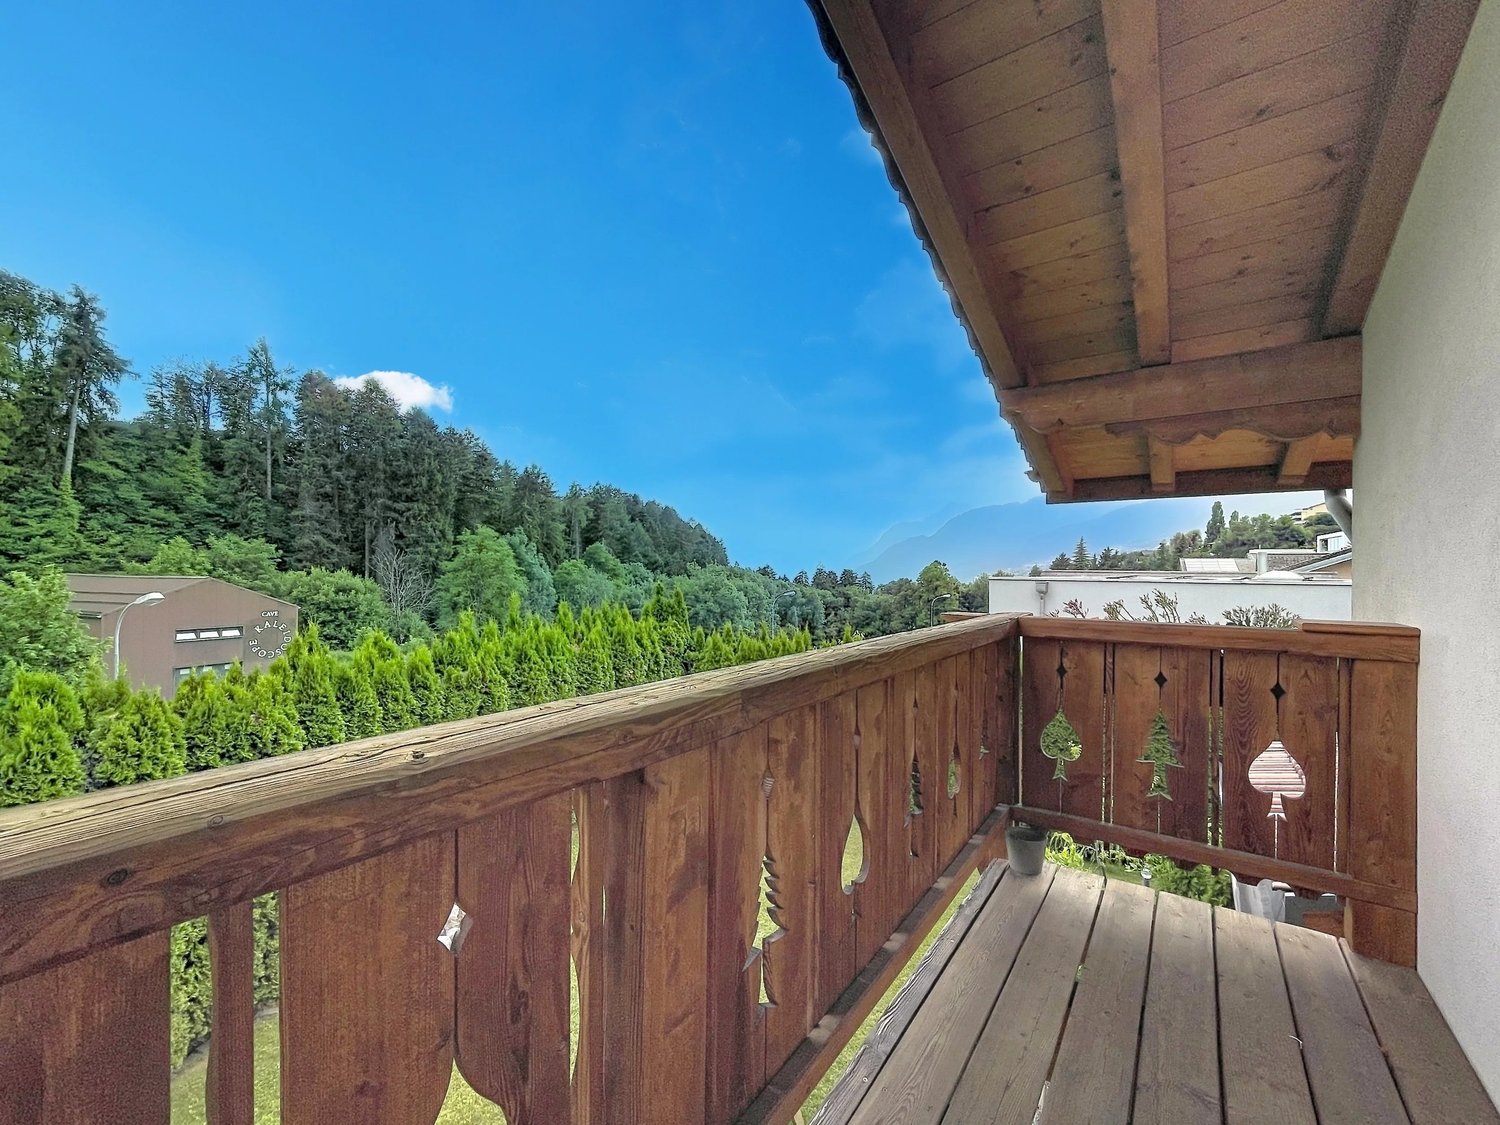
Falling in love!This warm studio on the 3rd floor offers a breathtaking and enchanting view of the mountains opposite.This studio will seduce you!Accommodation accessible to non-residents in Switzerland and as a secondary residence for your holidays.25m2 furnished studio: • Entrance hall • A bathroom with bathtub, WC and sink • A living/dining room with sofa bed and windows facing west • A kitchenette (hood, 2 hotplates, refrigerator) Common areas: • A ski room • Shared laundry room with washing machine, dryer and clothesline Parking: • In addition to the sale price, a parking space located in the 3rd floor parking lot is available for CHF 30,000 Offer yourself a breathtaking panorama, where every glance marvels at the majesty of the Alpine peaks. The mountains stretch as far as the eye can see, revealing snow-capped peaks and grandiose landscapes.Here, far from the turmoil of everyday life, one savors the calm, rhythmed only by the murmur of the surrounding nature.If you wish to obtain more information or the complete dossier, please contact me by phone or email and I will be happy to inform you. I am also at your disposal for a visit on site.The Kandahar Residences: • Located at 1,500 m altitude, in the hamlet of Aminona, near Crans-Montana. Three iconic towers offering an ideal starting point for outdoor activities. • Activities and equipment: In summer: hiking trails, mountain bike routes and cycling challenges on the Crans-Montana pass. In winter: easy access to ski lifts and snowshoe trails. • Panoramic view of the Rhone valley and the Alps, from the Matterhorn to Mont Blanc. Wild and preserved environment, perfect for recharging. Églantine building:Common facilities: • Shared laundry room • Visitor parking spaces. Recent renovations: • Interior of common areas completely redone: painting, plastering and new elevators from 2024. Advantages: • Unbeatable view of peaks over 4,000 m. • West-facing, bright and without vis-à-vis. • Easy accessibility all year round. Accessibility: • 5 km from Crans-Montana, well served by a free shuttle service (5 minutes' walk from the Aminona bus stop). • 35 km from Sion airport and less than 4 km from Lake Géronde. Whether you are sporty or looking for relaxation, Aminona and its surroundings offer a unique setting to fully enjoy the mountains in summer and winter.Outdoor activitiesTrail:Route connecting Aminona to the Driving Range/Snow Island in Crans-Montana or vice versa. Return possible by free shuttle service.Route punctuated by high-altitude cafes and restaurants to refresh or eat.Ski touring:Crans-Montana has 16 marked routes for all levels, totaling 84 km and 8,000 m of positive elevation gain.Ski Rando Park, developed with Séverine Pont-Combe, includes initiation routes and a challenge "La X'trême" with 2,620 m of elevation gain.Access limited to the opening hours of the ski area.Alpine skiing:Lifts 2 minutes away by car or by free shuttle service (every 15 minutes).Downhill slope from the Petit Mont Bonvin, 150 m from the residence.Colombire hamlet:At 1,850 m altitude, ideally located along the Tsittoret bisse.Accessible by ski, snowshoes or...

  • View
  • Elevator
  • Child-friendly
  • +1
Stéphane FERREIRA

Stéphane FERREIRA

1 / 13
Stéphane FERREIRA

Stéphane FERREIRA

  • Parking space
  • Balcony / Terrace
  • Garage
  • +1
CHF 1,090,000.–
5.5 rooms170m² living space
1950 Sion

Contemporary villa between elegance, comfort and nature

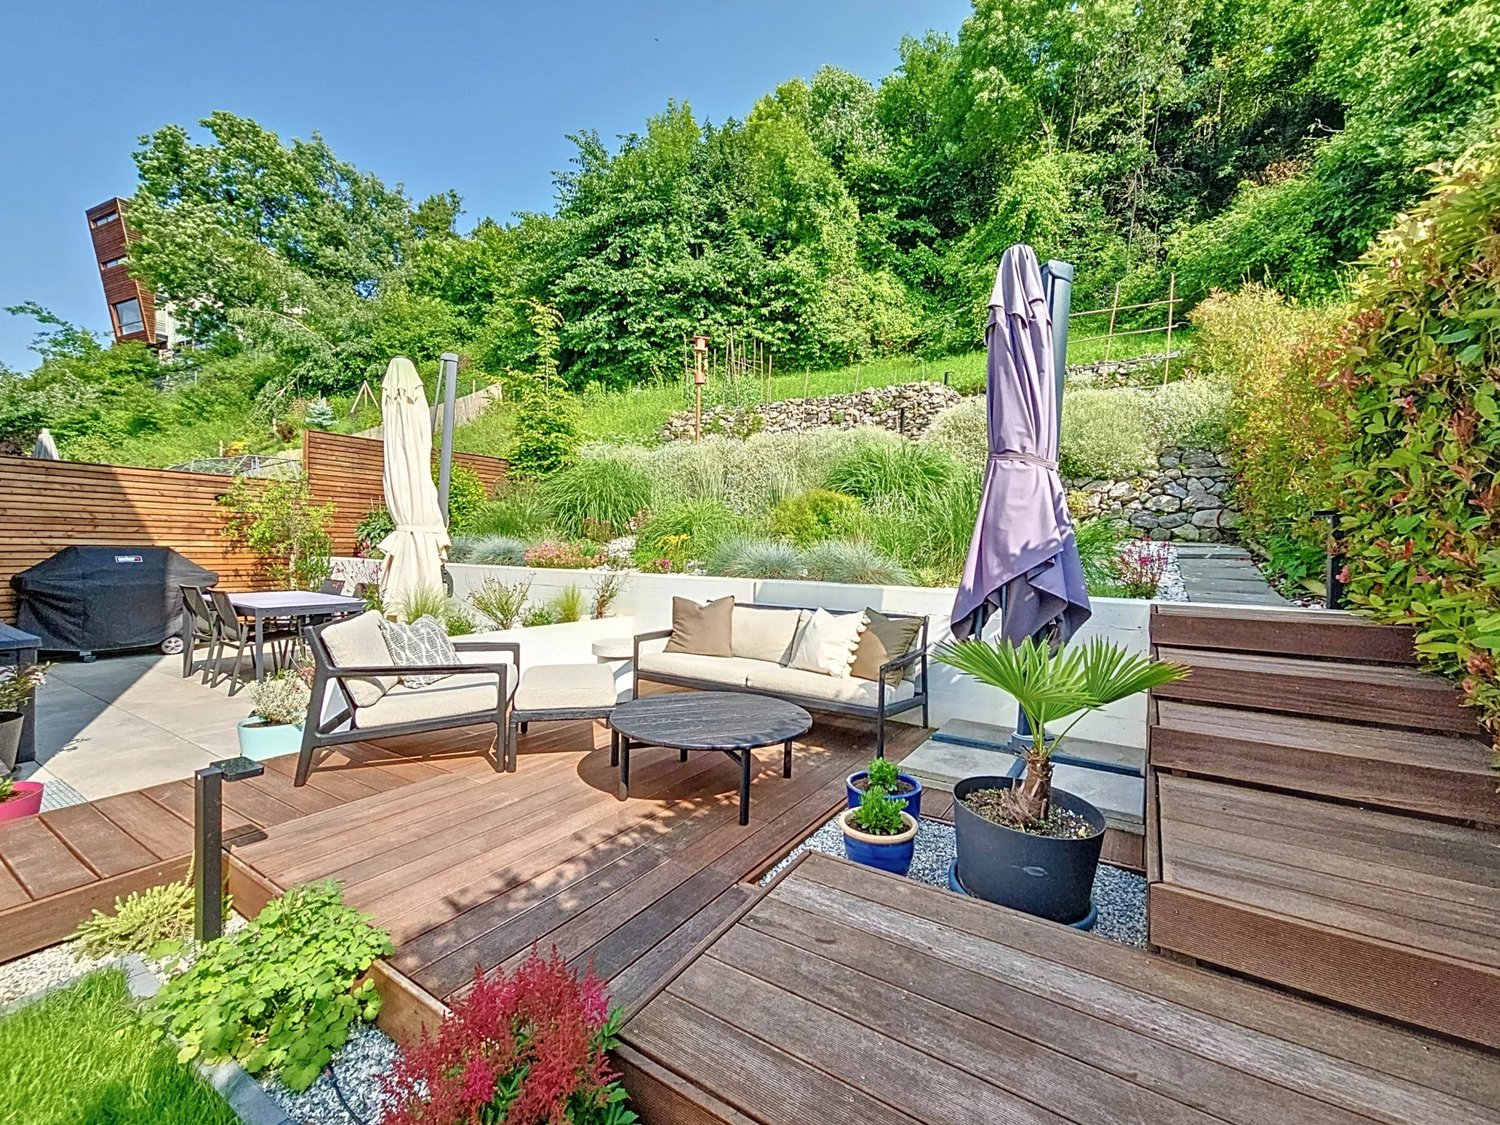
Discover this contemporary semi-detached villa with 5.5 rooms in Arvillard, in the municipality of Sion, ideally located in a quiet, green and sought-after residential area. This modern family home, available from May 1, 2027, seduces with its generous volumes, its careful architecture, its high-quality finishes and its numerous exterior spaces tastefully arranged. Benefiting from a peaceful and preserved environment, this family home near Sion offers a privileged living environment, close to amenities, while allowing you to fully enjoy the tranquility of a residential area. From the arrival, the property has two outdoor parking spaces as well as a private garage with direct access to the house, offering a particularly appreciable comfort in everyday life. On the ground floor, there is an entrance hall with integrated wardrobe and a heated, multipurpose room that can be arranged according to needs in office, playroom, leisure space or additional bedroom. A technical room with laundry completes this level and guarantees a practical and functional organization of the house. Upstairs, the vast living room benefits from generous openings that bring beautiful natural light throughout the day. This convivial living space gives access to a northwest-facing balcony, ideal for enjoying the end of the day and admiring the sunsets. The modern, open-plan kitchen, equipped with a central island, integrates harmoniously into the living room and dining area. It offers an aesthetic and functional environment, perfectly adapted to family life and shared moments with friends. The living area with a visitor toilet, extends directly onto a large, south-facing terrace, completed by a wooden relaxation area and direct access to the garden. This pleasant outdoor space is a true extension of the house and lends itself perfectly to outdoor meals, relaxation moments and summer evenings. An external staircase also allows easy connection between the parking and the terrace. The private garden, laid out on several levels, offers a green, intimate and particularly pleasant environment. The different levels accommodate flowerbeds, decorative shrubs and a stepped garden, making this outdoor space an ideal place for nature and gardening lovers. Carefully maintained and perfectly structured, the garden allows you to enjoy a peaceful environment without direct visibility, while also offering several areas for relaxation or reception. The top floor is entirely dedicated to the sleeping area and offers a calm and restful atmosphere. A large landing serves a parental suite with private bathroom, two bright rooms and a modern shower room. The spaces have been carefully designed in a modern and harmonious style, offering each family member a comfortable and pleasant space. Built with quality materials and regularly maintained, this semi-detached villa with 5.5 rooms is in excellent condition and requires no particular work. It represents an ideal opportunity for a family looking for a modern house for sale in Sion, offering beautiful volumes, a garage, several parking spaces, a private garden, a south-facing terrace and a quiet residential environment. Contact us to organize a visit and discover this family home in its environment. The sales file can be downloaded directly from our website omnia.ch.

  • Parking space
  • Balcony / Terrace
  • Garage
  • +1
Stéphane FERREIRA

Stéphane FERREIRA

1 / 13
Stéphane FERREIRA

Stéphane FERREIRA

  • Garage
  • View
CHF 2,650,000.–
4.5 rooms280m² living space
3960 Loc

Elegant contemporary villa

Located in a calm and green environment in Valais, this contemporary villa of 4.5 rooms on one level offers a privileged living environment, combining comfort, space, and construction quality. Situated on a beautiful plot of 1'944 m², the property develops over approximately 280 m² of usable space and immediately seduces with its generous volumes and luminosity. Upon entering, you discover a welcoming hall leading to a vast living room bathed in light. The living room, enhanced by an impressive 2'500-liter aquarium (which can be removed according to desires), opens harmoniously onto the dining room and kitchen, creating a convivial and modern space. A storage room located at the back of the kitchen ideally complements this space. The night area proposes three spacious bedrooms, a bathroom with WC as well as a shower room with WC, offering comfort and practicality in daily life. Outside, a pleasant covered terrace of 28 m² prolongs the living spaces and allows you to fully enjoy the carefully landscaped garden. The garden features an automatic irrigation system as well as a 1'500-liter rainwater collector. The garden also welcomes a charming caravan equipped with electricity, ideal for a relaxation, reading, or artistic creation space, as well as a garden shed with electricity of approximately 20 m² offering additional storage or workshop space. A double garage with laundry room and technical room, all with underfloor heating. Several outdoor parking spaces as well as a project for a cover for two vehicles complete the services. The installation of solar panels for hot water production is also planned. Finally, the acquisition of an adjacent plot of 378 m² is currently being discussed, offering an interesting additional potential. This villa will seduce lovers of space, tranquility, and quality of life, just a few minutes from amenities and the city center of Sierre. Contact us today for more information! The sales dossier is downloadable directly on our website omnia.ch.

  • Garage
  • View
Stéphane FERREIRA

Stéphane FERREIRA

1 / 13
Stéphane FERREIRA

Stéphane FERREIRA

  • Parking space
  • View
  • Wheelchair access
CHF 2,500,000.–
4.5 rooms280m² living space
1961 Vernamiège

Exceptional chalet in the heart of the Valais Alps

This exceptional property stands out for its size, architecture, and the exceptional quality of its design without vis-à-vis. With spectacular volumes and a preserved natural environment, this chalet offers a residential experience where architecture, nature, and well-being are in remarkable harmony. The particularly generous volumes offer great freedom in layout and allow for different uses according to individual needs. The ground floor includes a study that can also be used as a bedroom with access to a shower room and another bedroom with direct access to a covered terrace. This level is also distinguished by its impressive annexes. A large garage with an automatic door that can accommodate up to eight vehicles offers particularly rare potential. Depending on the needs of the future owner, this space could also be used for a second workshop, storage, handicraft or professional activity, a wellness area, or an artist's studio, subject to the necessary authorizations. A large workshop equipped with a double automatic door completes this level and further enhances the property's usage possibilities. The first floor constitutes the heart of the house. A vast living room bathed in light opens onto a panoramic terrace offering an exceptional view of the Alpine landscapes and remarkable sunlight from morning to evening. The spacious open kitchen integrates harmoniously into the living space and extends into a very large living room, creating a particularly convivial and spectacular ensemble. The master suite offers a true wellness area with a dressing room, sauna, whirlpool, and shower. A space of over 32 m² entirely dedicated to relaxation. Outside, a suspended terrace of over 55 m² extends the interior spaces and offers a privileged setting to enjoy the view of the Alps, outdoor meals, or simply the exceptional calm of the place. The entire house benefits from complete domotics, allowing the various equipment and installations to be controlled remotely from anywhere in the world. The property also benefits from exceptional sunlight, particularly appreciable at an altitude of 1,520 meters. An authentic stream runs through the plot, bringing a natural and soothing presence to the heart of the property, while a private water source directly supplies the land. Located in a preserved environment, the Thyon 2000, Nax, and Evolène ski areas are accessible in about 15 to 20 minutes, making it easy to enjoy mountain activities in summer and winter. A unique place for those seeking an exceptional, authentic, and unique property in the heart of the Valais Alps, with the possibility of using it as a residence (currently only as a main residence), professionally, or mixed (commercial, handicraft, or liberal activity, Airbnb, accompanied retirement, or wellness area). The sales dossier can be downloaded directly from our website omnia.ch.

  • Parking space
  • View
  • Wheelchair access
Stéphane FERREIRA

Stéphane FERREIRA

1 / 13
Stéphane FERREIRA

Stéphane FERREIRA

  • Garage
  • View
CHF 950,000.–
7 rooms173m² living space
1992 Les Agettes

Large house with 2 apartments and vast garage

This spacious individual house with 7 rooms and a useful area of over 400m2, ideally located in a quiet and residential environment, offers a strong potential for transformation and enhancement. Built in 1962 and partially renovated in the 1990s, this property benefits from beautiful volumes and a particularly interesting configuration, both for a family wishing to create a large main residence and for an investor looking for a rental property. The house currently consists of two 3.5-room apartments distributed between the ground floor and the 1st floor, offering multiple possibilities for layout according to your needs and projects. The ground floor benefits from two pleasant terraces, one of which is partially covered, ideal for fully enjoying the outdoors and the beautiful days. The garden of approximately 539 m², also spread over 2 levels, complements this property harmoniously and offers a valuable outdoor space for a family. At the lower level, you will discover several particularly sought-after annexes: 1 Cozy carnotzet with economat 1 Shower room with WC 1 Spacious laundry room 1 Technical room with ecological oil tanks 1 Vast garage of approximately 90 m² offering an important volume of storage or additional layout. The basement also has a wine cellar of approximately 33 m² as well as a second cellar of 14 m². Thanks to its current configuration, this house represents an excellent opportunity for: Reuniting the two accommodations to create a large family villa Keeping two separate apartments for an intergenerational project Making a real estate investment with two accommodations to be renovated. This property will seduce lovers of houses offering potential, large annexes, and numerous possibilities for layout in a pleasant living environment. The sales file is downloadable directly on our website omnia.ch.

  • Garage
  • View
Stéphane FERREIRA

Stéphane FERREIRA

1 / 13
Stéphane FERREIRA

Stéphane FERREIRA

  • Garage
  • View
CHF 1,675,000.–
7 rooms250m² living space
1973 Nax

Secondary residence and sale to foreigners possible!

This magnificent recently built chalet is ideally located on the sunny plateau of Nax, in a calm and privileged environment. Offering a dominant view of the Alps and access to the village center in just 2 minutes on foot, this property harmoniously combines tranquility and proximity to amenities. Built with high-quality traditional materials and conforming to Minergie standards, this chalet offers a living space that combines authenticity, modern comfort, and energy efficiency. Upon entering, you will be seduced by a vast living area bathed in natural light thanks to large floor-to-ceiling windows. The living room, open to the dining room and kitchen, creates a warm and convivial atmosphere, ideal for receiving guests in all seasons. This level also includes three beautiful bedrooms as well as two bathrooms and showers, one of which has an additional bathtub. On the upper floor, a second living room with an breathtaking view of the Alps offers an additional relaxation area. You will also find two spacious bedrooms and a shower room with WC. The fully heated basement advantageously completes this property with several modular spaces that can be arranged according to your desires: fitness room, home cinema, dressing room, or leisure space. The exteriors have been carefully designed to fully enjoy the Alpine setting. The flat garden with automatic watering welcomes an elegant glass bubble intended for the installation of a jacuzzi, while the partially covered and west-facing terrace allows you to share privileged moments throughout the year. A double garage as well as several outdoor parking spaces complete this property. This chalet constitutes a beautiful opportunity, both for a main and secondary residence, and is accessible to Swiss and foreign buyers. Contact us today for more information! The sales file is available for download directly on our website omnia.ch.

  • Garage
  • View
Stéphane FERREIRA

Stéphane FERREIRA

1 / 13
Stéphane FERREIRA

Stéphane FERREIRA

  • Parking space
  • Balcony / Terrace
  • Garage
  • +1
CHF 1,030,000.–
4.5 rooms130m² living space
1965 Savièse

4.5 room family villa

Located in the village of Granois, in the municipality of Savièse, this charming 4.5 room family villa benefits from a quiet, sunny and particularly appreciated residential environment. Just a few minutes from Sion, it offers an ideal setting for a family wanting to enjoy the comfort of a single-family home while remaining close to amenities. Built in 2009 on a 630 m² plot, this villa seduces from the first moments with its natural brightness, its generous spaces and its warm atmosphere. With approximately 130 m² of living space spread over two levels, it offers a functional layout perfectly adapted to family life. The ground floor accommodates an entrance hall with built-in wardrobes as well as a spacious, light-filled living area. The open, fully equipped kitchen has a central island and a pantry with direct access to the technical/laundry room. The kitchen opens harmoniously onto the dining room and living room, sublimated by a beautiful ceiling height and warm, exposed beams. A complete shower room also completes this level. From the living areas, you have direct access to a pleasant, partially covered terrace oriented west, a natural extension of the house. This outdoor space invites you to fully enjoy long summer evenings, family meals or moments of relaxation in a green and preserved environment. Upstairs, the sleeping area offers three spacious bedrooms as well as an ideal workspace for telecommuting or studies and a bathroom. Two of the bedrooms have direct access to an 8 m² balcony allowing you to enjoy an unobstructed view of the surroundings. The exteriors have been carefully designed to offer comfort and intimacy. The property has a large covered terrace with a barbecue, a tree-lined garden with automatic watering, a vegetable garden as well as a garden shed. An ideal setting for families, children or gardening enthusiasts. In terms of parking, the villa has a garage, a covered car park and approximately three outdoor parking spaces. This house represents a great opportunity for those looking for a recent, perfectly maintained villa just a few steps from Sion. An ideal villa for a family wanting to establish themselves in a privileged environment, between nature, tranquility and urban proximity. Contact us today to organize a visit or obtain more information. The complete sales dossier can be downloaded directly from our website omnia.ch.

  • Parking space
  • Balcony / Terrace
  • Garage
  • +1
Manuel Vieira

Manuel Vieira

1 / 13
Manuel Vieira

Manuel Vieira

  • Parking space
  • Balcony / Terrace
  • Garage
  • +2
CHF 1,390,000.–
7 rooms273m² living space
1955 Chamoson

6005-MV. Chamoson. Large character villa in the heart of Chamoson

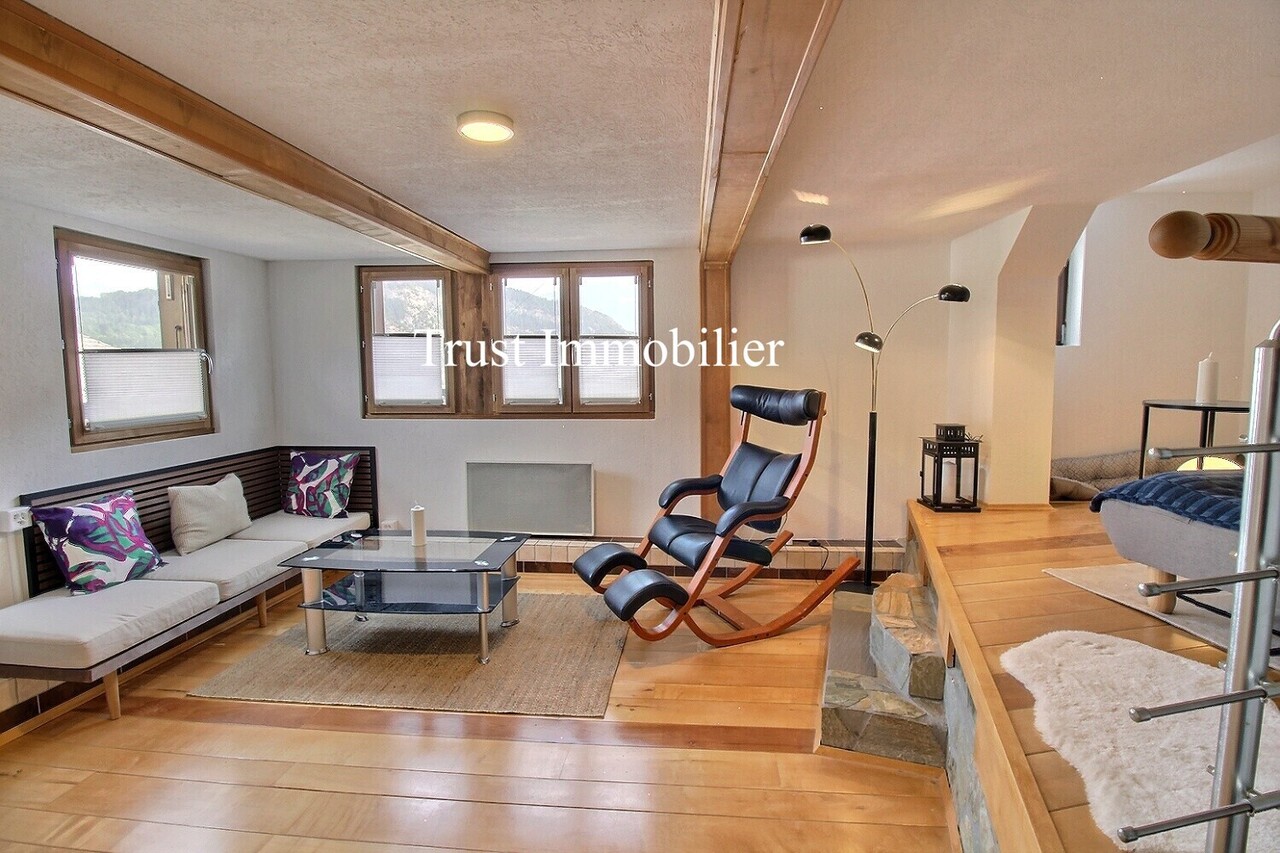
Trust Immobilier, real estate agency in Crans - Montana, Geneva and Vaud, offers Ref. 6005-MVLocated in the center of Chamoson, in a quiet residential area, very sunny and served by a small road reserved mainly for residents, this magnificent villa benefits from a privileged location, in immediate proximity to schools and shops. An ideal setting for a family.Spread over three levels, the property offers generous volumes and numerous possibilities for layout. The vast basement includes a technical room, a large cellar, a fully equipped workshop, a wine cellar as well as a room that can be converted into a laundry room.The villa is currently divided into two independent apartments, offering an excellent opportunity for rental income or the possibility of being reunited into a single large family home.Outside, you can enjoy a beautifully maintained garden, complete with fruit trees, a charming fountain, beautiful natural stone walls and several terraces inviting relaxation. A real asset: a fully equipped chalet (water, electricity and kitchen), ideal for sharing warm moments with family or friends during the beautiful days.Offering large spaces, great potential and an exceptional location, this property represents a rare opportunity on the market. A visit will allow you to appreciate all its charm and potential.For any additional information or to organize a visit, do not hesitate to contact us. A real heart-stopper awaits you.

  • Parking space
  • Balcony / Terrace
  • Garage
  • +2
Manuel Vieira

Manuel Vieira

1 / 13
Manuel Vieira

Manuel Vieira

  • Balcony / Terrace
  • View
  • Child-friendly
CHF 277,000.–
3 rooms76m² living space
1966 Luc (Ayent)

3002-MV-Luc-Ayent-3-Room Duplex Apartment

Trust Immobilier, real estate agency in Crans - Montana, Geneva and Vaud, offers Ref. 3002-MVIn the heart of the picturesque village of Ayent, discover a rare property where the timeless charm of Valais chalets meets the comfort of a contemporary renovation carried out with particular care.Located in an authentic, typical Valais chalet, fully renovated, this 3-room apartment is situated in a small, intimate co-ownership composed of only two apartments. A privileged configuration that guarantees calm, intimacy, and quality of life.From the first moments, the charm operates. The noble materials, the solid woodwork, the natural stone walls, and the refined finishes create a warm and authentic atmosphere. Each space has been designed to offer a harmonious living environment where tradition and modernity meet with elegance.Ready to be inhabited without any work, this property is suitable as a main residence or as a secondary residence, offering a true refuge in the heart of the Valais Alps.Its privileged location in the center of the village allows you to enjoy all the amenities within a few steps while benefiting from a magnificent unobstructed view of the surrounding mountains.Distribution:Ground floor:The independent entrance opens onto a welcoming hall with a built-in wardrobe and numerous storage spaces.A few steps lead to a magnificent living room bathed in natural light thanks to its large openings. The true heart of the apartment, this living space invites relaxation in a warm and convivial atmosphere, while enjoying an unobstructed view.The bathroom, fully renovated, has a large Italian shower, a sink, and a toilet, combining functionality and aesthetics.The kitchen, custom-made in solid cherry wood, is a true masterpiece. Generous in storage, it also offers a pleasant dining area where you can share moments with family or friends.An independent laundry room, equipped with connections for a washing machine as well as numerous storage cabinets, has direct access to the balcony, ideal for enjoying the beautiful days.Mezzanine:Accessible by an elegant interior staircase, a spacious dressing room perfectly completes the living spaces and offers a particularly appreciated storage space.Lower level:The spacious bedroom immediately seduces with its unique character. The natural stone walls and traditional plaster highlight the authenticity of the chalet, creating an intimate and soothing atmosphere, a true cocoon of well-being.Annexes: • A private cellar. • A common room of approximately 10 m² that can serve as an additional cellar or storage space. • Two outdoor parking spaces are included in the sale price. Whether you plan to establish your main residence or create your secondary residence, this property represents a rare opportunity on the market.Let yourself be seduced by its incomparable charm and come discover this exceptional property during a visit. It only asks to write a new story... perhaps yours.

  • Balcony / Terrace
  • View
  • Child-friendly
1 / 13
CHF 570,000.–
3.5 rooms92m² living space
Avenue de Derborence, 1963 Vétroz

Spacious 3.5 rooms with XXL terrace

Construction 2009 in perfect condition - Small, intimate PPE of 8 units - Close to the Conthey commercial area - Sales area 115.5 m2Ideally located on Avenue de Derborence in Vétroz, this bright apartment of 92.9 m2 habitable space perfectly combines modern comfort, generous volumes, and practical living environment. Built on the 1st floor of a small, intimate co-ownership of only 8 apartments, it benefits from a strategic location just a few steps from amenities and main axes.Distribution • A spacious living room opening onto a modern, open-plan kitchen, fully equipped and furnished • A large balcony of 45.2 m2, a true additional living room on beautiful days. It has a winter garden area, allowing you to fully enjoy it all year round while being protected from the wind. • Entrance hall equipped with a built-in storage closet • Parental bedroom with adjacent bathroom • An additional bedroom • A second shower room Annexes and parking • A private cellar is included in the sale • A closed garage box with direct access to the building (value CHF 35,000.-) and an external parking space (value CHF 15,000.-). Situation • Shops & Schools : The primary school of Vétroz and Denner are accessible on foot. • Accessibility : Just a few minutes from the Conthey motorway exit and its commercial area. Financial details • Apartment : CHF 570,000.- (approx. CHF 4,935.-/m2 of sales area) • Garage box + External parking space : CHF 50,000.- • Total sales price : CHF 620,000.-

Michael Imoberdorf

Michael Imoberdorf

1 / 13
Michael Imoberdorf

Michael Imoberdorf

  • Parking space
Price on request
7.5 rooms220m² living space
Plan-Conthey, 1964 Conthey

Elegance and volumes in the heart of Conthey's vineyards

A SWITZERLAND SOTHEBY'S INTERNATIONAL REALTY EXCLUSIVITY!Discover this magnificent house ideally located in Plan-Conthey, in a calm and sought-after environment, close to schools, shops, and amenities. With its 220 m² of living space, its beautiful volumes, and its numerous rooms, this property offers remarkable potential for creating an interior in your image.Some refreshments will allow you to fully reveal the character and possibilities of this house. It also benefits from numerous outdoor parking spaces as well as a large double garage. In addition, it is possible to acquire, according to interest, the plot located in front of the house, currently in vines, of about 703 m², thus allowing you to have a total area of about 1'407 m². • About 220 m² of living space • Beautiful volumes and numerous rooms • Pretty property with strong personalization potential • Renovated parquet floors in 2013 and paintings made in 2014 • Numerous outdoor parking spaces • Large double garage • Possibility of acquiring a vineyard plot of about 703 m², for a total area of about 1'407 m²A property offering space, tranquility, and potential, in a privileged setting in the heart of the Valais vineyard.For more information or to organize a visit, contact me directly at 078 940 21 75.

  • Parking space
1 / 7
  • Balcony / Terrace
  • View
  • Elevator
  • +2
CHF 921,000.–
3.5 rooms121m² living space
avenue de France 42, 1950 Sion

SION CENTRE - ATTIQUE NEUF DE 121 M² - 3,5 PIÈCES - TERRASSE DE 65 M2

SION CENTRE - ATTIQUE NEUF DE 121 M² - 3,5 PIÈCES - TERRASSE DE 65 M2100 m² intérieurs - Terrasse de 65 m² - Séjour-cuisine de 43 m² - 2 chambres - 5e et dernier étage - Sans vis-à-visUN ATTIQUE OUVERT SUR UNE VASTE TERRASSEAu 5e et dernier étage de la résidence Carré de France, actuellement en cours de construction, cet attique neuf de 3,5 pièces offre de beaux volumes, une belle luminosité et un environnement dégagé, sans vis-à-vis.Son vaste séjour avec cuisine ouverte de plus de 43 m² se prolonge sur une exceptionnelle terrasse de près de 65 m². Orientée sud-est, elle offre une très belle vue dégagée et constitue un véritable prolongement de l'espace de vie.UN EMPLACEMENT PRIVILÉGIÉ AU COEUR DE SIONÀ proximité immédiate du centre-ville, la résidence permet de profiter pleinement de la vie sédunoise : commerces, écoles, gare, transports publics, équipements sportifs et espaces verts sont accessibles à pied.DES VOLUMES GÉNÉREUX ET UNE DISTRIBUTION SOIGNÉEL'appartement offre près de 100 m² de surface intérieure :o Hall d'entrée avec rangement intégréo Séjour avec cuisine ouverte de 43,4 m²o Deux chambres de 14,2 m² et 12,2 m²o Salle de bains avec baignoireo WC séparéo Terrasse de près de 65 m²o Cave privativeUNE ARCHITECTURE SINGULIÈRE ET ÉLÉGANTEJeux de volumes, lignes contemporaines, retraits des attiques et façades associant enduits et parements en pierre naturelle donnent à Carré de France une identité architecturale soignée.Les aménagements paysagers viennent compléter harmonieusement l'ensemble.DES PRESTATIONS DE QUALITÉChauffage au sol alimenté par le chauffage à distance, parquet dans les pièces de vie et les chambres, stores à lamelles orientables électriques et fibre optique FTTH notamment contribuent au confort quotidien.La cuisine équipée est comprise dans le prix selon l'enveloppe prévue. Les matériaux et finitions pourront être sélectionnés dans les gammes proposées, selon l'avancement des travaux.DES ÉQUIPEMENTS PENSÉS POUR LE QUOTIDIENLa résidence dispose d'un parking souterrain sécurisé par porte motorisée, d'un local à vélos et d'une buanderie commune. Une borne de recharge pour véhicule électrique peut être prévue en option.PRIXPrix de vente : CHF 921'000.-Place de parc intérieure en sus.PLANS & DOCUMENTATIONPour recevoir les plans et la documentation complète de cet attique, contactez-nous.SION CITY CENTRE - NEW 121 M² PENTHOUSE - 3.5 ROOMS - LARGE TERRACE100 m² interior - 65 m² terrace - 43 m² open-plan living room and kitchen - 2 bedrooms - 5th and top floor - No overlooking neighboursA PENTHOUSE OPENING ONTO A SPACIOUS TERRACELocated on the 5th and top floor of the Carré de France residence, currently under construction, this new 3.5-room penthouse offers generous living spaces, plenty of natural light and an open setting with no overlooking neighbours.The spacious open-plan living room and kitchen of over 43 m² extends directly onto an exceptional terrace of nearly 65 m². South-east facing, it offers beautiful unobstructed views and creates a true extension of the living space.A PRIME LOCATION IN THE HEART OF SIONIdeally located close to the city centre, the residence allows you to enjoy everything Sion has to offer: shops, schools, the railway station, public transport, sports facilities and green spaces are all within walking distance.GENEROUS LIVING SPACES AND A WELL-DESIGNED LAYOUTThe apartment offers nearly 100 m² of interior space:o Entrance hall with built-in storageo Open-plan living room and kitchen of 43.4 m²o Two bedrooms of 14.2 m² and 12.2 m²o Bathroom with bathtubo Separate WCo Terrace of nearly 65 m²o Private cellarDISTINCTIVE AND ELEGANT ARCHITECTUREContemporary lines, carefully designed volumes, recessed penthouse levels and façades combining render with natural stone cladding give Carré de France a distinctive and refined architectural identity.Landscaped outdoor areas complete the...

  • Balcony / Terrace
  • View
  • Elevator
  • +2
Travel time
-
1 / 13
  • View
  • Elevator
  • Wheelchair access
CHF 540,000.–
4.5 rooms111m² living space
3960 Sierre

Sierre in panoramic view with wide angle ? 4.5 rooms on the 15th and last floor!

Taking height changes everything. Located on the 15th floor, this 4.5-room apartment benefits from an impressive panoramic view of Sierre, the hills, the valley, and the mountains. A dominant situation that brings remarkable brightness and a true sense of space, with a landscape as a backdrop from the living areas. The apartment is centered around a beautiful, bright, and cozy living room, notably thanks to its stone fireplace. The outdoor openings extend the space and allow you to fully enjoy the view. The recently renovated kitchen brings a contemporary touch to the whole. Elegant and functional, it offers numerous storage spaces as well as a generous work surface and integrates perfectly into the living space. The sleeping area includes three bedrooms, allowing a family to be comfortably accommodated while still retaining the possibility of setting up an office. The bathroom has a bathtub. The apartment seduces with its successful contrast between a warm atmosphere inside and this almost permanent feeling of openness to the outside. Bright, spacious, and especially located at a height that has become rare on the market, it has that certain something that photos can hardly demonstrate. An indoor parking space is mandatory at a price of CHF 30'000.?. A property to be discovered on site, because living above Sierre, with this panorama as a daily horizon, provides a sensation that is difficult to translate into images.

  • View
  • Elevator
  • Wheelchair access
1 / 13
  • Balcony / Terrace
  • Elevator
  • Child-friendly
  • +1
CHF 2,227,800.–
4.5 rooms222m² living space
3963 Crans-Montana

CRANS-MONTANA - 4,5 PIÈCES NEUF DE 223 M² - IMMENSE TERRASSE & JARDIN

CRANS-MONTANA - 4,5 PIÈCES NEUF DE 223 M² - IMMENSE TERRASSE & JARDIN - PLAIN-PIED223 m² pondérés - 171 m² intérieurs - 103 m² de terrasse ouverte sur jardin - 3 chambres - 3 salles d'eau - Vaste séjour-cuisine de 70 m² - Exposition sud-ouest - Résidence de seulement 5 appartementsUN GRAND APPARTEMENT DE PLAIN-PIED OUVERT SUR LA TERRASSE ET LE JARDINÀ proximité du centre de Crans-Montana et du Golf Club de Crans-sur-Sierre, ce magnifique appartement neuf de 4,5 pièces prend place au sein de Master C, une résidence haut de gamme composée de seulement cinq appartements.Dans un environnement résidentiel particulièrement calme et bénéficiant d'une orientation sud-ouest, ce superbe rez-de-jardin développe 171 m² intérieurs, complétés par une exceptionnelle terrasse de 103 m², largement ouverte sur le jardin et les espaces paysagers de la résidence.L'ensemble crée une véritable continuité entre intérieur et extérieur et confère à cet appartement de plain-pied une qualité de vie particulièrement privilégiée.DES VOLUMES GÉNÉREUX ET UNE DISTRIBUTION IDÉALEL'appartement bénéficie d'une distribution particulièrement confortable, entièrement de plain-pied :o Vaste séjour et cuisine ouverte d'environ 70 m²o Suite principale d'environ 14 m², complétée par un dressing de 6 m² et sa salle de bains privative avec baignoire et WCo Deuxième chambre d'environ 12 m², bénéficiant de sa propre salle de douche avec WCo Troisième chambre d'environ 12 m²o Troisième salle de douche avec WCo Hall d'entrée d'environ 10 m²Cette configuration offre ainsi 3 chambres et 3 salles d'eau avec WC, avec des espaces nuit confortables et une belle indépendance entre les différentes chambres.Les nombreuses ouvertures prolongent naturellement les espaces intérieurs vers l'extérieur et apportent à l'appartement une remarquable sensation d'espace et de lumière.UNE IMMENSE TERRASSE DE 103 M² OUVERTE SUR LE JARDINVéritable signature de l'appartement, la terrasse de 103 m² se déploie au contact direct du jardin et des espaces paysagers de la résidence.Ses dimensions généreuses permettent de créer plusieurs espaces distincts de repas, de détente et de réception, tout en bénéficiant d'une remarquable ouverture sur la verdure.Grâce à son exposition sud-ouest et aux nombreuses ouvertures de l'appartement, les espaces intérieurs se prolongent naturellement vers la terrasse et le jardin, renforçant la sensation d'espace et le caractère privilégié de ce rez-de-jardin.DES PRESTATIONS SOIGNÉES ET HAUT DE GAMMEo Cuisine équipée de sélection premiumo Cheminée habillée de pierre naturelleo Chauffage au sol avec réglage individuel par pièceo Parquet dans les chambreso Stores électriques à lamelles orientableso Menuiseries et matériaux sélectionnés dans l'esprit architectural de la résidenceMASTER C - UNE RÉSIDENCE CONFIDENTIELLEComposée de seulement 5 appartements, Master C associe architecture alpine et lignes contemporaines, avec une utilisation élégante du bois et de la pierre naturelle.La résidence dispose notamment d'un ascenseur, d'un local à skis et de caves privatives.Elle bénéficie d'une situation privilégiée : Golf Club à env. 950 m, centre de Crans-Montana à env. 2 km et arrêt de bus à 150 m.STATIONNEMENTPlace de stationnement double en sous-sol, en sus du prix de l'appartement.RÉSIDENCE PRINCIPALECe bien est destiné à une acquisition et une utilisation en résidence principale.CRANS-MONTANA - NEUE 4,5-ZIMMER-WOHNUNG - 223 M² - GROSSZÜGIGE TERRASSE & GARTEN - ALLES AUF EINER EBENE223 m² gewichtete Fläche - 171 m² Innenfläche - 103 m² Terrasse mit direktem Bezug zum Garten - 3 Schlafzimmer - 3 Nasszellen - Grosszügiger Wohn- und Küchenbereich von 70 m² - Südwest-Ausrichtung - Exklusive Residenz mit nur 5 WohnungenGROSSZÜGIGES WOHNEN AUF EINER EBENE MIT TERRASSE UND GARTENIn der Nähe des Zentrums von Crans-Montana und des Golf Club Crans-sur-Sierre befindet sich diese wunderschöne neue...

  • Balcony / Terrace
  • Elevator
  • Child-friendly
  • +1
1 / 13
  • Parking space
  • Balcony / Terrace
  • Elevator
  • +2
CHF 4,200,000.–
4.5 rooms281m² living space
3963 Crans-Montana

CRANS - NEW 282 M² DUPLEX - PREMIUM RESIDENCE WITH SPA & WELLNESS

CRANS-MONTANA - NEW 282 M² DUPLEX - PREMIUM RESIDENCE CONFIDENTIAL WITH SPA & WELLNESS252 m² living area - 59 m² outdoor area - 3 suites with dressing room and bathroom - Exceptional volumes - Contemporary alpine architecture - Residence with only 4 apartmentsAN EXCEPTIONAL PROPERTY IN THE HEART OF CRANS-MONTANALocated in the immediate vicinity of the center of Crans-Montana, this magnificent new duplex of 4.5 rooms is situated in the Altima residence, a premium residence with remarkable architecture, offering an intimate and privileged living environment.With only four apartments, including two duplexes, the residence cultivates a true spirit of confidentiality.Through its south-facing orientation and design, Altima reinterprets traditional Valaisan architecture with elegance, combining wood, natural stone, contemporary lines, and large openings to the outside.The ensemble offers a warm and decidedly high-end atmosphere, where the charm of alpine architecture is perfectly married to the elegance and comfort of contemporary style.A DUPLEX OF 252 M² WITH REMARKABLE VOLUMESDeveloped over two levels, the apartment offers 252 m² of living space, to which are added 59 m² of outdoor space, for a total area of 282 m².The generous volumes, the important glass surfaces, the elegant interior staircase, and the glass railings create beautiful perspectives and a remarkable sensation of space and light.MAIN LEVEL - SPECTACULAR VOLUMESo Spacious living room of approximately 38 m² with stone fireplaceo Equipped kitchen and dining area of approximately 40 m²o Bedroom with dressing room and private bathroom with bathtub and showero Entrance wardrobe with storageo Guest toiletThe heart of the apartment, the living area, impresses with its volumes and architecture. The living room benefits from a magnificent cathedral volume showing the wooden structure, while the stone fireplace gives it a strong and warm signature.The contemporary staircase and its glass railings elegantly structure the space and lead to the mezzanine overlooking part of the living room. The large openings and double height further enhance the sensation of space, light, and openness to the outside.UPPER FLOORo Two bedrooms, each with a dressing roomo Two private bathrooms with bathtub and showero Large library, reading, and relaxation area in the mezzanine, open to the living roomThe apparent wooden structure and natural materials give this floor a particularly warm atmosphere, while the generous volumes of the bedrooms, dressing rooms, and bathrooms offer a remarkable level of comfort.59 M² OF OUTDOOR SPACE - SOUTH FACINGThe large openings naturally extend the living areas to the balconies and terraces.With approximately 59 m² of outdoor space and the south-facing orientation of the residence, the apartment benefits from beautiful brightness and a privileged relationship with its alpine environment.ALTIMA PRIVILEGE - A MAZOT DEDICATED TO WELL-BEING AND LEISUREA true signature of the residence, a traditional Valaisan mazot has been rehabilitated into an exclusive area for residents.Connected to the main building by a covered walkway, Altima Privilege offers:o Spao Fitness roomo Carnotzeto Home cinemao Game roomA unique area dedicated to well-being, sports, and moments of conviviality, a true extension of the Altima residential experience.HIGH-END SERVICESo Underfloor heating with individual control per roomo Geothermal heat pumpo Parquet and natural stoneo Stone fireplaceo Electric blinds with adjustable slatso Equipped kitcheno Many built-in closets and integrated storage spaceso Private cellaro Ski roomo Common laundry roomo ElevatorPARKINGParking spaces are available at an additional cost. It is possible to acquire a...

  • Parking space
  • Balcony / Terrace
  • Elevator
  • +2

Suggested properties for you based on search results