2181 results - Property for buy in Region Central Valais (Mittelwallis)
1 / 6
  • Balcony / Terrace
  • Elevator
  • Child-friendly
  • +1
CHF 1,405,000.–
4.5 rooms201m² living space
avenue de France 42, 1950 Sion

SION CENTRE - 4.5 ROOMS, 201 M² - GARDEN 106 M² - TERRACES - SOUTH

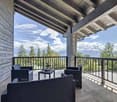
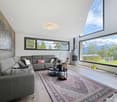
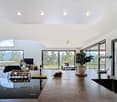
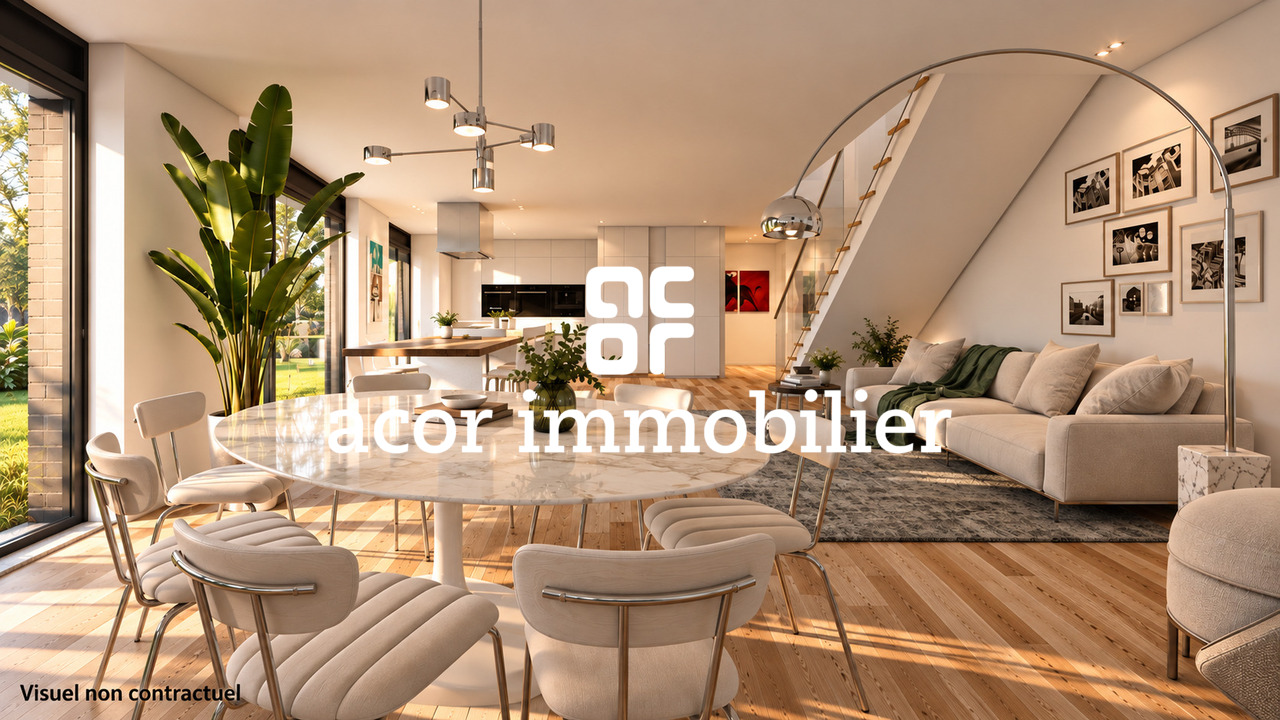
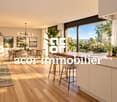
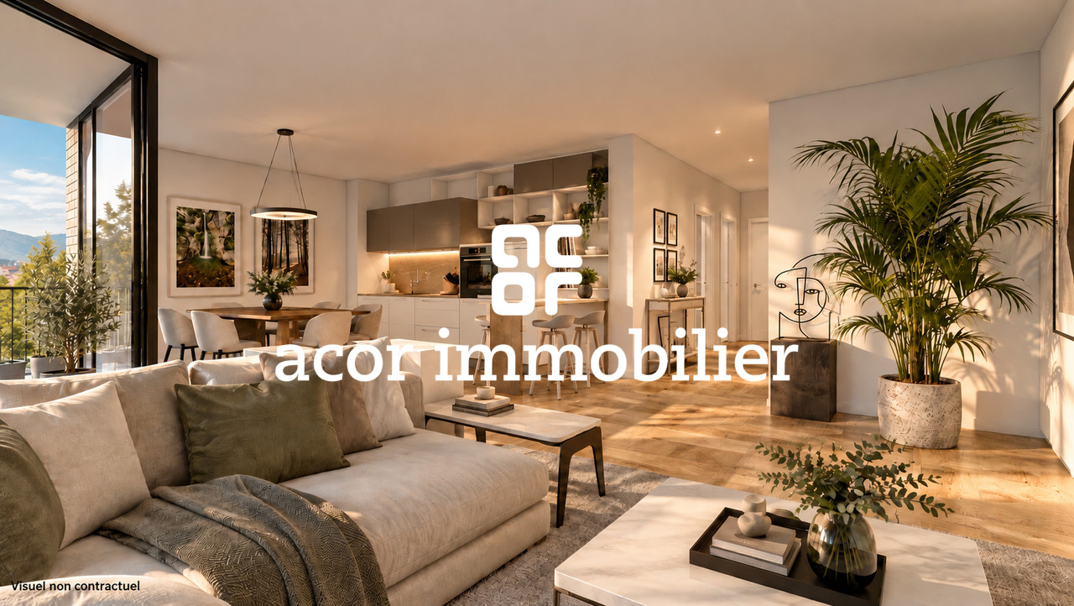
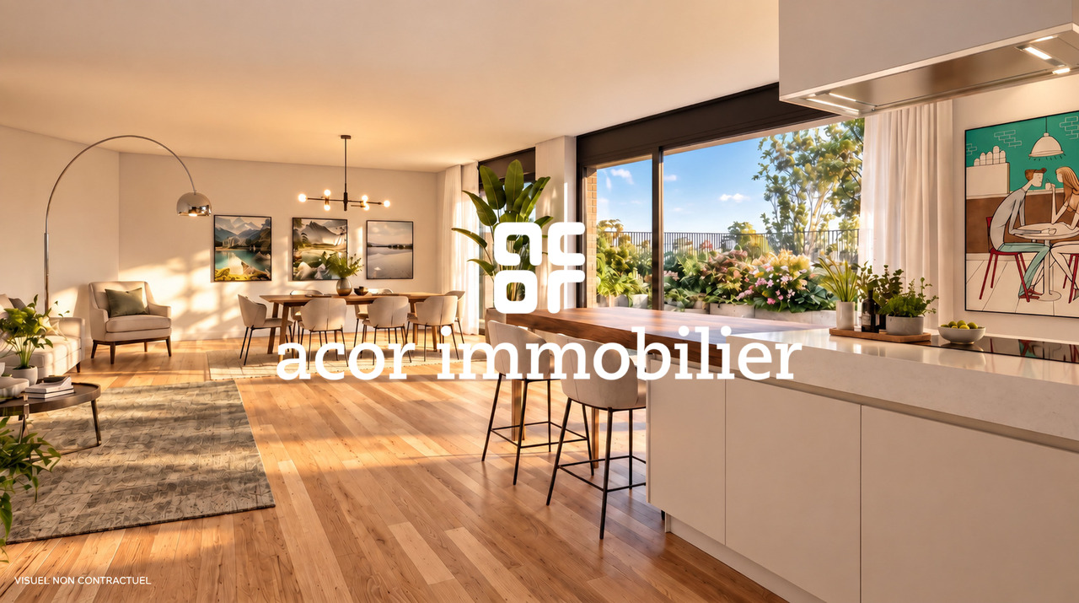
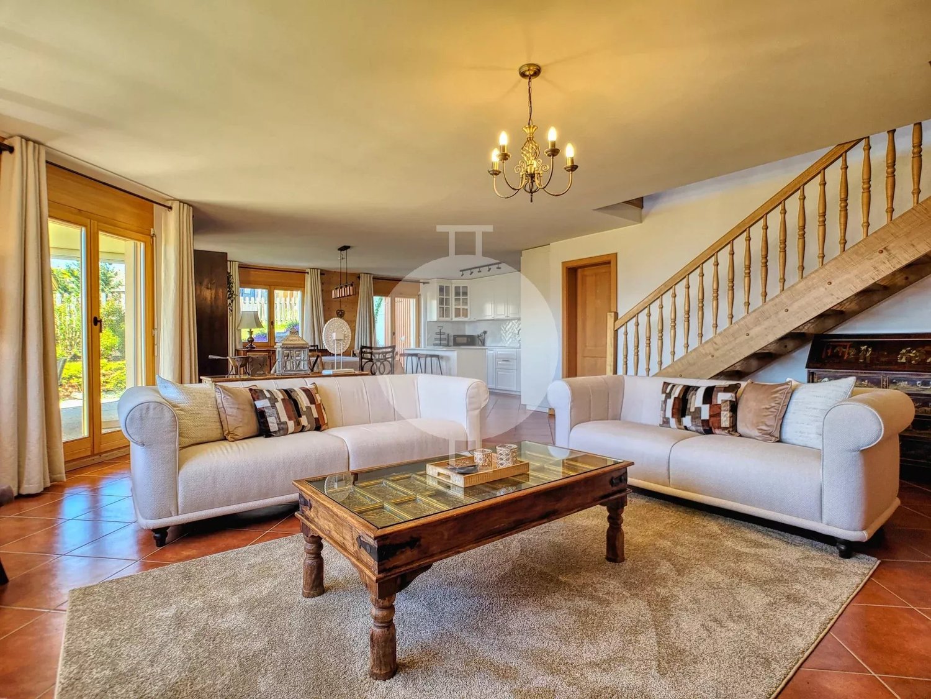
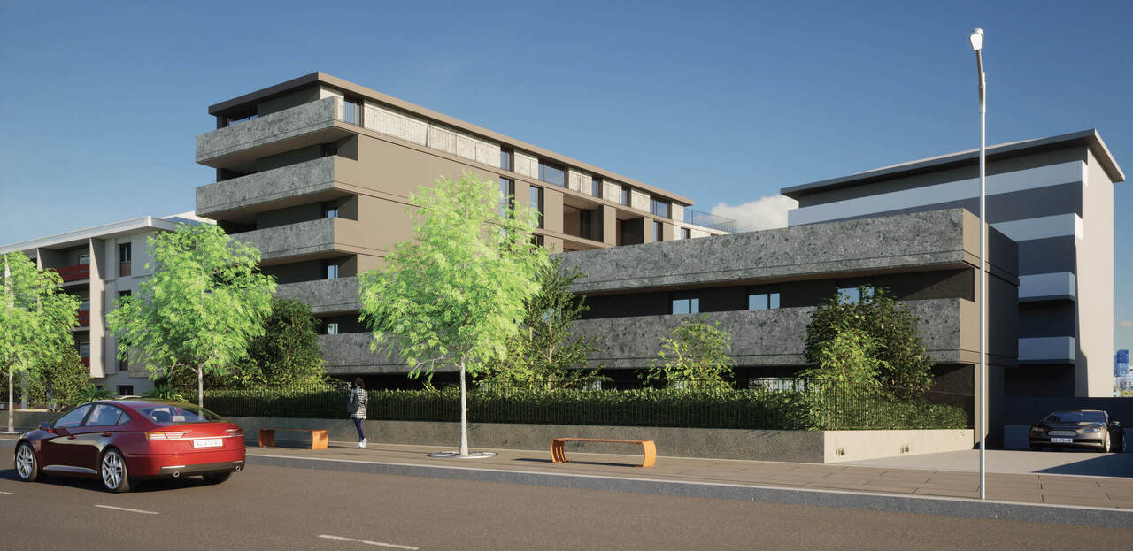
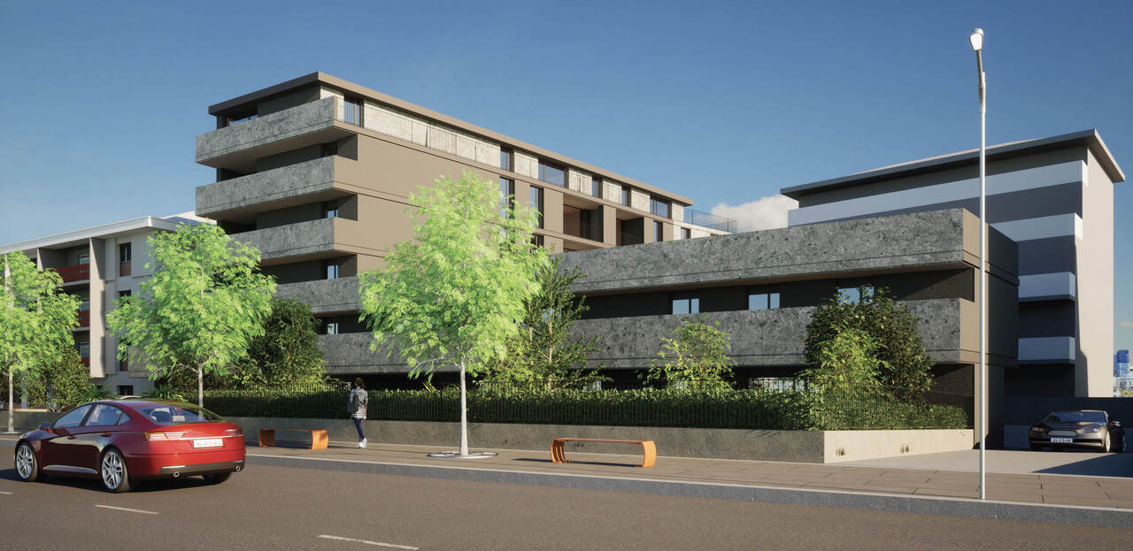
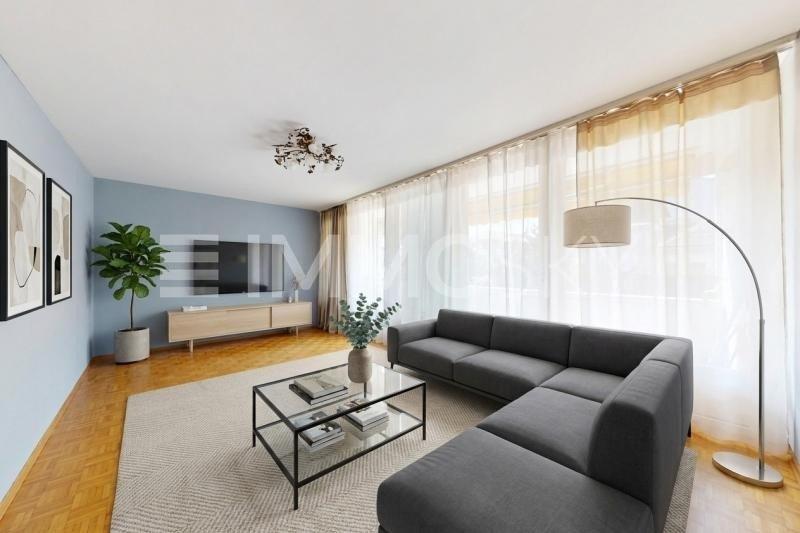
In the heart of Sion -- Brand new 4.5-room apartment of 201 m², fully south-facing, with large garden, terrace, and balconyTHE SPIRIT OF A HOUSE, IN THE HEART OF SIONEnjoy a large private garden, spacious rooms, and a fully south-facing orientation, all while living in the heart of Sion: This new 4.5-room duplex apartment offers a rare combination within the Carré de France residence, currently under construction.With its private entrance and two levels, it recovers the spirit of a house while benefiting from the comfort of a modern residence. A living area of 56 m², a garden with a terrace of 106 m², and a balcony of 16 m² accessible from the three bedrooms compose a privileged setting, in immediate proximity to all amenities.A LIVING AREA WITH REMARKABLE DIMENSIONSThe apartment develops approximately 158 m² of interior space, spread over two levels that naturally separate the reception and rest areas.On the ground floor, the vast living room with open kitchen of 56 m² allows for the arrangement of a generous dining room and a genuine relaxation area. Its numerous openings, south-facing orientation, and curved lines bring light and character.The ensemble extends directly to the terrace and garden, to receive and enjoy the beautiful days in a pleasant continuity between indoors and outdoors.TWO OUTDOOR SPACES TO FULLY ENJOY THE SOUTHThe private garden with a terrace, with a total area of 106 m², offers a spacious area for outdoor meals, relaxation moments, and children's games.On the upper floor, a 16 m² balcony serving the three bedrooms provides each room with an outdoor access and extends the pleasure of this south-facing orientation.A THOUGHTFUL DISTRIBUTION FOR COMFORTOn the ground floor:o Private entrance with hallo Living room with open kitchen, 56 m²o Guest toileto Private garden with terrace, 106 m²On the upper floor:o Three bedrooms, approximately 14 m², 14 m², and 12 m², each with access to the balconyo Bathroom with bathtub and toileto Shower roomo Dressing area and distribution corridoro South-facing balcony, 16 m²A private cellar completes the ensemble.THE PRIVILEGE OF DOING EVERYTHING ON FOOTShops, schools, train station, public transport, sports facilities, and green spaces are within walking distance. The proximity to the historic center also allows you to enjoy the restaurants, terraces, and cultural life of Sion.An address that combines the freedom of urban life with the pleasure of finding spacious interior spaces and a private garden at home.A SINGULAR AND ELEGANT ARCHITECTUREPlay of volumes, contemporary lines, and facades combining renderings and natural stone cladding: Carré de France is distinguished by a particularly carefully designed architectural composition.The work on proportions, materials, and landscaping gives the residence an asserted identity. This duplex fully expresses its character, with the curved lines of its living room and its open spaces to the garden.QUALITY SERVICESUnderfloor heating, parquet flooring in living and bedrooms, electrically adjustable slat blinds, and FTTH fiber optic cable contribute to daily comfort.The equipped kitchen is included in the price (according to the planned envelope). Materials and finishes can be selected from the proposed ranges, depending on the progress of the work, to compose an interior in your image.EQUIPMENT DESIGNED FOR DAILY LIFEThe residence has an elevator, a secure underground parking lot with motorized access, a bicycle room, and a shared laundry room.An electric vehicle charging point can be provided as an option on the parking space.PRICESales price: CHF 1'405'000.-Interior parking space in addition.PLANS & DOCUMENTATIONContact us to receive detailed plans, discover more...

  • Balcony / Terrace
  • Elevator
  • Child-friendly
  • +1
Travel time
-
1 / 6
  • Balcony / Terrace
  • View
  • Elevator
  • +2
CHF 810,000.–
3.5 rooms107m² living space
avenue de France 42, 1950 Sion

SION CENTRE - ATTIQUE NEUF - 3,5 PCES - 107 M² - TERRASSE

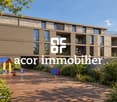
SION CENTRE - ATTIQUE NEUF DE 107 M² - 3,5 PIÈCES - GRANDE TERRASSE96 m² intérieurs - Terrasse de 34 m² - Séjour-cuisine de 42 m² - 2 chambres - 5e et dernier étageUN ATTIQUE OUVERT SUR UNE GRANDE TERRASSEAu 5e et dernier étage de la résidence Carré de France, actuellement en cours de construction, cet attique neuf de 3,5 pièces offre de beaux volumes et de nombreuses ouvertures sur l'extérieur.Son vaste séjour avec cuisine ouverte de 42 m² se prolonge sur une terrasse de 34 m², également accessible directement depuis les deux chambres. Une configuration particulièrement agréable qui place l'espace extérieur au coeur de l'appartement.UN EMPLACEMENT PRIVILÉGIÉ AU COEUR DE SIONÀ proximité immédiate du centre-ville, la résidence permet de profiter pleinement de la vie sédunoise : commerces, écoles, gare, transports publics, équipements sportifs et espaces verts sont accessibles à pied.DES VOLUMES GÉNÉREUX ET UNE DISTRIBUTION SOIGNÉEL'appartement offre 96 m² de surface intérieure :o Hall d'entrée avec rangement intégréo Séjour avec cuisine ouverte de 42 m²o Deux chambres de 15 m² et 11 m² avec accès direct à la terrasseo Salle de bains avec baignoire et WCo Terrasse de 34 m²o Cave privativeUNE ARCHITECTURE SINGULIÈRE ET ÉLÉGANTEJeux de volumes, lignes contemporaines, retraits des attiques et façades associant enduits et parements en pierre naturelle donnent à Carré de France une identité architecturale soignée.Les aménagements paysagers viennent compléter harmonieusement l'ensemble.DES PRESTATIONS DE QUALITÉChauffage au sol, parquet dans les pièces de vie et les chambres, stores à lamelles orientables électriques et fibre optique FTTH notamment contribuent au confort quotidien.La cuisine équipée est comprise dans le prix selon l'enveloppe prévue. Les matériaux et finitions pourront être sélectionnés dans les gammes proposées, selon l'avancement des travaux.DES ÉQUIPEMENTS PENSÉS POUR LE QUOTIDIENLa résidence dispose d'un parking souterrain sécurisé par porte motorisée, d'un local à vélos et d'une buanderie commune. Une borne de recharge pour véhicule électrique peut être prévue en option.PRIXPrix de vente : CHF 810'000.-Place de parc intérieure en sus.PLANS & DOCUMENTATIONPour recevoir les plans et la documentation complète de cet attique, contactez-nous.SION CENTRE - NEW 107 M² PENTHOUSE - 3.5 ROOMS - LARGE TERRACE96 m² interior - 34 m² terrace - 42 m² living room & open-plan kitchen - 2 bedrooms - 5th and top floorA PENTHOUSE OPENING ONTO A LARGE TERRACEOn the 5th and top floor of the Carré de France residence, currently under construction, this new 3.5-room penthouse offers generous volumes and numerous openings onto the outdoors.Its spacious 42 m² living room with open-plan kitchen extends onto a 34 m² terrace, which is also directly accessible from both bedrooms. A particularly pleasant layout that places the outdoor space at the heart of the apartment.A PRIME LOCATION IN THE HEART OF SIONJust a short walk from the city centre, the residence offers easy access to everything Sion has to offer: shops, schools, the railway station, public transport, sports facilities and green spaces are all within walking distance.GENEROUS VOLUMES AND A WELL-DESIGNED LAYOUTThe apartment offers 96 m² of interior space:o Entrance hall with built-in storageo 42 m² living room with open-plan kitcheno Two bedrooms of 15 m² and 11 m², both with direct access to the terraceo Bathroom with bathtub and WCo 34 m² terraceo Private cellarDISTINCTIVE AND ELEGANT ARCHITECTUREContemporary lines, carefully designed volumes, recessed penthouse levels and façades combining rendered finishes with natural stone cladding give Carré de France a refined architectural identity.Landscaped outdoor areas harmoniously complement the development.HIGH-QUALITY FEATURESUnderfloor heating, parquet flooring in the living areas and bedrooms, electrically operated adjustable...

  • Balcony / Terrace
  • View
  • Elevator
  • +2
Travel time
-
1 / 21
  • Balcony / Terrace
  • Elevator
  • Mountain view
CHF 2,240,000.–
5.5 rooms228m² living space
1965 Savièse

Magnificent apartment with breathtaking views

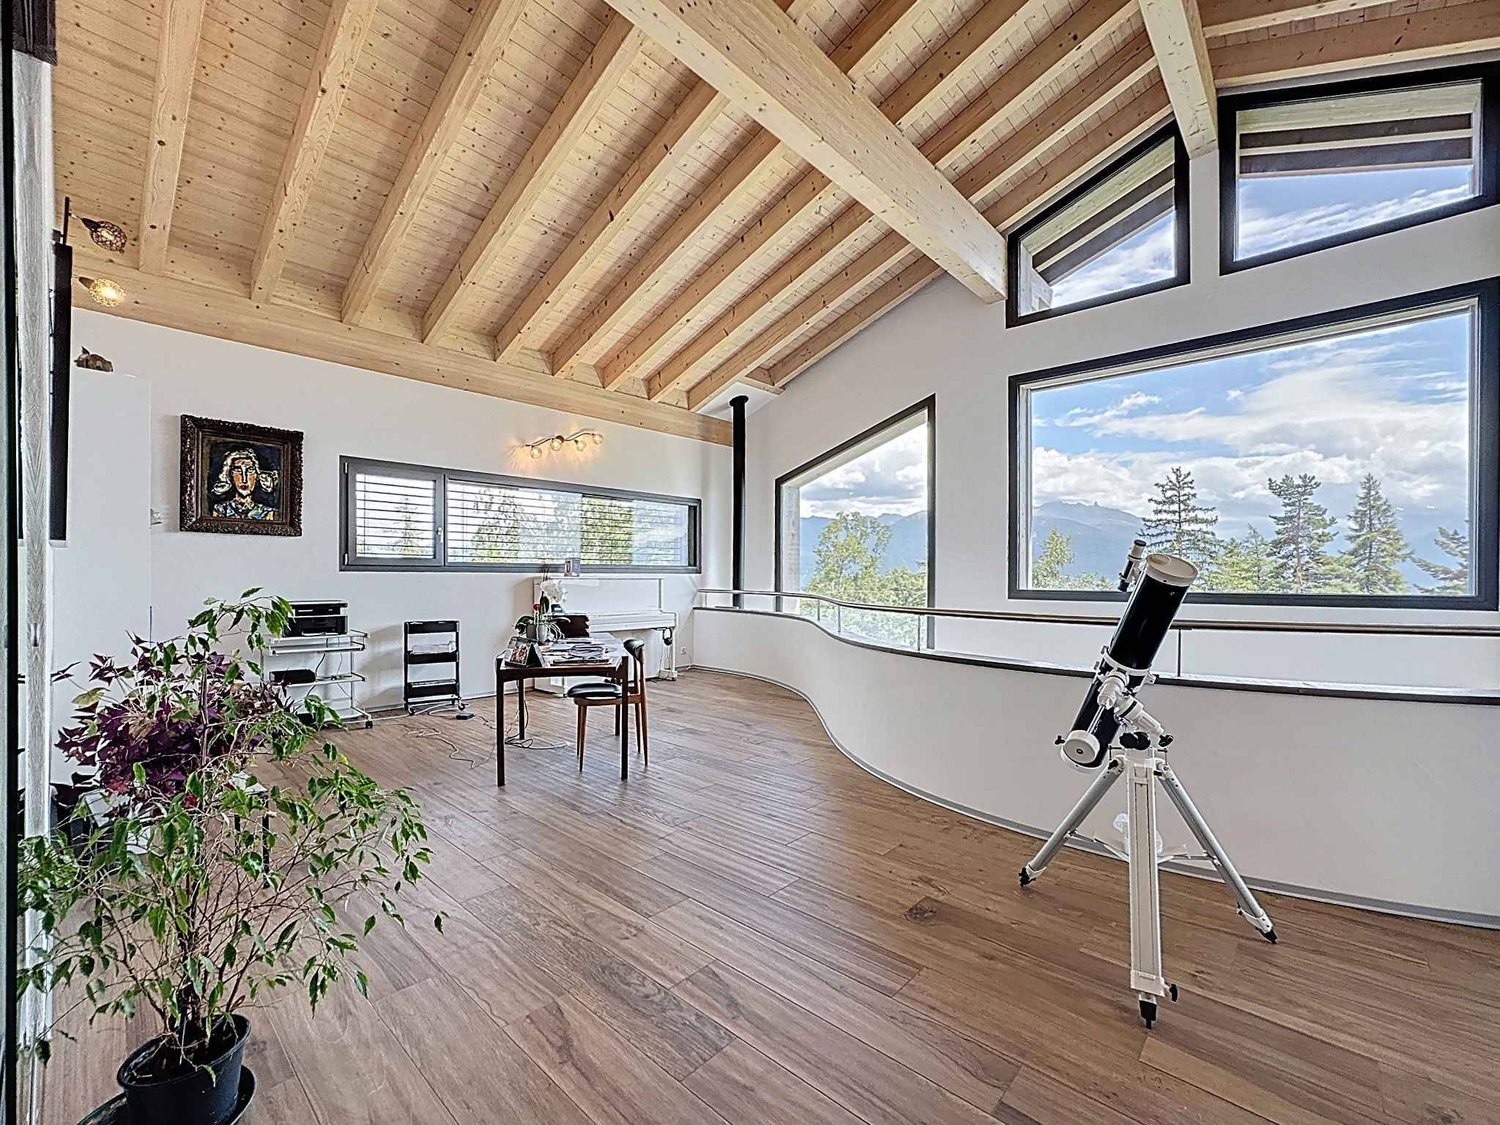
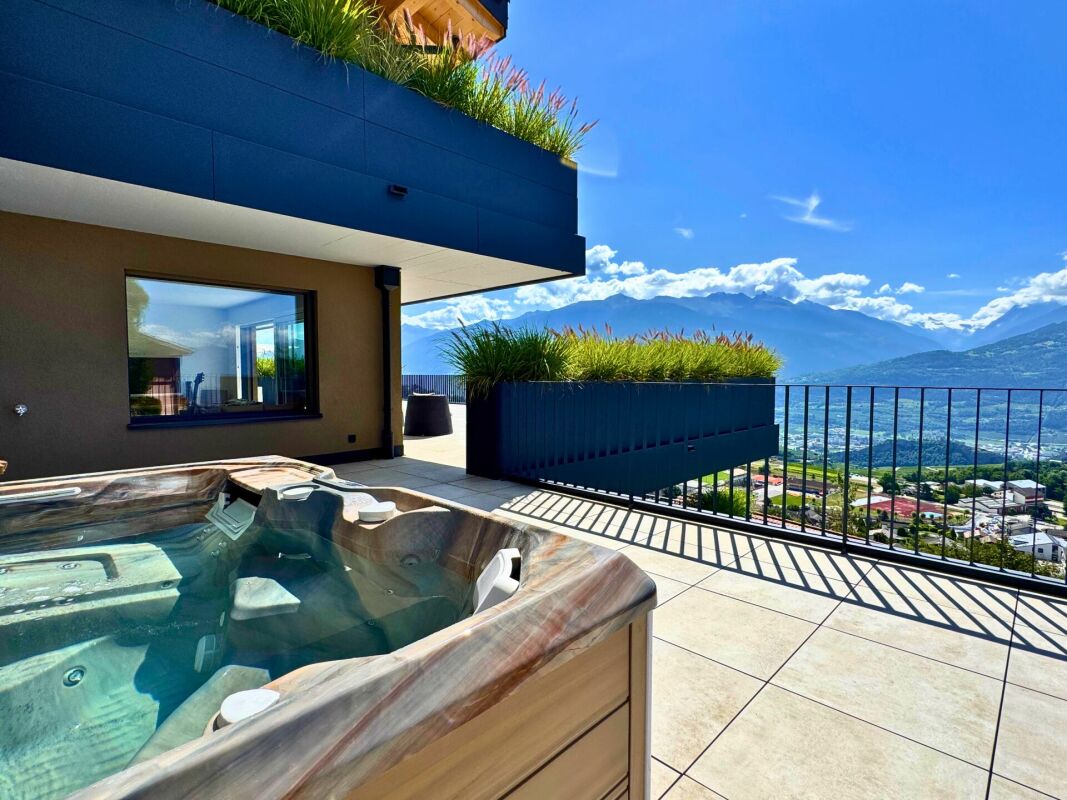
Sumptuous apartment of high standing with breathtaking views Discover this magnificent apartment of high standing, occupying a private floor with direct access by elevator, offering a unique residential experience, combining luxury, comfort, and intimacy.Located in the highly sought-after village of Savièse, just a few minutes from Sion, and close to renowned ski resorts such as Crans-Montana and Nendaz, this rare property will seduce lovers of calm, elegance, and spectacular panoramas.As soon as you exit the elevator, a glazed wine cellar welcomes you, a refined touch that immediately sets the tone.The apartment consists of two distinct parts:In the daytime area:A vast, bright living room of over 65 m², opening onto a high-end kitchen, combines contemporary design and functionality. This elegant living room gives access to a spacious master suite, with an integrated bathroom equipped with a rain shower, and a dressing room for a comfort worthy of the finest hotels.In the nighttime area:Totally modular according to your desires, it currently includes two bedrooms, two bathrooms, and an additional living room, ideal for a TV room, an office, a play area, or a guest room.Each room opens onto one of the two panoramic terraces of 208 m² and 160 m², offering an impregnable view of the valley and the surrounding mountains. A private jacuzzi completes this idyllic setting.4 covered parking spaces and a cellar complete this property. (CHF 80'000.- in addition to the price)A rare property, where each element reflects perfection.

  • Balcony / Terrace
  • Elevator
  • Mountain view
1 / 8
CHF 1,650,000.–
6.5 rooms300m² living space
Auf Anfrage 1, 1972 Anzère

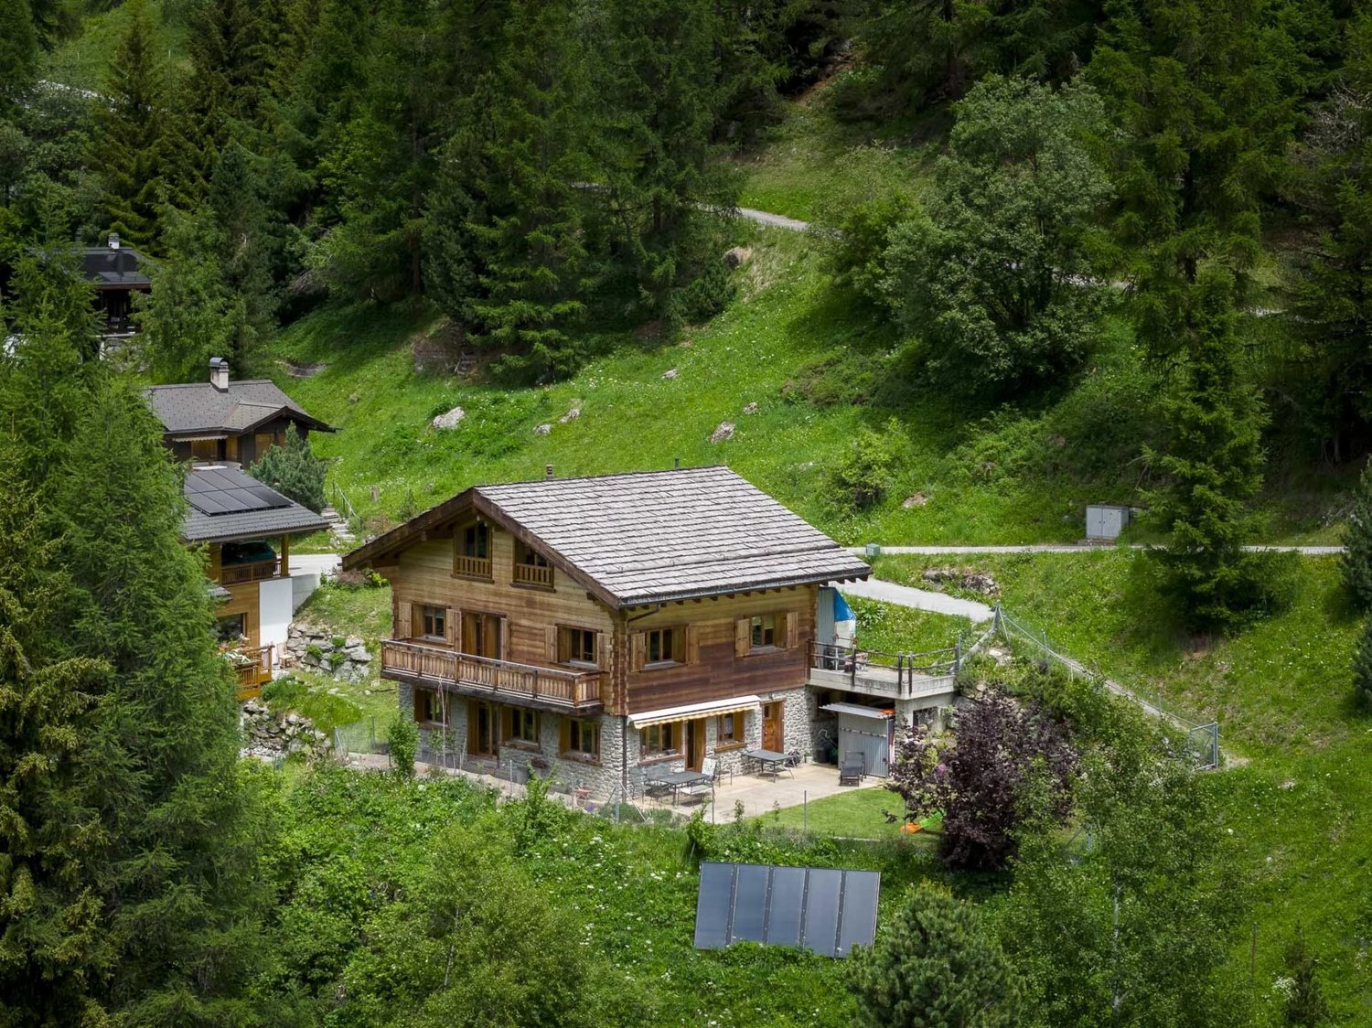
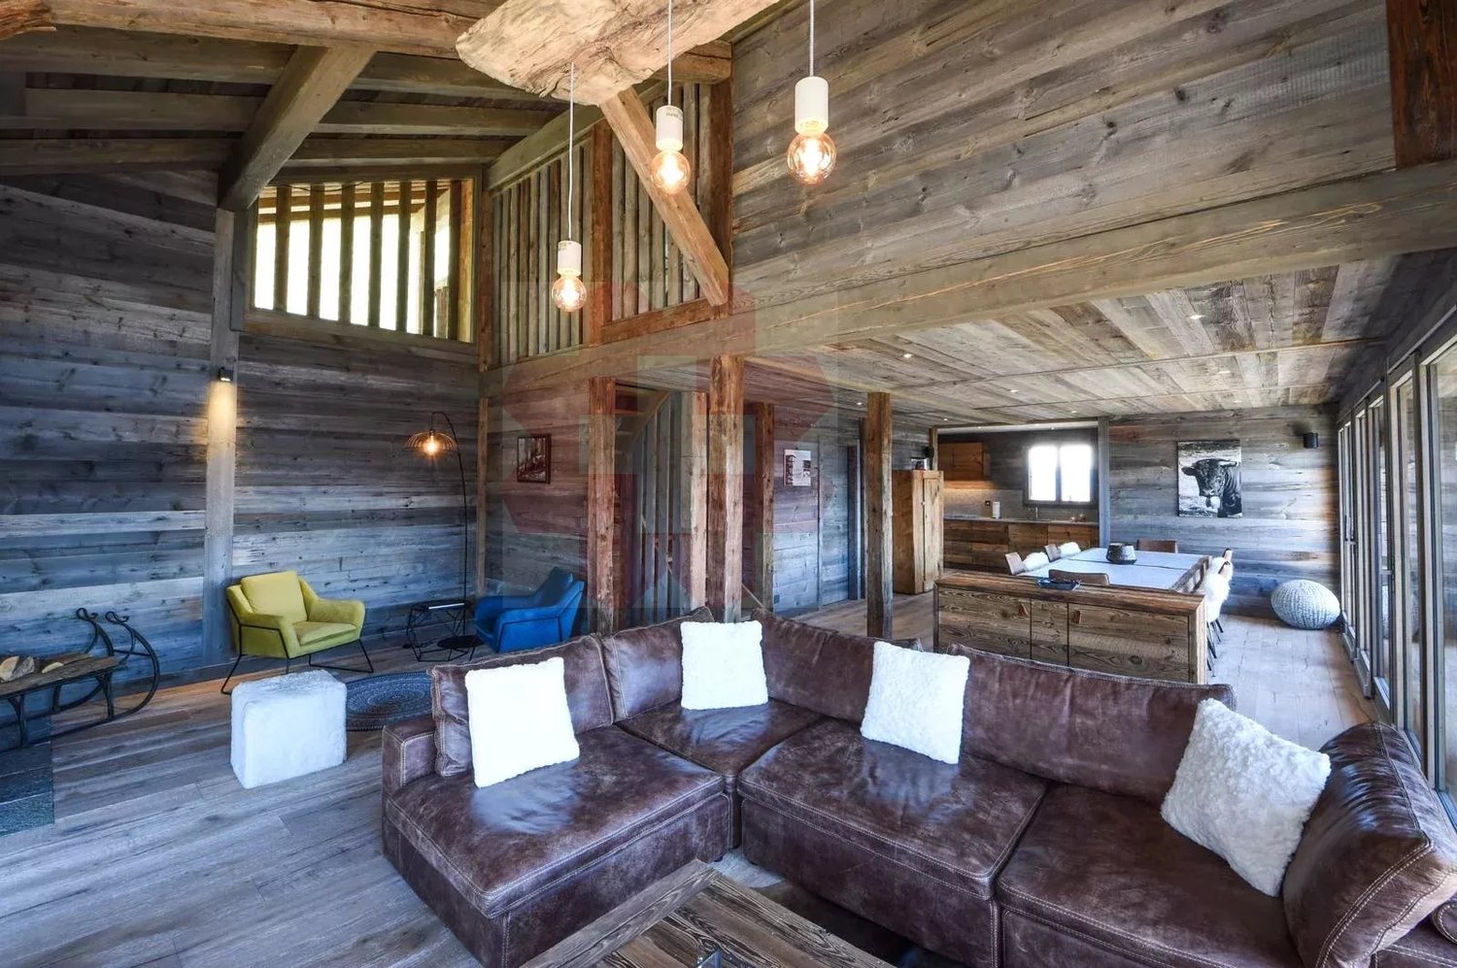
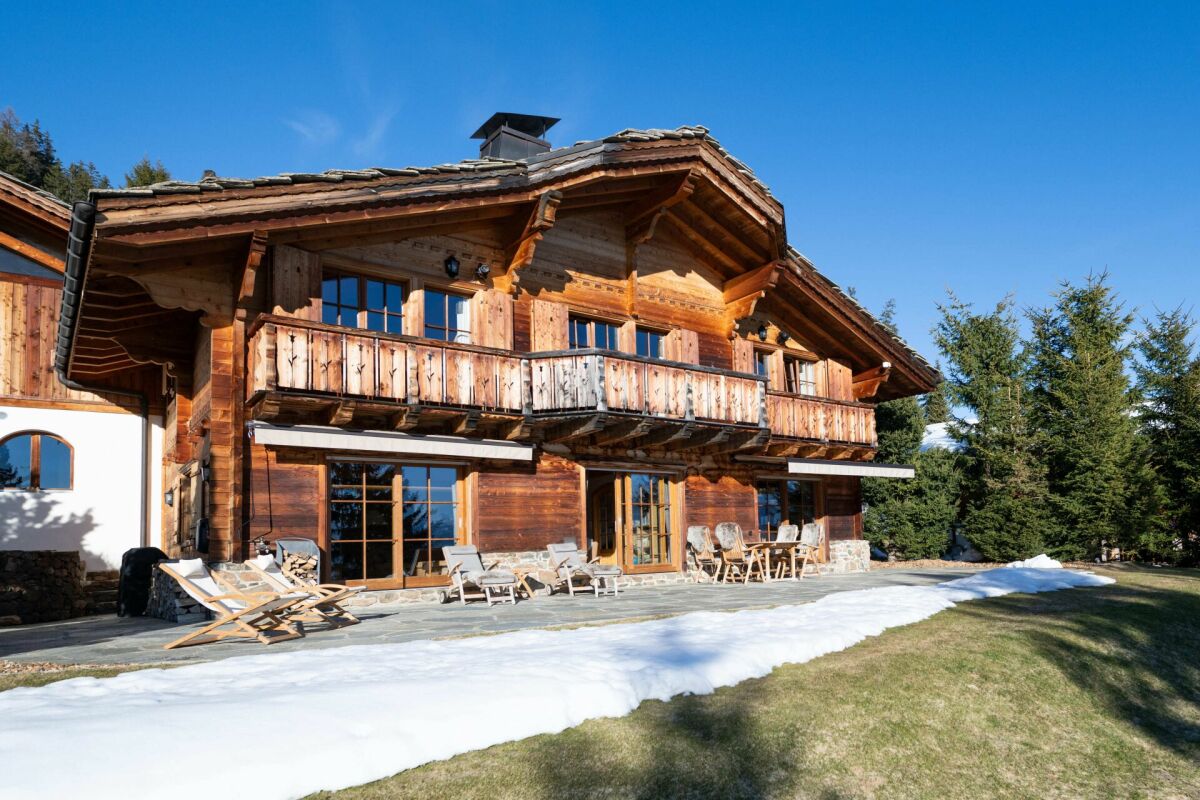
VIRTUAL VISIT Exceptional Chalet in Anzère with Wellness Space

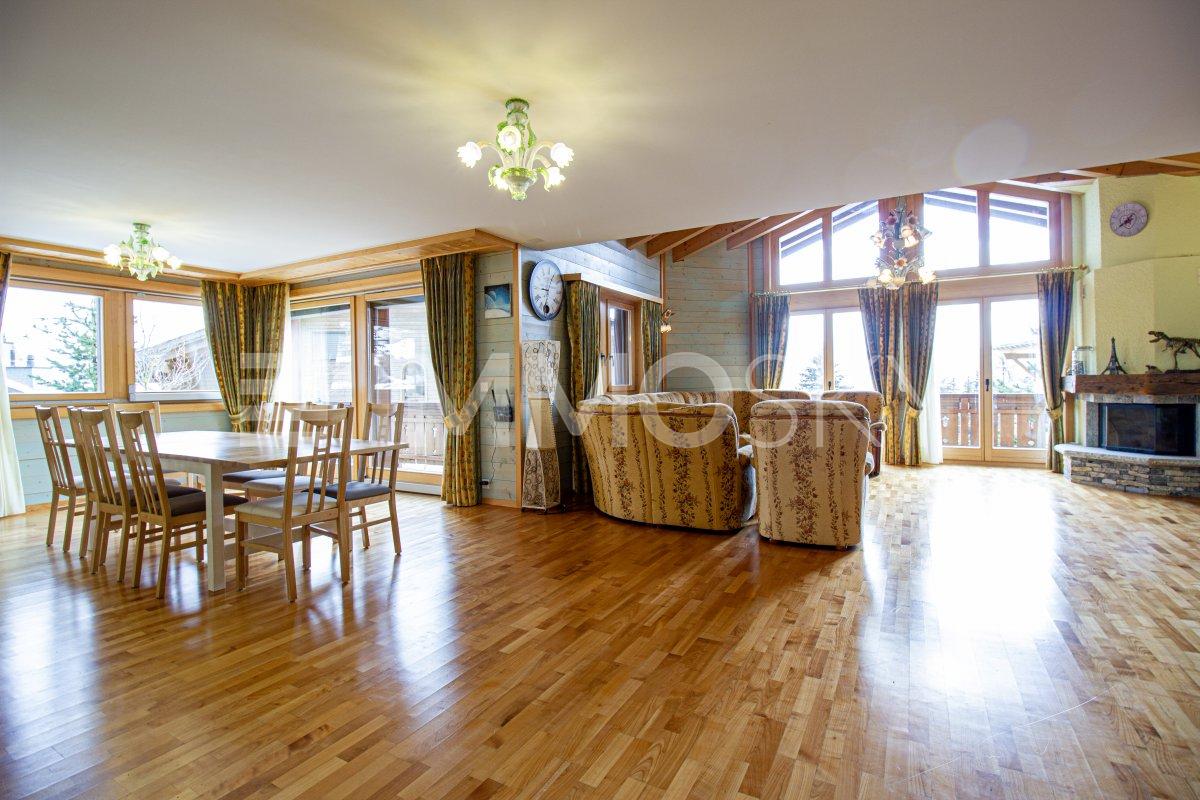
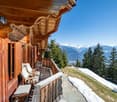
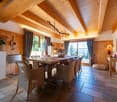
Welcome to this sumptuous chalet nestled in the heart of the mountains, a true oasis of peace and luxury. With approximately 300 m² of exquisite living space, this residence offers an idyllic setting to escape the hustle and bustle of daily life and reconnect with nature.As soon as you step across the threshold, you are greeted by a spacious and bright living room, bathed in natural light that pours in through large windows offering a breathtaking view of the majestic surrounding mountains. With over 100 m² at your disposal, this living room is the perfect place to gather with family and friends, whether for relaxing evenings by the fireplace or for convivial moments around a good meal.The intelligent design of this chalet highlights every square centimeter of its generous spaces. The four bedrooms offer comfortable private areas to withdraw and recharge after a day spent exploring the hiking trails or skiing down the snow-covered slopes.The panoramic view from each window creates an atmosphere of tranquility and constant wonder. Imagine yourself savoring your morning coffee on the terrace, watching the sunrise illuminate the snow-capped peaks or enjoying a glass of wine while gazing at the stars twinkling in the night sky.This chalet represents the perfect harmony between modern comfort and the rustic charm of traditional Alpine chalets. Every detail has been carefully thought out to offer a high-end living experience, from the superior quality building materials to the high-end equipment.Whether you are a passionate winter sports enthusiast or simply looking for a peaceful refuge in the heart of nature, this chalet is made for you. Do not miss this unique opportunity to own your own piece of Alpine paradise. Schedule a visit today and let yourself be seduced by the undeniable charm of this exceptional chalet. Inside and out, this chalet embodies the ideal Alpine lifestyle. Contact me for a visit of the premises at +41 79 897 62 23 Philippe Boichat

1 / 6
  • Parking space
  • Balcony / Terrace
  • Elevator
  • +2
CHF 655,000.–
3.5 rooms93m² living space
avenue de France 42, 1950 Sion

SION CENTRE - NEUF - 3,5 PIÈCES - 93,45 M² - 3E ÉTAGE

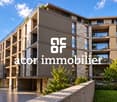
Un appartement neuf de 3,5 pièces aux volumes généreux, au 3e étage, au centre de SionUN EMPLACEMENT PRIVILÉGIÉ AU COEUR DE SIONÀ proximité immédiate du centre-ville, la résidence Carré de France, actuellement en cours de construction, bénéficie d'un emplacement privilégié permettant de profiter pleinement de la vie sédunoise : commerces, écoles, gare, transports publics, équipements sportifs et espaces verts sont accessibles à pied, tout en profitant d'un environnement résidentiel paisible.UN 3,5 PIÈCES CONFORTABLE ET PARFAITEMENT PROPORTIONNÉSitué au 3e étage, cet appartement de 3,5 pièces développe 90 m² intérieurs et 93,45 m² de surface pondérée.Sa distribution particulièrement équilibrée permet de profiter pleinement de chaque espace : une belle pièce de vie avec cuisine ouverte, deux chambres spacieuses et un balcon d'environ 6,90 m².Parfaitement pensé, l'appartement offre un cadre de vie idéal aussi bien pour un couple souhaitant disposer d'une chambre supplémentaire que pour une famille avec enfant. Les volumes ont été conçus pour conjuguer confort, fonctionnalité et qualité de vie.DISTRIBUTIONo Hall d'entréeo Séjour avec cuisine ouverteo 2 chambres à couchero 1 salle de bains avec baignoire et WCo Balcon d'environ 6,90 m²o Cave privativeLUMIÈRE, ESPACE & ARCHITECTURE CONTEMPORAINESon architecture contemporaine privilégie les volumes, la fonctionnalité et la lumière naturelle. Situé au 3e étage, l'appartement bénéficie d'une agréable sensation de dégagement et d'une organisation intérieure pensée pour offrir un véritable confort au quotidien.DES PRESTATIONS SOIGNÉESLa résidence bénéficie d'une construction contemporaine de qualité et de prestations soignées, avec notamment : chauffage au sol, stores à lamelles orientables électriques, raccordement à la fibre optique FTTH et ascenseur.La cuisine équipée est comprise dans le prix (selon enveloppe prévue). Les matériaux et finitions pourront être sélectionnés dans les gammes proposées, notamment les parquets et carrelages, offrant à l'acquéreur la possibilité de personnaliser son futur intérieur.DES ÉQUIPEMENTS PENSÉS POUR LE QUOTIDIENLa résidence dispose également d'un parking souterrain sécurisé par porte motorisée, d'un local à vélos et d'une buanderie commune.Une borne de recharge pour véhicule électrique peut être prévue en option sur la place de stationnement.LE CONFORT DU NEUF AU COEUR DE SIONUn appartement particulièrement séduisant pour celles et ceux qui recherchent un véritable 3,5 pièces aux surfaces généreuses, dans une résidence neuve et contemporaine, avec la possibilité de profiter du centre de Sion et de toutes ses commodités à pied.PRIXPrix de vente : CHF 655'000.-Place de parc intérieure en sus.PLANS & DOCUMENTATIONPour recevoir les plans, la documentation complète et la liste actualisée des autres appartements disponibles, contactez-nous.A spacious new-build 3.5-room apartment on the 3rd floor, in the centre of SionA PRIME LOCATION IN THE HEART OF SIONJust a short walk from the city centre, the Carré de France residence, currently under construction, enjoys a prime location offering easy access to everything Sion has to offer: shops, schools, the railway station, public transport, sports facilities and green spaces are all within walking distance, while enjoying a peaceful residential setting.A COMFORTABLE AND PERFECTLY PROPORTIONED 3.5-ROOM APARTMENTLocated on the 3rd floor, this 3.5-room apartment offers 90 m² of interior living space and a weighted surface area of 93.45 m².Its particularly well-balanced layout makes excellent use of every space, with a generous living area and open-plan kitchen, two spacious bedrooms and a balcony of approximately 6.90 m².Thoughtfully designed, the apartment provides an ideal living environment for both a couple looking for an additional room and a family with a child. The generous proportions have been designed to combine comfort,...

  • Parking space
  • Balcony / Terrace
  • Elevator
  • +2
Travel time
-
1 / 6
  • Balcony / Terrace
  • Elevator
  • Child-friendly
  • +1
CHF 602,000.–
2.5 rooms86m² living space
avenue de France 42, 1950 Sion

SION CENTRE - NEUF - 2,5 PIÈCES - 86 M² & TERRASSE DE 63 M²

Un appartement neuf aux volumes généreux, prolongé par une terrasse exceptionnelle, au coeur de SionUN EMPLACEMENT PRIVILÉGIÉ AU COEUR DE SIONÀ proximité immédiate du centre-ville, la résidence Carré de France, actuellement en cours de construction, bénéficie d'un emplacement privilégié permettant de profiter pleinement de la vie sédunoise : commerces, écoles, gare, transports publics, équipements sportifs et espaces verts sont accessibles à pied, tout en profitant d'un environnement résidentiel paisible.UN 2,5 PIÈCES AUX VOLUMES RARESSitué au 1er étage, ce très beau 2,5 pièces développe 85,99 m² de surface pondérée, comprenant 65,10 m² intérieurs et une remarquable terrasse d'environ 63 m².Une configuration particulièrement généreuse pour un appartement de cette typologie.DISTRIBUTIONo Hall d'entréeo Séjour avec cuisine ouverteo 1 chambre à couchero 1 salle de douche avec WCo Vaste terrasse d'environ 63 m²o Cave privativeLUMIÈRE, ESPACE & ARCHITECTURE CONTEMPORAINESon architecture contemporaine privilégie les volumes, la fonctionnalité et la lumière naturelle, avec de belles ouvertures et une agréable continuité entre les espaces intérieurs et la terrasse.DES PRESTATIONS SOIGNÉESLa résidence bénéficie d'une construction contemporaine de qualité et de prestations soignées : chauffage au sol, stores à lamelles orientables électriques, raccordement à la fibre optique FTTH et ascenseur.La cuisine équipée est comprise dans le prix (selon enveloppe prévue). Les matériaux et finitions pourront être sélectionnés dans les gammes proposées, notamment les parquets et carrelages, offrant à l'acquéreur la possibilité de personnaliser son futur intérieur.DES ÉQUIPEMENTS PENSÉS POUR LE QUOTIDIENLa résidence dispose également d'un parking souterrain sécurisé par porte motorisée, d'un local à vélos et d'une buanderie commune.Une borne de recharge pour véhicule électrique peut être prévue en option sur la place de stationnement.LE CONFORT DU NEUF AU COEUR DE SIONUn bien particulièrement séduisant pour toute personne recherchant le confort d'une résidence neuve, un extérieur exceptionnel et la possibilité de profiter pleinement de Sion et de toutes ses commodités à pied.PRIXPrix de vente : CHF 602'000.-Place de parc intérieure en sus.PLANS & DOCUMENTATIONPour recevoir les plans, la documentation complète et la liste actualisée des autres appartements disponibles, contactez-nous.A new apartment with generous volumes, extended by an exceptional terrace, in the heart of SionA PRIME LOCATION IN THE HEART OF SIONJust a short walk from the city centre, the Carré de France residence, currently under construction, enjoys a prime location offering easy access to everything Sion has to offer: shops, schools, the railway station, public transport, sports facilities and green spaces are all within walking distance, while enjoying a peaceful residential setting.A GENEROUSLY PROPORTIONED 2.5-ROOM APARTMENTLocated on the 1st floor, this beautiful 2.5-room apartment offers 85.99 m² of weighted floor area, comprising 65.10 m² of interior space and a remarkable terrace of approximately 63 m².An exceptionally generous configuration for an apartment of this type.LAYOUTo Entrance hallo Living room with open-plan kitcheno 1 bedroomo 1 shower room with WCo Large terrace of approximately 63 m²o Private cellarLIGHT, SPACE & CONTEMPORARY ARCHITECTUREThe contemporary architecture places emphasis on generous volumes, functionality and natural light, with large openings and a seamless connection between the interior living spaces and the terrace.HIGH-QUALITY FEATURESThe residence combines contemporary construction with carefully selected features, including underfloor heating, electrically operated adjustable slatted blinds, FTTH fibre-optic connectivity and a lift.The fitted kitchen is included in the price (within the allocated allowance). Materials and finishes can be...

  • Balcony / Terrace
  • Elevator
  • Child-friendly
  • +1
Travel time
-
1 / 13
CHF 995,000.–
5.5 rooms182m² living space
1993 Veysonnaz

Magnificent 5.5-room apartment with large garden and panoramic view of the mountains

We are offering a magnificent 5.5-room apartment with a generous surface area of 208 m², located below the center of the charming Veysonnaz ski resort. This exceptional duplex spans two levels, combining comfort, elegance, and an exceptional natural setting. Situated in a quiet neighborhood, this property benefits from optimal sunlight throughout the year, offering a bright and serene living environment. It features a large private garden in front of the living room, perfect for enjoying moments of relaxation outdoors, as well as a panoramic view of the mountains. In the day area (lower level), this property offers a magnificent, bright, and open space overlooking the Rhone Valley. It consists of: - Modern, fully equipped kitchen with a spacious dining area (renovated in 2025) - Exit to the terrace and garden - Spacious living room with a beautiful, standard-compliant fireplace - 1 bathroom with WC, sink, and bathtub - Laundry room, cellar, and private storage room The night area (upper level) is divided as follows: - Entrance with a landing - 1 master bedroom with large built-in wardrobes - 1 private bathroom connected to the master bedroom - 2 bedrooms with built-in wardrobes - 1 bedroom with access to the balcony - Balcony with a northwest orientation and panoramic view - 1 bathroom with shower, WC, and sink - 2nd living room with a beautiful stone fireplace Two outdoor parking spaces (additional CHF 15,000.- per space) and two large ski lockers in the building's common area complement this magnificent property. There is also the possibility to purchase a garage next to the residence for an additional CHF 50,000.-. This unique apartment offers all the advantages and charm of a genuine chalet – spacious rooms, warm atmosphere, and opening onto nature – without the maintenance costs associated with an individual mountain property. It is suitable as a secondary or primary residence. A rare address to discover without delay! Do not hesitate to contact us for more information or to organize a visit.
Daniel Boisset

Daniel Boisset

1 / 11
Daniel Boisset

Daniel Boisset

  • Balcony / Terrace
Price on request
4.5 rooms60m² living space
1964 Conthey

Appartement dans un petit chalet sur les Mayens de Conthey

Valimmobilier vous propose en exclusivité ce magnifique appartement de 60 m2 sis sur une parcelle de 1'309 m2 nichée sur les hauteurs de Conthey non loin de la petite piste de ski des Ombrins. Le bien, construit au début des années 1900, se trouve le long d'une route peu fréquentée. Situé à 20 minutes des centres commerciaux de Conthey, cet appartement offre un cadre de vie idyllique. Si le charme et la tranquillité sont de mise, soyez attentif au fait que la route est d'ordinaire fermée du 15 novembre au 15 avril en fonction de l'enneigement car la zone d'accès se trouve dans un couloir d'avalanche.L'intérieur présente de belles boiseries et a totalement été sablé dans les années 2000. Il ne manque plus qu'un léger rafraichissement pour rendre ce lieu totalement incroyable.Disposition :Entresol : • Cuisine • Séjour • Salle d'eau avec douche • 3 Chambres Rez-de-chaussée inférieur : • Salle de stockage/atelier Extérieur : • Terrasse Remarques : • Situation intéressante proche de nombreuses ballades • Le chauffage est assuré par des radiateurs électriques • Nombreuses places de parc • Disponible uniquement en résidence secondaire Vous souhaitez obtenir des précisions, le dossier complet ? Contactez-moi par téléphone ou par E-mail et je vous renseignerai très volontiers. Je me tiens également à votre disposition pour une visite sur place.Valimmobilier bietet Ihnen exklusiv diese wunderschöne 60 m² große Wohnung an , die sich auf einem Grundstück von 1'309 m² befindet in den Höhen von Conthey, unweit der kleinen Skipiste von Les Ombrins. Die Immobilie, die Anfang des 20. Jahrhunderts erbaut wurde, liegt an einer wenig befahrenen Straße. Nur 20 Minuten von den Einkaufszentren von Conthey entfernt, bietet diese Wohnung ein idyllisches Wohnumfeld. Charme und Ruhe sind hier zwar vorrangig, doch beachten Sie bitte, dass die Straße je nach Schneelage üblicherweise vom 15. November bis zum 15. April gesperrt ist, da sich die Zufahrt in einem Lawinenkorridor befindet.Der Innenbereich verfügt über schöne Holzvertäfelungen und wurde in den 2000er Jahren komplett abgeschliffen. Es bedarf nur noch einer leichten Auffrischung, um diesen Ort absolut unglaublich zu machen.Aufteilung:Zwischengeschoss: • Küche • Wohnzimmer • Badezimmer mit Dusche • 3 Schlafzimmer Unteres Erdgeschoss: • Abstellraum/Werkstatt Außenbereich: • Terrasse Anmerkungen: • Interessante Lage in der Nähe zahlreicher Wanderwege • Die Beheizung erfolgt über Elektroheizkörper • Zahlreiche Parkplätze • Nur als Zweitwohnsitz verfügbar Möchten Sie weitere Informationen oder die vollständigen Unterlagen erhalten? Kontaktieren Sie mich telefonisch oder per E-Mail, und ich berate Sie gerne. Gerne stehe ich Ihnen auch für eine Besichtigung vor Ort zur Verfügung.Valimmobilier is pleased to offer you, exclusively, this magnificent 60 m2 apartment, situated on a 1,309 m2 lot nestled in the hills above Conthey, not far from the small Ombrins ski trail. The property, built in the early 1900s, is located along a quiet road. Situated 20 minutes from the shopping centers in Conthey, this apartment offers an idyllic living environment. While charm and tranquility abound, please be aware that the road is typically closed from...

  • Balcony / Terrace
Tristan Barras

Tristan Barras

1 / 6
Tristan Barras

Tristan Barras

  • Parking space
  • Balcony / Terrace
  • Garage
  • +3
CHF 695,000.–
3.5 rooms75m² living space
Route de Crans 92, 1978 Lens

3.5-room apartment new (upper ground floor) - Lens

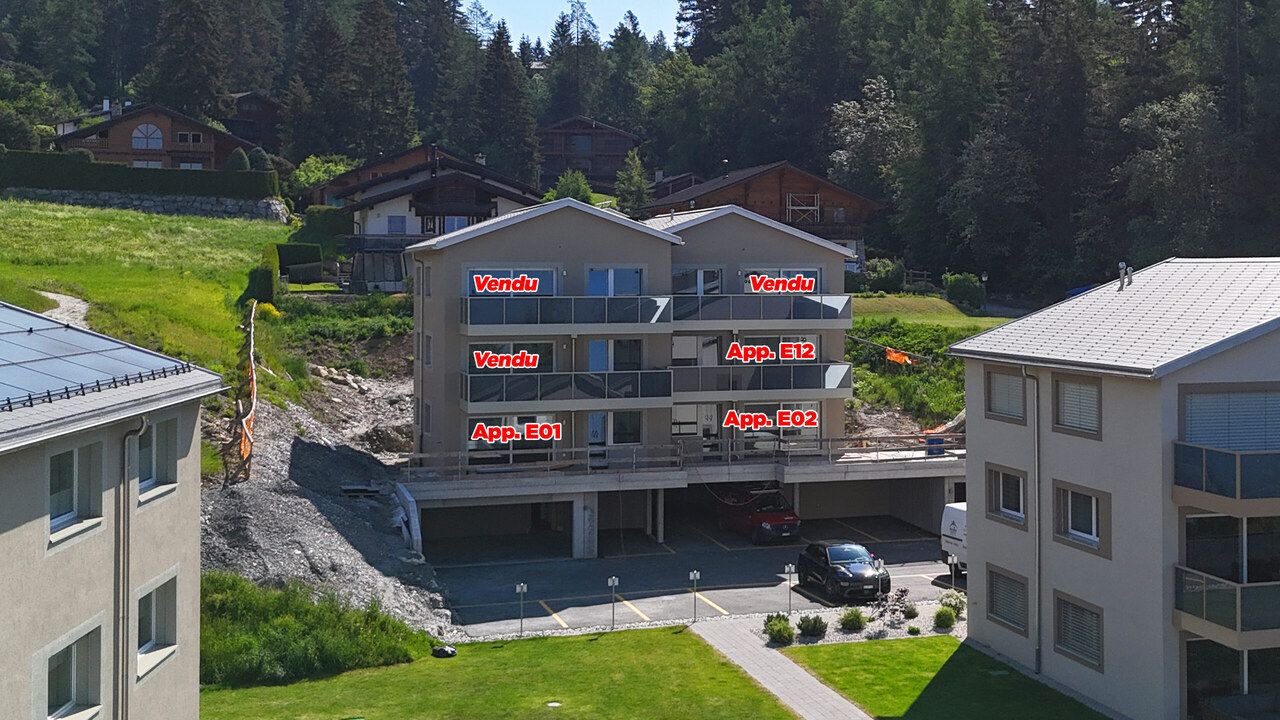
Construction in progress (roof installed and interior works underway), delivery with finishes (according to buyers' choices).Discover this magnificent 3.5-room apartment, located in the last building currently under construction of the real estate development "Le Hameau du Frâne". Nestled close to the road connecting Lens to Crans-Montana, in the heart of the Valais, this residential complex offers a privileged living environment, between nature and proximity to amenities. The sale price of this apartment E02, located on the upper ground floor, also includes a large cellar, an individual garage box, and an outdoor parking space.A spacious and bright apartmentWith a living area of 75.1 m², a useful area of 81.80 m² (living area + cellar) and a weighted sale area of 91.11 m² (living area + cellar + 50% of the terrace), this apartment offers generous volumes and a harmonious distribution:o A vast living space including a living room, open kitchen, and dining room, ideal for convivial moments.o Two comfortable bedrooms, perfect for a family or for receiving guests (12.76 m² and 13.54 m²).o A bathroom and a shower room, for optimal comfort.o A large terrace of 18.63 m², offering a beautiful view of the surrounding mountains.Features and equipmentThis apartment has high-quality features and equipment, including:o An outdoor parking space (included in the sale price).o A closed and equipped garage with an automatic door (included in the sale price).o Finishes according to the buyer's choice, allowing you to personalize your interior according to your desires.o Budgets for finishes (floors, kitchen, etc.) are included in the sale price of each apartment.o Sale only as a main residence.o Construction in progress - Delivery of apartments for September/October 2026.An ideal location between Lens and Crans-MontanaThe village of Lens, convivial and dynamic, has around 4,500 inhabitants and offers all the necessary amenities: shops, restaurants, bank, post office, medical center, schools, the Opale Foundation museum, Alaïa Chalet (the largest action sports center in Switzerland) and much more.Just 2 minutes by car (or 10 minutes on foot) from the center of Lens, you enjoy an exceptional living environment with quick access to Crans-Montana in just 10 minutes. This internationally renowned resort offers a wide range of activities: skiing, golf (9 and 18 holes), hiking, paragliding, swimming, horse riding, etc.A high-quality real estate developmentLe Hameau du Frâne is a modern real estate project, consisting of 5 buildings with a total of 24 apartments. It is characterized by:o A southwest orientation, offering a magnificent view of the plain and the mountains.o Large outdoor areas with parking spaces for cars, motorcycles, and bicycles.o Sustainable energy solutions with solar panels.Do not miss this unique opportunity to acquire an exceptional property in an idyllic setting. Contact us today to get more information and organize a visit!ImmoCrans SA+41 (0)27 483 83 83contact@immocrans.ch

  • Parking space
  • Balcony / Terrace
  • Garage
  • +3
Travel time
-
1 / 7
CHF 770,000.–
4.5 rooms125m² living space
Auf Anfrage 1, 1950 Sion

4.5 rooms 2 minutes from Sion train station

Your new home, 2 minutes from Sion train station!Do you dream of having everything at your fingertips? This beautiful apartment of approximately 125 m² offers an unbeatable location, just two steps from Sion train station. Ideal for professionals, frequent travelers, or those who want to simplify their daily lives. Here, you don't need a car: the city center, shops, and transportation are accessible in the blink of an eye.Completely renovated in recent years, this property combines contemporary charm and spacious rooms. You'll appreciate the comfort provided by the recently installed air conditioning, a real asset on hot Valais days. As soon as you enter, you'll fall in love with the large, separate kitchen, perfect for family meals, as well as the spacious living room where it's nice to gather. On the night side, the apartment offers three bedrooms - one of which can serve as an office, ideal for telecommuting - as well as a bathroom and a separate guest toilet. The volumes are fluid and well thought out, with a marked separation between the day and night areas. The built-in wardrobes optimize every nook, while the approximately 20 m² balcony will quickly become your outdoor refuge.The icing on the cake? No parking spaces to manage, but total freedom: train, bus, shops, and city center are accessible on foot. Practical, functional, and pleasant in every season, this property deserves a visit without delay!Contact me without delay! Philippe Boichat - +41 79 897 62 23

1 / 15
  • Parking space
  • Balcony / Terrace
  • Mountain view
  • +4
Price on request
6.5 rooms300m² living space
Clojoués, 3963 Aminona

Beautiful 6.5-room chalet in Crans-Montana

Description Jaberg SA Immobilier is pleased to present this beautiful chalet located in the heights of Aminona.The chalet benefits from a large south-facing terrace to enjoy an exceptional and unobstructed view of the Alps and generous sunshine in a quiet and vis-à-vis-free environment.It is possible to ski from the top of the slopes to the chalet.Completely renovated with taste in 2022, the chalet has luxury finishes with high-quality materials in a pure "Mountain" style.All rooms are equipped with built-in wardrobes and closets and have a very beautiful finish. Each room has a television.The chalet meets the latest energy standards with an air-water heat pump, high-performance glazing, and underfloor heating. The heating can be controlled remotely from a smartphone.It is also fully secured with an alarm system and video surveillance.It consists of the following:Ground floor: • 1 large living room with fireplace; • 1 separate, fully equipped kitchen; • 1 large service closet behind the kitchen; • 1 spacious dining room; • 1 guest toilet; • Technical room; • Laundry room; Lower floor, mezzanine: • Sauna; • 1 shower room; • 1 separate toilet; • 1 bedroom; Upper floor: • 4 bedrooms, including one with its own bathroom/shower and toilet; • 1 bathroom, shower, toilet, sink; • 1 guest toilet; • South balcony; Outside: • Large, well-equipped terrace; • 1 garage for 2 cars; This chalet is perfect for a family looking for tranquility and nature.

  • Parking space
  • Balcony / Terrace
  • Mountain view
  • +4
Travel time
-
Touam Dalila

Touam Dalila

1 / 13
Touam Dalila

Touam Dalila

Price on request
8.5 rooms310m² living space
A Veyras, 3968 Veyras

Rare for sale, Master house located in Veyras

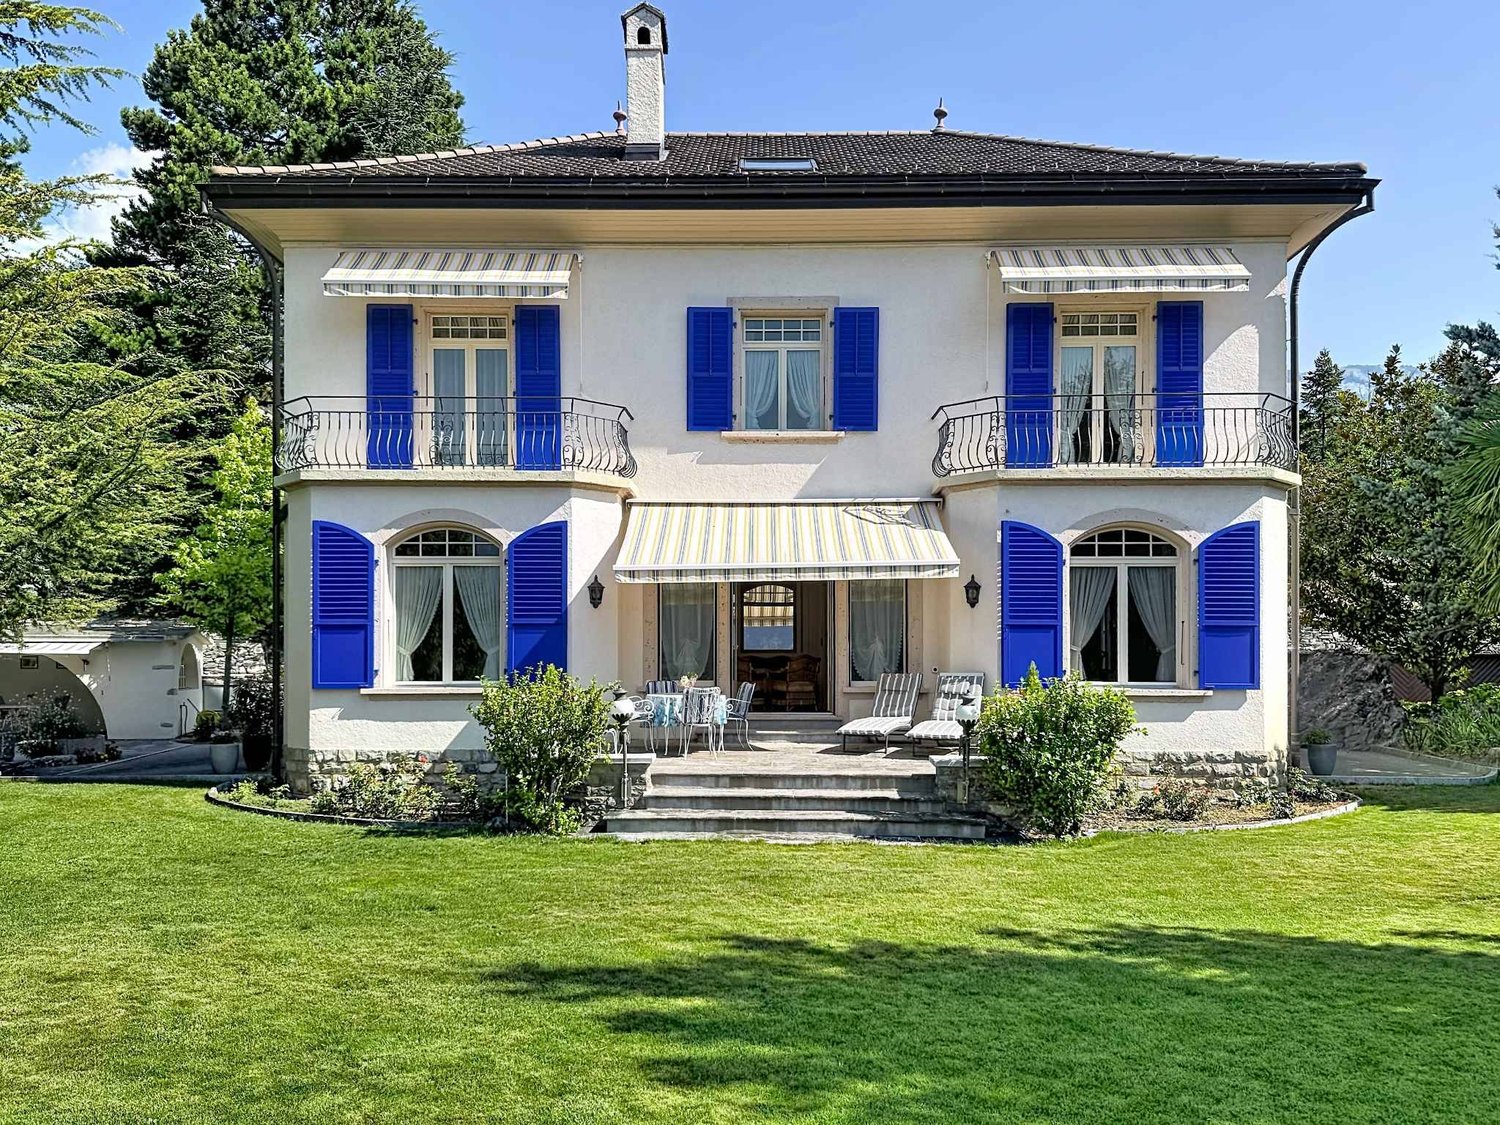
This mansion seduces from the first moments by its **authentic character, its timeless charm and its privileged environment.Located on a beautiful plot surrounded by vineyards and a beautiful wooded forest offering a preserved natural setting, peaceful and green, the property benefits from a particularly pleasant situation, offering optimal sunlight and a breathtaking view of the surrounding landscape and the Valais mountains.The exteriors, remarkably maintained, fully participate in the charm of the place. The property reveals several tree-lined and carefully laid out gardens, creating different atmospheres in the spaces. Among them, the rose garden constitutes a true gem of sweetness and confers on the mansion a particularly elegant and romantic atmosphere.Far from standardized contemporary constructions, this house has a true soul and a unique identity. Its volumes, architecture and distribution of its rooms testify to the charm of houses of yesteryear and give it a character that has become rare on the market.From the entrance, a reception area serves the generous living rooms. The ground floor accommodates a living room, a dining room and an additional room ideal as an office or library. Two beautiful French fireplaces.Upstairs, the sleeping area consists of a parental bedroom with private shower room and Italian shower, a double bedroom with bathroom and bathtub, as well as two children's rooms/office.The basement completes the property with a workshop offering potential for conversion into a studio, an authentic carnözett, a bathroom with bathtub as well as a laundry room, a beautiful wine cellar.The mansion also presents a beautiful potential for valorization. A rare and full of soul property, where the charm of the house, the beauty of the gardens, the surrounding forest and vineyards, the view and the brightness compose a privileged living space in the heart of Valais.A fully equipped barbecue area for beautiful summer days, a large garage complete this property.**

Suggested properties for you based on search results