2230 results - Property for buy in Region Central Valais (Mittelwallis)

1 / 12
  • View
  • Elevator
CHF 1,235,000.–
4.5 rooms140m² living space
1965 Granois

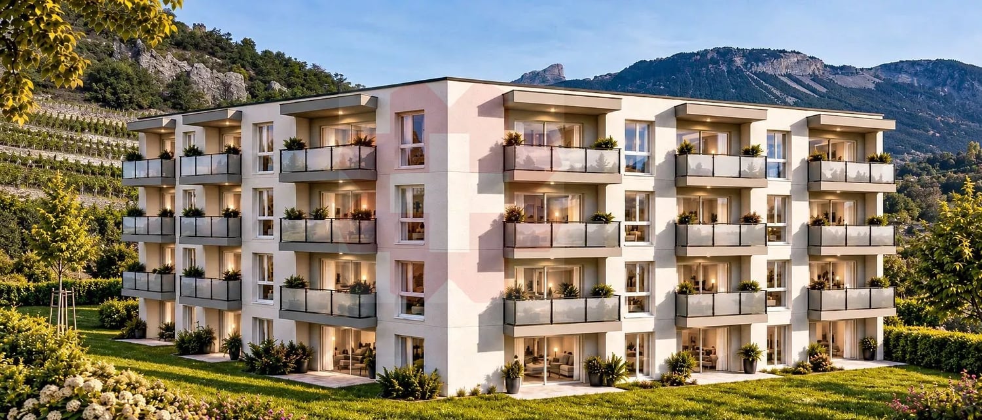
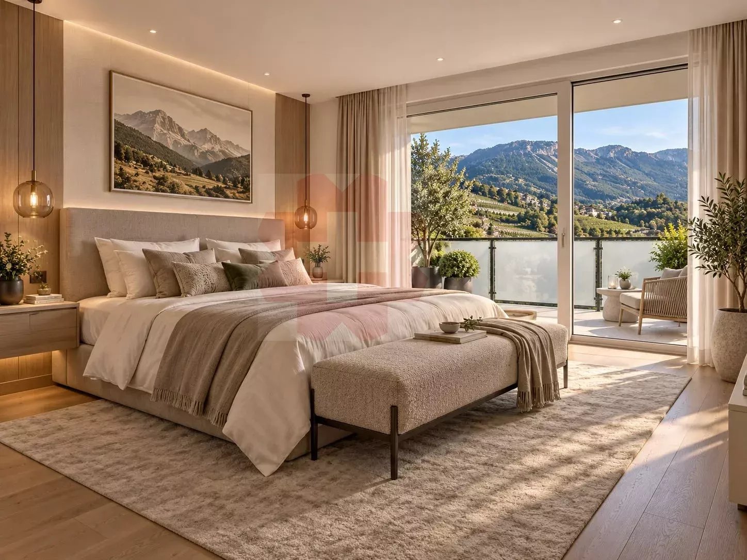
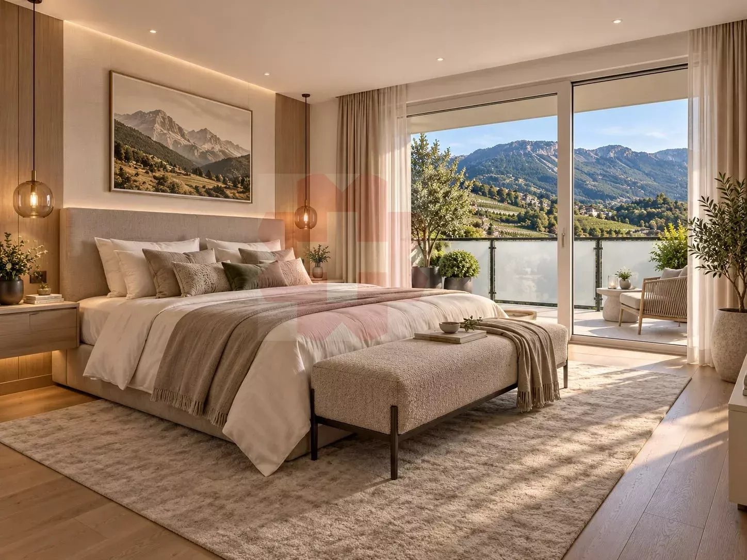
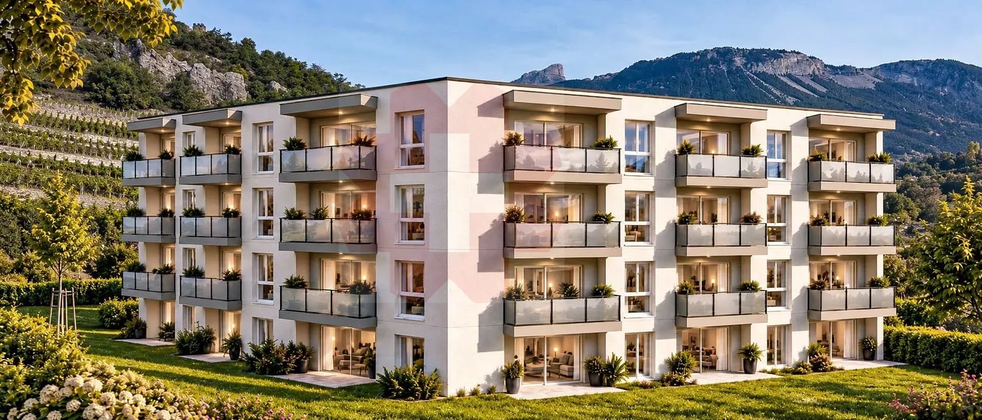
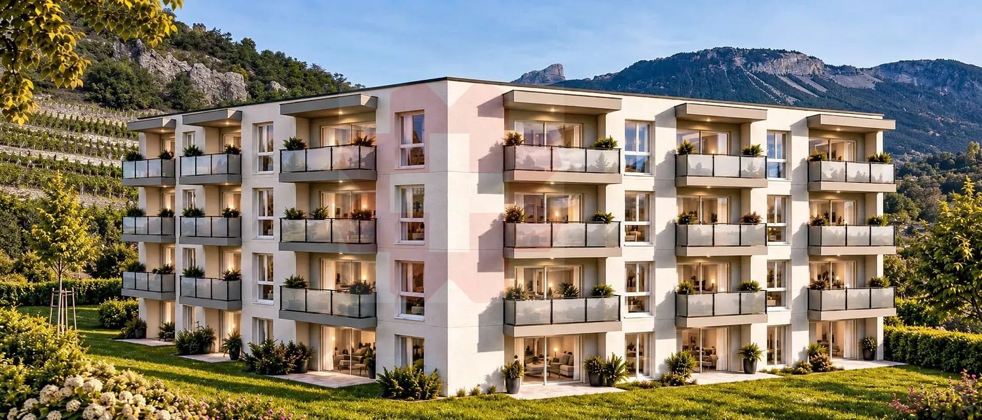
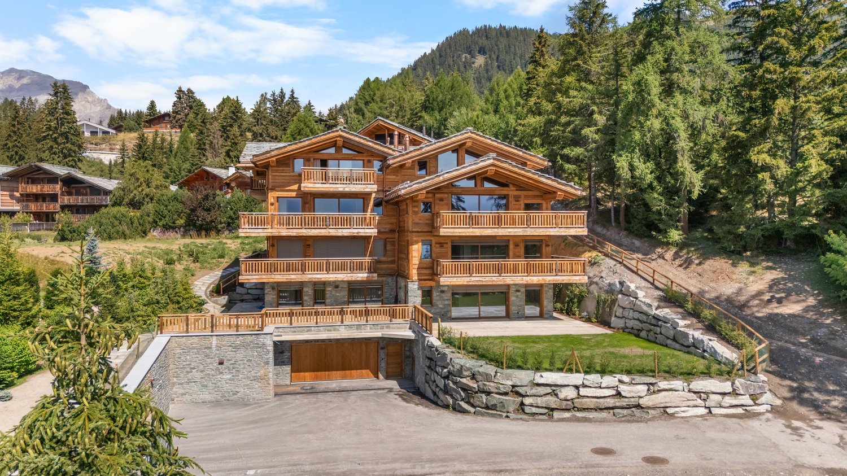
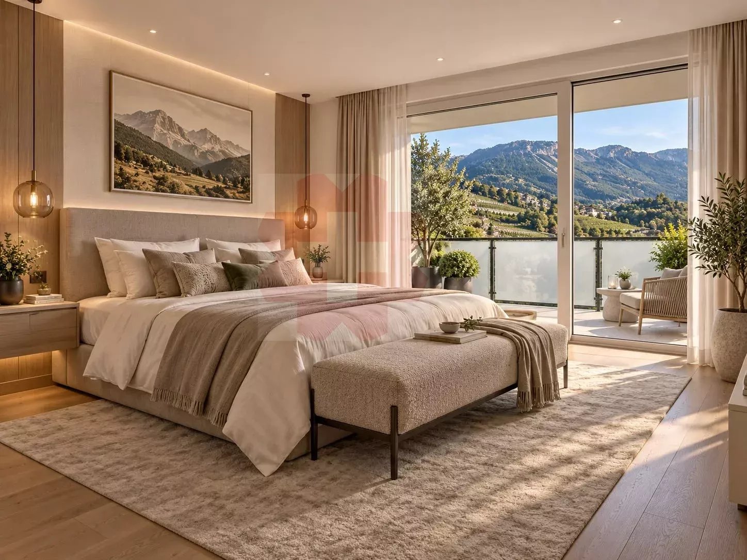
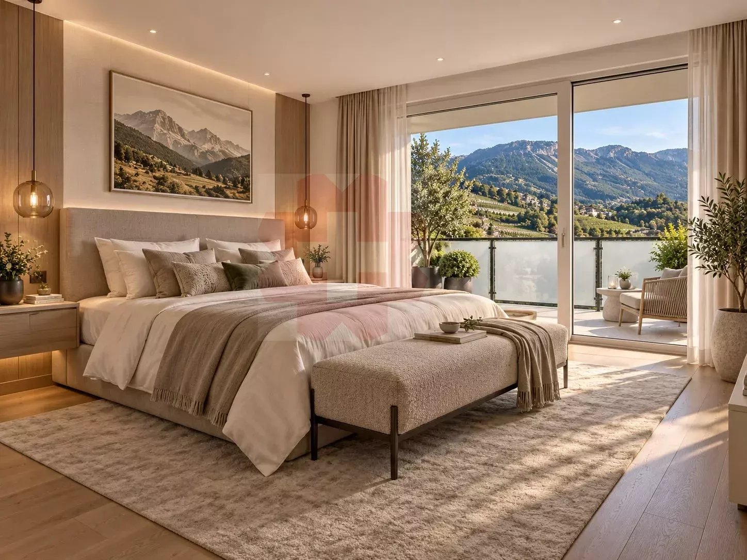
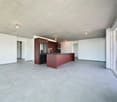
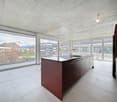
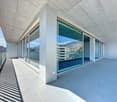
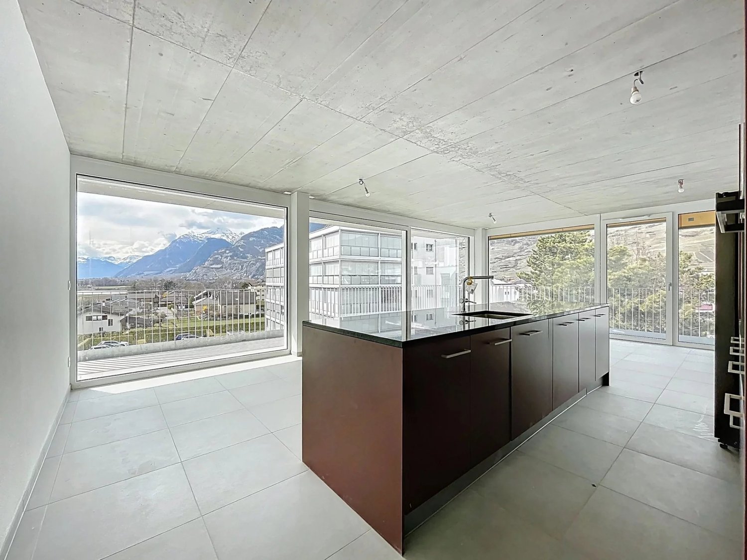
Attic of 4.5 rooms with panoramic view in Granois (Savièse)

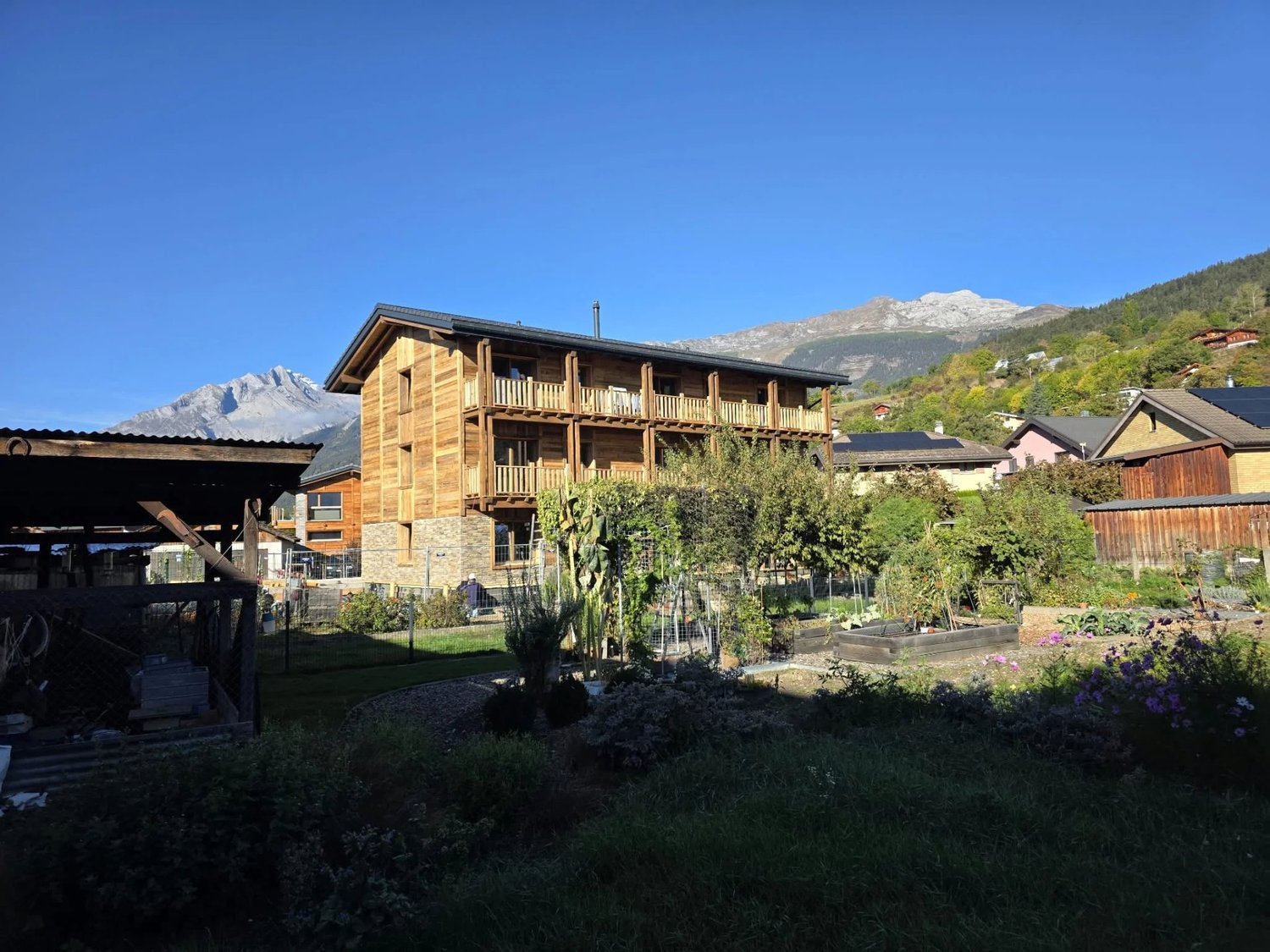
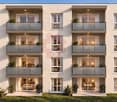
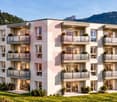
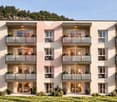
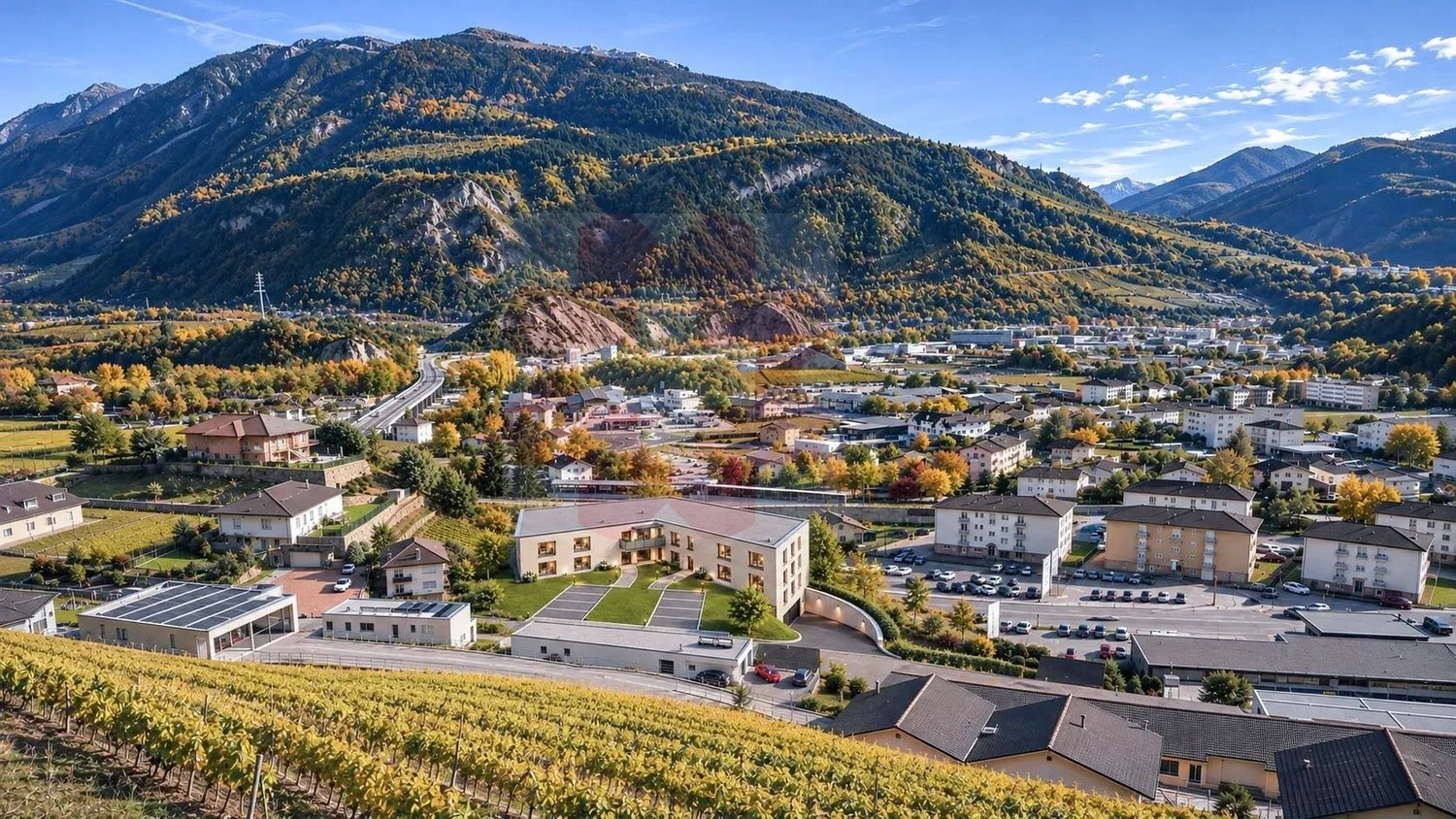
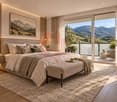
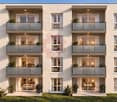
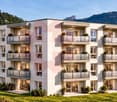
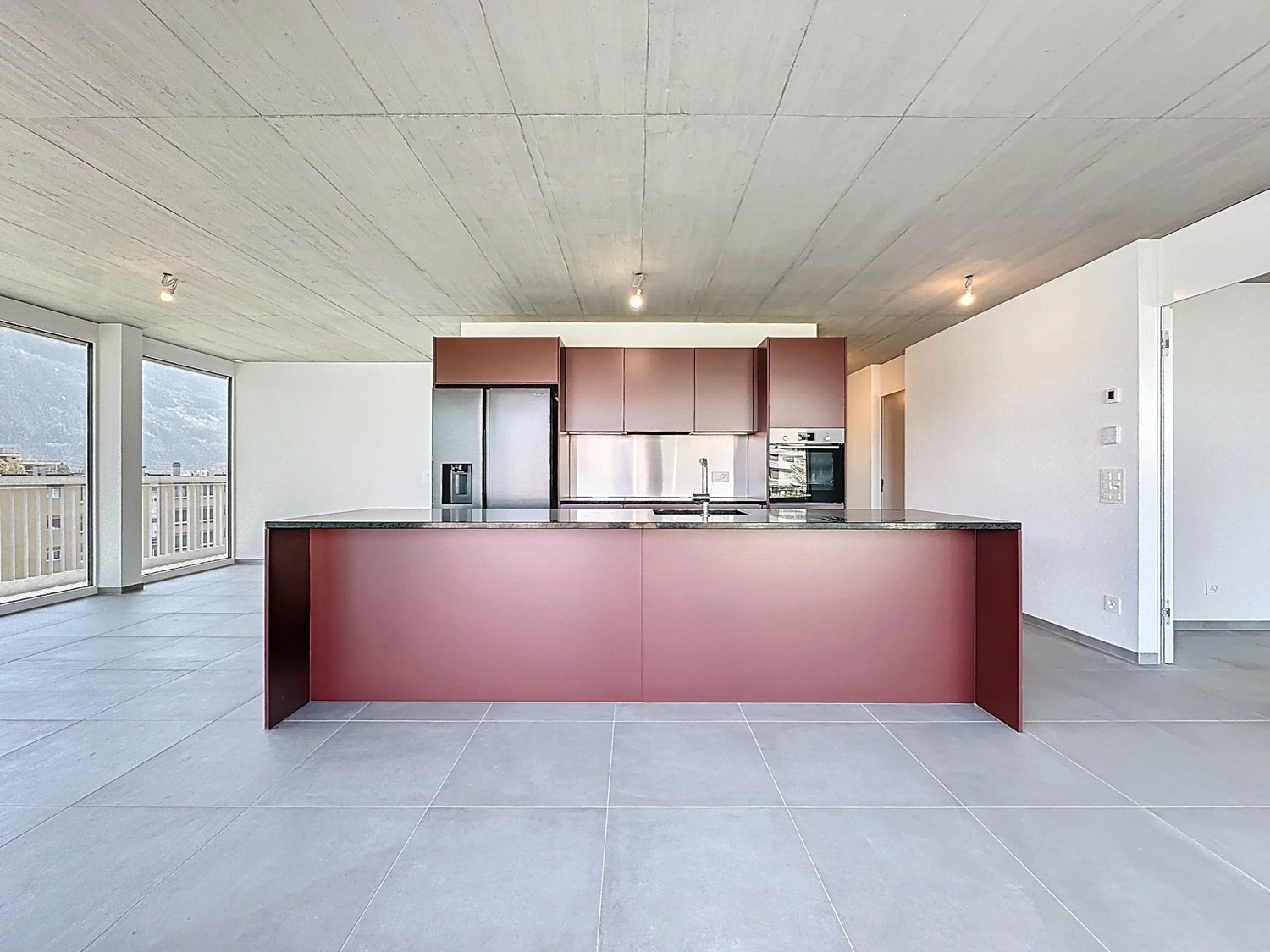
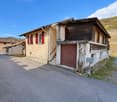
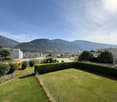
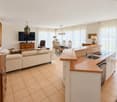
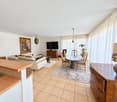
In the heart of the village of Granois, in the municipality of Savièse, this magnificent attic of 4.5 rooms occupies the last floor of a small, human-sized residence currently under construction, with delivery scheduled for the end of 2026. Benefiting from a privileged situation, the apartment enjoys a 360-degree panoramic view of the mountains and the surrounding landscape. Accessible directly by a private elevator, it consists of an entrance hall with built-in closets, an open kitchen leading to the dining room and living room, three bedrooms, including a master bedroom with dressing room, as well as two particularly well-equipped bathrooms. The large bedroom benefits from a bathroom with an Italian shower, double sink, and WC. A second bathroom, including a bathtub, shower, double sink, and WC, completes the sleeping area. The living room, designed as a true living space, will also be enhanced with a wood-burning stove, bringing warmth and character to the whole. The construction marries elegance with a character architecture and the comfort of a contemporary dwelling. The use of spruce plays an important role in the choice of materials, particularly for the joinery, certain interior elements, and the framework. The solid parquet floor and the facades combining old wood and stone reinforce the warm and authentic identity of the residence. The kitchen will be fully equipped, and the finishes can still be chosen by the future owners, allowing the apartment to be personalized according to their tastes. Energy comfort is ensured by a heat pump, complemented by photovoltaic panels on the roof. The residence benefits from a green and peaceful environment while remaining close to amenities. The city of Sion can also be reached quickly. Two covered parking spaces are available at a price of CHF 25,000.- per unit. The residence also has visitor spaces as well as a space adapted for people with reduced mobility. A visit can also be completed by visiting a realization already achieved by the same builder in the neighborhood. Your future home, between character, comfort, and panorama!

  • View
  • Elevator
Alexia Andersson

Alexia Andersson

1 / 5
Alexia Andersson

Alexia Andersson

  • Elevator
CHF 165,720.–
1 room13m² living space
rue de la Télérésidence 10/12, 3963 Crans-Montana

Chambre avec salle de douche privative - Secteur Cry d'Er

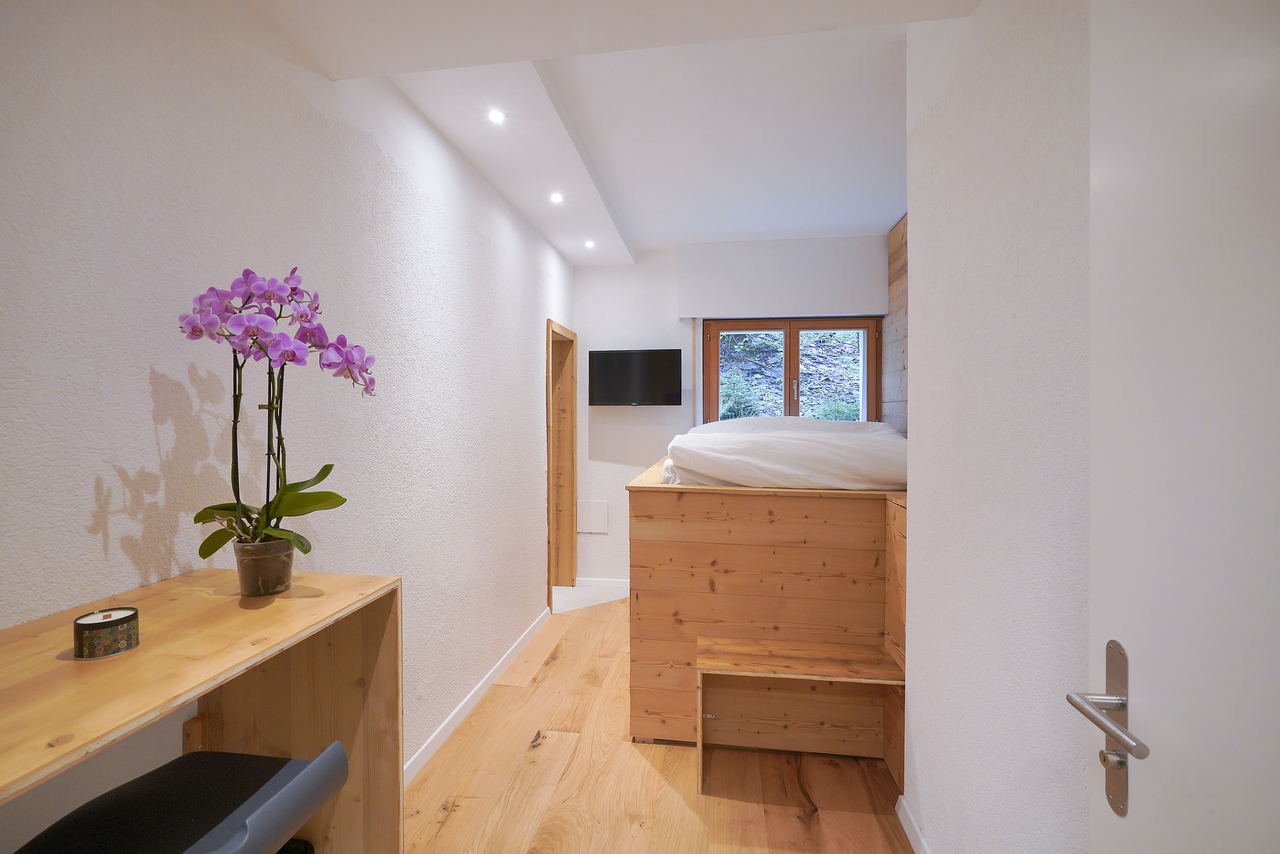
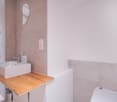
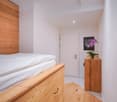
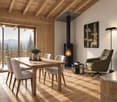
Chambre de +/- 13m2, rénovée en 2024, dans l'immeuble Télérésidence C situé à deux pas de Cry d'Er.Distribution de la chambre: • Chambre avec fenêtre et salle de douche privative avec WC & lavabo. Informations importantes : • Statut : PPE • Prise de possession janvier 2027 • Louée à l'année • Buanderie commune • Places de parc extérieures libres et non nominatives • Arrêt de bus à 2 minutes à pieds : Sport Club • Local à ski privatif Contactez nous pour en savoir plus !ImmoCrans SA+41 (0)27 483 83 83Room of approximately 13 m², renovated in 2024, in the Télérésidence C building located just a stone's throw from Cry d'Er.Room layout: • Room with a window and a private shower room with a toilet and sink. Important information: • Status: Condominium (PPE) • Move-in date: January 2027 • Rented on an annual basis for CHF 900/month • Shared laundry room • Available outdoor parking spaces (not assigned to specific residents) • Bus stop a 2-minute walk away: Sport Club • Private ski storage room Contact us to learn more!ImmoCrans SA+41 (0)27 483 83 83Camera di circa 13 m², ristrutturata nel 2024, nel condominio Télérésidence C situato a due passi da Cry d'Er.Disposizione della camera: • Camera con finestra e bagno privato con doccia, WC e lavabo. Informazioni importanti: • Regime: PPE • Consegna a gennaio 2027 • Affittata a anno per CHF 900 al mese • Lavanderia comune • Posti auto esterni liberi e non nominativi • Fermata dell'autobus a 2 minuti a piedi: Sport Club • Deposito sci privato Contattateci per saperne di più!ImmoCrans SA+41 (0)27 483 83 83
  • Elevator
Travel time
-
Stéphane FERREIRA

Stéphane FERREIRA

1 / 12
Stéphane FERREIRA

Stéphane FERREIRA

  • Parking space
  • Balcony / Terrace
  • View
CHF 875,000.–
4.5 rooms142m² living space
1971 Grimisuat

Contemporary Minergie Label House - available immediately

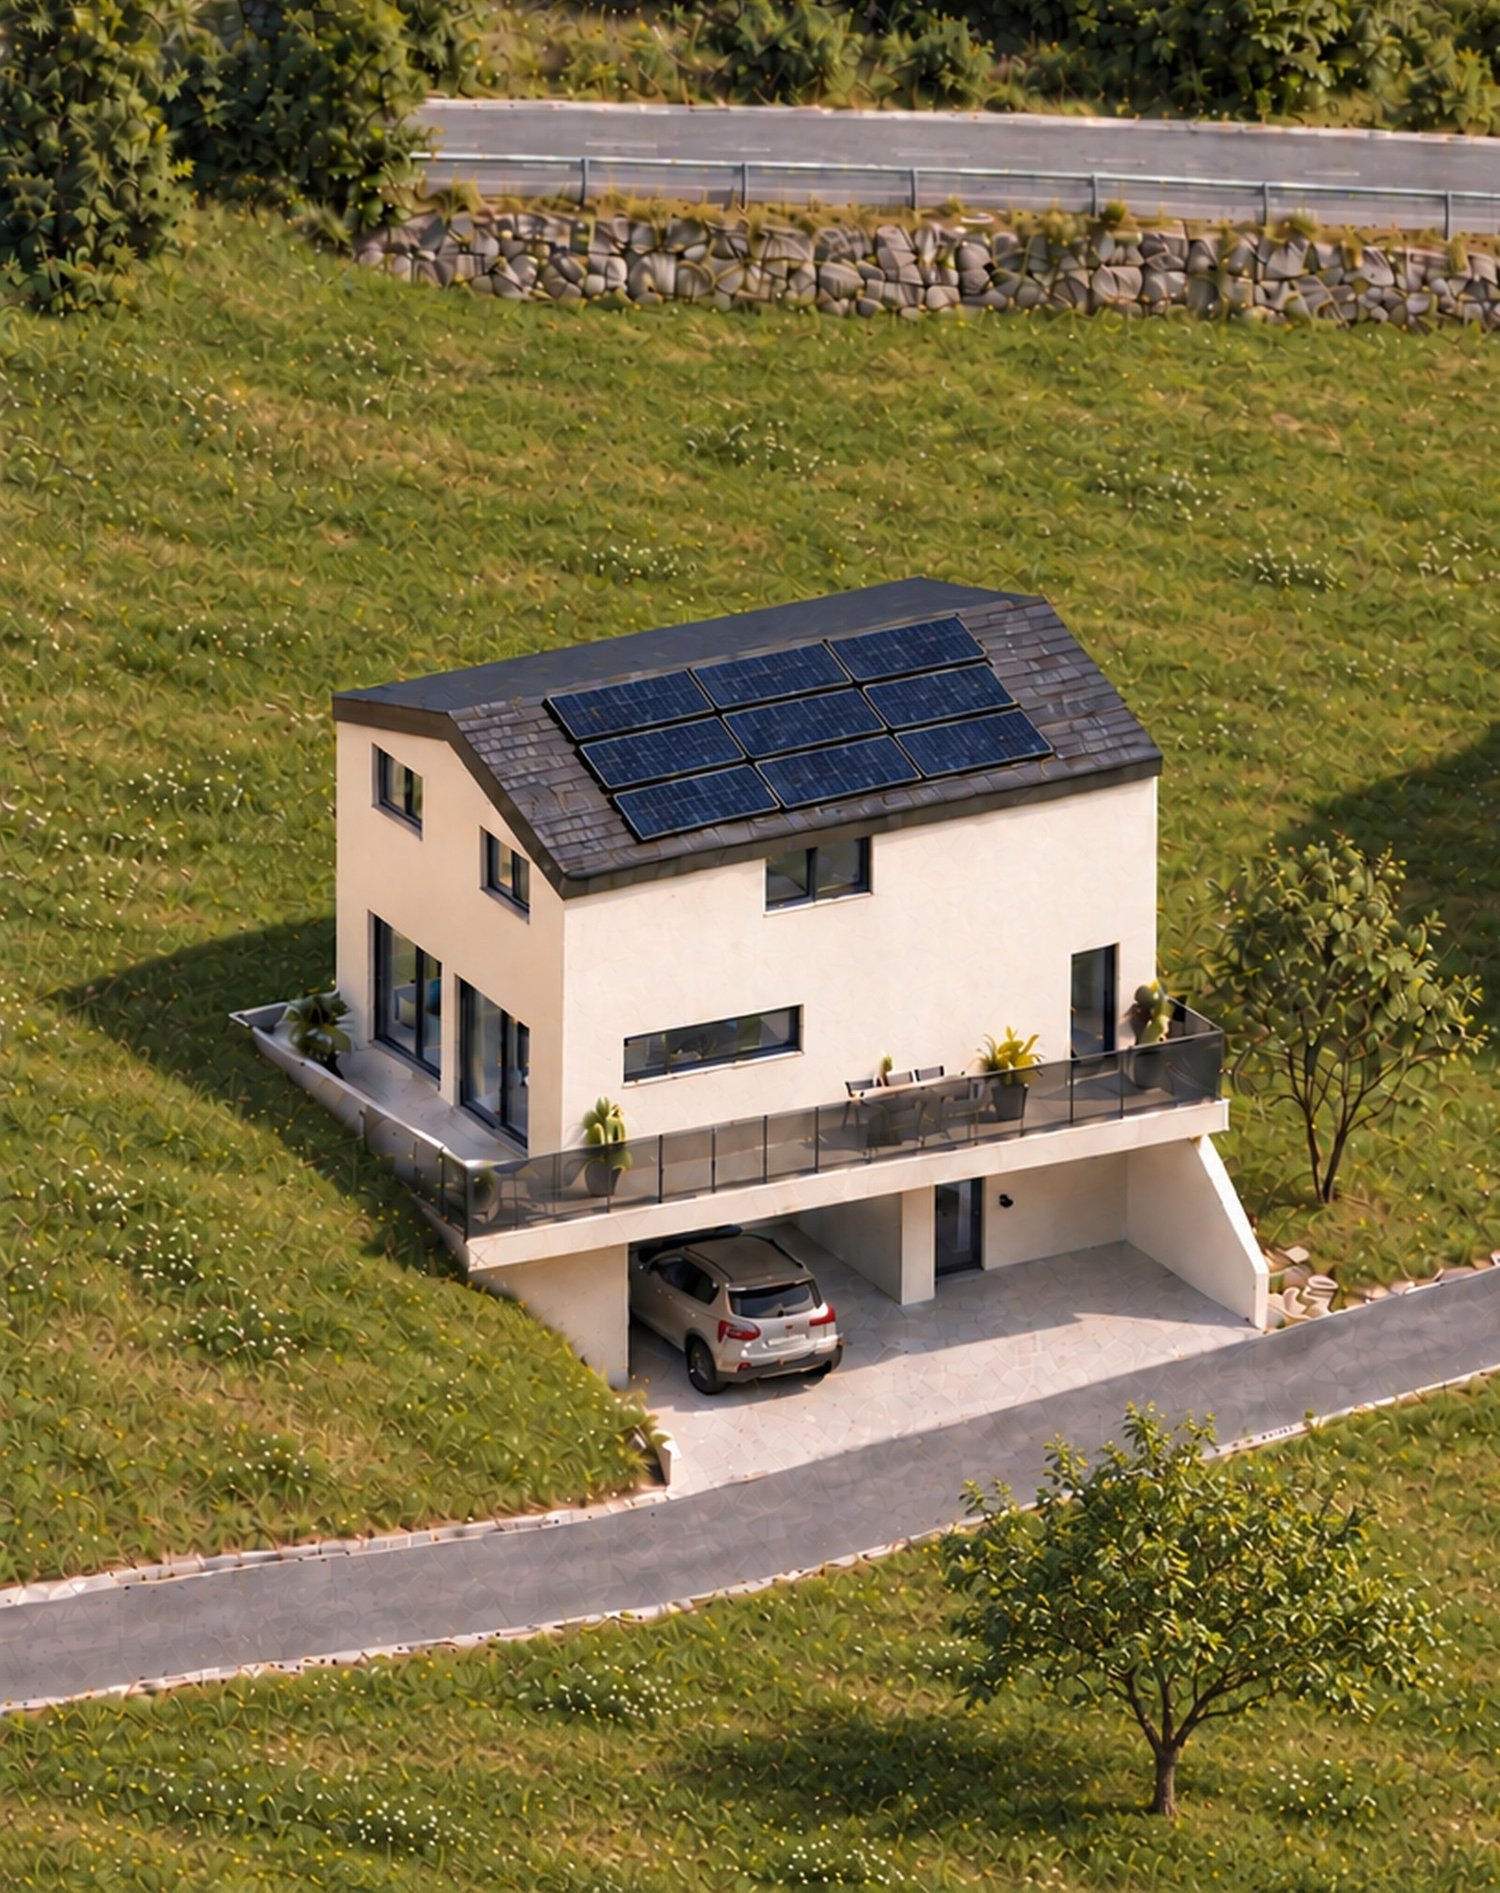
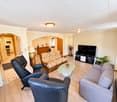
OMNIA Immobilier presents this superb 4.5-room semi-detached house certified by MINERGIE, available immediately. Modern, bright, and ideally located, this property offers a privileged living environment in the heart of a calm and green setting (20km/h zone), with a spectacular view of the 4 Vallées. Enjoy a living area of approximately 130 m², perfectly oriented south/east, guaranteeing exceptional brightness throughout the day. A breathtaking panoramic view of the mountains and surrounding nature in a calm and family-friendly environment. An immediate proximity to schools, shops, transportation, and sports facilities. Upon entering, you will be seduced by the quality of the finishes and the fluidity of the interior layout: Elegant entrance hall, providing access to the main living areas. Modern open kitchen, ideal for family meals or with friends. Convivial dining area, perfectly integrated into the kitchen. Bright living room with access to a south-facing balcony, offering an exceptional panorama. Guest toilet on the ground floor, designed for your daily comfort. 1 south-facing terrace and another north-facing terrace with a garden access. The upper level offers intimate and restful spaces: Two bedrooms, each with a private balcony, to enjoy the landscape in complete tranquility. Modern shower room, practical for children or guests. Parental suite with private shower room/WC, offering a true haven of peace. This villa stands out for its numerous complementary advantages: Basement with parking for 4 cars, a rare and sought-after privilege. Two additional outdoor parking spaces. Basement and technical room, perfect for storage and organization. Carefully selected materials and finishes, ensuring lasting comfort. Energy efficiency? Minergie standard. Excellent energy performance. Optimal thermal comfort in all seasons. Reduction of consumption costs thanks to solar and thermal panels, with a battery installation, allowing you to be 100% autonomous. Combining modernity, energy efficiency, privileged location, and exceptional views, this villa represents a beautiful opportunity on the Valais real estate market. Contact us today to organize a visit and let yourself be seduced by this villa, ready to welcome your new life. The sales dossier can be downloaded directly from our website omnia.ch. For more information: Stéphane Ferreira OMNIA Immobilier - Martigny stephane.ferreira@omnia.ch +41 78 239 20 28

  • Parking space
  • Balcony / Terrace
  • View
d'Andiran Marc

d'Andiran Marc

1 / 12
d'Andiran Marc

d'Andiran Marc

  • Parking space
  • Balcony / Terrace
  • View
CHF 6,250,000.–
6.5 rooms230m² living space
3963 Crans-Montana

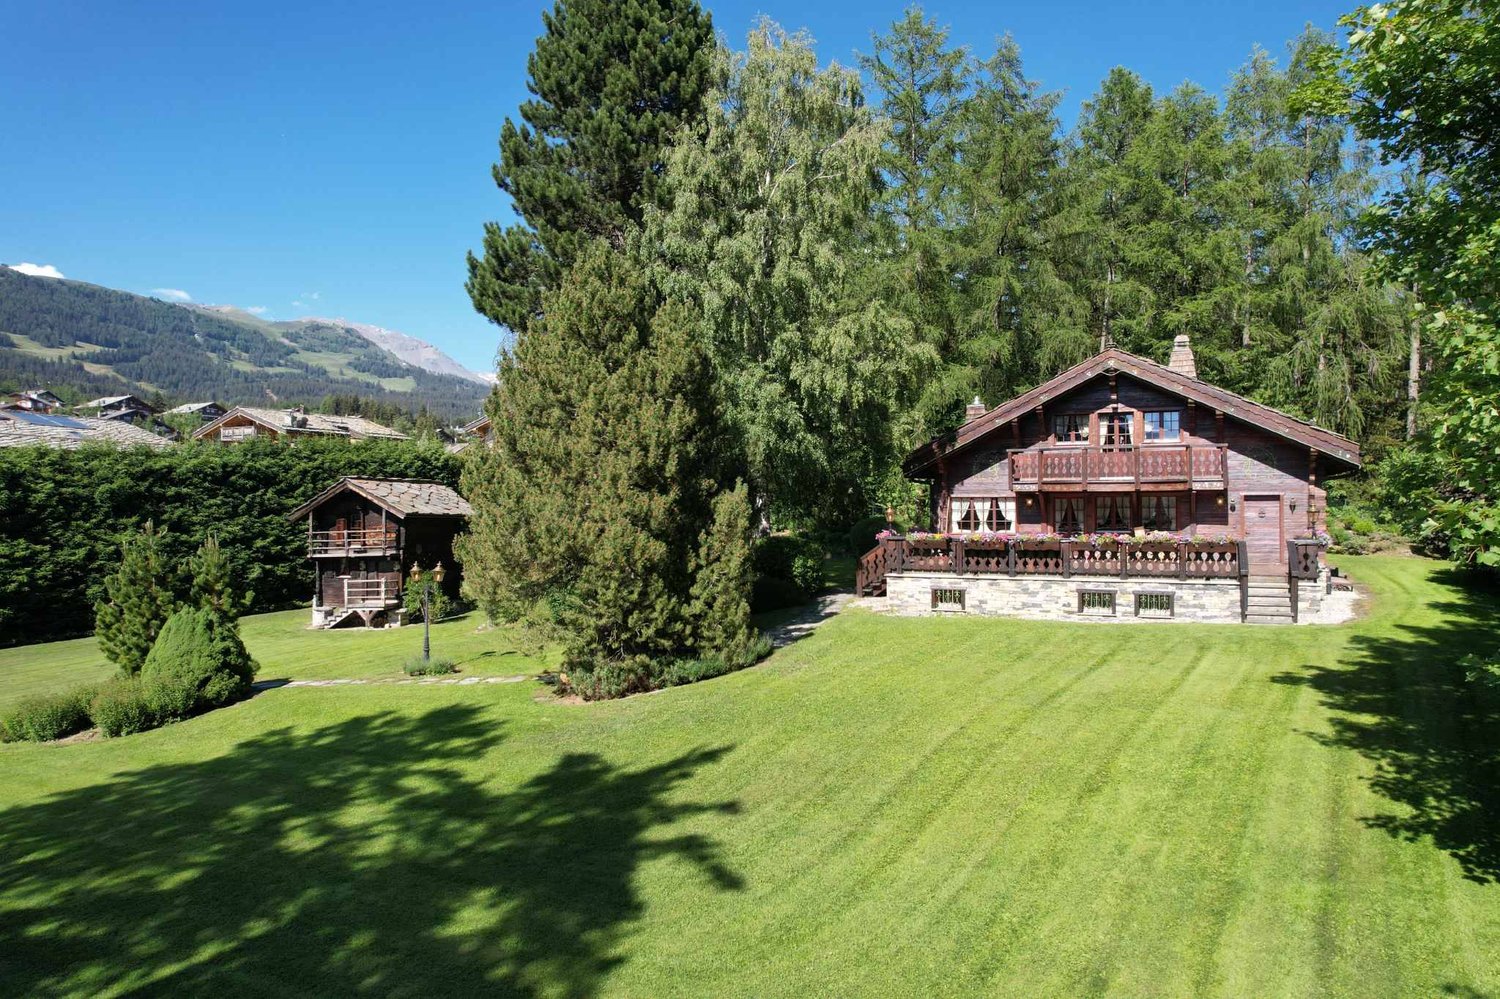
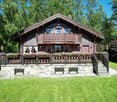
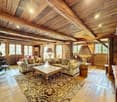
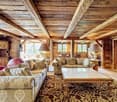
Splendid chalet with its mazot on a magnificent plot

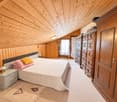
A guaranteed coup de cœur for this splendid property, unique, composed of a chalet of character in old wood and its mazot.Located at the end of a dead-end street in a quiet residential area, a true haven of peace, the property is entirely fenced and situated out of sight. The chalets are erected on a plot of 2'450 m², with a coefficient of land use of 0,4, offering the possibility of enlarging the existing building, creating a swimming pool or building a new chalet, or even a building.The main chalet is distributed over 3 levels and includes, in particular, four bedrooms, a vast living room/dining room, a fully equipped and fitted kitchen as well as a basement including a multi-purpose room that can serve as an additional bedroom, a sauna, a technical room but also a large, air-conditioned wine cellar, which could be transformed into a fitness room or home cinema. The mazot is ideal for accommodating a couple of friends looking for authenticity.To be discovered without delay!The main chalet consists of:GROUND FLOOR:- Entrance hall- A vast living room/dining room with fireplace- A fully fitted and equipped kitchen- A shower room with sink and separate WC- A bedroomUPPER FLOOR:- Distribution hall- Two bedrooms- A shower room with sink and WC- A main bedroom with cupboards, access to the balcony, storage space under the eaves and an en-suite bathroom (bathtub, sink, WC)BASEMENT:- A multi-purpose room with windows and cupboards (currently fitted out as a bedroom)- Distribution hall- A sauna- A shower room with shower, sink and window- A separate WC with window- A technical room with external access- A cellar/storage room with cupboards- A large, air-conditioned wine cellar that can be fitted out as a fitness room, home cinema, etc.The mazot consists of:GROUND FLOOR:- A living room- A shower room with sink and WCUPPER FLOOR:- A bedroom with access to the balcony.

  • Parking space
  • Balcony / Terrace
  • View
Stefan Paunovic

Stefan Paunovic

1 / 11
Stefan Paunovic

Stefan Paunovic

  • Parking space
  • Balcony / Terrace
  • Garage
  • +5
CHF 875,000.–
5.5 rooms131m² living space
3960 Sierre

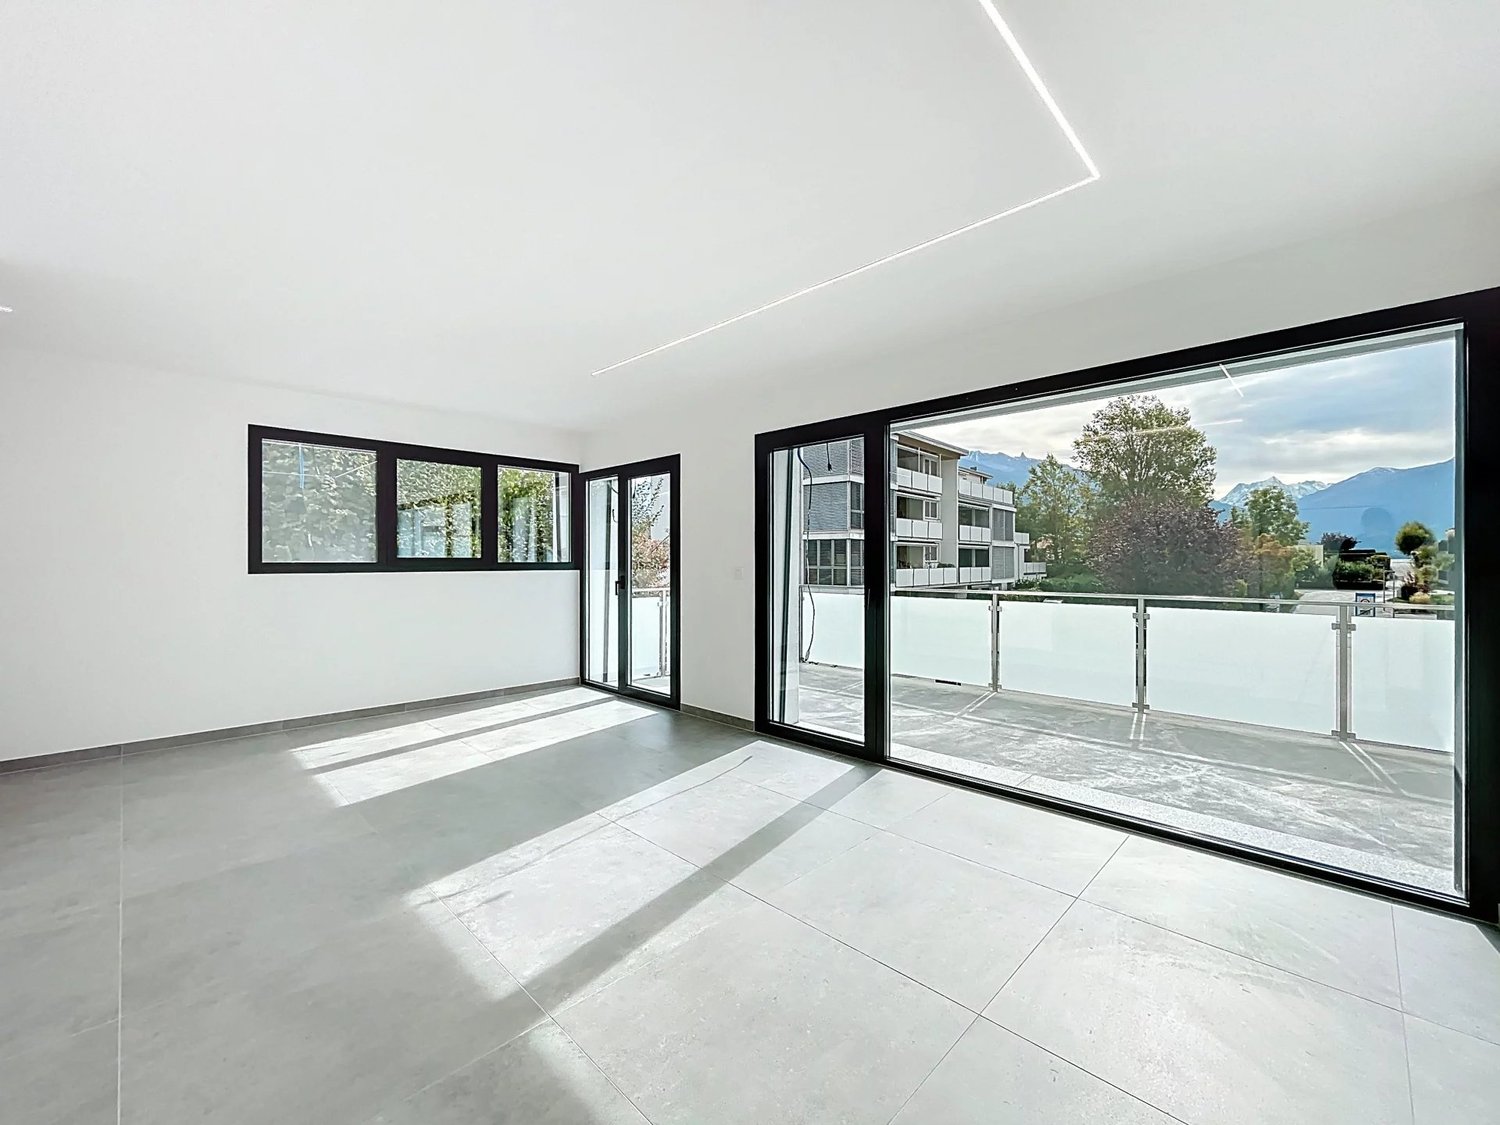
Magnificent 5.5-room apartment with unobstructed view in Sierre

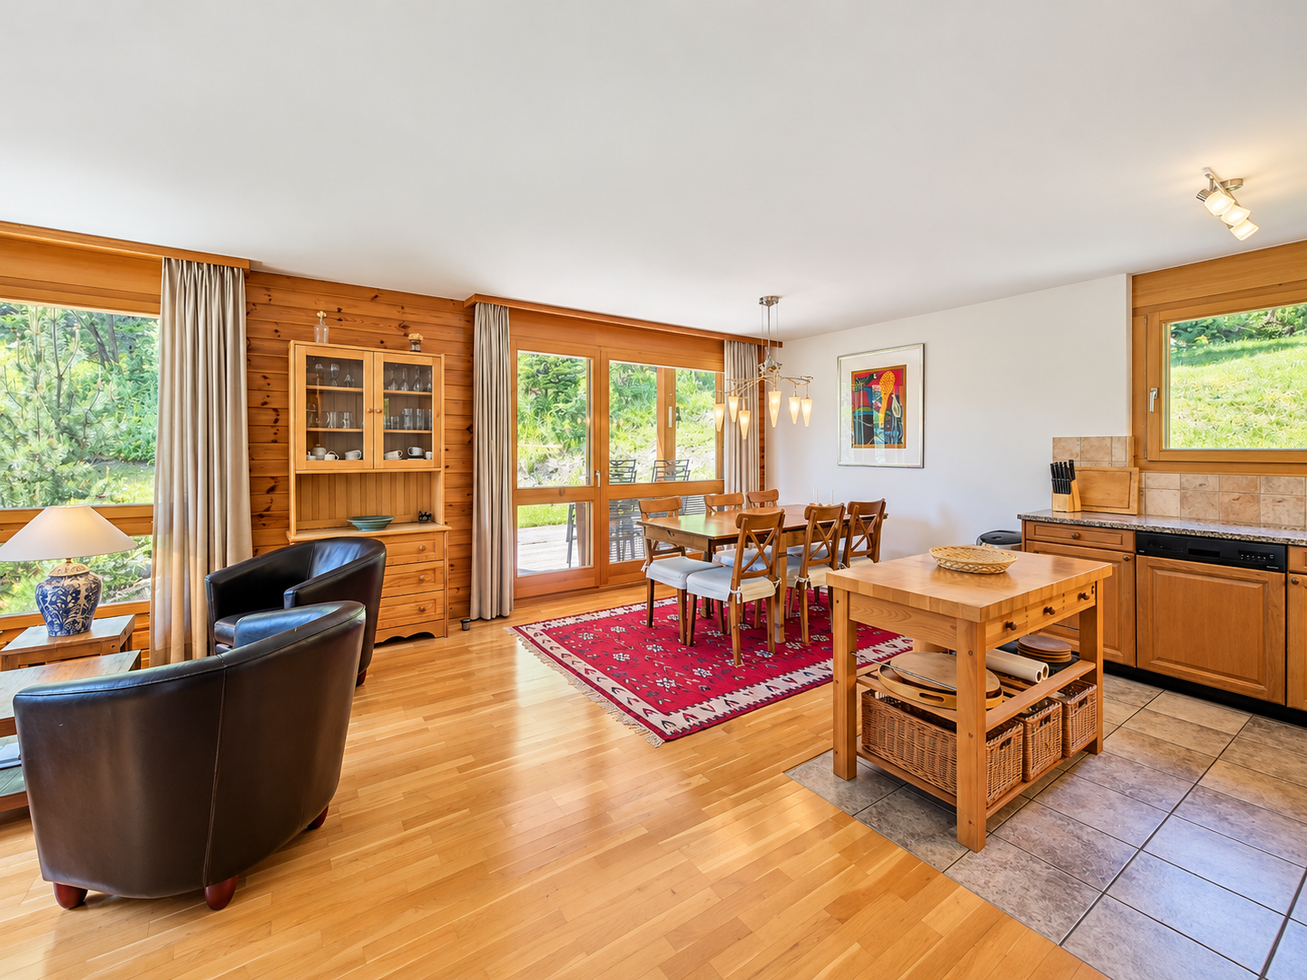
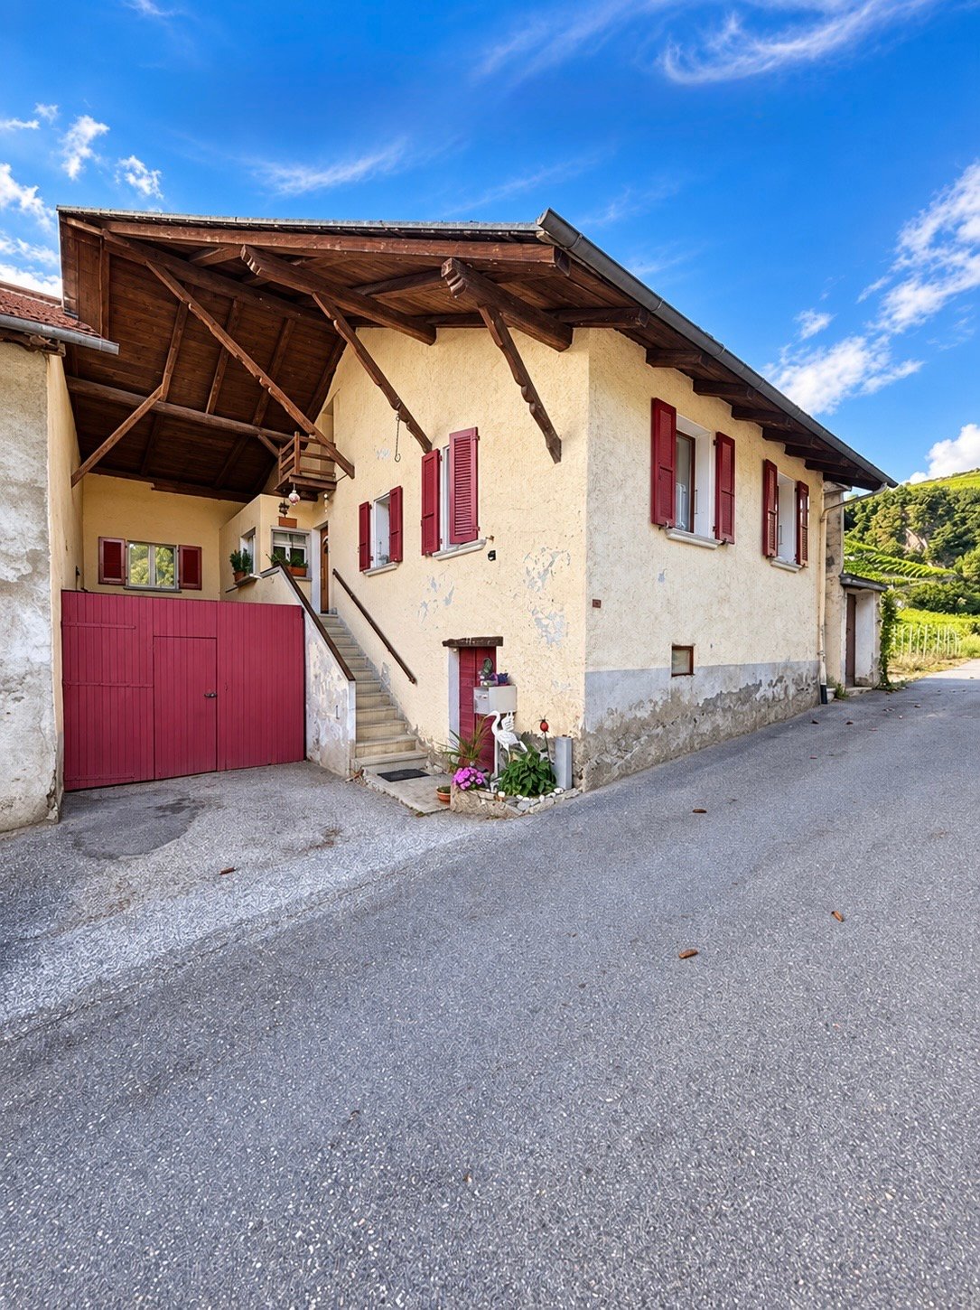
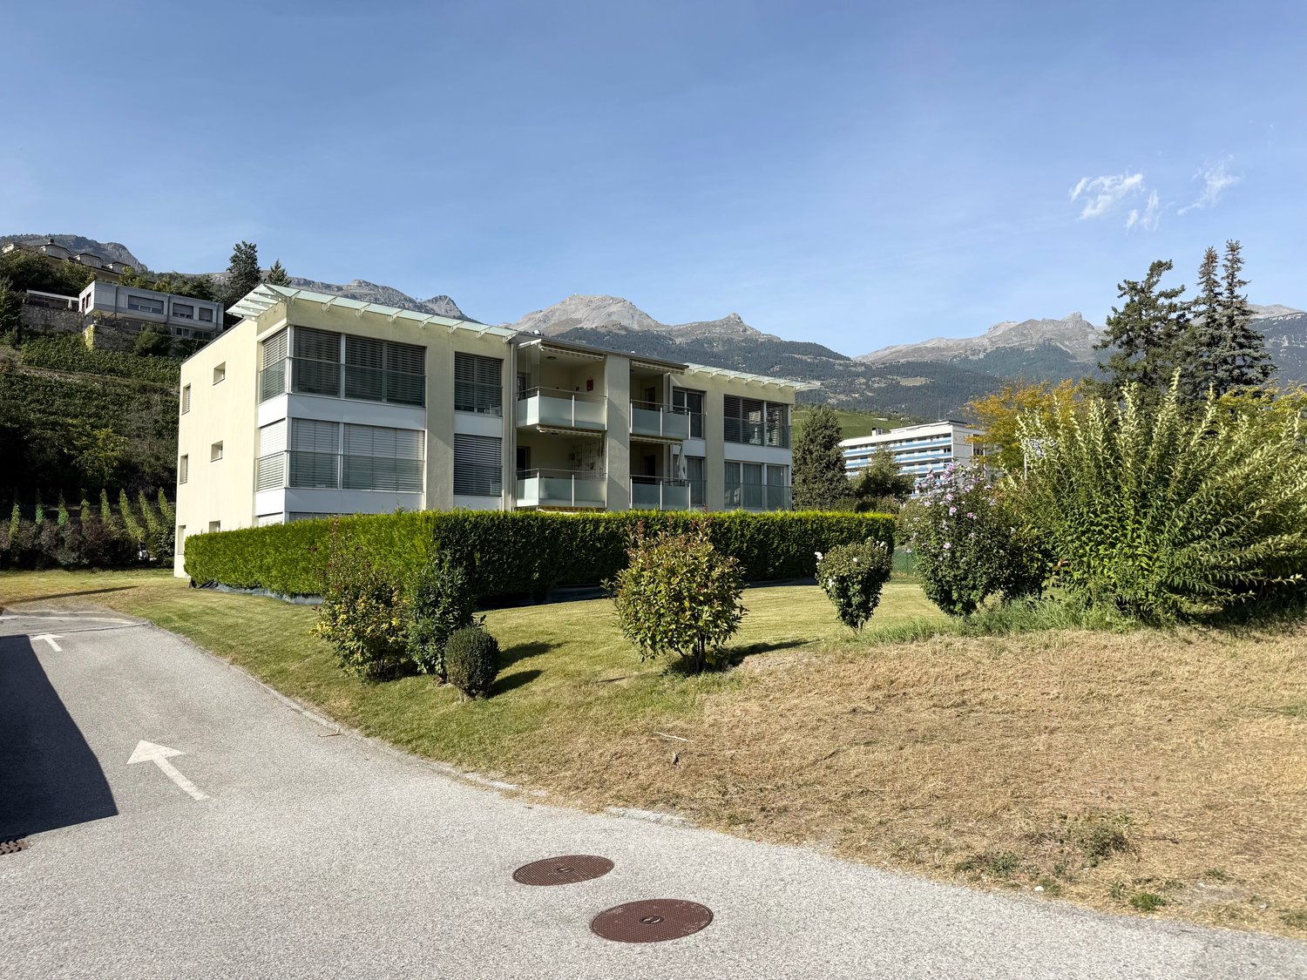
LN HOME offers you exclusively this magnificent 5.5-room apartment, ideally located in Sierre, in a small PPE with only 6 apartments.Located on the 1st floor, this apartment seduces with its generous volumes, its brightness, its functional layout and its beautiful unobstructed view.With a privileged location, in immediate proximity to schools, public transport and hospital, this property offers an ideal living space for a family.Distribution • Entrance hall with recess and built-in cupboards • 4 bedrooms, including a parental suite. • Parental suite with private bathroom equipped with bathtub and WC. • Second bathroom with shower and WC. • Open kitchen to bright living room. • Large glazed surfaces offering beautiful natural brightness. • South-facing terrace, directly accessible from the living room, with a pleasant unobstructed view. Equipment and annexes • Central vacuum cleaner. • Electric shutters. • Space for a private washing machine. • A private cellar. • An indoor parking space in the garage. • An outdoor parking space. The two parking spaces are included in the property.Location and proximityThe apartment benefits from a particularly practical location, allowing you to quickly reach the main infrastructures of Sierre: • Kindergartens and schools: only 2 minutes on foot. • Bus stop: only 1 minute on foot. • Sierre hospital: only 1 minute on foot. This proximity to schools, public transport and essential services is a real advantage in daily life.The advantages • Small PPE with only 6 apartments. • Privileged location in Sierre. • Immediate proximity to schools, public transport and hospital. • 5.5-room apartment on the 1st floor. • Four bedrooms, including a parental suite. • Two bathrooms. • Bright living room with open kitchen. • South-facing terrace with unobstructed view. • Central vacuum cleaner and electric shutters. • Space for private washing machine. • Cellar and two parking spaces included. An apartment that combines space, comfort and privileged geographical location. Its immediate proximity to schools and amenities makes it an ideal property for families looking for a pleasant and practical living space in Sierre.Are you interested in this property? Do not hesitate to contact us to obtain more information or organize a visit.LN Home - A local look at your real estate projects.

  • Parking space
  • Balcony / Terrace
  • Garage
  • +5

Suggested properties for you based on search results