128 results - Property for buy in District Dielsdorf
1 / 13
CHF 3,760,000.–
9 rooms300m² living space
Breitenstrasse 19, 8153 Rümlang

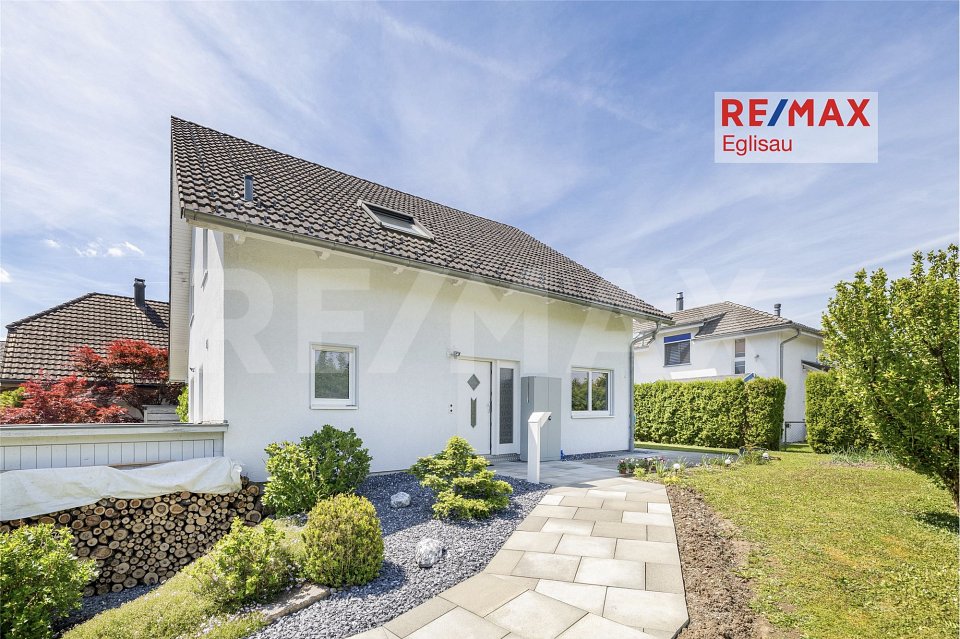
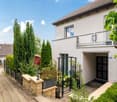
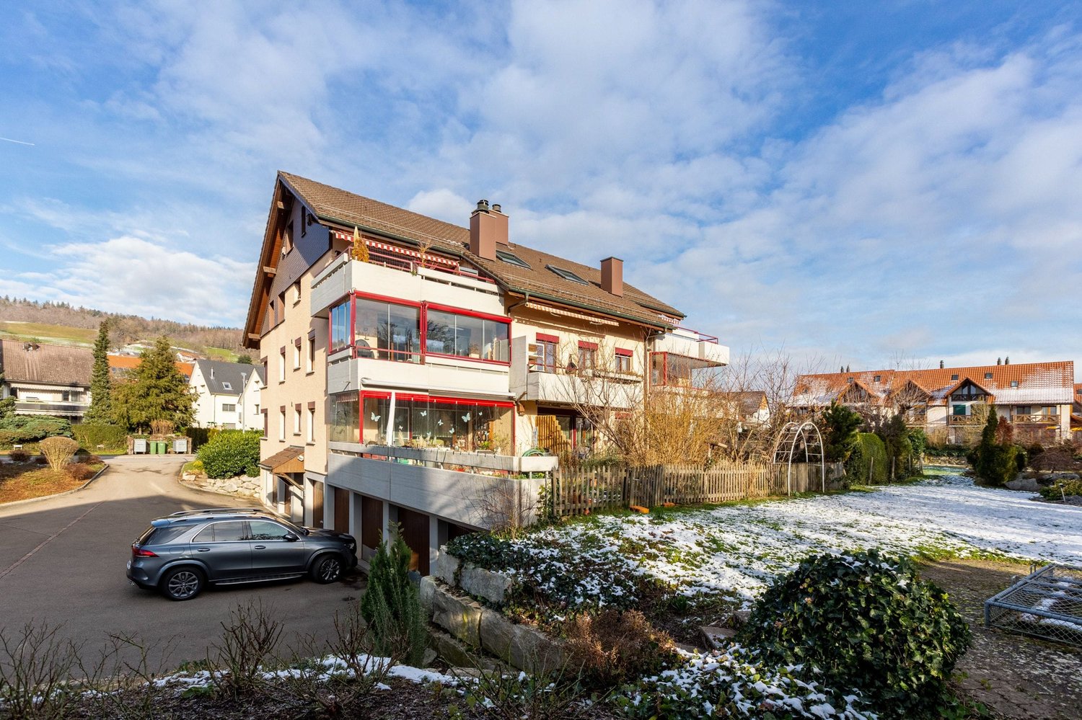
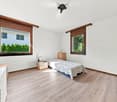
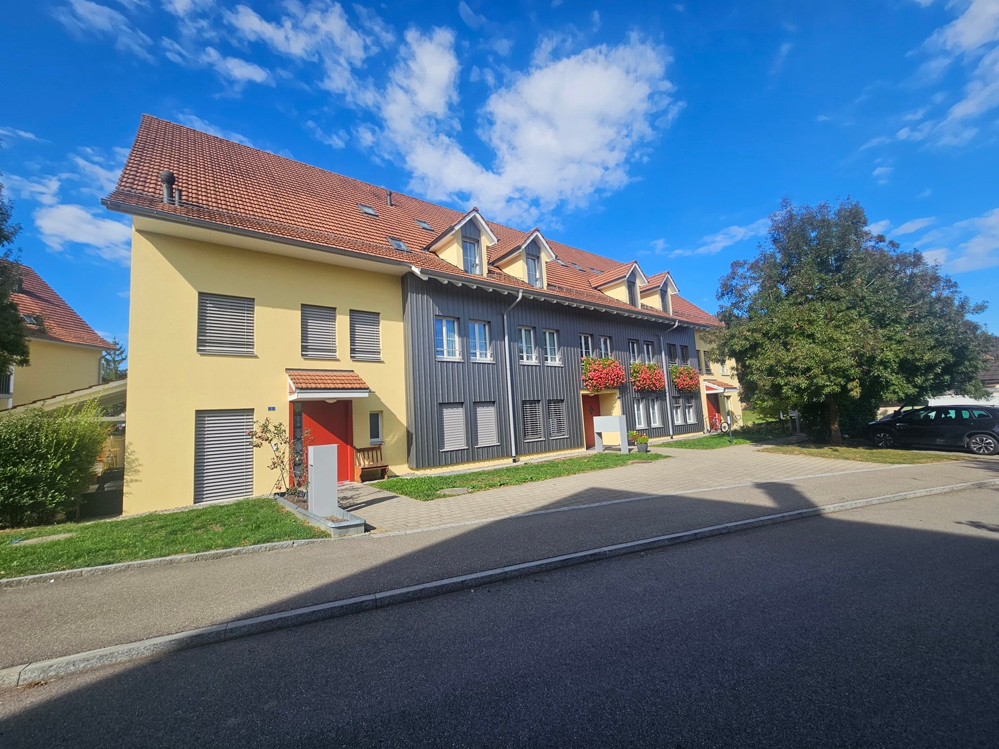
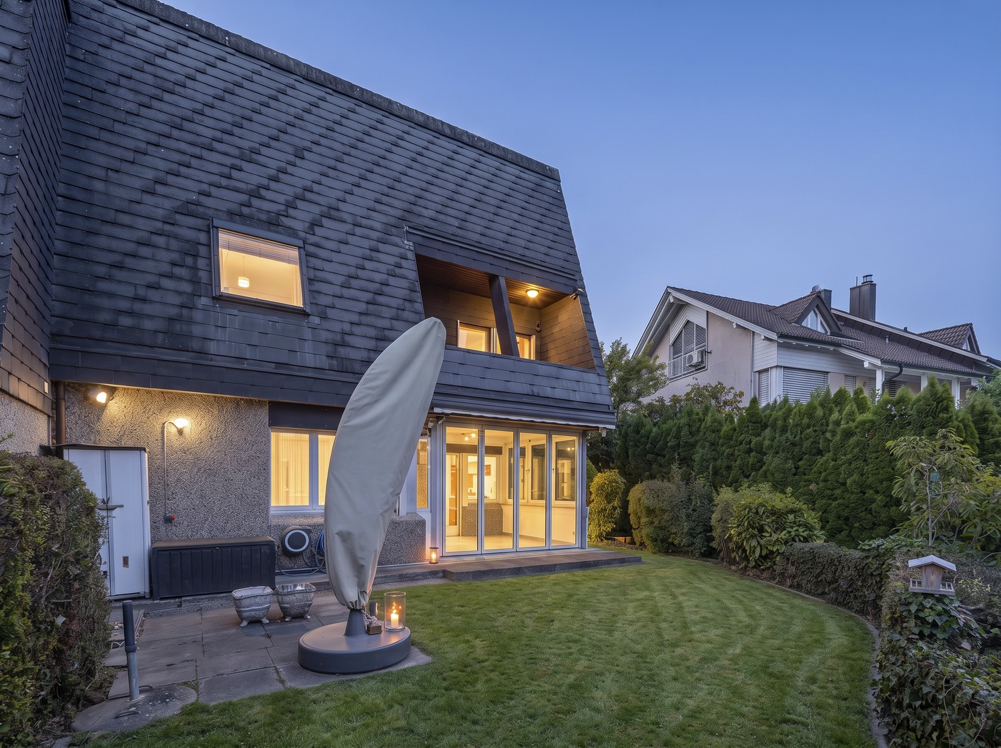

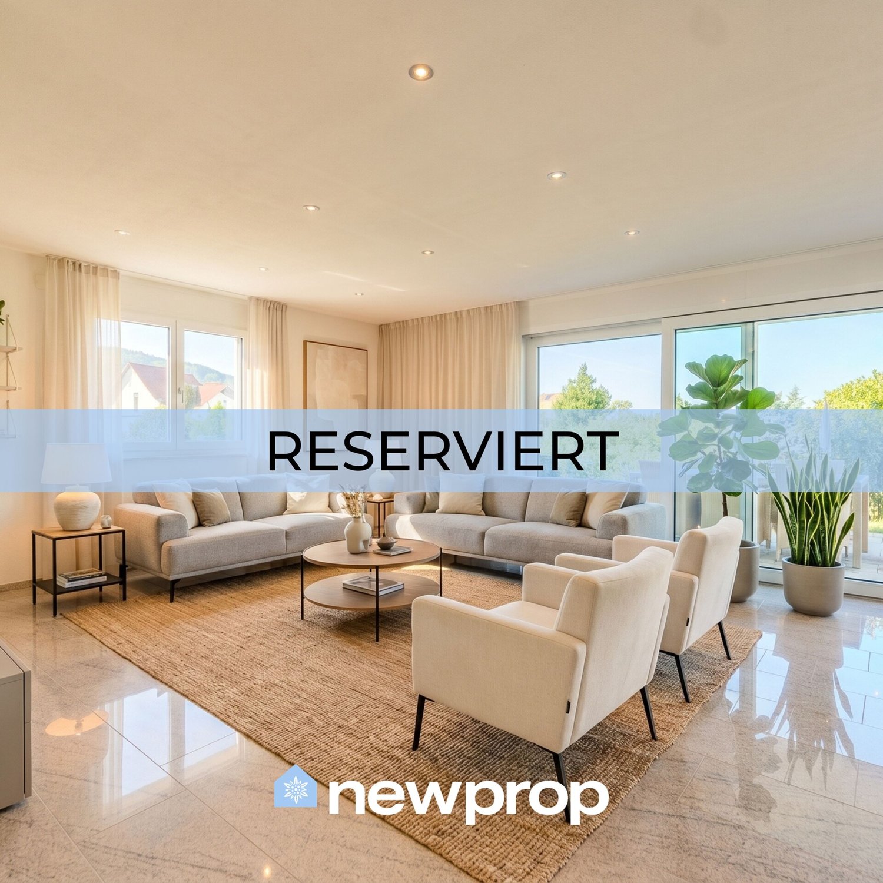
Detached 9-room single-family house in Rümlang

Welcome to this spacious and detached single-family house in Rümlang. With an impressive 300 m² living area and 9 rooms, this house offers plenty of space for families who want to enjoy the best of Swiss living.The house impresses with the following features: • Spacious living area: 300 m² spread over 9 rooms offer plenty of room for individual design possibilities. • Plenty of outdoor space: The house offers plenty of outdoor space – ideal for relaxed hours in the fresh air. • Pleasant living location: The house is located in a pleasant single-family home district. Location and surroundings: Rümlang is an attractive municipality in the canton of Zurich, combining rural charm with good accessibility. The nearest bus stop Chilestieg is within walking distance. The quiet and natural surroundings make this house particularly suitable for families and all those who value relaxation and quality of life.This single-family house is being auctioned by the bankruptcy or debt enforcement office. The official estimated value is CHF 3'760'000.00. The sale price of an auctioned property can be significantly lower than the market price. Detailed information (address, property details, usually appraisal report, photos, and information on the upcoming auction and contact point) can be found on www.zimmo.swiss. The objects can usually be viewed in advance (and there's more information on that in the registered area). Further information on this and over 100 other interesting properties can be found at:

Travel time
-
1 / 13
CHF 1,995,000.–
7.5 rooms186m² living space
Grabenstrasse 7, 8155 Niederhasli

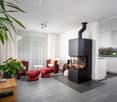
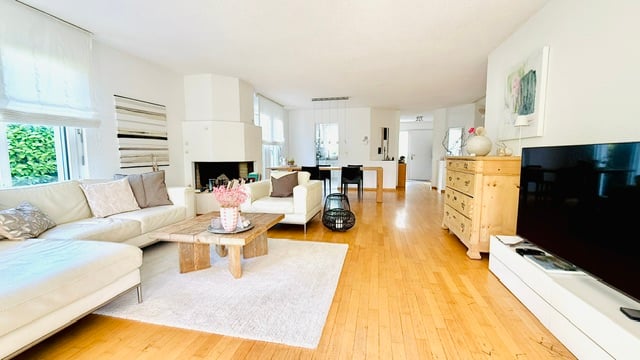
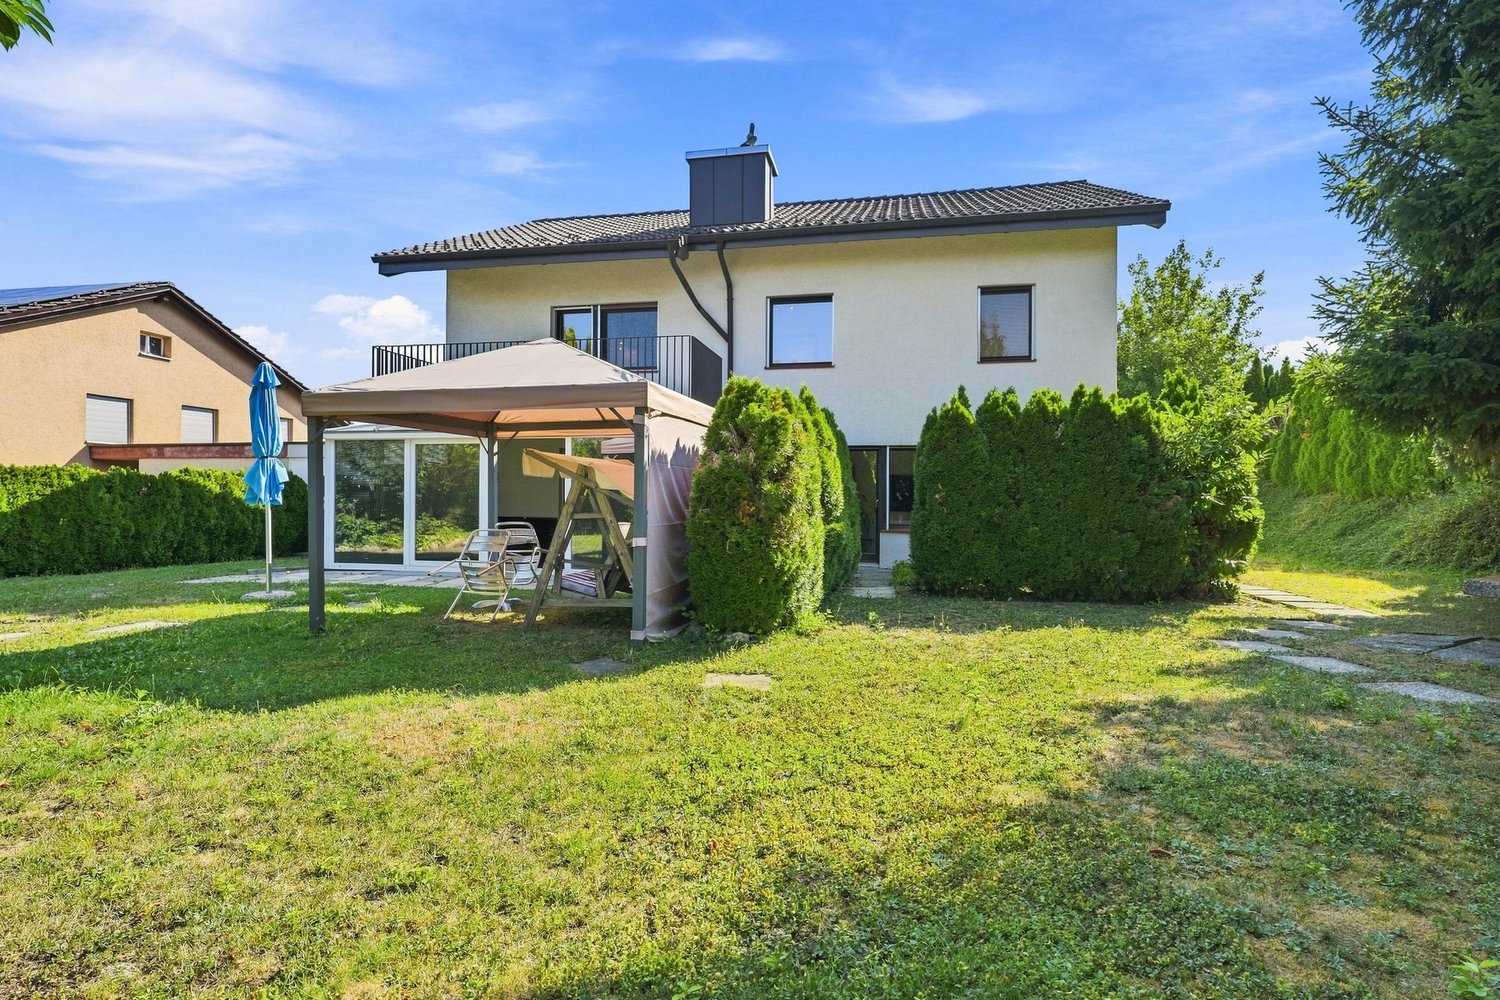
Spacious dream house with fireplace, large garden & plenty of space for the whole family

Welcome to a home that will captivate you from the start: This spacious single-family house combines generosity, style, and living comfort at the highest level. Bright, light-flooded rooms and an open architecture create an ambiance in which you feel at home from the very first moment. The elegant living area with a fireplace forms the heart of the house and provides a warm, inviting atmosphere. Generous window fronts open up the view to the greenery and connect the interior and exterior spaces in a harmonious way. Whether family life, home office, or retreat - this house adapts perfectly to your needs. The well-thought-out room layout offers a lot of flexibility and space for individual living ideas. Highlights:- Fireplace- 7.5 rooms- Large, sunny garden with plenty of privacy - Carport with space for two cars- Additional 6 outdoor parking spaces - Spacious attic - Very quiet, little-trafficked neighborhood, perfect for childrenWould you like to know more about this property? Please contact me via the contact form for further documents. I would be happy to show you the apartment during a personal viewing appointment.Do you have a property to sell and want the "all-inclusive package"? Then contact me for a non-binding consultation and valuation of your property. I look forward to hearing from you!

Travel time
-
1 / 13
CHF 1,000,000.–
4.5 rooms115m² living space
Im See 8, 8187 Weiach

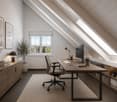
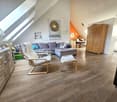
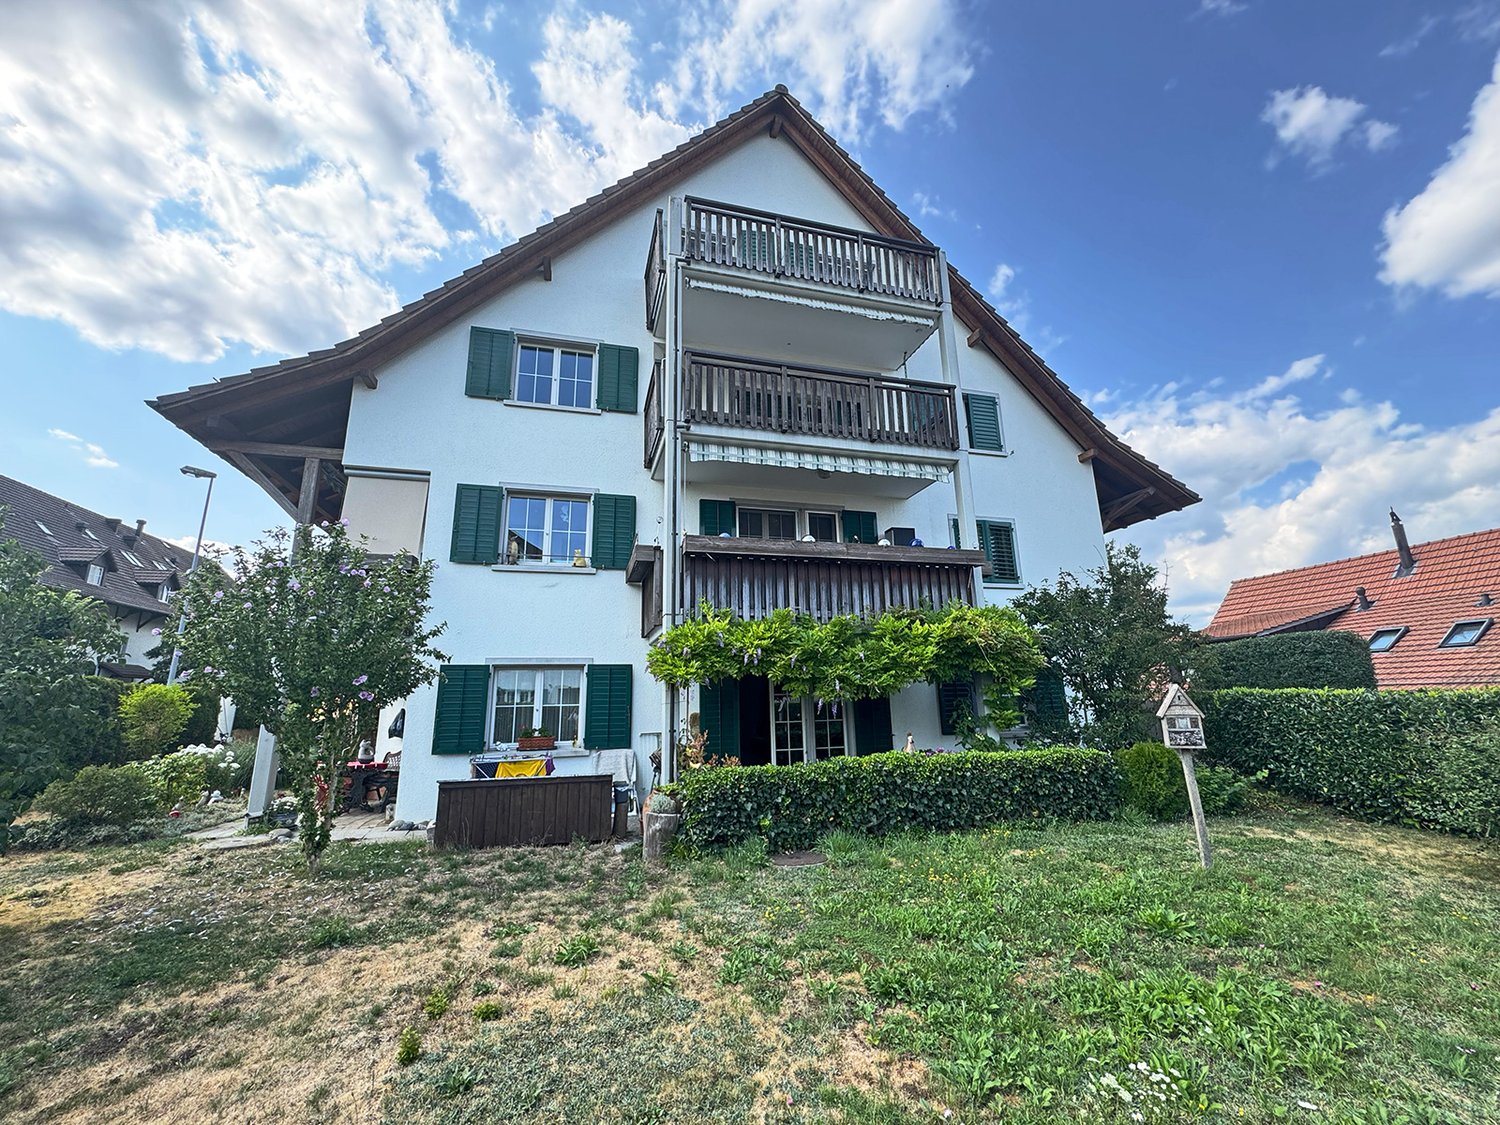
Exclusive 4.5-room attic apartment near Bülach

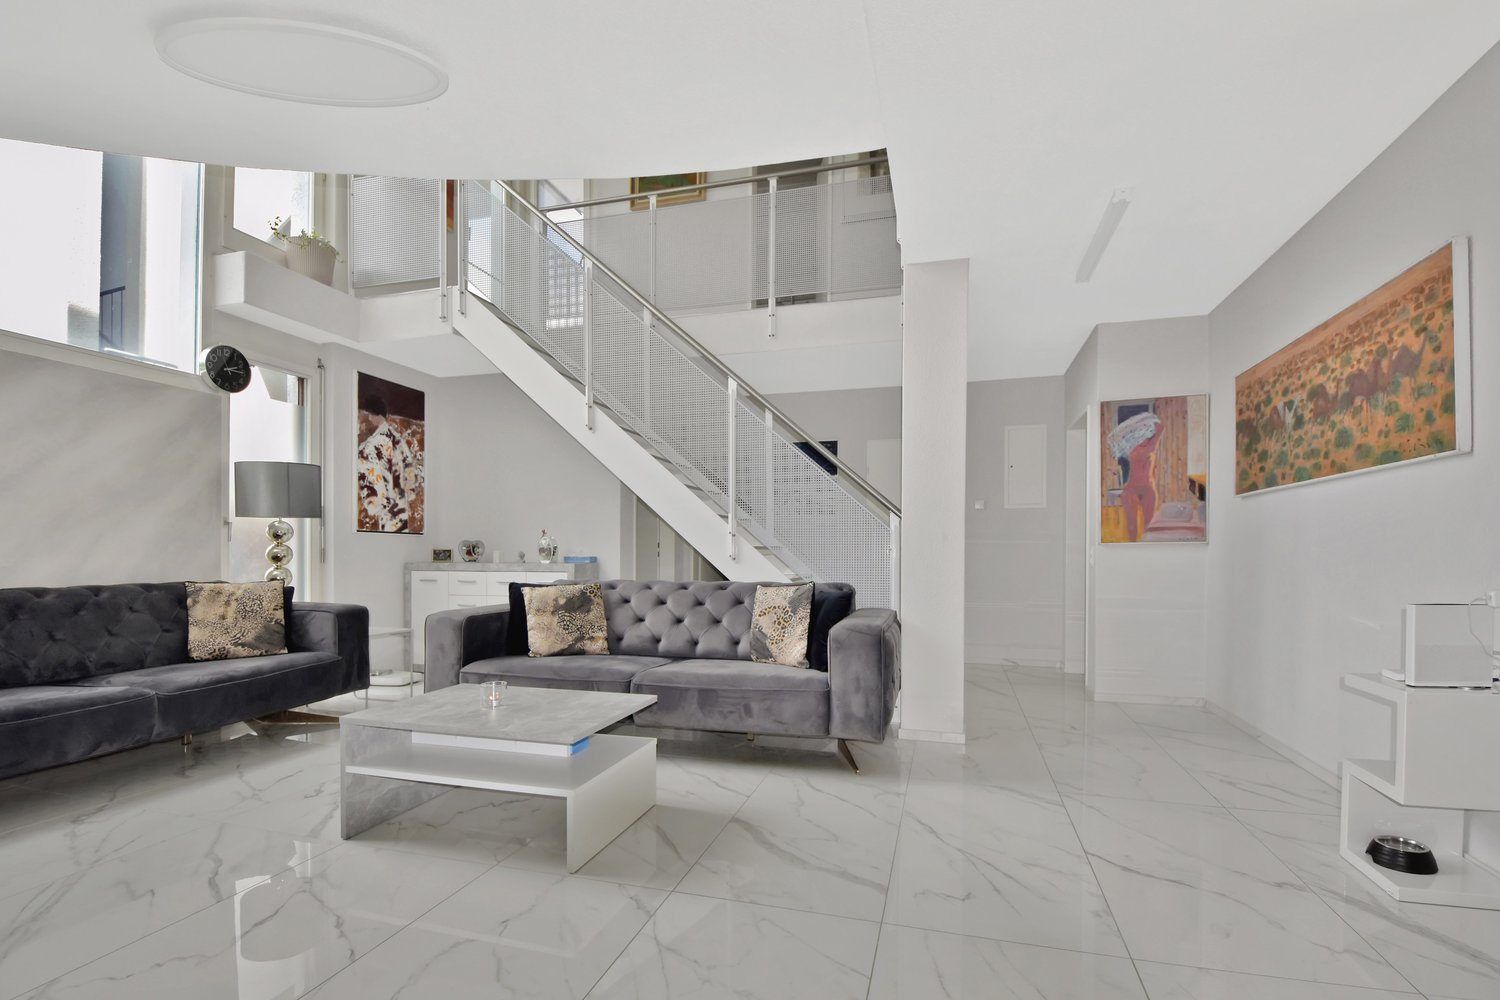
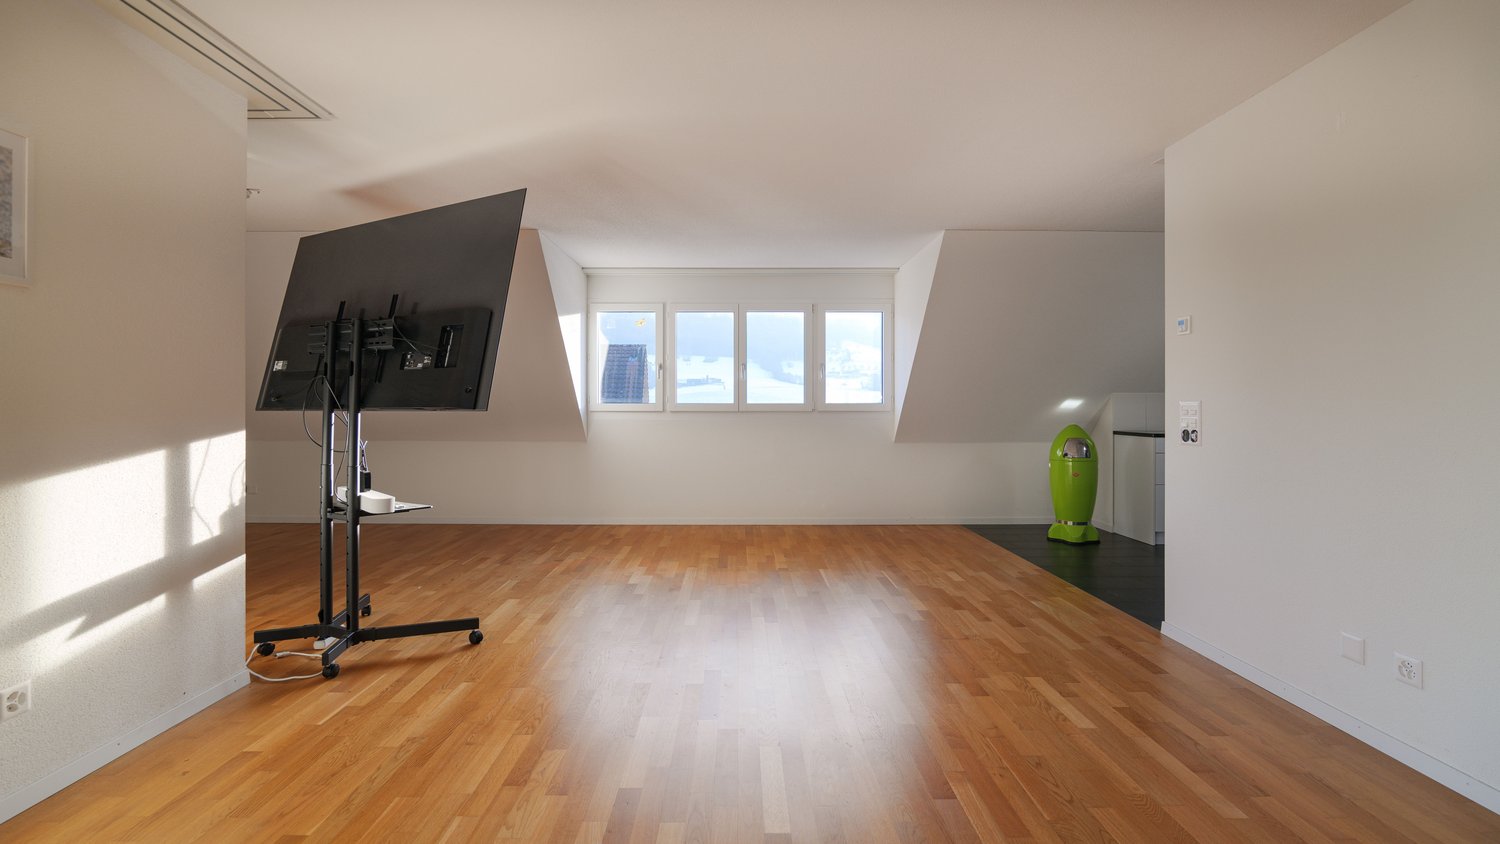
Exclusive 4.5-room attic apartment in Weiach Welcoming you above the rooftops of Weiach: This bright 4.5-room attic apartment delights with three spacious terraces, a magnificent view, and a well-thought-out living concept – ideal for families and couples who appreciate peace, proximity to nature, and good accessibility to Zurich and the German border area. Start your day with a breakfast coffee on the wind-protected breakfast balcony (approx. 9 m²), enjoy sociable grill evenings on the spacious sun terrace (approx. 36 m²), and let the day come to a close with a drink on the evening terrace (approx. 18 m²) with a view into the distance. Here, you can experience pure relaxation – at any time of day. The elevator takes you steplessly directly to the apartment and ensures comfortable, barrier-free living on the entire top floor of a well-maintained 6-party house from 2014. Key facts • 4.5 rooms on the 3rd upper floor • Approx. 115 m² net living area • 3 bedrooms and 2 bathrooms • 3 terraces with a total of approx. 65 m² of space • Year of construction 2014 • Available from October 1, 2026 Living & floor planThe approx. 115 m² net living area offers an open-plan living and dining area, three bedrooms, two bathrooms, and practical additional spaces. Those who need a lot of space will appreciate the separate hobby/craft room with approx. 18 m² and water connection. Whether as a studio, fitness room, workshop, or additional storage space – this versatile room offers numerous possibilities. Mobility & locationThe attractive tax rate and quiet location make Weiach an ideal place to arrive and relax. The good infrastructure in everyday life convinces: The bus stop with direct connections to Bülach and the airport is only about 72 m away, and the Kaiserstuhl AG train station is about 750 m away. Even the small things in life are taken care of: Fresh bread rolls on Sunday mornings are available just 107 m away. Kindergarten and primary school on site, as well as shopping opportunities in the region, make Weiach a comfortable place to live for everyday life. Purchase price: CHF 1,000,000.-

Travel time
-
1 / 13
CHF 1,440,000.–
4.5 rooms160m² living space
8105 Watt

Attractive corner row house with open views

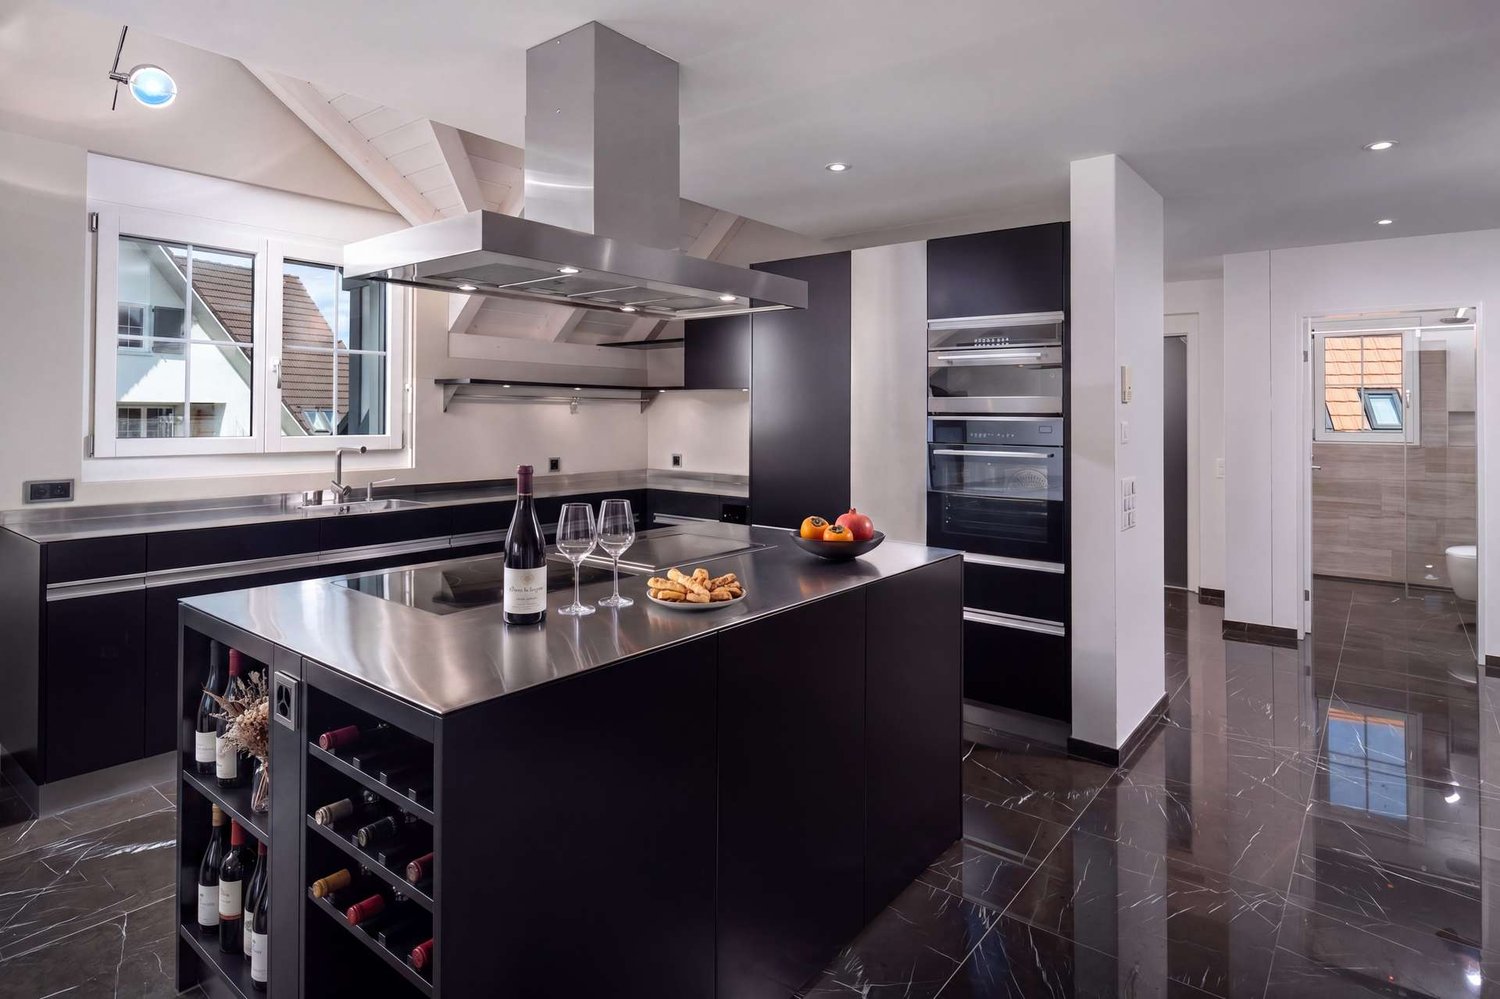
This virtually new corner row house impresses with its elevated, sunny south-facing location in the popular Watter Oberdorf district of the Regensdorf municipality. The property is situated in an unbeatable location on the edge of the agricultural zone in a well-maintained single-family home neighborhood and offers a breathtaking view of the Furttal valley. The spacious, modern living and dining area with a fireplace creates a welcoming atmosphere. The high-quality kitchen blends harmoniously into the open living space. Two bright rooms, a spacious attic, two bathrooms, a winter garden, and a large basement and multi-purpose room on the lower floor offer versatile usage possibilities.The outdoor area is a real highlight: a approximately 140 m² large terrace with garden, two balconies on the upper floor, and a separate garden tool room make the house and garden a paradise for families and nature lovers. Hiking trails lead directly to the nearby forest edge, the Watter vineyard, and the Katzensee nature reserve.The very well-maintained house is technically up-to-date. A heat pump with individually adjustable underfloor heating (2013), new triple-glazed windows (2024) with insect screens, a water softening system, and electric shutters ensure modern living comfort. The bathrooms were completely renovated and modernly equipped in 2014. Three parking spaces in the underground garage with direct house access round off this attractive offer.The three row houses are organized as condominiums and legally regulated accordingly.The house is available by arrangement.Highlights:- Beautiful terrace and balconies with open views- Winter garden (in need of modernization)- Whirlpool- Fireplace- beautiful oak parquet- Heat pump renewed in 2013- Underfloor heating with individual room control- Facade renovation in 2013- Modern bathrooms renovated in 2014- Window replacement with triple glazing in 2024 with insect screens- Electric shutters- Low ancillary costs- 3 garage parking spaces- Water softening system- Practical reduit on the ground floor- Attic with versatile use as office or workspace (unheated)Have we piqued your interest? Convince yourself on site of this attractive offer. Viewings are possible by arrangement.*****************************************************************************************************Would you also like to sell your property?I will be happy to support you competently, discreetly, and personally. Contact me without obligation - I look forward to hearing from you!RE/MAX Real Estate in Regensdorfserkan.duezguen@remax.ch / 076 629 59 49
1 / 18
  • Pets allowed
  • Tumble dryer
  • Washing machine
  • +2
CHF 950,000.–
5.5 rooms166m² living space
8164 Bachs

Renovation object with charm and potential in the heart of Bachs

In the idyllic municipality of Bachs in the Zurich Unterland, this characterful farmhouse from 1820 presents itself. Embedded in the picturesque Bachsertal, the property offers a rare combination of historic substance and diverse opportunities for individual further development. The building is traditionally divided into a residential and an economic part. The living area comprises around 166m² and is spread over two floors with a total of 5.5 rooms. On the ground floor, there is the entrance area, a bathroom with shower/WC, a laundry room with washing machine and tumble dryer, as well as a living and dining area with kitchen. On the upper floor, there are four rooms available. The room height is approximately 2.3m. Additional areas such as the attic with around 66m², the barn, the former hayloft, and the stable offer attractive development reserves. Within the framework of the applicable monument protection regulations, there is the possibility of realizing additional residential units. The offer includes two plots: the main plot with the farmhouse (408m²) and a separate plot with a freestanding barn (94m²) on the opposite side of the street. Additionally, a garden area of approximately 130m² is available for co-use, whose use is possible by agreement. An adjacent agricultural area with 5,123m² can be rented additionally if required. The technical equipment includes, among other things, a tile stove, a Tibaherd, an electric boiler (100 liters), double-glazed windows, and an existing fiber optic connection. Currently, the house has no installed heating system. As part of a renovation of the floor coverings, a heating solution can be integrated. Both underfloor heating and a connection to district heating are feasible. In recent years, various renovations have been carried out, including the replacement of windows (1995), renovations of individual rooms (2002), and partial roof renovation (2023). The following highlights are offered by this property: • Historic farmhouse from 1820 with unique character • 5.5 rooms on approximately 166m² of living space spread over two floors • Classic division with residential and economic part • Development potential through attic (approximately 66m²), barn, hayloft, and stable • Possibility of realizing additional residential units (according to monument protection) • Two plots included in the purchase, including a separate barn (built in 1912) • Additional garden area with usage rights and optional agricultural area for rent • Additionally, there is the possibility of using a parking space by agreement. • Already completed renovations on windows, interior, and roof • Fiber optic connection available • Quiet, sunny location in the village center with unobstructed surroundings due to agricultural zone • Window replacement already planned (end of 2026) This property is aimed at buyers who appreciate the character of a historic farmhouse and want to exploit the existing potential for their own living or usage concepts. We would be happy to present this special property to you in the context of a personal viewing and look forward to your contact.

  • Pets allowed
  • Tumble dryer
  • Washing machine
  • +2
Nergiz Pomier

Nergiz Pomier

Immobilienberaterin

1 / 11
  • Parking space
  • Balcony / Terrace
  • Garage
  • +3
Price on request
5.5 rooms198m² living space
Regensdorf, 8105 Regensdorf
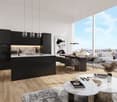
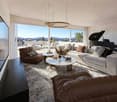
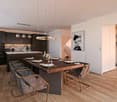
Exclusive attic jewel with lift access, fireplace & panoramic view

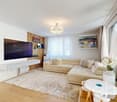
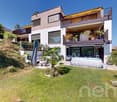
This 5.5-room attic apartment in Regensdorf impresses with its bright living ambiance and a generous space offer with a modern construction standard. The arrival is already very comfortable: the direct apartment access with the elevator leads you comfortably and discreetly directly into your new home. The center of the apartment is the open living and dining area, which is given a particularly cozy atmosphere by a stylish fireplace. The large window fronts ensure optimal lighting conditions and underline the high-quality character of the property. The closed kitchen is functionally thought out and offers above-average storage space, while a practical laundry room with washing machine and dryer makes everyday life easier. The layout is consistently designed for comfort: the main bedroom forms a private retreat with its own dressing room and an en-suite bathroom. Three more bright rooms offer plenty of space for family, guests or a home office. Numerous, cleverly integrated built-in closets also ensure a tidy appearance. An additional wet cell with shower and a separate guest toilet complete the offer perfectly. The highlight in the outdoor area is the extensive terrace, which guarantees all-day sunshine and a beautiful view due to its optimal orientation. Technically, the property is equipped with a sustainable ground probe heating system. The object is rounded off by a spacious cellar and a separate wine cellar in the basement. Two garage parking spaces (each CHF 40,000.-) and an outdoor parking space (CHF 20,000.-) are available for your vehicles. Contact us today to arrange your non-binding viewing appointment!Exact address available after registration on neho.ch.INTERESTED IN A VIEWING? PLEASE REGISTER: https://neho.ch/b/8105-26-1
  • Parking space
  • Balcony / Terrace
  • Garage
  • +3
Lukas Speck

Lukas Speck

Immobilienmakler

1 / 13
Price on request
6.5 rooms213m² living space
Alte Landstrasse 35, 8114 Dänikon ZH

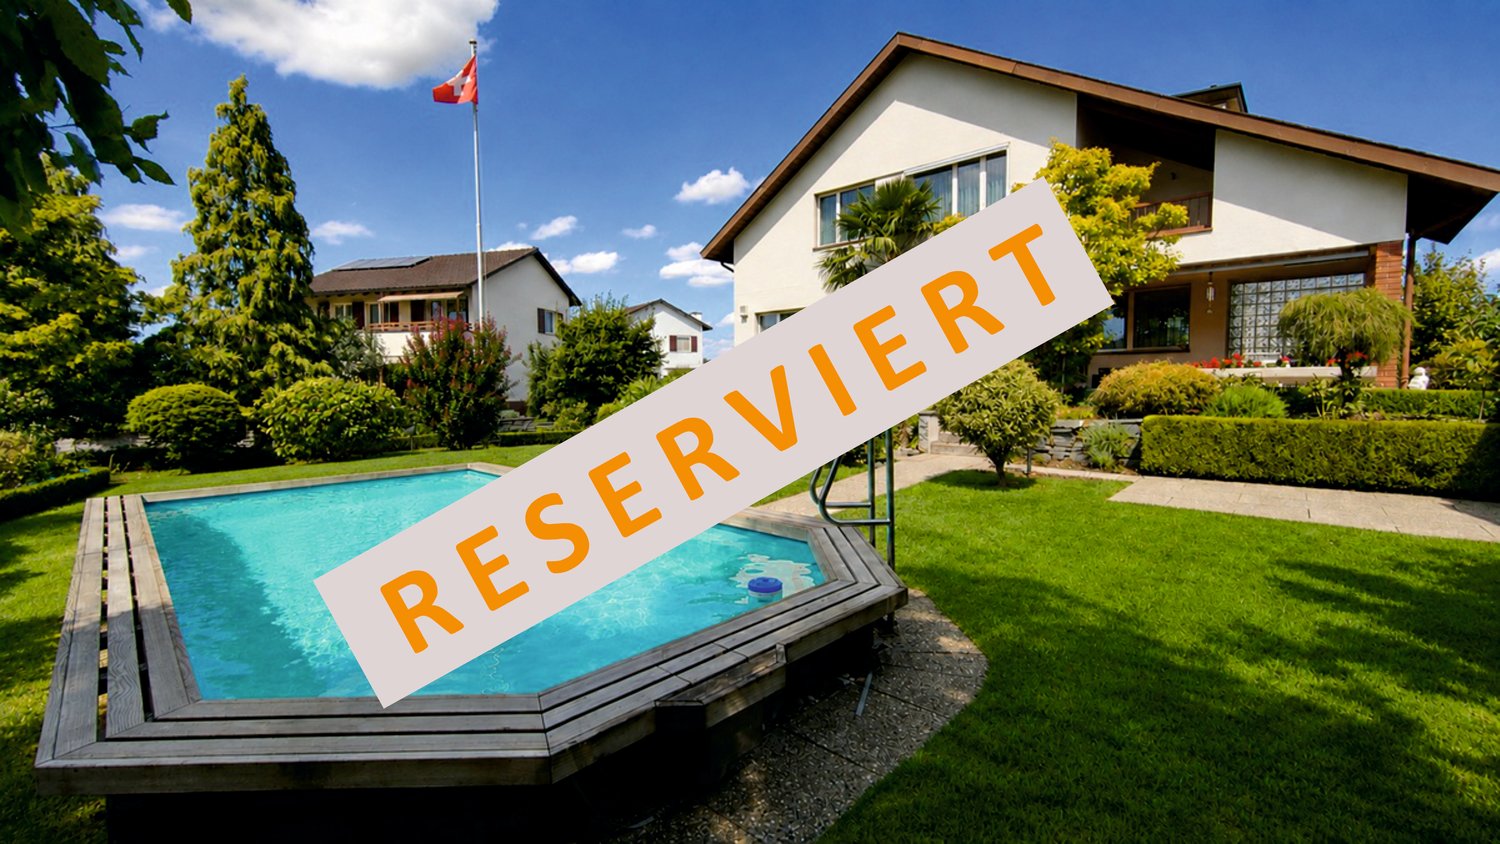
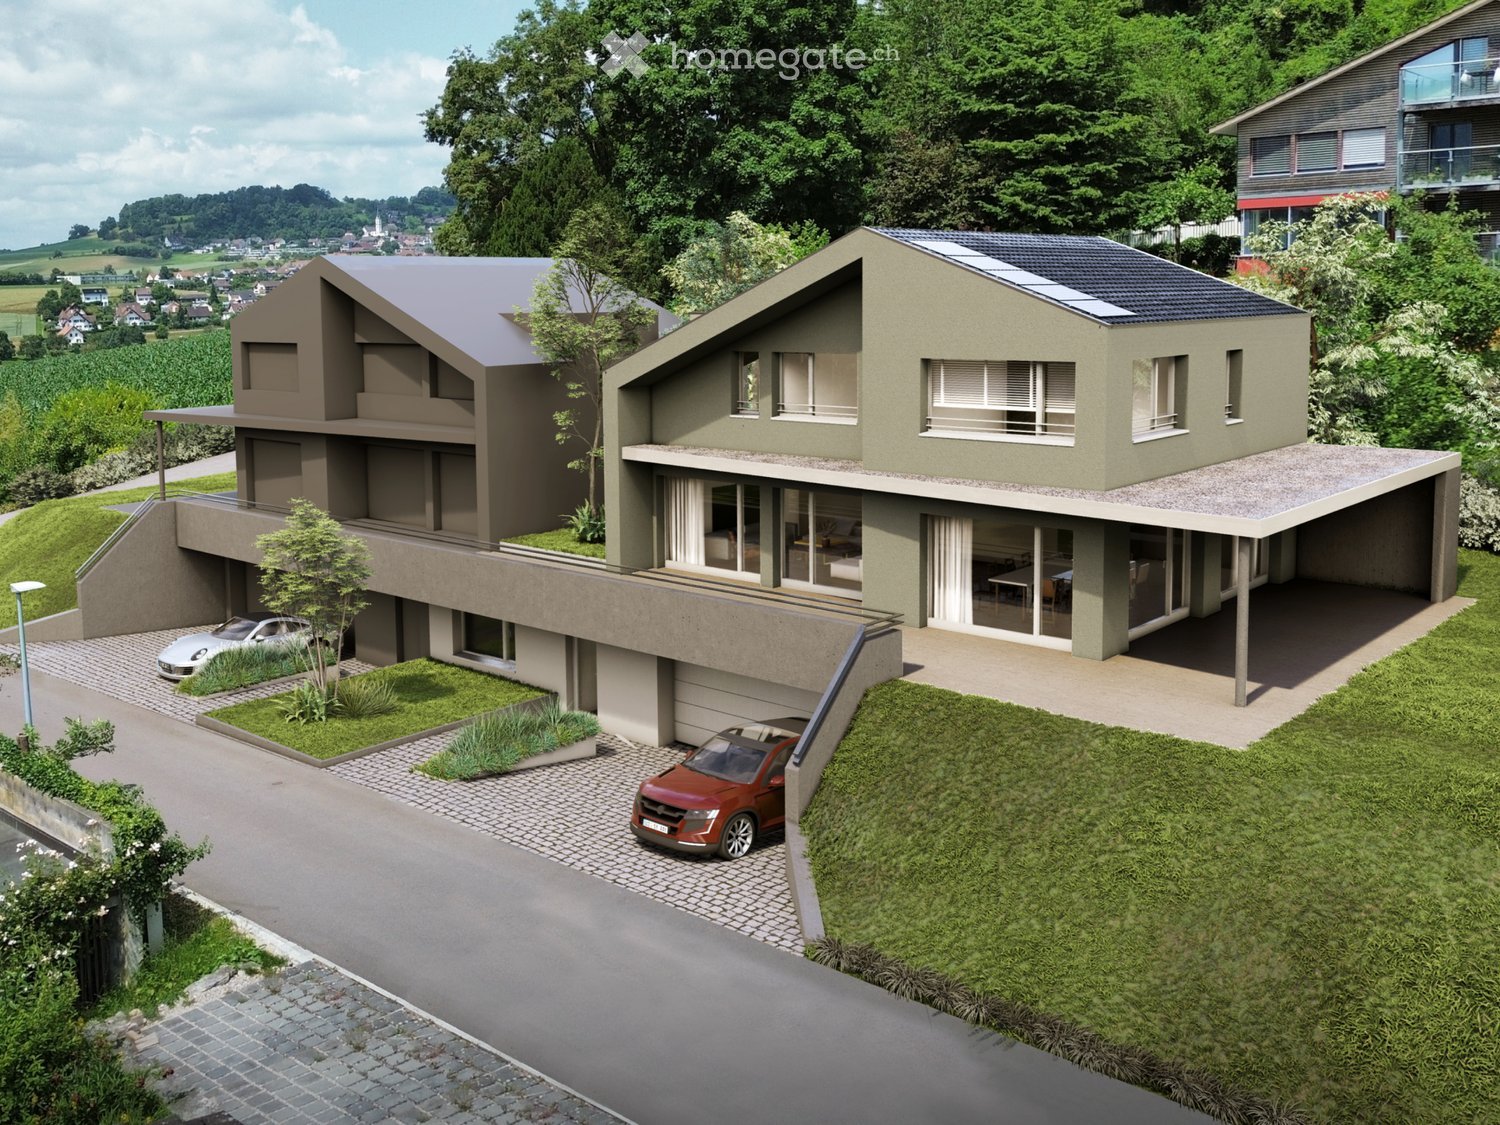
Reserved: Luxurious New 6.5-Room Semi-Detached House Dänikon

Exclusive Semi-Detached House - Luxury on 3 FloorsThis luxurious semi-detached house offers you unparalleled comfort and modern style. The brand-new residence impresses with its 6.5 spacious rooms and a generous living area of 213 m². Here, elegance and functionality come together to create a masterpiece of living.The house spans 3 floors plus 1 basement and was designed with high-quality materials and modern architecture. Four exquisite bathrooms on all floors provide maximum comfort and privacy for the entire family.An absolute highlight is the attic floor of 33m², which impresses with a spacious walk-in closet and a comprehensive U-shaped terrace of 52.3m² - an investment in the highest quality of life!The Highlights:o Sustainable construction in the Minergie standardo Spacious plot of land with gardeno Seating area, balcony + terraceo 4 bathrooms on all floorso Attic floor with spacious terrace of 52.3 m2o Heated hobby room with windowo Underground garage with 9 parking spaceso 1 to 2 underground parking spaces exclusively for CHF 50,000.-o Modern architecture in high-quality designo Interior design on customer requestThe expected completion date is summer 2027.Exclusive location with perfect balance. The property is located in an idyllic, traffic-free residential area, surrounded by noble villas and plenty of greenery. Here, you can enjoy absolute peace and privacy without having to sacrifice a first-class infrastructure. Shops, banks, restaurants, and cafes are easily accessible, while medical care and pharmacies take care of your well-being.Have we already sparked your interest? Then we look forward to your contact at 041 511 45 41.

Travel time
-
1 / 13
CHF 1,518,000.–
6.5 rooms142m² living space
Brunnacherstrasse 28, 8174 Stadel bei Niederglatt

Living with perspective, sunny, quiet, unobstructable

This property is a rare opportunity for all those who are not just looking for a house, but an object with character, freedom, and development potential. Whether renovation or comprehensive new building - here, space is created for your personal living vision.Highlights Preferred, very sunny location Unobstructable view to the Alps (with clear view/Föhn) Evening sun creates a atmospheric atmosphere Large, private garden with a large variety of plants Quiet single-family house quarter Natural location with Stadler observation tower and forest in immediate proximity Good accessibility despite quiet surroundingsDevelopment potential Very large expansion and development potential Utilization factor far from being exhausted Suitable for single-family house, semi-detached house or apartment New building possible Flexible floor plan design Enough space for parking possibilities Chimney area individually adaptable Outdoor pool available - in need of renovationGround floor Bright, spacious living room with chimney Direct access and view into the garden White kitchen Three further rooms One room with practical built-in wardrobes Bathroom with separate toilet and showerBasement Two versatile rooms (sleeping, office or hobby) Additional bathroom with shower Garage with direct house accessAttic Practical storage space Further expansion potential for additional living spaceConclusion Property with a lot of character and great potential Ideal for renovation, conversion or new building Perfect for buyers with individual living ideas and long-term visionWould you like to know more about this property? Please contact me via the contact form for further documents. I would be happy to show you the house during a personal viewing appointment.Do you have a property to sell and want the "all-inclusive package"? Then contact me for a non-binding consultation and valuation of your property. I look forward to hearing from you!

Travel time
-
1 / 14
CHF 1,710,000.–
5.5 rooms130m² living space
Glärnischstrasse 2, 8155 Niederhasli

Charming 5.5-room single-family house in a quiet location in Niederhasli

The single-family house at Glärnischstrasse 2 impresses with its spacious surroundings and pleasant privacy. The property offers plenty of space for garden, relaxation, and various outdoor uses. The existing solar system contributes to sustainable energy generation and underlines the forward-looking character of the property.The house impresses with the following highlights: • Comfortable bedrooms: Cozy rooms with wooden furniture and practical workspaces • Modern bathroom: Timelessly designed with white tiles, shower, and stylish design • Home office: Perfect for working from home with desk and shelves • Garage and parking: Convenient parking options directly at the house • Spacious basement: Three compartments offer many uses Location & surroundings:The house is located in a quiet and sunny residential area in Niederhasli. The bus stop Hofstetterstrasse can be reached in just 3 minutes on foot, the train station Niederhasli in 11 minutes on foot. For commuters, the train station Niederglatt is also available in 13 minutes on foot. The nearest Spar supermarket can be reached in 8 minutes on foot. Families with children will particularly appreciate the immediate proximity to the Kindergarten Huebwiesen (7 minutes on foot).This charming single-family house combines living comfort, family-friendliness, and excellent connections in a quiet environment. It is available immediately – a rare opportunity that you should not miss!Important: Viewings only with proof of financing

Travel time
-
1 / 11
Price on request
5.5 rooms163m² living space
Sonnhaldenstrasse 11, 8113 Boppelsen

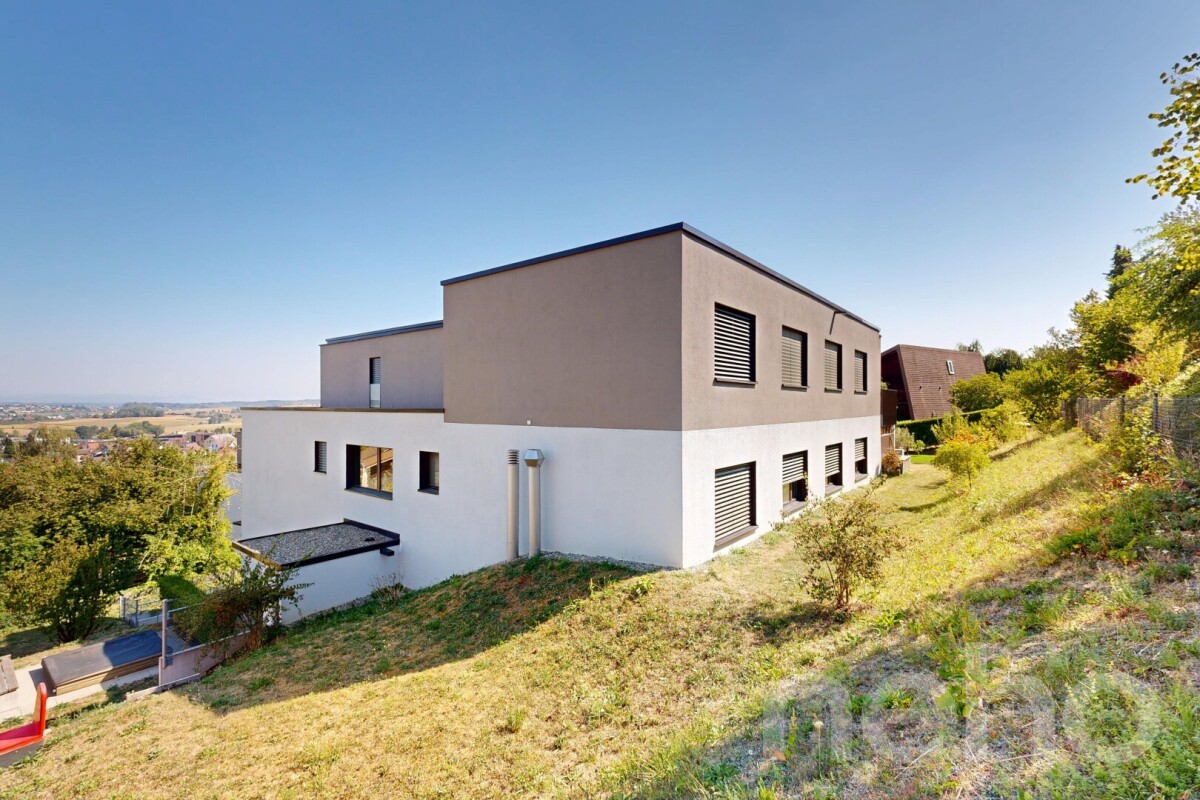
Apartment with single-family house character in best hillside location

Spacious living with garden and balcony - bright, natural, and versatile!Extensive panoramic view to the Alps in a very quiet, prime location with short distances to the Volg school or bus.The maisonette apartment (house part 3 - West) extends from the upper floor to the attic or gallery floor. With its half-story division and impressive air space, it creates a living atmosphere that perfectly combines spaciousness and comfort.The entrance area is located right next to the kitchen - particularly practical when coming home with groceries. In addition to the entrance and the modern, well-equipped kitchen, you will find a shower/WC here. A retreat complements the floor plan. The direct access from the dining room and kitchen to the large garden area near the forest edge emphasizes the natural atmosphere and ensures peace and privacy.After a few stairs, you reach the spacious living room. Large window areas provide plenty of light and offer an impressive view. The living room offers numerous design possibilities - from a spacious living landscape to the option of additional room separation through sliding elements, which can create a sixth room.In the upper, half-story areas, there are four rooms - ideal for children, guests, work, or hobbies. The large bedroom opens towards the forest and impresses with its high ceilings. This floor is rounded off by a special gallery room that offers a variety of uses.From the living room, you can access the south-facing, covered balcony with fantastic views. The private garden area in the rear part of the plot is located in a natural setting on the edge of the forest and offers peace and security. It is ideal for families, garden lovers, or anyone who appreciates a protected outdoor space.A luxurious standard of construction with high budgets for flooring, kitchen, sanitary appliances, etc. suits the exclusive property.Determine the construction yourself! ... entirely to your taste!Reserve your home!

Travel time
-
1 / 11
CHF 1,750,000.–
5.5 rooms195m² living space
Brünnlistrasse 33, 8155 Niederhasli

Charming 5.5-room single-family house in Niederhasli

At Brünnlistrasse 33 in Niederhasli, you will find an extremely well-maintained, single-sided attached 5½–6½-room single-family house with plenty of space, bright rooms, and a beautiful garden.The single-family house, built in 1996, is located on a 410 m² large plot of land and convinces with a well-thought-out room layout over several floors. Generous window areas, bright rooms, and parquet floors create a pleasant and cozy ambiance.On the ground floor, the bright and spacious living room with a fireplace forms the heart of the house. The adjacent, spacious dining area offers plenty of space for shared hours with family and friends. The spacious kitchen with modern appliances, an additional office, and a guest toilet with the possibility of expanding to include a shower complement this living area perfectly.On the upper floor, there are three bedrooms and a large bathroom with a bathtub, separate shower, sink, and toilet. A practical storage room in the entrance hall provides additional storage space.The attic offers another bright and versatile room. Whether as an additional bedroom, home office, hobby room, or retreat – here, you have various possibilities open to you.The basement also offers exceptionally much space: in addition to a separate garage parking space, an outdoor parking space, there is a spacious laundry room, a large hobby room, and a separate cellar compartment available.A special highlight is the well-maintained garden. The protected design offers a lot of privacy and creates a wonderful place to relax, play, and enjoy – ideal for families, garden lovers, or cozy summer evenings with friends.This house combines generosity, brightness, privacy, and versatile usage possibilities, offering the best conditions for a long-term home.The shopping facilities for daily needs, public transport, SBB, school, and kindergarten are located in the immediate vicinity.Purchase price: CHF 1'750'000.-Heating: Geothermal heat pump (underfloor heating)A rare opportunity in Niederhasli – discover this special single-family house during a personal viewing. We look forward to your contact.

Travel time
-
1 / 27
CHF 1,750,000.–
6.5 rooms128m² living space
Hubackerstrasse 29, 8105 Regensdorf
Garden idyll over Regensdorf – Your new home for the whole family

Some houses feel right from the first moment. This detached 6.5-room single-family house is quietly and elevated located over Regensdorf, surrounded by a park-like garden with its own biotope – plenty of space to romp, play and linger for the whole family.Enter the house through the charming entrance with glass blocks, which provide an exciting play of light, and the original wooden staircase leads you with a lot of character to the upper floor. The bright, open living and dining area with a cozy chimney is the heart of the house – here you cook, laugh and spend time together, with direct access to the seating area and the extensive garden.On the upper floor, you have four spacious bedrooms and a bathroom at your disposal – enough space for children, guests or a home office. One of the rooms has its own balcony facing southwest, another has a spacious built-in closet.Outside, a true garden paradise awaits you: Over 700 m² of your own green space with berry bushes, roses, a fig tree and an old cherry tree that provides shade over one of the two seating areas. Ideal for families who appreciate outdoor space, peace and quiet, and yet short distances: Zurich, train station and highway are only a few minutes away.The property was completely renovated in 2026 – a new heat pump (app-controlled), freshly refreshed bathrooms and newly painted interior spaces provide a modern, well-maintained living feel.Get to know this special home in person – I look forward to seeing you!

Travel time
-

Suggested properties for you based on search results