201 results - Property for buy in District Emmental
New building
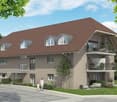
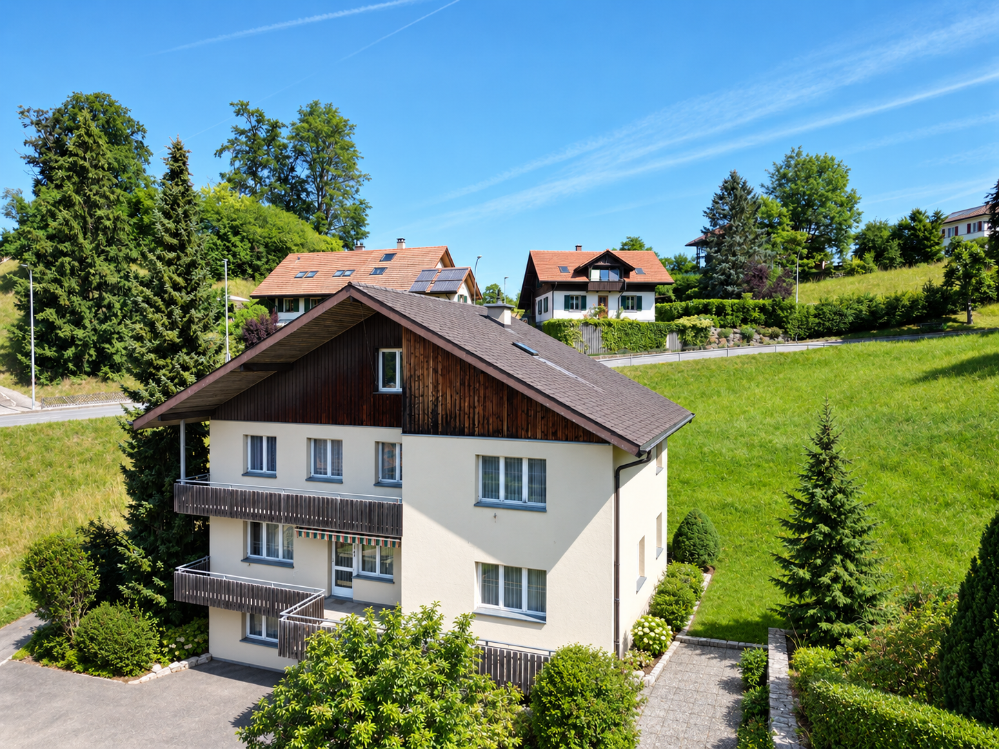
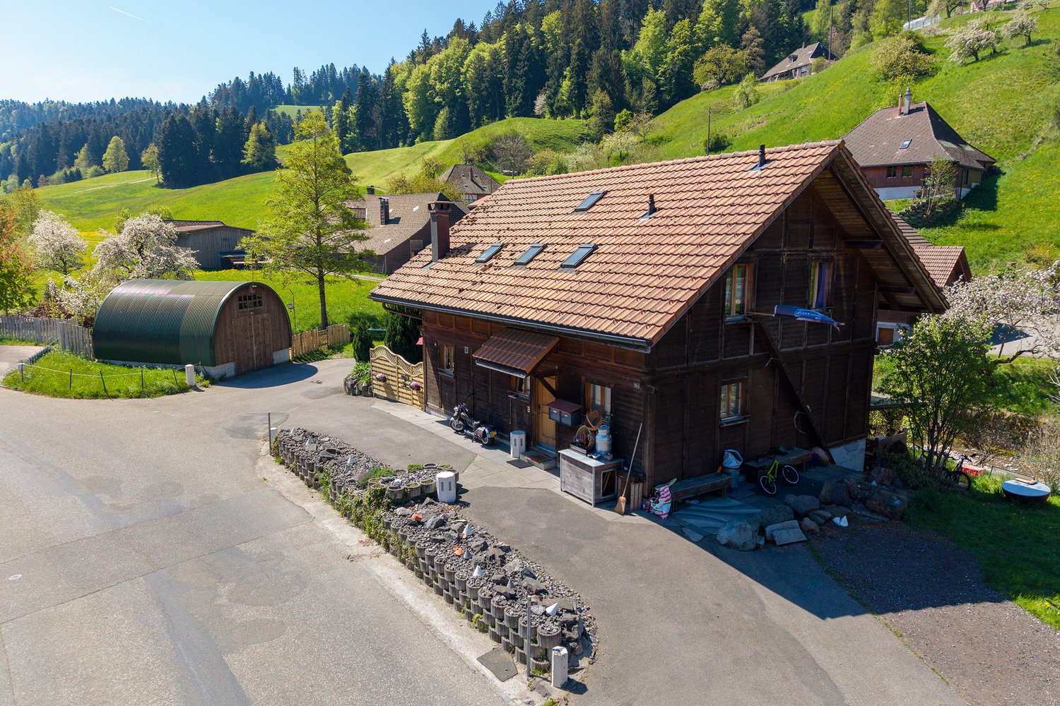
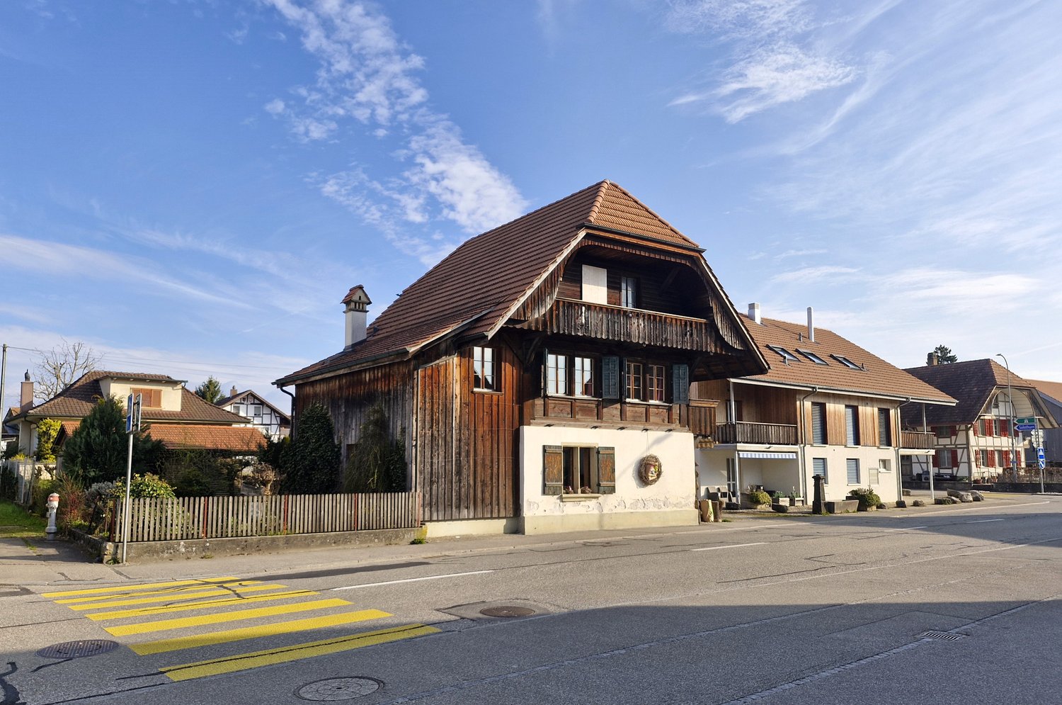
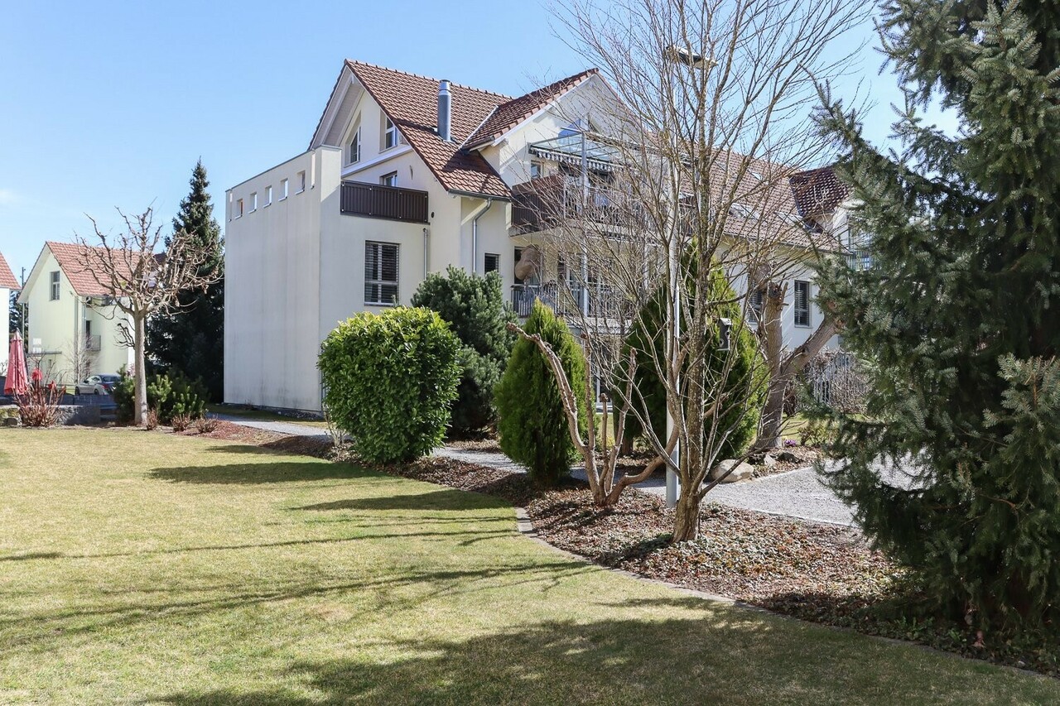
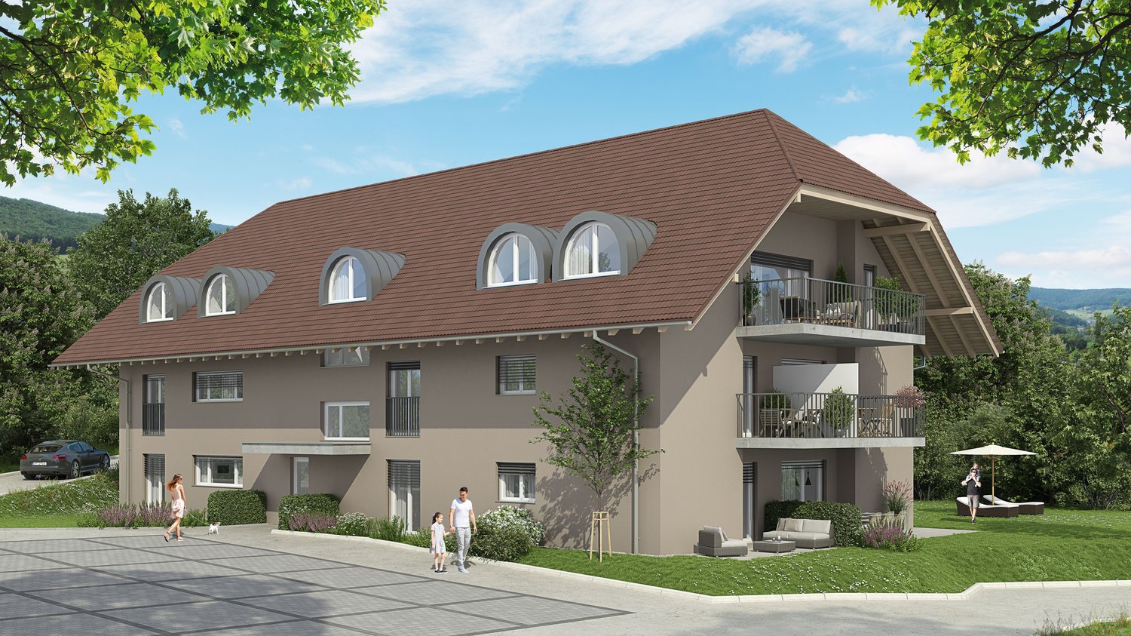
  • 2 story house, brown roof, beige walls, large windows, balconies, parking area, garden, trees
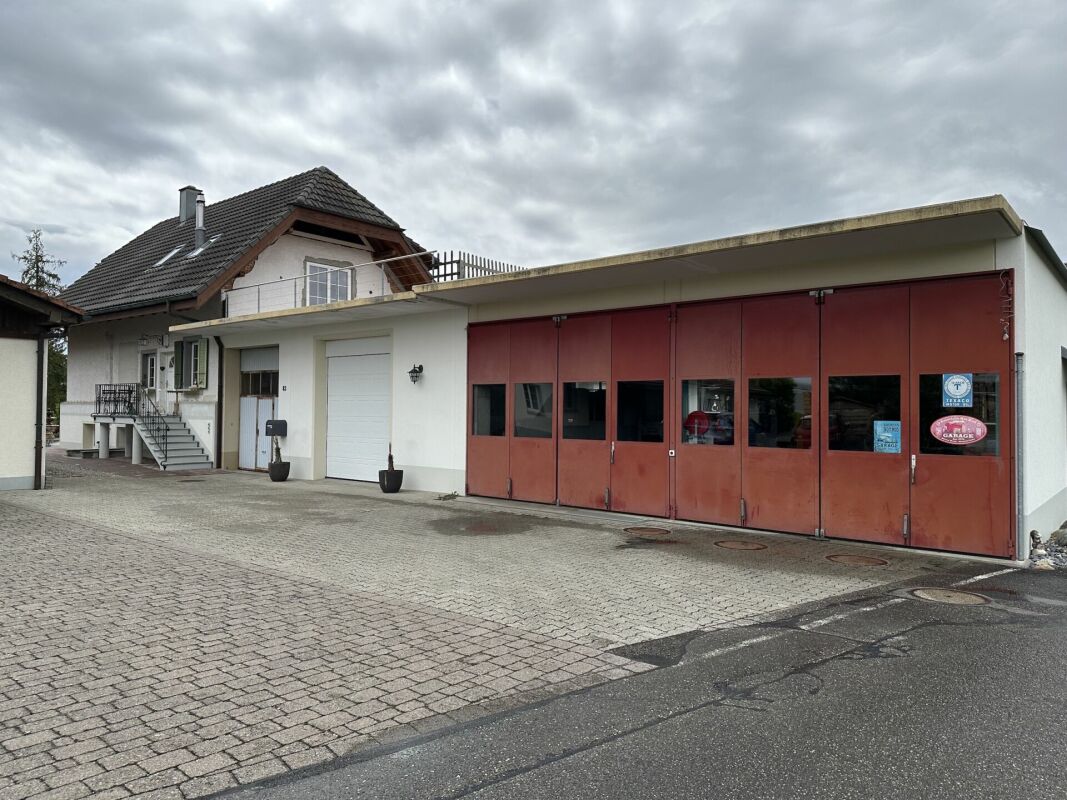
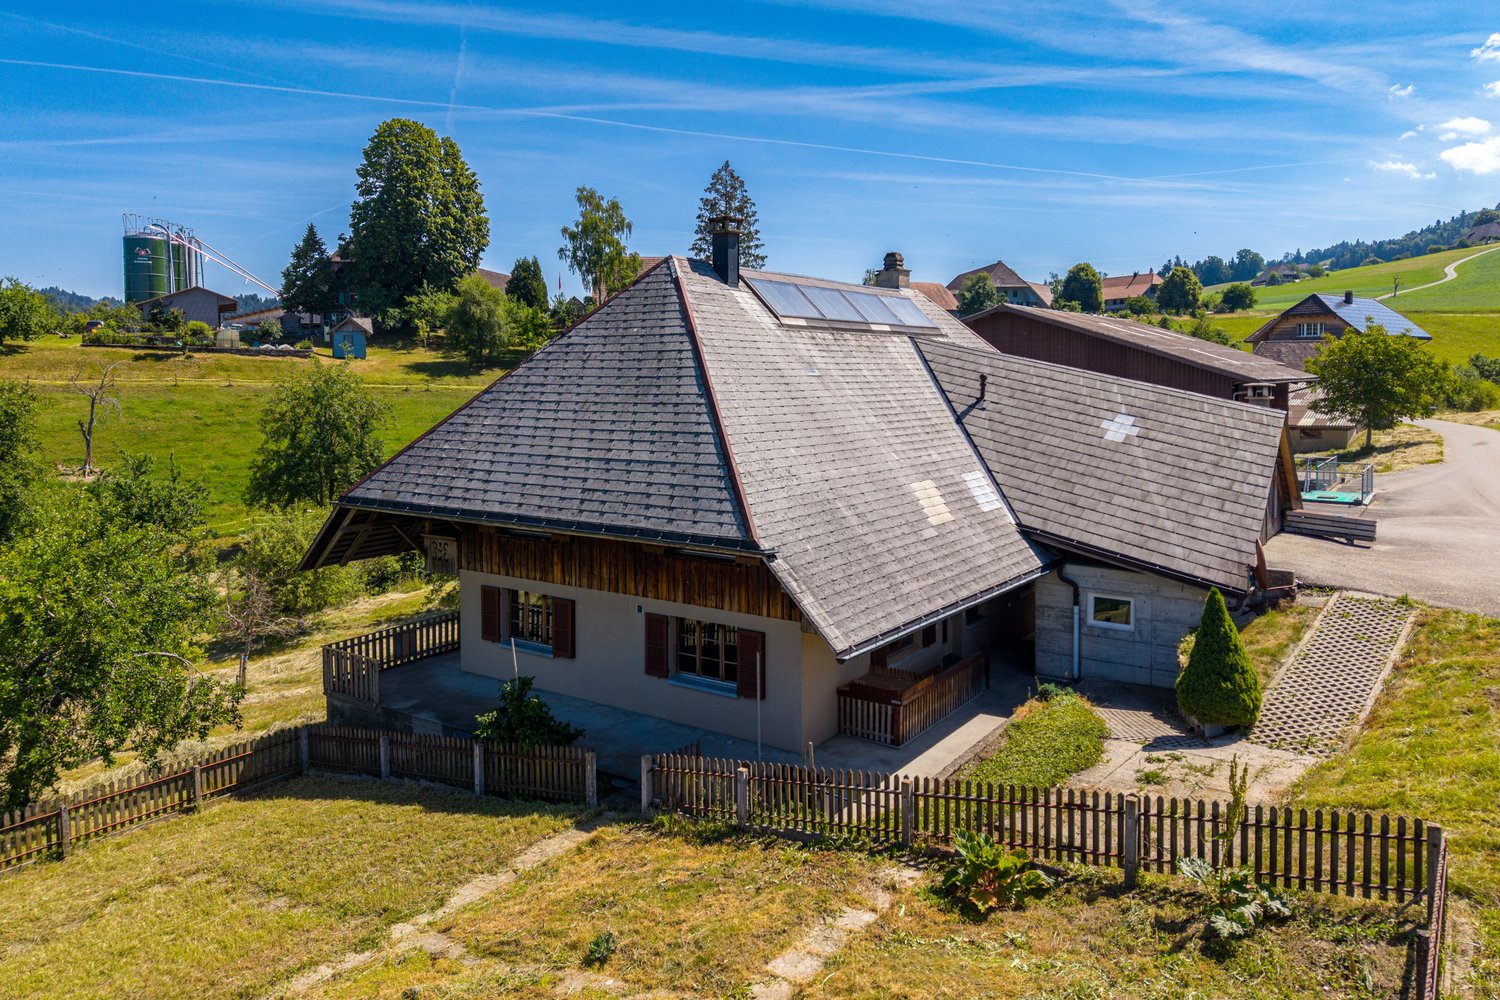
  • Houses in a rural area, surrounded by trees and grass, cloudy sky, a car parked on the side of the road
  • 2 story house, brown roof, beige walls, large windows, balconies, parking area, garden, trees
  • Houses in a rural area, surrounded by trees and grass, cloudy sky, a car parked on the side of the road
1 / 4
Houses in a rural area, surrounded by trees and grass, cloudy sky, a car parked on the side of the road
2 story house, brown roof, beige walls, large windows, balconies, parking area, garden, trees
Houses in a rural area, surrounded by trees and grass, cloudy sky, a car parked on the side of the road
CHF 365,000.–
2.5 rooms50m² living space
Mühle 1, 3412 Heimiswil

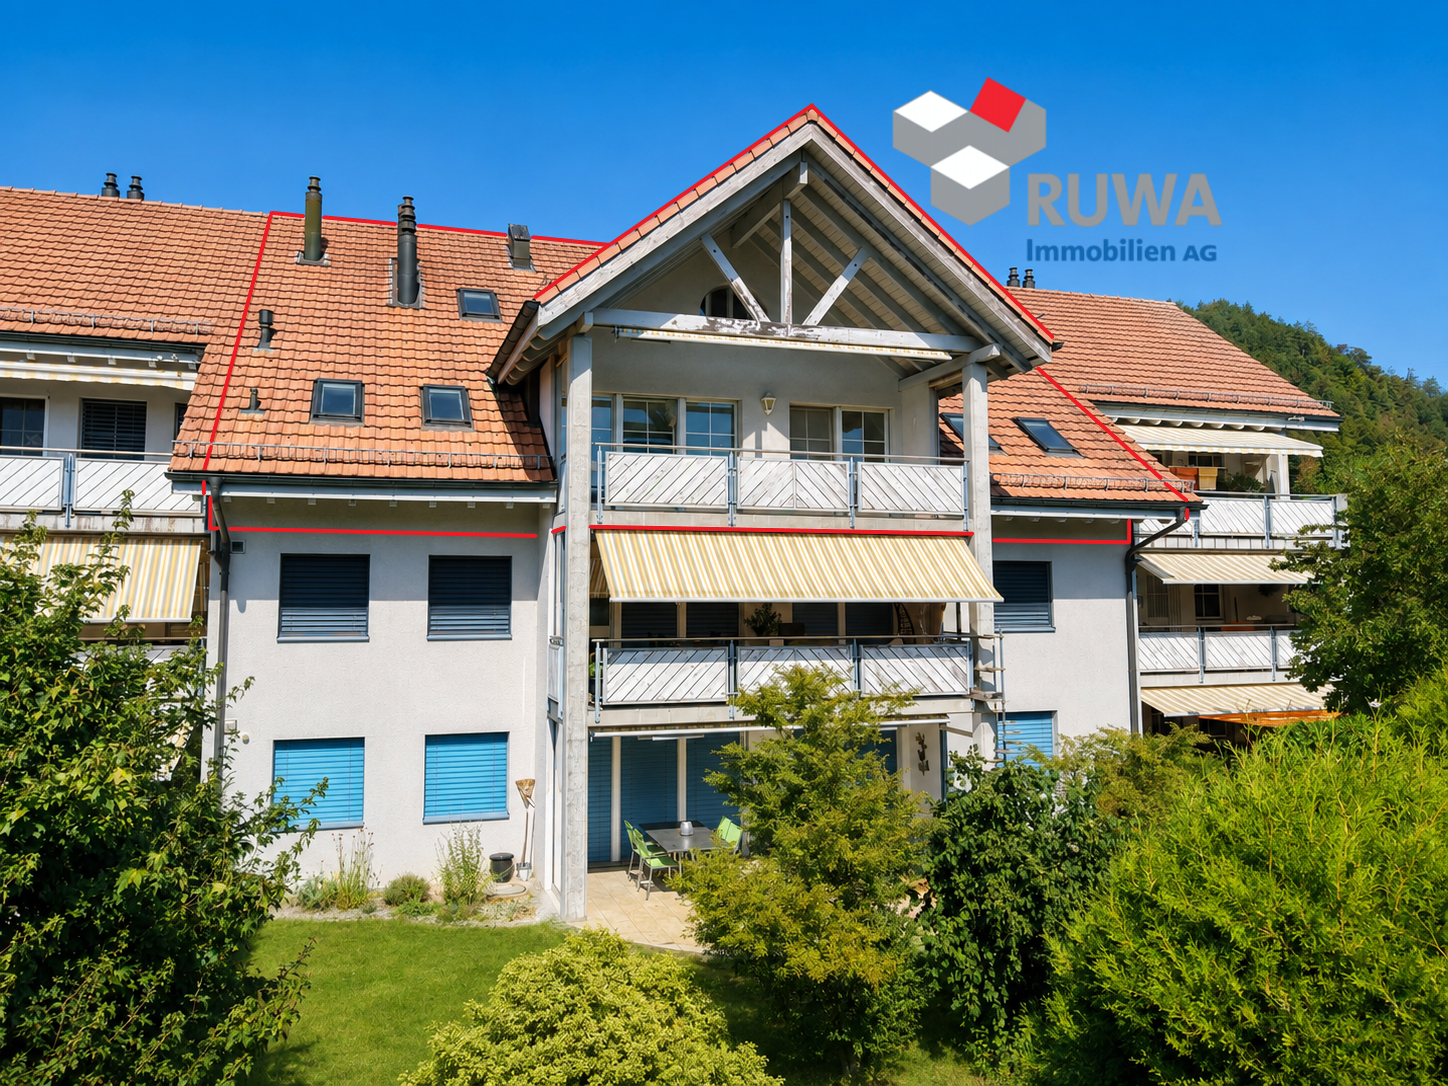
Apartment building Mühle / six apartments still available

In the Mühle area of the Heimiswil municipality, we have further developed this attractive apartment building with a total of 8 apartments:W1: 4½ room garden apartment on the ground floor NWF of 112.20m², including 347.40m² of seating and lawn area for CHF 765,000.-W2: 3½ room garden apartment on the ground floor NWF of 68.10m², including 127.10m² of seating and lawn area for CHF 495,000.-W3: 2½ room garden apartment on the ground floor NWF of 48.80m², including 42.80m² of seating and lawn area for CHF 365,000.-W4: 4½ room apartment on the 1st floor NWF of 112.20m², including 14.70m² of balcony area for CHF 630,000.-W5: 3½ room apartment on the 1st floor NWF of 68.10m², including 8.70m² of balcony area RESERVEDW6: 2½ room apartment on the 1st floor NWF of 48.80m², including 6.40m² of balcony area RESERVEDW7: 4½ room apartment on the top floor NWF of 113.70m², including 14.70m² of balcony area for CHF 660,000.-W8: 4½ room apartment on the top floor NWF of 116.00m², including 15.20m² of balcony area for CHF 720,000.-Parking in the garage:Additionally, 14 parking spaces are available in the underground garage, which can be purchased for CHF 40,000.- eachWe would be happy to explain the exciting floor plans with various expansion options to you in a personal conversation.Call us. We look forward to seeing you.WE BUILD YOUR SINGLE-FAMILY HOME. AS IF IT WERE OUR OWN.

Travel time
-
Simon Schweizerhof

Simon Schweizerhof

1 / 6
Simon Schweizerhof

Simon Schweizerhof

  • Parking space
  • Balcony / Terrace
CHF 1,795,000.–
235m² living space
3414 Oberburg

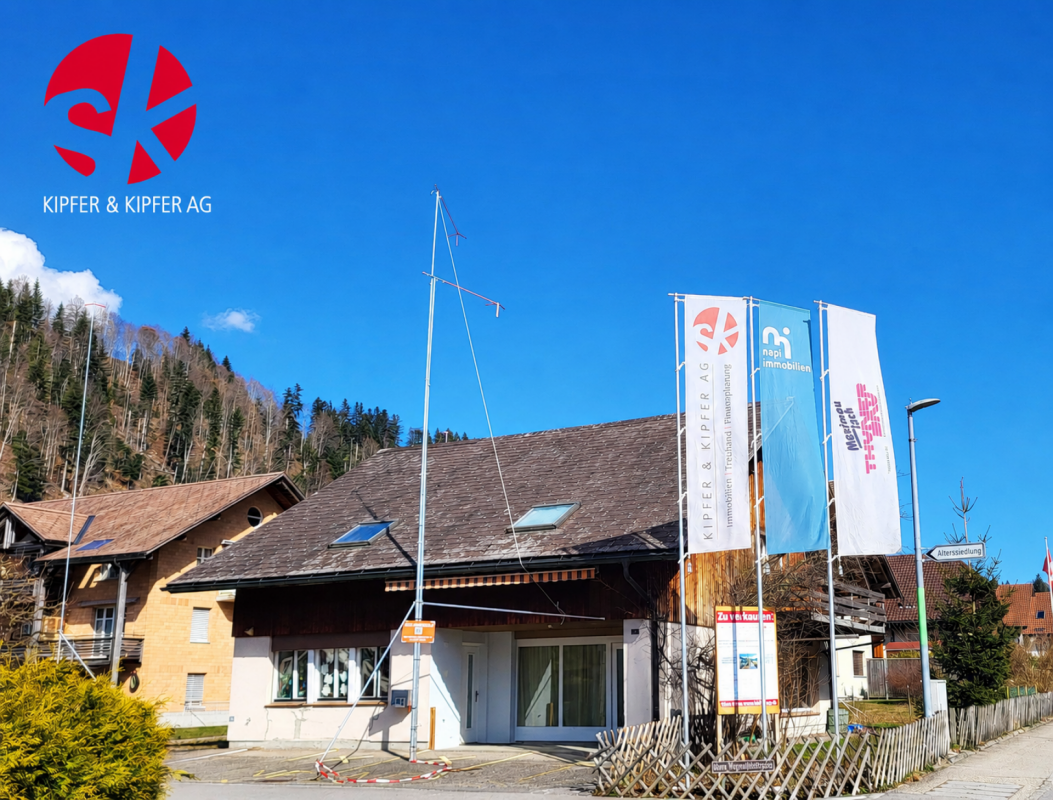
Lucrative contact bar with versatile use in top location

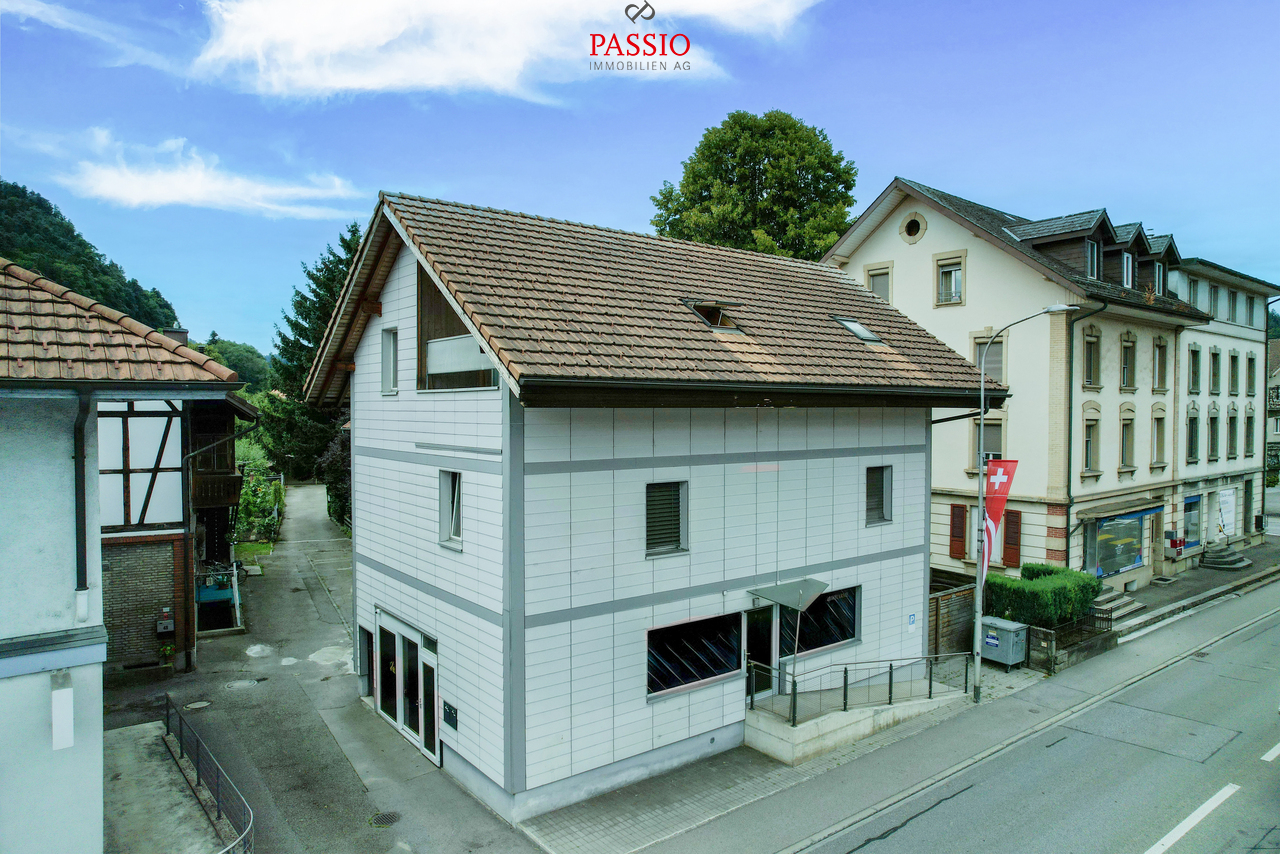
This attractive 8.5-room multi-family house with an additional studio/bar convinces with its central location in the heart of Oberburg (Emmental), a solid return and a well-maintained overall condition. The property was completely renovated in 2012-2013, has been continuously maintained since then, and presents itself today in excellent condition.Room layout: • Ground floor: Commercial space with attractive usage possibilities and a stable tenant structure - ongoing operation with good earnings potential • Upper floor: Spacious 3.5-room apartment with bright room design • Attic: Charming 3.5-room apartment with cozy attic slopes • Additional: Separate studio/bar for flexible use Parking: • 2 outdoor parking spaces included in the sales price Return potential: • Current gross return: 5.01% • Potential for increase to around 7.5% possible! Location highlights: • In the heart of Oberburg in the Emmental • Train station, shopping facilities, gastronomy, and services easily accessible on foot • Good connection to the regional centers of Burgdorf, Bern, and Thun • Rural charm combined with optimal infrastructure This property offers a rare combination of stable earnings, versatile usage possibilities, and an excellent location - a top opportunity for investors.Convince yourself and arrange your viewing appointment today.We look forward to your contact!
  • Parking space
  • Balcony / Terrace
1 / 10
CHF 830,000.–
5.5 rooms
Obere Wegmattestrasse 2, 3555 Trubschachen

Modern 5.5-room maisonette apartment - like a semi-detached house in a quiet, natural location!

FOR SALENEW BUILDING Trubschachen - apartments in a quiet, natural location!5.5-room maisonette apartment on the ground floor and 1st upper floor - like a semi-detached house (Apartment 2)Gross floor area: 142 m²Sales price: CHF 830'000.- Your advantages • Living like in a semi-detached house • Maisonette apartment over two floors • Entrance on the ground floor with direct access to the outdoor area • Second entrance on the 1st upper floor, accessible via the common lift or staircase of the house • Ground floor: large 23 m² terrace with generous lawn for private use and outdoor storage room • 1st upper floor: large balcony with 23 m² and large outdoor storage room • Design wishes can be considered depending on the possibility • Carport parking spaces can be purchased separately • Railway station can be reached in 8 minutes on foot • Direct connections with the RegioExpress (fast train) to Bern and Lucerne • Shopping facilities (Volg, bakery, station shop) are 8 minutes' walk away • Recreational areas of the Trub and Ilfis rivers are in the immediate vicinity • Schoolhouse can be reached in 7 minutes on foot In this property, another apartment is for sale - the key data are listed below.3rd upper floor • Exclusive and spacious attic 4.5-room apartment, GFA 143 m², CHF 990'000.- (Apartment 5)

Travel time
-
1 / 19
CHF 545,000.–
4 rooms79m² living space
3419 Biembach im Emmental
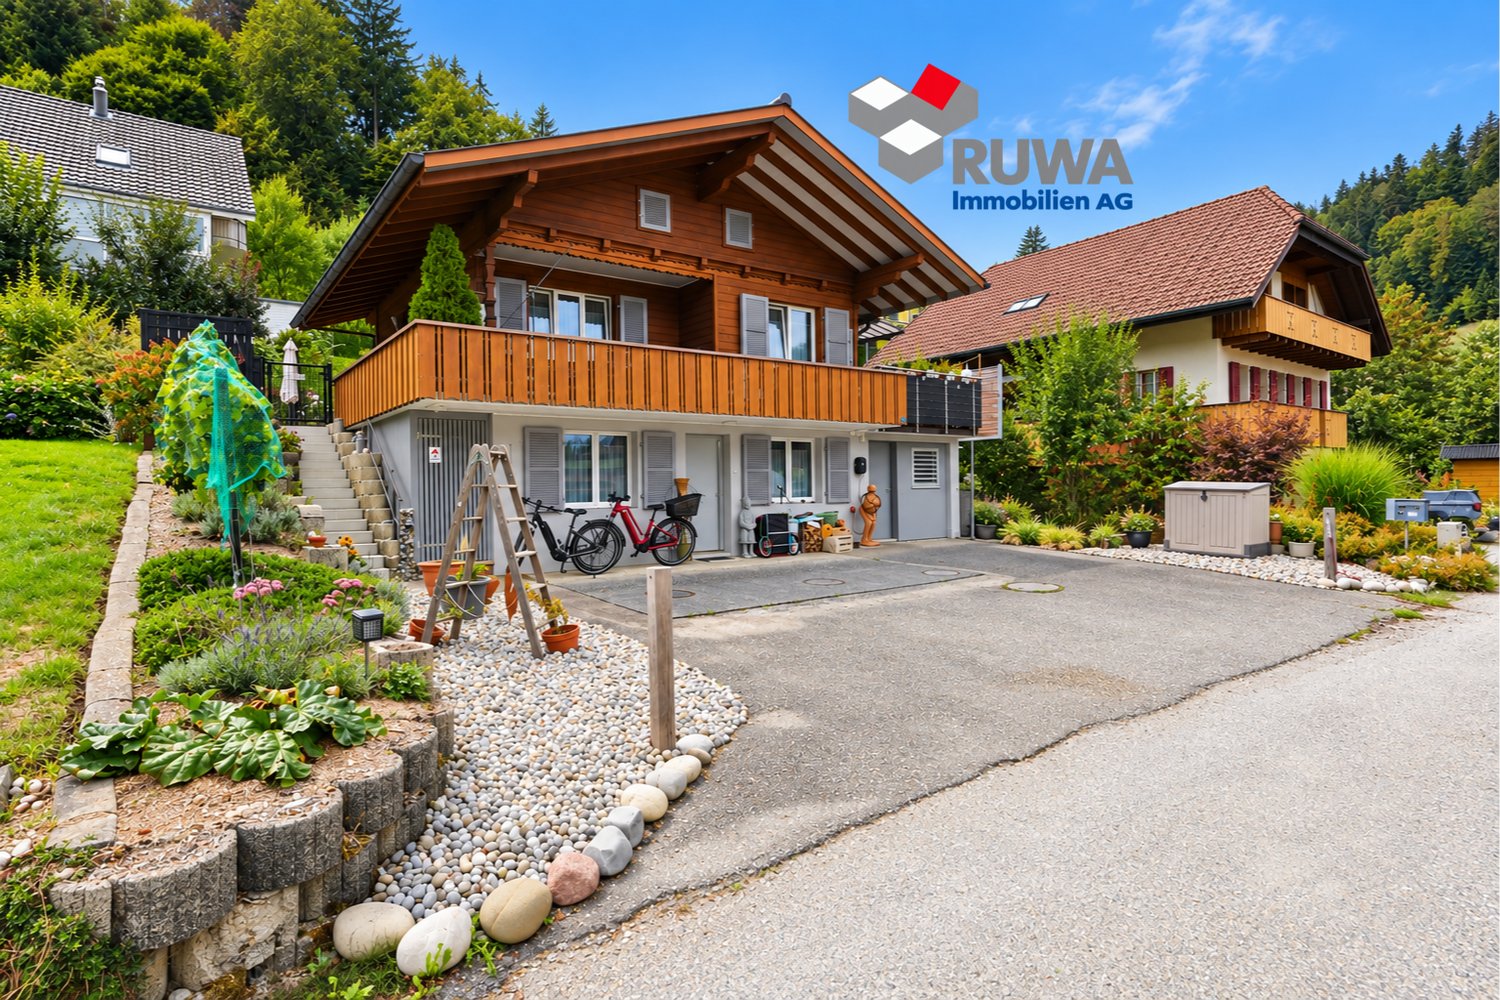
Charming single-family house in chalet style – your own four walls in Emmental

In a quiet, slightly elevated residential area, this well-maintained single-family house in chalet style is located in Biembach.The manageable plot, the continuously carried out renovations, and the modern house technology offer good prerequisites for people looking for their own house with manageable maintenance.The rural location in Emmental, the beautiful view, and the proximity to the forest and nature make this house particularly interesting for single people or couples who appreciate peace and quiet and their own retreat in the green.Quiet living with a view of EmmentalBiembach belongs to the municipality of Hasle bei Burgdorf and is characterized by the typical Emmental hill landscape. The residential area is free of through traffic and offers a quiet living environment. Forest and field paths begin practically in front of the house door and are suitable for walking, jogging, cycling, or biking.For small purchases, the village shop Biembach is available. Further shopping facilities, schools, and public transport can be found in Hasle-Rüegsau, about five minutes away by car. Burgdorf can be reached by car in about 15 minutes. Bern can also be reached in about 30 minutes via Utzigen and Boll.The house – well-maintained, renovated, and ready for occupancyThe property includes 318 m² and offers a manageable outdoor area. Several vehicles can be parked on the forecourt. The former garage is now used as a heating and technology room and as an additional, lockable storage area. The house is accessible via two entrances and has a compact, two-story room layout. In recent years, the property has been continuously renovated and energetically improved. The roof has been renovated, the concrete floor has been insulated, and all windows have been replaced with new windows with triple glazing. New entrance doors and a modern heat pump heating system complement the energetic measures taken. Various work has also been carried out in the interior. The bathroom, floor coverings, and paints have been renewed, and the outdoor area has been redesigned.Highlights of this house • Well-maintained single-family house in chalet style • Quiet residential area without through traffic • Slightly elevated location with beautiful views • Living room with Swedish stove • Bathroom and separate guest toilet • Balcony with views of the surroundings • Well-maintained surroundings • Round whirlpool in the outdoor area • Fireball grill available • Several storage options for vehicles • Modern heat pump heating • Roof renovated and concrete floor insulated • New windows with triple glazing • New entrance doors • Bathroom, floor coverings, and paints renewed • Proximity to forest, walking, and cycling paths • And much more... The most important things at a glanceThis single-family house in chalet style offers you your own home with a manageable plot, modern house technology, and a versatile outdoor area. The renovations carried out in recent years provide a good basis for occupying and living in the house without major work.Due to the compact living area and room layout, the property is particularly aimed at single people or couples who consciously do not seek a large single-family house but still want to enjoy the advantages of their own four walls, a garden, and a lot of privacy.Request our detailed sales documentation today and convince yourself personally during a visit of this well-maintained single-family house in Biembach. We look forward to your contact – your RUWA Immobilien – your reliable partner for the brokerage of residential property for over 35 years.
Franziska Zimmermann

Franziska Zimmermann

1 / 11
Franziska Zimmermann

Franziska Zimmermann

  • Parking space
  • Balcony / Terrace
  • Garage
  • +4
CHF 545,000.–
4.5 rooms130m² living space
3550 Langnau im Emmental
Arrive and feel at home in Trubschachen

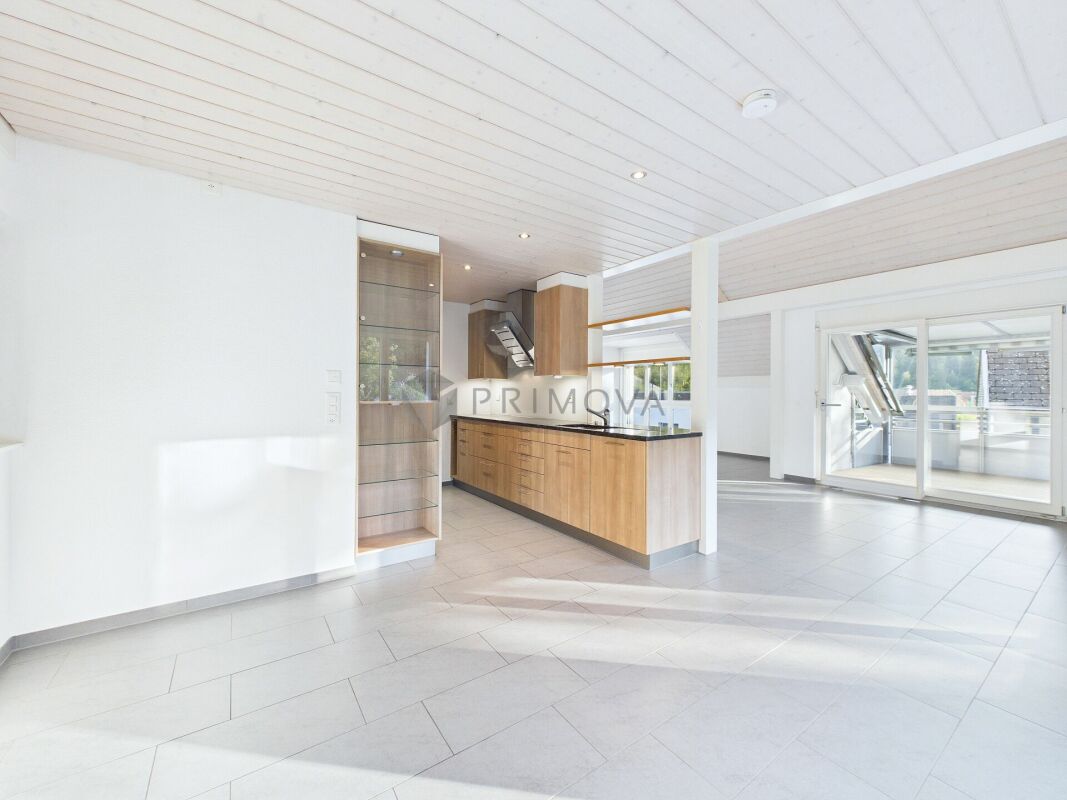
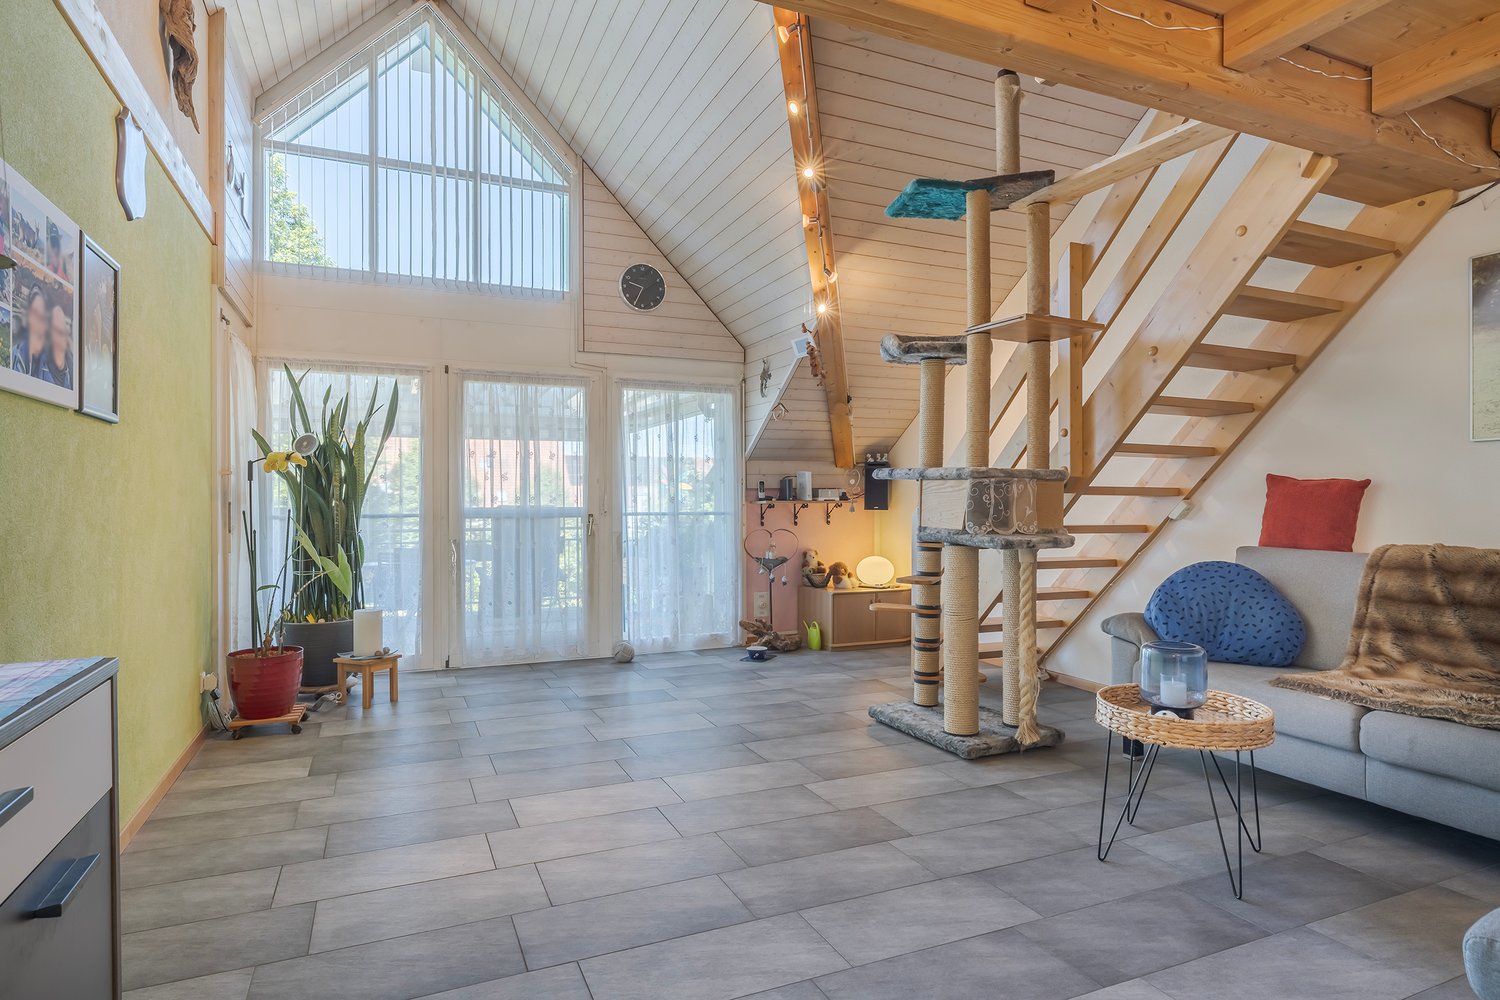
Spacious living under the roof - bright, well-maintained and full of living comfort This bright, spacious and well-maintained 4.5-room attic apartment is located in a manageable three-family house in Trubschachen. It convinces with a pleasant living atmosphere, high-quality materials and a special room effect.The rooms have high-quality oak parquet floors, while the living area, kitchen, hallway and bathroom are equipped with low-maintenance plate floors. A special highlight is the spacious living area with impressive ceiling height up to the roof truss, which gives the room a airy and exceptional ambiance. The adjacent large, glazed balcony extends the living space and invites you to linger.The high-quality kitchen is equipped with a granite worktop, V-Zug appliances, steamer, separate oven and a Miele steam extractor. The bathroom offers a bathtub and shower as well as a window; a separate guest toilet with window complements the comfort.Built-in closets provide valuable storage space throughout the apartment. Additionally, a very spacious attic with versatile potential for use is available. Insect screens on the windows as well as a approximately four-year-old AEG laundry tower and Secomat in the basement round off the practical offer.Particularly attractive are also the low ancillary costs, which make the apartment an interesting home in the long term.The following highlights are offered by this property: • Quiet in the green and yet in the middle of the village • Floor-to-ceiling windows • Bath and toilet with window • Own garage • Spacious, glazed balcony • High-quality regional kitchen with granite worktop • Kitchen appliances from V-Zug • Numerous practical built-in closets • Very large attic with a lot of potential • Practical insect screens on the windows • AEG laundry tower with additional Secomat • Low ancillary costs An apartment that convinces with spaciousness, brightness, high-quality equipment and exceptional room feeling. We would be happy to show you this attractive object personally if you are interested and look forward to your contact.

  • Parking space
  • Balcony / Terrace
  • Garage
  • +4
1 / 18
Price on request
9.5 rooms
Wylergasse 12, 3455 Grünen

Spacious single-family house with a dreamy space offer

Are you looking for a home with plenty of space, versatile usage options, and development potential? Then this detached 9.5-room single-family house could be just the right thing for you.In a quiet and family-friendly location in Grünen near Sumiswald, this spacious property from 1979 awaits you. The house convinces with a well-thought-out room concept, bright living rooms, and a beautiful view of the greenery. Whether for a large family, living and working under one roof, or for several generations - numerous possibilities open up here.The spacious living room and the living kitchen form the heart of the house. Several bedrooms, a separate office, and an additional room with its own bathroom in the basement offer a lot of flexibility for guests, home office, or an apartment. The large attic also provides ample storage space or further development potential.The property is largely in its original condition and thus offers the ideal basis for realizing your personal living dreams. The oil heating system was already renewed in 2017.The location also convinces: shopping facilities, schools, and public transport are within walking distance. At the same time, you can enjoy the peace and quiet of a well-maintained residential area without through traffic and the proximity to the beautiful nature of the Emmental.Highlights • Detached 9.5-room single-family house • Quiet and family-friendly residential location • Spacious room offer with versatile usage options • Bright living room and large living kitchen • Balcony and terrace with a view of the greenery • Room with bathroom in the basement - ideal as a guest or hobby area • Large attic with ample storage space • Garage and several outdoor parking spaces • Oil heating system (renewed in 2017) • Shopping, school, and public transport within walking distance • Plot: 593 m² • Available immediately This property offers plenty of space, charm, and the opportunity to design a home according to your ideas. Arrange a viewing appointment today and convince yourself of the diverse possibilities of this house.The neighboring plot (GB-No. 3189) of 1,344 m² is also offered for sale. This could also be of interest to a buyer.

Travel time
-
1 / 13
Price on request
5.5 rooms273m² living space
Schlossstrasse 11A, 3427 Utzenstorf

5.5-ROOM SINGLE-FAMILY HOUSE WITH HEATED WINTER GARDEN AND GARDEN IDYLL

Exclusive 5.5-room single-family house directly on the nature reserve In a prime location in Utzenstorf, just 200 meters from Wasserschloss Landshut, this representative single-family house combines absolute privacy, unobstructable nature, and modern living comfort. The 1999-built property was extensively renovated and presents itself in a nearly new condition on 273 m² of living space. The property convinces with: Unique microlocation: Directly on two streams and adjacent to the castle nature reserve with guaranteed peace and panoramic views. Representative ground floor: Open living and dining room with visible beams, exclusive designer kitchen (including steamer, exhaust ventilation, and warming drawer), bathroom/WC, and utility room. Year-round winter garden (28 m²): Heatable and with completely opening fronts for a seamless indoor-outdoor experience. Retreats on the upper floor & attic: 3 flexible rooms on the 1st floor, expanded attic with plenty of daylight and clever storage, as well as a luxury bathroom with a freestanding bathtub, rain shower, and copper fittings. Idyllic outdoor area: Spacious sun terrace, extensive garden, and double garage with e-charging station. Future-proof technology: KNX smart home control, modern ELCO heating, and integrated water softening system. A rare opportunity for discerning individuals who want to combine natural living with contemporary luxury. Highlights: Unique location only ~200 m from Schloss Landshut, the only water castle in the canton of Bern Unobstructable views into the green (adjacent nature reserve owned by the castle) Plenty of privacy, peace, and nature, surrounded by water and streams Heated winter garden (28 m²) with fronts that can be fully opened Spacious, open living and dining area with plenty of daylight Exclusive kitchen with large cooking island and high-quality appliances Modern family bathroom with freestanding bathtub, double sink, and rain shower Additional bathroom with shower on the ground floor Expanded attic with clever pull-out storage Intelligent KNX smart home technology Built in 1999, extensively and high-quality renovated (investments of CHF 244,000) Garden on the Strackbach - the perfect idyll Double garage with charging station for electric cars We do NOT conduct a bidding process! For further questions or a viewing, we are at your disposal at: 031 558 40 88.

Travel time
-
1 / 19
CHF 480,000.–
4.5 rooms92m² living space
3422 Kirchberg BE

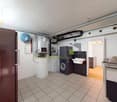
Practical 4.5-room apartment with balcony in a quiet residential area – Your new home in Kirchberg

In a pleasantly residential area at the foot of the Höchfeld, this spacious 4.5-room apartment is located on the 3rd floor of a multi-family house at Niesenweg 7. The well-divided rooms, the bright living and dining area, as well as the spacious balcony offer you plenty of space for everyday life and make the apartment a suitable home for couples and families. Well connected and close to the village center. The bus stops on Eystrasse are within a short walking distance and offer you regular connections to Burgdorf and Kirchberg-Alchenflüh train station. From there, you have train connections to Burgdorf, Bern, and Solothurn. From Burgdorf train station, you also benefit from direct connections to Bern, Zurich, Olten, and Thun. You are also well connected by car. The Kirchberg motorway access to the A1 is just a few minutes away and enables fast connections to Bern, Zurich, and Solothurn. For your daily shopping, you will find Migros, Coop, and Denner directly in the village, as well as a pharmacy, a drugstore, various specialty stores, restaurants, and service businesses. The nearby shopping street in Lyssach offers additional shopping opportunities. Kindergarten, primary school, and secondary school are located directly in Kirchberg. A day school with various care options complements the school offer. You will find further schools and various vocational and further training opportunities in the nearby Burgdorf. For leisure and relaxation, you can reach the Emme and the recreational area around the Höchfeld in a short time. Hiking, walking, and cycling trails lead along the Emme and through the surrounding forests and fields. The Kirchberg outdoor pool, various sports facilities, and a diverse range of clubs offer additional leisure activities. The apartment – spacious and well divided The 4.5-room apartment is in a well-maintained condition and can be occupied and lived in without major renovation work. Live in it yourself or rent it out – both scenarios are possible with this apartment. The spacious room layout and the good location offer you the opportunity to set up your own home here or to acquire the apartment as a small rental property and rent it out long-term. Highlights of the apartment • Spacious 4.5-room apartment on the 3rd floor • Access with elevator; only half a staircase to overcome • Practical entrance area with wardrobe • Kitchen directly adjacent to the dining area • Bright and spacious living and dining area • Three versatile rooms • Bathroom with shower bath, toilet, and sink • Separate toilet with sink • Spacious balcony with a beautiful view into the green • Separate, lockable basement room • Communal laundry room with washing machines and tumble dryers • Two drying rooms for shared use • Communal bicycle room • Playground facility for shared use • Two parking spaces available for additional purchase • Short distances to shopping facilities and public transport • Schools and kindergarten directly in the village • Close to the Emme and the Höchfeld recreational area • Motorway access A1 within a few minutes' drive • And much more … The most important things at a glance This 4.5-room apartment offers you spacious living rooms, a functional room layout, and a balcony with a beautiful view. The elevator provides comfortable access up to half a staircase to the apartment, while the private basement room and communal secondary rooms offer additional space and comfort in everyday life. The apartment is particularly suitable for couples with space requirements, families, or people who want to use an additional room as a home office or guest room. It also offers itself as a small rental property for long-term rental. Two parking spaces can be purchased additionally if needed. The short distances to the village center, schools, and public transport, as well as the proximity to the Emme and the Höchfeld, offer you good conditions for everyday life and leisure. Request our detailed sales documentation today and convince yourself of this spacious apartment in Kirchberg during a viewing. Your RUWA Immobilien – Your reliable partner for the brokerage of residential property for over 35 years.
1 / 13
CHF 1,530,000.–
6.5 rooms175m² living space
Solothurnstrasse 83, 3315 Kräiligen

Lovingly renovated residential house with workshop - plenty of space for you and your vehicles
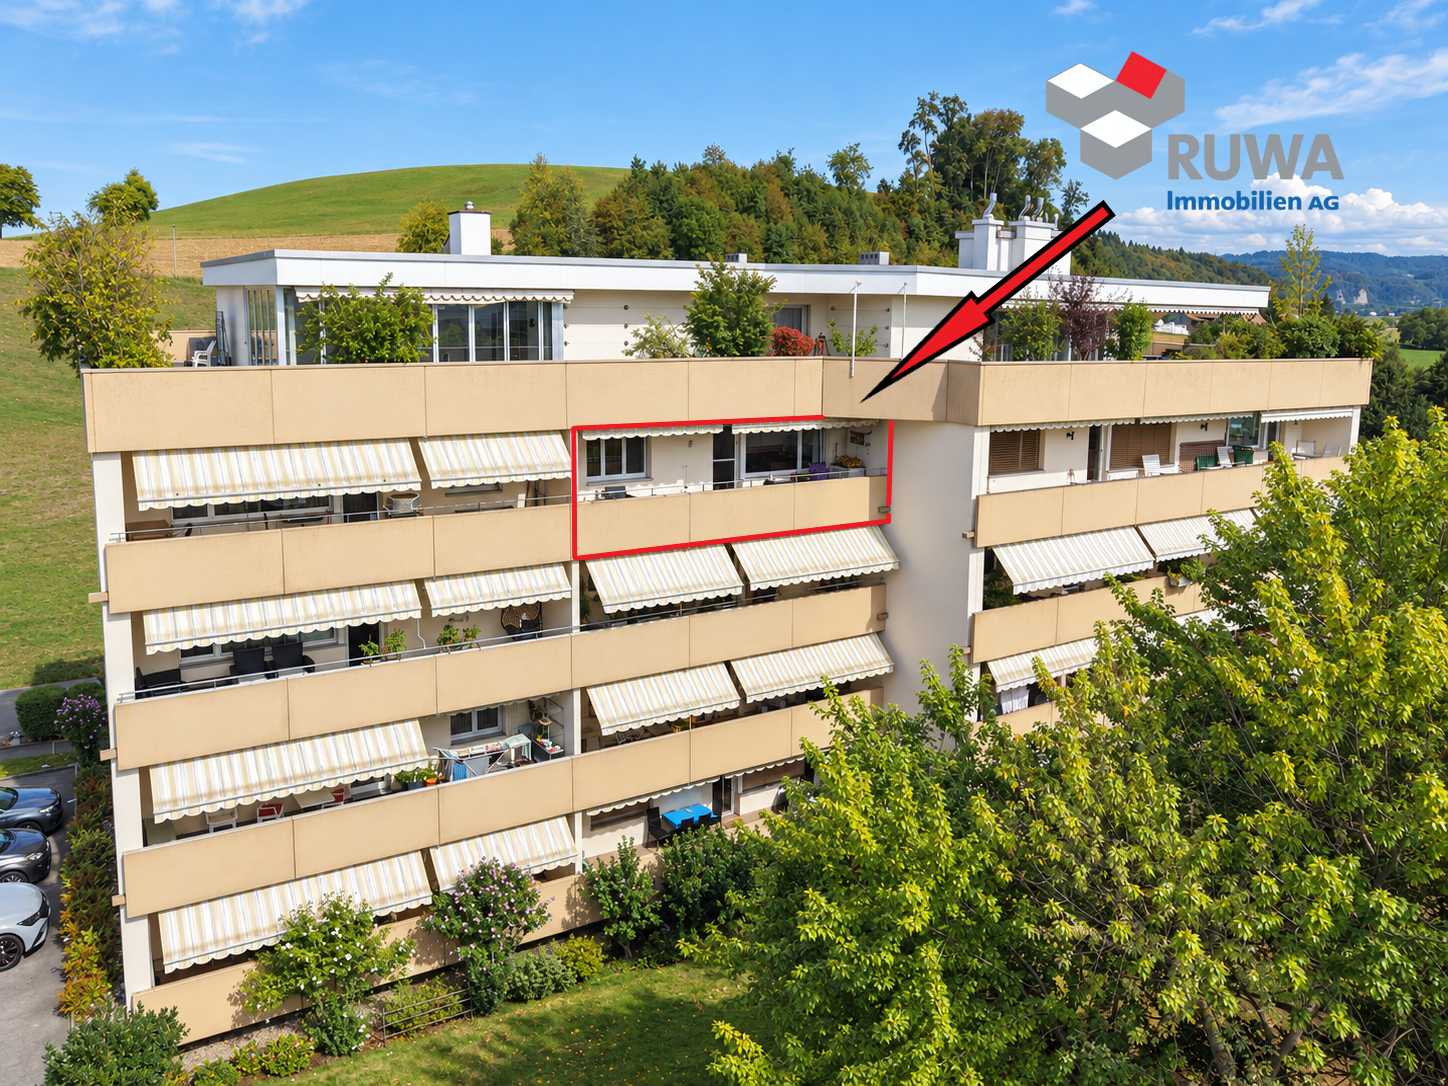
The property for sale is located about 60 meters from the RBS railway line, Bern - Solothurn. Nevertheless, the location is quiet. The sunshine is optimal and the view from the upper floor over the fields delights every day anew.This generously designed object is anything but ordinary. The residential house has been continuously renovated and maintained with great attention to detail. The garden is also lovely. Directly adjacent to the residential house are a very large hall (ideal for campers, cars, motorcycles, and bicycles) and a workshop with a car lift.This is what you can expect:RESIDENTIAL HOUSE (built in 1917/18; continuously renovated)Ground floor • Entrance with cloakroom • Anteroom with staircase • Built-in kitchen with access to the balcony/outdoor seating area • Room • Dining room • Bathroom with bathtub, sink, toilet • Small anteroom • Outdoor seating area with stairs to the garden Upper floor • Anteroom with wall cabinets • Bedroom • Bathroom with bathtub, shower, double sink, toilet • Living room with Swedish stove and exit to the terrace; staircase to the gallery • Beautiful terrace (144 m2) with a view over fields and meadows Attic • Gallery with adjacent office Basement with external access • Entrance area • Anteroom with washing machine, dryer, laundry trough • Toilet • Anteroom and office / guest room / hobby room (heated); adjacent drying room OUTDOOR AREA • lovingly designed garden (lawn, bushes, shrubs, stone garden, outdoor chimney, pergola) STORAGE ROOM / GARAGE (built in 1963/64) • Space for at least 2 vehicles one behind the other ANNEX STORAGE HALL (built in 1991)The very large hall offers space for several campers, large and small vehicles, and/or serves as a workshop.Ground floor • Hall with at least 7 parking spaces WORKSHOP (built in 1998/99)Ground floorThe workshop with a car lift is a dream for all car enthusiasts who like to work on their vehicles themselves. Motorbike enthusiasts will also enjoy this well-maintained workshop.Basement • Electrical distributor • Air raid shelter (exempt from air raid shelter duty) • Oil tank • Cellar (former heating room); preparation for the installation of an air/heat pump has been made • Storage space under the stairs SEPARATE GARAGE BUILDING (built in 1982) • for 3 cars Let yourself be impressed. We look forward to your online contact via the real estate portals and will send you the detailed sales documentation by email. Thank you very much.

Travel time
-
1 / 9
CHF 650,000.–
5 rooms127m² living space
Kurzeneistrasse 16a und 16b, 3457 Wasen i.E

Attractive two-family house in a natural location

This well-maintained two-family house is situated on a spacious plot of 1,322 m² in a quiet and sunny location, offering a variety of uses. An idyllic stream directly next to the property gives the object a special, natural atmosphere. The predominantly wooden interior design combines comfortable living with modern comfort.The charming property includes two separate residential units. The ground floor apartment has one bedroom, a family bathroom, and a spacious, bright living and dining room with an open kitchen. From here, you can directly access the sunny seating area and the outdoor area.On the upper floor, there is a 3-room apartment with a bathroom (shower), an additional room, and a separate kitchen. The basement offers a spacious garage or workshop, as well as a foyer and the technical rooms.Several outdoor parking spaces and a large, versatile outbuilding complete this attractive offer. The outdoor parking spaces can be rented out if needed, providing additional revenue potential. The property is ideal as a multi-generational house, for combining personal use and rental, or as an investment property.Additionally, a listed sawmill can be purchased with the property. It is located on a separate plot with an area of 484 m² and can be bought for CHF 225,000, either together with the main property or separately.Convince yourself of the attractiveness of this offer and arrange a non-binding viewing.

Travel time
-
1 / 18
CHF 620,000.–
5.5 rooms195m² living space
Utzenstorfstrasse 4, 3425 Koppigen

Charming cottage with commercial space on the ground floor, apartment, and expansion possibility

Living and working in the center of Koppigen, in a prime location. Worthwhile residential stock with shop, various secondary rooms, carport/shed for equipment and two vehicles. Outdoor parking.Here are the most important informations: • Spacious plot in the core zone: 502 m2 • Worthwhile residential stock: Expansion project to 4.5 to 5.5 rooms already exists. • Current use: The business is located on the ground floor with sales, work and secondary rooms, house technology and shed extension. On the 1st floor, there is currently an adequate 2.5-room apartment. The water and electricity connections have already been installed on the 2nd floor to realize a spacious living experience, up to 5.5 rooms. • House technology: The house technology is in good, modern condition. The oil heating works flawlessly, but can be replaced by a more ecological alternative in the medium term. Perfect location in Koppigen: The property impresses with its excellent, central location. The old school house is only 2 minutes' walk away. The bus stop is 1 minute away. For daily needs, the VOLG branch with post office is located directly next to the sales object, and other shops are only 3 minutes' walking distance away.The property is available after consultation and is perfect for innovative buyers. The combination of historic building substance for living and working, as well as the existing development potential, make this offer unique.

Travel time
-
1 / 18
CHF 494,000.–
4.5 rooms120m² living space
3415 Rüegsau

Spacious attic apartment with gallery, elevator, and balcony in Rüegsauschachen

This spacious attic apartment at Alpenstrasse 32 in Rüegsauschachen spans two living levels and impresses with an open room layout, plenty of privacy, and versatile usage possibilities. The spacious gallery room, the sunny balcony, and the elevator access to the apartment give it a special living comfort – ideal for couples, singles, small families, or people with additional space requirements.Quiet and natural living – your location advantages at a glance:The property is located in a quiet and well-maintained residential area in Rüegsauschachen. Shopping facilities, bakery, restaurants, bank, post office, and other services are easily accessible on foot or by bike. Kindergarten, primary school, and secondary school are also within reach.The Emme, extensive meadows and forests, and numerous walking, hiking, and cycling paths offer a high recreational value right outside the front door – ideal for nature lovers, sports enthusiasts, and dog owners.Rüegsau is also well connected in terms of transportation. The Hasle-Rüegsau train station is just a few minutes away and offers regular connections to Burgdorf, Bern, and Langnau, among others. There is also a good connection to the A1 highway via Kirchberg.Highlights of the apartment: • Spacious attic apartment with gallery room • Open and bright living and dining area • Sunny balcony with privacy and beautiful views • Open kitchen, harmoniously integrated into the living and dining area • Two versatile rooms • Large gallery room with its own shower/toilet • Bathroom with bathtub • Separate shower and toilet • Swedish stove in the living room • Separate hobby and laundry room • Private basement compartment for additional storage space • Communal bicycle room and playground • A parking space in the garage can be purchased for an additional CHF 28,000 • And much more... The most important things at a glance:This attic apartment offers more than classic living on one level. The combination of two living floors, the gallery room, three wet cells, and elevator access creates a spacious and flexible home with high privacy.The natural location in the Emmental and short distances to shopping, schools, and public transportation make the apartment an attractive home for all those who want to combine peace, space, and good accessibility.Request our detailed sales documentation now and convince yourself of the versatile possibilities of this special attic apartment during a personal visit.We look forward to your contact.Your RUWA Immobilien – your partner for the brokerage of residential property - in the region for over 35 years.

1 / 13
Price on request
4.5 rooms96m² living space
Niesenweg 7, 3422 Kirchberg

4.5-room apartment in Kirchberg - sunny, central for sale

On Niesenweg 7 in Kirchberg BE, a well-maintained 4.5-room owner-occupied apartment on the high ground floor - central location and nature-connected location in one. On approximately 96 m², it impresses with continuously renovated expansion, 2 wet zones and a sunny balcony - ideal for couples, families or as a solid investment.At a glance • Address: Niesenweg 7, 3422 Kirchberg BE • Rooms: 4.5 | : approx. 96 m² | Floor: High ground floor • Floor plan: spacious living/dining area with parquet and characteristic wooden beam as room divider • Kitchen: separate, functional kitchen with oven and dishwasher • 2 wet zones: bathroom with bathtub + separate guest toilet with shower • Balcony: with a beautiful view and space for cozy hours • Condition: continuously renovated (e.g. from 2010) Building & Technology • Year of construction: 1980 | Units: 8 | Floors: 4 • Heating: gas, distributed via radiators • Quiet & Family: child-friendly, quiet and at the same time urban connected Parking • Outdoor parking space included • Underground parking space optional for CHF 35,000 Location & Distances • Central location in the village center; nature-connected thanks to the Emme river path (approx. 5 minutes walk) • Kirchberg-Alchenflüh train station: approx. 800 m (S-Bahn connection) • A1 access Alchenflüh: approx. 1.3 km • Shopping & Schools: in the nearby area Conditions • Price: CHF 465,000 • Availability: immediately A comfortable home on the high ground floor with short distances, plenty of greenery nearby and practical extras - in Kirchberg BE.

Travel time
-
1 / 8
CHF 990,000.–
4.5 rooms180m² living space
Mülibüüne 8, 3422 Kirchberg BE

Wohnoase in Kirchberg: 180m2 Wohntraum mit allen Schikanen!

Wohnen mit Weite und CharakterNach Vereinbarung verkaufen wir diese aussergewöhnliche 4.5-Zimmer-Dachwohnung im ruhigen und gepflegten Mülibüüne-Quartier in Kirchberg.Die Wohnung erstreckt sich über das Dachgeschoss und eine offene Galerieebene. Rund 180 m² Nettowohnfläche,eindrucksvolle Raumhöhen und viel Tageslicht schaffen ein Wohngefühl, das deutlich über das Übliche hinausgeht.Charaktervolles Nussbaumparkett und ein Cheminée verleihen dem offenen Wohn- und Essbereich eine warme, hochwertige Atmosphäre.Die grosszügige Küche mit Kochinsel, Bartheke, Steamer, viel Stauraum und umfangreicher Geräteausstattung bildet den kommunikativen Mittelpunkt der Wohnung.Drei gut nutzbare Zimmer, ein geräumiges Badezimmer sowie eine zusätzliche separate Nasszelle ergänzen das Raumangebot.Die offene Galerie bietet zusätzlichen Platz für ein Homeoffice, eine Bibliothek, ein Atelier oder einen persönlichen Rückzugsbereich.Eine grosse Terrasse und ein grosszügiger, teilweise gedeckter Balkon erweitern den Wohnraum ins Freie und bieten viel Platz für einen Esstisch, eine Lounge und entspannte Stunden.Weitere Vorzüge: • Lift bis ins Dachgeschoss • Grosszügiger Wohn- und Essbereich mit Cheminée • Hochwertiges Nussbaumparkett • Offene Galerie mit vielseitigen Nutzungsmöglichkeiten • Grosse Terrasse und teilweise gedeckter Balkon • Zwei Kellerräume, davon einer mit eigenem Waschturm • Zwei gedeckte Autoabstellplätze für je CHF 25'000.- • Ruhige Wohnlage mit Einkaufsmöglichkeiten und ÖV-Anschluss in kurzer Gehdistanz • Gute Erreichbarkeit von Bern und Solothurn Der Verkaufspreis der Wohnung beträgt CHF 990'000.-. Der Bezug erfolgt nach Vereinbarung.Gerne zeigen wir Ihnen dieses besondere Zuhause persönlich. Kontaktieren Sie uns für einen Besichtigungstermin.Des logements spacieux et de caractèreSur rendez-vous, nous vendons cet exceptionnel appartement mansardé de 4,5 pièces situé dans le quartier calme et soigné de Mülibüüne, à Kirchberg.L'appartement s'étend sur les combles et une mezzanine ouverte. Avec environ 180 m² de surface habitable nette,des hauteurs sous plafond impressionnantes et une abondance de lumière naturelle, cet appartement offre un cadre de vie qui dépasse largement l'ordinaire.Un parquet en noyer plein de caractère et une cheminée confèrent au salon-salle à manger ouvert une atmosphère chaleureuse et raffinée.La cuisine spacieuse, dotée d'un îlot central, d'un comptoir de bar, d'un four à vapeur, de nombreux rangements et d'un équipement électroménager complet, constitue le coeur convivial de l'appartement.Trois pièces fonctionnelles, une salle de bains spacieuse ainsi qu'une salle d'eau séparée complètent l'espace disponible.La mezzanine ouverte offre un espace supplémentaire pouvant accueillir un bureau à domicile, une bibliothèque, un atelier ou un coin de détente personnel.Une grande terrasse et un balcon spacieux, partiellement couvert, prolongent l'espace de vie vers l'extérieur et offrent suffisamment de place pour une table à manger, un coin salon et des moments de détente.Autres atouts : • Ascenseur jusqu'aux combles • Grand salon et salle à manger avec cheminée • Parquet en noyer haut de gamme • Galerie ouverte offrant de multiples possibilités d'utilisation • Grande terrasse et balcon partiellement couvert • Deux caves, dont une avec sa propre tour de lavage • Deux places de parking couvertes pour 25 000 CHF chacune.- • Quartier résidentiel calme avec commerces et transports en commun accessibles à pied • Bonne desserte depuis Berne et Soleure Le prix de vente de l'appartement s'élève à 990 000 CHF. La remise des clés se fera à convenir.Nous serions ravis de vous faire découvrir personnellement ce logement d'exception. Contactez-nous pour...

Travel time
-
1 / 40
CHF 888,000.–
13 rooms
Gmündenstrasse 14, 3457 Wasen im Emmental

Multi-family house with large garden, 13 rooms, 3 apartments

This property offers 3 beautiful apartments and a large, sunny garden and is characterized by its solid substance. The object offers you long-term rental income with currently only a few renovation measures. Generation living is also well feasible here.The object offers, among other things: • Large 4.5-room apartment on the ground floor with its own lawn seating area • Smaller 4.5-room apartment on the 1st floor with 2 balconies and 2 bathrooms • Charming 3-room attic apartment • All apartments have their own washing machines • Spacious plot of 701 m² • 1st floor apartment: wheelchair accessible – as a stairlift is available • Quiet location in the village • Connected to the district heating network * • Roof, heating and windows: very good condition • Child-friendly environment • Workshop in the basement • 1 garage plus 2 outdoor parking spaces • Basement compartment for each apartment • Beehouse including bee material available • Expansions possible (garden is building land) • Available immediately * The old wood-fired boiler can also be seen in the photo of the heating system. This was only in operation for 16 years and was therefore left as a possible alternative heating system.Location and surroundings: The house is located in the quiet municipality of Wasen in the Emmental, embedded in the idyllic Emmental landscape. The location is very quiet and impresses with a lot of sunshine. The child-friendly environment and the rural idyll make this property particularly attractive for families and all those who appreciate the quiet country life.A great opportunity to acquire a versatile multi-family house – whether as a home for several generations or as a solid investment property.We would be happy to show you this interesting property on site.Also, feel free to request our complete sales documentation with further information and many photos.

Travel time
-

Suggested properties for you based on search results