82 results - Property for buy in District Gäu

New building
1 / 16
CHF 875,000.–
5.5 rooms135m² living space
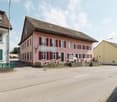
Haus ist in Balsthal!, 4702 Oensingen

Less than 10 minutes from Oensingen by car - New DEFH building in Balsthal

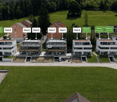
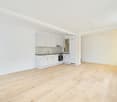
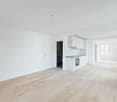
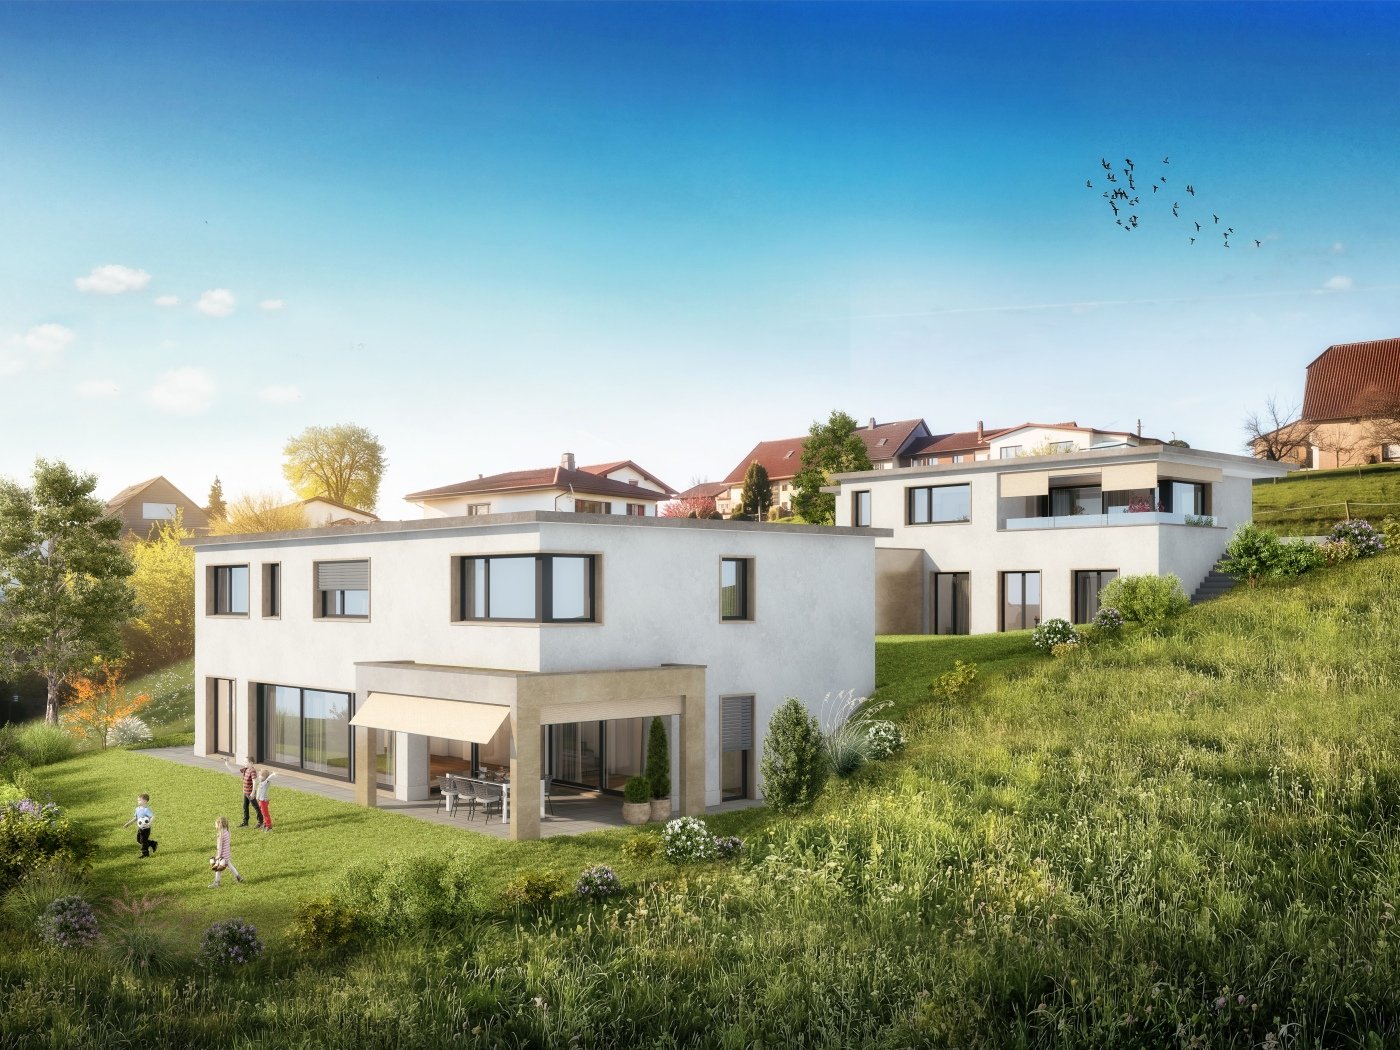
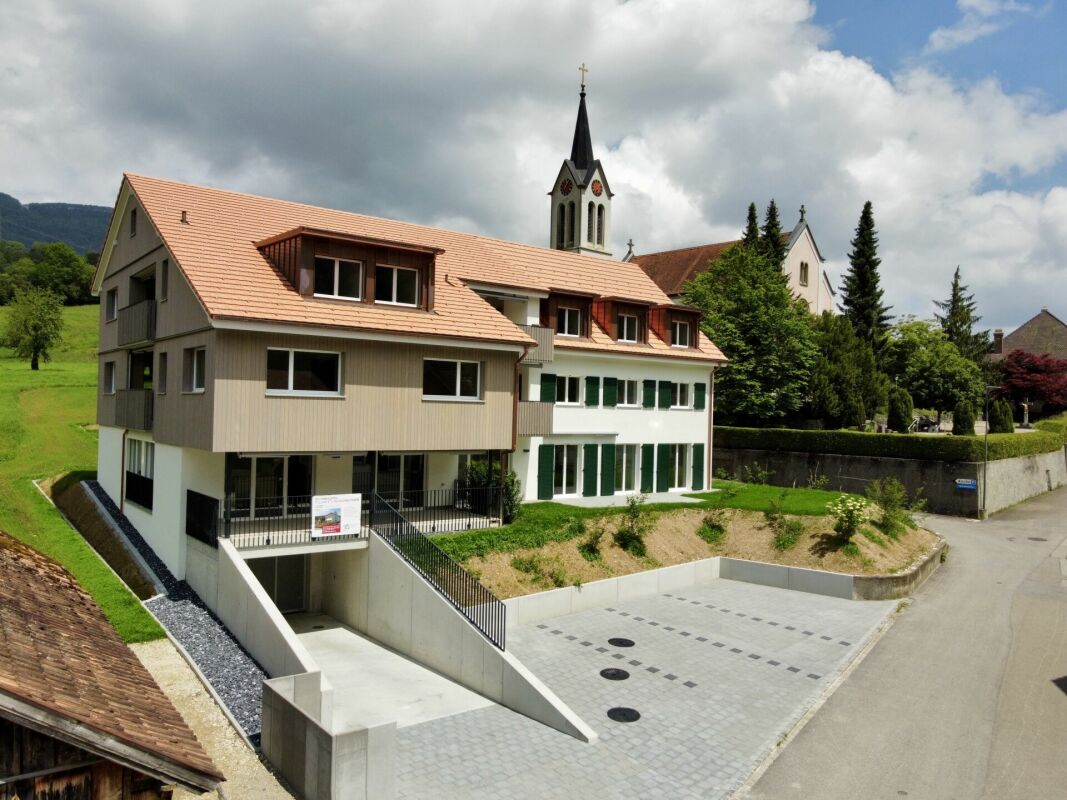
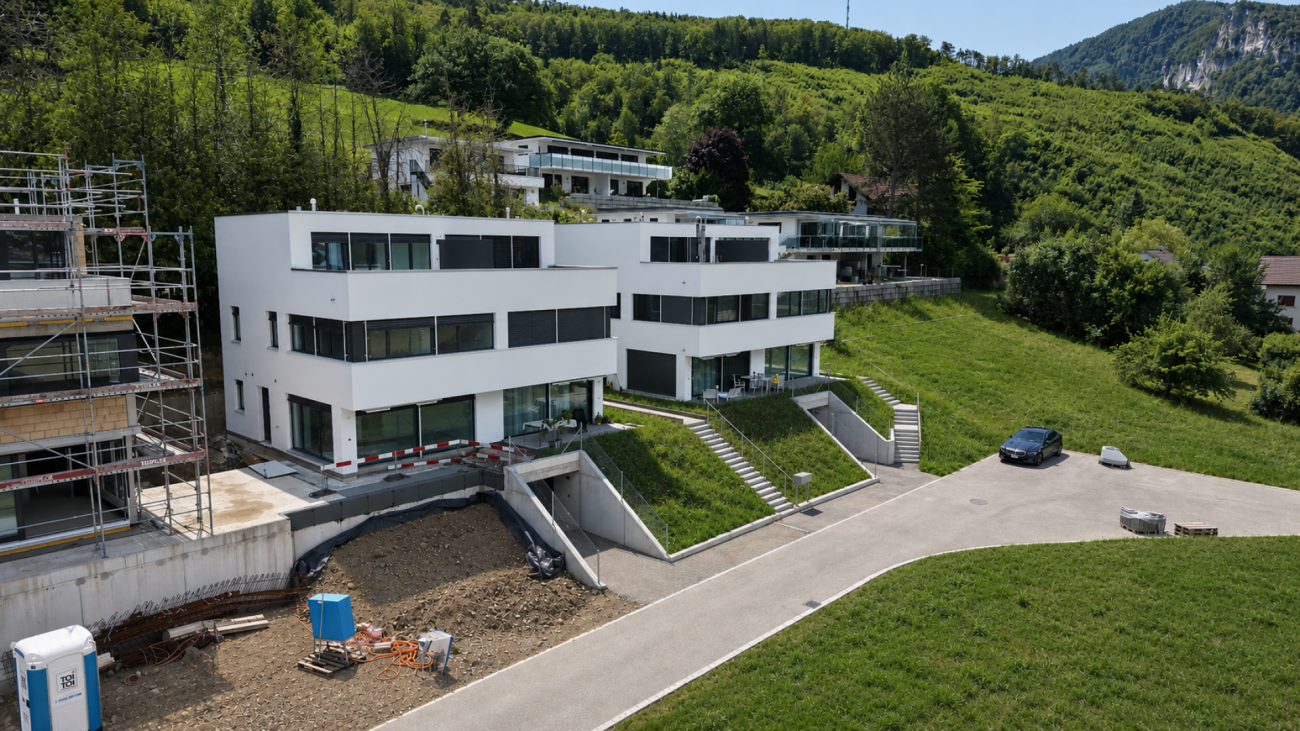
Welcome home! Nestled between the impressive Jura heights, Balsthal offers a high quality of life and combines natural living with excellent infrastructure. Shopping facilities, schools, kindergartens, restaurants, and public transport are all within a short distance, making everyday life pleasant and uncomplicated. The A1 motorway junction in Oensingen can be reached in less than ten minutes and guarantees optimal connections. At the same time, the surrounding forests and recreational areas invite you to engage in active leisure activities. Balsthal is a place where people who appreciate peace, nature, and living quality feel equally at home.In an attractive and quiet residential area, a modern development with five new semi-detached houses is being built, comprising a total of ten high-quality residential units. Four units have already been successfully sold and occupied - a sign of the attractiveness of this residential project. The still available 5.5-room semi-detached house halves convince with timeless architecture and a well-thought-out living concept. With approximately 135 m² of living space, they offer generous space for families, couples, and discerning singles.Each house half has two garage parking spaces and direct access from the basement with cellar, laundry room, and staircase. An additional external access leads directly to the entrance door.The slightly elevated living area forms the heart of the house. Generous window surfaces ensure bright rooms and create a friendly living atmosphere. The modern kitchen with cooking island is harmoniously integrated into the open living and dining area and forms the center of daily life. The adjacent garden seating area extends the living space outdoors and invites you to relax and enjoy.On the upper floor, there are three flexibly usable rooms and a modern bathroom. The attic is designed as a private parent area and has a spacious bedroom, its own bathroom, and a approximately 20 m² large roof terrace - an exclusive retreat with special living comfort.Depending on the construction progress, you can contribute your personal wishes to the selection of materials and partly also to the room design and individually design your new home.These new semi-detached house halves combine modern architecture, high-quality construction, and a well-thought-out room concept. Take the opportunity to secure one of the last available units in this attractive development.This Nova Casa offer includes: • High-quality new building • Participation in design • 5.5 rooms • 135 m² living space • Well-thought-out floor plan • 2x wet cells • 1x guest toilet • Garden seating area • Roof terrace • Basement • Laundry room • Ground-source heat pump • 2x garage parking spaces (excl. CHF 35,000.-) • Near schools • Near shopping facilities • Near public transport • Less than 10 minutes to the A1 in Oensingen • etc. Curious? We invite you to an non-binding viewing!Do you want to sell your property uncomplicated and worry-free? We determine the current market value of your property for you and show you your options, discreetly and non-bindingly! Don't hesitate to contact us for a first conversation.We look forward to you.
Travel time
-
1 / 11
CHF 1,450,000.–
6.5 rooms216m² living space
Fulenbacherstrasse 49, 4628 Wolfwil

SPACIOUS LIVING

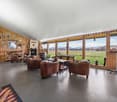
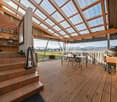
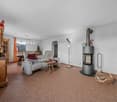
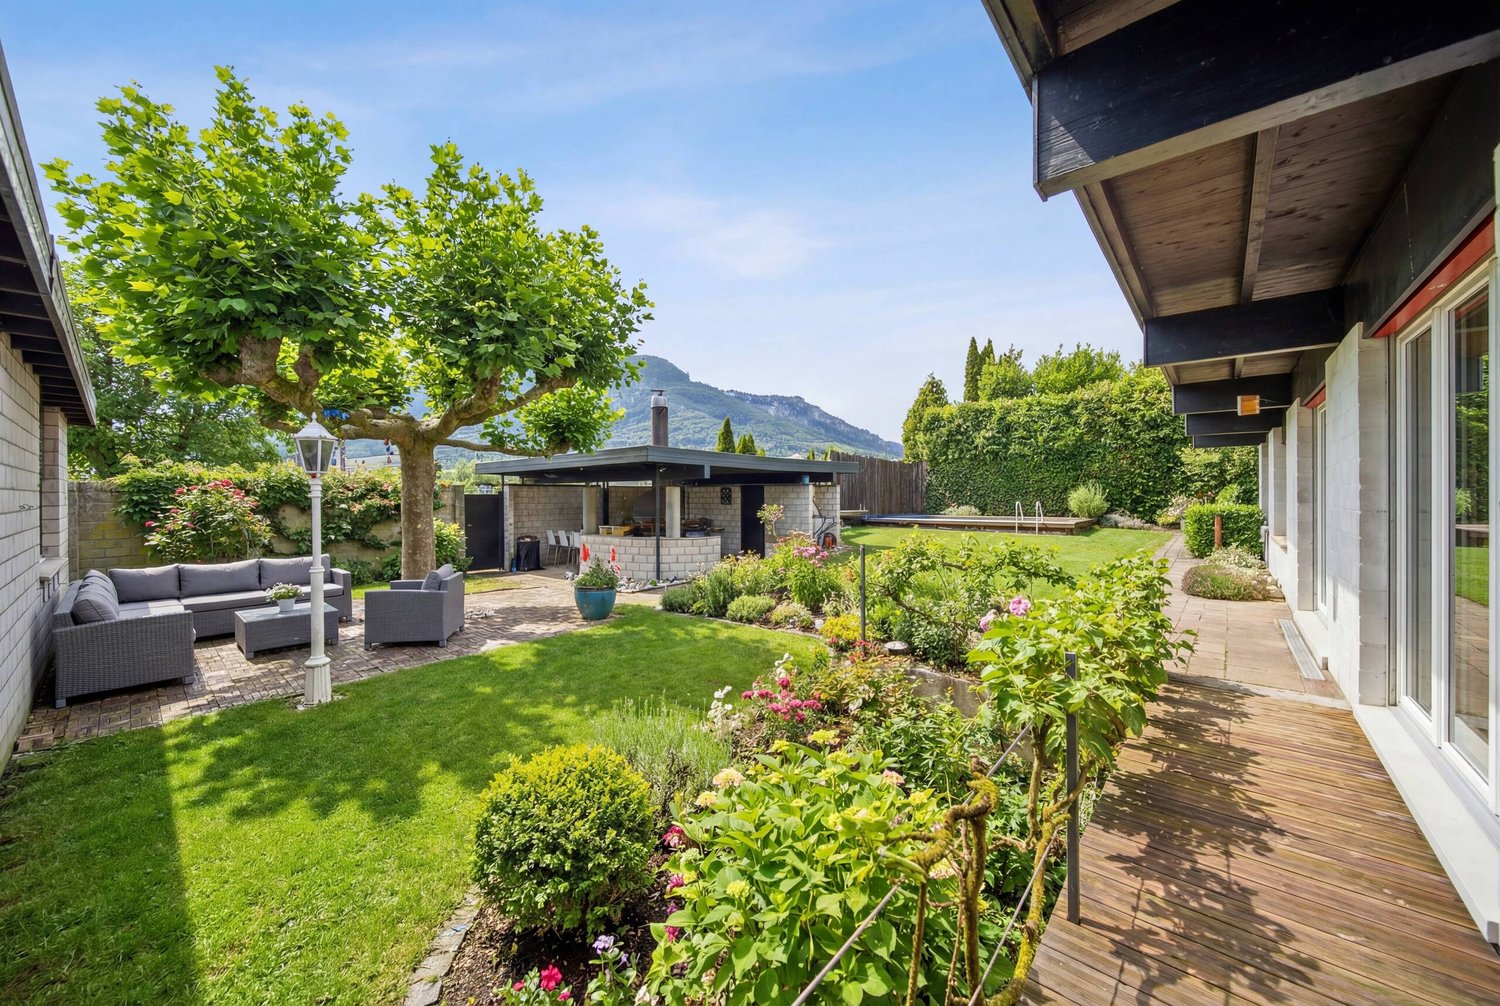
This spacious single-family house at Fulenbacherstrasse 49 in Wolfwil offers plenty of space and a well-thought-out room layout. The bright living and dining area with a Swedish stove creates a cozy atmosphere, while several rooms on the upper floor offer flexible usage options as bedrooms, offices, or guest rooms. A special highlight is the stylish lounge with a fireplace, which invites you to relax and gives the home a very special feel-good atmosphere. A spacious bathroom with a shower and double sink, as well as an additional bathroom with a shower, offer the highest living comfort and ensure a particularly pleasant living experience.The covered seating area with a view of the greenery invites you to relax in any weather. The quiet surroundings and the spacious property offer a high quality of life. A car garage for hobby tinkerers rounds off the offer perfectly.What you can also expect: • approx. 216 m2 of net living space spread over 6.5 rooms • condition that allows immediate move-in • ideal room layout • open living and dining area • entrance area with cloakroom • lounge area • high-quality floor coverings • 2x bathrooms with shower • completely renovated in 2008 • fiber optic connection • also suitable for kindergarten or assisted living • additional workshop in the outbuilding • additional shelter • spacious garden with all-day sun • covered seating area with a view of the greenery • large car garage for various purposes • parking spaces for several cars • solar system with battery • car charging station • very large plot • right of access on the land side • right to use the garden extension on plot 1833 of 334 m2! Does the property inspire you just like us?Then we would be happy to send you the detailed documentation with many more information and look forward to a joint viewing appointment!-A property presented by Immobilien Concierge-

Travel time
-
1 / 12
CHF 950,000.–
9 rooms215m² living space
4628 Wolfwil

Two generations. One home. Many possibilities.

Living together, living independently: this generation house combines a spacious 6-room main apartment with a separate 3.5-room apartment, offering ideal conditions for several generations, living and working, or the combination of own use and rental. The property is located in an exceptionally quiet residential area at the end of a cul-de-sac, directly adjacent to the agricultural zone and only a few minutes' walk from the Aare. Two separate house entrances with fingerprint access, the well-kept garden with a covered pool, and numerous usage possibilities make this house a home with a high quality of life and long-term perspective. - 613 m² plot, approx. 215 m² net living area - Generation house with 6-room and separate 3.5-room apartment - Two separate house entrances with fingerprint access - Connecting door in the basement, usable together or separately - Spacious covered terrace with direct garden access - Fireplace in the living area - Two modernized kitchens - Well-kept garden with covered pool and garden house - Heat pump - Garage with e-charging station - Up to four outdoor parking spaces - Attractive potential for individual modernizations - Quiet residential area near Aare, nature, shopping, and public transport A home that connects generations, creates individual spaces, and at the same time opens up diverse possibilities for the future. Are you interested? We would be happy to provide you with the detailed sales documentation with all object information and floor plans. Would you like to get to know the property personally or do you have initial questions? We look forward to your contact and are available for an unbiased exchange.

Thomas Guldimann

Thomas Guldimann

1 / 8
CHF 525,000.–
2.5 rooms71m² living space
Bahnhofstrasse 68, 4622 Egerkingen

Exclusive 2.5-room apartment with large balcony area of 36.5 m2

This modern and high-quality 2.5-room owner-occupied apartment on the 1st floor combines contemporary living comfort, an excellent location, and sustainable building quality. Since its first occupancy in June 2018, the apartment has been carefully maintained and presents itself in an excellent condition.On 71.5 m2 of living space, you can expect a well-thought-out room concept with bright, light-flooded rooms. The spacious living and dining area with open kitchen forms the heart of the apartment and offers direct access to an exceptionally large balcony with 26.5 m2. A particular highlight is the 36.5 m2 large balcony area, distributed over two balconies. Whether breakfast in the morning sun or a relaxed evening - here you can enjoy a living feeling that is rarely found in this form. The one-sided unobstructed view ensures peace, privacy, and high living quality. The most important advantages at a glance:- First occupancy June 2018- 71.5 m2 living space- 36.5 m2 balcony area on two spacious balconies- View of the greenery- High-quality open kitchen- Floor heating- Comfort ventilation/air filter system for a pleasant room climate- Barrier-free access with elevator- Own basement compartment- Underground parking space with preparation for an E-charging station- Very well-maintained condition- Possibility of glazing the large balcony for year-round use The location convinces with its excellent infrastructure. Train station, bus stops, shopping facilities, doctors, restaurants, and other services are located in the immediate vicinity and can be easily reached on foot. At the same time, you can enjoy a quiet living location with a lot of greenery and excellent traffic connections. This apartment is ideal for singles, couples, or capital investors who value quality, comfort, and a long-term attractive investment. The sales price for the parking space in the AEH is CHF 35,000.-- and is not included in the sales price of the apartment in the amount of CHF 540,000.--. Feel free to arrange a viewing appointment and convince yourself personally of this exceptionally well-maintained owner-occupied apartment.

Travel time
-
1 / 39
Price on request
6.5 rooms254m² living space
Burgweg 14, 4702 Oensingen

An ensemble with a WOW effect in an unobstructable panoramic view location

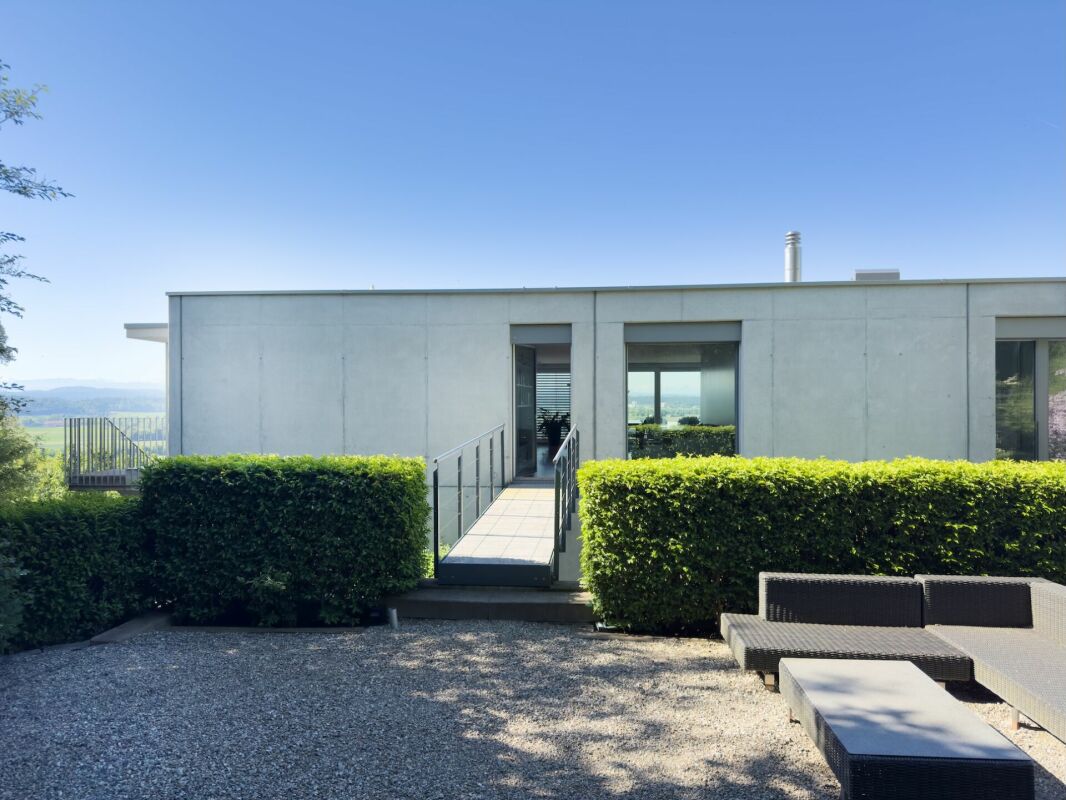
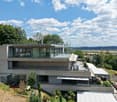
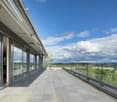
First-class 4.5-room attic apartment with 2-room annex and double garage in a spectacular view location A outstanding residential offer of the highest quality: This exceptional 4.5-room attic apartment convinces with generous 194.3 m² living space and is complemented by a separately accessible 2-room annex with 60.6 m² on the 2nd floor. Ideal for guests, multi-generational living, home office or as an extension of the living space. The unit is also perfectly suited for professional use in the context of a quiet business (e.g. office, consulting or studio) or as a separate residential unit with additional potential for use. Additional garden seats at the forest edge (66 m²), accompanied by the babbling of the brook. The building sets an architectural statement made of concrete and glass and at the same time blends harmoniously into its surroundings. Gently elevated on the slope, embedded in a well-maintained neighborhood and in close proximity to the forest and local recreation areas, this location combines natural living with impressive views over the landscape to the Alpine panorama. Forest, hiking trails and Jura heights are practically at your doorstep, while shopping facilities, train station and motorway connections A1/A2 are within short distance. Highlights at a glance • Unobstructable mountain panorama view • Generous window fronts stage a light-flooded living ambiance • Unique and flexible floor plan design • High-quality, timeless-elegant interior design with fine materials and precise craftsmanship • Generous panoramic terrace 194 m² with spectacular views and exceptional privacy • Additional garden seats 66 m² at the forest edge accompanied by the babbling of the brook • Generous spaces for your exclusive home office or your hobbies • Stylish retreat areas with view reference and discreet separation • Elegant sliding walls for a flexible, individual room design • Kitchen with island and high-quality built-in appliances • Attractive room heights for a sovereign, generous living feeling • Luxurious bathroom with bathtub, walk-in shower • Comfortable access optionally by badge system or classic key alarm system • Double garage Sales target price for attic and annex Upon request We would be happy to provide you with our exclusive DOSSIER. Please fill out the contact form and you will receive the documents shortly. Let yourself be impressed by this special offer on the occasion of a viewing. We look forward to your contact.

Travel time
-
1 / 9
CHF 2,450,000.–
20 rooms303m² living space
Bittertenstrasse 16, 4702 Oensingen

Rental property with 10 residential units in an ideal location

This attractive, well-maintained residential building in Oensingen presents itself in a sunny, traffic-favorable top location, ensuring optimal rental income. The train station and bus stop are within a two-minute walk, and shopping facilities are also within walking distance.The building was extensively renovated in 2017 and is in good structural condition. In the short to medium term, there is no major need for renovation.The apartment building includes a total of 10 residential units, as well as basement and ancillary rooms. The low-maintenance interior design is executed with aesthetically coordinated materials, and the floor plans are well thought out and practical. The ground floor comprises six studio apartments with one or one and a half rooms, a kitchen, and a bathroom. The upper floor has two more studios and two 4.5-room apartments with a balcony. Various basement and ancillary rooms, as well as six parking spaces, complement the attractive offer.The combination of a sought-after residential location, very good transport links, and different apartment sizes creates ideal conditions for a sustainably high demand. The well-maintained building condition and the low foreseeable need for renovation also enable reliable cost planning.The adjacent, rented gas station also belongs to the offer and generates additional, manageable income.This investment property thus offers ideal prospects for an appropriate return, good rentability, and long-term stable value retention. A convincing investment opportunity for investors who value security, earnings potential, and solid location quality.Interested? Then contact us for further information.

Travel time
-
Korhan Ak

Korhan Ak

1 / 9
Korhan Ak

Korhan Ak

Price on request
7.5 rooms
Klusstrasse 1, 4702 Oensingen

Flexible residential and commercial property for co-living, studio & commerce

In Oensingen, centrally located in the Mittelland region and excellently connected in terms of transportation, this extremely versatile property is for sale. The property offers an attractive mix of residential and commercial spaces, as well as a layout that enables numerous usage concepts - ideal for operators of personal accommodations, investors, or entrepreneurs who want to combine living and working. Flexible room concept for various projects The property includes: five rentable single rooms, ideal for employee accommodations or furnished living a spacious community living room that offers plenty of space for encounters four bathrooms, ensuring smooth use for larger groups a separate studio apartment, perfect as an additional source of income or for personal use a commercial space, versatile and usable for office, studio, or services a very large terrace with a magnificent mountain view, a special highlight of the property Thanks to this attractive room layout, various projects can be efficiently implemented - from employee accommodations, assisted living, co-living, residential community concepts to a combined commercial-residential model. Currently under renovation - turnkey sale The property is currently undergoing comprehensive renovation and will be handed over turnkey. Buyers thus benefit from freshly renovated rooms, modern facilities, and immediate rentability or usability. Parking The property includes two outdoor parking spaces. Additional parking options can be rented in the immediate vicinity. For a property of this size, this is a small disadvantage, but it is compensated by the central location and good accessibility.Oensingen - central location with high demand Oensingen is located in the middle of Switzerland, at the intersection of important traffic axes. The location is a significant economic area with numerous workplaces, logistics companies, industrial plants, and service providers. Particularly attractive is: optimal accessibility thanks to the A1/A2 highway connection and train station with fast connections to Zurich, Bern, Basel, and Olten central location in the Mittelland region, ideal for commuters and temporarily employed staff stable demand for rooms and studio apartments, especially for worker accommodations short distances to shopping facilities, gastronomy, schools, and local recreational areas For investors and operators, this means: high rentability and sustainable demand. Conclusion This property in Oensingen offers a rare combination of flexibility, profitability, and development opportunities thanks to its well-thought-out room structure, the large terrace with a view, the additional commercial space, and the central location. Whether as an investment property, co-living project, employee house, or mixed residential/commercial use - the property opens up numerous opportunities for forward-looking concepts.

Travel time
-
1 / 10
CHF 1,250,000.–
8 rooms226m² living space
Dorfstrasse 22, 4626 Niederbuchsiten

Versatile property in Niederbuchsiten

Living and working under one roof, keeping hobby animals or pursuing all sorts of handicraft dreams? In this property, everything is possible! The charming, detached property with eight rooms in a sunny location awaits your discovery and adaptation to your personal wishes. The most important facilities for daily needs and public transport connections are within walking distance. On the ground floor, the house has three and a half rooms, offering plenty of space to design. It has a beautiful winter garden with access to the garden. Together with your loved ones, you can enjoy the blooming of your flowers and plants and the soothing sunlight from here every day. A bathroom with a shower and double sink complements the room offer on this floor.On the upper floor of the house, you will find four and a half cozy rooms. The open kitchen invites the whole family to cook, bake, and snack together. You will also find a modern, spacious family bathroom that meets all requirements. A beautiful winter garden with a fireplace on this floor also invites you to relax and enjoy. Plenty of storage space in the attic and basement complement the room offer and provide countless possibilities for hobbies or expansions. In 2000, the roof was renovated, and a large workshop was built, which offers over 500 m2 of space on three floors and also provides space for vehicles. Horse stables are also available. Behind the property, around 950 m2 of land can be leased.Whether you are a car enthusiast, handyman, horse lover, or garden enthusiast - here you and your family can realize and expand your dreams. Make an appointment for a non-binding viewing and get a personal impression. I look forward to your call.

Travel time
-
1 / 4
CHF 1,730,000.–
5.5 rooms162m² living space
Wolfwilerstrasse, 4623 Neuendorf

Living in an unbeatable location – Your new home?

In an exceptionally privileged location in Neuendorf, in a quiet residential area, two attractive and generously designed single-family homes are being built to a high standard.The quiet hillside location creates a special quality of living and offers a magnificent view of the surrounding countryside and the Jura south foot.Particularly noteworthy is the direct adjacency to the agricultural zone on the south and west sides. This ensures that the view remains permanently unobstructed – an unbeatable living location that guarantees peace, space, and a high level of privacy.Thanks to the optimal orientation, the houses benefit from excellent sunlight throughout the day. Bright rooms and a pleasant living climate are thus always guaranteed. To the east of the property is the shared access road, which is accessed via the Wolfwilerstrasse.This combination of natural surroundings, unobstructed views, and ideal sunlight makes the location particularly attractive and sustainably valuable.The stylish, cubic residential buildings combine contemporary architecture with natural living and offer bright, spacious rooms and generous terraces.The interior design is modern and functional, and can be partially individually determined. The individual construction positions are each defined with a corresponding budget. Project offer:6½-room single-family house (House A) Plot area: approx. 686 m² Living area: approx. 184 m² Basement / laundry / technology: approx. 38 m² Covered seating area: approx. 25 m² Carport: approx. 37 m² Sales price: CHF 1'860'000.– (guide price ± 10 %)5½-room single-family house (House B) Plot area: approx. 563 m² Living area: approx. 162 m² Basement / laundry / technology: approx. 34 m² Covered seating area: approx. 23 m² Carport: approx. 45 m² Sales price: CHF 1'730'000.– (guide price ± 10 %)NotesThe purchase prices are guide prices (± 10 %). Changes are expressly reserved. The start of construction and the completion of the building will be carried out in agreement with the buyers.Have we piqued your interest? Then contact us so that we can send you the detailed sales documents. We look forward to your contact.

Travel time
-
Olivia Lysser

Olivia Lysser

1 / 13
Olivia Lysser

Olivia Lysser

  • Parking space
  • Balcony / Terrace
  • Wheelchair access
Price on request
7 rooms192m² living space
4702 Oensingen

Charming Opportunity, New Price!

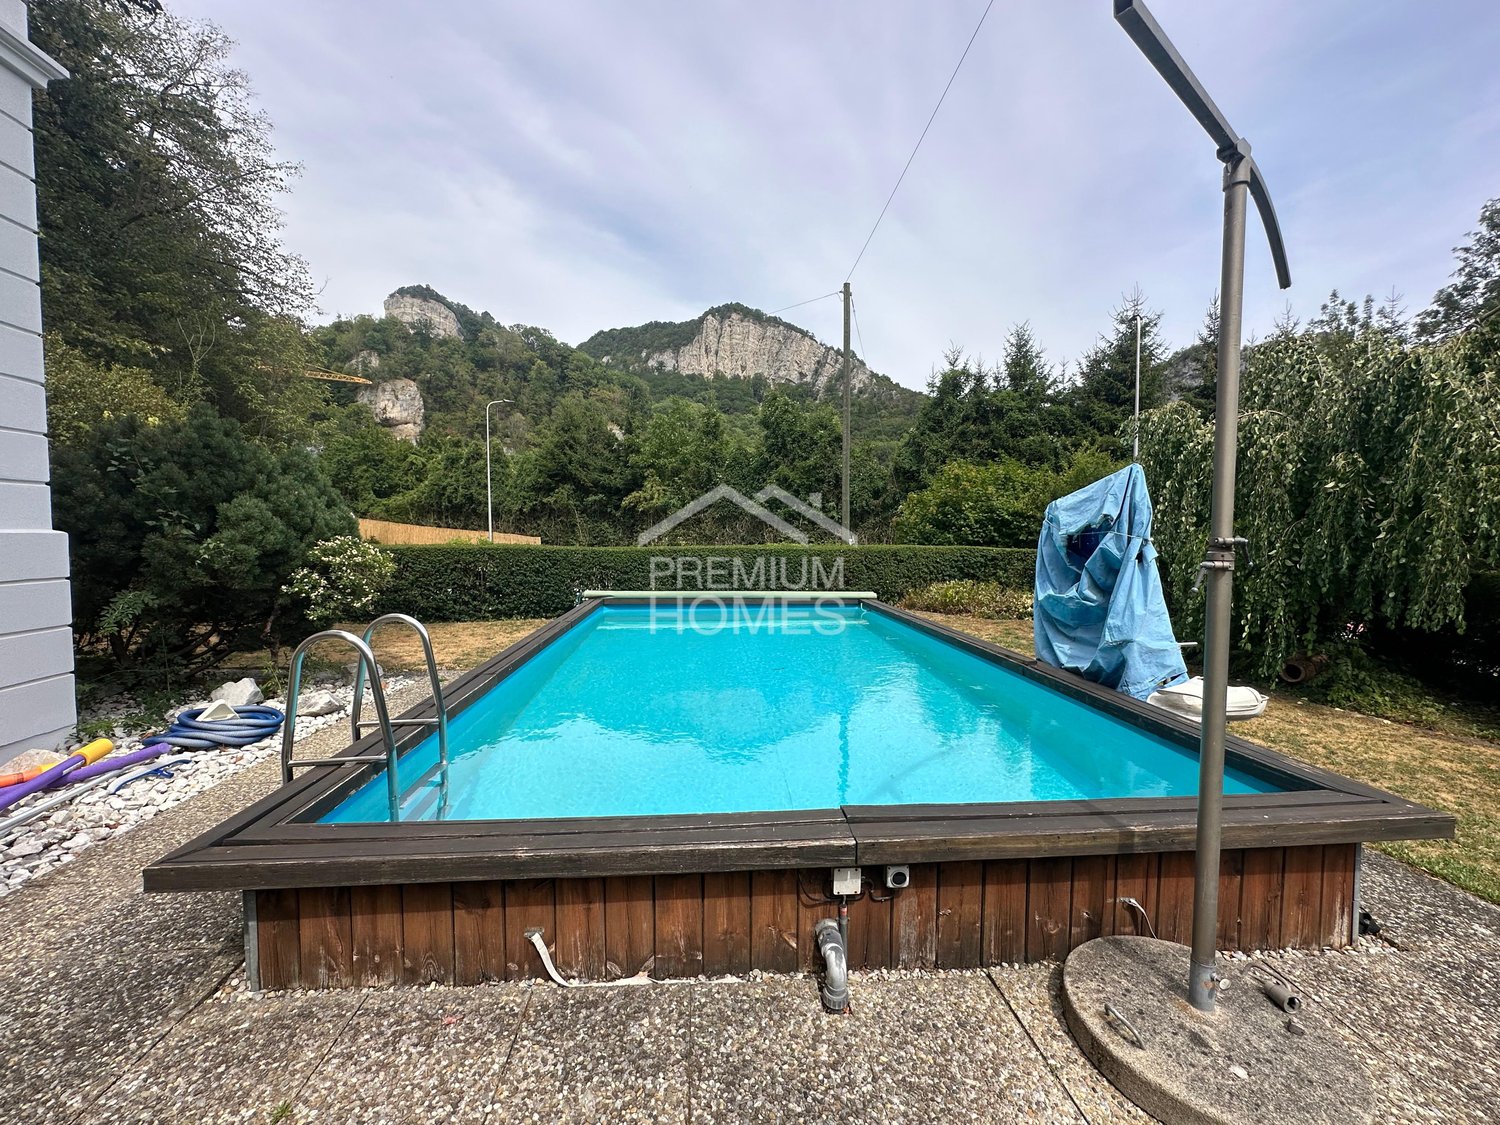
This residential house in an idyllic location is suitable as both a multi-generational and multi-family house for two parties. Enjoy the positive atmosphere and charm of this well-maintained property with its own garden house and spacious pool in the future.The unique view of the nearby Roggenfluh and a beautiful recreational area provide additional special moments. Embedded in an oase-like manner, the solid property lies in an extremely well-maintained garden landscape with a large pool. The well-maintained appearance with a clear structure on a solid foundation gives this property a special something. A garden house and various outdoor seating areas invite you to relaxed barbecue evenings with family and friends. Another plus point is the courtyard-like parking area with numerous outdoor parking spaces.The property can, of course, also be used as a single-family home. The attractive room program presents itself as follows:On the ground floor, there is a wheelchair-accessible and cozy 2.5-room apartment with a living kitchen, bedroom including en-suite WC/shower, and a bright living room on more than 68 m².On the upper floor, there are a total of 124 m² and, in the style of a duplex apartment, large 4.5 rooms with a living kitchen and living room, as well as a separate guest toilet on the 1st floor, two spacious bedrooms, and a WC/bathroom on the 2nd floor.(Both apartments have a cozy veranda with an impressive view each.)Let yourself be surprised by this unique opportunity with a beautiful pool landscape and come visit us. We look forward to your viewing! Here, no wishes are left unfulfilled. Take advantage and convince yourself! This PREMIUM HOMES offer includes: • Detached solid residential house with 2 units • Suitable as a single-family home or for generations • Spacious, bright rooms • Ground floor: 1 x 2.5-room apartment, 68 m² • Upper floor: 1 x 4.5-room apartment, 124 m² • Renovated kitchen on the upper floor • 3-pane insulated windows • 2 x Swedish stoves • 2 x balconies with idyllic views • Heatable pool 8 x 4 x 1.45 m with cover and lift • Covered garden house with chimney • Well-maintained garden area, separate terrace with barbecue area • Large basement rooms with washing machine and dryer • Recreational area in direct proximity • 3 x outdoor parking spaces, direct access possible Interested? We would be happy to take you on a non-binding tour! Do you want to sell your house or apartment worry-free? We will tell you the current market value of your property, discreetly and non-bindingly! Are you interested in a first non-binding exchange of ideas? Don't hesitate and contact us. We look forward to you.

  • Parking space
  • Balcony / Terrace
  • Wheelchair access
1 / 19
CHF 815,000.–
5.5 rooms154m² living space
4622 Egerkingen

5.5 Room Terrace Apartment with Panoramic View in Oensingen

Spacious living with two terraces and impressive panoramic view This spacious 5.5-room terrace apartment convinces with approx. 154 m² of net living space, bright rooms, and a spacious living and dining area with fireplace. The winter garden and numerous built-in closets complement the comfortable room offer.A special highlight are the two terraces with a total of approx. 63 m² of space and free, panoramic views, ideal for relaxed hours outdoors.The apartment has been continuously maintained and modernized over the years. The oil heating system was completely replaced in 2023, and the facade was repainted in 2025.This Nova Casa offer includes: • 5.5 rooms • Approx. 154 m² of net living space • Two terraces with a total of approx. 63 m² of space • Free and panoramic views from both • Spacious living and dining area • Fireplace • Winter garden • Numerous integrated built-in and wall closets • Spacious laundry room within the apartment • 1 bathroom • Separate guest toilet • Separate basement room • Communal basement room for shared use, including a bike room • Oil heating system completely replaced in 2023 • Facade repainted in 2025 • Continuously maintained and modernized • 1 garage, 8.5m long, excl. CHF 35,000.- Curious? We cordially invite you to a non-binding viewing!Do you want to sell your property uncomplicated and worry-free? We determine the current market value of your property for you and show you your options, discreetly and non-bindingly! Don't hesitate to contact us for a first conversation.We look forward to hearing from you.

1 / 19
CHF 815,000.–
5.5 rooms154m² living space
4702 Oensingen

5.5 Room Terrace Apartment with Spacious Outdoor Areas & Panoramic View

Spacious living with two terraces and impressive panoramic views This spacious 5.5-room terrace apartment convinces with approx. 154 m² of net living space, bright rooms, and a spacious living and dining area with fireplace. The winter garden and numerous built-in closets complement the comfortable room offer.A special highlight is the two terraces with a total of approx. 63 m² of space and free, panoramic views, ideal for relaxed hours outdoors.The apartment has been continuously maintained and modernized over the years. The oil heating system was completely replaced in 2023, and the facade was repainted in 2025.This Nova Casa offer includes: • 5.5 rooms • Approx. 154 m² of net living space • Two terraces with a total of approx. 63 m² of space • Free and panoramic views from both • Spacious living and dining area • Fireplace • Winter garden • Numerous integrated built-in and wall closets • Spacious laundry room within the apartment • 1 bathroom • Separate guest toilet • Separate basement room • Shared basement room for co-use, including a bike room • Oil heating system completely replaced in 2023 • Facade repainted in 2025 • Continuously maintained and modernized • 1 garage, 8.5m long, excl. CHF 35,000.- Curious? We cordially invite you to a non-binding viewing!Do you want to sell your property uncomplicated and worry-free? We determine the current market value of your property for you and show you your options, discreetly and non-bindingly! Don't hesitate to contact us for a first conversation.We look forward to hearing from you.

1 / 14
CHF 1,130,000.–
8 rooms236m² living space
4702 Oensingen

Investment Package: 2 New-Build Apartments in Herbetswil

Attractive investment package with two new-build apartments An attractive opportunity for investors: For sale are two high-quality new-build apartments that can be purchased together as an investment package.The two residential units are located on the same floor and offer a total of 236 m² of net living space and 8 rooms. The package consists of a spacious 4.5-room attic apartment with 115 m² and a 3.5-room maisonette apartment with 121 m² and a spacious gallery.Both apartments were built in 2024 and impress with a modern, high-quality finish. Open kitchens with granite countertops, spacious living areas, balconies with a beautiful view of the greenery, private washing machines and dryers, and separate cellar compartments provide modern living comfort.The investment package is being sold fully rented. As soon as the purchase commitment is received, we will take over the rental of the two apartments.Overview of the investment package: • 1 × 4.5-room apartment with 115 m² • 1 × 3.5-room maisonette apartment with 121 m² • 236 m² of total net living space • 8 rooms in total • New build / year of construction 2024 • 2 balconies with a total of approximately 21 m² • 2 separate cellar compartments • 2 underground parking spaces included • Elevator • Underfloor heating • District heating • Prepared for e-mobility Curious? We invite you to a non-binding viewing!Do you want to sell your property uncomplicatedly and worry-free? We will determine the current market value of your property for you and show you your options - discreetly and non-bindingly! Don't hesitate to contact us for a first conversation.We look forward to hearing from you.
1 / 9
  • Parking space
  • Garage
  • Swimming pool
CHF 1,599,000.–
6.5 rooms212m² living space
4702 Oensingen

STRATEGIC PRIME LOCATION - BUNGALOW-LIKE HOUSE WITH 412 M² TOTAL FLOOR SPACE

In an outstanding location in Oensingen presents this exceptional, bungalow-like house with clear separation of residential and commercial.The property is ideal for the self-employed, entrepreneurs or families with space requirements and combines spacious living with a functional working environment.The residential part extends over two floors and comprises 5.5 rooms with around 216 m² of living space. The centerpiece is the spacious living area with large window fronts and direct access to the garden seating area. The spacious, thoughtfully designed kitchen offers plenty of storage space as well as a practical reduit.The wet areas are comfortably designed: A very large family bathroom with whirlpool bathtub, shower and WC forms the highlight in the living area. This is complemented by a guest WC on the ground floor and a shower/WC in the basement.A special plus is the private spa area in the basement with spacious sauna, additional shower and cold-water pool - your personal retreat in your own home.The commercial part comprises around 146 m² and is optimally separated from the living area.Two commercial rooms (warehouse and workshop) with electric garage doors and a large office offer a wide range of possible uses.Currently this area is leased to a building services company, which opens up additional prospects .The outdoor area is also impressive: In the sheltered courtyard you can expect a high-quality landscaped garden with lawn, pergola, garden seating area, BBQ corner and swimming pool - a place for relaxing hours with family and friends.The parking situation is conveniently solved: Four garage spaces and four outdoor parking spaces are available.A property that combines living, working and recreation in an ideal way - with plenty of space for individual living concepts.In an outstanding location in Oensingen presents this exceptional, bungalow-like house with clear separation of residential and commercial.The property is ideal for the self-employed, entrepreneurs or families with space requirements and combines spacious living with a functional working environment.The residential part extends over two floors and comprises 5.5 rooms with around 216 m² of living space. The centerpiece is the spacious living area with large window fronts and direct access to the garden seating area. The spacious, thoughtfully designed kitchen offers plenty of storage space as well as a practical reduit.The wet areas are comfortably designed: A very large family bathroom with whirlpool bathtub, shower and WC forms the highlight in the living area. This is complemented by a guest WC on the ground floor and a shower/WC in the basement.A special plus is the private spa area in the basement with spacious sauna, additional shower and cold-water pool - your personal retreat in your own home.The commercial part comprises around 146 m² and is optimally separated from the living area.Two commercial rooms (warehouse and workshop) with electric garage doors and a large office offer a wide range of possible uses.Currently this area is leased to a building services company, which opens up additional prospects .The outdoor area is also impressive: In the sheltered courtyard you can expect a high-quality landscaped garden with lawn, pergola, garden seating area, BBQ corner and swimming pool - a place for relaxing hours with family and friends.The parking situation is conveniently solved: Four garage spaces and four outdoor parking spaces are available.A property that combines living, working and relaxation in an ideal way - with plenty of space for individual living concepts.Interested? Further information, pictures and a virtual tour as well as viewing options can be found at: propertyowner.ch/en/real-estate/26-00025 Determine property value free of charge. See exclusive listings first. As a member of the Swiss Property Owners Association, you benefit from a free property valuation and get access to exclusive listings on propertyowner.ch before they are published publicly.
  • Parking space
  • Garage
  • Swimming pool
1 / 7
CHF 1,715,000.–
5.5 rooms191m² living space
Vogelherdstrasse 12, 4702 Oensingen

Living for the highest standards

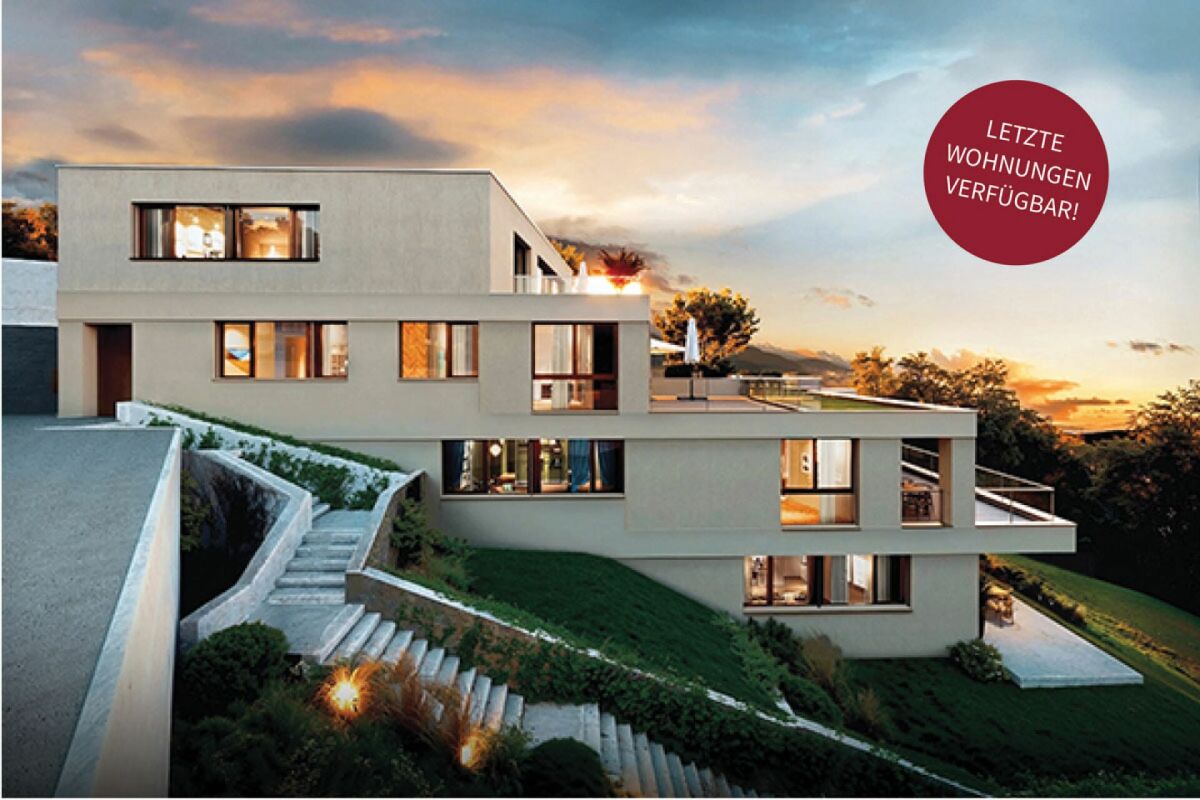
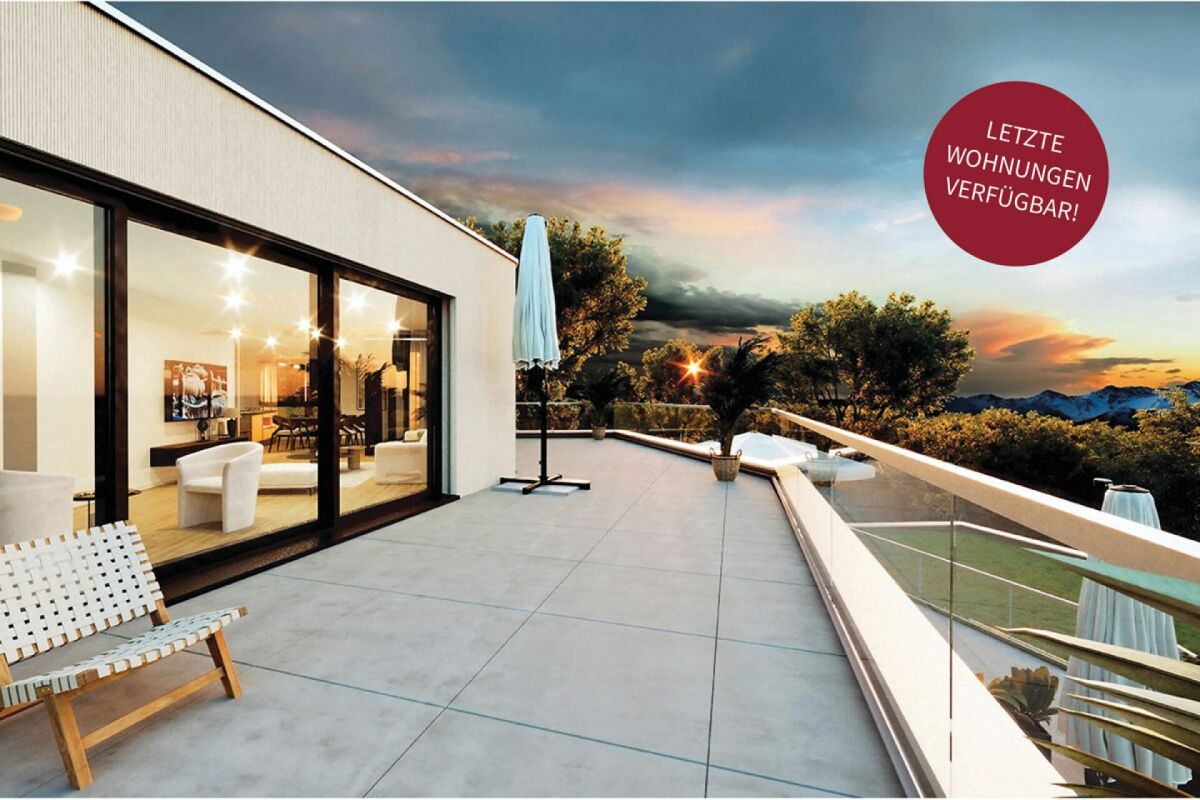
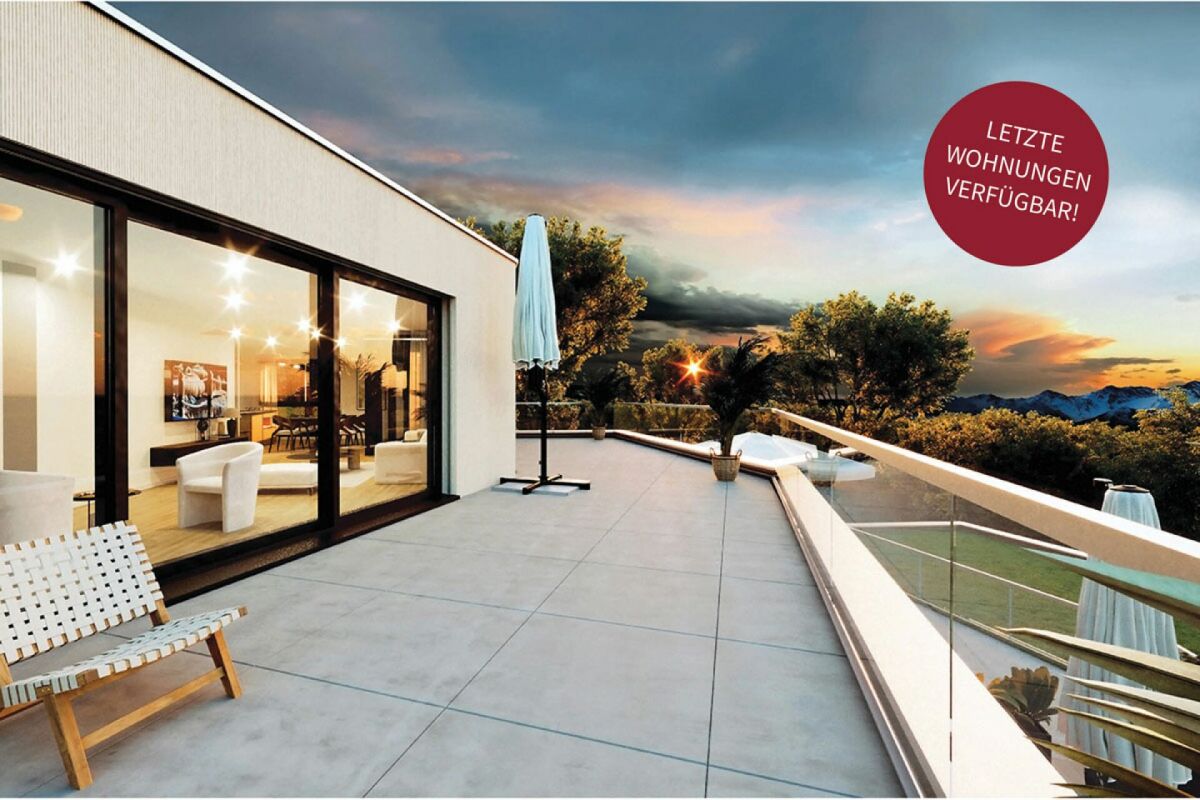
Unique residential project in a prime location Last apartments!The "Vogelherd" project stands for comfortable living, combining joy of life with timeless design, high-quality materials, and an outstanding construction standard.Located in the exclusive Vogelherdstrasse in Oensingen, seven terraced apartments are being built, which impress with their privileged view of the Mittelland into the Alps and their proximity to relaxing walking paths in the adjacent forest.Terraced apartments with 3.5-5.5 rooms and living areas of 99-190 m².The elevated living situation not only offers a unique tranquility but also creates a perfect balance between urban comfort and natural living. Efficiency and sustainability are at the forefront of this project: modern construction methods and innovative energy concepts ensure a responsible use of resources and guarantee long-term low operating costs at the same time.The central location of the Oensingen municipality with excellent transport links - only 35 minutes by car from Bern, 40 minutes from Basel, and 45 minutes from Lucerne - as well as a comprehensive infrastructure with first-class schools and diverse shopping opportunities make the Vogelherd project a first-class place to live.Here, residents can expect a place that perfectly combines stylish living comfort, sustainable building quality, and the joy of life in a nature-connected environment.We look forward to your contact!

Travel time
-
1 / 11
CHF 795,000.–
8.5 rooms181m² living space
4628 Wolfwil

Spacious Multi-Generational House with Three Residential Units

This well-maintained multi-generational house in Wolfwil impresses with its versatile usage possibilities and generous space offer. With three separate residential units, the property is ideal for several generations under one roof, large families, or people who want to combine living and working.The property includes a studio on the ground floor, a 2.5-room apartment on the 1st floor, and a spacious 4.5-room maisonette apartment on the 2nd floor. The thoughtful division allows for harmonious cohabitation with sufficient privacy for all occupants.The bright living rooms, functional floor plans, and well-maintained condition create a pleasant living atmosphere and offer a variety of possibilities for individual living concepts.Wolfwil convinces with its quiet and family-friendly location as well as its natural surroundings. At the same time, you benefit from a good infrastructure with shopping facilities, schools, and public transport in short distance. The combination of rural idyll and good accessibility makes the community an attractive place to live.This property offer is characterized by the following advantages: • It can also be purchased as a multi-family house (currently fully rented) • Spacious multi-generational house with three separate residential units • Ideal for several generations or large families • Thoughtful room division with versatile usage possibilities • Bright living rooms and well-maintained overall condition • Quiet and family-friendly living location • Good connection to shopping facilities, schools, and public transport • Attractive living concept with plenty of space for the whole family Interested? Contact us for more information or arrange a non-binding viewing appointment today.

Suggested properties for you based on search results