129 results - Property for buy in District St. Gallen

1 / 13
  • Parking space
  • Balcony / Terrace
  • Garage
  • +7
CHF 3,900,000.–
4.5 rooms234m² living space
Redingstrasse 3, 9000 St. Gallen
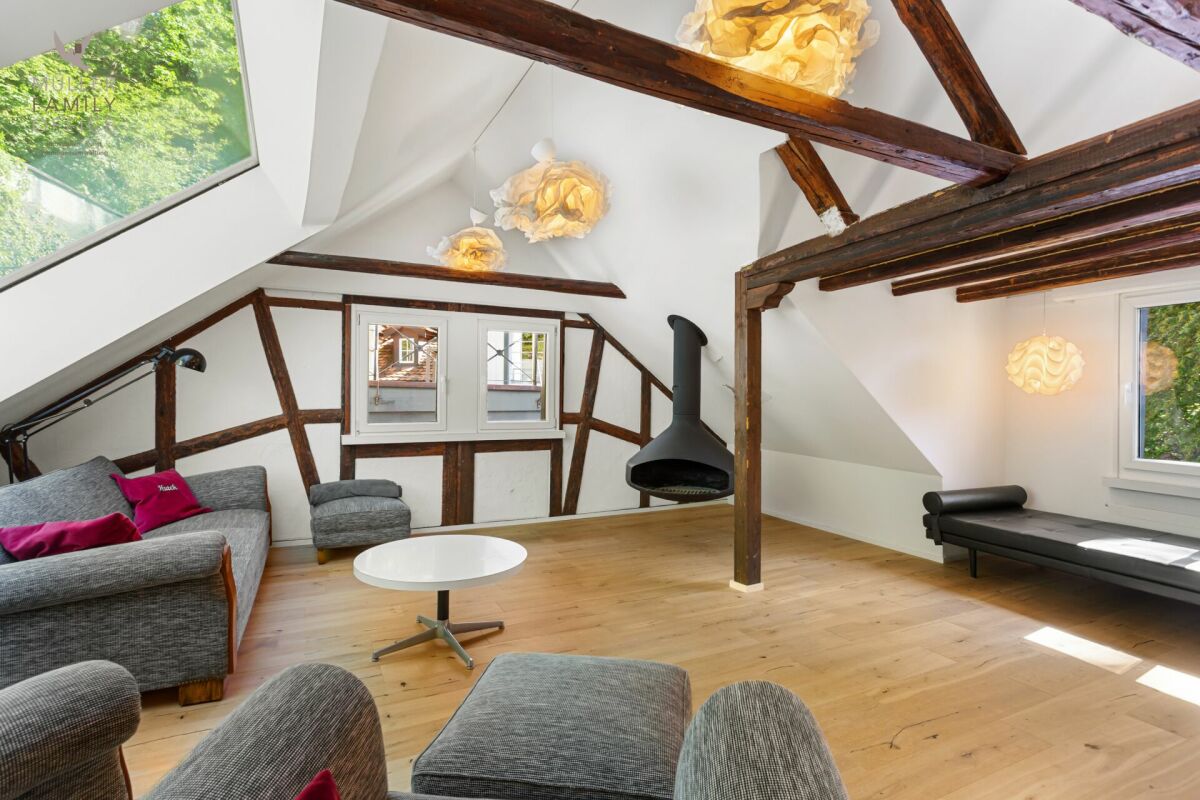
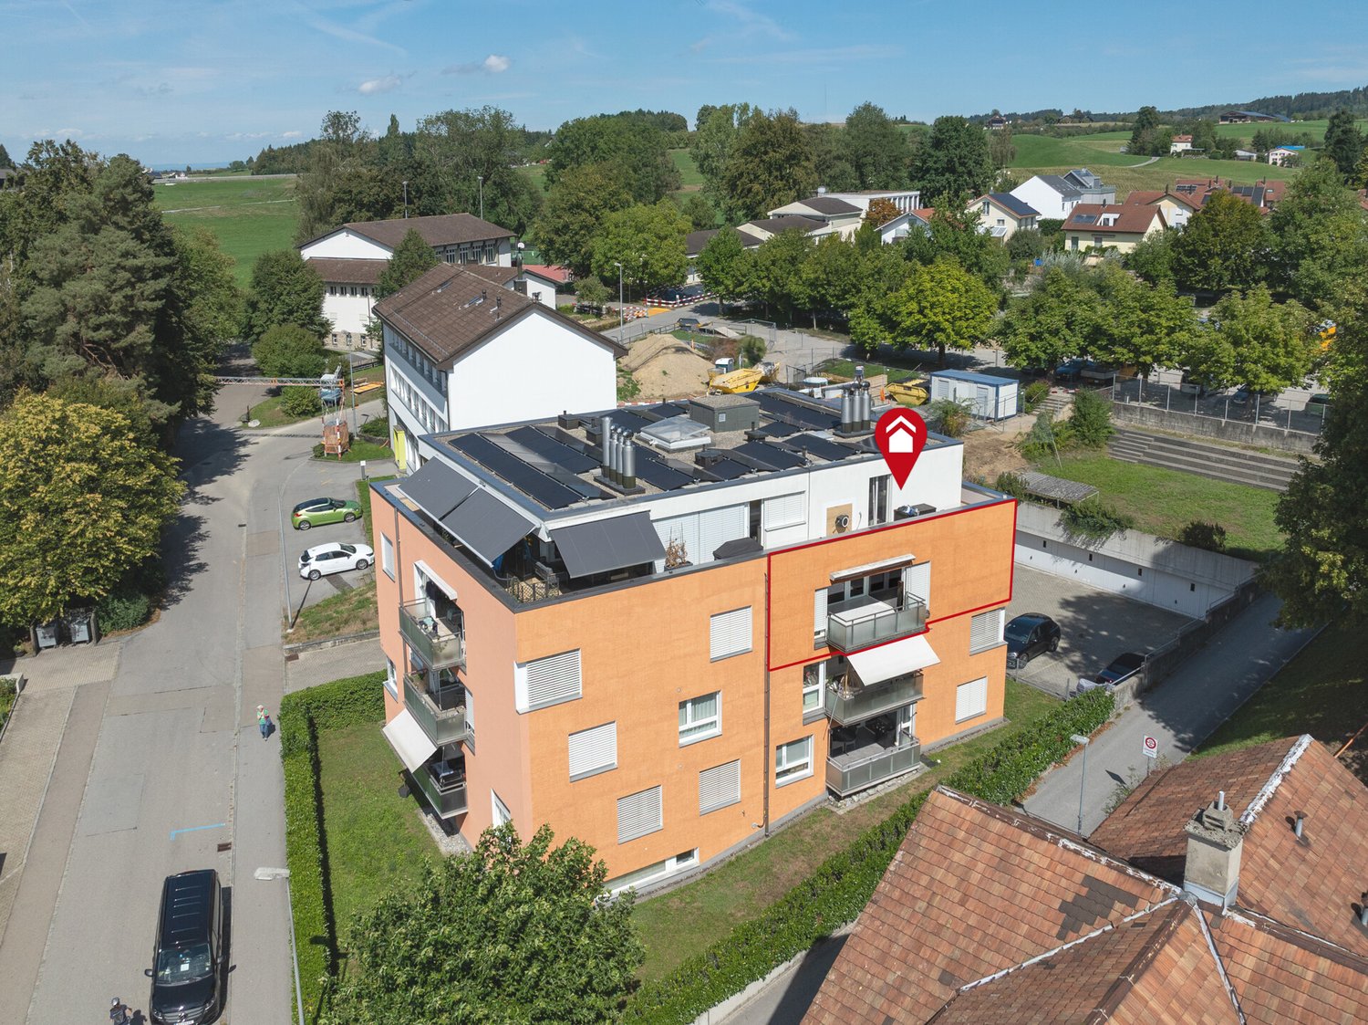
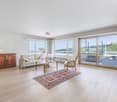
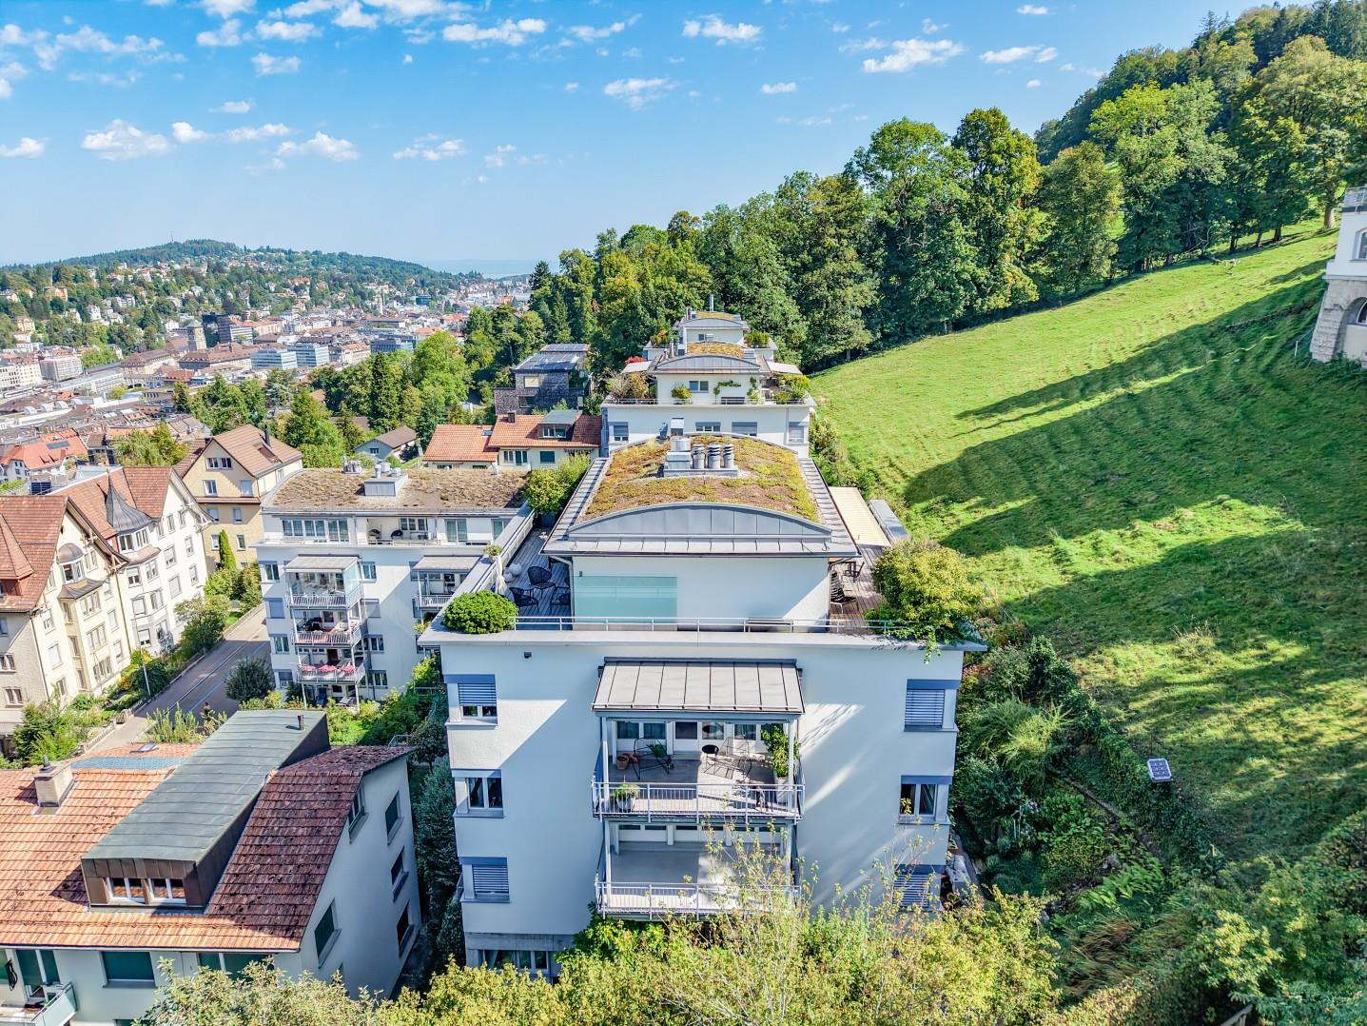
The Rosenberg Penthouse - an architectural luxury unique property above the roofs of St. Gallen
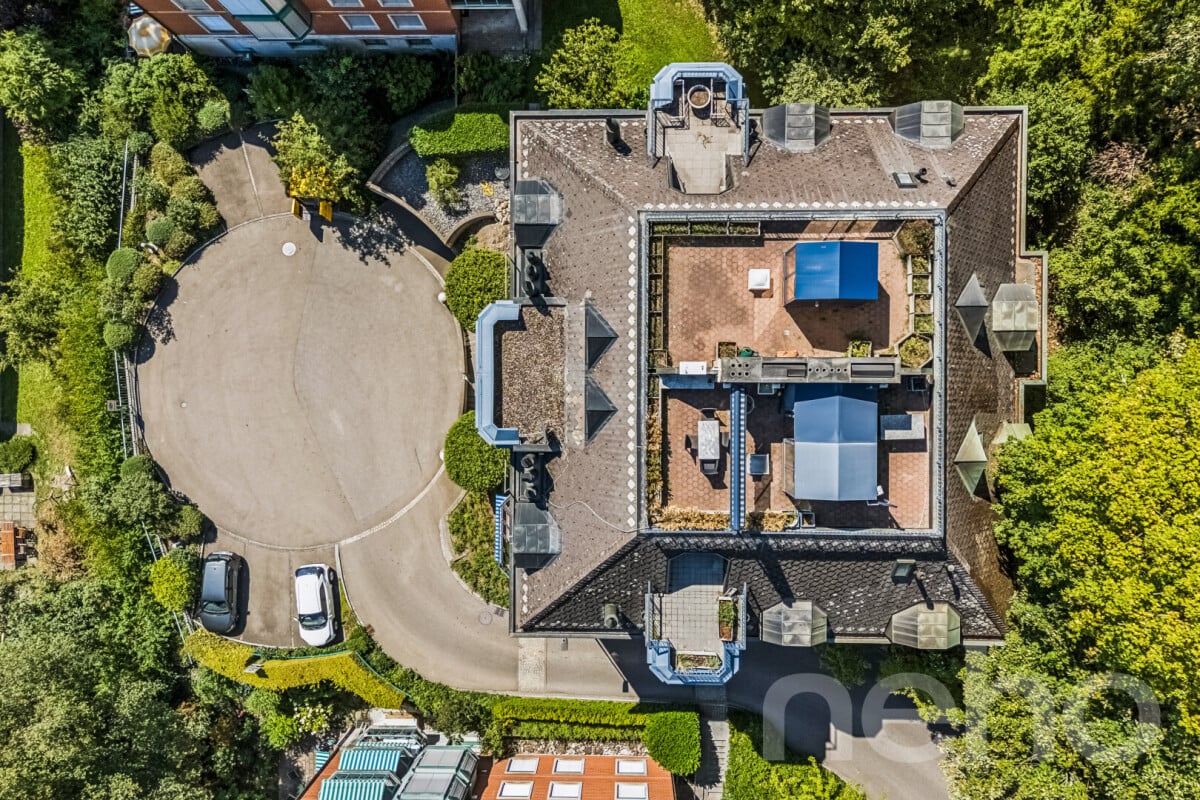
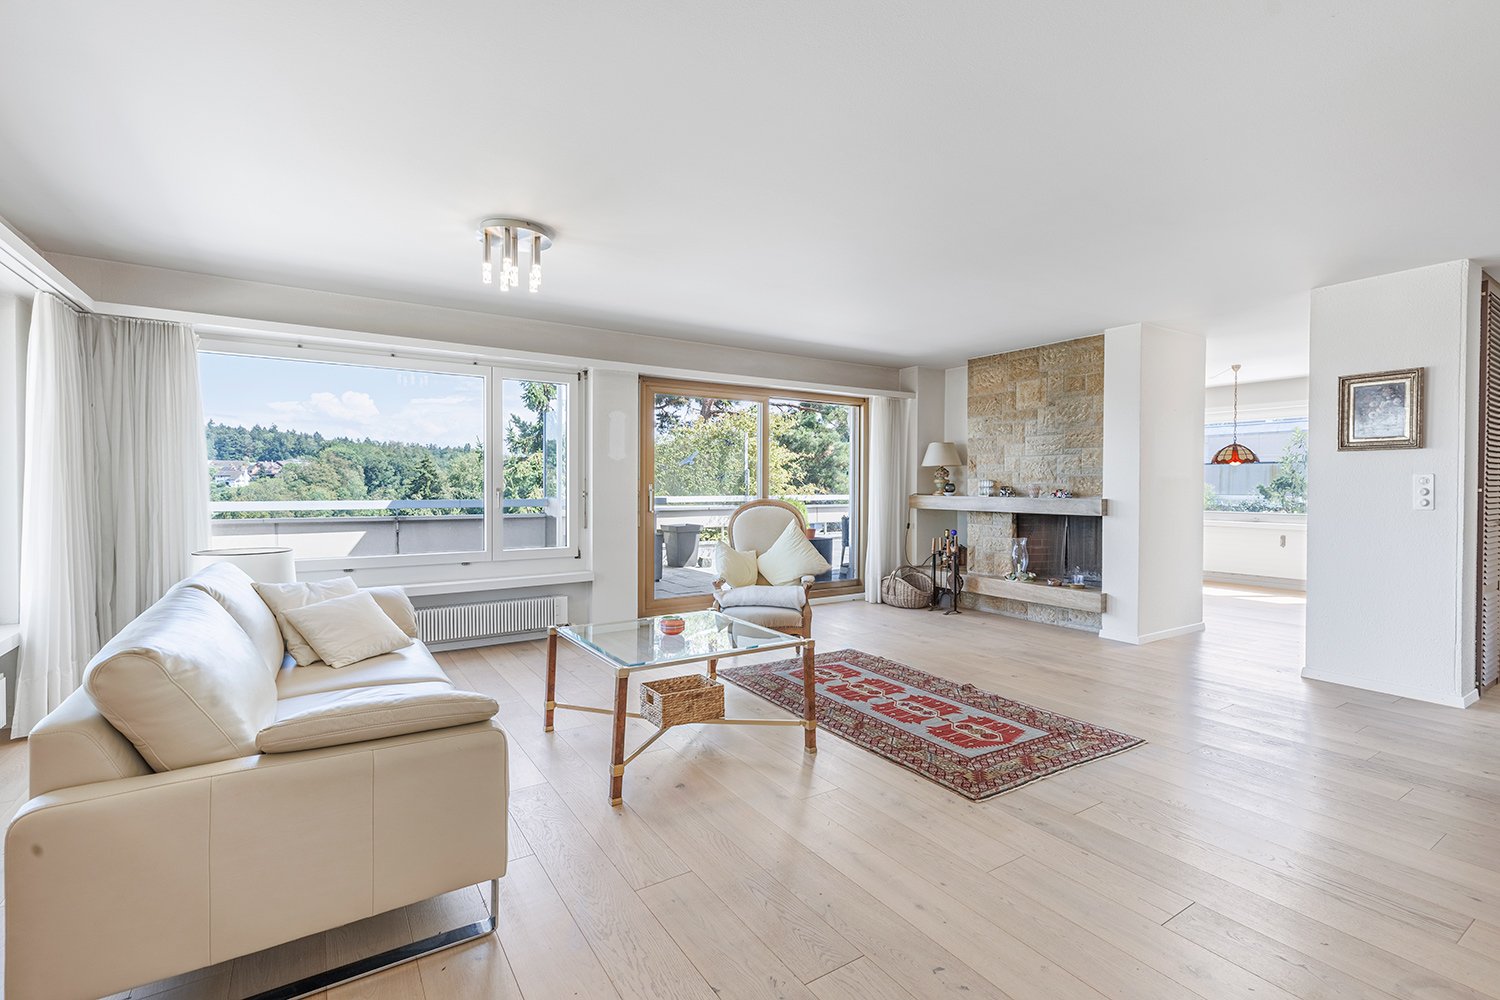
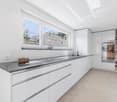
MÜLLER FAMILY OFFICE AGReal Estate - Asset Management - Artpresents:The Rosenberg Penthouse - an architectural luxury unique property above the roofs of St. GallenHigh above the roofs of St. Gallen, where panoramic views, architecture, and living comfort meet at the highest level, this exclusive penthouse is situated in a preferred hillside location on Rosenberg. Born from a far-sighted architectural vision, a freestanding house was realized on the roof of an existing multi-family house. A true unique property that stands out for its self-confidence, elegance, and absolute privacy.With the aim of creating something timeless from a 1970s building, a complete new building with a clear, modern formal language, high-quality materials, and energetic independence was created in 2024/2025. The façade structure with vertically divided wood panels not only gives this penthouse an identity but also a reduced, restrained noblesse. Spacious glass fronts open up the living experience to the south with a view that ranges from the vibrant center of St. Gallen to the Säntis and is re-staged at every time of day and year.The over 100 m2 large living and dining area forms the emotional heart of the house. Light, space, and design merge into an ambiance that is inviting, representative, and cozy at the same time. The central eye-catcher is the fireplace made of 100-year-old Hamburg ship steel, embedded in a massive natural stone island and staged as a work of art that radiates warmth, power, and history. The high-quality lighting, restrained textiles, and flowing transitions to the spacious terrace enhance the feeling of width and serenity.The open kitchen by Boffi meets the highest demands on design and everyday practicality: custom-made fronts, modern appliances from Gaggenau and Miele, an integrated wine cooler, and large work surfaces meet a room-defining aesthetic. Well-thought-out details such as the elegant material change between metal and wood or the softly shimmering surfaces make this room a stage for culinary exchange and silent amazement.The master area is designed as a retreat for peace and intimacy: a bedroom with direct access to the terrace, a spacious dressing room with floor-to-ceiling cabinets in dark oak, and a luxurious en-suite bathroom with a freestanding bathtub, separate shower, toilet, and double sink; all in the finest material and light quality.Two further rooms, which can be used as guest, children's or work rooms, also offer flexibility and quiet retreats. The consistent use of noble natural stone floors in the format 270 x 110 cm, the finely tuned lighting, and integrated built-in elements underline the curated living claim in every room. A design highlight is the separate guest toilet. The handmade sink made of shaped wood is an organic and natural design object with character. The room offer is complemented by a spacious wardrobe and a housekeeping room on this level; another functional utility area is located on the ground floor.The perfect south orientation of the over 138 m2 large terrace and balcony areas creates flowing transitions between indoors and outdoors. Whether a breakfast in the first light of day, relaxed hours in the warm light of the afternoon, or a glass of wine with a view of the twinkling St. Gallen at night; every moment becomes a staging here.Accessible via a private elevator, the lower levels offer additional highlights. On the ground floor, there is an atmospheric wine cellar with original brick stones and massive, ancient beams, a separate study, and a discreetly integrated workspace for the house staff. The private fitness area in the basement with shower, toilet, and prepared sauna area blends seamlessly into the overall picture of an independent, high-quality lifestyle; discreet, comfortable, and private.The entire building technology has been completely renewed and meets the highest requirements for sustainability and comfort. An own air-water heat pump, a central smart home system (controllable via app or wall tablet), controlled shading, lighting, and security functions ensure autonomous and efficient building control. The technology remains discreetly in the background; perceptible, but not visible.The penthouse includes a closed double garage with direct access to the house, an additional single garage, and an outdoor parking space.In total, you have over 500 m2 of indoor and outdoor living space at your disposal; an object of rare generosity for people with special demands.This location on Rosenberg is one of the most sought-after residential areas in the city. The combination of tranquility, proximity to the University of St. Gallen, stable neighborhood, and good accessibility makes this place an ideal investment for people with claims and foresight.Sales pricesCHF 3'900'000.- PenthouseCHF 350'000.- Ancillary rooms with wine cellarCHF 150'000.- Fitness and sauna areaCHF 100'000.- FurnitureCHF 120'000.- Double garageCHF 60'000.- Single garageCHF 20'000.- Outdoor parking spaceCHF 4'700'000.- Total priceWe ask for proof of financing.We would be happy to show you this exclusive penthouse, also in the evening or on the weekend.
  • Parking space
  • Balcony / Terrace
  • Garage
  • +7
Ruedi Baumann

Ruedi Baumann

Stv. Geschäftsführer / Immobilienvermarkter

Travel time
-
1 / 13
  • Parking space
  • Balcony / Terrace
  • Garage
  • +6
CHF 4,900,000.–
402m² living space
Dufourstrasse 43, 9000 St. Gallen

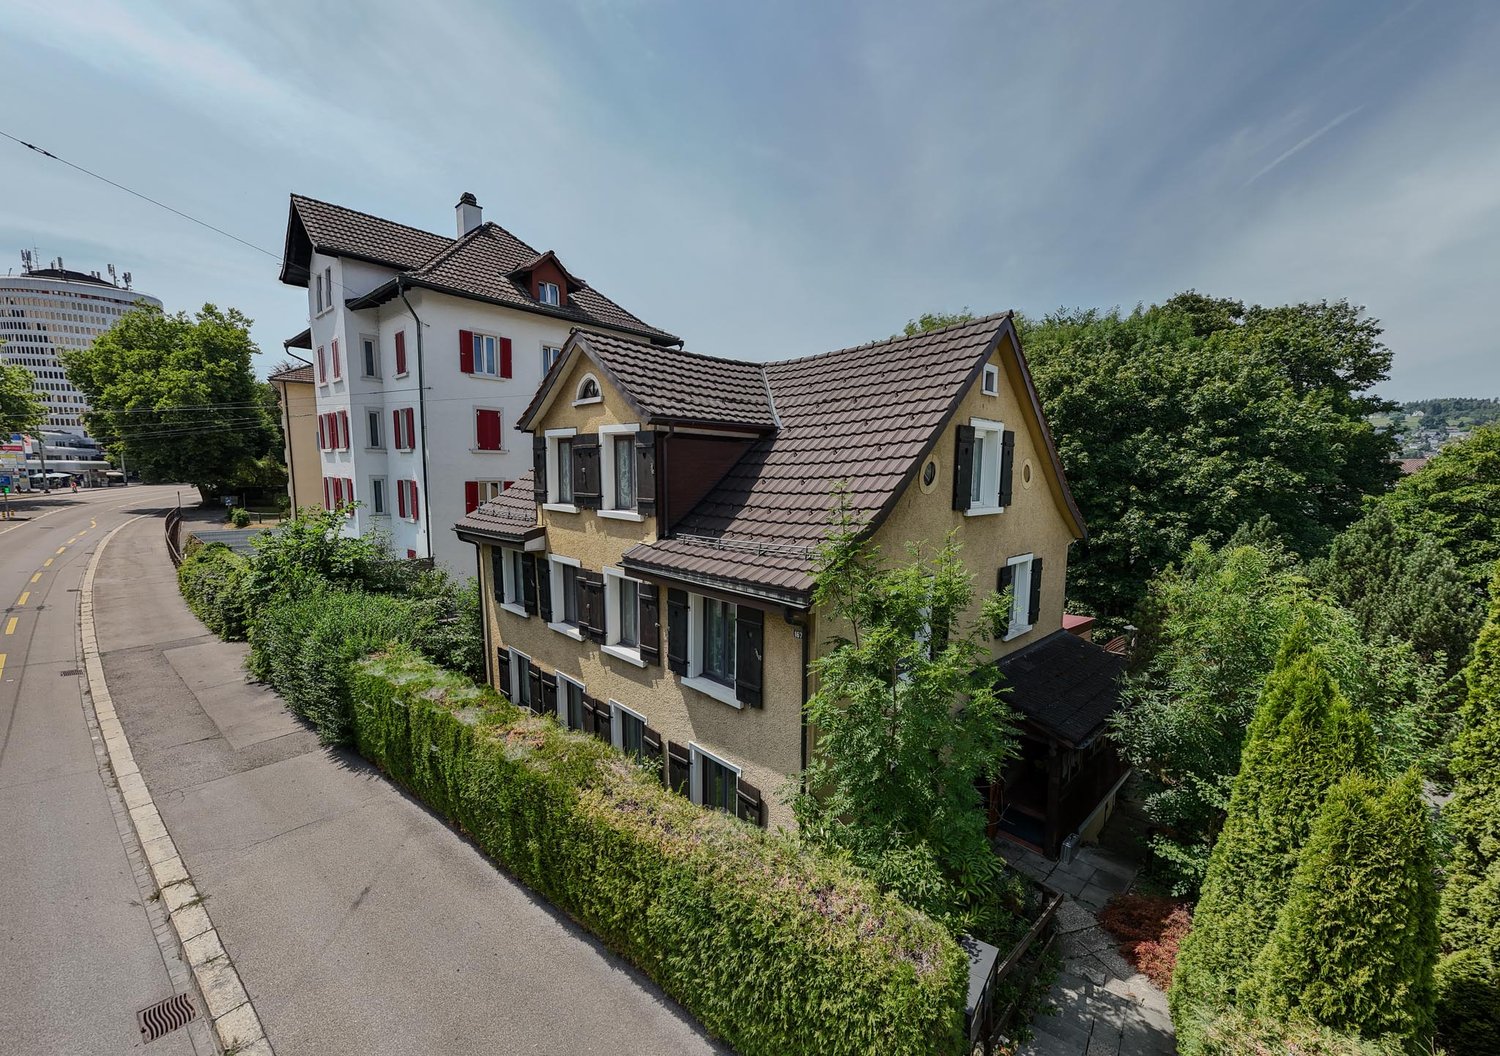
Representative Art Nouveau villa (with 4 apartments) in a privileged location on Rosenberg

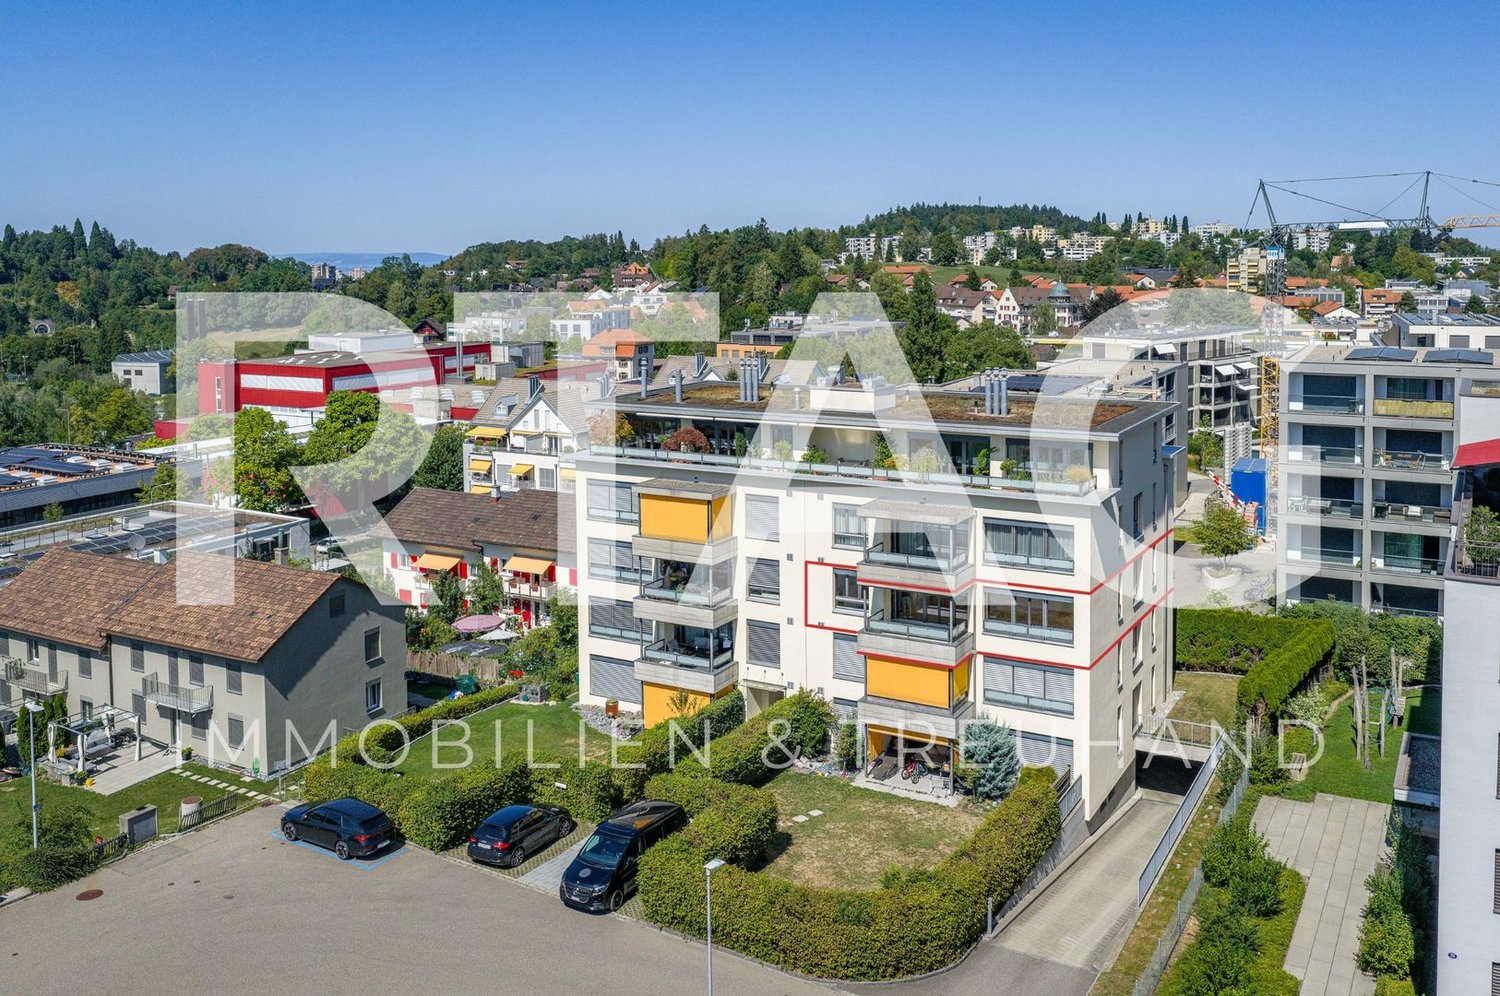
MÜLLER FAMILY OFFICE AGReal Estate - Asset Management - Artpresents:Representative Art Nouveau villa (with 4 apartments) in a privileged location on RosenbergLocated in an elevated, preferred residential area on Rosenberg, this impressive Art Nouveau villa with a net living area of approximately 402 m2 stands as a stylistic witness to a glorious era. The exterior view already conveys a first, lasting impression and gives this property an elegant presence and an unmistakable character. Embedded in a grown villa quarter and surrounded by well-maintained green spaces, this property presents itself as a quiet retreat with high privacy. At the same time, the elevated location offers a breathtaking view over the city of St. Gallen to the gentle hill landscape of Appenzellerland; a panorama that changes with every new mood depending on the time of day.The immediate surroundings are characterized by tranquility, quality, and a grown neighborhood. At the same time, you benefit from an excellent connection to the city and to all infrastructural facilities of daily life. The villa is also located in the immediate vicinity of the renowned University of St. Gallen (HSG), which further enhances the location. Schools, shopping opportunities, and public transportation are within comfortable distance and underline the high quality of life in this location.Originally conceived as a spacious city villa, the property was divided into four independent residential units over time. Today, this structure offers versatile usage possibilities. It can be reunited into an exclusive private residence. Alternatively, it is ideal for a combination of self-occupation and rental. This allows stylish living to be combined with attractive returns. The object thus flexibly adapts to the individual living needs of its future owners.The spacious 7 1/2 room maisonette apartment forms the heart of the villa and embodies the original character of the house in a special way. Upon entering, a harmonious ambiance unfolds with impressive room heights, finely crafted stucco ceilings, and noble parquet floors. Light-flooded living and recreational areas with generous window fronts create a bright, inviting atmosphere and offer appealing views into the greenery. Stylish details such as originally preserved built-in units, artistic wooden elements, a chimney, and elegant transitions between the rooms give the apartment a timeless living quality with representative claims. Particular emphasis is placed on the direct access to the private seating area and garden. This extends the living space naturally outdoors and creates a rare connection between urban living and private retreat. Whether as a spacious family seat or as a representative residence, this unit combines space, style, and quality of life at the highest level.The spacious 7 1/2 room maisonette apartment forms the heart of the villa and embodies the original character of the house in a special way. Upon entering, a harmonious ambiance unfolds with impressive room heights, finely crafted stucco ceilings, and noble parquet floors. Light-flooded living and recreational areas with generous window fronts create a bright, inviting atmosphere and offer appealing views into the greenery. Stylish details such as originally preserved built-in units, artistic wooden elements, a chimney, and elegant transitions between the rooms give the apartment a timeless living quality with representative claims. Particular emphasis is placed on the direct access to the private seating area and garden. This extends the living space naturally outdoors and creates a rare connection between urban living and private retreat. Whether as a spacious family seat or as a representative residence, this unit combines space, style, and quality of life at the highest level.The extensive garden presents itself as a grown, green oasis with old tree population, which gives the property a special atmosphere and natural privacy. Mighty trees, dense hedges, and lovingly designed garden areas structure the property and create different recreational zones. The elevated location repeatedly offers appealing views over the city and into the greenery. Overall, a harmonious interplay between architecture and nature emerges. A garden that not only provides space but also makes quality of life experienceable in a special way.A spacious garage offers space for two vehicles and is supplemented by two additional outdoor parking spaces, which enable comfortable parking for residents and guests.This property combines architectural history, representative radiation, and economic potential in a rare way. It offers space for visions; whether as a spacious home, as a multi-generation house, as a combination of living and working, or as a sustainable investment at one of the best addresses in St. Gallen. A rare opportunity with versatile potential.Sales priceCHF 4'900'000.-We would be happy to show you this exclusive villa, also in the evening or on weekends.
  • Parking space
  • Balcony / Terrace
  • Garage
  • +6
Ruedi Baumann

Ruedi Baumann

Stv. Geschäftsführer / Immobilienvermarkter

Travel time
-
1 / 15
  • Balcony / Terrace
  • Garage
  • Child-friendly
CHF 1,539,000.–
5 rooms170m² living space
Sonnenbüelstrasse 14, 9030 Abtwil SG

Modern 5-room row house with sunny garden in family-friendly location

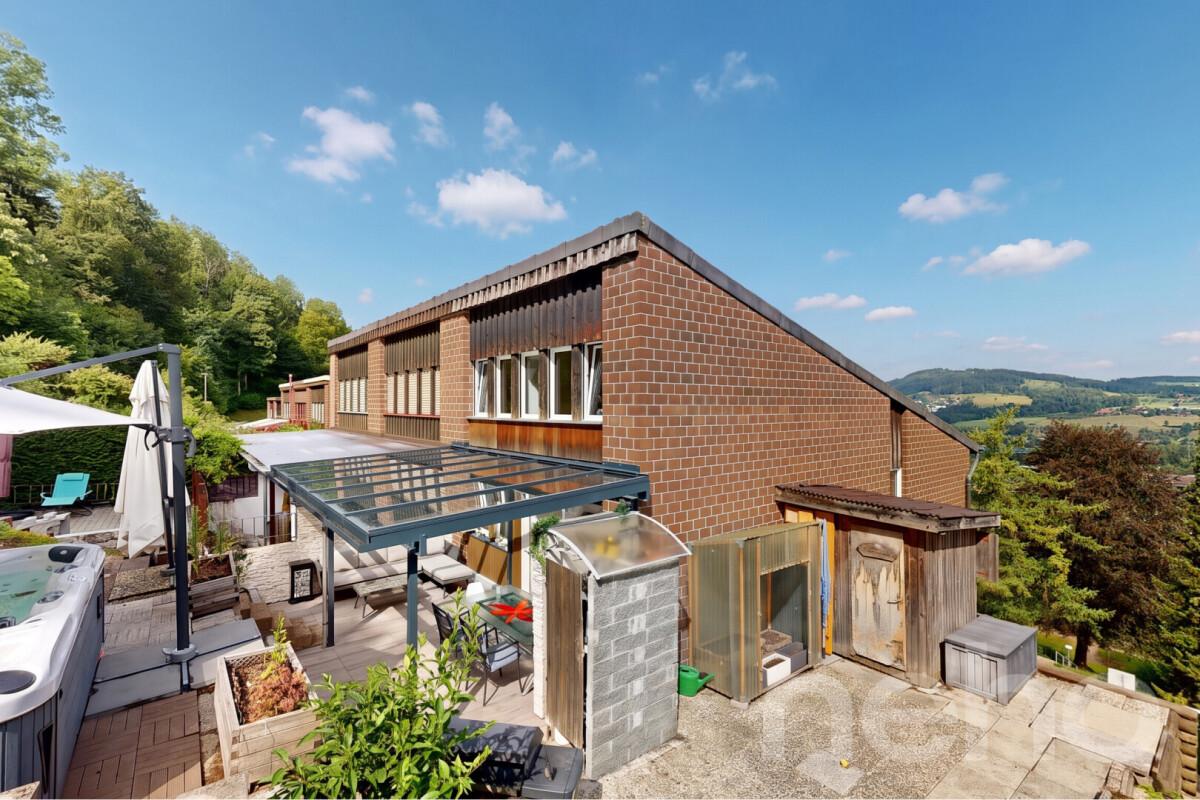
Welcome to this well-maintained and modern 5-room row house at Sonnenbüelstrasse 14 in Abtwil SG. The house, built in 2004, impresses with a spacious living area of approximately 170 m² on a 315 m² large plot of land. The thoughtful architecture with large window fronts, bright rooms, and a spacious garden creates a unique living experience. The house offers the following highlights Spacious living and dining area The openly designed living and dining area delights with floor-to-ceiling windows, plenty of daylight, and direct access to the garden. The open architecture creates a unique living ambiance. Modern kitchen High-quality fitted kitchen with cooking island, noble granite cover, plenty of storage space, and modern appliances. The open kitchen area forms the heart of the house. Four bright bedrooms The spacious bedrooms have parquet floors and large windows with a beautiful view of the greenery. They are ideal as bedrooms, children's rooms, guest rooms, or home offices. Two bathrooms and separate guest toilet On the upper floor, there is a spacious bathroom with shower, bathtub, double sink, and toilet. Another bathroom with shower and toilet is available on the lower floor. The room offer is complemented by a separate guest toilet on the ground floor. Practical storage room Located directly next to the entrance area, there is a practical storage room that offers additional storage space for supplies or household appliances. Sunny garden The spacious garden with seating area offers a lot of privacy and invites you to relax, play, or have a cozy barbecue evening. Large window fronts Floor-to-ceiling windows provide an exceptional amount of daylight in all living areas and create a harmonious transition between indoors and outdoors. Parking space 4 parking spaces in the underground garage Location The property is located in a quiet and preferred residential area in Abtwil SG. Shopping facilities, schools, kindergartens, and public transport are easily accessible. The proximity to the city of St. Gallen and the highway combines quiet living with an excellent infrastructure.
  • Balcony / Terrace
  • Garage
  • Child-friendly
Travel time
-
1 / 13
Price on request
8.5 rooms200m² living space
Dickenstrasse 7, 9304 Bernhardzell

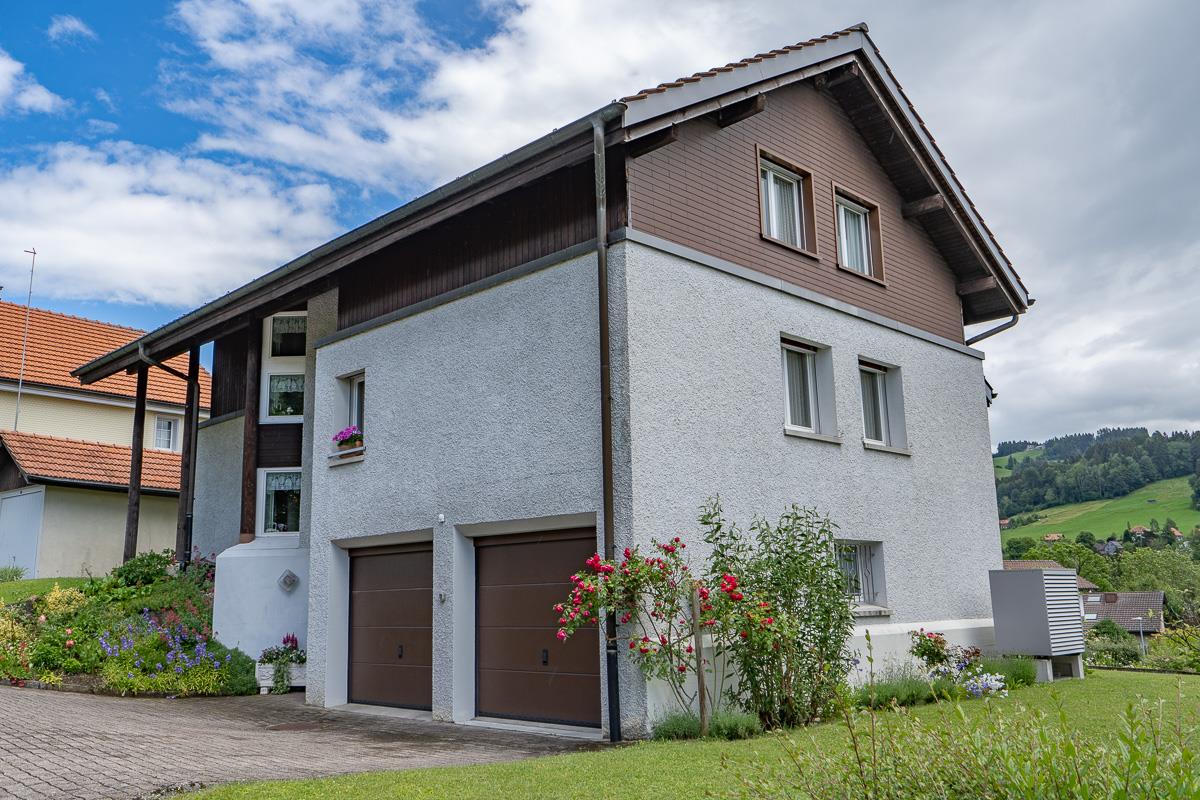
Spacious living: 8.5-room single-family house in Bernhardzell

Living with space, peace, and qualityThe house convinces with a well-thought-out floor plan over several floors with bright living rooms and versatile usage possibilities. The spacious living and dining area with a fireplace forms the heart of the house and opens harmoniously to the well-kept garden. Ideal for family life, guests, or relaxed hours in the green.Modern technology (sustainable and efficient)Thanks to the solar/water heat pump and photovoltaic system, you benefit from low energy costs and a future-proof heating system. Additionally, a wall box for electric mobility is already installed in the garage, making the property optimally aligned with today's and future mobility needs.Essential investments and renovations of the last years • 2025: Installation of photovoltaic system • 2024: Partial renovation of sanitary facilities and extensive painting work inside • 2023: Renovation of shutters/blinds • 2022: Partial window replacement • 2021: Replacement of heating system with modern solar/water heat pump • 2019: Pool renovation including new coating and modernization of living area • 2018: Extensive garden redesign • 2017: Replacement of front door and garage door • 2011: Kitchen renovation • Ongoing maintenance and various other investments continuously carried out Space for all life modelsWith 8.5 rooms, several wet cells, and additional rooms in the attic and basement, the house offers ideal conditions for: • Families with home office • Multi-generation living • Working and living under one roof Attractive locationBernhardzell offers rural peace combined with quick access to St. Gallen. Schools, shopping facilities, and leisure activities are nearby. An ideal environment for families.

Travel time
-
1 / 13
CHF 2,690,000.–
5.5 rooms328m² living space
9011 St. Gallen
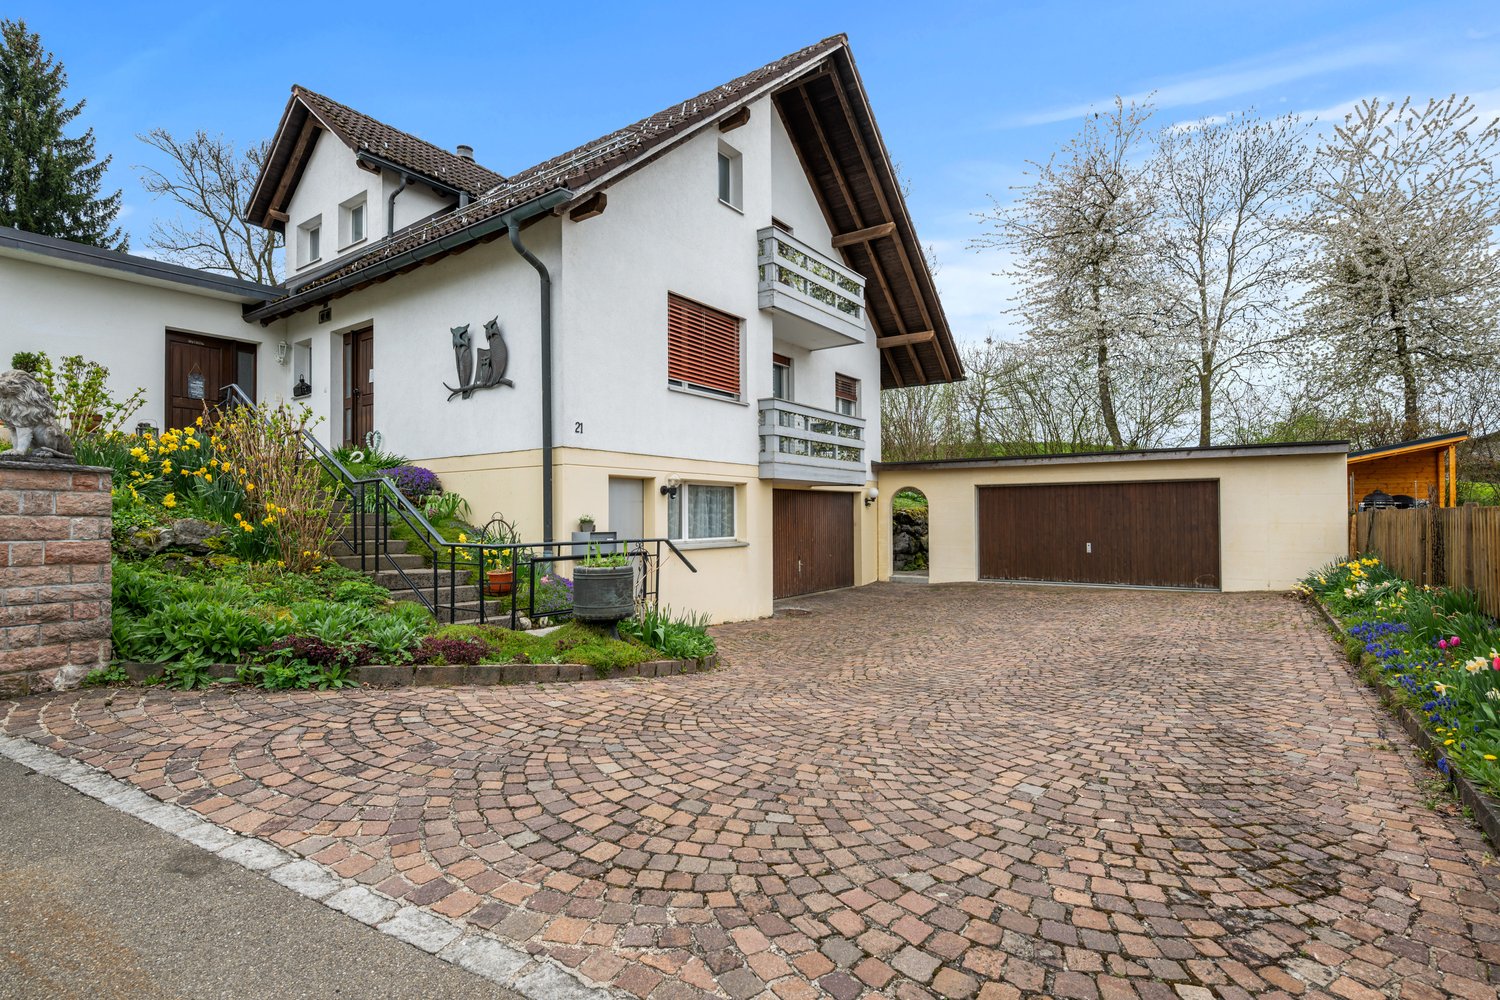
Exklusives Wohnen. Ruhige Lage. Fantastischer Wellnessbereich.

Diese exklusive Exklusive Doppelhaushälfte im Bauhaus Stil überzeugt durch seine herausragende Architektur in bevorzugter Bestlage von St. Gallen (Notkersegg) und besticht durch seine erstklassige Lage und ausgezeichnete Infrastruktur. Die Umgebung bietet ein vielfältiges Freizeit-, Bildungs- und Kulturangebot, das keine Wünsche offen lässt. Das Konzept des offenen Wohnens wurde hier unter Berücksichtigung einzelner Wohnwelten in Perfektion umgesetzt.Das Haus, aktuell in 5,5 Zimmer aufgeteilt, bietet grosszügigen Raum zur flexiblen Nutzung als Wohn- oder Geschäftssitz. Die massgeschneiderten Räume und der hohe Wohnkomfort in Verbindung mit moderner Technik unterstreichen die Exklusivität dieser Immobilie.In der Tiefgarage sind zwei Tiefgaragenplätze und zwei Disponibleräume im Kaufpreis inkludiert und es besteht die Möglichkeit, mehrere Parkplätze und zusätzliche Abstellräume zu erwerben. Der pflegeleichte Aussenbereich, ausgestattet mit einem Rasenroboter, bietet weitere Annehmlichkeiten wie einen Pizzaofen im Garten. Ein Personenaufzug für bis zu 8 Personen und eine einzigartige Wellnessoase mit Schwimmbad, Whirlpool, Klafs Sauna/Sanarium, Kneipp-Tretbecken, Solarium und Küche, sowie zahlreiche technische Highlights runden das umfangreiche Angebot ab. Diese Liegenschaft vereint Luxus, Komfort und Sicherheit an einer der besten Adressen in der Stadt St. Gallen.Besuchen Sie die eigene Webseite dieser Immobilie, http://3d.immoleague.ch/980322und erhalten Sie Zugang zu: virtuelle Besichtigung, ausführliche Dokumentation mit weiteren Bildern, Grundriss, weitere Zahlen, Daten und Fakten etc.Highlights:+ Begehrtes Einfamilienhaus in Stadtnähe (Quartier Notkersegg)+ Zentrale Lage im Grünen (Naherholungsgebiet)+ Gepflegt mit hochwertige Materialien+ Direkter Zugang zum Lift (jedes Stockwerk)+ Erlebnisreiches Wohnkonzept+ Massgeschneiderte Räume mit Komfort+ Eigener exklusiver Wellnessbereich mit allen Annehmlichkeiten: Pool mit Gegenstromanlage & Wasserfall, Whirlpool & Sauna, Springbrunnen und besonderem Ambiente+ Einbauküche mit Partybar im Wellnessbereich+ Integrierte Lichtspots mit Bewegungsmelder+ Hochwertige Küche mit Edelstahlabdeckung und Fronten in Hochglanzschwarz+ Gemütliches Gas-Cheminée im Wohnbereich+ Praktische Einbauschränke & Garderobe+ Schlafzimmer mit grosser Ankleide+ Drei hochwertige Badezimmer (Masterbad mit Dampfdusche)/ Badezimmer mit Closomat+ Grosszügige Terrasse mit Garten+ Multimediasteuerung zentralisiert+ Separater Waschraum mit WM/TM+ Zentralstaubsauger + Elektrische Lamellen-Raffstoren mit Zentralsteuerung+ Grosser, pflegeleichter Aussenbereich mit Rasenroboter+ Pizzaofen und Grillbereich im Garten+ Hohe Decken, bis zu 3.50 mNutzen Sie diese einmalige Gelegenheit im Quartier Notkersegg.Wenn Sie weitere Informationen für Ihre Entscheidungsgrundlage benötigen, sind wir gerne für Sie da.Sie sind an dieser einmaligen Gelegenheit interessiert und wünschen weitere Informationen für Ihre Entscheidungsgrundlage? Dann melden Sie sich gerne bei uns. Wir sind für Sie da. Ihr ImmoLeague TeamSie kennen jemanden, der sich für diese Immobilie interessieren könnte oder benötigen selbst Unterstützung beim Verkauf Ihrer Immobilie?Als zertifizierte und mehrfach ausgezeichnete ImmobilienExperten stehen wir Ihnen mit unserem leistungsstarken Angebot für Ihre Fragen und Anliegen gerne zur Seite. Cette maison jumelée exclusive de style Bauhaus convainc par son architecture exceptionnelle dans un emplacement privilégié de St-Gall (Notkersegg) et séduit par sa situation de premier ordre et son excellente infrastructure. Les environs proposent une offre variée de loisirs, de formation et de culture qui répond à tous les souhaits. Le concept d'habitat ouvert a été ici mis en oeuvre à la perfection en tenant compte des différents univers d'habitation.La maison, actuellement divisée en 5,5 pièces, offre un espace généreux pour une utilisation flexible en tant que domicile...
1 / 13
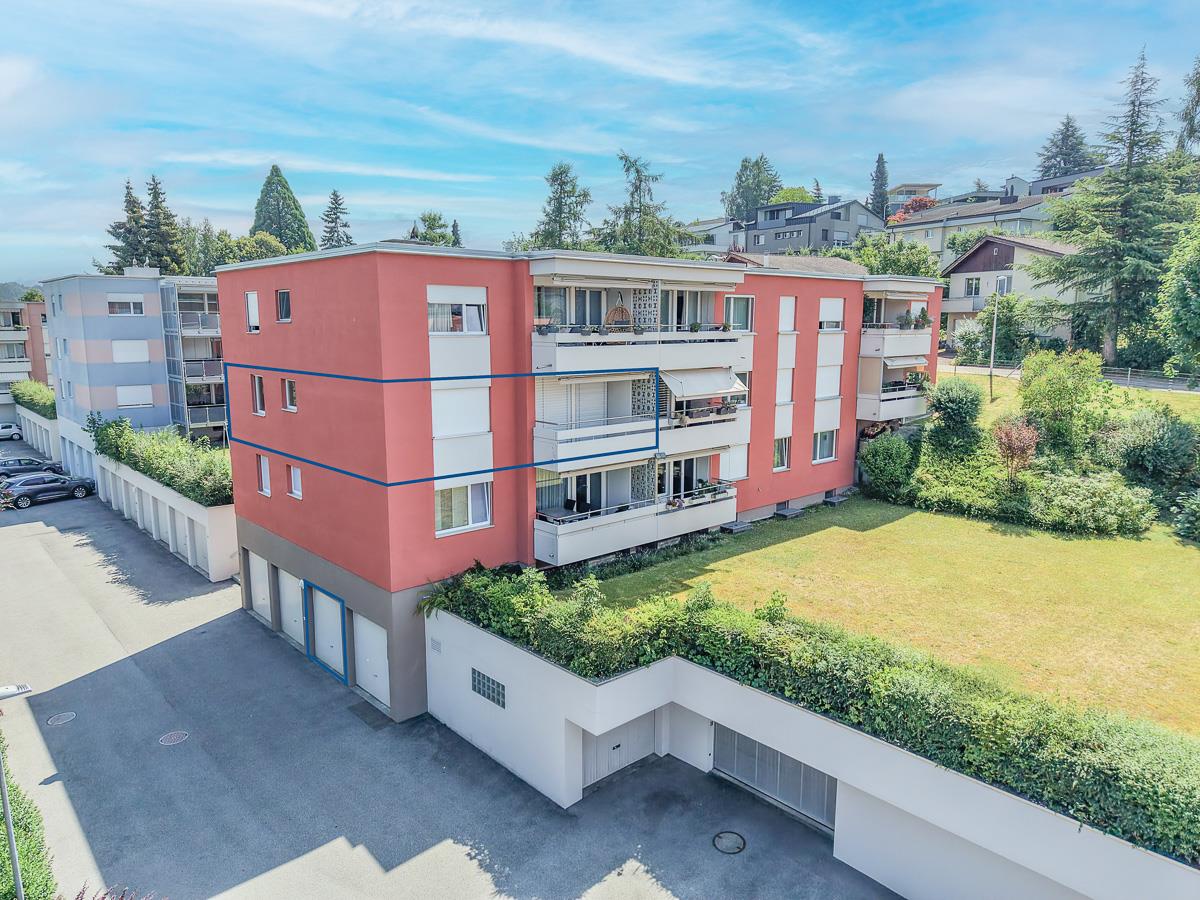
CHF 695,000.–
4.5 rooms104m² living space
Sturzeneggstrasse 18, 9015 St. Gallen

Quietly located 4.5-room apartment with 3 secondary rooms and renovation potential

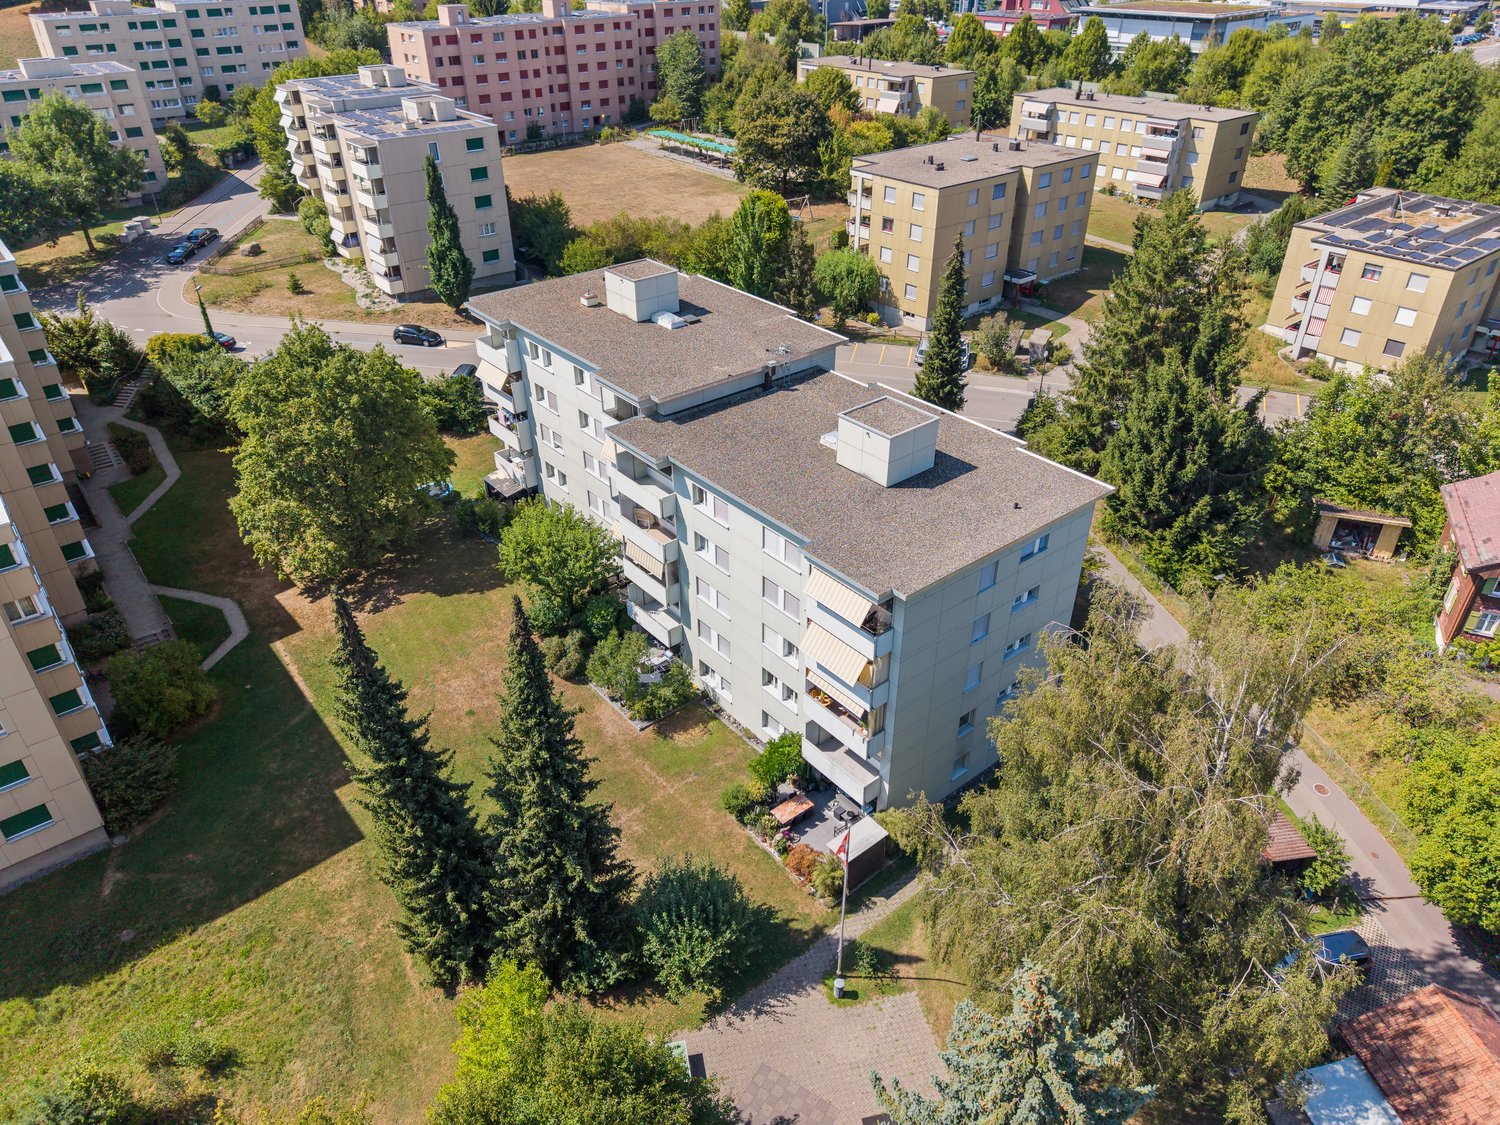
OVERVIEW This bright 4.5-room apartment is located on the 1st floor of a multi-family house with 14 residential units, built in 1985. The orientation ensures good sunlight and offers a beautiful view of the greenery. With a living area of 104.4m2, the apartment convinces with an efficient floor plan. The 10.8m2 large balcony invites you to relax and enjoy. The apartment includes a bathroom (shower/WC) and a separate WC and offers great potential for comprehensive renovation. The apartment includes a spacious, lit, and heated hobby room on the ground floor, which can be used not only as a laundry room but also as a home office or hobby room. Additionally, a cellar and an attic are available on the ground floor and top floor, respectively. Parking facilities are located in the underground garage. Two cars can be parked comfortably on the double parking space. The infrastructure for electric mobility is already available. The multi-family house presents itself in an older but well-maintained condition. In recent years, investments have been made in electric mobility, the installation of the PV system, and the roof renovation. The building is heated by an oil heating system. The heat distribution is via radiators. This attractively located apartment offers great potential and is ideal for couples, families, or people who want to pursue their hobbies in the secondary rooms. The apartment has been vacant for a short time and is available immediately. ROOM PROGRAMSee attachment; the net living area is 104.4m2.PARKING The underground parking space No. 41 offers space for 2 cars and is included in the purchase price. RENOVATION FUND The renovation fund had CHF 193'997.45 (for the multi-family house) and CHF 58'098.86 (for the underground garage) as of 30.06.2025. INVESTMENTS In recent years, the roof, all house entrance doors, the outdoor playground, and the locking systems have been renovated. Additionally, a photovoltaic system was installed in 2023.PLAUSIBILITY OF PURCHASE PRICE The purchase price of CHF 695'000.00 has been bank-tested: 1 major bank, 2 cantonal banks, and 2 pension funds can plausibly justify the purchase price.

Travel time
-
1 / 15
CHF 1,300,000.–
3.5 rooms113m² living space
Rosenbüchelstrasse 1a, 9014 St. Gallen

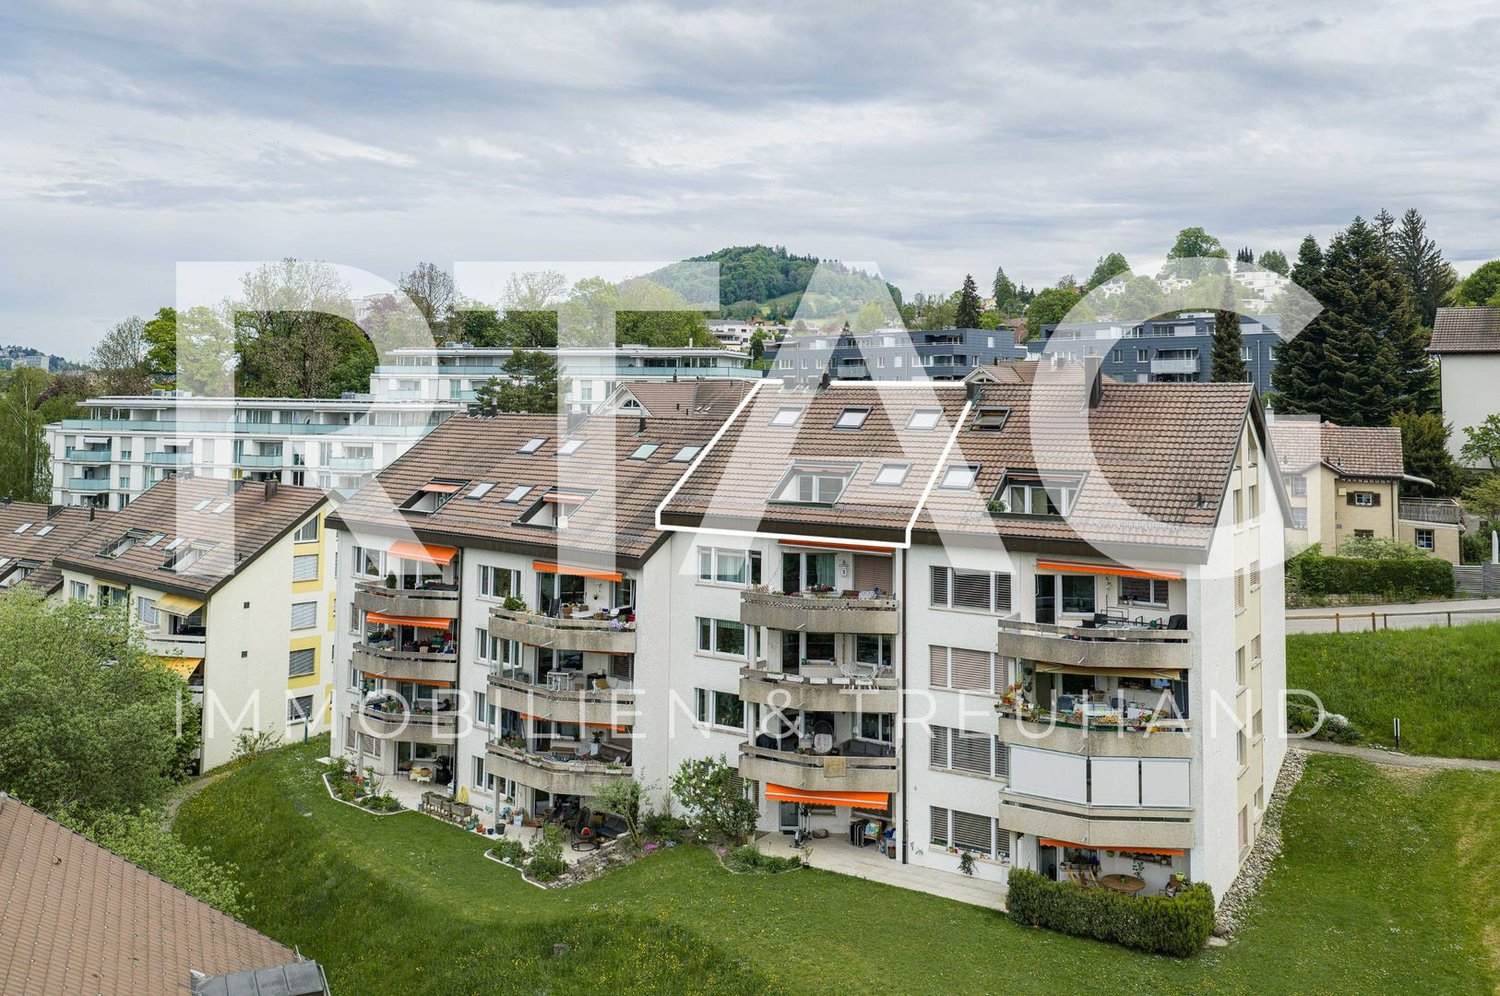
EXCLUSIVE 3.5-ROOM ATTIC APARTMENT (AVAILABLE FROM 2028)

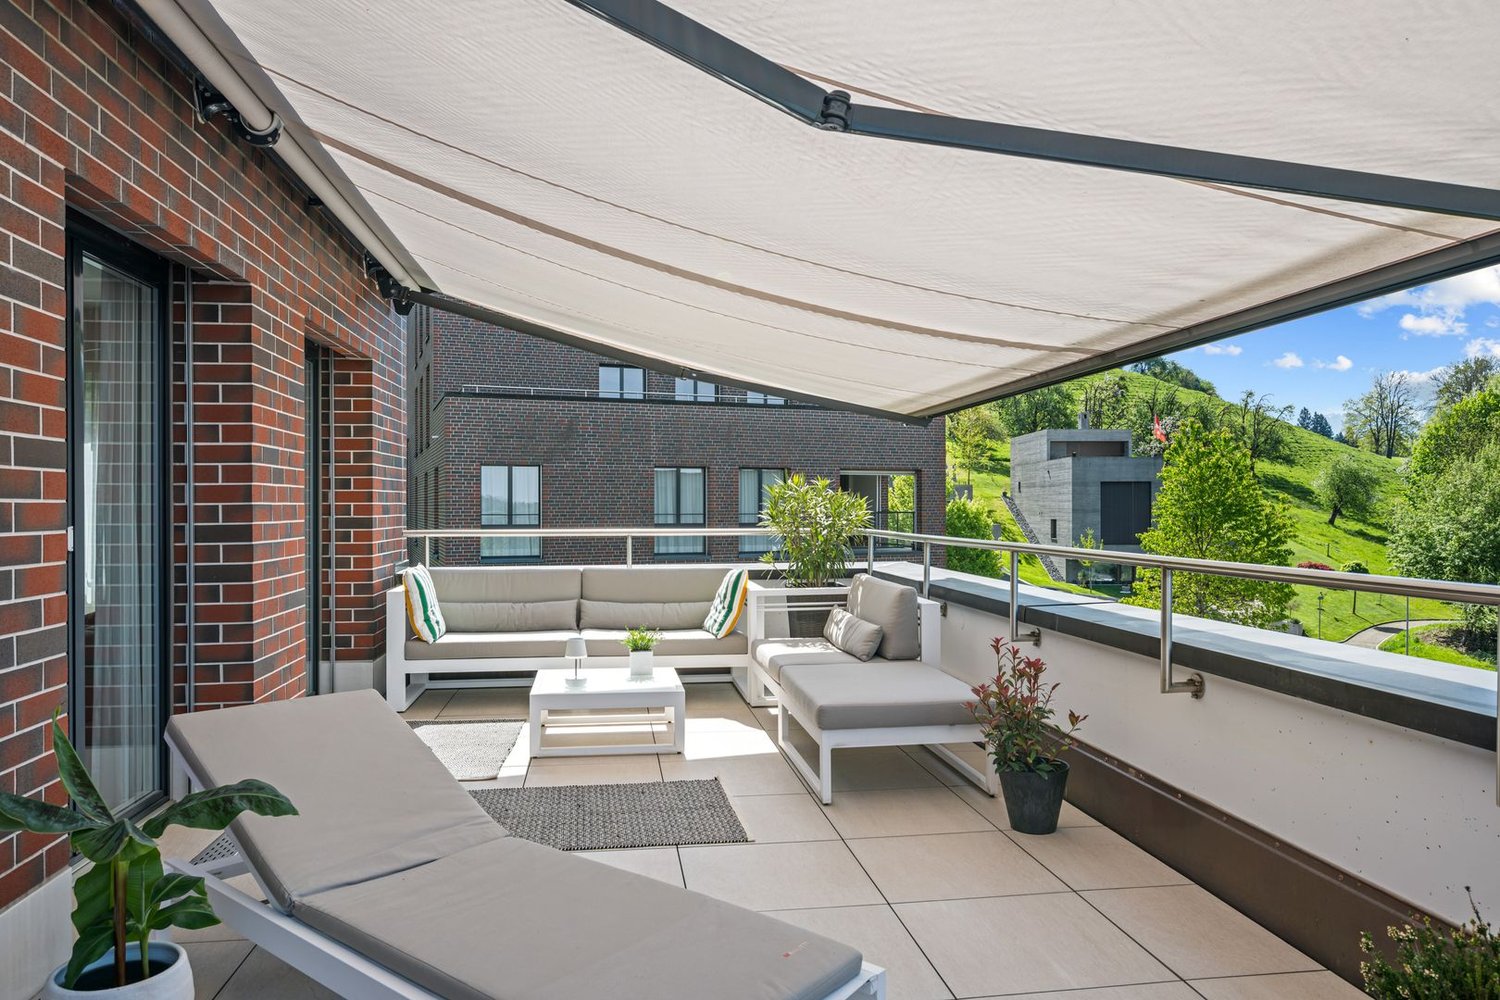
OVERVIEWThis bright 3.5-room attic apartment is located on the 6th floor of a modern multi-family house with only eleven residential units, built in 2011. The preferred southwest orientation provides optimal sunlight from morning to evening and offers an impressive view. With a living area of 113 m2, the apartment convinces with a well-thought-out floor plan, spacious room proportions, and a bright, open living atmosphere. The heart of the apartment is the spacious living and dining area with direct access to the 41 m2 large sun terrace – an ideal place to relax and enjoy. Two modern bathrooms provide additional living comfort. The main bathroom has a shower and a toilet. The second bathroom is equipped with a toilet, a washing machine, and connections for the subsequent installation of a shower. The apartment includes a spacious basement room on the 2nd floor. Additionally, two underground parking spaces are available in the entrance hall, one of which has an additional basement room. The infrastructure for electric mobility is already available; a parking space is equipped with a wall box. The property presents itself in a very well-maintained condition. As part of comprehensive renovation work, the facade and terraces were renewed in 2021/2022. The building is heated by an energy-efficient district heating system with comfortable heat distribution via underfloor heating. This attractive and very well-maintained attic apartment combines modern living, high-quality equipment, and a quiet residential location with excellent sunlight. It is ideal for couples, small families, or discerning individuals who want to live close to nature and benefit from excellent infrastructure at the same time. The apartment can be occupied between spring and summer 2028. FURNISHINGThe apartment can be taken over fully or partially furnished. The furniture is not included in the purchase price and is invoiced separately. ROOM PROGRAMsee appendix; The net living area is 113m2 in total. PARKINGThe two underground parking spaces No. 31 and No. 34 are included in the purchase price. The underground parking space No. 31 is rented for CHF 140.00 per month. RENOVATION FUNDAs of December 31, 2025, the renovation fund had CHF 95'825.05 (for the multi-family house) and CHF 40'237.75 (for the underground garage).

Travel time
-
1 / 15
CHF 1,850,000.–
8.5 rooms252m² living space
Neueggstrasse 21, 9205 Waldkirch

Exclusive and extremely spacious 8½-room single-family house with annex

This high-quality 8½-room single-family house impresses with its quiet, family-friendly location in a well-maintained residential area. The all-day sunshine, short distances to public transportation, shopping opportunities, and schools, as well as the generously designed garden landscape with pool and pond, create a living ambiance that offers both comfort and quality of life at the highest level. The property spans three floors and delights with a well-thought-out room concept and spacious rooms. The room offer is complemented by versatile usable secondary and infrastructure rooms as well as a practical double garage with plenty of space. A special highlight is the annex with separate access, which offers additional flexibility - ideal for multi-generational living, home office, or rental.Highlights: • Quiet, family-friendly residential location in a well-maintained quarter • All-day, optimal sunshine • Spacious garden with pool and idyllic pond • Extensive room offer on three floors • Annex with separate access(ideal for multi-generational living or rental) • Practical double garage and additional storage spaces • Proximity to school, shopping opportunities, and public transportation • High privacy and plenty of space for the whole family Have we sparked your interest - then we look forward to your contact.

Travel time
-
1 / 19
CHF 660,000.–
4.5 rooms105m² living space
Kräzernstrasse 43, 9015 St. Gallen

Bright 4.5-room attic maisonette with underground parking, St. Gallen

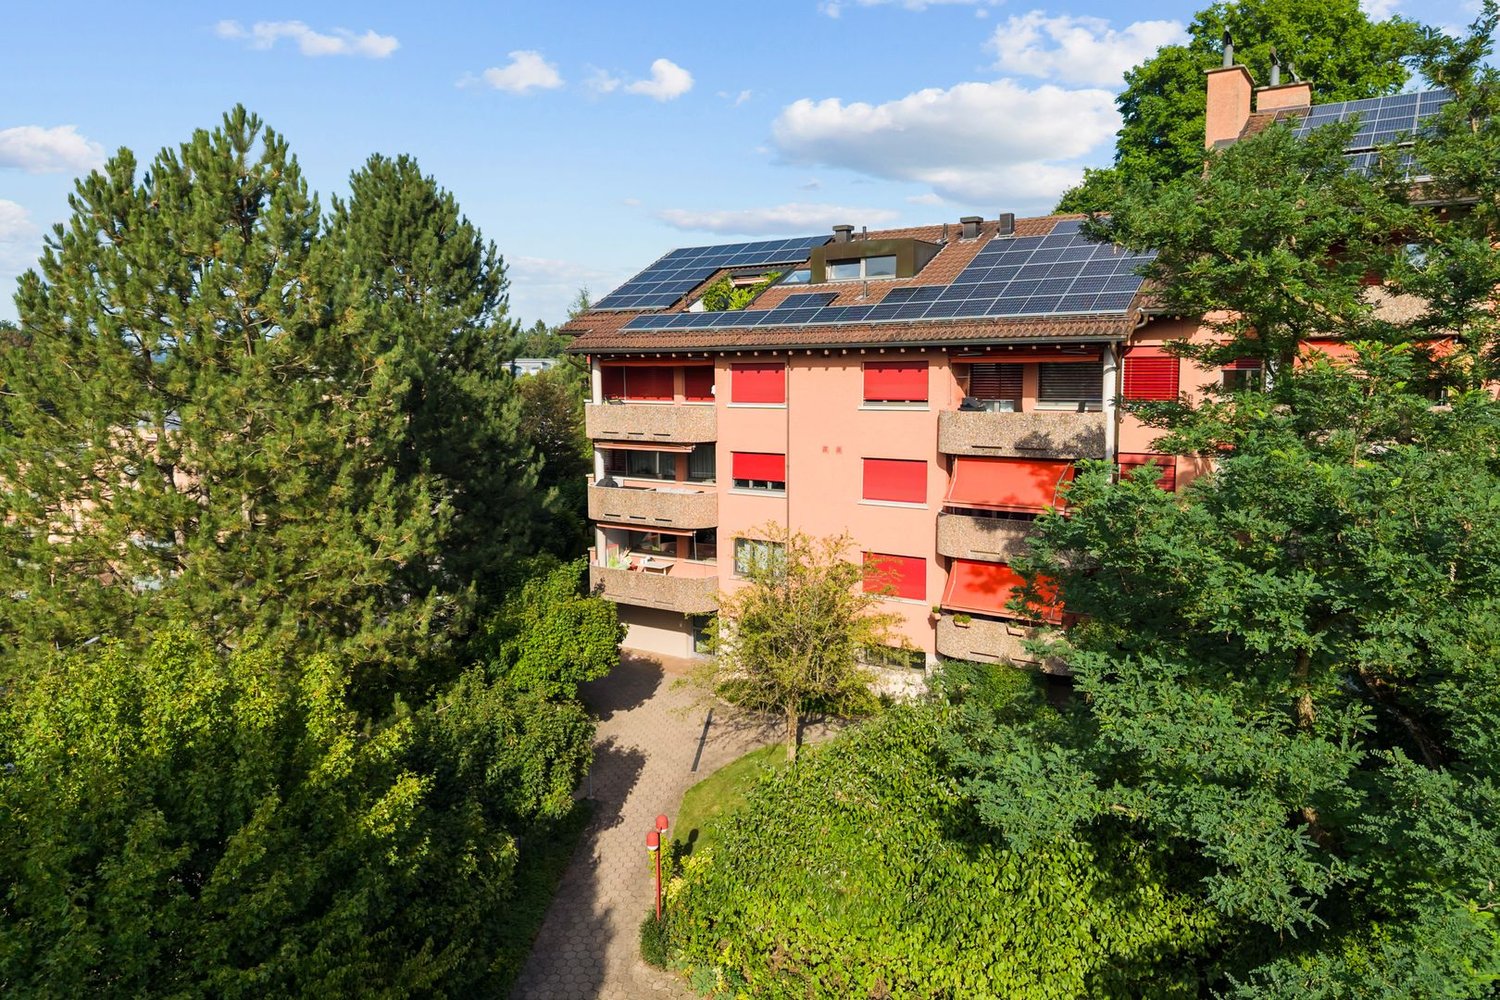
Welcome to your new home in the west of St. Gallen. This bright 4.5-room attic maisonette is located on the top floor of a well-maintained multi-family house and impresses with generous space, thoughtful comfort, and a magnificent view of the greenery.The apartment spans two levels. On the main floor, you'll find an inviting entrance with built-in closets, two rooms, two bathrooms, and an open living and dining area with a modern kitchen and access to the large balcony. A staircase leads to the attic floor with another spacious room and an additional bathroom with shower and toilet.Highlights:· 4.5 rooms on two levels, approx. 105 m² living space· Large balcony with a magnificent panoramic view· Three bathrooms, including one with a bathtub and one with a shower· Private washing machine in the apartment· Elevator, basement compartment, and underground parking included· Built in 1990, quiet and sunny locationThe location combines urban proximity with nature. Shopping opportunities like the Shopping Arena, IKEA, and Coop, schools, and St. Gallen Winkeln train station are just a few minutes away. The Kybunpark stadium and the Gübsensee as a recreational area are practically at your doorstep.A home for the whole family or for those who appreciate modern living with a touch of nature. I'd be happy to show you this apartment in person, also in the evening or on weekends.Sales price: CHF 660,000 including underground parking.

Travel time
-
1 / 13
CHF 797,000.–
3.5 rooms109m² living space
Falkenstrasse 15, 9200 Gossau

3.5-room apartment with a spacious terrace of 70 m² in Gossau SG

This well-maintained 3.5-room apartment on the 1st floor impresses with spacious 109 m² of living space and a private, approximately 70 m² large terrace - ideal for sunbathing, gardening, and relaxing. The location in Gossau SG is both central and quiet; the train station is easily accessible, shopping, schools, and leisure activities are nearby. Bright rooms, floor-to-ceiling windows, and direct access to the terrace create a airy living feeling for couples, singles, or small families. • Apartment: 3.5 rooms, 1st floor, approx. 109 m² living space, room height approx. 2.59 m • Outdoor area: approx. 70 m² private terrace with plenty of privacy, sunny and green • Floor plan: living/dining area approx. 35 m² with terrace access; separate kitchen approx. 11 m² (project for open kitchen possible); 2 bright rooms (approx. 17/16 m²); 2 bathrooms; wardrobe and wide corridor • Comfort & technology: elevator, barrier-free, underfloor heating (gas), solar system on the roof, washing machine/tumbler in the apartment, built-in kitchen with dishwasher, intercom system • Building: built in 1996, only 7 parties - quiet and manageable • Secondary rooms: large cellar/hobby room approx. 16 m² • Parking: 1 underground parking space • Location advantages: central and child-friendly; Gossau train station approx. 1 km, A1 junction approx. 2 km; shopping, kindergartens/schools, and leisure activities within short distance • Availability: by arrangement • Purchase price: CHF 797,000Additional costs (estimated): approx. CHF 400/month A practical, well-maintained home with plenty of outdoor space - now visit and experience the terrace live.

Travel time
-
1 / 10
CHF 725,000.–
4.5 rooms115m² living space
Hügelstrasse 4, 9200 Gossau SG

Spacious 4.5-/5.5-room apartment on the 1st floor

This modern renovated apartment is located on the 1st floor of a residential building with eight parties (without elevator). The well-thought-out floor plan convinces with spacious living areas and a clear room layout.The apartment features: • a spacious, open living area with dining room, kitchen, and living room • the possibility of separating the dining room and creating an additional fifth room; this corresponds to the original floor plan as a 5.5-room apartment • a living room with existing chimney connection and direct access to the balcony • three well-cut bedrooms, including a spacious master bedroom • a bathroom with bathtub, shower, toilet, and daylight • a separate guest toilet with window • a central hallway and corridor with wardrobe and practical built-in closets • a separate laundry room with washing machine and dryer, which can also be used as a storage room • a separate basement compartment Parking: • a single garage • an additional outdoor parking space on the forecourt of the garage Sales price: • all inclusive The location of the apartment convinces with its good accessibility to all facilities of daily needs, as well as a versatile infrastructure and a natural living environment. The Hügelstrasse is located in a quiet residential area with a pleasant atmosphere. At the same time, the center of Gossau with numerous shopping opportunities, services, schools, and leisure facilities is quickly accessible.The traffic connection with bus and train is also very good. Additionally, the A1 highway exit is only a few minutes' drive away. Recreational areas, green spaces, and the attractive landscape in the surrounding area make the location particularly interesting for families and working professionals.Order the detailed sales documentation for this interesting property. After receiving the documentation, we will be happy to arrange a personal viewing appointment. We look forward to your contact inquiry.

Travel time
-
1 / 13
CHF 1,050,000.–
5.5 rooms95m² living space
Aatalstrasse 11A, 9200 Gossau

Attractive 5.5 room single-family house in a central residential area

This well-maintained single-family house from 1954 convinces with its charming character, a well-thought-out floor plan, and a pleasant living atmosphere. The approximately 95 m² of living space offer versatile usage possibilities and create a cozy home in a central location. Already when entering the house, you are greeted by an inviting and pleasant atmosphere. The entrance area leads to the bright living rooms, which are flooded with plenty of daylight thanks to generous window surfaces. The living area offers ample space for a comfortable sofa corner and can be flexibly designed according to your individual needs. The room offer on the ground floor is complemented by another room, which is ideal as a study, guest room, hobby room, or for other uses. The adjacent dining area forms the central meeting point of the house and is ideal for shared meals or social evenings. The functionally designed kitchen convinces with practical workspaces, built-in elements, and short distances to the dining area, thus supporting a comfortable everyday life. On the upper floor, there are the bedrooms, which are supplied with pleasant daylight through the skylights and create a bright, cozy ambiance. The rooms offer versatile usage possibilities and can be flexibly designed as bedrooms, guest rooms, or home offices. A bathroom complements this floor sensibly. Additionally, there is a balcony on this floor, which offers a wonderful panoramic view towards the Alpstein. The property also has a separate laundry and technical room. The heating is via a gas heating system, and the heat distribution is via underfloor heating. The outdoor area also convinces with versatile usage possibilities. The balcony and the terrace invite you to linger and relax, while the garden offers space for cozy seating areas or individual design possibilities. For watering the garden, a rainwater collection tank with a water connection is also available. A garage and an additional storage room round off the offer and create practical storage space for vehicles, bicycles, or hobby equipment. Thanks to the central location, you benefit from short distances to shopping facilities, public transport, and other everyday amenities. The property thus combines a pleasant living atmosphere with a practical location and good accessibility.The property at Aatalstrasse 11A in 9200 Gossau convinces with its central and family-friendly location with short distances in everyday life. Shopping facilities for daily needs are in the immediate vicinity. The Migros can be reached in just a few steps, and other shopping facilities like Coop complement the versatile offer. Pharmacies, medical facilities, and other service offerings are also easily accessible and contribute to the high practicality of this residential area. Schools, kindergartens, and various leisure and sports facilities are also within short distance and ensure a pleasant living environment. Green spaces and playgrounds in the surrounding area offer additional opportunities for relaxation and leisure activities. The connection to public transport is also very good. Bus stops are just a few minutes' walk away and enable a good connection within the region. The Gossau train station is also quickly accessible and offers comfortable connections in the direction of St. Gallen and Zurich. Overall, this location combines an excellent infrastructure with a pleasant living environment and high living quality.

Travel time
-
1 / 13
CHF 1,520,000.–
4.5 rooms130m² living space
Rosengartenstrasse 26, 9300 Wittenbach

Residential Oasis: Large 4.5-Room Single-Family House with Garden Paradise

This well-maintained single-family house presents itself in a quiet and sunny residential area in Wittenbach as a stylish residential oasis with a spacious garden paradise, ideal for people with a sense of quality, privacy, and living comfort.The property convinces with a harmonious architecture, light-flooded rooms, and a lovingly designed garden that invites you to linger and enjoy. The harmonious integration into the well-maintained residential quarter and the sunny location with plenty of greenery create an exclusive and relaxed living feeling.Already when entering, the property conveys a representative impression through the entrance with its room height. The clear lines, the very well-maintained and elegant interior design, combine timeless aesthetics with high functionality and create a tasteful living ambiance. The spacious living and dining area with a fireplace forms the heart of the house and creates an inviting atmosphere, combining stylish living with high everyday practicality. The generous entrance with a double garage underlines the high-quality character of this house.A special highlight is the extensive outdoor area: The sunny terrace and the well-maintained garden with attractive tree population offer an idyllic ambiance for relaxed hours, sociable summer evenings outdoors. The green surroundings create a rare combination of peace, nature, and living quality. The sauna installation complements relaxation in winter.Shopping facilities, restaurants, banks, and various service offerings are located in the center of Wittenbach. Schools and childcare facilities are also within comfortable distance, making the location particularly attractive.The Wittenbach train station and several bus connections offer a very good connection to the city of St. Gallen and the surrounding region. The A1 highway is also within short driving distance and ensures good accessibility in all directions.Overall, the location convinces through the successful combination of quiet living, good infrastructure, and urban accessibility.Order the detailed sales documentation for this interesting object. After receiving the documentation, we will be happy to arrange a personal viewing appointment. We look forward to your contact inquiry.

Travel time
-
1 / 27
CHF 990,000.–
6.5 rooms252m² living space
Toreggstrasse 1, 9212 Arnegg

6.5 ROOM DUPLEX FAMILY HOUSE WITH LARGE GARDEN AND ANNEX

Dreamy living in a charming wooden old building This beautiful duplex family house with annex combines historic charm with modern living comfort and offers a unique living experience. The lovingly preserved wooden structure characterizes the house, while modern elements provide a contemporary equipment. The use of old wood in the interior gives the rooms a warm and cozy atmosphere - a perfect combination of old and new. Room layout: On the ground floor, an open living area invites you to linger. Here are the living room, a cozy dining room, and the kitchen, which is seamlessly integrated into the room concept. A practical guest toilet completes the floor. Through the open staircase, you reach the first floor. Here you will find a spacious bathroom, two bright bedrooms, a dressing room, and a storage room that offers additional storage space. On the top floor, two more rooms are available, which can be used in a variety of ways - as an office, guest room, or retreat. A large storage room also offers practical space for storage. Outdoor area with parking spaces and large garden The outdoor area offers 2-3 outdoor parking spaces. The huge and well-sunny garden with seating, various stone and green elements with bush, lawn, and tree stock, is a true paradise. Separate annex for rent or own use The 3.5-room annex (currently rented) with its own garden seating area can be used both as part of a multi-generation house and to generate rental income. Attractive location with optimal traffic connection The infrastructure in Arnegg convinces: The train station Arnegg is about 5 minutes walk. The train station Gossau with direct trains to Zurich and the motorway access to St. Gallen and Zurich can be reached in under 10 minutes. Two kindergartens are located in the immediate vicinity, and the primary school is only 1 km away in Andwil and can be reached via traffic-free paths. A new school in Arnegg is already planned. Shopping facilities on site like Migros and Spar, as well as other specialty stores, are available. Hiking trails and access to nature begin immediately at the property. Second half of the house on 502sqm: The second half of the duplex family house is also currently for sale and offers the exciting opportunity to acquire the entire property. For CHF 290,000, the adjacent unit with an additional 502sqm can be purchased, ideal for investors, family members, or for rent. With this option, versatile usage possibilities open up in a dreamy living location. Rental income:Currently, there is a rental agreement for the annex with a net rent of CHF 950.- Price overview:Main house with annex: CHF 990,000.-2x underground parking spaces (access is directly at the property): each CHF 30,000.-Second half of the house: CHF 290,000.-

Travel time
-
1 / 13
CHF 1,580,000.–
6.5 rooms272m² living space
Oberstrasse 153a, 9000 St. Gallen

Unique Maisonette in a magnificent Art Nouveau villa

The Oberstrasse combines urban lifestyle with high everyday practicality. The city center, the main train station, as well as numerous shopping opportunities, restaurants, and services are easily accessible in just a few minutes thanks to the optimal bus connection. Slightly elevated above the Oberstrasse, the property is located in a quiet cul-de-sac, offering a high level of privacy and excellent living quality. The parking spaces are directly on the municipal property.This unique maisonette apartment on the first and second floors delights with its special charm and generosity. Visible wooden beams, a characteristic turret, and an elegant arched window give it an atmosphere that is rarely found. With a total of 272 m² of living space, spacious and bright rooms are available. The bright, charming living and dining area with over 80 m² offers versatile design options and creates a particularly pleasant living atmosphere. The open, modern kitchen invites you to shared cooking moments. A separate room is ideal as a home office. The bathroom with shower, bathtub, double sink, and toilet convinces with its brightness and generosity. A separate guest toilet and a practical storage room round off this floor harmoniously.The 2nd floor is flooded with natural light through a generous glass roof, like an inner courtyard, and therefore appears particularly bright and inviting. Here you will find three spacious, cozy bedrooms and a modern bathroom with shower.The over 91 m² large terrace high above the roofs of St. Gallen offers a variety of opportunities for relaxed hours outdoors with its impressive view of the city. Become curious? We look forward to your contact and to showing you this exceptional home in person.

Travel time
-
1 / 13
CHF 725,000.–
4.5 rooms120m² living space
Kreuzstrasse 9A, 9032 Engelburg

Family-friendly living in a quiet location

A semi-detached house with potential - this sun-kissed rough diamond wants to be polished by you! The location is ideal: in just a few minutes' walk, you can reach public transportation. The kindergarten is located within the residential area and, with its entire infrastructure, offers an optimal environment for children.This property impresses with a well-thought-out room concept and an architecture that provides plenty of daylight and spacious rooms. On the ground floor, you are greeted by one and a half inviting rooms. In the large open kitchen, you will find enough space to prepare fine menus. Relax afterwards in the cozy living area in front of the stylish chimney and let yourself be pampered by the pleasant warmth.On the upper floor, two more rooms and the bathroom with shower and toilet await you, the large room also offers you many design possibilities. With two balconies, the garden, and a terrace, it's time to go outside when the weather is nice. The indoor pool and sauna, which belong to the settlement and can be used communally, are also truly luxurious. Here, wellness and sports are particularly fun! In the basement, there is the largest room with the garden. In addition, the bathroom where children, but also adults with tense muscles, get their money's worth, because here is the bathtub for splashing, playing, and relaxing. The spacious cellar, equipped with a laundry room, house technology, and a hobby room, provides enough space for everything you need.The underground parking space and outdoor parking spaces for the entire settlement complement the attractive offer. Now is the moment: create a home where everyone feels comfortable.I would be happy to introduce you to this interesting property in person during a non-binding viewing.

Travel time
-

Suggested properties for you based on search results