129 results - Property for buy in District St. Gallen

1 / 11
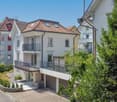
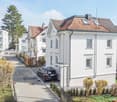
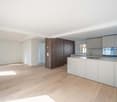
CHF 2,180,000.–
6.5 rooms207m² living space
Engelaustrasse 11, 9010 St. Gallen

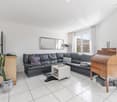
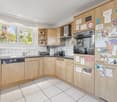
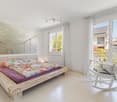
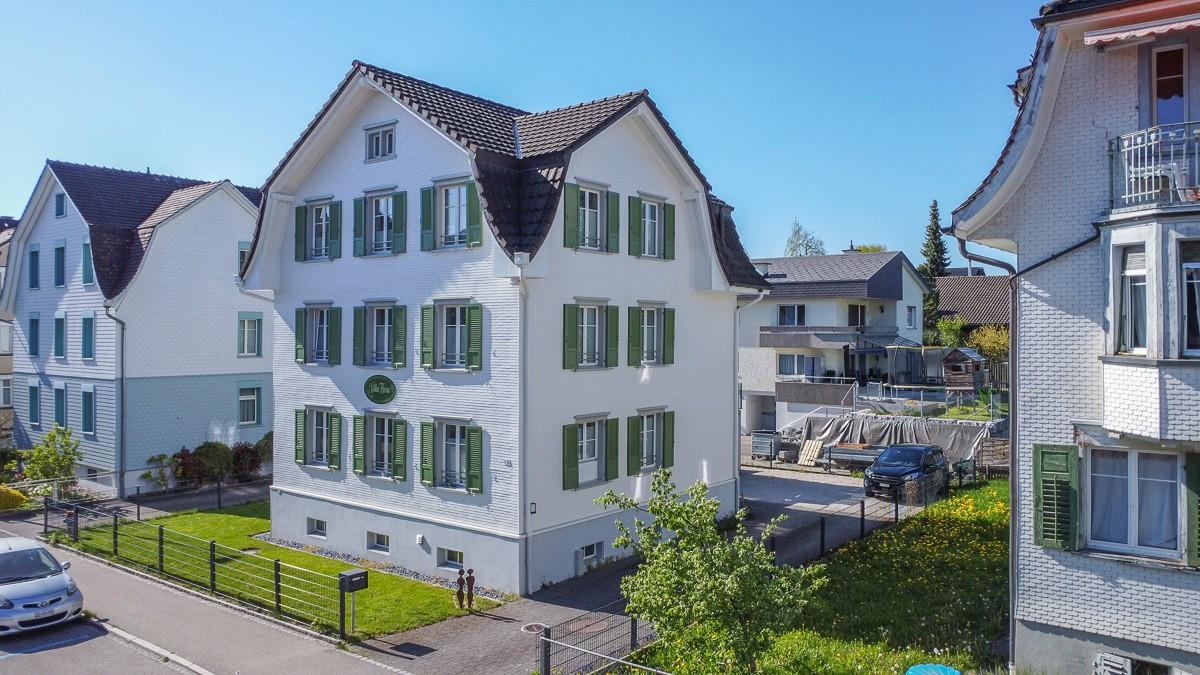
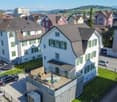
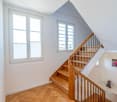
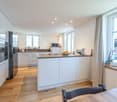
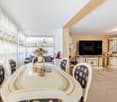
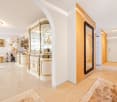
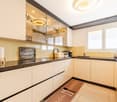
Right in the heart of Rotmonten - Single-family house with terrace

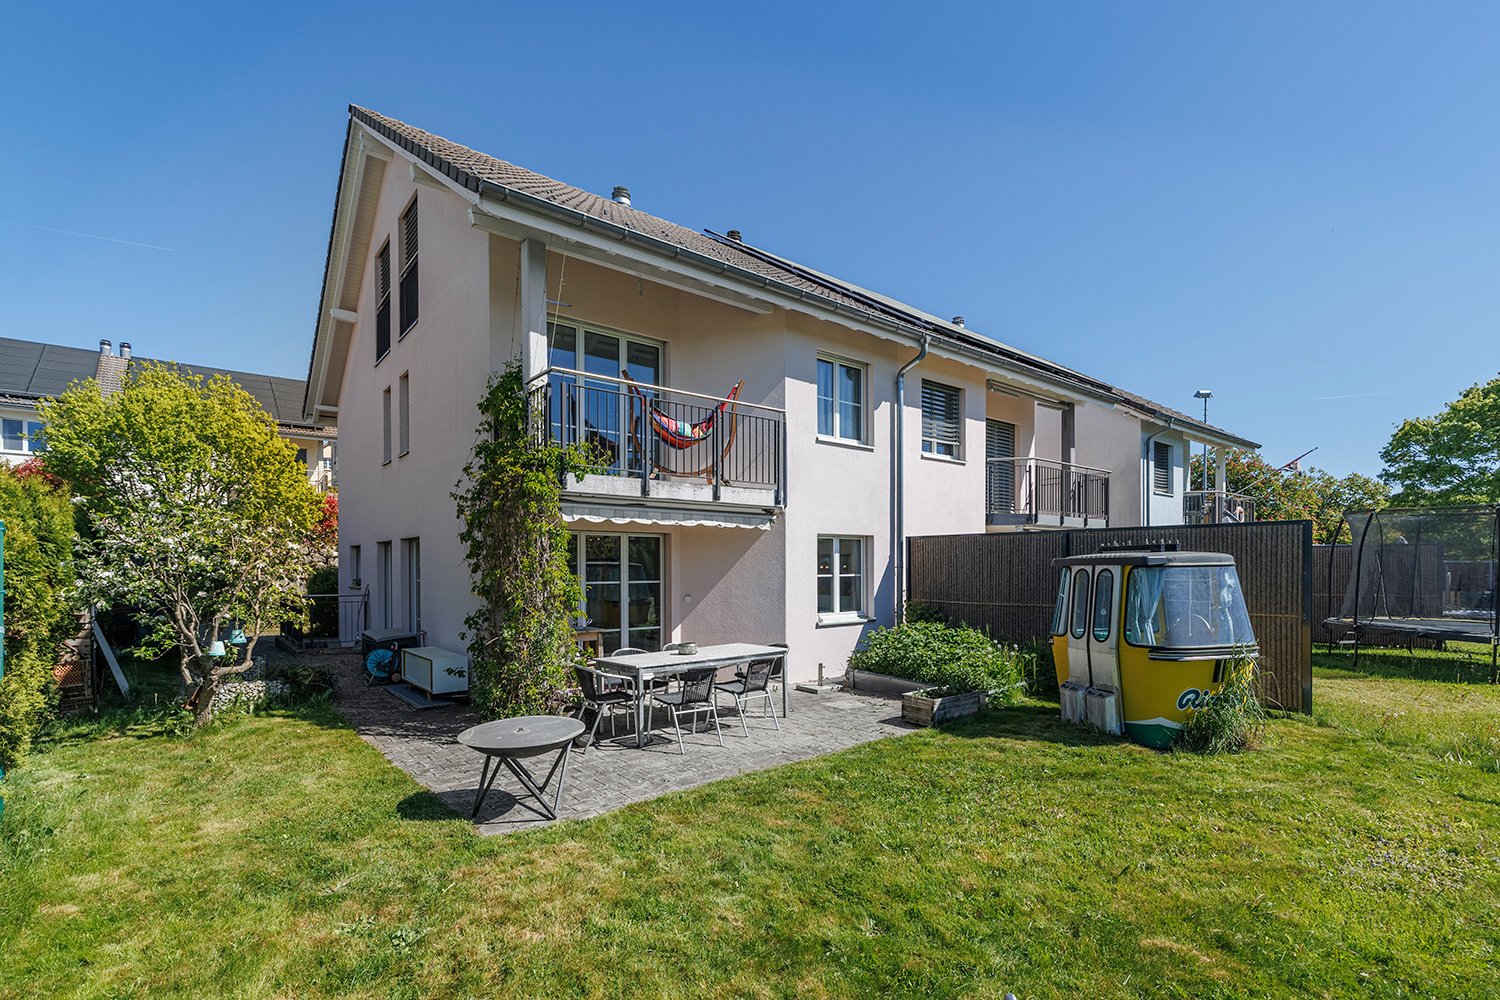
On behalf of the client, we are mediating a free-standing single-family house after total renovation: The property is located in the heart of the popular residential area of Rotmonten, in a quiet and preferred location and in a child-friendly neighborhood not far from the university. The school and bus stop are just a stone's throw away. From the living room, you can see the Säntis! The property was built around 1920. With its timeless architecture and charming character, the building has shaped the image of this attractive quarter street for over a century.Meanwhile, the house has been transformed into a gem with great care and dedication, where the original character of the building has been preserved and at the same time modern usage requirements have been integrated.Today, the object presents itself attractively and high-quality renovated, both outside and inside. Bright, inviting rooms have been created that offer space for family life, home office, guests, etc. Modern building technology and contemporary thermal insulation ensure energy efficiency and sustainability.The outdoor area is also generously and invitingly designed: in addition to balconies and a terrace, you will find an inviting seating area in the garden and a low-maintenance designed surroundings. There is a garage available and additionally two parking spaces outdoors. Order the detailed sales documentation for this interesting object. After receiving the documentation, we will be happy to arrange a personal viewing appointment. We look forward to your contact inquiry.

Travel time
-
1 / 11
CHF 1,090,000.–
5.5 rooms150m² living space
Wiesental 5, 9312 Häggenschwil

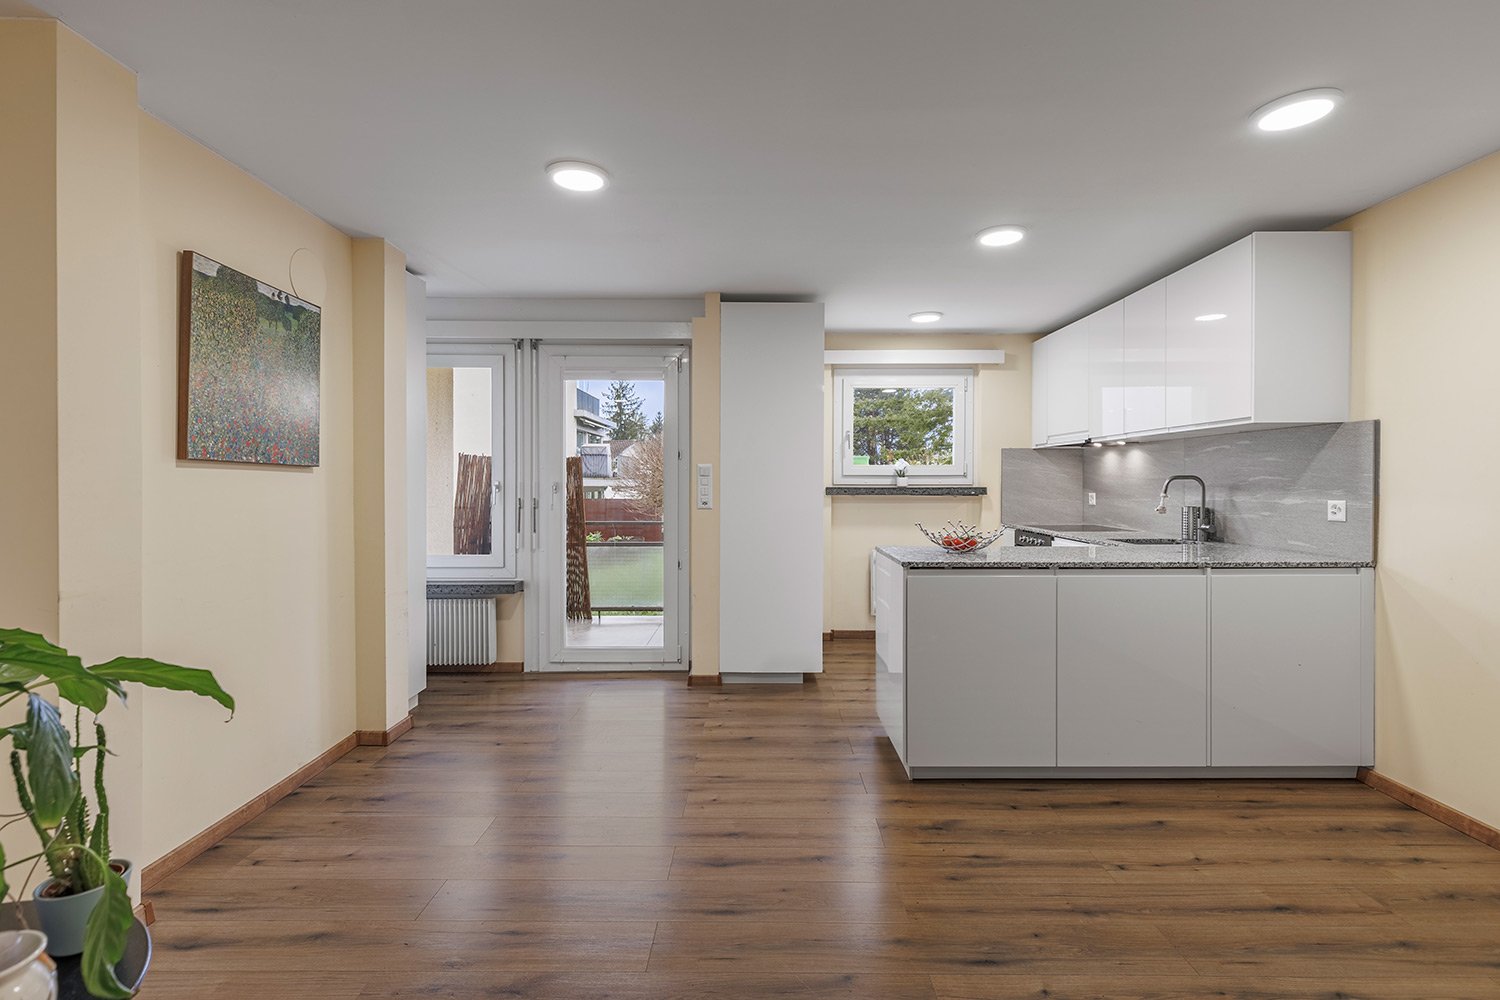
Your new, sun-kissed family paradise in the green

This well-maintained corner house with five and a half rooms presents itself on a sun-kissed property with a wonderful, unobstructed view of green fields and meadows. The quiet, traffic-free location proves to be perfect for families. The kindergarten, primary and secondary school, as well as public transport and shopping facilities, are within a radius of around 400 meters on foot. The well-maintained property impresses with an architecture that provides spacious and bright rooms. The thoughtful floor plan and the pleasant ceramic tile floor pamper the eye in all living rooms. The entrance area on the ground floor of the house welcomes you with a practical wardrobe and the adjacent guest toilet. The inviting living and dining room delights not only with its size but also with the stylish chimney, which provides a cozy atmosphere on colder days. The extensive open kitchen is communicatively connected to the room and is the real heart of the house: cooking and baking are simply fun here.Three more comfortable rooms can be found on the first floor. A bright family bathroom completes the upper floor. Also, be convinced by the expanded attic - ideal as a playroom, home office, or TV room, etc. usable.In the beautiful garden, the kids can play undisturbed at any time, while you enjoy the sun on the cozy seating area.In the basement, there are the laundry room, the technical room, and a heated hobby room. The underground parking garage and an outdoor parking space in front of the house complement the attractive offer.Decide on this dream home and create a harmonious living environment for yourself and your loved ones. I would be happy to present this interesting property to you in person during a non-binding viewing.

Travel time
-
1 / 9
CHF 1,000,000.–
5.5 rooms134m² living space
Wiesental 2, 9312 Häggenschwil

Family-friendly living in a sunny location

This well-maintained, recently renovated corner house with 5.5 rooms offers a perfect combination of sunshine and modern living. Public transportation and the primary school are easily accessible on foot.With the exceptional construction of this property, you will not only enjoy an attractive room concept, but also optimal natural light. The professionally laid flooring emphasizes the natural beauty of the rooms.Your new home welcomes you on the ground floor with the inviting entrance, including a practical wardrobe and adjacent guest toilet. The entrance area leads you to the spacious, light-flooded living and dining room, which impresses with the elegant fireplace and the integrated open kitchen. The kitchen is well-equipped and offers plenty of space for preparing fine menus.On the first floor of the house, three cozy rooms await you. A stylish family bathroom completes the upper floor. The attic also has a lot to offer with a spacious room - ideal as a home office, fitness, play or TV room: you have the choice!The balcony and the sunny garden with a lovely seating area provide an extra dose of fresh air and a wonderful view! Enjoy the outdoor life here with your loved ones in the summer while grilling and relaxing. In the basement, there is a laundry room with building services and an air raid shelter. For your vehicles, you can use a underground parking space and an outdoor parking space.All these features make the property the perfect nest for you and your loved ones.Convince yourself with a non-binding visit. I look forward to your contact.

Travel time
-
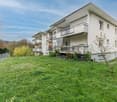
1 / 9
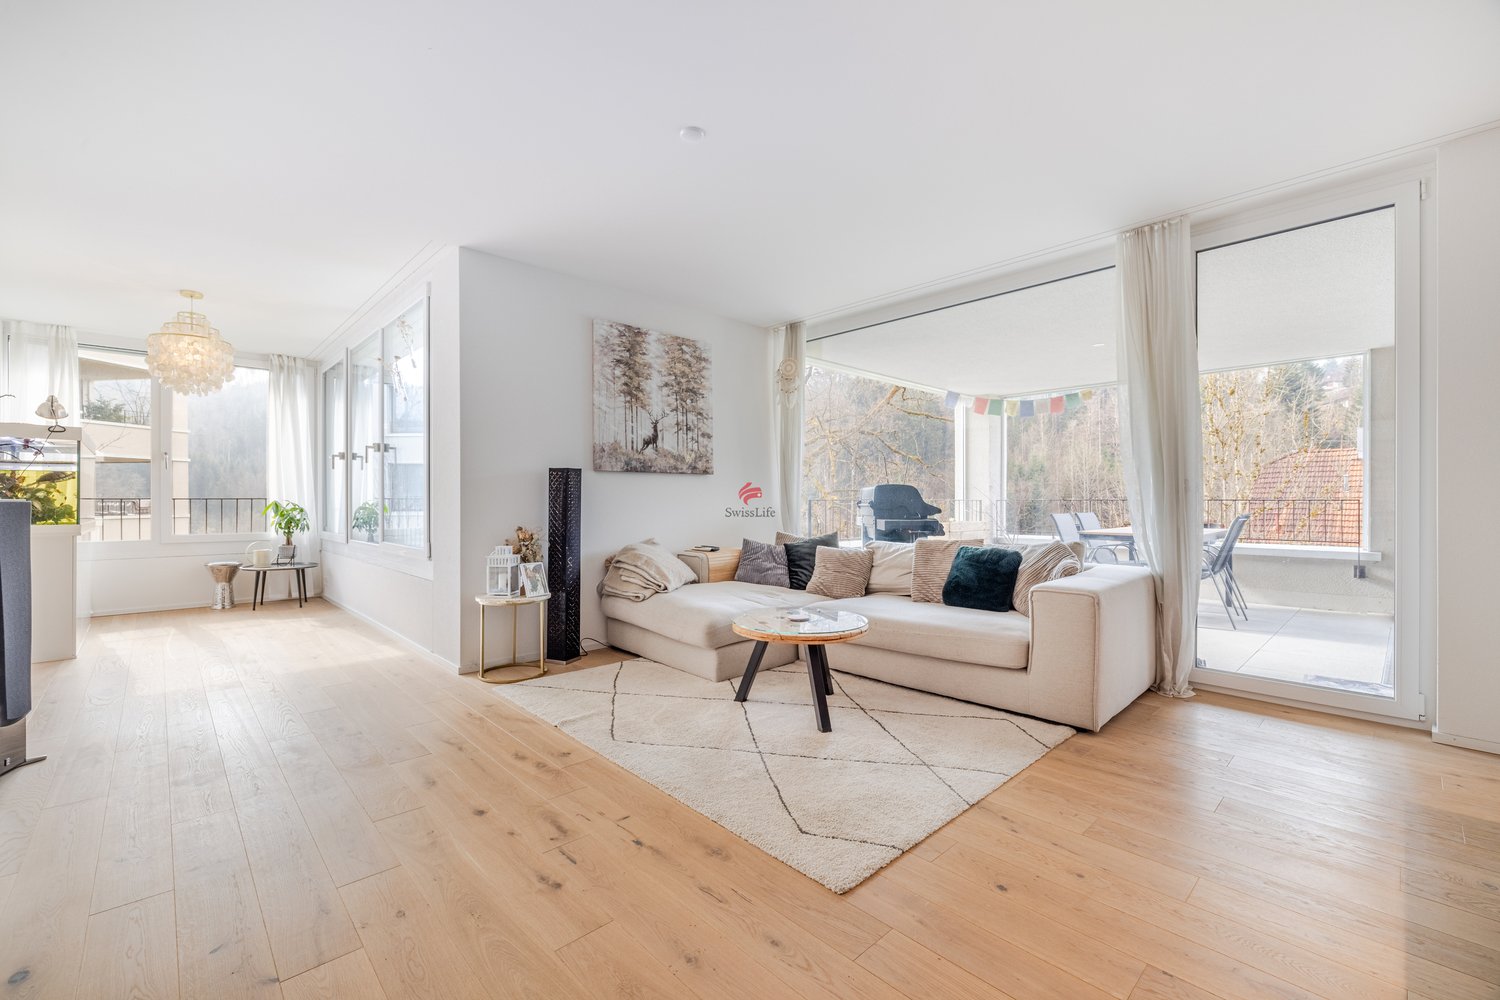
CHF 790,000.–
5.5 rooms123m² living space
Huebstrasse 2, 9300 Wittenbach

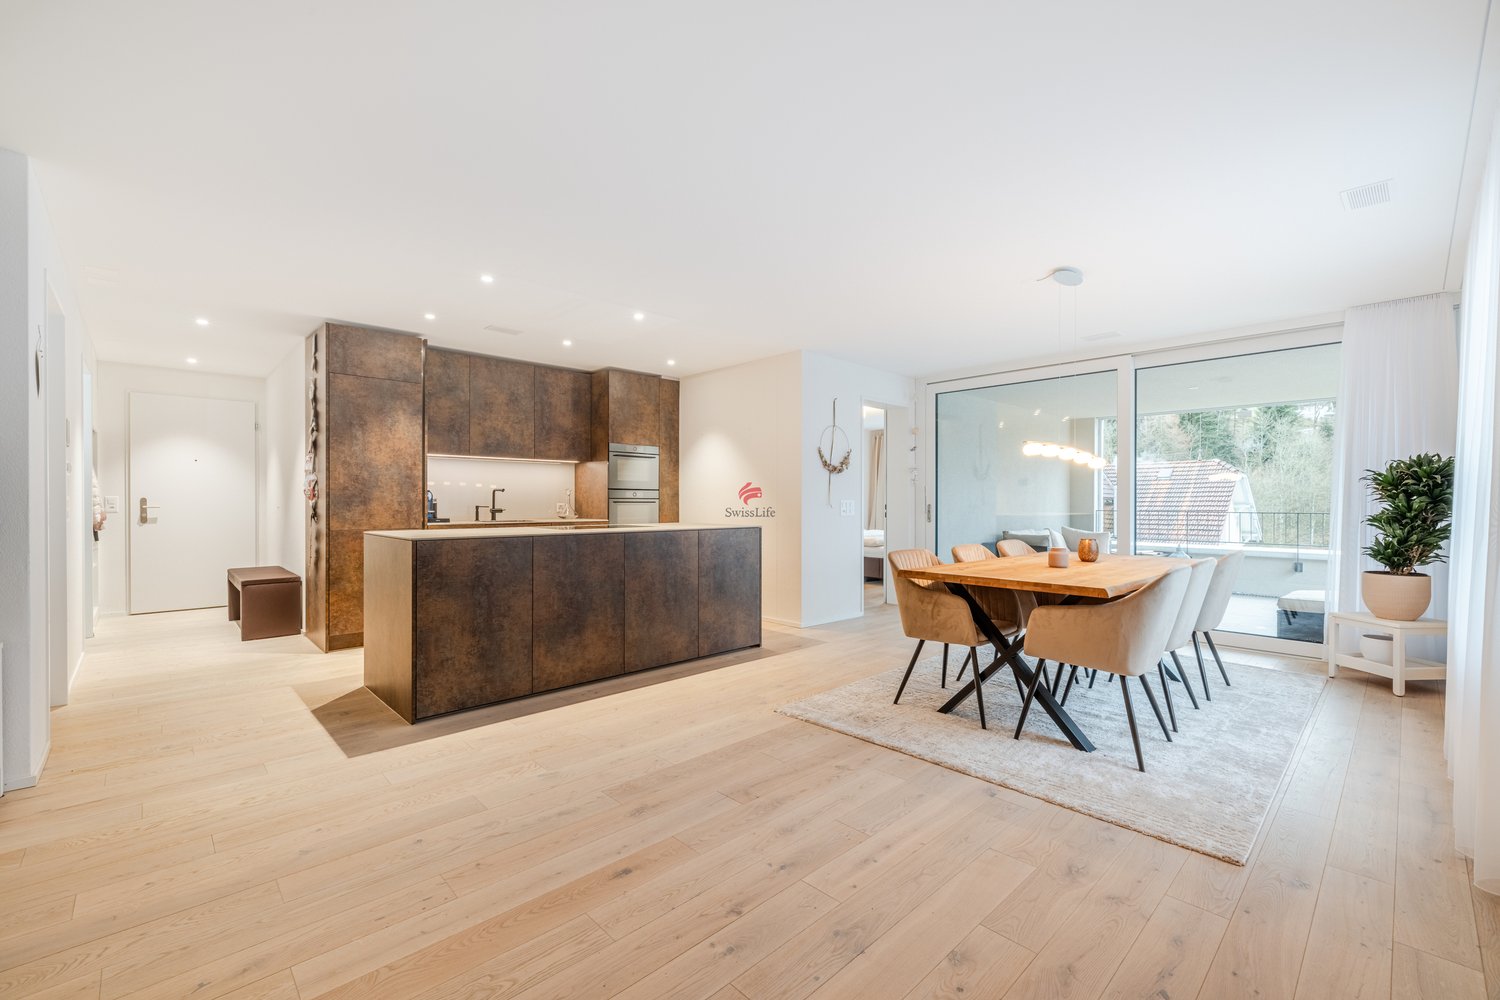
Elegant, modern apartment with spacious terrace and plenty of space

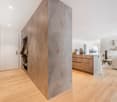
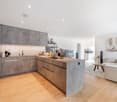
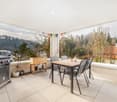
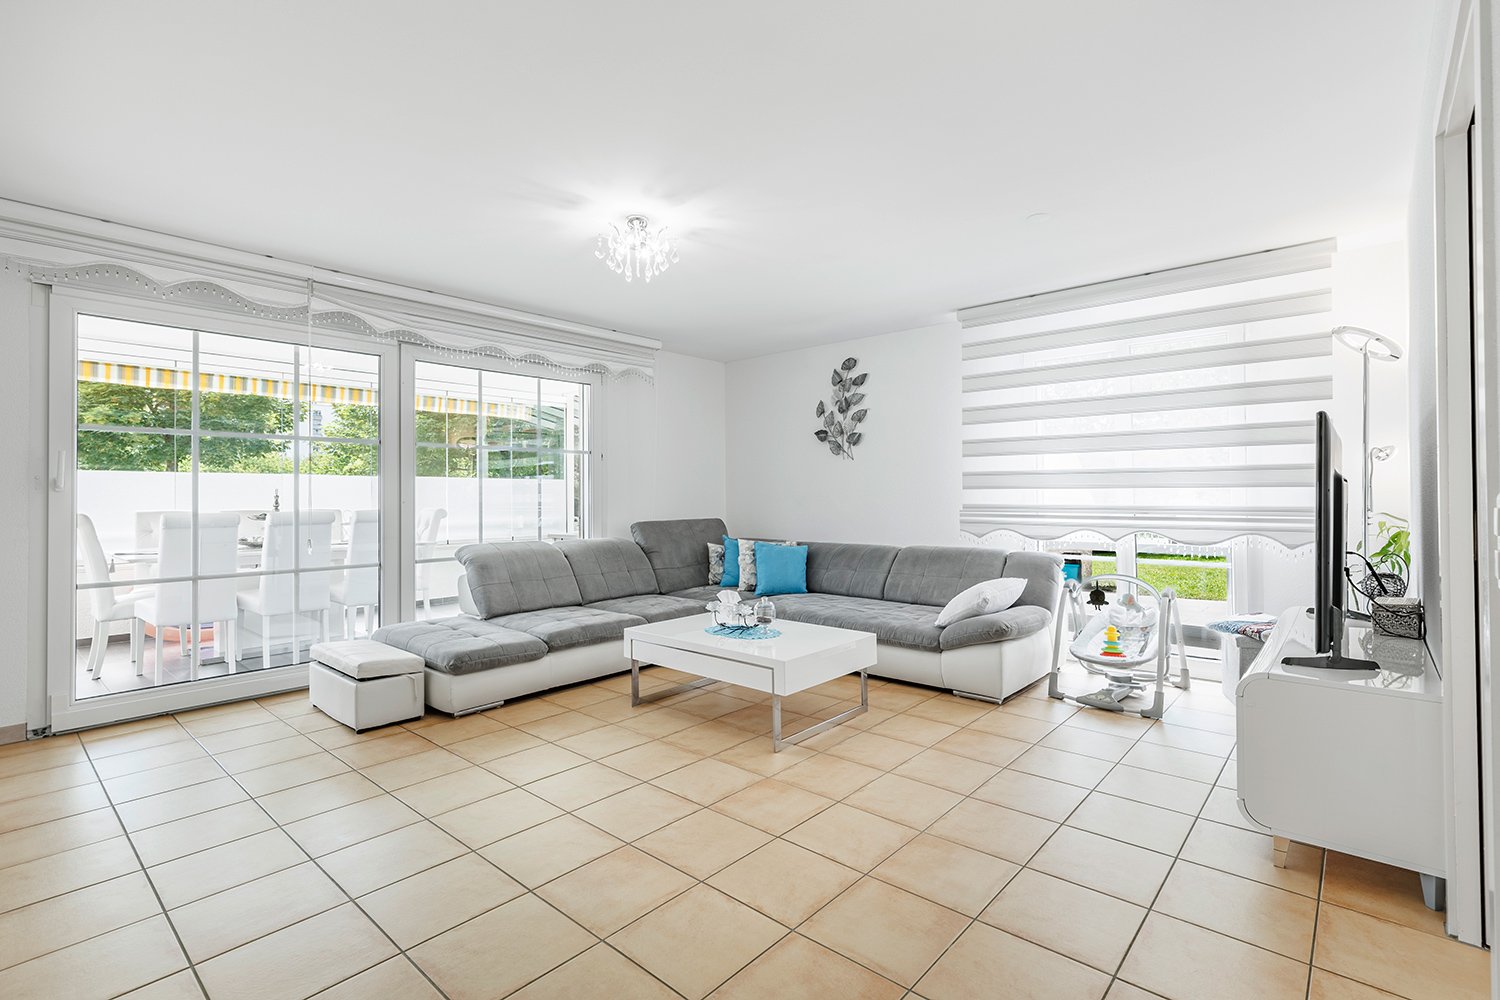
The well-maintained 5.5-room apartment is located on the ground floor of a modern multi-family house in a good, sunny location. A kindergarten, shopping facilities, and public transport are easily accessible within a few minutes' walk.Through an inviting entrance, you enter the beautiful, sun-drenched apartment, which immediately leaves a pleasantly spacious overall impression. The floor is barrier-free and designed with a low-maintenance ceramic tile floor, the practical floor plan offers numerous retreats. Two rooms in the front part of the apartment, one of which has a directly adjacent bathroom with shower and toilet, are ideal as a work, guest or children's room. In the large, elegantly designed kitchen with plenty of storage space and work surfaces, you can reinvent yourself while cooking and baking. A generously cut family bathroom with bathtub and double sink, connected via a separate corridor with two further bedrooms, ensures comfort and particularly much privacy.The heart of the apartment is the bright living and dining area, which invites you to relax and enjoy. From here, you step directly out onto the spacious terrace with a glazed seating area, where you can tank up on sun and fresh air in almost any season.The property also includes a parking space in an underground garage.Here, families, couples, and singles with space requirements who are looking for a modern apartment with style and elegance will find their perfect home.Convince yourself and arrange a non-binding viewing appointment. I look forward to your call.

Travel time
-
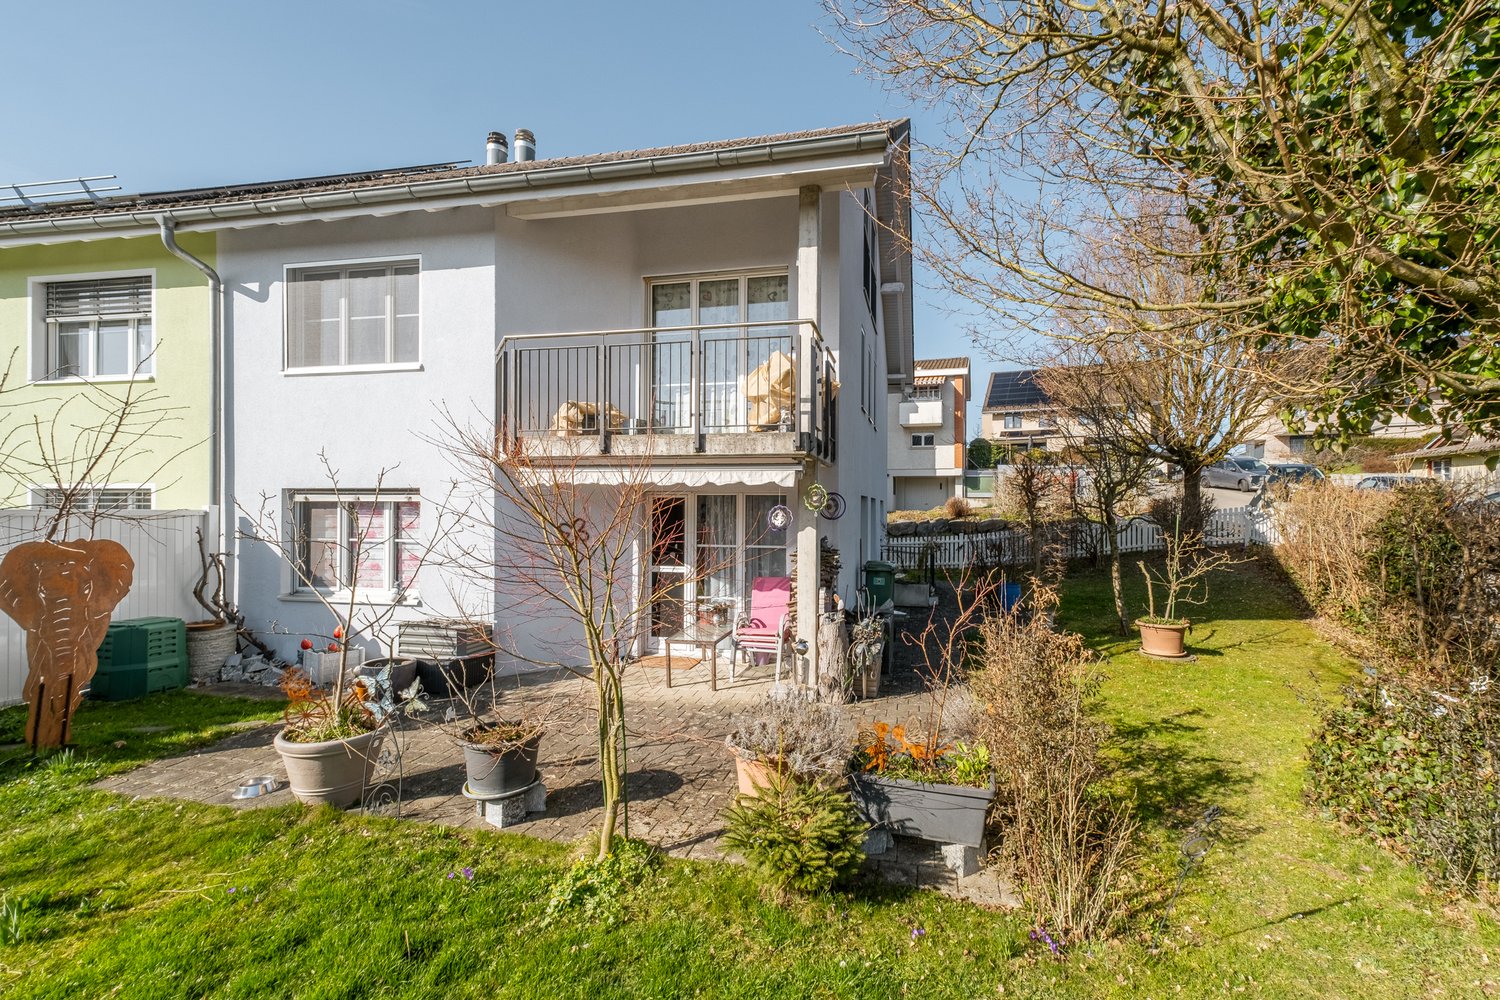
1 / 10
CHF 830,000.–
4.5 rooms118m² living space
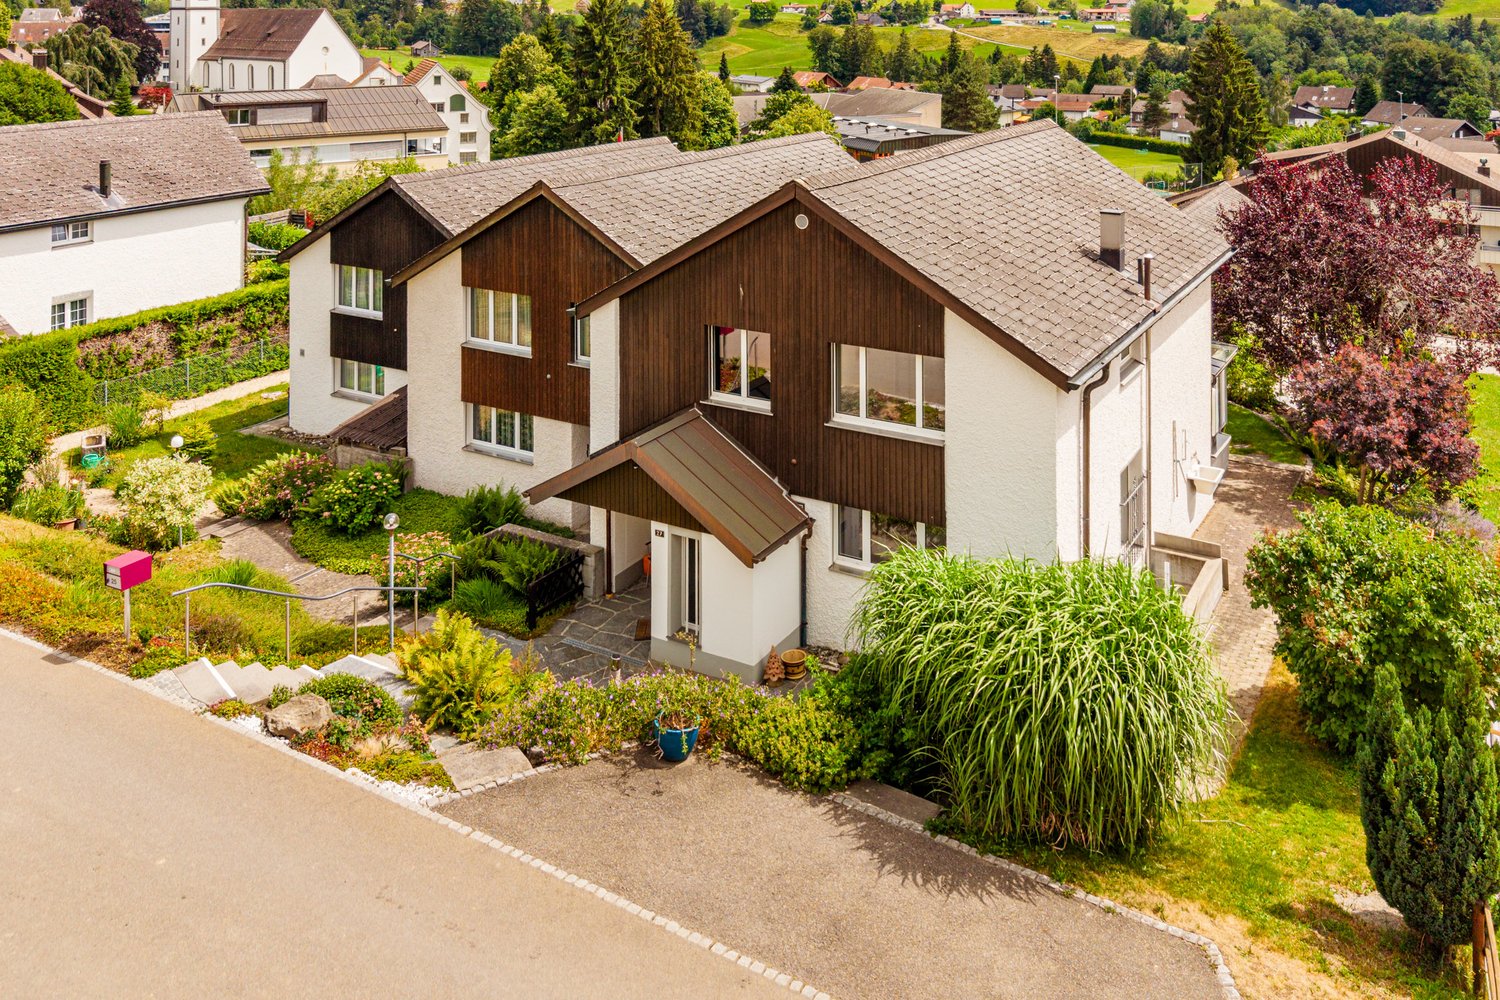
Neuwiesenstrasse 27, 9034 Eggersriet

Living with a view and garden idyll

In the heart of Eastern Switzerland, Eggersriet combines natural living with excellent infrastructure. Shopping facilities, schools, kindergarten, and public transport are nearby, while the good connection to St. Gallen makes the location attractive for commuters.In a quiet and family-friendly location, this well-maintained 4.5-room row house with a dreamy view of the Alpstein is situated. The property spans four levels and impresses with a well-thought-out room layout and a lovingly designed, terraced garden.On the ground floor, you will find a spacious entrance hall, a closed kitchen, a guest toilet, and a bright living and dining area with direct access to the terrace. The large windows provide plenty of daylight and offer a magnificent view of the surroundings.The upper floor offers three bedrooms, a versatile corridor area, and a bathroom with a bathtub, sink, and toilet. Additional storage space is provided by the attic.In the basement, there are several cellar and auxiliary rooms, the house technology, and a sauna with a shower. A separate external access also enables practical access with a bicycle or bike.A special highlight is the sunny garden with its various levels and the impressive view of the Alpstein. The offer is rounded off by an outdoor parking space directly at the property.An ideal home for families who appreciate peace, nature, and living quality in an attractive location.I would be happy to present this interesting property to you in person during a viewing.

Travel time
-
1 / 1
CHF 395,000.–
3.5 rooms84m² living space
blumenstrasse 4, 9300 Wittenbach

Home between city and nature. Your private retreat with balcony and garden share.

This well-maintained 3.5-room apartment convinces with its quiet location on the outskirts of the settlement, plenty of daylight, and a beautiful view of the greenery. The apartment is located in a well-maintained multi-family house and offers an attractive basis for all those who want to realize their own living ideas. Particular highlights are the unobstructed view over meadows and fields, as well as the rare potential to supplement the balcony with direct access to a private garden area.Location- Quiet and sunny living location in a popular residential area of Wittenbach- Unobstructed view over meadows and fields- Family-friendly environment with little through traffic- Shopping facilities, schools, and kindergarten within short distance- Modern village center Oedenhof with diverse shopping and service offer- Wittenbach train station and bus stops easily accessible- Short distances to the city of St. Gallen and Lake Constance- Diverse local recreation areas directly in front of the doorYear of construction and condition- Year of construction: 1971- Well-maintained property with ongoing investments- New photovoltaic system on the roof- Connection to the district heating network planned or already decided- Solid building substance and well-maintained general condition- Kitchen, bathroom, and surfaces functional- Attractive starting point for a later modernization according to own ideasRoom offer- 3.5-room apartment with clearly structured floor plan distributed over approx. 84 m²- Bright living and dining area with large window surfaces- Balcony with magnificent view of the greenery- Separate kitchen with functional equipment- Quality appliances from Electrolux- Spacious bedroom of around 18 m²- Additional room with versatile usage possibilities as office, guest or children's room- Bathroom with bathtub and daylight- Practical entrance area with separate wardrobe and built-in cupboards- Own cellar compartment in the basementOutdoor area- Sunny and panoramic balcony - Quiet living location with relaxing atmosphere- Existing opening in the balcony railing available- Possibility to add a staircase to the outdoor area- Potential for creating a private garden areaSpecial features- Rare combination of apartment and possible garden share- Unobstructed view of the greenery- Attractive development potential for individual living wishes- Bright living rooms with pleasant atmosphere- Quiet location and at the same time excellent accessibility- New photovoltaic system as a valuable investment in the future- Interesting opportunity for owner-occupiers and capital investors- Attractive price-performance ratio in a sought-after living locationSales price3.5-room apartment including garden share and cellar:CHF 395,000.-This apartment combines a natural living location with a solid starting point for the future. The unobstructed view, the quiet environment, and the possibility of bringing in own living ideas create the best conditions for a home with long-term living value. A place for people who are not just looking for an apartment, but space for their own ideas and life designs.

Travel time
-
1 / 23
CHF 680,000.–
4.5 rooms115m² living space
Hofstrasse 5A, 9015 St. Gallen

Unique 4.5-room maisonette apartment in St. Gallen-Winkeln

Welcome to the well-maintained and spacious 4.5-room maisonette apartment at Hofstrasse 5a in Winkeln (9015). With a living area of 115 m² and two bathrooms, this apartment offers ideal comfort for families and discerning buyers.The apartment impresses with the following highlights: • Affordable living: The property was built in 1996 under a building right, making the purchase price very attractive, as no land is being bought - low building right rent per year • Maisonette floor plan: Spacious room layout over two levels for a special living experience • Garden seating area with plenty of privacy: Here you can enjoy the peace while grilling and relax with your guests • Two modern bathrooms: Comfort and functionality for the whole family, with a laundry tower • Elevator in the building: Convenient access to all floors of the 5-story building • Parking space available: Practical parking option directly at the building • Practical appliances: Modern equipment for elevated living comfort • Renovated in 2022: Modern construction standard thanks to recent renovation • Child-friendly: Ideal for families with children or for couples Outdoor area: The property impresses with a well-maintained outdoor area with gravel paths, flowering plants, and shade-providing trees. A communal outdoor area with picnic tables and a ping-pong table invites you to linger and play – perfect for families.Location & surroundings: The apartment is located in a quiet residential area in Winkeln, a popular district of St. Gallen, close to the Gübsensee recreational area and the Shopping Arena. The proximity to the bus and train provides excellent access to public transportation as well as to the A1 highway by car, while the surroundings are pleasantly quiet during the day and at night.This attractive maisonette apartment combines modern living, a family-friendly environment, and a practical location. A rare opportunity that you should not miss!Interested? Contact us via the contact form for the sales documentation.AdaCon Immobilien - Your housing partner

Travel time
-
1 / 9
CHF 1,190,000.–
5 rooms168m² living space
Dorfstrasse 25a, 9313 Muolen

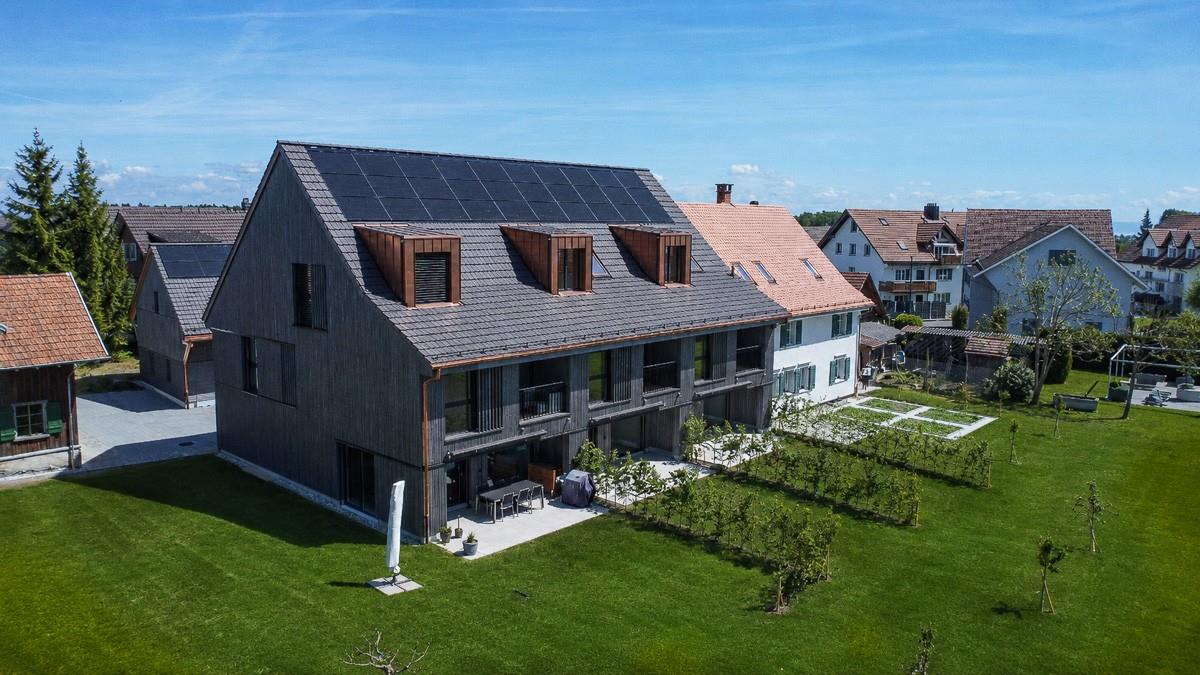
Modern semi-detached single-family house at Meierhof

The former "Meierei" in Muolen is being given new life!The old Meierhof is being renovated, and in place of the barn, three row houses are being built. The focus is on a natural environment and the promotion of biodiversity. On the south side, each house has a private outdoor area with a pre-garden of regional high-trunk trees.House B The former barn was dismantled and replaced with a new building containing three row houses. The row of houses with a ventilated wooden facade and a roof made of clay tiles reflects the appearance of the former barn. The new building will be attached to the residential house (A).The largely identical single-family homes consist of two full floors (ground floor and upper floor), an attic, and a partial basement. On the ground floor, facing south, the living areas with living, eating, and cooking are organized. The upper floor includes two bedrooms with a bathroom in between and an open lounge area/play corner/office across the entire building depth. In the attic, the main bedroom with bathroom and dressing area is located. Each is lit by a south-facing dormer window and a skylight. All row houses have a basement with their own building services and ancillary rooms.Garage buildingThe former horse stable is being replaced by a new building in wood construction. Each house thus has a single garage accessible from the courtyard, with an open hobby/attic room under the roof. This building is not thermally insulated.Each has a window on the east side for daylight. The exterior cladding was realized as a wooden slat.Next to the garage tract, there are outdoor storage and visitor spaces.Discover the project also on www.rlc.ch/meierhof-muolenWe would be happy to send you the sales dossier, and we look forward to your message!

Travel time
-
1 / 12
Price on request
3.5 rooms106m² living space
Tannenstrasse 66, 9010 St. Gallen

Last free unit: 3.5-room new apartment on the 1st floor with large balcony

3.5-room new apartment with large balcony and Säntis view in SG-Rotmonten Exclusive living in a sought-after locationIn a privileged residential area in the renowned St. Gallen-Rotmonten district, a high-quality new building project with a total of 9 condominiums is being built on Tannenstrasse 66/66a, distributed over two elegant buildings. Construction started in early 2026, and occupancy is scheduled for the end of 2027.The property combines timeless architecture, state-of-the-art building technology, and a sustainable energy concept. The two buildings are harmoniously embedded in a park-like environment and offer a high level of privacy and living quality.The apartmentThis exclusive 3.5-room new apartment on the 1st floor in House No. 66 impresses with a well-thought-out floor plan, high-quality materials, and an impressive connection to the surroundings: • Living area: 106.4m2 (BWF) / 101.5m2 (NWF) • Spacious, covered balcony: 20.5m2 including Säntis view • Chimney in the living room • Above-average room height of 2.64m • Barrier-free access Generous window areas provide a bright, friendly atmosphere and underline the high architectural claim.Sustainability and technology at the highest levelThe building is being realized in the highest construction standard and consistently relies on future-oriented technologies: • Ground probe heat pump with underfloor heating (including Free-Cooling function for pleasant room temperatures in summer) • Controlled apartment ventilation for optimal room climate • Photovoltaic system on the roof • E-charging stations in the underground garage planned Comfort and accessibility • own cellar room • Underground garage easily accessible by lift • One or two underground parking spaces optional (each CHF 65,000.00) The bus stop "Sonne" is only 50m away from the property. Shopping facilities such as the bakery "Café Gschwend" and the delicatessen "Müller" can be found on the other side of the street.

Travel time
-
1 / 10
  • Parking space
  • Balcony / Terrace
CHF 989,000.–
9.5 rooms182m² living space
9030 St. Josefen (Gaiserwald)

Multi-Generation House with Heart

This spacious multi-generation house convinces at first glance with plenty of space, bright living areas, and a quiet, sunny location. The open room effect, high ceilings, and warm materials create a pleasant living atmosphere, while several balconies open up the view into the green. The property offers versatile usage possibilities and is ideal for families, multi-generation living, or individual living concepts. The combination of privacy, nature, and good accessibility makes this property a rare opportunity for buyers who value living quality and generosity.The connection to public transport and the proximity to shopping facilities ensure a high quality of life. Here you will find a retreat that harmoniously combines comfort and proximity to nature. So, no wishes are left unfulfilled. Take advantage and convince yourself! This PREMIUM HOMES offer includes: • Multi-generation house with character • Historic charm • Comprehensively renovated (2022) • Bright rooms • Well-thought-out floor plan • Family-friendly neighborhood • Versatile usage possibilities • Unique investment opportunity • Potential for long-term projects • Numerous usage variations • Net living area 155 m² • Gross living area 182 m² • Stylish living atmosphere Interested? We would be happy to take you through a non-binding viewing! Do you want to sell your house or apartment worry-free? We will tell you the current market value of your property, discreetly and non-bindingly! Are you interested in a first non-binding exchange of ideas? Don't hesitate and contact us. We look forward to you.

  • Parking space
  • Balcony / Terrace
1 / 8
CHF 650,000.–
3.5 rooms104m² living space
Zeughausstrasse 21, 9200 Gossau SG

Sunny residential idyll in a central location - with a spacious garden

The 3.5-room apartment is located on the ground floor of a well-maintained multi-family house. Thanks to its central location, a kindergarten, shopping facilities, and public transportation are easily accessible on foot. In the large garden in front of the house, you can let the invigorating sun shine on your skin.The apartment itself impresses with a spacious, well-divided floor plan and a low-maintenance ceramic tile floor. Upon entering, the pretty entrance with wardrobe greets you. From here, you can access the living and dining area and then the beautiful open kitchen, which offers plenty of storage space. For your morning or evening routine, two bathrooms are available, one with a bathtub and one with a shower. The two bright rooms can be used in a variety of ways, whether as a bedroom, office, children's or guest room.A spacious heated winter garden expands the living space and invites you to enjoy and linger, even in the cooler season. An additional seating area with access to the garden perfectly complements the offer of this apartment.In the basement, a practical cellar provides additional storage space. For your vehicle, you can use a underground parking space.This apartment is an ideal opportunity for all those who want to live centrally and yet appreciate some greenery around them.I would be happy to present this interesting object to you in person during a non-binding viewing.

Travel time
-
1 / 8
CHF 790,000.–
4.5 rooms98m² living space
Im Ried 17, 9034 Eggersriet

Here begins your new chapter - sunny home with garden seating

The pretty, well-maintained semi-detached house with four and a half rooms scores with a particularly sunny location. The quiet, green residential area offers a family-friendly environment away from through traffic. Bus stops, shopping opportunities, school and kindergarten are within walking distance. The exceptional property convinces not only with a clever room concept, but also with an attractive architecture with optimal light incidence. High-quality ceramic tile floors delight the eye in all living rooms. On the ground floor, a inviting entrance with a useful wardrobe welcomes you. The beautiful bright kitchen invites you to cook and enjoy, while the living and dining area with fireplace and access to the covered terrace promises relaxed hours. On the upper floor of the house, two cozy rooms and a modern bathroom provide a lot of living comfort. Another room in the attic is perfectly suited as a work or guest room. From here you also have access to a rooftop terrace with a wonderful view of the surrounding landscape. In the basement, a wine cellar, another bathroom with shower and toilet, as well as a spacious hobby room offer additional opportunities for development, in addition to the house technology and laundry room. You can park your vehicle comfortably in the underground garage. The sunny garden with barbecue area and seating is a place of leisure and relaxation and invites you to grill, relax and socialize, especially in the warm season.I would be happy to introduce you to this interesting property in a non-binding viewing.

Travel time
-
1 / 13
CHF 780,000.–
4.5 rooms
9212 Arnegg

Large, bright 4.5-room attic apartment with gallery

4.5-room attic apartment with balcony and gallery Through the staircase, you enter the second floor. On approximately 152 m² of living space and two floors, there are 4.5 rooms. The spacious entrance area is equipped with a practical wardrobe and offers space to receive your guests. Bright, low-maintenance plank flooring creates a friendly, stylish atmosphere throughout the apartment. The heart of the apartment is a spacious, open-plan living and dining area with partially high ceilings. Large window surfaces let in a lot of light and provide access to a partially covered balcony. On cooler days of the year, a chimney provides cozy hours by the fire. The kitchen is accessible from the dining area and impresses with large storage spaces made of granite, a lot of storage space, and modern appliances. The kitchen also offers space for a dining table. Two spacious, bright rooms, one of which has access to the balcony, are accessible from the hallway. They are ideal as bedrooms, guest rooms, or offices. Also accessible from the hallway is the first bathroom, which is equipped with a toilet, sink, and shower, and a freestanding bathtub invites you to relax after an eventful day. A small storage room, for example for cleaning utensils, and a guest toilet complete the room offer on this floor. Via a staircase, you reach the gallery room on the second floor of the apartment (3rd floor). From there, a spacious room with practical built-in closets and high sloping ceilings is accessible. Also accessible from the gallery room is the second bathroom, which is equipped with a toilet, sink, and shower, and a washing tower with a washing machine and dryer ensures that you can do your laundry comfortably in the apartment. The apartment includes a private basement compartment on the lower floor and a parking space in the underground garage with an E-charging station (Type 2). A laundry room with a washing machine and dryer is available for shared use, as well as a bicycle room. A private steel cabinet provides space for storing firewood. The property is heated with a gas central heating system, which distributes heat in the apartment via underfloor heating (with an additional radiator in the upper room). Outside, a jointly used children's playground and a large play meadow invite you to play and romp. The property was built in 1990 and underwent an exterior renovation in 2012. The apartment itself was completely modernized around 2021 (except for the kitchen). Among other things, all floor coverings were replaced, sanitary appliances and bathroom tiles were replaced, and the apartment was repainted. The apartment is in a very good, well-maintained condition.In a quiet and yet central residential area in Arnegg, on the second and third floors of a well-maintained multi-family house, is this 4.5-room maisonette attic apartment with a balcony. The bright apartment delights with plenty of space for the whole family and its location in a child-friendly, traffic-calmed residential quarter. A bus stop is located in the immediate vicinity, and the train station and shopping facilities for daily needs are within walking distance in a few steps.Underground parking space with E-car connection Chimney Washing tower in the apartment 2 bathrooms sep. toiletSales price apartment CHF 780,000 Sales price parking space CHF 35,000 Total sales price CHF 815,000
1 / 6
CHF 5,630,000.–
St. Gallerstrasse 66, 9200 Gossau

Residential and commercial building with development potential in a central location

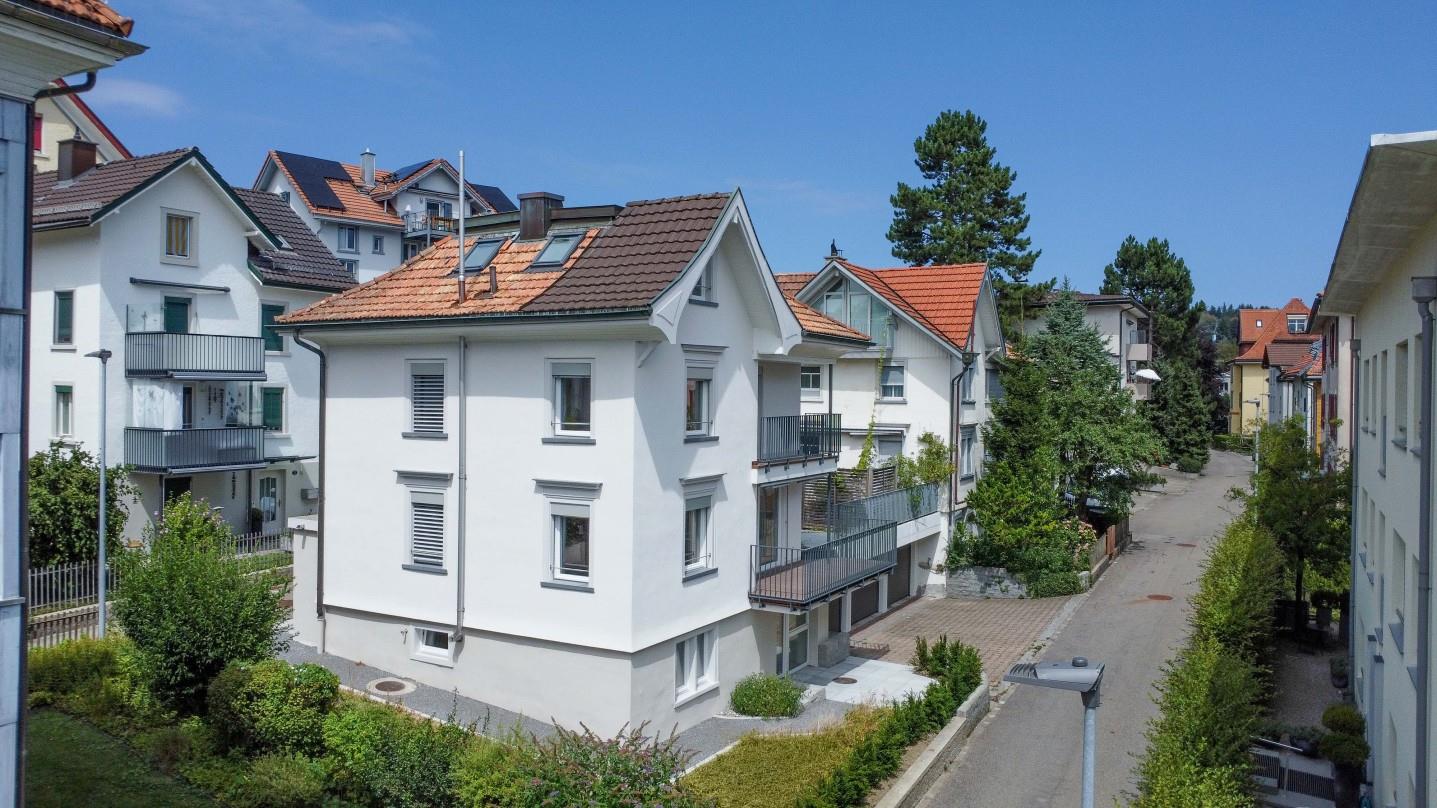
Residential and commercial building with development potential in a central locationLocated at St. Gallerstrasse 66 in Gossau SG, this attractively situated and 2014 renovated property boasts excellent connections. The property is situated in the heart of the city center, just a few minutes from shopping facilities, service businesses, and approximately 500 m from Gossau train station, SG. Thanks to its very good public transportation links and proximity to the highway, the location is optimally accessible. Long-term commercial leases on the ground floor ensure stable returns and make the property particularly interesting for investors.Rental offer & property conditionThe multi-family house, built before 1920, with 13 apartments and two commercial spaces on the ground floor, features:3 x 1.5-room apartment3 x 2.0-room apartment3 x 2.5-room apartment3 x 3.5-room apartment1 x 4.5-room apartment2 x retail space1 x storage space2 x outdoor parking spaceThe following total renovation was carried out in 2013/2014: - Roof- Facade- Windows + window shutters- Sanitary facilities + bathrooms- Floor coverings- Wall/ceiling cladding- Kitchens- Basement, laundry room, drying room- Heating + radiators- Electrical distribution- Elevator- StairwellSome apartments have their own washing tower, but there is also a shared laundry and drying room. Each apartment has a lockable basement compartment. The property is heated by a gas heating system, and heat distribution is via radiators.Interested?We would be happy to send you further details. If you have any questions, please do not hesitate to contact us. We look forward to hearing from you.
Travel time
-

Suggested properties for you based on search results