129 results - Property for buy in District St. Gallen
1 / 9
CHF 2,600,000.–
9014 St. Gallen
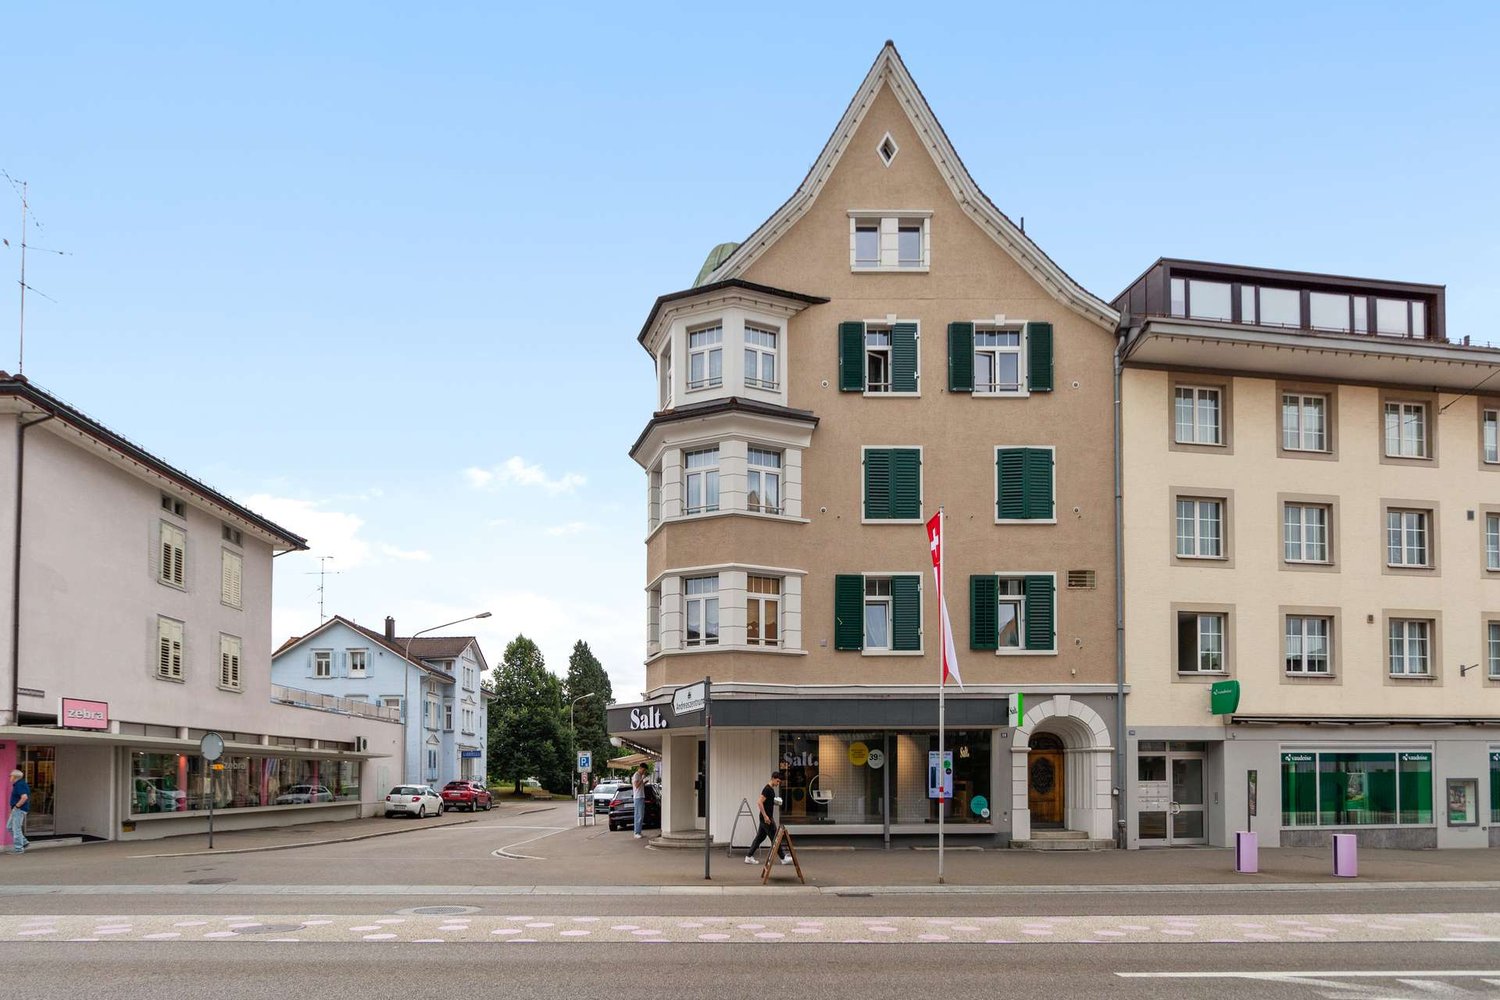
MFH Stationsstrasse 16

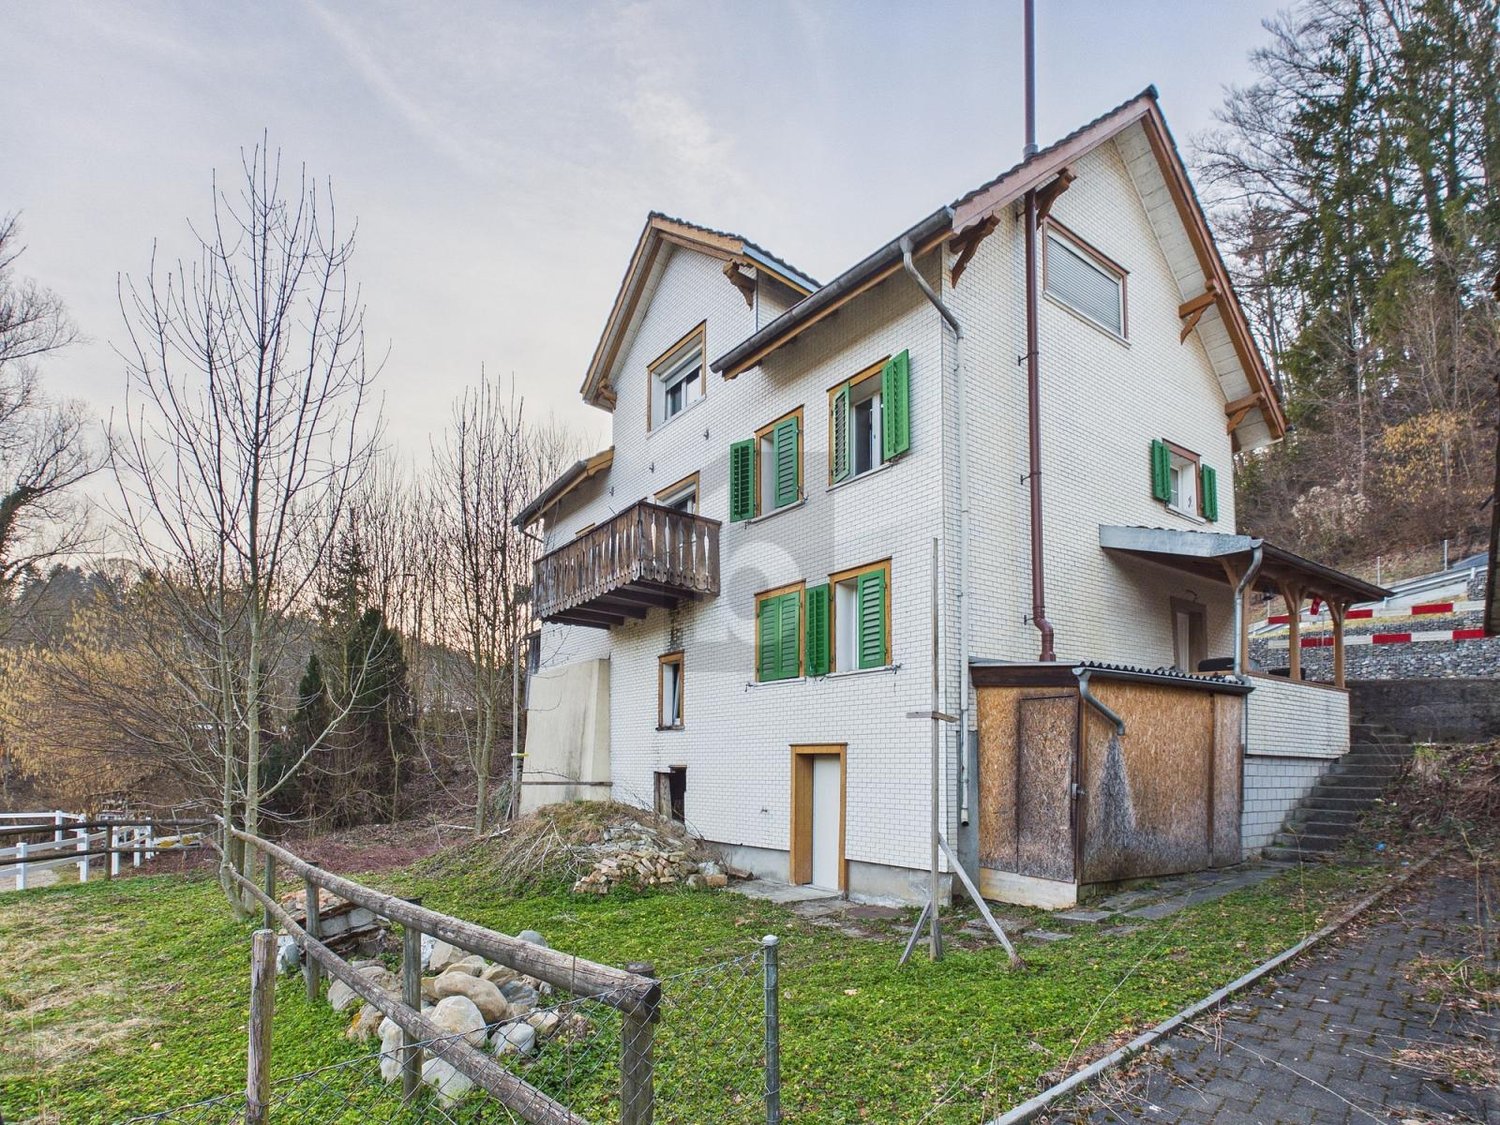
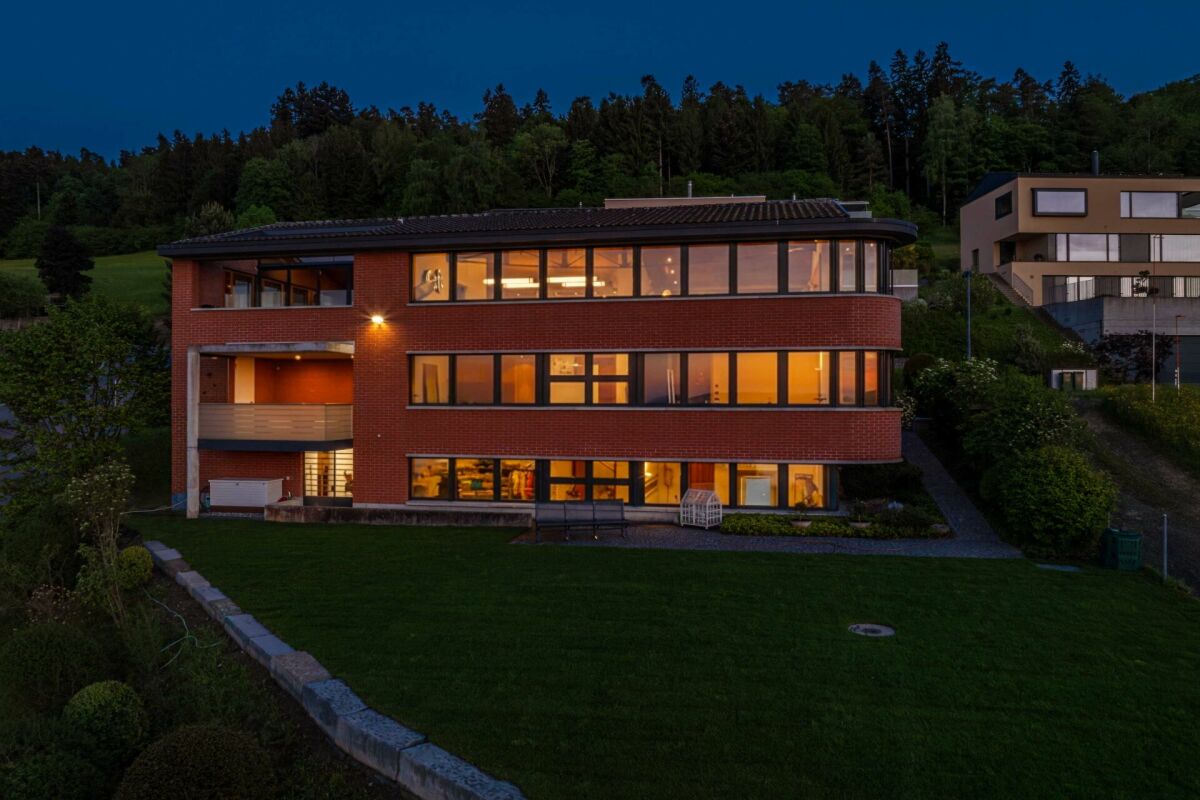
The property at Stationsstrasse 16 has been partially renovated and features nine modern residential units with a balanced mix of 2- to 3-room apartments. Directly adjacent is the property at Stationsweg 4 with eight residential units in a simple construction standard and corresponding modernization potential. According to a feasibility study, a replacement new building with eleven apartments is feasible on this plot, an architecturally and economically attractive further development.St. Gallen is the economic and cultural center of Eastern Switzerland with around 80,000 inhabitants. The city convinces with a high quality of life, a strong economic structure, and a renowned educational offer. The University of St. Gallen (HSG) is internationally recognized as a leader in the fields of economics and law. The main train station in St. Gallen offers regular connections to major Swiss cities as well as to Germany and Austria. Via the A1 highway, Zurich, the Lake Constance region, and Liechtenstein can be reached quickly. Culturally, the city impresses with the UNESCO World Heritage Site, the historic old town with artistic oriel windows, as well as a diverse range of museums, theaters, and events. The combination of economic stability, education, culture, and urban quality of life makes St. Gallen a sought-after investment location.The Bruggen district is located in the west of St. Gallen and is characterized by a quiet residential structure with partially historic buildings and good mixing. The property is just a few minutes' walk from the SBB train station Bruggen, with direct connection to the main train station in St. Gallen. The proximity to the St. Gallen-Winkeln highway exit also enables optimal connection to the A1 highway in the direction of Zurich and Chur.In the immediate vicinity are kindergartens, schools, shopping opportunities (Migros, Denner, pharmacy) as well as sports and recreational areas, ideal for addressing broad tenant layers.
1 / 7
CHF 1,090,000.–
5.5 rooms138m² living space
9313 Muolen

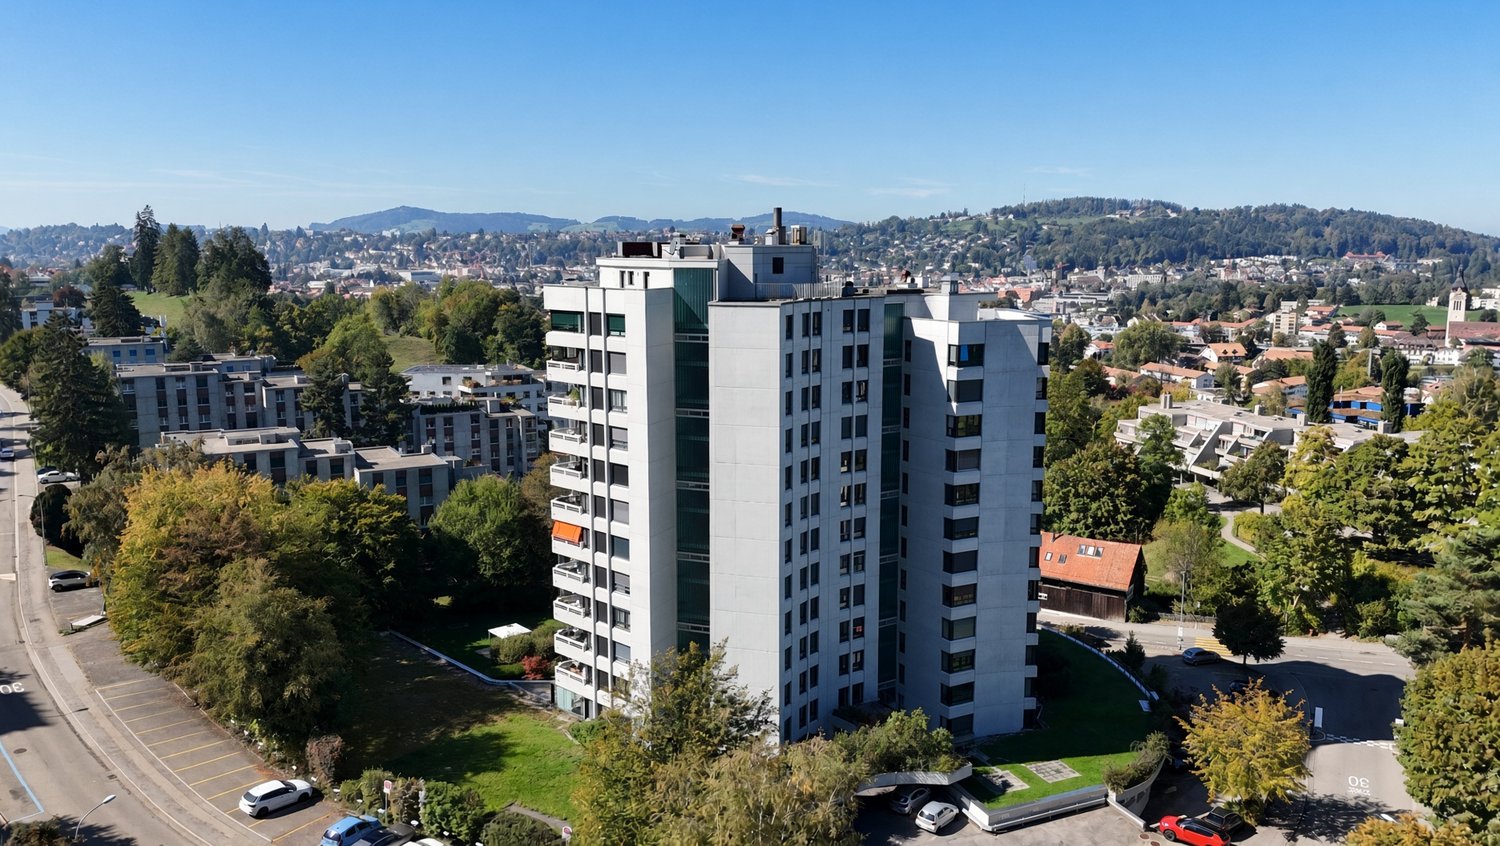
Modern 5.5-room new-build apartment in sustainable construction in Muolen

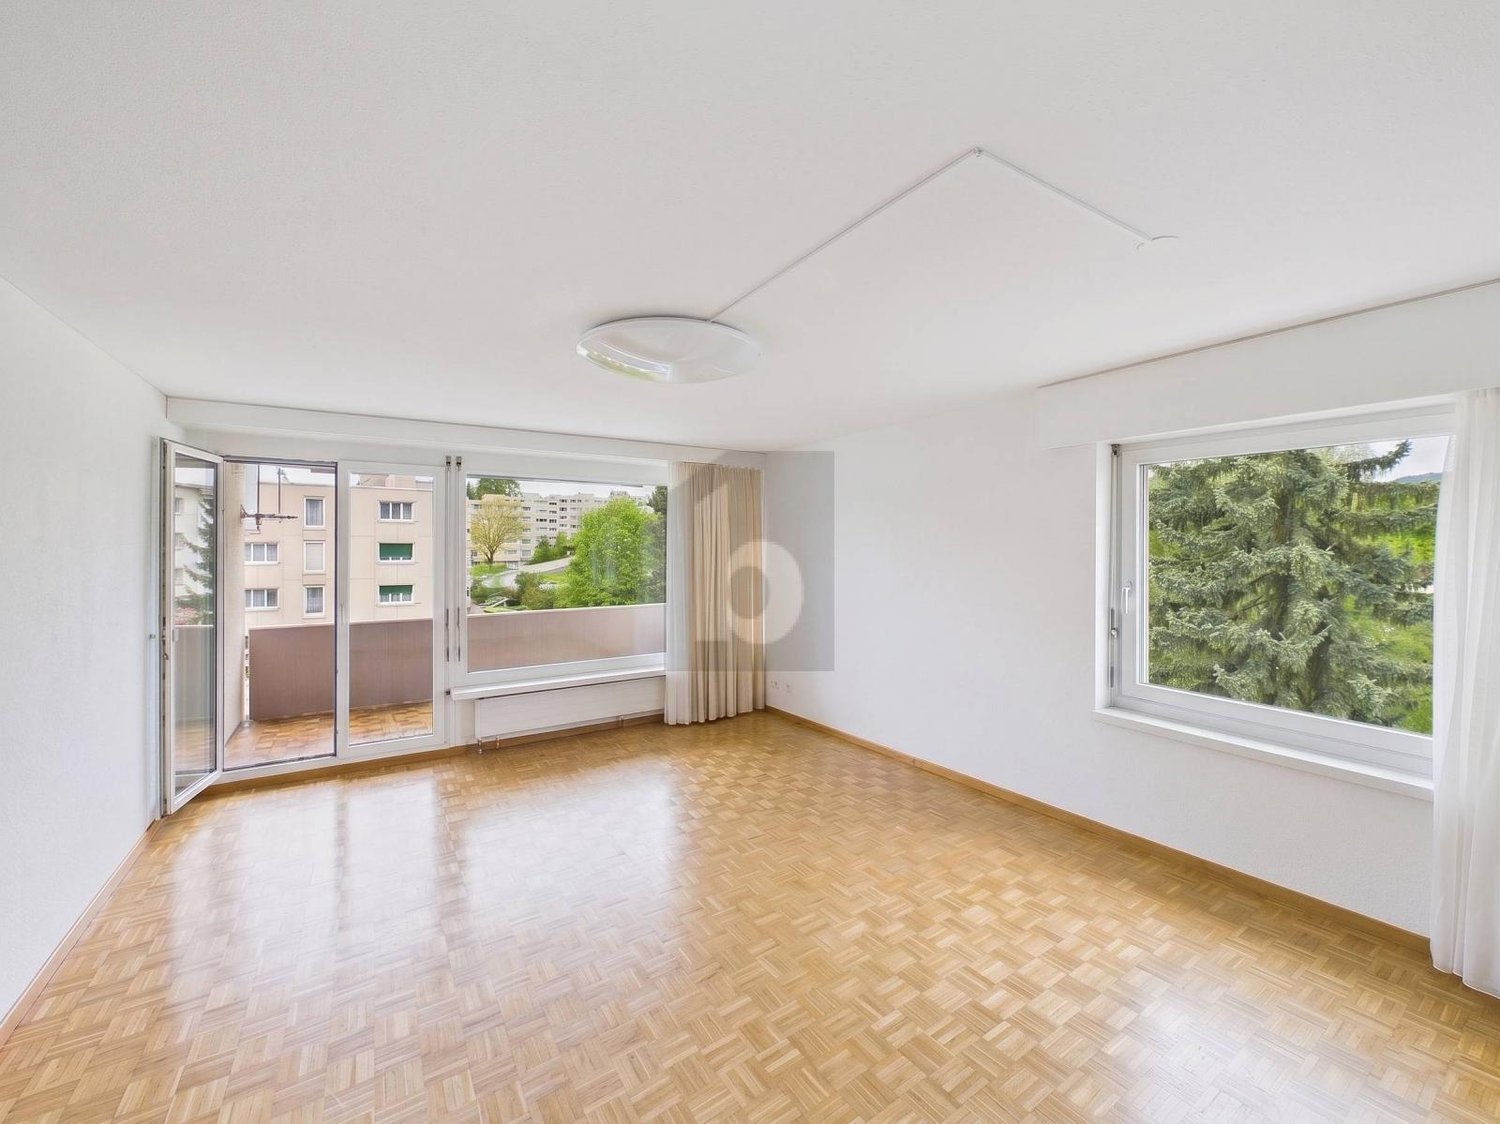
In a quiet and family-friendly location in Muolen (SG), this exclusive new construction project is being built (expected completion in 2028). Take advantage of this last opportunity: 11 of the 12 apartments have already been successfully sold! The remaining elegant 5.5-room apartment impresses with a well-thought-out, bright room concept and offers modern architecture with individual design options - ideal as a long-term life project or value-stable investment.The apartment has a spacious living and dining area, four bright bedrooms, and two stylish bathrooms. A sunny balcony invites you to relax and offers a wide view. For high everyday comfort, there is a practical storage room, a modern passenger elevator, and a comfortable parking solution including an underground garage. The building is being constructed in a sustainable manner and equipped with energy-efficient underfloor heating. The infrastructure is optimal: schools, supermarkets, and the train station are easily accessible within a short distance.This property offer stands out for: • Last chance: 11 of the 12 apartments in this project have already been successfully sold • New construction project (expected completion in 2028) in sustainable, modern construction • Elegant 5.5-room apartment with optimal, bright room layout • Four spacious bedrooms and two stylish bathrooms • Sunny balcony with inviting views • Energy-efficient underfloor heating • Storage room in the apartment and elevator in the building • Parking solution including underground parking spaces • Quiet location with short distances to school, shopping, and train station • Option to participate in the interior design depending on the construction progress Interested? Contact us for a non-binding consultation on this new construction project!

1 / 7
  • Parking space
Price on request
6 rooms145m² living space
9200 Gossau SG

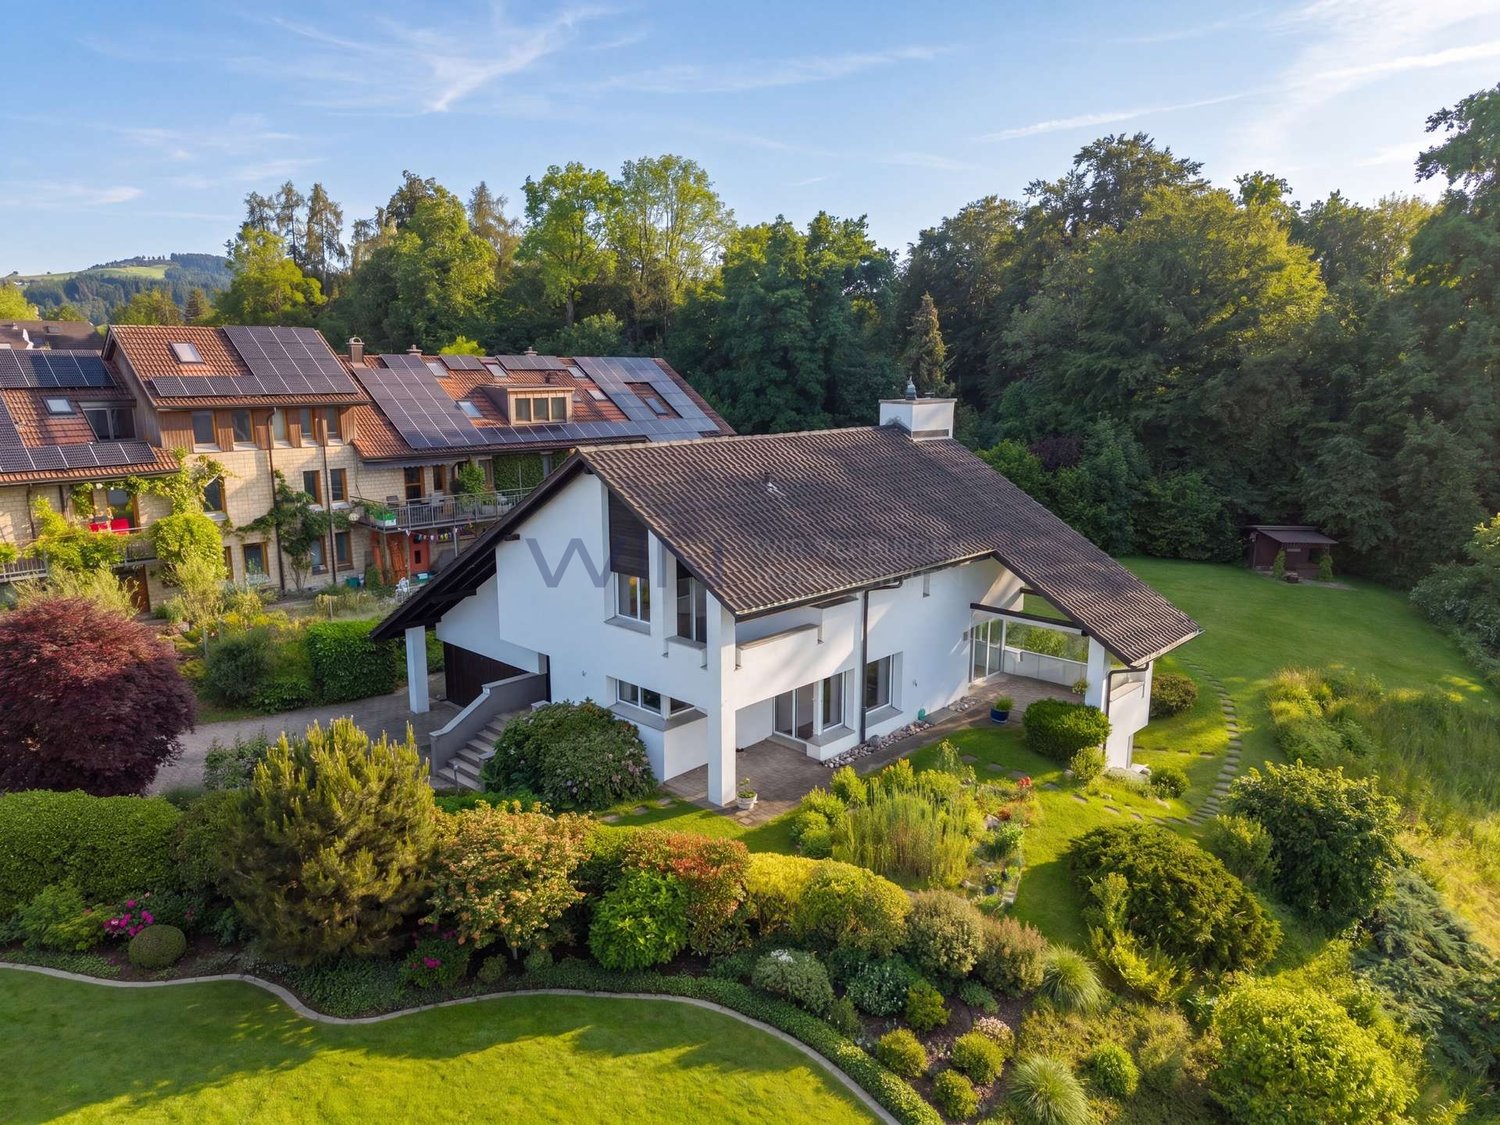
Living together - living individually

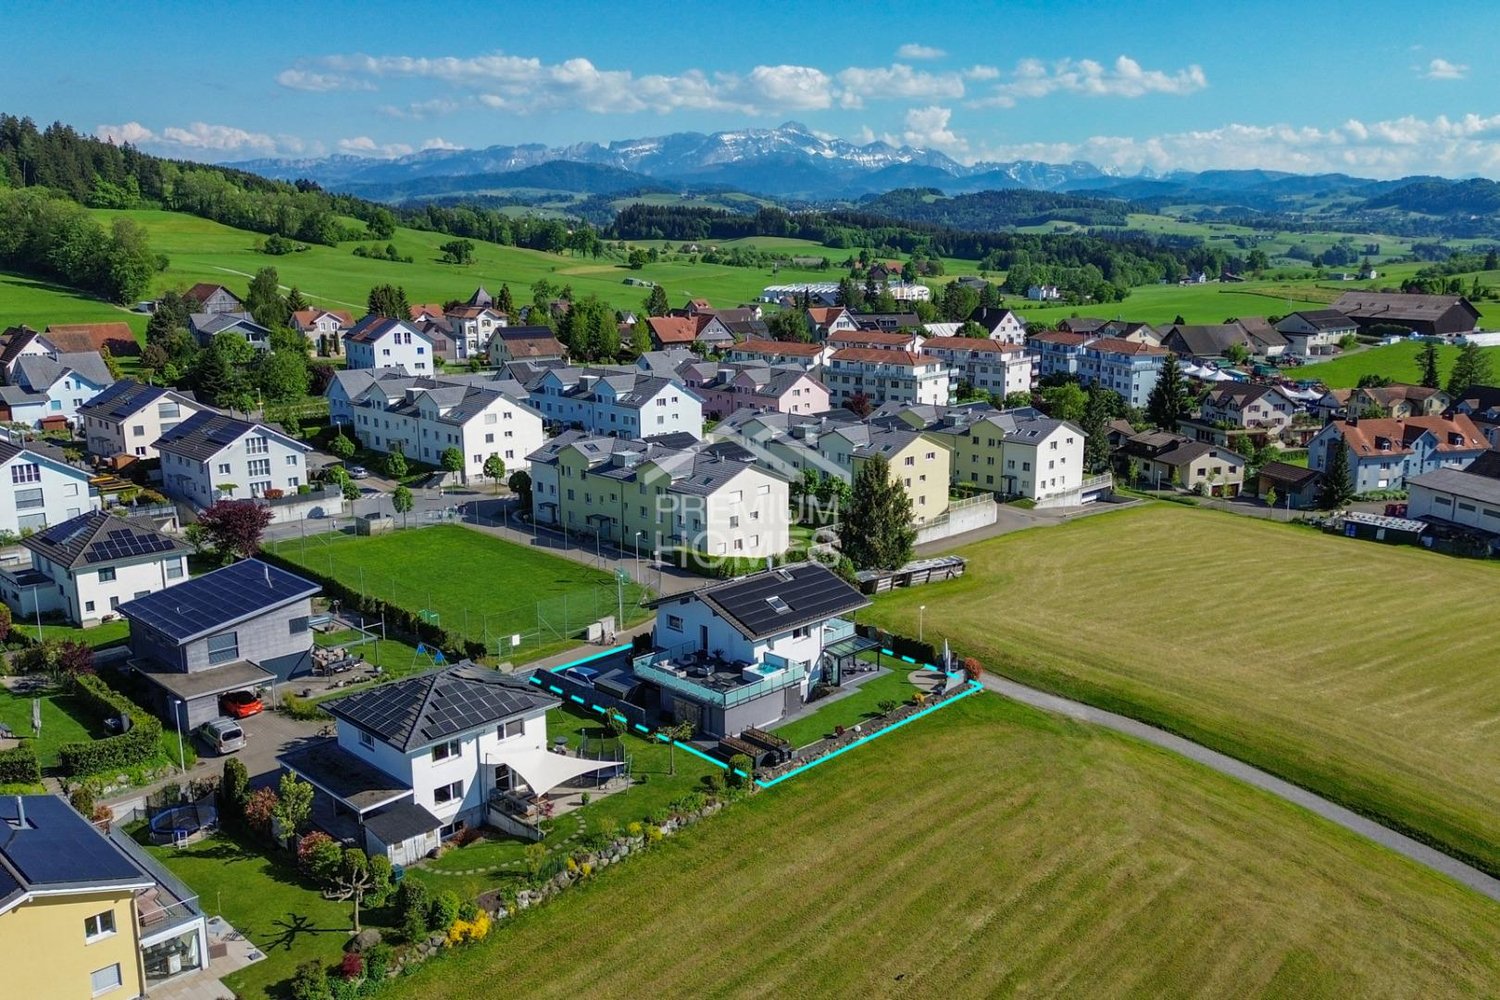
This property distributes life on two levels and creates space for closeness and retreat at the same time. The rooms appear open and inviting, allowing everyday life to flow quietly.Upstairs are the quieter rooms with kitchen and bathroom, downstairs a spacious living area with additional bedrooms opens up. Bright rooms accompany the day and give the home a warm atmosphere.Outside, a seating area invites you to linger and a garden house provides additional space. Even in the basement, everything finds its place, so living remains easy and organized. So, no wishes are left unfulfilled. Take advantage and convince yourself! This PREMIUM HOMES offer includes: • Ideal and central location • Perfect infrastructure • Possible use for two residential units • Flexible floor plan concept • Flooded with light rooms • Sunny outdoor seating area • Practical garden house • Various usage possibilities • Two outdoor parking spaces available • Gross living area: 145 m² • Net living area: 126 m² • Expansion reserve on the third floor (W3 zone) Interested? We would be happy to take you through a non-binding viewing! Do you want to sell your house or apartment worry-free? We will tell you the current market value of your property, discreetly and non-bindingly! Are you interested in a first non-binding exchange of ideas? Don't hesitate and contact us. We look forward to you.

  • Parking space
Timur Mazlar

Timur Mazlar

Teamleiter Immobilienvermittler

1 / 8
CHF 2,285,000.–
4.5 rooms149m² living space
9000 St. Gallen
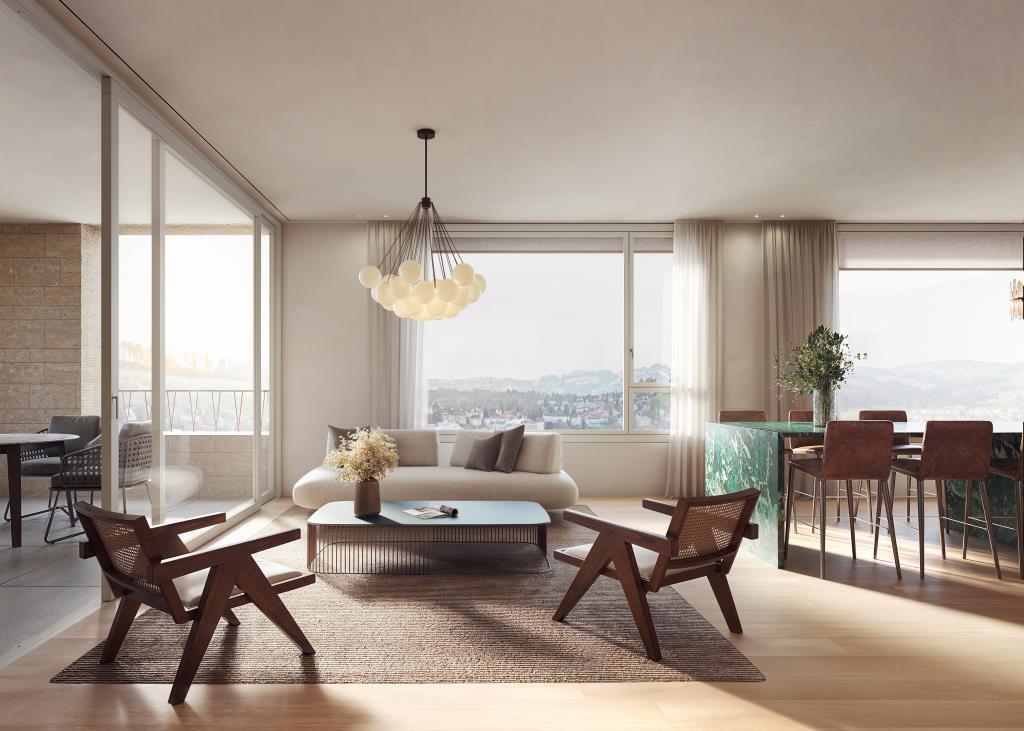
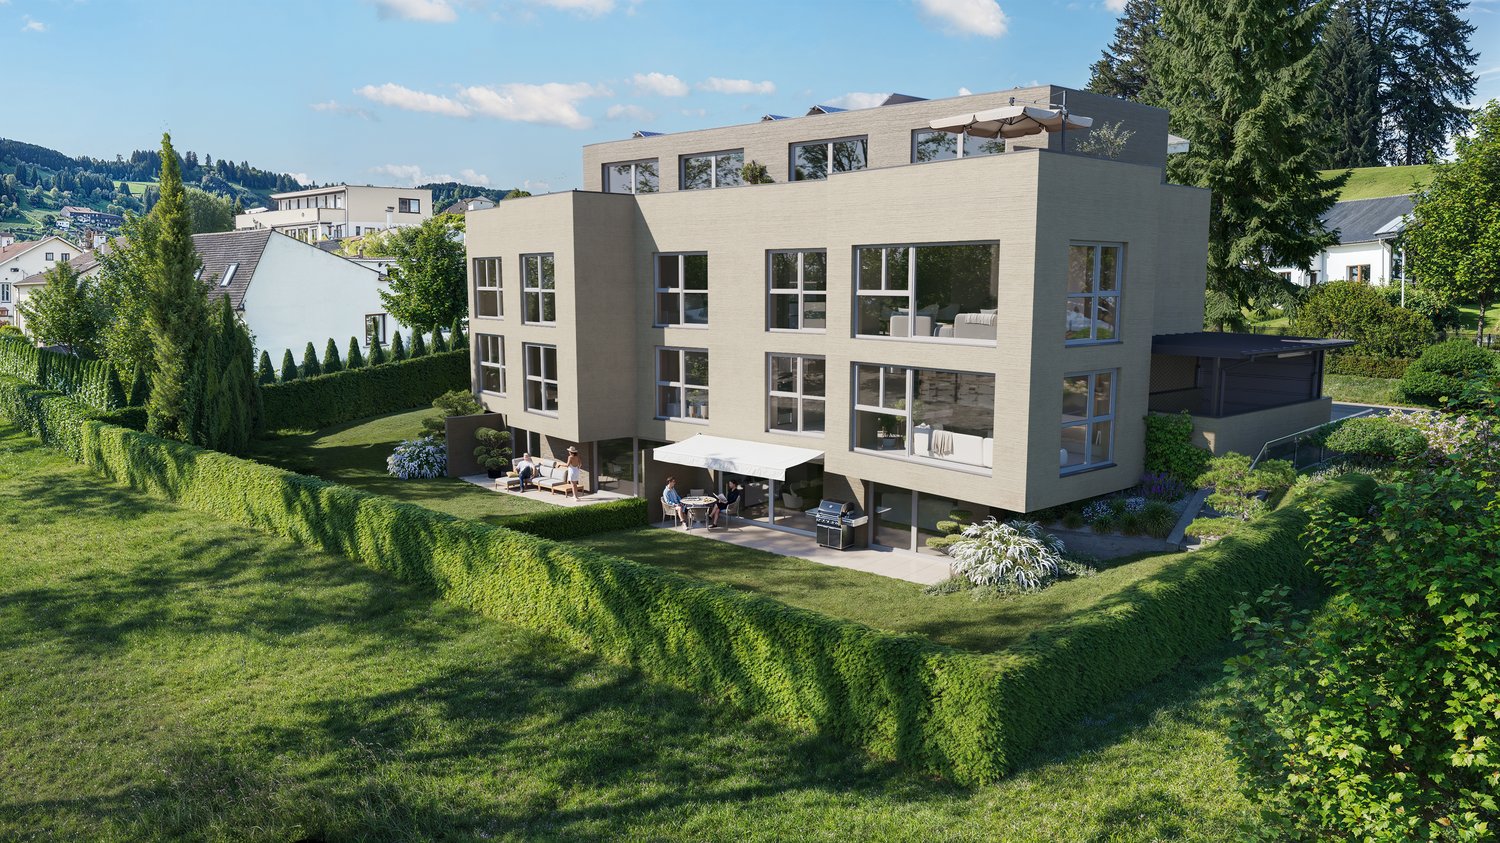
Alea - A Jewel on Rosenberg, Approved New Construction Project

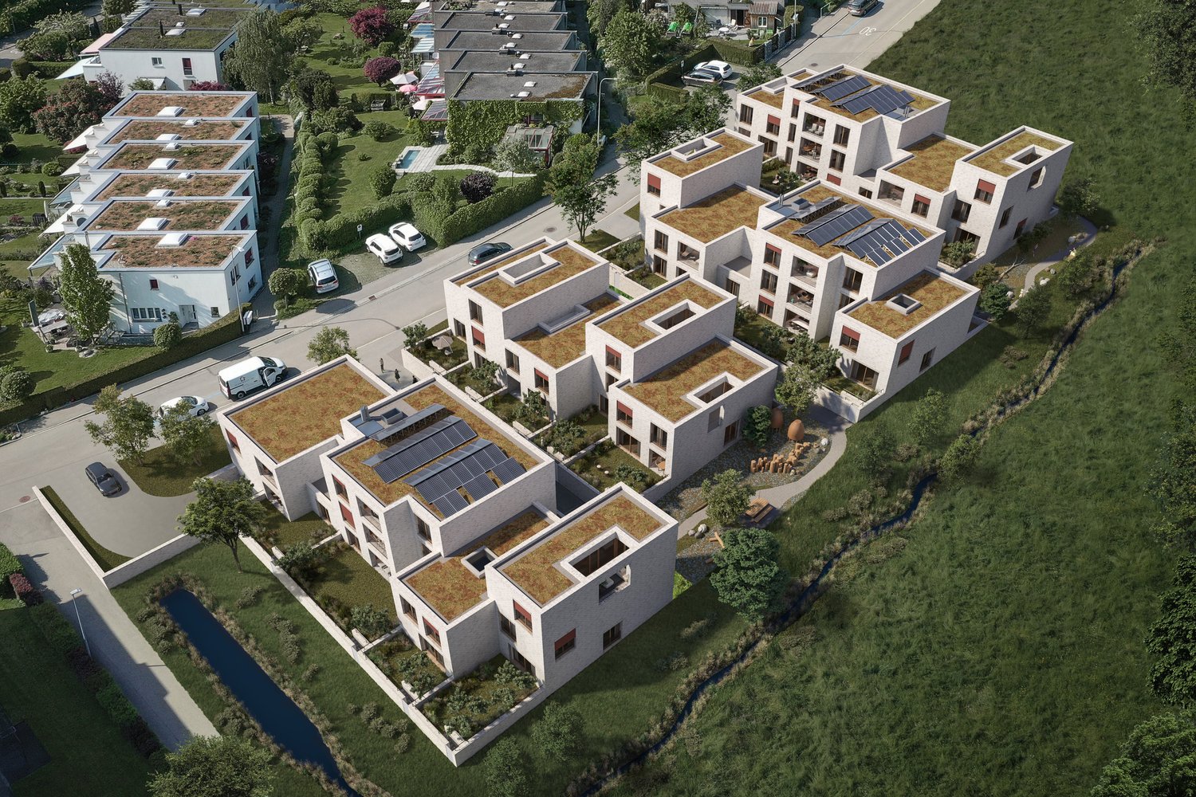
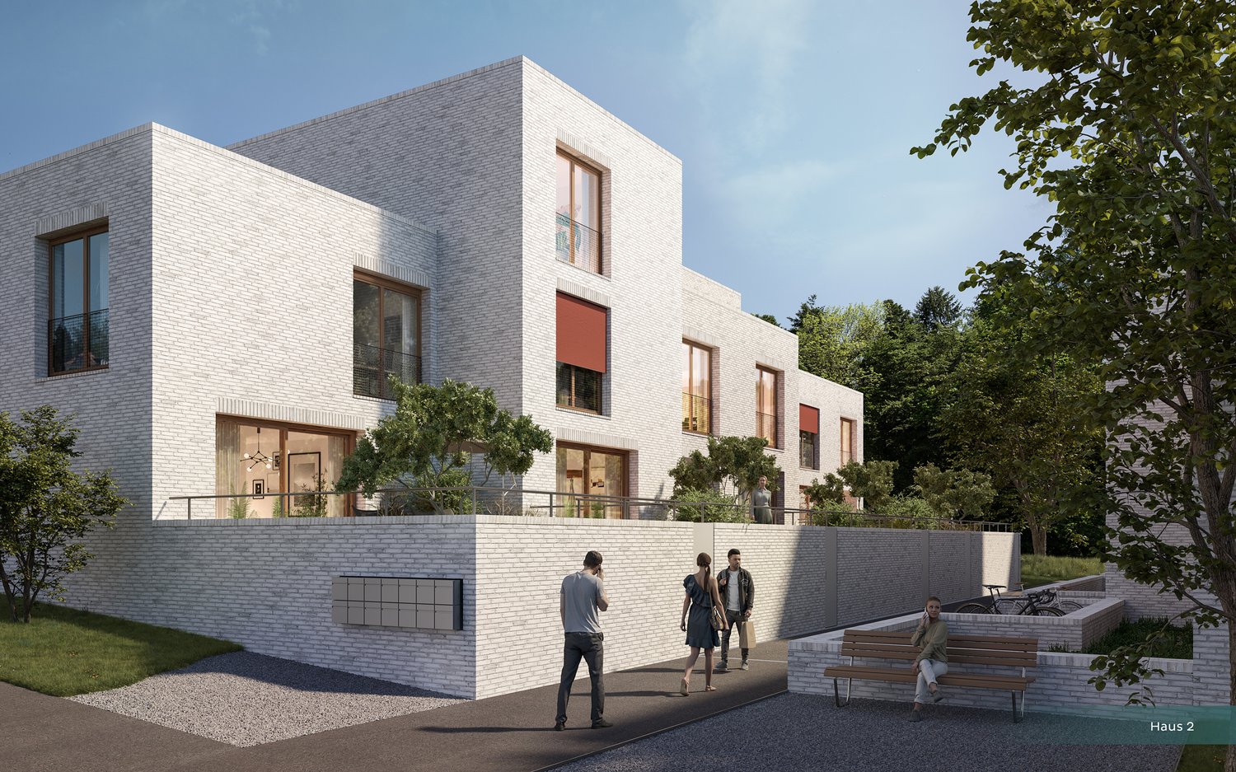
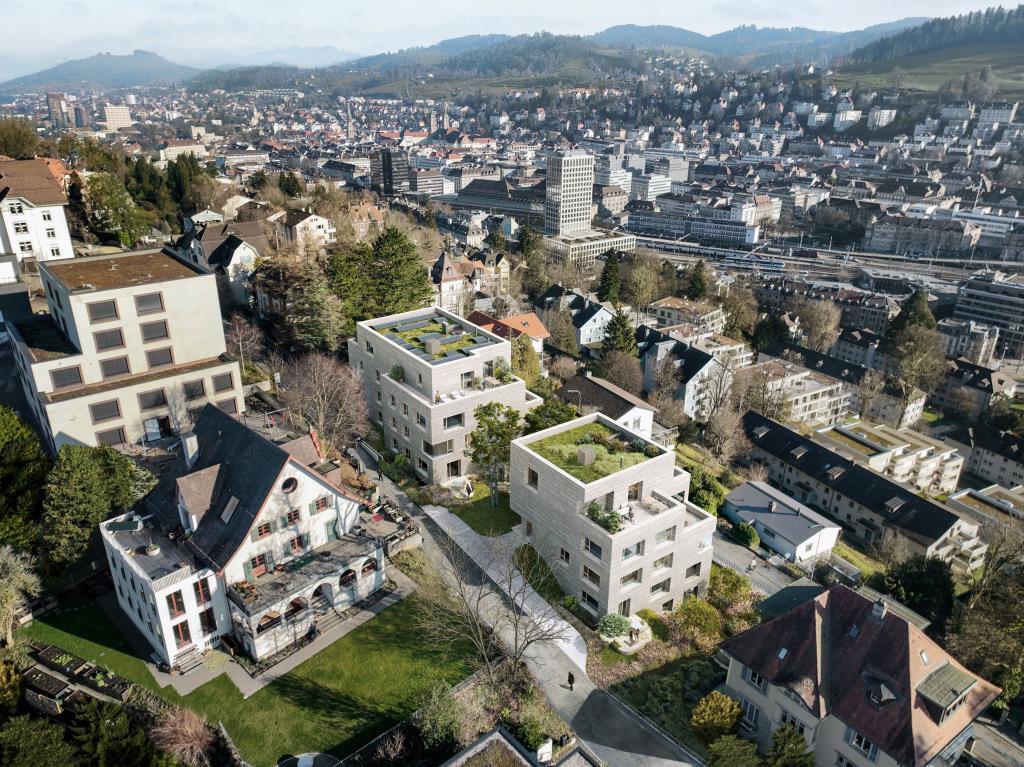
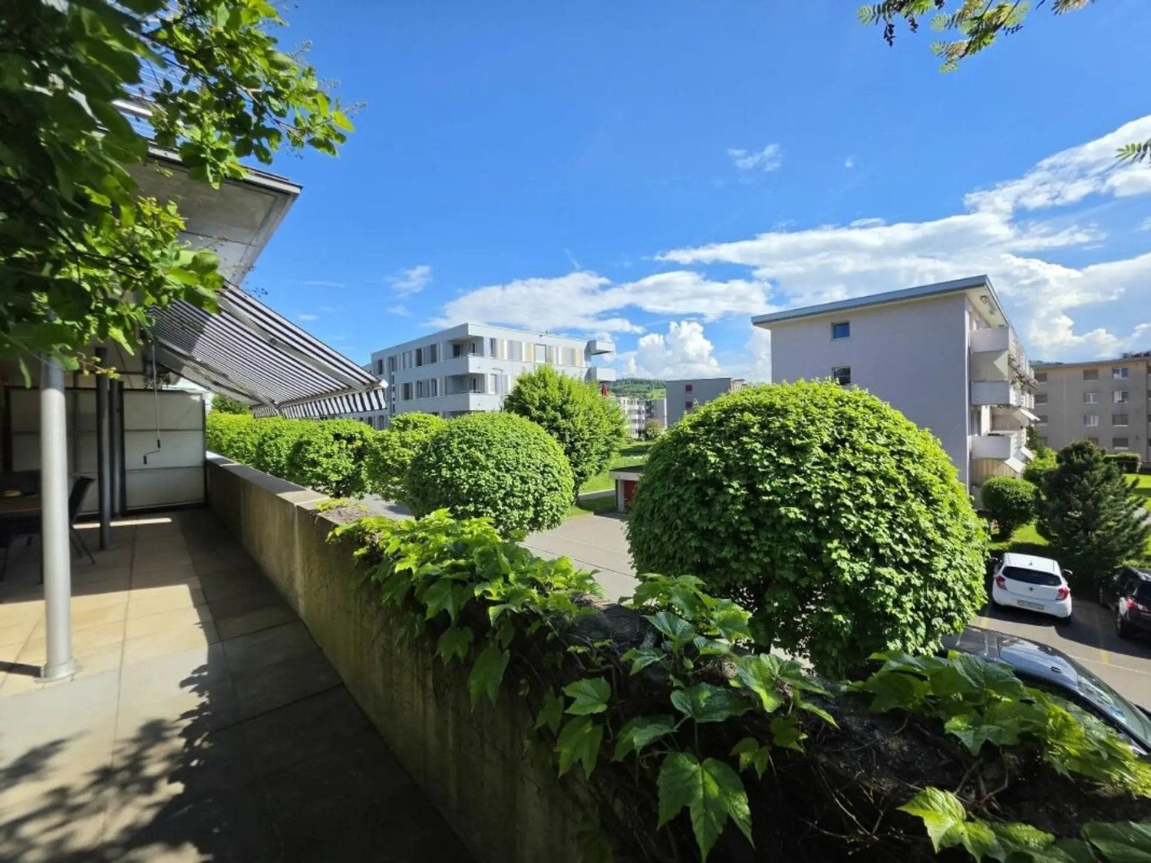
Alea - A Jewel on RosenbergThe project on Rosenberg combines modern living with the unique characteristics of the neighborhood. The focus is on integrating the new residential buildings into the existing environment, characterized by green topography and free-standing point buildings.The project includes two new buildings that blend harmoniously into the slope. The clear, cubic language of the buildings remains consciously below the maximum permitted height and adopts design elements of the neighborhood, such as height gradations and perforated facades. Through this modern interpretation, a dialogue is created with the surrounding buildings. The address is accessed via Dufourstrasse and Höhenweg, with barrier-free access to both houses.In total, 14 high-quality apartments with spacious floor plans and integrated terraces are being built. The orientation of the buildings offers spectacular views of the city center and the Säntis. A shared underground garage with 33 parking spaces directly accesses the buildings via Dufourstrasse.The outdoor space is characterized by lush greenery and sustainable design. Large-scale sealings are removed and replaced with perennial plantings, native shrubs, and trees. The paths to the house entrances are designed with polished asphalt and natural stone elements.Special accents are set by a playground, private seating areas for each apartment, and harmoniously designed open spaces with plants for shady, partially shady, and sunny locations. High-stemmed trees and multi-stemmed flowering shrubs provide privacy and habitat for small animals.Through measures such as roof greening, species-rich planting, and natural open spaces, the urban microclimate is improved. The project contributes to the upgrading of the neighborhood and the creation of a livable environment.This well-thought-out residential concept combines modern comfort with natural design and creates a harmonious interplay between architecture and landscape.

1 / 7
CHF 2,150,000.–
4.5 rooms128m² living space
9000 St. Gallen
Alea - A Jewel on Rosenberg - Approved, Exclusive Construction Project

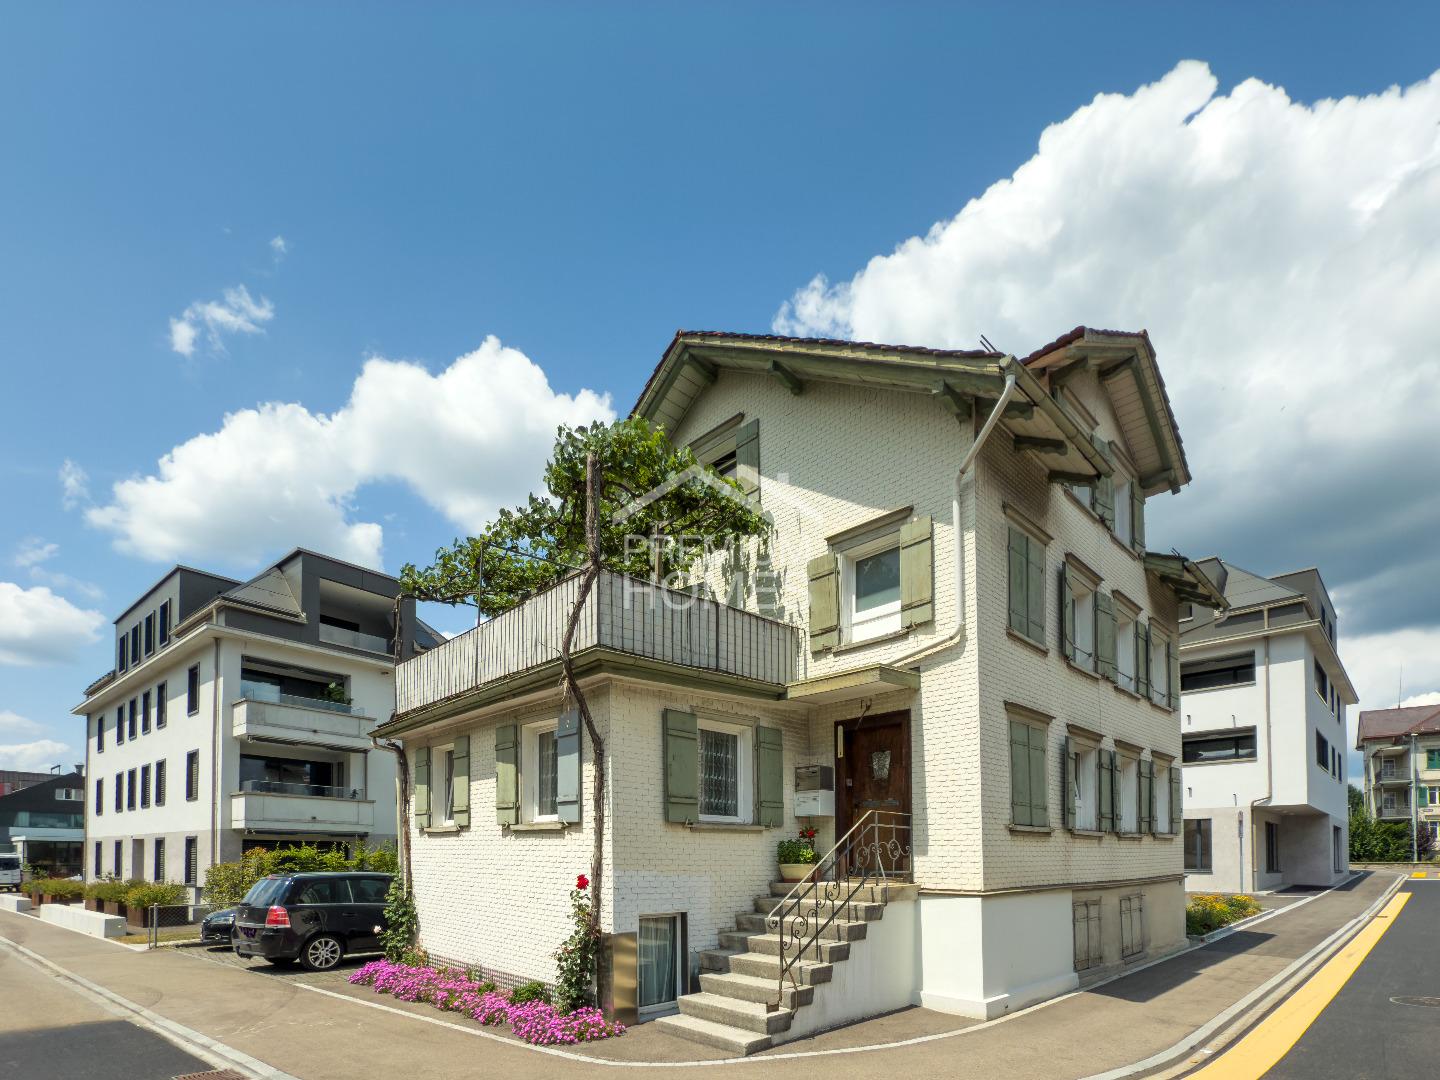
Alea - A Jewel on RosenbergThe project on Rosenberg combines modern living with the unique character of the neighborhood. The focus is on integrating the new residential buildings into the existing environment, characterized by landscaped topography and freestanding point buildings.The project includes two new buildings that blend harmoniously into the slope. The clear, cubic design language of the buildings remains consciously below the maximum permitted height and adopts design elements of the neighborhood, such as height gradations and perforated facades. Through this modern interpretation, a dialogue is created with the surrounding buildings. The address is accessed via Dufourstrasse and Höhenweg, with barrier-free access to both houses.In total, 14 high-quality apartments with spacious floor plans and integrated terraces are being built. The orientation of the buildings offers spectacular views of the city center and the Säntis. A shared underground garage with 33 parking spaces directly accesses the buildings via Dufourstrasse.The outdoor space is characterized by lush vegetation and sustainable design. Large-scale sealings are removed and replaced with perennial plantings, native shrubs, and trees. The paths to the house entrances are designed with polished asphalt and natural stone elements.Special accents are set by a playground, private seating areas for each apartment, and harmoniously designed open spaces with plants for shady, semi-shady, and sunny locations. High-stemmed trees and multi-stemmed flowering shrubs provide privacy and habitat for small animals.Through measures such as green roofs, species-rich planting, and natural open spaces, the urban microclimate is improved. The project contributes to the upgrading of the neighborhood and the creation of a livable environment.This well-thought-out residential concept combines modern comfort with natural design and creates a harmonious interplay between architecture and landscape.

1 / 5
CHF 1,035,000.–
4.5 rooms110m² living space
9016 St. Gallen
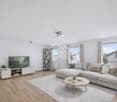
New building "Buchengarten" - 4.5-room apartment (1st floor)

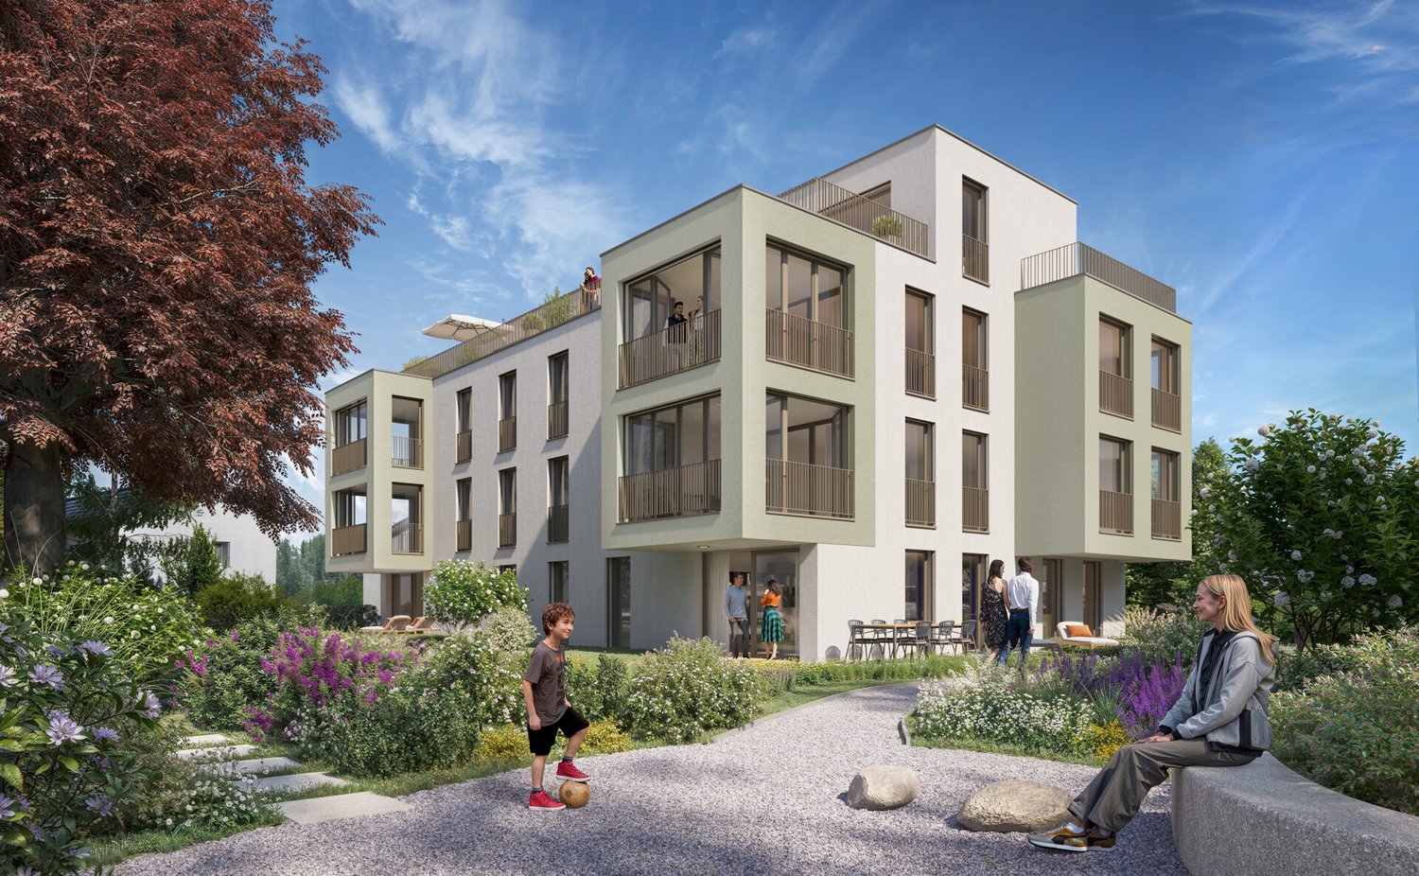
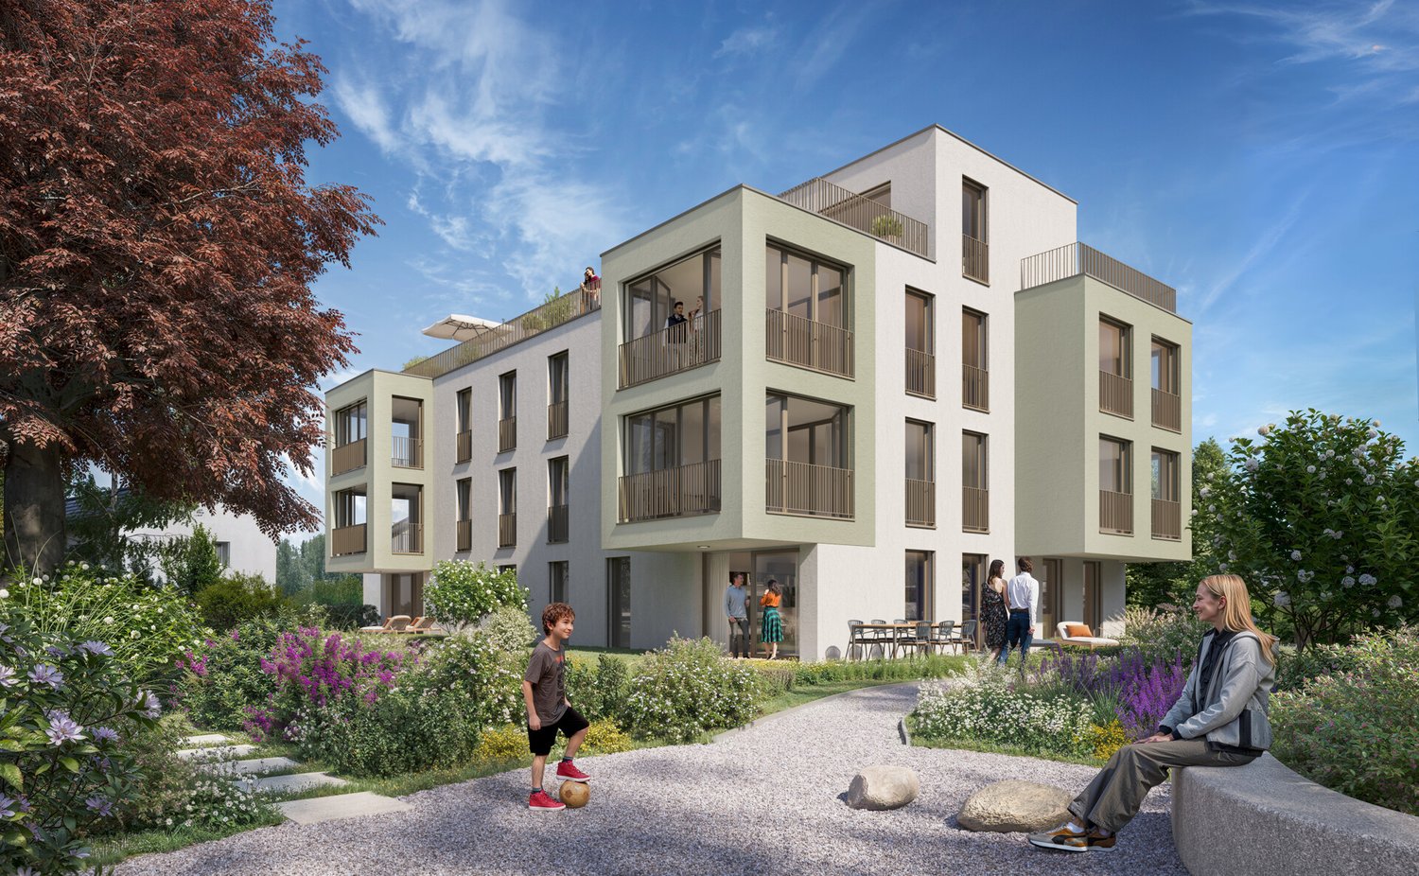
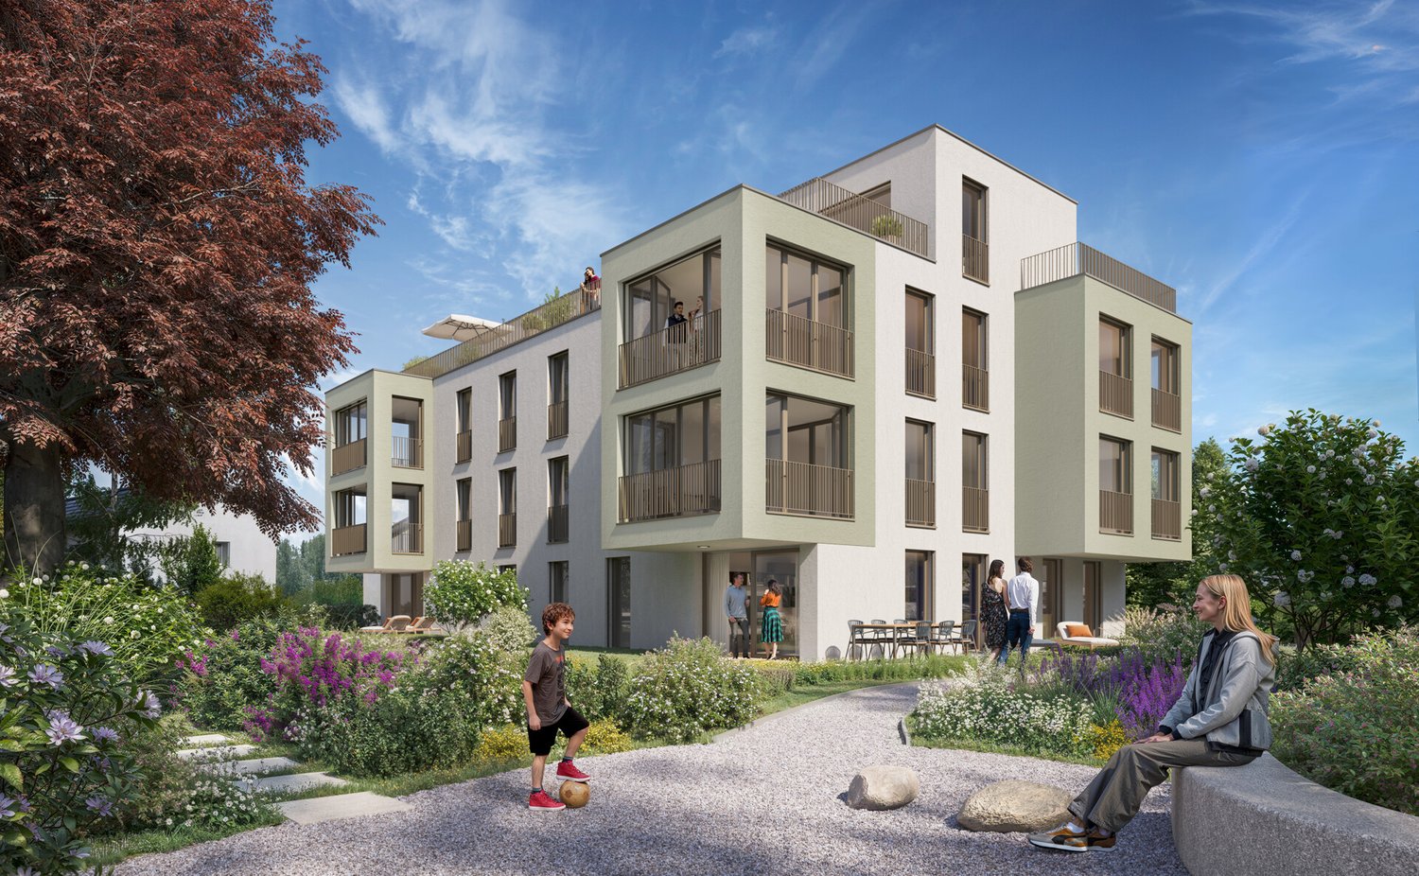
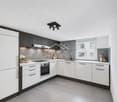
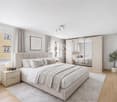
With the new construction project "Living in Buchengarten" on Lindenstrasse 142, a modern multi-family house with seven condominiums and a parking garage with 13 parking spaces is being built. The project combines contemporary architecture, high living comfort, and an attractive environment in a harmonious way. The carefully designed architecture blends seamlessly into the existing neighborhood and at the same time gives the residential complex a unique, high-quality identity. The clearly structured building form with striking bay windows creates a lively façade design and gives the house an unmistakable character. Through the balanced connection of openness and privacy, apartments with special living quality and diverse views into the green are created. The thoughtfully designed floor plans offer a modern living feel for different life situations. Thanks to the three-sided orientation, the apartments benefit from excellent natural lighting and a pleasant living atmosphere throughout the day. Generous window areas provide bright, friendly rooms and create a smooth transition between indoors and outdoors. The living rooms are consciously oriented towards the quiet green spaces and offer a high level of comfort and quality of life. Particularly attractive are the spacious private and communal green areas, which invite you to linger, play, and relax. They not only create valuable free spaces but also contribute to a pleasant microclimate and high-quality stay. The directly adjacent, newly designed playground makes the residential project an ideal home for families and perfectly complements the well-thought-out living concept. Living in Buchengarten stands for modern, sustainable living in a grown residential quarter - a place where quality of life, architecture, and nature are in harmony. Construction start: Late autumn 2026 First occupancy: Spring/summer 2028 More information about the project can be found at: https://wohnen-im-buchengarten.ch/
1 / 5
CHF 1,015,000.–
4.5 rooms110m² living space
9016 St. Gallen

New building "Buchengarten" - 4.5-room apartment (1st floor)

With the new building project "Living in Buchengarten" on Lindenstrasse 142, a modern multi-family house with seven condominiums and a parking garage with 13 parking spaces is being built. The project combines contemporary architecture, high living comfort, and an attractive environment in a harmonious way. The carefully designed architecture blends seamlessly into the existing neighborhood and at the same time gives the residential complex a unique, high-quality identity. The clearly structured building form with striking bay windows creates a lively façade design and gives the house an unmistakable character. Through the balanced connection of openness and privacy, apartments with special living quality and diverse views of the green spaces are created. The thoughtfully designed floor plans offer a modern living feel for different life situations. Thanks to the three-sided orientation, the apartments benefit from excellent natural lighting and a pleasant living atmosphere throughout the day. Generous window areas provide bright, friendly rooms and create a smooth transition between indoors and outdoors. The living rooms are deliberately oriented towards the quiet green spaces and offer a high level of comfort and quality of life. Particularly attractive are the spacious private and communal green areas, which invite you to linger, play, and relax. They not only create valuable free spaces but also contribute to a pleasant microclimate and high quality of stay. The directly adjacent, newly designed playground makes the residential project an ideal home, especially for families, and perfectly complements the well-thought-out living concept. Living in Buchengarten stands for modern, sustainable living in a grown residential quarter - a place where quality of life, architecture, and nature are in harmony. Construction start: Late autumn 2026 First occupancy: Spring/summer 2028 More information about the project can be found at: https://wohnen-im-buchengarten.ch/

1 / 5
CHF 1,025,000.–
4.5 rooms110m² living space
9016 St. Gallen

New building "Buchengarten" - 4.5-room apartment (2nd floor)

With the new construction project "Living in Buchengarten" at Lindenstrasse 142, a modern multi-family house with seven condominiums and a parking garage with 13 parking spaces is being built. The project combines contemporary architecture, high living comfort, and an attractive environment in a harmonious way. The carefully designed architecture blends seamlessly into the existing neighborhood and gives the residential complex a unique, high-quality identity at the same time. The clearly structured building form with striking bay windows creates a lively facade design and gives the house an unmistakable character. Through the balanced connection of openness and privacy, apartments with special living quality and diverse views of the green spaces are created. The thoughtfully designed floor plans offer a modern living feeling for different life situations. Thanks to the three-sided orientation, the apartments benefit from excellent natural lighting and a pleasant living atmosphere throughout the day. Generous window surfaces provide bright, friendly rooms and create a smooth transition between indoors and outdoors. The living rooms are deliberately oriented towards the quiet green spaces and offer a high level of comfort and quality of life. Particularly attractive are the spacious private and communal green areas, which invite you to linger, play, and relax. They not only create valuable free spaces but also contribute to a pleasant microclimate and high quality of stay. The directly adjacent, newly designed playground makes the residential project an ideal home for families and perfectly complements the well-thought-out living concept. Living in Buchengarten stands for modern, sustainable living in a grown residential quarter - a place where quality of life, architecture, and nature are in harmony. Construction start: Late autumn 2026 First occupancy: Spring/summer 2028 More information about the project can be found at: https://wohnen-im-buchengarten.ch/

1 / 5
CHF 1,565,000.–
4.5 rooms134m² living space
9016 St. Gallen

New building "Buchengarten" - Exclusive attic apartment with 115 m² terraces

With the new building project "Living in Buchengarten" at Lindenstrasse 142, a modern multi-family house with seven condominiums and a parking garage with 13 parking spaces is being built. The project combines contemporary architecture, high living comfort, and an attractive environment in a harmonious way. The carefully designed architecture blends seamlessly into the existing neighborhood and at the same time gives the residential complex a unique, high-quality identity. The clearly structured building form with striking bay windows creates a lively facade design and gives the house an unmistakable character. Through the balanced connection of openness and privacy, apartments with special living quality and diverse views into the green are created. The thoughtfully conceived floor plans offer a modern living feel for different life situations. Thanks to the three-sided orientation, the apartments benefit from excellent natural lighting and a pleasant living atmosphere throughout the day. Generous window areas ensure bright, friendly rooms and create a smooth transition between indoor and outdoor areas. The living rooms are consciously oriented towards the quiet green spaces and offer a high level of comfort and quality of life. Particularly attractive are the spacious private and communal green areas, which invite you to linger, play, and relax. They not only create valuable free spaces but also contribute to a pleasant microclimate and high quality of stay. The directly adjacent, newly designed playground makes the residential project an ideal home, especially for families, and perfectly complements the well-thought-out living concept. Living in Buchengarten stands for modern, sustainable living in a grown residential quarter - a place where quality of life, architecture, and nature are in harmony. Construction start: Late autumn 2026 First occupancy: Spring/summer 2028 More information about the project can be found at: https://wohnen-im-buchengarten.ch/

1 / 5
CHF 1,045,000.–
4.5 rooms110m² living space
9016 St. Gallen

New building "Buchengarten" - 4.5-room apartment (2nd floor)

With the new construction project "Living in Buchengarten" on Lindenstrasse 142, a modern multi-family house with seven condominiums and a parking garage with 13 parking spaces is being built. The project combines contemporary architecture, high living comfort, and an attractive environment in a harmonious way. The carefully designed architecture blends seamlessly into the existing neighborhood and gives the residential complex a unique, high-quality identity at the same time. The clearly structured building form with striking bay windows creates a lively facade design and gives the house an unmistakable character. Through the balanced connection of openness and privacy, apartments with special living quality and diverse views into the green are created. The thoughtfully designed floor plans offer a modern living feel for different life situations. Thanks to the three-sided orientation, the apartments benefit from excellent natural lighting and a pleasant living atmosphere throughout the day. Generous window surfaces provide bright, friendly rooms and create a smooth transition between indoors and outdoors. The living rooms are consciously oriented towards the quiet green spaces and offer a high level of comfort and quality of life. Particularly attractive are the spacious private and communal green areas, which invite you to linger, play, and relax. They not only create valuable free spaces but also contribute to a pleasant microclimate and high quality of stay. The directly adjacent, newly designed playground makes the residential project an ideal home for families and perfectly complements the well-thought-out living concept. Living in Buchengarten stands for modern, sustainable living in a grown residential quarter - a place where quality of life, architecture, and nature are in harmony. Construction start: Late autumn 2026 First move-in: Spring/summer 2028 More information about the project can be found at: https://wohnen-im-buchengarten.ch/

1 / 5
CHF 1,015,000.–
4.5 rooms108m² living space
9016 St. Gallen

New building "Buchengarten" - garden apartment with 70m² garden area

With the new building project "Living in Buchengarten" at Lindenstrasse 142, a modern multi-family house with seven condominiums and a parking garage with 13 parking spaces is being built. The project combines contemporary architecture, high living comfort, and an attractive environment in a harmonious way. The carefully designed architecture blends seamlessly into the existing neighborhood and at the same time gives the residential complex a unique, high-quality identity. The clearly structured building form with striking bay windows creates a lively facade design and gives the house an unmistakable character. Through the balanced connection of openness and privacy, apartments with special living quality and diverse views of the green spaces are created. The thoughtfully conceived floor plans offer a modern living feel for different life situations. Thanks to the three-sided orientation, the apartments benefit from excellent natural lighting and a pleasant living atmosphere throughout the day. Generous window areas provide bright, friendly rooms and create a smooth transition between indoors and outdoors. The living rooms are consciously oriented towards the quiet green spaces and offer a high level of comfort and quality of life. Particularly attractive are the spacious private and communal green areas, which invite you to linger, play, and relax. They not only create valuable free spaces but also contribute to a pleasant microclimate and a high quality of stay. The directly adjacent, newly designed playground makes the residential project an ideal home for families and perfectly complements the well-thought-out living concept. Living in Buchengarten stands for modern, sustainable living in a grown residential quarter - a place where quality of life, architecture, and nature are in harmony. Construction start: Late autumn 2026 First occupancy: Spring/summer 2028 More information about the project can be found at: https://wohnen-im-buchengarten.ch/

1 / 5
CHF 1,055,000.–
4.5 rooms108m² living space
9016 St. Gallen

New building "Buchengarten" - garden apartment with 130m² garden area

With the new construction project "Living in Buchengarten" at Lindenstrasse 142, a modern multi-family house with seven condominiums and a parking garage with 13 parking spaces is being built. The project combines contemporary architecture, high living comfort, and an attractive environment in a harmonious way. The carefully designed architecture blends seamlessly into the existing neighborhood and at the same time gives the residential complex a unique, high-quality identity. The clearly structured building form with striking bay windows creates a lively facade design and gives the house an unmistakable character. Through the balanced connection of openness and privacy, apartments with special living quality and diverse views of the green spaces are created. The thoughtfully conceived floor plans offer a modern living feel for different life situations. Thanks to the three-sided orientation, the apartments benefit from excellent natural lighting and a pleasant living atmosphere throughout the day. Generous window areas provide bright, friendly rooms and create a smooth transition between indoor and outdoor areas. The living rooms are consciously oriented towards the quiet green spaces and offer a high level of comfort and quality of life. Particularly attractive are the spacious private and communal green areas, which invite you to linger, play, and relax. They not only create valuable free spaces but also contribute to a pleasant microclimate and a high quality of stay. The directly adjacent, newly designed playground makes the residential project an ideal home for families and perfectly complements the well-thought-out living concept. Living in Buchengarten stands for modern, sustainable living in a grown residential quarter - a place where quality of life, architecture, and nature are in harmony. Construction start: Late autumn 2026 First occupancy: Spring/summer 2028 More information about the project can be found at: https://wohnen-im-buchengarten.ch/

Suggested properties for you based on search results