148 results - Property for buy in District St. Gallen

Massimo Salvati

Massimo Salvati

1 / 3
Massimo Salvati

Massimo Salvati

Price on request
9030 Abtwil SG

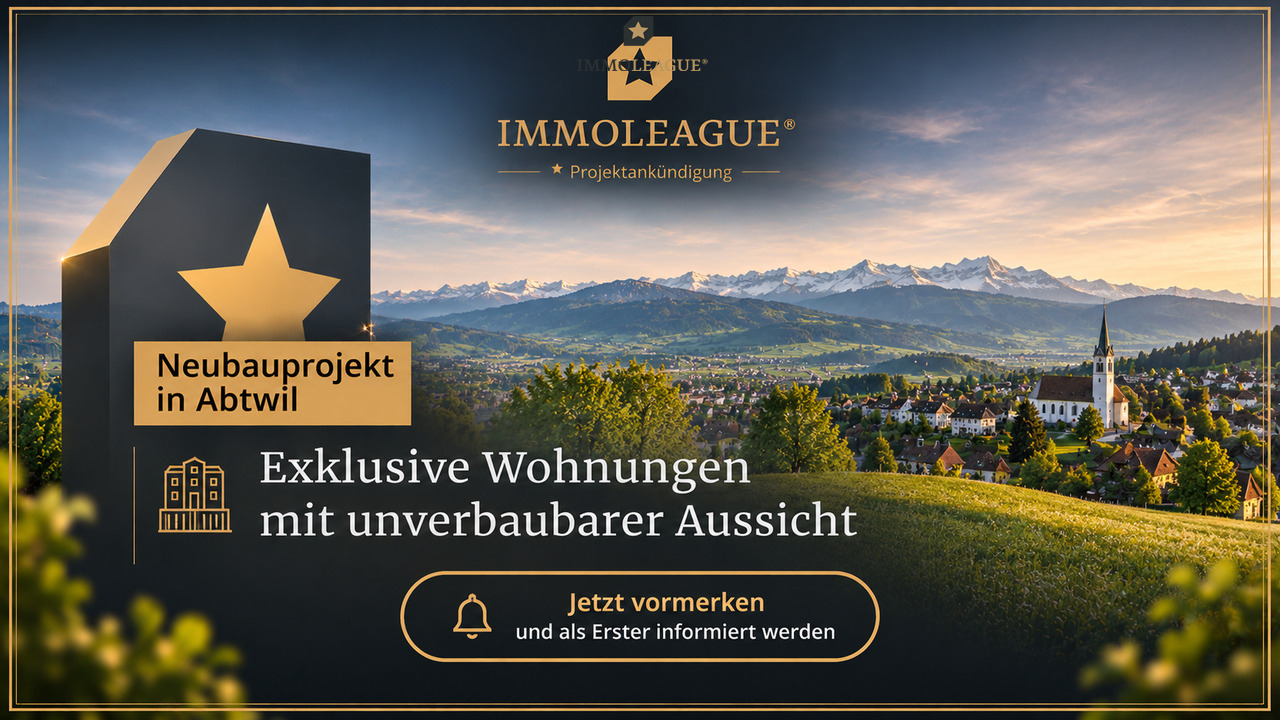
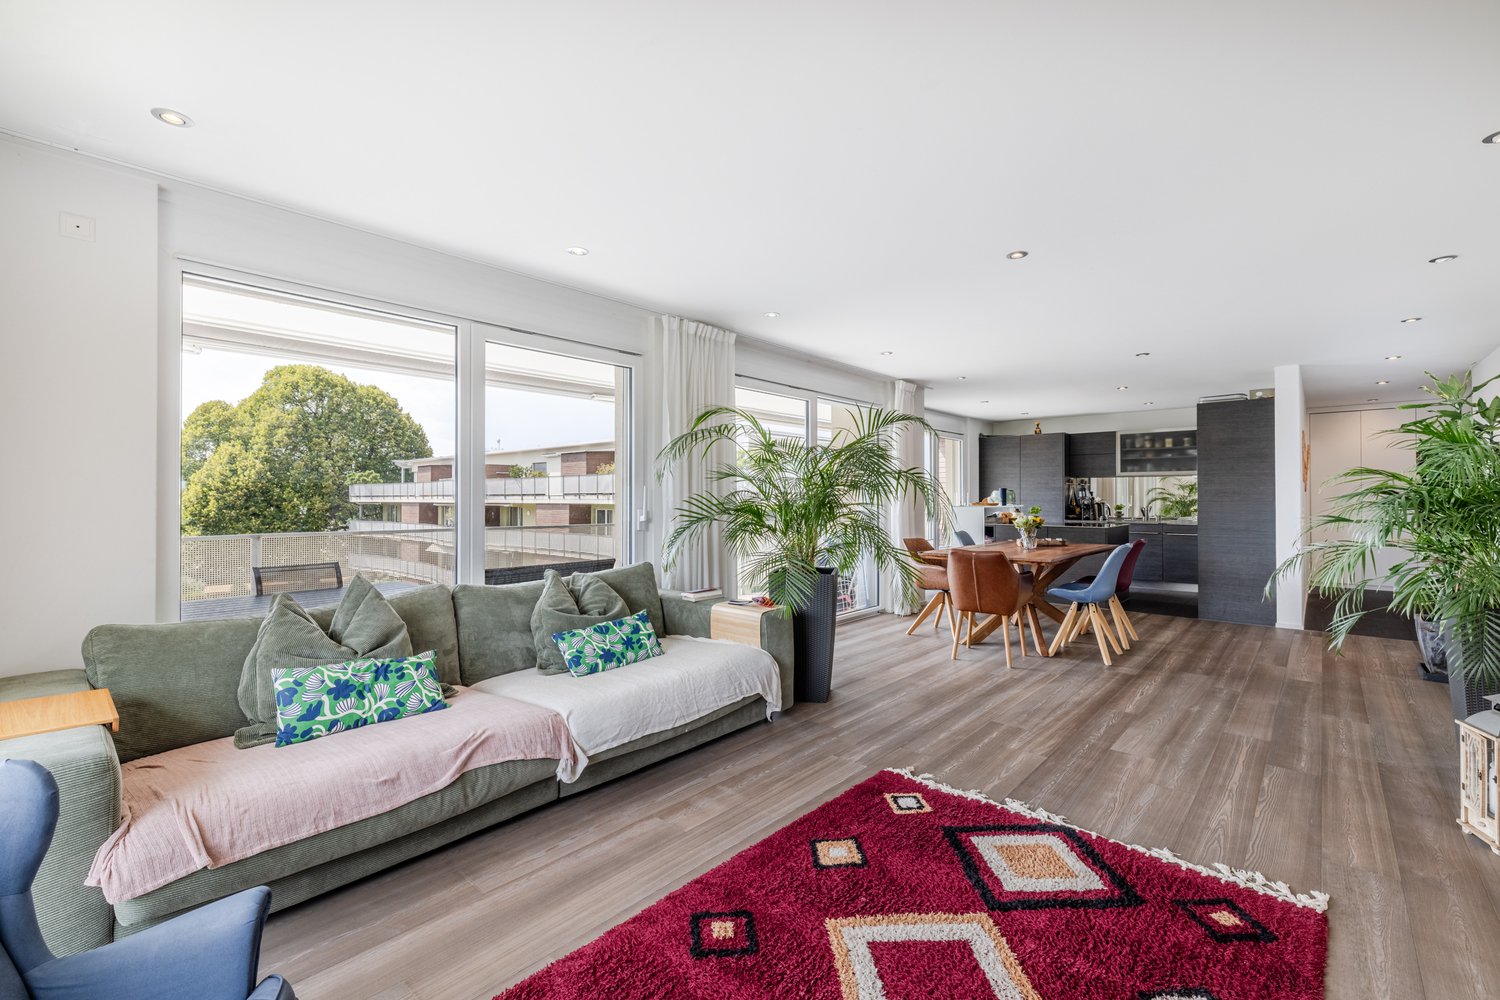
Exklusives Neubauprojekt in Abtwil. Jetzt vormerken lassen!

In attraktiver Lage in Abtwil entsteht ein exklusives Neubauprojekt mit hochwertigen Eigentumswohnungen und unverbaubarer Aussicht.Das Projekt vereint modernen Wohnkomfort, eine besondere Wohnlage und ein einzigartiges Wohngefühl für Menschen mit gehobenen Ansprüchen.Bereits vor der offiziellen Vermarktung bieten wir interessierten Kaufinteressenten die Möglichkeit, sich unverbindlich bei uns vormerken zu lassen.Als vorgemerkter Interessent gehören Sie zu den Ersten, die über das Neubauprojekt, die verfügbaren Wohnungen und den weiteren Verkaufsstart informiert werden.Sie träumen von einem exklusiven Eigenheim mit unverbaubarer Aussicht in Abtwil?Dann registrieren Sie jetzt Ihr Interesse und lassen Sie sich unverbindlich vormerken.Wir freuen uns auf Ihre Kontaktaufnahme.An exclusive new-construction project featuring high-end condominiums and unobstructed views is taking shape in an attractive location in Abtwil.The project combines modern living comfort, a special residential setting, and a unique living experience for people with discerning tastes.Even before the official marketing launch, we're offering interested prospective buyers the opportunity to register with us without obligation.As a registered prospective buyer, you'll be among the first to receive information about the new construction project, the available condos, and the upcoming sales launch.Do you dream of an exclusive home with unobstructed views in Abtwil?Then register your interest now and sign up for our waiting list with no obligation.We look forward to hearing from you

1 / 11
CHF 1,580,000.–
6.5 rooms159m² living space
Hüttenwiesstrasse 46a, 9016 St. Gallen
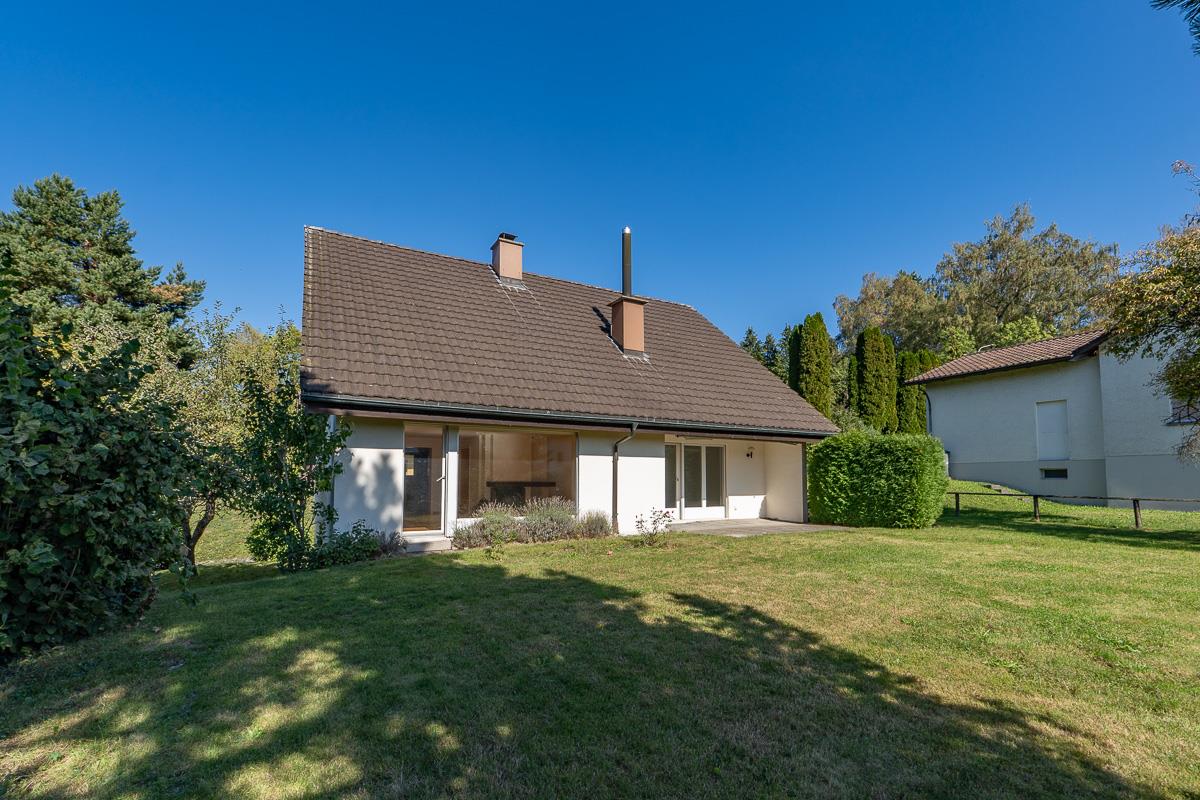
Large 6.5-room single-family house

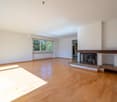
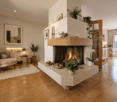
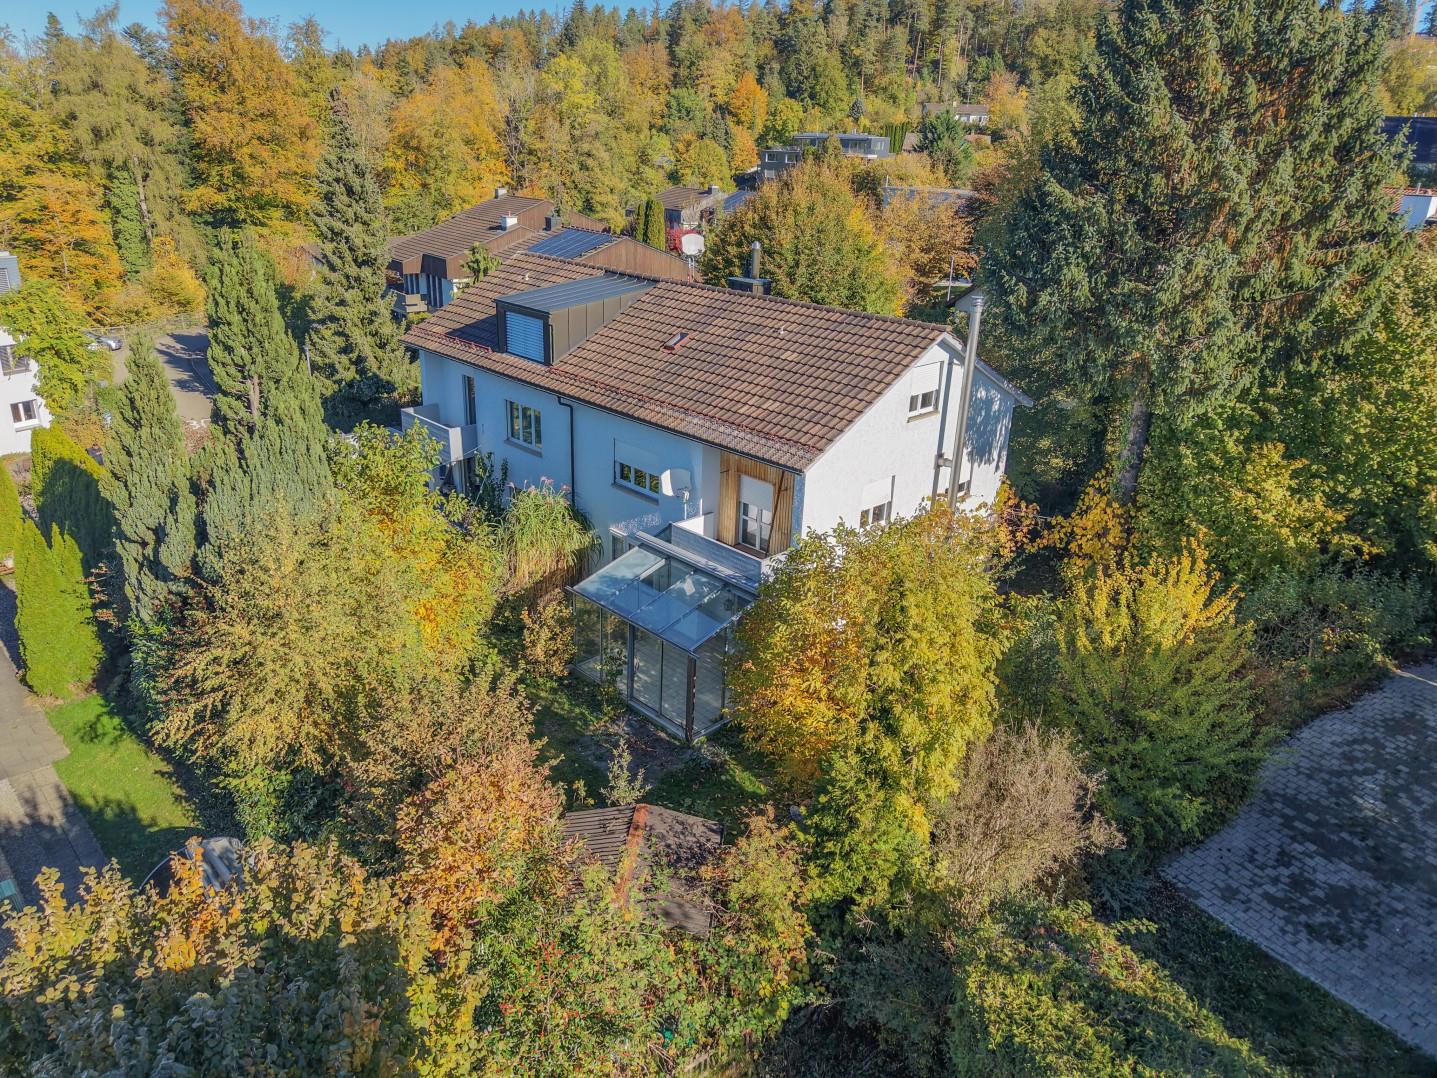
This detached 6.5-room single-family house at Hüttenwiesstrasse 46a in St. Gallen offers approximately 159 m² of living space. The house, built in 1980, stands on an 816 m² large plot of land and combines a versatile range of rooms with a spacious garden.The residential building offers a particularly beautiful garden area on the south side. The surrounding area with lawn, ornamental plants, trees, and shrubs rounds off the plot attractively.The property has a largely older interior design. The kitchen and wet rooms mostly date back to the construction period. The house offers the opportunity to realize modern construction wishes with a renovation.Basement • heated, approximately 27 m² large hobby room • laundry and technical areas • air raid shelter • garage and outdoor storage facilities Ground floor • living and dining room with fireplace • separate spacious kitchen • two rooms • bathroom with bathtub and toilet Upper floor • three more rooms • anteroom • wet cell with shower, toilet, and two sinks • attic The property is located in the popular residential area of Hüttenwies, northeast of St. Gallen's city center. The traffic-calmed quarter street and the quiet surroundings make the location particularly attractive for families.The Hüttenwies bus stop is about 160 m away. Shopping facilities, schools, and other amenities for daily needs are within easy walking distance. The nearby Guggeienwald and the walking trails around Guggeien, which can be reached in a few minutes on foot and offer beautiful views - partly to Lake Constance - invite you to relax in the green.Order the detailed sales documentation for this interesting property. After receiving the documentation, we will be happy to arrange a personal viewing appointment. We look forward to your contact inquiry.
Travel time
-
1 / 12
CHF 1,590,000.–
8.5 rooms260m² living space
Sonnenstrasse 11, 9034 Eggersriet

Charming 8.5-room single-family house in a privileged south-facing location

In a sought-after and extremely quiet residential area in the rural municipality of Eggersriet, this exceptional single-family house presents itself as a true gem for people with a sense of quality, privacy, and connection to nature. The unique south-facing location with unobstructable views to the Säntis and the directly adjacent agricultural zone on the north side create a living experience of special exclusivity and tranquility.On a generous plot of approximately 1,356 m², the 8.5-room single-family house built in 1985 and very well-maintained, with around 260 m² of living space, is located. The property convinces with a well-thought-out split-level floor plan, a lot of attention to detail, and a harmonious interplay of generosity, light, and living comfort.The open living and dining room with a fireplace forms the heart of the house and delights with large window fronts facing south, which optimally stage the beautiful view and flood the rooms with daylight. The direct access to the seating area and the lovingly designed outdoor area invites you to linger and enjoy.The spacious kitchen offers space for joint cooking and social hours. In total, three bathrooms and an additional guest toilet are available. The room offer is complemented by a private sauna, which underlines the high living comfort.The property also convinces practically on all points: the garage with direct access to the house provides additional comfort in everyday life.Highlights at a glance • Dreamlike south-facing location with unobstructable views to the Säntis • Extremely sought-after and quiet residential location in Eggersriet SG • Directly adjacent to agricultural zone • Generous plot with approximately 1,356 m² • 8.5 rooms with approximately 260 m² of living space • Well-thought-out split-level floor plan • Open living and dining area with fireplace • Spacious kitchen • 3 bathrooms plus guest toilet • Sauna and numerous charming details • Garage with direct house access • Very well-maintained condition This special property combines natural living, privacy, and high-quality living on the highest level – a rare offer in Eastern Switzerland.

Travel time
-
1 / 12
CHF 810,000.–
5.5 rooms
Sturzbüchelstrasse 6b, 9300 Wittenbach

More than an apartment. Less work than a house

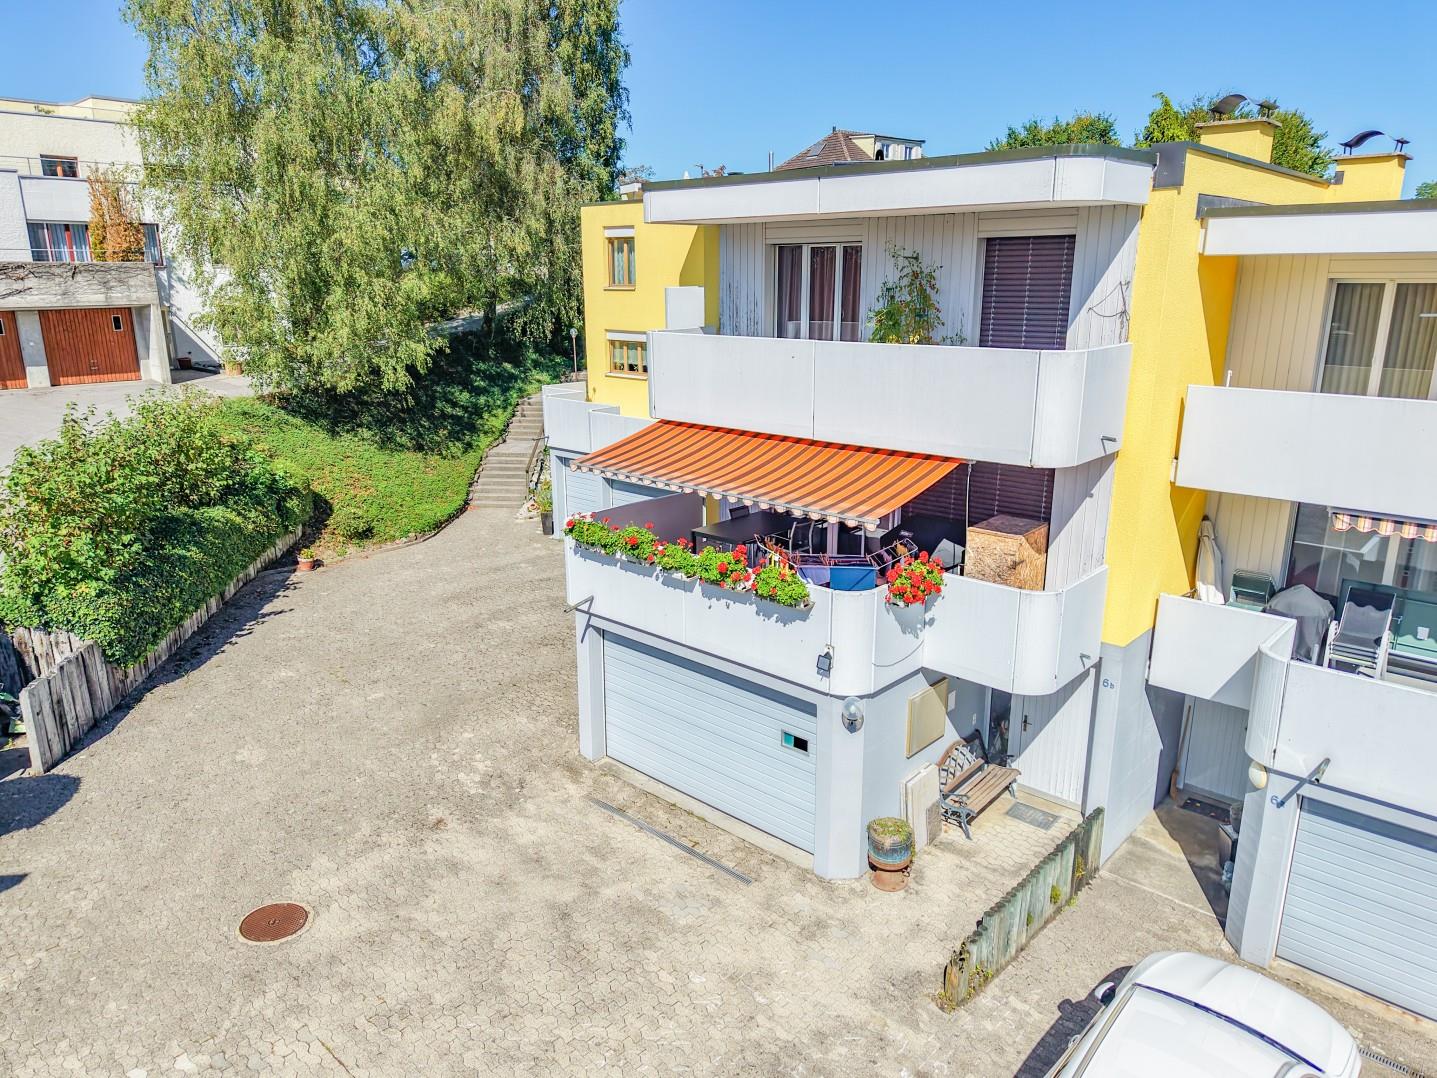
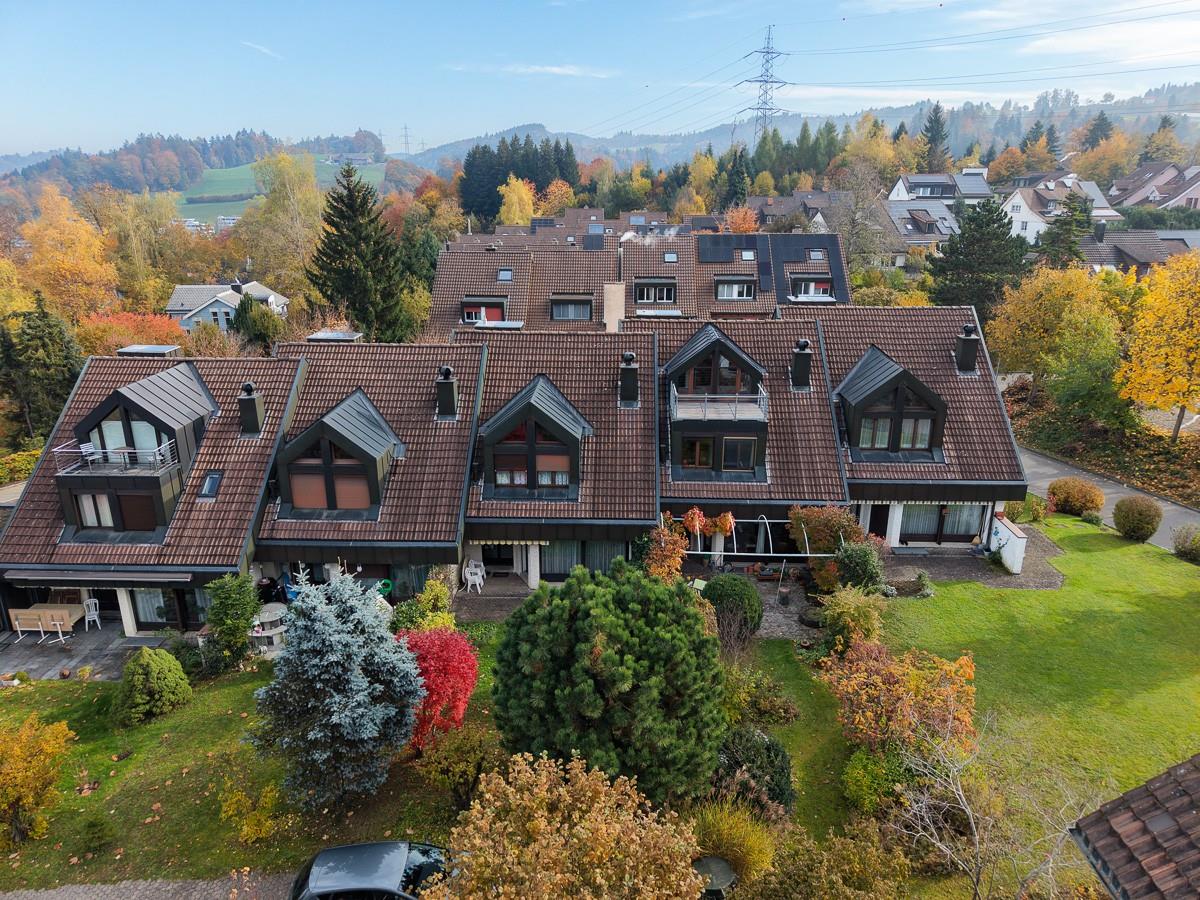
More than an apartment, less work than a house: Here you get your own entrance, your own garden, and a double garage, just a few minutes from St. Gallen.This 5.5-room row house on Sturzbüchelstrasse in Wittenbach impresses with 157 m² of living space on three floors and a bright, practically cut floor plan. A cozy living room with a fireplace forms the heart, four rooms on the upper floor and two wet cells ensure smooth operations even with several occupants.In the east, the kitchen leads directly into the private garden area of approximately 30 m², perfect for morning coffee in the green. In the west, the balconies invite you to a relaxed evening. The garden is deliberately dimensioned to be manageable, so you can enjoy your own outdoor area without it becoming a time-consuming garden project. Thanks to the spacious garage directly in the house and the additional outdoor parking space, you are also excellently mobile.The house is located in a quiet, traffic-calmed residential street in Wittenbach, with good daytime sunlight and a village character. And yet everything is close: A spacious sports and leisure area with several soccer fields, an outdoor pool, and a restaurant is just a few steps away, with connections to hiking and cycling trails to the Huebermoos nature reserve. The bus stop with a direct connection to St. Gallen train station is about 2 minutes' walk away, schools are 5 to 11 minutes' walk away. The nearby highway access also ensures short distances in all directions by car.Legally, the house is organized as condominium ownership, where each of the six units is conceptually designed as a separate row house. The heating was connected to the district heating in 2019.Those who like to design themselves and build their home step by step will find a solid foundation here that can be further developed according to their own ideas.Order the detailed sales documentation for this interesting property. After receiving the documentation, we will be happy to arrange a personal viewing appointment. We look forward to your contact inquiry.
Travel time
-
Massimo Salvati

Massimo Salvati

1 / 5
Massimo Salvati

Massimo Salvati

  • Balcony / Terrace
  • Garage
  • View
  • +2
Price on request
11.5 rooms
9010 St. Gallen

Licht und Weite mit exklusivem Wohngefühl.

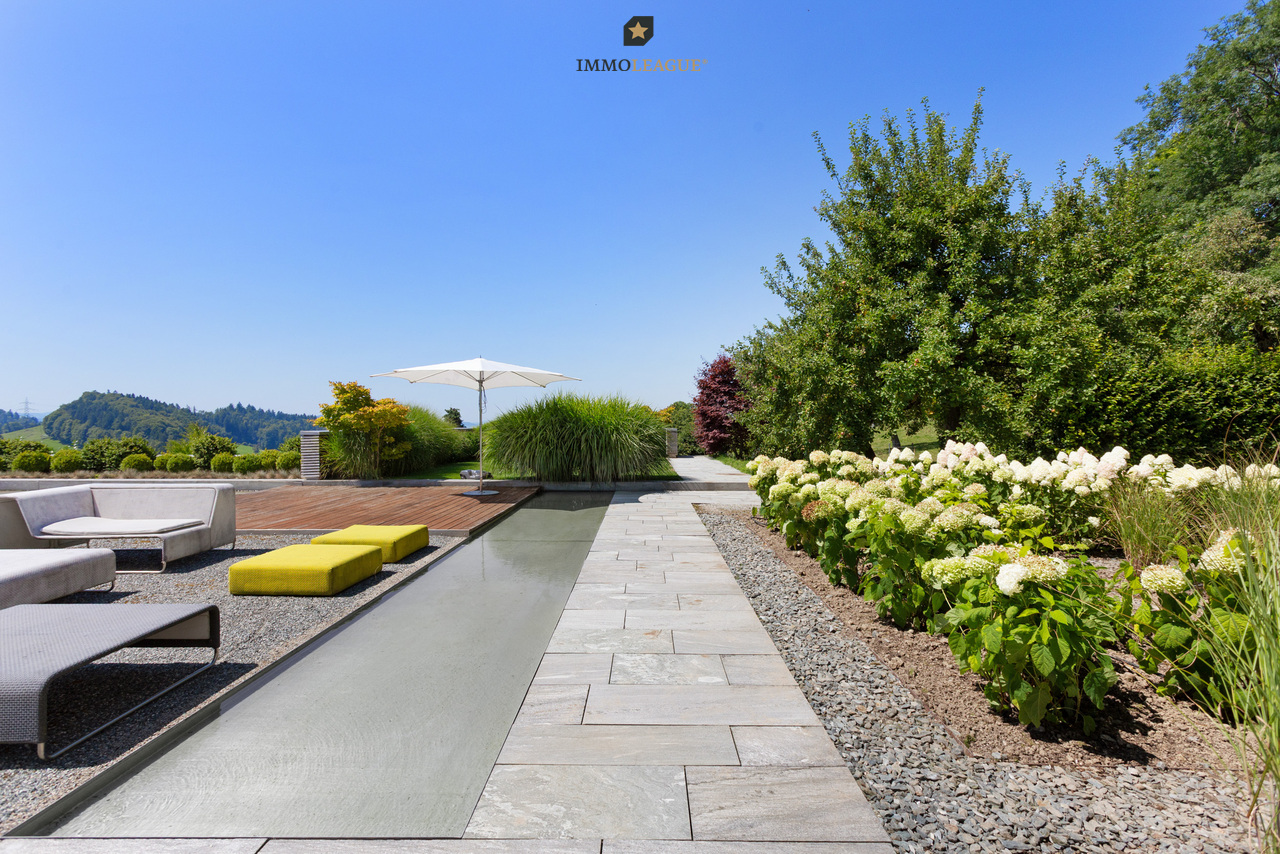
Herzlich willkommen in einer exklusiven 11.5-Zimmer-Villa, ein einzigartiges Anwesen, das mit weitläufigen Grünflächen, geschützter Privatsphäre, eindrucksvoller Fernsicht und vollkommener Ruhe höchste Ansprüche erfüllt.Bitte beachten Sie, dass wir aus Gründen der Diskretion und Exklusivität weitere Details zu dieser Liegenschaft nur im persönlichen Gespräch mitteilen.Einige Highlights der Immobilie:+ Ruhige, exklusive Lage+ Weitläufiges, uneinsehbares Grundstück+ Luxuriöser Gartenlounge-Bereich+ Gehobener Wohnkomfort+ Lift mit Direktzugang in alle Etagen+ Wellnessbereich mit Indoorpool und Sauna+ Exklusive Innen- und Aussenbeleuchtung+ Weinkeller für Connaisseurs+ Alarmanlage für Ihre Sicherheit+ Innovative Gebäudeautomation+ Kontrollierte Lüftungsanlage für optimale Raumluft+ Geräumige Garage für mehrere FahrzeugeWir laden Sie herzlich ein, Kontakt mit uns aufzunehmen, um mehr über diese exquisite Immobilie zu erfahren. Das Team von ImmoLeague steht Ihnen zur Verfügung, um Ihre Fragen zu beantworten und Sie durch den Entscheidungsprozess zu begleiten.Welcome to an exceptional 11.5-room villa, a unique property that meets the highest standards with extensive green spaces, sheltered privacy, impressive distant views and complete tranquillity.Please note that for reasons of discretion and exclusivity, we will only provide further details about this property in a personal conversation.Some highlights of the property: Quiet, exclusive location Spacious, secluded plot Luxurious garden lounge area Upscale living comfort Elevator with direct access to all floors Wellness area with indoor pool and sauna Exclusive interior and exterior lighting Wine cellar for connoisseurs Alarm system for your security Innovative building automation Controlled ventilation system for optimal indoor air Spacious garage for several vehiclesWe invite you to contact us to find out more about this exquisite property.The ImmoLeague team is at your disposal to answer your questions and guide you through the decision-making process

  • Balcony / Terrace
  • Garage
  • View
  • +2
1 / 13
Price on request
8.5 rooms200m² living space
Dickenstrasse 7, 9304 Bernhardzell

Spacious living: 8.5-room single-family house in Bernhardzell

Living with space, peace, and qualityThe house convinces with a well-thought-out floor plan over several floors with bright living rooms and versatile usage possibilities. The spacious living and dining area with a fireplace forms the heart of the house and opens harmoniously to the well-kept garden. Ideal for family life, guests, or relaxed hours in the green.Modern technology (sustainable and efficient)Thanks to the solar/water heat pump and photovoltaic system, you benefit from low energy costs and a future-proof heating system. Additionally, a wall box for electric mobility is already installed in the garage, making the property optimally aligned with today's and future mobility needs.Essential investments and renovations of the last years • 2025: Installation of photovoltaic system • 2024: Partial renovation of sanitary facilities and extensive painting work inside • 2023: Renovation of shutters/blinds • 2022: Partial window replacement • 2021: Replacement of heating system with modern solar/water heat pump • 2019: Pool renovation including new coating and modernization of living area • 2018: Extensive garden redesign • 2017: Replacement of front door and garage door • 2011: Kitchen renovation • Ongoing maintenance and various other investments continuously carried out Space for all life modelsWith 8.5 rooms, several wet cells, and additional rooms in the attic and basement, the house offers ideal conditions for: • Families with home office • Multi-generation living • Working and living under one roof Attractive locationBernhardzell offers rural peace combined with quick access to St. Gallen. Schools, shopping facilities, and leisure activities are nearby. An ideal environment for families.

Travel time
-
1 / 13
Price on request
5.5 rooms
Schlatterstrasse 12a, 9010 St. Gallen
Charming 5.5-room semi-detached house in a sought-after residential area

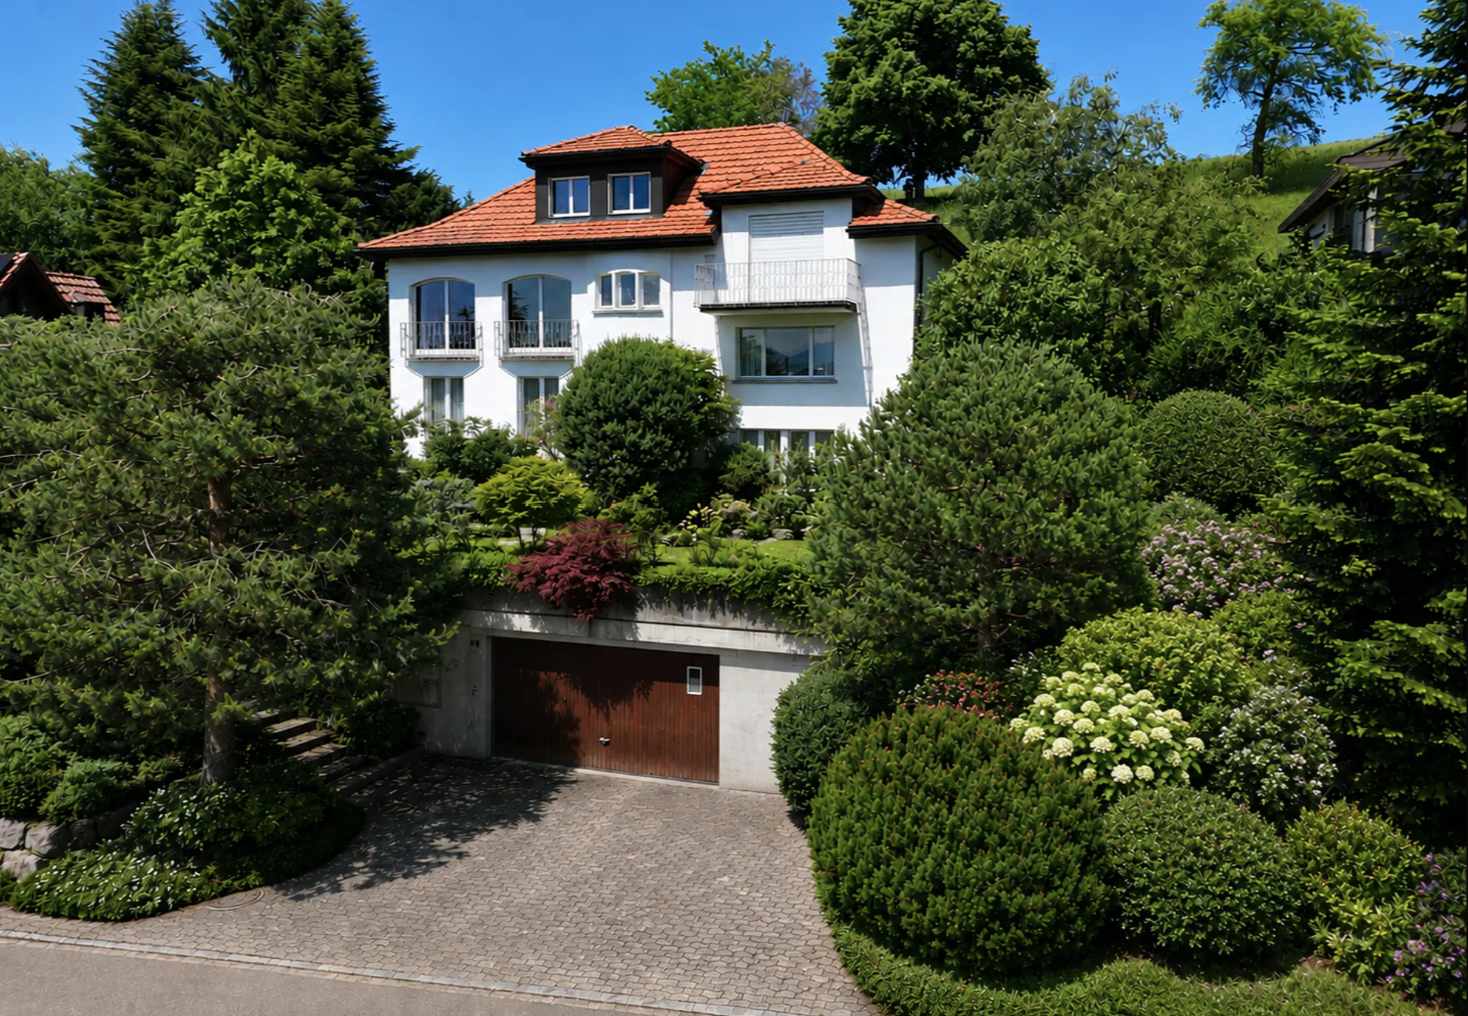
In a quiet and sought-after residential area in the Rotmonten district of St. Gallen, this charming 5.5-room semi-detached house offers plenty of potential for development. Built in 1961 using solid construction, the house provides a versatile range of rooms across approximately 115 m² of living area on three floors. The 369 m² plot, with its established garden, creates a pleasant living environment and offers scope for individual landscaping ideas.The ground floor is the heart of the house, with a separate kitchen and a living and dining area. A wood-burning stove creates a cosy atmosphere, while the approximately 15 m² unheated sunroom connects the living area with the garden in a special way. A separate guest toilet completes this floor. The upper floor has three rooms that can be used in a variety of ways, as well as a bathroom with a bathtub, toilet and bidet. The balcony offers a lovely view of the surroundings. The top floor has a further room and two practical attic storage rooms. The basement provides additional space, with a laundry room, natural cellar, building services rooms and a storage room with separate outside access. A Finnish sauna with a shower adds to the range of rooms.The outdoor area also impresses with its many possible uses. The garden, with its lawns, trees and shrubs, is an inviting place to relax and offers ample scope for personal landscaping ideas. A garden shed and a separate single garage, approximately 120 metres from the house, complete the offering.The property has an older standard of finishes, offering the opportunity to update and further develop an existing home through targeted modernisation and renovation to suit your own ideas. The solid construction, functional layout and, in particular, the attractive location in Rotmonten provide an excellent starting point.A property for people who can recognise a house’s potential and want to bring their own ideas for a home to life. Request the detailed sales brochure for this interesting property. Once you have received it, we will be happy to arrange a personal viewing. We look forward to hearing from you.

Travel time
-
1 / 10
CHF 950,000.–
5.5 rooms
Hafnerwaldstrasse 6, 9012 St. Gallen

Enjoy peaceful living close to the city

We are selling on behalf of the owner this charming 5.5-room terraced house, offering plenty of space for the whole family and a private garage within the house, at Hafnerwaldstrasse 6 in St. Gallen.LOCATIONThe property is in a pleasant and quiet residential area in St. Gallen. Set within a small group of five homes, it offers a cosy, family-friendly environment. At the same time, you benefit from being close to the city’s amenities. Shops, schools and public transport are easily accessible. St. Gallen city centre is just a few minutes away and offers a wide range of shops, restaurants and leisure activities.DESCRIPTIONThe terraced house was built in 1983 on a plot of around 248 m² and has a total of 5.5 rooms spread over two residential floors.The practical and functional layout offers generous living space and allows for a pleasant separation between the shared living areas and private retreats. The rooms can be used in a variety of ways and provide ample space for the whole family.The living space is complemented by additional ancillary rooms in the basement and attic, providing valuable storage and further possibilities for use.The house stands out for its solid layout, pleasant surroundings and potential for further development. This is an opportunity to create a home to suit your own ideas and make a cosy home for the whole family.HIGHLIGHTS-5.5-room terraced house-Quiet surroundings in a small group of homes-Generous living space on two residential floors-Private garage within the house-Easy access to shops, schools and public transport-Close to St. Gallen city centre-Plenty of potential for individual customisation-Swedish stoveRequest the detailed sales brochure for this attractive property. We would be pleased to arrange a personal viewing once you have received the documents. We look forward to hearing from you.
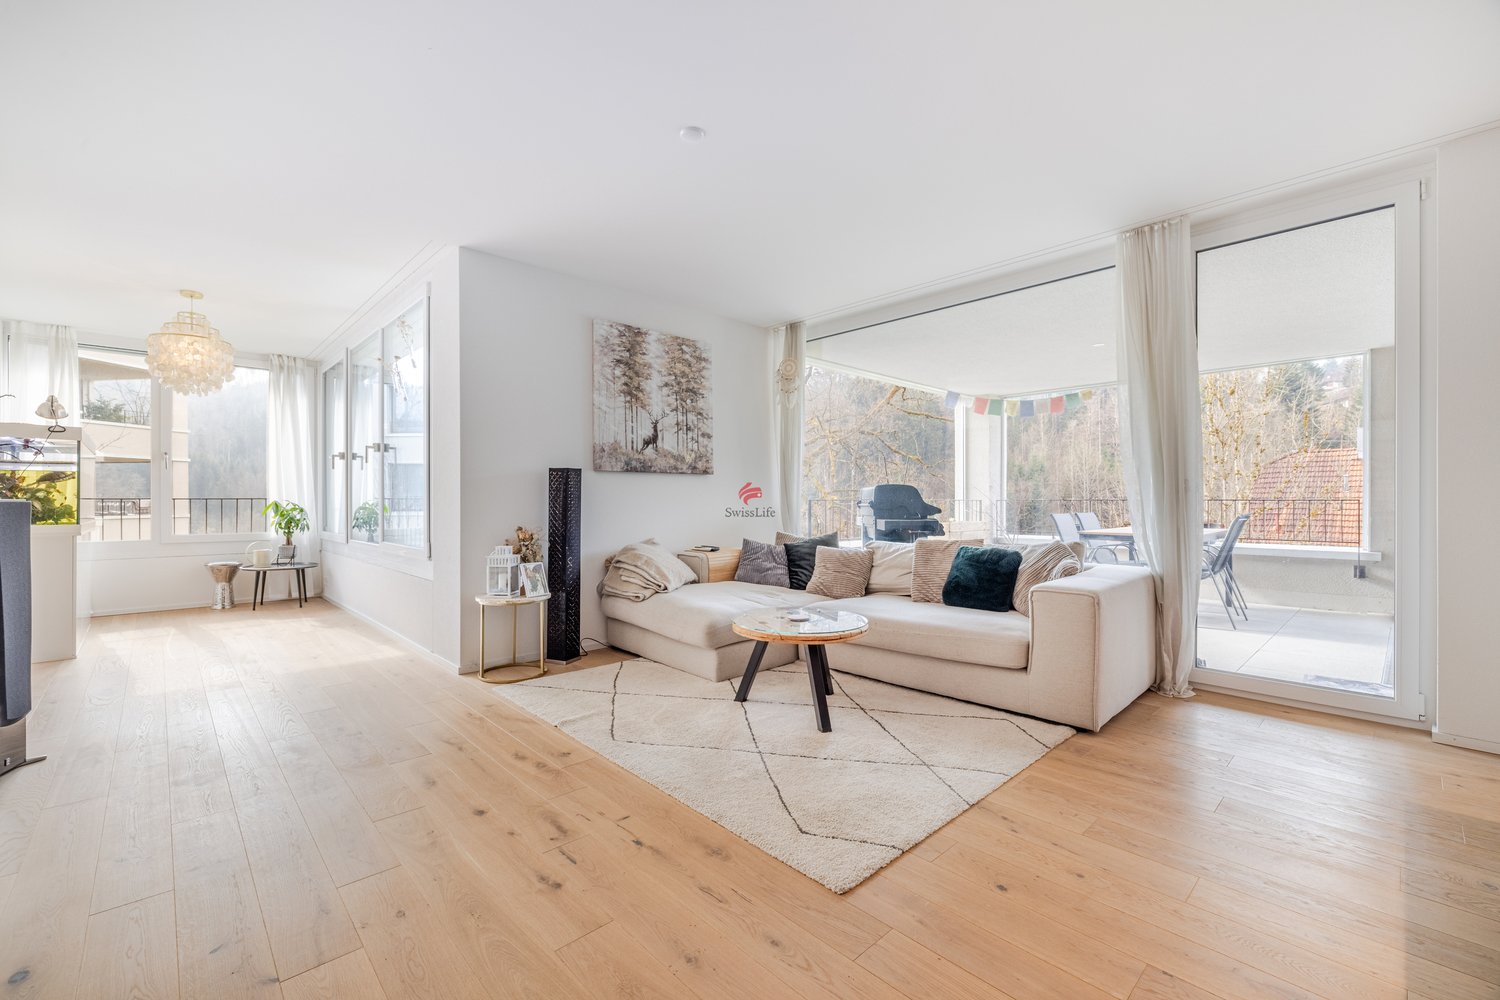
Travel time
-
1 / 13
CHF 450,000.–
4 rooms86m² living space
Sonnmattstrasse 20, 9015 St. Gallen
Centrally located, budget-friendly 4-room garden apartment
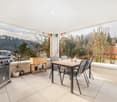
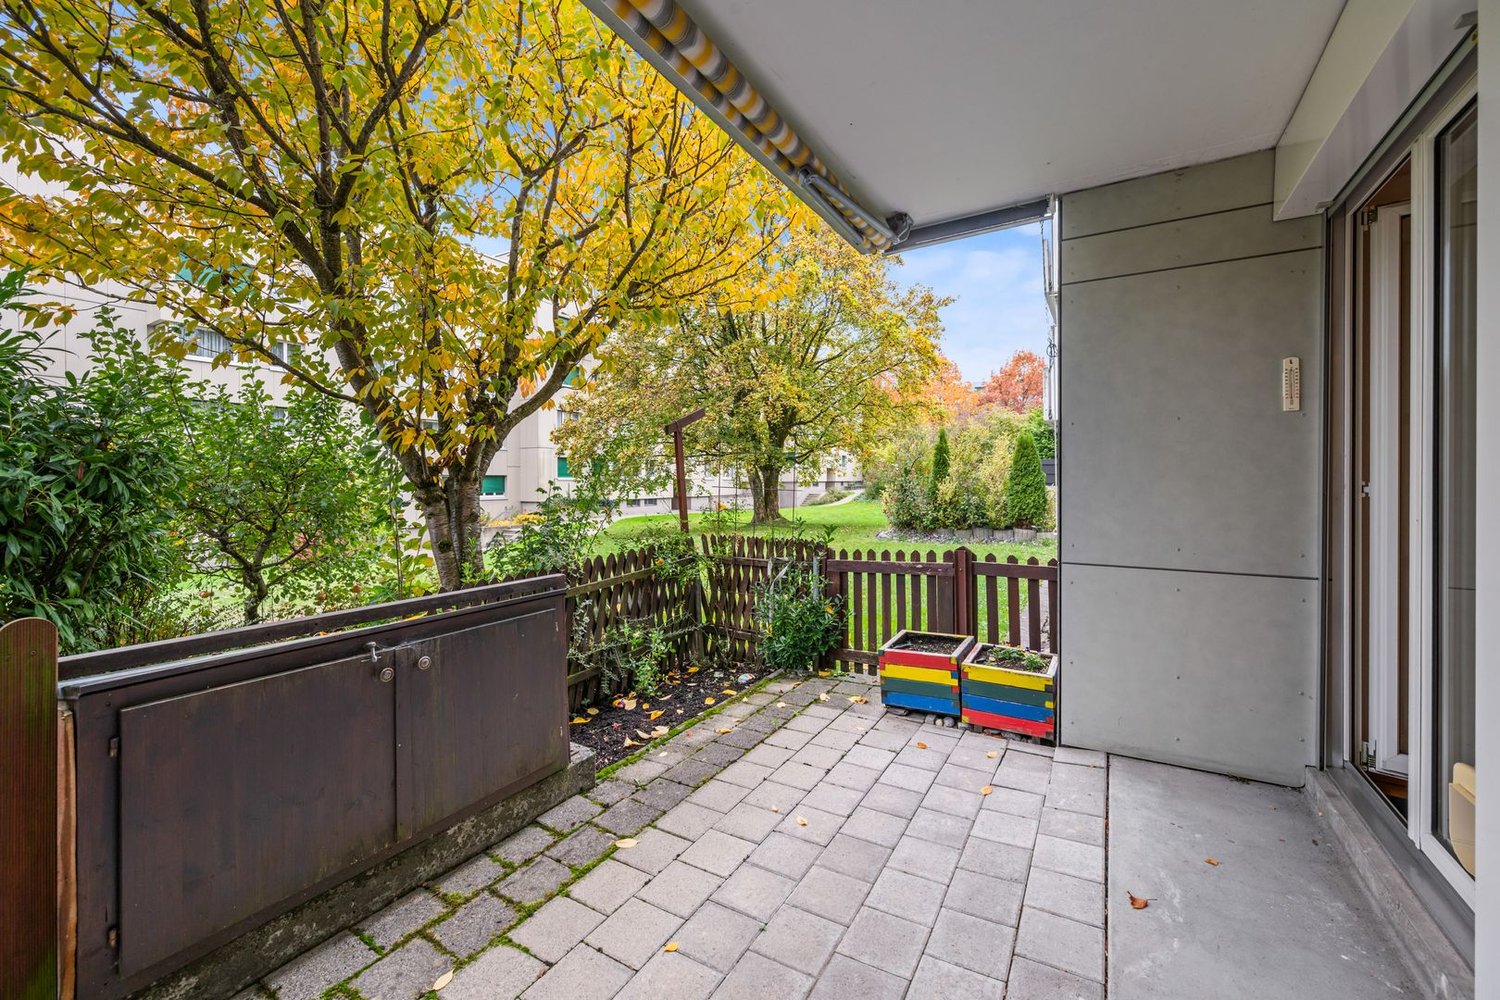
Bright garden apartment with particularly low construction rights rentWelcome to your new home: This south-facing, bright 4.5-room garden apartment combines a practical room layout with a private garden seat in the green - and makes central living particularly budget-friendly.On approximately 86 m² of living space, you can expect an efficient floor plan with bright lighting conditions. The south-facing garden seat with approximately 23m² expands the living space outdoors and becomes a favorite spot for morning coffee, relaxed hours, or dining outdoors.The apartment is located on the ground floor of a multi-family house with 20 parties, built in 1974. The bathroom is equipped with a bathtub, sink, and washing machine; a separate toilet provides additional comfort. A réduit in the apartment and two small, private basement rooms offer additional, practical storage space.More financial leeway thanks to low construction rights rentA special plus point: The annual construction rights rent is only CHF 363.65. The construction rights contract runs until 2074. This allows you to benefit from an exceptionally low annual construction rights rent and keep more financial leeway for what is important to you.Solid basis with room for your own ideasThe apartment presents itself in an intact condition and offers potential for future interior renovations according to your wishes. The multi-family house is heated with district heating; the heat distribution is via radiators. The building envelope was comprehensively renovated in 1998, the district heating system was installed in 2016, and the lines were renewed in 2023.A private parking space does not belong to the apartment. The existing rental contract for the outdoor parking space, approximately 50 meters away, can be taken over.An attractive opportunity for all who appreciate a private garden seat, central living, and a particularly low annual construction rights rent.

Travel time
-
1 / 9
CHF 835,000.–
3.5 rooms115m² living space
9300 Wittenbach

A special feeling of living under the roof!

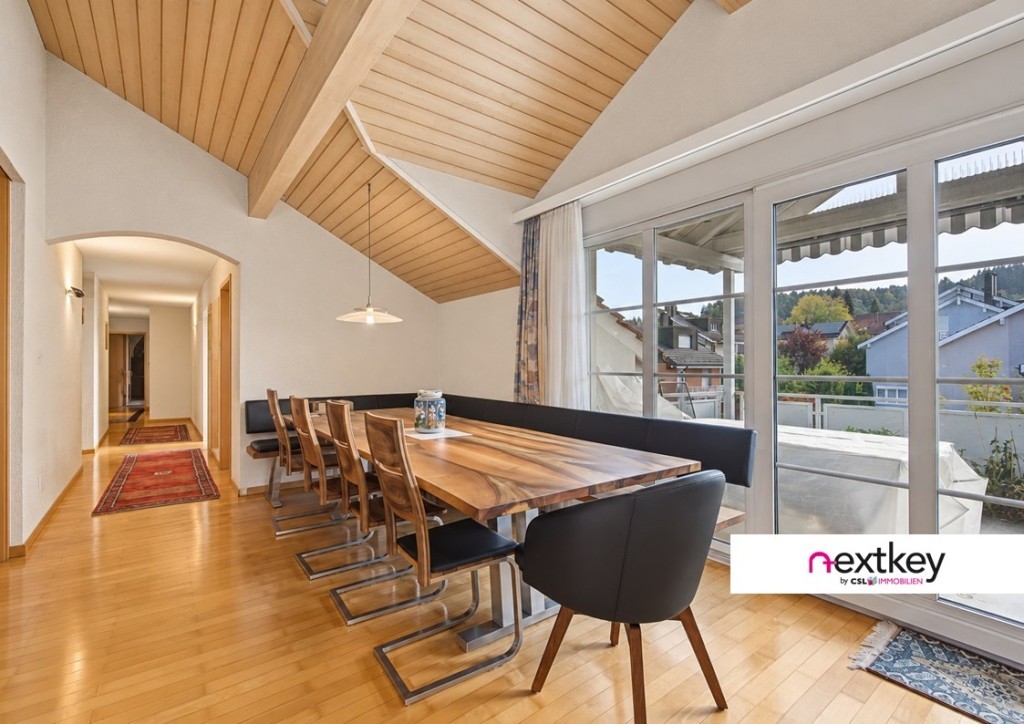
Spacious attic apartment with two balconies and versatile room offerThose who appreciate spacious living and a special sense of space will feel at home here. This attic apartment in Wittenbach combines an open living ambiance with plenty of space and versatile usage possibilities. The high ceilings give the living area a pleasant width, while the two balconies create additional free space. A special plus is the additional room, which can be used according to individual needs as a home office, hobby room or personal retreat.- High ceilings in the living area for an open and airy living feeling- Two balconies for relaxed hours outdoors- Additional room with versatile usage possibilities- Two bathrooms + guest toilet for additional comfort- Attic character with special living ambiance- District heating- Solid and well-maintained condition A home with plenty of space, pleasant living atmosphere and numerous possibilities to realize your own living ideas.--Whether you want to buy or sell a property with Nextkey - we are here for you! Professional, stress-free and transparent. Nextkey stands by both buyers and sellers with professional and trustworthy real estate consulting. With our transparent service model (from 1.5% commission*) we ensure that your real estate dream or sale runs as smoothly as possible. Trust our long-standing experience in both areas. Take a look at our website or simply pick up the phone - we look forward to talking to you!*Minimum price of CHF 9'500.-, plus VAT.

Massimo Salvati

Massimo Salvati

1 / 2
Massimo Salvati

Massimo Salvati

Price on request
9000 St. Gallen

Renditeliegenschaften in St. Gallen gesucht!

Im Rahmen unserer erfolgreich abgeschlossenen Immobilienverkäufe durften wir zahlreiche solvente und kaufbereite Interessenten kennenlernen. Da die Nachfrage das verfügbare Angebot überstieg, konnten wir bislang nicht allen Interessenten eine passende Liegenschaft vermitteln.Aus diesem Grund suchen wir weiterhin gezielt Mehrfamilienhäuser und Renditeliegenschaften in St. Gallen, um den bestehenden Kaufwünschen unserer vorgemerkten Interessenten gerecht zu werden.Sie besitzen eine entsprechende Liegenschaft und denken über einen Verkauf nach?Wir bieten Ihnen eine diskrete, professionelle und unverbindliche Erstberatung sowie den direkten Zugang zu unserem Netzwerk qualifizierter Kaufinteressenten.Profitieren Sie von unserer Erfahrung, unserer Marktkenntnis und einer persönlichen Betreuung auf höchstem Niveau. Gemeinsam prüfen wir die Möglichkeiten für einen erfolgreichen Verkauf Ihrer Immobilie.Wir freuen uns auf Ihre Kontaktaufnahme und ein persönliches Gespräch.As part of our successfully completed real estate sales, we had the opportunity to meet numerous solvent and eager buyers. Since demand exceeded the available supply, we have not yet been able to match every interested buyer with a suitable property.For this reason, we continue to actively seek out multi-family homes and investment properties in the city of St. Gallen to meet the existing purchase requests of our pre-registered prospective buyers.Do you own a property that fits this description and are considering a sale?We offer you a discreet, professional, and no-obligation initial consultation, as well as direct access to our network of qualified prospective buyers.Benefit from our experience, our market knowledge, and personalized service of the highest standard. Together, we'll explore the options for a successful sale of your property.We look forward to hearing from you and having a personal conversation

1 / 9
CHF 1,190,000.–
5 rooms168m² living space
Dorfstrasse 25a, 9313 Muolen

Modern semi-detached single-family house at Meierhof

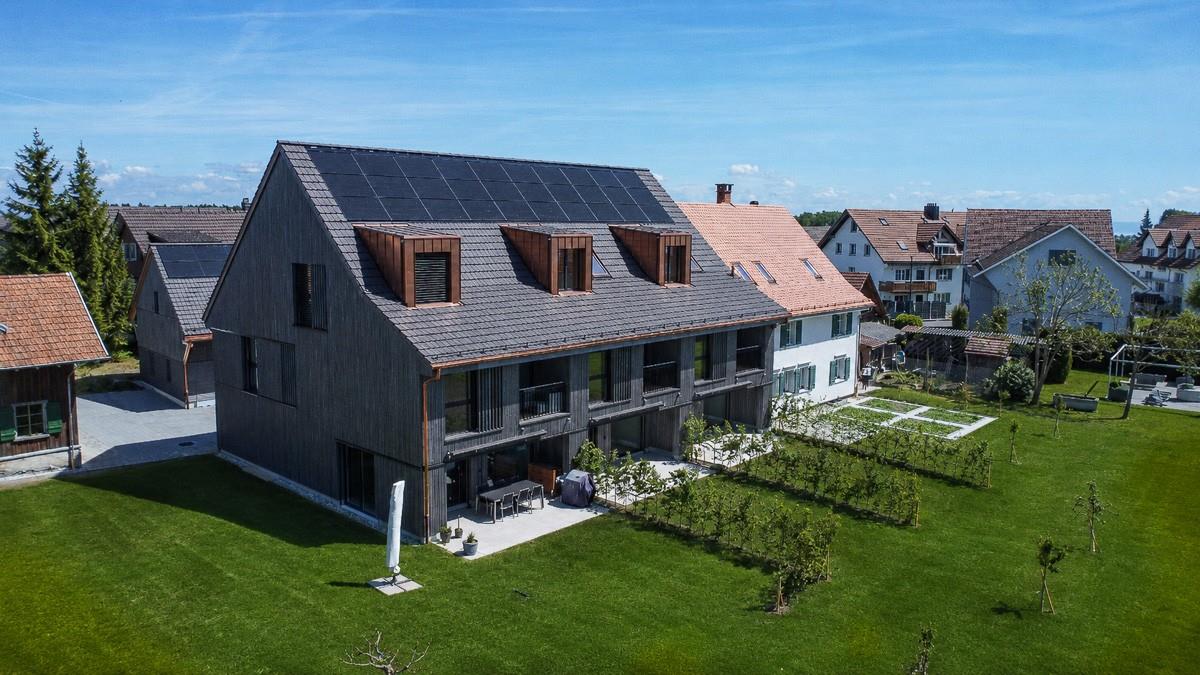
The former "Meierei" in Muolen is being given new life!The old Meierhof is being renovated, and in place of the barn, three row houses are being built. The focus is on a natural environment and the promotion of biodiversity. On the south side, each house has a private outdoor area with a pre-garden of regional high-trunk trees.House B The former barn was dismantled and replaced with a new building containing three row houses. The row of houses with a ventilated wooden facade and a roof made of clay tiles reflects the appearance of the former barn. The new building will be attached to the residential house (A).The largely identical single-family houses consist of two full floors (ground floor and upper floor), an attic, and a partial basement. On the ground floor, facing south, the living areas with living, eating, and cooking are organized. The upper floor includes two bedrooms with a bathroom in between and an open lounge area/play corner/office across the entire building depth. In the attic, the main bedroom with bathroom and dressing area is located. Each is lit by a south-facing dormer window and a skylight. All row houses have a basement with their own house technology and auxiliary rooms.Garage buildingThe former horse stable is being replaced by a new building made of wood. Each house thus has a single garage accessible from the courtyard, with an open hobby/attic room under the roof. This building is not thermally insulated.Each has a window on the east side for daylight. The exterior cladding was realized as a wooden cladding.Next to the garage tract, there are outdoor storage and visitor spaces.Discover the project also on www.rlc.ch/meierhof-muolenWe would be happy to send you the sales dossier, we look forward to your message!

Travel time
-
1 / 9
CHF 549,000.–
4.5 rooms85m² living space
Strickstrasse 3, 9032 Engelburg

4.5-room apartment

4½-room apartment with a view and chimney Quiet living, enjoying nature and still being close to St. Gallen.This well-maintained 4½-room owner-occupied apartment in Engelburg offers an attractive combination of quiet location, beautiful view, and good proximity to the city. From the balcony, you can enjoy a magnificent view of the greenery and a pleasant living environment.The apartment was completely renovated in 2015 and presents itself in a very well-maintained condition. In October 2024, all windows and shutters were also renewed.The spacious living and dining area with a cozy chimney is the heart of the apartment. A modern, high-quality kitchen and oak parquet flooring in all living and bedrooms provide a stylish and comfortable ambiance.Highlights at a glance: • completely renovated in 2015 • windows and shutters renewed in 2024 • chimney • high-quality oak parquet floors • modern kitchen area • balcony with beautiful views • quiet and natural living location • bus stop within walking distance • St. Gallen and highway can be reached in a few minutes by car • Abtwil and Säntispark can be easily reached • garage and outdoor parking space optional An attractive apartment for all those who want to combine comfortable living in the countryside with proximity to the city.Have we sparked your interest? We would be happy to show you the premises during a personal viewing.TOPSWISS-Ostschweizwww.topswiss-ost.chWe are here for you - 24 hours / 7 days

Travel time
-
1 / 10
CHF 1,145,000.–
5.5 rooms140m² living space
Haldensteig 10, 9200 Gossau

Generous living with a unique balcony concept

This sophisticated, contemporary 5.5-room apartment is located on the second floor of a cleverly designed residential building in a quiet and attractive area. The bus stop and shopping facilities are easily accessible on foot.The apartment is accessible by lift and delights with spacious, bright rooms and the unique panoramic balcony, which can be accessed from all living rooms. This elegantly extends around the entire side of the building and optimally expands the living space. The inviting spacious entrance is equipped with a practical wardrobe. It leads on the one hand to the sleeping area with the three comfortable rooms and on the other hand to the fourth room, which is ideal as a study/home office.The interior design impresses with aesthetically coordinated materials and a noble parquet floor. Large floor-to-ceiling windows provide optimal natural light in all rooms. The high-quality kitchen is communicatively integrated into the impressive living and dining area and offers plenty of space for cooking and baking.The two stylish bathrooms are equipped with a bathtub and shower, and a shower, respectively. The retreat and a spacious cellar with its own laundry room in the basement complete the attractive offer, along with the underground parking space. Have you become curious? Simply request the exposé using the contact form.

Travel time
-
1 / 13
CHF 695,000.–
4.5 rooms104m² living space
Sturzeneggstrasse 18, 9015 St. Gallen

Quietly located 4.5-room apartment with 3 secondary rooms and renovation potential

OVERVIEW This bright 4.5-room apartment is located on the 1st floor of a multi-family house with 14 residential units, built in 1985. The orientation ensures good sunlight and offers a nice view of the green surroundings. With a living area of 104.4m2, the apartment convinces with an efficient floor plan. The 10.8m2 large balcony invites you to relax and enjoy. The apartment includes a bathroom (shower/WC) and a separate WC and offers great potential for a comprehensive renovation. The apartment includes a spacious, lit, and heated hobby room on the ground floor, which can be used not only as a laundry room but also as a home office or hobby room. Additionally, a cellar and an attic are available on the ground floor and top floor, respectively. Parking facilities are located in the underground garage. Two cars can be parked comfortably on the double parking space. The infrastructure for electric mobility is already available. The multi-family house presents itself in an older but well-maintained condition. In recent years, investments have been made in electric mobility, the installation of the photovoltaic system, and the roof renovation. The building is heated by an oil heating system. The heat distribution is done via radiators. This attractively located apartment offers a lot of potential and is ideal for couples, families, or people who want to pursue their hobbies in the secondary rooms. The apartment has been vacant for a short time and is available immediately.ROOM PROGRAMSee attachment; the net living area is 104.4m2.PARKING The underground parking space No. 41 offers space for 2 cars and is included in the purchase price.RENOVATION FUND The renovation fund had CHF 193'997.45 (for the multi-family house) and CHF 58'098.86 (for the underground garage) as of 30.06.2025.INVESTMENTS In recent years, the roof, all house entrance doors, the outdoor playground, and the locking systems have been renovated. Additionally, a photovoltaic system was installed in 2023.PLAUSIBILITY OF PURCHASE PRICE The purchase price of CHF 695'000.00 has been verified by the banks: 1 major bank, 2 cantonal banks, and 2 pension funds can verify the purchase price.

Travel time
-

Suggested properties for you based on search results