182 results - Property for buy in District la Glâne
1 / 13
CHF 1,168,000.–
9 rooms229m² living space
1690 Villaz-St-Pierre

Villa with two 4.5-room apartments

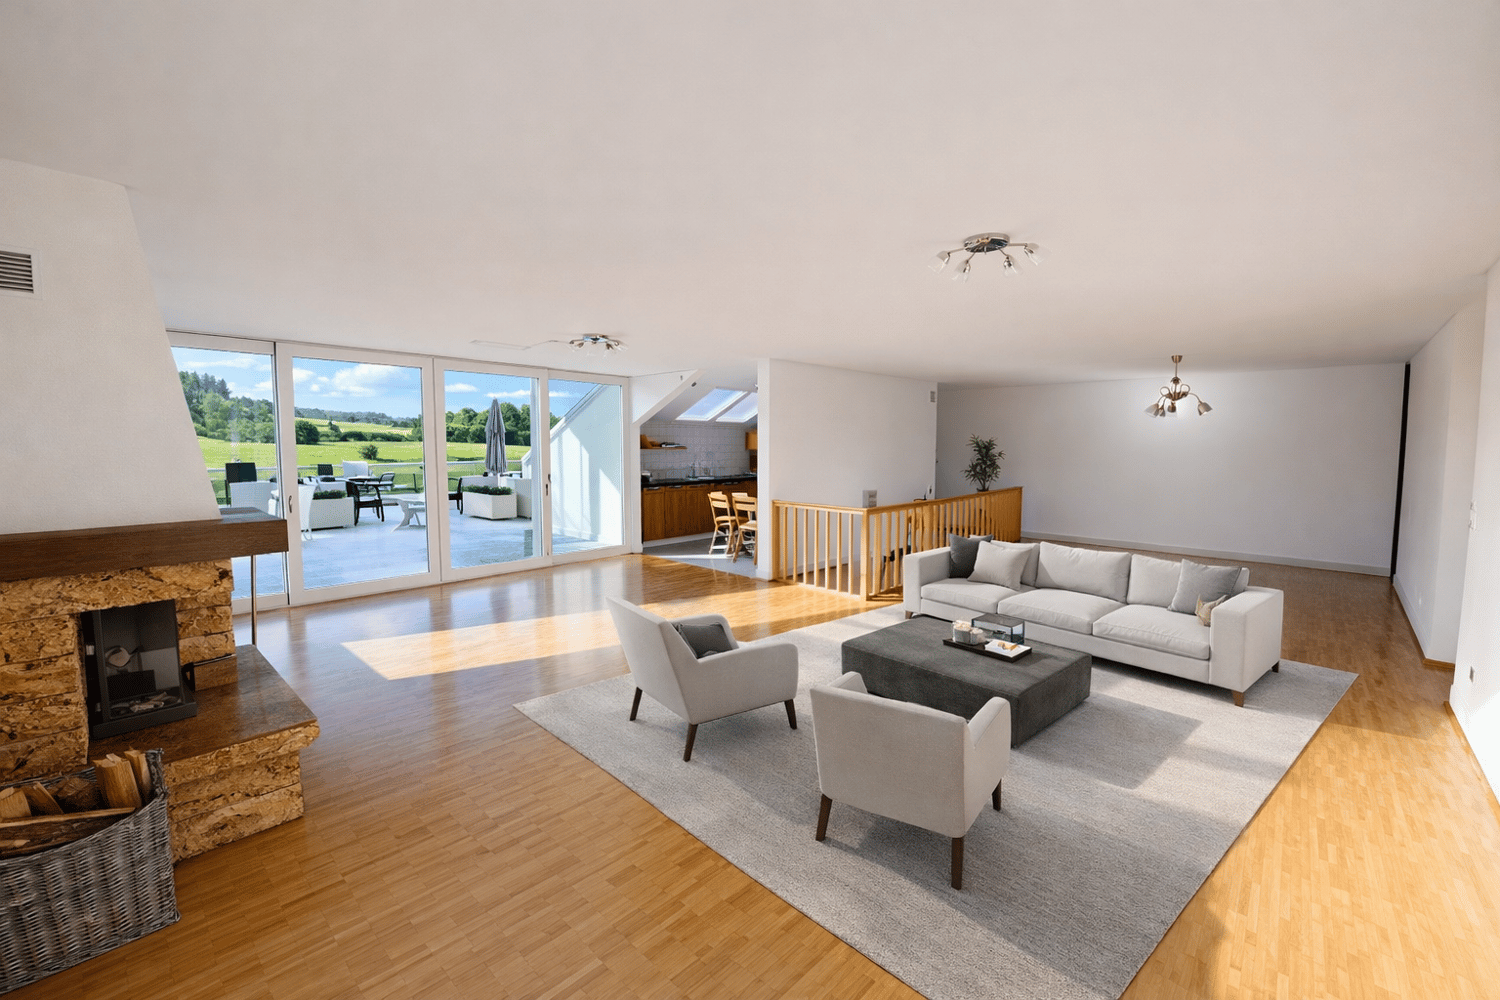
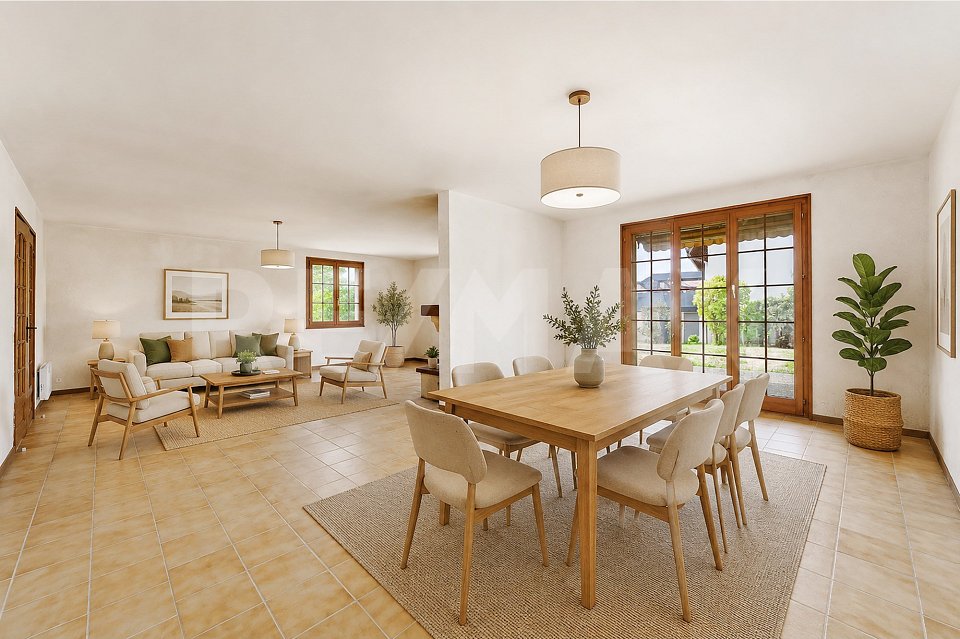
Built in 1986 on a beautiful, flat plot of 1057 m2, this individual villa represents a rare opportunity for buyers looking for a property with beautiful spaces and significant potential for value appreciation.The house currently comprises two independent apartments with 4.5 rooms, distributed between the ground floor (131.6 m2 living space) and the upper floor (97.7 m2 living space). Each apartment benefits from generous spaces and a fireplace, providing a cozy atmosphere in the living areas. The ground floor apartment has direct access to a large garden.SEVERAL POSSIBILITIES FOR ONE PROPERTY:Thanks to its current configuration, this property lends itself to different projects.1. It will perfectly suit a family wanting to occupy one of the apartments and rent the second, in order to generate rental income contributing to the financing of the house. Or a family wanting to live with their parents or children.2. It could also interest a buyer wanting to own a property by floors, subject to the necessary authorizations, in order to keep one of the apartments and sell the other.3. For an investor, the two apartments offer an excellent basis for creating a rental property. Part of the basement could also be converted into a studio or additional living space, depending on technical possibilities and communal authorizations.4. The main asset of this property lies in its significant possibilities for transformation and development. According to initial analyses, the existing villa could be extended to approximately 423 m2 of floor space. A demolition and new construction project could also enable the development of approximately 951 m2 of gross floor area.These possibilities will naturally need to be the subject of a detailed study and confirmed by the competent authorities. They nevertheless open up many scenarios: extension of the villa, creation of additional apartments, development of a rental property, or realization of a new construction meeting current energy standards.This house is not a turnkey property: it requires complete renovation and significant investment. It represents, however, a genuine opportunity for a family, an investor, or a real estate professional wanting to exploit its existing spaces, develop a rental project, or completely rethink the plot.A property with multiple possibilities, ideal for those looking for more than just a house: a real estate project with great potential in an attractive and well-connected commune.More photos on: https://www.remax.ch/en/119791003-404

1 / 10
  • Parking space
  • Garage
  • Elevator
CHF 998,000.–
3.5 rooms165m² living space
Route de Villarimboud 23, 1748 Torny-le-Grand

Villa of 165 m2 with independent workshop 154 m² - Torny (FR) available immediately

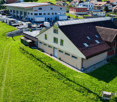
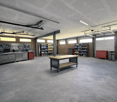
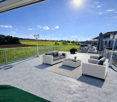
Villa of 165 m² with professional workshop of 154 m² in Torny-le-GrandA rare opportunity to live and work in the same place.Located in the heart of the village of Torny-le-Grand, on the edge of an agricultural area, this property combines a bright 165 m² homeand a heated workshop of 154 m² with independent access.The 3.5-room villa offers a large living room with direct access to a 55 m² terrace, an open, equipped kitchen with pantry, two large bedrooms, a bathroom and a separate toilet as well as an elevator.The attic space of approximately 100 m² presents a significant potential for development to create additional bedrooms, an office, a leisure space or storage space.The workshop is the real asset of this property. It will perfectly suit a craftsman, an independent, a small business, storage, a showroom or a collector looking for a large functional space in close proximity to their home.The property also includes three garages, three outdoor parking spaces and benefits from a generous plot of 1'417 m².Highlights:- Living area: 165 m²- Heated workshop: 154 m²- Total usable area: approximately 340 m²- Plot: 1'417 m²- Terrace: approximately 55 m²- Two bedrooms and a bathroom and a separate toilet- Developable attic space- Elevator- Three garages and three outdoor parking spaces- Quiet and green environmentA versatile and evolving property, ideal for combining living, professional activity and storage spaces on a single site.Visit by appointment at 079/355.45.91 Eric Heyd

  • Parking space
  • Garage
  • Elevator
Travel time
-
1 / 10
  • Parking space
  • Balcony / Terrace
  • Pets allowed
  • +5
CHF 525,000.–
3.5 rooms73m² living space
Route d'Oron 172, 1676 Siviriez

Beautiful 3.5-room attic apartment with large balcony

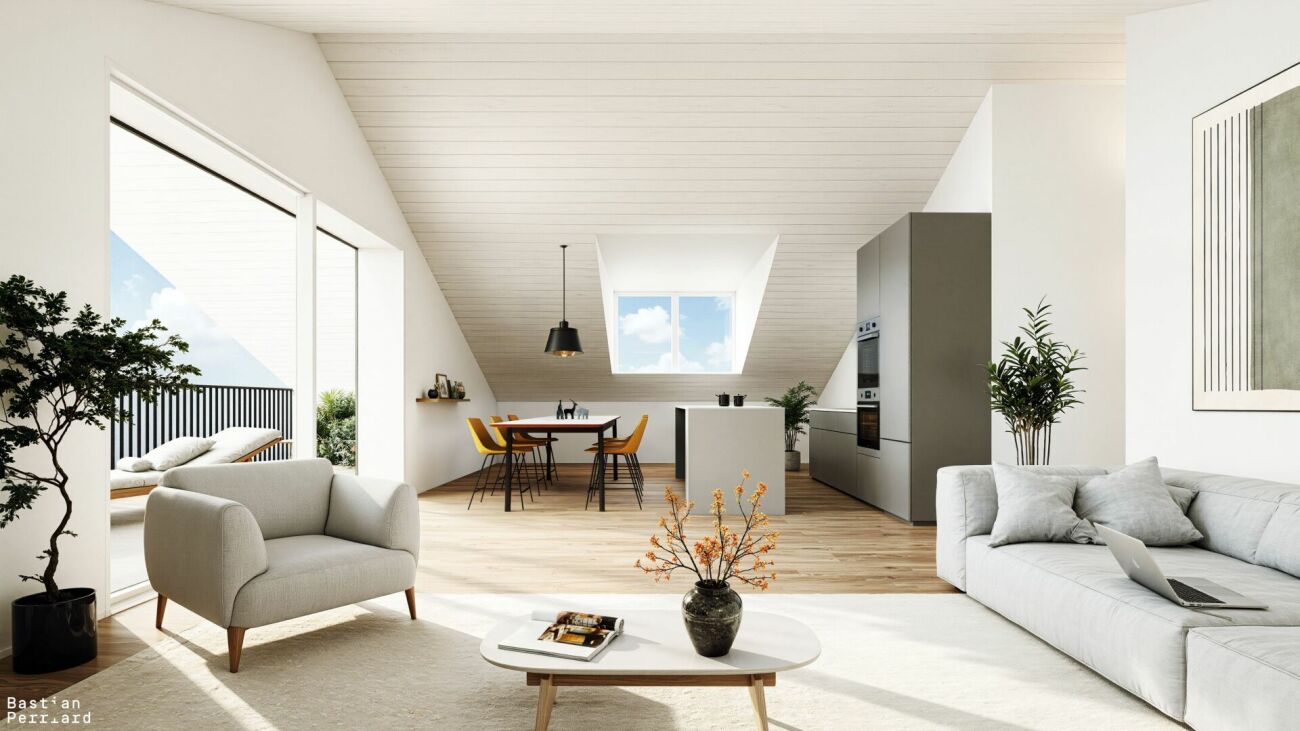
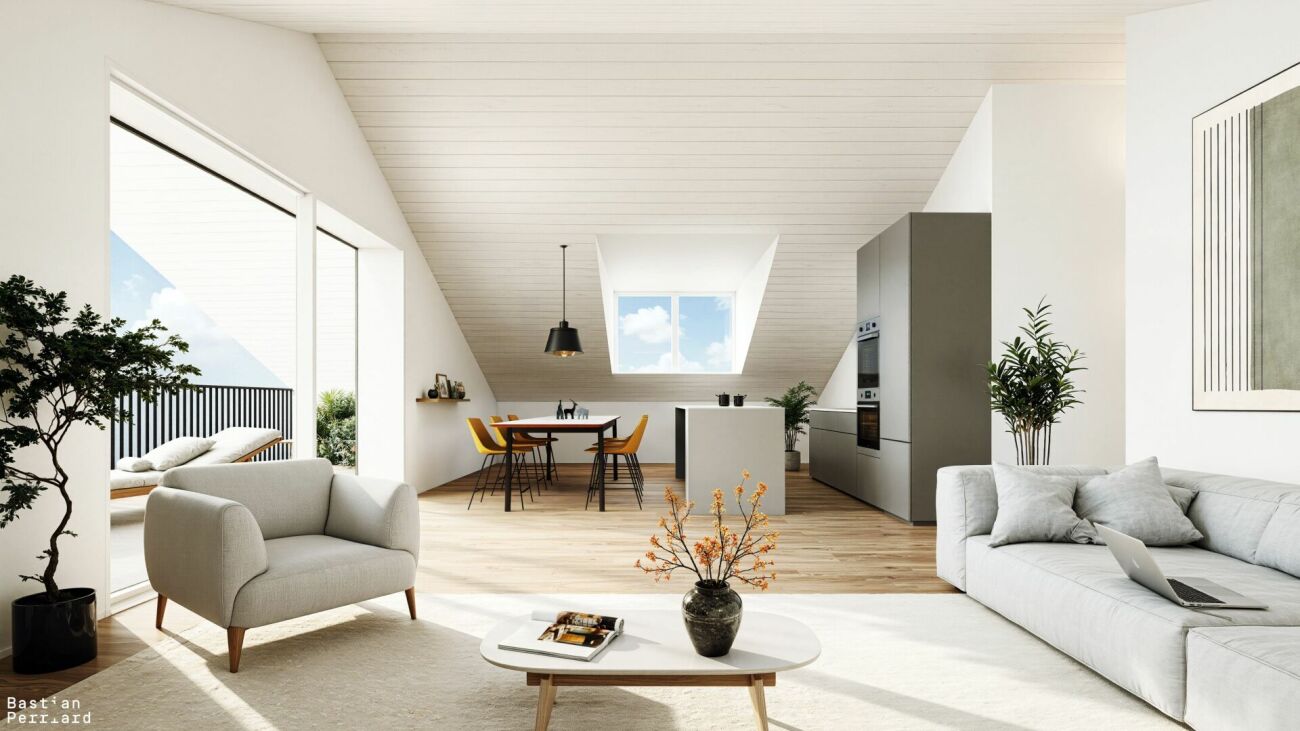
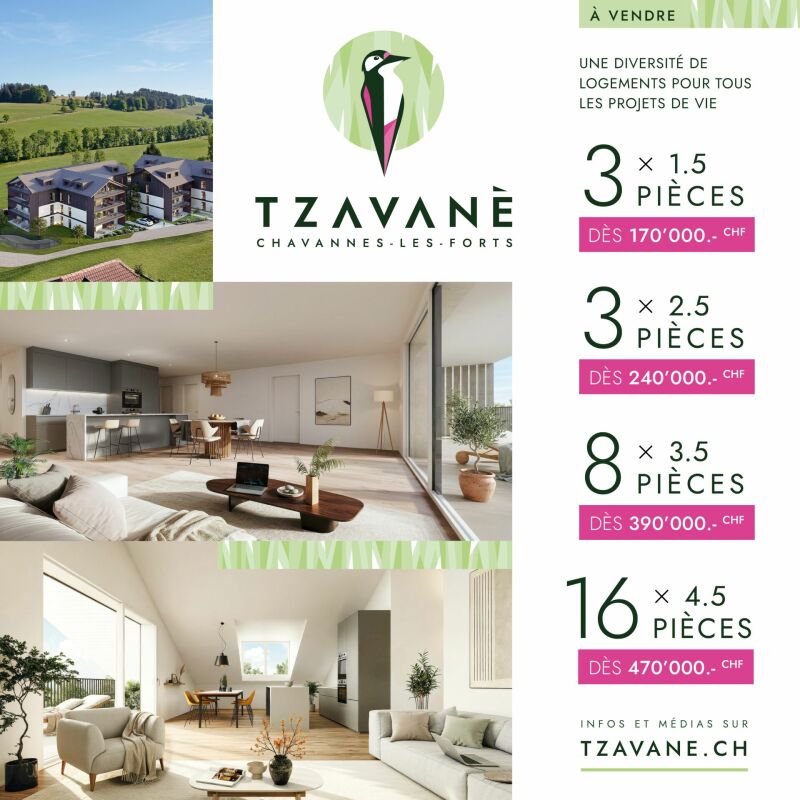
Beautiful 3.5-room attic apartment with large balcony In Chavannes-les-Forts, discover this new residential promotion "Tzavanè" of 30 apartments in PPE, designed to offer a pleasant, functional and sustainable living environment in a green setting while remaining close to urban centers.Promotion website: www.tzavane.chAn ideal situation just two steps from RomontThe promotion benefits from a direct proximity to Romont, allowing quick access: • to shops and services, • to schools and infrastructure, • to the station and regional transport axes. A strategic location for those who want to combine residential calm and active life.The advantages of the Chavannes-les-Forts commune • Peaceful and green village setting • Natural environment conducive to relaxation and outdoor activities • Commune with a human scale, convivial and family-friendly • Sought-after quality of life, away from urban bustle. The project • 30 apartments in PPE • Contemporary architecture and harmonious integration into the site • Bright and well-arranged living spaces • Modern comfort and current energy standards • Surfaces adapted to families, couples or investors • Selling prices that defy all competition. Studio from 170,000 CHF / 2.5 rooms from 240,000 CHF / 3.5 rooms from 390,000 CHF / 4.5 rooms from 470,000 CHF • Interior parking space in addition to the price: 35,000 CHF / space More information on www.tzavane.ch, via the contact form or at info@balmat-immobilier.chAn opportunity not to be missed in a region in full expansion

  • Parking space
  • Balcony / Terrace
  • Pets allowed
  • +5
Travel time
-
1 / 9
  • Balcony / Terrace
  • Garage
  • Elevator
  • +1
Price on request
5.5 rooms127m² living space
Route de l'Eglise 83, 1678 Siviriez

***SOLD*** New 5.5-room apartment on the 1st floor

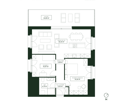
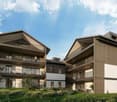
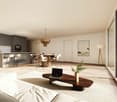
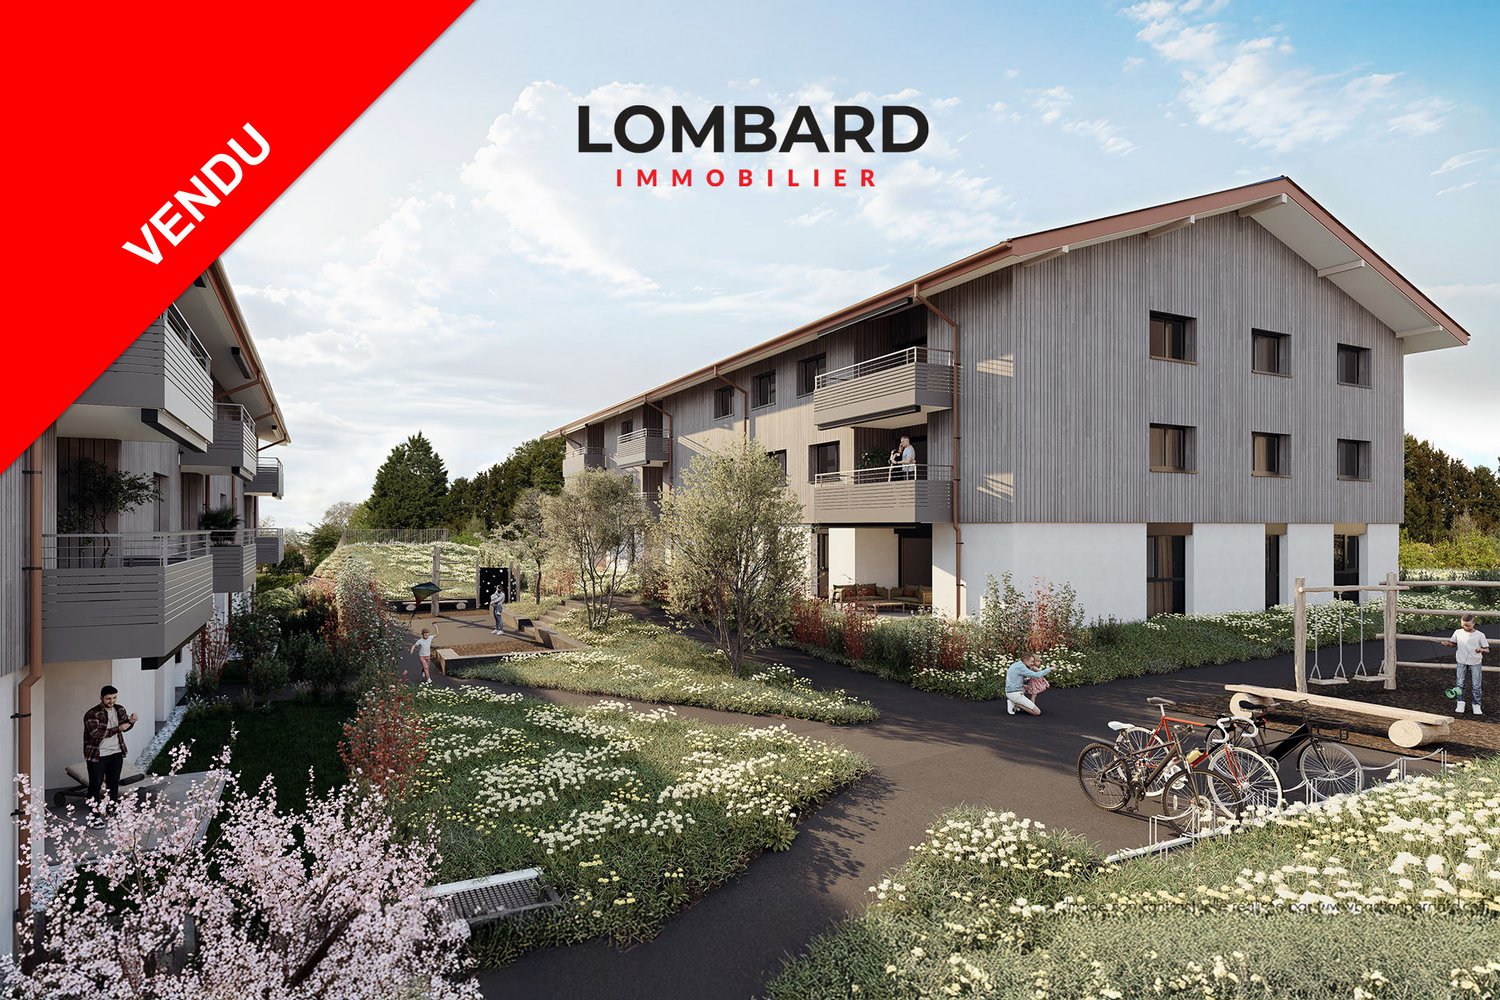
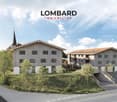
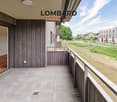
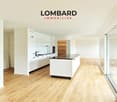
***SOLD*** For sale in Siviriez: new 5.5-room apartment on the 1st floor in a modern building with elevator.Discover the new promotion « Fô Bèchon », composed of 2 buildings offering a total of 33 new apartments from 1.5 to 5.5 rooms, with a wide variety of typologies and price ranges to meet all needs.This real estate project is ideally located in the village of Siviriez (FR). Its central position between Fribourg, Lausanne, and the Broye makes it an ideal place of residence for families and commuters seeking a peaceful setting without being far from amenities.Characteristics of this apartment (B-1.03) : • Spacious 5.5-room apartment with 127 m2 of living space • Fully equipped kitchen (Miele) • Space for washing machines in the apartment • Storage closets at the entrance of the apartment • Quality materials and equipment (motorized blinds, triple glazing, mosquito nets, fabric blinds, ambient thermostat, etc.) • Nice terrace with 14.5 m2 • Underground parking, bike cellar, stroller cellar, and private cellar • Eco-friendly heating with free-cooling and photovoltaic panels The building permit has been issued and construction has begun. Delivery is scheduled for spring 2026.All finishing choices are left to the buyers.Do not hesitate to contact us at 026 663 14 70 or by email: ventes@lombard-immobilier.ch to obtain more information about this project.---------------------------------------------------------------------The village of Siviriez is located in the Glâne district, in the south of the canton of Fribourg. It offers a rural and green environment, highly appreciated for its calm and quality of life, while being well connected to regional centers such as Romont (5 minutes), Moudon (15 minutes), Bulle (20 minutes), or Lausanne (40 minutes).Siviriez has kindergarten and primary schools directly in the commune, allowing for nearby schooling for young children. The students of the orientation cycle continue their schooling in the regional establishments, notably in Romont, which is easily accessible. The commune and the region also offer structures for out-of-school care and early childhood, meeting the needs of active families.The village offers several local shops and services (grocery store, bakery, restaurants, communal services), ensuring daily needs. For a wider offer (shopping centers, supermarkets, hospital, cultural facilities), the inhabitants quickly reach Romont or Moudon.Siviriez is served by regional bus lines (TPF) connecting the commune to the Romont and Moudon train stations, offering efficient connections to Fribourg, Lausanne, and Bern. The main road axes (Bern road, A12 highway) are easily accessible, allowing for quick car trips to the entire region.
  • Balcony / Terrace
  • Garage
  • Elevator
  • +1
Travel time
-
1 / 10
  • Balcony / Terrace
CHF 930,000.–
5.5 rooms146m² living space
Route de Villaz 15, 1690 Villaz

New in Lussy (FR) More than 3 villas available !

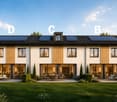
Discover this new project of 4 semi-detached villas with 5.5 rooms, ideally located in a quiet and green residential area in Lussy (FR).One villa is already sold ! Only 3 villas are available, a great opportunity for families looking for a peaceful living environment while staying close to Romont, Fribourg and the main amenities.With a living area of approximately 145 m², these villas are spread over three levels and offer bright, functional and perfectly adapted spaces for family life. The buyers will also have the possibility to personalize certain finishes depending on the progress of the work.DistributionGround floor • Entrance hall • Modern open kitchen with a large living room • Direct access to the terrace and garden • Shower room with toilet 1st floor • Parental suite with dressing room and private bathroom • Two bedrooms • Family bathroom Attic • Large playroom of about 26.6 m², ideal as an office, TV room, fitness room or relaxation area. Annexes • Private cellar with technical room Exterior • Terrace • Private garden • Covered outdoor parking space • Outdoor parking space • Visitor parking spaces Highlights • New construction • About 145 m² of living space • 5.5 rooms • 4 bedrooms • Large playroom • Possibility to personalize the finishes • Quiet and family-friendly neighborhood • Green environment • Near schools, shops and public transportation Available villas • Villa B – CHF 1'010'000.– – Garden of about 166 m² • Villa C – CHF 930'000.– – Garden of about 50 m² • Villa D – CHF 950'000.– – Garden of about 146 m² Expected availability: 2027One villa is already sold !Reserve your future home today and take advantage of the opportunity to personalize your interior.

  • Balcony / Terrace
Travel time
-
1 / 9
  • Parking space
  • Balcony / Terrace
  • Pets allowed
  • +5
CHF 690,000.–
4.5 rooms100m² living space
Route d'Oron 172, 1676 Siviriez

Magnificent 100 m2 attic with south/west exposure

Magnificent 100 m2 attic with south/west exposure Exclusive offer: 3% transfer fees offered on the first 10 units sold!In Chavannes-les-Forts, discover this new residential promotion "Tzavanè" of 30 apartments in PPE, designed to offer a pleasant, functional and sustainable living environment, in a green setting while remaining close to urban centers.Promotion website: www.tzavane.chAn ideal situation, just two steps from RomontThe promotion benefits from a direct proximity to Romont, allowing quick access: • to shops and services, • to schools and infrastructure, • to the station and regional transport axes. A strategic location for those who want to combine residential calm and active life.The advantages of the Chavannes-les-Forts commune • Peaceful and green village setting • Natural environment conducive to relaxation and outdoor activities • Commune with a human scale, convivial and family-friendly • Sought-after quality of life, away from urban bustle. The project • 30 apartments in PPE • Contemporary architecture and harmonious integration into the site • Bright and well-arranged living spaces • Modern comfort and current energy standards • Surfaces adapted to families as well as couples or investors • Sales prices that defy all competition. Studio from 170,000 CHF / 2.5 rooms from 240,000 CHF / 3.5 rooms from 390,000 CHF / 4.5 rooms from 470,000 CHF • Transfer fees offered on the first 10 units sold • Interior parking space in addition to the price: 35,000 CHF / space More information on www.tzavane.ch, via the contact form or at info@balmat-immobilier.chAn opportunity not to be missed in a region in full growth

  • Parking space
  • Balcony / Terrace
  • Pets allowed
  • +5
Travel time
-
1 / 10
  • Parking space
  • Balcony / Terrace
  • Pets allowed
  • +5
CHF 500,000.–
4.5 rooms85m² living space
Route d'Oron 172, 1676 Siviriez

Beautiful 4.5 rooms in the countryside and at very competitive prices

Beautiful 4.5 rooms in the countryside and at very competitive prices Exclusive offer: 3% transfer fees offered on the first 10 units sold!In Chavannes-les-Forts, discover this new residential promotion "Tzavanè" of 30 apartments in PPE, designed to offer a pleasant, functional and sustainable living environment, in a green setting while remaining close to urban centers.Promotion website: www.tzavane.chAn ideal situation just two steps from RomontThe promotion benefits from a direct proximity to Romont, allowing quick access: • to shops and services, • to schools and infrastructure, • to the station and regional transport axes. A strategic location for those who want to combine residential calm and active life.The advantages of the Chavannes-les-Forts commune • Peaceful and green village atmosphere • Natural environment conducive to relaxation and outdoor activities • Commune with a human scale, convivial and family-friendly • Sought-after quality of life, away from urban bustle. The project • 30 apartments in PPE • Contemporary architecture and harmonious integration into the site • Bright and well-arranged living spaces • Modern comfort and current energy standards • Surfaces adapted to families, couples or investors • Sales prices that defy all competition. Studio from 170,000 CHF / 2.5 rooms from 240,000 CHF / 3.5 rooms from 390,000 CHF / 4.5 rooms from 470,000 CHF • Transfer fees offered on the first 10 units sold • Interior parking space not included in the price: 35,000 CHF / space More information on www.tzavane.ch, via the contact form or at info@balmat-immobilier.chAn opportunity not to be missed in a region in full growth

  • Parking space
  • Balcony / Terrace
  • Pets allowed
  • +5
Travel time
-
1 / 10
  • Parking space
  • Balcony / Terrace
  • Pets allowed
  • +5
CHF 400,000.–
3.5 rooms73m² living space
Route d'Oron 172, 1676 Siviriez

Beautiful 3.5 room attic - ideal for investment - in the countryside

Beautiful 3.5 room apartment - ideal for investment Exclusive offer: 3% transfer rights offered on the first 10 units sold!In Chavannes-les-Forts, discover this new residential promotion "Tzavanè" of 30 apartments in PPE, designed to offer a pleasant, functional and sustainable living environment, in a green setting while remaining close to urban centers.Promotion website: www.tzavane.chAn ideal situation, just two steps from RomontThe promotion benefits from a direct proximity to Romont, allowing quick access: • to shops and services, • to schools and infrastructure, • to the station and regional transport axes. A strategic location for those who want to combine residential calm and active life.The advantages of the Chavannes-les-Forts commune • Peaceful and green village atmosphere • Natural environment conducive to relaxation and outdoor activities • Human-sized, convivial and family-friendly commune • Sought-after quality of life, away from urban bustle. The project • 30 apartments in PPE • Contemporary architecture and harmonious integration into the site • Bright and well-arranged living spaces • Modern comfort and current energy standards • Surfaces adapted to both families and couples or investors • Sales prices that defy all competition. Studio from 170,000 CHF / 2.5 rooms from 240,000 CHF / 3.5 rooms from 390,000 CHF / 4.5 rooms from 470,000 CHF • Transfer rights offered on the first 10 units sold • Interior parking space not included in the price: 35,000 CHF / space More information on www.tzavane.ch, via the contact form or at info@balmat-immobilier.chAn opportunity not to be missed in a region in full expansion

  • Parking space
  • Balcony / Terrace
  • Pets allowed
  • +5
Travel time
-
1 / 13
CHF 730,000.–
4.5 rooms115m² living space
1680 Romont FR

Romont - Splendide triplex neuf de 4.5pcs avec jardin privatif

Implanté dans une bâtisse protégée entièrement reconstruite, ce triplex marie avec élégance le charme de l'ancien et le confort d'un appartement neuf.Une entrée indépendante et une cave en sous-sol complètent ce bien d'exception, dont les espaces se déploient sur trois niveaux.Dès l'entrée, des armoires encastrées offrent de pratiques espaces de rangement.La cuisine, ouverte sur l'espace repas et le séjour, crée un lieu de vie convivial et lumineux.Le séjour, équipé d'un conduit prêt pour l'installation d'une cheminée ou d'un poêle, invite à la détente, tandis qu'une terrasse offre un accès direct à un grand jardin privatif de 125 m².Un WC visiteurs complètent ce niveau.Le premier étage abrite deux chambres à coucher ainsi qu'une salle de bain comprenant WC et baignoire, déjà équipée pour accueillir une colonne de lavage.Sous les combles, une mezzanine de 26 m² complète harmonieusement cet espace de vie, avec la possibilité d'y aménager une petite salle d'eau. Diese Triplex-Wohnung befindet sich in einem denkmalgeschützten, vollständig sanierten Gebäude und verbindet auf elegante Weise den Charme des Alten mit dem Komfort einer Neubauwohnung.Ein separater Eingang und ein Keller im Untergeschoss runden diese außergewöhnliche Immobilie ab, deren Räume sich großzügig über drei Ebenen erstrecken.Im Erdgeschoss empfängt eine Eingangshalle mit integrierter Garderobe die Besucher; in unmittelbarer Nähe befindet sich ein separates WC.Die zum Ess- und Wohnbereich hin offene Küche schafft einen geselligen und hellen Lebensraum.Das Wohnzimmer, das über einen für den Einbau eines Kamins oder eines Ofens vorbereiteten Schornstein verfügt, lädt zum Entspannen ein, während eine Terrasse direkten Zugang zu einem großen, 125 m² großen Privatgarten bietet.Im ersten Stock befinden sich zwei Schlafzimmer sowie ein Badezimmer mit WC und Badewanne, das bereits für den Einbau einer Waschmaschine vorbereitet ist.Im Dachgeschoss ergänzt ein 26 m² großes Zwischengeschoss diesen Wohnbereich harmonisch und bietet die Möglichkeit, dort ein kleines Duschbad einzurichten. Located in a fully renovated historic building, this triplex elegantly combines the charm of the past with the comfort of a new apartment.A separate entrance and a basement storage room round out this exceptional property, whose spaces are generously laid out over three levels.On the ground floor, an entryway with a built-in closet welcomes visitors, and a separate half-bath is located nearby.The kitchen, which opens onto the dining area and living room, creates a bright and inviting living space.The living room, equipped with a flue ready for the installation of a fireplace or stove, invites you to relax, while a terrace offers direct access to a large private garden of 125 m².The first floor features two bedrooms and a bathroom with a toilet and bathtub, already equipped to accommodate a washing machine.In the attic, a 26 m² mezzanine harmoniously complements this living space, with the potential to convert it into a small bathroom.

1 / 13
CHF 1,380,000.–
7.5 rooms285m² living space
1680 Romont FR

In the city center: spacious house of 285 m² habitable

Nestled in the heart of the old town of Romont and its ramparts, this beautiful 1850 house presents all the characteristics of town houses nestled between its two neighbors. A high-quality renovation carried out between 2011 and 2025 has managed to highlight the typical style effects of old town houses: magnificent paneling - notably that of the living room arranged in a chevron pattern - beautiful exposed beams, stone walls in the superb mezzanine of the top floor, etc... While preserving the original charm and authenticity, the renovation has harmoniously integrated functional and contemporary elements essential for a comfortable life, respecting current standards and technologies: a large panoramic terrace with a bioclimatic pergola, a high-end kitchen equipped with the latest appliances...Configured in height, the house is composed of 4 levels, each dedicated to a specific activity or space: on the ground floor, a commercial space with office, storage, and access to the terrace, on the 1st floor the day area with living room and kitchen, and on the 2nd and 3rd floors the night areas, totaling 370 m² of useful space, including the commercial space, of which 285 m² are habitable. Last advantages very appreciable in the city center: a garage for 2 vehicles, two outdoor parking spaces, and an annex plot of 412 m² below the ramparts with a kitchen garden and orchard.Visit without waiting!More photos on https://www.remax.ch/en/119791001-345

1 / 13
CHF 860,000.–
4.5 rooms197m² living space
1690 Villaz-St-Pierre

Live differently: Duplex loft with terrace in Villaz-St-Pierre (Fuyens)

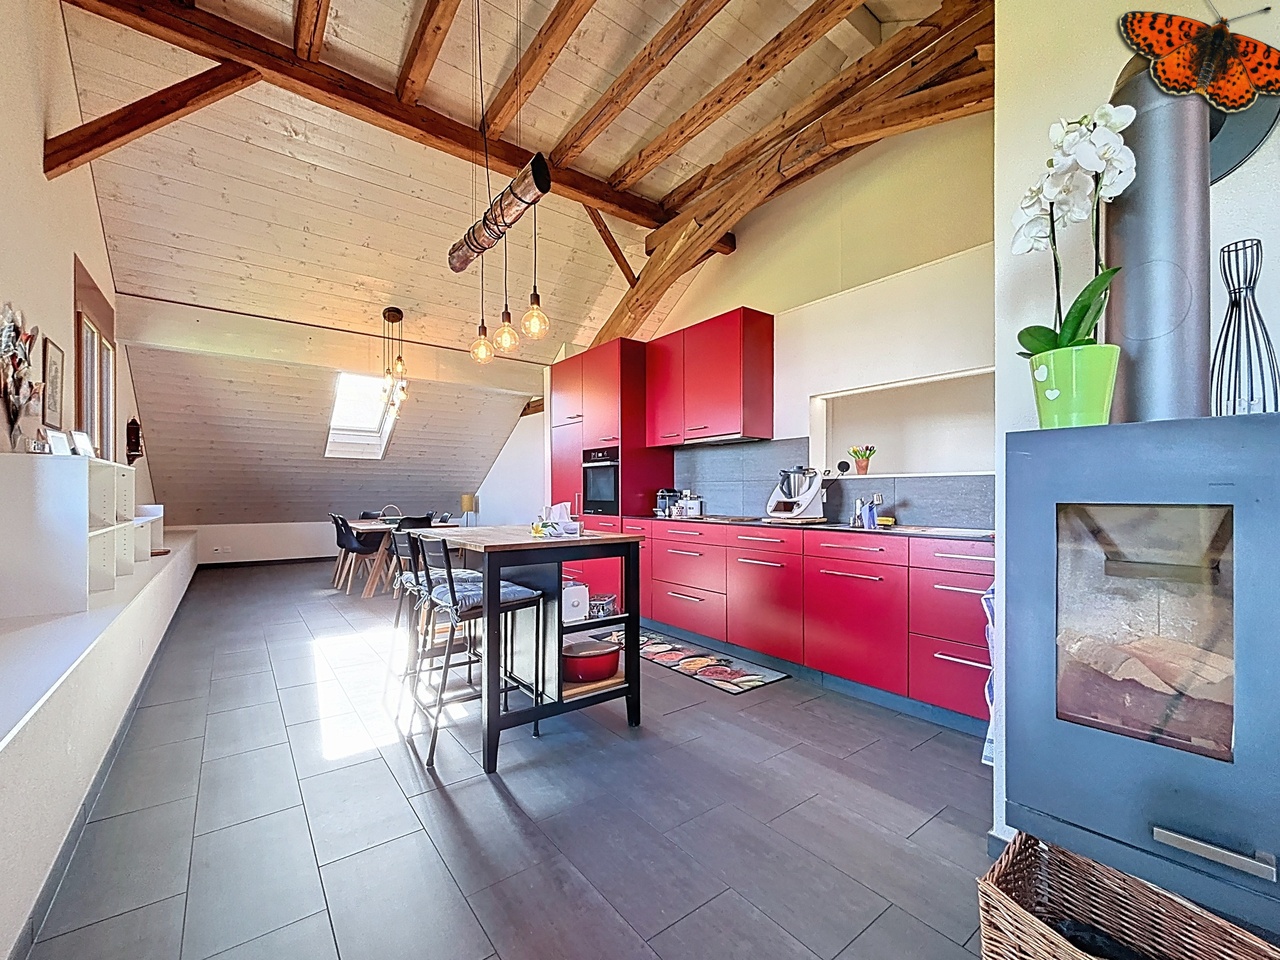
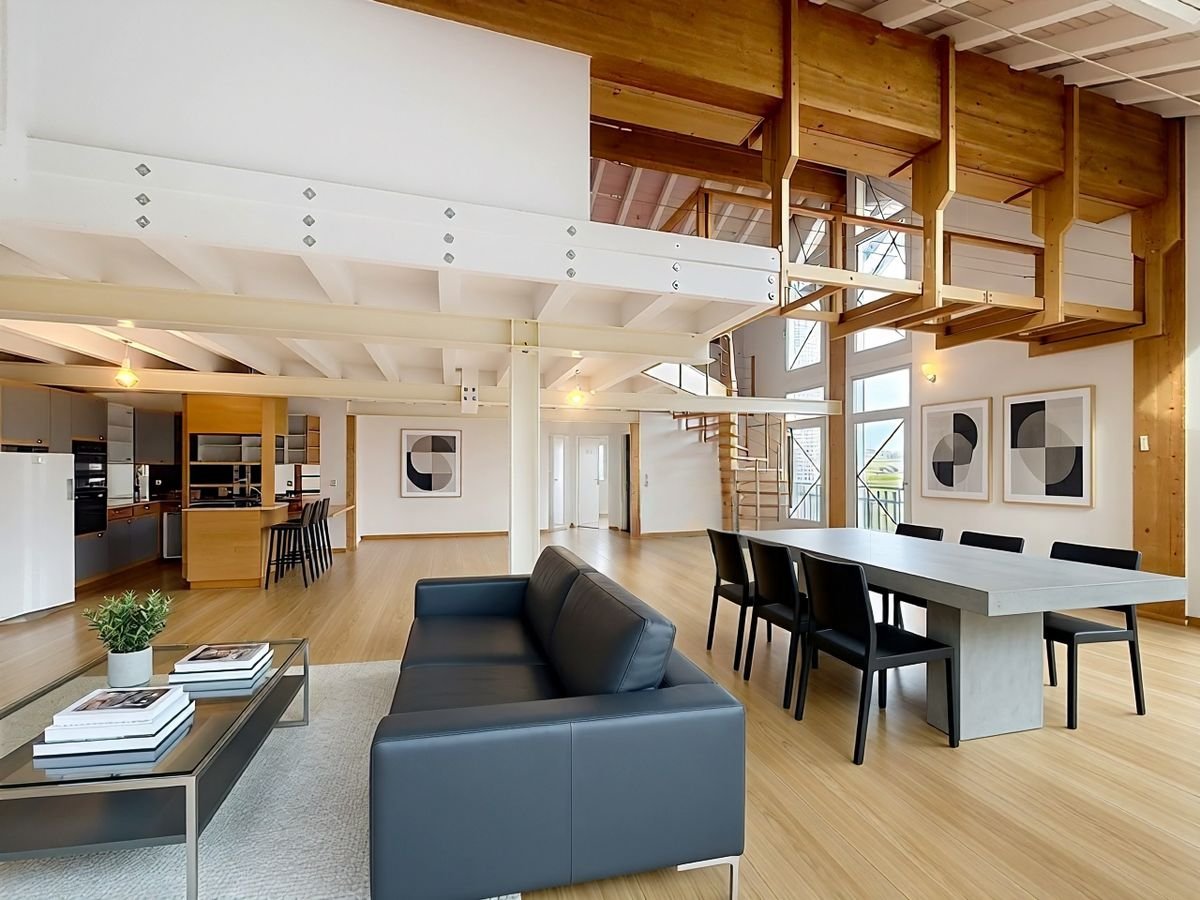
Beautiful 4.5-room duplex in Villaz-St-Pierre with characterLocated in a quiet area and on the edge of fields, in a former carpentry shop converted into 3 apartments in 1995, this duplex loft seduces with its impressive volumes, open spaces, and visible woodwork. Its charm is undeniable. It is located on the 1st and 2nd floors (attic) and has benefited from a renovation in 2008.The building is constructed on a 1258 m2 plot and is surrounded by a beautiful, tree-lined communal garden.The main advantages are: • Surface area and generous volumes • Terrace of 21 m2 • 2 outdoor parking spaces (CHF 30,000 extra) • Year of construction: 1995, renovated in 2008 • Heat pump (geothermal probes), underfloor heating • Practical geographical location, close to Romont and Bulle • Nature and surrounding fields Configuration:Ground floor: • Open space including kitchen, dining area, and living room, totaling 98 m2 • 2 bedrooms • 1 bathroom with shower, sink, and toilet • Access to the terrace • Laundry room (shared with the neighboring apartment) Attic floor: • Parental bedroom with access to the bathroom (shower and bathtub) • Open gallery to the ground floor (possibility to install an office, for example) • Many storage spaces (attic and niches, totaling 40 m2) Also, 2 cellars (7 m2 and 10 m2) are part of the lot.Don't miss this unique opportunity to acquire this beautiful duplex in Villaz. Contact us now to organize a visit and discover all the advantages of this exceptional property!

Fanny Murith

Fanny Murith

1 / 13
Fanny Murith

Fanny Murith

  • Parking space
  • Pets allowed
  • View
CHF 1,495,000.–
9 rooms285m² living space
1690 Villaz-Saint-Pierre

An authentic heritage to renew in the heart of the village! A rare real estate opportunity!

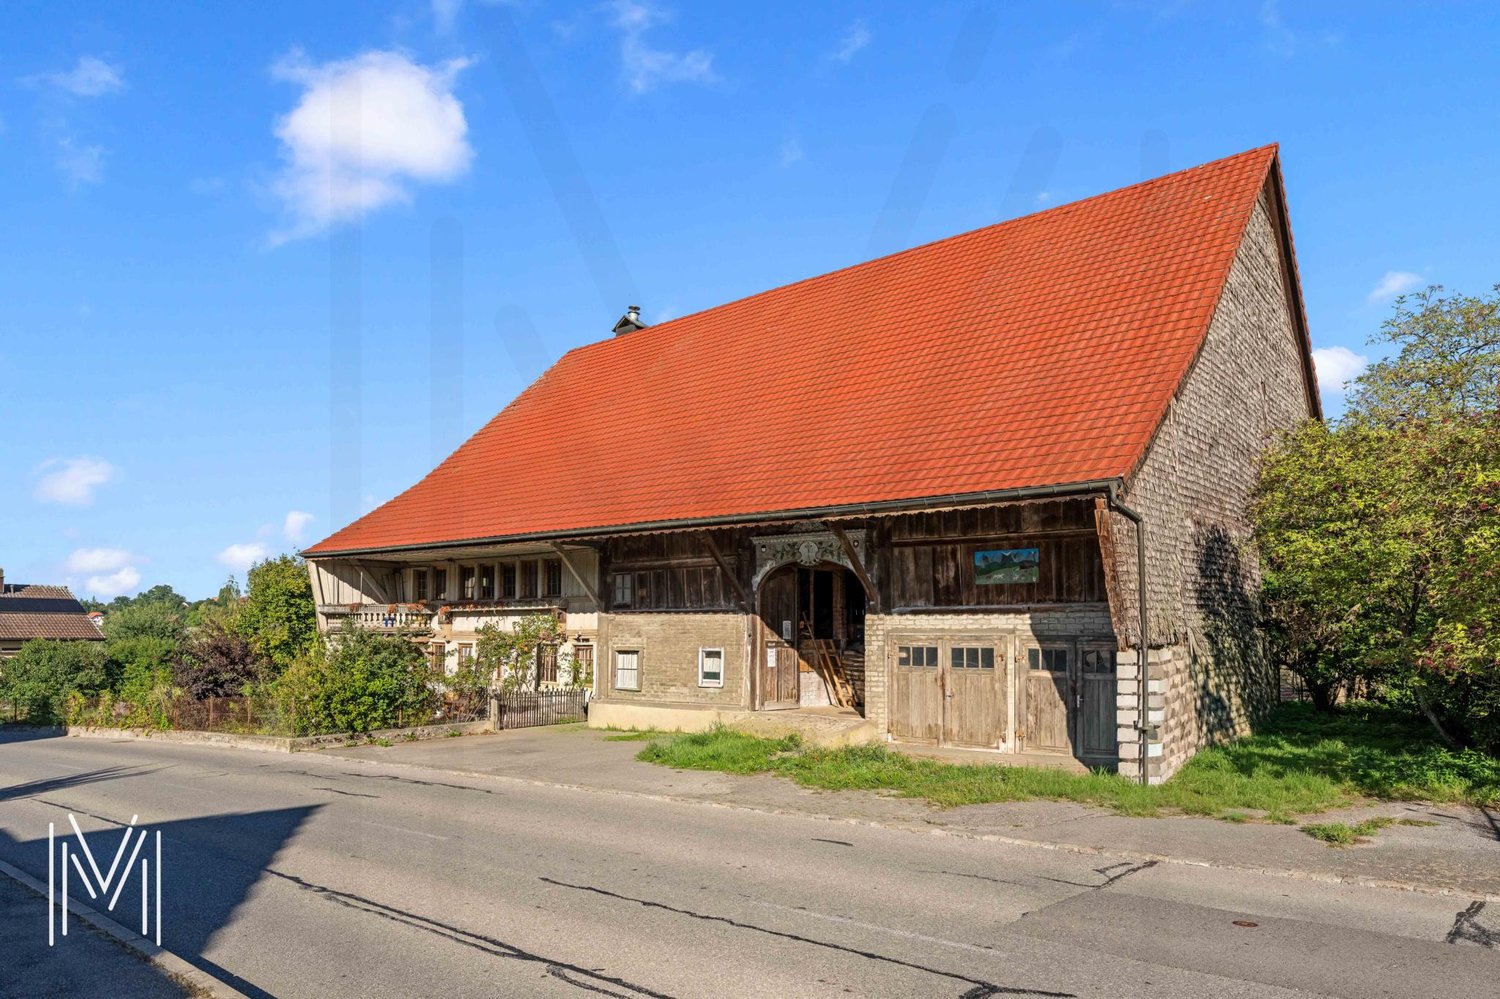
Located in the center of Villaz-Saint-Pierre, this impressive character farm represents a unique opportunity to bring to life an ambitious real estate project.The property seduces as much by its authenticity as by the perspectives it offers. Its rural architecture, impressive volume, and generous plot of 3,198 m² constitute a remarkable basis for a complete renovation.The farm currently comprises two apartments totaling more than nine rooms. It develops approximately 285 m² of living space, 428 m² of useful surface area, and over 5,000 m³ of built volume.A previous study had considered the possibility of creating six apartments in the building, demonstrating the transformation possibilities of this ensemble. This property is aimed at buyers who wish to imagine a unique place of life, develop a residential project, or enhance an old building with a true identity.THE MAIN FEATURESType of propertyCharacter farm to renovateLocationIn the center of Villaz-Saint-Pierre, near the train stationPlotApproximately 3,198 m²Current configurationTwo apartments totaling more than nine roomsA barnLiving areaApproximately 285 m²Useful surface areaApproximately 428 m²Built volumeOver 5,000 m³Studied potentialPossible creation of six apartments according to a previous studyGeneral conditionGlobal renovation to be plannedA RURAL ARCHITECTURE TO PRESERVEFrom the first glance, the farm asserts its character.Its vast roof, its facades combining wood and masonry, its traditional openings, as well as its old agricultural volumes, testify to the history of the building. These elements offer precious material to imagine a respectful renovation of the existing, enriched by a contemporary architectural intervention.The habitable part currently accommodates two apartments. The other surfaces, still largely raw, allow for envisioning a new internal organization adapted to the retained program.Inside, the traditional framework gives the building its full dimension. The height under the roof, the depth of the spaces, and the apparent structures could become the emblematic elements of the future project. A carefully designed renovation would make it possible to create bright and atypical apartments, with beautiful volumes, mezzanines, crossing spaces, or large openings oriented towards the surrounding countryside.The interest of this farm lies precisely in the possibility of preserving its soul while offering it a new vocation.A RESIDENTIAL PROJECT TO IMAGINEA previous study examined the possibility of arranging up to six apartments in the built ensemble.This hypothesis opens several perspectives. The property could accommodate a small residential complex, intergenerational housing, a main residence completed by rental apartments, or a promotion composed of character apartments.The available surfaces could also allow the integration of cellars, technical rooms, common areas, or other necessary annexes for the operation of the future project.The final number of apartments, their typology, and distribution will naturally need to be specified in the context of a new feasibility study. This will need to take into account the state of the building, its structure, accesses, parking, energy requirements, as well as communal and cantonal regulations applicable.This property therefore does not propose a fixed project but a sufficiently generous basis to develop a coherent and personalized vision.A MAGNIFICENT TREE-COVERED LANDThe farm is situated on a plot of approximately 3,198 m², a particularly rare asset for a property located in the center of a village.The land accommodates abundant vegetation as well as several fruit trees that fully participate in the charm of the place. At the back of the property, the view extends over the surrounding countryside and benefits from an exceptional opening.Depending on the authorizations obtained and the organization of the future project, the exteriors could accommodate private gardens, landscaped common areas, terraces, a vegetable garden, or a valued orchard.Each apartment could thus maintain a privileged relationship with nature while benefiting from the amenities and transportation accessible nearby.This framework offers a particularly attractive quality of life, between village atmosphere, green spaces, and opening onto the landscape.A STRATEGIC LOCATION IN VILLAZ-SAINT-PIERREVillaz-Saint-Pierre benefits from a privileged location in the Glâne district.The property is located in the center of the village and near the train station. This excellent rail connection allows reaching Romont in about five minutes and Fribourg in about ten minutes.Future inhabitants will thus be able to enjoy a peaceful environment while conserving rapid access to the main employment basins, schools, shops, and services of the region.This location perfectly meets the current expectations of a clientele seeking more space and tranquility without renouncing efficient mobility.The proximity to the train station also constitutes an important argument in the context of a project comprising several apartments, reinforcing its residential attractiveness in a sustainable manner.THE KEY POINTS- An authentic character farm to renovate- A central location in Villaz-Saint-Pierre- An easily accessible train station- Romont reachable in about five minutes by train- Fribourg reachable in about ten minutes by train- A plot of 3,198 m²- A tree-covered plot with several fruit trees- A magnificent opening onto the countryside- Two existing apartments totaling more than nine rooms- Approximately 285 m² of living space and 428 m² of useful surface area- Over 5,000 m³ of built volume- A traditional framework and spectacular interior spaces- A potential for creating six apartments previously studied- Many possibilities for transformation and enhancementA BEAUTIFUL CHALLENGE FOR AN EXCEPTIONAL PROJECTThis farm is aimed at individuals who wish to undertake a different real estate project.It could appeal to an investor, a developer, an architect, an entrepreneur, or several families wishing to create a communal habitat. It will also suit a buyer passionate about old buildings and wishing to associate a main residence with rental apartments.The renovation will require a clear vision, an in-depth study, and the accompaniment of qualified professionals. But it is precisely this approach that will make it possible to transform the property into a unique residential ensemble, deeply linked to the history of the place.It is not just a matter of renovating a building. It is a matter of revealing its character, rethinking its uses, and building a new story from an existing heritage.IMPORTANT INFORMATIONThe present dossier is established for informational and commercial purposes. It does not constitute a feasibility study or a guarantee of obtaining a building permit.The surfaces and volumes indicated are communicated subject to verification.The hypothesis of creating six apartments results from a previous study. It will need to be re-examined in light of the planned project, the state of the building, and the legal and regulatory provisions in force.Any renovation, transformation, change of use, or creation of additional apartments project must be studied by qualified professionals and submitted to the approval of the competent authorities.Do not wait to contact us and obtain the complete dossier:fanny@murith-immobilier.chwww.murith-immobilier.chA gem, that's Murith!
  • Parking space
  • Pets allowed
  • View
1 / 13
  • Parking space
  • Balcony / Terrace
  • Garage
  • +1
CHF 1,800,000.–
11.5 rooms194m² living space
1678 Siviriez

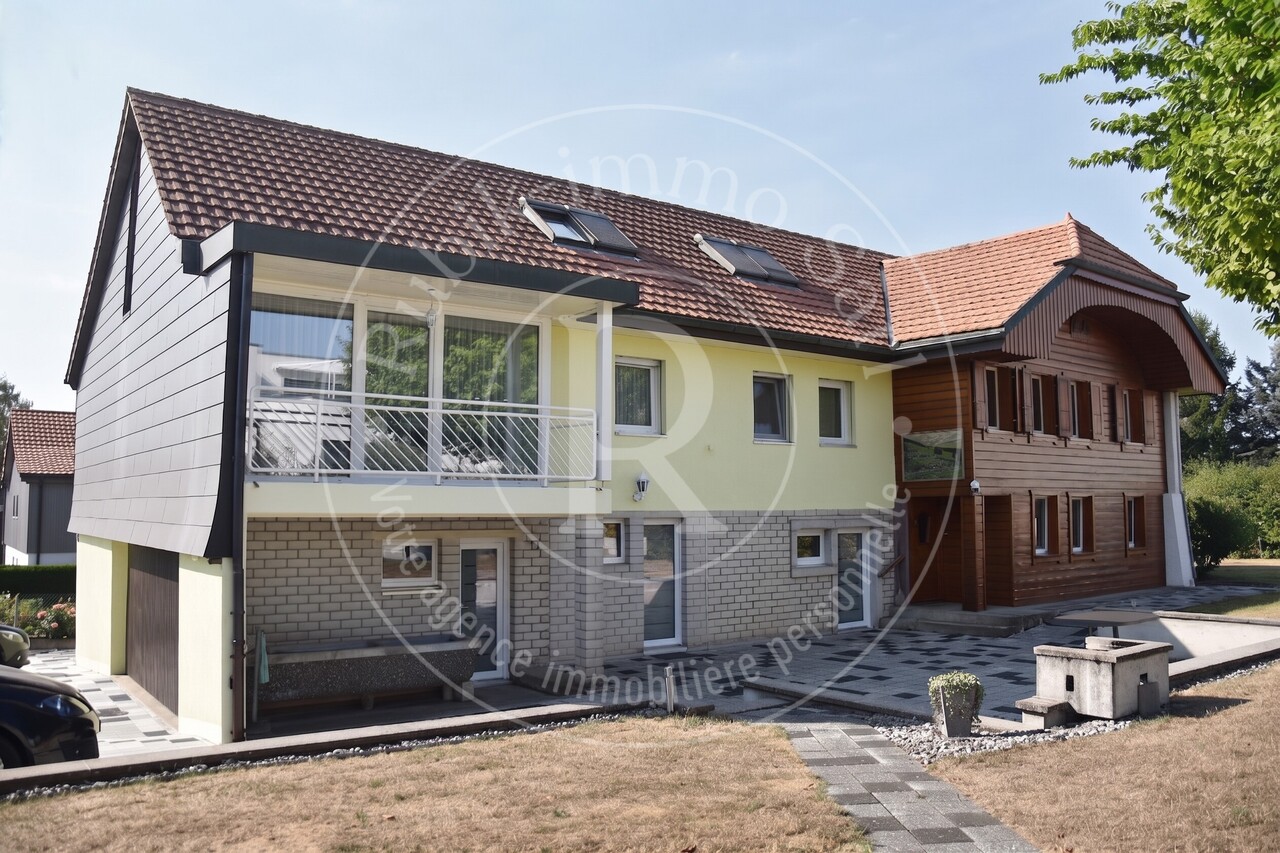
Family house with 2 apartments and large garden

A rare property in Siviriez, with multiple possibilities!Two homes, a beautiful plot and a privileged location: discover a property full of potential, ideal for a family, an intergenerational project or an investment.Located in Siviriez, this real estate complex offers a particularly interesting combination of volume, comfort, independence and development potential.With its two separate homes, generous outdoor spaces and numerous parking spaces, this property allows for different projects: accommodating a large family, living with multiple generations under the same roof while maintaining independence, or enjoying rental income from the second home, which is currently rented.A property with multiple possibilities, carefully maintained over the years and benefiting from several recent technical improvements. An interesting opportunity for those looking for a pleasant living environment, space and potential for return.Home 1: 113m² Complete renovation in 1993, then partial renovations in 2011 and 2016, it charms with its spacious rooms and a warm atmosphere. • Ground floor • Entrance with built-in closets • Laundry room • Technical room • Garages • 1st floor • Distribution hall • 3 beautiful bedrooms, approximately 12 to 17 m² • Family bathroom • Kitchen/dining room with open ceiling • Access to the balcony • 2nd floor • Living room/cinema in mezzanine • Attic Home 2: 81m² Not renovated, but still very well maintained, this second home is currently rented. • Ground floor • Distribution hall • Kitchen • Dining room • Living room • Bathroom • WC • 1st floor • 2 beautiful bedrooms • 2 offices • Access to the balcony • WC Common features:The property benefits from several investments made over the years. • Common technical room • Heat pump with geothermal probe 2022 • Photovoltaic panels 2022 • Water softener 2017 • Window replacement 2014 • Façade renovation Outdoor areas:The property reveals a large, beautifully exposed garden, carefully maintained over the years. Building land in a building zone. • Large, beautifully exposed garden • Large terrace • Garden house type chalet • Vegetable garden • Barbecue • Lawn mower robot Parking: • 1 single garage • 2 double garages • 2 outdoor parking spaces A property to be discovered:Rare in its configuration and possibilities, this property offers a privileged living environment while leaving the door open to many projects.Two homes, beautiful rooms, a large garden, recent technical facilities and a carefully maintained environment: a complex that truly deserves a visit to appreciate its full potential.For more information or to organize a visit, contact us today:Charlotte Lalancette info@rubik-immo.ch 026 652 81 63

  • Parking space
  • Balcony / Terrace
  • Garage
  • +1
1 / 6
  • Parking space
CHF 595,000.–
3.5 rooms86m² living space
Chemin de la Buchille 1, 1694 Villarsiviriaux

New apartment - 3.5 rooms with vaults and 48 m² terrace

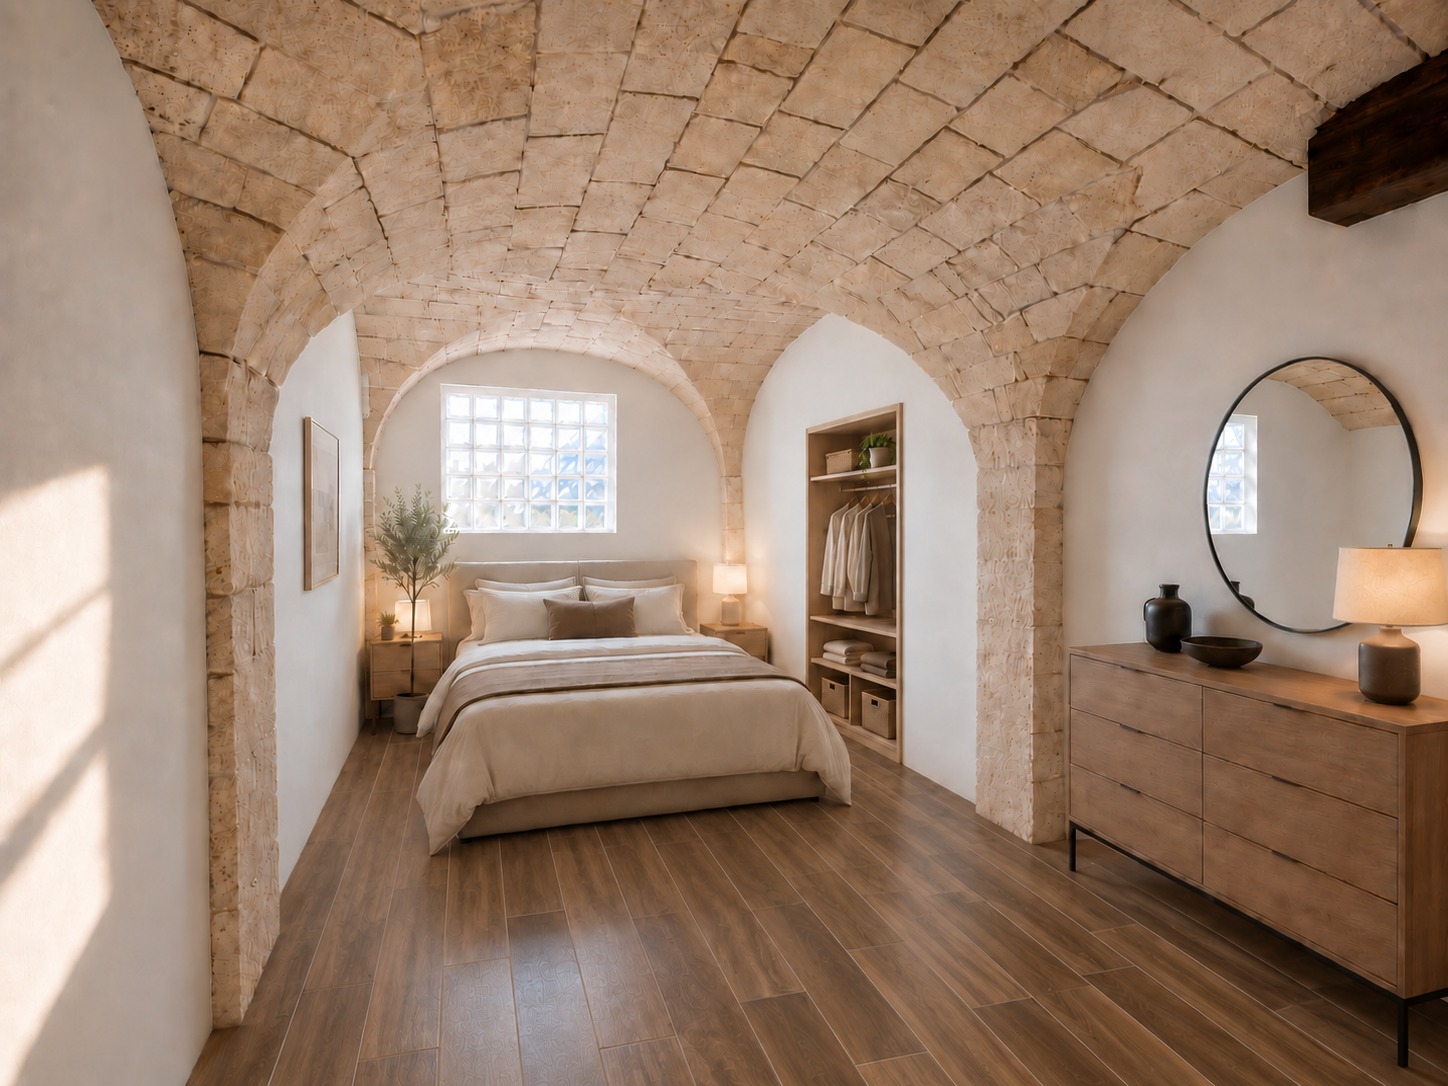
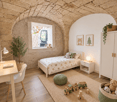
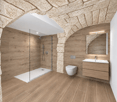
New and unique apartment with stone vaults and large terrace Located in the heart of the village of Villarsiviriaux, in the municipality of Villorsonnens, this beautiful 3.5-room apartment offers a living area of approximately 86 m² and a private terrace of 48 m². The weighted sales area is approximately 102 m². Housed in a completely renovated building from 2025-2026, this apartment perfectly combines the charm of the old with the comfort of a new home. The building has undergone a complete renovation, including: - A new heating system with heat pump - Completely renewed electrical installations - New insulation - New windows - Complete renovation of the facades - An excellent energy certificate CECB: B/B/A The beautiful stone vaults give the apartment a warm atmosphere and a truly unique character. The living area, bright and convivial, includes a modern open kitchen with access to the living room and directly to the terrace. The apartment also has two comfortable bedrooms and a large bathroom with WC and washing-drying column. The private terrace of 48 m² is a true additional living space. It allows you to fully enjoy the beautiful days, create a pleasant relaxation area or share meals with family and friends. The highlights - Completely new apartment - Building completely renovated in 2025-2026 - Heating with heat pump - Excellent energy efficiency CECB B/B/A - Low ancillary costs thanks to energy renovation - Beautiful stone vaults - Modern open kitchen with living room - Two bedrooms - Large bathroom with WC - Washing-drying column - Private terrace of 48 m² - Quiet and green environment - Sale possible as main or secondary residence - Approximately 10 minutes from Romont and Farvagny - Approximately 20 minutes from Bulle and Fribourg Sales price of the apartment: CHF 595,000.- Outdoor parking space obligatory, additional CHF 12,000.- Total price: CHF 607,000.- This rare apartment on the market will appeal to people looking for a new, high-performance and comfortable home that preserves the authentic charm of stone. A visit is absolutely necessary! Information and visits: OML Immo Sàrl 079 355 45 91 info@omlimmo.ch The layout pictures are not binding.

  • Parking space
Travel time
-
1 / 10
CHF 780,000.–
5.5 rooms131m² living space
Chemin En le Croix 2, 1676 Chavannes-les-Forts

5.5-room apartment in the attic (building 2 - unit 9)

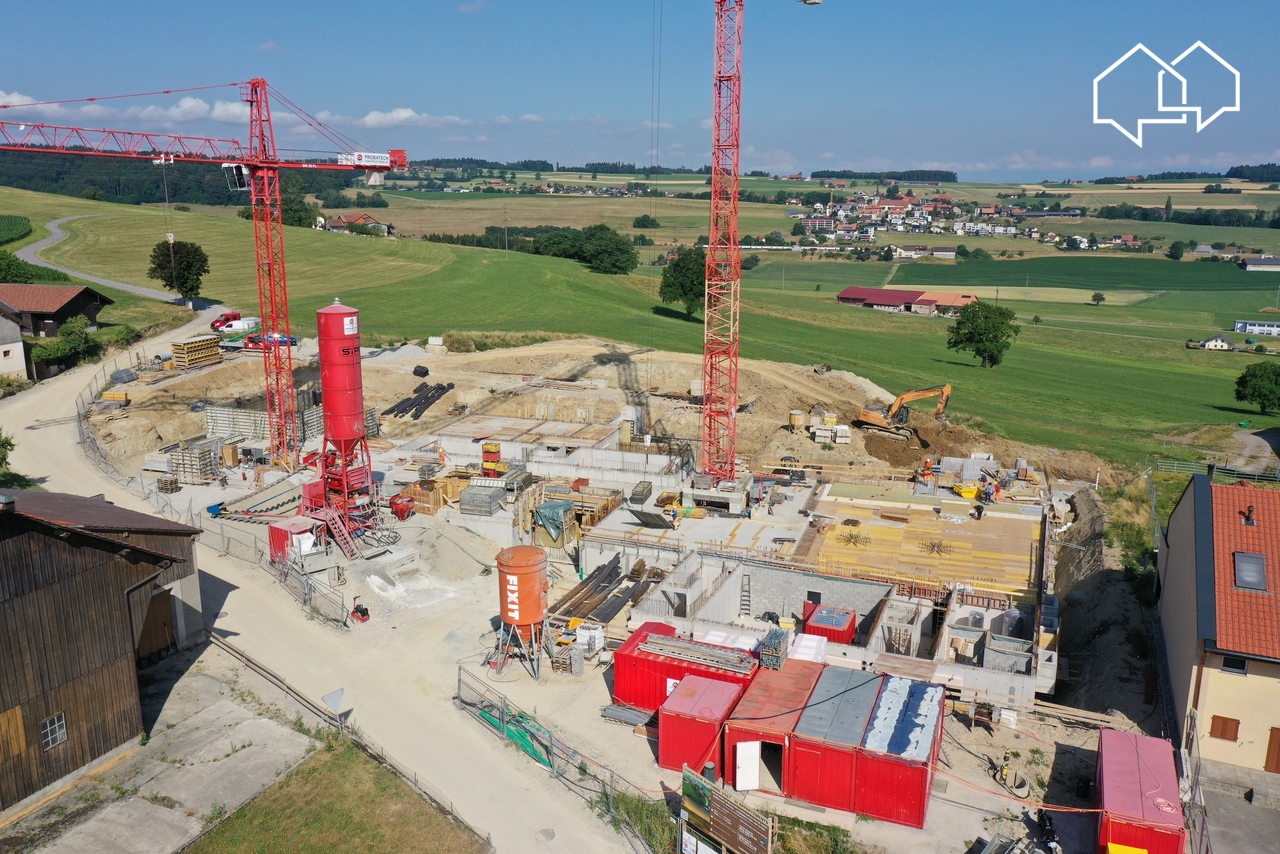
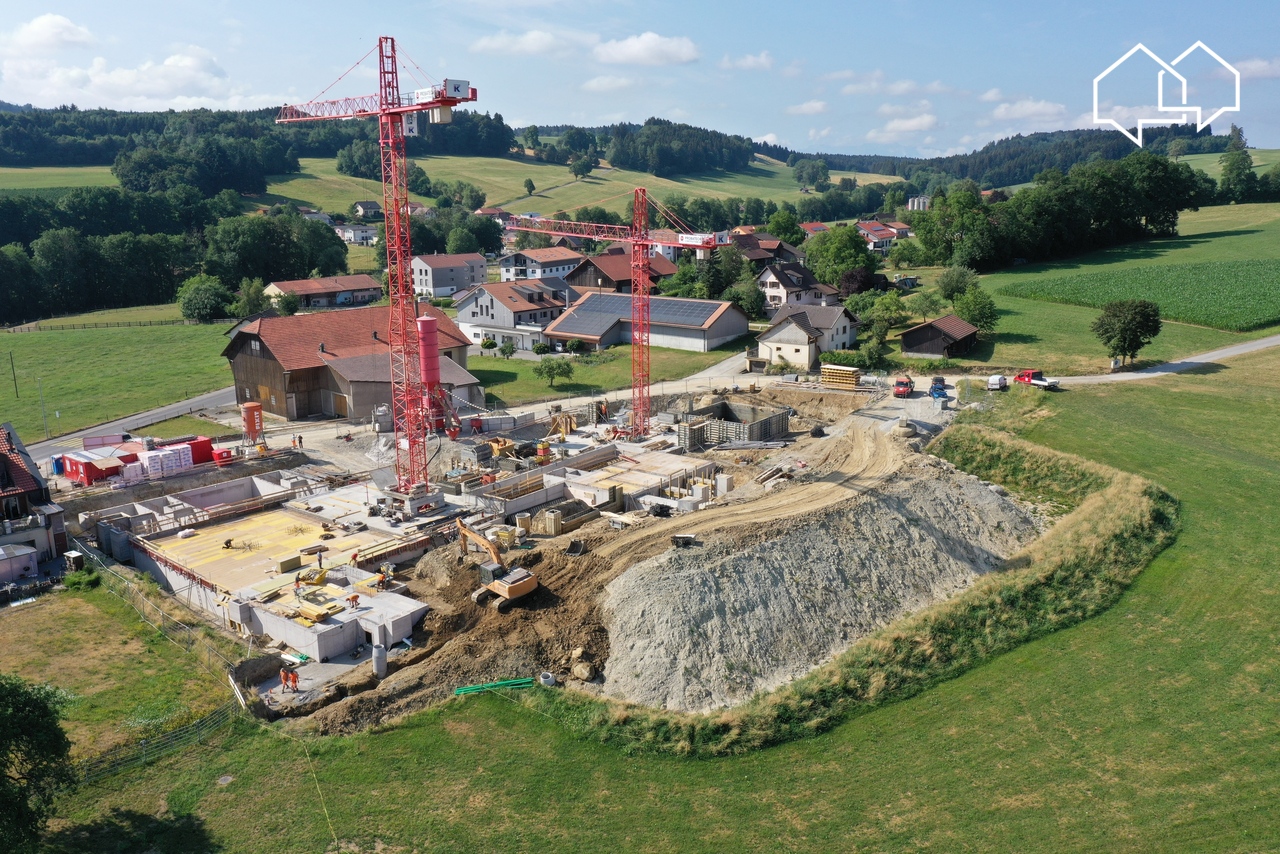
This new development is located in Chavannes-les-Forts, a charming village in the Glâne district, which offers a peaceful living environment while providing quick access to the amenities of neighboring towns.This project consists of 4 buildings totaling 31 apartments ranging from 2.5 to 5.5 rooms with living areas between 63m² and 145m² for the largest apartments. The ground-floor apartments have a private garden. Most of them, located on the edge of an agricultural area, have no opposite neighbors and enjoy a beautiful, unobstructed view of the surrounding countryside.The architecture perfectly integrates into the environment and the authentic character of this beautiful region. The apartments offer modern amenities and the choice of materials is left to the future owners. The building meets current energy requirements.A large, shared underground parking lot for the 4 buildings allows for peaceful enjoyment of the green spaces and playground.Construction has started and the apartments will be delivered by the end of 2027.Buses allow easy access to the train stations of Palézieux and Romont, which in turn provide easy access to Fribourg, Lausanne, etc.Primary school classes are divided between Siviriez and Villaraboud, and a school bus is organized. An after-school reception is also available in Siviriez. For more information, visit the following link: https://www.siviriez.ch/ecole-enfance/ecole-enfantine-et-primaireDo not hesitate to contact us for more information or a visit!
Travel time
-
1 / 10
CHF 780,000.–
5.5 rooms131m² living space
Chemin En le Croix 2, 1676 Chavannes-les-Forts

5.5-room apartment in the attic (building 2 - unit 10)

This new development is located in Chavannes-les-Forts, a charming village in the Glâne district, which offers a peaceful living environment while providing quick access to the amenities of neighboring towns.The project consists of 4 buildings totaling 31 apartments, ranging from 2.5 to 5.5 rooms, with living areas between 63m² and 145m² for the largest apartments. The ground-floor apartments have a private garden. The majority, located on the edge of the agricultural zone, have no opposite neighbors and enjoy a beautiful, unobstructed view of the surrounding countryside.The architecture perfectly integrates into the environment and the authentic character of this beautiful region. The apartments offer modern amenities and the choice of materials is left to the future owners. The building meets current energy requirements.A large underground parking lot, common to the 4 buildings, allows you to peacefully enjoy the green spaces and playground.Construction has started and the apartments will be delivered by the end of 2027.Buses allow you to easily reach the Palézieux and Romont train stations, which then allow you to easily get to Fribourg, Lausanne, etc.The primary school classes are divided between Siviriez and Villaraboud and a school bus is organized. An out-of-school reception is also available in Siviriez. For more information, visit the following link: https://www.siviriez.ch/ecole-enfance/ecole-enfantine-et-primaireDo not hesitate to contact us for more information or a visit!
Travel time
-

Suggested properties for you based on search results