182 results - Property for buy in District la Glâne
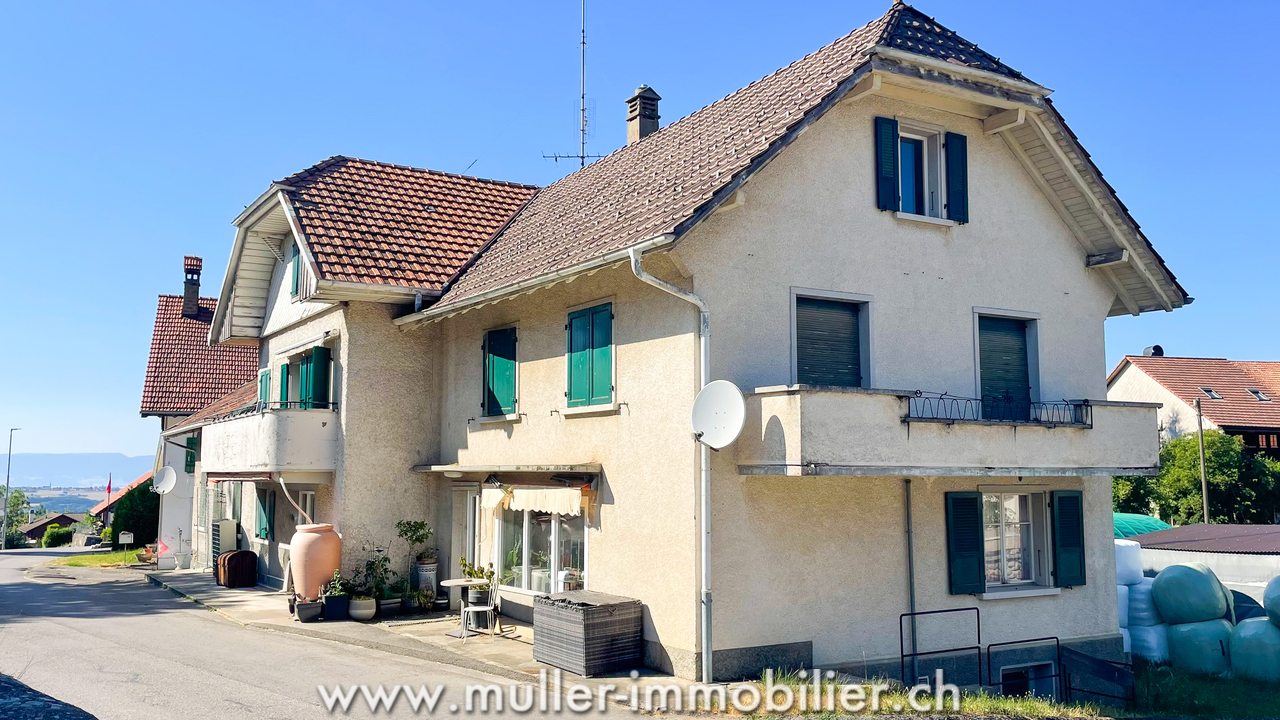
1 / 13
CHF 820,000.–
4.5 rooms133m² living space
Impasse du Clos Perroud 8, 1678 Siviriez

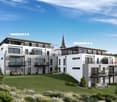
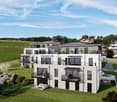
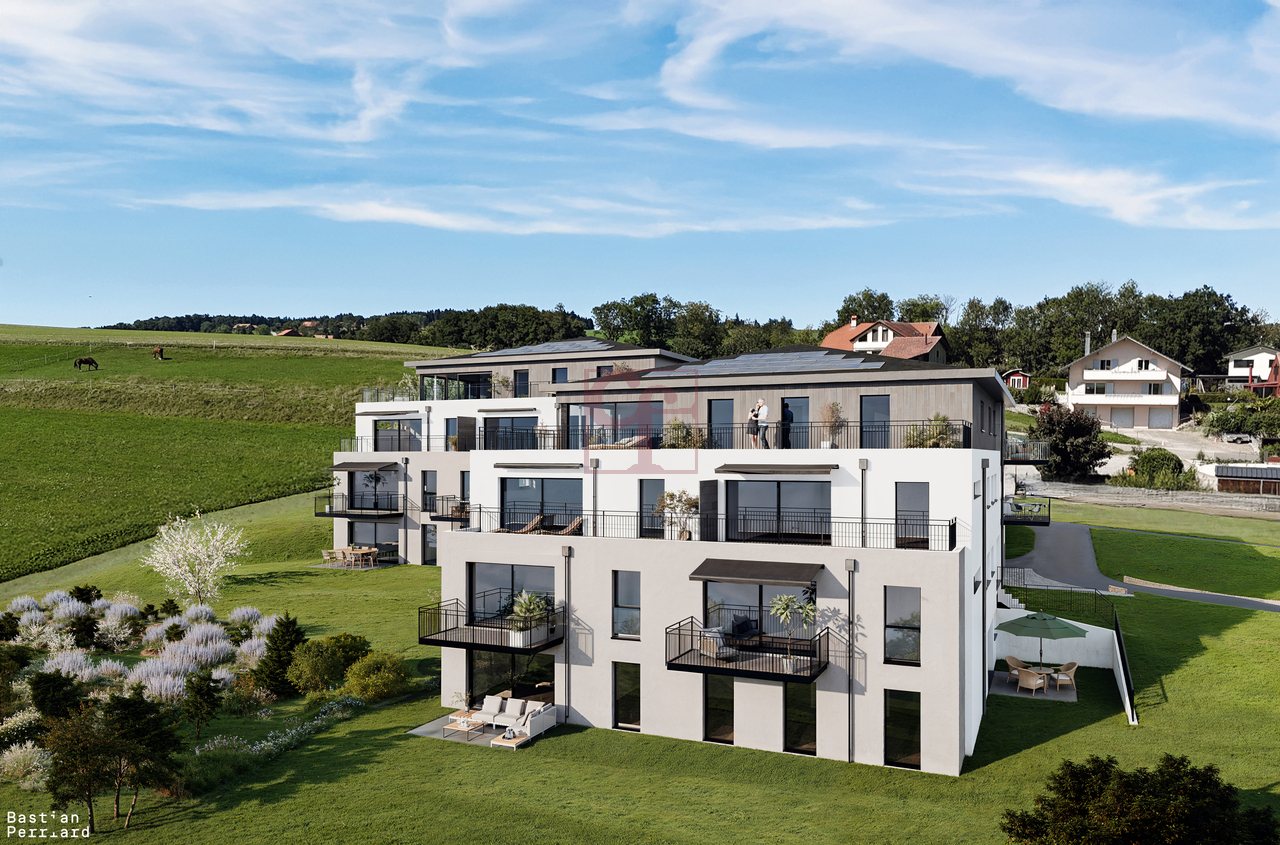
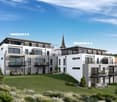
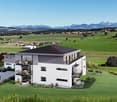
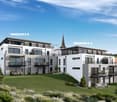
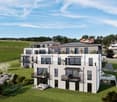
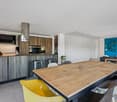
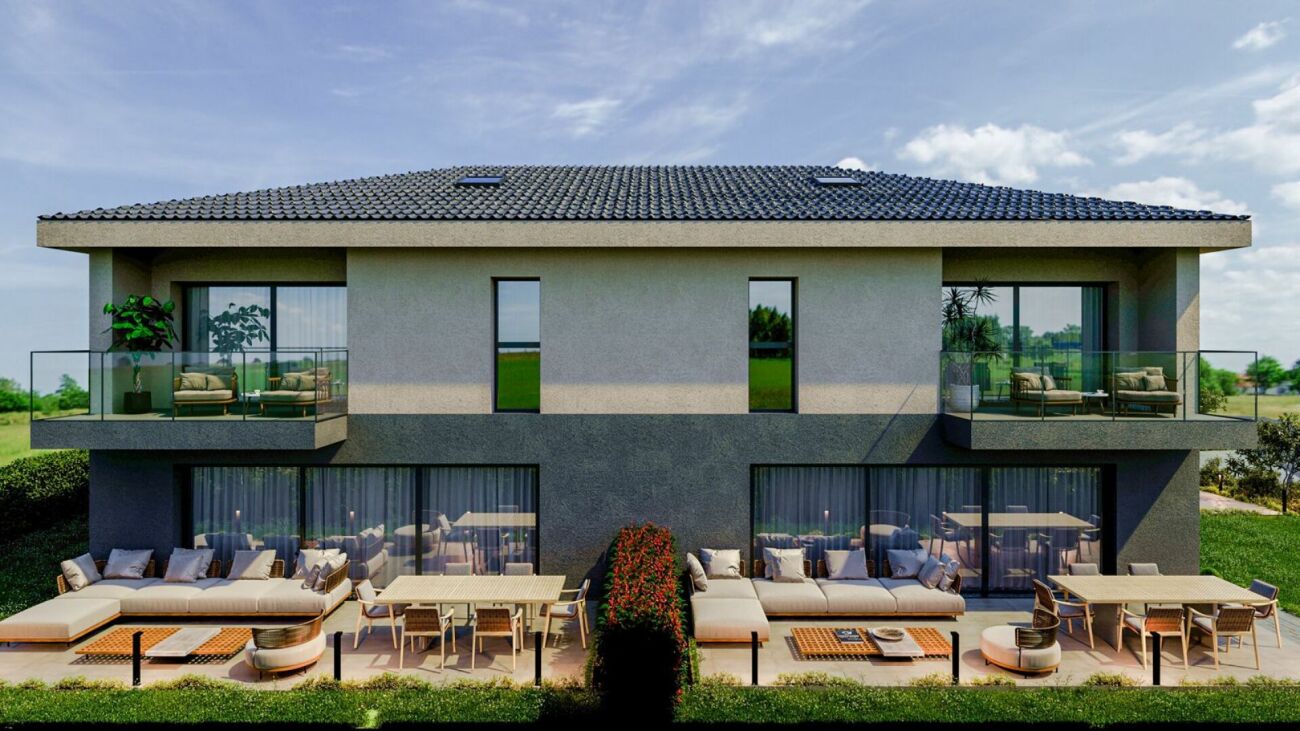
Siviriez - A 4.5-room apartment of exception on the top floor

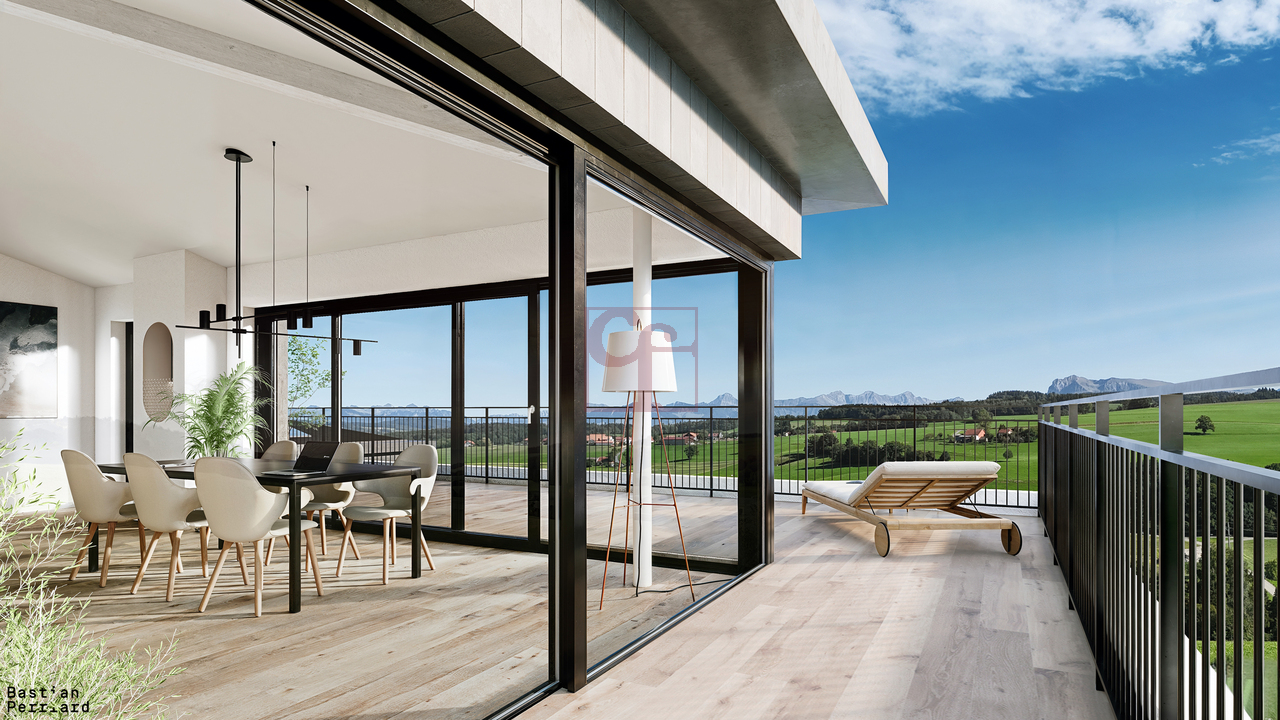
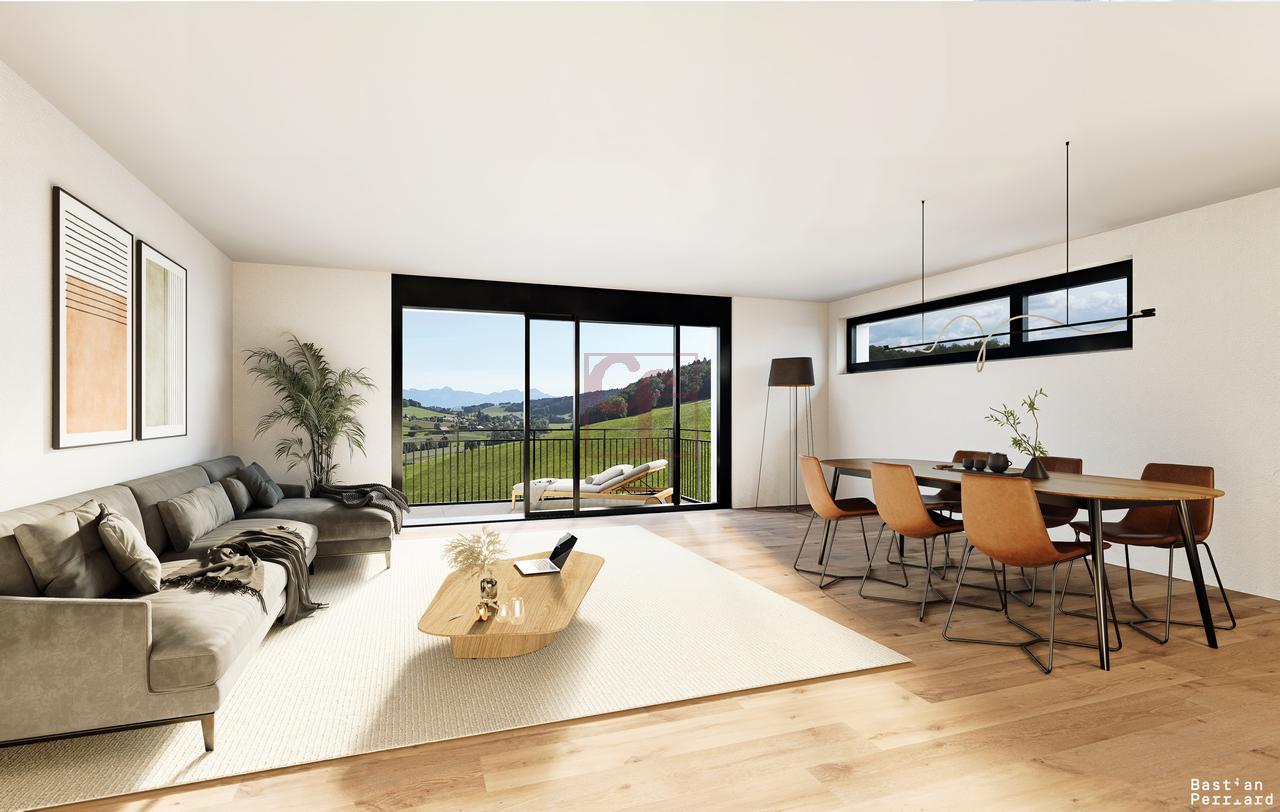
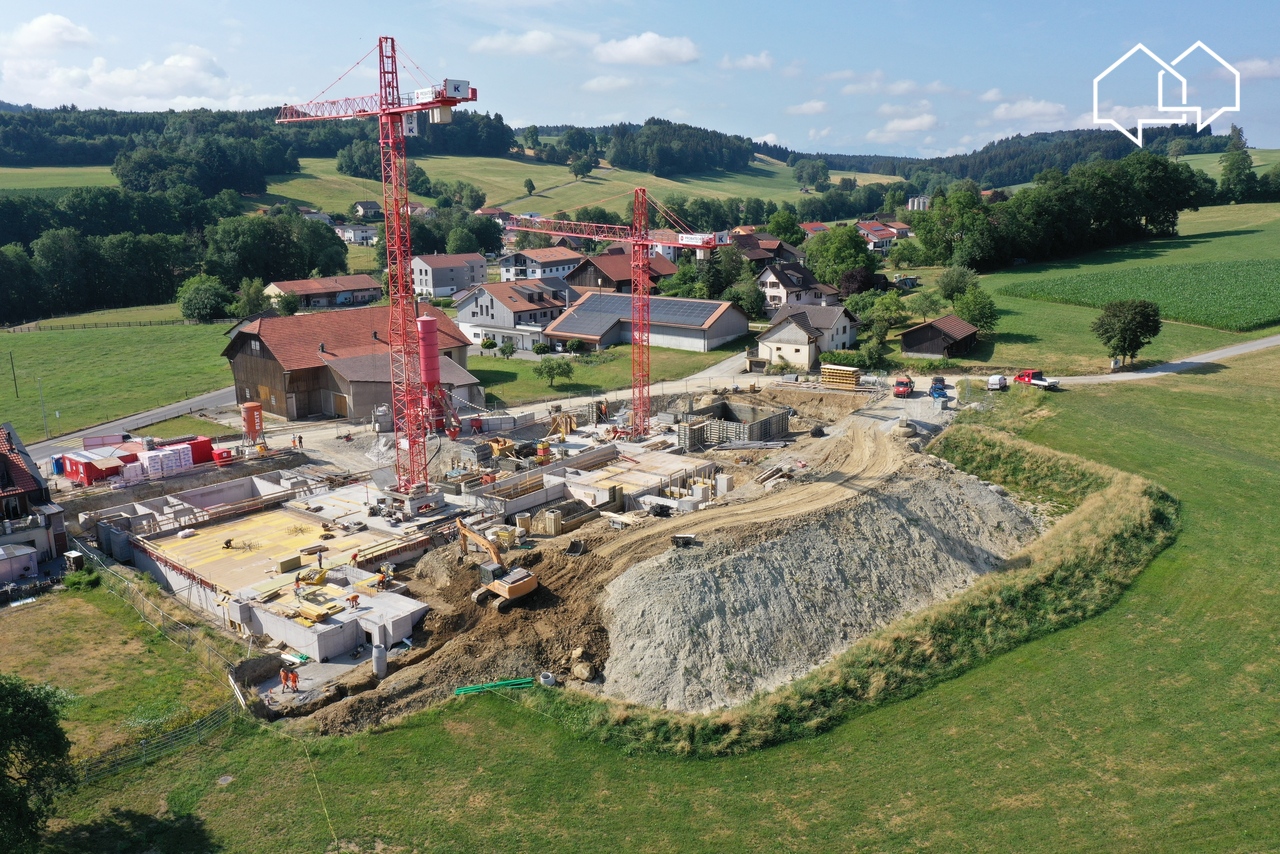
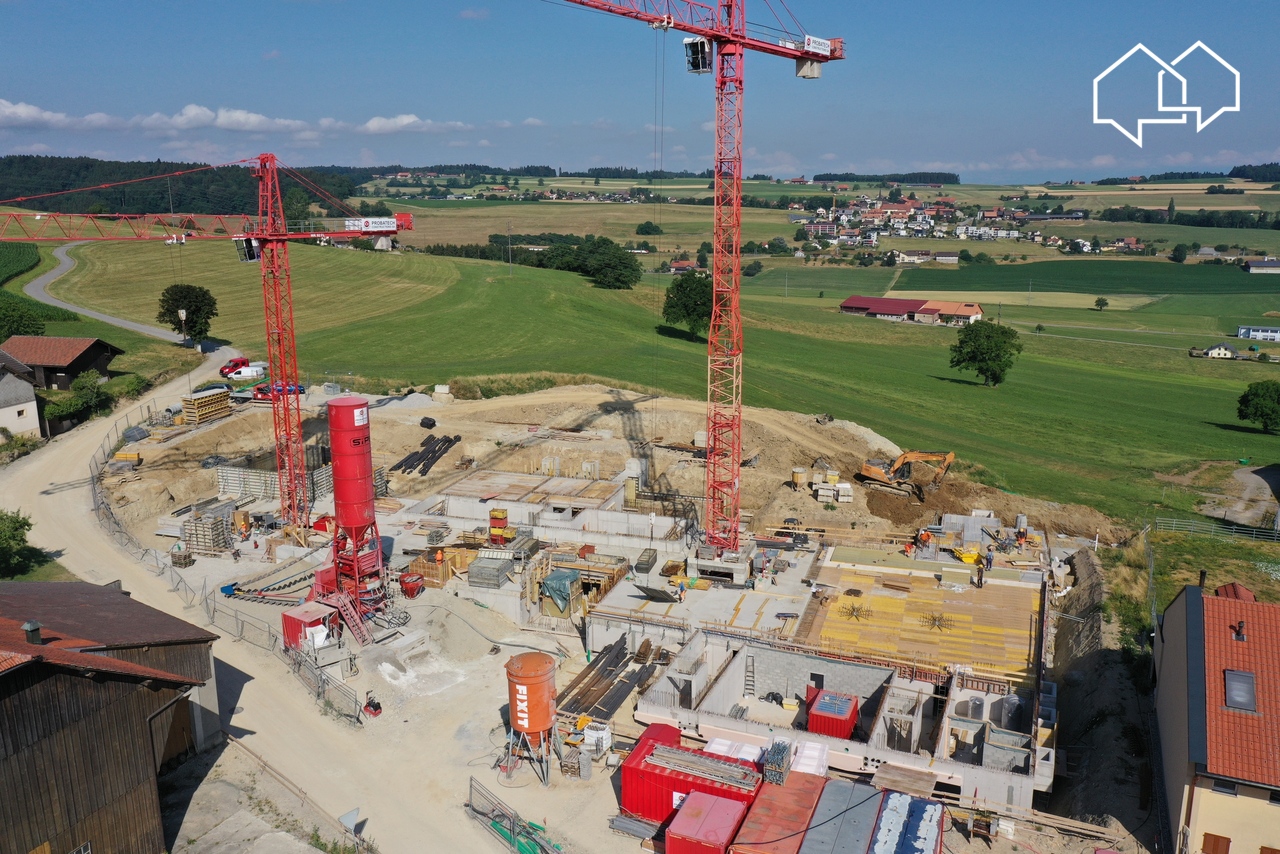
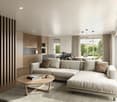
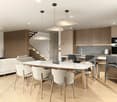
**UNDER CONSTRUCTION - DELIVERY EXPECTED IN DECEMBER 2027** The exclusivity of the top floor, with generous volumesLocated on the top floor of the residence, apartment B10 enjoys a privileged situation, with no neighbors above. With its triple orientation, its beautiful volumes, and its two balconies, this large 4.5-room apartment offers a particularly pleasant living space, where space and comfort combine on a daily basis.With a living area of approximately 133 m², it is organized around a large living room of 41 m², combining living and kitchen areas. Bathed in natural light thanks to its three orientations, this convivial space benefits from a beautiful opening onto the outside and constitutes the heart of the apartment.The sleeping area includes a parental bedroom of over 17 m² with a dressing room, offering a comfortable and preserved environment. The other bedrooms allow for easy layout of the space according to each person's needs.The two balconies harmoniously complete the interior spaces. Oriented to take advantage of the different exposures, they offer pleasant places to be in the fresh air, relax, or simply appreciate the surroundings.A large cellar completes this property and provides additional storage space.A top-floor apartment of exception, combining generous spaces, triple orientation, and two balconies, for a daily life placed under the sign of comfort and quality of life.

Travel time
-
1 / 13
CHF 660,000.–
4.5 rooms108m² living space
Impasse du Clos Perroud 8, 1678 Siviriez

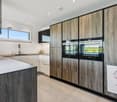
Siviriez - Magnificent 4.5-room new build, family-friendly and balanced

**UNDER CONSTRUCTION - DELIVERY EXPECTED IN DECEMBER 2027** The perfect balance between space, comfort, and accessibilityDesigned to meet the expectations of a family or investor looking for a comfortable and functional home, apartment A4 charms with its well-proportioned volumes, harmonious layout, and bright living environment. A 4.5-room apartment designed to adapt to different life projects.With a living area of approximately 108 m², this apartment offers a beautiful living-kitchen area of approximately 43 m², the heart of the home. Generous and convivial, this space offers many possibilities for layout, whether to share family moments, receive loved ones, or enjoy a pleasant daily life.The sleeping area consists of three bedrooms, complemented by two bathrooms, for a comfort adapted to family life. Thanks to its classic plan and functional distribution, the apartment is easily furnished and allows each person to create an interior in their image.Southeast-facing, the apartment benefits from a pleasant exposure and beautiful brightness, offering a pleasant environment from the first hours of the day.With its more financially accessible position within the project, apartment A4 constitutes an interesting opportunity for buyers who want to become owners of a new home while controlling their budget. Its configuration and characteristics also make it an option to consider for a real estate investment, depending on the project and objectives of the buyer.A large, bright 4.5-room apartment where every square meter is designed to offer comfort, functionality, and quality of life.

Travel time
-
1 / 12
CHF 890,000.–
5.5 rooms146m² living space
Route de Fuyens 58, 1690 Villaz

VillaVI | A new home, designed around your daily life [B1]

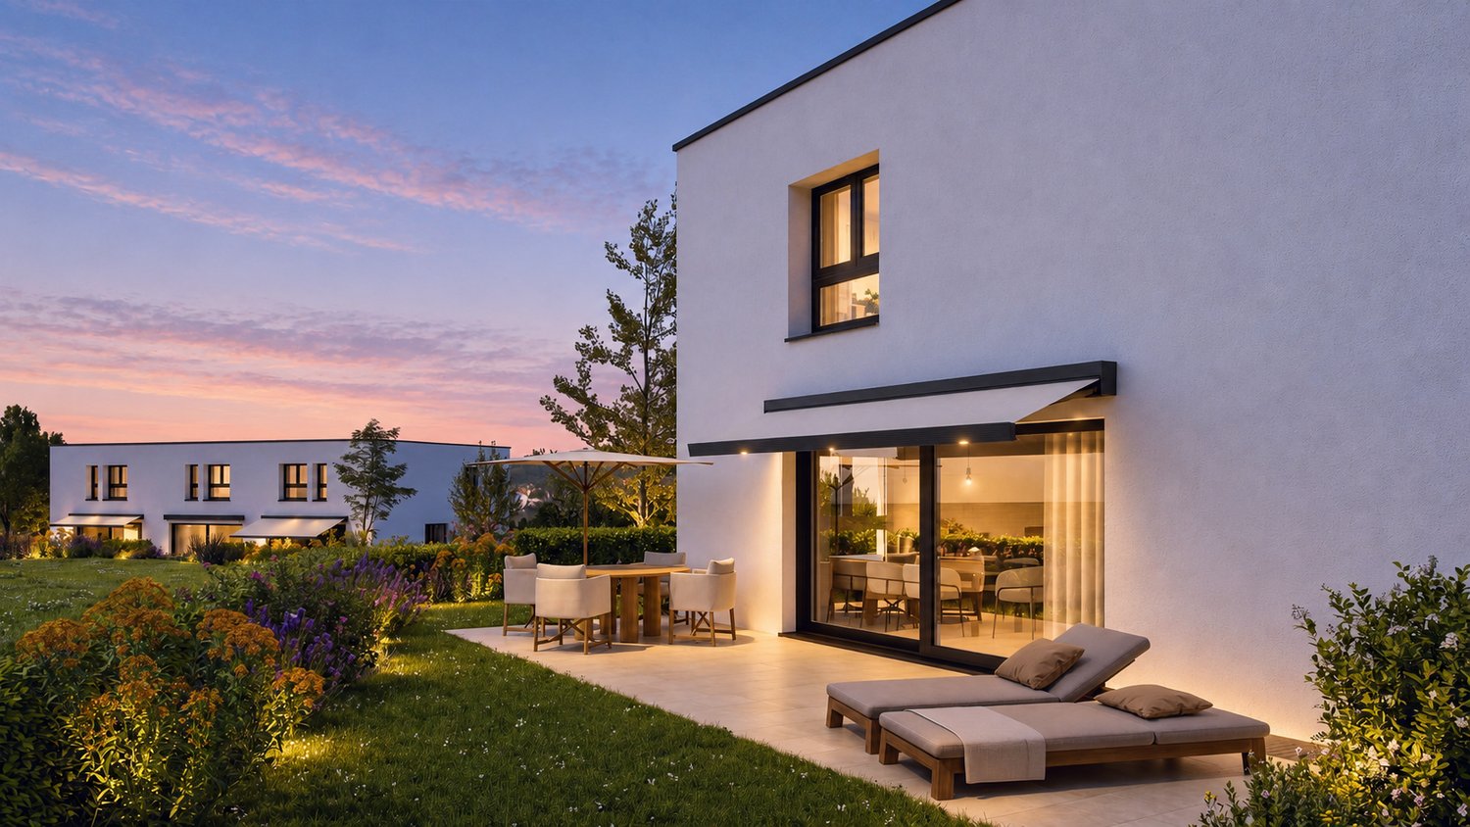
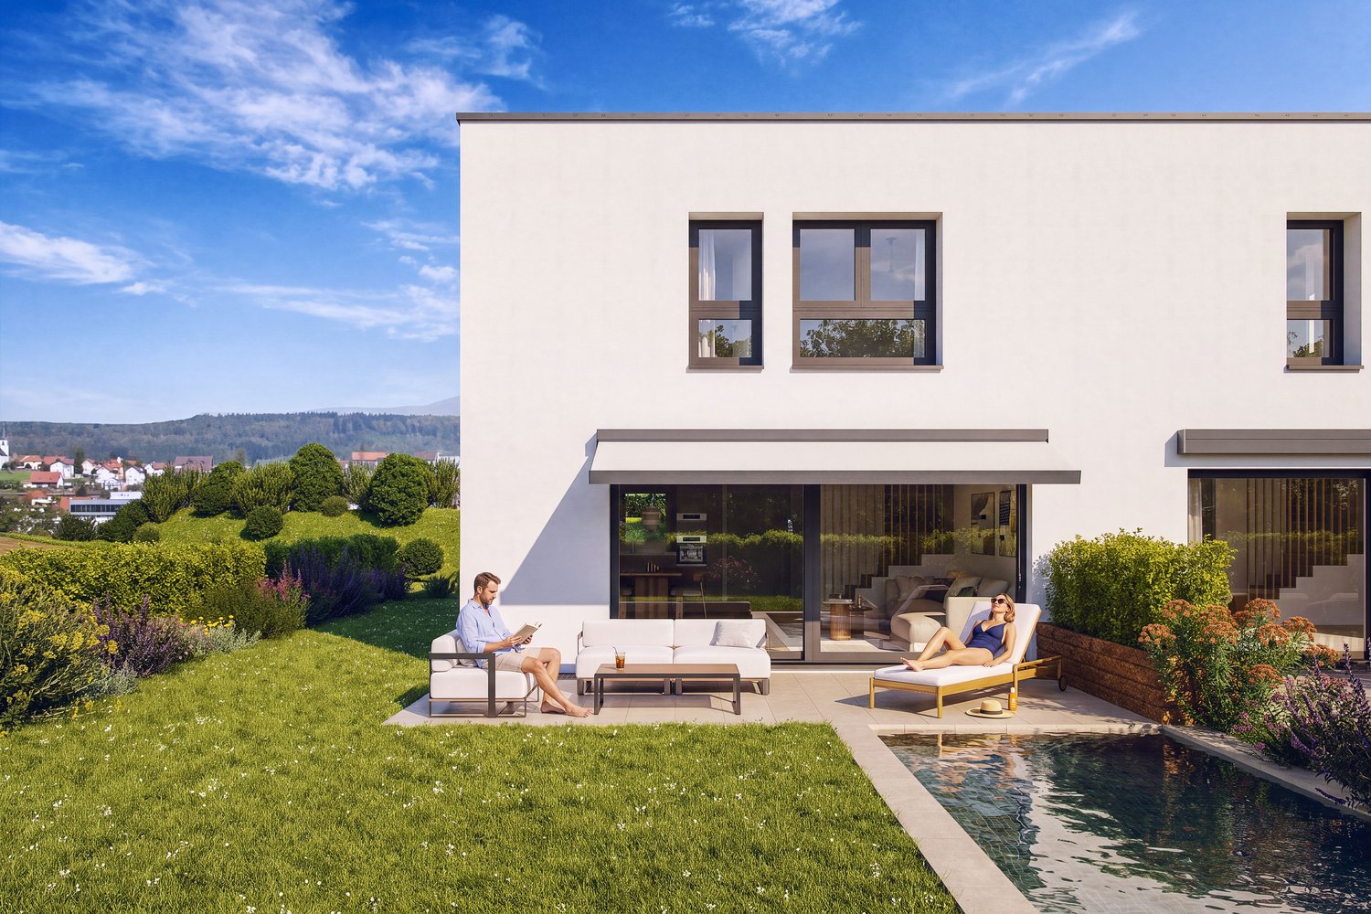
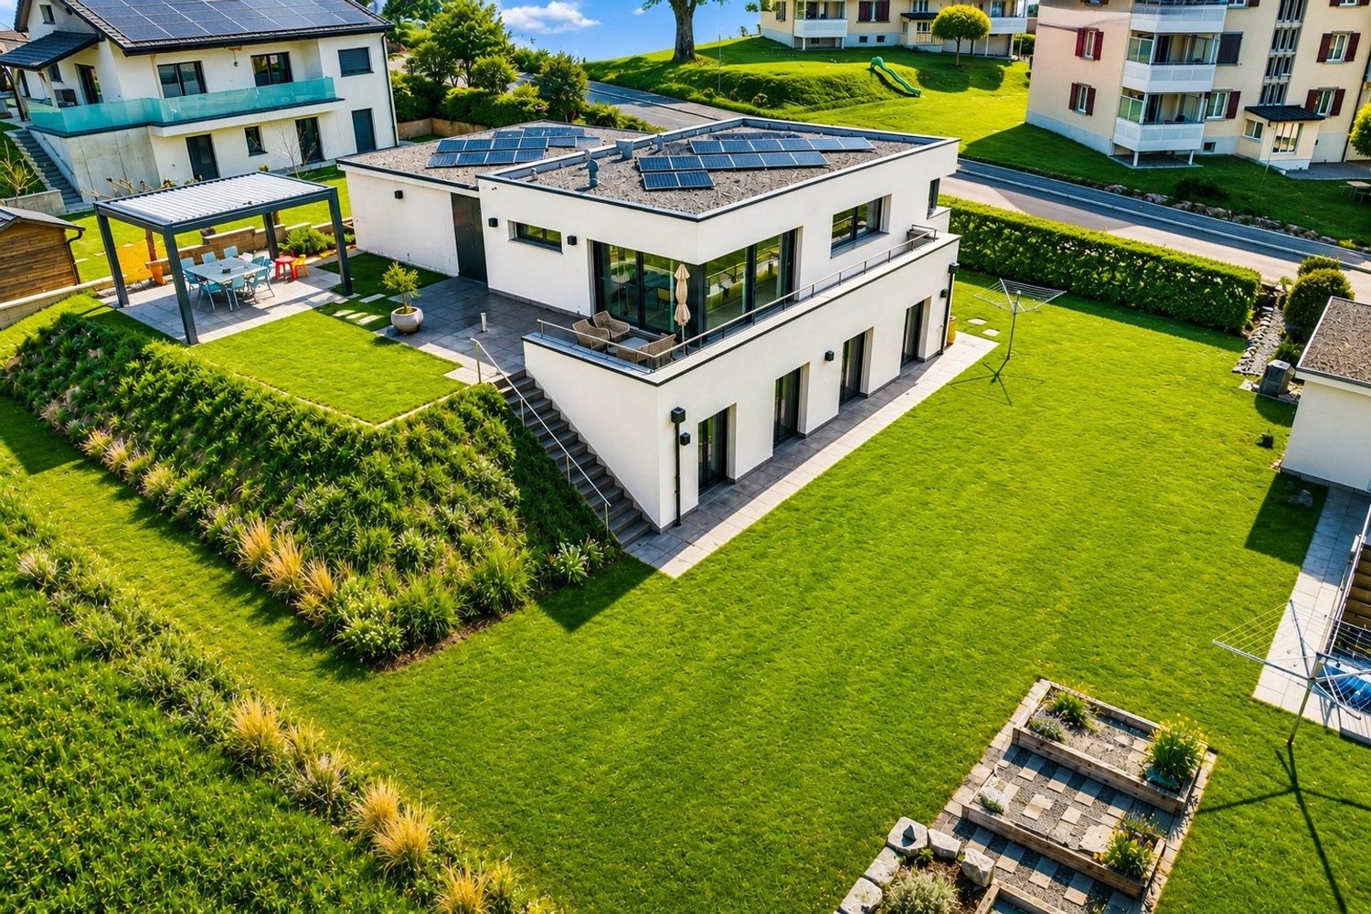
STACK Real Estate exclusivityIn Villaz-St-Pierre, VillaVI offers a contemporary habitat where comfort, light, and flexibility meet. With its spacious rooms and modular configuration, the Villa B1 has been designed to adapt to your way of life today and your needs tomorrow.Located at the end of a group of three villas, it benefits from a living area of approximately 146 m² and a private plot of 188 m² (in addition to 1,074 m² of common areas). The layout can be arranged in 4.5 or 5.5 rooms, depending on whether you prioritize additional bedrooms or more open spaces.Spaces where it's good to liveThe ground floor is centered around a large open living space of approximately 52 m², combining kitchen, dining room, and living room. Large openings naturally extend this space to the terrace and garden.On the upper floor, the layout offers several possibilities for arrangement and allows adapting the number of bedrooms to the needs of its future inhabitants.The basement provides valuable additional spaces, including a room of about 24 m² offering real flexibility in daily use.A preserved exteriorThe Villa B1 benefits from its position at the end of the row and its private outdoor space.The project also pays particular attention to its landscape integration. A vegetated embankment along the Route de Fuyens creates a natural separation from the road and reinforces security and protection against noise pollution, while providing more greenery and intimacy to the villas.A contemporary and high-performance projectThe villa benefits from a carefully designed energy concept, with air-water heat pump, underfloor heating, and photovoltaic panels. The project boasts a very high CECB: class A for the building envelope and direct CO₂ emissions, as well as class B for overall energy efficiency.Kitchen, sanitary, and materials have been carefully selected, while leaving future owners the possibility to personalize certain finishes and arrangements according to the progress of the construction site.The Villa B1 finally benefits from two parking spaces included in the price.The advantages of Villa B1: • Configuration modular in 4.5 or 5.5 rooms • About 146 m² of living space • Large open living space of approximately 52 m² • Villa located at the western end • 2 bathrooms + 1 WC • Terrace and garden • Basement offering generous additional spaces • Noise-reducing vegetated embankment between the project and the road • Air-water heat pump and photovoltaic panels • Two parking spaces included in the price • Personalization possibilities A new project on a human scale, designed to offer each family a living space that resembles them.Contact us to receive the complete sales dossier, discover the different possibilities for arranging Villa B1, and discuss your project.

Travel time
-
1 / 12
CHF 910,000.–
5.5 rooms146m² living space
Route de Fuyens 58, 1690 Villaz

VillaVI | A new villa designed to evolve with you [A1]

STACK Real Estate exclusivityIn Villaz-St-Pierre, VillaVI offers a contemporary habitat where comfort, light, and flexibility come together. With its spacious rooms and modular configuration, the Villa A1 has been designed to adapt to your lifestyle today and your needs tomorrow.Located at the end of a group of three villas, it benefits from a living area of approximately 146 m² and a private plot of 225 m² (in addition to 1,074 m² of common areas). Its layout can be arranged in 4.5 or 5.5 rooms, depending on whether you prioritize additional bedrooms or more open spaces.Spaces where it's good to liveThe ground floor is centered around a large open living area of approximately 52 m², combining kitchen, dining room, and living room. Large openings naturally extend this space to the terrace and garden.On the upper floor, the layout offers several possibilities for customization and allows you to adapt the number of bedrooms to the needs of its future occupants.The basement provides valuable additional spaces, including a room of approximately 24 m² offering real flexibility in daily use.A preserved exteriorThe Villa A1 benefits from its position at the end of the row and its private outdoor space.The project also pays particular attention to its landscape integration. A vegetated embankment along the Route de Fuyens creates a natural separation from the road and reinforces security and protection against noise pollution, while providing more greenery and intimacy to the villas.A contemporary and high-performance projectThe villa benefits from a carefully designed energy concept, with air-water heat pump, underfloor heating, and photovoltaic panels. The project has a very high energy performance: class A for the building envelope and direct CO₂ emissions, as well as class B for overall energy efficiency.Kitchen, sanitary facilities, and materials have been carefully selected, while leaving future owners the possibility to personalize certain finishes and arrangements depending on the progress of the construction site.The Villa A1 finally benefits from two parking spaces included in the price.The advantages of Villa A1: • Configuration modular in 4.5 or 5.5 rooms • Approximately 146 m² of living space • Large open living area of approximately 52 m² • Villa located at the end • 225 m² private plot • Terrace and garden • Basement offering generous additional spaces • Soundproof embankment between the project and the road • Air-water heat pump and photovoltaic panels • Two parking spaces included in the price • Personalization possibilities A new project on a human scale, designed to offer each family a living space that resembles them.Contact us to receive the complete sales document, discover the different possibilities for customizing Villa A1, and discuss your project.

Travel time
-
1 / 8
  • Balcony / Terrace
  • View
  • Elevator
  • +1
CHF 860,000.–
4.5 rooms125m² living space
En Bouley 62, 1680 Romont FR

Apartment with 4.5 rooms close to many amenities

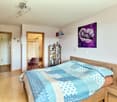
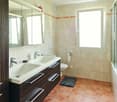
Located on the first floor of a small building with 6 apartments, this property benefits from a privileged location in a quiet residential area, close to many amenities and public transport. The building is ideally situated in a dead-end street, quiet and sheltered from traffic.With its large living space entirely parqueted in oak, offering a warm atmosphere, this property offers all the necessary comforts and consists of:- Entrance hall with numerous built-in cupboards- Living area of 35.9 m2 with open, fully equipped kitchen of 9.55 m2 and beautiful oak parquet- Parental bedroom of 17.95 m2, complemented by a shower room with WC- Two additional beautiful bedrooms of 14 m2 and 14.25 m2- A second bathroom with bathtub and WC of 8.05 m2, double sink, medicine cabinet and storage cupboard, with space for a washing machine- Two large cellarsAll living rooms are equipped with insect screens, to enjoy the summer in complete tranquilityEnjoy a calm and pleasant environment, ideal for relaxation, with a large balcony of 22.50 m2, offering an ideal space to savour moments of tranquility. It is equipped with a light source and an electrical outlet. A small storage space completes this layout.The property also benefits from a nearby bus stop, a lift, remote heating and a water softener, for daily comfort.An indoor parking space for CHF 30,000 and an outdoor parking space for CHF 15,000 complete this property.SITUATIONThe apartment benefits from a particularly advantageous location in the En Bouley district, one of the most appreciated residential areas in Romont, combining tranquillity and immediate proximity to all daily amenities.The En Bouley district has its own school complex, the École En Bouley, which welcomes primary school students, thus offering families direct and secure access to schools without having to cross the city. The bus stop, located 8 minutes on foot, completes this offer, facilitating daily trips to the city centre or surrounding areas.In close proximity, the Epicentre constitutes a true sports and leisure centre. This modern complex offers an indoor pool and a fitness and wellness area. Outside, the facilities include a fitness area in the open air, a climbing wall and a beach volleyball court.The city centre of Romont, easily accessible on foot from the district (20 minutes on foot), concentrates the essential shops and services: the Pré-des-Comtes shopping centre, located just opposite the CFF station, includes a Migros supermarket, a pharmacy, a kiosk and a bakery. The local shops, restaurants, banks and public services in the historic centre complete this offer, making Romont a city where everything is at hand.As the capital of the Glâne district, Romont also attracts with its rich associative and cultural fabric: independent shops, restaurants, bars, theatre and museums animate a medieval town with preserved character.ACCESSRomont benefits from a privileged location in terms of transport. The station, served by the main line Geneva - Lausanne - Bern - Zurich, offers direct and regular connections to Lausanne, Geneva Airport, Fribourg, Bulle, Bern and Lucerne. A dense network of TPF and CarPostal bus lines completes this offer, connecting Romont to the surrounding areas and the main regional centres. A bus stop is located just a few steps from the building, allowing easy travel without a vehicle.

  • Balcony / Terrace
  • View
  • Elevator
  • +1
Travel time
-
New building
1 / 20
CHF 1,010,000.–
5.5 rooms146m² living space
1680 Romont FR

(B) Villa B in Lussy - 146 m² and 166 m² of garden

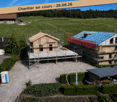
In Lussy, this 5.5-room villa offers 146 m² of living space, but it's especially the way the interior extends to its 166 m² garden that gives it its character.From the ground floor, about 55 m² combine the kitchen, dining room, and living room. One can easily imagine a large table in the center, a lounge area widely open to the outside, and on beautiful days, the doors open to the terrace. With 166 m² of garden, there's still room to create several atmospheres: meals, relaxation, plantings, vegetable garden, or simply greenery around you. A cellar adjacent to the kitchen and a guest toilet complete this level.On the floor above, the main bedroom has its dressing room and its own bathroom. Two other rooms and a bathroom complete the level, without imposing their function: one can remain a bedroom, the other can become an office, a guest room, or change its use over time.And then there's the attic. 26.6 m² are still free to become what you really need: a large, quiet office, a reception room, a workshop, a home theater, or simply an additional room that you can develop a few years later.The construction site is underway, and some finishes can still be chosen: parquet, tiles, kitchen, and bathrooms.Terrace, leveled ground, carport, two parking spaces, a visitor space, and solar panels complete the project.Living in peace, without being isolated:Bakery, restaurants, Volg, and CFF train station are nearby. The direct rail link between Lausanne and Fribourg also makes the location interesting for those who want to live in the countryside while remaining mobile.Romont approx. 7 min. ? Fribourg approx. 20 min. ? Bulle approx. 25 min.Delivery is planned for spring 2027.The project speaks to you? Come and discover it on site. The construction site allows you to better understand the volumes, the environment, and what this villa can really offer once it's finished.

Samantha Debatty

Samantha Debatty

1 / 15
Samantha Debatty

Samantha Debatty

CHF 1,500,000.–
12.5 rooms
1675 Rue

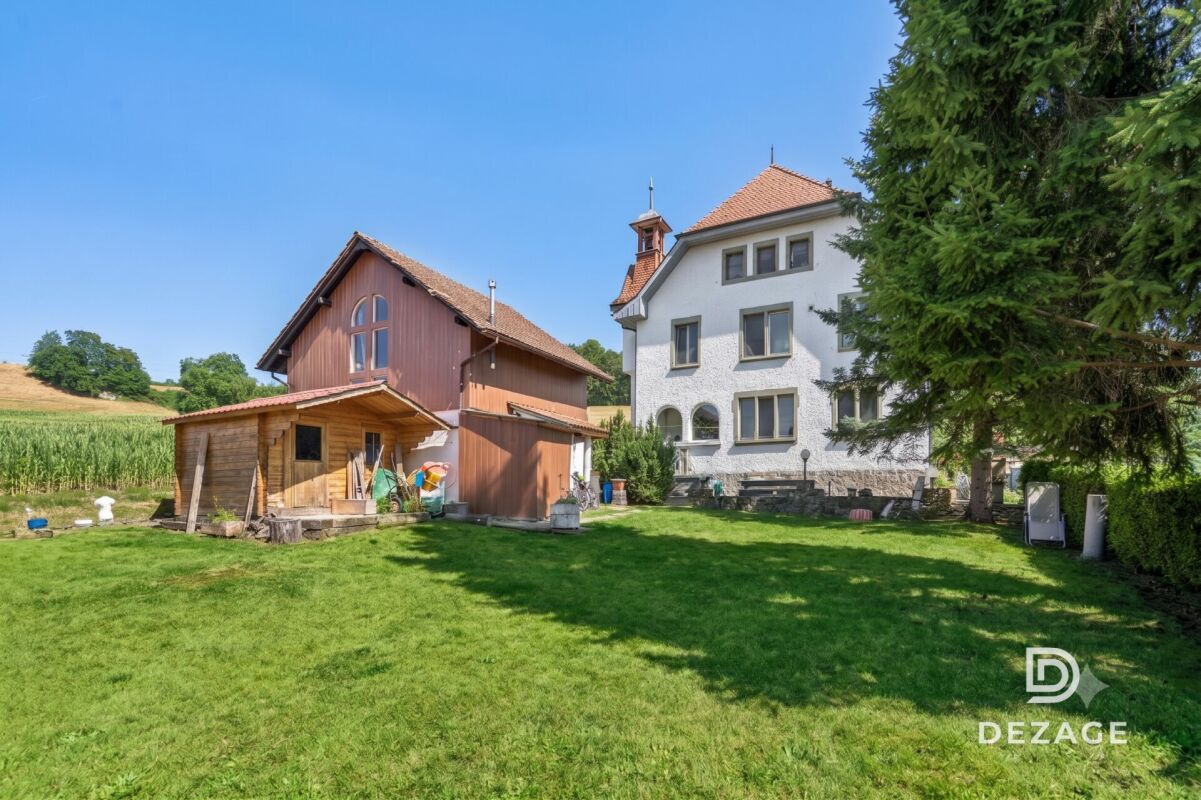
Former school of 1904 entirely renovated - 3 apartments and annex, in the countryside, 35 minutes from Lausanne

COMPLETE FILE ON REQUESTInfo in brief: • Composition: 3 rented apartments (3.5 rooms on the ground floor, 4.5 rooms on the 1st floor, 3 rooms in the attic). • Surfaces: approx. 340 m² net (total usable surface of 411 m²). • Large annex: spacious volume of 317 m³ (60 m²) ideal for craftsman or storage with additional rental potential. • Exterior: large plot of approx. 1,630 m², ground-floor terraces, communal garden and vegetable garden. • Parkings: 2 closed garage boxes + 6 outdoor spaces. • Global renovation 2010: roof and facade insulation, heating and pipes, electrical and sanitary networks, renovation of apartments, basements and exteriors • Availability: according to agreement • Purchase price: CHF 1,500,000.-. Turnkey rental property: former school of 1904 beautifully renovatedIdeally located in Blessens (FR) - just 35 minutes from Lausanne, this former school of 1904 has been beautifully restored to offer a unique and peaceful living environment. Combining spacious volumes (up to 3 meters of ceiling height) and the unique charm of beautiful old buildings, the building has benefited from a global renovation of CHF 900,000.- from 2010 to 2020The building is configured in 3 independent apartments ideal for an investor as well as an annex: • Ground floor (3.5 rooms - approx. 117 m² usable surface) • 1st floor (4.5 rooms - approx. 147 m² usable surface) • Attic (3 rooms - approx. 137 m² usable surface) • The basement of approx. 113.5 m² usable surface includes the technique and 3 individual cellars. • Large annex: spacious volume of 317 m³ (60 m²) ideal for craftsman or storage, with additional rental potential Main advantages: • Unique character: "Master's House" spirit and preserved historical architecture. • First-class renovation: significant technical investments (insulation, electricity, new heating, fluid distribution). • Immediate return: fully rented with additional potential for return from the annex. • Quiet in the Fribourg countryside (Rue commune), tax environment of the canton of Fribourg, while being 10 minutes from Oron and 35 minutes from Lausanne Contact us at 076 803 41 60 to obtain the complete file or organize a visit.

1 / 13
  • Parking space
  • Balcony / Terrace
  • View
  • +2
CHF 2,100,000.–
7.5 rooms
Chemin du Brit 19, 1680 Romont FR

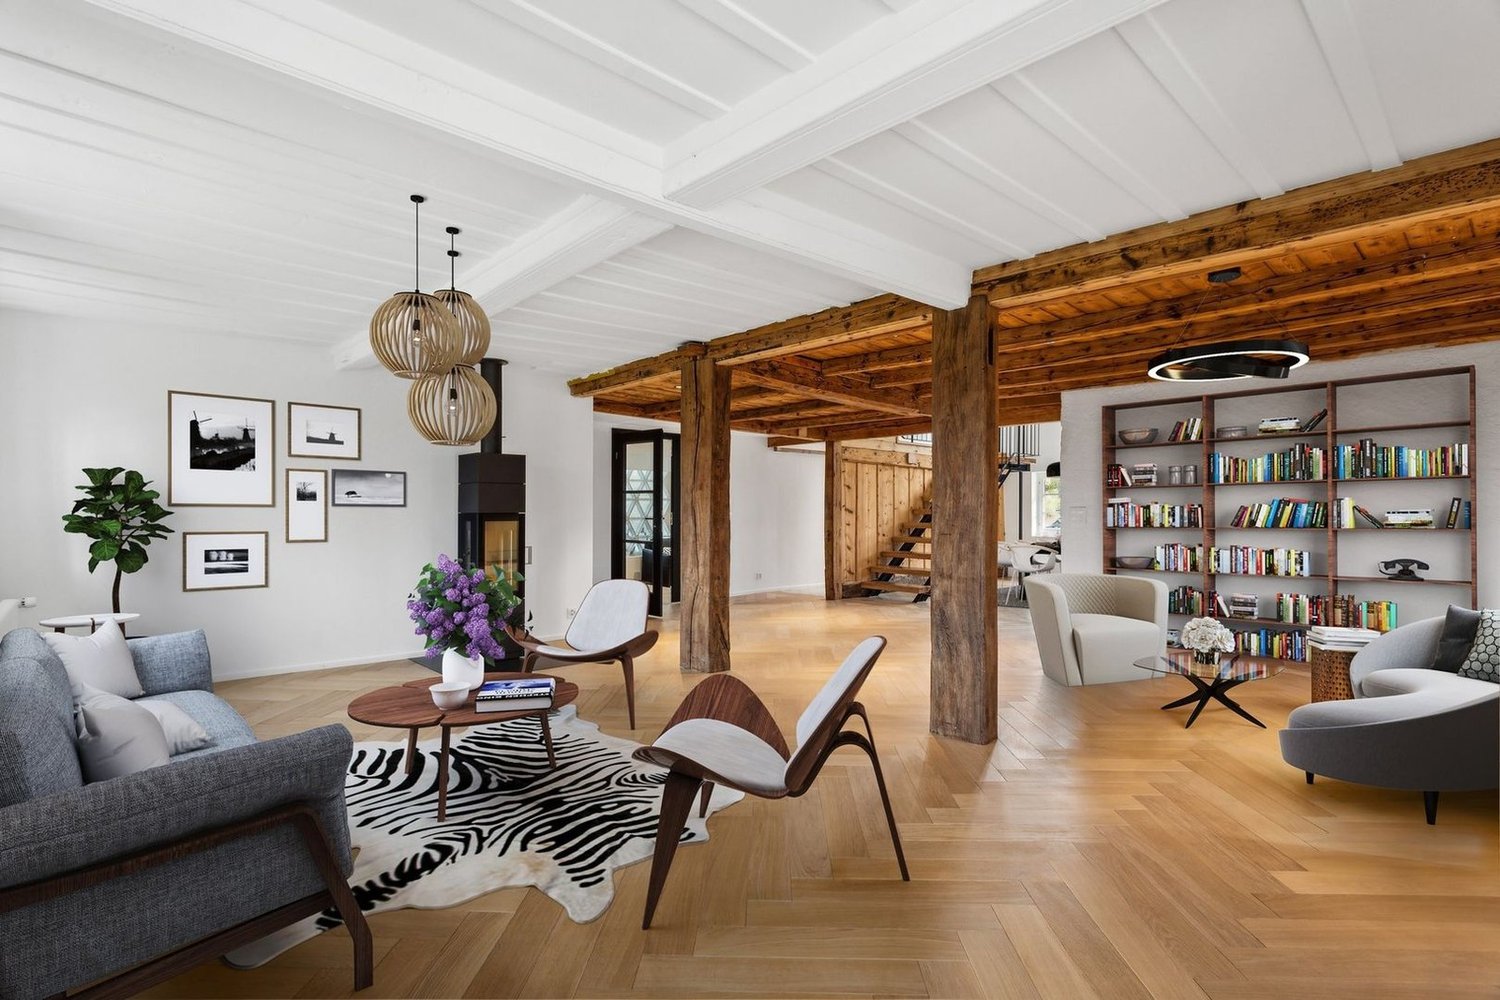
Magnificent master house ideally located in Romont

At the gates of the old town of Romont, discover this magnificent master house of character offering very beautiful volumes and an exceptional living environment. Located in a quiet neighborhood, on a dead-end road, it benefits from a peaceful environment while remaining in immediate proximity to the train station, the city center, shops, and schools. Its green setting, enhanced by a few trees nearby, brings a pleasant touch of nature to everyday life.Inside, the generous living spaces seduce with their charm and conviviality, sublimated by a beautiful fireplace in the living room. The veranda, bathed in the first rays of the sun, is the ideal place to enjoy a morning coffee or breakfast in complete tranquility. Outside, the garden and pool invite relaxation and sharing moments during the beautiful days. A rare property that combines charm, comfort, and quality of life in a privileged location.The house consists of:Ground floor:- Entrance hall- Guest room- Office- Kitchen- Laundry room and cellar- Heated veranda, accessible from the kitchen- Dining room- BathroomFirst floor:- Large living room with fireplace and mezzanine (direct access to the outside)- Shower room- 2 beautiful bedroomsSecond floor:- Bedroom in the attic, with storage spaceBasement:- Garage- Technical room- Storage roomOutside:- Excavated storage chalet- In-ground pool (currently covered with a floor)- GardenGarage and parking:- 1 parking space garage available- 3 to 4 outdoor spaces

  • Parking space
  • Balcony / Terrace
  • View
  • +2
Travel time
-
1 / 13
  • Parking space
  • Balcony / Terrace
  • Garage
  • +2
CHF 1,380,000.–
5.5 rooms380m² living space
Rue de l'Eglise 78, 1680 Romont FR

Townhouse in Romont on the ramparts

For sale is a townhouse located on the ramparts of the old town of Romont, offering a breathtaking view of the Pre-Alps. This fully renovated building, whose roof has been completely redone, includes a 5.5-room apartment distributed over two levels with converted attics, two rooms with mezzanines, a commercial space, and an office. The refined facade harmoniously integrates into the dynamic neighborhood and offers a generous living space of approximately 380 m².Basement:Wine cellar ~ 11 m².Storage corridor ~ 10 m².DIY room ~ 20 m².Technical room Tank room Recent oil-fired boiler with a 7000-liter tank.300-liter hot water boilerIntroduction of remote heating for potential future connection. Garage and parking:Large garage ~ 45 m², accessible from the ramparts.Several outdoor parking spaces ~ 47 m².Ground floor:Rented shop with WC, sink, and storage ~ 35 m².Office or other room ~ 22 m².Large terrace (~ 50 m²) with climatic pergola, equipped with awnings, adjustable slats, and LED lighting.First floor:Living-dining room ~ 45 m² with guest WC.Modern and fully equipped kitchen ~ 22 m².Second floor:Bedroom 1 ~ 27 m².Bedroom 2 ~ 23 m².Modern bathroom with washing column (~ 11 m²), whirlpool bathtub, and Italian shower.Third floor:Bedroom 3 ~ 22 m².Bedroom 4 ~ 41 m².Top floor:Two mezzanines ~ 17 m² each.A southeast-facing plot of 412 m² located on the other side of the rampart completes this property. You will find a large vegetable garden and an orchard.

  • Parking space
  • Balcony / Terrace
  • Garage
  • +2
Travel time
-
Frederik Ellegaard

Frederik Ellegaard

1 / 13
Frederik Ellegaard

Frederik Ellegaard

  • Parking space
  • View
CHF 1,690,000.–
10 rooms305m² living space
Fribourg, 1670 Ursy

Fall under the charm of this unique home in Ursy

Located on a magnificent plot of 1'425 m², this spacious individual house built in 1985 will seduce families looking for generous volumes, comfort, and tranquility. Spread over three levels, it offers bright and perfectly arranged living spaces, with a vast living room opening onto the dining room and kitchen, creating a warm and convivial atmosphere. The winter garden as well as the direct access to the large outdoor garden pleasantly extend the living spaces and invite you to fully enjoy the green surroundings.The house has a total of five bedrooms, including a superb parental suite with dressing room and private bathroom. A bedroom located on the main floor also benefits from its own bathroom and can easily be arranged as an office for professional activity or telecommuting. Designed to meet the needs of everyday life, the property also includes numerous annexes with laundry room, technical room, cellars, and particularly appreciable storage spaces.A genuine additional asset, an independent studio currently rented for CHF 800.- per month offers an interesting rental income or an ideal solution for accommodating family and guests in complete autonomy. Outside, the amenities continue with a garden pavilion that can accommodate a jacuzzi, a double indoor garage, as well as four outdoor parking spaces. Finally, the 42 solar panels installed on the roof bring a real energy-added value to this rare and perfectly maintained property.

  • Parking space
  • View
1 / 13
CHF 1,500,000.–
12.5 rooms370m² living space
1675 Blessens

A unique property between life project and investment

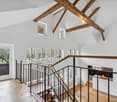
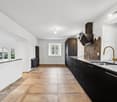
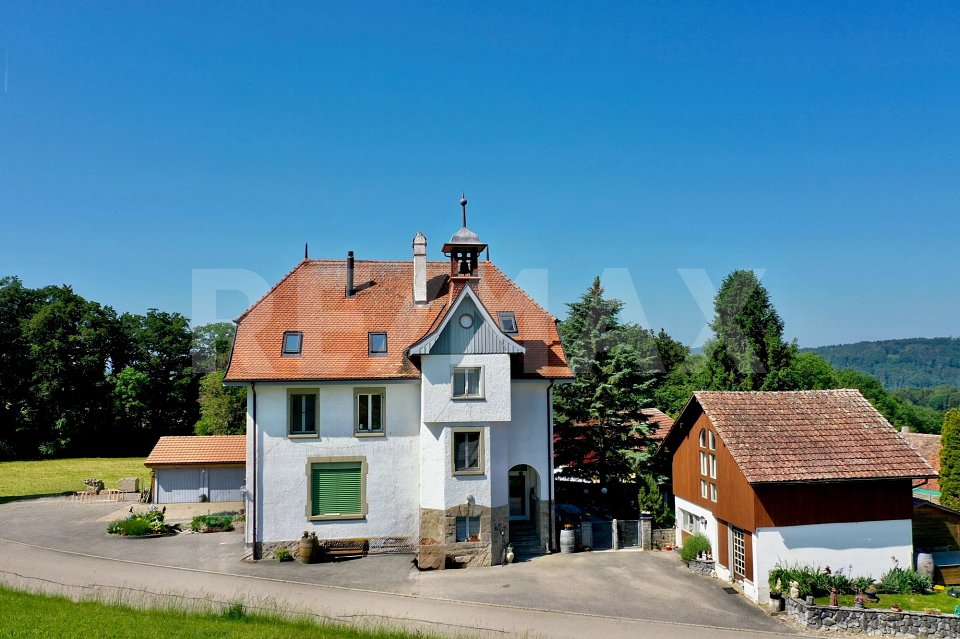
Former village school of Blessens, this property of character offers today a rare configuration with three independent apartments under one roof.Fully rented, these accommodations allow the property to be considered both as an investment opportunity and as a personal, family or intergenerational project in the future, while preserving the independence of each.Built at the end of the 19th century, the building was transformed and renovated over the years in respect of its original style. Its bell tower, characteristic of school buildings of the time, still recalls the unique history of the place today.Nestled in a bucolic environment, surrounded by meadows and small woods, the property benefits from a peaceful and green setting, particularly appreciated by nature and tranquility lovers. Built on a beautiful, flat plot of over 1,600 m², it also offers generous outdoor spaces that reinforce the residential and family character of the ensemble.The building is spread over several levels and includes:- Ground floor: 4.5-room apartment with 3 bedrooms- 1st floor: 5.5-room apartment with 4 bedrooms- Attic: 3.5-room apartment with mezzanine and 2 bedrooms- Basement: cellars and annexesThe three apartments have beautiful volumes and pleasant brightness. The renovations were carried out progressively between 2008 and 2016, and completed notably by the restoration of the facades in 2018 and the installation of an oil condensing boiler in 2020.An annex building of a generous volume of 317 m² completes the property. It is perfectly suited for artisanal activities, storage, a small workshop or any other use requiring an independent space.It also offers additional rental potential, estimated at around CHF 700.- per month.Finally, 6 outdoor parking spaces and 2 garage boxes complete this property.This property will appeal to both an investor looking for an already exploited rental property and a buyer who wants to create a life project in the future, bringing together several generations or households under one roof.A rare property, rich in history, which combines charm, independence and potential in a preserved environment.More photos on https://www.remax.ch/en/119791001-308-In a bucolic environment, surrounded by meadows and small woods, this elegant house stands out immediately with its elegance and authentic charm.It is indeed the former village school of Blessens with its characteristic bell tower.Built at the end of the 19th century, it was transformed over the years in respect of its original style.Today, the building comprises 3 independent apartments renovated between 2008 and 2016.Built on a beautiful, flat plot of over 1,600 m², it enjoys an ideal location for nature and tranquility lovers seeking a healthy country life. Distributed over 4 levels, it consists of 3 apartments + basement, divided as follows:- Ground floor: 4.5-room apartment with approximately 125 m² of living space and 3 bedrooms- 1st floor: 5.5-room apartment with approximately 115 m² of living space and 4 bedrooms- Attic: 3.5-room apartment + mezzanine with approximately 130 m² of living space and 2 bedroomsThe 3 apartments are currently rented.An annex building with a generous volume of 317 m² and a surface area of 60 m² could be perfectly suited for craftsmen, independents or any activity requiring storage or a small workshop. It offers a rental potential estimated at around CHF 700.- per month.6 outdoor parking spaces and 2 garage boxes complete this property.More photos on www.remax.ch

1 / 11
CHF 755,000.–
4.5 rooms137m² living space
Chemin En le Croix 2, 1676 Chavannes-les-Forts

4.5-room apartment in the attic (building 4 - unit 9)

This new development is located in Chavannes-les-Forts, a charming village in the Glâne district, which offers a peaceful living environment while providing quick access to the amenities of nearby towns.This project consists of 4 buildings totaling 31 apartments, ranging from 2.5-room to 5.5-room apartments, with living areas between 63m² and 145m² for the largest apartments. The ground-floor apartments have a private garden. Most of the apartments, located on the edge of an agricultural area, have no opposite neighbors and enjoy a beautiful, unobstructed view of the surrounding countryside.The architecture blends perfectly into the environment and the authentic character of this beautiful region. The apartments offer modern amenities and the choice of materials is left to the future owners. The building meets current energy requirements.A large underground parking lot, common to the 4 buildings, allows for peaceful use of the green spaces and playground.Construction has started and the apartments will be delivered by the end of 2027.Buses allow easy access to Palézieux and Romont train stations, which then provide easy access to Fribourg, Lausanne, etc.Primary school classes are divided between Siviriez and Villaraboud, and a school bus is organized. An out-of-school reception is also available in Siviriez. For more information, visit the following link: https://www.siviriez.ch/ecole-enfance/ecole-enfantine-et-primaireDo not hesitate to contact us for more information or a visit!

Travel time
-
1 / 11
CHF 755,000.–
4.5 rooms137m² living space
Chemin En le Croix 2, 1676 Chavannes-les-Forts

4.5-room apartment in the attic (building 4 - unit 8)

This new development is located in Chavannes-les-Forts, a charming village in the Glâne district, which offers a peaceful living environment while providing quick access to the amenities of nearby towns.The project consists of 4 buildings totaling 31 apartments ranging from 2.5 to 5.5 rooms with living areas between 63m² and 145m² for the largest apartments. The ground-floor apartments have a private garden. Most of them, located on the edge of the agricultural zone, have no opposite neighbors and enjoy a very beautiful, unobstructed view of the surrounding countryside.The architecture perfectly integrates into the environment and the authentic character of this beautiful region. The apartments offer modern amenities and the choice of materials is left to the future owners. The building meets current energy requirements.A large underground parking lot shared by the 4 buildings allows you to peacefully enjoy the green spaces and the playground.Construction has started and the apartments will be delivered by the end of 2027.Buses allow you to easily reach the Palézieux and Romont train stations, which then allow you to easily get to Fribourg, Lausanne, etc.The primary school classes are divided between Siviriez and Villaraboud and a school bus is organized. An out-of-school reception is also available in Siviriez. For more information, visit the following link: https://www.siviriez.ch/ecole-enfance/ecole-enfantine-et-primaireDo not hesitate to contact us for more information or a visit!

Travel time
-
New building
1 / 10
CHF 960,000.–
5.5 rooms162m² living space
Route de Villarimboud 5, 1553 Châtonnaye

Villa A1

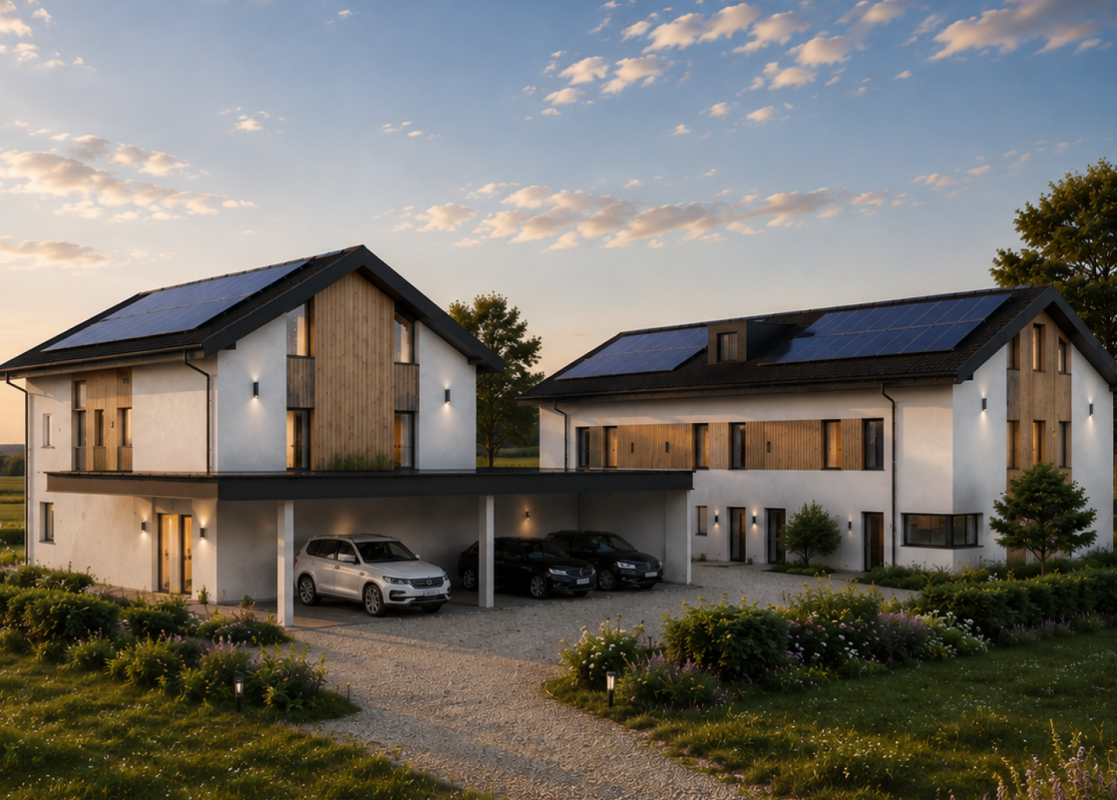
Châtonnaye New 5.5-room villa with garden and terrace in ChâtonnayeDiscover this semi-detached villa with 5.5 rooms offering approximately 147 m² of living space, with a garden, terrace, and balcony. Designed for family life, it offers a functional layout over two levels, complemented by a basement.On the ground floor, the open kitchen overlooking the living and dining area forms a beautiful living space of approximately 42 m². Large windows provide access to a terrace of approximately 24 m² and the garden, to enjoy outdoor meals and relaxation moments. A separate office of approximately 13 m², a hall with a cloakroom, and a guest toilet complete this level.Upstairs, the parental area includes a bedroom with access to the balcony, a dressing room, and a private bathroom equipped with a bathtub, shower, and toilet. Two additional bedrooms and a second bathroom with shower and toilet offer a practical layout for daily needs.In the basement, there is a laundry room, a technical room, and a storage space.This construction provides modern comfort equipment: air-to-water heat pump, underfloor heating, triple-glazed windows, and electric shutters with adjustable slats. The choice of finishes allows personalization of the interior within the budgets and conditions of the construction description.Located in the left part of the project, Villa A benefits from two covered parking spaces in front of the house.Sales price: CHF 960'000.-Two parking spaces extra: CHF 30'000.-Total price: CHF 990'000.-Contact us to obtain the complete sales dossier and discover this project. 1553 Châtonnaye is located in the La Glâne district, in the canton of Fribourg. The population in the political municipality of Châtonnaye has varied over the last five years with an average annual change of +0.7%, reaching 860 inhabitants (as of December 31, 2024). The tax rate is 14.2% (canton: 13.8%). Over the last five years, the construction of housing in the municipality has averaged 1.3% per year, while the current vacancy rate is 1.1% (as of June 1, 2025). Real estate prices have changed by +12.8% over the last five years (canton: +20.2%).


Travel time
-
1 / 18
CHF 695,000.–
5.5 rooms130m² living space
Chemin de la Côte 16, 1684 Mézières FR

Double-family house in Mézières

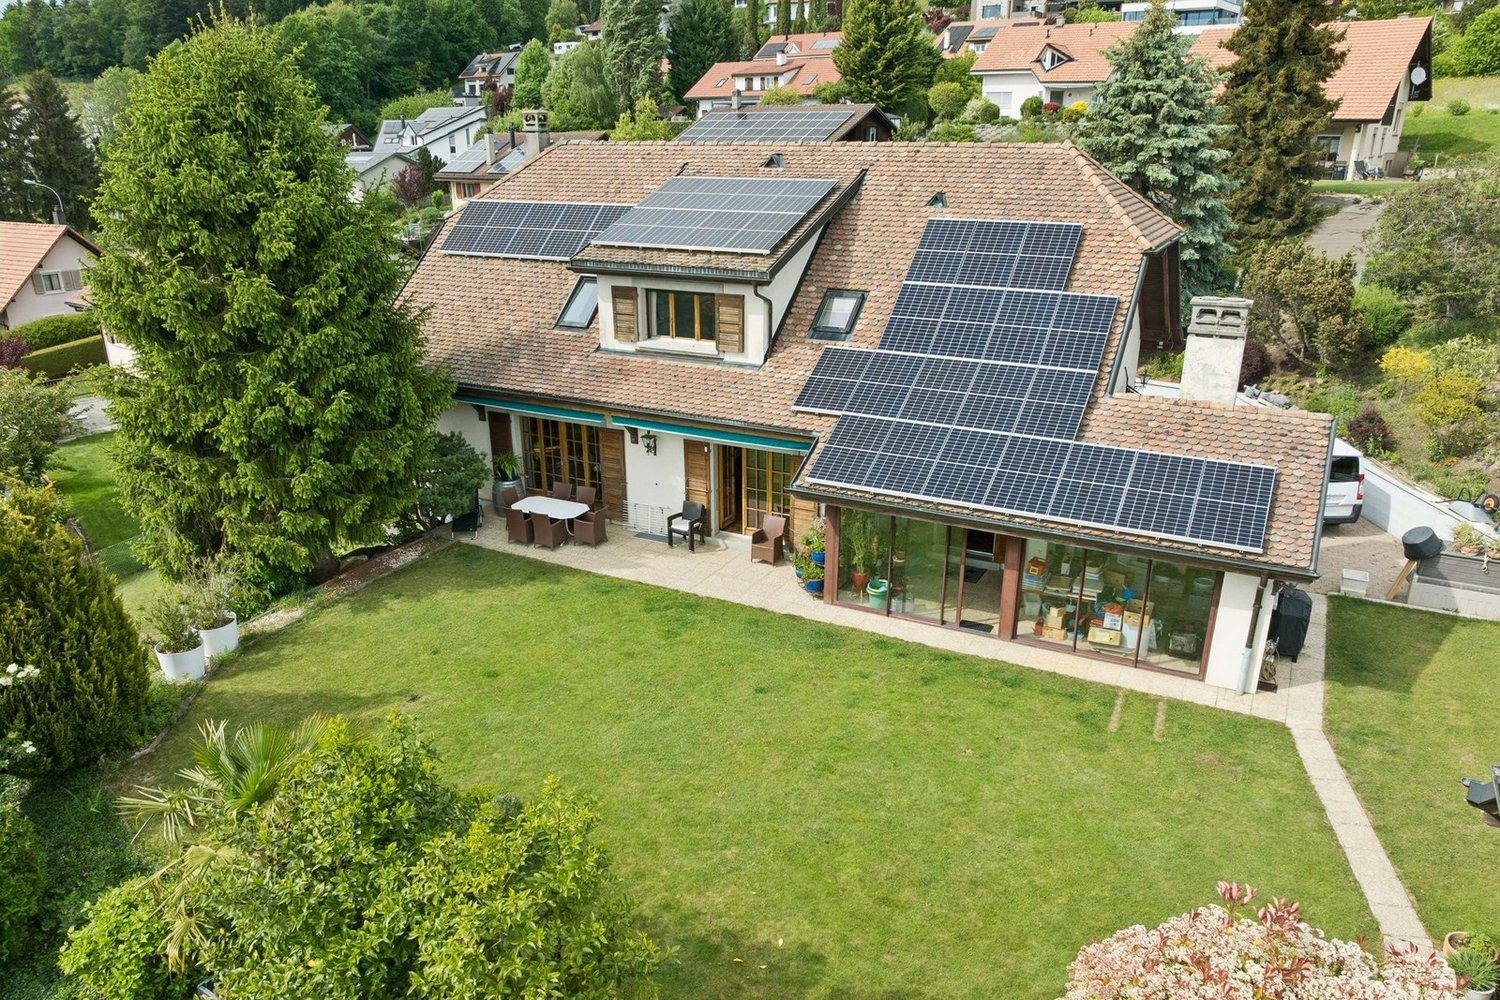
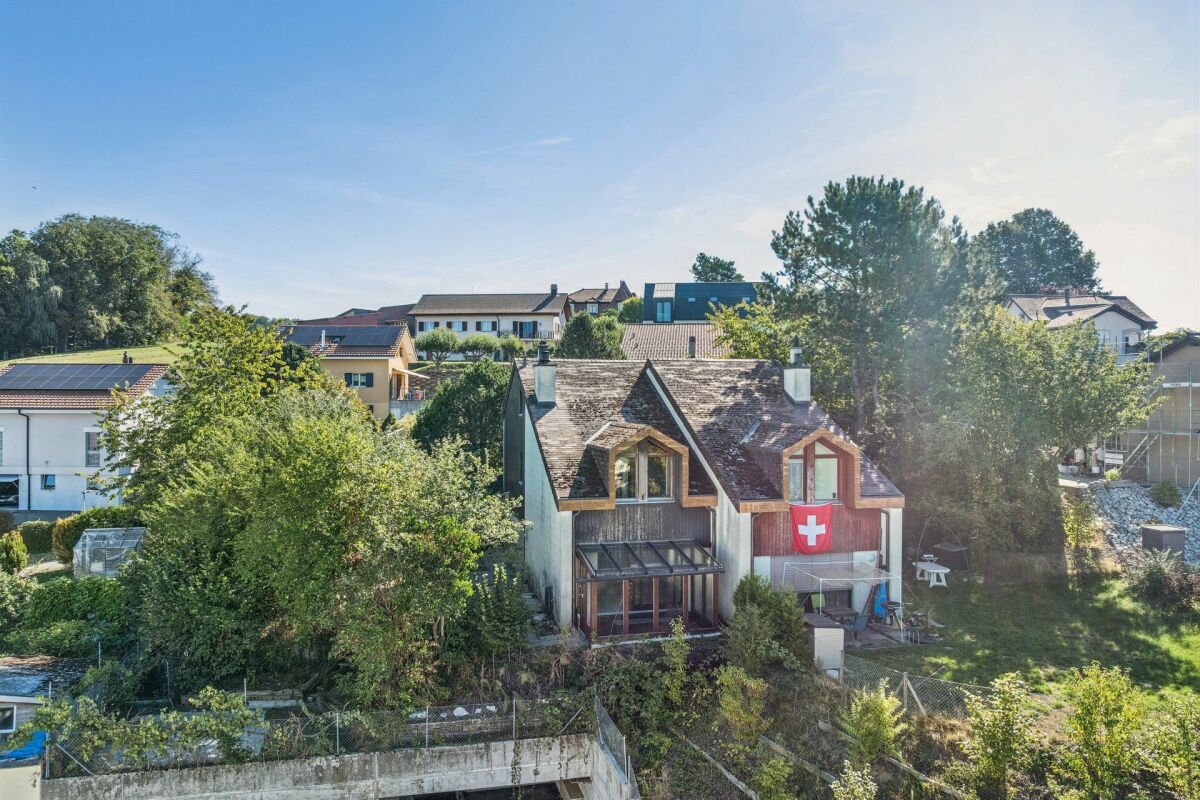
Welcome to Mézières This charming semi-detached house in an idyllic location in Mézières offers a lot of potential and numerous opportunities to realize the dream of living according to one's own ideas.The quiet and natural surroundings invite you to enjoy the advantages of rural life to the fullest. At the same time, you benefit from the good accessibility of the surrounding towns. The property impresses with spacious rooms and a pleasant living environment, making it an ideal basis for families, couples, or all those who want to fulfill their desire for their own home.Whether as a cozy single-family home, for individual modernization, or as a long-term investment - diverse perspectives for the future open up here. Sales object The residential building is structured as follows:Ground floor:- Cozy and inviting entrance area- Closed kitchen- Bright and spacious living room with a cozy fireplace- Separate toilet- Winter garden with a beautiful view of Romont- Staircase to the upper floorUpper floor:- Large bedroom- Bathroom with bathtub and shower- Two rooms with partition wallAttic:- Spacious room with sloping roof and diverse usage possibilitiesBasement:- Heating room with oil heating- Laundry room with technology- Two spacious storage rooms with plenty of storage space Outdoor area The outdoor area of this property impresses with a spacious terrace, beautiful fruit trees, and diverse usage possibilities in the green. Parking possibilities Two covered parking spaces belong to the property. Technical data Construction: Mixed construction with plastered facadeRoof with tile coveringWindows: Wooden windows, double glazingHeating: Oil heating (1991), 2,000-liter tank, heat distribution: via underfloor heating, fireplace with wood, electric hot water preparationSINA and GEAK are available. General information The property is sold in the condition "as seen". The costs for the change of ownership are at the expense of the buyer. Asbestos was used in many building materials, mostly as a binder, before it was banned in 1992. Asbestos is suspected in some construction elements, more information available upon request.

Travel time
-

Suggested properties for you based on search results