242 results - Property for buy in District Kreuzlingen
New building
1 / 11
CHF 1,045,000.–
4.5 rooms119m² living space
Bergstrasse 68, 8280 Kreuzlingen
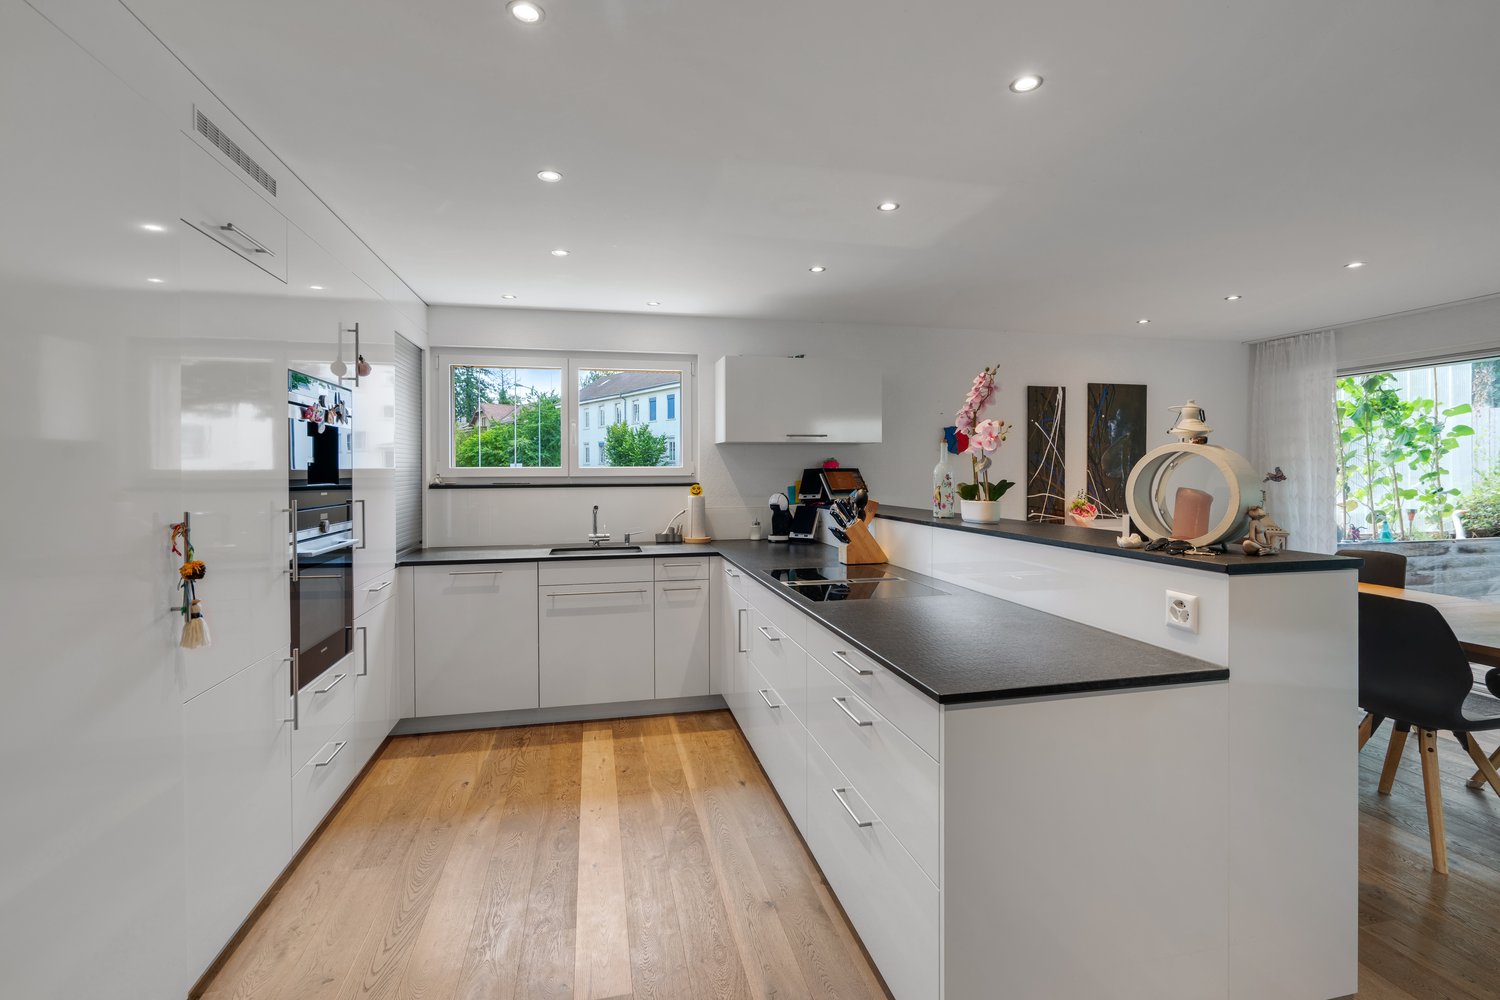
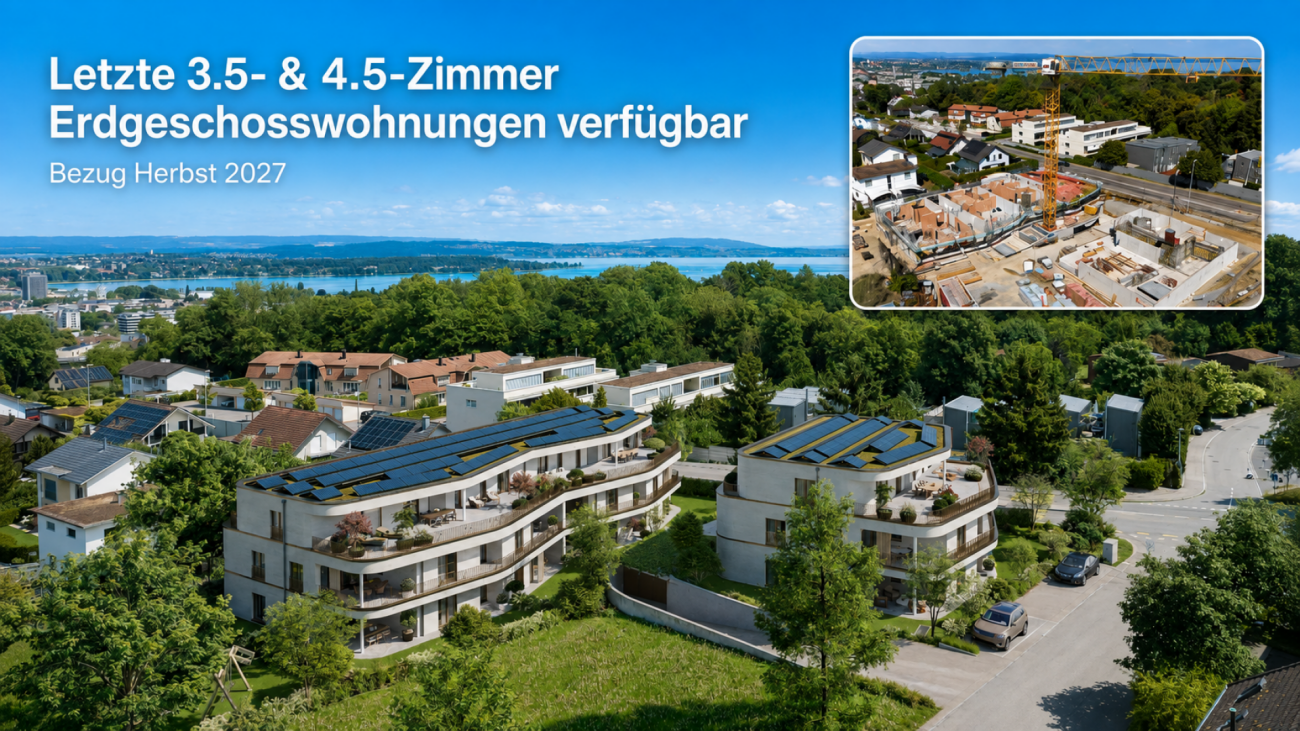
Last 3.5- & 4.5-room new apartment with large garden

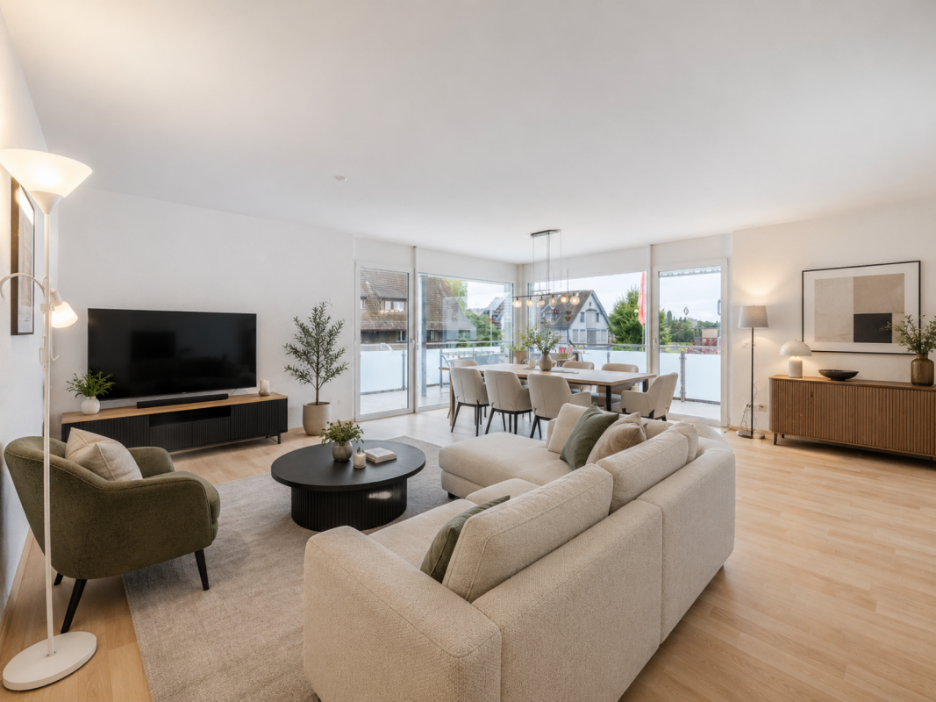
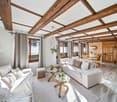
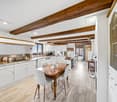
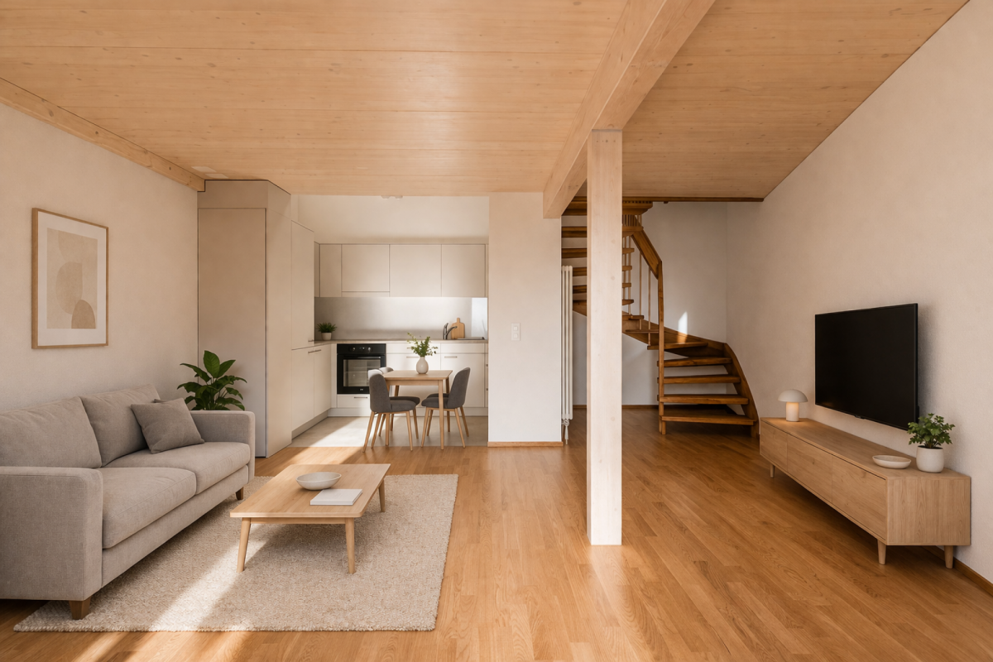
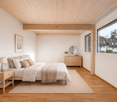
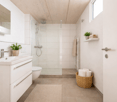
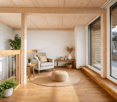
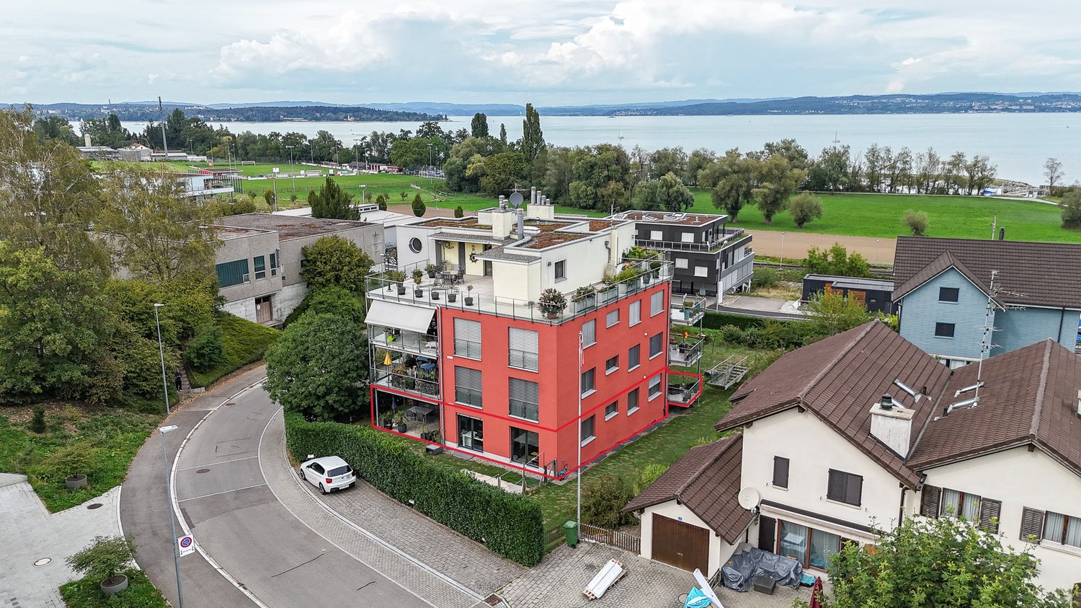
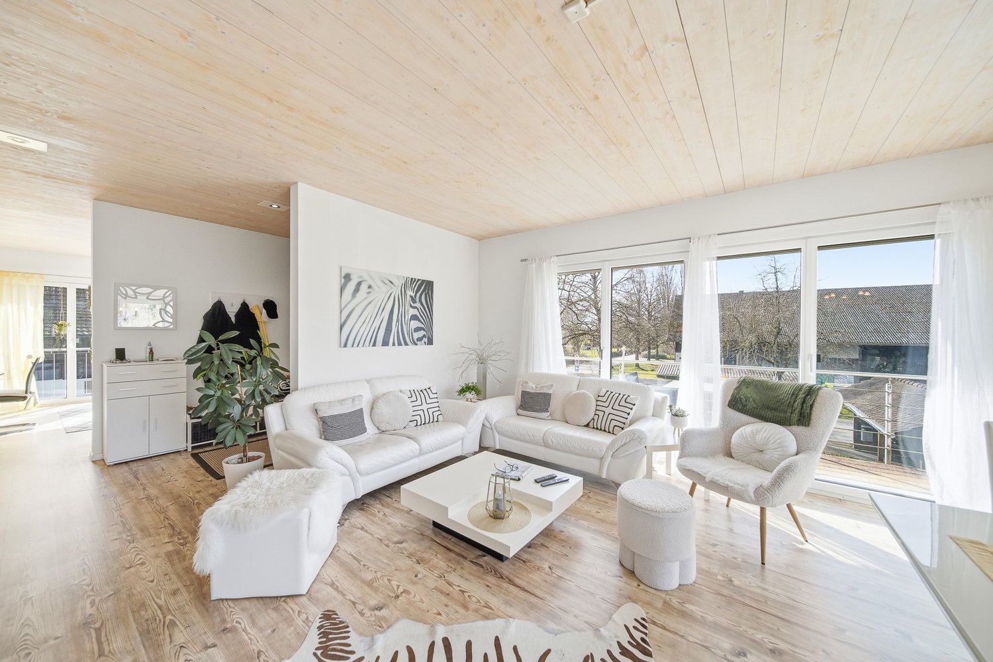
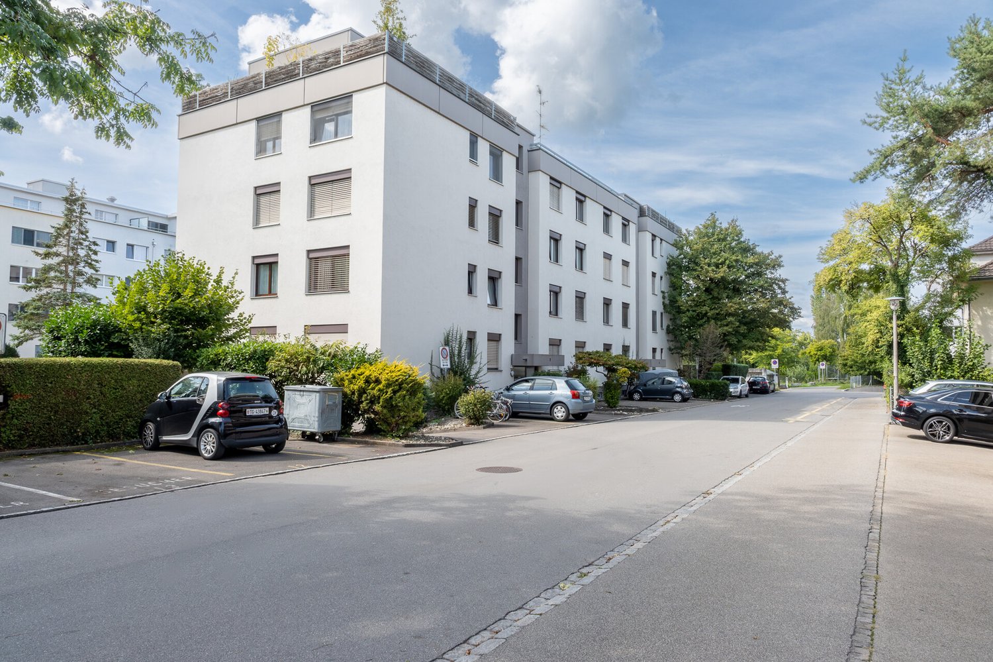
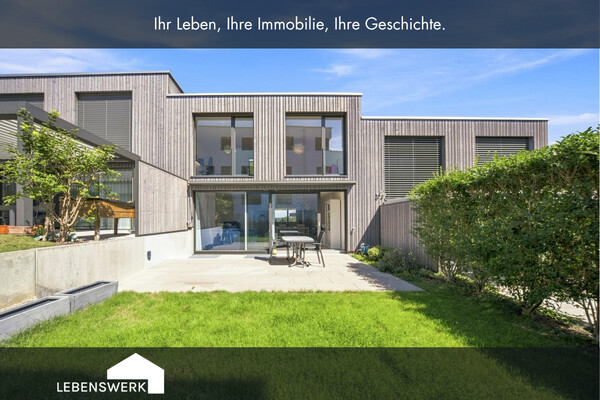
New construction Linéa - last 3.5- & 4.5-room apartments with large garden Last garden apartments available2x 3.5-room apartments on the ground floor (VKP: from CHF 899,000.-)2x 4.5-room apartments on the ground floor (VKP: from CHF 999,000.-)With Linéa, a stylish new construction project is being built in Kreuzlingen, which perfectly combines modern living, a natural environment, and short distances. The address convinces with its proximity to Lake Constance and all important infrastructures such as shopping facilities, schools, and public transport.This is what you can expect from Linéa: • preferred residential location - ideal for all those who want to combine nature and urbanity • three elegant residential buildings with a total of 15 exclusive condominiums • architecturally harmonious, curved building shape with contemporary color and material design • high-quality interior construction, clearly structured floor plans, and bright rooms • large private garden areas, sunny balconies, and impressive attic terraces with plenty of privacy • energy-efficient construction thanks to geothermal heat pump (including free cooling) and a powerful photovoltaic system • construction started - ready for occupancy: no later than the end of 2027 We would be happy to send you the comprehensive sales dossier or welcome you to a personal consultation in our office in Horn TG.Contact: 071 411 22 00 | kevin.auer@aforia.chWe look forward to getting to know you.Your AFORIA Real Estate Team

Kevin Auer

Kevin Auer

Travel time
-
1 / 5
  • Balcony / Terrace
  • Garage
  • Elevator
CHF 780,000.–
3.5 rooms85m² living space
8280 Kreuzlingen
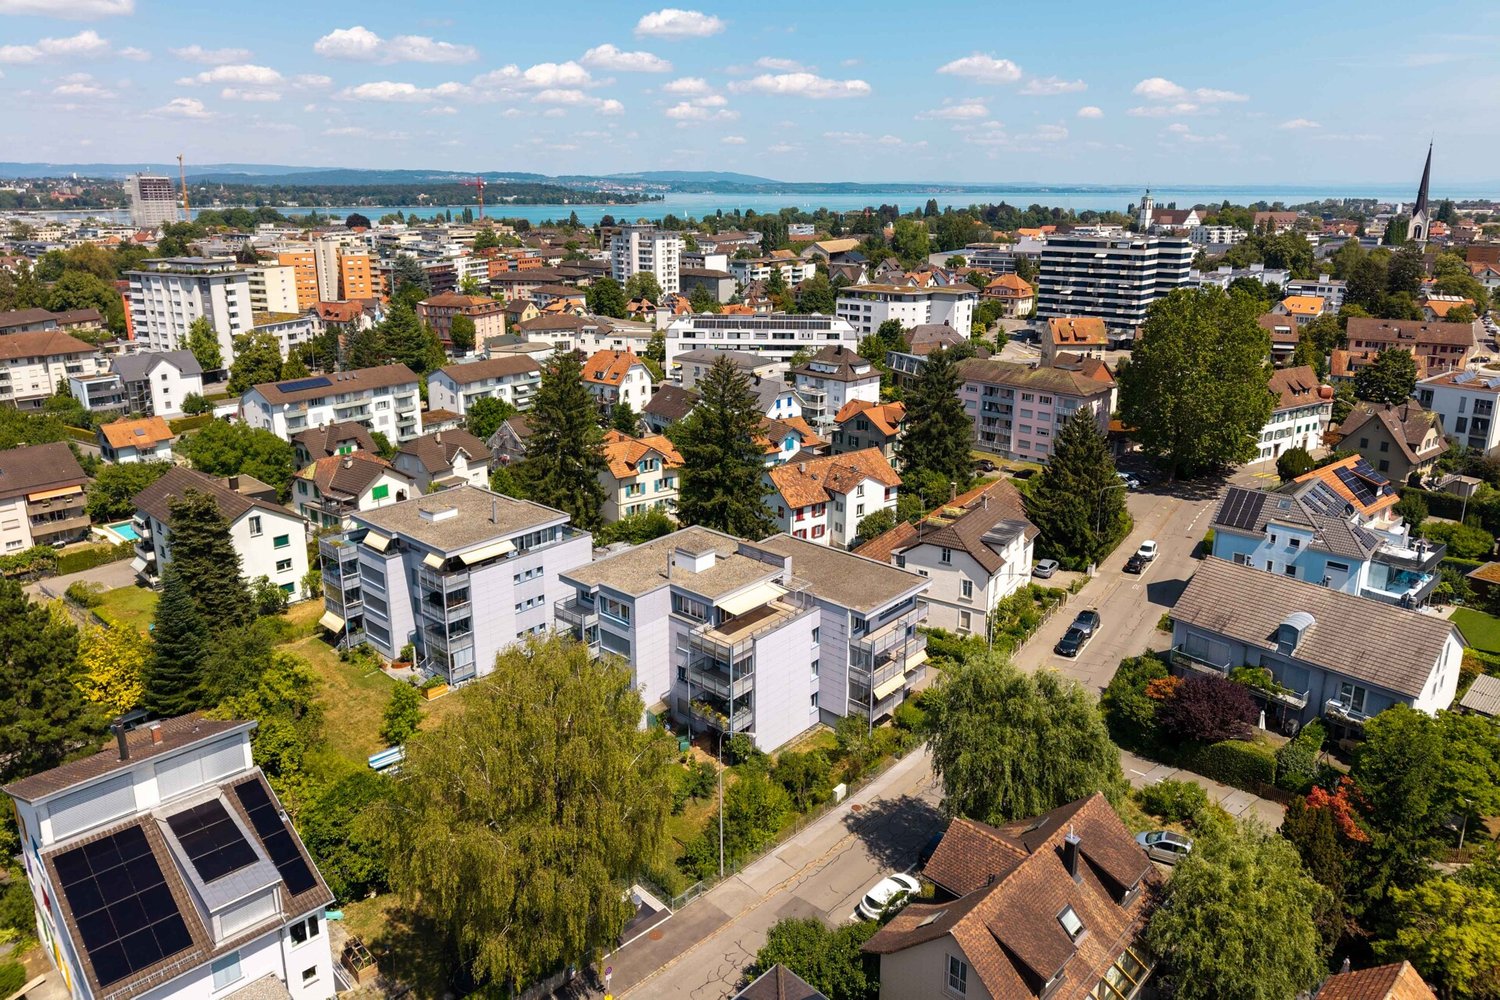
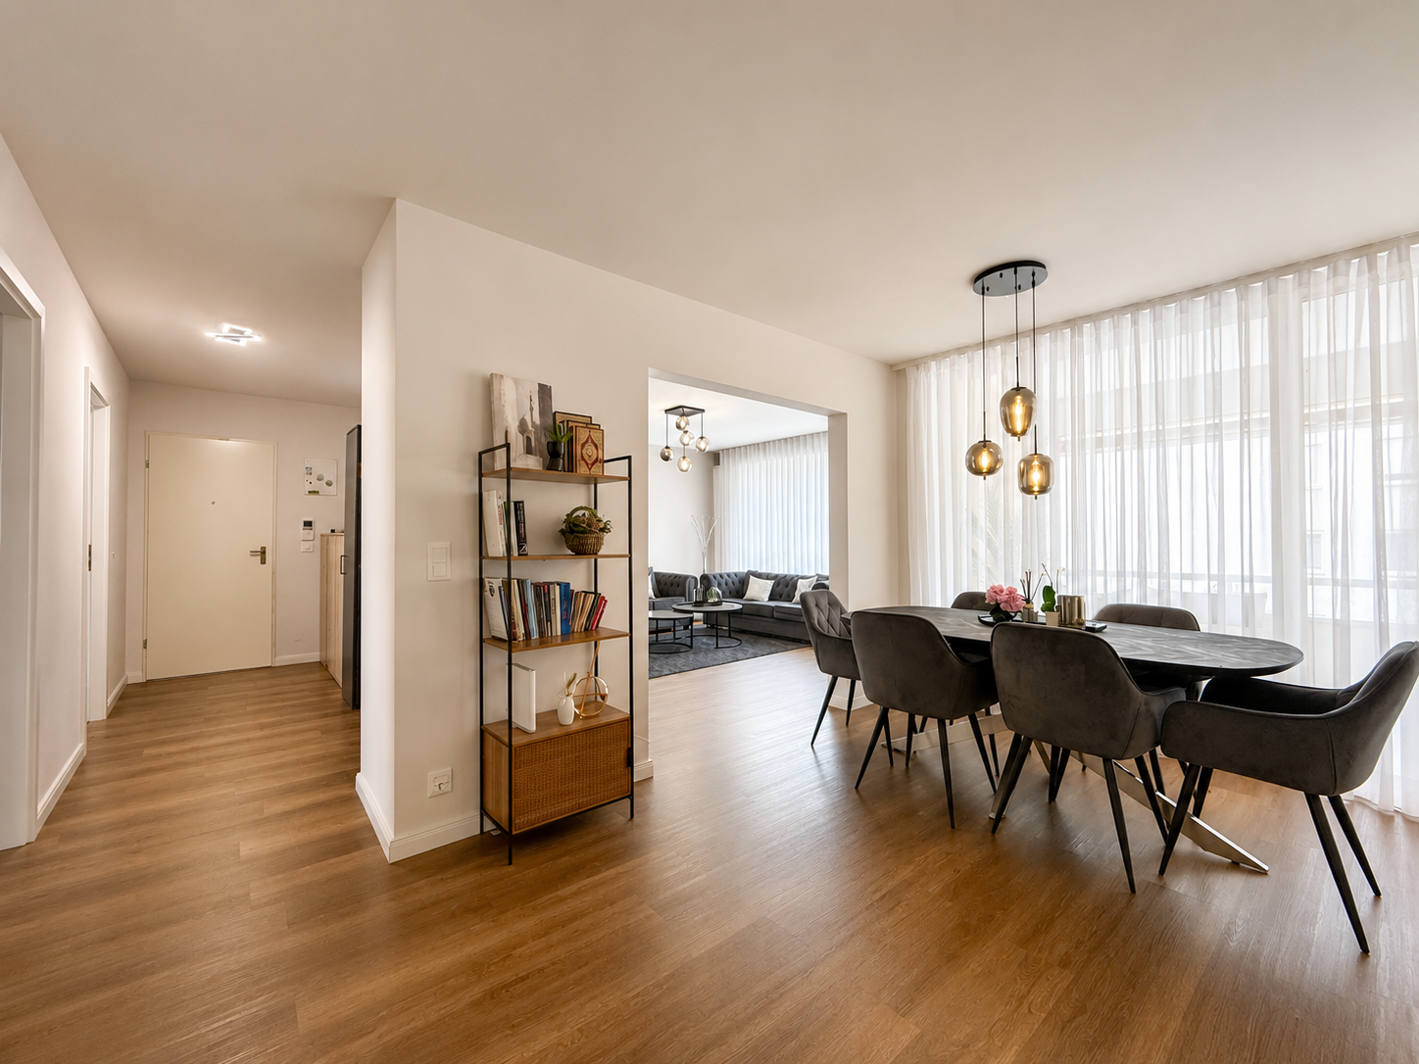
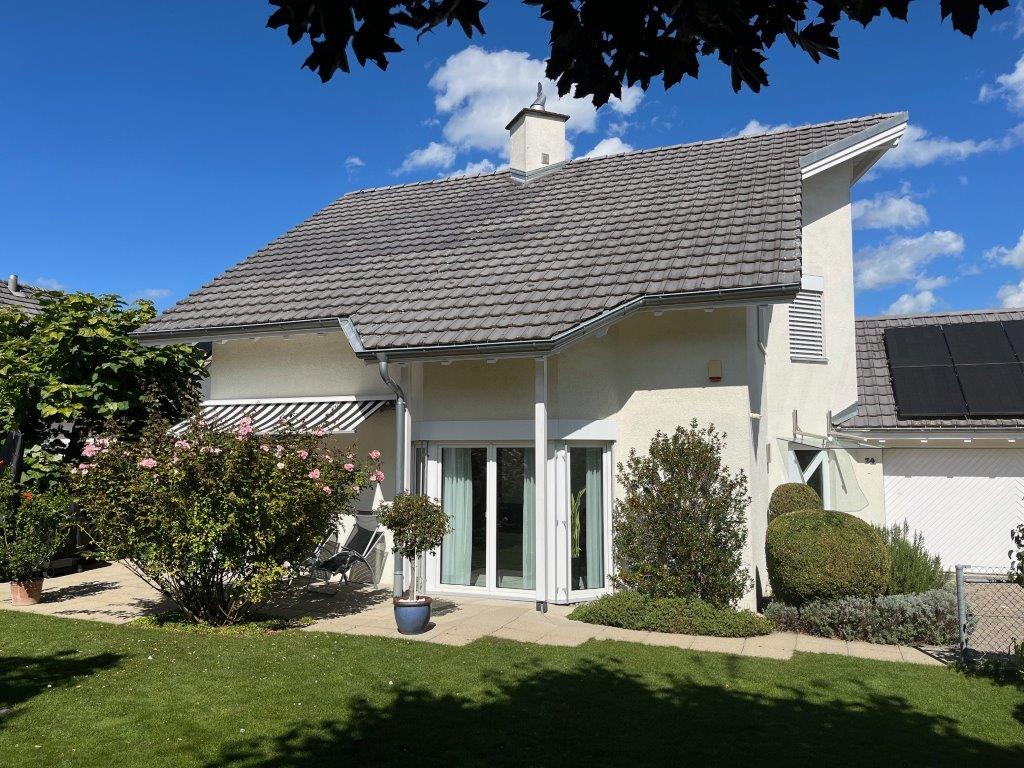
Attic apartment with spacious roof terrace and Lake Constance view

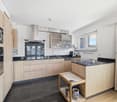
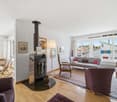
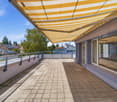
This well-maintained 3.5-room attic apartment combines spacious outdoor areas, bright living rooms, and a central location to create a home with high living quality. On approximately 85 m² of living space, it offers a well-thought-out floor plan, direct lift access to the apartment, and a living feeling that harmoniously combines openness and privacy. Upon entering, you are greeted by a spacious entrance area with practical built-in closets. From here, all rooms are easily accessible. The openly designed living and dining room forms the center of the apartment. Spacious window areas let in plenty of daylight and create a pleasant atmosphere. The Swedish stove provides additional comfort on cooler days and makes the living area a place of relaxation. The open kitchen blends harmoniously into the dining area and impresses with spacious workspaces and high-quality built-in appliances. While cooking, contact with family and guests is maintained. The bedroom offers a quiet ambiance with good space ratios. The second room is suitable as a study, guest room, or hobby room and has direct access to the separate balcony. A special highlight is the spacious roof terrace. It extends the living space outdoors and offers plenty of space for a dining table, a lounge, or a green oasis. The beautiful view over Kreuzlingen gives this area a special living quality. A hobby room, a basement compartment, an outdoor parking space, and a private garage with an integrated storage room complement the offer sensibly. The multi-family house was built in 1971 and is in a well-maintained condition. The combination of a functional floor plan, spacious outdoor areas, and a central location makes this attic apartment an attractive home for people who want to combine comfort, light, and urban living. Kreuzlingen TG is located on the shore of Lake Constance and borders the German city of Konstanz. With around 23,200 inhabitants, it is the second-largest city in the canton of Thurgau. Kreuzlingen convinces with high living quality, diverse shopping opportunities, a rich cultural and sports offer, and proximity to nature. Kindergartens, primary and secondary schools are located directly in the city. For higher education, numerous regional and cross-border offers are available. The active club life, attractive leisure activities, and the Lake Constance shoreline make Kreuzlingen particularly family-friendly. The communal tax rate is 64%. The total tax rate is 241% for non-denominational individuals (Protestant 257%, Catholic 256%, as of 2024). Thanks to the train station with regional connections, good highway access, and the immediate proximity to Konstanz, Kreuzlingen is well-connected and an ideal place to live for people who want to combine urbanity, nature, and international location. Living area approx. 85 m² Spacious living and dining area with open room concept Bright living rooms thanks to large window areas Parquet flooring in living and bedrooms Tile flooring in kitchen and wet cells Practical built-in closets in the entrance area Swedish stove for cozy warmth Open built-in kitchen with cooking island Granite countertop Ceramic glass cooktop Oven Combi steamer with microwave function Dishwasher Spacious workspaces and plenty of storage space Bathroom with bathtub and separate shower Private washing machine Daylight through window Spacious roof terrace with various usage possibilities Separate balcony at the second room Sunshade on the terrace Beautiful view over Kreuzlingen to Lake Constance Lift directly to the apartment Separate hobby room, extra CHF 15,000 Private basement compartment Private single garage with integrated storage room, extra CHF 35,000 One outdoor parking space, extra CHF 10,000


  • Balcony / Terrace
  • Garage
  • Elevator
1 / 17
CHF 895,000.–
4.5 rooms135m² living space
8280 Kreuzlingen
Attractive semi-detached house in a preferred residential area

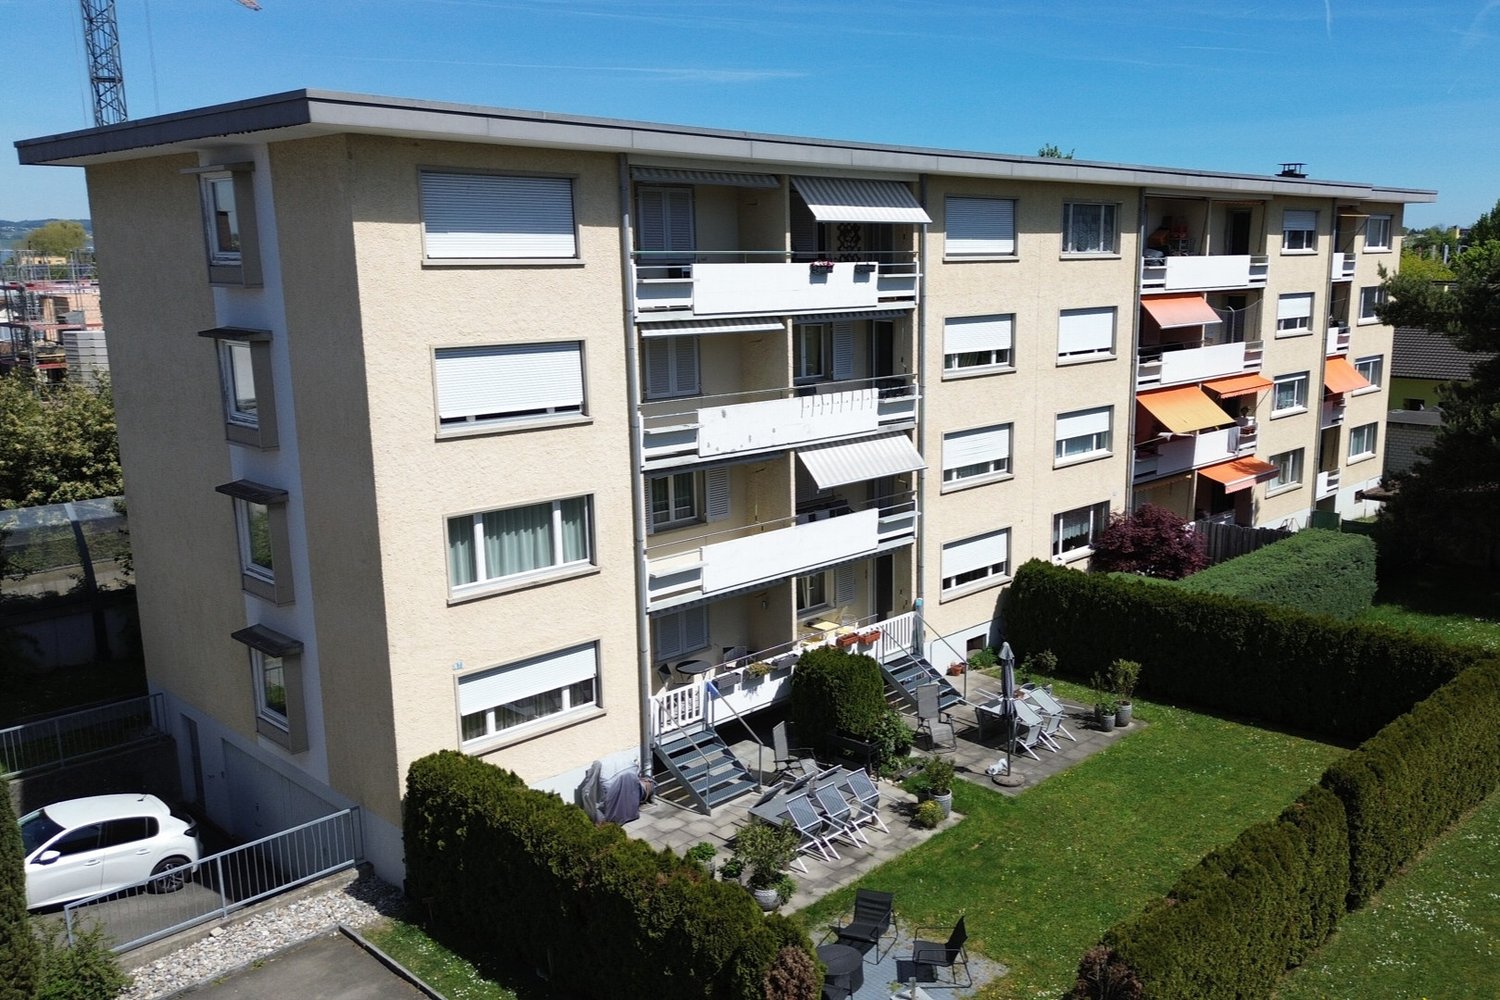
This well-maintained semi-detached house is located in an architecturally appealing residential development in a central yet quiet location. The green surroundings and pleasant neighborhood create an attractive living environment. The house extends over four floors and impresses with a clear, well-thought-out room concept.The living rooms have a practical floor plan with a spacious room feel. In total, 4.5 rooms and an openly designed basement are available.On the ground floor, there is a living and dining room as well as a high-quality steel kitchen from the Forster Manufaktur. The kitchen appliances have been partially renewed in recent years.The 1st floor offers a spacious bedroom, a separate guest toilet, and a bathroom with a shower, double sink, and spacious mirror cabinet. On the 2nd floor, there are two more bedrooms and a balcony.Throughout the house, including the stairs, a uniform oak parquet floor has been laid, giving the interior a harmonious appearance.The property has been carefully maintained and extensively modernized. In 2026, all interior rooms were newly painted. In 2025, the bathroom was renewed. Other maintenance and renovation work included garden and environmental work, a new wooden privacy screen, and work on the metal roof and roof dormers. A new heating system was already installed in 2020, supplemented by a water filter with a water softening system.As part of larger renovations in 2009, window panes were replaced, external painting work was carried out, electric awnings were installed in the attic, and the garden and seating area were redesigned with high-quality granite and porphyry stones.Thanks to the central location, shopping facilities, leisure activities, and public transport can be easily reached. The house is ideal for couples or families - both as a main residence and as a holiday home.Interested? We would be happy to invite you to a non-binding viewing and look forward to your contact.

1 / 8
Price on request
6.5 rooms260m² living space
8598 Bottighofen

Single-family house with a very large plot of land

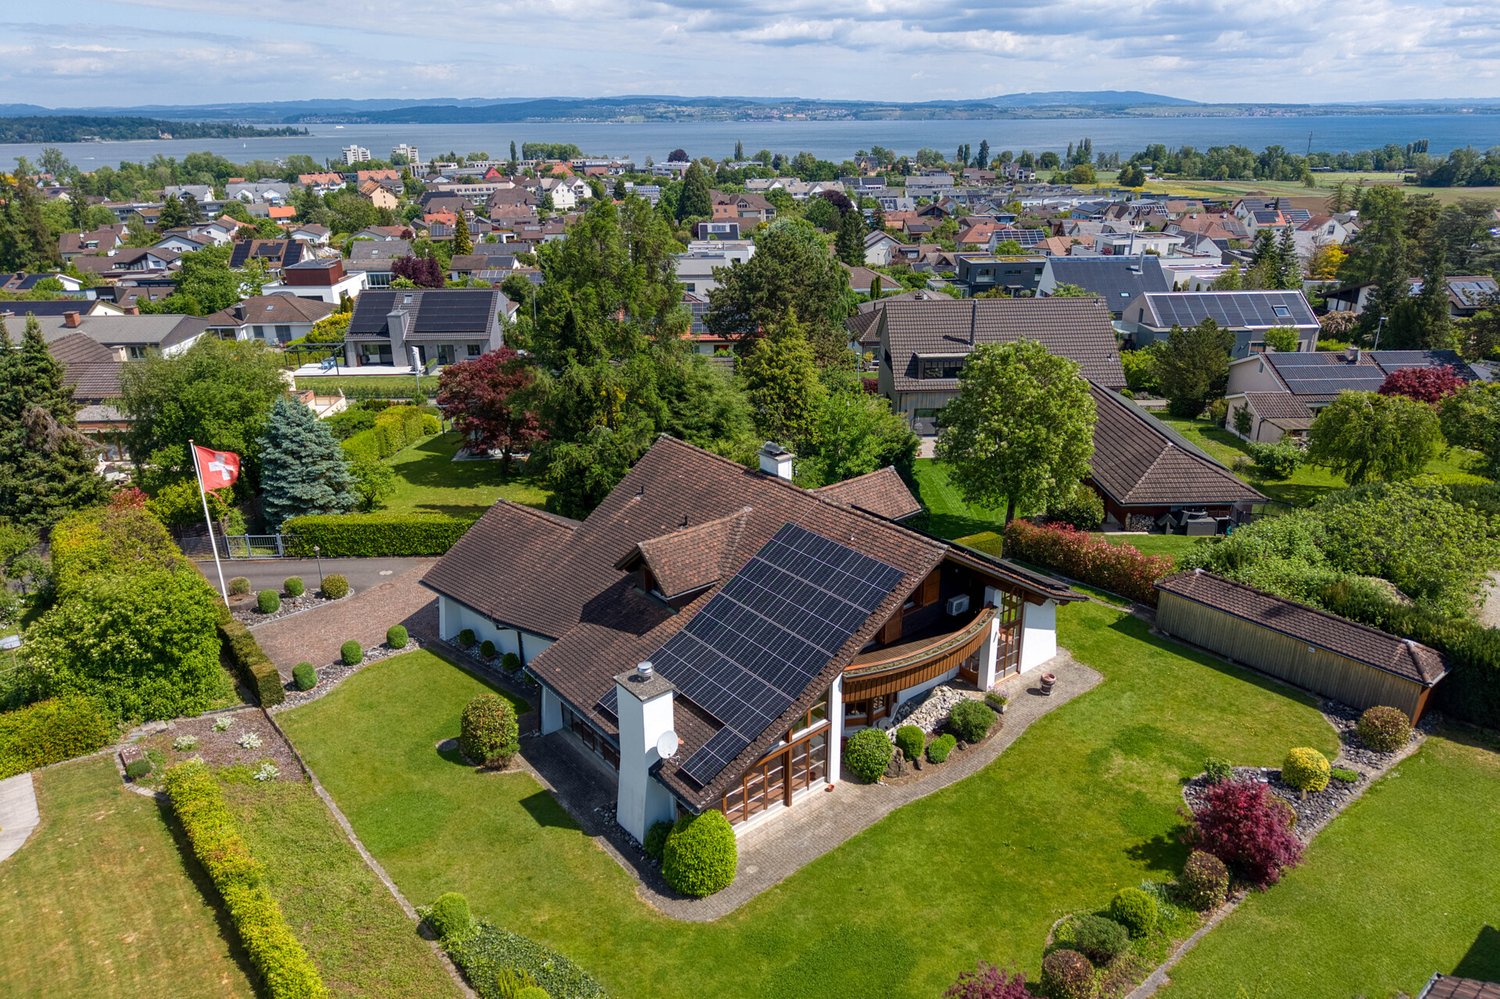
Behind the long driveway and the electric entrance gate, a private estate with exceptional generosity opens up. The detached house was built in 1985 in solid construction and offers approximately 260 m² of living space on a plot of 1246 m², as well as an impressive building volume of around 1555 m³. The property is aimed at people who are not looking for a ready-to-move-in standard solution, but want to create a special home according to their own ideas. The large room offer is ideal for an owner with high living standards, for guests, representative work, a library, a studio, or personal retreat areas. On the ground floor, the spacious living area with a fireplace forms the center of the house. The heated winter garden expands the living space and creates a direct connection to the garden at any time of the year. The spacious kitchen provides a solid basis for a modern and high-quality redesign. The upper floor has two spacious rooms with access to a balcony each. The current layout corresponds to the original planning and offers the possibility of creating an individually coordinated room world within the framework of a modernization. The existing woodwork, terracotta floors, the tile stove, and the spacious room volumes provide a special basis for a modern chalet style or an elegant country house style. With a well-planned expansion, an exceptional home with warmth, character, and high living quality can be created here. This property convinces with its solid substance, the exceptional volume, the extensive plot, and the freedom to develop a personal refuge from it. The property is located in a quiet and well-maintained residential area of Bottighofen. Spacious plots, plenty of greenery, and a pleasant distance to the direct neighborhood characterize the environment and create a high level of privacy. The long driveway and the extensive plot already convey the feeling of a private retreat upon arrival. The good sunlight and the spacious garden offer ideal conditions for relaxed outdoor living. Lake Constance and the surrounding recreational areas are just a few minutes away. Kreuzlingen, Konstanz, and the regional centers are also easily accessible. Shopping facilities, schools, and services are within a short driving distance. This location appeals to people who consciously want more space, peace, and privacy without wanting to sacrifice the proximity to Lake Constance and the good accessibility of the region. Good to know: The purchase of this property is commission-free for buyers. The notary and land registry costs are shared equally by the buyer and seller. If you need further information for your decision-making, we are at your disposal at any time. Best regards, Your Bocelli Team Are you a property owner yourself? Are you considering selling your property? Start with our online valuation tool and receive a first assessment in just a few steps: https://www.bocelli-immobilien.ch/fuer-eigentuemer/wertermittlung With Bocelli Immobilien AG, you opt for tailored support, transparency, professionalism, and fair conditions. Down-to-earth. Personal.

1 / 5
  • Balcony / Terrace
  • Elevator
CHF 1,250,000.–
6.5 rooms147m² living space
8280 Kreuzlingen
147 m² of living comfort for the whole family

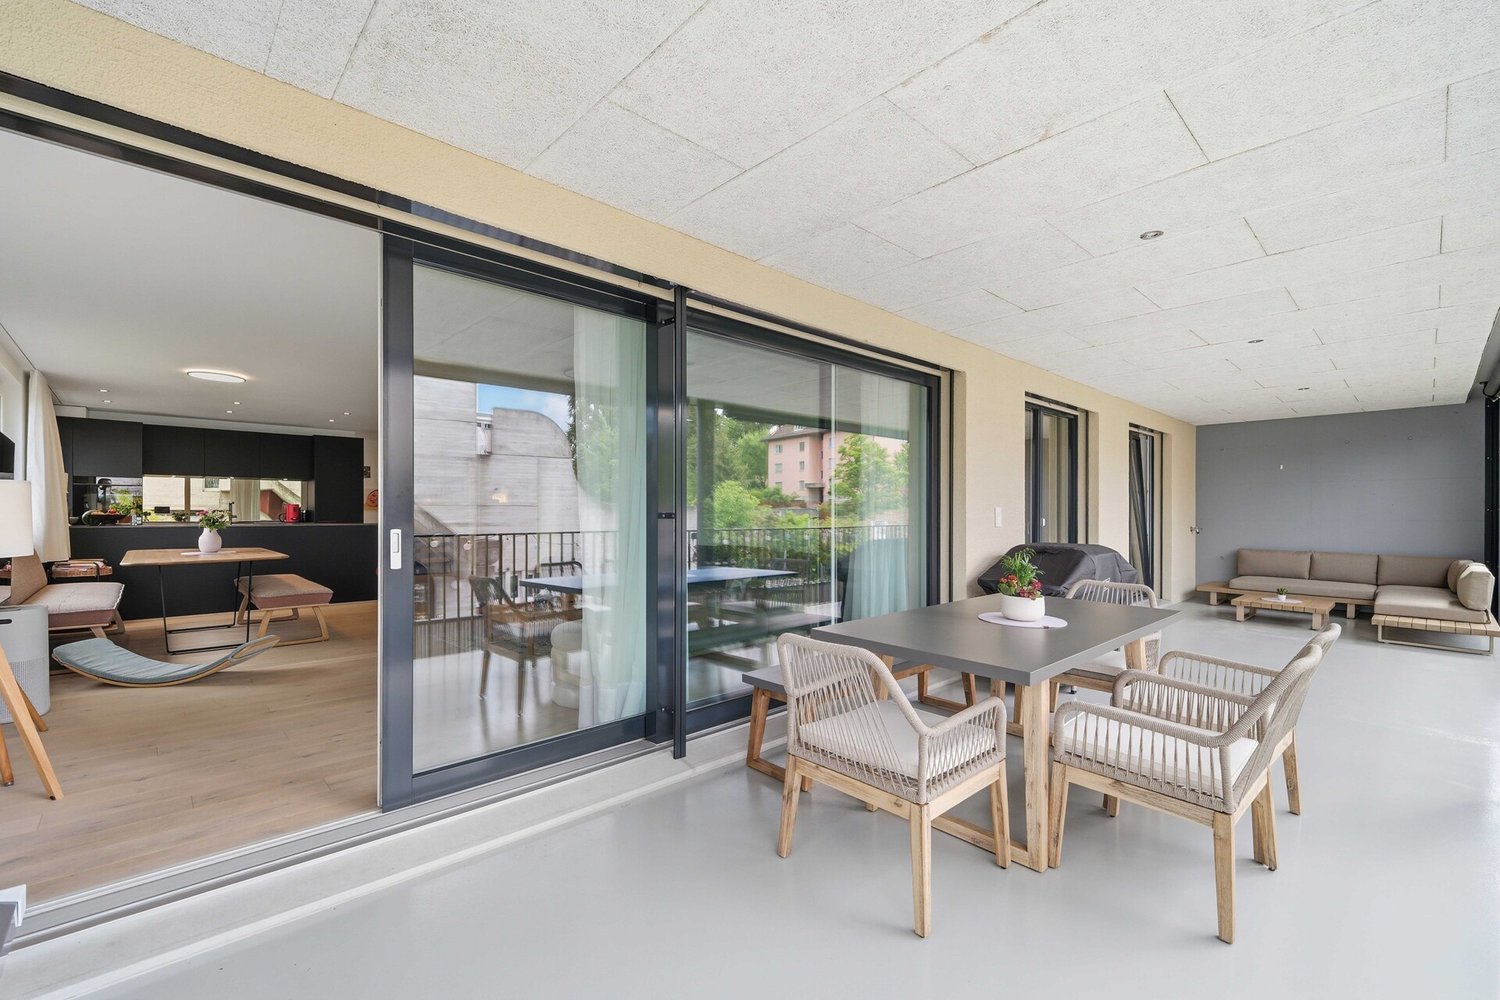
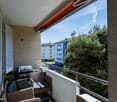
This nearly new 6.5-room apartment in Kreuzlingen combines spacious rooms with modern architecture and a clear, timeless design. The apartment is located in a multi-family house completed in 2025 and presents itself in an excellent condition. With 147 m² of living space and an above-average large balcony, it offers plenty of space for families, couples with home office needs, or people who appreciate spacious living. The heart of the apartment is the openly designed living, dining, and kitchen area with 49 m². Large window fronts provide daylight and create a smooth transition between indoors and outdoors. The modern kitchen with dark fronts and a cooking island integrates harmoniously into the living room and becomes the central meeting point of everyday life. The well-thought-out floor plan includes a total of five rooms with areas between around 12 and 16 m², resulting in versatile usage possibilities. Whether children's room, guest room, office, or hobby room, the room layout can be flexibly adapted to different life situations. The main bedroom offers pleasant privacy and is supplemented by two modern wet cells. A special highlight is the approximately 35 m² large, covered balcony. It extends the living space during the warm season and offers enough space for eating, relaxing, and social hours with family and friends. The generous canopy ensures high usability in almost any weather. The combination of contemporary architecture, high-quality materials, spacious outdoor areas, and modern building technology conveys a living feeling that focuses on comfort, functionality, and longevity. The apartment is easily accessible by lift and is supplemented by a private cellar room and two assigned underground parking spaces.The property is located in Kreuzlingen, the largest city in the canton of Thurgau. The location combines the advantages of an urban living environment with short distances to nature and Lake Constance. The district is characterized by a well-developed infrastructure and a pleasant mix of residential, commercial, and local supplies. Shopping opportunities, restaurants, schools, and various service offerings are within comfortable distance and can be partially reached on foot or by bike. The proximity to Lake Constance offers a variety of leisure and recreational activities. Promenades, parks, sports facilities, and local recreation areas shape the surroundings and ensure a high quality of living. At the same time, commuters benefit from a good connection to public transport and the regional and supraregional road network. Kreuzlingen train station, the city center, and the neighboring city of Konstanz can be reached in a short time.Good to know: The purchase of this property is commission-free for buyers. The notary and land registry costs are shared equally by the buyer and seller. If you need further information for your decision, we are at your disposal at any time. Best regards, Your Bocelli Team Are you a property owner yourself? Are you considering selling your property? Start with our online valuation tool and receive a first assessment in just a few steps: https://www.bocelli-immobilien.ch/fuer-eigentuemer/wertermittlung With Bocelli Immobilien AG, you opt for customized support, transparency, professionalism, and fair conditions. Down-to-earth. Personal.

  • Balcony / Terrace
  • Elevator
1 / 16
CHF 3,150,000.–
5.5 rooms190m² living space
Sonnenbergstrasse, 8274 Tägerwilen

Exclusive new building: Bauhaus design house with stunning lake views in prime location in Tägerwilen

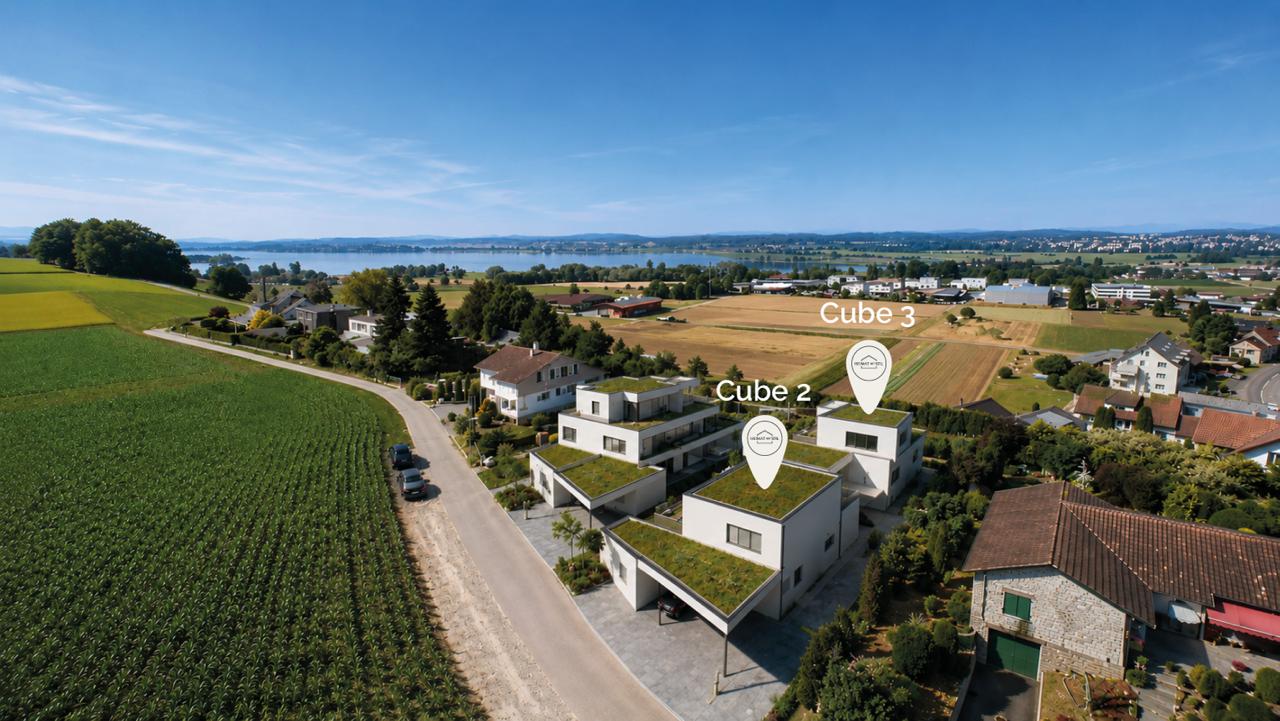
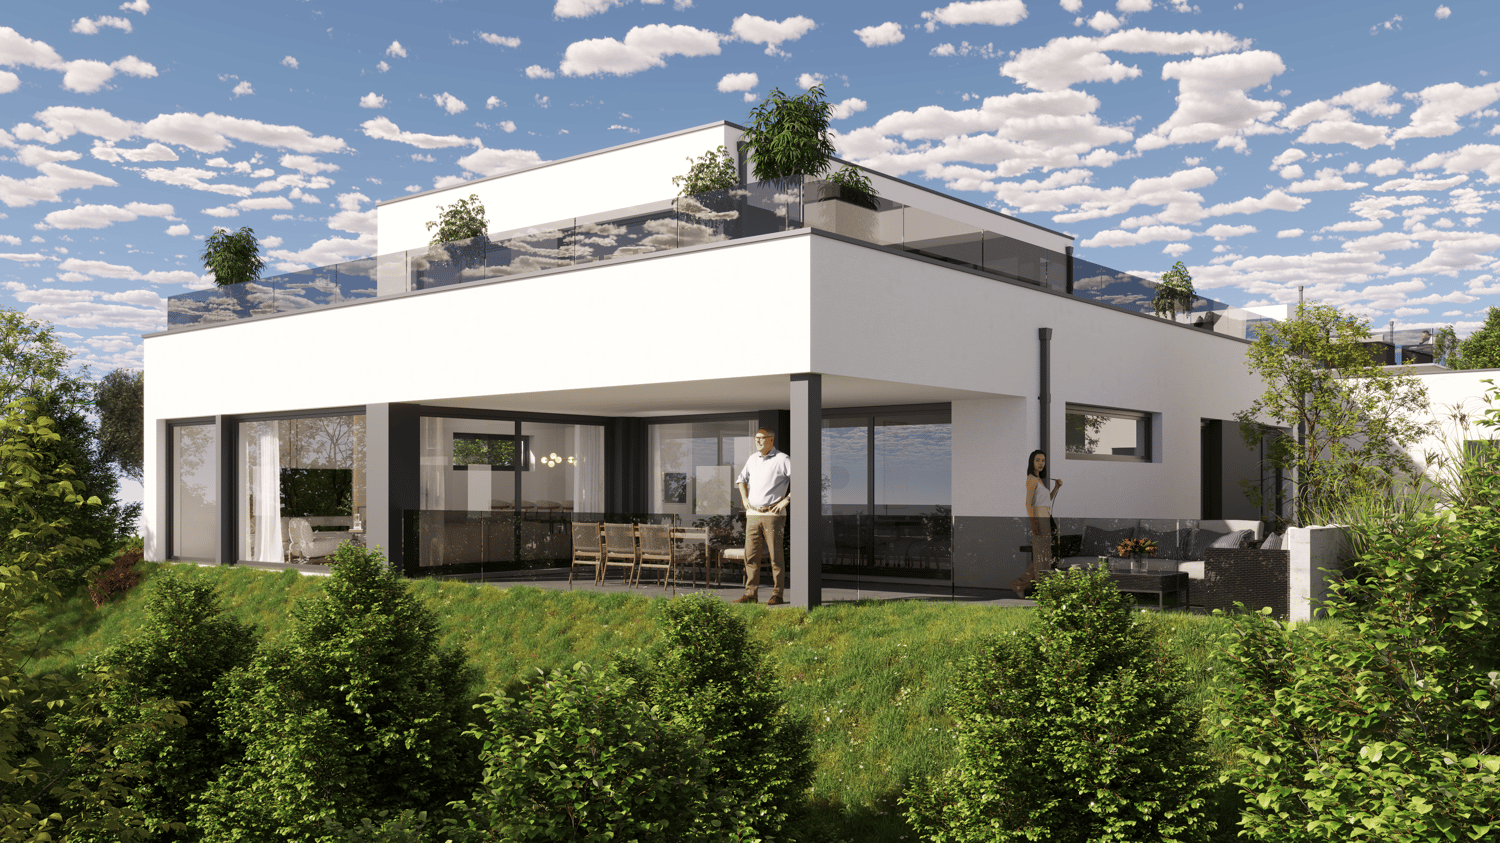
In one of the most sought-after, quietest and most prestigious addresses in Tägerwilen, this exclusive, detached design single-family house (Cube2) is being built in the clear, cubic Bauhaus style. On the 573 m² large plot of land, you can enjoy maximum privacy and a fascinating, unobstructed view of Lake Constance.The turnkey premium house from WeberHaus (Highlight line) offers you a genuine all-around carefree package: both the luxurious interior design and the completely designed garden area are fully included in the purchase price, without any hidden additional costs.The innovative space concept breaks with old patterns: there is no dark basement. The entire technology, cellar and storage space concept has been comfortably and daylight-privileged integrated directly into the ground floor.The highlights at a glance: • Stunning lake view: elegant attic level with extensive terrace (approx. 91 m²) and frameless full-glass railing for the perfect view. • Light & Space: generous room height (2.51 m on the ground floor), extra-high interior doors (2.11 m) and a huge sliding door that seamlessly connects the living room with the garden. • Premium interior design: 17 mm thick, naturally oiled solid wood parquet (Eiche Kitzbühel/Zermatt) and a sculptural solid wood staircase in elegant fold optics. • Luxury kitchen: planned with a budget of around CHF 40,000 and equipped with high-end Miele appliances (steamer, oven, etc.). • Wellness bathrooms: three sanitary areas with design lines from Villeroy & Boch, Duravit and Laufen as well as floor-level Hansgrohe Raindance showers. • Futuristic technology: highly efficient Alpha Innotec heat pump, controlled Minergie living room ventilation (Zehnder) and fully networked Smart Home (WeberLogic 2.0 with home server). • Safety & Comfort: wood-aluminum design windows (3-fold thermal insulation) with two-sided composite safety glass (VSG). Directly integrated carport including preparation for your e-charging station (wallbox). Location:Tägerwilen is one of the most attractive and tax-friendly municipalities in the canton of Thurgau. The Sonnenbergstrasse offers a top-class micro-location: the Tägerwilen-Gottlieben train station, schools, shopping facilities, gastronomy and Lake Constance are easily accessible on foot. The neighboring towns of Kreuzlingen and Konstanz (D) can be reached in just a few minutes by car.Key data for Cube 2: • Rooms: 5.5 • Net living area: approx. 190 m² • Usable area: approx. 260 m² (including above-ground basement) • Plot area: 573 m² • Garden area: approx. 326 m² • Terraces: approx. 28 m² covered (ground floor) + approx. 91 m² attic terrace • Year of construction / availability: expected December 2026 • Purchase price: CHF 3,150,000.- (including carport and outdoor parking space) Note: The sister project "Cube 3" with a larger plot area of 664 m² is also for sale in the same exclusive development.The houses are under construction and are expected to be ready for occupancy in December 2026.Take advantage of the unique opportunity in Tägerwilen and request the detailed sales documentation today.We look forward to your contact and are happy to answer any questions or unclearities.Home with style: where properties are more than just a home - they are a way of life.

Travel time
-
1 / 16
CHF 3,450,000.–
5.5 rooms190m² living space
Sonnenbergstrasse, 8274 Tägerwilen

Exclusive new build: Bauhaus design house with stunning lake views in prime location in Tägerwilen

In one of the most sought-after, quietest and most prestigious addresses in Tägerwilen, this exclusive, detached design single-family house (Cube 3) is being built in the clear, cubic Bauhaus style. On the spacious, 664 m² large plot of land, you can enjoy maximum privacy, plenty of space and a fascinating, unobstructed view of Lake Constance.The turnkey premium house from WeberHaus (Highlight line) offers you a genuine all-round carefree package: both the luxurious interior design and the completely, stylishly designed garden area are fully included in the purchase price – without any hidden additional costs.The innovative room concept breaks with old patterns: There is no dark basement. The entire technology, cellar and storage room concept has been comfortably and daylight-spoiled integrated directly into the ground floor.The highlights at a glance: • Stunning lake view: Elegant attic level with extensive terrace (approx. 91 m²), loggia and frameless full-glass railing for the perfect view of Lake Constance. • Light & space: Generous room height (2.51 m on the ground floor), extra-high interior doors (2.11 m) and a huge sliding door that seamlessly connects the living area with the large garden. • Premium interior design: 17 mm thick, naturally oiled solid wood parquet (Eiche Kitzbühel/Zermatt) and a sculptural solid wood staircase in noble fold optics. • Luxury kitchen: Planned with a budget of around CHF 40,000 and equipped with high-end Miele appliances (steamer, oven, etc.). • Wellness bathrooms: Three sanitary areas with design lines from Villeroy & Boch, Duravit and Laufen as well as floor-level Hansgrohe Raindance showers. • Future-oriented technology: Highly efficient Alpha Innotec heat pump, controlled Minergie living space ventilation (Zehnder) and fully networked smart home (WeberLogic 2.0 with home server). • Safety & comfort: Wood-aluminum design windows (3-fold thermal insulation) with double-sided composite safety glass (VSG). Directly integrated carport including preparation for your e-charging station (wall box). Location:Tägerwilen is one of the most attractive and tax-friendly municipalities in the canton of Thurgau. The Sonnenbergstrasse offers a top-class micro-location: the Tägerwilen-Gottlieben train station, schools, shopping facilities, gastronomy and Lake Constance are easily accessible on foot. The neighboring towns of Kreuzlingen and Konstanz (D) can be reached in just a few minutes by car.Key data for Cube 3: • Rooms: 5.5 • Net living area: approx. 190 m² • Usable area: approx. 260 m² (including above-ground basement) • Plot area: 664 m² • Garden area: approx. 417 m² • Terraces: approx. 28 m² covered (ground floor) + approx. 91 m² attic terrace • Year of construction / availability: expected December 2026 • Purchase price: CHF 3,450,000.- (including double garage and outdoor parking space) Note: The slightly smaller sister project "Cube 2" (573 m² plot area) is also for sale in the same exclusive development.The houses are under construction and are expected to be ready for occupancy in December 2026.Take advantage of the unique opportunity in Tägerwilen and request the detailed sales documentation today.We look forward to your contact and are happy to answer any questions or unclear points.Home with style: Where properties are more than just a home – they are a way of life.

Travel time
-
1 / 16
Price on request
4.5 rooms140m² living space
8595 Altnau

New 4.5-room single-family house with roof terrace & lake view

Modern, high-quality, and close to nature: This detached 4.5-room single-family house in Altnau TG convinces with around 140 m² of living space, well-thought-out room layout, warm solid wood construction, and a spacious roof terrace with a lake view. A home for people who appreciate peace, quality, and proximity to Lake Constance.Highlights • Detached 4.5-room single-family house • New condition, built in 2015 • Approx. 140 m² of living space • High-quality ecological solid wood construction • Roof terrace with lake view • Connection for whirlpool available • Two spacious seating areas/terraces • Modern kitchen with high-gloss fronts • Two bathrooms with bathtub and rain shower • Practical built-in closets and large storage spaces • Outdoor summer kitchen, garden house, and outdoor grill • Carport for at least 2 vehicles plus 2 outdoor parking spaces • Underfloor heating/heat distribution system • Schools, shopping, public transportation, and lake accessible at short distance Modern living, enjoying the lake view, and feeling at home immediately.In a quiet, family-friendly location in Altnau, this beautiful single-family house awaits you with a high quality of living. Bright rooms, high-quality wood construction, and modern architecture create a warm, stylish home near Lake Constance.The open living, dining, and kitchen area forms the heart of the house. On the upper floor, two versatile rooms and a large bathroom with a bathtub and walk-in rain shower await you. The attic convinces as a private parental area with direct access to the spacious roof terrace with a lake view – including a whirlpool connection.Summer kitchen, garden house, seating areas, and outdoor grill round off this special offer.Let yourself be personally convinced of this special home. We will gladly send you the detailed sales documentation and arrange an individual viewing appointment.AdaCon Immobilien - Your living space partner

1 / 12
CHF 740,000.–
4.5 rooms93m² living space
Bächlistrasse 26, 8280 Kreuzlingen

Bright 4.5-room apartment with balcony in Kreuzlingen – freshly renovated!

Welcome to this well-maintained and freshly renovated 4.5-room apartment on the 2nd floor of a multi-family house on Bächlistrasse 26 in Kreuzlingen. With a spacious living area of 93 m² and a modern ambiance, this apartment offers everything your heart desires.The apartment impresses with the following highlights: • Modern living room: Bright vinyl floor, large windows, walls in white plaster for a bright living feel. • Balcony: Enjoy sunny days on your own outdoor area – particularly sun-kissed in summer. • Elevator available: Convenient access to all floors. • New built-in kitchen: Newly installed modern kitchen with oven, dishwasher, and built-in washing machine provides a space-saving and practical solution. • Completely renovated in 2024: High-quality renovation and adaptation to modern living standards. As part of the complete renovation in 2024, the apartment was completely renewed and now presents itself in a modern, move-in-ready condition. All floor coverings were replaced with vinyl and ceramic tiles, giving the entire apartment a warm and elegant appearance. The modern and new kitchen is functionally designed and equipped with modern appliances. The wet cells were completely newly created: A bathroom with shower and a separate toilet offer comfort and privacy. The electrical distribution was also completely renewed and meets current safety standards. Freshly painted and in a nearly new condition, the entire apartment presents itself as a turnkey solution for discerning buyers. The multi-family house also has an elevator, which makes everyday life easier.Location and surroundings:The apartment is located in a quiet area – both during the day and at night, it is pleasantly quiet. The bus stop Rebstockplatz can be reached in just 3 minutes on foot, and the Kreuzlingen train station is about 11 minutes away on foot. For daily needs, the mio by migrolino supermarket is available within a 6-minute walking distance. The Coop Vitality Apotheke Kreuzlingen Karussell is also within an 11-minute walk. Families appreciate the proximity to the Primarschulzentrum Bernegg, which is just a 6-minute walk away.This apartment combines modern living comfort, a quiet location, and an excellent infrastructure – ideal for couples, small families, or anyone looking for a new home in Kreuzlingen. Take advantage of this attractive purchase opportunity!

Travel time
-
1 / 12
CHF 2,200,000.–
4.5 rooms164m² living space
Pfaffenwiesstrasse 24, 8598 Bottighofen

Charming single-family home in a quiet location in Bottighofen

Welcome to this well-maintained and family-friendly single-family home on Pfaffenwiesstrasse 24 in Bottighofen. The 1994-built, two-story house with a white facade, gray tile roof, and solar panels convinces with its quiet location, its well-maintained garden, and its high-quality equipment.The house offers approximately 164m² of net living space and approximately 70m² of additional space and a double garage of approximately 32.5 m² spacious 4.5 rooms on a 660 m² plot of land – ideal for families looking for space, comfort, and nature.Highlights of the property: • Bright living-dining room: With large windows, tile floor, cozy fireplace, and a dining area with table and chairs – inviting and stylishly furnished. • Modern kitchen: With white cabinets, black granite countertops, stainless steel sink, dishwasher, and oven – functional and stylish. • Two bathrooms: One bathroom with a corner bathtub, tiled walls, and shower, as well as another modern bathroom with a glass-enclosed shower – both well-maintained and comfortable. • Elegant spiral staircase: With white marble steps and metal railing, it stylishly connects the floors. • Balcony & covered terrace: With garden furniture and a view of the well-maintained garden with lawn, trimmed hedges, and flowering shrubs. • Garage & parking space: Comfortable parking for your vehicle directly at the house. • Fireplace: For cozy evenings in the cooler seasons. • Solar panels: Sustainable energy supply included. Location & surroundings:The house is located in a quiet, child-friendly residential area in the tax-attractive Bottighofen. The surroundings are pleasantly quiet both during the day and at night. In the summer, the property benefits from plenty of sunlight. The bus stop Turnhalle is within walking distance, and a supermarket is also easily accessible on foot – all important daily necessities are well covered.This charming single-family home combines living comfort, sustainability, and an idyllic location

Travel time
-
1 / 3
  • Balcony / Terrace
CHF 450,000.–
3.5 rooms65m² living space
8280 Kreuzlingen

Well-maintained condominium with existing rental agreement

This well-maintained 3.5-room apartment is located in a multi-family house from 1963 in a well-connected location in Kreuzlingen. The apartment has approximately 65 m² of living space and was modernized in 2008. It presents itself today in a good and properly maintained condition. The floor plan is compact and functionally designed. The living and dining area offers direct access to the south balcony, which provides pleasant sunlight. The separate kitchen has sufficient storage space and room for a small dining area. The bathroom is simply and functionally equipped. The apartment includes two more rooms, which can be used as bedrooms, children's or home offices. Easy-to-maintain floor coverings have been laid in the living rooms. Shopping facilities, public transport, and various services are located at a short distance. The property has no elevator. The apartment is currently rented and is suitable as an interesting capital investment as well as for later personal use.Kreuzlingen TG is located on the shores of Lake Constance and borders directly on the German city of Konstanz. With around 23,200 inhabitants, it is the second-largest city in the canton of Thurgau. Kreuzlingen convinces with high living quality, diverse shopping opportunities, a rich cultural and sports offer, and proximity to nature. Kindergartens, primary and secondary schools are located directly in the city. For higher education, numerous regional and cross-border offers are available. The active club life, attractive leisure opportunities, and the Lake Constance shoreline make Kreuzlingen particularly family-friendly. The communal tax rate is 64%. The total tax rate is 241% for non-denominational individuals (Evangelical 257%, Catholic 256%, as of 2024). Thanks to the train station with regional connections, good highway access, and the immediate proximity to Konstanz, Kreuzlingen is well-connected and an ideal place to live for people who want to combine urbanity, nature, and international location.At a glance 3.5-room apartment with approximately 65 m² of living space Multi-family house built in 1963 Modernization of the apartment in 2008 Well-maintained and properly maintained condition Functional and compact floor plan Bright living and dining area South balcony with good sunlight Separate kitchen with dining area Bathroom with bathtub Easy-to-maintain floor coverings in the living rooms Basement compartment available Well-connected location in Kreuzlingen Shopping facilities and public transport in short distance No elevator available Currently rented Suitable as a capital investment Single garage available for an additional CHF 30,000.Good to know: The purchase of this property is commission-free for the buyer. The notary and land registry costs are shared equally by the buyer and seller. The property is financed at TKB in Altnau. There is a fixed mortgage until November 2034, at 1.65% in the amount of CHF 184,000.--. This is to be taken over. If you need further information for your decision, we are at your disposal at any time. Best regards, Your Bocelli Team Are you a property owner yourself? Are you considering selling your property? Start with our online valuation tool and receive a first assessment in just a few steps: https://www.bocelli-immobilien.ch/fuer-eigentuemer/wertermittlung With Bocelli Immobilien AG, you opt for customized support, transparency, professionalism, and fair conditions. Down-to-earth. Personal.

  • Balcony / Terrace
1 / 9
  • Parking space
  • Garage
  • Swimming pool
  • +1
CHF 1,590,000.–
7.5 rooms327m² living space
8564 Wäldi

SYMBIOSIS BETWEEN CLASSIC & COMFORT - 7.5 ROOM HOUSE WITH GRANNY APARTMENT

In the middle of the idyllic landscape of Wäldi presents itself this spacious 7.5 room detached house as a home for people who appreciate space, character and versatile uses . With around 327 m² of living space, a heated swimming pool, quiet location and a rented granny flat the property combines rural living quality with high everyday comfort.As soon as you enter the house it becomes clear that a lot of flair for materiality and atmosphere has been designed here. The successful interior design combines traditional elements with the comfort of our time. Visible wooden constructions, charming old wooden doors and carefully selected details give the house a warm, authentic appearance.At the same time modern building services, a fiber optic connection and the heat pump heating ensure contemporary living.The centerpiece of the house is the imposing living area on the first floor. Here thanks to generous areas and the electrically heated tiled stove a particularly inviting living atmosphere is created. The open designed country house kitchen with chiseled fronts blends harmoniously into the room concept and offers a stylish environment for everyday family life or sociable evenings with guests.A special plus is the additional living room on the third floor with its own fireplace. This area is ideal as a private retreat, library, TV lounge or inspiring home office with a special flair.The property also includes a modern 3.5 room granny apartment, which is currently rented and therefore offers an attractive, solid source of income . Whether as support of financing, for multi-generational living or as a separate unit for guests: the additional possibilities are just as practical as valuable.Even outdoors the house is convincing all along the line. The dreamlike garden with lawns, barbecue house, greenhouse and heated swimming pool creates the best conditions for relaxed summer days, sociable hours outdoors and lots of quality of life right on your own doorstep.The offer is rounded off by a double garage and further outside parking spaces.In the middle of the idyllic landscape of Wäldi presents itself this spacious 7.5 room detached house as a home for people who appreciate space, character and versatile uses . With around 327 m² of living space, a heated swimming pool, quiet location and a rented granny flat the property combines rural living quality with high everyday comfort.As soon as you enter the house it becomes clear that a lot of flair for materiality and atmosphere has been designed here. The successful interior design combines traditional elements with the comfort of our time. Visible wooden constructions, charming old wooden doors and carefully selected details give the house a warm, authentic appearance.At the same time modern building services, a fiber optic connection and the heat pump heating ensure contemporary living.The centerpiece of the house is the imposing living area on the first floor. Here thanks to generous areas and the electrically heated tiled stove a particularly inviting living atmosphere is created. The open designed country house kitchen with chiseled fronts blends harmoniously into the room concept and offers a stylish environment for everyday family life or sociable evenings with guests.A special plus is the additional living room on the third floor with its own fireplace. This area is ideal as a private retreat, library, TV lounge or inspiring home office with a special flair.The property also includes a modern 3.5 room granny apartment, which is currently rented and therefore offers an attractive, solid source of income . Whether as support of financing, for multi-generational living or as a separate unit for guests: the additional possibilities are just as practical as valuable.Even outdoors the house is convincing all along the line. The dreamlike garden with lawns, barbecue house, greenhouse and heated swimming pool creates the best conditions for relaxed summer days, sociable hours outdoors and lots of quality of life right on your own doorstep.The offer is rounded off by a double garage and further outdoor parking spaces.The adjoining property is also for sale: https://www.propertyowner.ch/de/immobilien/26-00047/Interested? Further information, pictures and a virtual tour as well as viewing options can be found at: propertyowner.ch/en/real-estate/26-00052 Determine property value free of charge. See exclusive listings first. As a member of the Swiss Property Owners Association, you benefit from a free property valuation and gain access to exclusive listings on propertyowner.ch before they are published publicly.

  • Parking space
  • Garage
  • Swimming pool
  • +1
1 / 6
CHF 795,000.–
2.5 rooms72m² living space
Wydenmööslistrasse 3a, 8280 Kreuzlingen

Clever living

For connoisseurs and people looking for a quiet oasis Experience how stylish living can also have a big impact on a small space! This special tiny house convinces with thoughtful design, high comfort, and an attractive location - cleverly distributed over three floors and embedded in a quiet, well-maintained building with a high quality of life.The modern floor plan uses every square meter optimally. The open kitchen is high-quality equipped with an induction cooktop, dishwasher, and a spacious refrigerator and freezer - ideal for all those who do not want to sacrifice comfort even in a tiny house. The bathroom has a walk-in shower and its own washing machine and dryer, offering the same comfort as a larger apartment.The special highlight is the spacious terrace on the 2nd floor. Here you can enjoy a lot of privacy and a beautiful view of the surroundings - perfect for relaxing after work or receiving guests. In addition, the cozy seating area on the ground floor invites you to linger and expands the living space outdoors.A tiny house stands for conscious living: less ballast, less maintenance, and more time for the important things in life. Ideal for singles, commuters, or couples with a sense of modern living, also excellently suited as a charming holiday home for relaxing weekends or longer breaks.The quiet location combines relaxation in nature with a good connection to the city. Whether as a main residence, second home, or stylish retreat - this tiny house offers versatile usage possibilities and a pleasant living feeling.An underground parking space can be purchased separately for CHF 30,000 and provides convenient and secure parking.We would be happy to present this special home to you in person.

Travel time
-
1 / 12
CHF 995,000.–
4.5 rooms131m² living space
Rebhaldenstrasse 26, 8596 Scherzingen

South-facing apartment with garden & lake view

Living between lake & gardenRebhaldenstrasse 26, 8596 Scherzingen1. Spacious livingThe 4.5-room apartment with 131 m² impresses with its spacious and well-thought-out room layout. Two bathrooms and bright, well-cut rooms offer a lot of comfort and flexibility for everyday life.2. Balcony & private gardenOn the northeast side, you can enjoy a beautiful lake view from the balcony. On the south side, you have an open and covered seating area as well as a spacious private lawn, ideal for relaxing and enjoying.3. Energy & comfortThe house from 2007 has a modern ground heat floor heating system. Central vacuum cleaner, lift with direct apartment access, own laundry room, and direct access to the underground garage provide additional comfort.4. Attractive mortgageA large part of the existing mortgage with TKB is at attractive conditions of around 1 - 1.5 % and can be taken over with a corresponding agreement. The takeover is to be checked with the bank.5. LocationScherzingen and Lake Constance are practically at your doorstep. At the same time, you can quickly reach Kreuzlingen and benefit from the quiet, natural location with high quality of life.6. ConclusionA special home with a lake view, private garden, spacious living space, and high comfort. The combination of attractive location, modern house technology, and possible favorable financing conditions makes this apartment a rare opportunity for owner-occupiers and long-term oriented buyers.

Travel time
-
1 / 7
  • Balcony / Terrace
  • Garage
  • Tumble dryer
  • +1
CHF 690,000.–
3.5 rooms104m² living space
8564 Wäldi

THE ESSENCE OF HOME - BUNGALOW WITH A LARGE GARDEN

In a quiet and pleasant location in Wäldi,this modern 3.5-room single-family home with approximately 104 m² of living space. The property, built in 2015, impresses with its clean design, a well-thought-out floor plan, and a harmonious overall look that ensures comfortable everyday living.The living and dining area features a bright and open design and creates a pleasant living atmosphere.&Large windows provide plenty of natural light and enhance the modern living experience. The adjacent balcony, measuring about 9 m², invites you to actively use the outdoor space—whether for a peaceful start to the day or relaxing evenings outdoors.The 3.5-room apartment offers plenty of space for everyday life. It features a spacious living room with a fireplace, a separate kitchen, two bedrooms, a bathroom, and a separate toilet. The apartment also includes a large balcony with a view of the surrounding landscape. The apartment is located in a quiet neighborhood with easy access to public transportday or relaxed evenings outdoors.The 3.5-room apartment offers versatile uses and are ideal for couples or small households who value a well-maintained home of manageable size. The peaceful surroundings create a pleasant retreat away from the hustle and bustle of everyday life.Technically, the house is equipped with modern features: an efficientair-to-water heat pump ensures sustainable and comfortable heating.&In addition, there is a private as well as a clothes dryer are available, offering additional convenience in everyday life.The amenities are rounded out by a private garage, which not only provides protection foryour vehicle but also provides practical storage space.A modern home for anyone who values peace and quiet, functionality, and a clear quality of life.The adjacent property is also for sale: https://www.propertyowner.ch/de/immobilien/26-00052/In a quiet and pleasant location in Wäldi,this modern 3.5-room single-family home with approximately 104 m² of living space. Built in 2015, the property impresses with its clean architecture, a well-thought-out floor plan, and a harmonious overall design that ensures comfortable everyday living.The living and dining area features a bright and open design and creates a pleasant living atmosphere.&Large window areas provide plenty of natural light and enhance the modern living experience. The adjacent balcony, measuring about 9 m², invites you to actively use the outdoor space—whether for a peaceful start to the day day or relaxing evenings outdoors.The 3.5 rooms offer versatile uses and are ideal for couples or small households who value a well-maintained home of a manageable size. The peaceful surroundings create a pleasant retreat away from the hectic rhythm of everyday life.Technically, the house is equipped with modern features: an efficient air-to-water heat pump ensures sustainable and comfortable heating.&In addition, there is a private as well as a clothes dryer are available, offering additional convenience in everyday life.The amenities are rounded out by a private garage, which not only provides protection foryour vehicle but also provides practical storage space.A modern home for anyone who values peace and quiet, functionality, and a clean living environment.The adjacent property is also for sale: https://www.propertyowner.ch/de/immobilien/26-00052/In a quiet and pleasant location in Wäldi, you will find this modern 3.5-room single-family home with approximately 104 m² of living space. The property, built in 2015, impresses with its clean architecture, a well-thought-out floor plan, and a harmonious overall design that ensures comfortable everyday living.The living and dining area features a bright and open design and creates a pleasant living atmosphere.&Large windows provide plenty of natural light and enhance the modern living experience. The adjacent balcony, measuring about 9 m², invites you to actively use the outdoor space—whether for a peaceful start to the day or relaxing evenings outdoors.The 3.5-room apartment offers versatile uses and are ideal for couples or small households who value a well-maintained home of manageable size. The peaceful surroundings provide a pleasant retreat away from the hectic rhythm of everyday life.Technically, the house is equipped with modern amenities: an efficient air-to-water heat pump ensures sustainable and comfortable heating.&In addition, there is a private as well as a clothes dryer are available, offering additional convenience in everyday life.The offer is rounded out by a private garage, which not only provides protection foryour vehicle but also provides practical storage space.A modern home for anyone who values peace and quiet, functionality, and a clear quality of life.The adjacent property is also for sale: https://www.propertyowner.ch/de/immobilien/26-00052/Interested? For more information, photos, a virtual tour, and viewing options, visit: propertyowner.ch/de/real-estate/26-00047 As a member of the Swiss Landowners Association, you benefit from a free real estate appraisal and gain access to exclusive listings on propertyowner.ch before they are published publicly.

  • Balcony / Terrace
  • Garage
  • Tumble dryer
  • +1
1 / 5
  • Parking space
  • Balcony / Terrace
  • Garage
  • +2
Price on request
6.5 rooms200m² living space
8574 Illighausen

Family house with a far-reaching view and possibilities for personal design

Located at Langgasse 17 in Illighausen, this detached 6-room single-family house stands on a 930 m² large plot of land. The house, built in 1993, with a volume of around 1402 m³, offers spacious living rooms, versatile usable areas, and an open location adjacent to the surrounding agricultural landscape with a view to the Alps. On the ground floor, the bright living area with a dining space, the kitchen, and the study form the center of the house. Generous room proportions, plenty of daylight, and direct garden access create a pleasant living feeling. A separate toilet and the connection to the double garage complement the room offer. The upper living level has several rooms and two wet areas. It offers space for family, guests, or working from home. The roof geometry characterizes the character of the rooms. The loggia by the parental bedroom opens up the view over the garden and pool as well as the long-distance view to the Alps. In the basement, a wellness room with a sauna, shower, and toilet was created in 2026. The room has daylight and is ideal as a guest room or as a private wellness area for relaxation. The garden with the pool realized in 2019 offers plenty of space for leisure and relaxation. The greenhouse and utility garden enable the cultivation of vegetables, herbs, and berries. A covered seating area connects the house and garden and invites you to linger. Over the years, continuous investments have been made in the property. In 2026, the electrical engineering, including Loxone Smart Home, windows, window shutters, and heating will be modernized, as well as the exit from the living area to the garden expanded, and a wellness/guest area with a sauna and shower realized. Thus, the house combines solid building substance with contemporary renovations and space for personal design.Illighausen belongs to the political municipality of Lengwil in the district of Kreuzlingen and is nestled in the gentle hill landscape of Thurgau, just a few kilometers from Lake Constance. The municipality of Lengwil has around 1800 inhabitants and combines rural tranquility with good accessibility to Kreuzlingen and Konstanz. Families benefit from the primary school directly in Illighausen as well as from family-supplementing care offers in the municipality. Meadows, forests, and attractive walking, hiking, and cycling paths offer a high leisure and relaxation value. The tax rate of the political municipality of Lengwil is 54 percent in 2026 and is thus below the cantonal average. Illighausen is therefore particularly suitable for people who want to live close to nature and quietly, without waiving a good connection to the Lake Constance region.Good to know: The purchase of this property is commission-free for buyers. The notary and land registry costs are shared equally by the buyer and seller. If you need further information for your decision-making, we are at your disposal at any time. Best regards, Your Bocelli Team Are you a property owner yourself? Are you considering selling your property? Start with our online valuation and receive a first assessment in just a few steps: https://www.bocelli-immobilien.ch/fuer-eigentuemer/wertermittlung With Bocelli Immobilien AG, you opt for tailored support, transparency, professionalism, and fair conditions. Down-to-earth. Personal.

  • Parking space
  • Balcony / Terrace
  • Garage
  • +2
1 / 2
CHF 395,000.–
3 rooms65m² living space
8280 Kreuzlingen

Ground floor apartment in Kreuzlingen (without parking space)

Located at Tägermoosstrasse 9 in Kreuzlingen, this 3-room apartment is on the ground floor of a well-maintained multi-family house from 1985. The living area is approximately 65 m². The compact floor plan is suitable for single people and buyers looking for a manageable apartment with good accessibility. The unit includes a basement compartment in the basement. The living area offers space for living and eating and opens up to the covered seating area with access to the communal green area. This expands the living space into a protected outdoor area. The kitchen is designed as a separate room, creating a clear separation between cooking and living. In addition to the living area, there is a bedroom and another flexibly usable room, for example, as an office, guest room, or retreat. The bathroom was partially renovated around 2002 and has a wheelchair-accessible shower. The interior design is largely from the construction period and offers potential for individual modernization. The multi-family house is solidly built and fully basement-equipped. There are communal ancillary rooms and a garage. Various parts of the building have been renewed over the years, including the facade, elevator systems, hot water preparation, and areas of the garage. The apartment is suitable for buyers looking for a functional ground-floor apartment with outdoor access and wanting to further develop the existing design according to their own ideas. There is no assigned parking space for the apartment.Kreuzlingen TG is located on the shores of Lake Constance and directly borders the German city of Konstanz. With around 23,200 inhabitants, it is the second-largest city in the canton of Thurgau. Kreuzlingen convinces with high living quality, diverse shopping opportunities, a rich cultural and sports offer, and proximity to nature. Neither a garage parking space nor an outdoor parking space is available for the apartment. The apartment is suitable for people who mainly travel by public transport. Thanks to the train station with regional connections, good motorway access, and the immediate proximity to Konstanz, Kreuzlingen is well-connected - an ideal place to live for people who want to combine urbanity, nature, and international location.Interior design - 3-room apartment on the ground floor - Living area approximately 65 m² - Parquet, plates - Wooden windows with double glazing - Lamella shutters with hand crank - Covered seating area Kitchen - Closed fitted kitchen - Design largely from the year of construction - Individual devices renewed later - Dishwasher - Oven - Ceramic glass cooktop - Steam extractor - Refrigerator - Functional design - Modernization potential available Bathroom - Wheelchair-accessible shower - Shower renovated around 2002 - Threshold-free shower area Building services - Central gas heating - Heat distribution via radiators - Hot water preparation renewed in 2011 - Elevator system in the staircase Communal areas - Basement areas in the basement - Drying rooms - Laundry rooms - Visitor parking spaces available - No assigned garage parking space - No assigned outdoor parking space

1 / 10
CHF 1,680,000.–
5.5 rooms
Wigärtli 5f, 8274 Tägerwilen

Lots of space. Little effort. Family living in Wigärtli, Tägerwilen TG

A home that adapts to life. This modern 5.5-room semi-detached house in the popular Wigärtli area of Tägerwilen combines spacious living with a pleasant feeling of lightness. On approximately 173 m² of living space, there is plenty of room for family, retreat, shared life, and all the small moments that make a home special. Already when entering, it becomes clear how flooded with light the house is, despite its location as a middle house. Generous window surfaces on the north and south sides ensure that plenty of daylight flows through the entire living floor. The open living, dining, and kitchen area appears particularly friendly, spacious, and inviting. At the same time, the direct access to the seating area and into the garden creates a beautiful connection between indoors and outdoors. Through the direct access to the seating area and into the garden, indoors and outdoors merge naturally. The garden is precisely the right size: enough space for beautiful hours outdoors, for children, guests, or a cozy summer evening, and at the same time, it is pleasantly low-maintenance. On the upper floor, it becomes more personal. The spacious master bedroom with dressing room and en-suite bathroom creates a private retreat. Two equally large rooms offer plenty of space for children, guests, or working. A separate bathroom with a bathtub is available for the other rooms and makes this floor particularly comfortable for family everyday life. The custom-made built-in wardrobes in the dressing room were made by the current tenants and can be taken over for CHF 5,000 if desired. The basement also surprises with valuable space. An additional room can be used according to individual needs as a home office, guest room, hobby room, or retreat. This level is complemented by a cellar, technology, laundry area, and additional storage space. The house was built in 2019 and presents itself as modern and contemporary. An air-water heat pump, underfloor heating, triple-glazed windows, and the well-insulated building envelope ensure comfortable living. Two underground parking spaces are included in the price and round off the offer. For families looking for short distances, modern living, and a home with a future. A place where you not only live but also like to stay.Wigärtlistrasse 5F is located in a quiet and family-friendly residential area of Tägerwilen. Pleasantly nestled between nature, village life, and the proximity to Lake Constance. Particularly practical are the short distances in everyday life: kindergarten and school are only a few minutes' walk away, as are shopping opportunities and the next bus stop. The surroundings are characterized by a lot of greenery and a pleasant living atmosphere. Walking and cycling paths as well as numerous opportunities for recreation begin practically in front of the doorstep. Lake Constance is also quickly accessible, about 1.5 kilometers away, and invites you to relaxed hours by the water, sporting activities, or excursions with the family. Tägerwilen combines a high quality of living and life with the immediate proximity to Kreuzlingen and Konstanz. At the same time, you benefit from good connections in the direction of Frauenfeld and Zurich. This creates an attractive combination of quiet living in the green, short distances in everyday life, and proximity to the centers and leisure activities of the Lake Constance region. A location that works uncomplicatedly in everyday life and at the same time offers a lot of quality of life.

1 / 6
  • Balcony / Terrace
  • Elevator
  • Wheelchair access
CHF 1,495,000.–
4.5 rooms143m² living space
8280 Kreuzlingen

EXCLUSIVE, BRIGHT & WITH PANORAMIC VIEW

In a sought-after location in Kreuzlingen, this stylish 3.5-room attic apartment with approximately 143 m² of living space presents itself. Spacious, bright rooms and a extensive terrace with an unobstructed view give the domicile timeless elegance. The representative living and dining area forms the heart of the apartment. The unit was originally designed as a 4.5-room apartment and can be easily converted back to its original state with minimal effort - ideal for individual living concepts.This BETTERHOMES offer is characterized by the following advantages:- exclusive attic apartment with high privacy- spacious 143 m² living space with ideal floor plan- extensive terrace with unobstructed view over Kreuzlingen- bright rooms thanks to large window areas- representative living and dining area- two bathrooms for maximum comfort- very well-maintained condition, renovation in 2022- elevator to the apartment- quiet and very good location at a sought-after address- two underground parking spaces for CHF 35,000 each- and, and, and ...Interested? Contact us for a non-binding viewing, also online viewing possible!Not found what you're looking for? Over 2,000 more offers at: www.betterhomes.ch - the real estate fair mediatorDo you want to market a property yourself?Take advantage of our know-how: https://www.betterhomes.ch/de/profitierenDo you want to have a property valued?Find out its value now with our free valuation, immediately and without obligation!https://www.betterhomes.ch/de/knowledge/estimationMore detailsLocation: very goodCondition: very goodBathrooms: 2 (1 x bathtub / sink / toilet, 1 x shower / sink / toilet)Heating system: gasPublic transport: bus, 350 mSchools: Egelsee primary school, 400 mShops: Ceha supermarket, 800 m

  • Balcony / Terrace
  • Elevator
  • Wheelchair access

Suggested properties for you based on search results