32 results - Property for buy in District Landquart

1 / 13
Price on request
887m² living space
7302 Landquart

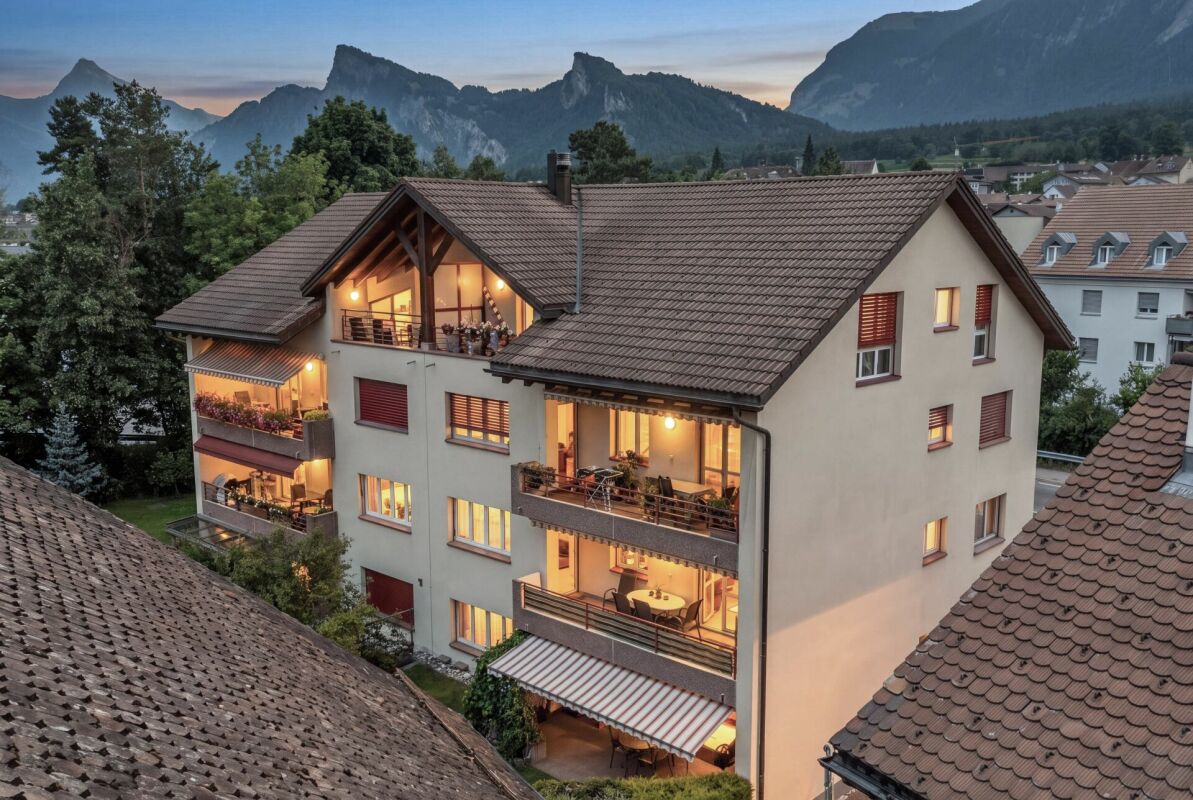
New Price: Residential & Commercial Building - Top Returns including Luxury Attic with

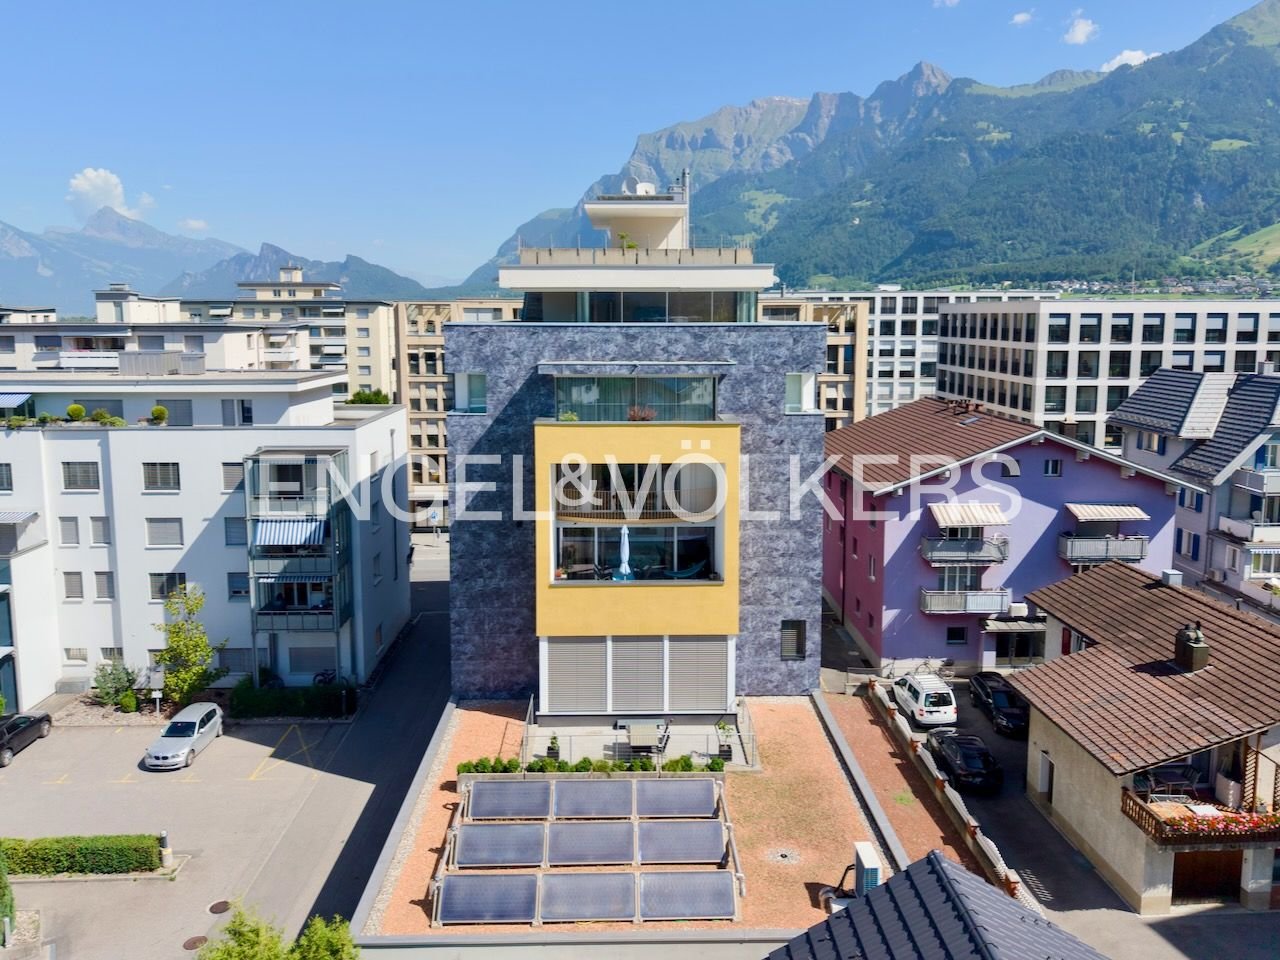
"Urban & Chic" meets alpine high-end living: Exclusive rental property with spectacular attic maisonette in prime location.A unique opportunity for visionary investors, demanding self-users, or connoisseurs looking for a representative and age-appropriate home: For sale is a striking, fully rented multi-family house (except attic maisonette) at one of the most strategically profiled addresses in Landquart - directly on Bahnhofstrasse. This property offers maximum flexibility: While the commercial and residential units in the lower and middle floors guarantee a first-class return, the barrier-free luxury attic apartment in the epicenter of the house offers the perfect option for self-use - ideal also as a luxurious, comfortable replacement for a too large single-family house in old age - or as a complete rental property for full rental.The architecture of exclusivity: The filet piece of the houseThe masterful architectural orientation guarantees optimal sunlight from early to late. While the lower floors offer modern, urban living space in perfection, the established rental relationships secure the future owner a continuous, attractive cash flow.A perfectly balanced mix for maximum value stability (total of 8 residential and 1 commercial units):- 1 x 6.5-room attic maisonette (wellness oasis, pool & wine cellar) - ready for occupancy for self-use or top rental- 1 x 4.5-room maisonette apartment and 1 x 3.5-room apartment - fully rented- 4 x 2.5-room apartments and 1 x 1-room apartment - fully rented- 1 x commercial unit (café on the ground floor) - fully rentedThe crown jewel: The immediately occupiable 6.5-room attic maisonetteOn the top two floors of the house, a living experience awaits that redefines representative living on approximately 300 m² of pure luxury. A private elevator connects all floors completely barrier-free - from the three-story underground garage with your private, separately locked garage within the parking hall to the rooftop terrace. An invaluable comfort gain and a high level of discretion, especially for demanding people who want to exchange the independence of a house with the advantages of an urban apartment in old age.The highlights of your private refuge (or as an exclusive rental component):- The rooftop oasis: A gigantic, inaccessible rooftop terrace forms your private deck above the roofs of Landquart. Equipped with an outdoor kitchen and whirlpool, you can enjoy an unobstructed 360-degree panorama of the Grisons and St. Gallen Alps here.- The private spa: In the basement, a wellness oasis awaits you on a 5-star grand hotel level with a glittering private swimming pool, exclusive Kneipp zone, and relaxation area.- The tasting wine cellar: A perfectly tempered, private wine cellar with an integrated, stylish tasting room offers the ideal setting for refined hours. Epicenter of luxury, lifestyle & cultureEpicenter of luxury, lifestyle & culture in the midst of the Bündner Herrschaft: Landquart combines urban agility and excellent networking with the majestic tranquility of the Bündner mountain world. This property shines either as a highly profitable overall property (including rented attic apartment) or as an absolutely privileged, barrier-free, and secure living paradise for self-users who do not want to make any compromises. Create lasting values - in a place where the future is already at home.Urban comfort meets alpine quality of lifeLandquart combines the dynamics and comfort of a modern, urban center with the quality of life of a world-famous natural and cultural region.Infrastructure & connectivity: Everything within walking distance. The central location on Bahnhofstrasse makes the car unnecessary in everyday life. All daily shopping can be done comfortably on foot.- Traffic connection: The Landquart train station

1 / 10
CHF 1,390,000.–
6.5 rooms198m² living space
Feldeggweg 5, 7303 Mastrils

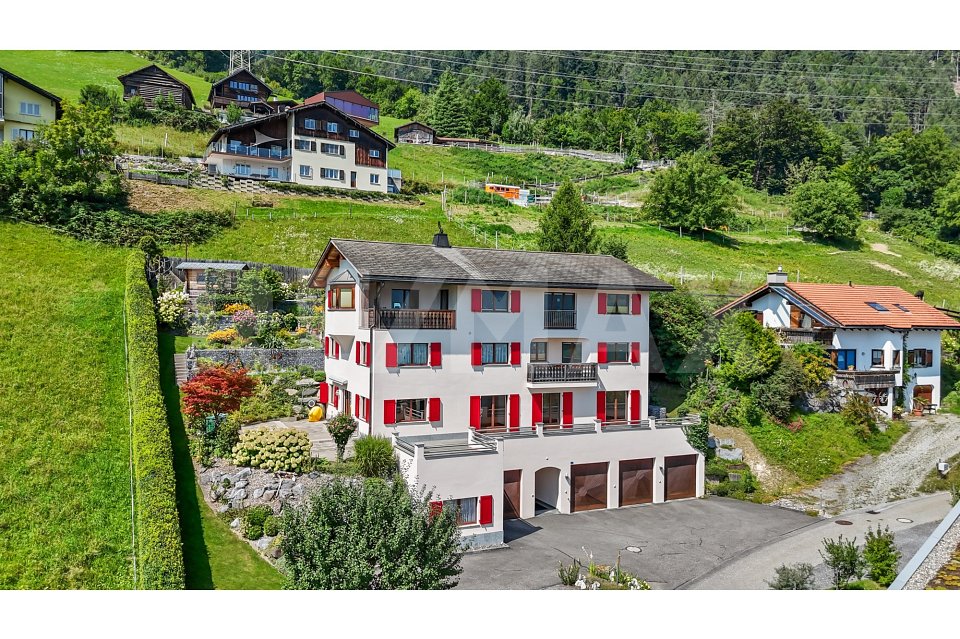
Spacious 6½-room maisonette apartment with garden and beautiful views

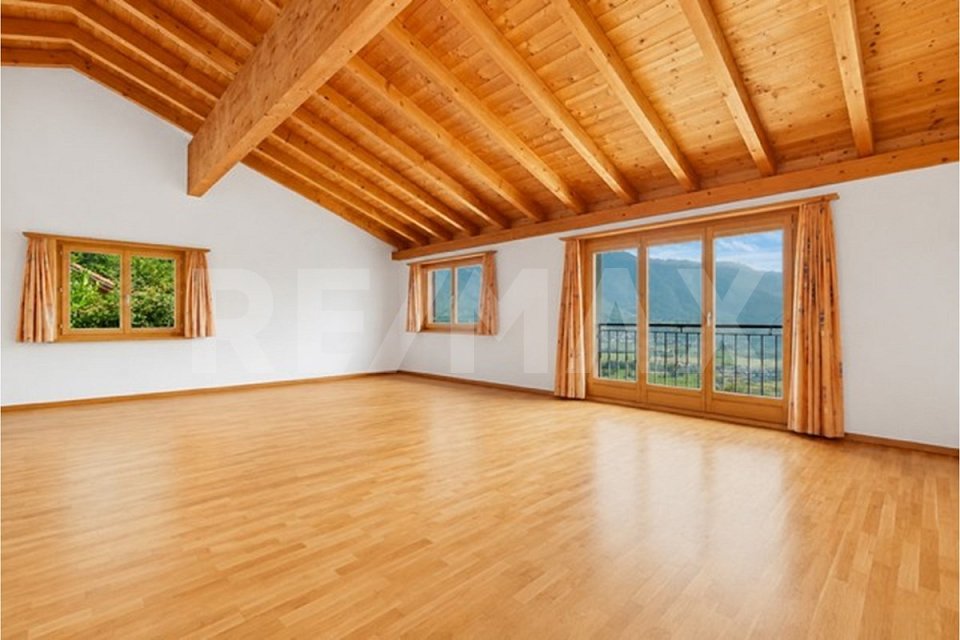
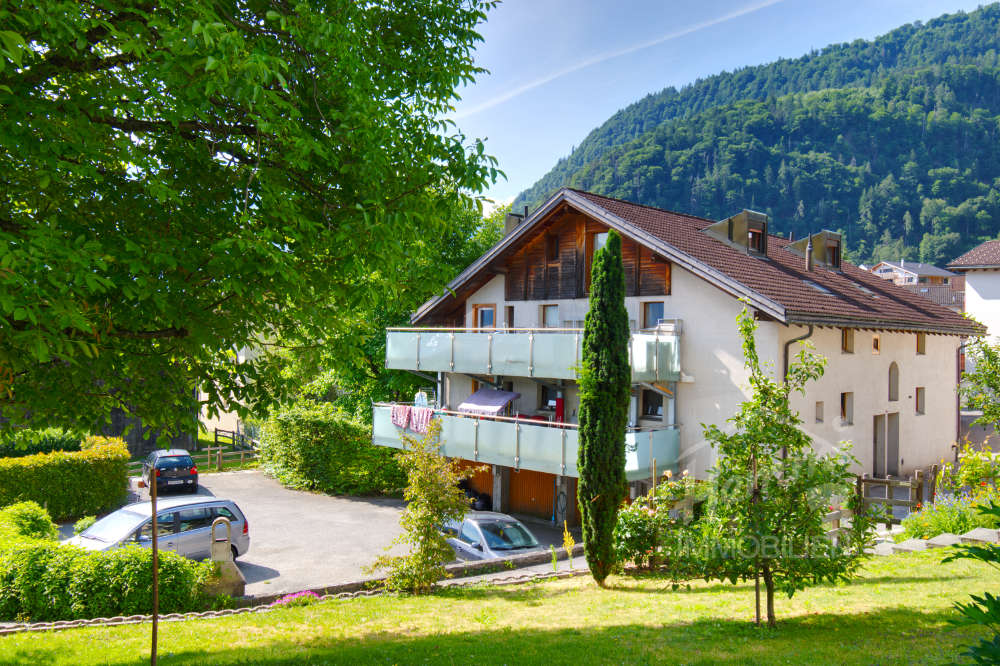
This well-maintained 6½-room maisonette apartment in Mastrils offers plenty of space for families, couples, or anyone who appreciates spacious living. The apartment spans two floors and is located in a well-maintained multi-family house with a total of four residential units, which was built in 2004.On the upper floor, a spacious entrance area welcomes you. On this floor, there are three bright and spacious bedrooms that can be flexibly used as children's rooms, guest rooms, or home offices. The room offer is complemented by a bathroom with a bathtub, shower, sink, and toilet. The rooms have beautiful, large built-in closets - plenty of storage and storage space.Via the stairs, you reach the attic floor. Here you will find another bedroom and a second bathroom with a shower, sink, toilet, and private washing tower. The heart of the apartment is the open living and dining area. The spacious, open living area with visible wooden roof construction and tile stove creates a pleasant living atmosphere and invites you to linger. The modern kitchen with an elegant cooking island and bay window with dining table is open-plan and offers plenty of space for everyday life and social evenings. Directly adjacent is a practical pantry.From the dining area, you can access the covered terrace with a beautiful view of Mastrils. The well-maintained large garden, which is directly accessible from the kitchen, offers additional free space and invites you to relax, play, or enjoy. The garden house convinces with its versatile usage possibilities - whether as a tool house, hobby room, workshop, storage space, or cozy retreat in the green. Your vehicles will find space in 2 single garages (each additional CHF 35,000.00) with the possibility of parking a vehicle in front of the garages.The property is heated by a ground-source heat pump in combination with a pleasant underfloor heating.An attractive apartment with plenty of space, thoughtful room layout, and a pleasant living environment in a manageable multi-family house.You can visit the apartment in a 3D tour via the attached link: https://my.matterport.com/show/?m=YY1ft6fcEiF We look forward to your contact.This and many other objects as well as pictures can be found at www.remax.ch and www.newhome.ch
Travel time
-
1 / 7
Price on request
18 rooms569m² living space
7304 Maienfeld

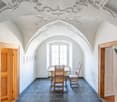
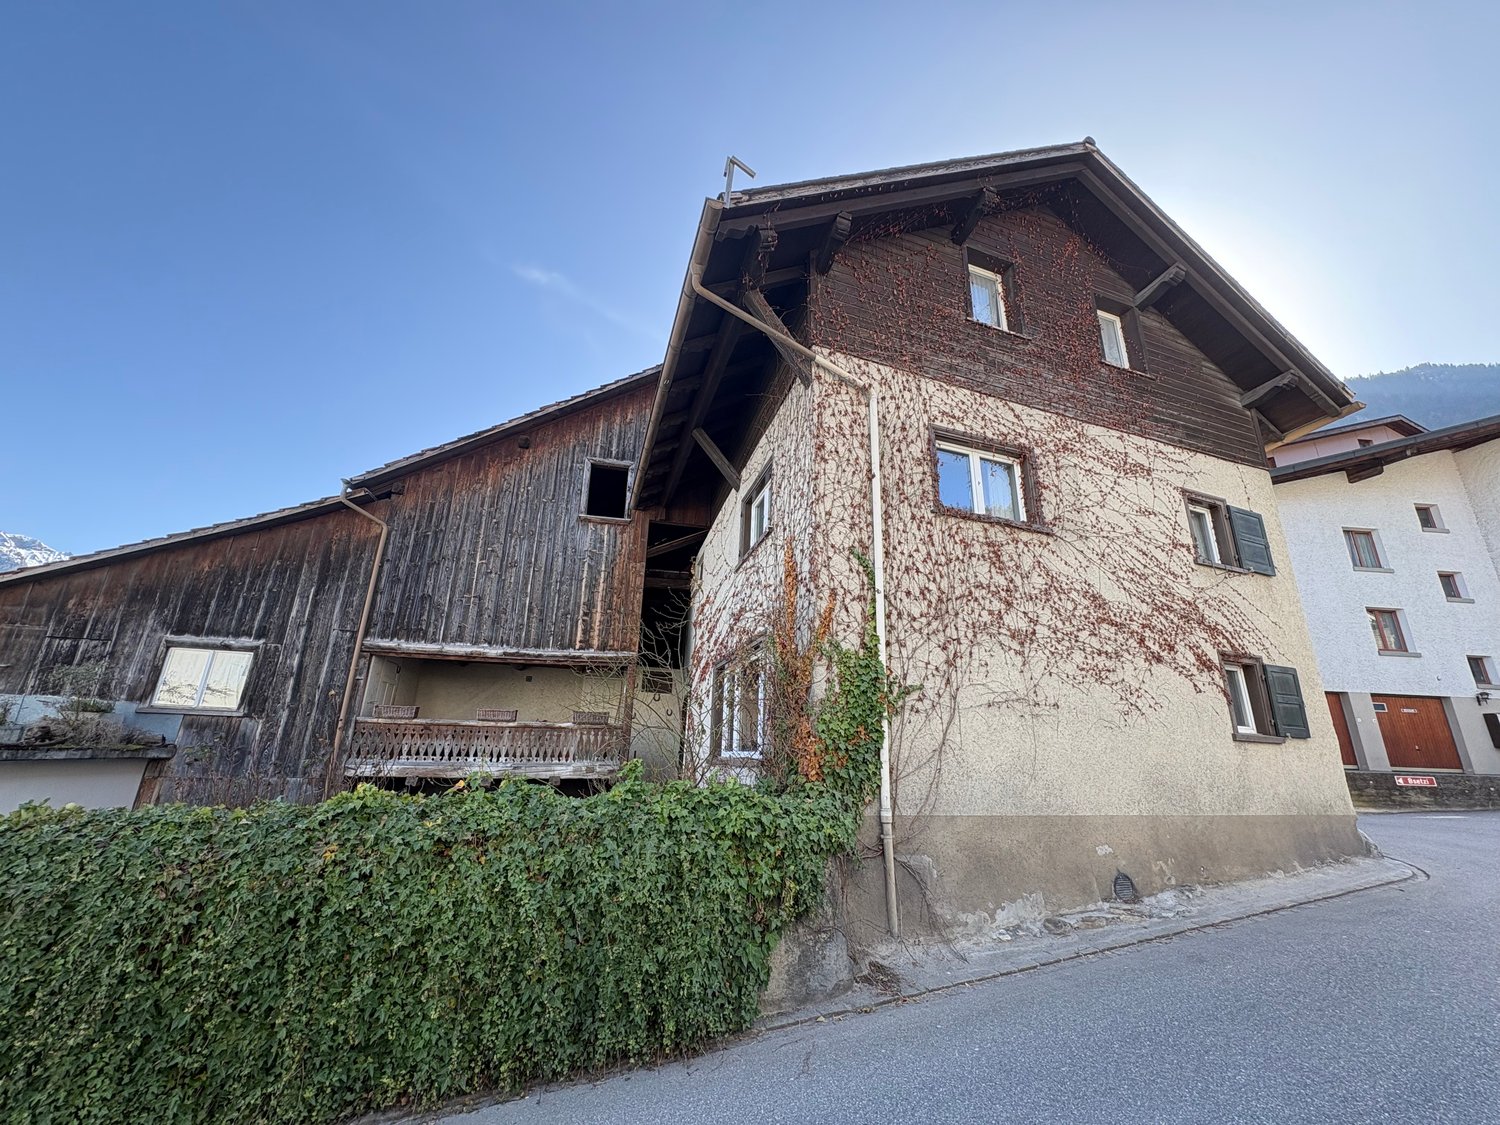
Historic Estate in the Town Center of Maienfeld

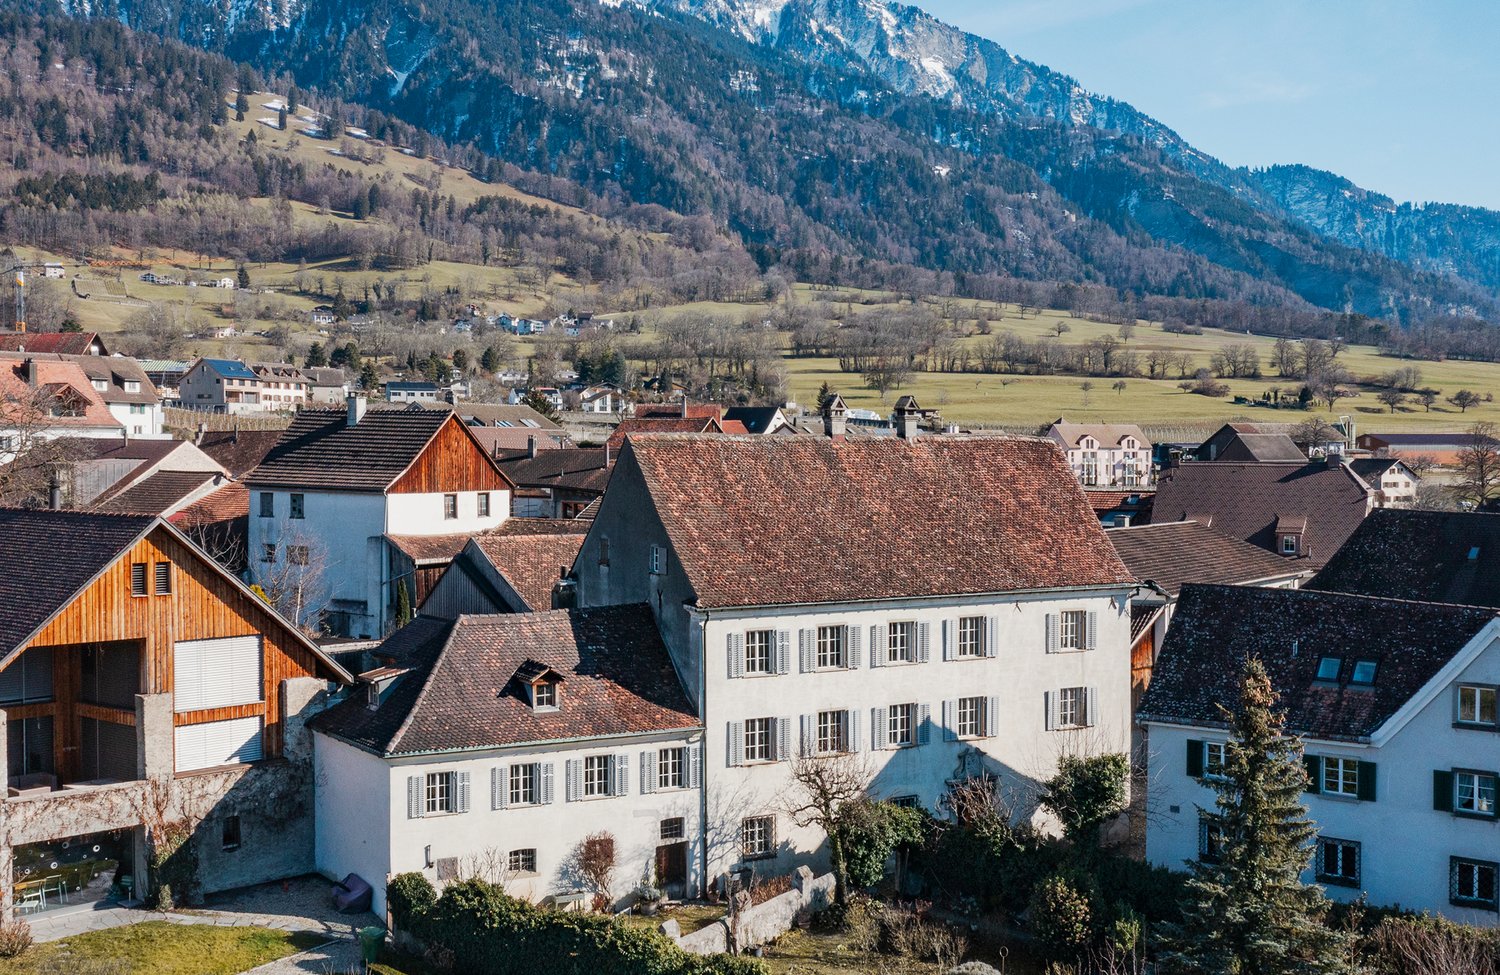
In Switzerland, many historic estates and ensembles have been impressively preserved. Maienfeld in the Bündner Herrschaft is a good example. Like a "mini-world", the town nestles under the towering Falknis in the sunny vineyards of the Bündner Herrschaft.In the north of the town center, the historic estate "Collection Nobilis Estate No.2" stands in a quiet cul-de-sac with a fountain. The patrician house, built around 1700, includes a spacious garden, a remise, and a large stable and barn with great development potential.The wine-growing village offers everything for daily needs within walking distance, such as a grocery store, kindergarten, primary, secondary, and secondary school. The health and spa resort Bad Ragaz, located on the other side of the Rhine, pampered in the elegant ambiance of the Belle Epoque with a variety of cultural, culinary, and wellness offers, a casino, private airfield, and one of the most beautiful golf courses in Switzerland.Special features • Representative estate • Valuable historical details • Well-preserved substance • Beautiful paneling rooms • Stucco ceilings in Rococo style • Antique tile and tower stoves • Generous floor plan • Development potential for distillery/remise and stable • Various usage options possible • Beautiful flower, fruit, and vegetable garden The historic estate was home to Hortensia Gugelberg von Moos, née von Salis (1659-1715), who is considered a pioneer in the pursuit of equal rights for men and women. In 1964/1965, the patrician house was fundamentally renovated and has been lovingly maintained ever since.

1 / 6
CHF 860,000.–
4.5 rooms96m² living space
Bahnhofstrasse 6, 7304 Maienfeld

Living centrally and realizing your own living ideas

This attractive 4.5-room apartment in Maienfeld convinces with a well-thought-out floor plan, a living area of around 96 m², and a pleasant living atmosphere. The property was built in 1997 and is in a well-maintained condition. With some cosmetic touches, the apartment can be designed according to your personal ideas.The cozy living room offers a pleasant living area for relaxation and well-being. The kitchen has a practical dining area and provides sufficient storage space as well as short distances in everyday life.Three well-cut bedrooms offer versatile usage options - whether as a bedroom, home office, or guest room. Two bathrooms provide additional comfort: one is equipped with a bathtub, the other with a shower.The apartment is easily accessible by elevator. A parking space in the underground garage and a private cellar compartment are already included in the purchase price. A laundry room and a bicycle room are also available for shared use.The apartment is ideal for singles or couples looking for a well-maintained home with potential in the popular Bündner Herrschaft. Thanks to its attractive location in Maienfeld, you benefit from an excellent infrastructure and an idyllic living environment. The train station is only about a two-minute walk away and offers optimal connections to the surrounding regions. The highway access in the direction of Chur and Zurich is also only about 800 meters away, allowing for quick and easy accessibility. This living situation thus combines natural living with an excellent traffic connection.*The sales price is to be understood as a guide price.*

Travel time
-
1 / 5
CHF 1,495,000.–
5.5 rooms142m² living space
Saltinisstrass 24 A, 7203 Trimmis

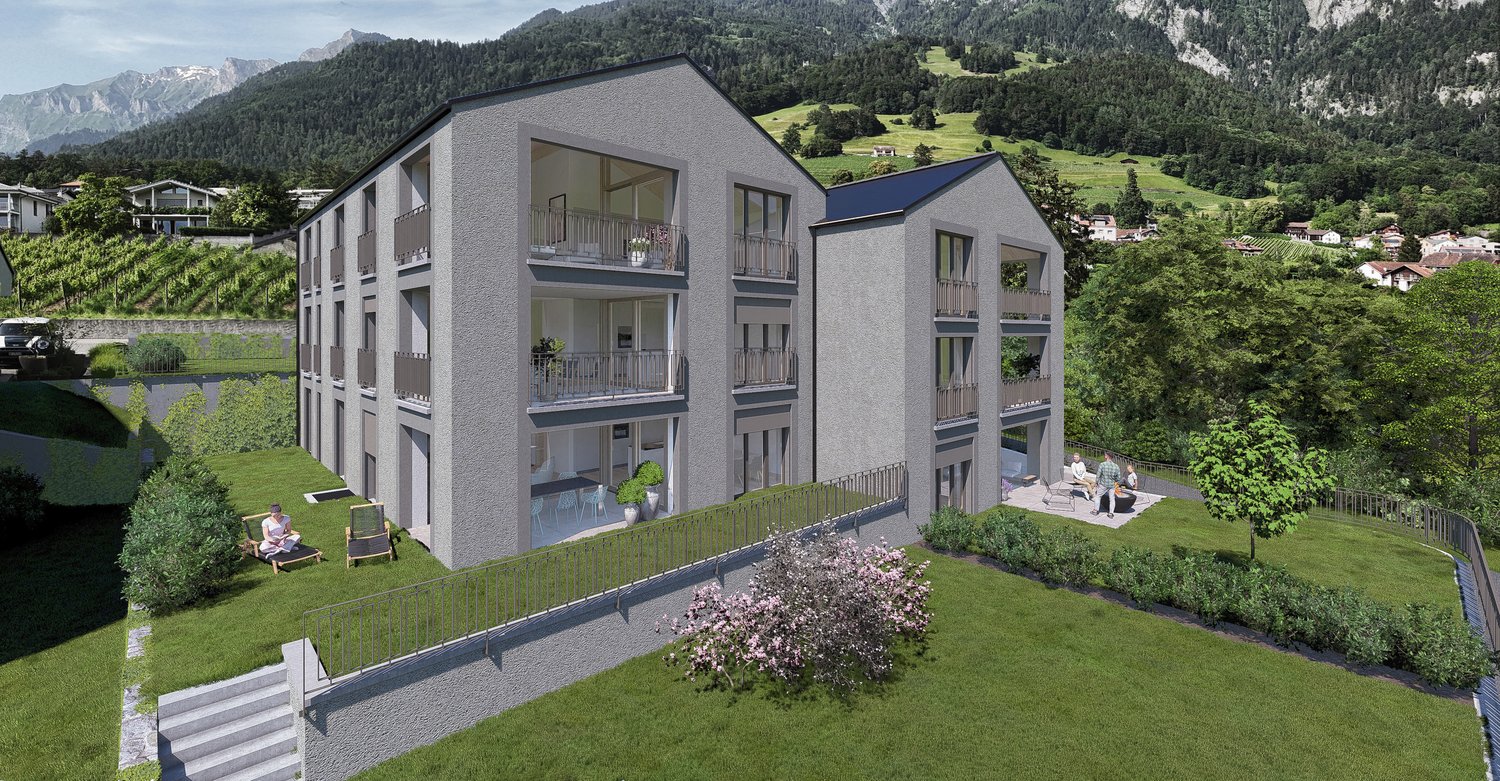
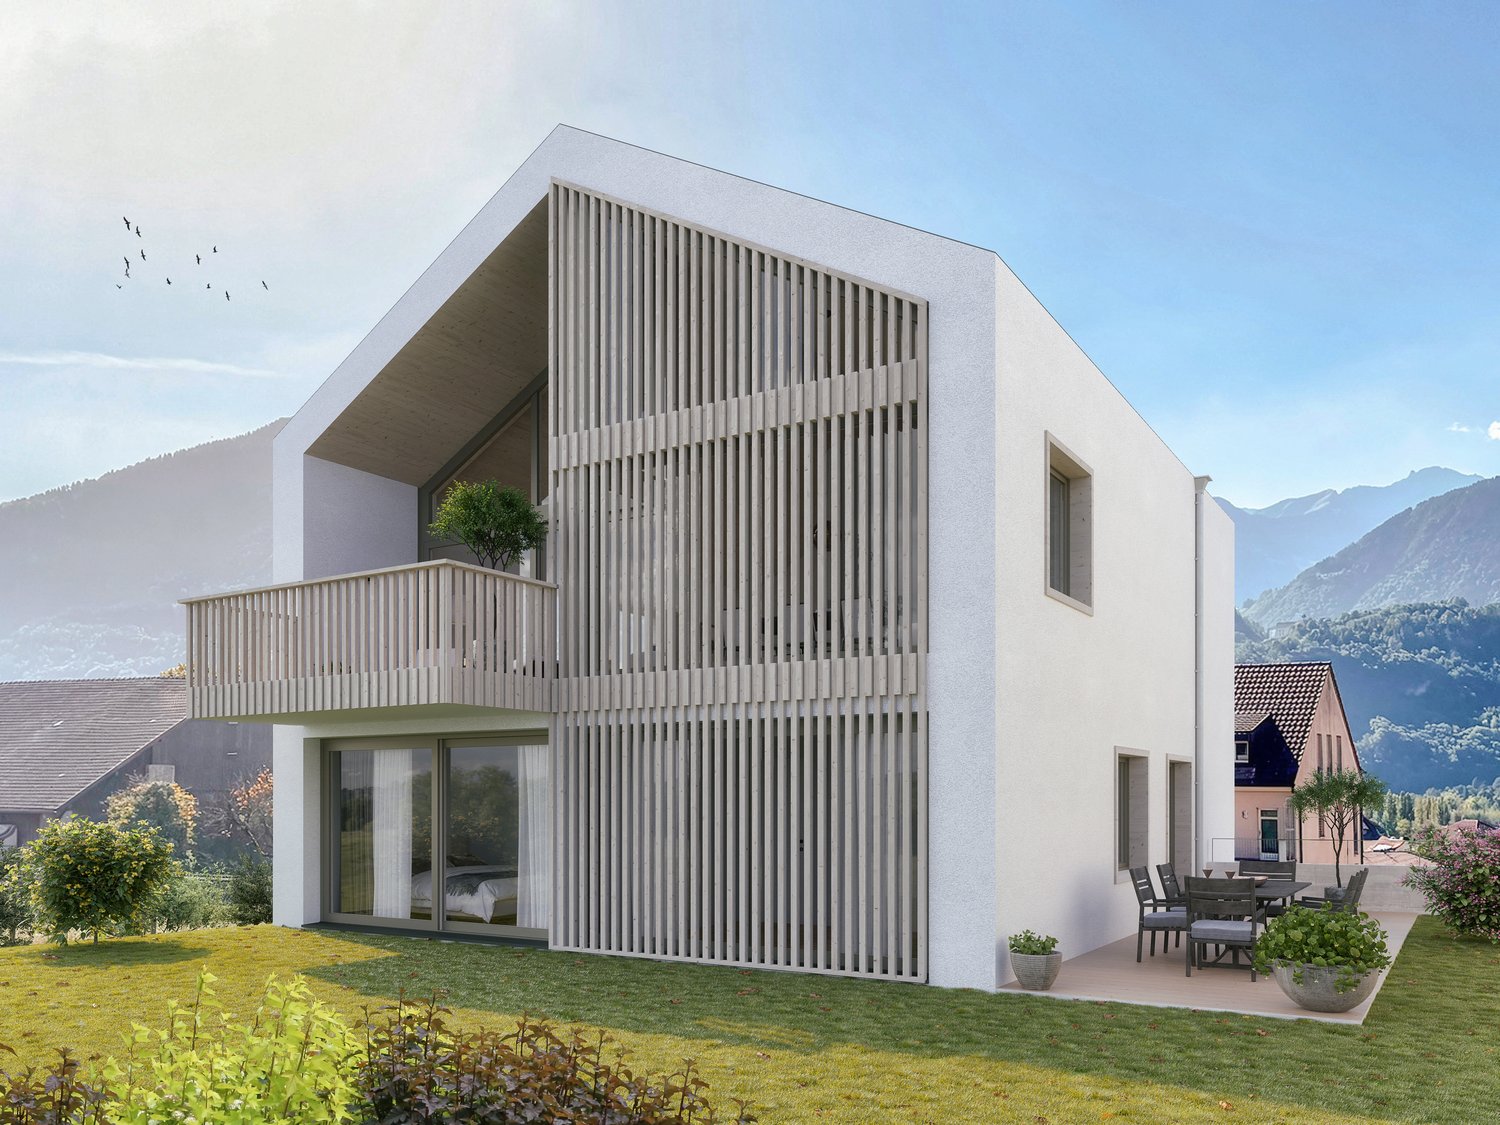
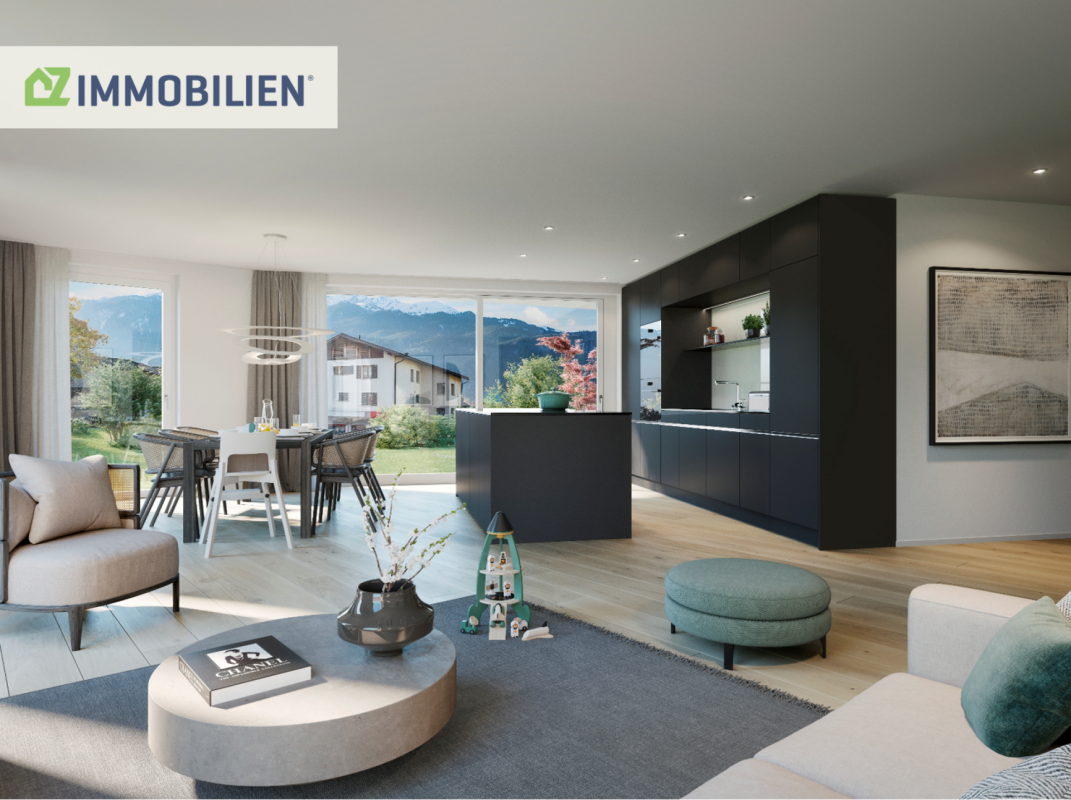
Spacious garden apartment in Trimmis - modern living with plenty of privacy

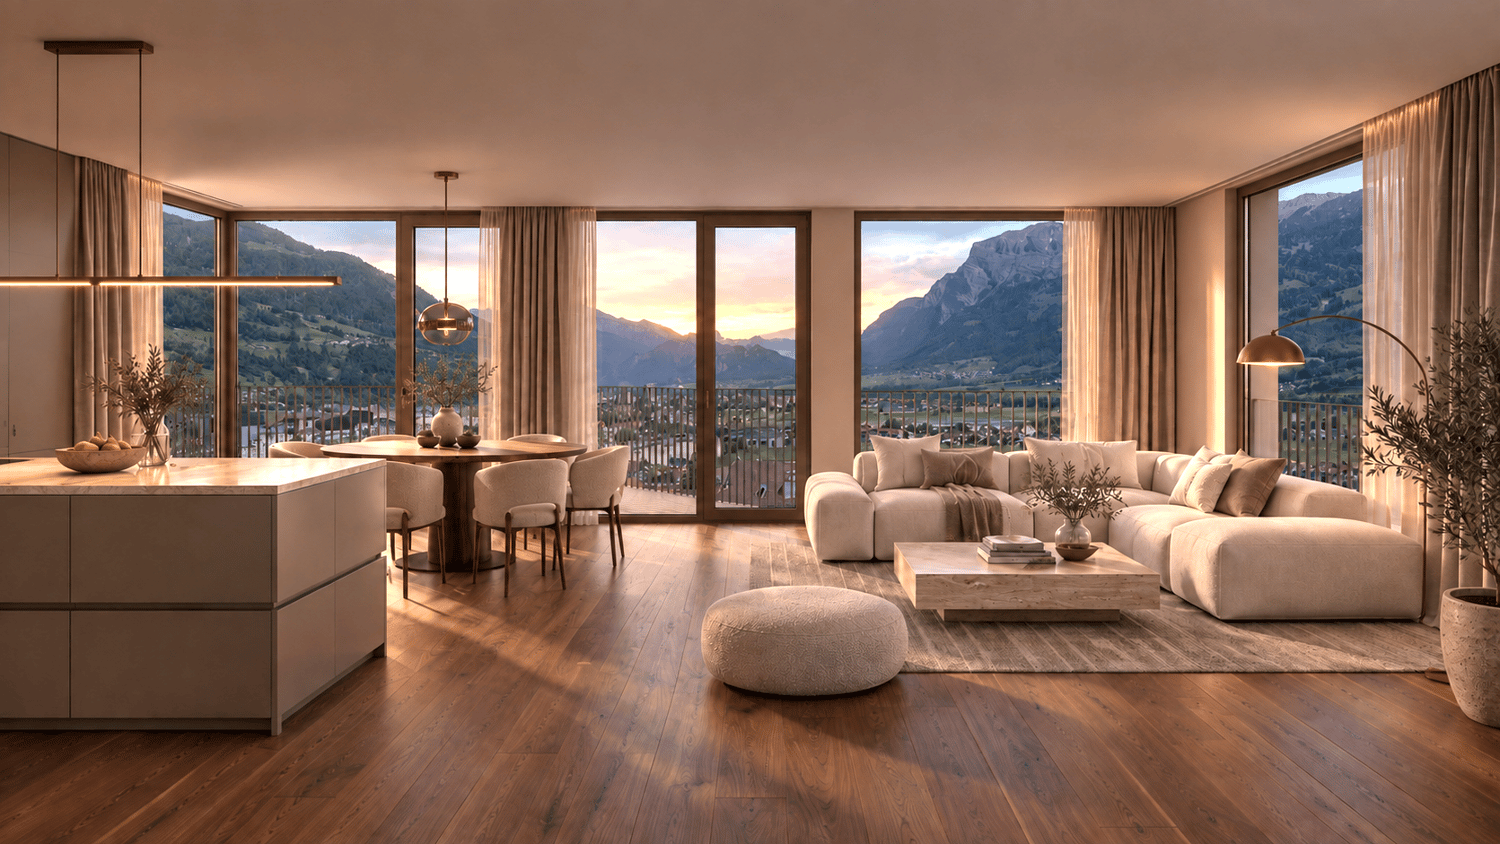
Spacious garden apartment in Trimmis - modern living with plenty of privacyIn the attractive Saltinis development in Trimmis, a high-quality 5.5-room ground-floor apartment is being built, combining spacious room proportions, modern living comfort, and an exceptionally large outdoor area.On approximately 142 m² of net living space, you can expect a well-thought-out room concept with plenty of space for family, work, and guests. A particular highlight is the over 212 m² large private garden, which offers plenty of freedom and privacy, making the apartment an ideal home for all those who like to live both indoors and outdoors.The heart of the apartment is the spacious, openly designed living and dining area with a modern kitchen. Large window areas let in plenty of daylight and create a pleasant, open living atmosphere. From here, you can directly access the terrace and the extensive garden.The apartment has four bedrooms, which can be flexibly used as children's rooms, guest rooms, or home offices. The master bedroom offers additional comfort with its own bathroom, equipped with a walk-in shower and elegant washbasin.Another bathroom with a bathtub and shower, a separate guest toilet, and a practical laundry room with its own washing tower complement the well-thought-out room offer.In terms of energy efficiency and sustainability, the apartment also meets modern requirements. The development is being built to the Minergie standard and features a comfort ventilation system, an air-water heat pump, and a photovoltaic system on the roof.Quality is also emphasized in the interior design. Oak parquet flooring, high-quality V-Zug appliances, and electric shutters create a stylish and modern living ambiance.A special garden apartment for all those who appreciate spacious living, modern architecture, and plenty of private outdoor space in a natural setting near Trimmis.A real home for more freedom and quality of life.

Travel time
-

Suggested properties for you based on search results