92 results - Property for buy in District Laufen

New building
1 / 13
CHF 845,000.–
4.5 rooms113m² living space
Hauptstrasse, 4224 Nenzlingen

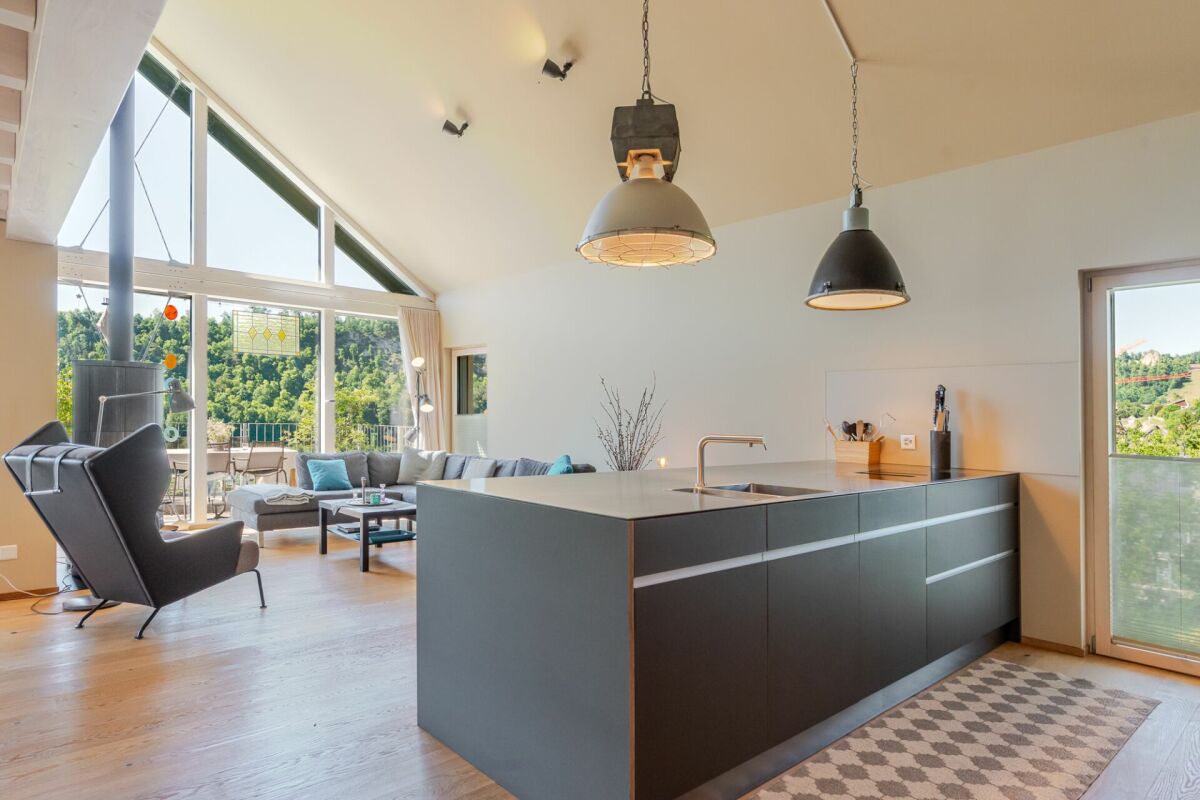
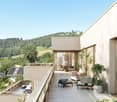
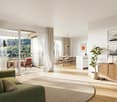
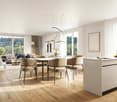
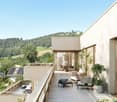
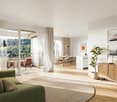
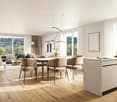
Newly built 4.5-room garden apartment with ESTH W4

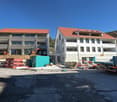
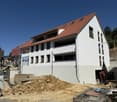
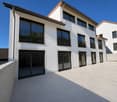
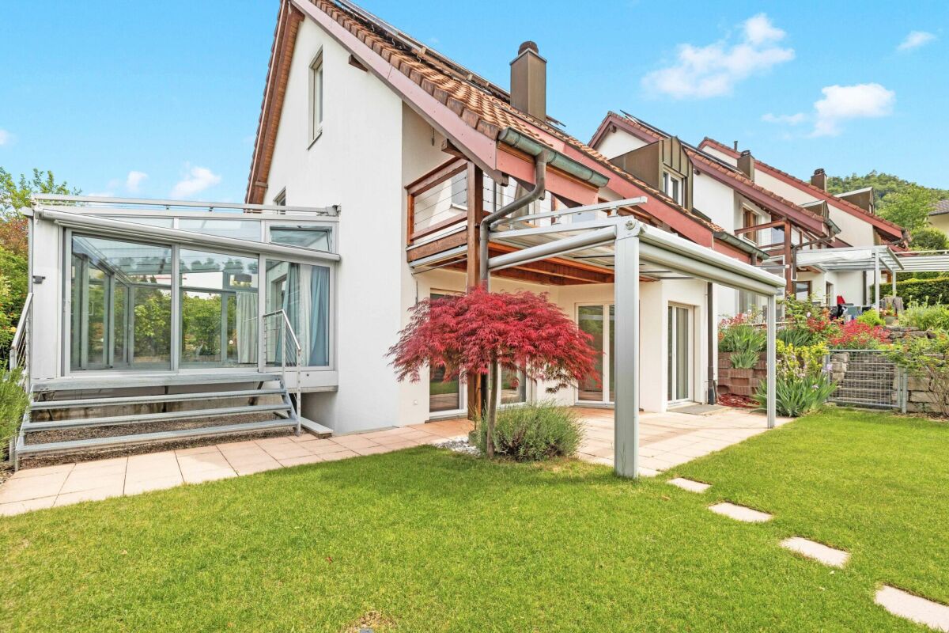
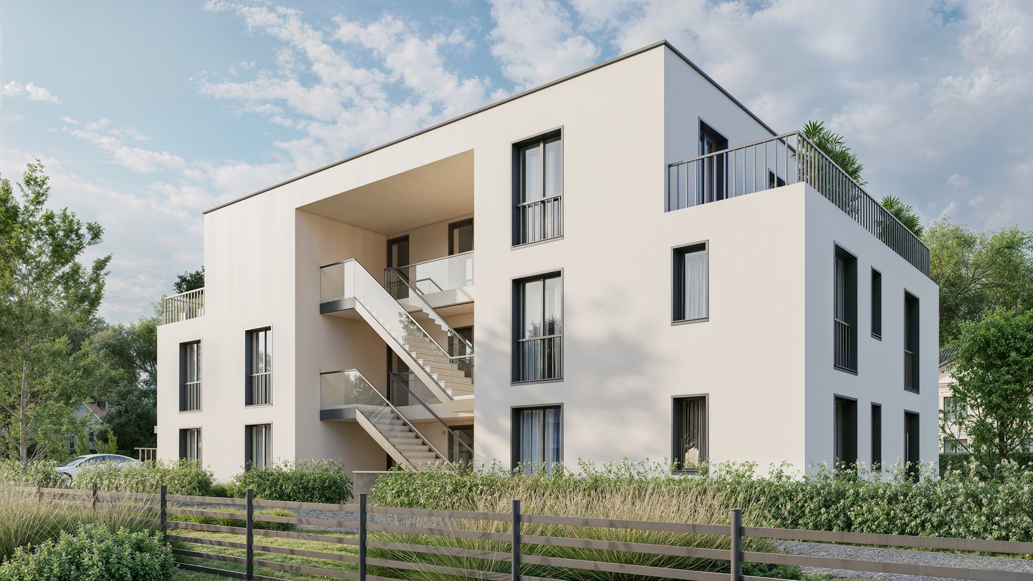
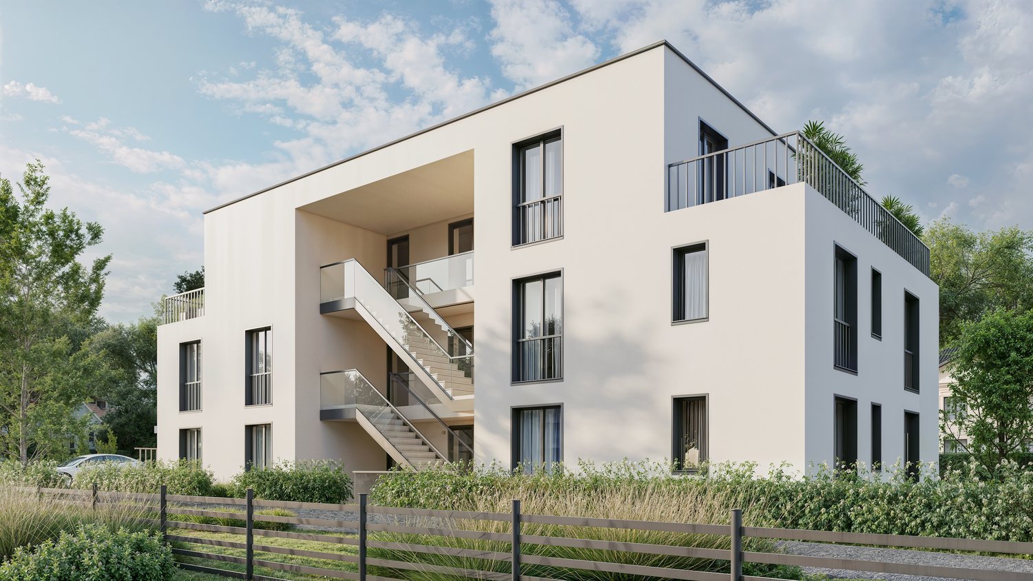
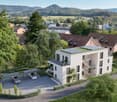
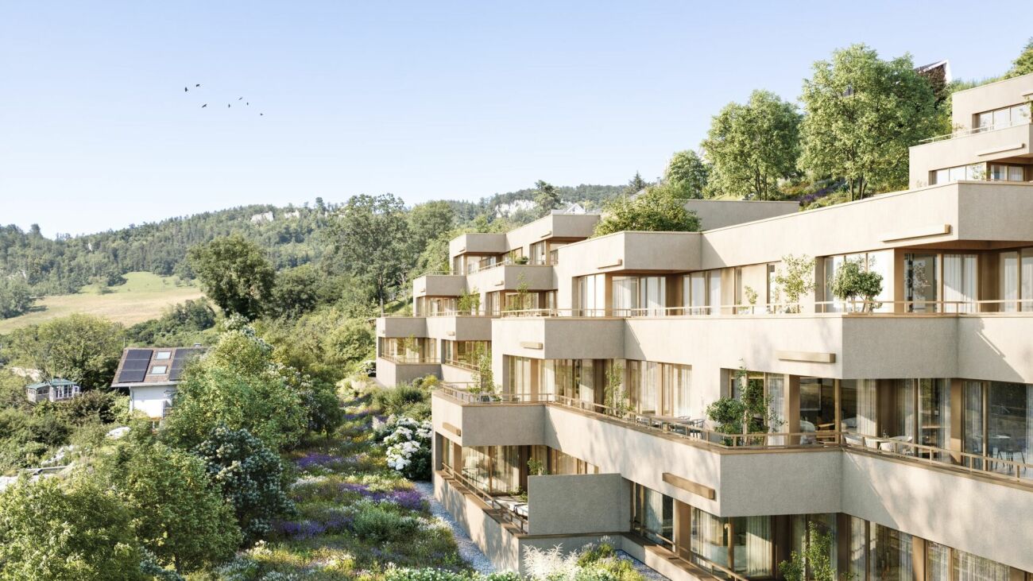
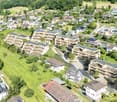
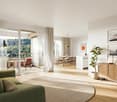
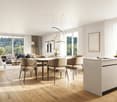
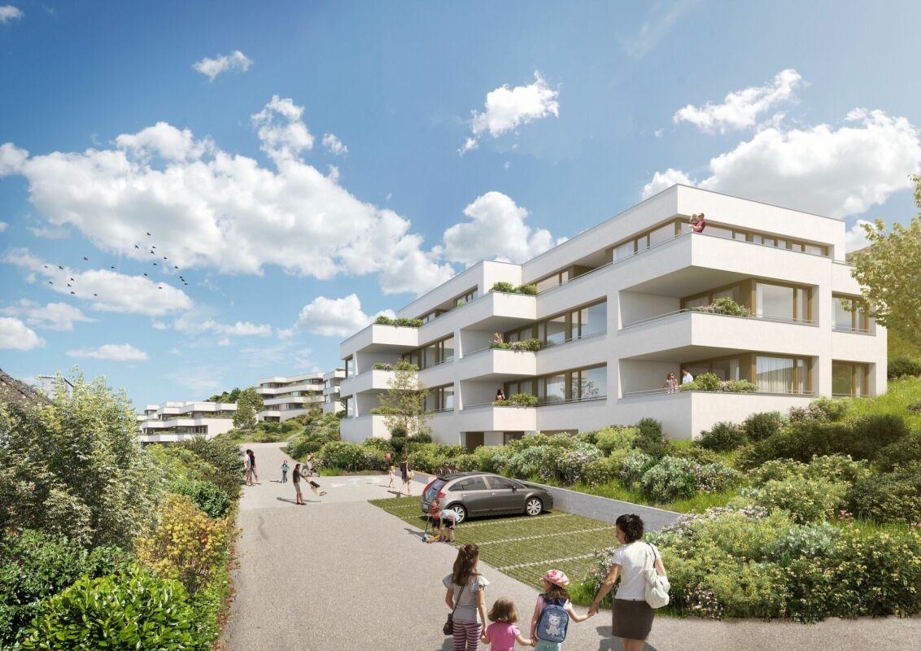
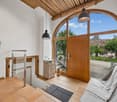
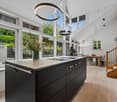
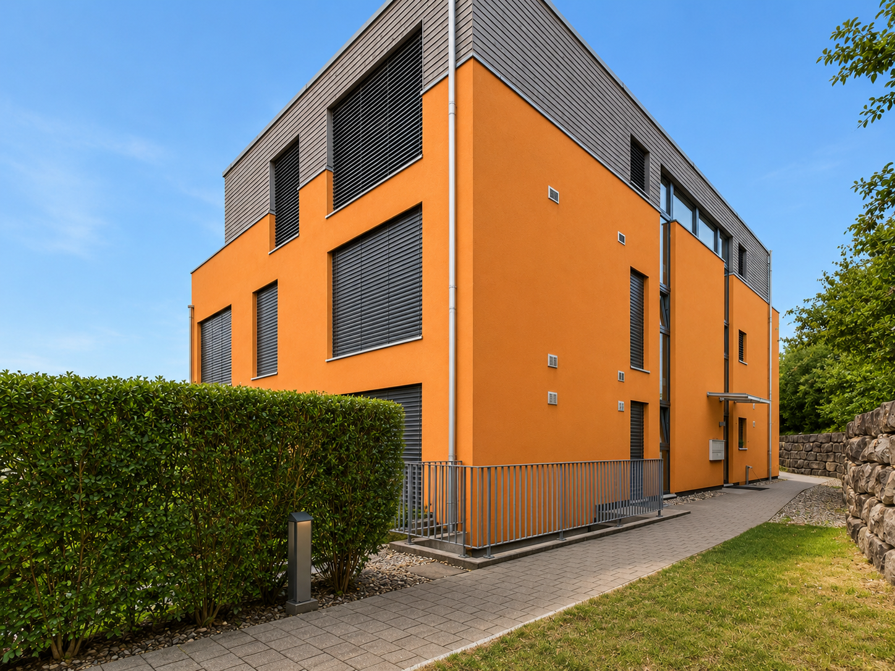
Exclusive new apartment in Nenzlingen https://sonnenblick-nenzlingen.ch/Living on the south slope of Blauen in the center of the idyllic, very quiet village core of Nenzlingen with a view from the south-facing terraces to the hills of the Jura Heights.Experience modern living in the heart of Nenzlingen. This spacious 4.5-room garden apartment impresses with around 113 m² of living space and its own garden share, inviting you to relax. The new apartment combines energy-efficient construction with high-quality equipment, ideal for discerning homeowners.Apartment highlights:Living area: 113 m² with open living, cooking, and dining area, floor-to-ceiling windowsOutdoor area: 18 m² covered balcony and an additional approx. 52 m² seating area Kitchen: High-quality built-in kitchen with cooking island, Bora extraction, induction hob, steamer, and granite workstationBuilding and location: The project includes two multi-family houses with 6 condominiums each and a shared underground garage. The thoughtful architecture with wooden and mineral facade blends harmoniously into Nenzlingen's village landscape. The sustainable construction method with heat pump and thermal insulation meets the highest energy requirements and guarantees low operating costs.Location: The apartment is located on the south slope of Blauen and offers an idyllic, natural environment with direct proximity to hiking and cycling routes. Public transportation, shopping facilities, and the city center of Basel are easily accessible.Additional offers:Parking: One underground parking space per apartment must be purchased, additional spaces optionalIndividualization: Floors, electrical installations, kitchen, and bathroom equipment according to your taste (depending on the construction progress)Special feature: Generous greening and low-maintenance design of the outdoor facilitiesThis property is exclusively marketed by Cale Immobilien GmbH. Interested parties please contact Mr. Beny Geiser at +41 61 983 90 90 or by email at beny.geiser@cale-immobilien.ch.Visit us and experience your new dream home in Nenzlingen!

Travel time
-
1 / 11
  • Parking space
  • Balcony / Terrace
  • Swimming pool
  • +1
CHF 2,350,000.–
5.5 rooms260m² living space
Oberdorf, 4202 Duggingen

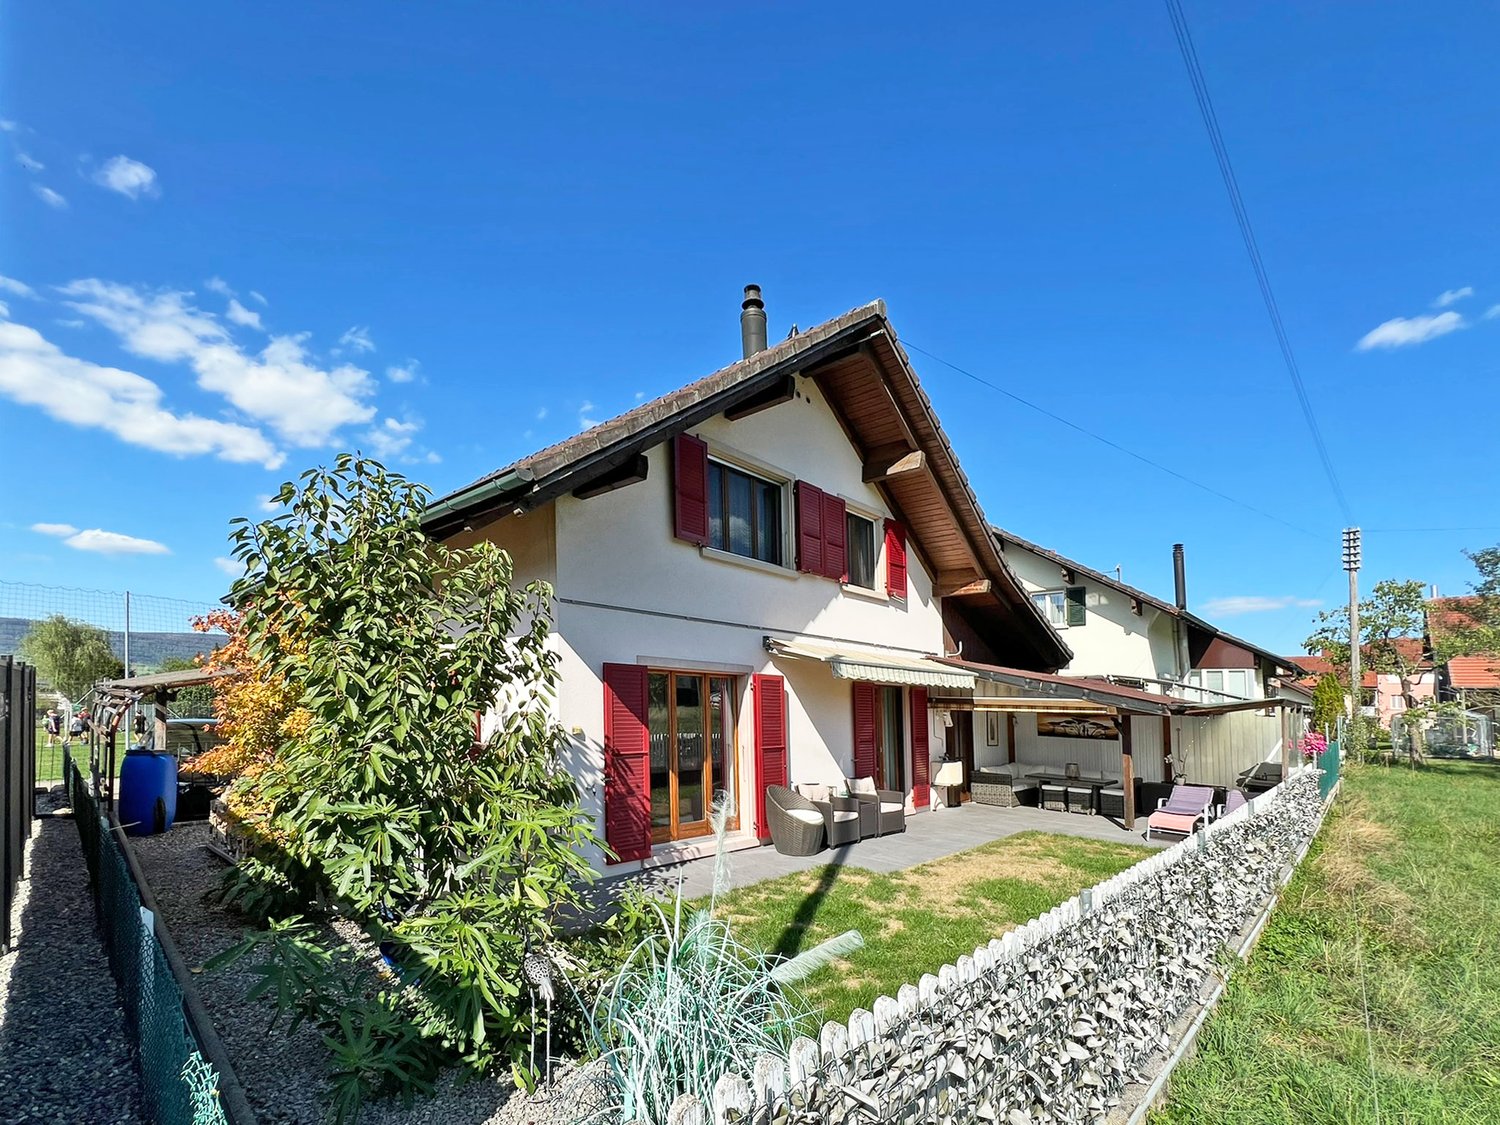
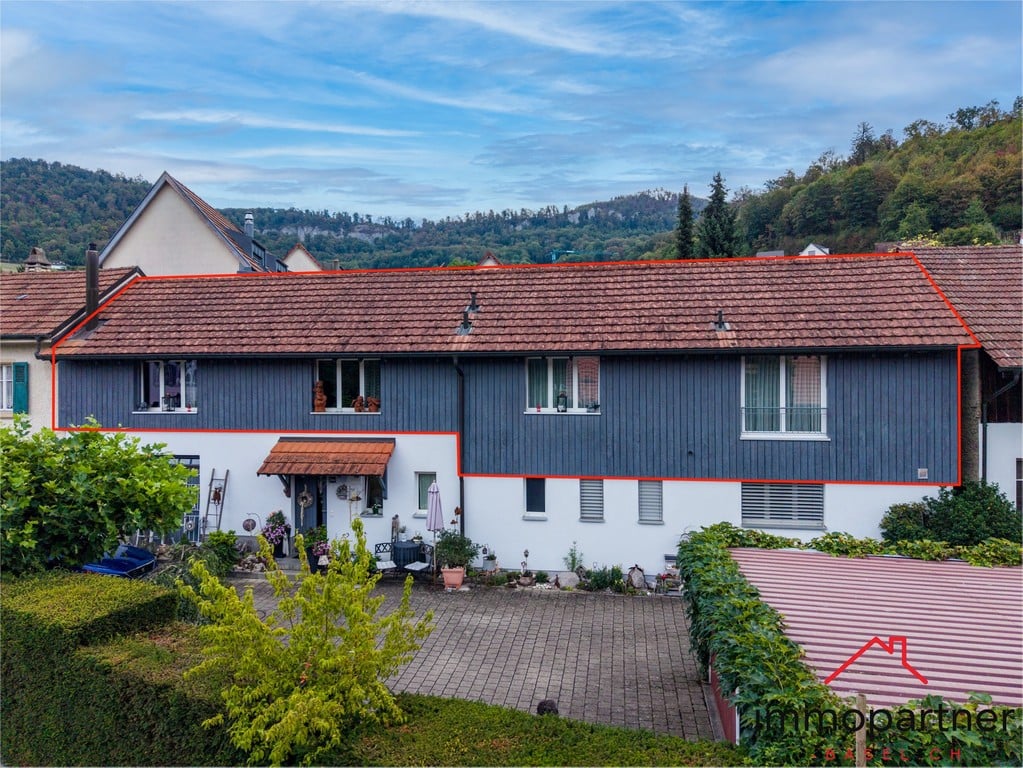
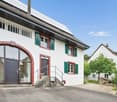
Elegantly renovated Baselbieter farmhouse with large garden, pool, and neighboring plot

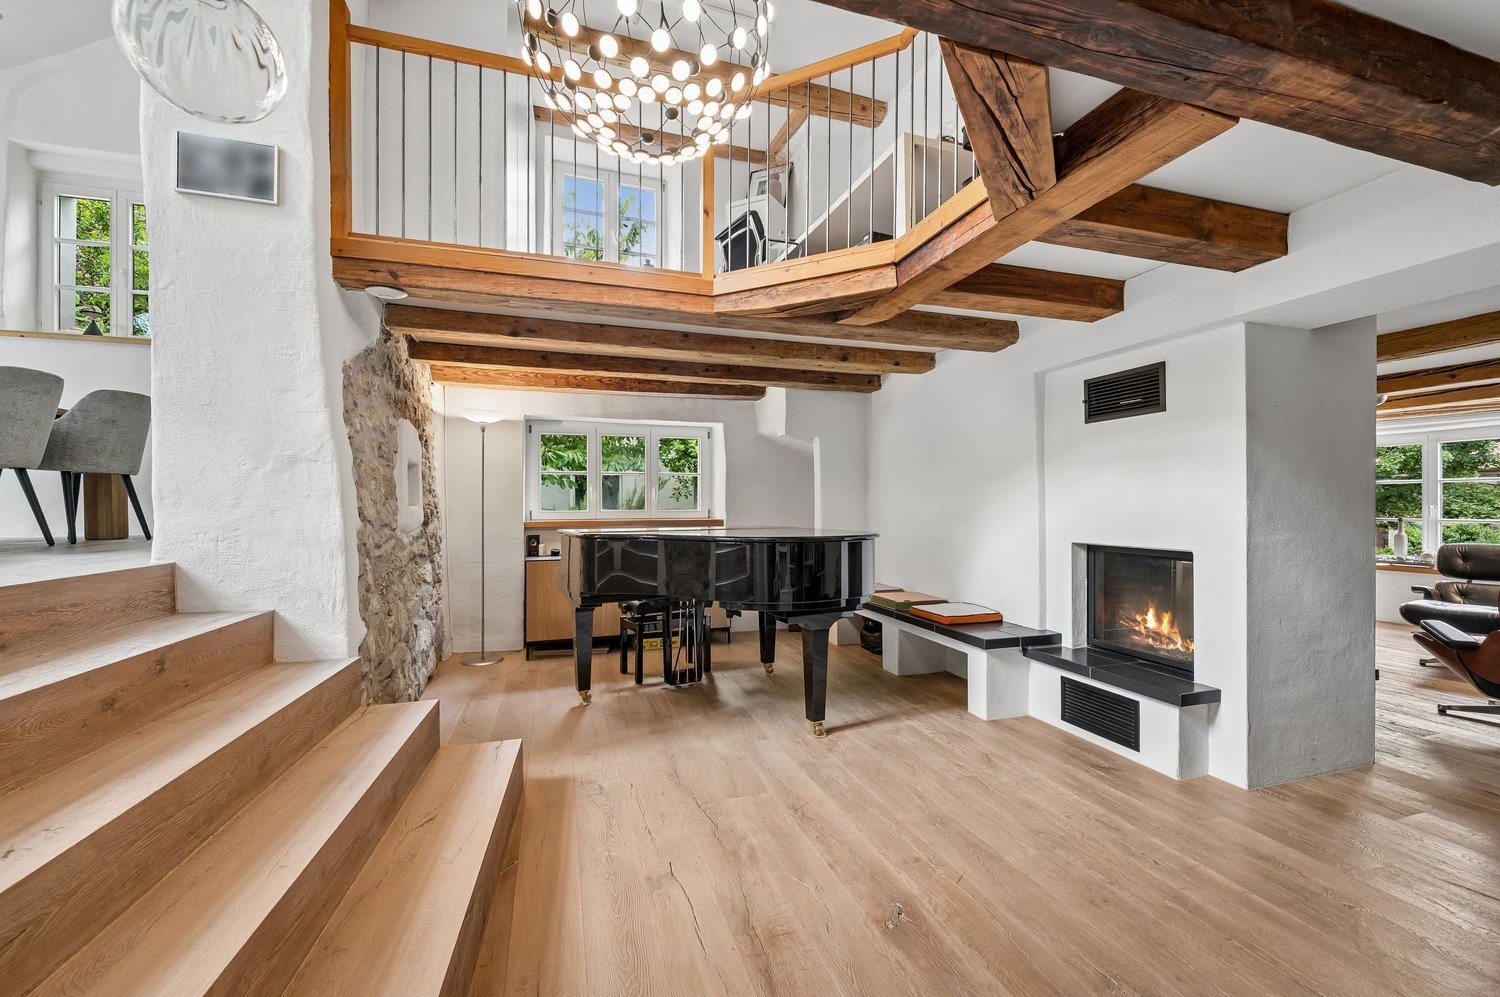
In a sunny and traffic-calmed location (30 km/h zone), in the midst of a former village center, lies this high-quality renovated Baselbieter farmhouse from the 19th century with an adjacent plot. The property convinces with its characteristic old building and the aesthetic and extremely stylish expansion.The location combines rural idyll with urban accessibility. The city of Basel can be reached in about 15 minutes by S-Bahn and highway. The S-Bahn S3 stop is only about 400 meters away, and the A18 highway exit is less than 2 kilometers from the property. This makes the property suitable for all those who value peace, high quality of life, fantastic transport links, and a nearby, seamless infrastructure.The heart of the property is the beautiful living and dining area with a fireplace and access to the kitchen, which was renovated in 2021, from which the protected and lovingly designed garden with outdoor kitchen, pool, pond, and various seating areas can be accessed. The so-called split-level house (several intermediate floors) also has a beautiful gallery and spacious rooms that can be used individually.For sale are the plot with the farmhouse and the built-on neighboring plot, for which a building permit for a total replacement with two residential units (2.5- and 4.5-room apartment) is already available and can be further developed if required. The plots are sold together, and the price applies to both parcels.More information about the property can be found in the sales brochure, which can be requested via the contact form.The property is being marketed by Keller ImmoVermarktung. If you are interested, the ownership will be happy to show you the attractive property personally.

  • Parking space
  • Balcony / Terrace
  • Swimming pool
  • +1
1 / 13
CHF 570,000.–
4.5 rooms100m² living space
Stregenfeldweg 15, 4222 Zwingen

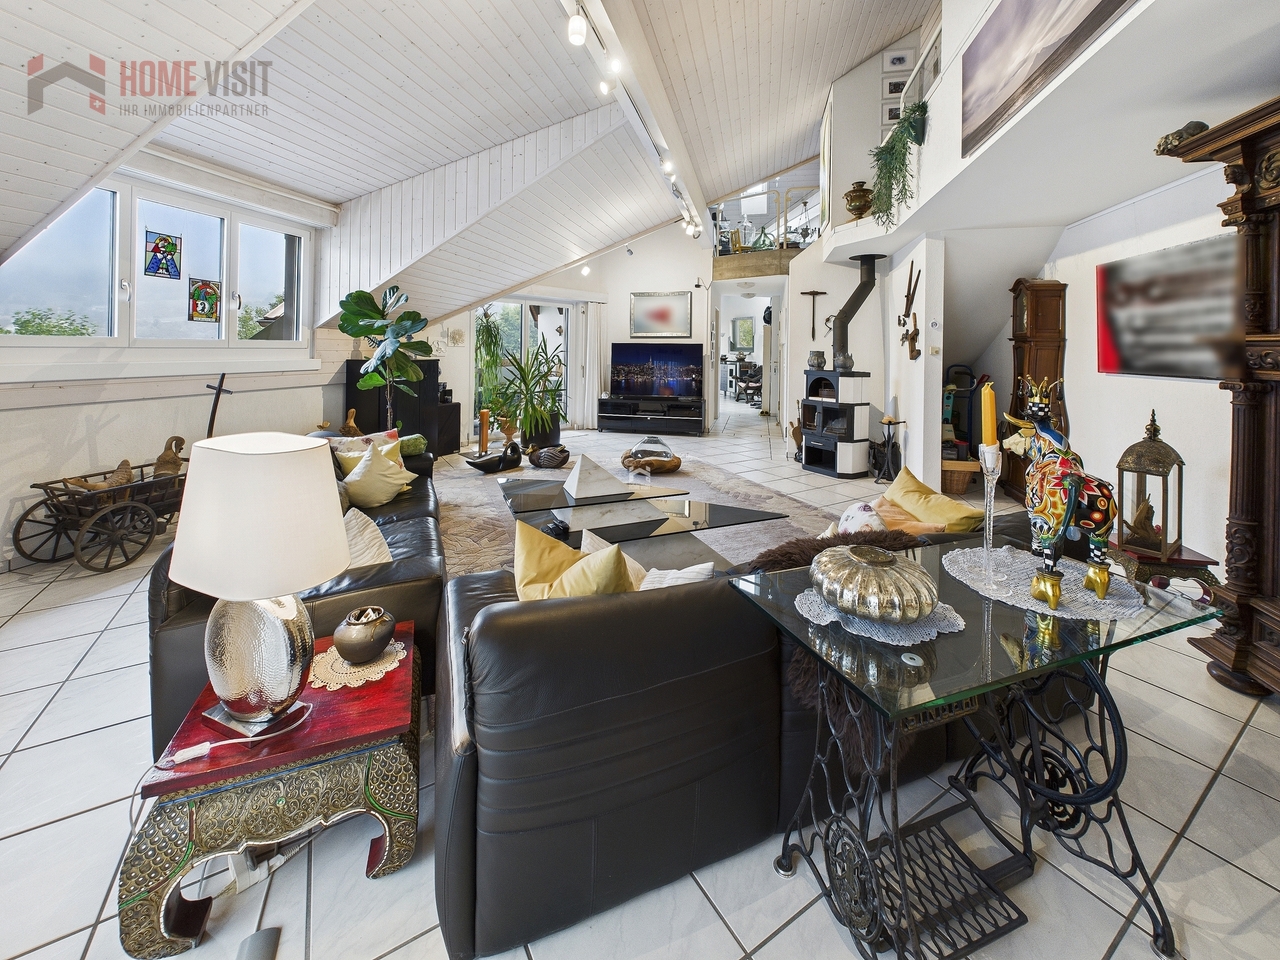
4.5-room apartment with balcony and hobby room in quiet location

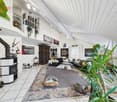
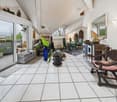
Living with comfort, light and thoughtful room conceptThis well-maintained and well-cut 4.5-room ownership apartment convinces with its quiet living location, its generosity and a harmonious interplay of functionality and living comfort. It is located in an attractive multi-family house and is ideal for couples, families or discerning individuals who value space, light and a pleasant living environment.Already when entering the apartment, you are greeted by an inviting entrance area with space for wardrobe and storage. From here, the apartment is clearly structured and very cozy.Bright living and dining area with balcony and view of the greeneryThe heart of the apartment is the spacious living and dining area, which is flooded with light thanks to large window areas and conveys an open, friendly living feeling. The direct access to the sunny balcony expands the living space outdoors and offers a pleasant view of the greenery - ideal for relaxing, enjoying or for social hours.The kitchen is functional and timelessly designed and blends harmoniously into the dining area. Short distances, good work surfaces and sufficient storage space make it ideal for everyday life as well as for guests.Three versatile rooms & two wet cellsThe apartment has three well-proportioned rooms that can be flexibly used as bedrooms, children's rooms, guest rooms or offices. The quiet location and the pleasant room sizes ensure high living quality and privacy.Two wet cells (bathroom/WC and shower/WC) offer additional comfort and make everyday life easier - especially for families or when visiting. The floor plan is well thought out and separates living and resting areas sensibly.Heated hobby room with window - rare additional areaA special added value of this property is the heated hobby room with window, which is ideal as a laundry room, fitness room, studio, office, music or craft room. This additional usable area offers a variety of possibilities and goes far beyond the standard.Price overview • Purchase price apartment: CHF 570,000.- • Heated hobby room: Must be purchased for CHF 40,000.- • Underground parking space: Must be purchased for CHF 35,000.- ConclusionThis apartment offers a convincing overall package of generosity, brightness, quiet location and flexible additional areas. Ideal for buyers who think long-term and value living quality, space reserves and a well-maintained environment.Further information & virtual tourFurther information and additional pictures can be found under the following link:https://angebot.home-visit.ch/de/objects/detail/6146241Virtual 360-degree tour:https://tour.giraffe360.com/fc4aecbf7fe14ac4977e43438e78096f/?nocookieInterest aroused?Arrange your personal viewing - we look forward to presenting this attractive property to you in person on site.Do you want to sell your own property?Whether house or apartment - if you wonder what price your property can currently achieve on the market, we are happy to help.We offer you a free market value analysis as well as a discreet, honest and non-binding consultation at eye level.Arrange a first, non-binding information conversation now - free of charge...

Travel time
-
1 / 24
CHF 1,990,000.–
5.5 rooms194m² living space
Lochbruggstrasse 64, 4242 Laufen

Garden paradise with a dreamy view

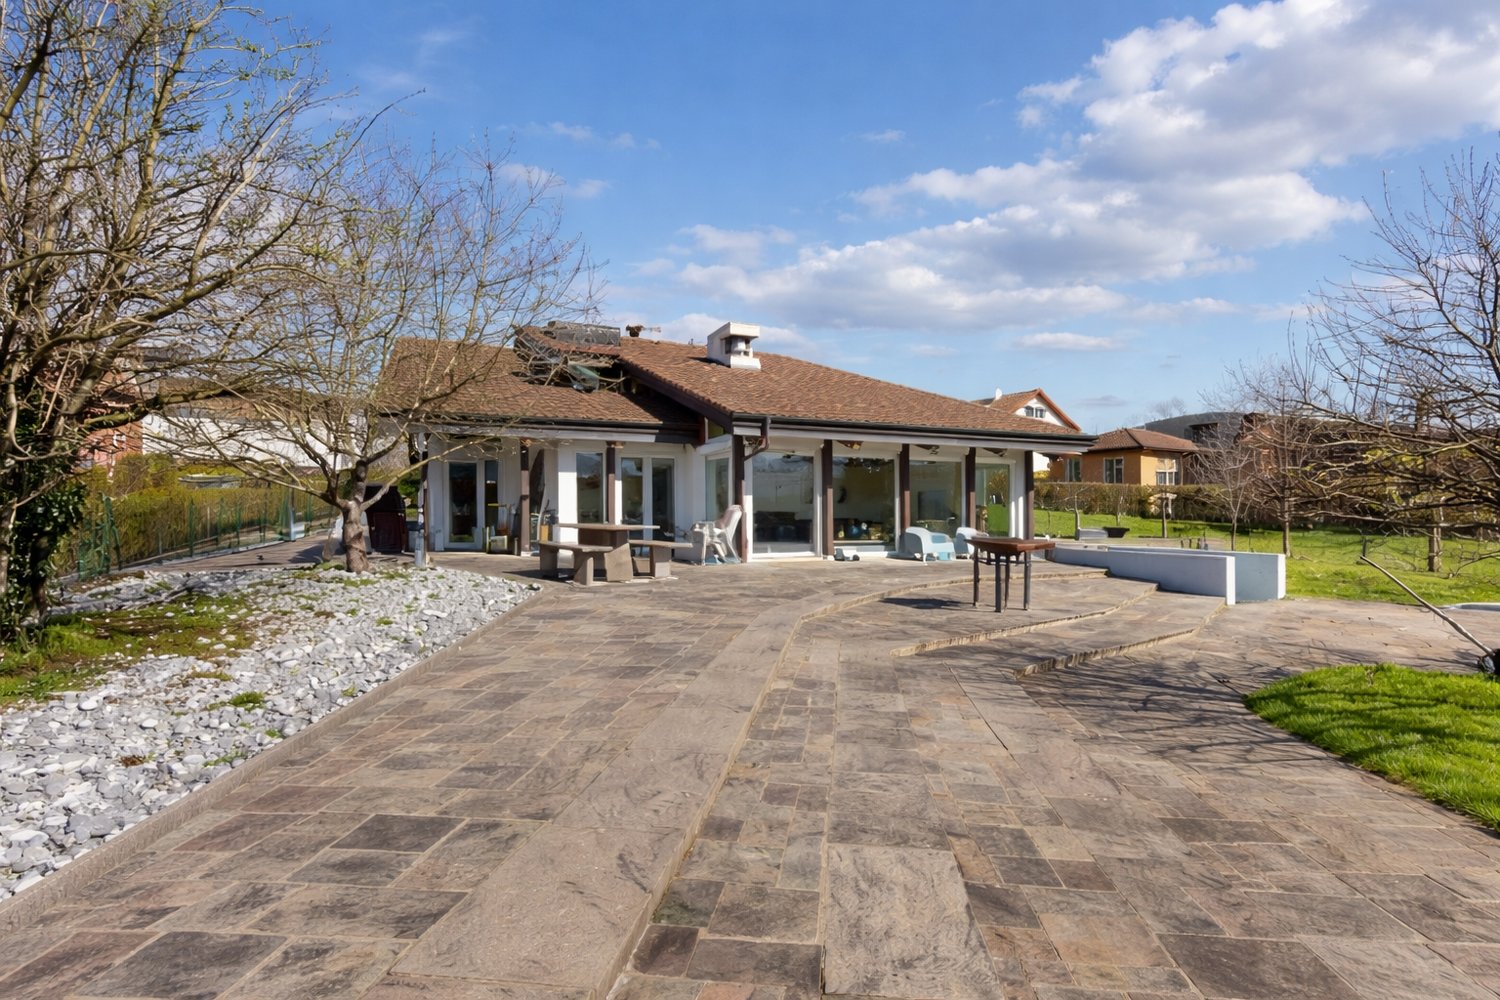
5.5-room single-family house with pool and exclusive living comfortThis detached single-family house convinces with its generous space on a 1,155 m² large plot and a well-thought-out room layout. The property presents itself in a good and well-maintained condition and offers a living area of around 195 m², spread over three floors.On the ground floor, an inviting entrance area with wardrobe and guest toilet welcomes you. From here, the spacious and bright living and dining area with chimney can be accessed, which creates a pleasant living atmosphere due to its open design. The adjacent kitchen is practically connected and has a direct connection to a separate storage room, from which you can return to the entrance area. Both from the kitchen and from the living and dining area, you can access the covered seating area and the spacious garden. This garden offers plenty of space for relaxation and invites you to spend relaxing hours outdoors with a pool.On this floor, there are also two more rooms, both with direct access to the garden. One of the rooms also has its own en-suite bathroom.The upper floor includes two more rooms with access to the balcony. One of the rooms has direct access to the family bathroom. From there, you can access the expanded attic room. This room is not heated but can be used in a variety of ways, such as a hobby room, studio, or storage room. Additionally, this floor has a loft, which offers another protected outdoor space and invites you to linger.In the basement, there is a laundry and drying room with integrated sauna and shower, as well as direct access to the garden. This floor is complemented by three practical cellar rooms and an air raid shelter, which offers additional storage space.The entire property is accessible via a passenger elevator (out of operation), which also enables a practical connection between the floors in old age or with restricted mobility.This attractive offer is rounded off by a garage, which can be reached via the private driveway. The spacious forecourt in front of the garage offers additional parking space for several vehicles.Room programBasement • Laundry and drying room with sauna and access to the garden • Heating room • Cellar room 1 • Cellar room 2 • Cellar room 3 with access to the air raid shelter • Oil tank room Ground floor • Entrance area • Dining area • Living area • Kitchen • Storage room • Room 1 with en-suite bathroom • Room 2 • Guest toilet Upper floor • Room 3 with access to the family bathroom and balcony • Room 3 with access to the balcony • Family bathroom with access to the attic room (not heated) • Loft Laufen and surroundingsThe municipality of Laufen has around 5,600 inhabitants and is the main town of the same district. Embedded along the Birs and surrounded by gentle Jura hills, Laufen offers a high quality of life with natural living and urban comfort at the same time. The historic town with its well-preserved old town invites you to shop and linger. Numerous specialty stores, cafes, and restaurants provide an attractive and varied offer in the center.Laufen is a popular residential area, especially for families. The municipality has a comprehensive educational offer: several kindergartens, primary schools, and the regional secondary school cover all compulsory school levels. This is supplemented by day structures such as lunch tables, school-accompanying care, and holiday offers, which enable an optimal reconciliation of family and work.Laufen also has a lot to offer in the leisure sector: modern sports facilities, football fields, gymnasiums, and an indoor and outdoor pool create ideal conditions for sports and relaxation. The numerous local clubs – from music to sports to cultural activities – promote an active village life and offer suitable opportunities for participation for every age group.The traffic connection is excellent: via the well-developed road connection, the city of Basel can be reached in around 20 minutes. Laufen train station is optimally integrated into the public transport network. With the train connections (S-Bahn line S3 and IC51) and several bus lines (including 111, 114, 118, and 119), commuters and residents can quickly and comfortably reach the surrounding municipalities and the Basel agglomeration.Have we sparked your interest?We look forward to your contact via the contact form and will send you the sales documentation by email. Afterwards, we will be happy to show you the property in person.The property is not being sold through a bidding process and is available for occupancy by arrangement.We look forward to hearing from you!

Travel time
-
1 / 13
CHF 2,280,000.–
10.5 rooms314m² living space
Föhrenweg 12, 4242 Laufen

Grosszügiges Wohnanwesen mit Pool & exklusivem Ambiente in Bestlage

An ruhiger, leicht erhöhter Lage, direkt am Naherholungsgebiet von Laufen erwartet Sie ein aussergewöhnliches Zuhause, das Raum zum Leben, Träumen und Ankommen bietet. Das 2003 erbaute Anwesen beeindruckt durch seine durchdachte Architektur, hochwertige Ausstattung und einen gepflegten Gesamtzustand. Hier vereinen sich Privatsphäre, Komfort und Eleganz zu einem harmonischen Wohngefühl.Auf rund 315 m² Wohnfläche entfaltet sich ein Lebensraum voller Licht, Offenheit und Atmosphäre. Insgesamt 10,5 Zimmer, darunter sechs Schlafzimmer, bieten Platz für Familie, Gäste, Arbeit und Freizeit ein Haus, das ebenso grosszügig wie behaglich wirkt. Highlights • Grosszügige 315 m² Wohnfläche mit 10,5 Zimmern, ideal für Familien und Anspruchsvolle • Sechs helle Schlafzimmer und zwei elegante Badezimmer • Lichtdurchflutete Räume dank grosser Fensterfronten und offener Architektur • Stilvoller Wohn- und Essbereich mit Cheminée und bodentiefen Glasfronten • Edler Parkettboden und integriertes Lichtkonzept für ein harmonisches Raumgefühl • Hochwertige Küche mit Fronten aus edlem Holz und erstklassigen Geräten • Praktischer Hauswirtschaftsraum mit Wäscheabwurf aus dem Obergeschoss • Büro und TV-Raum im Erdgeschoss, ideal für Homeoffice oder Rückzugsorte • Haus stets sorgfältig gepflegt und kontinuierlich baubiologisch saniert. • Elternsuite mit Bad en Suite, Badewanne, Dusche und Ankleide • Private Wellnesszone im Untergeschoss mit Sauna, Whirlpool & Fitnessraum • Klimatisierter Weinkeller, Bastelraum, Technikraum und grosszügige Nebenräume • Moderne Luft-Wasser-Wärmepumpe (2022), effizient, leise und nachhaltig • Im Jahr 2022 wurde eine Photovoltaikanlage installiert und der Boiler erneuert • Aussenpool & gedeckter Sitzplatz, pure Entspannung und Lifestyle im Grünen • Garage, Carport und zwei Aussenparkplätze bieten höchsten Komfort Im Erdgeschoss verbinden sich Wohn- und Essbereich zu einem stilvollen Zentrum. Grosse Glasfronten öffnen den Blick ins Grüne und lassen Innen- und Aussenraum harmonisch verschmelzen. Ein Cheminée, Parkett und ein stimmiges Lichtkonzept schaffen eine elegante, warme Atmosphäre. Die moderne Küche bietet viel Arbeitsfläche, hochwertige Materialien und Geräte; daneben liegt ein praktischer Hauswirtschaftsraum mit Wäscheabwurf. Im Obergeschoss erwarten Sie eine helle Galerie, vier Zimmer sowie eine Elternsuite mit Bad en Suite und Ankleide. Eine 2022 installierte Luft-Wasser-Wärmepumpe sorgt für effiziente und nachhaltige Haustechnik. Das Untergeschoss umfasst eine Wellnesszone mit Fitnessraum, Sauna, Whirlpool, Bastelraum und klimatisiertem Weinkeller. Der gepflegte Garten mit Sitzplatz, Pool und Sonnenbereich ist eine private Oase zum Entspannen und Geniessen.Ein Zuhause voller Licht, Raum und Wärme - ideal für Menschen, die das Besondere schätzen.Gerne stellen wir Ihnen bei Interesse weiterführende Unterlagen zur Verfügung oder freuen uns auf einen persönlichen Besichtigungstermin.Die Angaben in diesem Exposé wurden nach bestem Wissen und Gewissen zusammengestellt. Änderungen und Abweichungen bleiben vorbehalten.Hinweis: Einzelne Bilder wurden mittels digitaler Visualisierung bearbeitet und dienen ausschliesslich der Veranschaulichung möglicher Wohn- und Einrichtungsszenarien.Située dans un endroit calme et légèrement surélevé, à proximité immédiate de la zone de loisirs de Laufen, cette demeure exceptionnelle vous attend pour vous offrir un espace où vivre, rêver et vous sentir chez vous. Construite en 2003, cette propriété séduit par son architecture bien pensée, ses équipements haut de gamme et son excellent état général. Ici, intimité, confort et élégance s'allient pour créer une atmosphère de vie harmonieuse.Sur une surface habitable d'environ 315 m², s'épanouit un espace de vie...

Travel time
-
1 / 18
CHF 1,610,000.–
6.5 rooms213m² living space
Brunngasse 6, 4202 Duggingen

Dream home for families in Duggingen

In a quiet and sunny southwest location in Duggingen, this well-maintained 6.5-room single-family house presents itself as an ideal home for families with high demands on comfort, space, and quality of life. The property convinces with generous space, numerous modernizations, and an attractive location with excellent connections to Basel. The house, built in 1988 and continuously modernized, extends over three floors and offers a living area of around 213 m². Already when entering, a bright living area welcomes you, which is harmoniously divided into a modern kitchen with bar, a spacious living room with a cozy chimney, and a heated winter garden. The latter ideally extends the living area and allows for natural living with a view of the garden all year round. The lovingly designed outdoor area invites you to linger with several seating areas. Thanks to the optimal orientation, you can enjoy sunshine here all day, and a spacious pool provides a refreshing cooling on warm days, underlining the high recreational value of this property. On the upper floor, there are four well-cut rooms and two bathrooms. One room also has its own balcony. The expanded attic offers further versatile usable space, ideal as an office, studio, or retreat. The basement includes, in addition to the laundry room and a shelter, also a spacious cellar or hobby room. Particularly noteworthy are the numerous investments of recent years, including new triple-glazed windows, a photovoltaic system, a modern heat pump boiler, renewed sanitary facilities, and various interior and exterior modernizations. The combination of sustainable technology and continuous maintenance ensures modern and energy-efficient living. The property is part of a well-maintained development with seven single-family homes and has a shared infrastructure (access road, visitor parking, heating system). A carport for two vehicles is also available. The central location offers short distances: shopping facilities, school, kindergarten, and the train station are within a few minutes' walk. Basel can be reached in about 15 minutes by car or public transport. An ideal home for all those who want to combine spacious living, modern infrastructure, and an attractive location. Floor plan Ground floor 83.7 m2 Entrance 6.8 m2 (marble floor / vinyl wood optic)Separate WC 2.3 m2 (marble floor / vinyl wood optic)Kitchen, bar 20.5 m2 (marble floor / vinyl wood optic)Living room 32.0 m2 (marble floor / vinyl wood optic)Winter garden 22.1 m2 (gray ceramic tiles) Upper floor 86.1 m2 Room 1 18.2 m2 (bamboo parquet)Room 2 14.7 m² (bamboo parquet)Room 3 14.6 m2 (bamboo parquet)Room 4 23.2 m2 (ash laminate)WC/bathroom 6.5 m2 (ceramic tiles / blue-light blue)WC/shower 2.9 m2 (ceramic tiles / black)Corridor approx. 6.0 m2 (bamboo parquet) Attic 43.4 m2 (mountain ash parquet) Basement 59.1 m2 Shelter 9.1 m2 (vinyl stone optic)Preliminary space 7.1 m2 (feinsteinzeug plates)Laundry room 9.0 m2 (feinsteinzeug plates)Basement / hobby room 33.8 m2

Travel time
-
1 / 37
CHF 350,000.–
8.5 rooms151m² living space
Dorfstrasse 9, 4254 Liesberg Dorf

2-Generation House with Potential in Liesberg Village

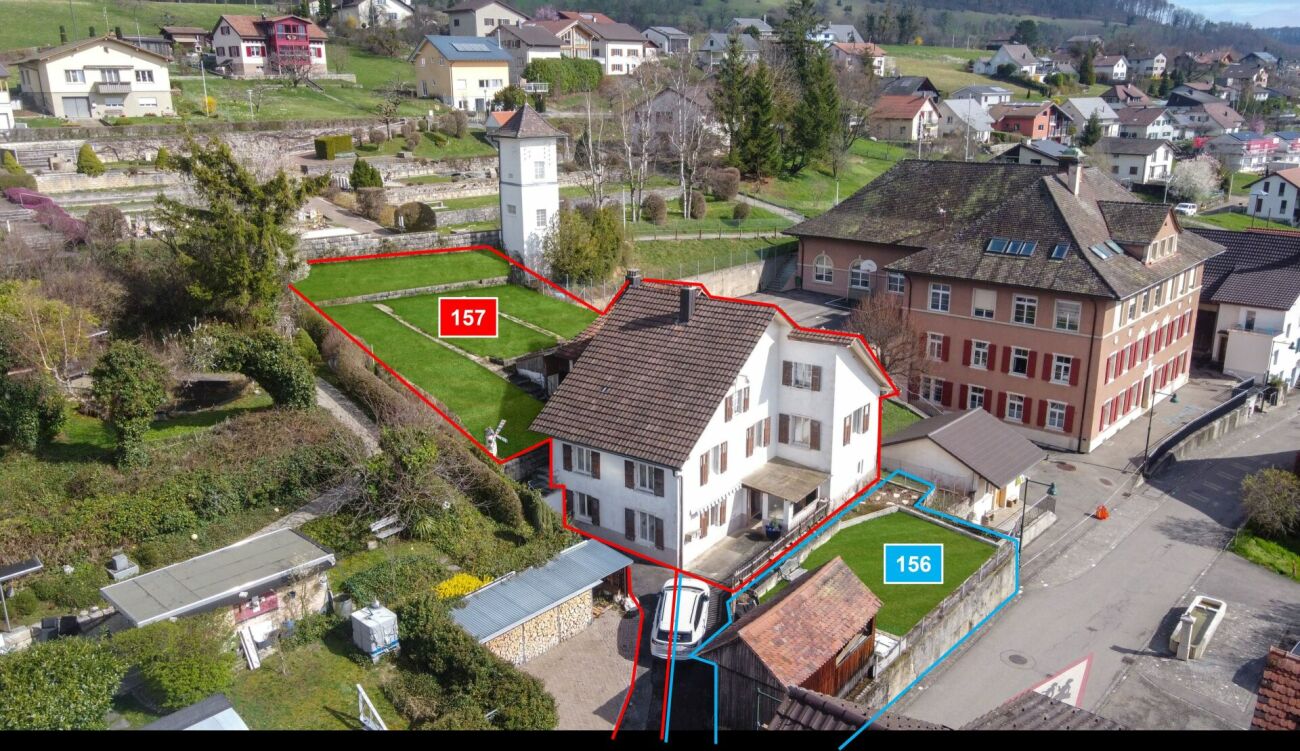
Are you looking for an exciting project? Do you want to design your new home according to your own wishes? Do you wish for a close family life? If you can answer these questions with yes, your search ends here. The IMMOBILIEN-TEAM DANIEL SCHWEIZER (Tel. 061 415 30 30) sells this wonderful two-generation house. Please note that the front property (plot no. 156) can possibly be purchased additionally. Feel free to contact us about this! Object The house consists of two residential units. The one on the ground floor consists of a kitchen with enough space for a dining table, a living room, and a bedroom. Next to it is the laundry room, from which you can access the bathroom as well as two cellar rooms. The apartment on the upper floor has seven rooms that can be used for sleeping/living/eating. There are two kitchens and two bathrooms. The two attics consist of attics and workshops. Additionally, there is a heated (bed-)room. A special highlight is the spacious garden (approx. 333 square meters). The property has potential, but some investments are also necessary. This is taken into account in the sales price setting. We would also like to point out that the image material has been edited. This is intended to serve as a serving suggestion for you. In our sales documentation, you will of course get an insight into the actual circumstances. Location The municipality of Liesberg is located in the Laufental on the slope of the Blauen (mountain range). Numerous hiking possibilities are located almost directly in front of the house door. A good public transport connection as well as well-developed roads exist to the neighboring municipalities. You can reach the bus stops "Liesberg, Dorf" and "Liesberg, Ochsengasse" within two minutes' walk. The property "Dorfstrasse 9" is located - as the name suggests - in the village center of the municipality. The school is just about 42 meters away from the property. The village shop is also located in the immediate vicinity. Do you want more information about the object or would you like to arrange a viewing appointment directly? Daniel Schweizer looks forward to your contact: 061 415 30 30 / daniel.schweizer@immoteam-schweizer.ch

Daniel Schweizer

Daniel Schweizer

Geschäftsführer / Inhaber / Immobilienvermarkter mit eidg. FA

Travel time
-
1 / 21
CHF 670,000.–
3.5 rooms87m² living space
Grubenstrasse 1, 4222 Zwingen

Modern living with expansion potential in 3.5 rooms – Exclusive condominium in Zwingen

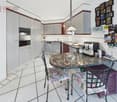
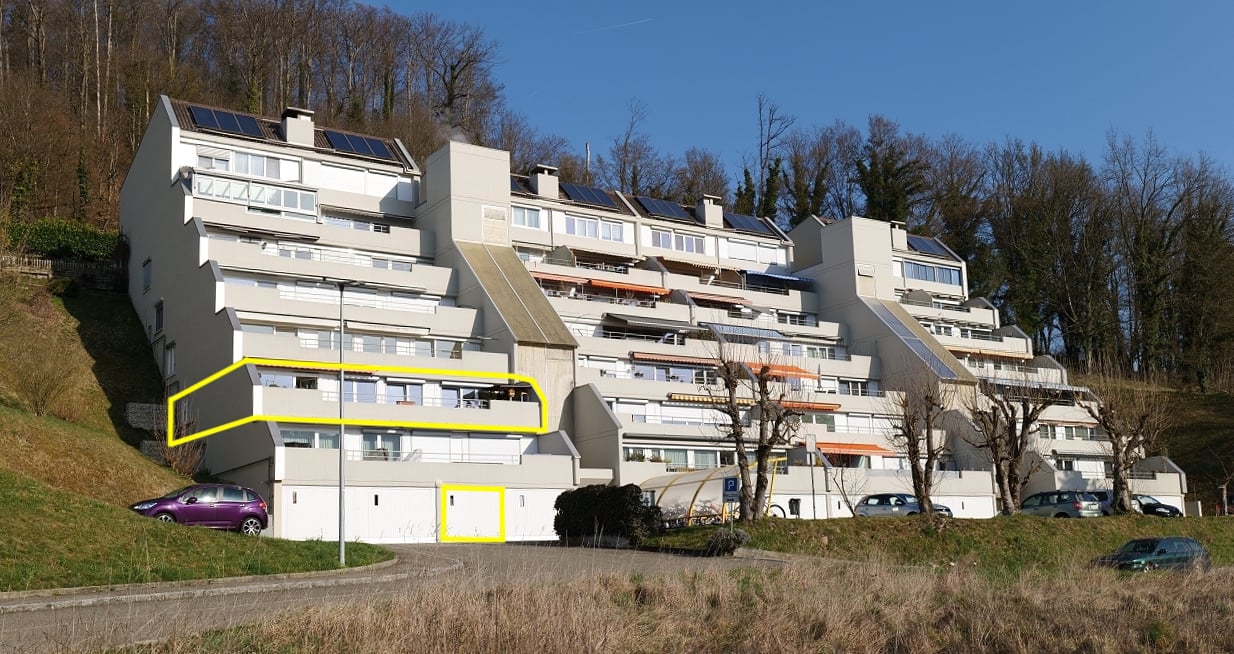
Welcome to a home that combines modern design, high-quality equipment, and maximum flexibility. This stylish condominium convinces with a well-thought-out floor plan, bright rooms, and a living quality that leaves no wishes unfulfilled. At the same time, it offers the rare opportunity to adapt to your future needs: The spacious living and dining area has already been prepared for a straightforward conversion into a 3.5-room apartment.Already when entering the apartment, you can feel the high-quality construction and the attention to detail. Noble materials, custom-made built-in cabinets, and a harmonious color concept create an elegant living atmosphere. The heart of the apartment is the openly designed living and dining area with large window fronts, which flood the room with natural light and provide direct access to the sunny balcony. Here you can enjoy relaxed hours with a view of the greenery or spend sociable evenings with family and friends.The modern kitchen meets the highest standards and is equipped with high-quality appliances, a grill cooking plate, and a wine cooler. Two stylish bathrooms – one with a shower, the other with a bathtub and double sink – provide additional comfort and underline the exclusive character of this property.Thanks to the Minergie standard, you benefit from energy-efficient living and a pleasant room climate. The wheelchair-accessible construction, an integrated music system, and the underground parking space with preparation for an e-charging station round off the attractive overall package. An outdoor parking space is also available.The quiet residential area in Zwingen combines relaxation with an excellent infrastructure. Shopping facilities, public transport, and schools are easily accessible on foot, while the proximity to the Birs offers additional leisure and relaxation opportunities. Here you live close to nature and yet optimally connected.Highlights at a glance • 87 m² living space • Flexible use: 2.5 or prepared 3.5-room apartment • Minergie standard • Large, sunny balcony • High-quality design kitchen with wine cooler and grill cooking plate • Two modern bathrooms • Custom-made built-in cabinets • Integrated music system • Wheelchair-accessible construction • Underground parking space with preparation for e-charging station CHF 35,000 • Additional outdoor parking space CHF 15,000 • Quiet, sunny location with short distances to shopping, public transport, and recreation This property is the ideal choice for all those who value quality, comfort, and long-term flexibility. Whether as a stylish home or a sustainable investment – here you acquire more than an apartment: You invest in a home with a future.

Travel time
-
1 / 17
CHF 895,000.–
5.5 rooms117m² living space
Wuhrbärgli 1, 4253 Liesberg

Renovated single-family house with fantastic views

Renovated single-family house with fantastic views and optimal sunlight In a sunny and elevated residential area of Liesberg, this detached 5.5-room single-family house presents itself with beautiful views and optimal sunlight.The property was comprehensively and sensibly renovated in 2023/2024 and today combines modern living comfort with an attractive living atmosphere. Spacious rooms, bright living areas, and the quiet location make this home an ideal retreat for families and people with high demands on living quality. Recessed light strips run through the entire house and create an incredible ambiance through different brightness levels.Here it's a matter of moving in and feeling good - in a privileged location with a view.A few special features summarized:Basement: • Garage with electric Hörmann rolling door + access to the house • 2 bedrooms on the street side with views into the valley • 1 bedroom with bathroom (shower) • Corridor with cupboard under the stairs, which includes the washing machine + dryer • Spacious cellar room • Technical rooms (heat pump, water softening system, new electrical switchboard, ...) Ground floor: • Inviting entrance area • Large main bedroom • Children's room • Bathroom with bathtub • Separate kitchen Outdoor: • Covered grill house with pizza oven • Covered terrace with seating and protected entrance area • Locked utility house • And many other fine details that we have listed for you in our complete sales documentation We are very much looking forward to presenting all these fine details to you in person on site and invite you to take a closer look.

Travel time
-
1 / 13
CHF 790,000.–
5.5 rooms130m² living space
Jurastrasse 8, 4242 Laufen

Charming 5.5-room semi-detached house in Laufen

The attractive semi-detached house at Jurastrasse 8 is situated on a 168 m² large plot and offers a living area of around 130 m² on three floors. The property is currently in a building rights contract. However, since the building rights holder is willing to sell the land, the house can also be purchased without building rights. The advertised purchase price refers to the residential house including the land. The existing building rights contract is thus cancelled by the property acquisition.On the ground floor, you will be greeted by an inviting entrance area. From here, you can access the spacious living and dining area, which offers plenty of space for daily family life thanks to its open design. The direct access to the garden with a seating area creates a pleasant connection between the interior and exterior and invites you to linger. The adjacent kitchen is practically arranged and allows for short distances. A guest toilet completes the room offer on this floor.The upper floor has three bright rooms that can be flexibly used as bedrooms, children's rooms, workrooms, or guest rooms. This floor is complemented by a bathroom with a bathtub.In the attic, there is another spacious room that offers a variety of uses. Additionally, a second bathroom with a shower is available. This floor is complemented by an attic, which provides additional storage space.The basement impresses with plenty of storage space and includes a cellar room, a hobby room, and a separate laundry room.This attractive offer is rounded off by a private carport located directly next to the house, providing additional comfort.Let yourself be convinced of this house on site.Room programBasement-Cellar-Laundry room-Hobby roomGround floor-Living and dining room-Kitchen-Entrance hall-Guest toiletUpper floor-Room 1-Room 2-Room 3-Bathroom with bathtubAttic-Room 4-Bathroom with shower-AtticLaufen and surroundingsThe municipality of Laufen has around 5,600 inhabitants and is the main town of the same district. Laufen is located on the Birs and on the Jura railway line from Jura to Delsberg. The city center offers residents many opportunities for shopping and leisure.The well-developed school and childcare offer, as well as the municipal offers for leisure and sports, contribute significantly to the fact that the municipality is particularly popular with families with children. The local clubs invite you to various activities.By car, you can reach the city of Basel in around 20 minutes. The connection to public transport is good. Bus (lines 111, 114, 118, and 119) and train (lines S3 and IC51) take residents to the surrounding municipalities and the Basel agglomeration in just a few minutes.Interested?The property is not being sold through a bidding process and is available for occupancy by arrangement.Have we sparked your interest? We look forward to your contact via the contact form and will send you the sales documentation by email. Afterwards, we will be happy to show you the property in person.We look forward to hearing from you!BLKB – What matters tomorrow

Travel time
-
New building
1 / 7
CHF 1,245,000.–
4.5 rooms117m² living space
Anna Zipper Weg 4, 4202 Duggingen

Modern attic living with plenty of light and space

Modern attic living with plenty of light and space This 4.5-room attic apartment offers a living experience that immediately conveys a sense of calmness and generosity. On approximately 116 m² of living space, a home is created with plenty of light, clear lines, and a well-thought-out room concept that harmoniously connects everyday life and special moments.The open living, dining, and kitchen area forms the heart of the apartment. Here, space is created for cooking, arriving, being together, and enjoying. The large window surfaces let in plenty of daylight and create a pleasant connection to the outside.A special highlight is the over 60 m² large terrace. Approximately 11 m² of it are covered and offer a protected place for quiet hours outdoors. Whether it's a coffee in the morning, a dinner with guests, or simply a moment to breathe, this terrace extends the living space in a particularly beautiful way.The room height of approximately 2.80 m further enhances the bright and open living experience. It gives the rooms a special lightness and makes the apartment even more generous.The high-quality interior design also contributes to the special character of this attic apartment. Depending on the construction progress and budget, it can be individually designed, so a home is created that fits your personal ideas.Highlights • 4.5-room attic apartment with approximately 116 m² of living space • Over 60 m² terrace, approximately 11 m² covered • Approximately 2.80 m room height • Open living, dining, and kitchen area • Large window surfaces with plenty of daylight • High-quality interior design, can be designed according to construction progress A home for people who appreciate bright living, generosity, and a special outdoor area.We look forward to your inquiry.061 481 80 00Welcome Home Immobilien AG FLOREA stands for modern living in harmony with nature. Six multi-family houses, three of them as terrace houses, form an ensemble that convinces with clear architecture and a sense of what is essential. High-quality details give the development a warm, timeless elegance.Large window fronts bring the landscape into the living room and create light, space, and a feeling of freedom.Covered, glazed balconies or spacious terraces extend the living space outdoors, with a view of the greenery and privacy that can be felt.The thoughtful construction ensures not only living quality but also sustainability:An air-water heat pump and almost completely solar-panel-covered roofs enable energy-efficient, environmentally conscious living with permanently low operating costs.Whether attic, garden, or terrace apartment - FLOREA offers space to arrive, breathe, and stay.All apartments present a high-quality modern interior design. Attractive materials are planned for floors, bathrooms, and kitchens, which can be selected by the buyers according to the construction progress and budget at the time of the purchase decision.We look forward to your inquiry:061 481 80 00Welcome Home Immobilien AG

Travel time
-
New building
1 / 6
CHF 1,285,000.–
4.5 rooms118m² living space
Anna Zipper Weg 8, 4202 Duggingen

Living above the roofs of Duggingen

Living above the roofs of Duggingen Above the roofs of Duggingen, a home is being created that conveys a special feeling from the very first moment. Bright, quiet, and with plenty of space for everything that makes life beautiful.This 4.5-room attic apartment combines thoughtful architecture, high-quality materials, and a living feeling that is not found every day. Already when entering, one feels the generosity: high ceilings, plenty of light, and an open room concept that creates free space for family, everyday life, and special moments.The living, dining, and kitchen area with around 65 m² becomes the center of the home. Large window fronts bring nature into the living room and give the room light, width, and a wonderful lightness.The two daylight bathrooms also provide noticeable comfort in everyday life. The morning starts more relaxed when everyone has their place.A real highlight is the large, partially covered terrace with around 56 m². It becomes a private retreat outdoors, with a view of the greenery, morning sun, and plenty of space for quiet hours, sociable evenings, or a coffee above the roofs of Duggingen.Highlights: • Family-friendly environment with playground and green spaces • Bright rooms with 2.8 m room height • Two daylight bathrooms for more comfort in family everyday life • Large terrace with a wide view and morning sun • Open living area with around 65 m² • Sustainable energy through air-water heat pump • Underground parking and lift directly to the apartment A home that combines tranquility, width, and quality. For people who do not just want to live, but want to arrive.Homes like this are rare.We look forward to your inquiry.061 481 80 00Welcome Home Immobilien AGFLOREA stands for modern living in harmony with nature. Six multi-family houses, three of them as terrace houses, form an ensemble that convinces with clear architecture and a lot of feeling for the essential. High-quality details give the development a warm, timeless elegance.Large window fronts bring the landscape into the living room and create light, width, and a feeling of freedom.Covered, glazed balconies or spacious terraces extend the living space outdoors, with a view of the greenery and privacy that can be felt.The thoughtful construction not only ensures living quality but also sustainability:An air-water heat pump and almost completely solar-panel-covered roofs enable energy-efficient, environmentally conscious living with permanently low operating costs.Whether attic, garden, or terrace apartment - FLOREA offers space to arrive, to breathe, and to stay.We look forward to your inquiry:061 481 80 00Welcome Home Immobilien AG

Travel time
-
1 / 13
CHF 950,000.–
5.5 rooms173m² living space
Fluhweg 3, 4254 Liesberg Dorf

Well-maintained and detached 5.5-room single-family home with garden, garage, and parking space

Charming family home in a quiet location This home delights with bright rooms, plenty of greenery around, and an inviting living ambiance. • Spacious living area with fireplace and direct garden access • Bright kitchen with cooking island, dining area, and winter garden • 3 bedrooms + versatile attic • Large hobby room with daylight in the basement • Garage + 2 outdoor parking spaces • Sunny garden as a green oasis A house that combines tranquility, space, and warmth - perfect for the whole family! AreasBasementCellar: approx. 5.70 m2Heating/Laundry room: approx. 18.02 m2Hobby room: approx. 22.80 m2Cellar 2: approx. 12.00 m2Natural cellar: approx. 13.20 m2Shelter: approx. 8.01 m2 Ground floorEntrance hall: approx. 6.10 m2Staircase/Landing: approx. 12.00 m2Guest toilet: approx. 2.60 m2Kitchen/Dining: approx. 20.40 m2Living room: approx. 30.00 m2Winter garden: approx. 13.70 m2 First floorStaircase/Landing: approx. 12.00 m2Room 1: approx. 12.70 m2Room 2: approx. 12.70 m2Smallest room (does not officially count as a room): approx. 9.30 m2Bathroom: approx. 12.20 m2Room 3: approx. 18.20 m2 AtticAttic room: approx. 25.00 m2 Total net living area: approx. 173.20 m2Total usable area: approx. 266.63 m2 LocationLiesberg is a charming, rural village in the Laufental district, idyllically located on the railway line between Basel and Delémont.The village stretches from the valley to the gentle hills and offers a natural and relaxing living environment. The house is located on a quiet street on the outskirts of the village. Directly behind the property, an open field and forest landscape begins, inviting you to go for walks, jogging, or cycling. In the village itself, there is a kindergarten and a primary school, while secondary schools can be found in the nearby town of Laufen.Laufen, which can be reached in about 10 minutes, also offers a variety of shopping facilities, restaurants, and a diverse range of leisure activities. A reliable public transport connection links Liesberg with Delémont, Laufen, and further in the direction of Basel. The motorway access in Aesch BL can be reached in about 25 minutes. Along the main road through the Laufental, you will find all the shops and services for daily needs. Thus, Liesberg is ideal for all those who appreciate the quiet country life without wanting to sacrifice a good connection to the region. Has the ad sparked your interest? For further information, a virtual tour, or to arrange a viewing, we are at your disposal.

Travel time
-
1 / 13
CHF 880,000.–
3.5 rooms107m² living space
Tellgasse, 4225 Brislach

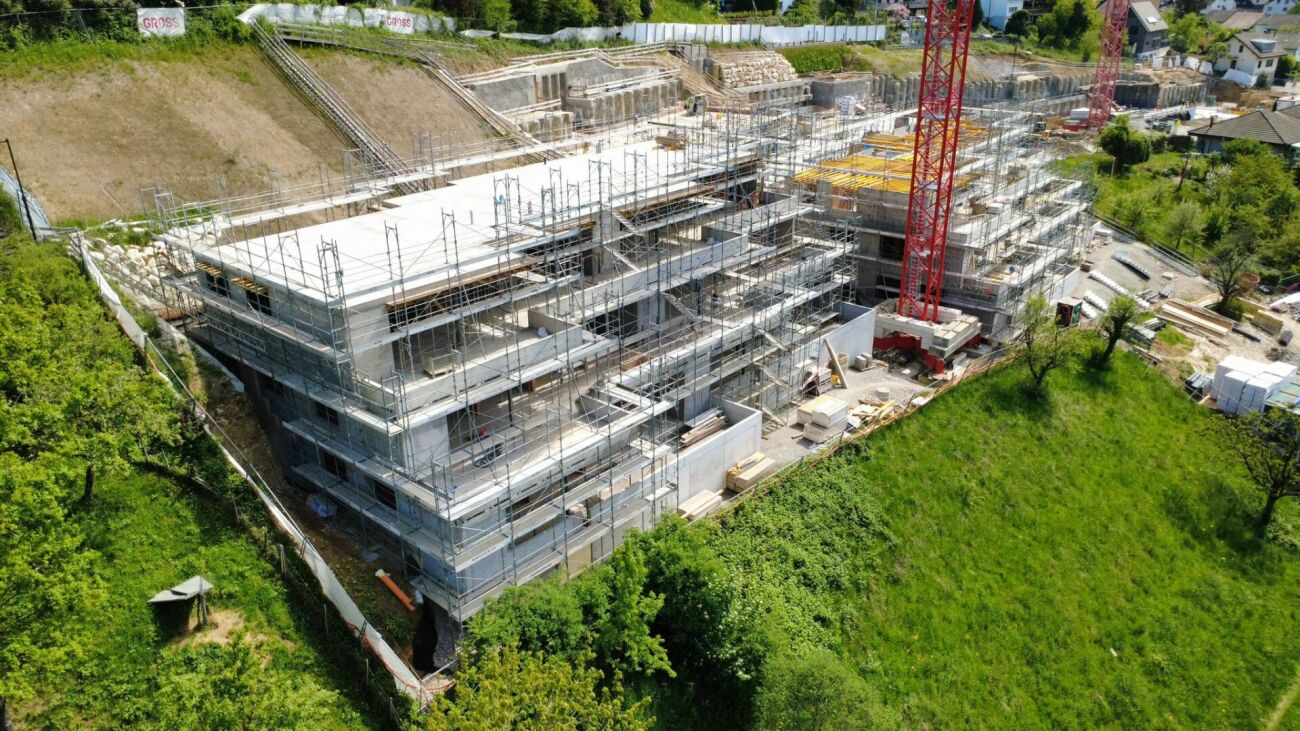
New Build Tellgasse Brislach

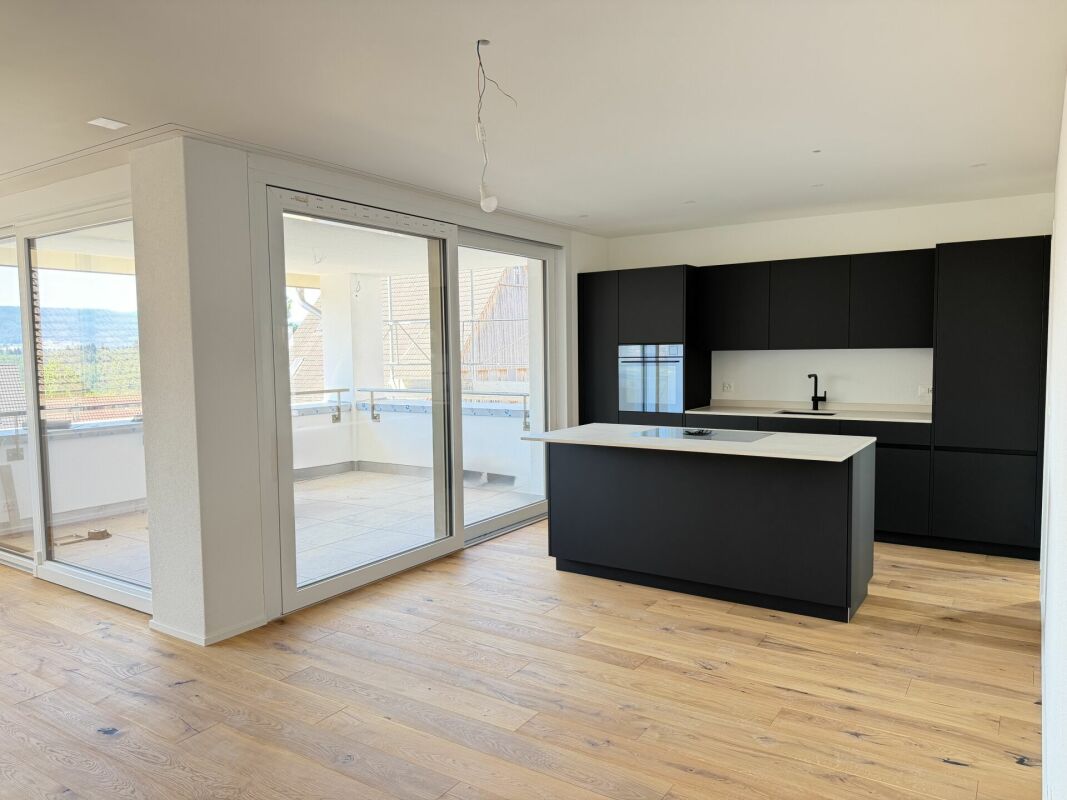
Modern living with a far-reaching viewOn a generously sized building plot of 1,628 m², eight high-quality owner-occupied apartments are being built in an attractive residential area of Brislach, distributed over two modern multi-family houses with a shared underground garage.The apartments convince with well-thought-out floor plans and attractive outdoor areas: ground floor apartments with garden and winter garden, upper floor apartments with balcony or winter garden, and an exclusive attic apartment with approximately 80 m² of terrace.Each apartment has its own assigned parking space in the underground garage, and additional parking spaces can be purchased if needed.Thanks to the Minergie-P standard, you benefit from the highest energy efficiency, an excellent building shell, and almost climate-neutral living - ideal for all those who value comfort, sustainability, and long-term living quality.The highlights at a glance: • 8 owner-occupied apartments in 2 modern multi-family houses • Ground floor with garden & winter garden, upper floor with balcony/winter garden, attic with approximately 80 m² of terrace • Shared underground garage with assigned parking space per apartment • Additional outdoor parking spaces available • Sustainable Minergie-P standard for maximum energy efficiency and lower operating costs • Quiet, family-friendly residential area with good connections and short distances to shopping, schools, and public transportation. Summary by apartment type • 2.5-room apartments: • W02 - sold • W04 - sold • W08 - sold • 3.5-room apartments: • W06 (ground floor, 107 m², garden & winter garden) • W07 (upper floor, 107 m², terrace & winter garden) • 4.5-room apartments: • W01 - sold • W03 - sold • W05 - sold Parking space: Each apartment includes a mandatory parking space in the underground garage for CHF 30,000.- (must be purchased). • Optional parking spaces: • 1 additional parking space: + CHF 30,000.- • 2 outdoor parking spaces: + CHF 10,000.- Choose your dream apartment nowThe sales launch offers you the unique opportunity to secure your desired apartment early and take advantage of an optimal selection. We would be happy to present the project to you in person and advise you comprehensively on the various apartment options, equipment possibilities, and the entire purchase process.Take advantage of a non-binding financial consultation.Together, we will review your financing options and show you how you can finance your dream home optimally and in the long term.Request the detailed sales documentation now.Arrange a personal consultation today - our real estate expert will accompany you competently and personally on your way to your new home.We look forward to getting to know you and presenting this attractive new building project to you in person!

1 / 11
CHF 1,295,000.–
5.5 rooms210m² living space
Talweg 2, 4203 Grellingen

Dreamy maisonette apartment with charm, comfort, and a far-reaching view

Welcome to your new home - a bright apartment that perfectly combines modern living, comfort, and generosity.As you enter, you'll feel the special atmosphere: an elevator takes you directly to your apartment, or you can reach it via the classic staircase. In the entrance area, there's a stylish guest toilet - ideal for visitors.Living with atmosphereThe heart of the apartment is the extremely spacious living area of around 49.5 m². Here, a Swedish stove provides cozy warmth and a particularly homely atmosphere in the winter. Large window fronts let in plenty of light and open up the view to the beautiful, covered balcony, which invites you to relaxed summer evenings. From here, you can enjoy spectacular views up to the majestic Eggfluh - a highlight at any time of day.The elegant roof slopes give the apartment character and coziness without restricting the scope for your furnishing ideas.Open kitchen & dining areaThe spacious, modern kitchen with around 20 m² meets the highest standards. Equipped with Electrolux and V-Zug appliances, induction cooktop, oven/steamer, warming drawer, LED lighting, and two refrigerators, it offers everything your heart desires. Cooking here is not only practical but also a pleasure.Directly adjacent is the bright dining room with several window fronts, which creates space for sociable gatherings and festive evenings. Through an elegant wing door, you can also access the balcony directly from here.Retreats & galleryOn the upper floor, you'll find three spacious bedrooms, each around 19-22 m². The master bedroom is also equipped with a floor-to-ceiling built-in wardrobe.The charming gallery, flooded with light thanks to large skylights, offers space for a home office, a cozy reading corner, or a creative retreat. From here, you have an impressive view of the living area.Bathrooms & householdThe elegant guest bathroom on the living floor with a modern washbasin was completely renovated in 2019 and impresses with stylish accents.On the bedroom floor, you'll find two more bathrooms, which were renovated in 2019: • A separate closomat toilet with sink - practical for everyday life and ideal for families. • The spacious family bathroom with double sink, walk-in shower, and bathtub - a wellness oasis that invites you to relax and unwind. • The laundry room with modern Siemens appliances, sink, and adjacent storage room is practically integrated into the apartment. Carrying laundry is a thing of the past. Storage space & secondary roomsTwo large storage rooms offer additional space for supplies, sports equipment, or anything you don't want to store in the basement.A single garage with direct access to the staircase, which is currently also used as a hobby room, as well as a covered outdoor parking space must be purchased for CHF 40,000.--Additionally, there is a bike cellar that can be accessed from the outside.Location & surroundingsThe apartment is located in Grellingen - a place that offers the perfect balance between nature and urban proximity. The bus stops just 40 meters from the house, and you can reach the train station in three minutes on foot. From there, you can reach Basel's SBB train station in just 17 minutes or Laufen in 8 minutes.For horse owners and enthusiasts:Just about 10 minutes from Grellingen is the idyllic Eigenhof Seewen - a true paradise for horse lovers with stables, riding opportunities, and breathtaking nature. Perfect for those who want to combine living and horse love. http://www.vomeigen.chFor leisure and...
Travel time
-
1 / 13
CHF 855,000.–
3.5 rooms107m² living space
Tellgasse, 4225 Brislach

New Building Tellgasse Brislach

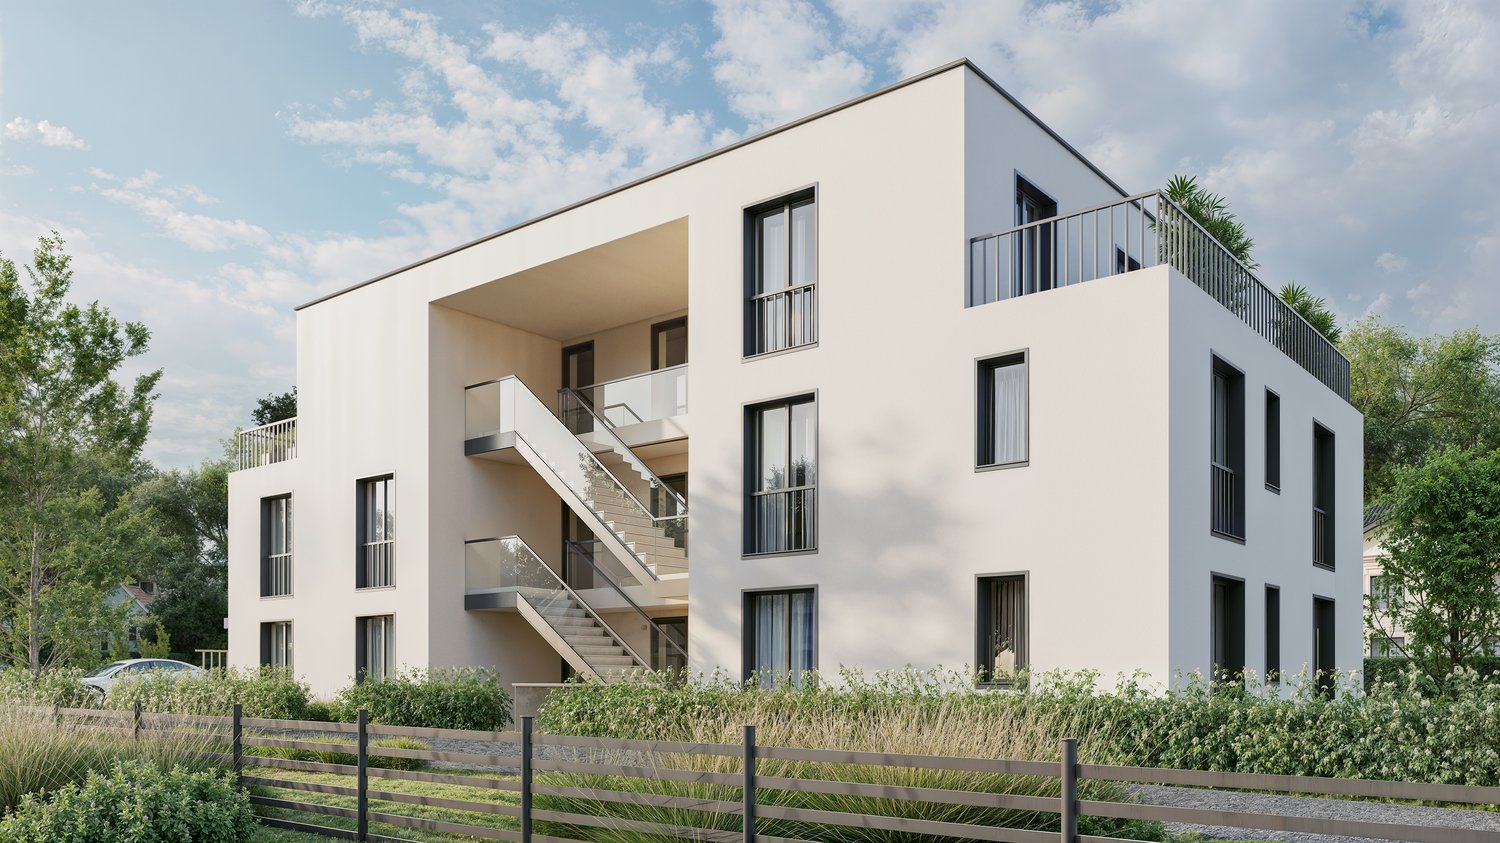
Modern living with a far-reaching viewOn a generously sized building plot of 1,628 m², eight high-quality condominiums are being built in an attractive residential area of Brislach, distributed over two modern multi-family houses with a shared underground garage.The apartments convince with well-thought-out floor plans and attractive outdoor areas: ground-floor apartments with garden and winter garden, upper-floor apartments with balcony or winter garden, and an exclusive attic apartment with approximately 80 m² of terrace.Each apartment has its own assigned parking space in the underground garage, and additional parking spaces can be purchased as needed.Thanks to the Minergie-P standard, you benefit from the highest energy efficiency, an excellent building envelope, and nearly climate-neutral living - ideal for those who value comfort, sustainability, and long-term living quality.The highlights at a glance: • 8 condominiums in 2 modern multi-family houses • Ground floor with garden & winter garden, upper floor with balcony/winter garden, attic with approximately 80 m² of terrace • Shared underground garage with assigned parking space per apartment • Additional outdoor parking spaces available • Sustainable Minergie-P standard for maximum energy efficiency and lower operating costs • Quiet, family-friendly residential area with good connections and short distances to shopping, schools, and public transportation. Summary by apartment type • 2.5-room apartments: • W02 - sold • W04 - sold • W08 - sold • 3.5-room apartments: • W06 (ground floor, 107 m², garden & winter garden) • W07 (upper floor, 107 m², terrace & winter garden) • 4.5-room apartments: • W01 - sold • W03 - sold • W05 - sold Parking space: Each apartment comes with 1 assigned parking space in the underground garage for CHF 30,000.- (must be purchased). • Optional parking spaces: • 1 additional parking space: + CHF 30,000.- • 2 outdoor parking spaces: + CHF 10,000.- Now select the best apartmentsThe sales launch offers you the unique opportunity to secure your desired apartment early and benefit from an optimal selection. We would be happy to present the project to you in person and advise you comprehensively on the various apartment variants, equipment options, and the entire purchase process.Additionally, take advantage of a non-binding financial consultation.Together, we will review your financing options and show you how you can finance your dream home optimally and in the long term.Request the detailed sales documentation now.Arrange a personal consultation today - our real estate expert will accompany you competently and personally on your way to your new home.We look forward to getting to know you and presenting this attractive new building project to you in person!
Suggested properties for you based on search results