415 results - Property for buy in District Lausanne

1 / 11
CHF 480,000.–
1.5 rooms29m² living space
1010 Lausanne

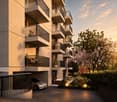
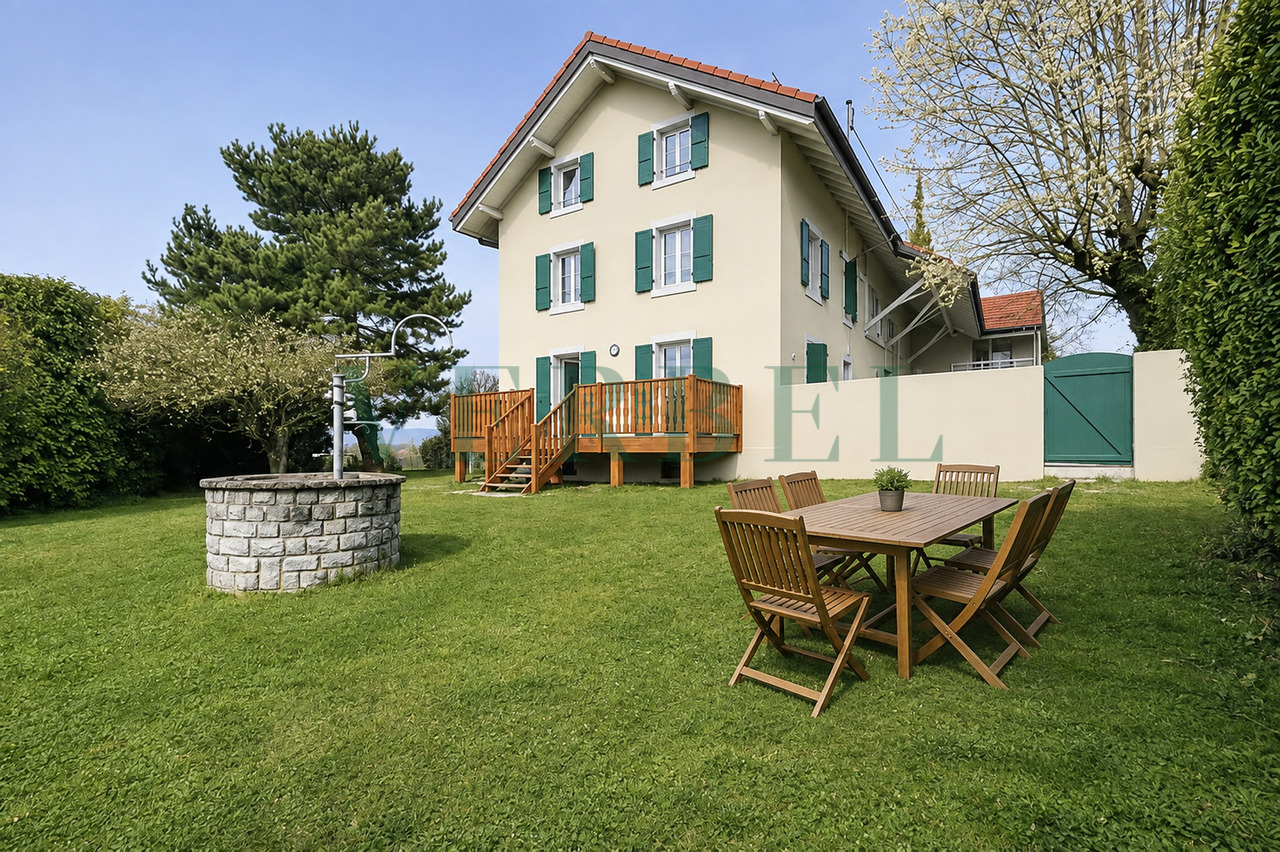
A contemporary address in the heart of Lausanne

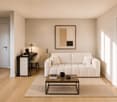
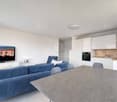
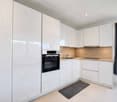
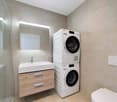
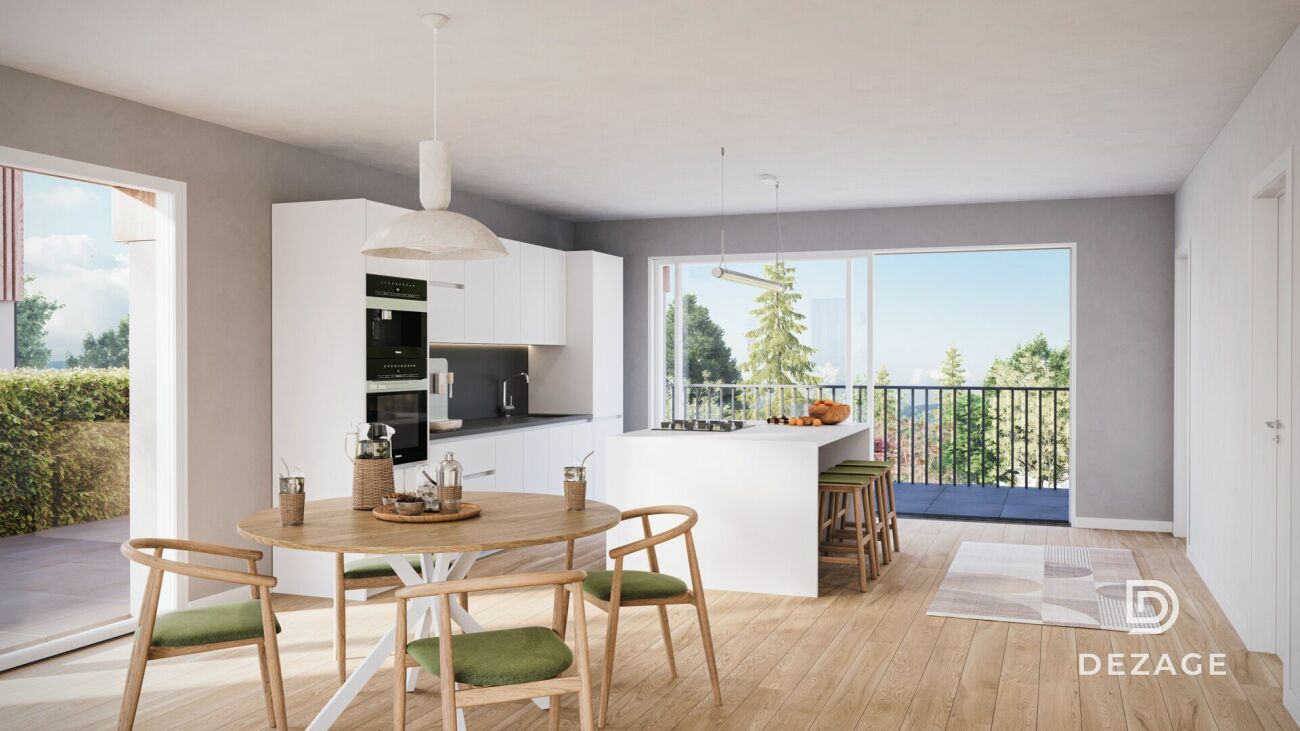
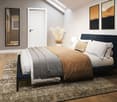
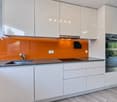
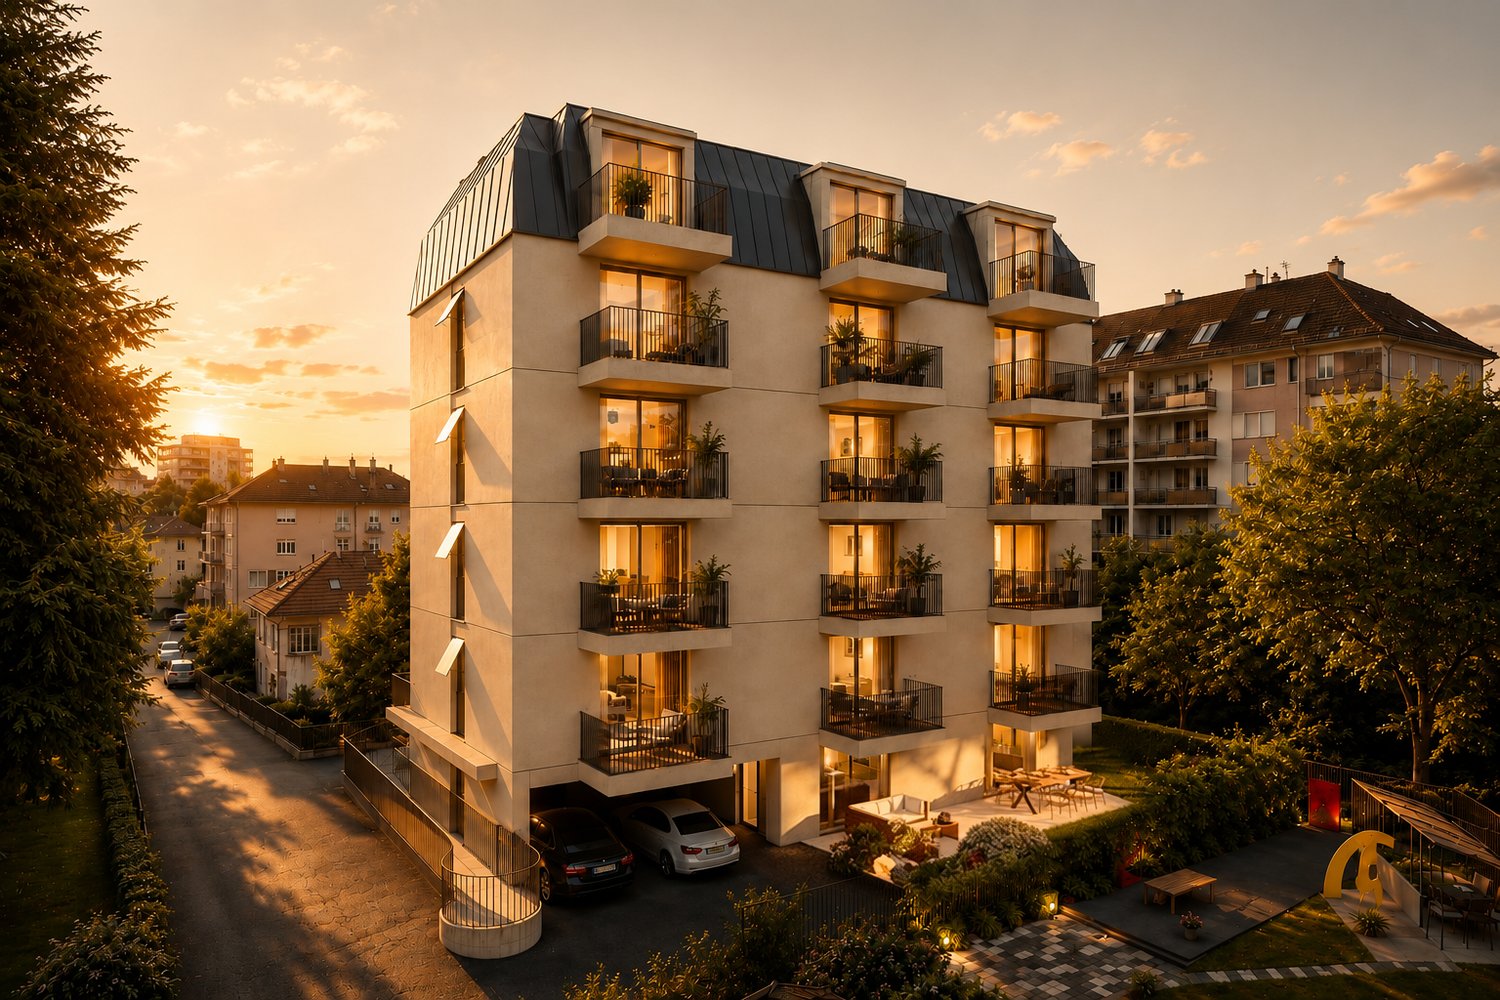
This new residential development has been designed for those seeking a modern, comfortable, and sustainable lifestyle.Lot 7 - This studio consists of a living/bedroom with access to the balcony, a fully fitted and equipped kitchen, and a bathroom.Access to the property's website: altair23.chThis development of 13 apartments is distinguished by a contemporary, sober, and elegant architecture, designed to integrate harmoniously into its environment. The interior spaces have been carefully studied to offer bright, functional, and pleasant apartments to live in on a daily basis.The residence offers a varied typology, adapted to different lifestyles:* 7 studios, ideal for a first purchase, a pied-à-terre, or a rental investment* 3 apartments with 2.5 rooms, designed to offer comfort and fluidity* 2 apartments with 3.5 rooms, bright and well-proportioned* 1 apartment with 4 rooms, suitable for a comfortable family lifeBeyond its architecture, the project is also part of a sustainable approach. Thanks to high-performance technical solutions and high energy standards, the building aims to offer excellent thermal efficiency, controlled energy consumption, and lasting comfort for its future occupants.Its location is also a major asset: close to public transport, amenities, schools, and the main axes of Lausanne, it offers a sought-after balance between accessibility, urban life, and residential tranquility.Between modernity, comfort, and energy efficiency, this address brings together the essential qualities of a living space designed for today and built to last.

1 / 8
CHF 795,000.–
2.5 rooms65m² living space
A Cheseaux-sur-Lausanne, 1033 Cheseaux-sur-Lausanne

SUPERB 2.5 ROOMS RECENT APARTMENT WITH COVERED BALCONY

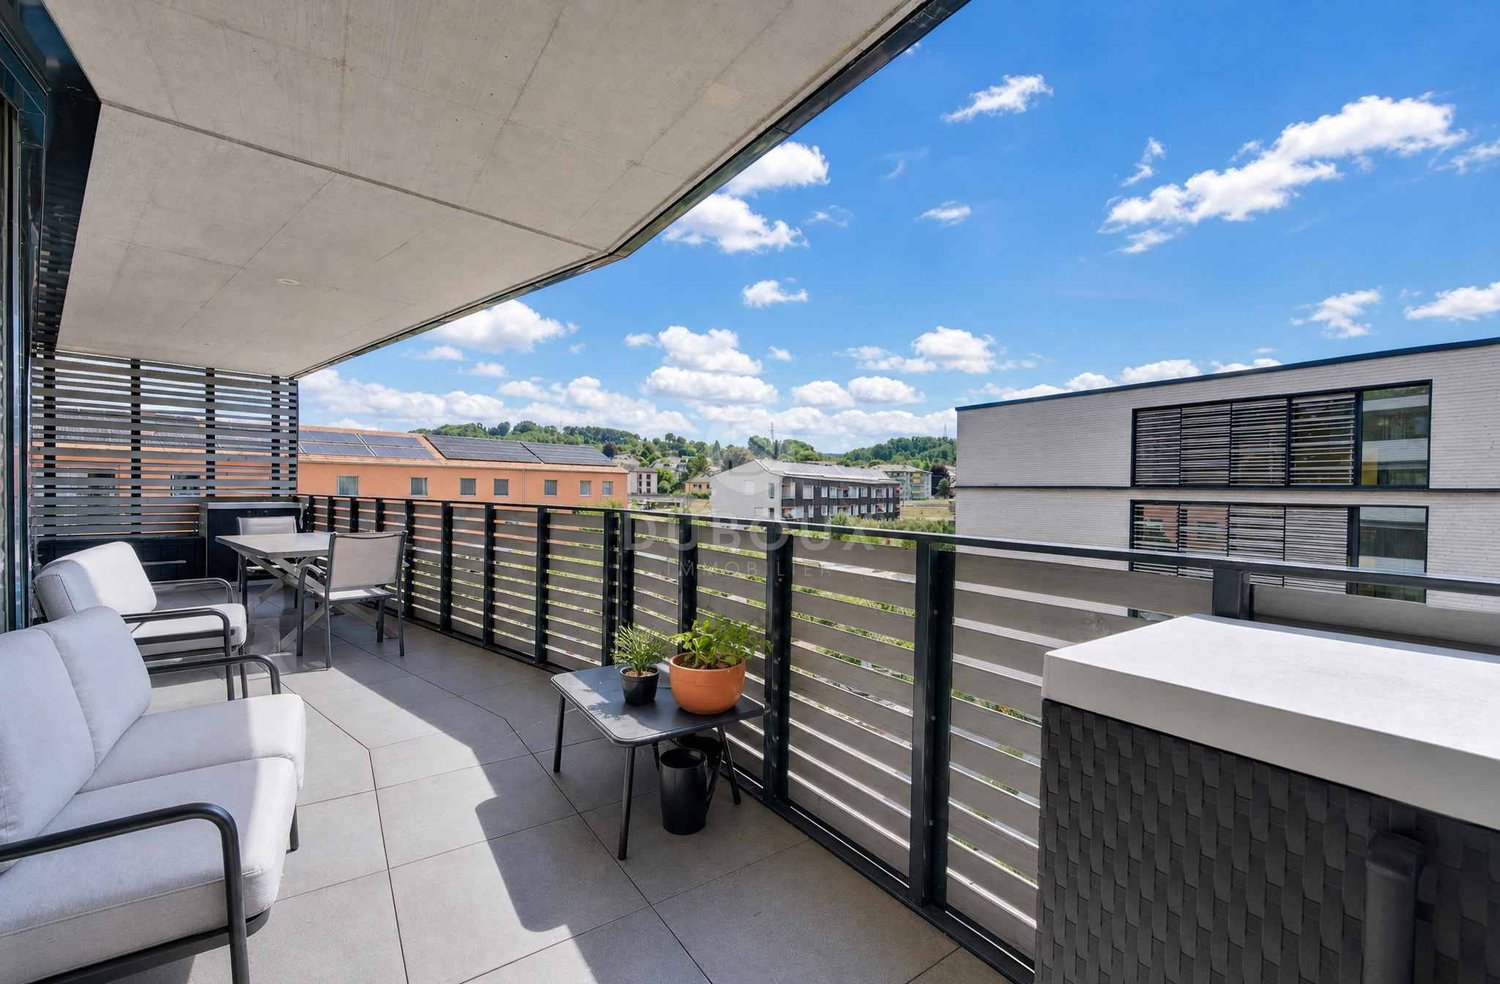
Within a contemporary PPE residence realized in 2023, this beautiful 2.5-room apartment seduces with its modern architecture, luminosity, and quality of its amenities. Located on the 2nd floor with an elevator, it develops a living area of approximately 65 m2 and benefits from a vast covered balcony of approximately 23 m2, ideally oriented southeast.The living space, generous and convivial, reunites a bright living room and a fully equipped open kitchen. Large windows naturally prolong the interior spaces towards the exterior and offer a pleasant input of light throughout the day. The balcony, a true additional room during the beautiful season, allows for easily arranging a dining area as well as a relaxation corner.The night area consists of a comfortable bedroom and an elegant bathroom equipped with an Italian shower.Designed according to current energy standards, the residence benefits from underfloor heating powered by a heat pump as well as a photovoltaic installation on the roof, guaranteeing optimal comfort and control of energy consumption.The apartment is part of a PPE of three residential buildings totaling 28 apartments, offering a modern, harmonious, and perfectly maintained living environment. An interior parking space in the underground parking completes this property and is offered in addition to the sale price.An ideal opportunity for anyone looking for a recent, comfortable, and sustainable home in a particularly sought-after residential environment.The property is currently rented. The monthly rent is CHF 1'700, to which CHF 120 in charges and CHF 150 per month for the interior parking space are added.

1 / 12
CHF 1,990,000.–
6.5 rooms220m² living space
A Lausanne, 1004 Lausanne

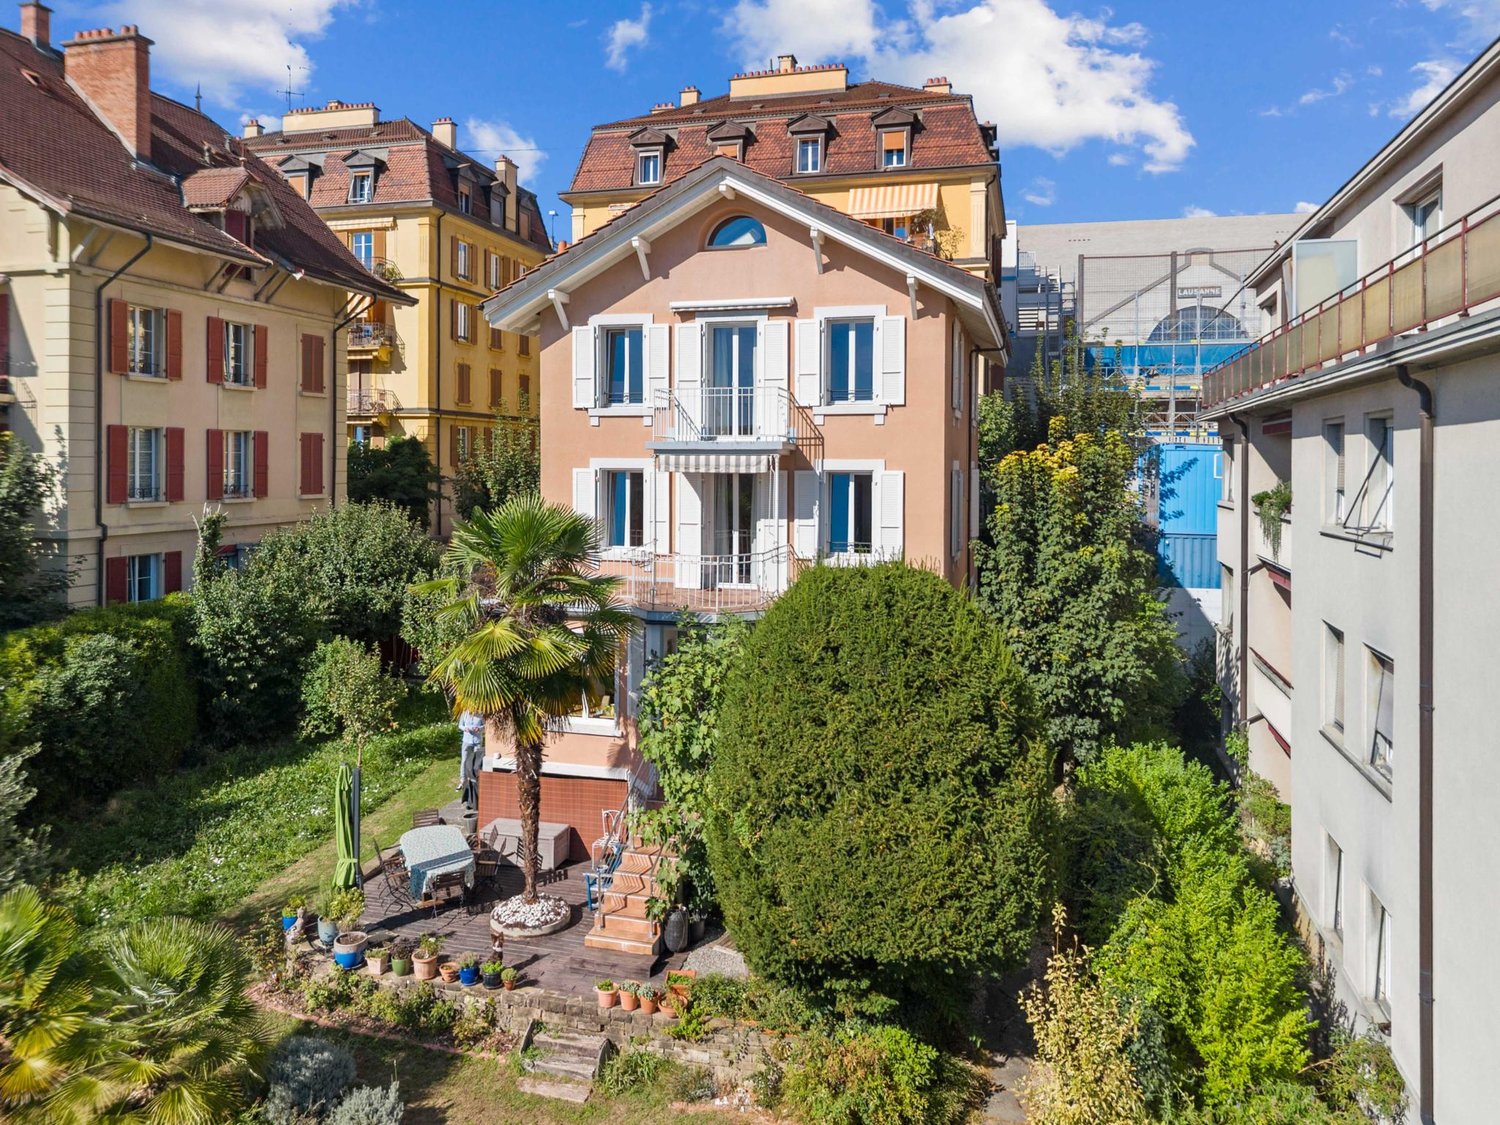
Detached house with garden, Lausanne city center, unobstructed view

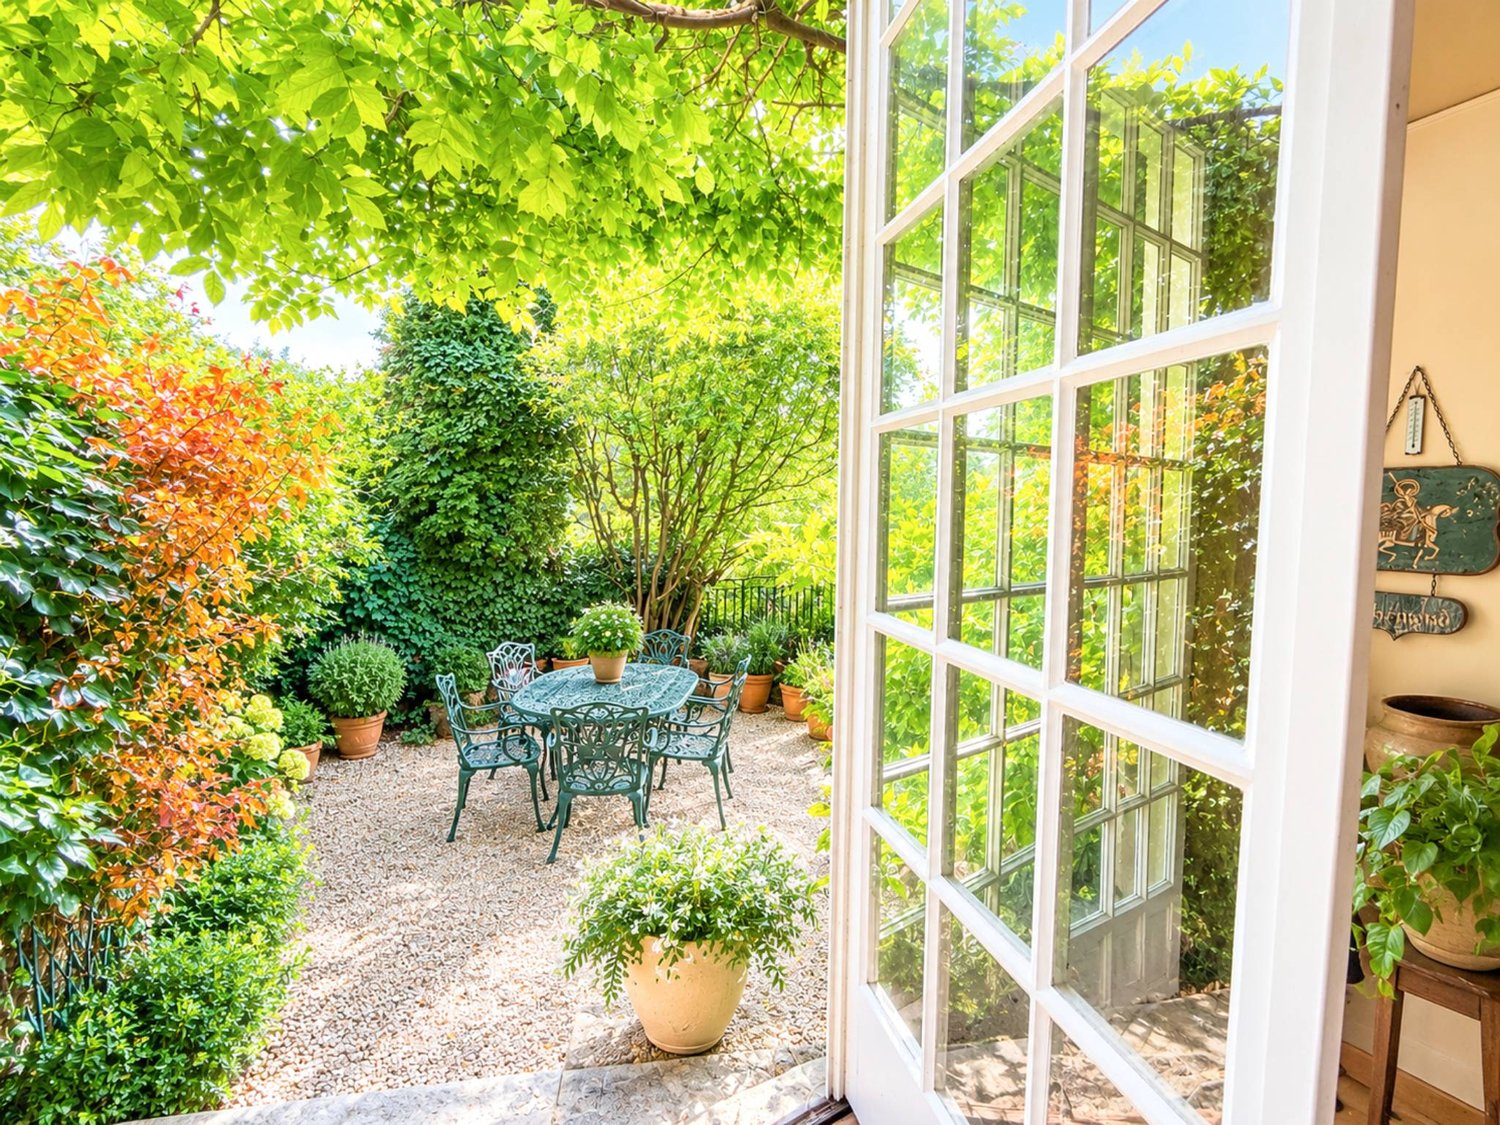
You don't expect to find this here. A street set back, just a few minutes from the center of Lausanne, and silence.This 1925 detached house occupies a rare position, nestled against the hillside, open to its enclosed garden and to a view that stretches to the heights of the city. It has never been altered. The tiled entrance hall in a checkerboard pattern, the turning staircase with a wooden railing, the solid wood floors with broken battens, the moldings, and wood paneling are all original.The living room in the rotunda receives light from a five-part bow window. It communicates through a wide bay window with the dining room, whose wood paneling and rosette have been preserved. Three meters of ceiling height on the ground floor as well as on the first floor.The garden is the argument that few houses in Lausanne can offer. Enclosed, planted, extended by a gravelled terrace sheltered under a wisteria, and then by a summer room with a latticework ceiling. The garage is adjacent to the house and can be accessed directly from the road. A balcony on the first floor opens onto the wooded hillside, without any opposite views.An independent suite on the lower ground floor, with direct access to the garden, offers real autonomy for a parent, a young adult, or an office.Two recent interventions: the gas heating was renewed in 2019, the entire windows were replaced in 2022 with wooden double glazing. The envelope remains period, the price takes this into account.An object for those who are looking for a house in the city without giving up the garden, and who know how to respect what a century has left intact.

1 / 8
  • Balcony / Terrace
  • Child-friendly
CHF 1,490,000.–
4.5 rooms143m² living space
1008 Jouxtens-Mézery

Maison contiguë de caractère avec grand jardin

Dans le cadre verdoyant et recherché de Jouxtens-Mézery, cette maison contiguë de caractère, aménagée sur trois niveaux, offre un cadre de vie qui se rapproche pleinement de celui d'une maison individuelle.Issue de la rénovation complète d'une ancienne ferme, elle conjugue le charme de l'ancien avec des espaces contemporains, lumineux et généreux.Avec environ 142 m² habitables, une orientation plein sud et surtout un magnifique jardin privatif de 790 m², la propriété offre un cadre particulièrement agréable pour profiter des beaux jours, recevoir, jardiner ou aménager différents espaces de détente et de loisirs.Le rez-de-chaussée accueille un vaste séjour baigné de lumière. De larges baies vitrées prolongent naturellement la pièce de vie vers la terrasse et le grand jardin arboré, créant une belle continuité entre intérieur et extérieur.Au premier étage, deux chambres spacieuses et lumineuses se partagent une salle de bains complète avec baignoire, douche, double lavabo et WC.Le dernier niveau est entièrement dédié à l'espace parental, avec une grande chambre et sa salle de bains attenante équipée d'une baignoire et d'un WC.Les atouts :- Grand jardin privatif de 790 m²- Orientation plein sud- Cachet d'une ancienne ferme entièrement rénovée- Trois chambres, dont un espace parental occupant le dernier niveau- Situation à proximité des principaux axes de communicationUne propriété atypique et pleine de charme, offrant l'esprit d'une maison et le plaisir d'un grand jardin privatif, dans l'une des communes résidentielles recherchées de l'Ouest lausannois.À noter : la propriété se situe à proximité d'une ligne à haute tension, dont le tracé se trouve, selon le plan communal, à environ 20 mètres du bâtiment.*Certaines images ont fait l'objet d'un home staging virtuel.In der grünen und begehrten Umgebung von Jouxtens-Mézery bietet dieses charaktervolle Reihenhaus auf drei Ebenen ein Wohnambiente, das dem eines Einfamilienhauses in nichts nachsteht.Es entstand aus der vollständigen Renovierung eines ehemaligen Bauernhofs und verbindet den Charme des Alten mit modernen, hellen und großzügigen Räumlichkeiten.Mit rund 142 m² Wohnfläche, einer Südausrichtung und vor allem einem herrlichen 790 m² großen Privatgarten bietet das Anwesen einen besonders angenehmen Rahmen, um die schönen Tage zu genießen, Gäste zu empfangen, im Garten zu arbeiten oder verschiedene Bereiche für Entspannung und Freizeitgestaltung einzurichten.Im Erdgeschoss befindet sich ein großzügiges, lichtdurchflutetes Wohnzimmer. Große Fensterfronten verbinden den Wohnbereich auf natürliche Weise mit der Terrasse und dem großen, von Bäumen gesäumten Garten und schaffen so einen schönen Übergang zwischen Innen und Außen.Im ersten Stock teilen sich zwei geräumige und helle Schlafzimmer ein komplettes Badezimmer mit Badewanne, Dusche, Doppelwaschbecken und WC.Die oberste Etage ist vollständig dem Elternbereich gewidmet und umfasst ein großes Schlafzimmer mit angrenzendem Badezimmer, das mit einer Badewanne und einem WC ausgestattet ist.Die Vorzüge:- Großer privater Garten von 790 m²- Südausrichtung- Der Charme eines vollständig renovierten ehemaligen Bauernhofs- Drei Schlafzimmer, darunter ein Elternbereich auf der obersten Etage- Lage in der Nähe der wichtigsten VerkehrsachsenEin außergewöhnliches Anwesen voller Charme, das die Atmosphäre eines Eigenheims und den Genuss eines großen privaten Gartens bietet, in einer der begehrten Wohngemeinden im Westen von Lausanne.Hinweis: Das Anwesen befindet sich in der Nähe einer Hochspannungsleitung, deren Trasse laut Gemeindeplan etwa 20 Meter vom Gebäude entfernt verläuft.*Einige Bilder wurden virtuell inszeniertSet in the lush, sought-after surroundings of Jouxtens-Mézery, this charming attached home, spread over three levels, offers a living environment that closely resembles that of a single-family home.Created through the complete renovation of an old farmhouse, it combines...

  • Balcony / Terrace
  • Child-friendly
1 / 11
CHF 5,300,000.–
7.5 rooms450m² living space
1012 Lausanne

Propriété de prestige entourée de verdure à Lausanne

Dominant Lausanne dans un secteur résidentiel très recherché, cette propriété séduit par son calme et son élégance. Érigée en 1993 puis rénovée avec soin en 2007, elle bénéficie d'un emplacement privilégié en lisière de forêt, sur une vaste parcelle close d'environ 3'500 m² qui garantit intimité et tranquillité.Dès l'entrée, l'impression d'espace est immédiate grâce aux volumes généreux et aux hauteurs sous plafond. Les finitions de qualité - sols en bois massif, marbre, cheminée ancienne - apportent une atmosphère à la fois raffinée et chaleureuse. Les pièces de réception, largement ouvertes sur l'extérieur, comprennent un double salon avec bibliothèque, une salle à manger conviviale et une cuisine spacieuse entièrement équipée, toutes prolongées par de belles terrasses et le jardin.Le rez-de-chaussée offre également une chambre indépendante avec salle de bain privative, idéale pour recevoir ou aménager un bureau. À l'étage, la suite parentale profite d'un dressing, d'une salle de bain lumineuse et d'un balcon avec vue sur le parc arboré. Deux autres chambres viennent compléter ce niveau, dont une avec salle d'eau attenante et une autre particulièrement vaste, facilement divisible selon les besoins, ainsi qu'une salle de bain supplémentaire.Le sous-sol aménagé propose plusieurs espaces fonctionnels : une chambre avec salle de bain, une buanderie, un local technique, une cave à vin et une pièce polyvalente de près de 70 m² pouvant accueillir salle de jeux, cinéma privé, espace fitness ou réception.À l'extérieur, une piscine chauffée entourée de terrasses et de verdure offre un cadre de détente privilégié. Plusieurs places de stationnement complètent l'ensemble.À proximité immédiate des écoles internationales, des commerces de Chailly et des transports publics, cette demeure rare conjugue avec harmonie confort moderne, discrétion et nature. Une adresse idéale pour une famille à la recherche d'un cadre de vie exclusif.--Set on the hills above Lausanne, in a highly sought-after residential area, this elegant property combines privacy, comfort and refinement. Built in 1993 and tastefully renovated in 2007, it enjoys a privileged location on the edge of a forest, within a landscaped and fully enclosed plot of about 3,500 m², offering peace and seclusion.From the moment you enter, the sense of space is striking, with generous volumes and high ceilings. Quality finishes - solid wood flooring, marble, and an antique fireplace - create an atmosphere that is both sophisticated and welcoming. The reception areas, bathed in natural light through large bay windows, include a double living room with library, a convivial dining area, and a spacious fully equipped kitchen, all opening onto the terraces and the garden.The ground floor also offers a guest suite with private bathroom and independent access, ideal for visitors or as a home office. Upstairs, the master suite features a dressing room, a bright bathroom, and a balcony overlooking the landscaped park. Two additional bedrooms complete this level, one with an en-suite bathroom and the other particularly spacious, easily divisible if needed, plus an extra family bathroom.The fully fitted lower level provides additional living space: a bedroom with bathroom, laundry, technical room, wine cellar, and a versatile 70 m² room perfect for a playroom, home cinema, fitness area, or reception space.Outdoors, a heated swimming pool surrounded by terraces and greenery invites relaxation in a private and exclusive setting. Several parking spaces complete the property.Close to international schools, Chailly's shops and public transport, this rare residence harmoniously blends modern comfort, discretion and nature - an ideal family home offering a truly exceptional lifestyle.
1 / 11
CHF 3,550,000.–
9.5 rooms260m² living space
1007 Lausanne

Magnificent detached house with 9.5 rooms and garden ? Lausanne near the station

A magnificent detached house with a garden in the heart of Lausanne: an exceptionally rare property in the area under the city.Ideally located in close proximity to the train station, metro, schools, shops, restaurants, and Parc de Milan, this property allows you to fully enjoy Lausanne life, with all amenities accessible on foot.Built in 1920, the house was completely transformed and renovated in 2009 with quality materials. Regularly maintained since, it presents itself today in excellent condition.With approximately 260 m² of living space and over 300 m² of usable space, it offers very beautiful volumes spread over several levels.On the ground floor, the living room with fireplace, dining room, and fully equipped kitchen form a large, bright, and convivial living space. A beautiful veranda naturally extends this space to the terrace and garden. A guest toilet completes this level.The first floor has three bedrooms, one with a balcony, a dressing room, and a bathroom with a bathtub, shower, and toilet.The second floor offers three additional bedrooms, one with a balcony, as well as a second bathroom with a bathtub, shower, and toilet.Under the roof, a large attic room offers numerous possibilities for layout: guest room, TV room, or game room.The basement includes a room with direct access to the garden, which can be used as a workshop or fitness room, as well as a laundry room, cellar, wine cellar, and technical room.Outside, the property benefits from a beautiful, tree-lined and flower-filled garden, a large wooden terrace, and a pleasant southwest exposure. Some rooms and balconies also enjoy beautiful views of the lake.Finally, three parking spaces in a row and an electric vehicle charging station complete this property.In a few words:- 9.5 rooms- Approximately 260 m² of living space and over 300 m² of usable space- A large living room with fireplace and open kitchen- 6 bedrooms- A beautiful, tree-lined and flower-filled garden and a large terrace- Complete renovation in 2009- Area under the city- 3 parking spaces and electric vehicle charging station.A property to be discovered on site to fully appreciate its charm and quality of life.Contact us to obtain the complete sales dossier or organize a visit.Welcome to your home.

Matthieu Zannier

Matthieu Zannier

1 / 6
Matthieu Zannier

Matthieu Zannier

  • Balcony / Terrace
  • Child-friendly
  • Quiet neighborhood
CHF 1,545,000.–
5.5 rooms138m² living space
1066 Epalinges

The perfect link between city, transport and nature - Aurora - Villa A in Montpreveyres

FULL DOSSIER AVAILABLE UPON REQUESTAurora - Villa ABrief info:Price : 1'545'000 CHF + 50'000 CH (2 parking spaces) = 1'595'000 CHFArea : 138 m² living area - 169 m² usable area Rooms : 5.5 rooms (3 bedrooms, 2 bathrooms)Parking : 2 covered parking spacesOrientation : Triple (South - East - West), optimal sunlightEnvironment : Quiet residential area on the edge of the agricultural zone and near the forestUrban connections : Lausanne (M2) in 10 minutes by car, 15 minutes by bus - Lausanne city center in 20 minutesEcology & energy savings : Low charges thanks to the heat pump and solar panelsOutdoor space : terrace, balcony, beautiful garden and access.------------------------------------------------At the entrance of Lausanne, on the heights of Montpreveyres, the Aurora project offers four contemporary villas with 5.5 rooms, designed to provide a rare living environment between nature, comfort and modernity. Located on the edge of the agricultural zone and just two steps from the Jorat forest, they benefit from a green, peaceful and sustainably preserved environment with the refreshing proximity to Lausanne.Each villa seduces with its elegant architecture, its wooden cladding with warm charm and its generous volumes. The living area of over 50 m², bathed in light thanks to the large openings, opens onto beautiful outdoor spaces with a terrace, balcony and garden. The finishes, according to the buyer's taste, allow for the creation of a carefully designed and personalized interior.Eco-friendly and economical, the project integrates a reversible geothermal heat pump, solar panels and triple glazing. Just 18 minutes from Lausanne city center, 9 minutes from the M2 metro and 10 minutes from the A9 highway, Aurora also benefits from a bus stop less than 100 meters away, directly connecting the Lausanne region. An ideal balance between green living, family comfort and urban connection.------------------------------------------------You will particularly appreciate : • Its large, open living area to the outside. • The high level of finishes • Its beautiful brightness thanks to its south orientation • The proximity to public transportation • The quiet, rural environment • Its low charges and energy efficiency • Lausanne and Epalinges nearby

  • Balcony / Terrace
  • Child-friendly
  • Quiet neighborhood
Matthieu Zannier

Matthieu Zannier

1 / 6
Matthieu Zannier

Matthieu Zannier

  • Balcony / Terrace
  • Child-friendly
  • Quiet neighborhood
CHF 1,535,000.–
5.5 rooms138m² living space
1000 Lausanne

In Montpreveyres, calm and fresh, 10 minutes from M2 metro - Aurora: Villa D

FULL DOSSIER AVAILABLE UPON REQUESTVilla DBrief info:Price: 1'535'000 CHF + 50'000 CH (2 parking spaces) = 1'585'000 CHFArea: 138 m² living area - 169 m² usable area Rooms: 5.5 rooms (3 bedrooms, 2 bathrooms)Parking: 2 covered parking spacesOrientation: Triple (South - East - West), optimal sunlightEnvironment: Family-friendly, quiet neighborhood on the edge of the agricultural zone and near the forestUrban access : Lausanne (M2) in 10 minutes by car, 15 minutes by bus - Lausanne city center in 20 minutesEcology & energy savings : Low costs thanks to heat pump and solar panelsOutdoor space: terrace, balcony, beautiful garden and exit.------------------------------------------------At the gates of Lausanne, on the heights of Montpreveyres, the Aurora project offers four contemporary villas with 5.5 rooms, designed to provide a rare living environment between nature, comfort, and modernity. Located on the edge of the agricultural zone and just a few steps from the Jorat forest, they enjoy a green, peaceful, and sustainably preserved environment with the sought-after freshness in close proximity to Lausanne.Each villa seduces with its elegant architecture, its wooden charm, and its generous volumes. The living area of over 50 m², bathed in light thanks to the large openings, opens onto beautiful outdoor spaces with a terrace, balcony, and garden. The finishes, according to the tenant's taste, allow for the creation of a carefully designed and personalized interior.Eco-friendly and economical, the project integrates a reversible geothermal heat pump, solar panels, and triple glazing. Just 18 minutes from Lausanne city center, 9 minutes from the M2 metro, and 10 minutes from the A9 highway, Aurora also benefits from a bus stop less than 100 meters away, directly connecting the Lausanne region. An ideal balance between green living, family comfort, and urban connection.------------------------------------------------You will particularly appreciate : • Its large, open living area to the outdoors. • The high level of finishes • Its beautiful brightness thanks to its south-facing orientation • The proximity to public transportation • The quiet and rural environment • Its low costs and energy efficiency • Lausanne and Epalinges nearby

  • Balcony / Terrace
  • Child-friendly
  • Quiet neighborhood
Fraenkel-Burrus Tiffany

Fraenkel-Burrus Tiffany

1 / 8
Fraenkel-Burrus Tiffany

Fraenkel-Burrus Tiffany

  • Parking space
  • Garage
  • Swimming pool
Price on request
4.5 rooms158m² living space
A Le Mont-sur-Lausanne, 1052 Le Mont-sur-Lausanne

Architect's villa with pool and large garden

Located in a residential area of Mont-sur-Lausanne, this elegant architect's villa seduces with its contemporary architecture, beautiful volumes, and perfect opening onto the outdoor spaces.Spread over two levels, the property offers a functional and pleasant living organization. It has three bedrooms, two bathrooms, and a guest toilet. A laundry room completes the interior spaces and provides additional comfort in everyday life.The living areas benefit from beautiful natural light and open generously onto the garden. Large windows extend the rooms to the outdoors and create a pleasant continuity between inside and outside.Outside, the property reveals a preserved garden, enhanced with an outdoor pool that constitutes a real extension of the living space during the beautiful days. A terrace allows you to fully enjoy this privileged environment, in an intimate and green atmosphere.The villa also benefits from a large outdoor garage box, offering a spacious area for parking a vehicle and having additional storage.With its unique architecture, its bright spaces, its private garden, and its pool, this property constitutes a rare asset in Mont-sur-Lausanne, ideal for a family looking for a peaceful living environment in close proximity to Lausanne.

  • Parking space
  • Garage
  • Swimming pool
1 / 1
  • Parking space
CHF 1,120,000.–
3.5 rooms110m² living space
Vaud, 1018 Lausanne

Bright 3.5-room apartment with 100 m² garden.

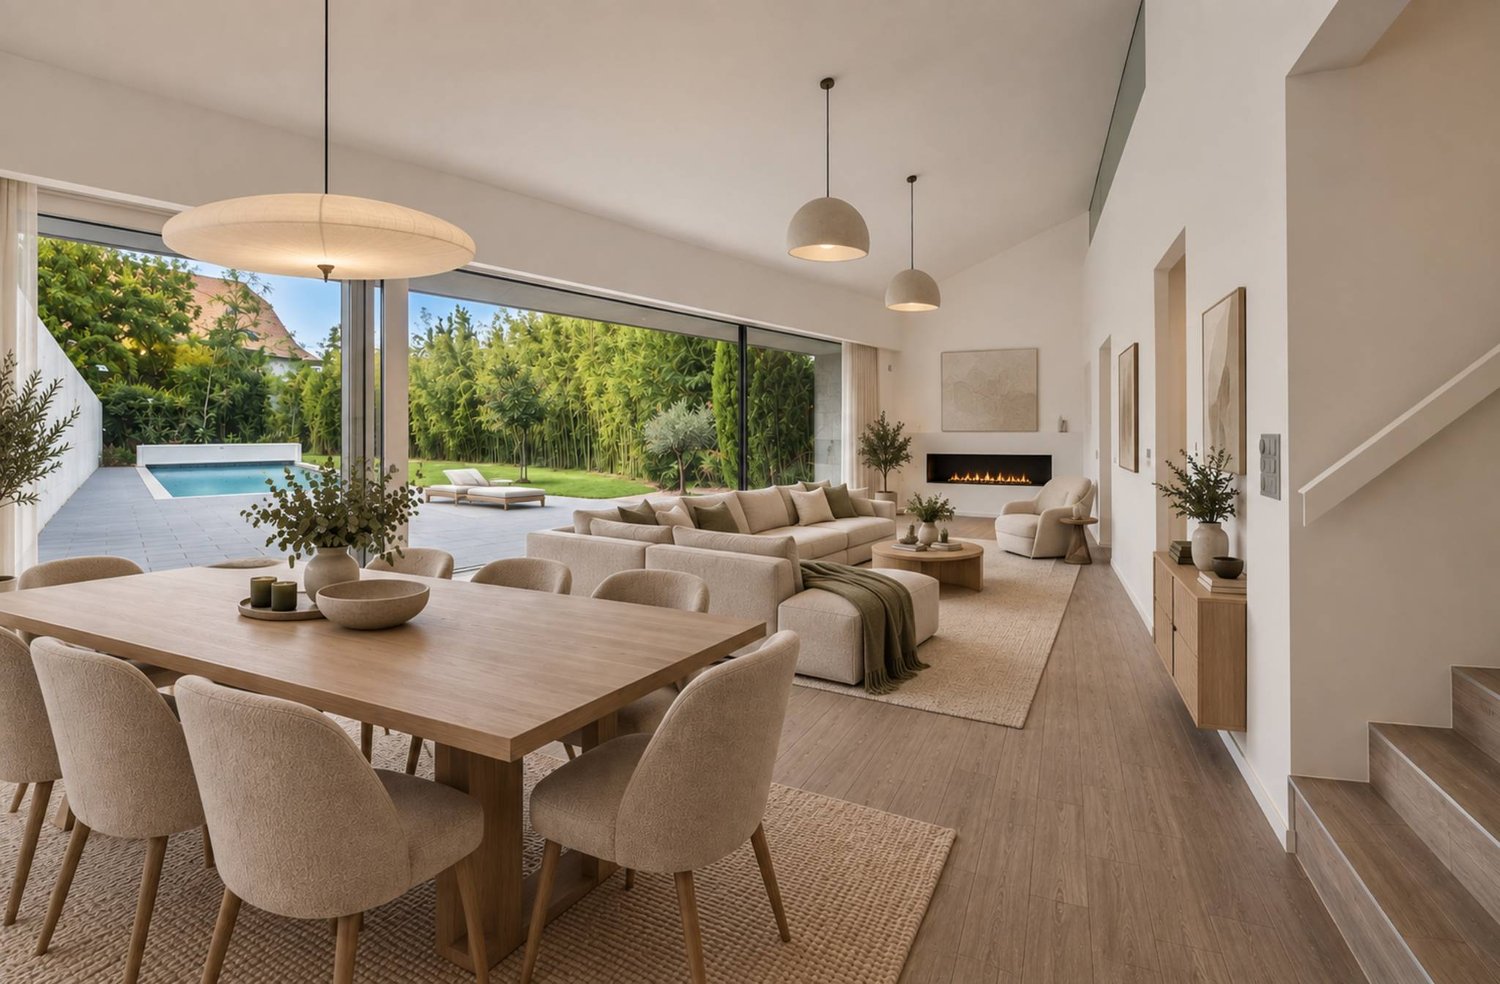
Located in Mont-sur-Lausanne but just one bus stop from Lausanne, this pleasant 3.5-room apartment offers 91.24 m² of living space, approximately 110 m² weighted, and benefits from a particularly sought-after feature: a private garden of around 100 m², complemented by a terrace of around 26 m².The living area harmoniously combines the living room, dining room, and kitchen in an open and bright space. Large windows create a beautiful continuity with the terrace and garden, allowing you to fully enjoy the outdoors.The equipped kitchen has numerous storage spaces, a generous workspace, and a central island that reinforces the convivial character of the room.The sleeping area includes two comfortable bedrooms and benefits from two bathrooms, a real advantage for daily life.The layout is as follows: • A large entrance hall with storage spaces • A living and dining room open to the outside • Open kitchen with central island • A bedroom with direct access to the terrace • A shower room/WC with laundry facilities • A parental suite with private bathroom (bathtub and WC) • A covered terrace • A private gardenThe covered terrace naturally extends the living space and opens onto the garden, offering a pleasant setting for meals, relaxation, or family life.The apartment is located in a very well-maintained Minergie building. The PPE has a healthy financial situation and has a significant renovation fund.The property is complemented by two underground parking spaces at CHF 40,000.-/unit in addition to the sale price, with the possibility of installing an electric vehicle charging station.Availability to be agreed upon.Apartment sale price: CHF 1,120,000.-Underground parking space (x2): CHF 40,000.-/unitTotal sale price: CHF 1,200,000.-A functional and pleasant apartment, particularly interesting for those who are looking for the advantages of an apartment while wanting to enjoy a real outdoor space.Contact us to organize a visit and discover this property.

  • Parking space
1 / 11
  • View
Price on request
5.5 rooms130m² living space
1005 Lausanne

Élégance, cachet et art de vivre au coeur de Lausanne

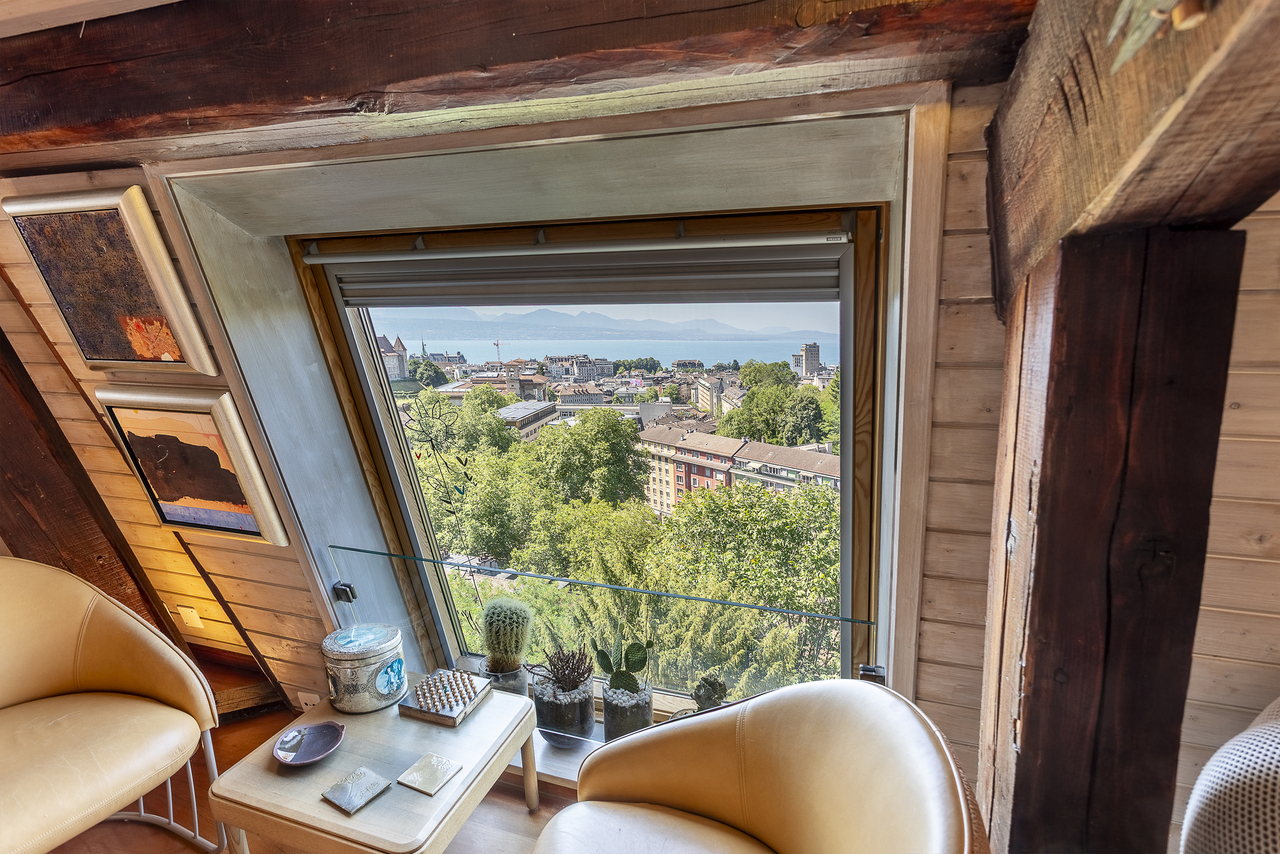
Vimova vous propose ce magnifique appartement de 5,5 pièces situé au 4e et dernier étage sous les combles, dans un quartier calme de Lausanne.Dès votre arrivée, vous serez séduits par le cachet authentique de cet appartement. Les poutres apparentes et les beaux volumes lui donnent beaucoup de charme tout en offrant un cadre de vie chaleureux.L'appartement se compose d'un hall d'entrée avec WC visiteurs, d'un bureau, d'une cuisine indépendante entièrement équipée avec des matériaux de qualité, d'un grand séjour avec cheminée ouvert sur la salle à manger, de trois chambres ainsi que d'une salle de bains avec baignoire, douche, WC et emplacement pour une colonne de lavage.Le séjour bénéficie d'une belle luminosité et offre une jolie vue sur le lac.L'appartement a été rénové récemment, notamment avec le remplacement des fenêtres et une amélioration de l'isolation, afin d'offrir un meilleur confort au quotidien tout en conservant son cachet.Les copropriétaires profitent également d'une cour commune, idéale pour partager des moments à l'extérieur.Une partie du mobilier pourra être laissée avec l'appartement, selon les souhaits des futurs acquéreurs.Ce bien conviendra parfaitement à des personnes recherchant un appartement avec du caractère, des prestations de qualité et un emplacement privilégié.N'hésitez pas à nous contacter pour obtenir plus d'informations ou organiser une visite.Vimova is pleased to present this magnificent 5.5-room apartment, located on the 4th and top floor beneath the roof, in a quiet area of Lausanne.From the moment you step inside, you will be charmed by the authentic character of this apartment. Exposed wooden beams and generous living spaces create a warm and inviting atmosphere.The apartment comprises an entrance hall with a guest WC, a home office, a separate fully equipped kitchen fitted with high-quality materials and appliances, a spacious living room with a fireplace opening onto the dining area, three bedrooms, and a bathroom with a bathtub, shower, WC and space for a washing machine.The living room enjoys plenty of natural light and offers a lovely view of the lake.The apartment has recently been renovated, including the replacement of the windows and improved insulation, providing greater day-to-day comfort while preserving its authentic character.Residents also benefit from a shared courtyard, ideal for enjoying pleasant moments outdoors.Part of the furniture may be included in the sale, subject to agreement with the current owner and the future purchasers.This property is ideal for buyers looking for a home with authentic character, quality finishes and a sought-after location.Please do not hesitate to contact us for further information or to arrange a viewing.

  • View
1 / 8
  • Parking space
  • Balcony / Terrace
CHF 1,965,000.–
5.5 rooms161m² living space
1052 Le Mont-sur-Lausanne

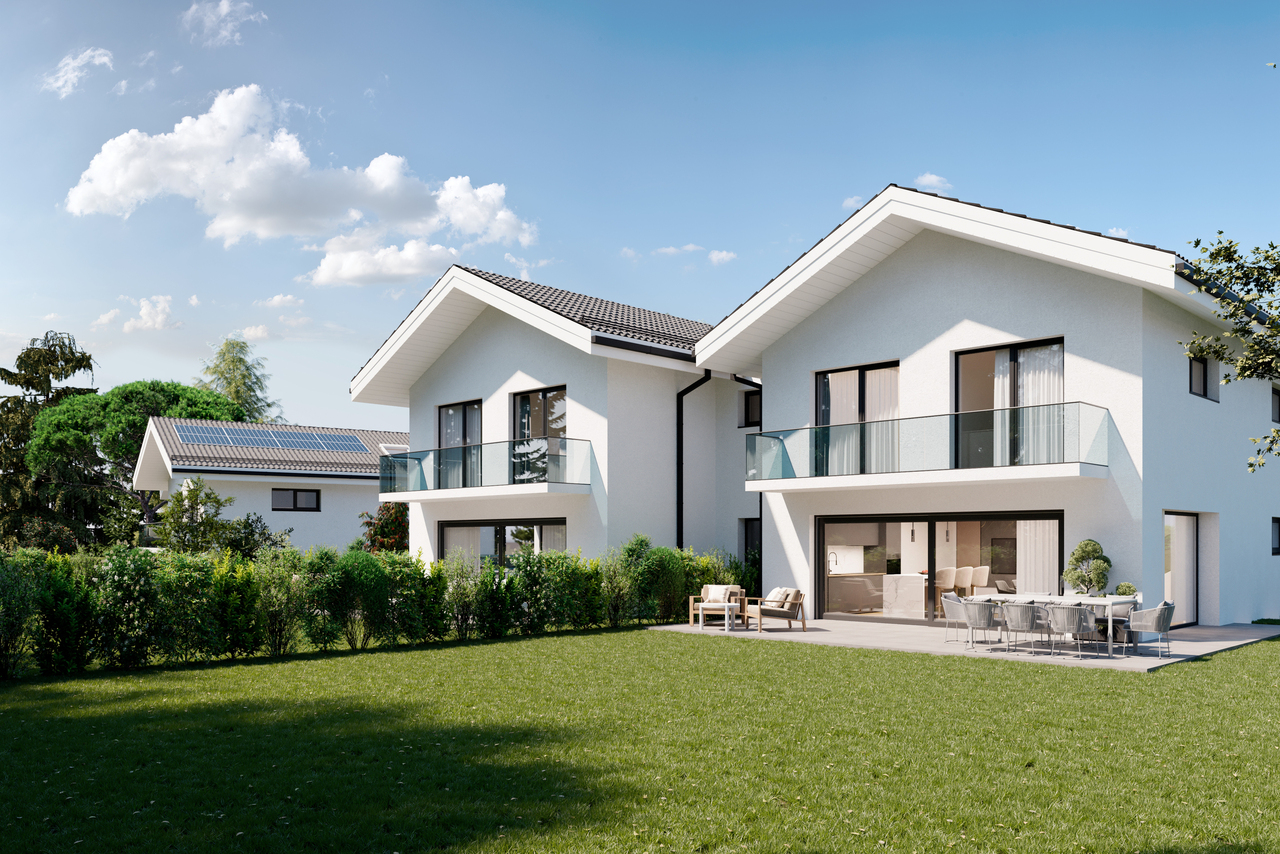
Villas familiales avec grand jardin

Situé au bout d'un chemin sans issue, dans un environnement résidentiel calme et naturel, ce projet de 4 villas jumelles bénéficie d'une situation particulièrement paisible, sans vis-à-vis direct ni nuisances. Le permis de construire est en cours d'obtention. Une villa pensée comme une individuelleCes biens proposent une configuration de 5.5 pièces réparties sur rez-de-chaussée, étage et sous-sol. Ils profitent d'un grand jardin privatif d'environ 300 m² (360 m2 pour la villa D), véritable prolongement de l'espace de vie intérieur. Rez-de-chausséeL'entrée s'effectue par un hall de distribution équipé d'armoires murales ainsi que d'un WC visiteurs. Une pièce supplémentaire complète ce niveau, pouvant être aménagée en chambre, bureau ou espace polyvalent selon les besoins. L'espace de vie principal, composé du séjour et de la cuisine, développe une surface d'environ 50 m². Grâce à de larges baies vitrées, cet espace s'ouvre généreusement sur la terrasse et le jardin. Un léger décrochement dans le séjour permet également l'aménagement d'un coin bureau ou lecture. ÉtageL'étage accueille trois grandes chambres, dont deux disposent d'un accès direct au balcon. La suite parentale, d'environ 17 m², bénéficie d'un espace dressing, d'un balcon privatif ainsi que d'une salle d'eau attenante. Une salle de bain supplémentaire complète ce niveau. La remarquable hauteur sous le faîte de 4.20 m confère à l'étage une sensation d'espace et de volume particulièrement agréable. Sous-solLe sous-sol est composé d'une cave et d'un local technique / buanderie. Deux variantes d'aménagement du sous-sol sont proposées en option, permettant de créer jusqu'à 45 m² de surface supplémentaire, idéale pour une salle de jeux, un espace fitness, un home cinéma ou un bureau. Chaque villa sera équipée d'une pompe à chaleur air-eau individuelle, de panneaux photovoltaïques et de triple vitrage. Deux places de parc sont incluses par lot, dont une couverte.Villa A : CHF 1'995'000.- (+ 1 place couverte et une place extérieure) = CHF 2'055'000.-Villa B : CHF 1'965'000.- (+ 1 place couverte et une place extérieure) = CHF 2'025'000.-Villa C : RÉSERVÉEVilla D : CHF 2'000'000.- (+ 2 places couvertes) = CHF 2'080'000.- Situation et commoditésLa parcelle bénéficie d'une excellente accessibilité, avec les accès autoroutiers situés à environ 2 minutes, permettant de rejoindre rapidement Lausanne ainsi que les principaux axes de communication de la région. Le centre du village du Mont-sur-Lausanne se trouve à environ 5 minutes, offrant de nombreux commerces, écoles et infrastructures sportives. L'International School of Lausanne (ISL), établissement reconnu, est également accessible en quelques minutes en voiture. Un arrêt de bus reliant directement Lausanne se situe à environ 10 minutes à pied. La vente s'effectue en quote-part terrain, permettant une optimisation intéressante des frais d'acquisition, notamment au niveau des droits de mutation.Located at the end of a cul-de-sac, in a quiet, natural residential setting, this project consisting of four semi-detached villas enjoys a particularly peaceful location, with no direct views from neighboring properties and no nuisances. The building permit is currently being processed. A villa designed like a single-family homeThese properties feature a 5.5-room layout spread across the ground floor, first floor, and basement. They feature a large private garden of approximately 300 m² (360 m2 for Villa D), a true extension of the interior living space. Ground FloorThe entrance leads into a foyer equipped with built-in closets and a guest restroom. An additional room completes this level, which can be converted into a bedroom, office, or multipurpose space as needed. The main living area, consisting of the living room and kitchen, covers an area of approximately 50 m². Thanks to large picture windows, this space...
  • Parking space
  • Balcony / Terrace

Suggested properties for you based on search results