415 results - Property for buy in District Lausanne
1 / 13
CHF 6,250,000.–
10 rooms
1012 Lausanne

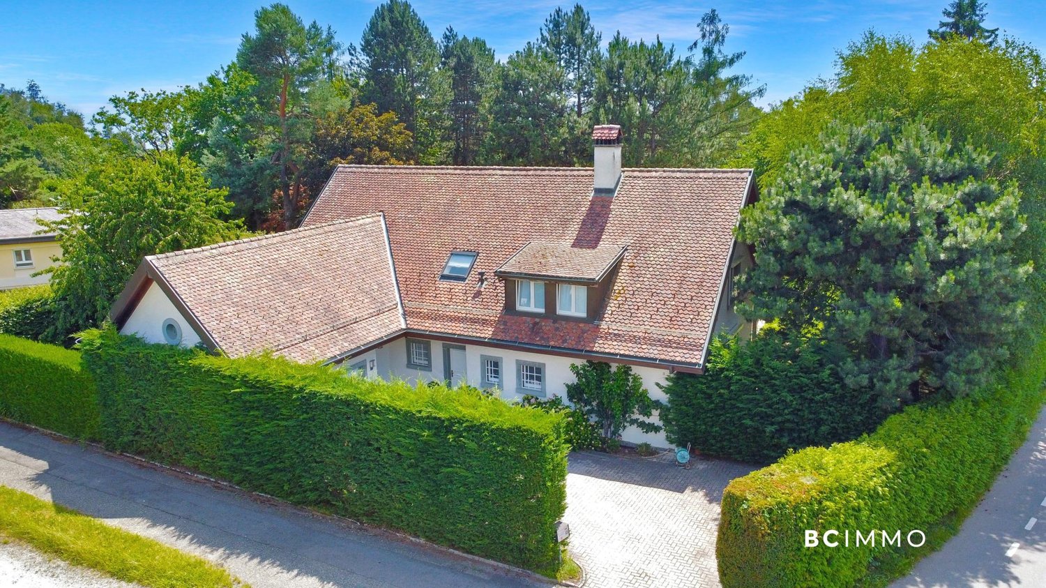
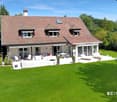
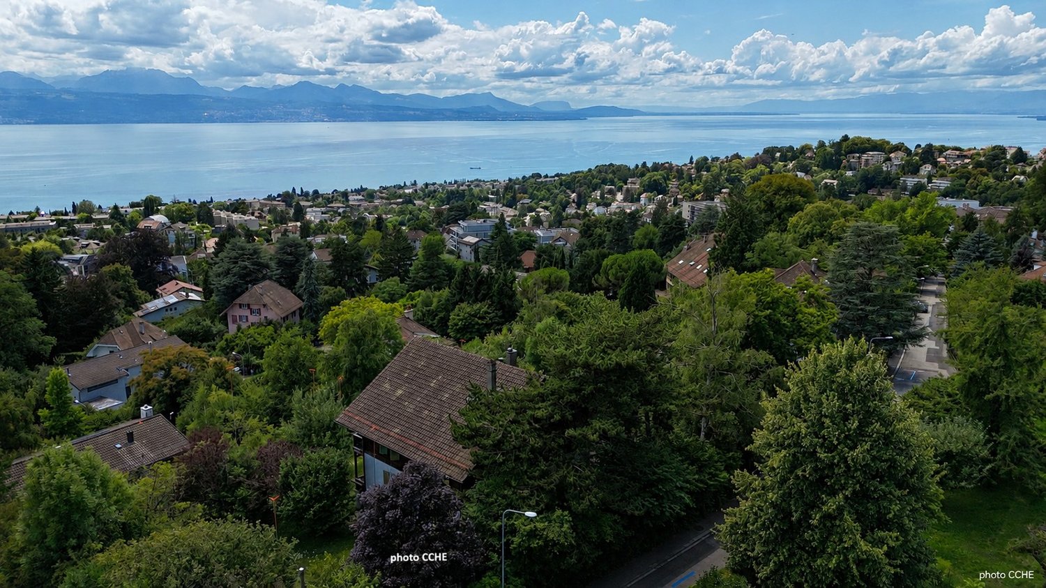
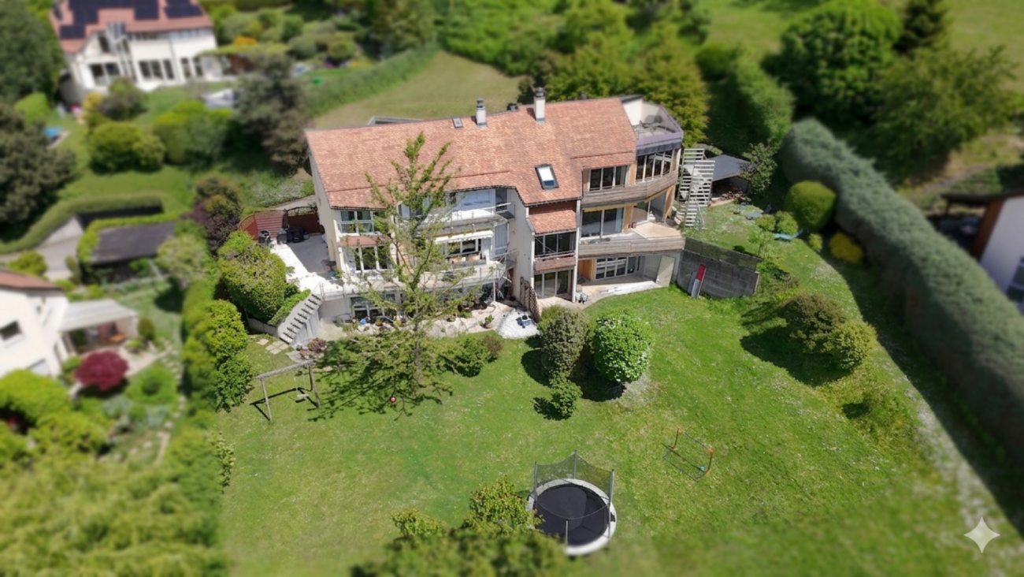
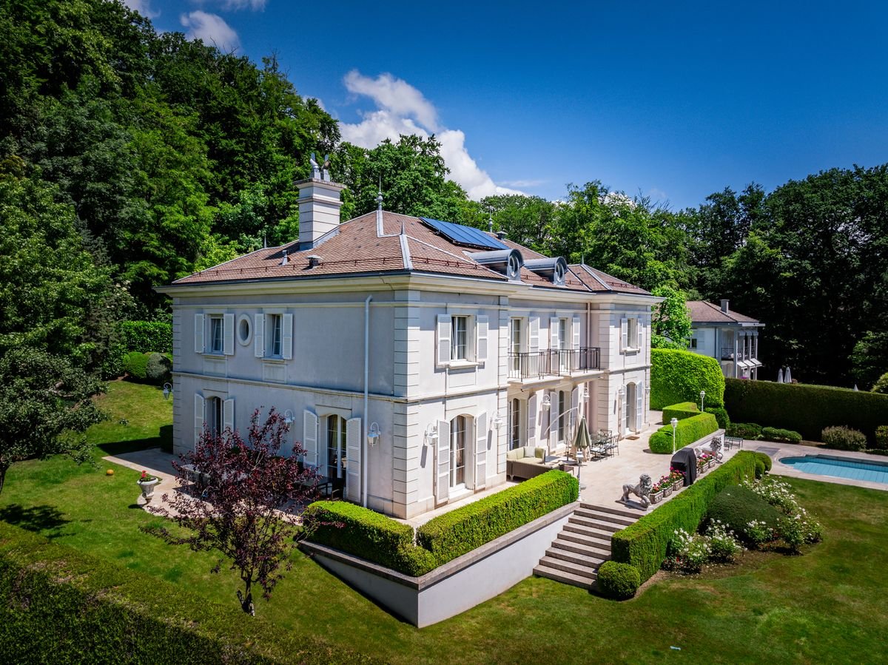
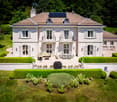
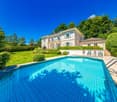
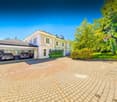
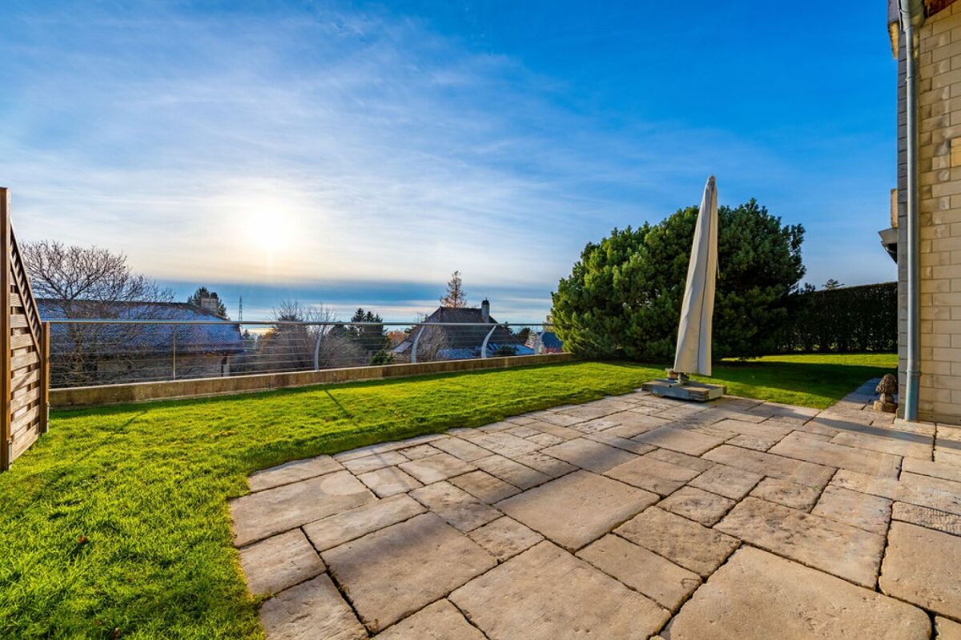
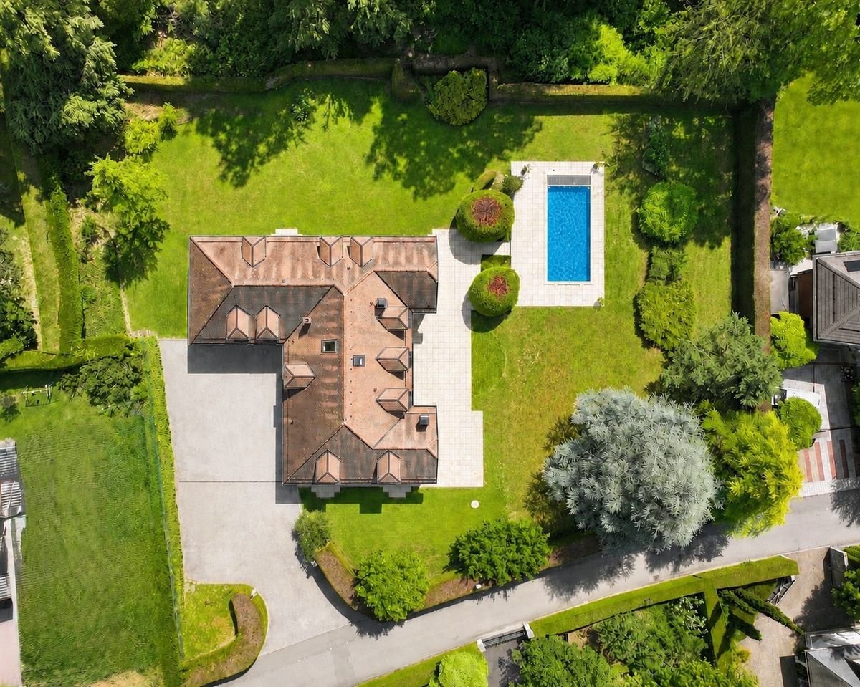
Magnificent family property with pool and large plot

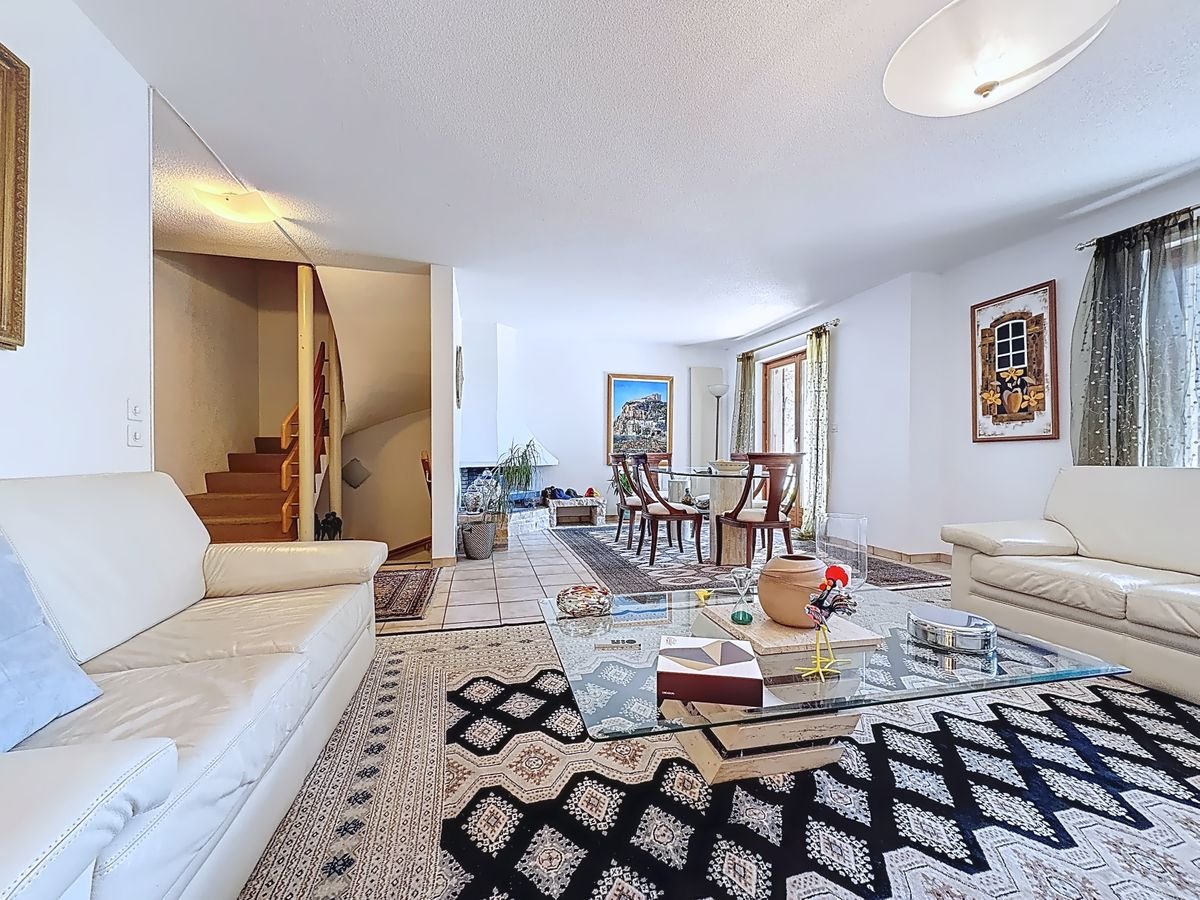
Located in a privileged residential environment, this elegant individual villa built in 1993 offers approximately 400 m² spread over three levels.The property seduces with its generous volumes, its numerous reception rooms with fireplaces, its six bedrooms, its multipurpose spaces as well as its beautiful brightness. The parental suite notably benefits from a view of the lake.Built on a magnificent plot of 3'476 m², it enjoys a large tree-lined garden, a large terrace and an outdoor pool, offering a rare and preserved living environment.A garage for 2 to 3 vehicles as well as several outdoor parking spaces complete this property.Perfectly maintained, the house nevertheless requires a renovation to meet current standards and reveal all its potential.An exceptional opportunity for lovers of space, tranquility and quality of life.Basement • Distribution hall • Wine cellar • Cistern room • Large multipurpose room with natural light (basement) • Office with window (basement) • Boiler room and technical room • Storage room with laundry room • Large laundry room • PC shelter Ground floor • Large entrance hall with distribution • Living room with fireplace and access to the terrace and garden • Dining room with fireplace and access to the terrace and garden • Office with access to the terrace and garden • Closed kitchen of good quality • Pantry • Storage room • Guest toilet • Guest room with private shower • Large garage with direct access to the garden (2 to 3 vehicles) First floor • Distribution • Two spacious attic rooms • Bathroom with shower and window • Bedroom with adjacent shower • Parental suite with complete bathroom and view of the lake • Cloakroom with laundry room • Large, heated game room above the garage, accessible independently or from the house, with possibility of conversion into a studio (water connections available)

1 / 10
CHF 4,650,000.–
9 rooms395m² living space
1066 Épalinges

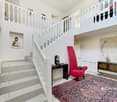
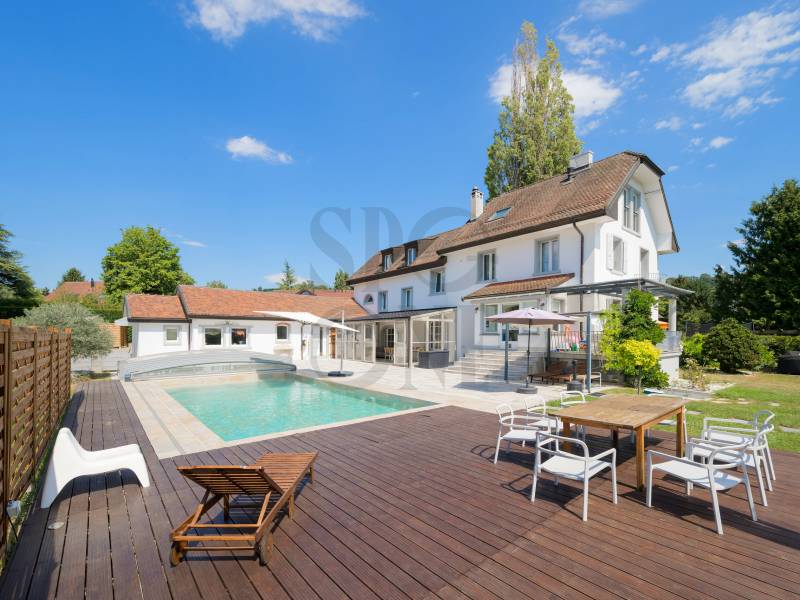
High-standard villa with indoor pool

In a sought-after and preserved residential environment, free from nuisance, this magnificent individual villa stands out for its elegant architecture, spacious areas, and the care given to every detail.Upon entering, a vast hall adorned with a majestic staircase sets the tone. The ground floor welcomes a spacious living room bathed in light, equipped with a fireplace, and opening onto the terrace as well as the carefully landscaped garden. The adjacent dining room benefits from beautiful natural light, while the large, richly equipped kitchen, complemented by a convivial bar, will delight gastronomy enthusiasts.This level also includes a suite with direct access to the garden, a shower room, and a separate toilet, a dedicated laundry room for house maintenance, as well as a double garage communicating directly with the interior. The carefully designed exterior spaces offer a vast terrace and a splendid landscaped garden.Upstairs, the parental suite constitutes a true wellness space. It benefits from a large southwest-facing bedroom, a dressing room, a complete bathroom, and a second shower room. Three additional bedrooms complete this level.The fully developed attic houses an additional bedroom and a pleasant secondary living room.The basement reserves a nice surprise with a 10 x 4 meter indoor pool, a gym, a sauna, a wine cellar, a technical room, as well as a PC room.This exceptional property offers an ideal living space for those seeking calm, comfort, and space, while also enjoying immediate proximity to amenities and the center of Lausanne.

1 / 13
CHF 1,246,000.–
4.5 rooms110m² living space
1004 Lausanne

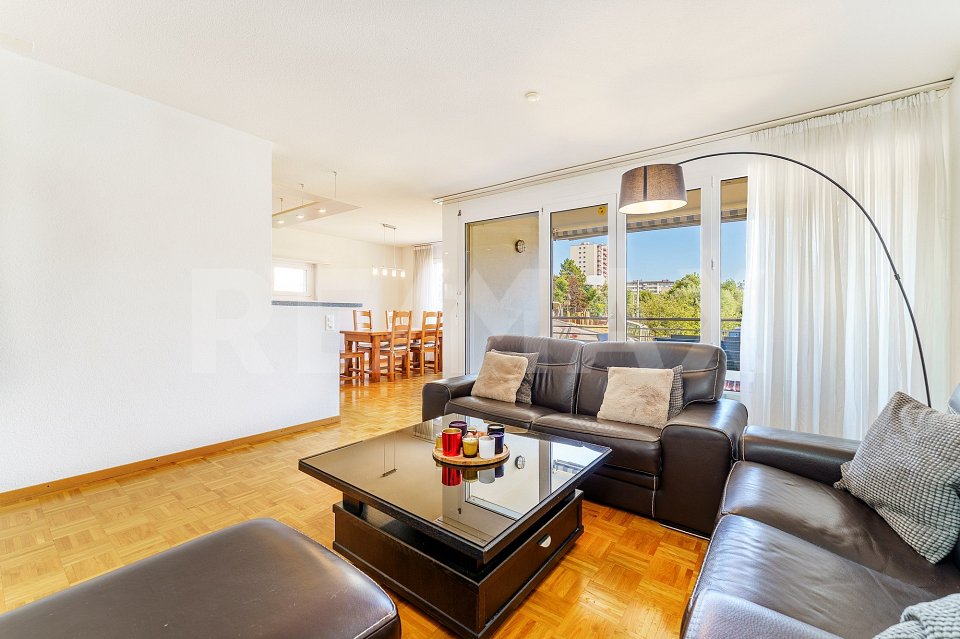
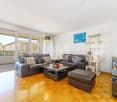
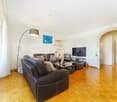
Tired of paying significant rent? Then this 4.5-room apartment is for you.

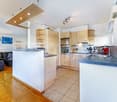
Located on the 1st floor of a PPE of 21 apartments built in 2004, this beautiful 4.5-room apartment offers a living area of 105 m² habitable net in one of the most appreciated residential areas of Lausanne. Renowned for its calm, green and family-friendly environment, the Pierrefleur neighborhood seduces with its excellent quality of life while remaining just a few minutes from the city center. The apartment is in good condition and offers spacious, bright and perfectly functional spaces. The open kitchen integrates harmoniously into the living area, creating an ideal space for daily life. Thanks to its favorable orientation, the rooms benefit from beautiful natural light throughout the day. The balcony of approximately 9 m² allows you to enjoy a pleasant outdoor space with an unobstructed view of the residential area and, during the winter season, a glimpse of the surrounding mountains. A cellar as well as a parking space in the underground garage complete this property. The location is one of its main assets: the bus stop is just a few steps away, schools are accessible on foot and shops can be reached in about twelve minutes. The highway accesses and the center of Lausanne are also quickly accessible, making this apartment an excellent opportunity for a family, a couple or anyone looking for a peaceful living environment without giving up the proximity to all amenities. 1 parking space in the underground garage in addition.More photos on: https://www.remax.ch/en/119791003-399

Sébastien Jamaa

Sébastien Jamaa

1 / 10
Sébastien Jamaa

Sébastien Jamaa

  • Parking space
  • Garage
Price on request
8 rooms230m² living space
Vaud, 1012 Lausanne
Elegant 1930s chalet-villa with panoramic views of Lake Geneva

Switzerland Sotheby's International Realty has the privilege of presenting to you, exclusively, this elegant property from the 1930s, ideally located in Chailly - Lausanne. Built on a tree-lined plot of approximately 1,500m2, in a particularly sought-after residential area, this home benefits from a privileged situation, offering a peaceful living environment while remaining close to amenities, schools, and the École Nouvelle de la Suisse Romande International School, public transport, and main communication axes.One of its main assets lies in its unobstructed view of Lake Geneva and the Alps, whose panorama accompanies the living spaces and exteriors. The quiet environment, protected from noise, provides a rare quality of life, where intimacy and serenity blend harmoniously.The property has retained all the charm of its era thanks to its generous volumes, a ceiling height of 3 meters, its characteristic architecture, and original elements, offering an ideal basis for renovation or enhancement according to the aspirations of its future owners.The carefully designed garden invites you to fully enjoy the natural setting and exceptional views surrounding the property.This home will seduce lovers of character properties seeking a confidential address, a privileged environment, and timeless, typical Lausanne architectural heritage.We are at your entire disposal to transmit more information and organize a private visit to this exceptional property.
  • Parking space
  • Garage
1 / 10
  • Balcony / Terrace
  • View
  • Elevator
CHF 1,395,000.–
4.5 rooms95m² living space
1010 Lausanne
Attique de 4.5 pièces proche du centre de Lausanne
Situé dans un environnement résidentiel privilégié, à proximité immédiate de la ligne de métro M2 et de l'entrée d'autoroute "Lausanne-Vennes", ce superbe appartement de 4.5 pièces offre une surface habitable d'environ ~95 m² et séduit par ses prestations de qualité et son cadre de vie exceptionnel.Une vaste terrasse en L de ~64 m², orientée Sud-Est offre une vue dégagée sur le lac Léman et les Alpes, un cadre idyllique pour vos moments de détente ou pour recevoir.L'appartement bénéficie de finitions soignées et de matériaux harmonieux, sélectionnés avec goût pour assurer confort et élégance. La distribution intérieure est optimisée pour offrir luminosité et fonctionnalité dans chaque pièce.Commodités et atouts supplémentaires :- 1 place de parking souterraine en sus du prix - 1 box fermé en sous-sol en sus du prix - 1 cave privativeAccès rapide aux transports publics (métro M2 à quelques minutes)Proximité directe de l'autoroute A9 (Lausanne-Vennes)Cet appartement représente une opportunité rare pour les personnes en quête de confort moderne, dans un cadre urbain très bien connecté à la ville. Contactez nous dès maintenant au +41 79 174 66 19 pour tout complément d'information.Certaines images ont été aménagées virtuellement afin d'illustrer le potentiel des espaces.In einer privilegierten Wohnlage gelegen, in unmittelbarer Nähe der U-Bahn-Linie M2 und der Autobahnauffahrt ,,Lausanne-Vennes", bietet diese wunderschöne 4,5-Zimmer-Wohnung eine Wohnfläche von ca. 95 m² und besticht durch ihre hochwertige Ausstattung und ihr außergewöhnliches Wohnumfeld.Eine großzügige, nach Südosten ausgerichtete L-förmige Terrasse von ~64 m² bietet einen freien Blick auf den Genfer See und die Alpen - ein idyllischer Rahmen für Ihre Momente der Entspannung oder zum Empfang von Gästen.Die Wohnung besticht durch eine sorgfältige Ausführung und harmonische Materialien, die geschmackvoll ausgewählt wurden, um Komfort und Eleganz zu gewährleisten. Die Raumaufteilung ist so optimiert, dass jeder Raum hell und funktional ist.Ausstattung und weitere Vorteile:- 1 Tiefgaragenstellplatz (im Preis nicht inbegriffen) - 1 abgeschlossener Abstellraum im Untergeschoss (im Preis nicht inbegriffen) - 1 privater KellerraumSchnelle Anbindung an den öffentlichen Nahverkehr (U-Bahn-Linie M2 nur wenige Minuten entfernt)Direkte Nähe zur Autobahn A9 (Lausanne-Vennes)Diese Wohnung ist eine seltene Gelegenheit für alle, die modernen Komfort in einem städtischen Umfeld suchen, das sehr gut an die Stadt angebunden ist. Kontaktieren Sie uns jetzt unter 41 79 174 66 19 für weitere Informationen.Einige Bilder wurden virtuell bearbeitet, um das Potenzial der Räume zu veranschaulichenLocated in a prime residential area, right next to the M2 metro line and the "Lausanne-Vennes" highway entrance, this superb 4.5-room apartment offers approximately 95 m² of living space and captivates with its high-quality features and exceptional living environment.A spacious, L-shaped terrace of ~64 m², facing southeast, offers unobstructed views of Lake Geneva and the Alps--an idyllic setting for relaxing or entertaining.The apartment features meticulous finishes and harmonious materials, tastefully selected to ensure comfort and elegance. The interior layout is optimized to provide natural light and functionality in every room.Additional amenities and features:- 1 underground parking space (not included in the price) - 1 locked storage unit in the basement (not included in the price) - 1 private storage roomQuick access to public transportation (M2 metro just a few minutes away)Direct proximity to the A9 highway (Lausanne-Vennes)This apartment represents a rare opportunity for those seeking modern comfort in an urban setting with excellent connections to the city. Contact us now at 41 79 174 66 19 for more information.Some images have been digitally enhanced to illustrate the potential of the spaces


  • Balcony / Terrace
  • View
  • Elevator
1 / 6
CHF 2,450,000.–
8.5 rooms
1052 Le Mont-sur-Lausanne

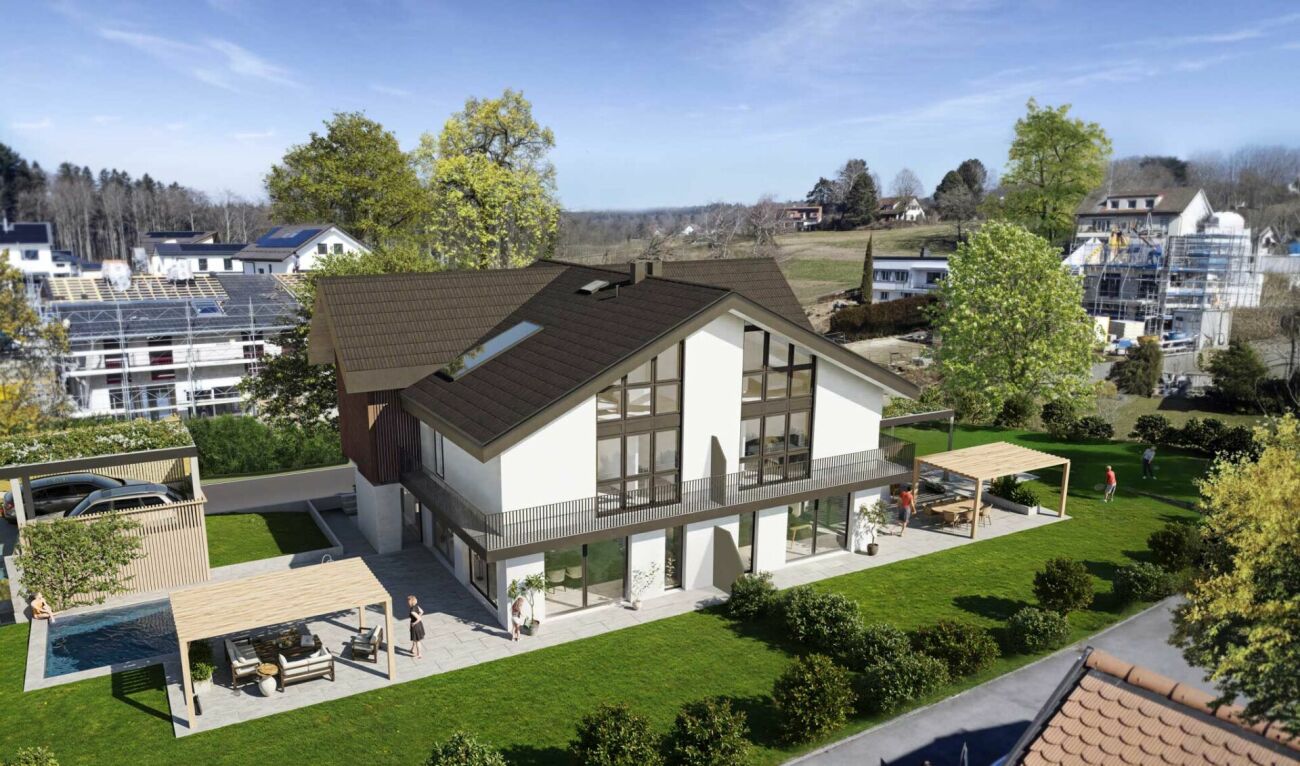
The Villas Zénith - Lot B

In the sought-after setting of Mont-sur-Lausanne, the Villas Zénith reveal a rare opportunity: a villa with exceptional volumes of 8.5 rooms Designed for families and lovers of large volumes, the Villas Zénith offer you a unique opportunity to acquire a semi-detached villa with 8.5 rooms, totaling a useful area of 287 m² (207 m² habitable).This vast interior can be entirely personalized according to your tastes, thanks to the choice of finishes from our approved suppliers. The plot, generous and exposed to the south for optimal sunlight, extends over 666 m² with the possibility of building a pool (in addition to the displayed price). The exterior amenities, carefully studied, will allow you to fully enjoy a peaceful and green living environment.This project with unique architecture benefits from a prime location within the highly sought-after commune of Mont-sur-Lausanne. At the gates of the Vaud capital, you will enjoy all the amenities in the immediate vicinity.Interior distribution :This exceptional property spans four levels :Ground floor: A welcoming entrance hall with cloakroom and guest toilet (approx. 9 m²). It opens onto a spectacular living area of approx. 58 m², bathed in light thanks to its large windows giving onto the terrace and garden. This space combines a dining room, a living room, and a kitchen with a central island, the true heart of the house conducive to conviviality.1st floor: A distribution hall (approx. 9 m²) leads to the parental suite of approx. 30 m², equipped with its own dressing room and Italian shower. This level also includes two bedrooms (approx. 12 and 10 m²) sharing a bathroom with double sink and bathtub (approx. 6 m²).Attic: A large, versatile space of approx. 21 m², ideal for an office or a playroom, leads to two additional bedrooms (approx. 17 and 19 m²) as well as a bathroom with WC (approx. 4 m²).Basement: Passage (approx. 14 m²), cellar (approx. 5 m²), and laundry room (approx. 5 m²).Technical data :The villa aims for high energy performance: high-performance peripheral insulation, triple-glazed windows, air-water heat pump heating, and photovoltaic panels on the roof.Sales conditions: The purchase is made in the form of land shares, which allows you to benefit from a significant reduction in purchase costs (reduced notary fees for the construction share). Expected delivery: 4th quarter 2027. Summary of the sale price :Villa price: CHF 2'450'000.-One covered parking space: CHF 35'000.-One outdoor parking space: CHF 15'000.-Total price: CHF 2'500'000.-In summary: The Villas Zénith represent an exceptional opportunity to acquire a spacious, high-quality dwelling that combines volume and comfort in a paradisiacal setting. To be seized quickly.

1 / 6
CHF 2,450,000.–
8.5 rooms
1052 Le Mont-sur-Lausanne

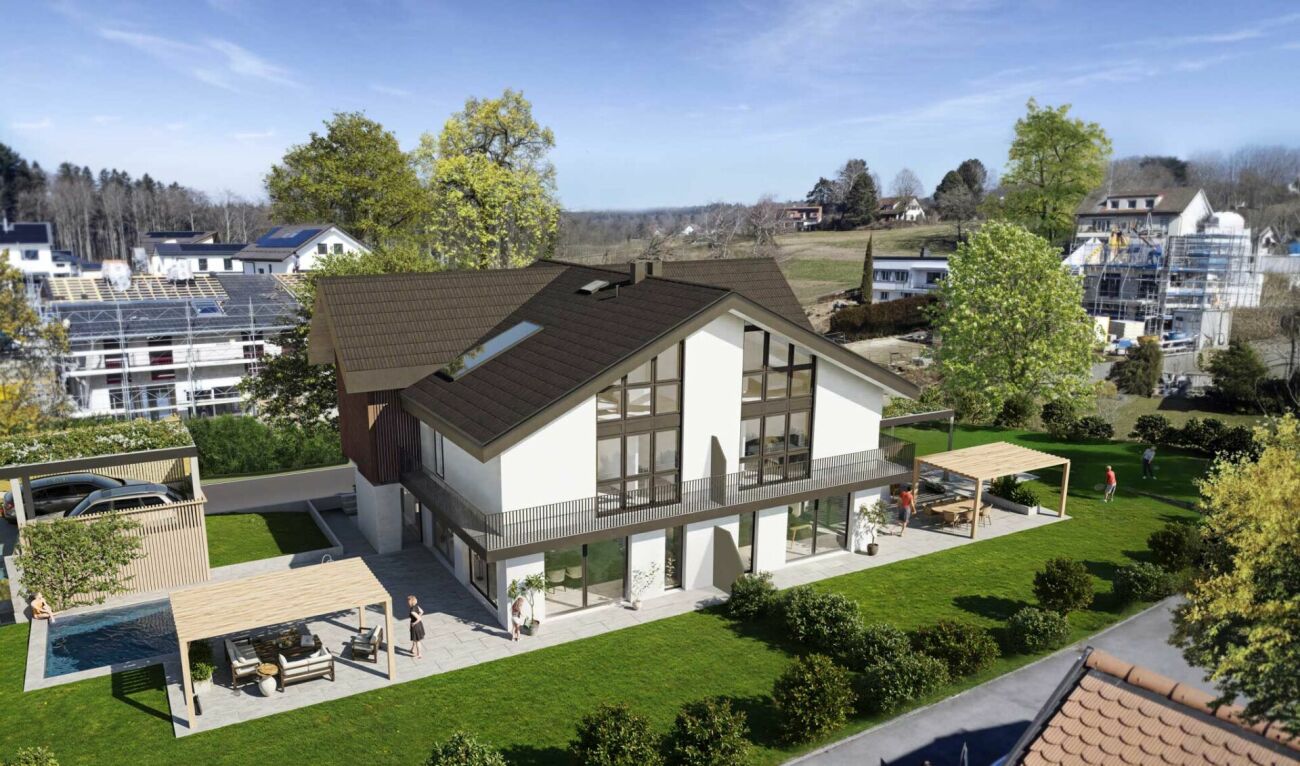
The Villas Zénith - Lot A

In the sought-after setting of Mont-sur-Lausanne, the Villas Zénith reveal a rare opportunity: a villa with exceptional volumes of 8.5 rooms Designed for families and lovers of large volumes, the Villas Zénith offer a unique opportunity to acquire a semi-detached villa with 8.5 rooms, totaling a useful area of 290 m² (207 m² habitable). This vast interior can be entirely personalized according to your tastes thanks to the choice of finishes from our approved suppliers. The plot, generous and exposed full south for optimal sunlight, extends over 754 m² with the possibility of realizing a pool (in addition to the displayed price). The exterior arrangements, carefully studied, will allow you to fully enjoy a peaceful and green living environment. This project with singular architecture benefits from a first-rate location within the very sought-after commune of Mont-sur-Lausanne. At the gates of the Vaud capital, you will enjoy all the amenities in the immediate vicinity. Interior distribution : This exceptional property unfolds over four levels : Ground floor: A welcoming entrance hall with cloakroom and visitors' toilet (approx. 9 m²). It opens onto a spectacular living area of approx. 58 m², bathed in light thanks to its large windows giving onto the terrace and garden. This space combines a dining room, a living room, and a kitchen with a central island, the true heart of the house conducive to conviviality.1st floor: A distribution hall (approx. 9 m²) serves the parental suite of approx. 30 m², equipped with its own dressing room and an Italian shower. This level also includes two bedrooms (approx. 12 and 10 m²) sharing a bathroom with double sink and bathtub (approx. 6 m²).Attic: A vast multipurpose space of approx. 21 m², ideal for an office or a playroom, serves two additional bedrooms (approx. 17 and 19 m²) as well as a shower room with WC (approx. 4 m²).Basement: Passageway (approx. 14 m²), cellar (approx. 5 m²), and laundry room (approx. 5 m²).Technical data : The villa aims for high energy performance: high-performance peripheral insulation, triple-glazed windows, heating by air-water heat pump, and photovoltaic panels on the roof. Sales conditions: The acquisition is made in the form of land shares, which allows you to benefit from a significant reduction in purchase costs (reduced notary fees on the construction share). Expected delivery: 4th quarter 2027. Summary of the sale price : Price of the villa: CHF 2'450'000.-One covered parking space: CHF 35'000.-One outdoor parking space: CHF 15'000.- Total price: CHF 2'500'000.- In summary, the Villas Zénith represent an exceptional opportunity to acquire a spacious, high-quality accommodation combining volume and comfort in a paradisiacal setting. To be seized quickly.

1 / 37
CHF 2,595,000.–
7 rooms240m² living space
1008 Jouxtens-Mézery

Ideal villa for family with independent 2-room apartment

Character propertyThis semi-detached villa seduces with its contemporary architecture with fluid and unconventional lines, offering dynamic living spaces and a uniquely resolute identity, ideal for lovers of character properties. The lower level, benefiting from direct access to the garden, accommodates an independent space including a kitchen, bedroom, shower-WC, and living room, offering multiple usage possibilities.View of the lake from the rooms Villa on 4 levels A property bathed in natural light, developed on 4 levels, combining generous volumes and contemporary comfort. Upper ground floor • Entrance hall • Welcoming hall • Guest WC • Storage room • Spacious living room with fireplace • Convivial dining area • Partially closed kitchen • Direct access to the terrace, with staircase leading to the garden First floor • Distribution hall • Shower room with WC and sink • Bathroom with WC and sink • Three bedrooms, including several with access to the balcony • Office currently arranged as a dressing room Attic • Accessible by a fixed wooden staircase, the attic offers a complementary space including office and multi-purpose living area Lower level • Laundry room • Cellar • Technical room / boiler room • Independent apartment including: living room, kitchen, bedroom, and shower room with WC and sink • Direct access to a terrace and the garden Exterior • Spacious tree-lined garden of approximately 550 m2, offering a green and private setting • 2 covered parking spaces with 2nd garden area on the roof terrace of approximately 100 m2 • 2 outdoor parking spaces

Sébastien Pannatier

Sébastien Pannatier

1 / 5
Sébastien Pannatier

Sébastien Pannatier

  • Balcony / Terrace
  • Garage
  • Elevator
CHF 770,000.–
5.5 rooms129m² living space
., 1010 Lausanne

Your family-friendly home, 20 minutes from Lausanne!

EXCLUSIVELY AT PROXIMMO, YOUR REAL ESTATE AGENCY:A UNIQUE PROJECT FOR AN EXCEPTIONAL QUALITY OF LIFEPerfectly located in a quiet and green residential area, just a stone's throw from the center of Lucens, this superb real estate project of eight apartments with generous surfaces, sold on plans, benefits from an exceptional living environment in the region, protected from nuisances and just a few steps from all amenities.Responding to the most demanding criteria of quality, safety, and comfort, this superb achievement offers all the advantages sought by people who want to benefit from a privileged environment in a new neighborhood while enjoying the undeniable advantages of city life. The attractive prices also allow families to live with low monthly payments, with a "hypothetical rent" that can easily be below CHF 1,000.-/month (based on an 80% debt, interest rate of 1.80%).The lots have been perfectly configured and intelligently thought out down to the smallest detail to optimize the living spaces, highlighted by constant natural light throughout the day thanks to excellent exposure. The interior distributions are functional and optimal, offering real, pleasant rooms to live in everyday life. This "heart" project also benefits from attractive prices and offers energy-efficient housing.Each lot will enjoy beautiful outdoor spaces with large private gardens or generous balconies-terraces for the apartments on the upper floor. The basement offers an underground parking garage connected to the lots by elevators or private access. A spacious bicycle room is also provided to promote soft mobility. The buildings are distinguished by their very beautiful architectural line and the quality of their finishes, making them a unique realization in the region and a privileged place to live.This new promotion is located in the immediate vicinity of the center of the Lucens commune, where all amenities are found. The commune's schools are just a few minutes' walk away, as are doctors, banks, sports centers, and other necessities. The CFF train station is 5 minutes' walk away, the road to Bern 3 minutes, and the highway 15 minutes. It takes 15 minutes to reach the center of Payerne and about 20 minutes to reach Lausanne.Delivery summer 2028BEAUTIFUL OPPORTUNITY NOT TO BE MISSED!4.5 rooms from CHF 770,000.-Villa from CHF 850,000.-Indoor parking spaces extra CHF 30,000.-/unitWe will organize a visit to the site at your convenience and receive you by appointment to present this magnificent object to you!--------Files, information, and visit on request by sending us your complete contact details by email.Sébastien Pannatiersebastien@proximmo.ch079 513 11 63PROXIMMOReal Estate Agency SàrlPlace Bel-Air 1CH - 1003 Lausanne021 351 08 080840 111 222info@proximmo.chwww.proximmo.ch--------All our offers and promotions are visible here:https://proximmo.ch/proximmo-vente-immobilier.html--------Are you planning to sell your property?Contact us without obligation for a free estimate of your property.www.proximmo.ch

  • Balcony / Terrace
  • Garage
  • Elevator
Bart Mettraux

Bart Mettraux

1 / 9
Bart Mettraux

Bart Mettraux

Price on request
13.5 rooms512m² living space
Jouxtens-Mezery, 1008 Jouxtens-Mézery

Elegant and spacious house, carefully renovated

Ideally located in one of the most sought-after environments in the Lausanne region, this remarkable master property embodies the perfect balance between authenticity, elegance, and contemporary comfort.Standing on a plot of over 2,000 m², this former character farm, entirely renovated between 2013 and 2025 with noble materials, deploys over 500 m² of living space in a rare and preserved living environment.The property stands out for its particularly flexible organization, comprising three apartments, offering multiple usage possibilities: exceptional main residence, guest reception, staff or patrimonial strategy.The main apartment, approximately 196 m², develops over three levels. It offers vast reception areas bathed in light, with an open kitchen opening onto the dining room, an elegant living room extended by a veranda, as well as three bedrooms, including a parental suite with dressing room and private bathroom.The living areas benefit from direct access to the outdoors, where a fully enclosed landscaped garden and a heated pool offer an intimate and refined relaxation area.Upstairs, several bedrooms and bathrooms ensure optimal comfort for occupants and their guests.The two independent studios, each with private entrance, constitute a real asset, both for receiving and generating discreet income.The property benefits from unobstructed views of Lake Geneva and Mont Blanc, while enjoying ideal accessibility: 18 minutes from the center of Lausanne and 45 minutes from Geneva International Airport.Two covered parking spaces with electric charging stations, as well as a courtyard that can accommodate several vehicles, complete this set.Finally, in addition to this exceptional property, a buildable plot of 1,200 m² is offered for acquisition, providing a rare opportunity to extend and sublimate the potential of this unique place. In total, this represents nearly 3,300 m² of possibilities, opening the way to an ambitious and perfectly tailored architectural vision.

1 / 13
CHF 8,200,000.–
9.5 rooms906m² living space
1012 Lausanne

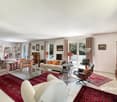
Demeure de charme intimiste dans un secteur résidentiel recherché

Magnifique demeure de luxe avec piscine à Lausanne dans des plus beau quartier de la villeCette incroyable villa individuelle de 9.5 pièces située à Lausanne offre un cadre de vie exceptionnel pour toute la famille. Avec 6/7 chambres et 4/5 salles de bain, cette propriété spacieuse de 906 m² de surface est idéale pour accueillir vos proches. La propriété dispose également d'une piscine chauffée pour profiter des journées ensoleillées, ainsi qu'une vue imprenable sur les environs dans un environnement intimiste au calme.Cette propriété se compose de : • Un hall d'entrée magistral avec double hauteur • Un grand salon/séjour • Une salle de diner • Une belle cuisine équipée • Un espace bibliothèque/bureau • 6 à 7 chambres selon vos besoins • 4 à 5 salles de bain • Un espace fitness/bien être avec sauna • Une salle de jeux • Un salle de cinéma • Une cave à vin • Possibilité d'intégrer un ascenseur desservant tous les étages • Un appartement de service pour le personnel de maison avec une entrée indépendante depuis l'extérieur • Surface de 906 m² répartie sur 4 niveaux et inscrite sur une belle parcelle plate de 2649 m² • Piscine chauffée extérieur dans le prolongement d'une grande terrasse baignée de lumière orientée plein SUD • 2 parkings intérieurs dans un grand garage en connection direct avec la partie vie • 4 parkings extérieurs • Système de chauffage par géothermie • Alarme vidéo et télésurveillance • Arrosage automatique du jardin • Parcelle arborée et entièrement clôturée avec portail d'accès • Année de construction: 1995, rénovation en 2023 A proximité : • Ecole Nouvelle à moins de 5 mins • EHL à 15 mins • Commerces à 3 mins • Transports en commun à 900m • Gare de Lausanne à 15 mins • Accès autoroutier à 5 mins • Lac Léman et ses plages à 10mins • Aéroport international de Genève à 50 mins Ne manquez pas cette occasion unique de devenir propriétaire de ce joyau à Lausanne.Contactez-nous dès maintenant pour planifier une visite et découvrir tous les avantages de cette magnifique propriété.Magnificent luxury house with swimming pool in Lausanne, in one of the city's most beautiful neighborhoodsThis incredible 9.5-room detached house in Lausanne offers exceptional living space for the whole family. With 6/7 bedrooms and 4/5 bathrooms, this spacious 906 m² property is ideal for hosting your loved ones. The house also boasts a heated swimming pool for enjoying sunny days, as well as breathtaking views of the surrounding area.This property comprises : • A masterly double-height entrance hall • A large living room • A dining room • A beautifully equipped kitchen • A library/office area • 6 to 7 bedrooms according to your needs • 4 to 5 bathrooms • Fitness/wellness area with sauna • A playing room • A cinema room • Wine cellar • Possibility of integrating an elevator serving all floors • Service apartment for household staff, with separate entrance from outside • 906 m² of living space on 4 levels, set in a beautiful, flat plot of 2649 m². • Heated outdoor swimming pool adjoining a large, south-facing terrace bathed in light • 2 indoor parking spaces in a large garage directly connected to the living area • 4 outdoor parking spaces • Geothermal heating system • Video alarm and remote surveillance • Automatic watering of garden • Fully fenced, wooded plot with access gate • Year of construction: 1995, renovation in 2023 Nearby: • Ecole Nouvelle less than 5 mins • EHL 15 mins away • Shops 3 mins • Public transport 900m away • Lausanne train station 15 mins • Highway access less than 5 mins • Lake access 10 mins • Geneva international airport 50 mins Don't miss this unique opportunity to become the owner of this Lausanne gem.Contact us now to schedule a visit and discover all the advantages of this magnificent property.

1 / 10
CHF 1,800,000.–
5.5 rooms163m² living space
Chemin des Grands Champs 4, 1033 Cheseaux-sur-Lausanne

5.5 rooms with garden, 10 minutes from the highway and 20 minutes from Flon

Telecommuting? You run an independent business? You occasionally receive clients? The configuration of this 5.5-room apartment allows for cohabitation between your family life and your professional life.Video on MEDIAPIXELIMMO.CHIn Cheseaux-sur-Lausanne, this single-level apartment offers 163 m² of living space and 571 m³ of volume. All main rooms have a ceiling height of 3.40 meters.As soon as you enter, the living room impresses. The large windows illuminate the space and overlook the garden. A contemporary fireplace structures the room and accompanies your winter evenings.The fully equipped kitchen is organized around a large central island: 3 ovens, 2 refrigerators, and 2 freezers.One area accommodates breakfast and another the family table.Between the kitchen and living room, a 13 m² glazed loggia offers another space for reading, working, or simply enjoying the garden.Two 33 and 47 m² wooden terraces extend the living areas.And above all: four bedrooms.Two have a mezzanine and two a walk-in closet. This configuration allows you to allocate a room for your activity: office, consultation room, meetings, or appointments.Three parking spaces are located just in front of the building's entrance for welcoming your visitors, clients, or partners.A fourth parking space in the garage completes the parking spaces included in the price.A ramp with a gentle slope leads to the entrance. The apartment is located on the ground floor, entirely on one level.Direct access to your office can also be arranged.In parallel, your family life flourishes in the rest of the apartment.Two parallel universes, perfectly separated.Once the day is over, the family gathers in the living areas or the garden.Practical life is also the proximity to the village of Cheseaux.The entire compulsory schooling, from 1st to 11th grade, is followed in the village. The 20 km/h center favors pedestrians and the progressive independence of children.Supermarket, shops, cafes, train station, and public transportation are less than 10 minutes away on foot.The LEB reaches Lausanne-Flon in 20 minutes. Bus TL and postal buses complete the network.Three highway accesses in less than 10 minutes facilitate your professional and visitors' trips.You thus have an easily accessible address, while working in a bright environment with a nice natural corner.163 m², four bedrooms, four parking spaces, single-level: enough space to imagine your own organization between family and professional activity.Come and explore the apartment to feel the spaces. Your children will be good advisors.We organize visits outside of working hours and on weekends.

Travel time
-
1 / 12
CHF 750,000.–
1.5 rooms35m² living space
1018 Lausanne

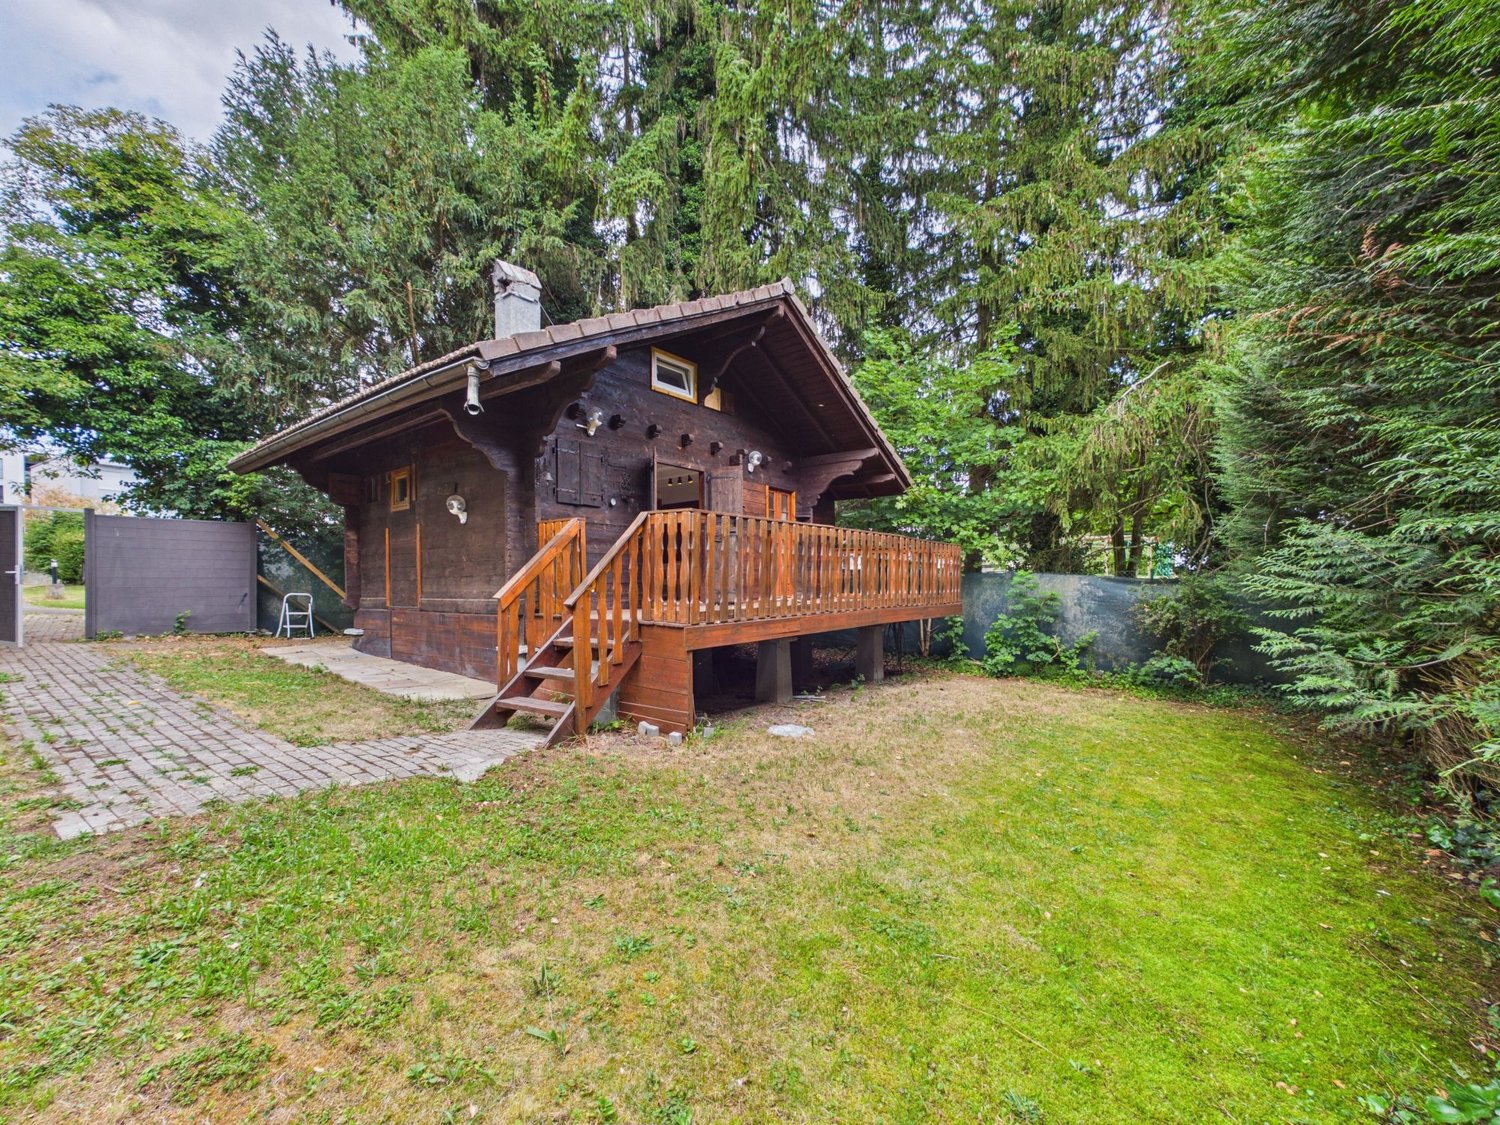
Authentic charm of wood, modern finishes, and terrace on the edge of greenery

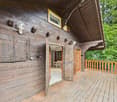
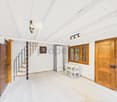
Available immediately, this charming habitable chalet of 1.5 rooms spread over two levels is located on Route de la Clochatte, in the heart of a peaceful neighborhood of Lausanne (1018). Combining perfectly the authenticity of woodwork and contemporary comfort, this property offers a green, calm, and particularly bright living environment, ideal for recharging in complete tranquility.The interior spaces are distinguished by a parquet floor, white, purified walls, and exposed beams that give the place a unique character. Large glass doors flood the rooms with natural light and open directly onto the outside. The kitchen is fully equipped with white furniture, elegant black worktops, a stainless steel sink, glass-ceramic hobs, and a built-in oven. The contemporary bathroom is adorned with white tiles on the walls, a black and white graphic pattern on the floor, a glass shower, and a wooden washbasin unit. Outside, a beautiful wooden terrace, surrounded by lush vegetation, constitutes the ideal spot to enjoy the fine days and optimal sunshine. Located in a very quiet residential environment, both day and night, the chalet benefits from remarkable accessibility: the "Clochatte" bus stop is just a 4-minute walk away, the International School of Lausanne is 6 minutes away, while the nearest shops (Denner) and pharmacy are accessible within a ten-minute walk.This property offer is characterized by: • Habitable chalet of 1.5 rooms on two levels, combining wood charm and modernity • Can constitute a beautiful renovation/expansion project • Bright interior with parquet, exposed beams, and large glass windows • Fully equipped kitchen and carefully designed contemporary bathroom • Magnificent wooden terrace in the heart of a green setting • Exceptionally calm and sunny living environment • Excellent accessibility with the "Clochatte" bus stop just a 4-minute walk away • Immediate proximity to amenities (shops, pharmacy, and international schools) • Available immediately Interested? Contact us for a non-binding consultation!

1 / 11
CHF 1,070,000.–
3.5 rooms70m² living space
1010 Lausanne

A contemporary address in the heart of Lausanne

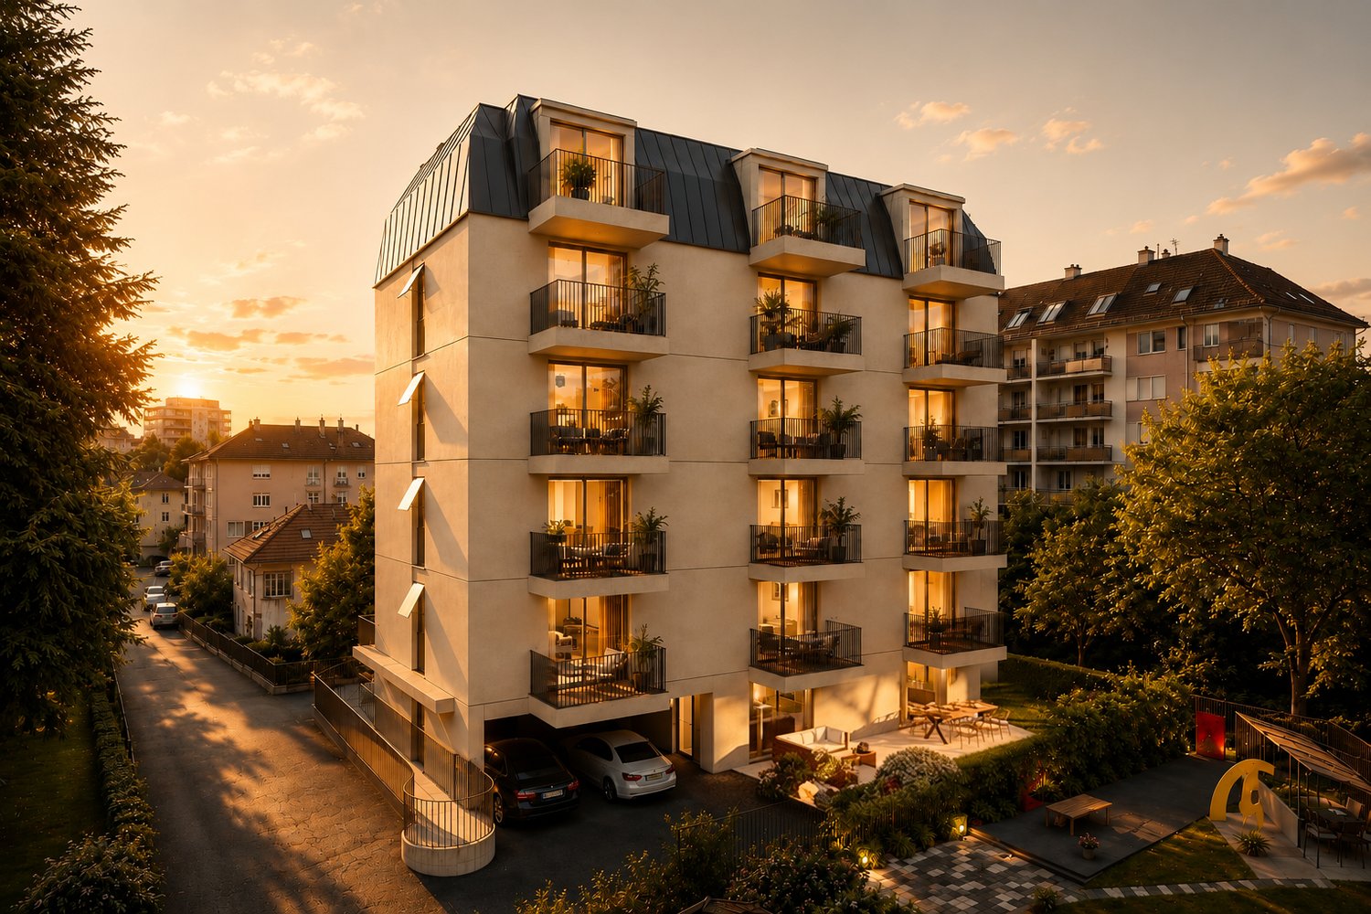
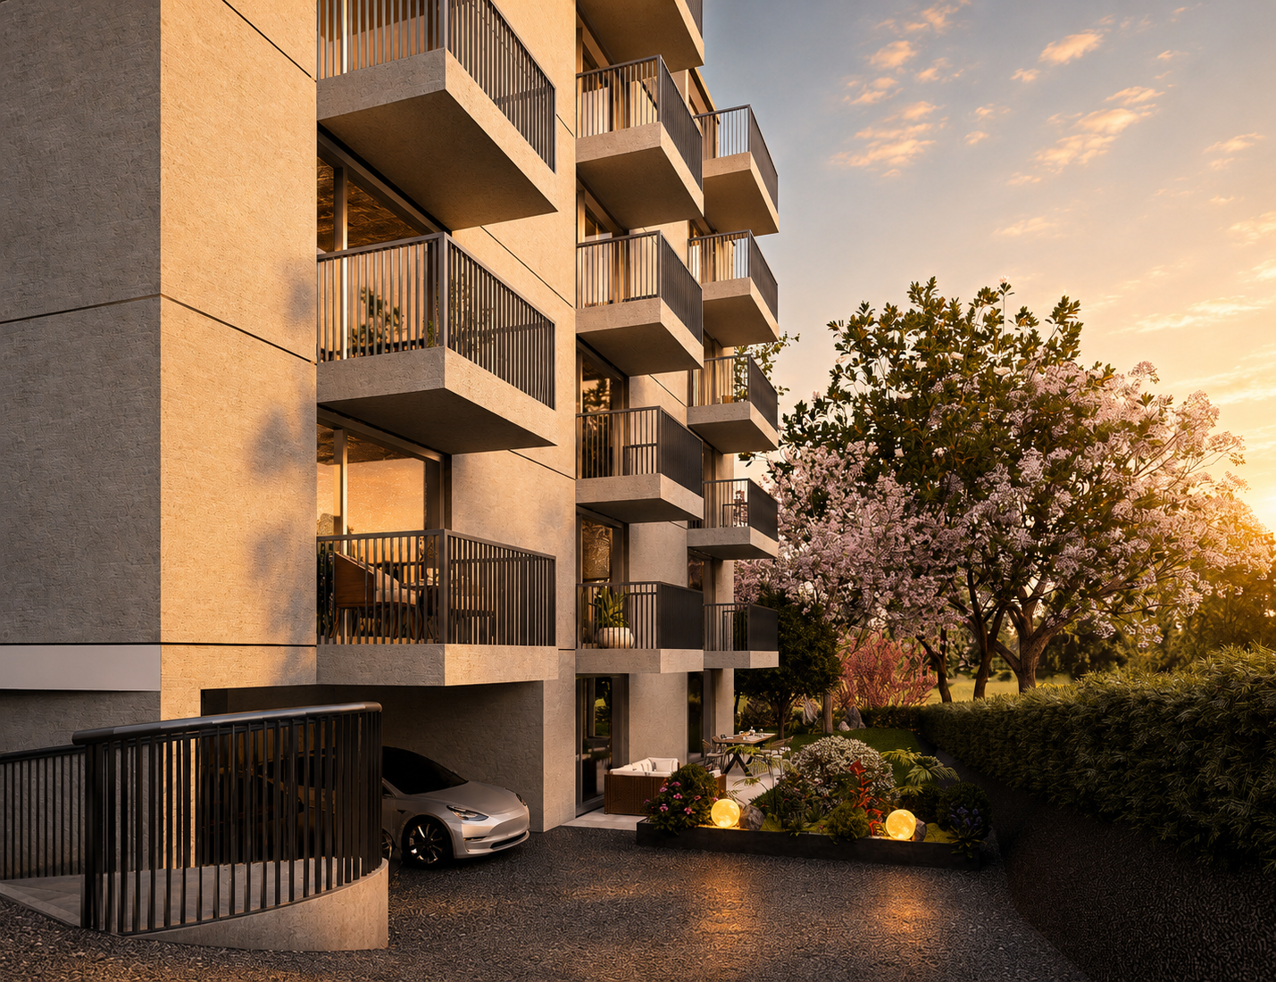
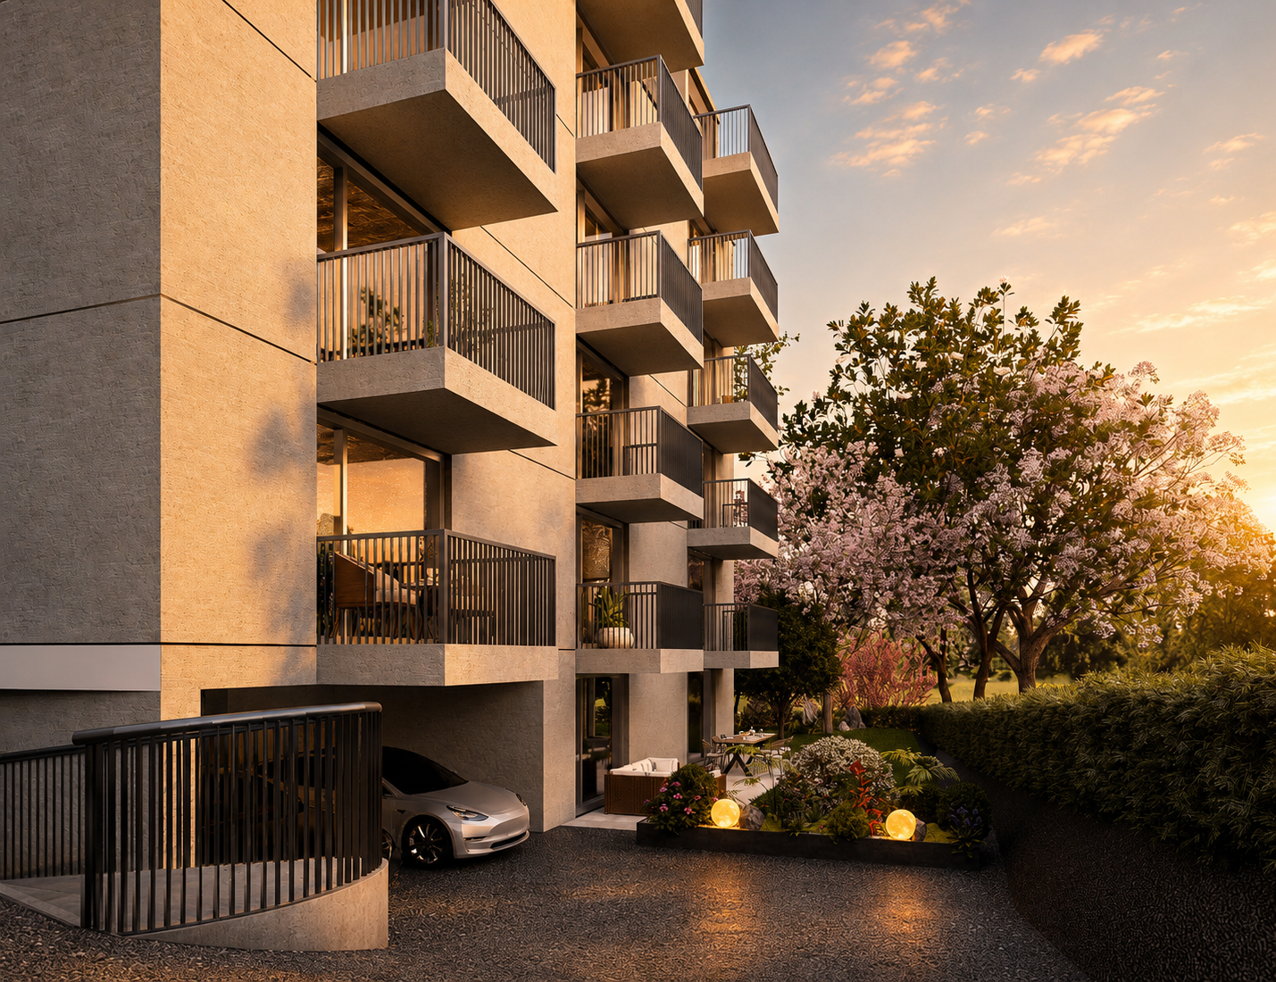
This new residential development has been designed for those seeking a modern, comfortable, and sustainable lifestyle.Lot 11 - This 3.5-room apartment consists of a fully fitted and equipped kitchen, a dining area, a living room with access to the balcony, two bedrooms, one with a balcony, and a bathroom.Access to the promotion website: altair23.chThis promotion of 13 apartments stands out for its contemporary, sober, and elegant architecture, designed to integrate harmoniously into its environment. The interior spaces have been carefully studied to offer bright, functional, and pleasant apartments to live in on a daily basis.The residence offers a varied typology, adapted to different lifestyles:* 7 studios, ideal for a first purchase, a pied-à-terre, or a rental investment* 3 apartments with 2.5 rooms, designed to offer comfort and fluidity* 2 apartments with 3.5 rooms, bright and well-proportioned* 1 apartment with 4 rooms, suitable for a comfortable family lifeBeyond its architecture, the project is part of a sustainable approach. Thanks to high-performance technical solutions and high energy standards, the building aims to offer excellent thermal efficiency, controlled consumption, and lasting comfort for its future occupants.Its location is also a major asset: close to public transport, amenities, schools, and the main axes of Lausanne, it offers a sought-after balance between accessibility, urban life, and residential tranquility.Between modernity, comfort, and energy performance, this address brings together the essential qualities of a living space designed for today and built to last.

1 / 11
CHF 750,000.–
2.5 rooms48m² living space
1010 Lausanne

A contemporary address in the heart of Lausanne

This new residential development has been designed for those seeking a modern, comfortable and sustainable living environment.Lot 8 - This 2.5-room apartment consists of a fully fitted and equipped kitchen, a dining area, a living room with access to the balcony, a bedroom and a shower room.Access to the promotion website - altair23.chThis promotion of 13 apartments stands out for its contemporary architecture, sober and elegant, designed to integrate harmoniously into its environment. The interior spaces have been carefully studied to offer bright, functional and pleasant apartments to live in on a daily basis.The residence offers a varied typology, adapted to different lifestyles:* 7 studios, ideal for a first purchase, a pied-à-terre or a rental investment* 3 apartments with 2.5 rooms, designed to offer comfort and fluidity* 2 apartments with 3.5 rooms, bright and well proportioned* 1 apartment with 4 rooms, adapted to a comfortable family lifeBeyond its architecture, the project is part of a sustainable approach. Thanks to high-performance technical solutions and high energy standards, the building aims to offer excellent thermal efficiency, controlled consumption and lasting comfort for its future occupants.Its location is also a major asset: close to public transport, amenities, schools and main Lausanne axes, it offers a sought-after balance between accessibility, urban life and residential tranquility.Between modernity, comfort and energy performance, this address brings together the essential qualities of a living space designed for today - and conceived to last.

1 / 11
CHF 585,000.–
1.5 rooms36m² living space
1010 Lausann

A contemporary address in the heart of Lausanne

This new residential development has been designed for those seeking a modern, comfortable, and sustainable living environment.Lot 12 - This large studio of 36 m2 consists of a living/bedroom with access to the balcony, a fully fitted and equipped kitchen, and a bathroom.Access to the property's website: altair23.chThis promotion of 13 apartments stands out for its contemporary, sober, and elegant architecture, designed to integrate harmoniously into its environment. The interior spaces have been carefully studied to offer bright, functional, and pleasant apartments to live in on a daily basis.The residence offers a varied typology, adapted to different ways of life:* 7 studios, ideal for a first purchase, a pied-à-terre, or a rental investment* 3 apartments with 2.5 rooms, designed to offer comfort and fluidity* 2 apartments with 3.5 rooms, bright and well-proportioned* 1 apartment with 4 rooms, adapted to a comfortable family lifeBeyond its architecture, the project is part of a sustainable approach. Thanks to high-performance technical solutions and high energy standards, the building aims to offer excellent thermal efficiency, controlled consumption, and lasting comfort for its future occupants.Its location is also a major asset: close to public transport, amenities, schools, and the main axes of Lausanne, it offers a sought-after balance between accessibility, urban life, and residential tranquility.Between modernity, comfort, and energy performance, this address brings together the essential qualities of a living space designed for today and built to last.

1 / 11
CHF 735,000.–
2.5 rooms48m² living space
1010 Lausanne

A contemporary address in the heart of Lausanne

This new residential development has been designed for those seeking a modern, comfortable, and sustainable living environment.Lot 2 - This 2.5-room apartment consists of a fully fitted and equipped kitchen, a dining area, a living room with access to the balcony, a bedroom, and a shower room.Access to the promotion website - altair23.chThis PPE building of 13 apartments stands out for its contemporary, sober, and elegant architecture, designed to integrate harmoniously into its environment. The interior spaces have been carefully studied to offer bright, functional, and pleasant apartments to live in on a daily basis.The residence offers a varied typology, adapted to different lifestyles:* 7 studios, ideal for a first purchase, a pied-à-terre, or a rental investment* 3 apartments with 2.5 rooms, designed to offer comfort and fluidity* 2 apartments with 3.5 rooms, bright and well-proportioned* 1 apartment with 4 rooms, suitable for a comfortable family lifeBeyond its architecture, the project is part of a sustainable approach. Thanks to high-performance technical solutions and high energy standards, the building aims to offer excellent thermal efficiency, controlled consumption, and lasting comfort for its future occupants.Its location is also a major asset: close to public transport, amenities, schools, and the main axes of Lausanne, it offers a sought-after balance between accessibility, urban life, and residential tranquility.Between modernity, comfort, and energy performance, this address brings together the essential qualities of a living space designed for today and built to last.

Suggested properties for you based on search results