192 results - Property for buy in District l'Ouest lausannois

1 / 13
CHF 540,000.–
1.5 rooms41m² living space
Chemin en Craux, 1030 Bussigny-près-Lausanne

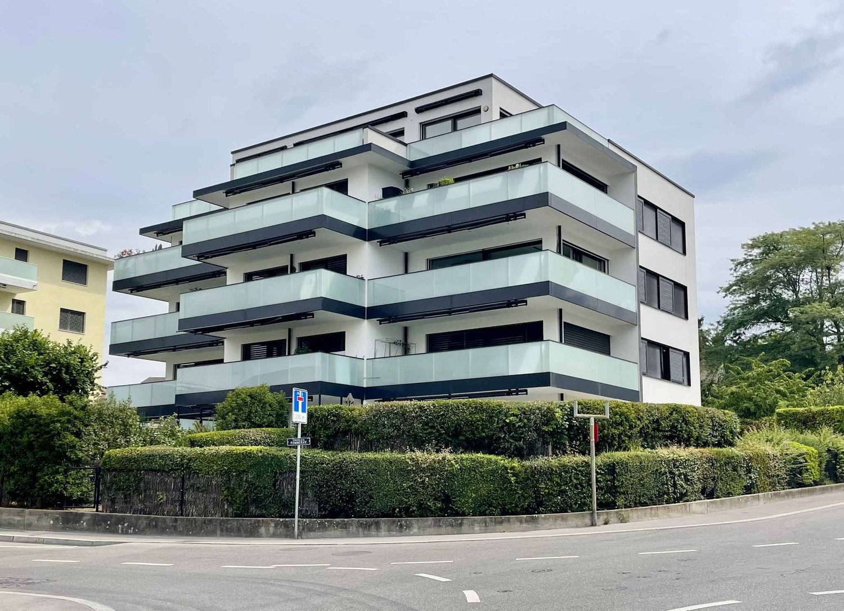
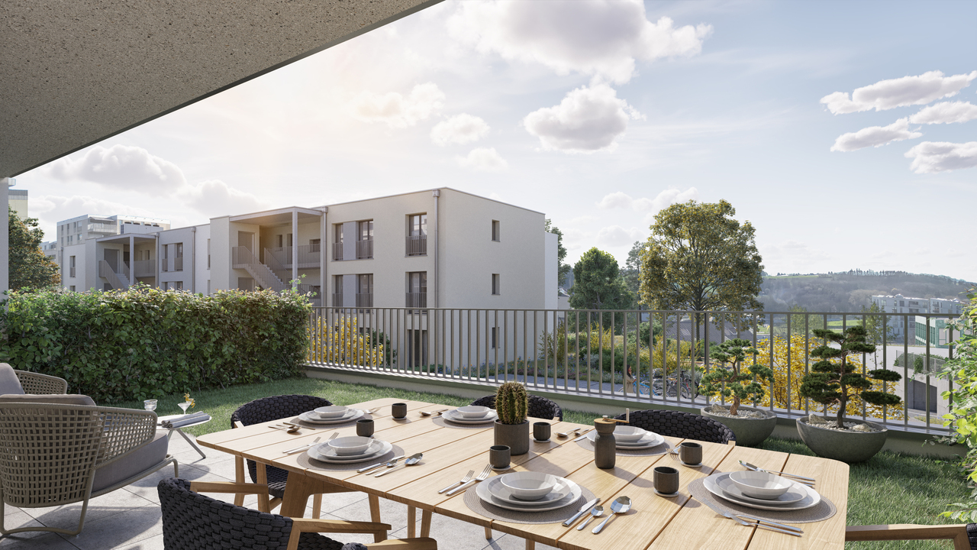
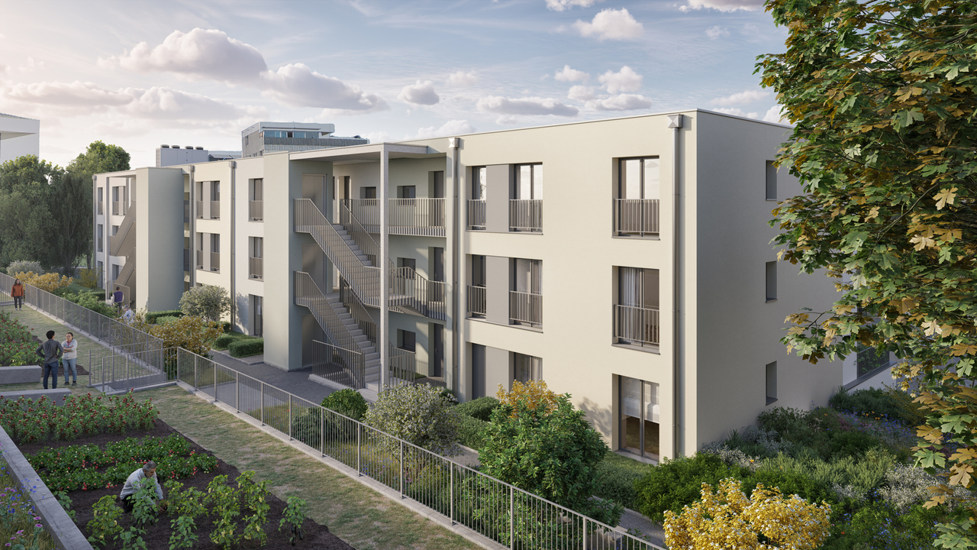
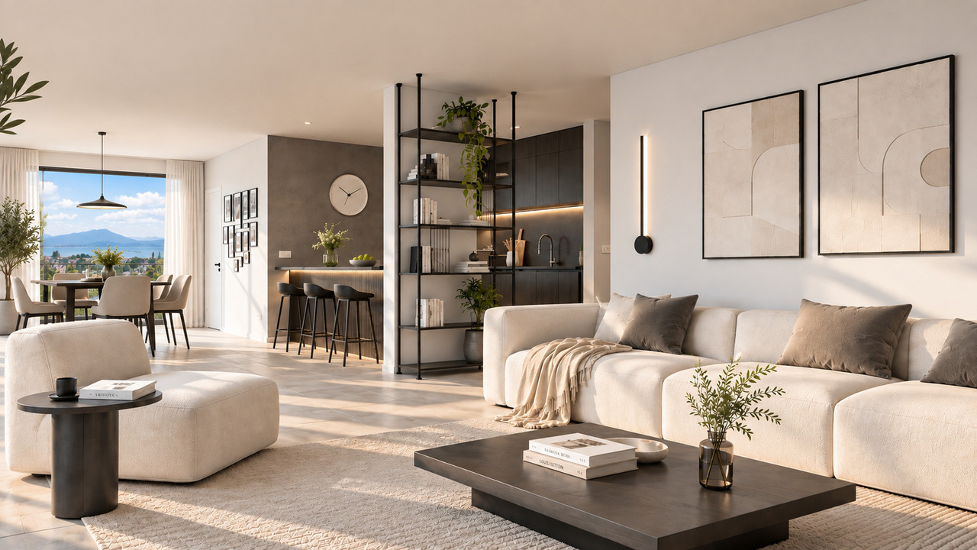
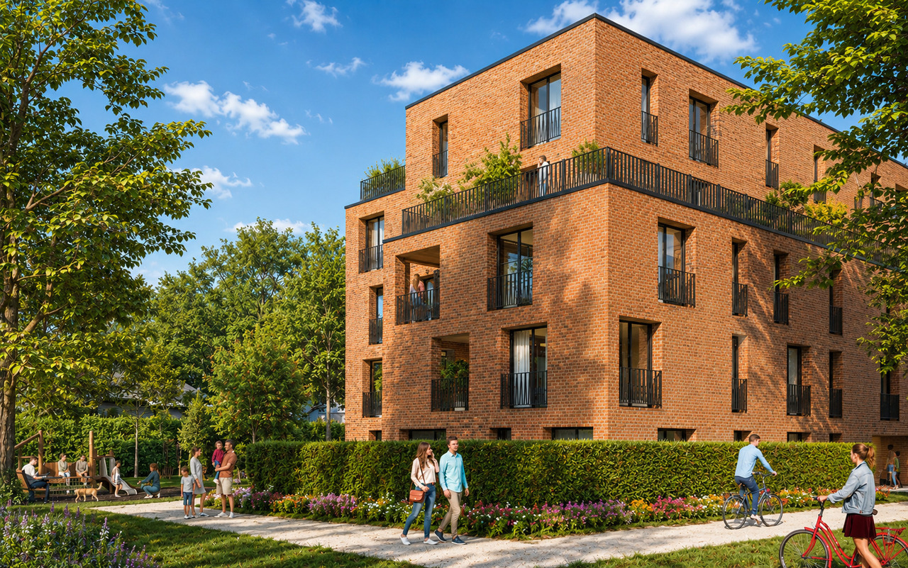
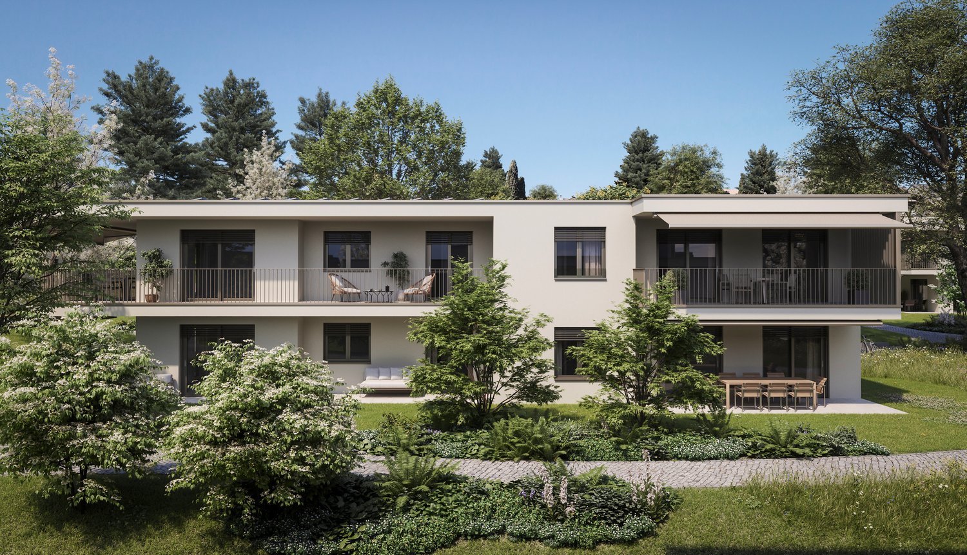
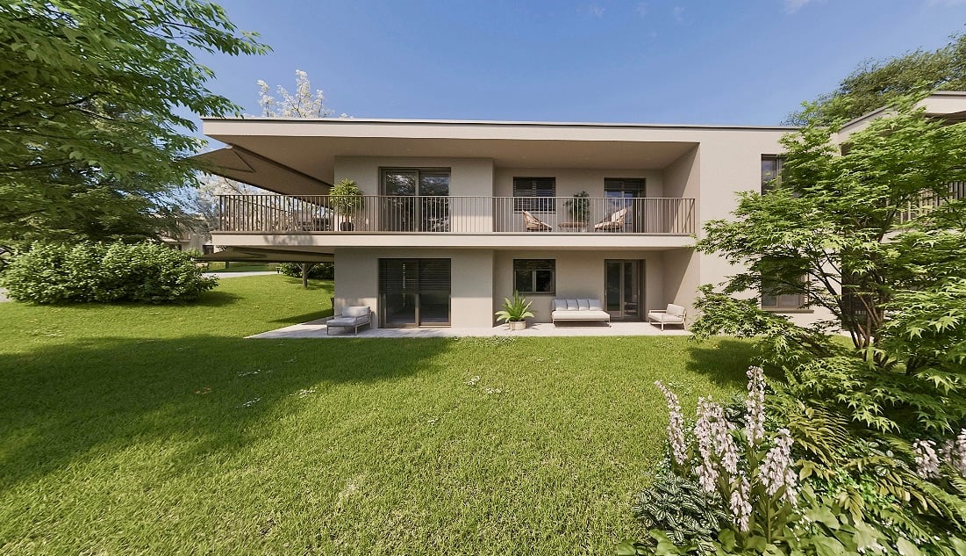
Promotion "Les Terrasses" à Bussigny

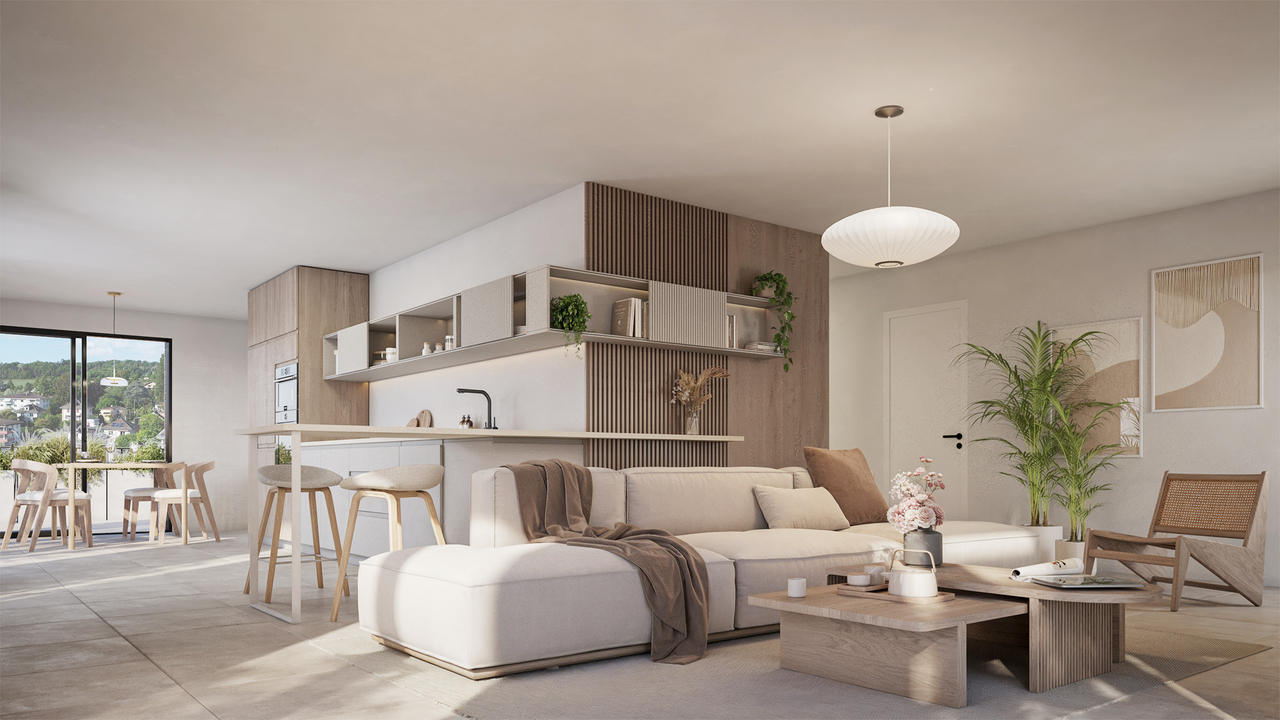
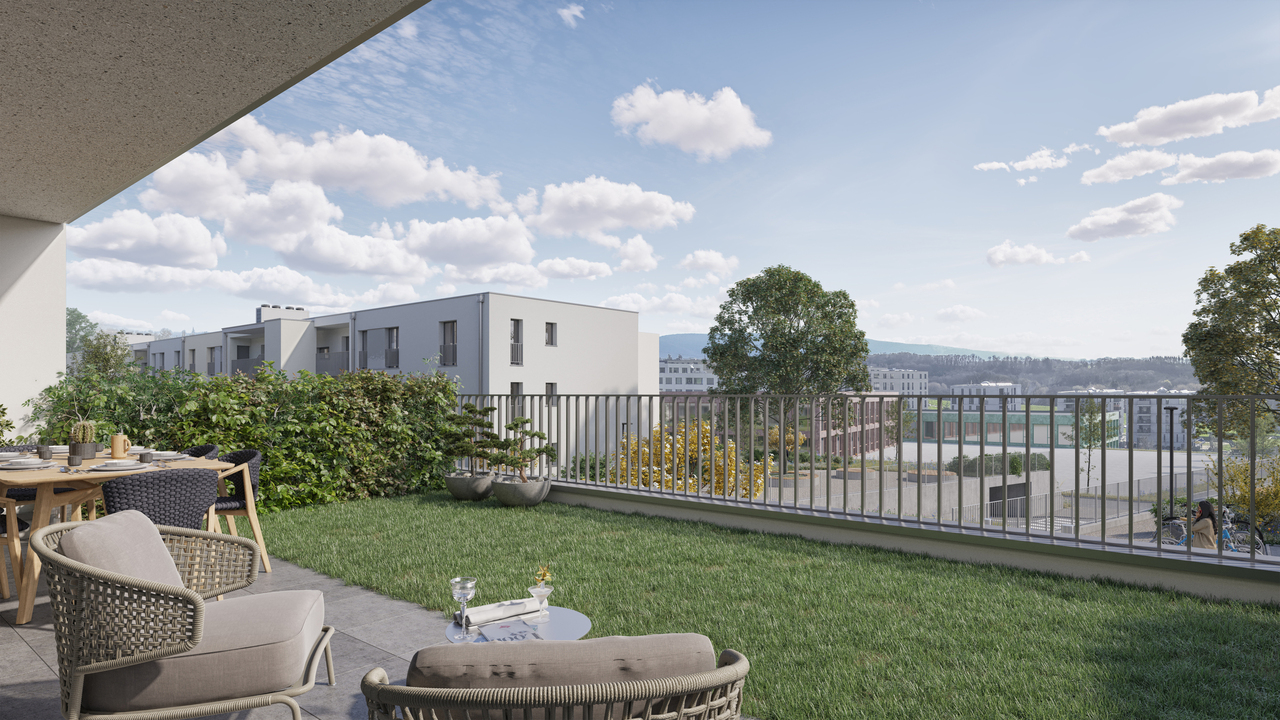
Une gamme étendueDécouvrez nos trois immeubles offrant une grande variété de logements, spacieux 1.5 pièces (41 m2), des 2.5, des 3.5 pièces et des 4.5 pièces aux espaces généreux. Vous trouverez assurément celui qui correspond à vos besoins et à votre style de vie. Profitez de la douceur des journées ensoleillées sur les belles terrasses et dans les jardins privés des rez-de-chaussée, ou détendez vous sur les larges balcons des étages tout en préservant votre intimité. Chaque appartement est également accompagné d'une cave, offrant ainsi un espace de rangement pratique et organisé.La garantie Minergie confort, efficacité, durabilitéLes bâtiments Minergie contribuent à la réalisation des objectifs climatiques grâce à leur faible consommation d'énergie, l'utilisation d'énergies renouvelables et, donc, de faibles émissions de CO2. Les bâtiments certifiés répondent aux exigences les plus élevées en termes de confort et d'efficacité énergétique. Il s'agit notamment des exigences sur la protection thermique estivale, la qualité de l'air et le monitoring énergétique. Les bâtiments Minergie ont une consommation d'énergie et des émissions de CO2 inférieures à celles des bâtiments conventionnels.Proximité et mobilitéBussigny a su conjuguer tradition et modernité. Une offre complète de services et une infrastructure de transports publics hors norme qui favorise la mobilité douce. Un esprit villageois qui prédomine à quelques encablures du centre ville de Lausanne. Avec un accès rapide aux principaux axes routiers et aux transports en commun, sa situation géographique stratégique en fait un point de départ idéal pour vos déplacements.Eine breite PaletteEntdecken Sie unsere drei Gebäude, die eine große Vielfalt an Wohnungen bieten, geräumige 1.5-Zimmer-Wohnungen (41 m2), 2.5-, 3.5- und 4.5-Zimmer-Wohnungen mit großzügigen Räumen. Sie werden mit Sicherheit eine Wohnung finden, die Ihren Bedürfnissen und Ihrem Lebensstil entspricht. Genießen Sie die milden Sonnentage auf den schönen Terrassen und in den Privatgärten im Erdgeschoss, oder entspannen Sie sich auf den breiten Balkonen in den oberen Stockwerken, während Sie Ihre Privatsphäre bewahren. Zu jeder Wohnung gehört auch ein Keller, der praktischen und organisierten Stauraum bietet.Die Minergie-Garantie Komfort, Effizienz, NachhaltigkeitMinergie-Gebäude tragen durch ihren geringen Energieverbrauch, die Nutzung erneuerbarer Energien und damit geringe CO2-Emissionen zur Erreichung der Klimaziele bei. Die zertifizierten Gebäude erfüllen die höchsten Anforderungen an Komfort und Energieeffizienz. Dazu gehören Anforderungen an den sommerlichen Wärmeschutz, die Luftqualität und das Energiemonitoring. Minergie-Gebäude haben einen geringeren Energieverbrauch und CO2-Ausstoß als konventionelle Gebäude.Nähe und MobilitätBussigny hat es verstanden, Tradition und Moderne miteinander zu verbinden. Ein umfassendes Dienstleistungsangebot und eine außergewöhnliche Infrastruktur des öffentlichen Verkehrs, die die sanfte Mobilität fördert. Es herrscht ein dörflicher Geist vor, der nur einen Steinwurf vom Stadtzentrum von Lausanne entfernt ist. Mit einem schnellen Zugang zu den wichtigsten Straßenachsen und öffentlichen Verkehrsmitteln macht seine strategische geografische Lage es zu einem idealen Ausgangspunkt für Ihre Reisen.

1 / 13
CHF 780,000.–
2.5 rooms62m² living space
Chemin en Craux, 1030 Bussigny-près-Lausanne

Promotion "Les Terrasses" à Bussigny

Une gamme étendueDécouvrez nos trois immeubles offrant une grande variété de logements, spacieux 1.5 pièces (41 m2), des 2.5, des 3.5 pièces et des 4.5 pièces aux espaces généreux. Vous trouverez assurément celui qui correspond à vos besoins et à votre style de vie. Profitez de la douceur des journées ensoleillées sur les belles terrasses et dans les jardins privés des rez-de-chaussée, ou détendez vous sur les larges balcons des étages tout en préservant votre intimité. Chaque appartement est également accompagné d'une cave, offrant ainsi un espace de rangement pratique et organisé.La garantie Minergie confort, efficacité, durabilitéLes bâtiments Minergie contribuent à la réalisation des objectifs climatiques grâce à leur faible consommation d'énergie, l'utilisation d'énergies renouvelables et, donc, de faibles émissions de CO2. Les bâtiments certifiés répondent aux exigences les plus élevées en termes de confort et d'efficacité énergétique. Il s'agit notamment des exigences sur la protection thermique estivale, la qualité de l'air et le monitoring énergétique. Les bâtiments Minergie ont une consommation d'énergie et des émissions de CO2 inférieures à celles des bâtiments conventionnels.Proximité et mobilitéBussigny a su conjuguer tradition et modernité. Une offre complète de services et une infrastructure de transports publics hors norme qui favorise la mobilité douce. Un esprit villageois qui prédomine à quelques encablures du centre ville de Lausanne. Avec un accès rapide aux principaux axes routiers et aux transports en commun, sa situation géographique stratégique en fait un point de départ idéal pour vos déplacements.Eine breite PaletteEntdecken Sie unsere drei Gebäude, die eine große Vielfalt an Wohnungen bieten, geräumige 1.5-Zimmer-Wohnungen (41 m2), 2.5-, 3.5- und 4.5-Zimmer-Wohnungen mit großzügigen Räumen. Sie werden mit Sicherheit eine Wohnung finden, die Ihren Bedürfnissen und Ihrem Lebensstil entspricht. Genießen Sie die milden Sonnentage auf den schönen Terrassen und in den Privatgärten im Erdgeschoss, oder entspannen Sie sich auf den breiten Balkonen in den oberen Stockwerken, während Sie Ihre Privatsphäre bewahren. Zu jeder Wohnung gehört auch ein Keller, der praktischen und organisierten Stauraum bietet.Die Minergie-Garantie Komfort, Effizienz, NachhaltigkeitMinergie-Gebäude tragen durch ihren geringen Energieverbrauch, die Nutzung erneuerbarer Energien und damit geringe CO2-Emissionen zur Erreichung der Klimaziele bei. Die zertifizierten Gebäude erfüllen die höchsten Anforderungen an Komfort und Energieeffizienz. Dazu gehören Anforderungen an den sommerlichen Wärmeschutz, die Luftqualität und das Energiemonitoring. Minergie-Gebäude haben einen geringeren Energieverbrauch und CO2-Ausstoß als konventionelle Gebäude.Nähe und MobilitätBussigny hat es verstanden, Tradition und Moderne miteinander zu verbinden. Ein umfassendes Dienstleistungsangebot und eine außergewöhnliche Infrastruktur des öffentlichen Verkehrs, die die sanfte Mobilität fördert. Es herrscht ein dörflicher Geist vor, der nur einen Steinwurf vom Stadtzentrum von Lausanne entfernt ist. Mit einem schnellen Zugang zu den wichtigsten Straßenachsen und öffentlichen Verkehrsmitteln macht seine strategische geografische Lage es zu einem idealen Ausgangspunkt für Ihre Reisen.

1 / 7
CHF 1,535,000.–
4.5 rooms
Chemin des Planches 6, 1008 Prilly

NEW CONSTRUCTION - 3RD FLOOR - LAKE AND ALPS VIEW

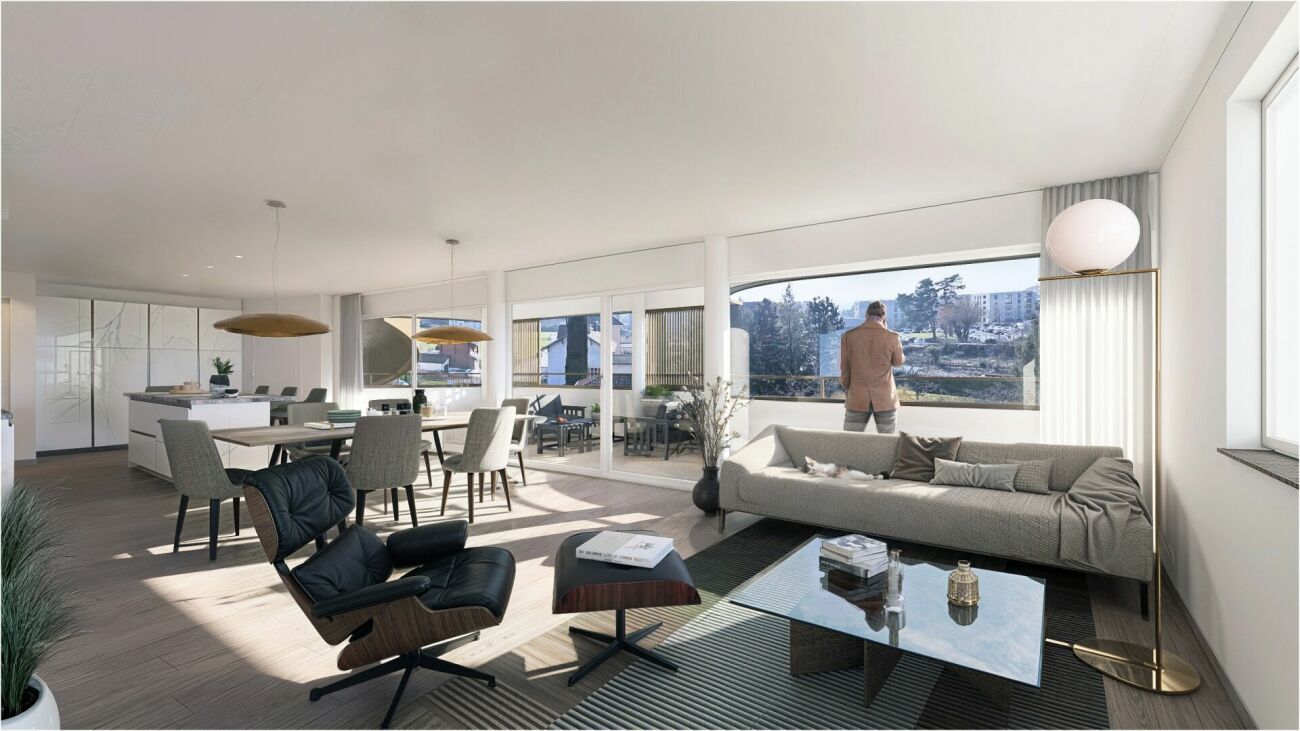
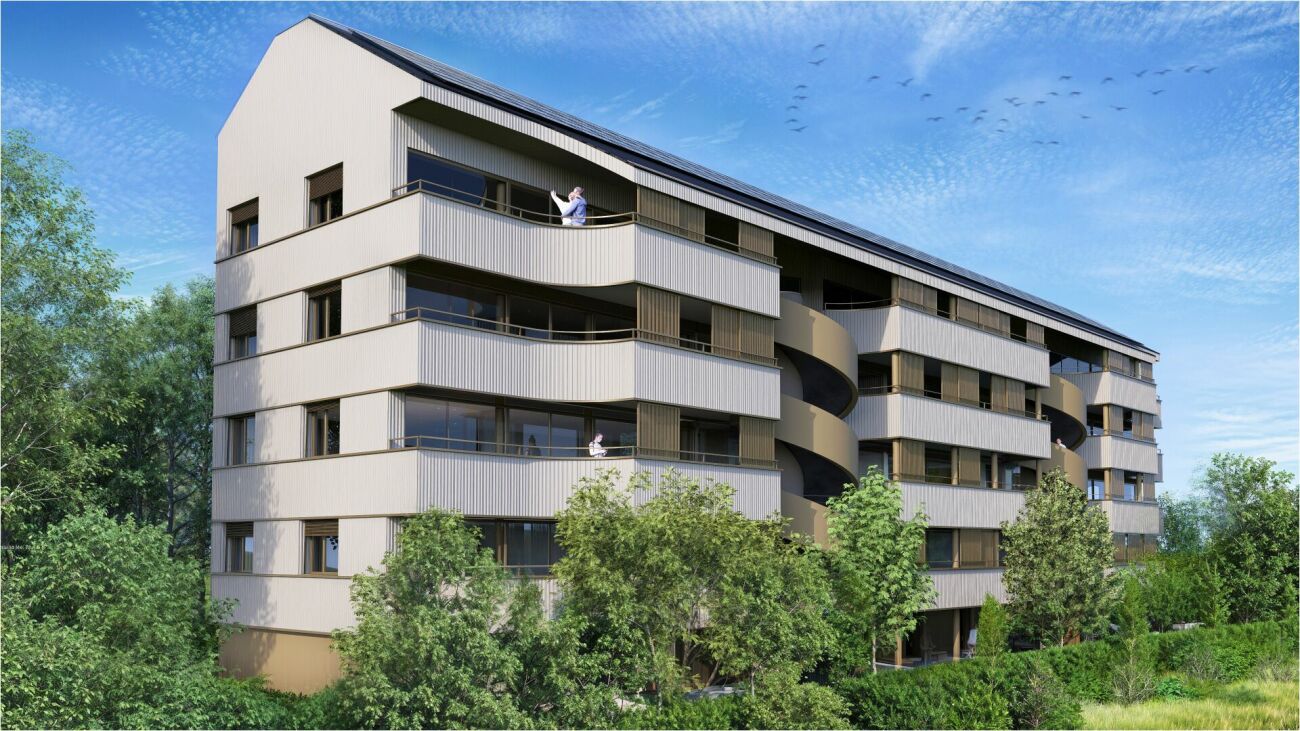
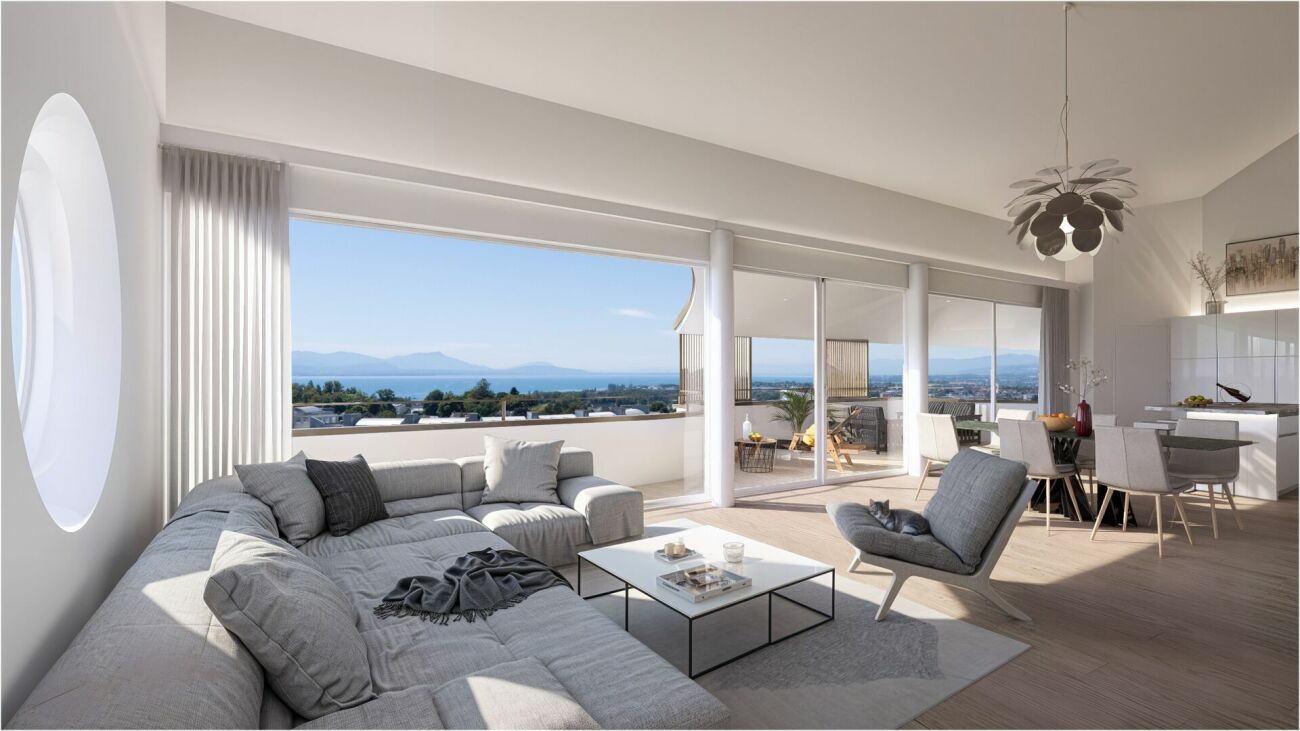
This urban construction located at Chemin des Planches 6 in Prilly, in a green setting, surrounded by century-old trees that determined its location, offers 16 contemporary apartments combining comfort, aesthetics, and quality of life.Sheltered from nuisances, in the second line of the Route de Cossonay, at the height of the "Prilly - église" stop of the high-frequency bus https://bhns-ouest-lausannois.ch, the plot hosting this project combines the advantages of urban life with a peaceful environment.The elegant and airy architecture of the building, as if suspended above the ground, frees up the ground floor for common areas, allowing a smooth flow between the green spaces and the apartments. The latter are accessible either by the two elevator shafts or by means of remarkable, perfectly integrated into the facade, rounded stairs.Responding to the current highest energy standards (MINERGIE P) as well as the expectations of sustainable housing, each apartment is through; the bedrooms are located in the north, in the shade and coolness of the surrounding vegetation. The generous living areas are oriented south with large windows allowing to enjoy the panoramic view and to enjoy the large balconies, also including wide covered and shaded terraces with movable louvers.Apartment No. 9, with 4.5 rooms, located on the 3rd floor, occupying the western gable facade and through from north to south, consists of a generous day area of 53m2, three bedrooms, two bathrooms, one of which is en suite, as well as a laundry room. A large, fully covered balcony of 23m2 is accessible from all living areas and offers a spectacular panoramic view of the Alps and the lake. Video presentation https://youtu.be/uytKLCep7z8

Travel time
-
1 / 7
CHF 1,375,000.–
4.5 rooms
Chemin des Planches 6, 1008 Prilly

NEW CONSTRUCTION - PLANCHES 6 IN PRILLY - 1ST FLOOR

This urban construction located at Chemin des Planches 6 in Prilly, in a green setting, surrounded by century-old trees that have determined its location, offers 16 contemporary apartments combining comfort, aesthetics, and quality of life.Sheltered from nuisances, in the second line of the Cossonay road, at the height of the «Prilly - church» stop of the high-frequency bus https://bhns-ouest-lausannois.ch, the plot accommodating this project combines the advantages of urban life with a peaceful environment.The elegant and airy architecture of the building, as if suspended above the ground, frees the ground floor for common areas, allowing a fluid circulation between the green spaces and the apartments. The latter are accessible either by the two elevator cages or with the help of remarkable rounded stairs perfectly integrated into the facade.Responding to the current highest energy standards (MINERGIE P) as well as the expectations of sustainable housing, each apartment is through; the bedrooms are located in the north, in the shade and coolness of the surrounding vegetation. The generous living areas are oriented south with large windows allowing to enjoy the panoramic view and to enjoy the large balconies also including large covered terraces shaded by movable sunshades.Apartment No. 1 with 4.5 rooms, located on the 1st floor, occupying the western gable facade and through from north to south, consists of a generous day area of 53m2, three bedrooms, two bathrooms, one of which is en-suite, as well as a laundry room. A large fully covered balcony of 23m2 is accessible from all living areas and offers a peaceful view of the green surroundings as well as the Alps. Video presentation https://youtu.be/uytKLCep7z8

Travel time
-
1 / 7
CHF 1,695,000.–
4.5 rooms
Chemin des Planches 6, 1008 Prilly

ATTIC N°16 - PANORAMIC VIEW OF THE LAKE AND THE ALPS

This urban construction located at Chemin des Planches 6 in Prilly, in a green setting, surrounded by century-old trees that have determined its location, offers 16 contemporary apartments combining comfort, aesthetics, and quality of life.Sheltered from nuisances, in the second line of the Cossonay road, at the height of the "Prilly - église" stop of the high-frequency bus https://bhns-ouest-lausannois.ch, the plot accommodating this project combines the advantages of urban life with a peaceful environment.The elegant and airy architecture of the building, as if suspended above the ground, frees up the ground floor for common areas, allowing for smooth circulation between the green spaces and the apartments. The latter are accessible either by the two elevator shafts or by means of remarkable rounded stairs perfectly integrated into the facade.Responding to the current highest energy standards (MINERGIE P) as well as the expectations of sustainable housing, each apartment is through; the bedrooms are located north, in the shade and coolness of the surrounding vegetation. The generous living areas are oriented south with large windows allowing to enjoy the panoramic view and to enjoy the large balconies also including wide covered and shaded terraces with removable louvers.The attic N°16 of 4.5 rooms, located on the 4th floor, occupying the east gable facade and through from north to south, consists of a generous day area of 56m2, three bedrooms, two bathrooms, including one en suite, and a laundry room. A large fully covered balcony of 24m2 is accessible from all living areas and offers a spectacular panoramic view of the Alps and the lake. Video presentation https://youtu.be/uytKLCep7z8

Travel time
-
1 / 9
CHF 1,380,000.–
3.5 rooms86m² living space
Chemin des Planches 7, 1008 Prilly

DERNIER ATTIQUE 100%-VUE DU CIEL-3,5 PIECES-A SAISIR

Un attique rare, une vue d'exception - Prilly-Dernier ATTIQUEDans un quartier résidentiel prisé de Prilly, à deux pas du centre et des commodités, découvrez le dernier attique disponible d'une nouvelle promotion de standing comptant seulement 19 logements en PPE.Un espace unique de 120 m² utiles, baigné de lumière, pensé pour allier confort, élégance et intimité. Le séjour avec cuisine haut de gamme s'ouvre sur une terrasse spectaculaire de près de 60 m², offrant une vue panoramique à 270 sur le bassin lémanique et les montagnes.Les espaces : • Hall d'entrée avec rangements intégrés • Deux chambres généreuses et lumineuses • Séjour contemporain de plus de 40 m² avec cuisine ouverte haut de gamme • Deux salles d'eau modernes • Cave privative incluse • Parking souterrain en option Caractéristiques principales : • Surface utile : 120 m² • Séjour + cuisine ouverte : plus de 40 m² • 2 chambres lumineuses • 2 salles d'eau modernes • Terrasse de 60 m² avec vue panoramique à 270 • Hall d'entrée avec armoires murales intégrées • Cave privative incluse • Place de parking souterraine disponible (achat ou location) Les prestations : • Le chantier a commencé • Livraison été 2028 • Personnalisation complète des finitions (parquets, carrelages, cuisine, sanitaires) • Certification Minergie P pour une performance énergétique optimale • Promotion intimiste : seulement 19 lots • Construction haut de gamme-Pérennité dans le temps-Charges faibles. Plus qu'un ATTIQUE : une résidence exclusive, une opportunité rare sur le marché immobilier de la région lausannoise.******************************************************************In the heart of a sought-after residential area in Prilly, discover the last available penthouse of a new high-end development comprising only 19 apartments in condominium ownership.Offering 120 sqm of living space, this unique top floor combines comfort, elegance, and privacy. The spacious living room with its high-end open kitchen opens directly onto a spectacular 60 sqm terrace, boasting a 270 panoramic view of Lake Geneva and the surrounding mountains.Layout: • Elegant entrance hall with built-in wardrobes • Two bright and spacious bedrooms • Contemporary living area of more than 40 sqm with open kitchen • Two modern bathrooms • Private cellar included • Underground parking space available (for sale or rent) Highlights: • Delivery scheduled for 2027 - construction already underway • Fully customizable finishes (parquet, tiles, kitchen, sanitary fittings) • Minergie P certification for optimal energy performance • Boutique development with only 19 units A rare opportunity in the Lausanne region - the perfect choice for an exclusive residence or a secure long-term investment.****************************************************Im Herzen eines begehrten Wohnquartiers in Prilly erwartet Sie die letzte verfügbare Attikawohnung einer neuen hochwertigen Überbauung mit nur 19 Eigentumswohnungen.Mit 120 m² Wohnfläche vereint dieses einzigartige Dachgeschoss Komfort, Eleganz und Privatsphäre. Das großzügige Wohnzimmer mit moderner, offener Küche öffnet sich direkt auf eine spektakuläre Terrasse von 60 m² mit einem 270-Panoramablick über den Genfersee und die umliegenden Berge.Raumaufteilung: • Eleganter Eingangsbereich mit Einbauschränken • Zwei helle und großzügige Schlafzimmer • Zeitgemäßer Wohnbereich von über 40 m² mit offener Küche • Zwei moderne Badezimmer • Privater Keller...

Travel time
-
1 / 10
CHF 1,800,000.–
5.5 rooms122m² living space
Chemin des Planches 7, 1008 Prilly

AUX PORTES DE LAUSANNE -- PENTHOUSE D'EXCEPTION -- TERRASSE EN ATTIQUE

Espace. Lumière. Vue. Et encore la liberté de créer votre intérieur.Au 3e étage d'une résidence contemporaine de standing de seulement 19 appartements, découvrez un appartement aux volumes remarquables, pensé pour offrir espace, lumière et qualité de vie à quelques minutes de Lausanne.Son véritable privilège ? Une spectaculaire terrasse de 78 m² située au niveau attique, véritable espace de vie à ciel ouvert offrant une vue panoramique sur le lac Léman et les Alpes.La construction est désormais en cours, avec une livraison prévue pour l'été 2028.L'appartement offre 122 m² habitables et 167 m² utiles. Son vaste espace de vie d'environ 65 m², réunissant séjour, salle à manger et cuisine ouverte, constitue le coeur de ce bien résolument contemporain.3 OU 4 CHAMBRES -- À VOUS DE CHOISIRÀ ce stade de la construction, l'agencement offre encore une opportunité rare : la possibilité de créer une quatrième chambre, selon vos besoins et votre mode de vie.Et parce qu'un appartement d'exception doit aussi vous ressembler, il est encore temps de personnaliser vos finitions : parquet, carrelage, sanitaires et cuisine.Vous ne choisissez donc pas simplement votre futur appartement. Vous participez encore à sa création.Certifiée Minergie P, la résidence associe architecture contemporaine, confort et performance énergétique de haut niveau.SES ATOUTS • 3e étage avec terrasse au niveau attique • 122 m² habitables | 167 m² utiles • Terrasse panoramique de 78 m² • 3 chambres + possibilité d'une 4e chambre • Vaste espace de vie d'environ 65 m² • Vue sur le lac Léman et les Alpes • Choix encore possible de la cuisine et des sanitaires • Choix du parquet et du carrelage • Construction Minergie P • Travaux en cours • Livraison été 2028 • À quelques minutes de Lausanne LE LUXE, C'EST AUSSI DE POUVOIR ENCORE CHOISIR.Les travaux avancent. Votre futur intérieur reste encore à imaginer.**********************************************************Space. Light. Views. And the freedom to create an interior that is truly yours.Located on the 3rd floor of an exclusive contemporary residence comprising just 19 apartments, this exceptional property offers generous volumes, abundant natural light and a privileged lifestyle just minutes from Lausanne.Its defining feature? A spectacular 78 m² terrace located on the penthouse level, creating an exceptional open-air living space with panoramic views over Lake Geneva and the Alps.Construction is now underway, with completion scheduled for Summer 2028.The apartment offers 122 m² of living space and 167 m² of usable space. At its heart is a superb 65 m² living area, combining the lounge, dining area and open-plan kitchen in a bright and contemporary setting.3 OR 4 BEDROOMS -- THE CHOICE IS STILL YOURSAt this stage of construction, the layout still offers a rare opportunity to create a fourth bedroom, allowing the apartment to adapt to your lifestyle and future needs.There is also still time to personalise the interior finishes by selecting your parquet flooring, tiles, sanitary fittings and kitchen.You are not simply choosing your future home. You still have the opportunity to help shape it.Certified Minergie P, the residence combines contemporary architecture, exceptional comfort and outstanding energy efficiency.KEY FEATURES • 3rd floor with penthouse-level terrace • 122 m² living space | 167 m² usable space • 78 m² panoramic terrace • 3 bedrooms + possibility to create a 4th...

Travel time
-
1 / 11
CHF 780,000.–
2.5 rooms62m² living space
Chemin en Craux, 1030 Bussigny-près-Lausanne

Promotion "Les Terrasses" à Bussigny

Une gamme étendueDécouvrez nos trois immeubles offrant une grande variété de logements, spacieux 1.5 pièces (41 m2), des 2.5, des 3.5 pièces et des 4.5 pièces aux espaces généreux. Vous trouverez assurément celui qui correspond à vos besoins et à votre style de vie. Profitez de la douceur des journées ensoleillées sur les belles terrasses et dans les jardins privés des rez-de-chaussée, ou détendez vous sur les larges balcons des étages tout en préservant votre intimité. Chaque appartement est également accompagné d'une cave, offrant ainsi un espace de rangement pratique et organisé.La garantie Minergie confort, efficacité, durabilitéLes bâtiments Minergie contribuent à la réalisation des objectifs climatiques grâce à leur faible consommation d'énergie, l'utilisation d'énergies renouvelables et, donc, de faibles émissions de CO2. Les bâtiments certifiés répondent aux exigences les plus élevées en termes de confort et d'efficacité énergétique. Il s'agit notamment des exigences sur la protection thermique estivale, la qualité de l'air et le monitoring énergétique. Les bâtiments Minergie ont une consommation d'énergie et des émissions de CO2 inférieures à celles des bâtiments conventionnels.Proximité et mobilitéBussigny a su conjuguer tradition et modernité. Une offre complète de services et une infrastructure de transports publics hors norme qui favorise la mobilité douce. Un esprit villageois qui prédomine à quelques encablures du centre ville de Lausanne. Avec un accès rapide aux principaux axes routiers et aux transports en commun, sa situation géographique stratégique en fait un point de départ idéal pour vos déplacements.Eine breite PaletteEntdecken Sie unsere drei Gebäude, die eine große Vielfalt an Wohnungen bieten, geräumige 1.5-Zimmer-Wohnungen (41 m2), 2.5-, 3.5- und 4.5-Zimmer-Wohnungen mit großzügigen Räumen. Sie werden mit Sicherheit eine Wohnung finden, die Ihren Bedürfnissen und Ihrem Lebensstil entspricht. Genießen Sie die milden Sonnentage auf den schönen Terrassen und in den Privatgärten im Erdgeschoss, oder entspannen Sie sich auf den breiten Balkonen in den oberen Stockwerken, während Sie Ihre Privatsphäre bewahren. Zu jeder Wohnung gehört auch ein Keller, der praktischen und organisierten Stauraum bietet.Die Minergie-Garantie Komfort, Effizienz, NachhaltigkeitMinergie-Gebäude tragen durch ihren geringen Energieverbrauch, die Nutzung erneuerbarer Energien und damit geringe CO2-Emissionen zur Erreichung der Klimaziele bei. Die zertifizierten Gebäude erfüllen die höchsten Anforderungen an Komfort und Energieeffizienz. Dazu gehören Anforderungen an den sommerlichen Wärmeschutz, die Luftqualität und das Energiemonitoring. Minergie-Gebäude haben einen geringeren Energieverbrauch und CO2-Ausstoß als konventionelle Gebäude.Nähe und MobilitätBussigny hat es verstanden, Tradition und Moderne miteinander zu verbinden. Ein umfassendes Dienstleistungsangebot und eine außergewöhnliche Infrastruktur des öffentlichen Verkehrs, die die sanfte Mobilität fördert. Es herrscht ein dörflicher Geist vor, der nur einen Steinwurf vom Stadtzentrum von Lausanne entfernt ist. Mit einem schnellen Zugang zu den wichtigsten Straßenachsen und öffentlichen Verkehrsmitteln macht seine strategische geografische Lage es zu einem idealen Ausgangspunkt für Ihre Reisen.

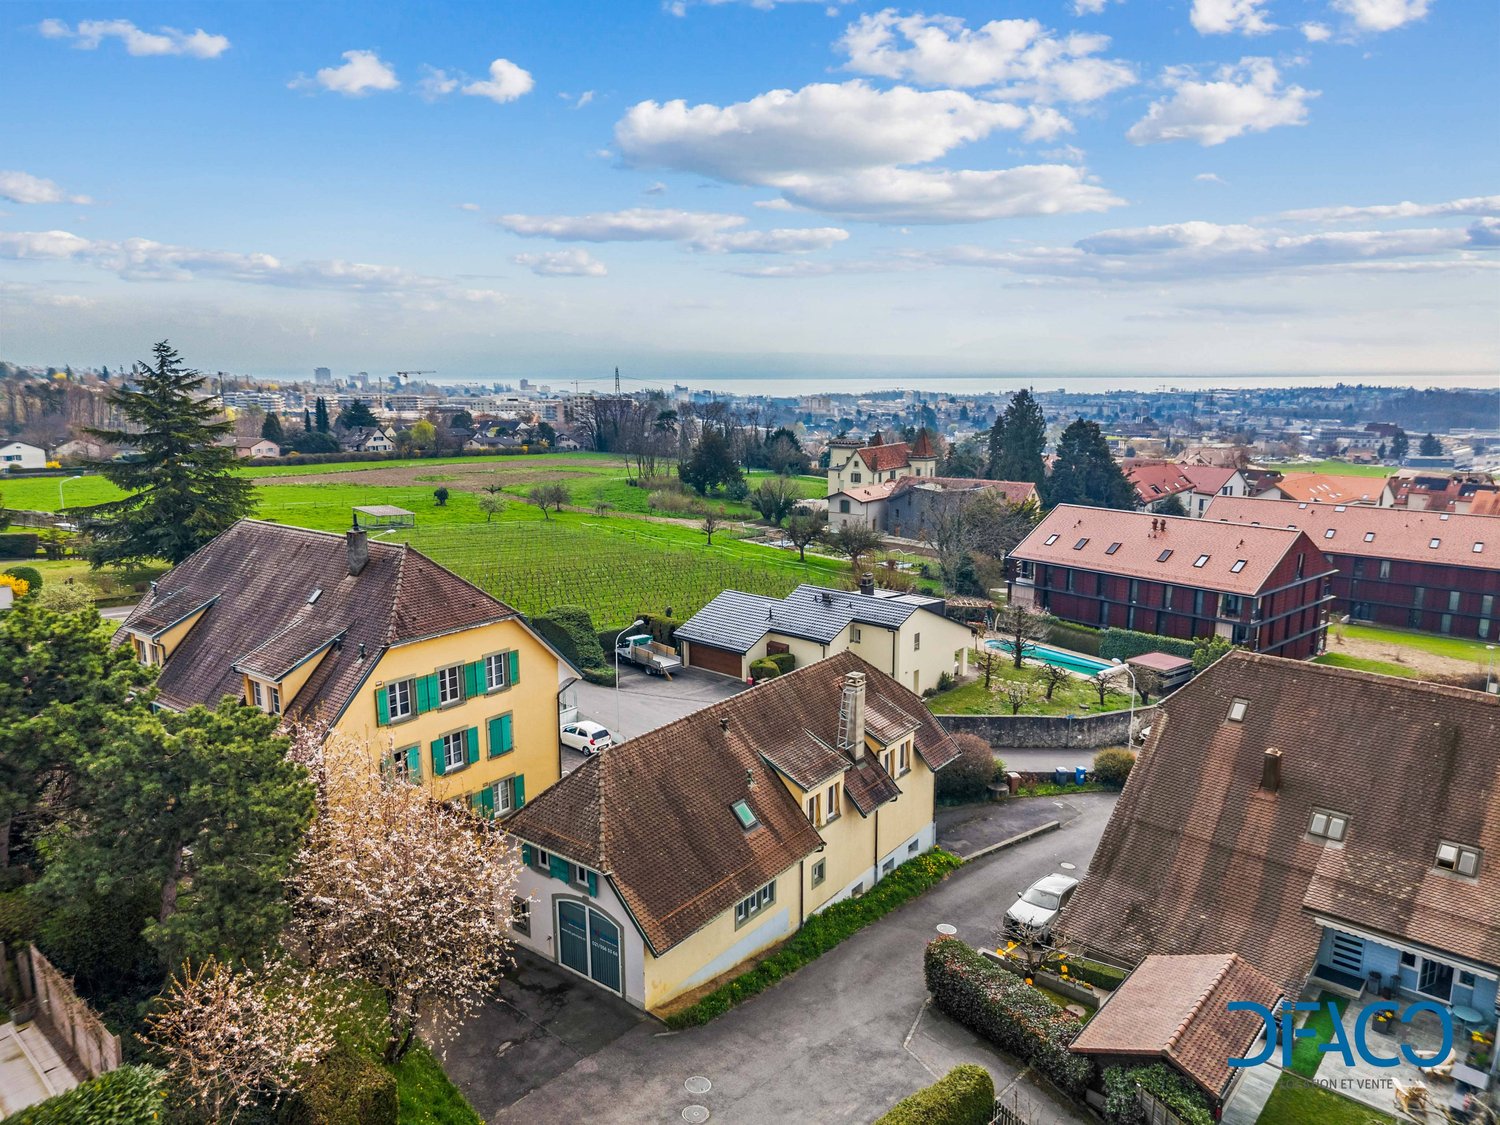
  • Aerial view of a neighborhood with several houses, a swimming pool, and a city skyline in the distance.
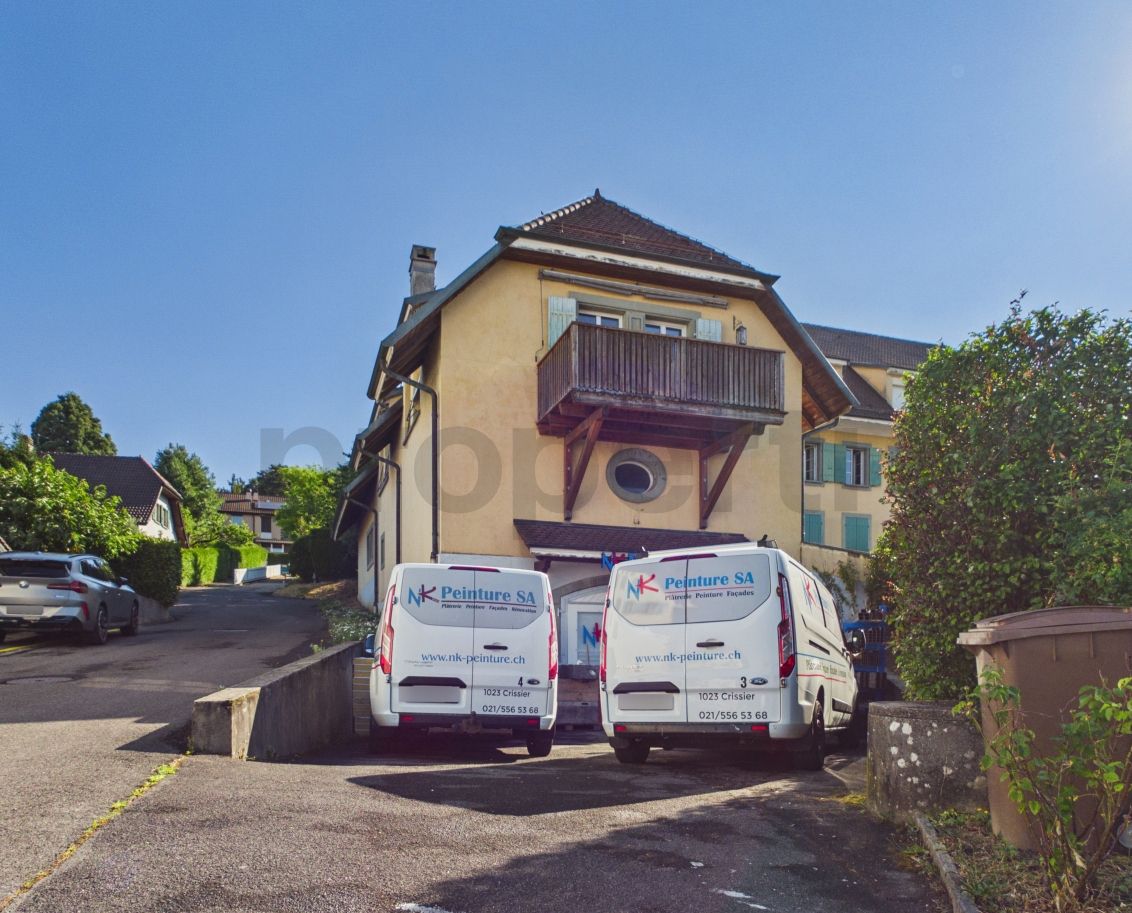
  • 2 story house, brown roof, yellow walls, balcony, garage, parking lot
  • 2 story house, yellow exterior, brown roof, balcony, driveway, parked cars, greenery
  • yellow house, brown roof, blue shutters, wooden balcony, chimney
  • Aerial view of a residential area with several houses, a swimming pool, and a parking lot.
  • empty room, fireplace, large windows, tiled floor, ceiling lamp
  • Fireplace, brick wall, tiled floor, kitchen with red tiles, wooden cabinets
  • kitchen with wooden cabinets, red tiles, sink, dishwasher, oven, window
  • empty room, fireplace, large windows, tiled floor, white walls
  • wooden stairs, wooden handrail, white walls, wooden ceiling
  • empty room, wooden ceiling, wooden floor, white walls, wooden door, window, radiator
  • empty room, wooden ceiling, white walls, wooden floor, white radiator, window
  • empty room, wooden ceiling, white walls, wooden floor, white radiator, window
  • wooden ceiling, white tiles, double sink, toilet, radiator, skylights
  • Bathroom with wooden ceiling, white tiles, double sink, shower, bathtub, wooden door
  • unfinished attic with wooden beams, plastic sheeting, wooden table, storage boxes, windows
  • Bathroom with toilet, sink, and shower
  • Wooden ceiling, white walls, wooden floor, glass table, chairs, desk, computer, whiteboard, white curtains
  • modern office room with wooden floor, white walls, wooden ceiling, whiteboard, desk, chairs, monitor, plants, and a bar counter
  • wooden floor, wooden ceiling, glass table, chairs, computer monitors, whiteboard, door
  • modern living room with gray sofa, glass table, carpet, white walls, and a teddy bear
  • Storage room with shelves, buckets, and various materials
  • Warehouse with stacks of materials, buckets, and shelves
  • Storage room with white walls, ceiling lights, shelves, storage boxes, tools, and a white refrigerator.
  • Storage room with shelves, boxes, tools, and equipment
1 / 28
CHF 1,490,000.–
3.5 rooms120m² living space
Rue de Montassé 1, 1023 Crissier

APARTMENT, COMMERCIAL SPACE & STORAGE

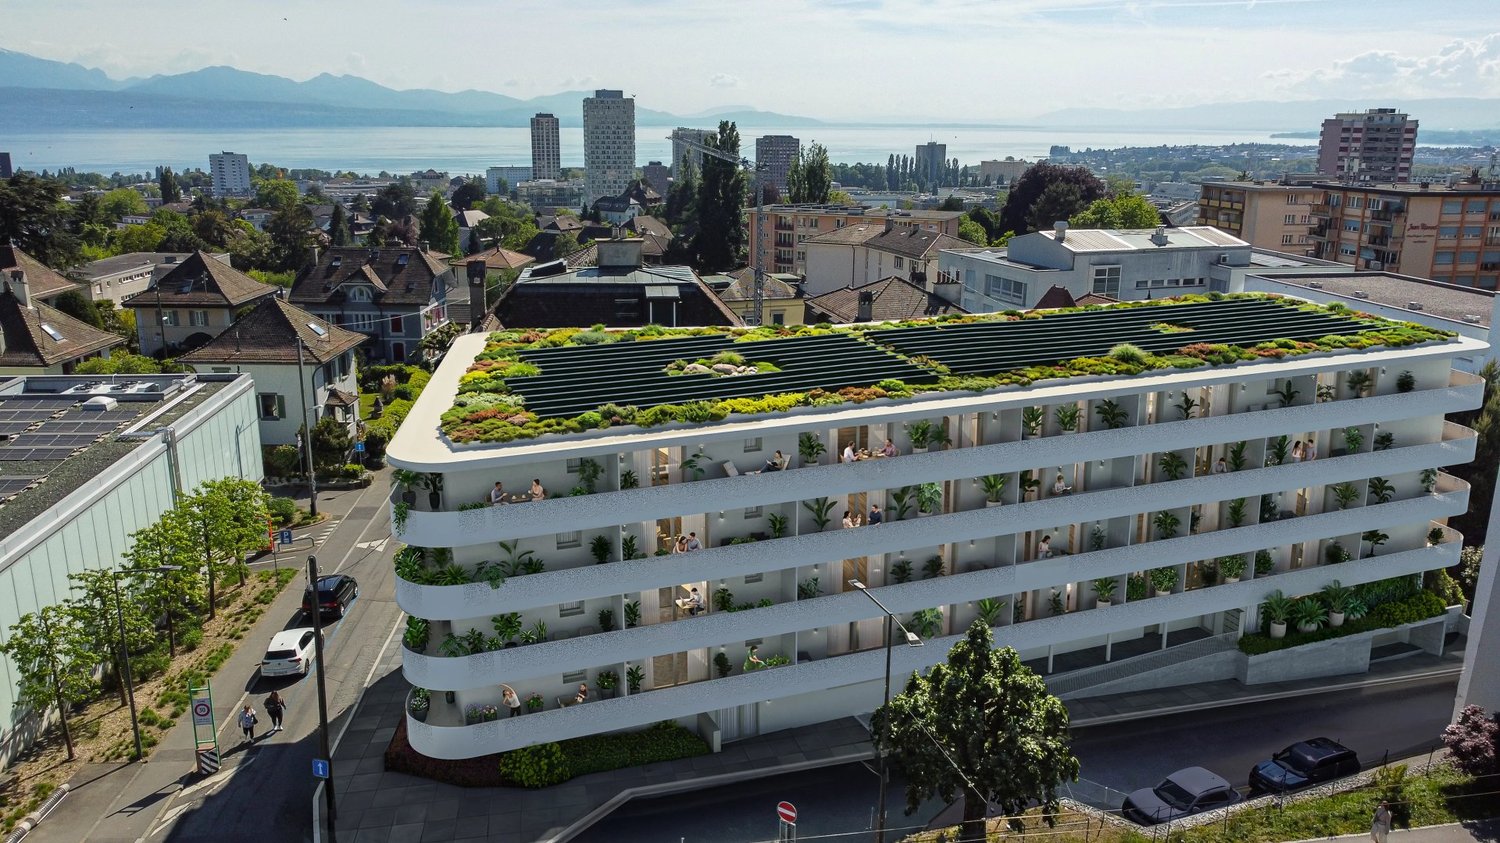
SUMMARYFirstly, the spacious apartment occupies the entire length of the building and develops a living area of approximately 120 m². Resulting from the complete transformation of a former farm annex in 1965, it seduces with its Vaudois style, quality materials, and warm atmosphere. The daytime area, bright and south-facing, includes a large living room with dining area, enhanced by a stone fireplace, as well as a fully equipped kitchen with dining corner. Finally, the nighttime area, slightly raised, offers two bedrooms, a large hallway, and a bathroom. Finally, a south-facing balcony allows you to fully enjoy the view and sunshine.The commercial space is located on the ground floor with independent access, the office has an area of approximately 19 m². It lends itself perfectly to professional activity, also, a conference room of 31.70 m² offers an ideal space to receive customers.Moreover, the property has large basement areas totaling approximately 117 m², accessible from the south side thanks to the natural slope of the plot. Benefiting from a comfortable height, it is suitable for numerous uses (workshop, storage, artisanal or technical activity), in respect of the zoning allocation.Finally, the exteriors, currently functional, offer a beautiful potential for landscape development according to the wishes of the future owner. The environment is particularly calm and residential, with little traffic, and benefits from excellent sunshine.DESCRIPTION OF THE APARTMENT & COMMERCIAL SPACETHE APARTMENT – A COMFORTABLE AND BRIGHT LIVING SPACE • 3.5 rooms – approx. 120 m² living area • The apartment develops along the entire length of the building and benefits from a south-facing exposure, guaranteeing good lighting throughout the day. • The windows were replaced in 2019, improving thermal and acoustic comfort and contributing to the valorization of the property. • Daytime area • Spacious living room with dining area • Stone fireplace creating a warm atmosphere • Fully equipped kitchen with dining corner • Direct access to the balcony, ideal for enjoying the calm and sunshine • Nighttime area • Two comfortable bedrooms • Large hallway • Bathroom • A pleasant and functional accommodation, allowing a true separation between private life and professional activity, while remaining in close proximity to the business. THE COMMERCIAL SPACE – AN OFFICE TO RECEIVE CUSTOMERS • Ground floor – independent access • Office with approximately 19 m² • Conference room with approximately 31.70 m² • Visitor toilet These areas are ideal for: • receiving customers, • establishing quotes and organizing appointments, • holding meetings or project presentations. THE STORAGE/BASEMENT – AN ESSENTIAL ASSET FOR CRAFTSMEN • Area of approximately 117 m² – accessible from the south side • A true strong point of the property, the storage area is directly connected to the commercial space, forming a coherent and efficient work unit. It offers: • practical access for equipment. • Possible uses (depending on allocation): • storage of tools and materials, • workshop, technical or logistical area, • parking for light vehicles, machines or professional equipment. EXTERIORS & ENVIRONMENT • The exteriors are currently functional and offer a good potential for landscape development according to the needs of the future owner. • The sector benefits from: • a calm residential environment, • excellent sunshine, • good accessibility in western Lausanne, • a discreet environment, favorable to artisanal activity without nuisance. TECHNICAL DATA • Year of transformation: 1965 • Heating: electric • Radiators with thermostatic valves in the living room • Electric radiators in the bedrooms • Allocation: housing & professional activity

Travel time
-
1 / 13
CHF 1,600,000.–
5 rooms207m² living space
1023 Crissier

Renovated 3.5-room apartment with balcony and commercial rental income included

Discover this charming 3.5-room apartment located in the heart of the old village of Crissier (1023), nestled within a single-family home. Offering a generous living area of 135 m², this spacious and bright property perfectly combines the charm of the authentic with modern comfort. Available immediately, this cozy apartment also accepts pets, making it an ideal and versatile place to live.The interior space is distinguished by superb living areas with a convivial atmosphere, complemented by a modern, fully equipped kitchen and large windows that allow plenty of natural light. The main bathroom features a shower, bathtub, and a unique light well offering an unobstructed view of the village church tower. A private laundry room with an additional shower and toilet, an accessible attic via a covered passage, and a wooden balcony complete this property. Furthermore, the property includes a commercial area with an office and storage space of approximately 160 m², currently rented to a local artisan (painting business) for a rent of CHF 1'500.- including charges, thus guaranteeing an excellent rental income. Parking spaces are included, and a garden is available as an option.This property is characterized by: • Large 3.5-room apartment of 135 m² living space, fully renovated and bright • Rental income included: commercial area (office/storage) of 160 m² rented for CHF 1'500.-/month including charges • Complete bathroom: bathroom with bathtub/shower and separate laundry room with second shower/toilet • Charm and outdoor areas: wooden balcony, storage attic, and optional garden • Ideal living environment: very quiet neighborhood day and night, with excellent sunlight • Amenities within walking distance: bus stop, shops (bakery, pharmacy), and restaurants 4 minutes away on foot • Nature and schools nearby: forest and park 4 minutes away, Collège de la Carrière 13 minutes on foot Interested? Contact us for a visit or a non-binding consultation!

1 / 13
CHF 1,330,000.–
4.5 rooms137m² living space
1030 Bussigny

Duplex with terrace

Located in the heart of Mex, in a calm and pleasant residential environment, this beautiful 4.5-room duplex of approximately 124 m² has been entirely renovated in 2025 with care and quality materials.A 3.5-room apartment is also available in the same building at a price of CHF 1'090'000.-, as well as a 5.5-room apartment at a price of CHF 1'365'000.-, we can visit the 3 apartments on request.Spread over two levels, the apartment seduces from the first moments by its beautiful volumes, its luminosity, and its warm atmosphere. Its Southeast exposure ensures a pleasant natural light throughout the day, while its situation offers a clear and preserved view of any vis-à-vis.The living space offers a beautiful harmony between functionality and conviviality. The living room, bright and generous, constitutes the heart of the apartment and integrates naturally into the living spaces. The duplex has three comfortable bedrooms, ideal for a family, a couple looking for an office, or to accommodate loved ones, as well as two bathrooms, providing true comfort in everyday life.The renovation carried out in 2025 allows benefiting from a current and well-maintained interior, without the constraints related to the work of an old property.The private garden is one of the major assets of this property. It offers a true extension of the living space and allows fully enjoying the beautiful days: outdoor meals, relaxation moments, or play area for children. A privilege particularly sought after for an apartment, in a residential area where calm and intimacy are paramount.The property is located in Mex, in a pleasant neighborhood offering a peaceful living environment while remaining close to amenities and main roads. The proximity to Bussigny, Crissier, and Lausanne makes it easy to reconcile professional life, daily activities, and residential tranquility.The highlights? 4.5-room duplex? Approximately 124 m²? Entirely renovated in 2025? 3 bedrooms? Large 39 m2 terrace with a small garden? Calm and residential environment? Building entirely renovated in 2012? Proximity to amenities and highwaysAn apartment ready to move in, rare on the market, offering a particularly successful combination between contemporary comfort, outdoor space, and quality of life.A visit will allow you to fully appreciate the volumes, luminosity, and quality of this duplex.An external parking space is available at an additional cost of CHF 15'000.-.For all requests, questions, and to arrange a visit on site, I am at your disposal:Mathis FuchsCo-founderFederal diploma as a real estate administrator078/814 96 86mathis.fuchs@immocloudsarl.chImmocloudsarl.ch

1 / 8
CHF 925,000.–
2.5 rooms66m² living space
Chemin des Planches 7, 1008 Prilly

L'ÉLÉGANCE AUX PORTES DE LAUSANNE-2,5 pièces-RARE ET RECHERCHÉ

Un attique contemporain pensé pour aujourd'hui. Et pour demain.Au dernier étage d'une résidence neuve de standing de seulement 19 appartements, ce 2,5 pièces en attique offre un cadre de vie privilégié à quelques minutes de Lausanne.Son architecture contemporaine, ses lignes épurées et ses généreuses ouvertures créent une atmosphère lumineuse et élégante.L'appartement développe 66 m² habitables et bénéficie d'une loggia couverte de 9 m², véritable prolongement de l'espace de vie vers l'extérieur.À l'intérieur, chaque espace a été pensé pour conjuguer confort, fonctionnalité et esthétique : une belle pièce de vie lumineuse avec cuisine ouverte, une chambre généreuse avec rangements ainsi qu'une salle d'eau contemporaine avec douche à l'italienne.Certifiée Minergie P, la résidence privilégie également une conception durable et performante : pompe à chaleur sol-eau, chauffage au sol, panneaux photovoltaïques, triple vitrage et ventilation contrôlée.Sa situation à Prilly permet de profiter d'un environnement résidentiel tout en restant immédiatement connecté à Lausanne, aux transports, aux commerces et aux principaux axes de mobilité.Une adresse recherchée. Une architecture affirmée. Un appartement neuf.Un bien conçu autant pour y vivre que pour investir.Ses atouts: • Constuction nouvelle • 2,5 pièces très recherché • Spacieux et lumineux • Dernière génération de construction • Minergie • Livraison été 2028 • Loggia C'est le dernier 2,5 pièces, venez le découvrir, vous ne le quitterez plus*********************************************A contemporary penthouse designed for today. And tomorrow.Set on the top floor of a high-end new development comprising just 19 apartments, this 2.5-room penthouse offers an exceptional lifestyle just minutes from Lausanne.Its contemporary architecture, clean lines and generous windows create a bright, elegant and distinctly modern atmosphere.The apartment offers 66 m² of living space and features a 9 m² covered loggia, a natural extension of the living area to the outdoors.Inside, every space has been designed to combine comfort, functionality and aesthetics: a beautiful living area with an open-plan kitchen, a generous bedroom with built-in storage, and a contemporary bathroom with a walk-in shower.Certified Minergie P, the residence benefits from state-of-the-art energy-efficient technology, including a ground-source heat pump, underfloor heating, photovoltaic panels, triple glazing and controlled ventilation.Its location in Prilly offers the perfect balance between a peaceful residential setting and immediate proximity to Lausanne, public transport, shops and major transport links.A sought-after address. Distinctive architecture. A brand-new apartment.A property designed both to live in and to invest in.KEY FEATURES • Last available 2.5-room apartment • Penthouse • 66 m² of living space • Spacious and bright • 9 m² covered loggia • New Minergie P construction • Latest-generation energy technology • Prime location just minutes from Lausanne • Completion: Summer 2028 One last opportunityThe final 2.5-room apartment in the development.Come and discover it... you may never want to leave.

Travel time
-
1 / 13
CHF 1,995,000.–
5.5 rooms135m² living space
1023 Crissier

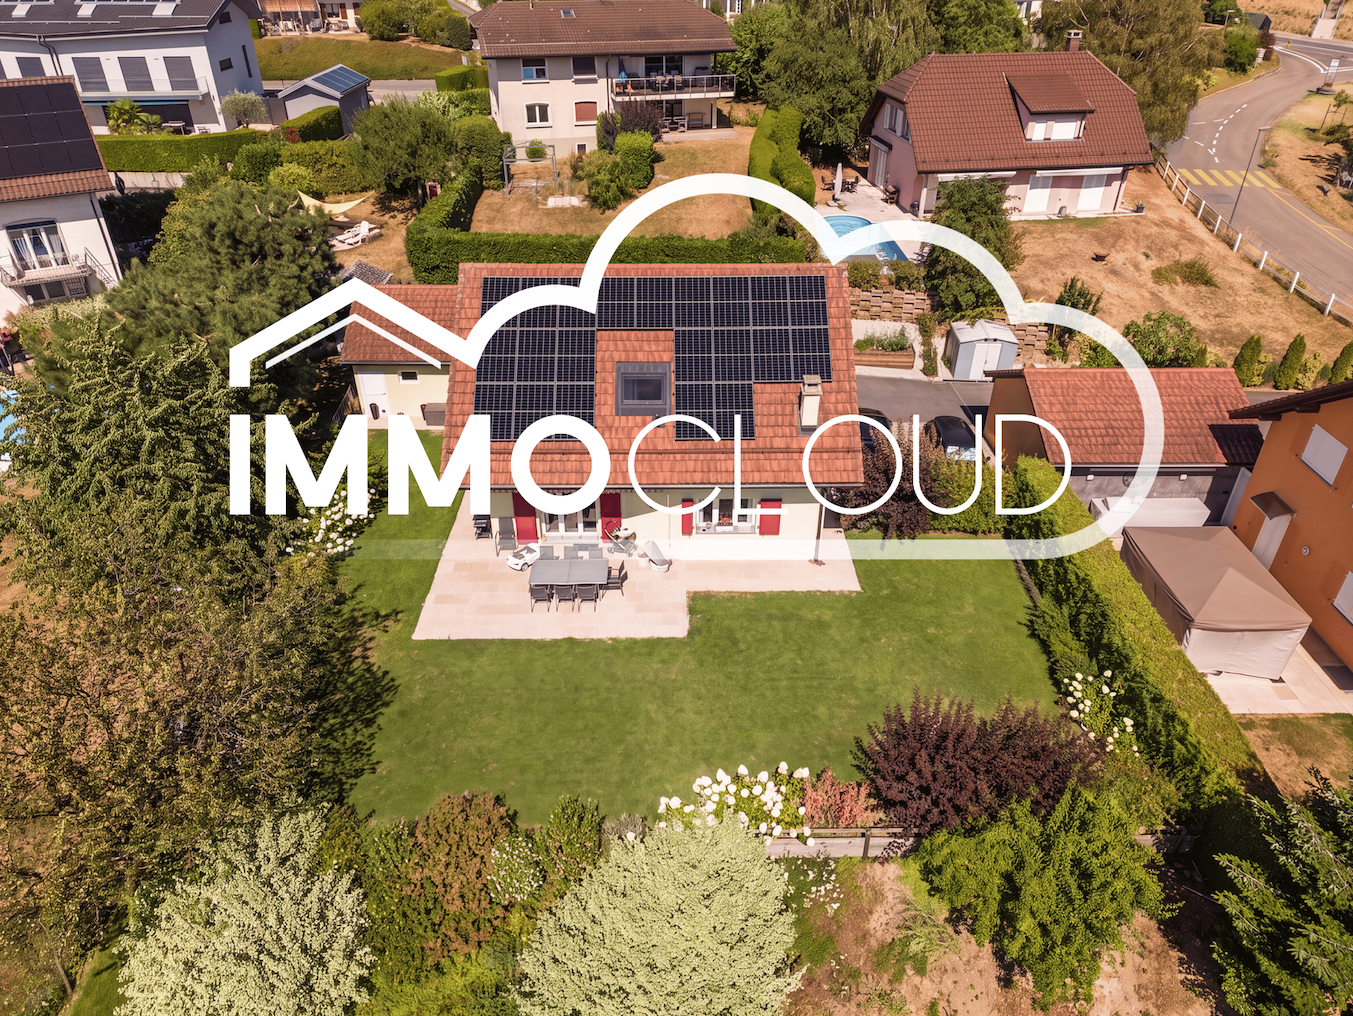
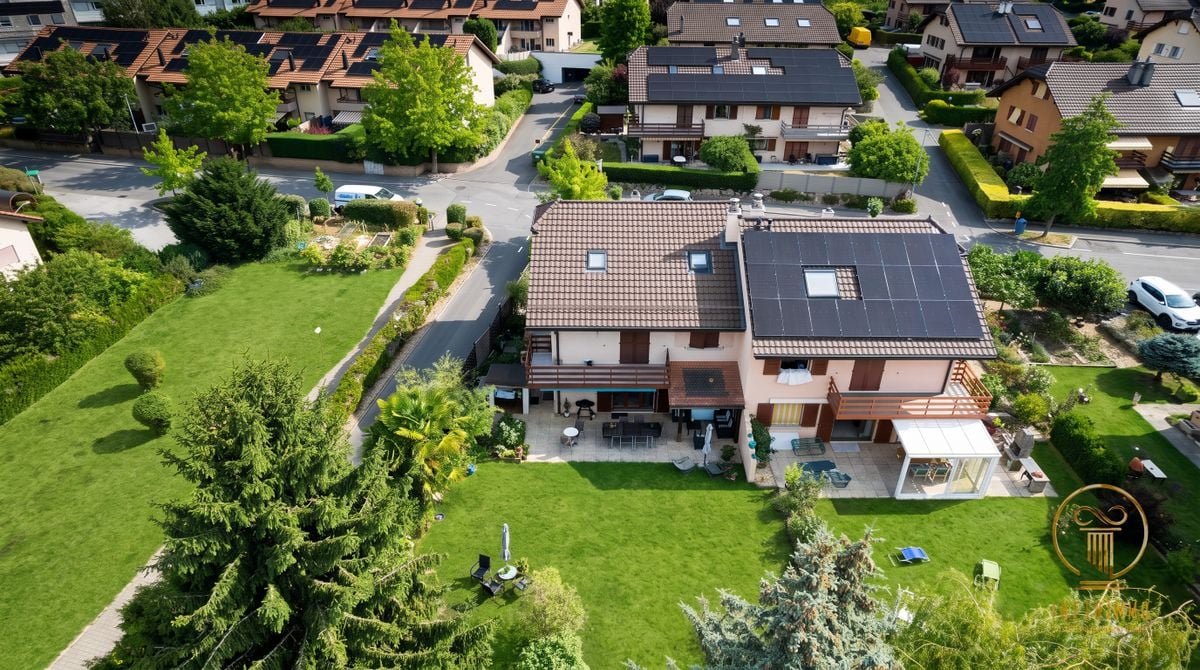
Calme and intimacy: Individual villa in Crissier

At the end of a private path, sheltered from views and noise, a single-family villa built in 2004/2005, renovated and remarkably well-maintained, is revealed. Here, there is no vis-à-vis, no agitation: only the calm of a residential area of villas, the freshness of a tree-lined garden, and in the background, the blue line of Lake Geneva.The villa is set back from the main roads and benefits from a remarkably well-served location: the nearest bus stop is about 200 meters away, the highway junction less than a kilometer away, and the center of Lausanne about ten minutes by car. The schools (primary and secondary) are accessible in a little over a kilometer, while the shops of first necessity are just a few hundred meters away. All this without ever leaving the quiet of the residential area.As soon as you enter, a modern, perfectly arranged kitchen (two ovens, induction hob, large central mobile island) opens onto a bright living room, extended by a beautiful terrace in slabs: the ideal setting to receive guests while admiring the clearance and view.Upstairs, four bedrooms and a bathroom (bathtub + shower) offer all the space needed for family life.The tree-lined garden, equipped with automatic watering and laid out on two levels, preserves your intimacy while enjoying generous sunshine, both in summer and winter.Four outdoor parking spaces and a large garage of about 36 m² complete this exceptional property, which has been carefully maintained and requires no investment or work.Come, discover, and make yourself at home!Highlights- About 135 m² of living space, 5.5 rooms- Plot of over 800 m² with a large tree-lined garden (equipped with water and electricity)- Interior renovation in 2020, exteriors redone, solar panels installed in 2025 on the entire possible surface- Double glazing in PVC, underfloor heating: heating costs under control (~CHF 1'500.-/year)- 4 outdoor parking spaces + individual closed garage- Very private access, at the end of a cul-de-sac, quiet neighborhood, 10 minutes from Lausanne- Basement with cellar, technical room, and laundry room as well as a spacious storage roomA rare opportunity for those seeking tranquility, views, and accessibility in one of the most sought-after areas of Crissier.Would you like to know more? Contact us without delay.IMMOCLOUDDavid Andereggen l Co-founderFederal diplomaT. 077 448 53 72M. david.andereggen@immocloudsarl.ch

Suggested properties for you based on search results