465 results - Property for buy in District Lavaux-Oron

Patrik Ostrini

Patrik Ostrini

1 / 3
Patrik Ostrini

Patrik Ostrini

  • Balcony / Terrace
  • View
  • Elevator
  • +2
Price on request
4.5 rooms116m² living space
1091 Grandvaux

Appartement neuf disponibles au coeur du Lavaux

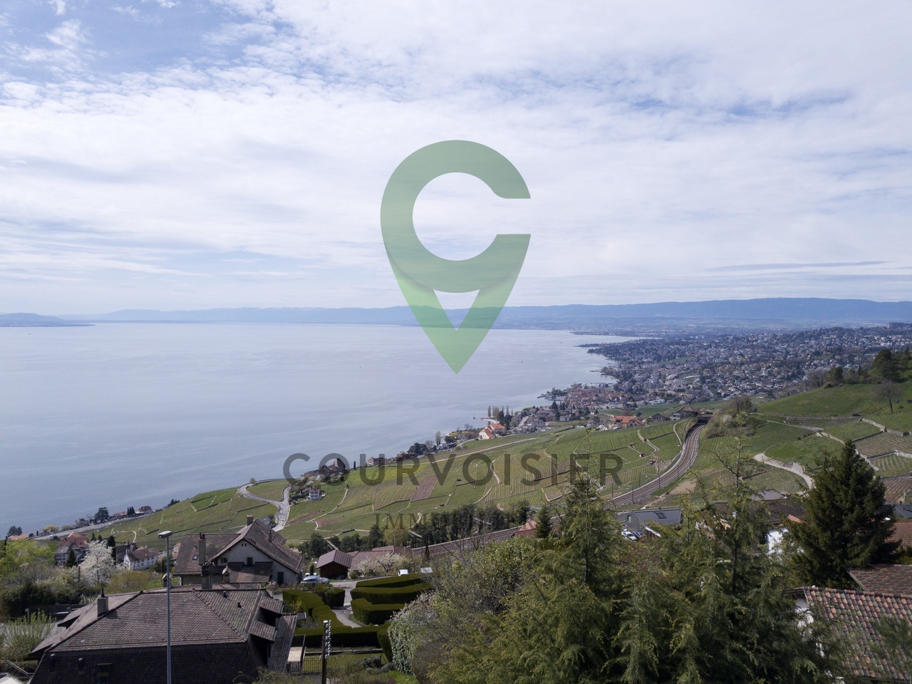
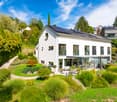
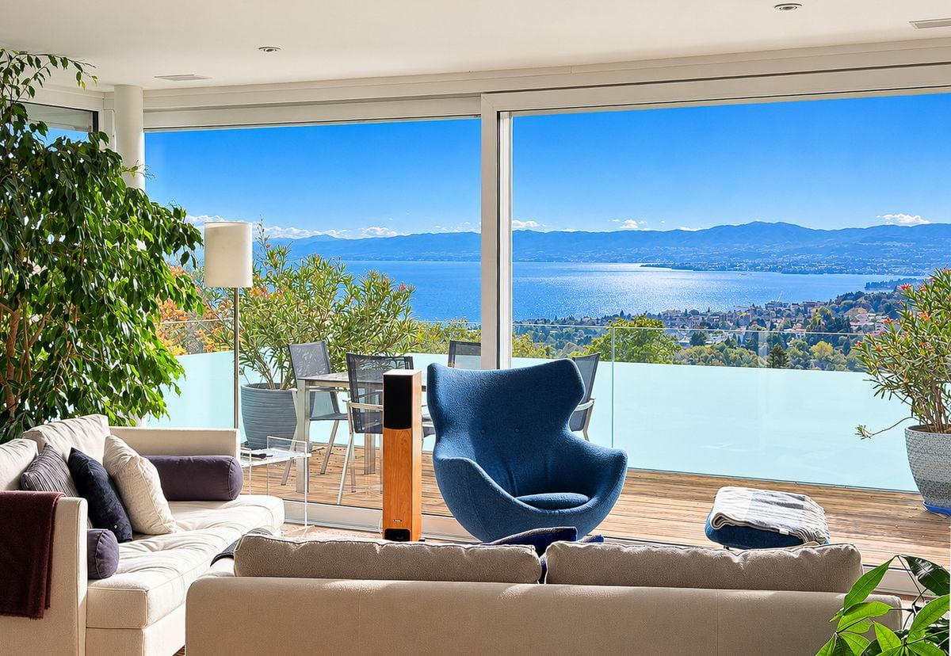
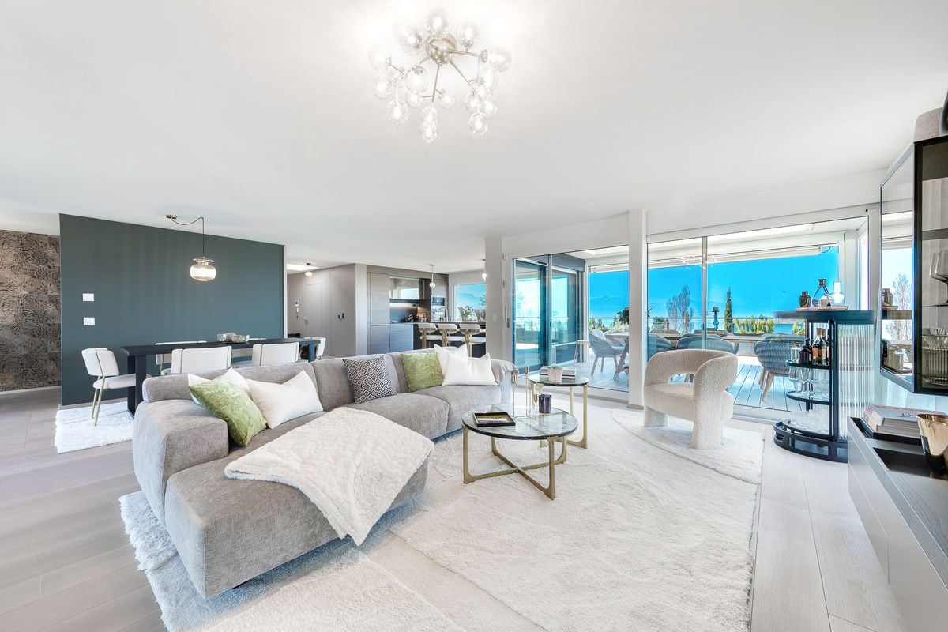
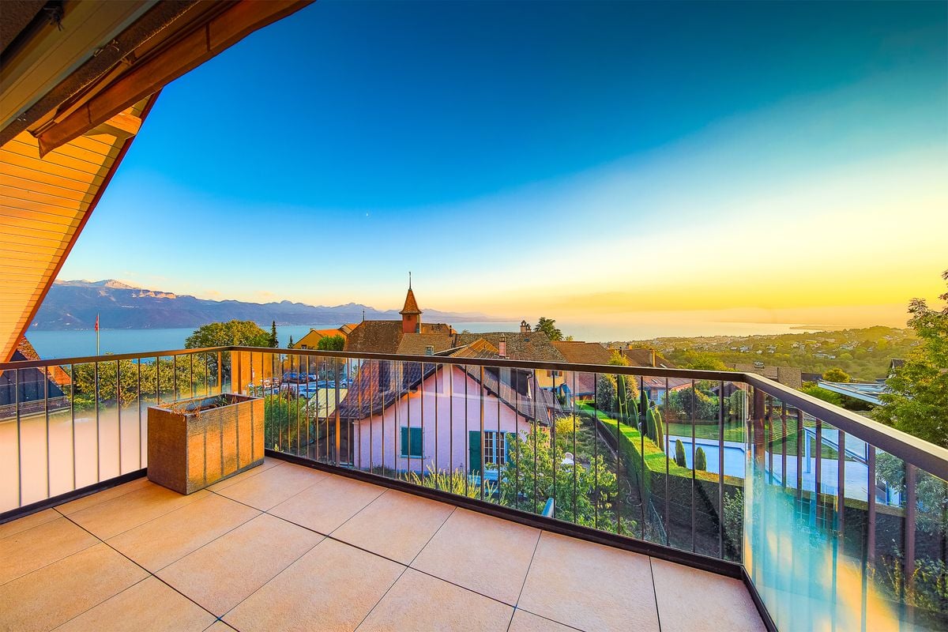
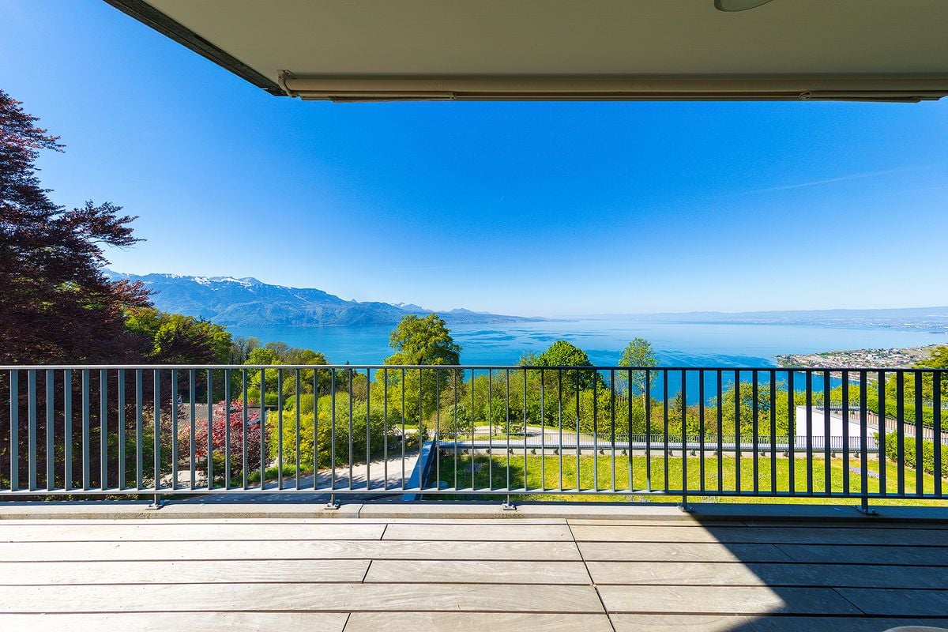
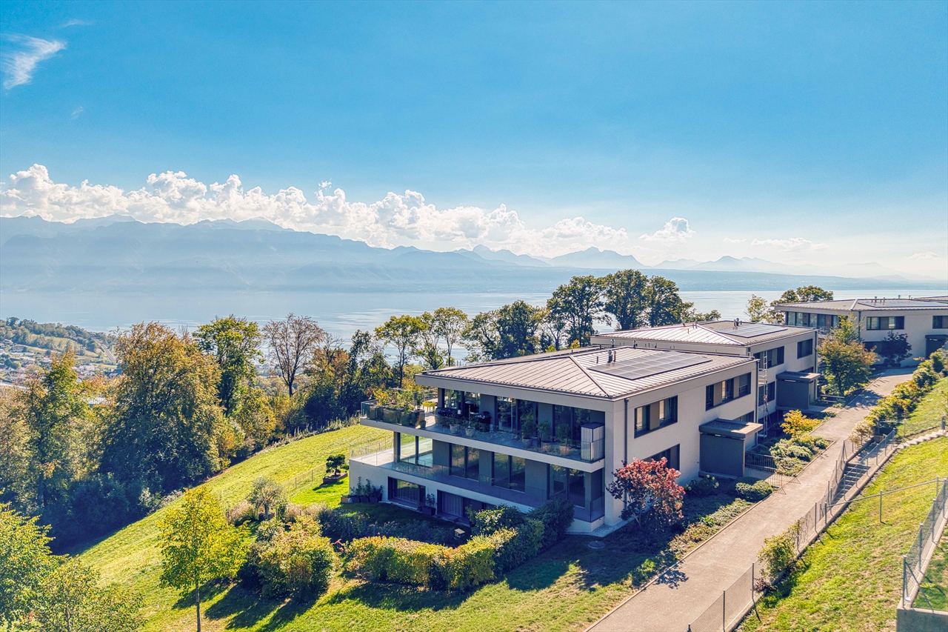
Jouissant d'une imprenable vue panoramique, cette promotion exclusive se situe sur les hauteurs de Grandvaux. Nichée sur une magnifique parcelle arborée, elle domine le lac Léman et les réputés vignobles en terrasse. Elle offre un cadre de vie idyllique, à près de 3km du bord du lac et des pittoresques bourgs de Cully et de Lutry, et allie harmonieusement le charme et la tranquillité du Lavaux avec le dynamisme et les commodités des villes environnantes. L'immeuble répond à des critères exigeants de qualité, de durabilité, de confort et d'esthétisme. Inspiré par les principes de l'architecture moderne, une attention particulière a été portée à la luminosité, à la qualité des équipements et des finitions ainsi qu'à la fluidité entre les espaces intérieurs et extérieurs. Le système de chauffage par géothermie assure un confort optimal tout en étant respectueux de l'environnement. Personnalisation : une liberté de choix est laissée aux acquéreurs.Ne manquez pas cette occasion exceptionnelle d'acquérir votre futur logement sur plans ! Nous serons ravis de vous recevoir sur rendez-vous pour vous présenter plus en détail ce magnifique projet. Contactez-nous dès aujourd'hui pour plus d'informations et pour organiser une visite.Genießen Sie einen unverbaubaren Panoramablick, diese exklusive Promotion befindet sich auf den Anhöhen von Grandvaux. Eingebettet in ein wunderschönes, baumbestandenes Grundstück überblickt es den Genfersee und die berühmten Weinterrassen. Es bietet einen idyllischen Lebensraum, fast 3 km vom Seeufer und den malerischen Städten Cully und Lutry entfernt, und verbindet harmonisch den Charme und die Ruhe des Lavaux mit der Dynamik und den Annehmlichkeiten der umliegenden Städte. Das Gebäude erfüllt anspruchsvolle Kriterien in Bezug auf Qualität, Nachhaltigkeit, Komfort und Ästhetik. Inspiriert von den Grundsätzen der modernen Architektur wurde besonderes Augenmerk auf die Helligkeit, die Qualität der Ausstattung und der Oberflächen sowie auf die fließenden Übergänge zwischen Innen- und Außenräumen gelegt. Das geothermische Heizsystem sorgt für optimalen Komfort und ist gleichzeitig umweltfreundlich.Personalisierung : Den Käufern wird eine Wahlfreiheit gelassen.Verpassen Sie nicht diese außergewöhnliche Gelegenheit, Ihre zukünftige Wohnung nach Plänen zu erwerben! Wir würden uns freuen, Sie zu einem Termin zu empfangen, um Ihnen dieses großartige Projekt genauer vorzustellen. Kontaktieren Sie uns noch heute für weitere Informationen und um einen Besichtigungstermin zu vereinbaren.Enjoying breathtaking panoramic views, this exclusive development is located on the heights of Grandvaux. Nestled on a magnificent wooded plot, it overlooks Lake Geneva and the renowned terraced vineyards. Ide offers an idyllic living environment, almost 3km from the lakeside and the picturesque market towns of Cully and Lutry, and harmoniously combines the charm and tranquility of Lavaux with the dynamism and amenities of the surrounding towns.The building meets exacting criteria for quality, durability, comfort and aesthetics.Inspired by the principles of modern architecture, particular attention has been paid to brightness, the quality of fittings and finishes, and the fluidity between interior and exterior spaces. The geothermal heating system ensures optimal comfort while being environmentally friendly. Customization : freedom of choice is left to purchasers.Don't miss this exceptional opportunity to acquire your future home off-plan! We'd be delighted to receive you by appointment to...

  • Balcony / Terrace
  • View
  • Elevator
  • +2
1 / 10
CHF 620,000.–
5.5 rooms90m² living space
Chemin du Bourg des Pilettes 4, 1072 Forel (Lavaux)

Countryside as far as the eye can see: House with terrace

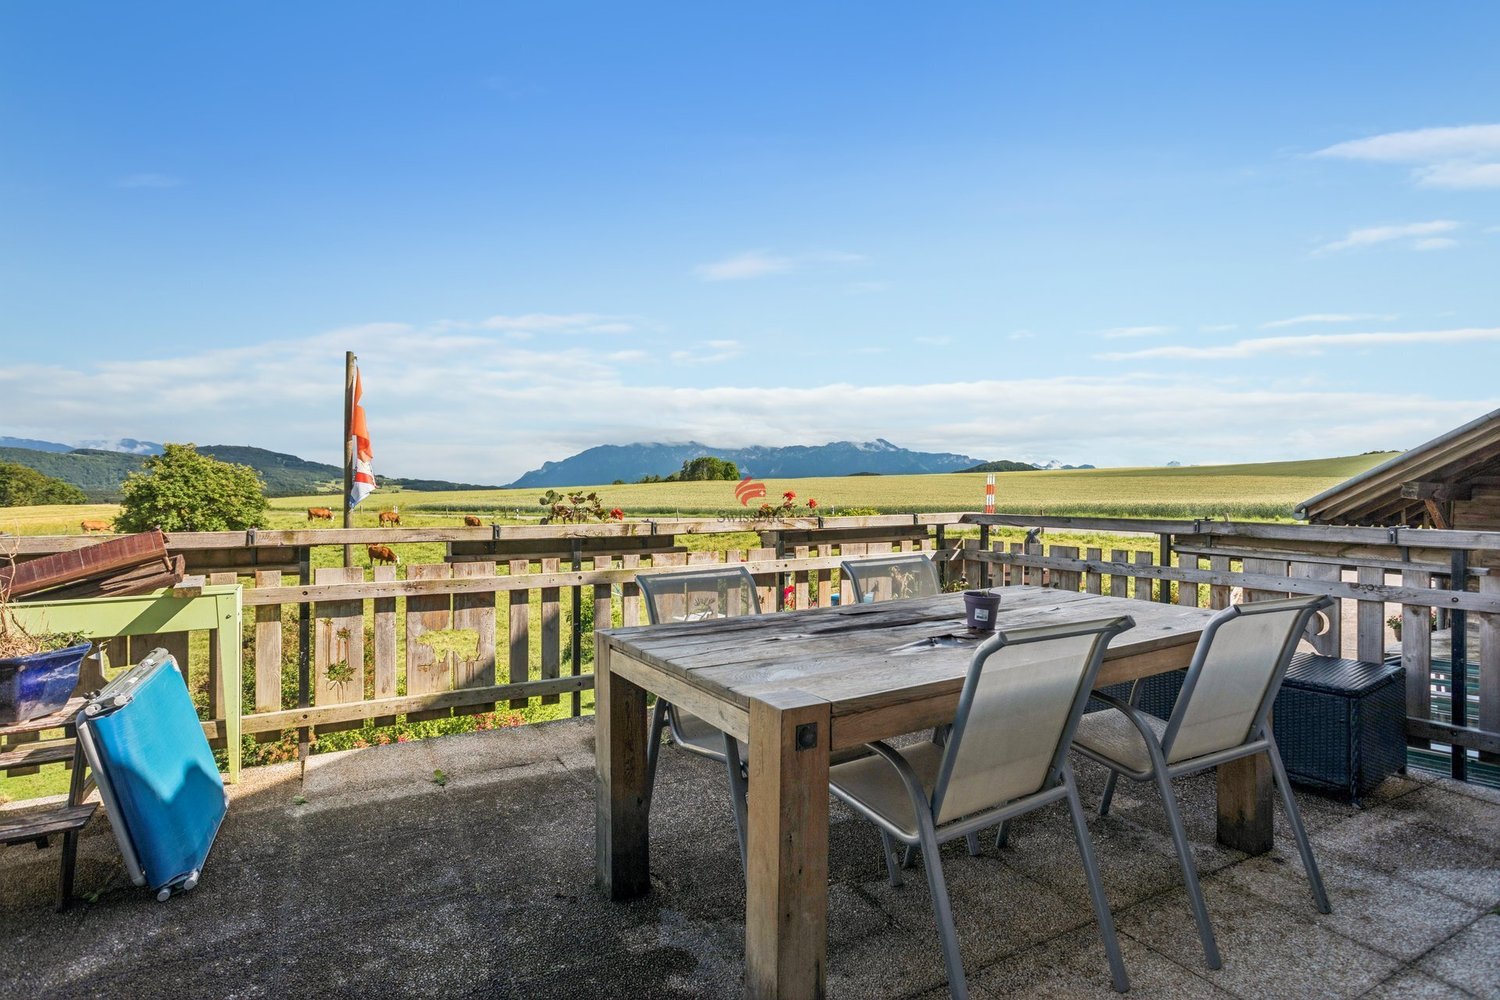
The countryside as far as the eye can seeBetween the Jorat and the Lavaux, halfway between town and country, Forel is a particularly sought-after commune nestled in a green setting. It benefits from a privileged living environment offering magnificent views of the Freiburg Pre-Alps, the Valais and Savoy Alps, and Lake Bret.Facing a countryside stretching as far as the eye can see, this semi-detached house, spread over four levels, seduces with its strong potential for renovation. Comfortable and functional, it will perfectly suit a family, while also offering an ideal opportunity for an entrepreneur thanks to its vast workshop located in the basement, currently equipped as a carpentry workshop and can be adapted to many professional activities.The basement also includes a laundry room with a technical room and a garage. The upper ground floor opens onto a welcoming entrance hall, a guest toilet, and a fully equipped kitchen open to a spacious living room with a fireplace. This bright living space naturally extends to a pleasant outdoor terrace, ideal for enjoying the calm and unobstructed view.On the floor, the house has an office, two bedrooms, a bathroom, and a pellet stove providing a warm atmosphere and additional comfort. The attic finally offers a multipurpose room that can be arranged according to needs in an additional bedroom, office, or leisure space.This property combines the charm of an exceptional rural environment, generous volumes, and interesting renovation potential, making it a rare opportunity for those seeking a living space that combines comfort, nature, and evolution possibilities.

Travel time
-
1 / 10
CHF 1,060,000.–
5.5 rooms
Chemin de la Jonquille 2, 1607 Palézieux

Semi-detached house with garden

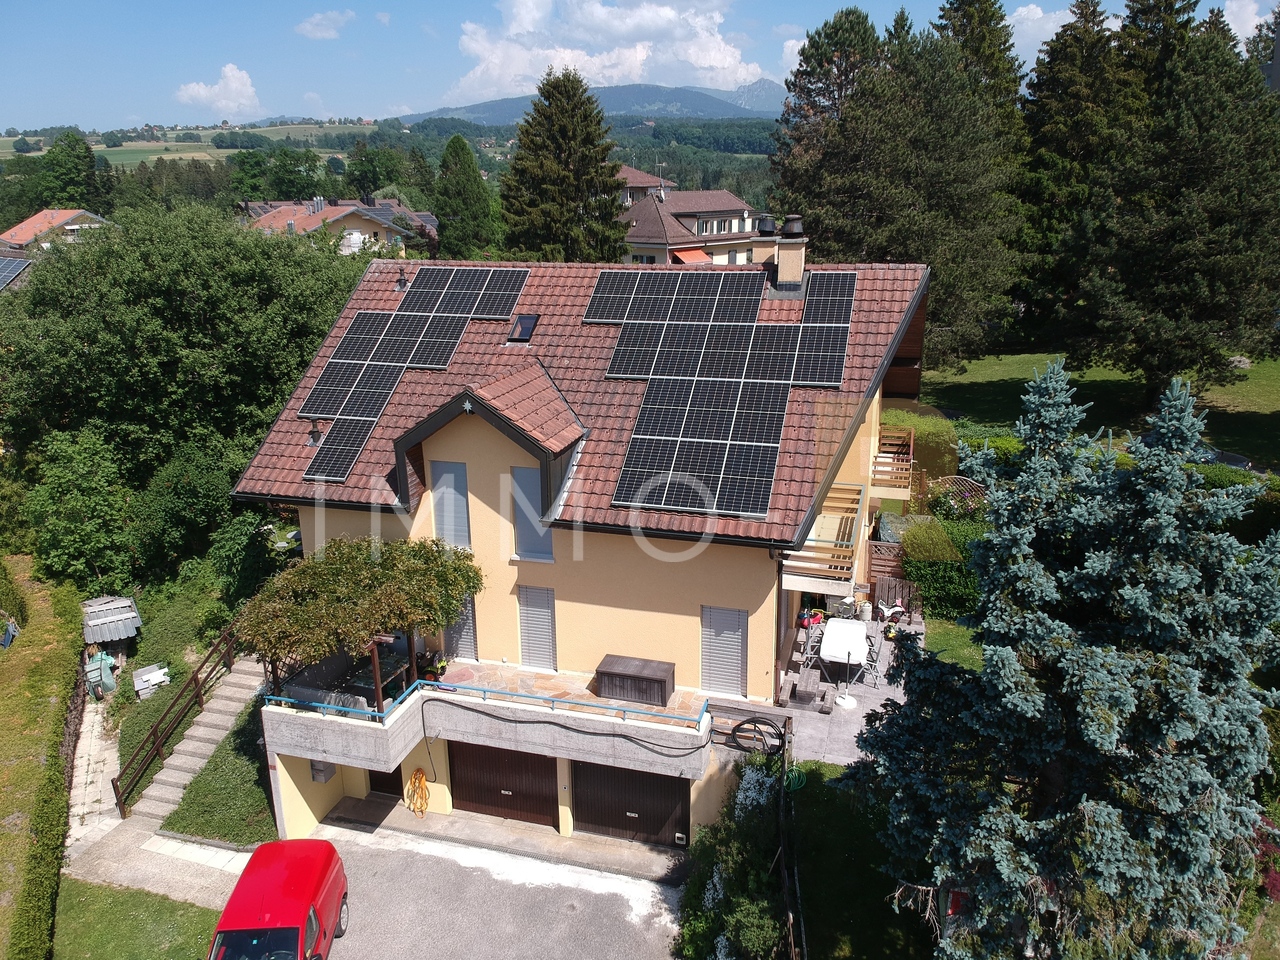
Located in a calm and verdant environment, this four-level family house seduces with its functionality and careful renovations. It combines the charm of a traditional construction with the comfort of a modern interior.The house is situated just a few minutes' walk from the Palézieux train station and local shops. Complete school facilities, from kindergarten to the end of the orientation cycle, are distributed across the communes of Palézieux and Oron-la-Ville.Basement • Private cellar • 1 parking space in the garage • Basement in PPE, each owner has their private areas and additional shared spaces. Ground floor • Entrance hall with closet • Guest toilet • Open kitchen to the living room • Bright living room with fireplace and direct access to the outside 1st floor • Three bedrooms • One bathroom with shower and bathtub Top floor • A multi-purpose space: office, playroom or storage, adaptable to your needs Outdoor • Two terraces • A beautiful, tree-lined garden 2022: Floors and interior painting, main bathroom, windows of the upper floors, installation of a water softener, terrace2023: Ground floor windows, installation of electric shutters, creation of an open kitchen2024: Replacement of the boiler2025: Replacement of radiators2026: Guest toiletThe PPE has numerous solar panels for electricity productionElectric heating, complemented by the fireplaceAt your disposal for a visit or any additional information.

Travel time
-
1 / 10
CHF 3,000,000.–
Grand Rue 49, 1095 Lutry

Mixed building in Lutry

Crossing village house located in the heart of the historic town of Lutry.Its location in the center of the town makes it easy to access all amenities such as shops, banks, schools and public transport.The TL line n°9 is only a few steps away and the CFF station 300 m away. The quays and the edges of the lake are only a few strides away.The house is spread over 4 levels: ground floor, floor 1 + 2 and attic.The building is distributed as follows: 1st floor: a 3 ½ room apartment which includes a hall, a fitted kitchen, a living room, an office area, a large bedroom, a bathroom and a cellar. A garden of approximately 105 m2 currently shared by the tenants. On the second floor: a 3 ½ room apartment which includes a hall, a fitted kitchen, a living room, an office area, a large bedroom with balcony and a bathroom. There is also access to the attic. The Attic includes a large attic part and a living room part. On the ground floor are the cellars, the cistern room and a large vaulted cellar.Both apartments are currently rented.The attraction of the building is its position in the village as well as the existence, on the northern side of a beautiful garden of 105 m2.The house is from the period except for the facade, the roof and the windows which were redone in 2015 and which are therefore in good condition.An architect's project for global renovation, including the creation of a third lot in the attic, has been established, thus allowing the creation of 3 beautiful apartments.It should be noted that the building is functional as it stands, but has great development potential, particularly in the attic which represents 605 m3 and easily allows the creation of one or two additional apartments.Both apartments are currently rented for around CHF 1,800 each, giving a total annual rental income of CHF 43,200.This project can be oriented either on a purely investment project or possibly for a private dwelling with or without a rental share. Technical data The house is from the period except for the facade and roof which were redone in 2015 and which are therefore in good condition. Works An architect's project for global renovation including the creation of a third lot in the attic has been established, thus allowing the creation of 3 beautiful apartments.

Travel time
-
Garance LABBE

Garance LABBE

1 / 2
Garance LABBE

Garance LABBE

  • Garage
  • View
  • Swimming pool
Price on request
5.5 rooms224m² living space
1095 Lutry

Exceptional property with swimming pool, landscaped garden, and panoramic view over Lake Léman

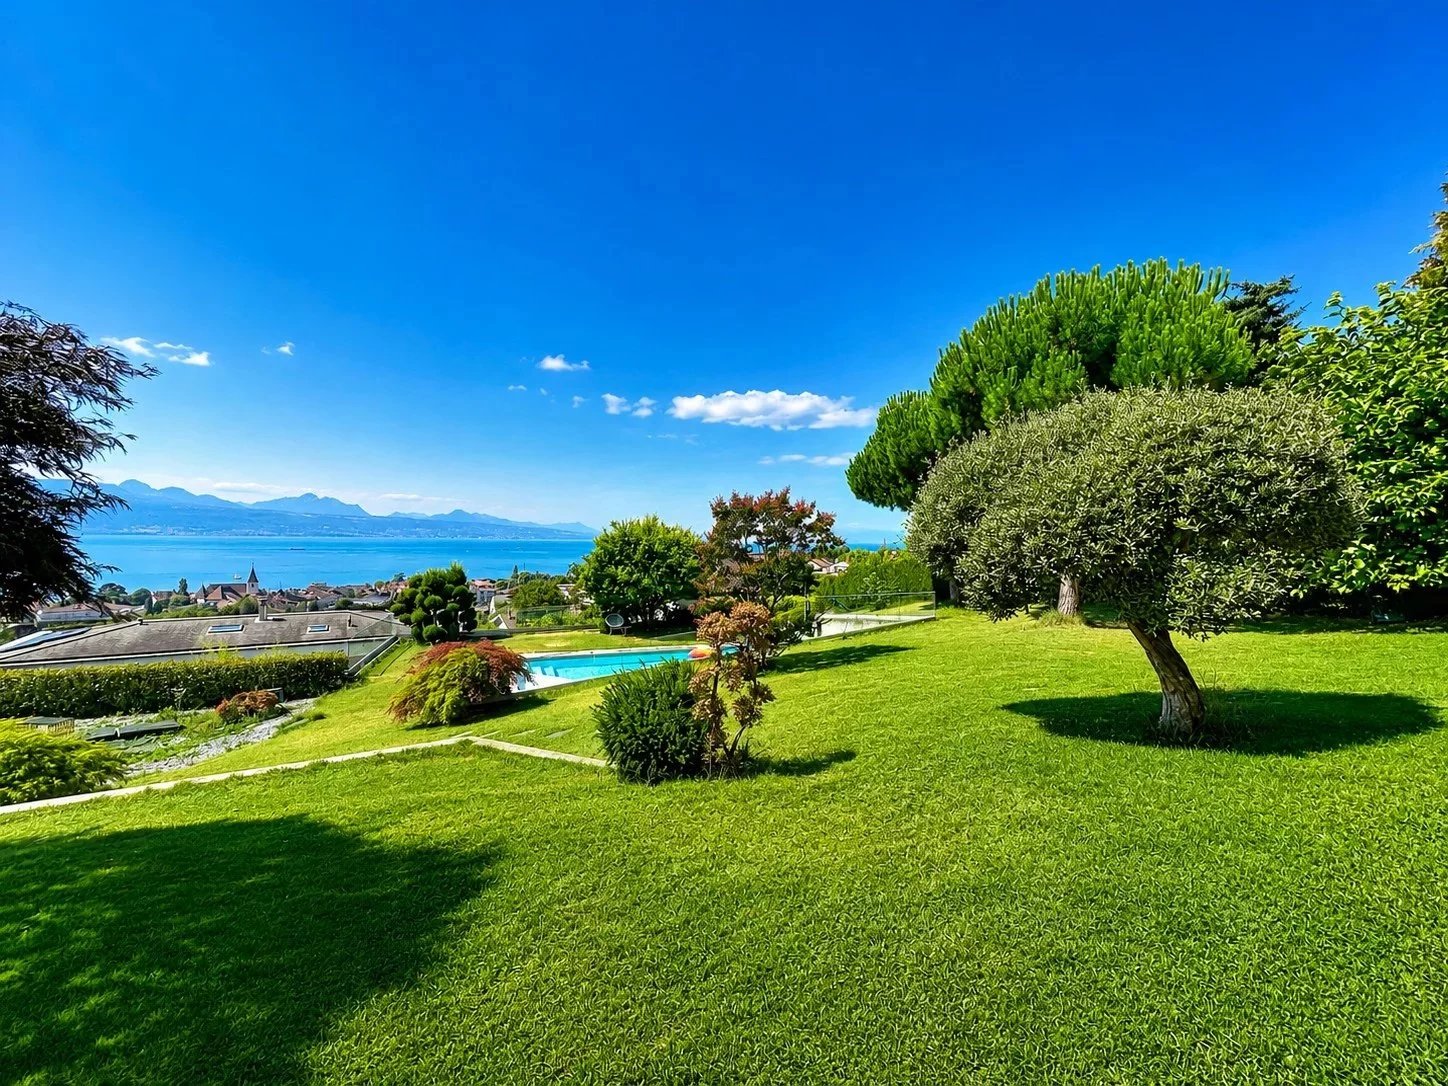
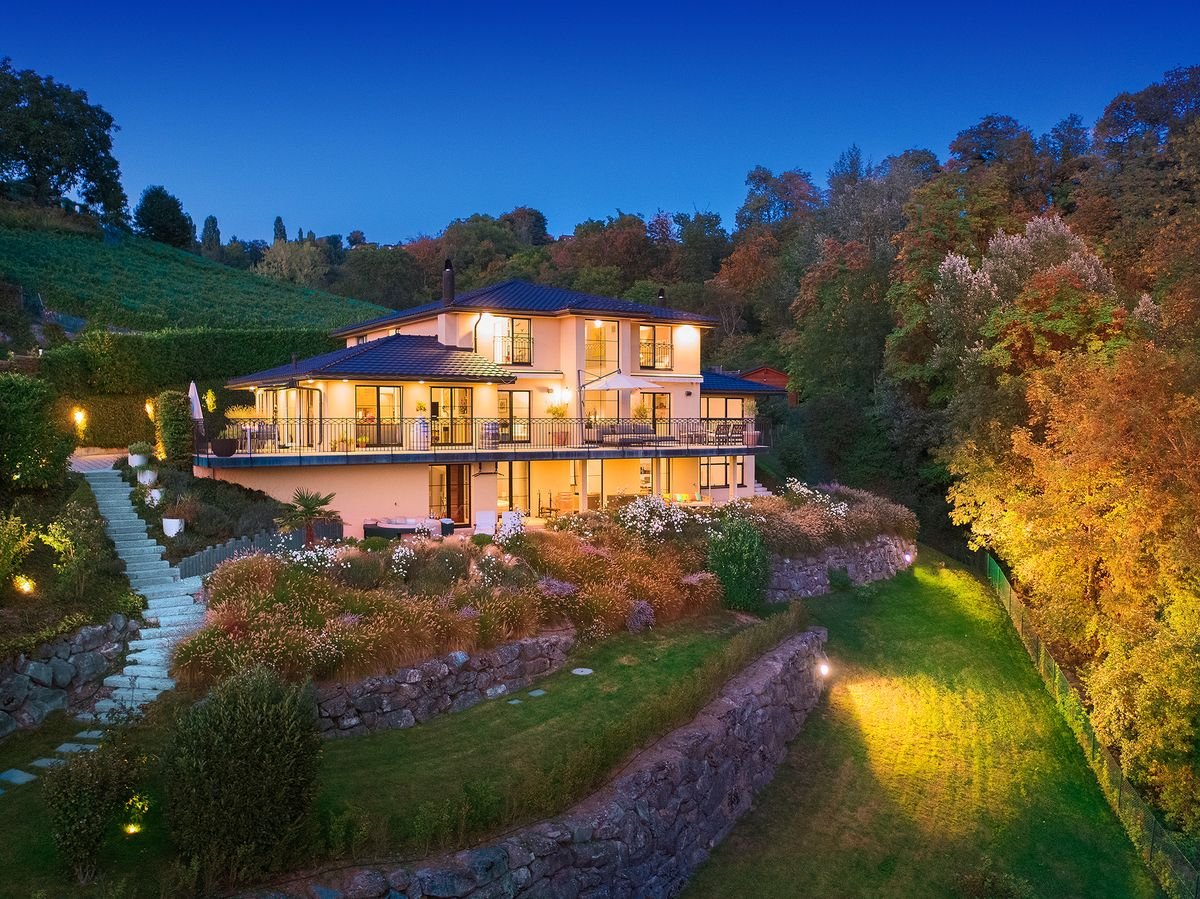
Ideally located in one of the most sought-after residential neighborhoods in Lutry, this elegant property benefits from a lush environment and an exceptional panoramic view over Lake Léman and the Alps. A true haven of peace, it offers a living environment where privacy, comfort, and quality of construction harmoniously blend. Developing over 220 sqm of living space, the villa is charming with its generous volumes, omnipresent brightness, and high-end features. Designed to offer an optimal quality of life, it reveals a large reception area of about 88 sqm, combining the living room, dining room, and open kitchen. Large bay windows naturally extend the spaces to the terraces and landscaped garden, providing a perfect indoor-outdoor continuity. The true centerpiece of the house, the custom-made professional kitchen will delight gastronomy enthusiasts with its quality equipment and functional layout. The sleeping area includes four bedrooms, one of which is currently set up as an office, as well as an elegant master suite with its own shower room. Two additional bathrooms complete the overall, ensuring optimal comfort daily. Special attention was paid to material and finishing choices. Granite floors, present in living spaces and on terraces, add a touch of timeless elegance, while ceiling heating ensures discreet and perfectly homogeneous thermal comfort. Outside, a magnificent landscaped garden of over 1,300 sqm, carefully landscaped, hosts a superb pool perfectly integrated into its environment. A true extension of the living spaces, it invites relaxation while offering a spectacular view of Lake Léman and the Alps. The property also has two enclosed garages, capable of accommodating up to five vehicles, as well as several outdoor parking spaces. Just a few minutes from Lausanne, schools, public transportation, and Lake Léman's shores, this property elegantly combines high-end amenities, a privileged location, and an exceptional panorama. A rare address, intended for buyers seeking an exclusive living environment in the heart of the Vaud Riviera.

  • Garage
  • View
  • Swimming pool
1 / 10
CHF 1,060,000.–
5.5 rooms
Chemin de la Jonquille 2, 1607 Palézieux

Semi-detached house with garden

Located in a calm and green environment, this four-level family house seduces with its functionality and careful renovations. It combines the charm of a traditional construction with the comfort of a modern interior.The house is situated just a few minutes' walk from Palézieux train station and local shops. Complete school facilities, from kindergarten to the end of the orientation cycle, are distributed across the communes of Palézieux and Oron-la-Ville.Basement • Private cellar • 1 parking space in the garage • Basement in PPE, each owner has their private areas and additional shared spaces. Ground floor • Entrance hall with cupboard • Guest toilet • Open kitchen to the living room • Bright living room with fireplace and direct access to the outside 1st floor • Three bedrooms • One bathroom with shower and bathtub Top floor • A multi-purpose room: office, playroom or storage, adaptable to your needs Outdoor area • Two terraces • A beautiful, tree-lined garden 2022: Floors and interior painting, main bathroom, windows of the upper floors, installation of a water softener, terrace2023: Ground floor windows, installation of electric shutters, creation of an open kitchen2024: Replacement of the boiler2025: Replacement of the radiators2026: Guest toiletThe PPE has numerous solar panels for electricity productionElectric heating complemented by the fireplaceAt your disposal for a visit or any additional information.

Travel time
-
1 / 13
CHF 2,350,000.–
6.5 rooms203m² living space
1092 Belmont-sur-Lausanne

Très belle villa familiale

Tout en étant à proximité immédiate des écoles et de deux lignes de bus (l'arrêt du 49 pour se rendre à Pully Clergère et l'arrêt du 47 direction Lutry-Landar ou Pully port), cette superbe villa construite en 2011 au bout d'un chemin sans issue et en lisière de forêt bénéficie d'un environnement résidentiel particulièrement calme et verdoyant et offre un cadre de vie privilégié à Belmont-sur-Lausanne.Répartie sur trois niveaux, la propriété développe 182 m² habitables pour 203 m² de surface utile et propose quatre chambres dont une suite parentale avec dressing-room et salle de bain attenante ainsi qu'un espace bureau. Grâce à des espaces généreux et une configuration optimale la maison permet de profiter pleinement des volumes tout en offrant à chacun son espace et son intimité.À l'extérieur, la propriété est idéalement orientés vers un environnement verdoyant et paisible. La parcelle de 970 m² renforce cette agréable sensation d'espace et de tranquillité, rare à proximité de Lausanne.La maison est en très bon état et dispose de deux places de stationnement extérieures ainsi que d'un garage box (porte automatique).Une propriété familiale offrant un bel équilibre entre espace, confort et qualité de vie, dans un cadre naturel particulièrement recherché.Le prix de vente comprend: • La villa • Deux places de parc extérieures • un garage box (porte automatique) Superb family villaWhile being in the immediate vicinity of schools and two bus lines (the No. 49 stop providing access to Pully Clergère, and the No. 47 stop serving the Lutry-Landar or Pully Port directions), this superb villa, built in 2011 at the end of a quiet cul-de-sac and bordering the forest, enjoys an exceptionally peaceful and green residential setting, offering a privileged quality of life in Belmont-sur-Lausanne.Spread over three levels, the property offers 182 m² of living space and 203 m² of total usable floor area. It features four bedrooms, including a master suite with a dressing room and en-suite bathroom, as well as a dedicated home office. With its generous living spaces and well-designed layout, the house makes the most of its volumes while providing each member of the household with their own space and privacy.Outside, the property enjoys an ideal orientation towards its peaceful and beautifully green surroundings. The 970 m² plot further enhances the wonderful sense of space and tranquillity, a rare quality so close to Lausanne.The house is in very good condition and benefits from two outdoor parking spaces as well as a lock-up garage with an automatic door.A wonderful family home offering an ideal balance of space, comfort and quality of life, set in a highly sought-after natural environment.The sale price includes: • The villa • Two outdoor parking spaces • A lock-up garage with an automatic door

1 / 13
CHF 1,690,000.–
3.5 rooms
1092 Belmont-sur-Lausanne

The elegance of a sumptuous duplex with a view

An exceptional panorama, an exclusive address, a unique lifestyle.Dominating Lake Geneva and the Alps from the heights of Belmont-sur-Lausanne, this rare duplex offers an extraordinary residential experience.Spread over the two last levels of a confidential co-ownership of only three apartments, it combines generous volumes, private outdoor spaces, contemporary comfort, and a spectacular view.Brief info:- Typology: 3.5 to 4.5 rooms- Living area: approx. 140 m²- Floor area in the basement: approx. 61 m²- Bedrooms: 2 large bedrooms, with the possibility of easily creating a third bedroom- Terrace: approx. 18 m²- Private garden: approx. 88 m²- Orientation: Southwest- View: exceptional panoramic view of Lake Geneva and the Alps- Access: private elevator with key serving each level- Energy: CECB B-A-B, Minergie-P, geothermal heat pump, thermal solar collectors, and triple glazing- Parking: 2 indoor parking spaces included in the global price- Private area in the basement: approx. 61 m² included in the global priceThanks to its southwest orientation, the property benefits from remarkable brightness and an unobstructed panoramic view of Lake Geneva and the Alps. From the terrace and the garden, the view becomes a real extension of the living spaces and accompanies everyday life throughout the seasons.The main level accommodates an entrance hall with custom-made storage, a guest toilet, and a laundry room. The contemporary, fully equipped kitchen with a central island opens onto a spacious, cozy living room with a fireplace. In the natural extension of the living room, the terrace constitutes a privileged space to fully enjoy the view and the outdoors.The upper level is dedicated to the sleeping area. A particularly spacious bedroom can be easily divided to create a third bedroom. A second spacious bedroom, a shower room, and a separate toilet complete this level. The configuration can thus easily evolve from 3.5 to 4.5 rooms according to needs.One of the major advantages of this property lies in its private elevator with a key, serving each level directly from the basement. A rare feature that provides additional comfort in everyday life and facilitated access for people with reduced mobility.In addition, approximately 61 m² of private, developed areas are available in the basement.Divided into several areas, they can accommodate a leisure room, a fitness area, or an office, as well as a cellar and a wine cellar. A common bicycle room completes the amenities.Built in 2013 according to the Minergie-P standard, the building offers excellent energy performance thanks to its geothermal heat pump, thermal solar collectors, and triple glazing. The building has a CECB B-A-B energy certificate.The global price of CHF 1,800,000.- includes the two indoor parking spaces as well as the developed, private area in the basement.Due to its privileged location, intimate environment, generous volumes, private outdoor spaces, and above all its exceptional view, this duplex represents a rare opportunity in Belmont-sur-Lausanne.A property that brings together what is rarely found in the same place: the intimacy and independence of a house, the comfort of a contemporary apartment, and a view of Lake Geneva that never tires.Contact me at +41 78 873 74 59 for more information and to visit this gem.

1 / 13
CHF 3,200,000.–
4.5 rooms156m² living space
1093 La Conversion

Sumptuous attic with 180-degree panoramic view of the lake and the Alps

Exclusively, discover this exceptional attic apartment nestled in the prized heights of Lutry, offering a spectacular panoramic view of the lake and the Alps.The apartment, renovated in 2025, is located in a building constructed in 2018 with high-end materials, and it charms with its contemporary and timeless architecture, refined finishes, and elegantly resolute atmosphere. Bathed in light, the living space opens harmoniously onto a sumptuous terrace of approximately 100 m², a true outdoor living space, fully equipped with water points, screens, sunshades, and integrated lighting along its entire length.Distribution & amenities • Apartment with generous volumes and exceptional brightness • High-end, fully equipped Molteni kitchen • Custom-made dressings and Molteni fittings • Parental suite with private bathroom • Additional bedroom with en-suite shower room • Two additional bedrooms can be integrated • Independent office • Private, secure elevator • Fully equipped private laundry room Exteriors & living environment • Magnificent 100 m² terrace offering a breathtaking panorama • Well-maintained residence with perfectly maintained green spaces • Quiet, green, and privileged environment Additional advantages • Ideal location close to amenities and main axes • Low-emission construction with high energy performance Minergie • Access adapted for people with reduced mobility • Locked box for two indoor parking spaces (CHF 100'000 extra) • Large cellar offering additional storage space Combining refinement, absolute comfort, and exceptional panorama, this rare property embodies a unique lifestyle.Contact us today to obtain more information or organize a private visit.

1 / 13
CHF 1,490,000.–
5.5 rooms135m² living space
1092 Belmont-sur-Lausanne

Attic with calm and splendid view in Belmont-sur-Lausanne

Belmont-sur-Lausanne | Attic 5.5 rooms | Lake view | SunsetsIn the heart of an exclusive PPE with only 7 units, this attic of 135 m² weighted area benefits from a calm environment and a beautiful, unobstructed view of Lake Geneva and the Alps.The living area offers over 4 meters of ceiling height and a beautiful sense of space. The large, open kitchen has numerous storage spaces, a large work surface, a central island, and a bar.The living room opens onto a balcony with an orientation that allows you to enjoy breathtaking sunsets over the lake and the Alps every evening.The apartment includes 4 bedrooms, including a parental suite with private bathroom, a bathroom, and a laundry room with washing machine. Custom-made built-in closets are present in the bedrooms, living room, and hallway, with integration up to the ceiling height.Features- 135 m² weighted area | 129 m² interior- 4 bedrooms- Over 4 meters of ceiling height in the living areas- 11 m² balcony- PPE with 7 units, built in 2015- Pellet heating and solar panels- Water softener- Energy certificate classes A and B- Renovation fund + CHF 30,000.-- PPE fees CHF 341.10/month, excluding heating costs- Washing machine in the apartment- Private cellar- 2 indoor parking spacesPrice: CHF 1,570,000.-, apartment and 2 indoor parking spaces included. (CHF 80,000.- for the 2 parking spaces)A rare address in Belmont-sur-Lausanne with a peaceful environment and a panorama that can be fully enjoyed throughout the year.Contact us to visit it, it's worth it!Rockwell Properties exclusivity

1 / 13
CHF 3,070,000.–
4.5 rooms152m² living space
1070 Puidoux

Magnificent apartment in an idyllic setting

At the heart of an exceptional estate of over 22 hectares, formerly occupied by the prestigious Grand Hôtel du Signal, is a residential and hotel project of great scope. This consists of three distinct buildings: two dedicated to apartments in PPE and a third intended to accommodate a high-end hotel with a gourmet restaurant. Residents benefit from complete infrastructure, including a semi-olympic swimming pool, tennis courts, and a fully equipped SPA and fitness area.It is in this exclusive setting that the Les Terrasses de Lavaux residence is located, situated in the heart of the UNESCO World Heritage-listed terraced vineyards. This iconic site, overlooking Lake Geneva, offers a spectacular natural environment, combining absolute tranquility and breathtaking views of the Alps.Built in 2021, the achievement is distinguished by a contemporary, sober, and elegant architecture, perfectly integrated into its environment. Designed according to MINERGIE standards, it guarantees a high level of comfort and excellent energy performance. Its situation allows you to enjoy a peaceful setting while remaining close to amenities and main axes.The apartment, located on the second floor, develops 152 m² of living space and a weighted area of approximately 175 m². The spaces have been carefully designed to offer fluidity and luminosity, opening widely onto the outside. A covered terrace of approximately 33 m², oriented south, pleasantly extends the living areas, while an 8.7 m² balcony oriented east completes the exterior surfaces.Two indoor parking spaces, offered at an additional cost of CHF 120,000, as well as a cellar, complete this carefully equipped property, which is particularly sought after in this popular sector.

1 / 13
CHF 890,000.–
2.5 rooms74m² living space
1092 Belmont-sur-Lausanne

Elegant 2.5-room renovated apartment, panoramic view of the lake and the Alps

EXCLUSIVE TO ROCKWELL PROPERTIES!Ideally located in Belmont-sur-Lausanne, just a few minutes from the center of Lausanne, this 74 m² apartment seduces from the first glance with its exceptional panorama over Lake Geneva and the Alps.Renovated in 2023, it stands out for its particularly rare layout for this type of apartment: a true 2.5 rooms offering two complete bathrooms, a comfort usually reserved for much larger surfaces.The apartment is organized around a spacious entrance hall serving an open fully equipped kitchen, widely open to the living room and extended by a balcony. The bedroom benefits from direct access to the private terrace, a true outdoor living space oriented southeast, bathed in light throughout the day.The property benefits from a privileged exposure and a totally panoramic view of the lake and the Alps. A private cellar as well as a parking space in the building's underground garage complete this set.A building maintained and turned towards the future - the roof was renovated in 2022 and the building equipped with photovoltaic panels, ensuring controlled costs and a reduced energy footprint.A sought-after living environment - Belmont-sur-Lausanne, which takes its name from "beautiful mountain", is a municipality in the Lavaux-Oron district renowned for its quality of life and attractive taxation. Local shops, restaurants, schools, and public transport are just a few steps away, while highway access is reached in five minutes.
1 / 13
CHF 8,900,000.–
13 rooms470m² living space
1095 Lutry

Exceptional villa with breathtaking views, between lake and nature

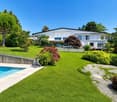
Nestled in one of the most sought-after neighborhoods of Lutry, this sumptuous villa offers a rare living environment, where absolute calm, preserved nature, and grandiose panorama are perfectly combined.Dominating Lake Geneva and the Alps, the property benefits from a privileged location, at the end of a private road, bordered by vineyards and forest. Here, every moment is lived in harmony with nature, while being just a few steps away from schools, shops, public transport, and the charming center of Lutry. The highway is accessible in just a few minutes, and Geneva International Airport is only 40 minutes away.Built in 1999 and carefully maintained, this villa seduces with its timeless elegance and generous volumes. Offering approximately 470 m² of living space (for a useful area of approximately 650 m²), it spans three levels and has 13 rooms, including 6 spacious bedrooms.The high ceilings, omnipresent natural light, and large windows create an atmosphere that is both warm and refined, while the multiple terraces and mezzanine invite you to fully enjoy the spectacular view.Designed to receive guests, the villa has spacious reception areas open to the outside - an ideal setting for convivial moments, private events, or simply the pleasure of welcoming family and friends.Combining intimacy, comfort, and prestige, this rare property embodies the art of living in Lutry: between nature, elegance, and serenity, just a few minutes from the heart of the Vaud Riviera.
1 / 13
CHF 2,200,000.–
6.5 rooms170m² living space
1091 Aran

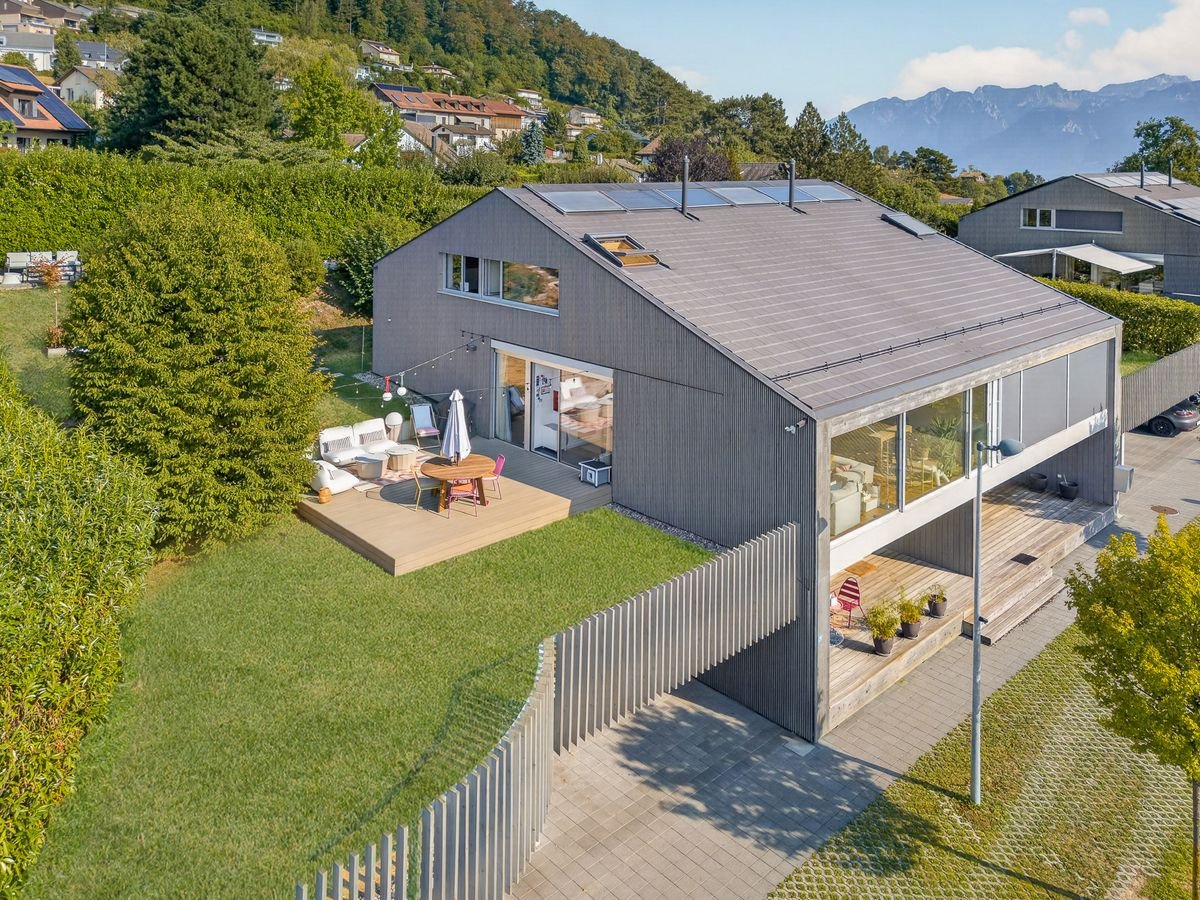
A contemporary gem in Lavaux: spectacular views of the lake and sweet living in everyday life

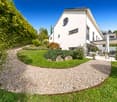
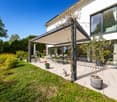
Dominating majestically over Lake Geneva and the Alps, this stunning semi-detached house is situated in the idyllic and preserved setting of Aran. Nestled in Lavaux and its terraced vineyards, a UNESCO World Heritage site, this exclusive property combines the authenticity of a unique panorama with the absolute comfort of high-end construction. Bathed in omnipresent natural light thanks to its generous openings, it was built with quality materials, giving it an irresistible charm and a warm atmosphere. Harmoniously spread over three levels, it offers generous volumes perfectly adapted to a demanding family life.From the ground floor, you discover a superb multipurpose space, ideal for setting up a game room or an independent office, benefiting from direct access to a generous covered terrace.On the first floor, the sleeping area offers two beautiful, comfortable bedrooms, a modern bathroom, and a guest toilet. But it's the pièce de résistance that will take your breath away: a spectacular view of Lake Geneva is offered to you from the large, light-filled living room. Sublimated by a very beautiful ceiling height, this living space integrates a beautiful open kitchen that invites conviviality. From this sun-drenched living room, the transition to the outside is done naturally with direct access to the garden and its splendid new 30 m² terrace, a true extension of the room for the beautiful days.The exterior is a true invitation to escape and conviviality. The generous garden, entirely calm and sheltered from view, surrounds the house with a green cocoon. Between the large terrace, a charming lounge area nestled in the vegetation, and the magnificent private petanque court, you can enjoy memorable sunsets over the Alps and the water, a glass of local Chasselas wine in hand.For your daily comfort, the house also has two covered parking spaces located just next to the house, completed by a large storage room. A unique opportunity to visit without delay!

1 / 6
CHF 890,000.–
4.5 rooms148m² living space
1610 Oron-la-Ville

Un appartement qui voit grand | 148 m² dont 40 m² de mezzanine

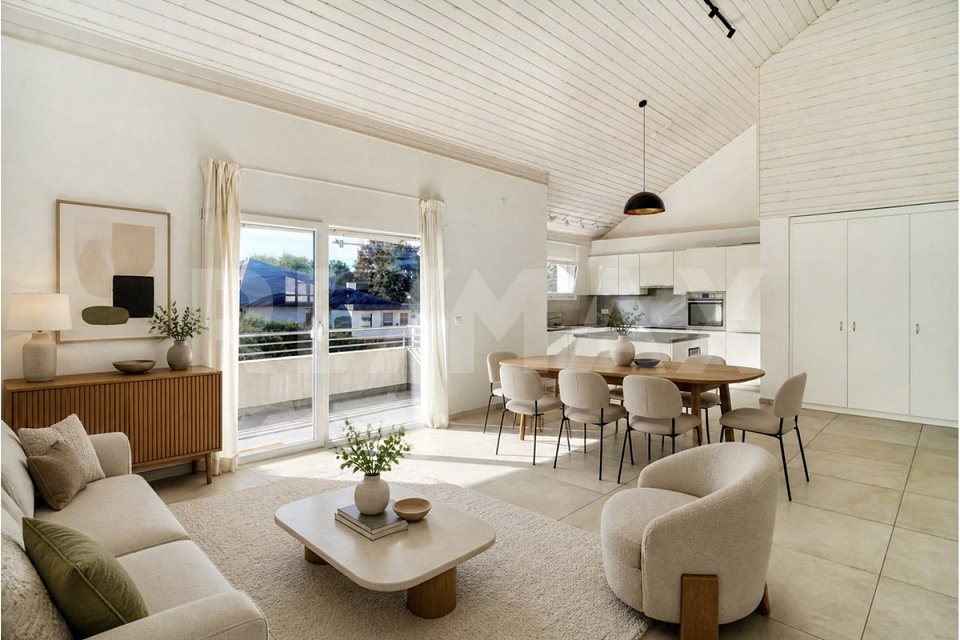
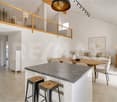
Des volumes rares et un potentiel daménagement exceptionnelEn exclusivité chez RE/MAX Lausanne.Au 2e et dernier étage dune résidence construite en 2015, cet appartement de 4,5 pièces se distingue avant tout par ses proportions généreuses et sa mezzanine de 40 m².Surplombant la pièce de vie, cette surface supplémentaire donne à lappartement un caractère unique. Salon privé, espace de travail, salle de jeux ou chambres supplémentaires cette mezzanine peut être aménagée selon vos envies et permet denvisager facilement une configuration en 5,5 pièces.Lappartement offre un vaste séjour avec salle à manger, une suite parentale, deux chambres, une salle de bains et une salle deau. Son balcon orienté Sud-Est complète agréablement les espaces de vie.Lessentiel- 148 m², dont une mezzanine de 40 m²- 4,5 pièces, transformables en 5,5 pièces- 2e et dernier étage avec ascenseur- Balcon orienté Sud-Est- Chauffage au sol- Certification énergétique CECB B- Deux places de stationnement souterraines pré-équipées pour bornes électriques (en sus)- Cave privativeÀ proximité des commodités et bien relié à Lausanne, Vevey et Fribourg, ce bien réunit espace, confort contemporain et liberté daménagement.Les volumes se racontent difficilement en quelques lignes. Demandez la brochure complète pour découvrir tout le potentiel de cet appartement ou contactez-nous pour organiser une visite.-Exklusiv bei RE/MAX LausanneIm 2. und obersten Stockwerk einer im Jahr 2015 erbauten Residenz gelegen, profitiert diese Wohnung von einer Südost-Ausrichtung, die ganztägig optimales natürliches Licht garantiert. Ihre aussergewöhnlichen Raumvolumen, die hochwertigen Ausführungen und das Mezzanin machen sie zu einem seltenen Angebot auf dem Markt.Hauptmerkmale:- Wohnfläche: 148 m² inkl. 40 m² Mezzanin- 4,5 Zimmer (Möglichkeit auf 5,5 Zimmer durch Abtrennung des Mezzanins)- 2. und oberstes Stockwerk- Südost-ausgerichteter Balkon- Wohn- und Esszimmer | Elternsuite | 2 Schlafzimmer- 1 Duschbad- 1 Badezimmer- Fussbodenheizung- Lift- Energiezertifizierung CECB B- 2 Tiefgaragenplätze mit Vorrüstung für Elektroladestation- Privater KellerraumLage:Oron-la-Ville bietet ein angenehmes Wohnumfeld mit allen Annehmlichkeiten in unmittelbarer Nähe. Schneller Zugang zu Strassen- und Bahnverbindungen Richtung Lausanne, Vevey und Freiburg (~30 Min.).Kontaktieren Sie uns für die vollständige Broschüre oder zur Vereinbarung einer Besichtigung.Yasser Khubieh | +41 78 632 02 62 | yasser.khubieh@remax.chDjaï Rostand | +41 76 262 26 42 | djai.rostand@remax.ch-Exclusively listed at RE/MAX LausanneLocated on the 2nd and top floor of a residence built in 2015, this apartment enjoys a South-East orientation guaranteeing optimal natural light throughout the day. Its exceptional volumes, quality finishes and mezzanine make it a rare find on the market.Key features:Living area: 148 m² including 40 m² mezzanine4.5 rooms (possibility of 5.5 rooms by partitioning the mezzanine)2nd and top floorSouth-East facing balconyLiving and dining room | Master suite | 2 bedrooms1 shower room1 bathroomUnderfloor heatingElevatorEnergy certification CECB B2 underground parking spaces with pre-installation for electric chargingPrivate storage roomLocation:Oron-la-Ville offers a pleasant living environment with all amenities close by. Quick access to road and rail connections towards Lausanne, Vevey and Fribourg (~30 min).Contact us to receive the full brochure or to arrange a viewing.Yasser Khubieh | +41 78 632 02 62 | yasser.khubieh@remax.chDjaï Rostand | +41 76 262 26 42 | djai.rostand@remax.ch

Suggested properties for you based on search results