465 results - Property for buy in District Lavaux-Oron
1 / 12
CHF 1,495,000.–
4.5 rooms130m² living space
1071 Chexbres

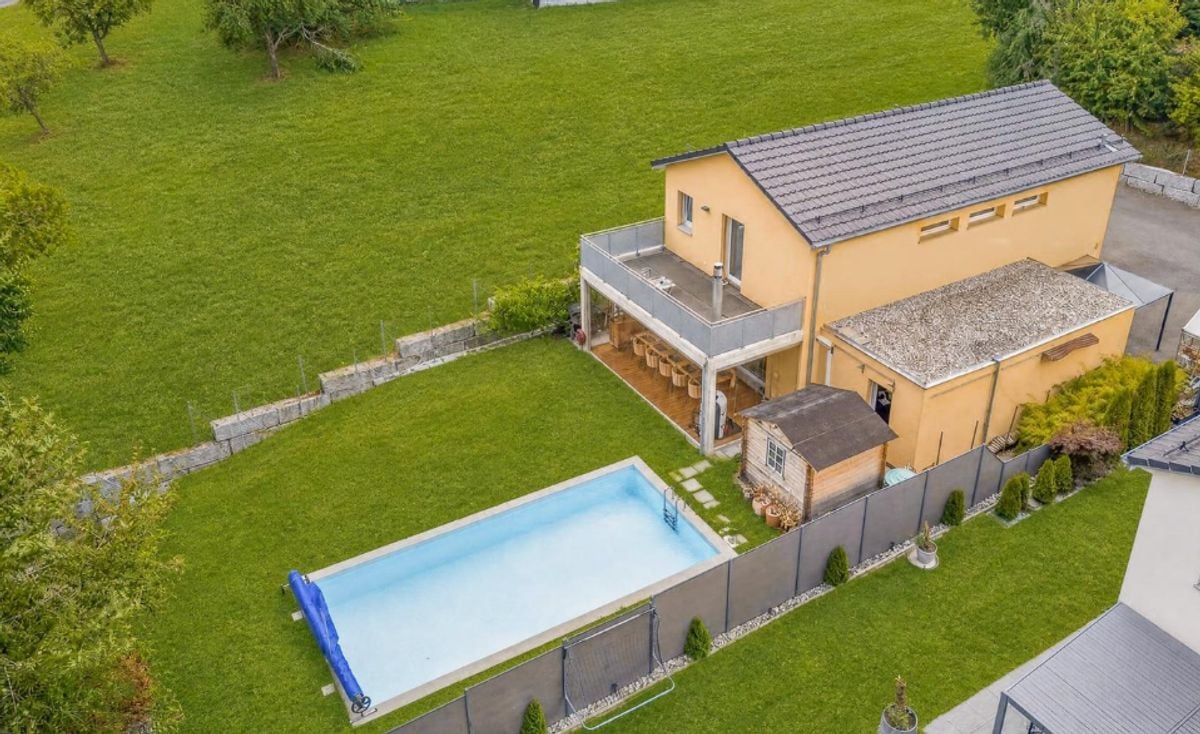
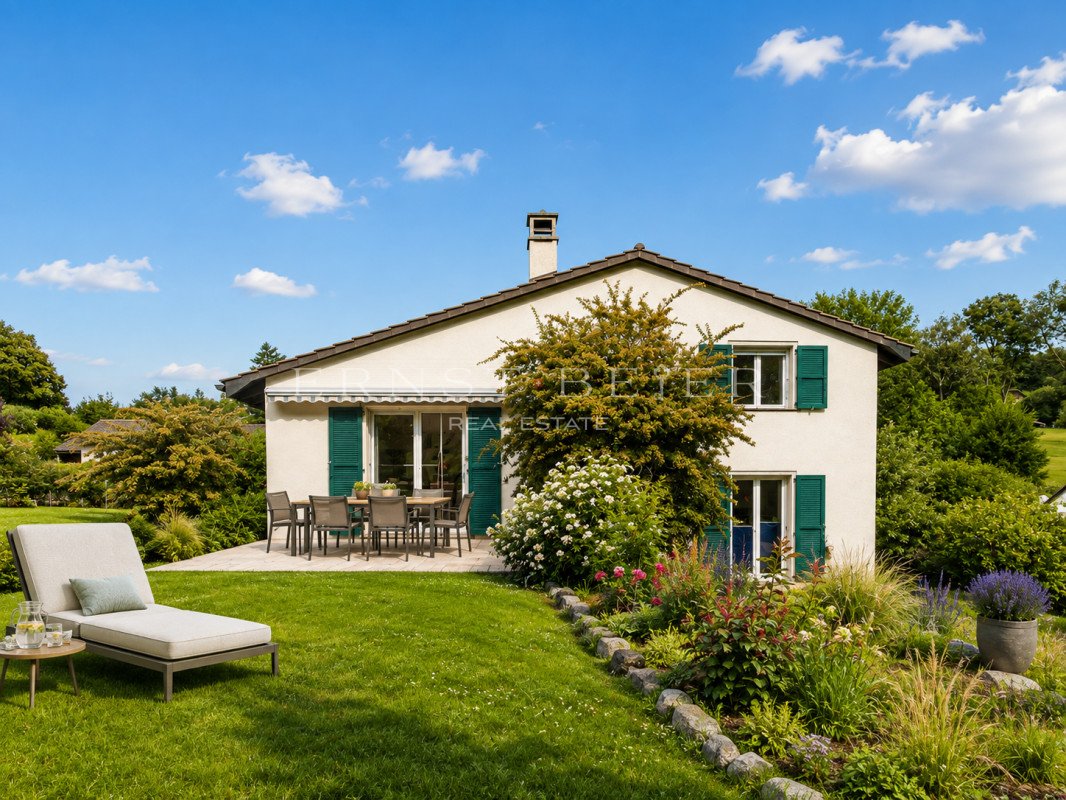
EXCLUSIVITY - Magnificent 130m2 family villa - with garden - Cremières

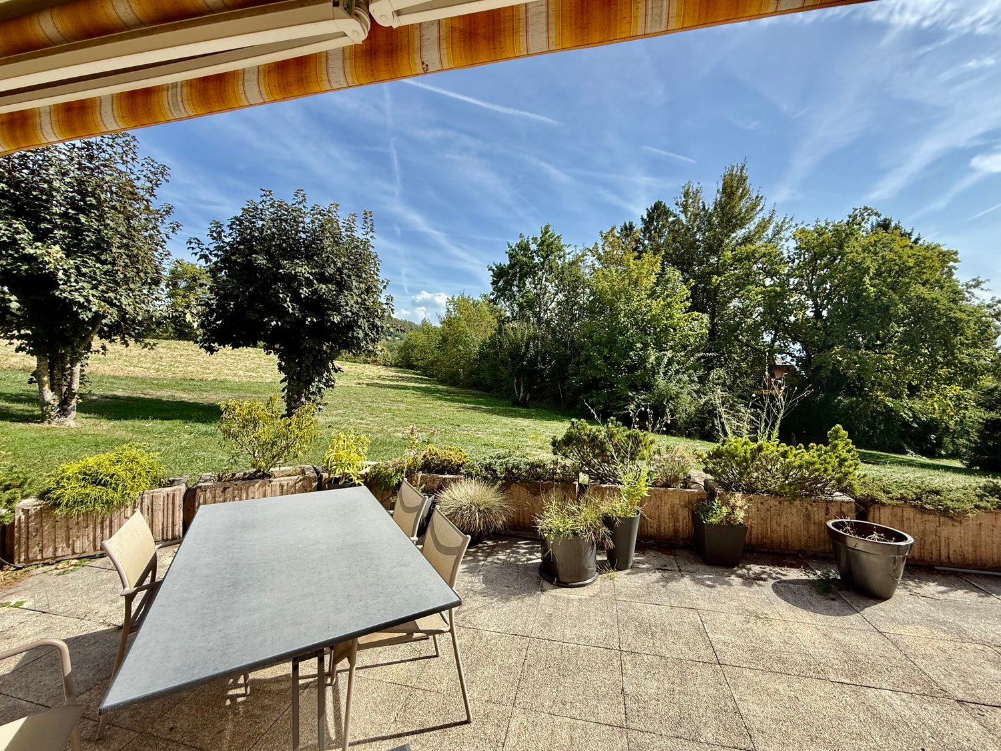
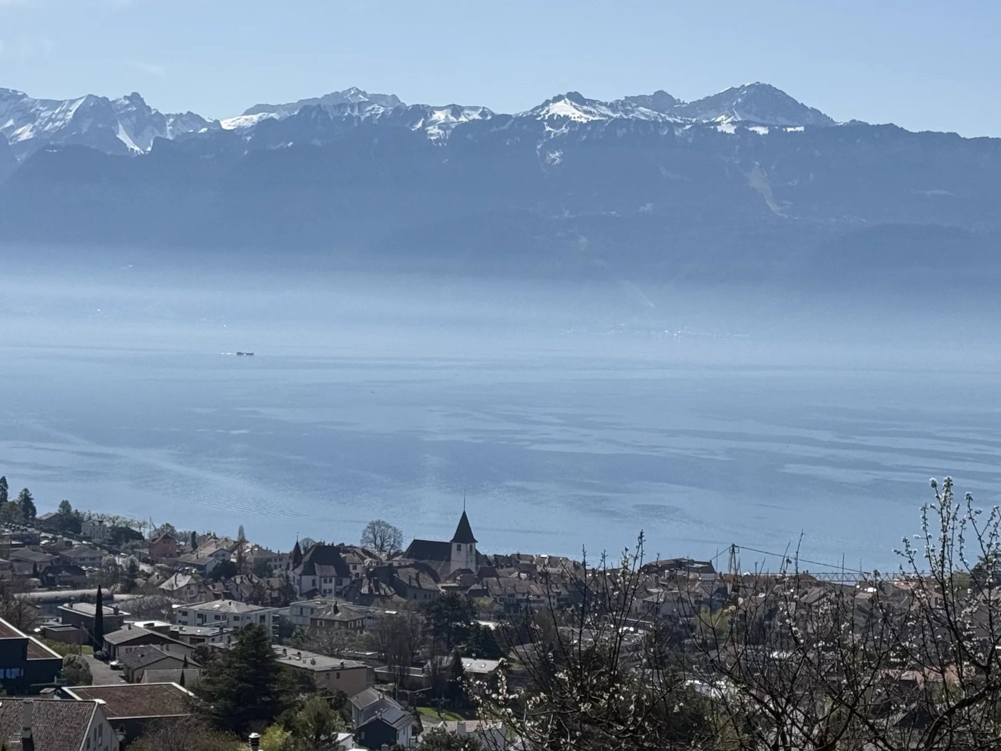
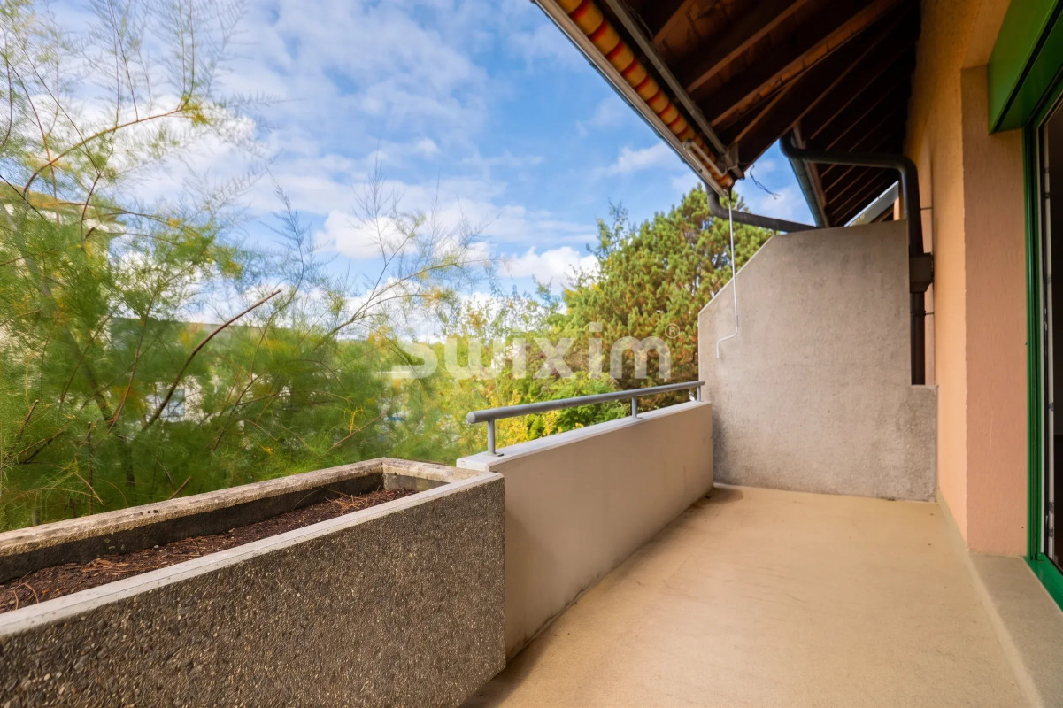
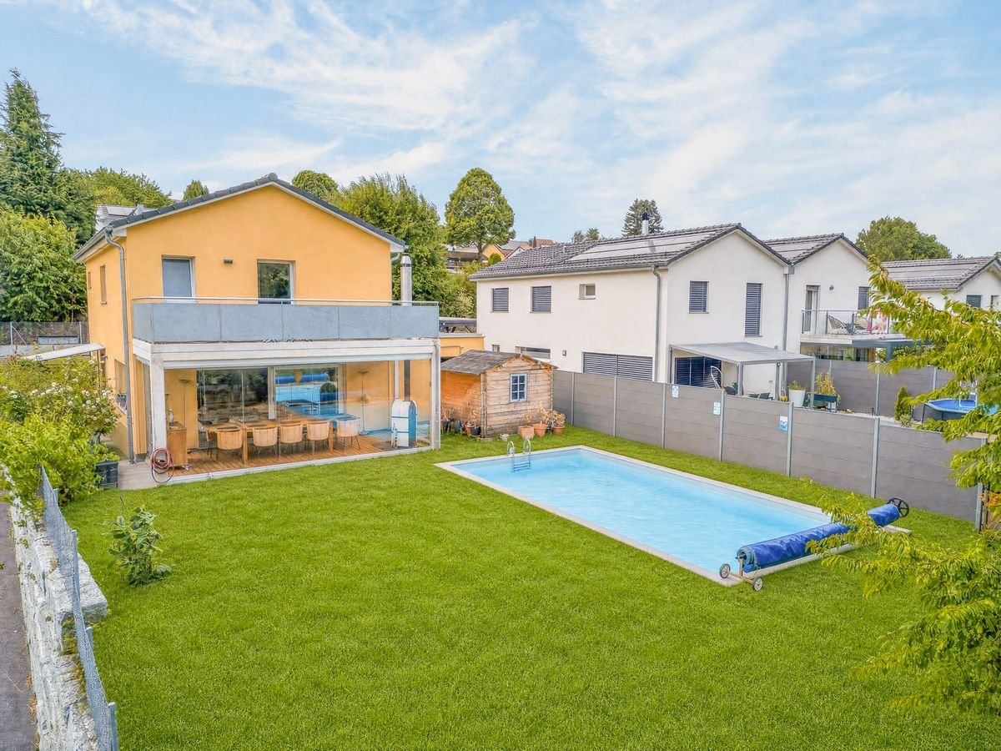
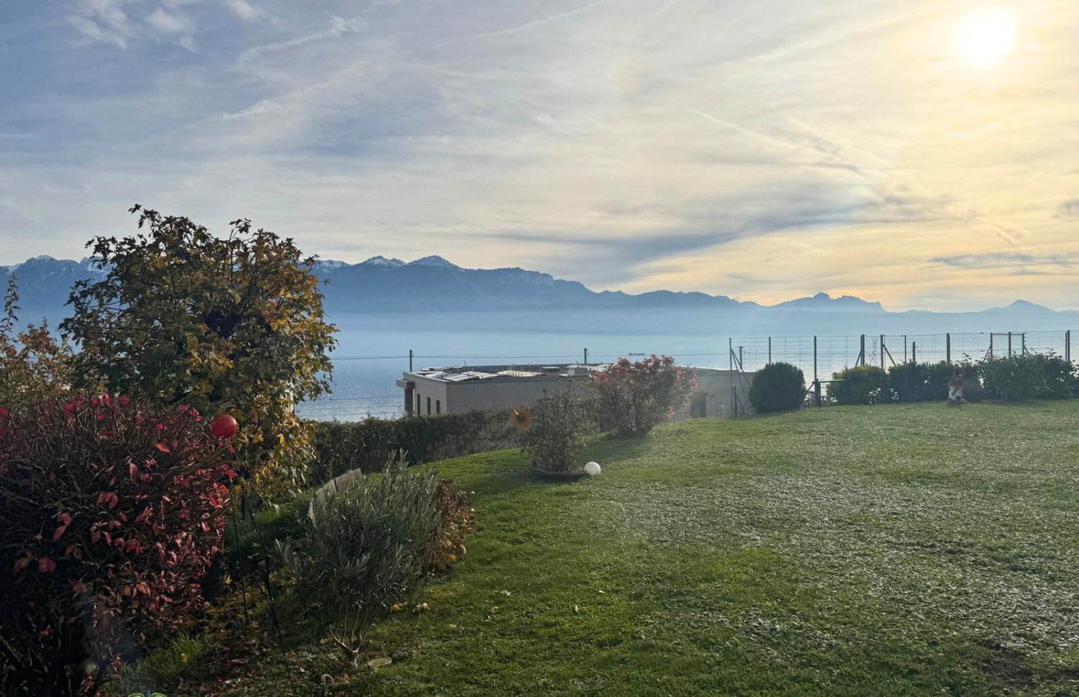
Located in Crémières, this family villa offers a net sales area of approximately 130 m² (interior partitions and terrace weighted according to USPI standards), distributed over bright and functional volumes. It has 3 bedrooms and a fourth attic room of 6 m², ideal as an office or guest room. The 20 m² terrace invites outdoor meals, with an unobstructed view of the mountains and a partial view of the lake.Completely renovated in 2015 (painting, bathroom, floors, windows, heating), the villa offers immediate comfort. Only the kitchen remains to be personalized, a great opportunity for those who want to put their own touch.The 830 m² garden, with its vegetable garden and garden shed, will seduce nature and gardening enthusiasts. A 45 m² cellar completes the property, offering appreciable storage space. In terms of parking, the villa has 2 covered and 1-2 additional outdoor spaces.Built in 1974, with gas heating.Available immediately, as soon as the current owners have organized their move.I remain at your disposal to organize a visit or for any additional information.Key pointsNet sales area: approximately 130 m² (USPI standards), 4.5 rooms3 bedrooms + office/guest room attic (6 m²)20 m² terrace45 m² cellar830 m² garden with vegetable garden and garden shedComplete renovation 2015 (painting, bathroom, floors, windows, heating)2 covered + 1-2 outdoor parking spacesMountain view, partial lake viewGas heatingConstruction 1974Available immediately(Net sales area calculated according to USPI standards: net living area + interior partitions (approximately 5%) + weighted terrace (33%))

1 / 10
CHF 830,000.–
2.5 rooms64m² living space
1090 La Croix (Lutry)

Charming 2.5 rooms with large terrace and beautiful view of the lake and mountains

Located on the heights of Lutry, La Croix-sur-Lutry seduces with its peaceful and green residential setting.In the heart of the Lavaux landscapes, between vineyards, Lake Geneva, and mountains, it offers a privileged quality of life while remaining close to Lausanne.The building is ideally located just a few minutes' walk from a bus stop, allowing easy access to La Conversion train station and Lutry, where the bus line 9 to Lausanne city center is located. Additionally, access to the A9 highway is about 3 minutes by car, making it easy to travel to Lausanne and Geneva as well as to Vevey and the Valais region.For daily needs, the Migros of La Conversion, located near the train station, offers a practical solution for shopping and amenities.An ideal location to combine tranquility, nature, and proximity to the city.Built in 1993, this condominium of 7 small buildings has a plot of over 15,000 m2. Away from any noise pollution, this beautiful, fully renovated 2.5-room apartment from 2011 benefits from a living area of 64m2 and a beautiful 38m2 terrace. Its description is as follows:• Entrance hall• A bathroom/WC with washing and drying facilities• A superb open kitchen fully equipped• A living/dining room with access to the terrace• 38m2 terrace with southeast orientation and beautiful view of the lake and mountains• A bedroomAdditional features:• A cellar• Two indoor parking spaces (CHF 30,000.- per space in addition to the listed price), one of which has the possibility of installing a charging station

1 / 10
CHF 1,090,000.–
3 rooms80m² living space
1095 Lutry

EXCLUSIVITY I Magnificent 3-room apartment with lake view

EXCLUSIVITÉ AGENCED HOMES SA presents this apartment in a PPE located in a residential building of high standing built in 2018 situated in a residential area. A few minutes from the center of Lutry and 15 minutes from the center of Lausanne. Close to the highway access, shops and public transportation.3-room apartment offering a living area of approx. 80m2 with a balcony of approx. 7m2 totaling a PPE area of approx. 83m2The entire construction is in very good general condition. No work to be expected. Magnificent apartment with elevator access, located on the second floor offering a PPE area of approx. 80m2. Distribution : - Entrance hall and corridor with built-in closets - Shower room with sink, toilet and space for an equipped laundry room - Living/dining room with access to a 7m2 balcony - Open and fully equipped kitchen of the Siemens brand and black granite worktop - One bedroom - One parental bedroom with built-in closets and adjacent bathroom (bathtub, sink and toilet)The property benefits from a parking space in a closed garage as well as a cellar.Information : Living area : approx. 80m2Balcony area : approx. 7m2PPE area : approx. 80m2Year of construction : 2018Floor : 2nd floorOrientation : South - Unobstructed view of the lake and the Alps.Parking space : 1 parking space in a closed garageHeating with underfloor heating and heat pump (PAC)For visits : Matthieu DARCHEN : +41 79 359 57 19

1 / 15
CHF 1,890,000.–
12 rooms360m² living space
1610 Oron-la-Ville

Authentic 2-apartment house - 3 minutes from Oron-la-Ville

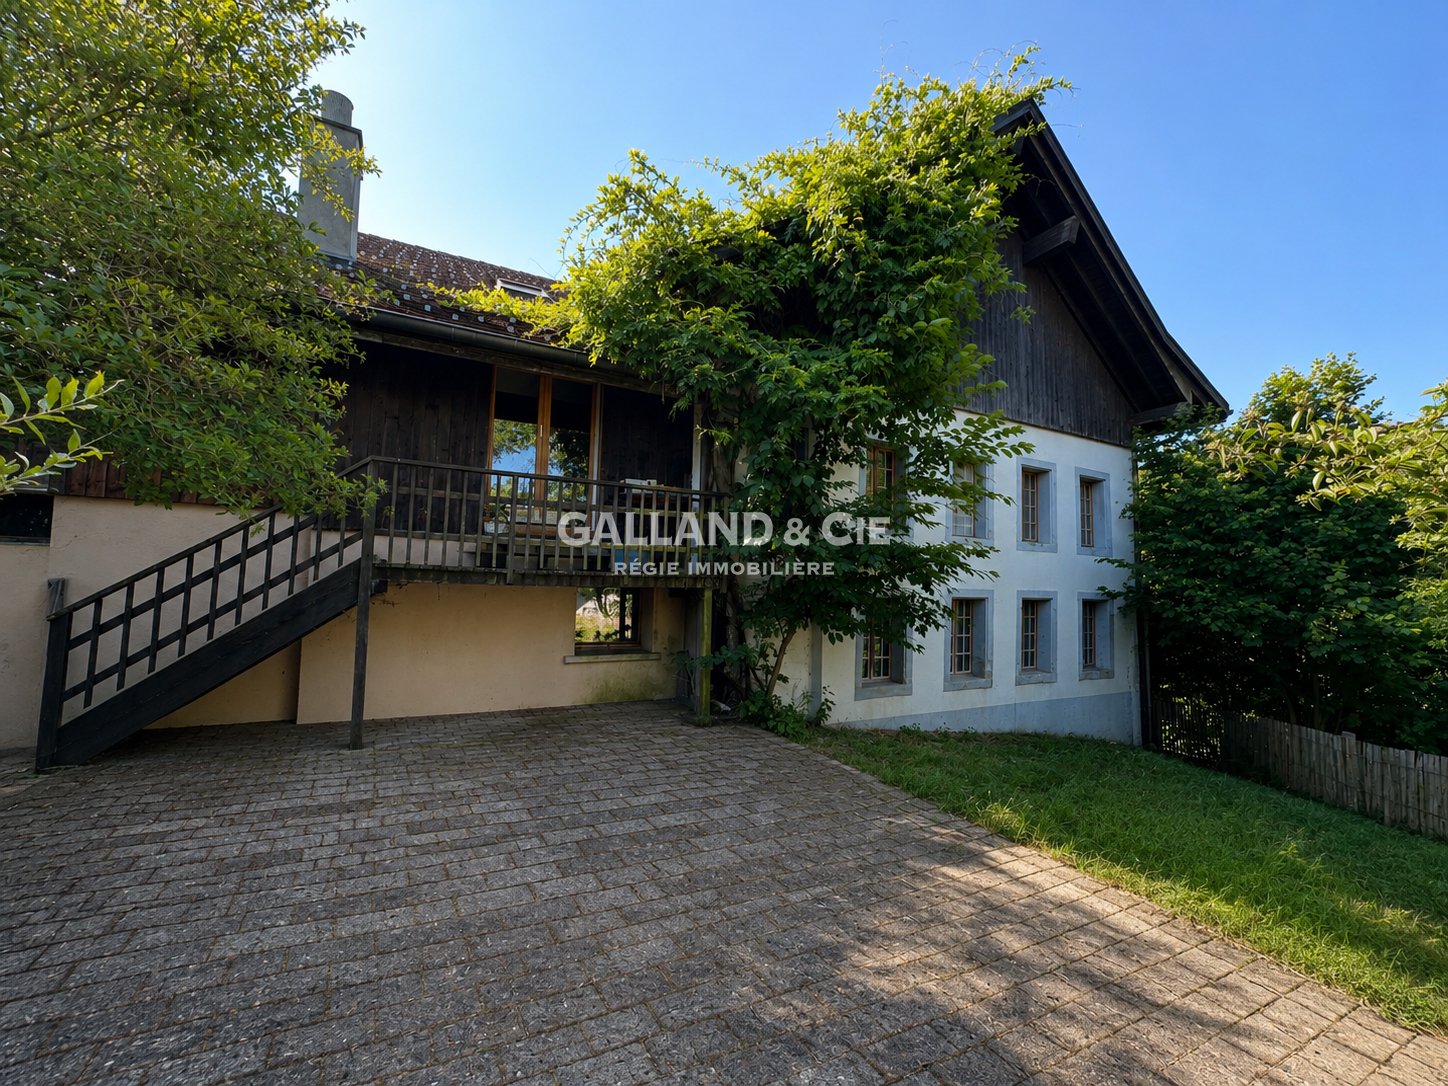
Two independent homes in the heart of a character house.In Gillarens (FR), in a serene and rejuvenating environment, this remarkable renovated rural house offers an evident answer to many life projects: welcoming several generations under the same roof while preserving the independence of each, or combining private housing and rental income.Today, fully designed as a residential house, the property offers two apartments of very beautiful dimensions, each benefiting from its own atmosphere, beautiful living spaces, and privileged access to the outdoors.Available immediately, the first apartment of 6.5 rooms, ~185 m², and southwest orientation, prioritizes the relationship with the garden. The ground floor includes an entrance area, a living room with a stove, opening onto a fitted kitchen, as well as a beautiful room of ~21 m² that can be arranged as a dining room and a contemporary bathroom. The kitchen opens onto a shaded balcony leading to a spacious west-oriented terrace and then to the tree-lined garden and the stream.On the floor, the volumes unfold with a beautiful freedom of layout. A room of ~29 m² can notably become a particularly generous living room, while two bedrooms, a furnishable space, and a dressing room or office complete this level.An independent room of ~31 m², a laundry room, and a vaulted cellar further reinforce the functionality of the whole.The second apartment of 5.5 rooms, ~175 m², offers a different and equally seductive organization. The dining room opening onto the kitchen of ~43 m² constitutes the heart of the accommodation and extends by a balcony giving access to the private garden. Halfway up the stairs, the living room of ~46 m² with a fireplace imposes itself as a real reception room, followed by a bathroom. The mezzanine and the attic spaces accentuate the feeling of space, while three bedrooms of beautiful dimensions complete the accommodation.A garage of ~61 m² is made available. This accommodation is currently rented.What strikes most is the generosity of the volumes, the spaces, and the continuity between interior and exterior, revealing all its potential. Tree gardens, terraces, vegetation, and the presence of a stream compose an intimate environment.Here, the countryside is not just a backdrop: it fully participates in the daily experience of the property.The exterior architecture confirms this impression. The silhouette of the building, its facades combining masonry and wood, its glazed windows, give it a remarkable presence in the landscape. The ensemble possesses that particular elegance of old rural homes that have traversed time without losing their soul.The interior plays on warm materials and architectural details that give each space its personality: woodwork, exposed beams, wooden floors, attic spaces integrating naturally into a design thought out for current life.Technical comfort accompanies this quality of housing: 2 cascade-installed heat pumps from 2023 ensure heating and hot water. Photovoltaic panels and a new electrical panel have also been installed.Finally, the situation allows for fully enjoying the calm while remaining close to the main regional centers. Oron-la-Ville is located ~3 minutes by car, where several shopping centers are located, while Romont and Lausanne remain easily accessible.Public transportation (bus at 7 minutes on foot) and the train stations of Châtillens and Ecublens-Rue (Lausanne-Palézieux-Payerne axis) complete this excellent accessibility.A rare property due to its proportions, its environment, and its ability to combine two universes: that of a generous and elegant house and that of a deeply natural living space.Visits at your convenience.

  • High ceiling, wooden floor, spiral staircase, study with bookshelves, living room with couch, musical instrument, balcony with drum set
  • Green lawn, two horses eating, house in the background, trees and shrubs, blue sky
  • A spacious and well-maintained garden featuring a variety of plants, including flowers, shrubs, and trees. The garden is fenced, and there is a large open area with a fire pit in the center. The garden is well-lit and features a blue sky in the background
  • House exterior, illuminated stairway, brick walls, wooden sculptures, outdoor seating, illuminated walls
  • white and grey house, brick wall, wooden carriage, terrace, tables and chairs
  • Black tiled walls, walk-in shower, sink with mirror, wooden cabinet, toilet, towel rack
  • Open-plan living space, wooden floors, spiral staircase, balcony, large windows, study area with desk and books, decorative items
  • Open space with kitchen and dining area, large living room with fireplace, wooden flooring, spiral staircase, windows, bookshelves
  • Spacious open floor plan, hardwood floors, large fireplace, spiral staircase with railing, open kitchen, breakfast bar, wooden shelves with books, wine glasses displayed, spiral staircase leading to upper level, balcony, large windows, view of landscape.
  • 2 story house, white exterior, red roof, large windows, balcony, garage, garden, stone wall, grassy lawn
  • 2-storey house, white exterior, red roof, balcony, fireplace, garage
  • two sofas, large glass doors, modern design staircase, wood flooring, coffee table, view of the outside
  • wooden floors, glass walls, two white sofas, two side tables, coffee table, two large paintings, staircase, large windows, large balcony
  • Wooden floor, desk with computer, office chair, lamp, bookshelf, cabinets, picture frames, railings, and wall decorations
  • Desk, office chair, monitor, wooden flooring, cabinets, shelves, trash can, iron, picture frames, shelves with books and figurines
  • wood floor, wooden counters, induction hob, wooden cabinets, built-in oven, wine glasses
  • Kitchen with granite counter tops, wooden cabinets, breakfast nook with stools, integrated oven and dishwasher, central island, hardwood floors, gas stovetop, wooden bar.
  • kitchen with wooden countertop, stools, modern fireplace, wooden flooring
  • Open kitchen with large island, granite counter tops, modern appliances, fireplace, stools, wooden flooring.
1 / 19
Price on request
9.5 rooms450m² living space
1077 Servion

Magnificent 9.5-room house with 3 apartments in Servion

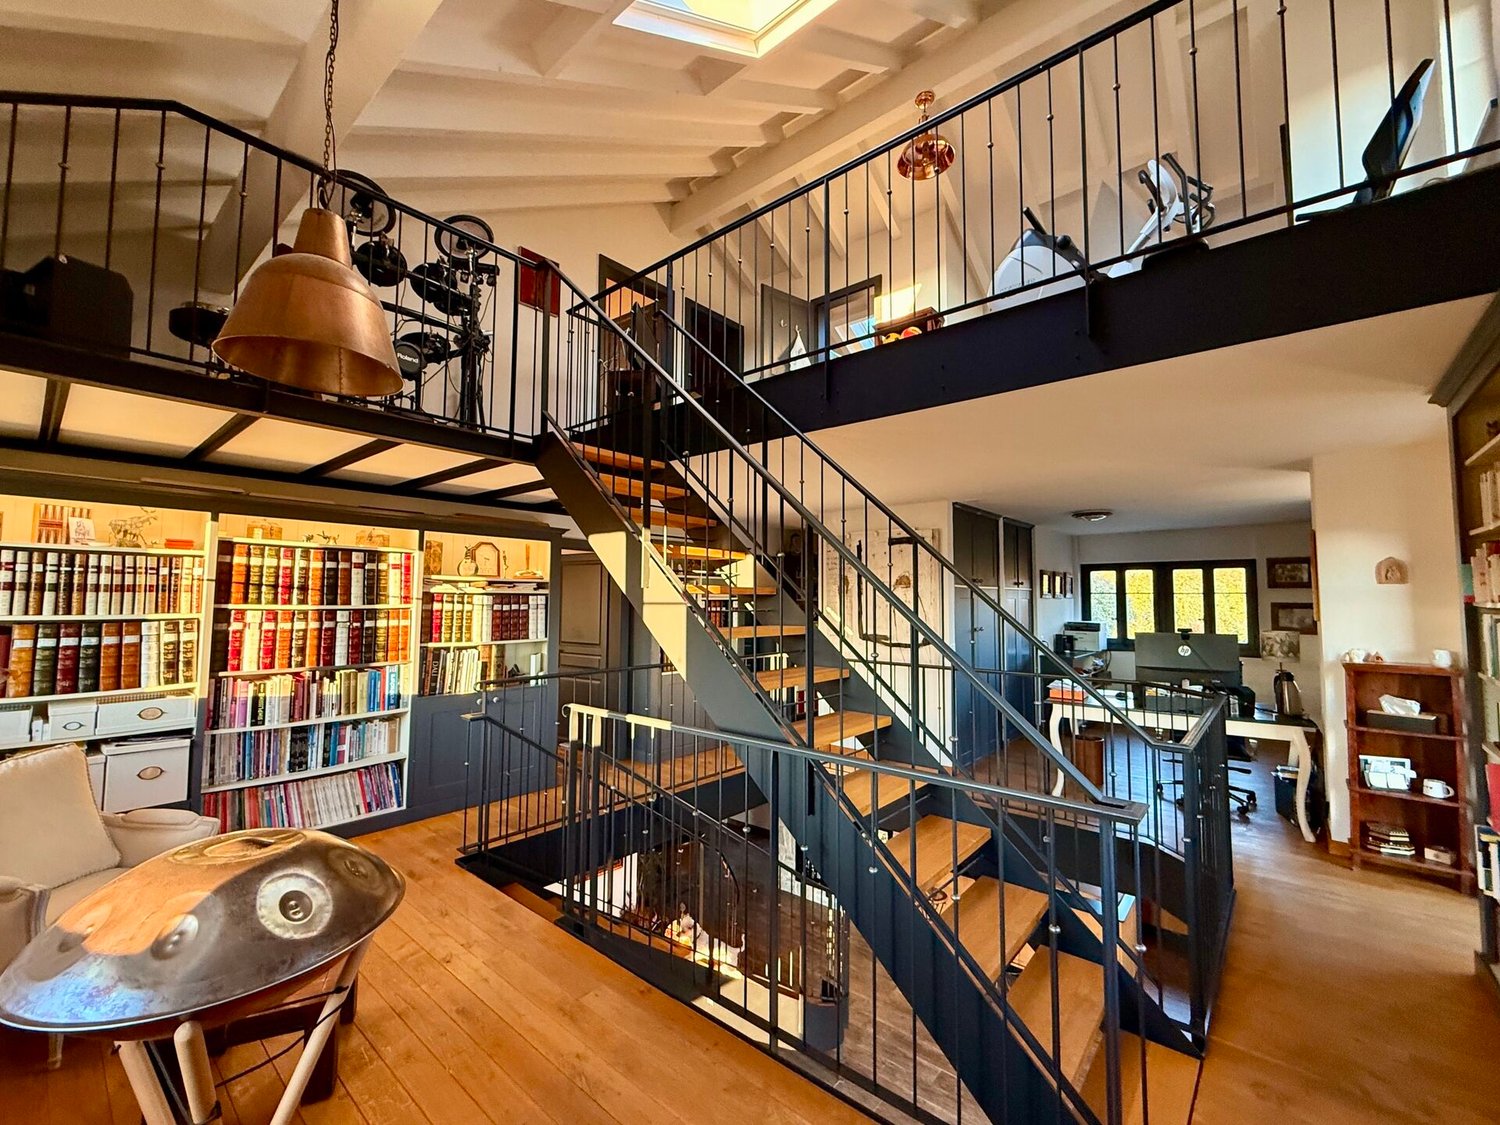
Exceptional property – Ensemble of three dwellingsTotal area: approx. 420 m²This unique property brings together three independent dwellings, offering a rare combination of space, flexibility, and comfort. Ideal for a large family, multiple generations, a professional activity, or rental income, this ensemble benefits from a warm architecture, noble materials, and a loft atmosphere in the main areas.Each unit has its own character, generous volumes, and functional access, allowing for modular occupation according to needs.Main dwelling – 9.5 rooms - area: approx. 280 m²This main dwelling stands out for its impressive living area with mezzanine, its central metal and wood staircase, and its warm atmosphere combining open spaces, natural light, and authentic materials.Highlights:Spacious loft-style living areaBeautiful ceiling heightLibrary, office space, several loungesConvivial kitchen with bar and stone fireplaceMany bedrooms and bathroomsDirect access to outdoor areasDuplex apartment – 3.5 rooms - area: approx. 88 m²Independent apartment, ideal for hosting relatives, accommodating a teenager, a parent, or generating rental income.Highlights:Separate entranceTwo bright levelsComfortable living areaIndependent kitchen and bathroomPerfect for long-term or short-term rentalIndependent chalet – 2.5 rooms + mezzanine - Area approx. 55 m² + 55 m²in the basementThis charming, independent chalet offers a warm atmosphere, ideal for a studio, a wellness area, a professional office, or an additional dwelling.Highlights:Cosy lounge, equipped kitchenBedroom + mezzanine, usable as sleeping area or officeBasement of 55 m² (workshop, storage, leisure)Total independencePerfect for professional activity or rentalOutdoor areas & ambianceTerraces and balconiesNoble materials (stone, wood, metal)Quiet and bright environmentModular spaces according to needsInterested?Contact Walzi SA for a private visit or to obtain the complete dossier.+47 766 62 13 95

1 / 8
CHF 760,000.–
4.5 rooms135m² living space
1607 Palézieux

Apartment of 135 m² in the heart of Palézieux-Village: train station, school and shops nearby

Réf. LM 4577- 3 bedrooms (possibility of a 4th)- Bright living room of 51m²- Equipped kitchen - 1 large bathroom - 1 guest toilet - Possibility of a washing column - West-facing balcony of approximately 8m²A former architect's office turned into a family apartment, with volumes that are hardly ever found in the center of a village. 135 m² of living space, a living room of over 50 m² with a wood stove, three bedrooms and the possibility of arranging a fourth.West-facing, on the 1st floor of a 1989 building, it offers a view of the countryside on one side and the village on the other. The balcony extends the living room for summer meals and sunny afternoons.The beech wood floor was sanded and treated in 2026, the paints and woodwork were redone. The water heater was replaced in 2025 and the heating regulation in 2023. Electric heating with individual metering.Daily life can be done on foot: bus stop, restaurant, train station and school less than 250 m away. Supermarket and Oron-la-Ville 1 km away, quick access to Lausanne and the Riviera by train.A garage, an outdoor parking space, a cellar and access to the common laundry room are included. Available.CHF 790'000.- all inclusive. Book your visit today!Call me or write to me: I offer you a time slot within 48 hours and send you the plan and the complete dossier afterwards.

1 / 12
Price on request
4.5 rooms135m² living space
1091 Grandvaux

RARE. Panoramic apartment with no nuisance!

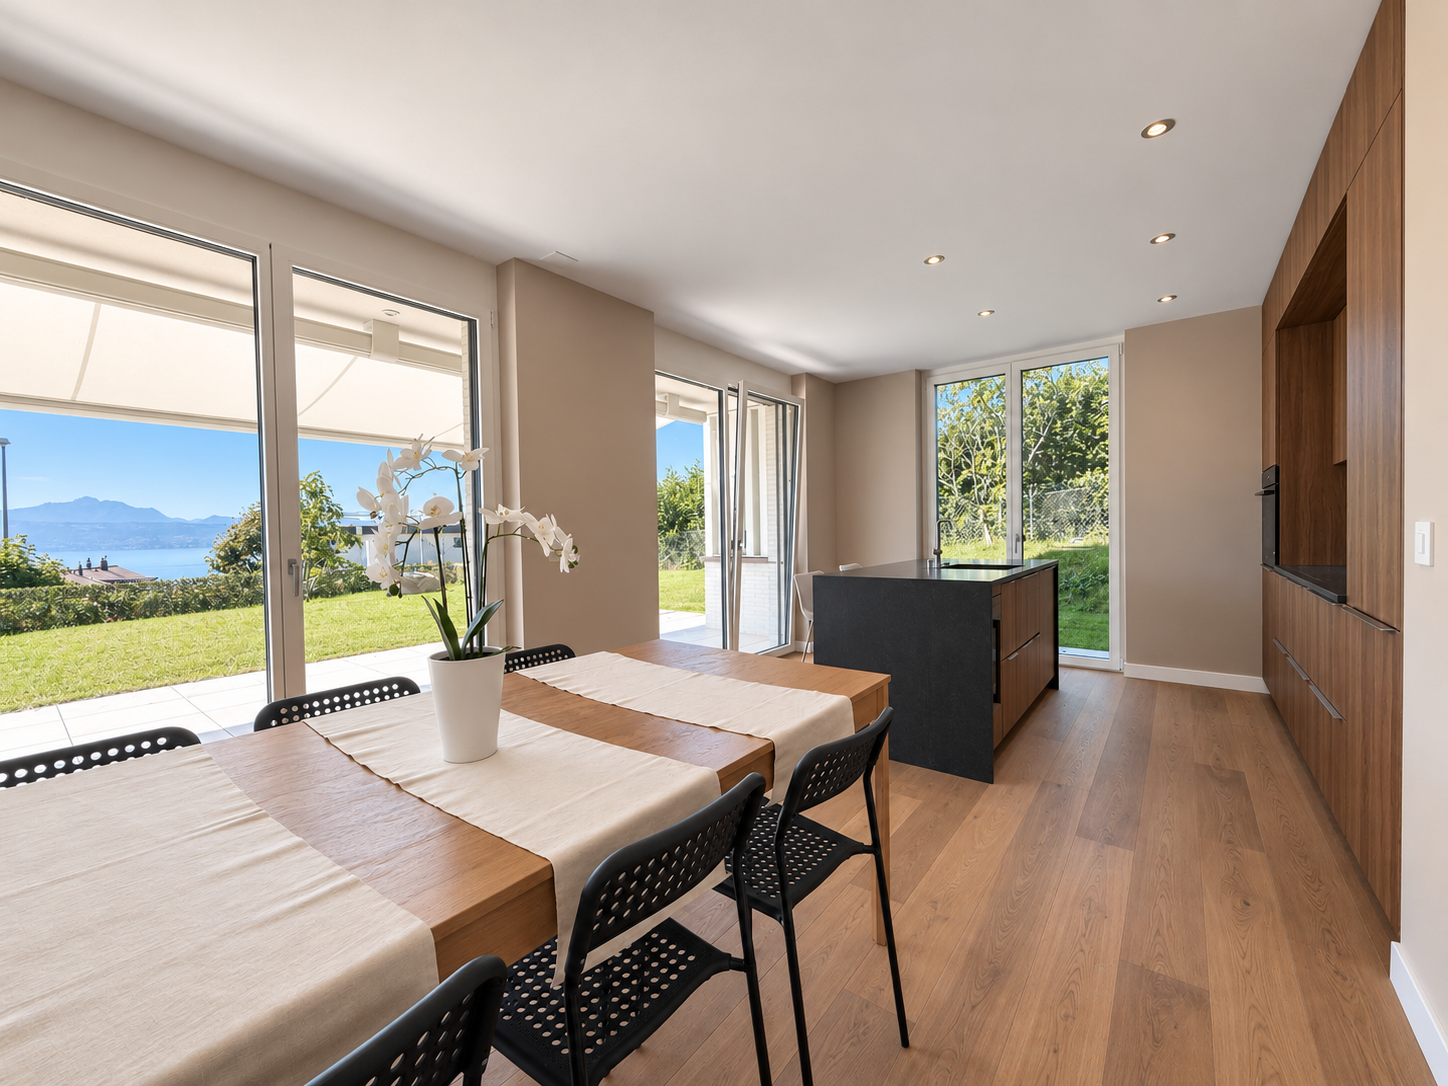
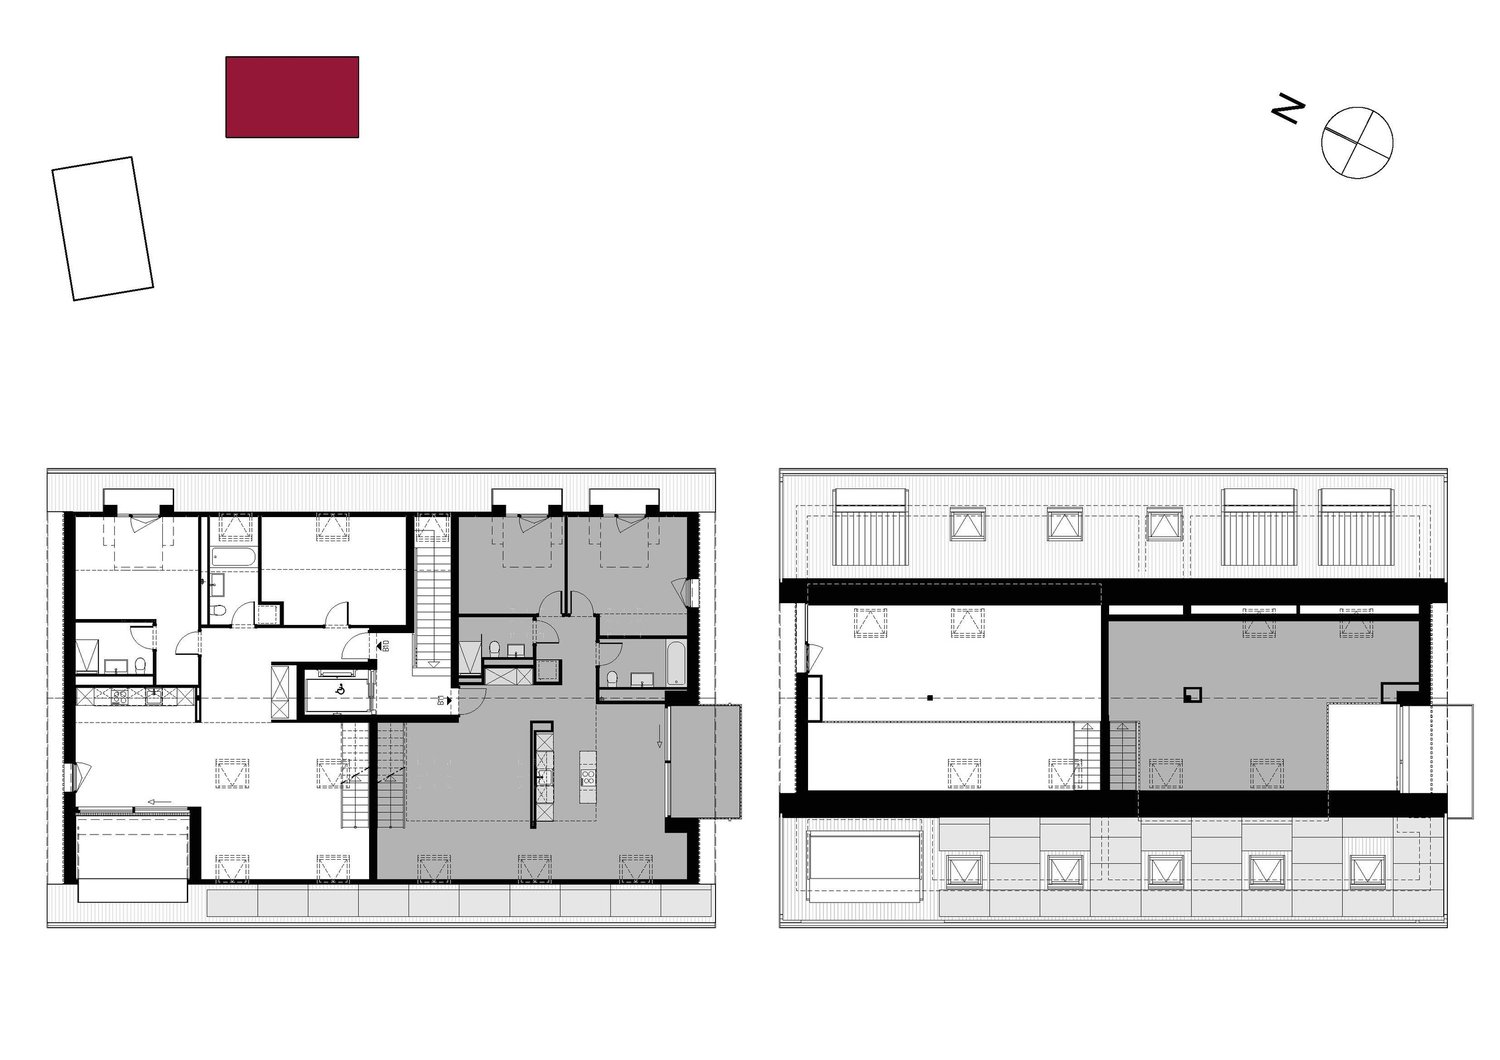

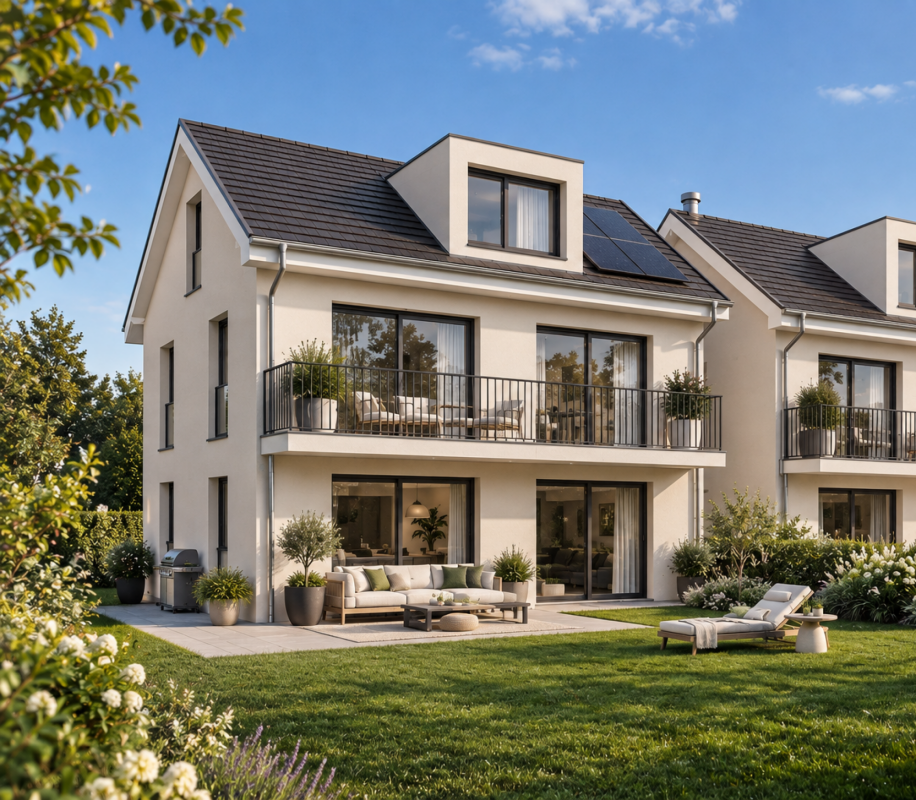
Location Project of two buildings under construction on a large plot facing the lake and with breathtaking views from East to West. We are located here in the Lavaux on a plot that is easily accessible and close to all amenities. We are just a few minutes' walk from the most beautiful vineyards in the world, the Grandvaux train station and the bus, in the immediate vicinity of the school, 15 minutes from private schools and 1.5 km from shops and the lake! The project The construction of two buildings is underway. Two apartments side by side (which could be combined) are still for sale and under construction. Delivery spring 2027. Modifications and the choice of finishes are still possible. The notary fees are reduced! The construction The fabulous contemporary construction is MINERGIE. The views are panoramic of the Dents de Jaman, the Rhone valley, Lake Geneva, the Alps, Evian and Lausanne. The design of the project was done so that each dwelling benefits from panoramic views and preserves the intimacy of each one. The finishes are luxurious and left to the choice of the buyers. This 4.5-room apartment is located on the 1st floor West and is spread over two levels. It benefits from a south and west orientation with panoramic views of Lake Geneva, the Alps and enjoys the sun until early evening! On the lower level, we find the habitable part. It offers a large, bright living and dining room with large windows giving access to a private, large terrace. The kitchen is open and equipped with high-end appliances and elegant finishes to choose from, with generous budgets. A guest toilet completes this floor. Access by stairs or elevator. On the upper level, we find the night area, composed of a parental suite with dressing room and private shower, as well as 2 comfortable bedrooms with bathroom. Main features - 3-bedroom apartment - Private terraces - Green space for PPE - Minergie standard (PAC and photovoltaic panels) - Elevator - Private laundry room - 2 outdoor spaces extra (CHF 45,000/space) Download our brochure and ask us for a visit.

1 / 8
CHF 2,700,000.–
5 rooms131m² living space
1095 Lutry

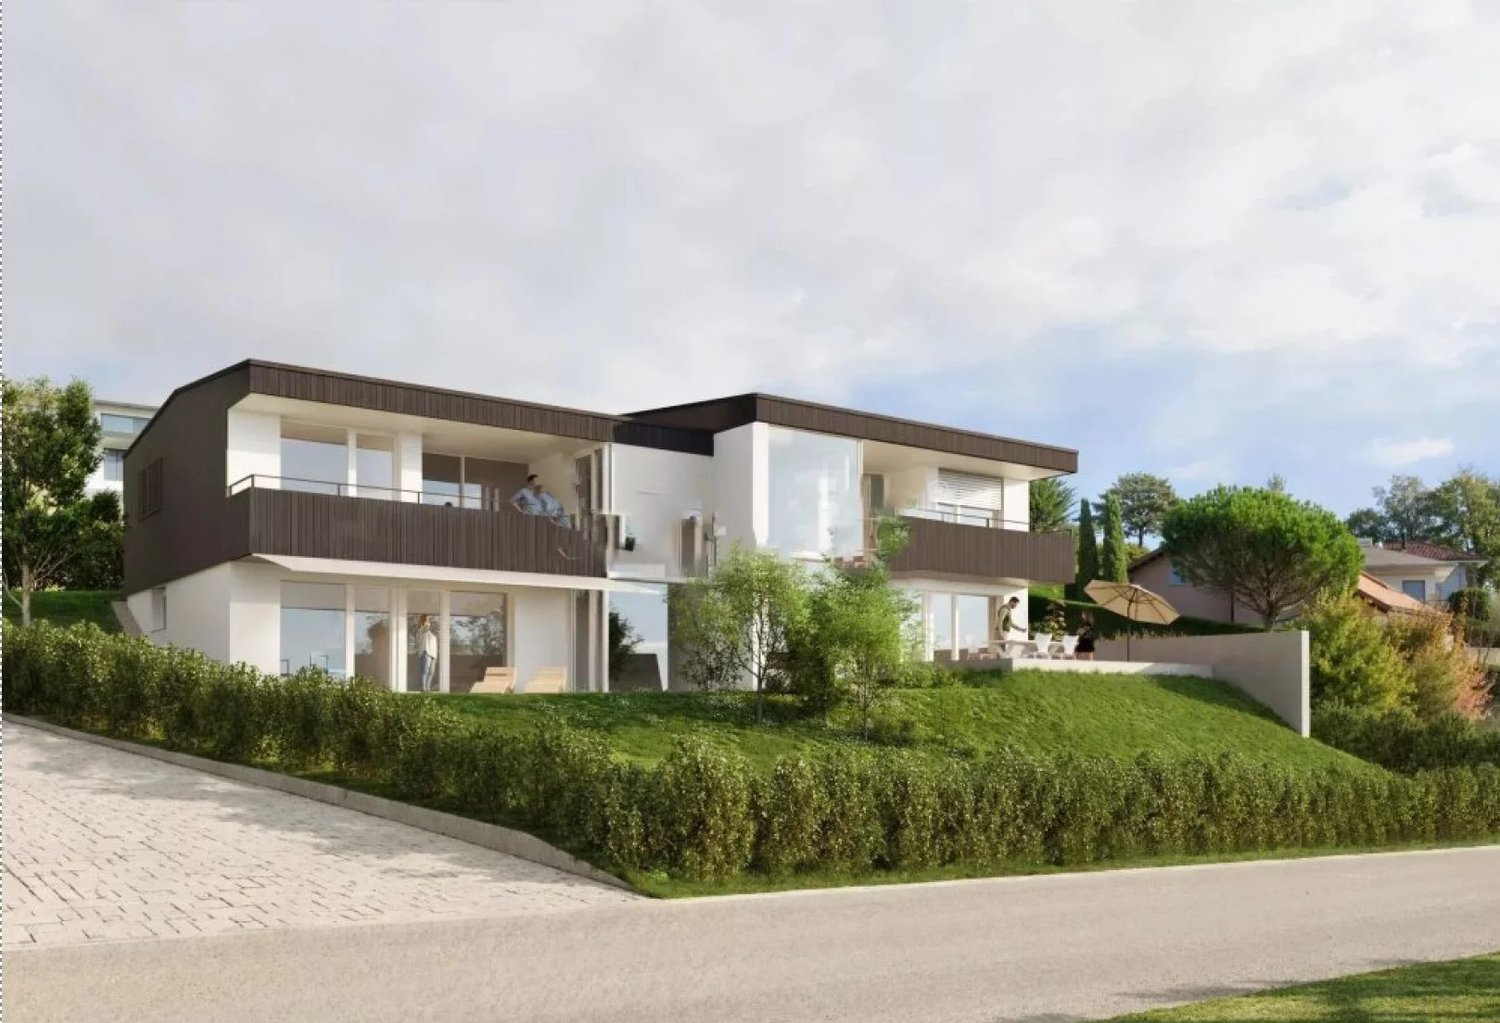
Semi-detached villa with garden and lake view

Discover this beautiful small semi-detached villa of 225m² MINERGIE and under construction, ideally located in a quiet and highly sought-after residential area in the lower part of Lutry. Close to the lake, the village, schools, shops, and transportation, in a quiet and prestigious neighborhood, this small duplex house offers a unique opportunity for families seeking an exceptional quality of life in the Lausanne region. The villa is southwest facing. The construction will be completed in March 2027. This new and rare property is spread over two floors with two terraces (south and north), a large garden all around the house, and has an underground garage and a cellar. Distribution: The 56m2 floor is divided as follows: - Living/dining room with fully equipped and open kitchen - Master bedroom with bathroom and dressing room - 15m2 balcony to the south with panoramic views of the lake - 100m2 garden at the back adjacent to the kitchen and living room. The stairs lead to the garden level comprising: - two south-facing rooms - 23m2 terrace which the rooms open onto - 196m2 garden - bathroom - laundry room - winter garden - large office or playroom of 22m2 A parking space in the garage and a cellar complete the property and are included in the purchase price. Note: Located on the border with Paudex and its upscale neighborhoods, you still benefit from the most advantageous taxation in the canton of Lutry (54%)!

Suggested properties for you based on search results