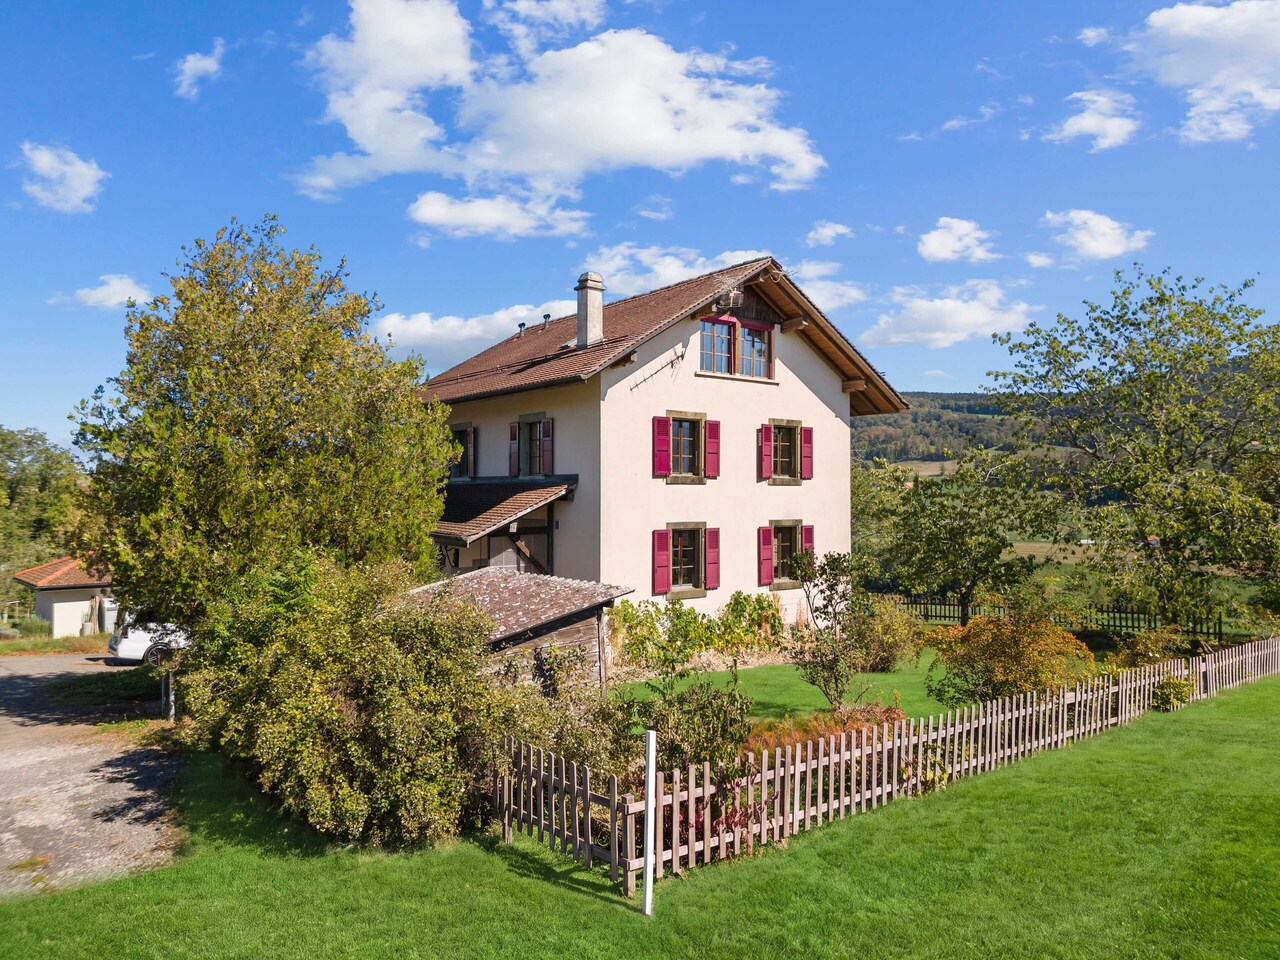
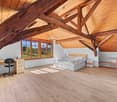
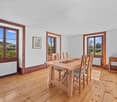
465 results - Property for buy in District Lavaux-Oron

New building
1 / 11
CHF 1,375,000.–
5.5 rooms145m² living space
Route du Vieux-Collège 9, 1077 Servion

Promotion "Servion !"

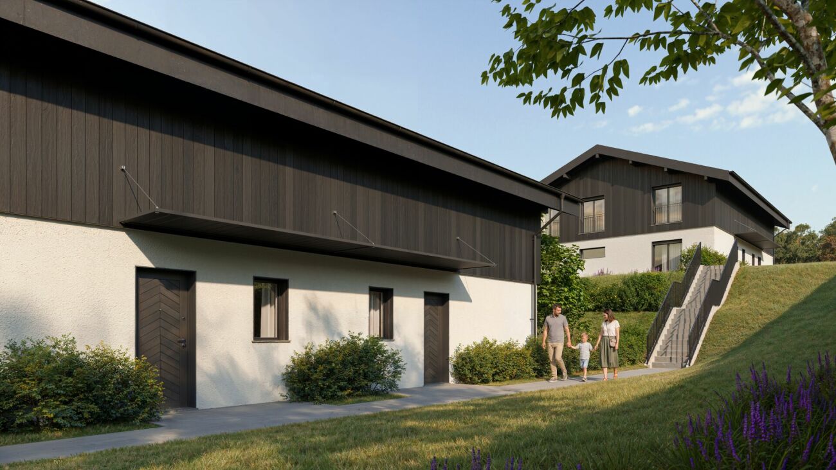
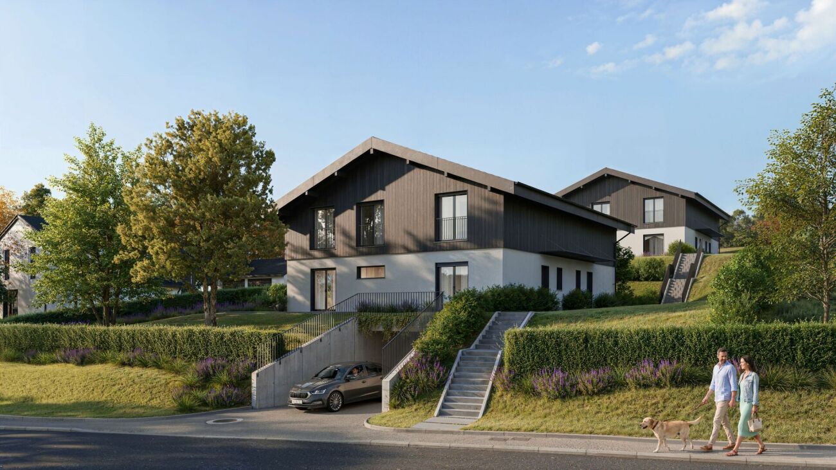
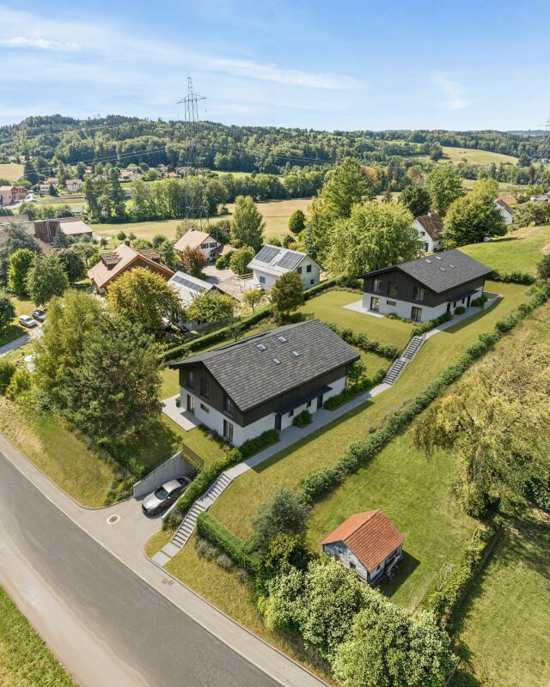
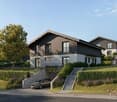
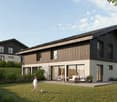
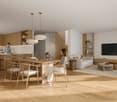
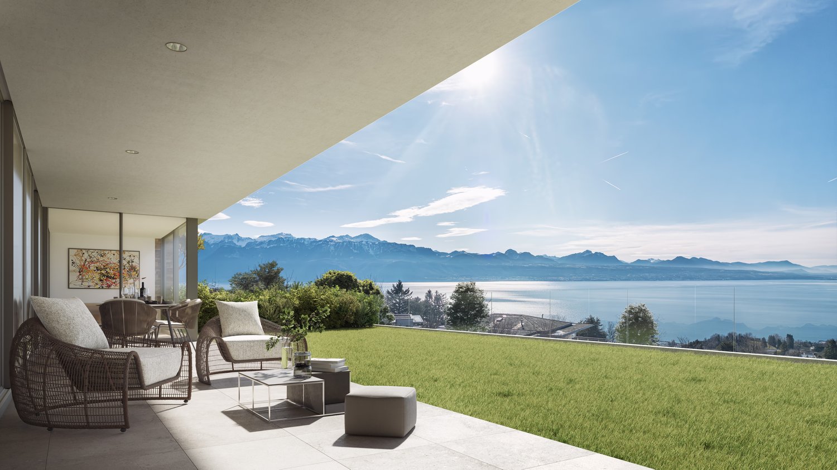
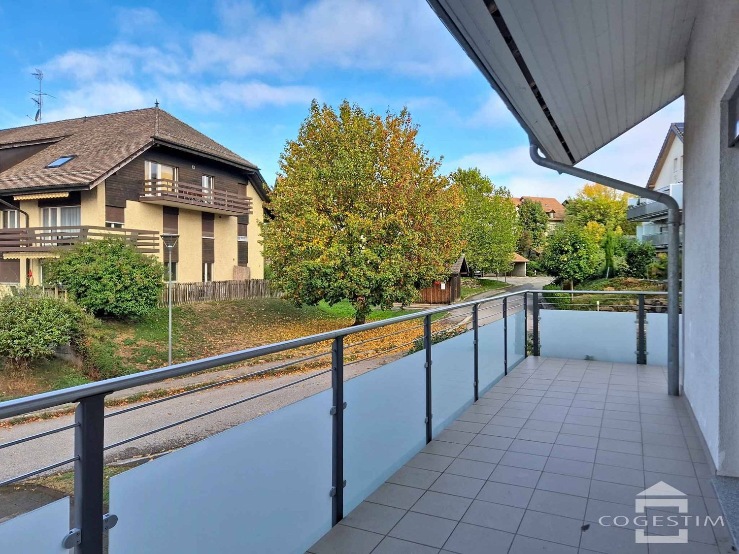
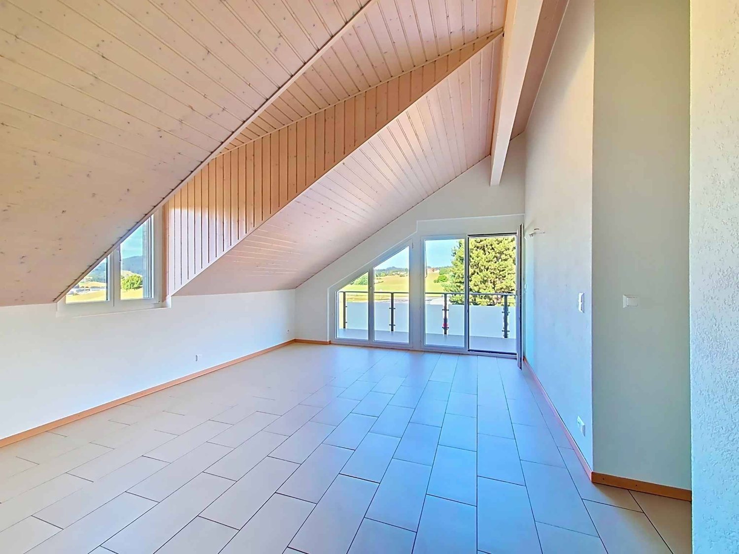
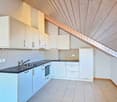
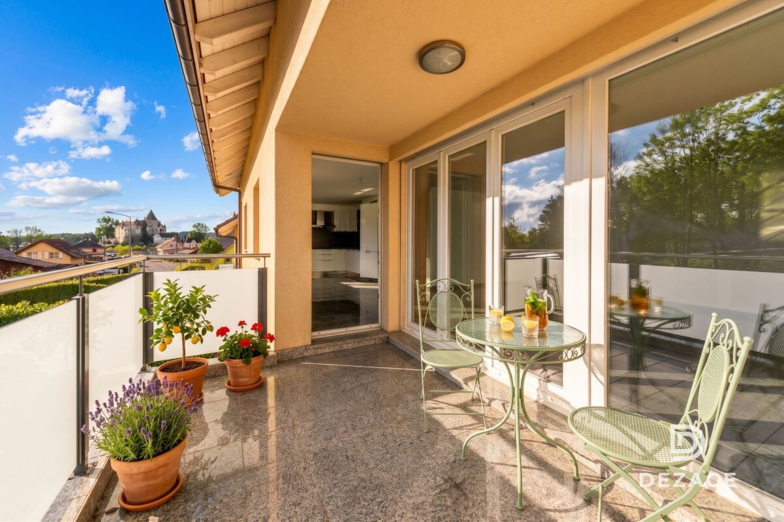
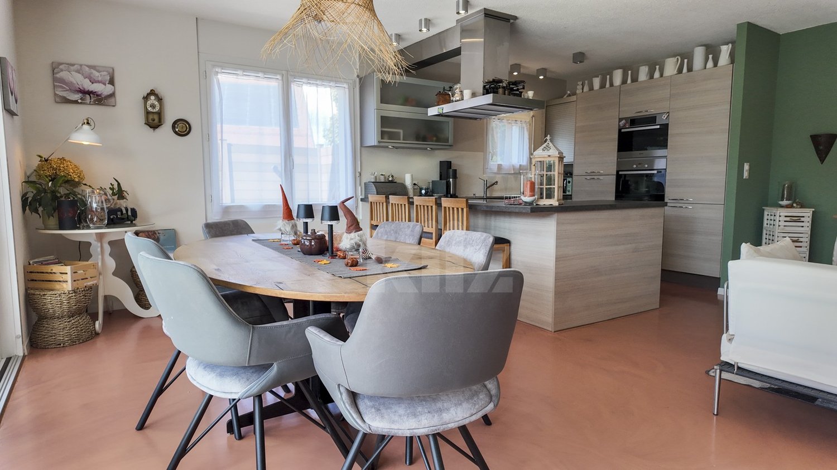
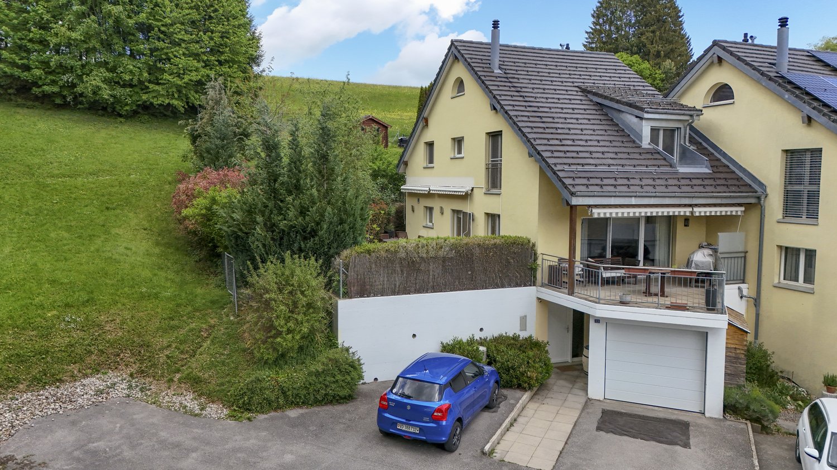
Exclusively - New project "Servion !"NEW at Maillard Immobilier - Semi-detached houses in ServionLocated in the heart of the charming village of Servion, in a peaceful residential area surrounded by greenery, we have the pleasure of presenting this new exclusive promotion consisting of 4 semi-detached houses with contemporary architecture, designed to offer a pleasant living environment, combining modernity, comfort, and functionality.With a living area of approximately 145 m², each house benefits from spacious and bright rooms, perfectly adapted to family life.The ground floor features a large living area, consisting of a light-filled living room with optimal sunlight and direct access to the outdoors. The fully equipped kitchen, as well as the various fittings and finishes, can be personalized according to the preferences of the future owners.Upstairs, the sleeping area consists of three spacious and bright bedrooms, two functional bathrooms, and a study, offering an ideal distribution to meet the needs of everyday life.Each house also has a fully excavated basement of approximately 40 m², offering many possibilities for customization according to individual wishes and needs.The outdoor spaces, including a terrace and a private garden, invite you to fully enjoy a calm and green environment.To offer more flexibility, a variant of the layout has also been studied, allowing for the creation of an additional bedroom on the ground floor. This area can particularly suit a ground-floor guest bedroom or a study. A plan illustrating this alternative has been prepared and is included in the annex of the dossier.Designed to combine family comfort and construction quality, these houses stand out for their careful choice of materials and contemporary architecture that integrates harmoniously into their environment.The promotion also features a shared underground parking garage with two parking spaces allocated to each house.Finally, the immediate proximity to the primary school constitutes a real advantage for families wishing to settle in a practical and privileged living environment.Practical informationBuilding permit issuedConstruction time: approximately 18 monthsExpected delivery: end of 2028With this new promotion, Maillard Immobilier has thought of you, simply.Do not hesitate to consult our dedicated website for the promotion to discover more information about the project: servion.maillard-immo.ch.

Travel time
-
New building
1 / 11
CHF 1,395,000.–
5.5 rooms145m² living space
Route du Vieux-Collège 9, 1077 Servion

Promotion "Servion!"

Exclusively - New project "Servion!" NEW at Maillard Immobilier - Semi-detached houses in Servion Located in the heart of the charming village of Servion, in a peaceful residential area surrounded by greenery, we have the pleasure of presenting this new exclusive promotion consisting of 4 semi-detached houses with contemporary architecture, designed to offer a pleasant living space combining modernity, comfort, and functionality. With a living area of approximately 145 m², each house benefits from spacious and bright rooms, perfectly adapted to family life. The ground floor features a large living area, consisting of a light-filled living room with optimal sunlight and direct access to the outdoors. The fully equipped kitchen, as well as the various fittings and finishes, can be personalized according to the preferences of the future owners. On the first floor, the sleeping area consists of three spacious and bright bedrooms, two functional bathrooms, and a study, offering an ideal distribution to meet the needs of daily life. Each house also has a fully excavated basement of approximately 40 m², offering numerous possibilities for customization according to individual desires and needs. The outdoor spaces, including a terrace and a private garden, invite you to fully enjoy a calm and green environment. To offer more flexibility, a variant of the layout has also been studied, allowing for the creation of an additional bedroom on the ground floor. This area is particularly suitable for a ground-floor guest bedroom or a study. A plan illustrating this alternative has been produced and is included in the annex of the dossier. Designed to combine family comfort and construction quality, these houses are distinguished by the careful choice of materials and a contemporary architecture that integrates harmoniously into their environment. The promotion also has a communal underground parking garage, including two parking spaces allocated to each house. Finally, the immediate proximity to the primary school is a real advantage for families wishing to settle in a practical and privileged living environment. Practical information Building permit issuedConstruction time: approximately 18 monthsExpected delivery: end of 2028 With this new promotion, Maillard Immobilier has thought of you, simply. Do not hesitate to consult our dedicated website for the promotion to discover more information about the project: servion.maillard-immo.ch.

Travel time
-
New building
1 / 11
CHF 1,395,000.–
5.5 rooms145m² living space
Route du Vieux-Collège 9, 1077 Servion

Promotion "Servion !"

Exclusively - New project "Servion !" NEW at Maillard Immobilier - Semi-detached houses in ServionLocated in the heart of the charming village of Servion, in a peaceful residential area and surrounded by greenery, we have the pleasure of presenting this new exclusive promotion consisting of 4 semi-detached houses with contemporary architecture, designed to offer a pleasant living space, combining modernity, comfort and functionality.Developing a living area of approximately 145 m², each house benefits from spacious and bright spaces, perfectly adapted to family life.The ground floor accommodates a large living area, consisting of a light-filled living room and benefiting from optimal sunlight, with direct access to the outdoors. The fully equipped kitchen, as well as the various layouts and finishes, can be personalized according to the preferences of the future owners.Upstairs, the sleeping area consists of three spacious and bright bedrooms, two functional bathrooms, and a study, offering an ideal distribution to meet the needs of daily life.Each house also benefits from a fully excavated basement of approximately 40 m², offering many possibilities for layout according to the desires and needs of each.The outdoor spaces, including a terrace and a private garden, invite you to fully enjoy a calm and green environment.In order to offer more flexibility, a variant of the layout has also been studied, allowing the creation of an additional bedroom on the ground floor. This space can notably be used as a ground-floor bedroom for guests or a study. A plan illustrating this alternative has been realized and is included in the appendix of the file.Designed to combine family comfort and construction quality, these houses stand out for the careful choice of materials and a contemporary architecture that integrates harmoniously into their environment.The promotion also has a communal underground parking lot, including two parking spaces allocated to each house.Finally, the immediate proximity to the primary school is a real asset for families wishing to settle in a practical and privileged living environment.Practical informationBuilding permit issuedConstruction time: approximately 18 monthsExpected delivery: end of 2028With this new promotion, Maillard Immobilier has thought of you, simply.Do not hesitate to consult our website dedicated to the promotion to discover more information about the project: servion.maillard-immo.ch.

Travel time
-
Jonathan Pfister

Jonathan Pfister

1 / 25
Jonathan Pfister

Jonathan Pfister

  • Parking space
  • Balcony / Terrace
  • Garage
  • +4
CHF 1,495,000.–
6.5 rooms175m² living space
1084 Carrouge VD

Family villa, Moléson view, double garage, serenity and panorama, in the heart of Jorat

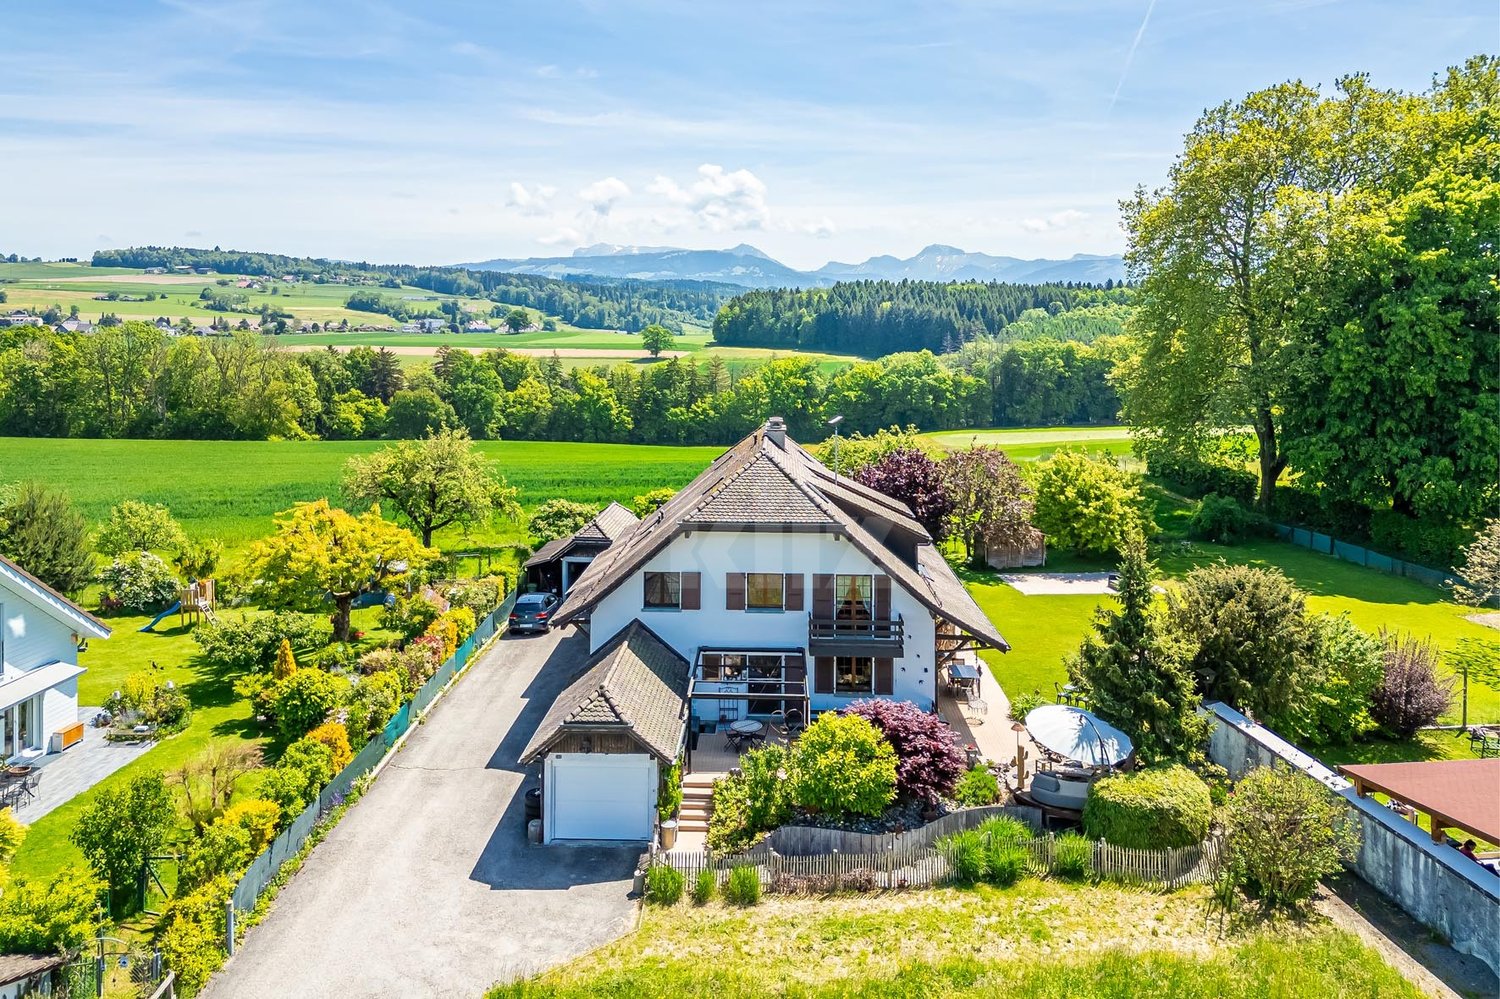
Nestled on an exceptional plot of 1'200 m², this individual house of 1985 offers a rare quality of life, between family comfort and generous reception spaces, with an unobstructed view of the Moléson and the Dents du Midi.From the entrance, a welcoming vestibule sets the tone for this house, designed for receiving and relaxing. It opens on one side to a bright living-dining room with beautiful ceiling heights, located on the right side of the house and extended by direct access to the terrace. On the other side, a fully equipped kitchen serves two bedrooms and a complete bathroom with bath/shower, sink, and toilet.A large mezzanine, easily convertible into an additional closed bedroom, completes two other bedrooms - both with built-in wardrobes. A bathroom with shower and toilet, as well as access to a spacious balcony, completes this sleeping area.The basement offers remarkable potential: a shelter, a large wine cellar in rammed earth, a supplementary kitchen designed for reception, and a spacious, soundproofed multipurpose room, ideal as a playroom for children or for other activities.The house is surrounded on its entire perimeter by a beautiful terrace of about 100 m², oriented east and south, with a pergola on the south side, complemented by a paved entrance on the west side of about 100 m² and a large double garage offering a total of four parking spaces. The exceptional garden of about 900 m² is planted with trees of various species, remarkably maintained - a true natural setting around the property.In summary, this house develops a living area of 185 m², divided between 117 m² on the ground floor and 68 m² on the upper floor, on a plot of 1'200 m². It has seven rooms excluding the kitchen, entrance hall, corridor, central hall, and bathrooms, including four bedrooms and two bathrooms, as well as four parking spaces between the double garage and outdoor spaces. Built in 1985 and remarkably maintained, it benefits from an unobstructed view of the Moléson and the Dents du Midi.A rare house, combining space, light, and nature, ideal for a family seeking quality of life and tranquility, just a few steps from all amenities.Availability: To be agreed

  • Parking space
  • Balcony / Terrace
  • Garage
  • +4
Sandra Shipley

Sandra Shipley

1 / 21
Sandra Shipley

Sandra Shipley

  • Balcony / Terrace
  • Lake view
  • Mountain view
CHF 3,300,000.–
6.5 rooms240m² living space
1091 Grandvaux

Maison avec magnifique vue à Grandvaux

Nichée dans un environnement privilégié, cette somptueuse maison entièrement rénovée déploie ses volumes sur trois niveaux et offre une vue panoramique spectaculaire sur le lac et les massifs environnants.Dès l'entrée, la lumière naturelle sublime les espaces de réception. Le vaste séjour, prolongé par une élégante salle à manger, s'ouvre largement sur l'extérieur afin de profiter d'un panorama à couper le souffle. La cuisine contemporaine, aux finitions soignées, allie esthétique et fonctionnalité.Distribution:Rez-inférieur : • vaste hall d'entrée avec armoires • garage deux places • buanderie/technique • deux caves Rez-supérieur : • hall d'entrée avec armoires • vaste séjour de 65 m2 avec cheminée pivotante • cuisine moderne entièrement agencée • une chambre • un wc visiteurs • grande terrasse avec splendide vue • un espace wellness avec jacuzzi et sauna s'ouvrant par de grandes baies vitrées 1er étage : • deux chambres de 20 et 22 m2 • deux chambres de 12 et 14 m2 • une salle de bain/wc avec baignoire • une salle de douche/wc • accès au galetas par une trappe Pensée pour un confort optimal en toute saison, la maison est équipée : • d'un chauffage performant par pompe à chaleur • de fenêtres triple vitrage • de verre anti-UV sur la véranda Un bien rare, conjuguant élégance, performance énergétique et cadre naturel d'exception à visiter sans tarder! Nestled in a privileged setting, this sumptuous fully renovated home unfolds over three levels and offers spectacular panoramic views of the lake and the surrounding mountains.From the moment you step inside, natural light enhances the reception areas. The spacious living room, extended by an elegant dining area, opens generously onto the outdoors, allowing you to fully enjoy the breathtaking panorama. The contemporary kitchen, with its refined finishes, combines aesthetics and functionality.Layout:Lower ground floor: • Spacious entrance hall with built-in wardrobes • Double garage • Laundry/technical room • Two cellars Upper ground floor: • Entrance hall with built-in wardrobes • Vast living room of 65 m2 equipped with a rotating fireplace • Fully fitted modern kitchen • One bedroom or study room • Guest WC • Large terrace with splendid views • Wellness area with jacuzzi and sauna, opening onto the outside through large bay windows First floor: • Two large bedrooms of 20 and 22 m² • Two bedrooms of 12 and 14 m² • One bathroom/WC with bathtub • One shower room/WC • Access to the attic via a hatch Designed for optimal comfort in every season, the house is equipped with: • An efficient heat pump heating system • Triple-glazed windows • UV-protective glass in the veranda A rare property combining elegance, energy efficiency, and an exceptional natural setting.A quick viewing is highly recommended!

  • Balcony / Terrace
  • Lake view
  • Mountain view
Thomas Bise

Thomas Bise

1 / 18
Thomas Bise

Thomas Bise

  • Child-friendly
  • Quiet neighborhood
CHF 1,450,000.–
5.5 rooms170m² living space
1080 Les Cullayes

Individual villa "3"

Exclusively, this individual house benefits from a quiet situation and without nuisance in a residential area with a clearance on the Alps.Living area: 170 m²Number of rooms: 5.5Land: 1'500 m²Year of construction: 1973Year of renovation: 2021DISTINCTIVE ASSETSVolume and surface: A flat plot of over 1'500 m² with a large volume of around 950 m³ for a living area of around 170 m².Situation: In a residential area, quiet with a clearance on the Alps.Luminosity: South-west orientation with large windows offering beautiful luminosity throughout the day.Potential: Although the heat production has already been changed in 2021 (PAC), this house must benefit from renovations allowing its future owner to put it to their taste.LIVING SPACEThe house unfolds over 2 habitable levels and a basement revealing:- A living room and kitchen of around 60 m² with a fireplace- A bedroom/office on the ground floor- Three bedrooms on the upper floor, including a large parental suite allowing the creation of a bathroom- 2 bathroomsOUTDOORS AND GARDEN- Large partially fenced and lightly wooded plot- Two garagesThis house offers the possibility of being the owner of an individual house combining calm and access to nature while being close to infrastructure and amenities. Indeed, Servion and its bakery are 4 minutes away, Mezières and its shops are 5 minutes away, and Epalinges is 8 minutes away.The Lausanne-Vennes motorway accesses are 10 minutes away.Contact: Thomas Bise - 076/376.90.10 - thomas@maillard-immo.ch

  • Child-friendly
  • Quiet neighborhood
Jean-Ephrem Ody

Jean-Ephrem Ody

1 / 16
Jean-Ephrem Ody

Jean-Ephrem Ody

CHF 1,700,000.–
7.5 rooms250m² living space
1077 Servion

Elegant family property in the heart of nature

Nestled in a green oasis on a generous plot of 1'561 m², with exclusive use of 400 m² of additional garden, this rare property seduces with its spacious volumes, quality amenities, and warm atmosphere.From the entrance, the tone is set: a welcoming hall leads to a vast, bright living room with a dining area, offering direct access to several terraces and the garden. The open, fully equipped, and functional kitchen is ideal for sharing convivial moments with family or friends.This level also features a large bedroom, a study (or child's room), and a bathroom.Upstairs, the sleeping area consists of three bedrooms, including a parental suite with exceptional dimensions, easily divisible according to needs, and a study that can serve as an additional bedroom.The fully developed basement includes several cellars, a shower room, a convivial carnotzet, and a large, versatile space that can accommodate an independent studio with a private entrance.The outdoors have been designed for well-being and relaxation: a spa area, a garden shed, a garage, as well as several parking spaces complete this property.The advantages of this property:Wooded plot of over 1'500 m²Generous volume and functional layoutPossibility of independent studioQuiet environment, close to amenitiesGarden, terraces, spa, and parking spaces An exceptional property, ideal for a family seeking space, comfort, and nature, just a few minutes from amenities and main axes.

Maricelly Rod

Maricelly Rod

1 / 8
Maricelly Rod

Maricelly Rod

  • Parking space
  • Balcony / Terrace
  • Garage
  • +6
CHF 2,300,000.–
4.5 rooms147m² living space
Chemin des Coullènes 54, 1095 Lutry

Last exceptional apartment in Lutry – Breathtaking view of Lake Geneva!

Altolago Residence – Exceptional Apartments in LutryOn the heights of Lutry, with a breathtaking view of Lake Geneva and the Alps, the Altolago Residence offers 12 exclusive apartments ranging from 3.5 to 4.5 rooms. Each apartment benefits from a generous south-facing terrace and a winter garden, combining comfort, natural light, and harmony with the surrounding nature.Main Features: • Surface Area: Between 147 m² • Outdoor Spaces: Generous terrace, private garden, and south-facing winter garden • Optimal Brightness: Large windows overlooking Lake Geneva • Energy Efficiency: MINERGIE label, photovoltaic panels, geothermal heat pump, and freecooling system for year-round comfort • Parking: Parking space or garage available as an option More than just an apartment available: • Lot 8 – 4.5 rooms + winter garden – 111 m² living area - 100 m² garden - 147 m² weighted area Don't miss these unique opportunities in Lutry!Why choose the Altolago Residence? • Privileged location in Lutry, close to Lausanne and Vevey • Panoramic view of Lake Geneva with maximum sunlight thanks to the south-facing orientation • Contemporary architecture combining luxury, comfort, and ecology • Sustainable investment thanks to advanced energy technologies Expected completion: July 2027Contact us todayFor more information or to visit the construction site:📞 +41 79 339 44 60✉️ Email: vente@norwood.ch🌐 Learn more: www.altolago.ch🌐 Website: www.norwood.ch

  • Parking space
  • Balcony / Terrace
  • Garage
  • +6
Travel time
-
Alec Byrde

Alec Byrde

1 / 13
Alec Byrde

Alec Byrde

  • Parking space
  • Balcony / Terrace
  • Pets allowed
  • +8
CHF 1,690,000.–
3.5 rooms140m² living space
1092 Belmont-sur-Lausanne

Magnificent duplex with a house spirit, direct elevator, garden, and breathtaking view of the lake!

Full dossier available upon requestBrief info: • 3.5 to 4.5 rooms: 2 large bedrooms (easily convertible into 3 bedrooms) • Surfaces: approx. 140 m² living area, approx. 61 m² finished basement • Outdoor areas: balcony-terrace of 18 m² and garden of 88 m² • Breathtaking view: panoramic view of Lake Geneva and the Alps, southwest orientation • Comfort and accessibility: private elevator with key serving each level (direct access for people with disabilities) • Energy: CECB B-A-B, Minergie-P, geothermal heat pump, solar thermal collectors, triple glazing • Parking: 2 indoor parking spaces (CHF 60'000.- extra) This duplex is located in the heart of the village of Belmont-sur-Lausanne and occupies the two upper floors of an exclusive condominium with only three apartments.Thanks to its southwest orientation, it offers a bright and warm living space that combines the spirit of a house with the comfort of a recent apartment.This property has a private garden, an 18 m² terrace with an unobstructed view of Lake Geneva and the Alps, as well as direct access by private elevator to each level, from the basement.The first floor opens onto an entrance hall with custom-made storage, a guest toilet, and a laundry room. The contemporary kitchen, equipped with a central island and fully equipped, integrates into a large living room with a wood stove, in the natural extension of the terrace.The upper level, dedicated to the sleeping area, includes a very large convertible bedroom (easily divisible into two), a second spacious bedroom, a shower room, and a separate toilet.In addition, a private space of beautiful dimensions located in the basement (CHF 50'000.- extra) is divided into three parts: a leisure or fitness room, a cellar, and a wine cellar. A common bicycle room completes these amenities.Finally, built in 2013 under the Minergie-P label, the building guarantees optimal energy efficiency thanks to its geothermal heat pump, solar thermal collectors, and triple glazing.Do not hesitate to contact us at 079 573 87 67 for more information and to organize a visit!

  • Parking space
  • Balcony / Terrace
  • Pets allowed
  • +8
Alec Byrde

Alec Byrde

1 / 13
Alec Byrde

Alec Byrde

  • Parking space
  • Balcony / Terrace
  • Pets allowed
  • +2
CHF 760,000.–
4.5 rooms135m² living space
1607 Palézieux

Spacious apartment with potential for 5.5 rooms, in the heart of the village!

FULL FILE AVAILABLE UPON REQUESTBrief info : • 4.5 rooms : 3 bedrooms, 1 bathroom, 1 WC • Surfaces : living area approx. 135 m², balcony approx. 8 m² • Assets : possibility 4th bedroom, huge cellar • Parking spaces : 2 (1 interior and 1 exterior) • CECB : D-D, double glazing and good insulation • Apartment price : CHF 760'000.- • Parking space price : CHF 30'000.- Discover this spacious apartment, located on the 1st floor of a well-maintained building, in the heart of the charming village of Palézieux, in an ideal setting for a family seeking comfort and tranquility.With a living area of approximately 135 m², it features a large, bright living room with a wood stove and access to a balcony, ideal for sunny evenings.The separate, fully equipped kitchen has a window and plenty of storage space.The sleeping area includes two large bedrooms and an additional room that can be used as an office or child's bedroom, as well as a bathroom with a bathtub and shower and a guest WC.A fourth bedroom can be created in the living room if desired, without compromising the comfort of the living space.Everything is complemented by a very large cellar, two parking spaces (1 interior and 1 exterior), and a shared laundry room.Close to schools, public transportation, and shops, it perfectly combines the tranquility of a village setting and the practicality of a central location.For more information or to organize a visit, contact us at 079 573 87 67.

  • Parking space
  • Balcony / Terrace
  • Pets allowed
  • +2
Alec Byrde

Alec Byrde

1 / 13
Alec Byrde

Alec Byrde

  • Balcony / Terrace
  • Garage
  • Pets allowed
  • +1
CHF 890,000.–
5.5 rooms140m² living space
1610 Oron-la-Ville

Cross-through apartment with exceptional volumes: 4 bedrooms and garage-box!

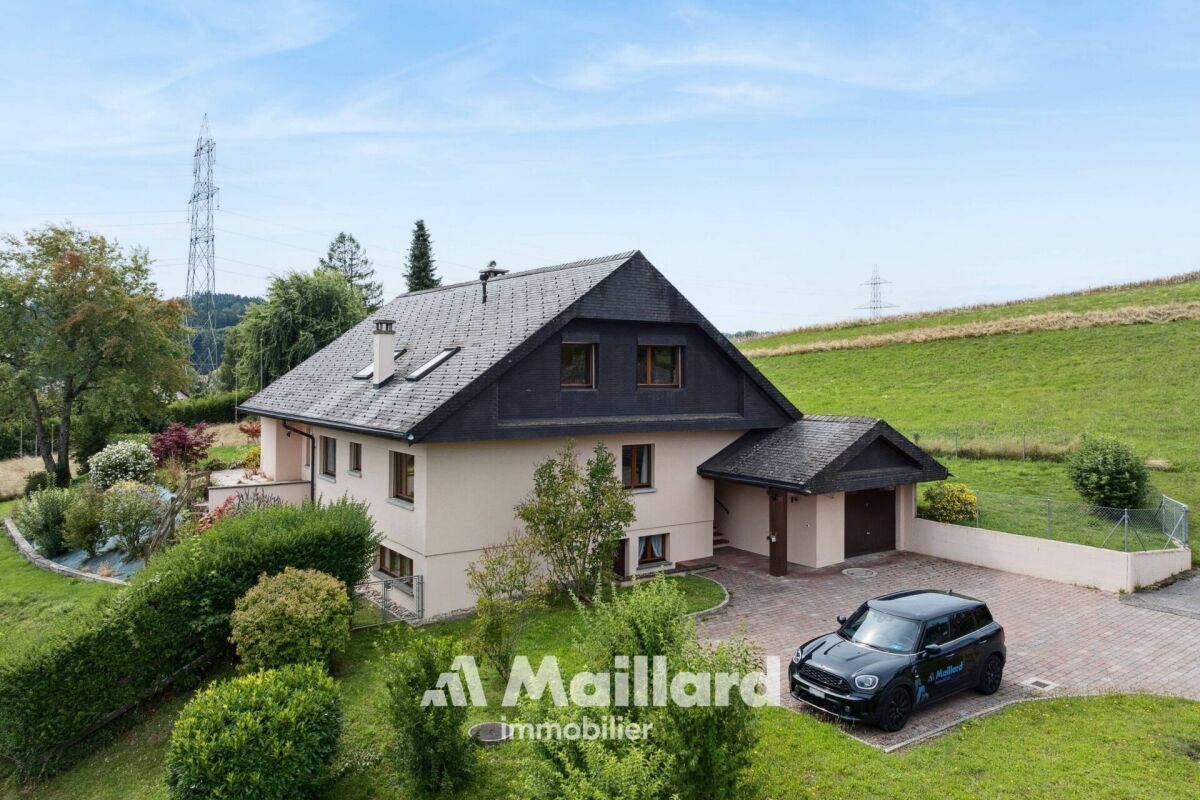
FULL FILE AVAILABLE UPON REQUESTBrief info: • 5.5 rooms: 4 bedrooms, 2 bathrooms • Surfaces: living area 140 m², balcony 9 m² • Parking space: large garage-box (additional) • CECB: C-B, geothermal heat pump • PPE charges: only CHF 460.- per month • Sale price of the apartment: CHF 890'000.- • Price of the garage-box: CHF 40'000.- Located in Oron-le-Châtel, on a promontory at 722m altitude, this large contemporary apartment enjoys a privileged situation above the fogs of the plain.The living room of over 50 m² with open kitchen, but easily convertible into a dining room, also offers access to a covered balcony of 9 m² with a view of the Oron castle.The 4 bedrooms offer various sizes between 12 and 21 m² and some offer a nice outlook on the surrounding countryside.The apartment also features built-in storage, a shower room with WC and a bathroom with washing column and WC.Everything is complemented by a garage-box (additional), a large cellar, many common storage rooms and a pleasant outdoor green space.You will particularly appreciate: • Rare spaces in recent constructions • 140 m² living space and 4 bedrooms • Bus stop at the foot of the building • Proximity to schools and shops • Advantageous PPE charges • Geothermal heating For more information or to organize a visit, contact us at 079 573 87 67!
  • Balcony / Terrace
  • Garage
  • Pets allowed
  • +1
1 / 13
  • Garage
  • View
  • Child-friendly
CHF 1,500,000.–
7 rooms185m² living space
Chemin du Lac de Bret 2, 1070 Puidoux

Maison de caractère - Directement sur le Golf de Lavaux

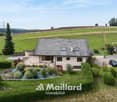
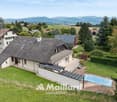
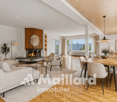
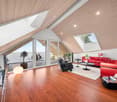
Nichée dans le cadre enchanteur de Puidoux, cette propriété bénéficie d'un emplacement d'exception, directement en bordure du prestigieux Golf de Lavaux.Offrant un panorama verdoyant et une tranquillité absolue, elle se situe à seulement quelques pas du paisible Lac de Bret, un véritable havre de fraîcheur propice aux promenades bucoliques.Alliant à la perfection la sérénité de la campagne vaudoise et la proximité immédiate des commodités, cette adresse unique vous place à mi-chemin entre Lausanne et la Riviera.Bâtie en 1845, cette magnifique propriété de caractère a conservé toute son âme. Ses escaliers en pierre d'origine, ses portes d'époque et ses sols en bois massif lui confèrent une élégance rare et une atmosphère chaleureuse.Distribuée sur 3 niveaux, la maison offre plus de 185 m² habitables (7 pièces). Régulièrement entretenue, elle nécessite toutefois des travaux de rénovation et de mise au goût du jour. Une occasion idéale de la personnaliser selon vos besoins.Avec près de 300 m² de surface utile, le potentiel d'évolution est remarquable : oUne splendide suite parentale de plus de 45 m² sous les combles avec vue sur le golf. oUn espace disponible d'environ 50 m² à aménager selon vos désirs (bureau, salle de jeux, invités). oUne exceptionnelle cave voûtée de 40 m² avec son sol authentique en galets et pavés ronds, parfaite pour un carnotzet ou une cave de dégustation.Côté jardin, vous profiterez d'un joli terrain plat arboré, intime et facile d'entretien. Un grand garage double ainsi que plusieurs places de parc extérieures complètent ce bien d'exception, rare sur le marché. Eingebettet in die bezaubernde Landschaft von Puidoux genießt dieses Anwesen eine außergewöhnliche Lage direkt am Rande des renommierten Golfplatzes von Lavaux.Mit seinem grünen Panorama und absoluter Ruhe liegt es nur wenige Schritte vom beschaulichen Lac de Bret entfernt, einer wahren Oase der Erfrischung, die zu idyllischen Spaziergängen einlädt.Diese einzigartige Adresse verbindet auf perfekte Weise die Gelassenheit der Waadtländer Landschaft mit der unmittelbaren Nähe zu allen Annehmlichkeiten und liegt auf halbem Weg zwischen Lausanne und der Riviera.Das 1845 erbaute, wunderschöne Anwesen mit Charakter hat seinen ganz eigenen Charme bewahrt. Die originalen Steintreppen, die historischen Türen und die Massivholzböden verleihen ihm eine seltene Eleganz und eine gemütliche Atmosphäre.Das Haus erstreckt sich über drei Etagen und bietet mehr als 185 m² Wohnfläche (7 Zimmer). Es wurde regelmäßig instand gehalten, erfordert jedoch Renovierungsarbeiten und eine Modernisierung. Eine ideale Gelegenheit, es ganz nach Ihren Bedürfnissen zu gestalten.Mit fast 300 m² Nutzfläche ist das Entwicklungspotenzial bemerkenswert: o Eine herrliche Elternsuite von über 45 m² im Dachgeschoss mit Blick auf den Golfplatz. oEin etwa 50 m² großer, frei nutzbarer Raum, den Sie nach Ihren Wünschen gestalten können (Büro, Spielzimmer, Gästezimmer). o Ein außergewöhnlicher Gewölbekeller von 40 m² mit authentischem Boden aus Kieselsteinen und runden Pflastersteinen, perfekt für einen ,,Carnotzet" oder einen Verkostungskeller.Auf der Gartenseite genießen Sie ein hübsches, flaches, bewaldetes Grundstück, das viel Privatsphäre bietet und pflegeleicht ist. Eine große Doppelgarage sowie mehrere Außenparkplätze runden dieses außergewöhnliche Objekt ab, das auf dem Markt nur selten zu finden ist. Nestled in the enchanting setting of Puidoux, this property enjoys an exceptional location, right on the edge of the prestigious Lavaux Golf Course.Offering lush green views and absolute tranquility, it is located just a few steps from the peaceful Lac de Bret, a true haven of freshness perfect for idyllic walks.Perfectly combining the serenity of the Vaud countryside with immediate access to amenities, this unique property places you halfway between Lausanne and the Riviera.Built in 1845, this magnificent, character-filled property has...
  • Garage
  • View
  • Child-friendly
Travel time
-
Swen Zapla

Swen Zapla

1 / 13
Swen Zapla

Swen Zapla

CHF 1,650,000.–
3.5 rooms120m² living space
Route de Corsy 1, 1093 Lutry

Idyllic 19th century house renovated with taste, unique object

This charming house, built in 1820, was completely renovated in 2011 with carefully selected materials. Surrounded by a picturesque garden, it has a rare charm. Ideal for a couple and/or, thanks to a separate entrance, for the exercise of an independent activity. Wood stove, parquet, wine cellar, view of the lake and noise barrier wall on the road side.The spaces are distributed as follows:Upstairs:- Entrance hall with vestibule- Modern, fully equipped kitchen, open to the living room with mezzanine and wood stove; access to the balcony and then to the garden via the external staircase- Bedroom with view of the garden- Shower room with WCA second small mezzanine is accessible via a trapdoor from the corridor leading to the bedroom.Ground floor:- Bedroom/available, accessible via the internal staircase and/or via its independent entrance- Shower room with WC and washing column- Technical room- Earth and gravel cellarAccess from the inner courtyard:- Room for the oil tanks- Cellar/availableThe other advantages of this property:- View of the lake- Small, tree-lined inner courtyard and large garden of 400m2 - Outdoor parking space included- Fiber optic connection- Noise barrier wall on the road side- Jotul wood stoveExtremely well located, the house is close to all amenities (schools, shops, restaurants). Highway entrance in 2 minutes and train station in 3 minutes (15 minutes on foot).

Travel time
-
1 / 13
  • Balcony / Terrace
  • Elevator
CHF 5,900,000.–
8.5 rooms300m² living space
Route de Lausanne 111, 1096 Cully

Un cadre unique entre lac, vignes et montagnes

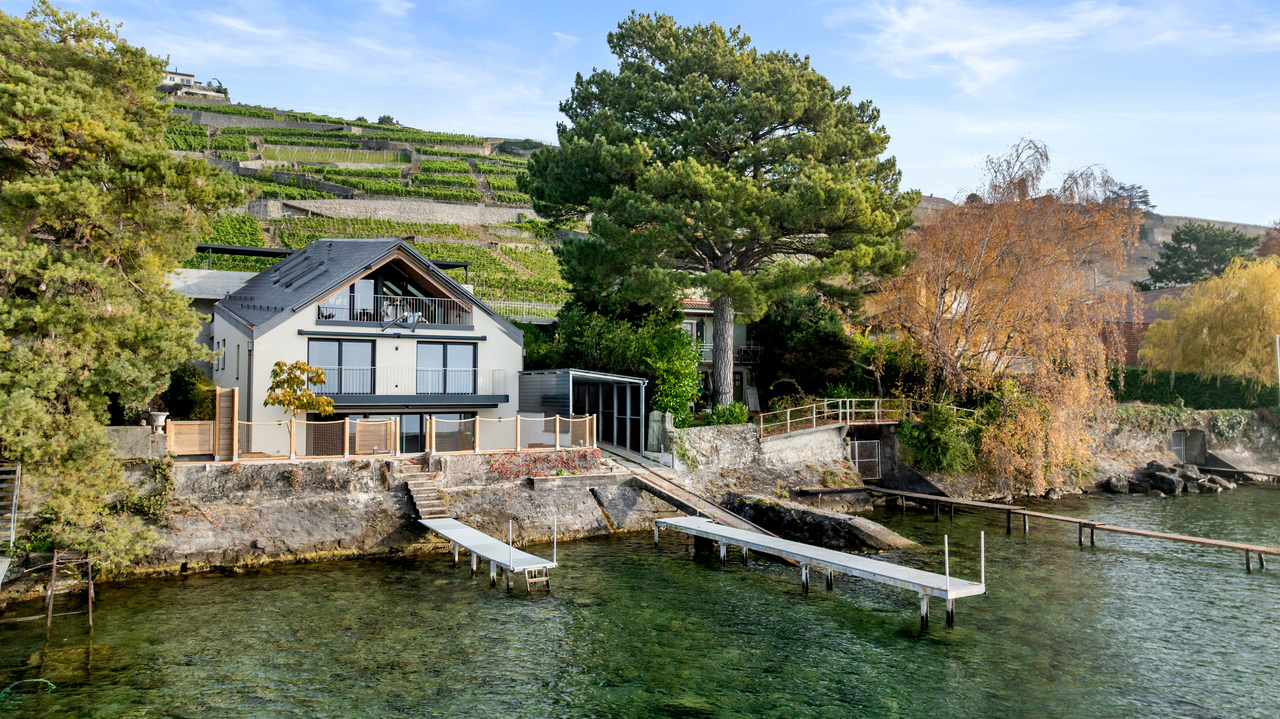
Construite en 2023, cette propriété pieds dans l'eau offre un accès direct au Léman grâce à son ponton privé, sa place d'amarrage et son couvert à bateau. Les vues sur le lac et les montagnes confèrent à cette maison un cadre privilégié, rare dans la région.Pensée pour offrir deux espaces de vie indépendants, la propriété se compose de deux appartements en duplex totalisant six chambres : • Duplex de 3,5 pièces : actuellement loué, il offre une pièce de vie lumineuse avec balcon face au lac, une cuisine ouverte, deux chambres avec rangements intégrés ainsi que deux salles d'eau. Le revenu locatif est de CHF 66'000.- par année, garanti jusqu'en 2029 au minimum. • Duplex de 5,5 pièces : accessible par ascenseur, il comprend un séjour avec accès direct à la terrasse et au jardin, une cuisine ouverte avec garde-manger, une pièce polyvalente, une salle de cinéma, trois chambres à l'étage - dont deux avec vue lac et balcon - ainsi que deux salles de bain, une buanderie et des espaces de rangement. Deux grandes caves extérieures ainsi que quatre places de parc couvertes complètent l'ensemble.Située à Bourg-en-Lavaux, la propriété bénéficie d'un accès immédiat aux gares de Cully et Villette, ainsi qu'aux axes autoroutiers. Les écoles de la commune sont accessibles jusqu'à la 8e HarmoS.Le Lavaux, classé au patrimoine mondial de l'UNESCO, encadre la maison de ses vignobles en terrasses et de ses paysages emblématiques, offrant un cadre de vie unique où le lac et les vignes se rencontrent.La luminosité de certaines photographies à été corrigée avec l'IA.Built in 2023, this waterfront property offers direct access to Lake Geneva thanks to its private pontoon, mooring place and boat cover. Views of the lake and mountains give this home a privileged setting, rare in the region.Thoughtfully designed to offer two independent living spaces, the property comprises two duplex apartments totaling six bedrooms: • Duplex 3.5-room : currently rented out, it offers a bright living room with lake-facing balcony, an open kitchen, two bedrooms with built-in storage as well as two shower rooms. Rental income is CHF 66,000 per year, guaranteed until at least 2029. • 5.5-room duplex : accessible by elevator, it comprises a living room with direct access to the terrace and garden, an open kitchen with pantry, a multi-purpose room, a cinema room, three bedrooms on the first floor - two of which with lake views and balcony - as well as two bathrooms, a laundry room and storage space. Two large outdoor cellars and four covered parking spaces complete the ensemble.Located in Bourg-en-Lavaux, the property benefits from immediate access to the Cully and Villette train stations, as well as to motorway routes. The commune's schools are accessible up to 8th HarmoS.The Lavaux, a UNESCO World Heritage Site, frames the house with its terraced vineyards and emblematic landscapes, offering a unique living environment where lake and vineyards meet.The brightness of some photographs has been corrected with AI.

  • Balcony / Terrace
  • Elevator
Travel time
-

Suggested properties for you based on search results