157 results - Property for buy in District Lebern

1 / 14
CHF 1,390,000.–
7 rooms149m² living space
Bährenackerweg 24, 4513 Langendorf

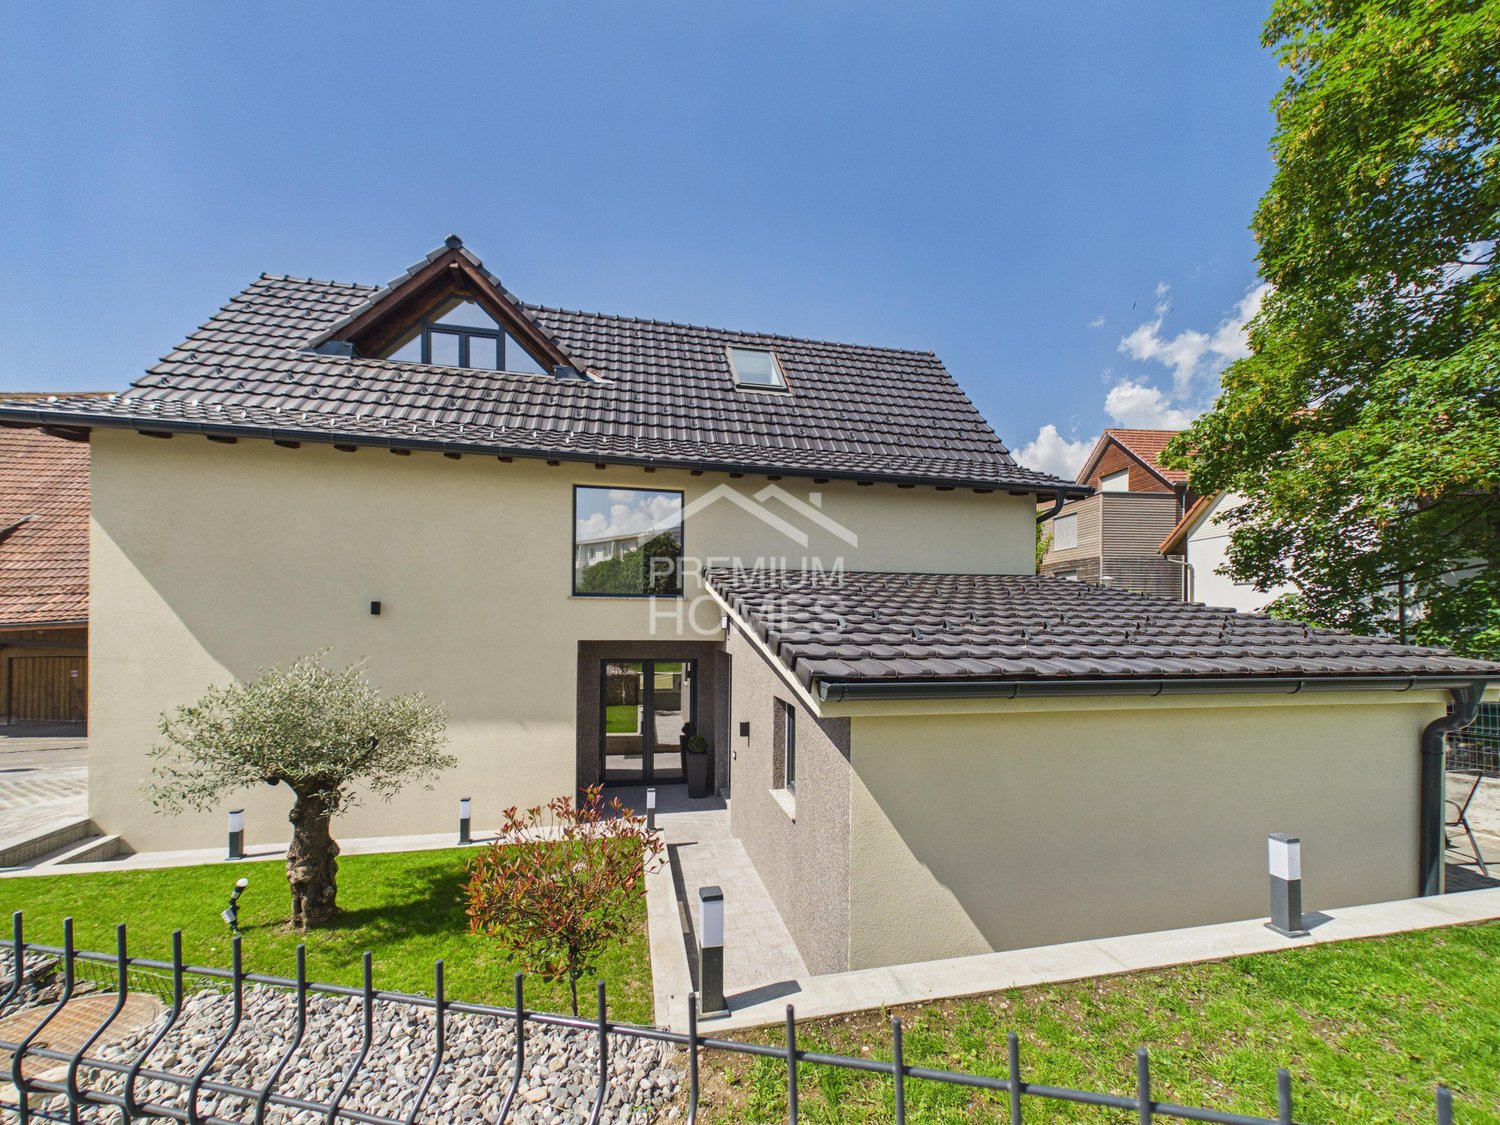
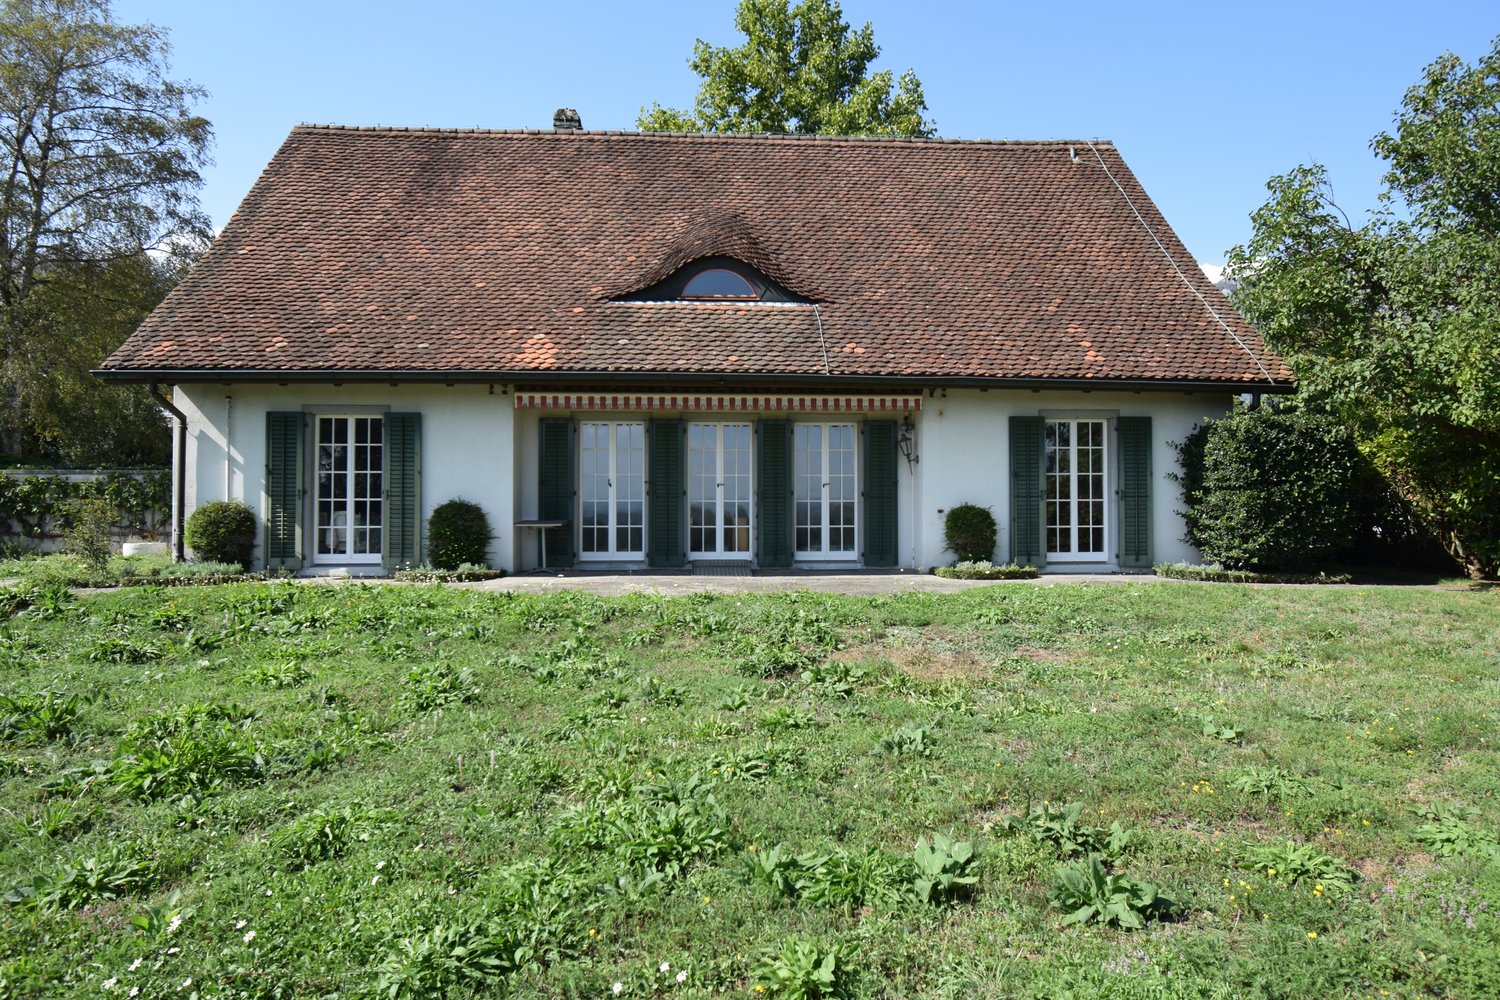
Dream Home with a View Langendorf | SO

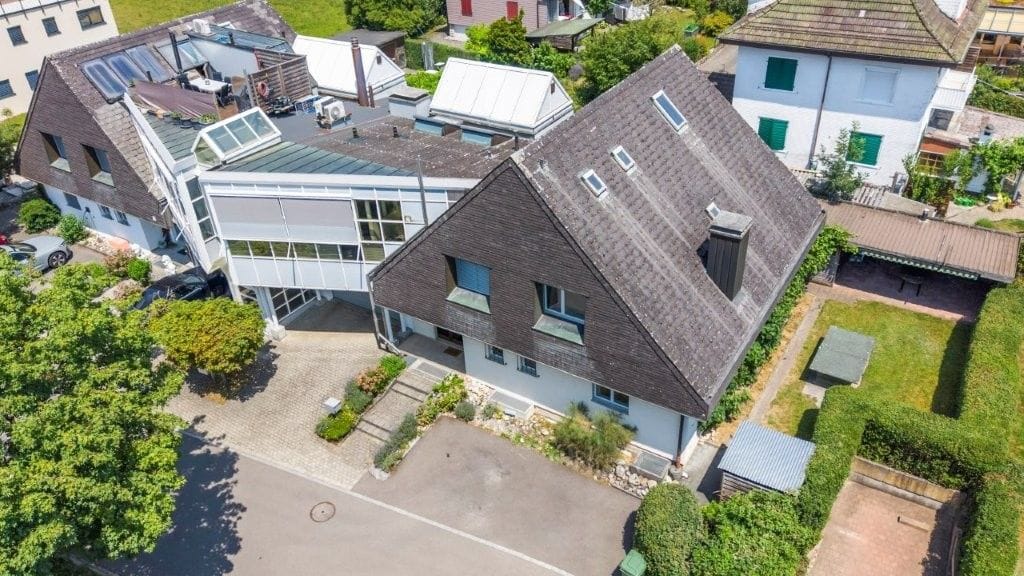
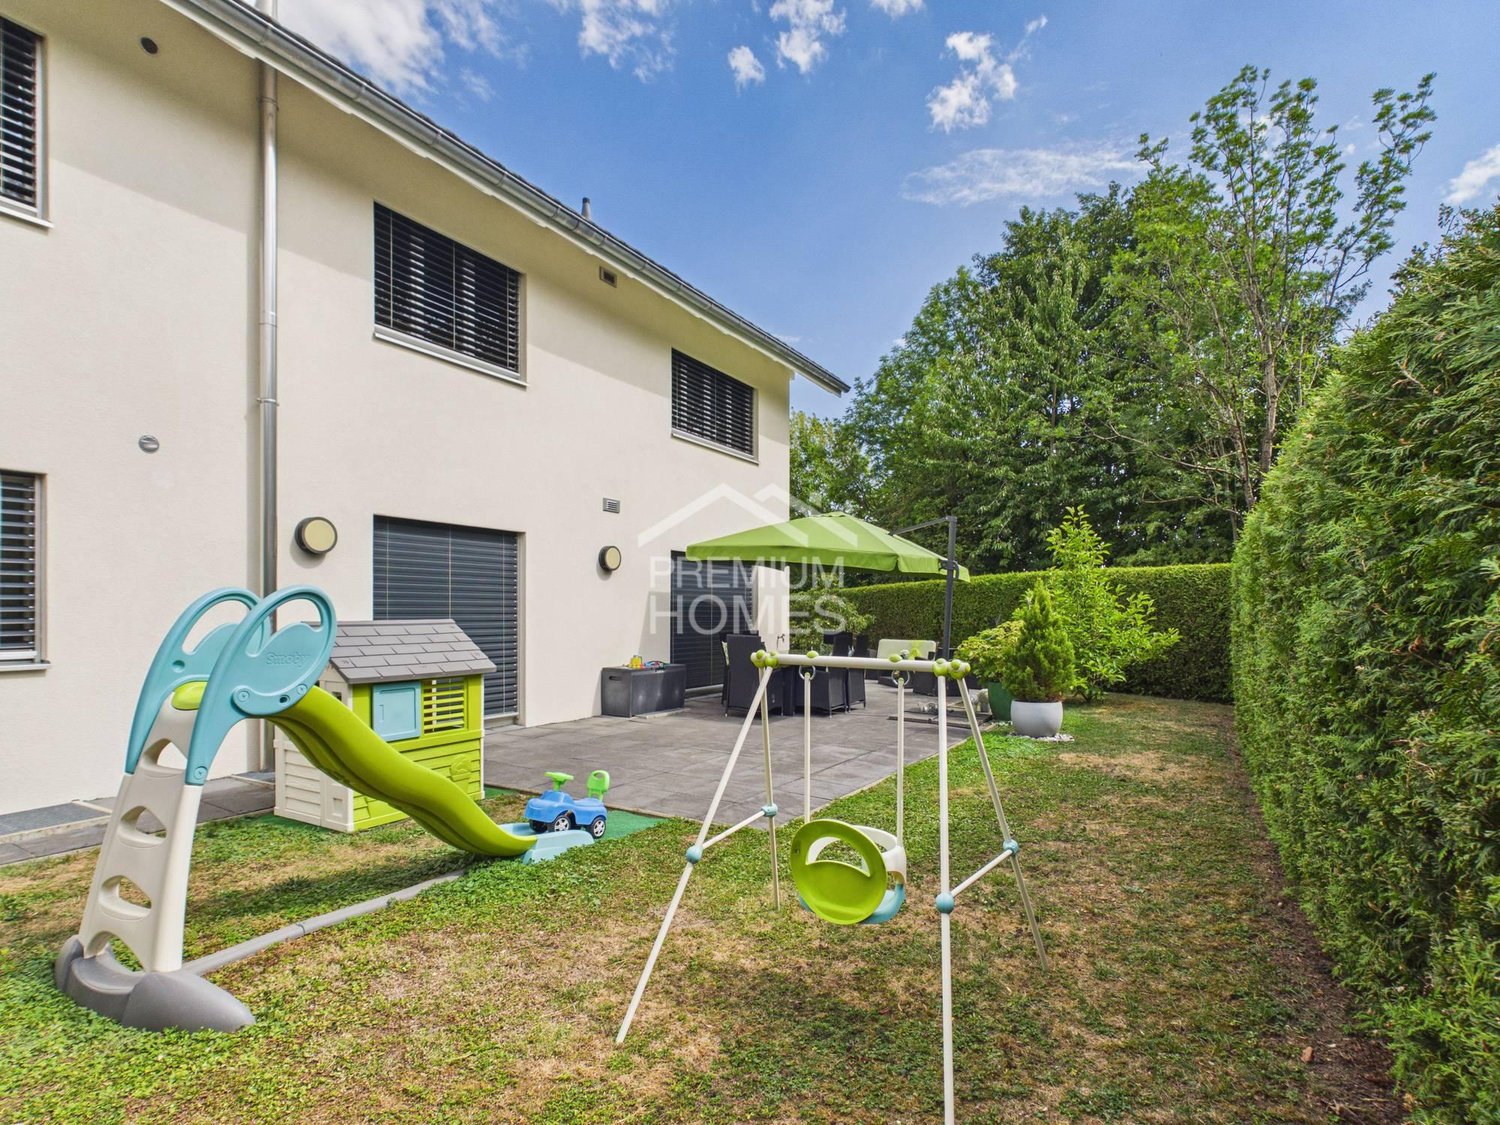
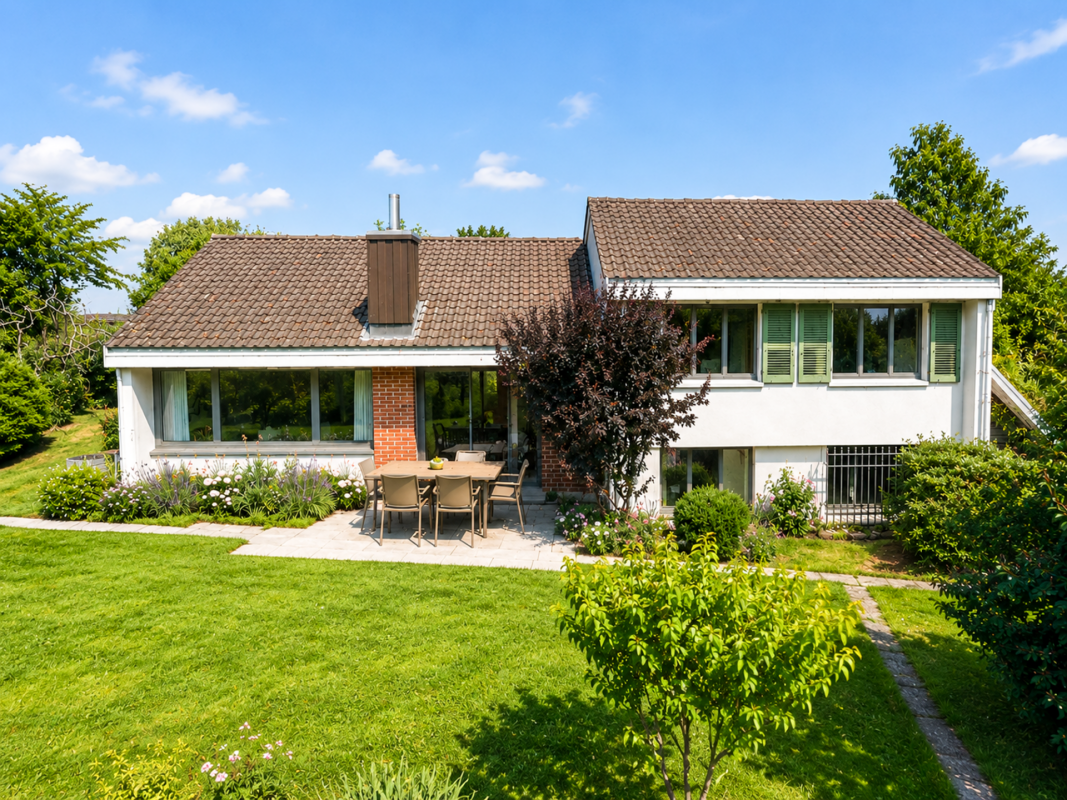
Dream home with a view: This detached 7-room single-family house offers approximately 149 m² of living space on several levels and versatile usage possibilities. The bright living area with direct garden access, a separate TV room, the dining area, and the modern kitchen with a reduction form the heart of the house. Several bedrooms and workrooms, a dressing room, an office, a studio, and two bathrooms complement the generous space offer.The residential building is fully basement and has, in addition to the heating and tank room, a drying room and several cellar and storage rooms. A separate single garage and a small outbuilding offer additional space.The two plots of land comprise a total of 893 m². The lovingly designed garden with lawn areas, grown tree and shrub stock, colorful planting, and a sunny seating area creates a protected retreat with a lot of privacy. The separate south parcel with 172 m² offers - subject to the applicable building regulations and permits - the possibility of creating additional garages or carports.Important investments and renovations1988 • Installation of the oil heating system; 5,500-liter steel tank available 2017 • Comprehensive renovation of the residential building, excluding the bathroom on the upper floor • Adjustments to the room layout according to the revision plans • Renovation of the kitchen with BORA cooktop, oven, microwave/steamer, and warming drawer • Renovation of numerous floor, wall, and ceiling surfaces • Redesign of the shower/WC and partial refreshment of the bathroom on the upper floor • Installation of a chimney insert • Thermal improvement of the western annex, the roof, and the entrance areaInstallation of a heat pump boiler Heat is distributed mainly through radiators. In the entrance area and in the shower/WC, there is also underfloor heating. Wood-metal windows with insulating glazing and electric shutters in the western annex complement the technical equipment.The elevated and extremely quiet living location at the foot of the Jura mountains combines natural living with proximity to Solothurn. The attractive view towards the Bernese and Freiburg Alps gives this special dream home its unmistakable character. Sales processThe target sales price is CHF 1,390,000.-.Purchase offers are accepted from this amount. After a personal viewing, interested buyers can submit their written offer. All offers will be carefully reviewed and evaluated together with the ownership. The final sales decision is the responsibility of the ownership.

Travel time
-
1 / 21
CHF 695,000.–
4.5 rooms105m² living space
2544 Bettlach

Move in and feel at home - 4.5 room attic apartment with a great view!

Sunny and spacious - 4.5-room attic apartment in a quiet location in Bettlach! This charming and completely renovated 4.5-room attic apartment in Bettlach offers you the perfect combination of peace, far-reaching views, and modern living comfort. The apartment is located in a well-maintained property with only 5 parties - ideal for all those who value privacy and a harmonious living environment.A special highlight is the large, surrounding terrace, which can be accessed from almost every room - perfect for sunny hours, cozy evenings, or your own green oasis. A spacious winter garden and a cozy fireplace also provide living comfort in every season.The apartment was completely renovated in 2026 and presents itself today in a like-new condition. The new kitchen impresses with modern design and practical functionality. The bathroom was completely renovated and now has a spacious shower. New flooring, freshly painted walls, and a completely renewed electrical installation, including a new electrical panel, ensure a pleasant and worry-free living experience. Additionally, you have your own laundry room directly in the apartment - a comfort that many appreciate.The well-thought-out floor plan offers three bedrooms, a bright living room with dining area, a modern kitchen, and a stylish bathroom. A cellar compartment also belongs to it.The location convinces with peace and good connections - ideal for families, couples, or those seeking peace, who appreciate plenty of space, plenty of daylight, and an immediately available home.Apartment advantages at a glance:- Completely renovated in 2026- Immediately available- New kitchen- New bathroom with spacious shower- Own laundry room in the apartment- Renewed electrical installations including new electrical panel- New flooring throughout the apartment- Freshly painted walls- Bright, open living and dining area- Plenty of storage space and practical room layout- Large terrace- Winter garden- Fireplace- Far-reaching views- Cellar- Two large single garages with electric gate (for CHF 35,000.-, purchase obligatory)- Practical: In front of both garages, an additional car can be parked - ideal for guests or second cars- and much more...The property:- Well-maintained, quiet, and continuously maintained- Investments already made in the roof, heating, facade, pipes, and surroundings- Quiet living location with pleasant neighborhood and good accessibility- Well-maintained surroundings with plenty of greenery - ideal for walks, families, and those seeking peaceYour advantage:This apartment combines the charm of an attic apartment with the advantages of a comprehensive renovation. All significant investments within the apartment have already been made, so you can take over a modern home without renovation efforts. In front of each garage, there is also an own storage space, with a total of four parking possibilities available - ideal for multi-vehicle households or guests.The property is located in Bettlach, a popular residential community with attractive tax burden and high quality of life.Take advantage of this offer and convince yourself!Interested? Contact us for a non-binding viewing!Do you want to sell your house or apartment worry-free, but don't know what price you can sell it for?We will tell you the current market value of your property, discreetly and non-binding! Are you interested in a first free and non-binding information conversation? Don't hesitate and contact us!
1 / 7
CHF 1,290,000.–
4.5 rooms171m² living space
Reinertstrasse 30, 4515 Oberdorf

4.5-Room Terrace Apartment with Panoramic View in Oberdorf SO

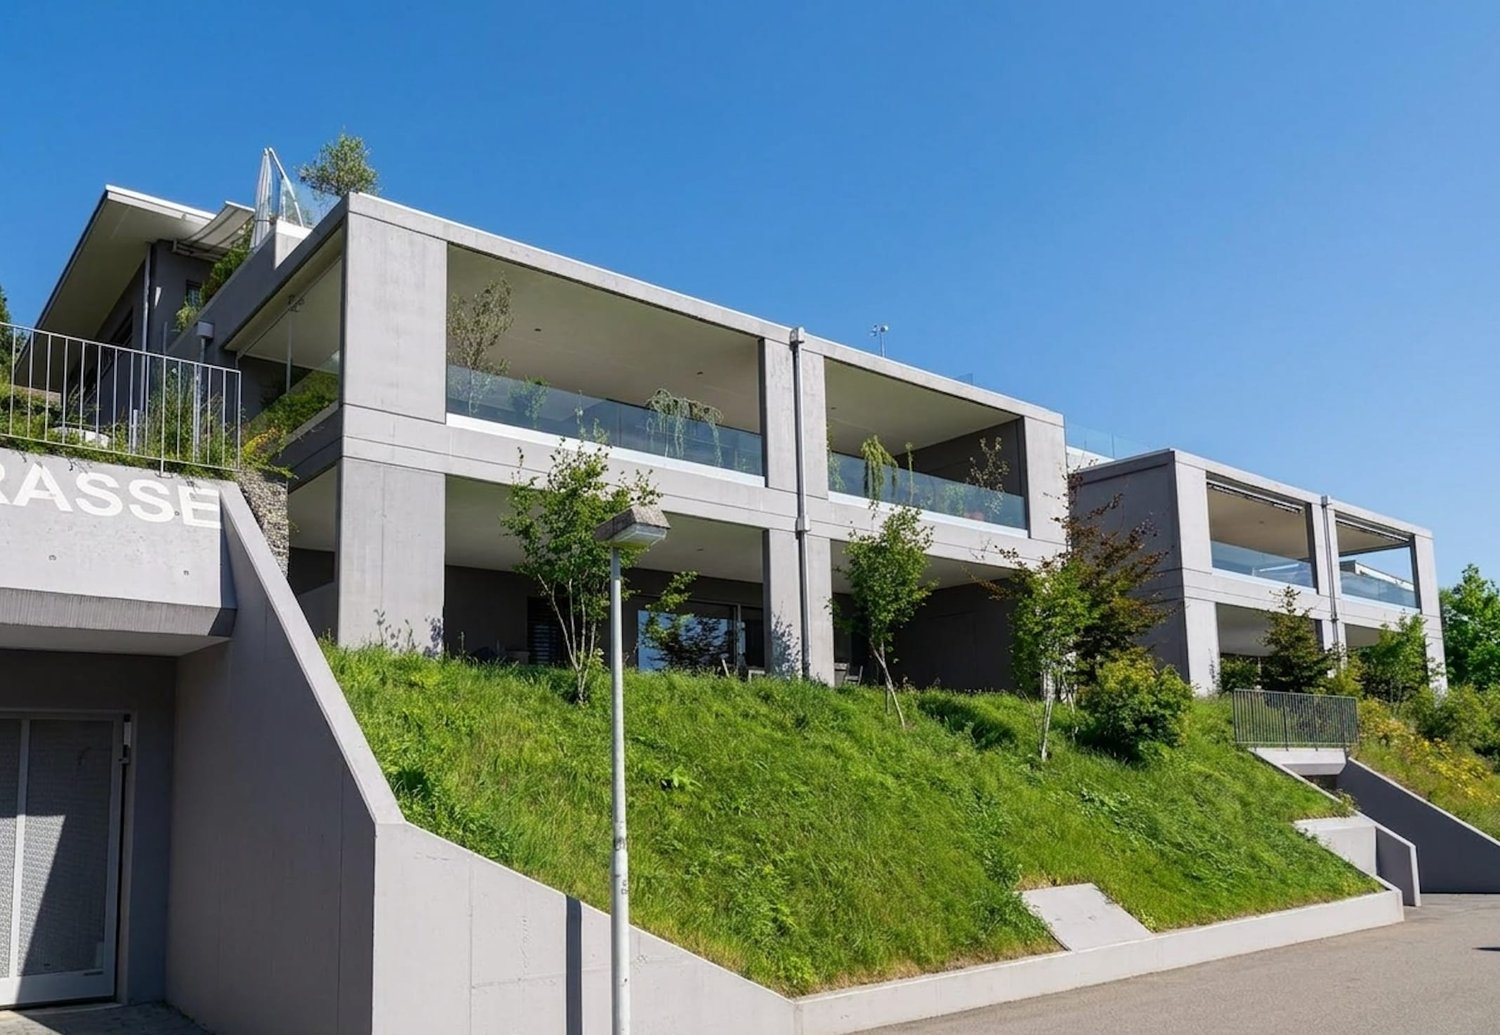
Modern living comfort, peace and quiet, and a panoramic view: This 4.5-room terrace apartment, built in 2018, is located on the ground floor in Oberdorf SO and offers approximately 171 m² of living space. The spacious living/dining area opens up to a large, covered terrace with a Jura panorama - ideal for relaxed hours.The high-quality kitchen with a cooking island blends in elegantly; two bathrooms and the pleasant underfloor heating provide additional comfort. Thanks to the elevator, the apartment is barrier-free and wheelchair accessible. The well-maintained complex with only 6 units is located in a sunny, quiet, and child-friendly area on the hillside - with short walks to the village and Solothurn.Highlights • Large, covered terrace and panoramic view • Bright living/dining area; kitchen with island and high-quality appliances • 2 bathrooms; underfloor heating (gas) • Ground floor; elevator, wheelchair accessible • Small multi-family house with 6 apartments • 2 parking spaces: 1x garage, 1x outdoor Key Figures & Location • Living space: approx. 171 m²; room height: approx. 2.5 m • Year of construction: 2018; condition: modern, well-maintained • Location: quiet hillside location, sunny, child-friendly; near Oberdorf SO train station, Solothurn, and Weissenstein • Availability: by arrangement • Apartment purchase price: CHF 1,290,000 • Garage parking space: CHF 35,000; outdoor parking space: CHF 10,000

Travel time
-
1 / 13
CHF 1,375,000.–
6 rooms243m² living space
Heissackerweg 16, 4513 Langendorf

Single-family house with 6 rooms and 4-room apartment in a preferred residential area

Exceptional architecture, spacious living and attractive rental income There are houses that offer space. And there are houses that inspire with their architecture. This exceptional property combines both and also convinces with a fully separate apartment, which already generates attractive rental income today.The striking architecture, spacious window fronts and light-flooded living areas create a unique living experience full of openness and quality of life. Impressive room heights and the harmonious connection between indoors and outdoors give this home an atmosphere that is rarely found.The single-family house, built in 1975 and extensively renovated between 2006 and 2010, offers approximately 243 m² of living space and 110 m² of additional usable space. Spacious living rooms, a well-kept garden and plenty of privacy create ideal conditions for families, couples or anyone who appreciates spacious living with special charm.A real highlight is the 2015 built, fully separate 4-room apartment with approximately 80 m² of living space. It has its own entrance, an open kitchen and an outdoor parking space. The apartment is currently rented and generates ongoing rental income. This not only provides you with an attractive additional income, but also improves the financing or affordability of the entire property. At the same time, the apartment offers a variety of uses - whether for multi-generational living, adult children, guests, a home office or as a long-term capital investment.The approximately 639 m² large plot delights with a lovingly designed garden, several cozy seating areas and plenty of space to relax, play or garden. The offer is complemented by a garage and additional outdoor parking spaces.The property is heated by a gas heating system with radiators and thus has a solid technical basis. The single-family house is sold unfurnished; the depicted furnishings serve solely as furnishing suggestions.The quiet and family-friendly residential area on Heissackerweg is one of the preferred residential areas of Langendorf. Shopping opportunities, schools, public transport and the city of Solothurn are within a few minutes' reach. At the same time, the recreational areas at the foot of the Jura are practically on the doorstep and offer ideal conditions for leisure, sports and relaxation.A property that combines exceptional architecture, spacious living, flexible usage options and attractive earning potential is extremely rare on the market.Target purchase price including apartment: CHF 1,375,000.–Arrange your personal viewing today and let yourself be inspired by the special atmosphere and the diverse possibilities of this unique property. I look forward to presenting this exceptional home to you in person.

Travel time
-
1 / 13
CHF 915,000.–
5.5 rooms146m² living space
Römerstrasse 5c, 4512 Bellach

Bellach: 5.5-room terrace house, 200 m² terrace, renovated

Over the rooftops of Bellach awaits a child-friendly 5.5-room terrace house with approximately 146 m² of living space and an exceptional 200 m² roof terrace - plenty of privacy, sun, and space for the whole family.Highlights at a glance • Child-friendly location in a quiet neighborhood, short distances to schools and leisure activities • Attractive floor plan - ideal for families and home office • Many renovations: walls 2024 newly sanded and painted • 200 m² terrace with sun, green views, and high privacy • New heat pump 2024, heat distribution via radiators • 3 bathrooms: renovated in 2023 and 2021 • UBS mortgage assumable (on request) Living & Floor Plan • 5.5 rooms, approximately 146 m² living space; built in 1975, continuously maintained • Bright living/dining area with direct access to the XXL terrace • Four well-cut rooms - perfect for children's rooms and office • Kitchen high-quality/modern, surfaces well-maintained Outdoor Area • Approximately 200 m² roof terrace with planted areas • Plenty of space to play, grill, and relax; sunny location Location & Accessibility • Bellach SO: train station approximately 500 m, quick connection to A5/A1 • Recreation near Aare, Verenaschlucht, and Weissenstein Energy, Numbers & Finance • Air-water heat pump new 2024; heating via radiators • Plot approximately 236 m²; building volume approximately 488 m³ • Sales price CHF 915,000; available by arrangement • Obligatory: 1 single garage in the underground garage for an additional CHF 35,000 • UBS mortgage can be assumed on request

Travel time
-
1 / 13
CHF 1,330,000.–
5 rooms151m² living space
berletzmattweg 12, 4513 langendorf

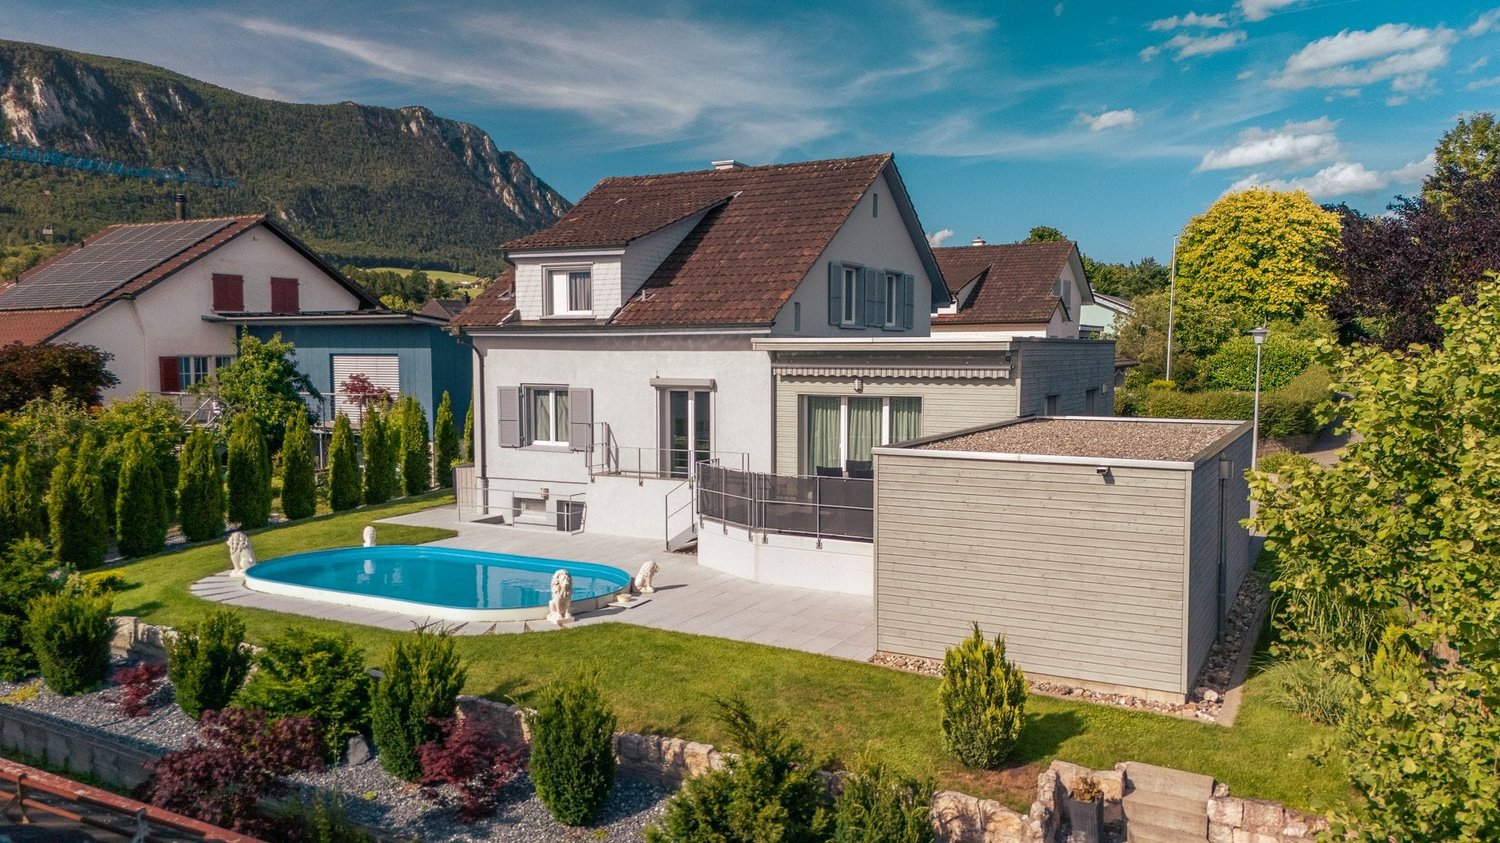
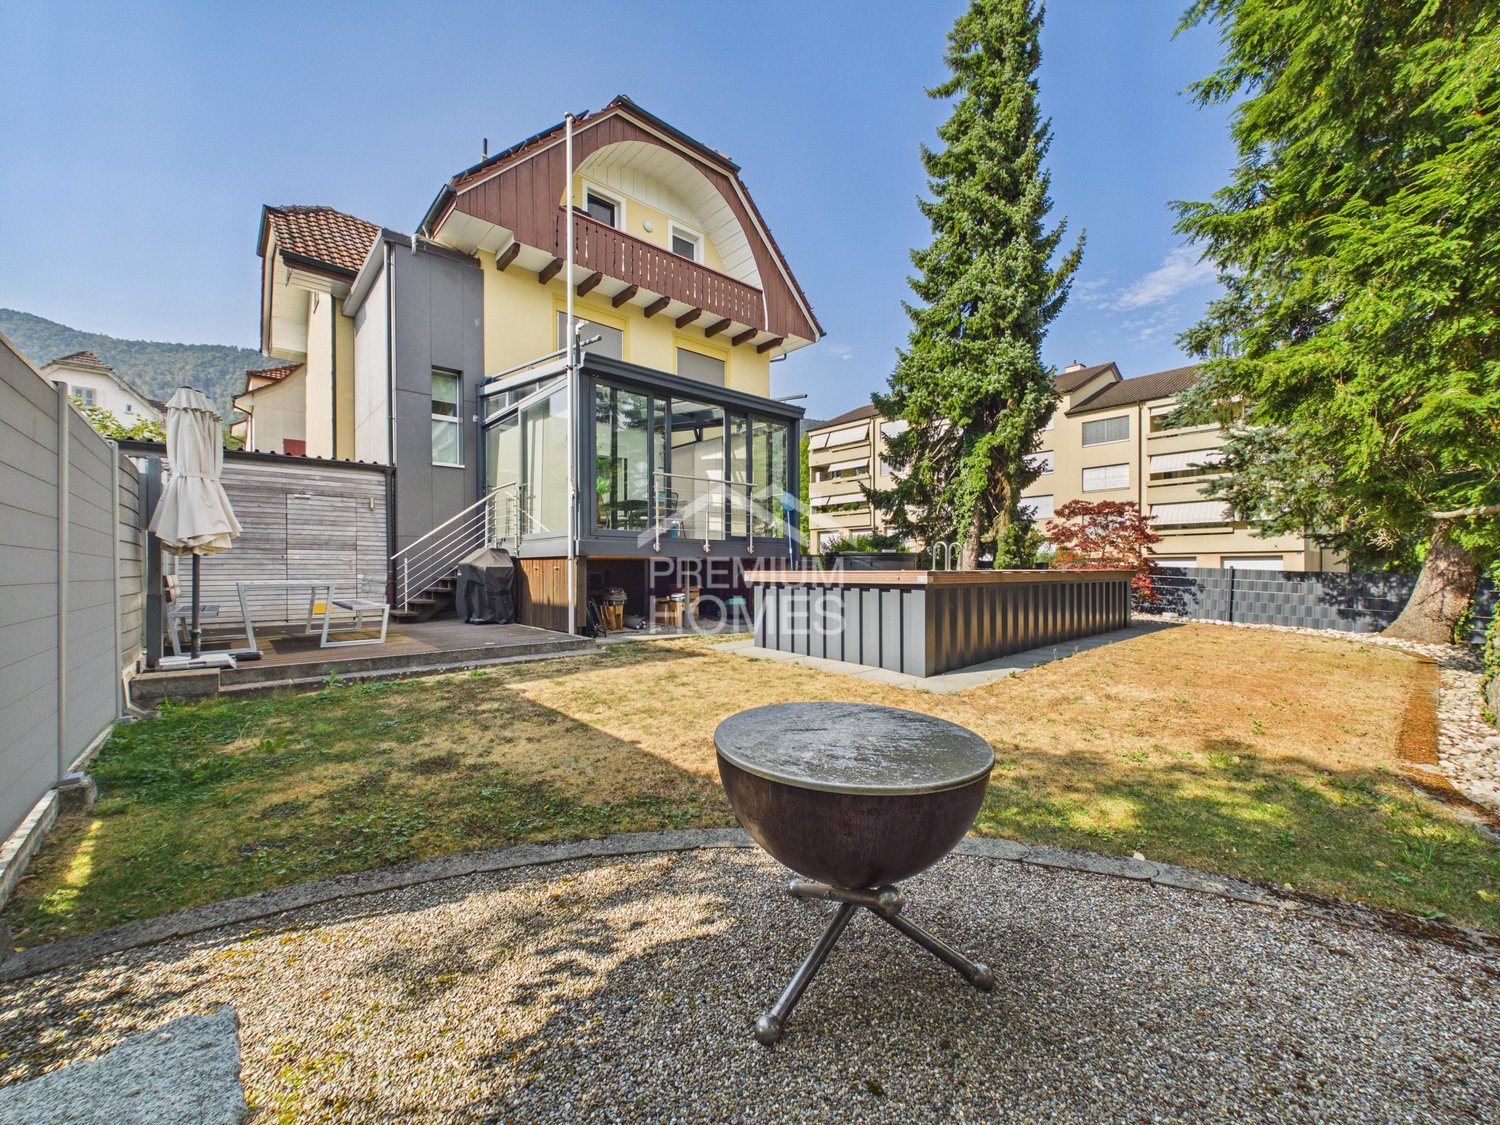
Modernized 5-room single-family home with pool in Langendorf for sale

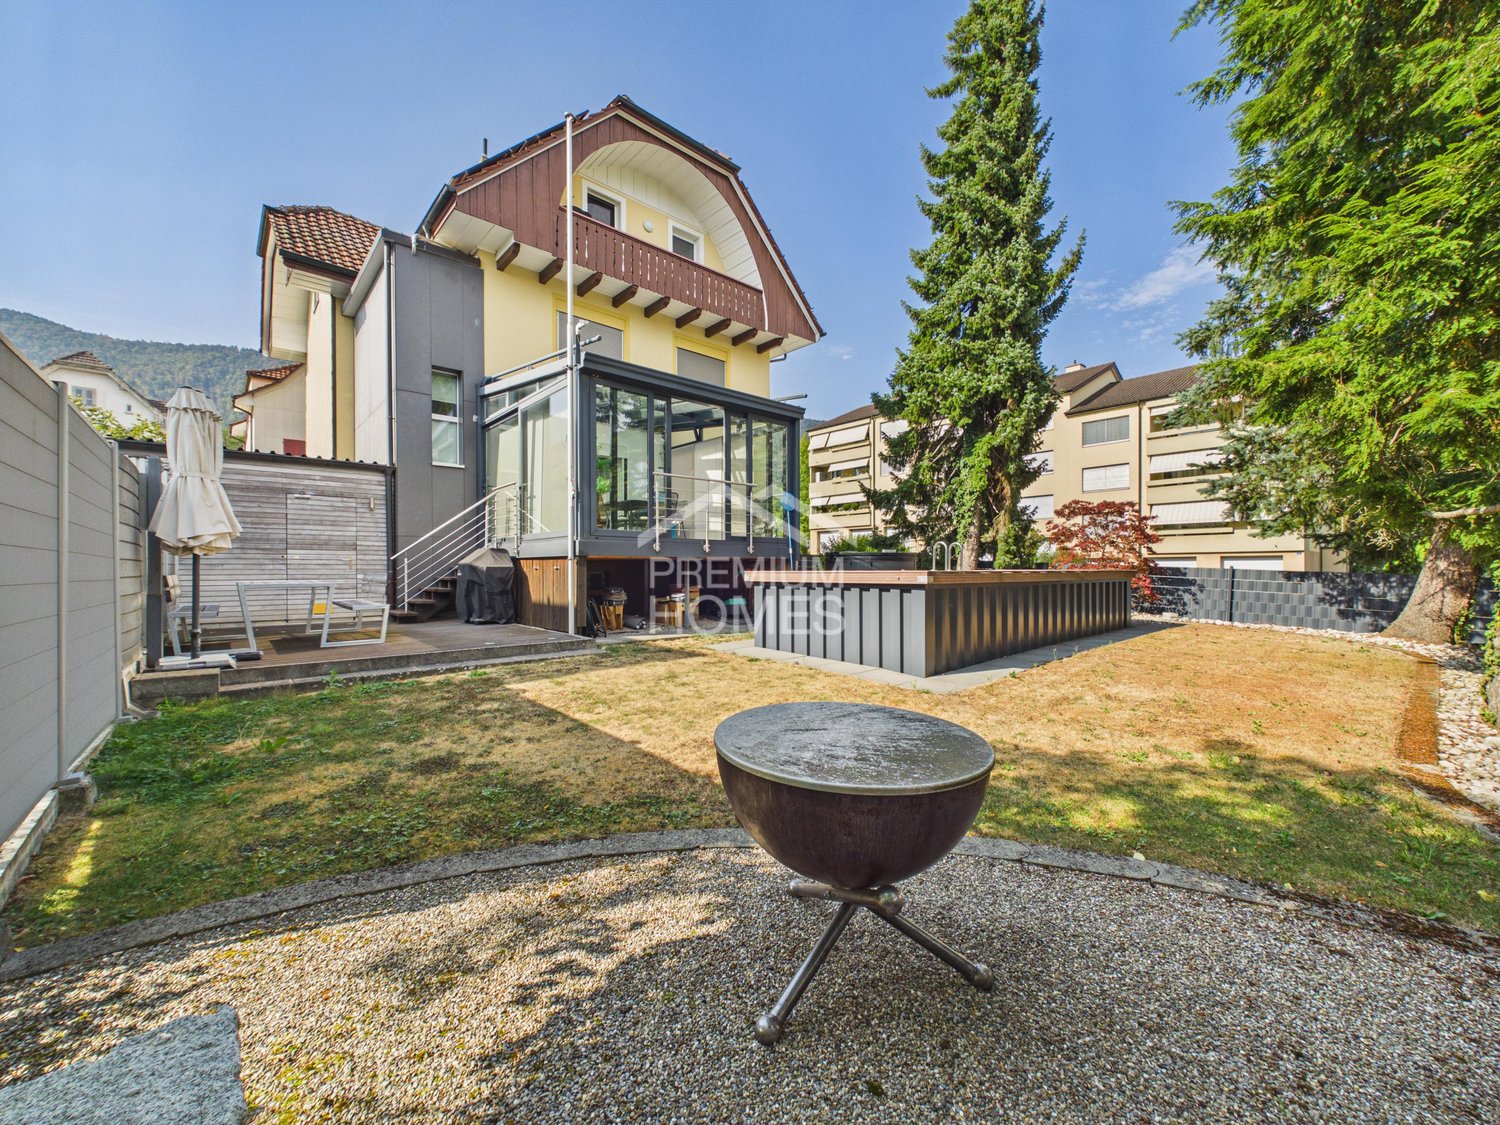
A home with a holiday feel in Langendorf: This detached 5-room single-family home combines the special character of a house from 1947 with a comprehensive renovation and an additional extension in 2019. On approximately 151 m² of living space and three floors, you can expect a stylish, family-friendly home with plenty of space for shared moments, retreat, and personal development.The bright living and dining area is the heart of the house. Large windows create a friendly atmosphere and connect the interior with the attractive garden. The modern kitchen, the modern interior design, and a total of three bathrooms provide high comfort in everyday life. Especially on the upper floor, a stylish bathroom with a freestanding bathtub invites you to relax. The five rooms offer couples and families versatile possibilities: children's rooms, guest rooms, home offices, or personal retreats can be flexibly designed.The property also presents itself in a contemporary way from a technical point of view. An air-water heat pump and underfloor heating create a pleasant room climate and support comfortable, efficient operation. The complete renovation and the extension have given the house a modern appearance without losing its original character.The outdoor area makes this property particularly attractive: on the 595 m² large plot of land, you can enjoy a well-kept garden with a pool and a spacious terrace. Here, carefree summer days with the family, relaxed hours in the lounge, barbecue evenings with friends, and beneficial moments under the open sky come into being. The visible mountain panorama in the direction of the Jura gives the garden an additional special atmosphere. Three parking spaces are available for your vehicles.Langendorf convinces with an attractive, city-near location at the foot of the Jura. Solothurn is easily accessible by public transport, shopping facilities, as well as kindergarten and schools are located in the municipality. At the same time, the proximity to the Weissenstein offers a variety of opportunities for relaxation, walks, and excursions. The property can be occupied from November 18, 2027. The purchase price is CHF 1,330,000.The most important key figures: • 5 rooms on 3 floors • Approx. 151 m² of living space • 595 m² of land • Year of construction 1947, completely renovated and extended in 2019 • 3 bathrooms • Garden with pool and large terrace • Air-water heat pump and underfloor heating • 3 parking spaces

Travel time
-
Giovanni Palermo

Giovanni Palermo

1 / 13
Giovanni Palermo

Giovanni Palermo

  • Balcony / Terrace
  • Elevator
  • Wheelchair access
CHF 640,000.–
4.5 rooms108m² living space
2540 Grenchen

Your new home in a city-near location

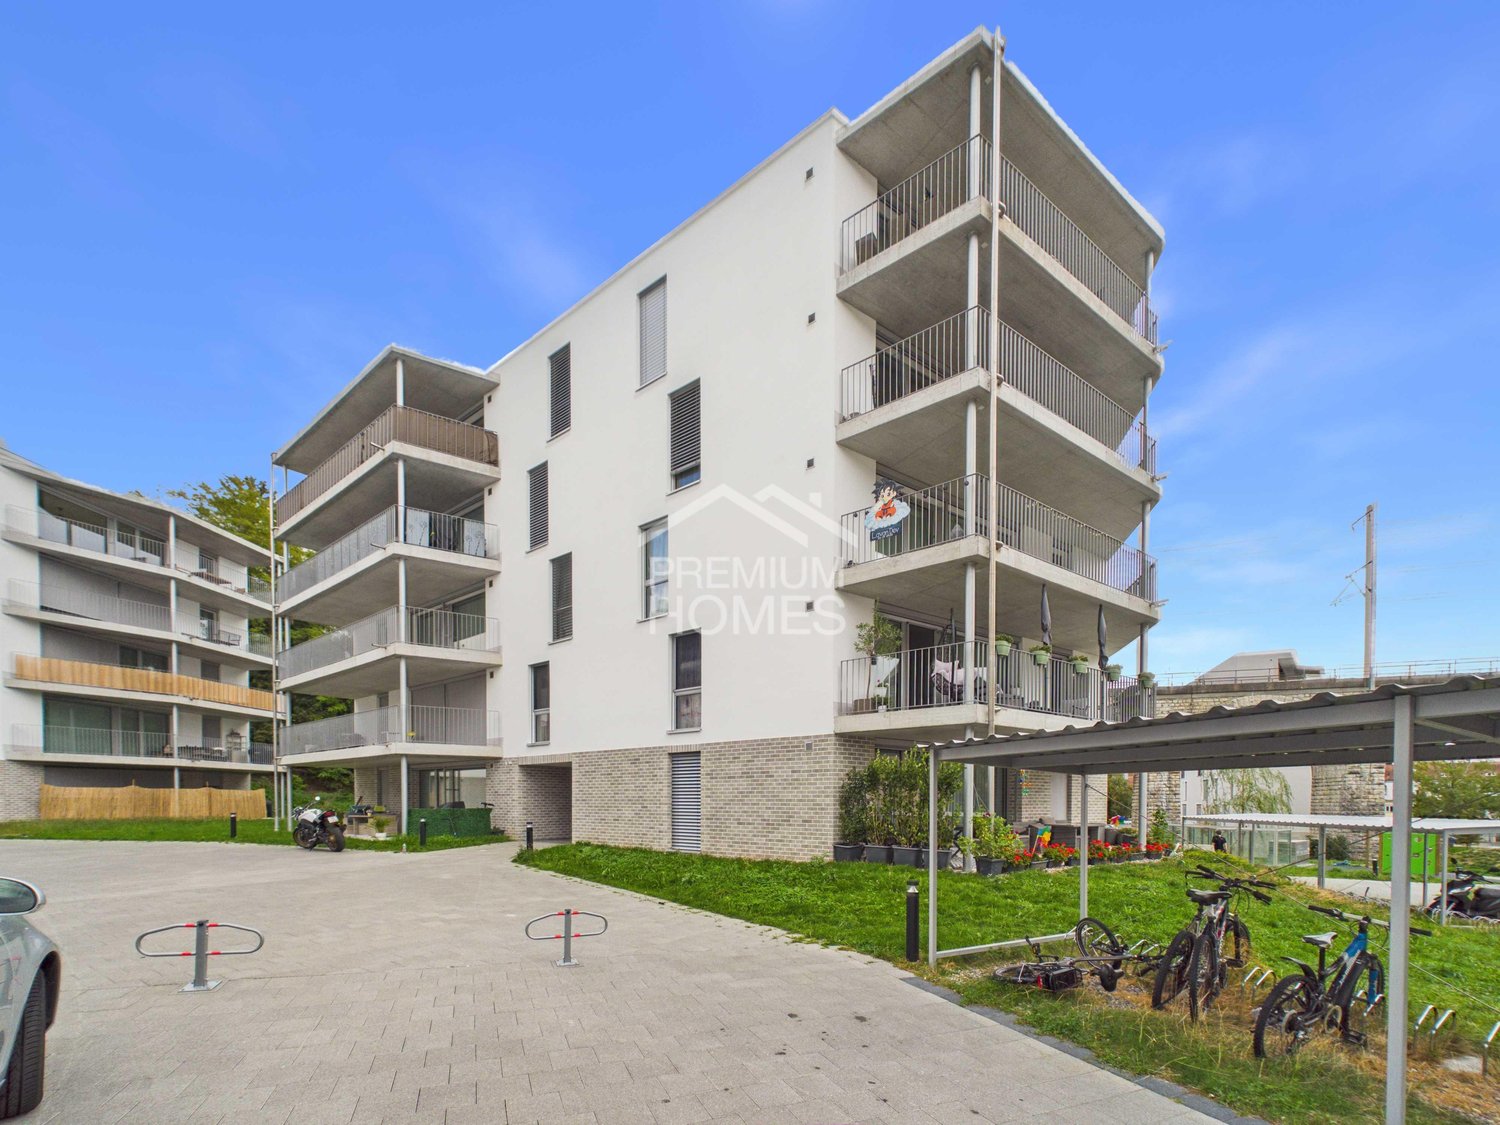
Discover a home that harmoniously combines modern design, comfort, and quality of life. This like-new and age-appropriate condominium convinces with a city-near location, excellent infrastructure, and a well-thought-out floor plan that enables living at the highest comfort level. The light-flooded rooms create a friendly and inviting atmosphere. The centerpiece of the apartment is the spacious, openly designed living and dining area, which flows seamlessly into the elegant, state-of-the-art kitchen. The high-quality equipment with granite countertops and induction cooktop combines stylish design with functionality.Noble oak parquet in the living and bedroom area provides warmth and character, while high-quality ceramic tiles in the wet cells and dining area set modern accents. Two tastefully furnished wet cells, one with a shower, offer additional comfort. The entrance has a practical integrated closet. Washing machine and dryer are located directly in the apartment and increase the living comfort additionally. 3-fold glazed windows with soundproofing ensure peace and privacy, while the solar system on the entire roof sensibly complements the contemporary energy concept.With approximately 108 m² of gross living space and around 90 m² of net living space, the apartment offers generous space for individual living ideas and different life situations. A parking space is available exclusively for CHF 35,000.-. On request, the existing mortgage can also be taken over. So, no wishes are left unfulfilled. Take advantage and convince yourself! This PREMIUM HOMES offer includes: • City-near location • Perfect infrastructure nearby • Light-flooded, friendly rooms • Ideal floor plan • Wheelchair accessible / age-appropriate • Entrance with integrated closet • State-of-the-art, stylish open kitchen • Induction cooktop and granite stone • Open living/dining area • Two elegant wet cells, one with shower • Oak parquet floor in living and bedroom area • Ceramic tiles in dining and wet cells • Washing machine and dryer • Solar system on the entire roof • Windows with 3-fold glazing and soundproofing • Gross living space approx. 108 m² • Net living space approx. 90 m² • Parking space excl. CHF 35,000.- • Mortgage can be taken over on request Interested? We would be happy to take you through a non-binding viewing! Do you want to sell your house or apartment worry-free? We will tell you the current market value of your property, discreetly and non-bindingly! Are you interested in a first non-binding exchange of ideas? Don't hesitate and contact us. We look forward to you.
  • Balcony / Terrace
  • Elevator
  • Wheelchair access
Fat Dakaj

Fat Dakaj

1 / 13
Fat Dakaj

Fat Dakaj

  • Parking space
  • Balcony / Terrace
  • Garage
CHF 1,585,000.–
8.5 rooms267m² living space
4512 Bellach

Exactly here. Exactly right.

The two-family house impresses with a clear, contemporary architecture and a noticeably pleasant living atmosphere. Spacious windows open the rooms to the outside and let in plenty of daylight. The floor plan is logically structured and allows for flexible use of the living areas.The interior spaces appear calm, open, and balanced. Living, retreat, and everyday life blend seamlessly together without disturbing each other. This creates a sense of living that is both functional and comfortable.The outdoor area complements the house in a natural way and creates space for relaxation. The surroundings are well-maintained and quiet, while shopping, school, and transport links remain easily accessible. A home that convinces through balance and quality. So, no wishes are left unfulfilled. Take advantage and convince yourself! This PREMIUM HOMES offer includes: • Quiet, sunny location • Child-friendly and quiet environment • School nearby • Continuously maintained • Flooded with light rooms • Practical floor plan • Large hobby room with daylight • Easy-to-maintain floors • Bathroom with daylight • Lovely designed garden • Net living area approx. 224 m² • Gross living area approx. 267 m² • Spacious basement compartment • Winter garden and pool extension possible • Double garage excl. Interested? We'd be happy to take you on a non-binding tour! Do you want to sell your house or apartment worry-free? We'll tell you the current market value of your property, discreetly and non-bindingly! Are you interested in a first non-binding exchange of ideas? Don't hesitate to contact us. We look forward to hearing from you.

  • Parking space
  • Balcony / Terrace
  • Garage
Linh Quach

Linh Quach

1 / 13
Linh Quach

Linh Quach

  • Balcony / Terrace
  • Elevator
CHF 499,000.–
4.5 rooms108m² living space
2540 Grenchen

Rare Opportunity!

This apartment, comprehensively renovated in 2022, combines modern living comfort with a particularly inviting and valuable atmosphere. Generously proportioned, light-filled rooms create a harmonious living feeling and offer plenty of space for personal development.The heart of the apartment is the open living and dining area, which is flooded with natural light thanks to large windows and invites you to relax and socialize. The extensive balcony extends the living space outdoors and offers an ideal place to linger and enjoy.This attractive offer is rounded off by a stylish bathroom and a separate toilet, which further enhances the living comfort. The well-thought-out room layout makes this apartment an ideal home for both couples and families - a true gem that combines living quality and lifestyle in a harmonious way. Here, no wishes are left unfulfilled. Take advantage and convince yourself! This PREMIUM HOMES offer includes: • Quiet location • Shopping opportunities nearby • Bus stop in front of the house • Light-filled rooms • Modern construction (renovated in 2022) • Attractive, well-thought-out floor plans • Top price-performance ratio • Washing tower in the apartment • 14.5 m2 large balcony with mountain view and evening sun • New, modern kitchen • Bathroom with bathtub • Large cellar compartment - elevator • Gross living area 108 m² • Net living area 90 m² • 2 parking spaces excl. at CHF 35,000.- Interested? We would be happy to take you on a non-binding tour! Do you want to sell your house or apartment worry-free? We will tell you the current market value of your property, discreetly and non-bindingly! Are you interested in a first non-binding exchange of ideas? Don't hesitate and contact us. We look forward to hearing from you.

  • Balcony / Terrace
  • Elevator
Giovanni Palermo

Giovanni Palermo

1 / 13
Giovanni Palermo

Giovanni Palermo

  • Parking space
  • Balcony / Terrace
  • Garage
CHF 1,085,000.–
7.5 rooms173m² living space
2540 Grenchen

Living as you've always dreamed

This exceptional one- or two-family house combines modern living, highest comfort, and absolute privacy in a sought-after top location. The light-flooded living rooms create a unique living feeling and harmonize perfectly with the high-quality, modern kitchen and the custom-made built-in cabinets. Two stylish bathrooms and an additional guest toilet offer the highest living comfort.A special highlight is the separate 2-room attic apartment, which offers a high level of privacy thanks to its own entrance. It is ideal for renting, as a home office, or for multi-generational living. The heated hobby room provides additional usage possibilities.The lovingly designed outdoor area invites you to relax with a winter garden, electric sunshades, seating area, grill or fire pit, swimming pool, and whirlpool. Thanks to air conditioning, insect screens, a photovoltaic system, and a double garage with e-mobility connection and an additional outdoor parking space, no wishes are left unfulfilled. The comprehensive renovation in 2016 and the last renovation in 2025 guarantee a nearly new condition. With approximately 173 m² of living space, you can expect a home that combines design, functionality, and quality of life at the highest level. Here, no wishes are left unfulfilled. Take advantage and convince yourself! This PREMIUM HOMES offer includes: • Top location with radiant privacy • Light-flooded rooms • Modern kitchen • Two bathrooms • Guest toilet • Garage for 2 cars with e-mobility connection • One outdoor parking space • Separate entrance to the 2-room attic apartment for personal use or rental • Custom-made built-in cabinets • Heated hobby room • Air conditioning • Insect screens on the entire house • Winter garden with electric sunshades • Grill or fire pit • Seating area • Swimming pool • Whirlpool • Photovoltaic system • Complete renovation in 2016 • Last renovation in 2025 • And much more... Interested? We would be happy to take you on a non-binding tour! Do you want to sell your house or apartment worry-free? We will tell you the current market value of your property, discreetly and non-bindingly! Are you interested in a first non-binding exchange of ideas? Don't hesitate and contact us. We look forward to hearing from you.

  • Parking space
  • Balcony / Terrace
  • Garage
Giovanni Palermo

Giovanni Palermo

1 / 13
Giovanni Palermo

Giovanni Palermo

  • Parking space
  • Balcony / Terrace
  • Garage
CHF 1,085,000.–
7.5 rooms173m² living space
2540 Grenchen

Exclusive family house with additional living unit, pool, and double garage

This exceptional one- or two-family house combines modern living, highest comfort, and absolute privacy in a sought-after top location. The light-flooded living rooms create a unique living feeling and harmonize perfectly with the high-quality, modern kitchen and the custom-made built-in cabinets. Two stylish bathrooms and an additional guest toilet offer the highest living comfort.A special highlight is the separate 2-room attic apartment, which, thanks to its own entrance, offers a high level of privacy. It is ideal for renting, as a home office, or for multi-generational living. The heated hobby room provides additional usage possibilities.The lovingly designed outdoor area invites you to relax with a winter garden, electric sunshades, seating area, grill or fireplace, swimming pool, and whirlpool. Thanks to air conditioning, insect screens, a photovoltaic system, and a double garage with an e-mobility connection and an additional outdoor parking space, no wishes are left unfulfilled. The comprehensive renovation in 2016 and the last renovation in 2025 guarantee a nearly new condition. With approximately 173 m² of living space, you can expect a home that combines design, functionality, and quality of life at the highest level. Here, no wishes are left unfulfilled. Take advantage and convince yourself! This PREMIUM HOMES offer includes: • Top location with radiant privacy • Light-flooded rooms • Modern kitchen • Two bathrooms • Guest toilet • Garage for 2 cars with e-mobility connection • One outdoor parking space • Separate entrance to the 2-room attic apartment for personal use or rental • Custom-made built-in cabinets • Heated hobby room • Air conditioning • Insect screens on the entire house • Winter garden with electric sunshades • Grill or fireplace • Seating area • Swimming pool • Whirlpool • PV system • Complete renovation in 2016 • Last renovation in 2025 • And much more... Interested? We would be happy to take you through a non-binding viewing! Do you want to sell your house or apartment worry-free? We will tell you the current market value of your property, discreetly and non-bindingly! Are you interested in a first non-binding exchange of ideas? Don't hesitate and contact us. We look forward to you.

  • Parking space
  • Balcony / Terrace
  • Garage
Giuseppe Sturzo

Giuseppe Sturzo

1 / 13
Giuseppe Sturzo

Giuseppe Sturzo

  • Parking space
CHF 1,549,000.–
420m² living space
2540 Grenchen

Attractive multi-family house in Grenchen with future potential

In one of the most sought-after locations in Grenchen, you will find a multi-family house that is one of a kind. On three floors, it offers four spacious, modern apartments with bright, light-filled rooms that create a sense of width and coziness at the same time. Here, contemporary architecture and comfortable living atmosphere merge into a home where you will feel at ease.On the ground floor, an attractive retail space with a large shop window front invites entrepreneurial ideas - perfect for your own business, a practice, or as a profitable rental. Directly in front of the house, numerous parking spaces provide comfort and excellent accessibility for both residents and customers.The heart of this property is the dreamlike outdoor area: A spacious garden with lush green lawns, a pond, a natural biotope, and a lovingly maintained vegetable garden offer an oasis of peace. Here, you can listen to the sound of the water, watch dragonflies in the sunlight, or harvest your own vegetables.This house is more than just a property - it is an invitation to a lifestyle that uniquely combines work, living, and nature. Whether as a home for multiple generations, as an investment, or as a combination of private living and commercial use, this rare opportunity should not be missed. So, no wishes are left unfulfilled. Take advantage and convince yourself! This PREMIUM HOMES offer includes: • 4 spacious apartments + attractive retail space • 1x 5.5-room apartment • 2x 3.5-room apartment • 1x 2.5-room apartment • 1x retail space 1.5 rooms • Top location - central, easily accessible position with high visibility • Modern floor plans • Bright, light-filled rooms with contemporary design • Good accessibility • Numerous parking spaces directly in front of the house • Dreamlike outdoor area • Spacious, well-maintained garden with plenty of privacy • Large pond • Manicured vegetable garden • Investment opportunity ideal for personal use or profitable rental • Rare opportunity • Possible gross return of 4.35% Interested? We would be happy to take you on a non-binding tour! Do you want to sell your house or apartment worry-free? We will tell you the current market value of your property, discreetly and non-bindingly! Are you interested in a first non-binding exchange of ideas? Don't hesitate and contact us. We look forward to hearing from you.

  • Parking space
1 / 11
CHF 730,000.–
4.5 rooms125m² living space
Dorfstrasse 18A, 2545 Selzach

4.5 rooms with 125 m² and outdoor areas in three cardinal directions

The well-maintained 4.5-room apartment is located on the first floor of a building constructed in 2000. Approximately 125 m² of living space offer a well-thought-out floor plan with clearly separated living and retreat areas.The apartment offers: • Bright living and dining area: Spacious living room with large windows and sliding door to the balcony, equipped with a cozy corner sofa, dining table, and a stylish fireplace. • Modern kitchen: Contemporary kitchen with white cabinets, black kitchen island, built-in fireplace, and coffee machine – a true heart of the apartment. • Three bedrooms: Both rooms are modernly furnished and have large windows – one with a view of the greenery, the other with balcony access. • Two bathrooms: Two fully equipped, modern bathrooms with bright tiles, shower, and high-quality fixtures. • Balcony: Inviting balcony with wooden flooring, glass railing, potted plants, and table and chairs – ideal for relaxing with a view of the residential area. • Elevator: The building has an elevator for barrier-free access. The property is located in the northern part of the village center of Selzach. Shopping facilities, schools, bus, and train are easily accessible. The recreational area at the Jura south foot is in close proximity. Solothurn and Grenchen complement the offer for shopping, education, and leisure.This attractive ownership apartment combines modern living comfort with an excellent location and is an ideal choice for families as well as for discerning couples.

Travel time
-
Janja Katic

Janja Katic

1 / 13
Janja Katic

Janja Katic

  • Parking space
  • Balcony / Terrace
CHF 989,000.–
5.5 rooms210m² living space
4513 Langendorf

Living where the water flows - thoroughly renovated and ready for you

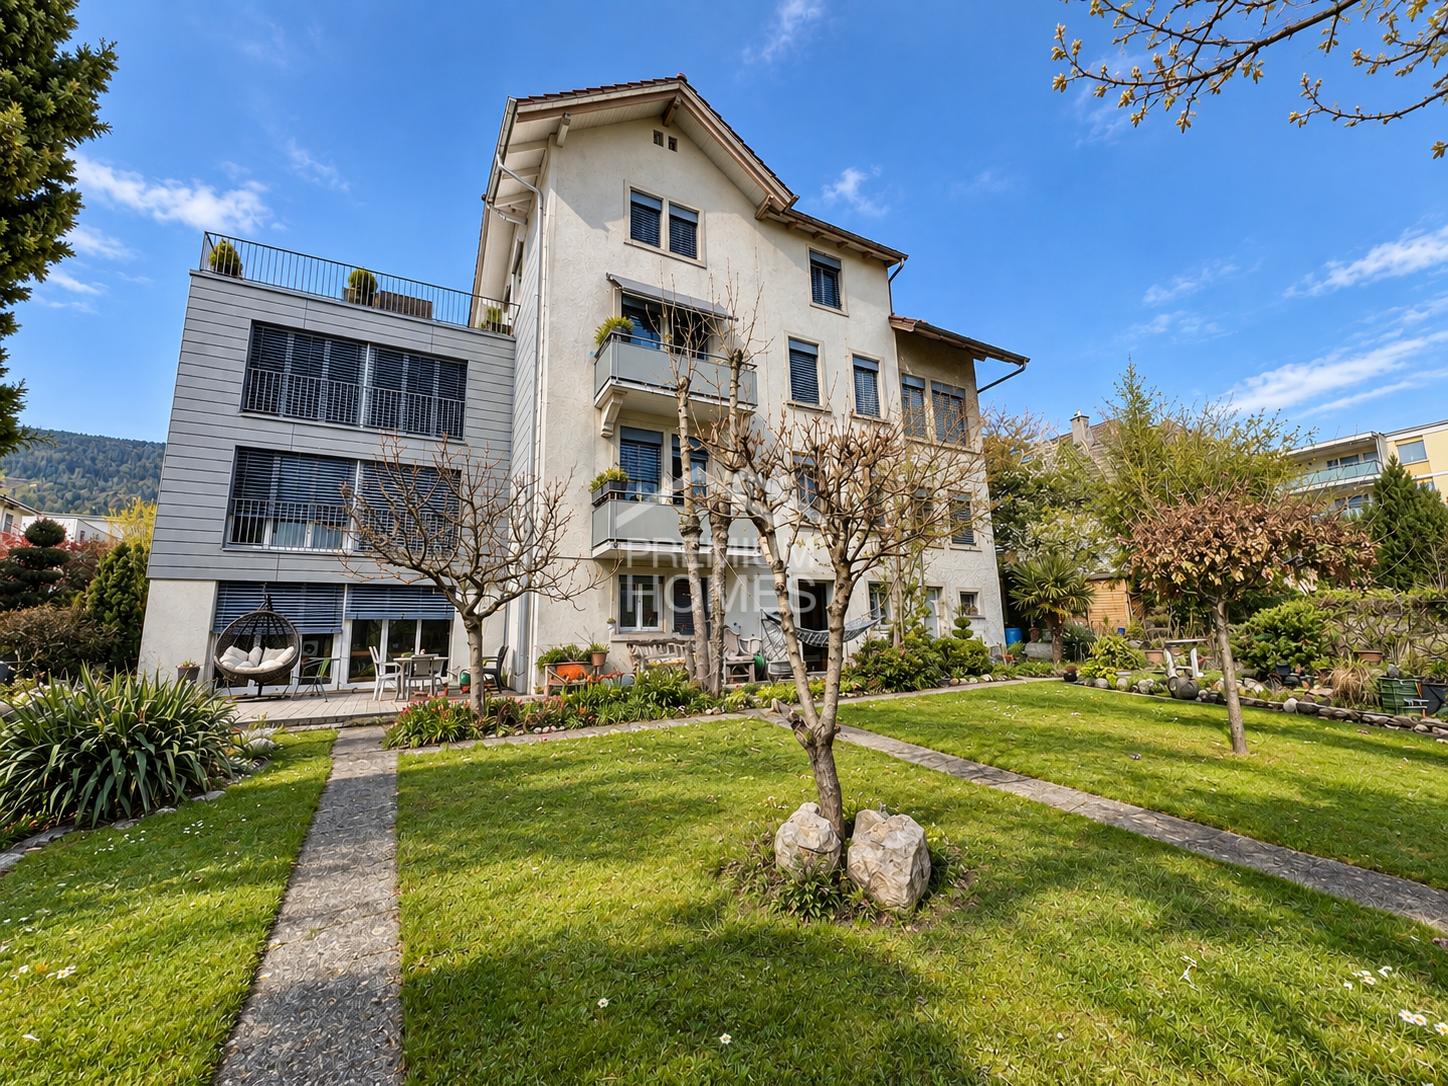
This detached single-family house has been thoroughly renovated from the ground up and presents itself in an absolutely impeccable condition. The spacious room concept offers space for the whole family and creates an atmosphere of well-being. A stylish wardrobe with integrated mirror welcomes you as soon as you enter the house and creates a inviting first impression.The heart of the outdoor area is the idyllic location directly on a stream. The gentle babbling of the water accompanies your daily life and creates a natural calm that is rarely found in this form. Whether in the morning with coffee or in the evening at the grill with a dining table, the outdoor area invites you to unforgettable moments.The house is immediately available for occupancy. No renovation backlog, no stress. Simply move in and arrive. So, no wishes are left unfulfilled here. Take advantage and convince yourself! This PREMIUM HOMES offer includes: • Quiet location • Natural surroundings • Stream view • Bright living rooms • Spacious floor plan • 3 bathrooms • Practical hobby room • Partially furnished • Thoroughly renovated • Detached • Balcony • Grill area with dining table • Basement • Net living area 183 m² • Gross living area 210 m² • 2 to 3 outdoor parking spaces Interested? We would be happy to take you on a non-binding tour! Do you want to sell your house or apartment worry-free? We will tell you the current market value of your property, discreetly and non-bindingly! Are you interested in a first non-binding exchange of ideas? Don't hesitate and contact us. We look forward to you.

  • Parking space
  • Balcony / Terrace
1 / 19
CHF 900,000.–
6 rooms125m² living space
2540 Grenchen

Living and commerce perfectly combined: Unique space wonder in Grenchen

A follow-up property with many advantages: • Two apartments in total approx. 125 m² • Commercial / storage share approx. 275m² • Perfect basis for various companies • Good location in Grenchen • 857 m² plot area In a beautiful location in Grenchen, a property awaits you that is as individual and versatile as your future plans. The building, which once housed a thriving beverage trade, offers an impressive total usable area of around 400 m². Here, spacious living and extensive commercial or storage spaces merge into a perfect unit - a rare opportunity for entrepreneurs or craftsmen who want to combine everything under one roof. The residential part of the property is concentrated on one floor and is divided into two separate apartments. The first unit is a charming, small 2.5-room apartment. It was tastefully renewed and scores with a modern kitchen, a contemporary bathroom, and a living room, a bedroom, and a small, practical retreat. Right next to it is the second, extremely spacious 2.5-room apartment. The heart of this is the huge living and dining room. Since it was originally a 3.5-room apartment, where a wall was removed, this room can be easily divided back into two separate rooms with minimal effort. A kitchen and a bathroom, whose equipment is largely older, round off this apartment and offer you the opportunity to implement your own modernization ideas. Another exciting highlight awaits you directly above the apartments: A huge, currently still undeveloped attic stretches over the same area as the living floor. This level offers enormous potential and could potentially be developed into additional apartments - a fantastic reserve for expansion, which further increases the flexibility and attractiveness of this property. A floor below, the building unfolds its full commercial potential. In addition to the classic cellar rooms and the building services, the former commercial area begins here, accessible via a separate entrance. This includes a ground-level, bright office with a window to the outside and a separate bathroom with a shower - ideal as an administrative area. The absolute highlight for commercial operators is directly adjacent: very spacious storage rooms that occupy most of the remaining area (approx. 275 m²). A large garage door allows you to drive directly into the warehouse with vehicles. Whether for a craft business, as a material warehouse, for an online trade, or various craft businesses - these areas offer you maximum flexibility and a smooth operation.

Leonardo Mongelli

Leonardo Mongelli

1 / 5
Leonardo Mongelli

Leonardo Mongelli

  • Parking space
  • Balcony / Terrace
CHF 968,000.–
6 rooms168m² living space
Auf Anfrage, 1, 2540 Grenchen

Space for Visions - Living with a large garden

This single-family house offers an exciting opportunity for all those who want to design their future home from scratch according to their own ideas. With a net living area of approximately 140 m² and a generous plot of around 998 m², the property offers plenty of space for individual living ideas.The house is in need of core renovation and thus offers the possibility to redesign the room layout, expansion, and living comfort and adapt it to personal needs. The generous plot is particularly attractive as a basis for a home with plenty of privacy and free space.The large garden provides ample space for relaxation, play, and cozy hours outdoors. An interesting opportunity for buyers who recognize the potential of an existing property and want to create their own personal home with a comprehensive renovation. Here, no wishes are left unfulfilled. Take advantage and convince yourself! This PREMIUM HOMES offer includes: • Quiet living location with plenty of privacy • Spacious interior rooms with individual design potential • Varied possibilities for redesigning the floor plan • Expansion according to your own ideas • In need of core renovation - ideal basis for individual realization • Generous garden with plenty of free space • Plot area 998 m² • Net living area 140 m² • Gross living area 168 m² Interested? We would be happy to take you through a non-binding viewing! Do you want to sell your house or apartment worry-free? We will tell you the current market value of your property, discreetly and non-bindingly! Are you interested in a first non-binding exchange of ideas? Don't hesitate and contact us. We look forward to you.

  • Parking space
  • Balcony / Terrace
1 / 10
CHF 850,000.–
4.5 rooms114m² living space
Günsbergstrasse 1, 4533 Riedholz

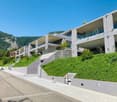
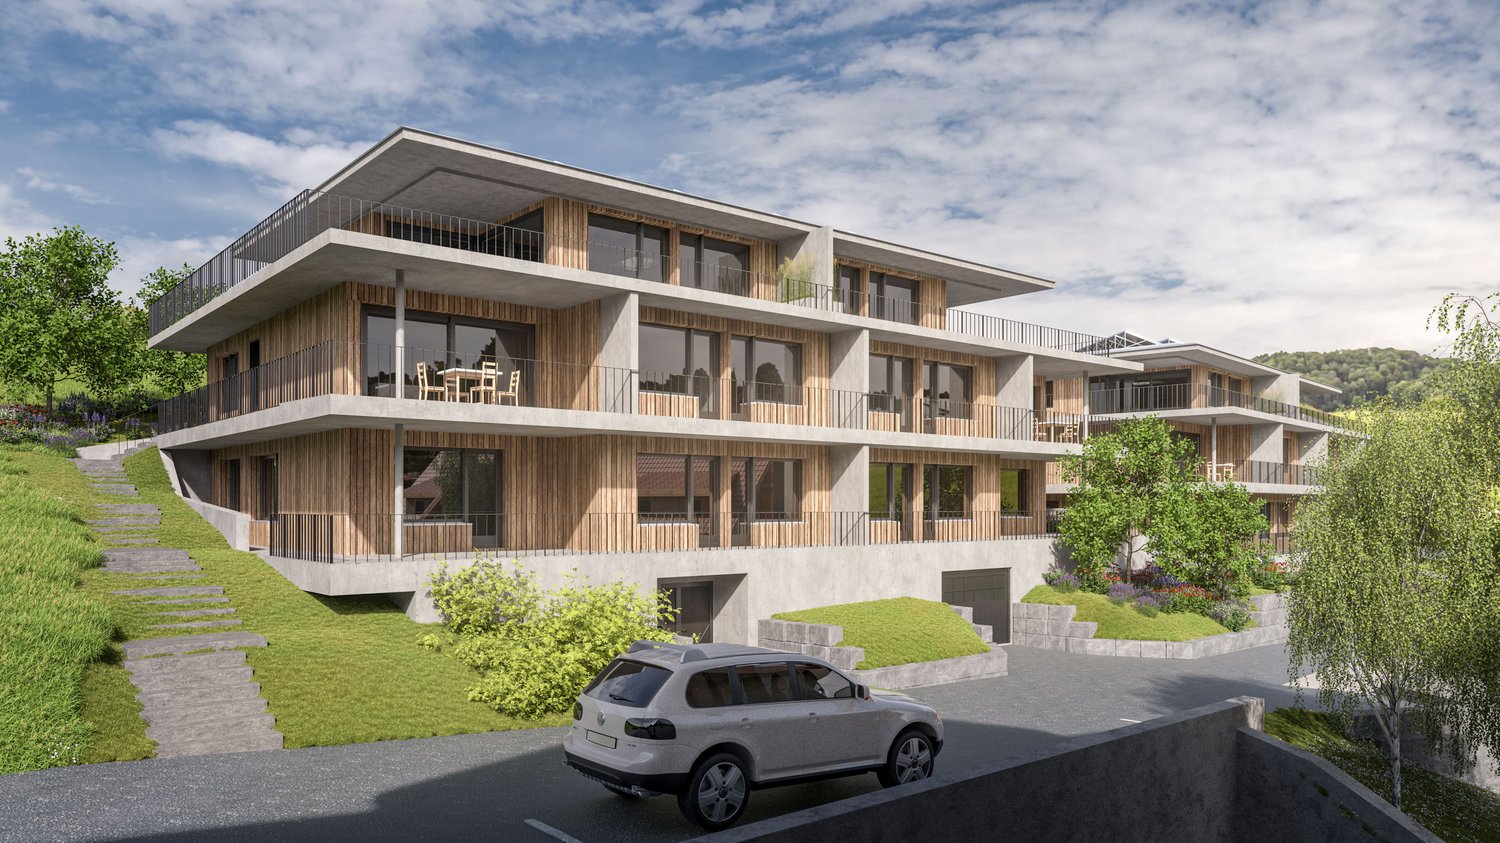
New, exclusive 4.5-room garden apartment

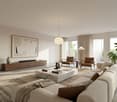
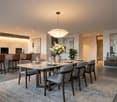
Modern living with plenty of space and privacy – secure one of the last 3 ground-floor apartments now! In the Greenwil residential project in Riedholz (Niederwil district), high-quality 4.5-room ground-floor apartments are being built in a quiet and sunny location at the foot of the Jura mountains, suitable for people who appreciate spacious living, contemporary architecture, and a high standard of finishing. On approximately 110 m² of living space, you can expect a well-thought-out room concept with open, bright living areas and comfortable retreats. The lift takes you directly from the underground car park to your apartment – a special plus in terms of comfort and privacy. The heart of the apartment is the spacious, open kitchen, living, and dining area. The modern kitchen becomes the stylish centerpiece for shared meals, social evenings, and relaxed hours. Depending on your needs, one of the rooms can be added to the living area. An adjacent small storage room provides additional storage space. The entrance area has a cloakroom and a practical recess. Two spacious rooms can be flexibly used as children's, guest, TV, or home offices. The room offer is complemented by a separate shower with WC. The master bedroom offers a private retreat with direct access to the separate dressing room and its own "en suite" bathroom. The washing machine and dryer are located in the apartment. The private outdoor area with a seating area extends the living space outdoors and invites you to relax, play, and linger. The size depends on the location of the apartment. A private cellar room also belongs to the unit. A parking space in the garage can be purchased for an additional CHF 38,000. The apartments will be ready for occupancy by the end of 2026. You can find an overview of the still available apartments at www.greenwil.ch. High-quality finishing with personal input The modern interior finishing includes parquet floors in the living rooms, bedrooms, and kitchen area, as well as contemporary sanitary appliances and fittings in owner-occupier standard. Depending on the construction progress, personal wishes can be taken into account when designing and selecting materials. Sustainable and energy-efficient The building is being realized in the MINERGIE standard and combines high building quality with low energy consumption. This means you can benefit from a pleasant living climate and sustainable construction in the long term. Greenwil – a home for several generations The Greenwil residential project stands for a lively and at the same time private coexistence of different generations. In the first construction phase, the two terraced houses Balmflue and Balmberg with different apartment types are being built. The quiet location, optimal south and southwest orientation, and proximity to Solothurn make Greenwil an attractive place to live. The images are visualizations and not binding. Exact and comprehensive information about the residential project, the apartments, and the floor plans can be found on the website www.greenwil.ch. We would also be happy to send you the sales documentation.

Travel time
-

Suggested properties for you based on search results