1601 results - Property for buy in District Locarno

1 / 71
  • Parking space
  • Balcony / Terrace
  • Lake view
  • +2
CHF 3,450,000.–
5.5 rooms163m² living space
6575 S. Nazzaro

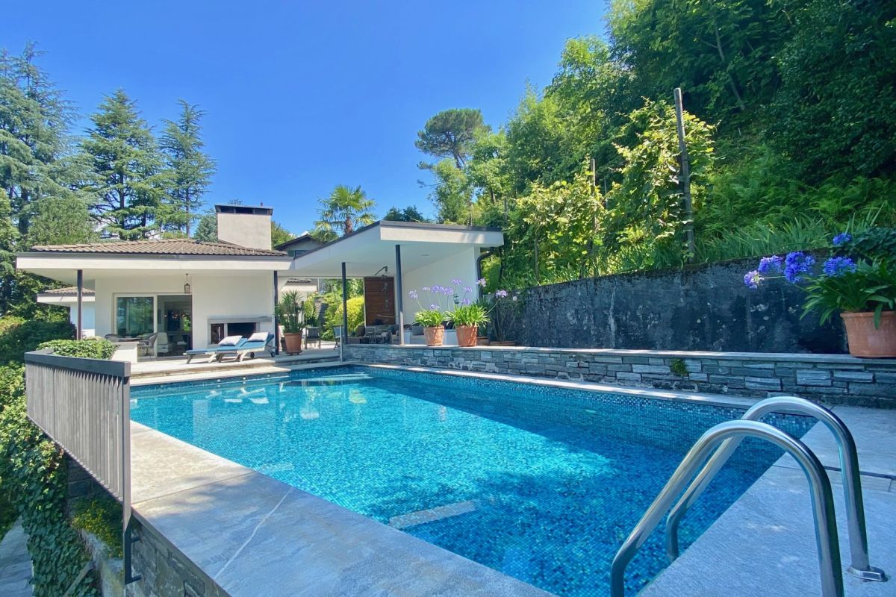
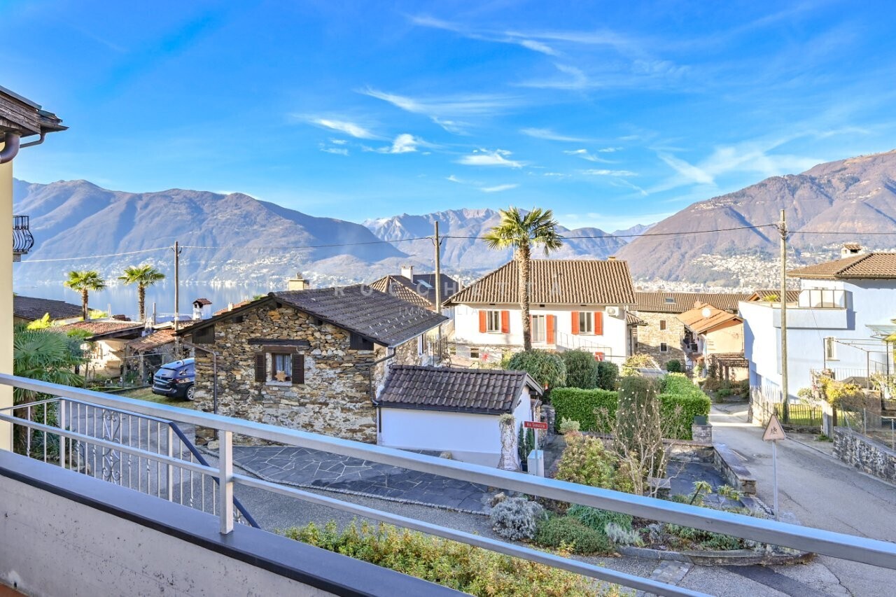
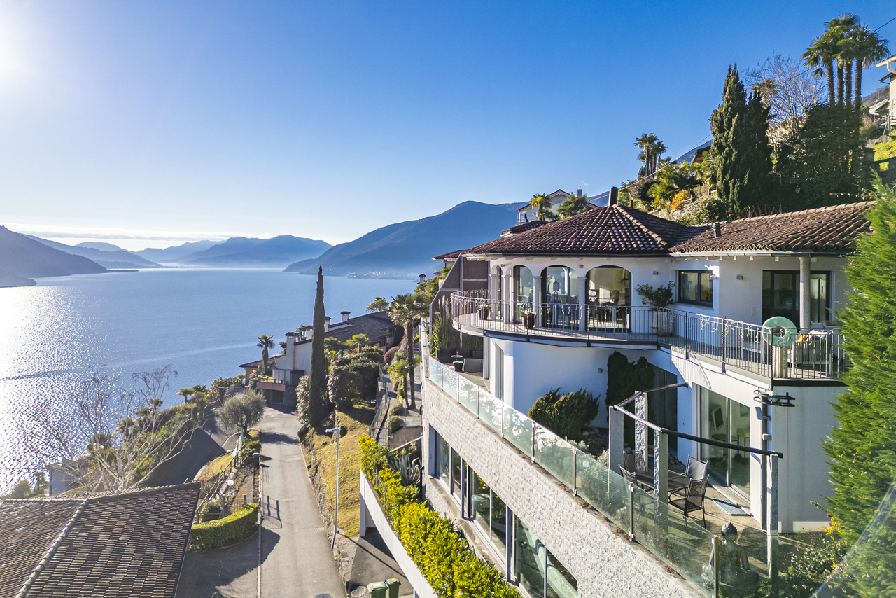
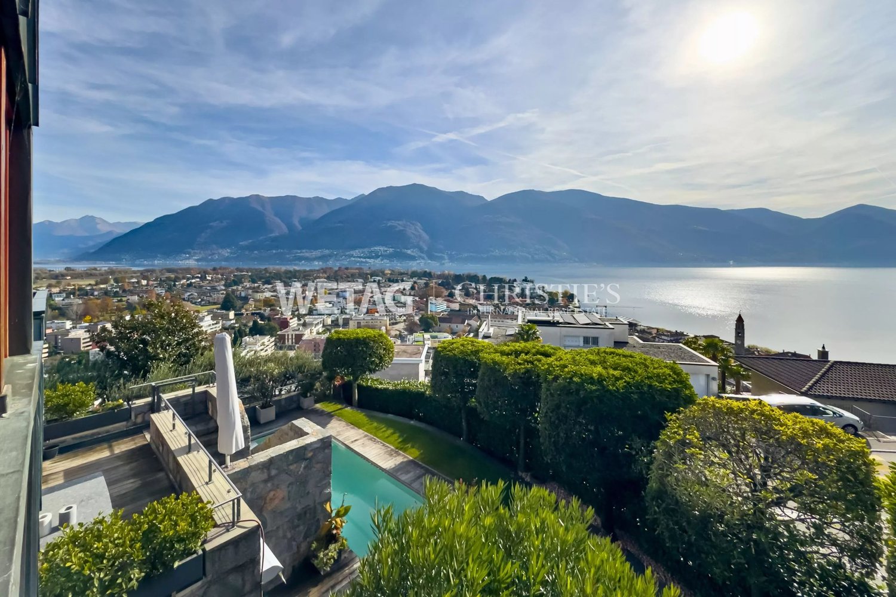
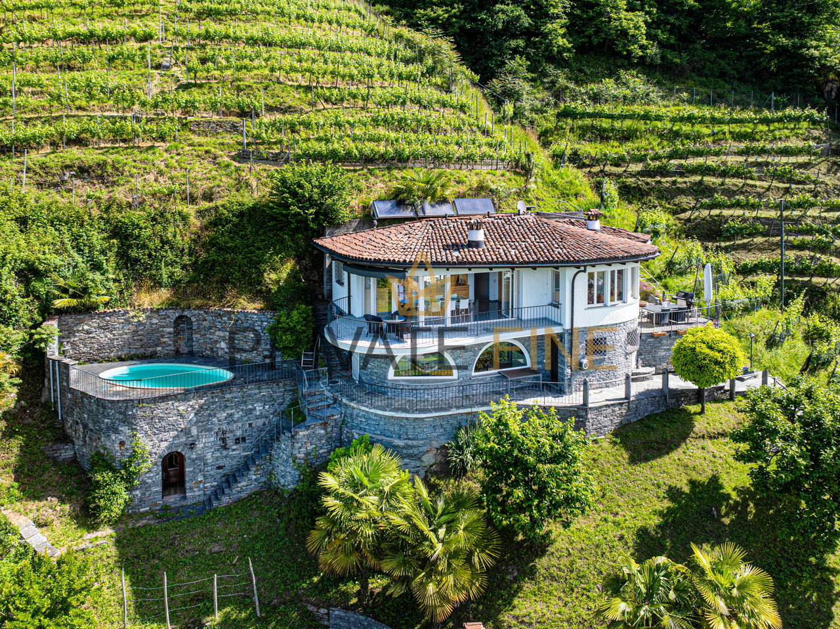
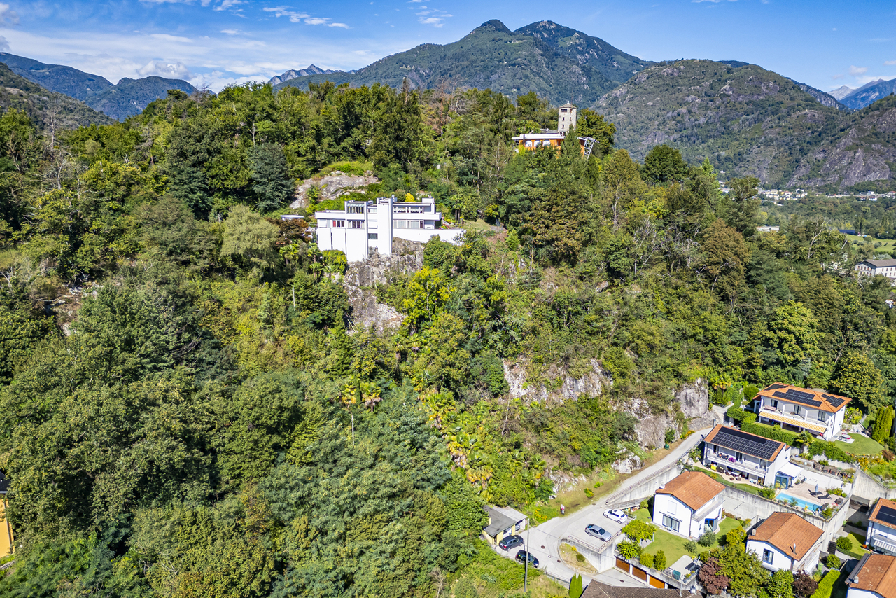
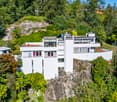
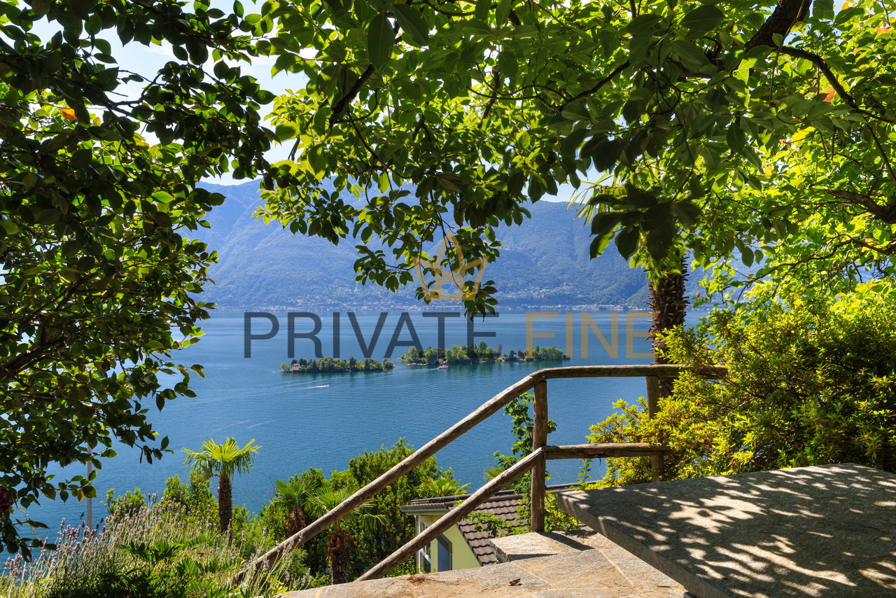
Exclusive villa with breathtaking 180° panoramic lake views and complete privacy

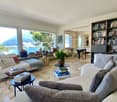
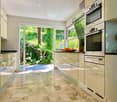
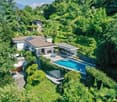
Dreamlike Villa with privacy, guest flat and separate rustico A very special "feel-good" property awaits you on the eastern shore of Lake Maggiore!Everything you would like to know about this beautiful villa:5 rooms, 3 bathrooms, approx. 180 m² living space, approx. 3752 m² plot, outdoor pool, 2 terrace areas with magnificent lake view, double garage, separate rustico for conversion, first/second home.This charming property, which has been renovated with great attention to detail by its owners and is well maintained, is located in the quiet area of San Nazzaro. With selected materials, a generous living concept has been created here, which ideally allows for different living models. Pure enjoyment of life for body, mind and soul can be experienced on the large partially covered terrace, which can be used as a cosy outdoor area all year round with a fireplace and water connection. Here is also space for play, fun and fitness with a magnificent panoramic view.Via a separate staircase you reach the upper garden level, where there is a separate rustico, which can be wonderfully converted into a studio, atelier or guest house in the future.On the well-kept property there are vegetable beds, fruit trees, ornamental plants, vines, herbs and perennials. Hobby gardeners and amateur cooks will find their paradise here. An ideal place for people who seek privacy and the tranquillity of nature.Details of the layout: • Access via private driveway to the garage • Access to both levels of the house via a staircase • Here is possibly also the possibility to create a lift Basement - guest area and building services: • Entrance with open kitchenette • Bedroom with exit to the terrace/lake view • Shower room • Living room • Combined laundry room with building services • Storeroom Access to the upper floor via an external staircaseFirst floor - living and sleeping area: • Entrance area with built-in cupboards • Large guest WC with elegant washbasin • Modern kitchen with direct access to terrace / garden • Open living-dining area with lake view, fireplace and exit to the terrace • Bedroom 1 with exit to the balcony with lake view • Elegant bathroom with washbasin, WC, shower and bathtub with "panoramic view" of the garden • Bedroom 2 with access to the terrace / garden Outdoor area upstairs: • Partially covered large "pleasure terrace" with cosy dining area, seating area and fireplace • Outdoor pool with shower • Lawn with cosy seating area in granite Conclusion :In this home, everyone can find their favourite place, be it in the house or in the garden, on the beautiful terraces, by the pool or in the cosy living-sleeping area. In this property you can relax with the most beautiful view of Lake Maggiore and simply switch off from everyday life.We would be happy to send you detailed documentation, a 360° virtual tour and a video and/or present this very special property to you in the course of a personal viewing. Welcome to San Nazzaro on the eastern shore of Lake Maggiore.For more pictures please see:https://icasa.ch/5.5-zimmer-einfamilienhaus-zu-kaufen-ticino-locarno-gambarogno-6575-s-nazzaro-939233.html

  • Parking space
  • Balcony / Terrace
  • Lake view
  • +2
1 / 13
  • Balcony / Terrace
  • Garage
  • View
  • +3
CHF 5,960,000.–
5.5 rooms281m² living space
6612 Ascona

Maisonette nel villaggio svizzero del 2025

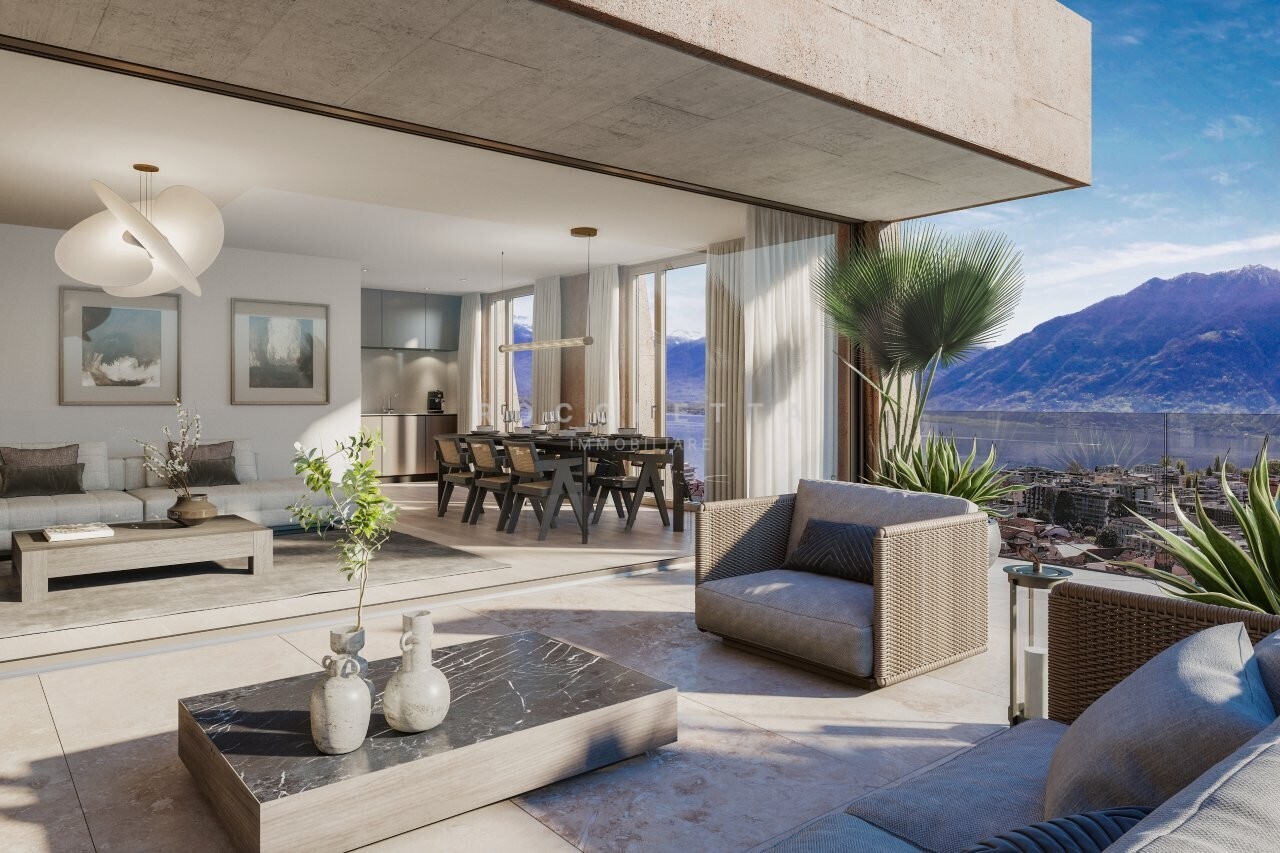
Nel cuore di Ascona, in posizione privilegiata e tranquilla, proponiamo in vendita una splendida maisonette con vista sul Lago di Locarno, capace di coniugare charme, funzionalità e alta qualità abitativa. L'unità fa parte di un esclusivo complesso di sole 8 residenze, la cui architettura moderna combina armoniosamente pietra naturale e ampie superfici vetrate.L'appartamento offre una superficie abitabile di 281 mq, a cui si aggiungono due terrazze per complessivi 74 mq e un giardino privato di 209 mq. Si sviluppa su due livelli, collegati da un ascensore interno, e presenta ambienti luminosi e perfettamente distribuiti.Al piano superiore si apre un'accogliente zona giorno con grandi vetrate che garantiscono luce naturale per tutto l'arco della giornata. La cucina, moderna e completamente attrezzata con elettrodomestici di ultima generazione, si integra armoniosamente con l'elegante zona pranzo, ideale per momenti conviviali. Completa il piano una spaziosa terrazza, perfetta per pranzi e cene all'aperto. Su questo livello si trovano inoltre una camera da letto e un servizio, ideali per accogliere gli ospiti.La zona notte, situata al piano inferiore, comprende tre ampie camere da letto rifinite con materiali di pregio. Ogni camera dispone di bagno privato con doccia, aria condizionata e zanzariere. Sullo stesso livello si trovano anche una sauna e un pratico ripostiglio.La proprietà include un curato giardino privato con doccia esterna al piano inferiore e una cantina ad uso esclusivo.La splendida piscina condominiale invita al relax e a piacevoli momenti al sole in un'oasi di pace. Ogni appartamento dispone inoltre di uno spogliatoio privato con doccia nell'area piscina. È presente anche una palestra condominiale completamente attrezzata.La residenza è dotata di garage sotterraneo servito da ascensore. L'unità dispone di tre posti auto privati, in vendita separatamente al prezzo di CHF 80'000.- ciascuno.La posizione è strategica: a pochi minuti dal lungolago, da ristoranti, boutique e servizi, pur mantenendo un'atmosfera riservata e silenziosa.Una soluzione ideale sia come residenza primaria sia come casa vacanza in una delle località più ricercate del Ticino.Im Herzen von Ascona, in einer privilegierten und ruhigen Lage, bieten wir eine herrliche Maisonette-Wohnung mit Blick auf den See von Locarno zum Verkauf an, die Charme, Funktionalität und Wohnqualität vereint und Teil eines Komplexes von nur 8 Einheiten ist, dessen moderne Architektur Naturstein und Glas kombiniert.Die Wohnung misst 281 m2, zu denen noch die beiden Terrassen von insgesamt 74 m2 und der Garten von 209 m2 hinzukommen. Sie erstreckt sich über zwei Ebenen, die durch einen internen Aufzug verbunden sind und bietet helle und gut verteilte Räume. Im Obergeschoss finden wir einen gemütlichen Wohnbereich mit großen Fenstern, die den ganzen Tag über für natürliches Licht sorgen, eine moderne Küche, die mit den neuesten Geräten ausgestattet ist, einen idealen Essbereich und eine Terrasse für gesellige Momente.Auf dieser Etage befinden sich ein Schlafzimmer und ein Badezimmer, das für die Unterbringung von Gästen genutzt werden kann.Der Schlafbereich, der sich auf der unteren Ebene befindet, verfügt über drei geräumige Schlafzimmer, die mit edlen Materialien ausgestattet sind. Jedes Zimmer hat ein eigenes Bad mit Dusche, Klimaanlage und Moskitonetz. Auf der gleichen Etage gibt es eine Sauna und einen Abstellraum.Das Anwesen verfügt über einen Garten mit einer privaten Dusche auf der unteren Ebene und einen privaten Keller.Der schöne Swimmingpool lädt zum Entspannen und Sonnenbaden in einer Oase der Ruhe ein.Jede Wohnung hat einen eigenen Umkleideraum mit Dusche. Es gibt auch einen gemeinschaftlichen Fitnessraum.Die Residenz verfügt über eine Tiefgarage, die von einem bequemen Aufzug bedient wird, und die Einheit verfügt über drei private Parkplätze, die zu je CHF 80.000,-- verkauft...
  • Balcony / Terrace
  • Garage
  • View
  • +3
1 / 22
  • Parking space
  • Balcony / Terrace
  • Elevator
CHF 495,000.–
3.5 rooms75m² living space
6648 Minusio

Modern 3.5-room apartment in central Minusio

Attractive 3.5-room apartment in central Minusio This attractive apartment in the "Residenza Cinderella" combines compact living with a spacious feel and a beautiful outdoor area. Ideal for lovers who want to enjoy life in central Minusio with Ticino flair.Object data:3.5-room apartment: • Living area: approx. 75 m² net • South balcony/terrace: approx. 20 m² • Underfloor heating • Storage room with washing machine in the apartment • 1 parking space in the underground garage • 1 private basement compartment The property is located in a central residential area and is the ideal starting point for all those who value excellent infrastructure and the use of public transport.The barrier-free floor plan is also ideal as a "pied-à-terre" for a couple or a small family who want their own home in Ticino.Apartment layout: • Entrance with hallway and built-in wardrobe • Spacious living room with open kitchen area and direct access to the balcony • Storage room with own washing machine • Bedroom 1 with access to the balcony, ideal as a children's or study room • Shower room with WC and sink • Bedroom 2 with access to the balcony • Bathroom with WC and sink "Dolce far niente" on the south terrace:The approx. 20 m² large, covered terrace with south-west orientation invites you to relax. Whether eating, reading, playing or simply letting your soul dangle - here you can enjoy life to the fullest.The apartment includes a private basement compartment and a parking space in the underground garage with comfortable access. From there, there is direct access to the elevator, which takes you barrier-free and comfortably to the apartment door on the first floor - ideal also for people with limited mobility.Both the apartment and the entire property are in very good condition. The building was constructed in 2006. In the immediate vicinity, you will find the bus stop, the train station, two supermarkets, and all important shops and services. The lake promenade and Locarno are just a few minutes away.We are happy to be at your disposal at any time for a viewing or for further questions.Please feel welcome in the "Residenza Cinderella".Your Team Zimmermann
  • Parking space
  • Balcony / Terrace
  • Elevator
1 / 13
  • Parking space
  • Balcony / Terrace
  • Garage
  • +1
CHF 690,000.–
6.5 rooms160m² living space
6575 Vairano

Bella casa con appartamento ospiti e terreno

Nel cuore pittoresco e soleggiato paese di Vairano, in una posizione tranquilla ma ben servita, proponiamo in vendita una graziosa casa unifamiliare di 4.5 locali con appartamento ospiti di 2.5 locali, accogliente giardino, garage e una piccola parcella di terreno separata.La proprietà è stata curata con grande attenzione nel corso degli anni e si presenta in buone condizioni generali e funzionali. Con alcuni interventi di ammodernamento, offre un notevole potenziale sia come spaziosa residenza di vacanza, sia come confortevole abitazione primaria per una famiglia numerosa, con interessanti possibilità di reddito grazie all'unità indipendente.Completano la proprietà un ampio piazzale con spazio per più veicoli. Inoltre, vi è l'opportunità di ritirare una parcella di terreno separata di 181 mq, situata a pochi passi dall'abitazione (senza accesso carrabile). Questo spazio aggiuntivo rappresenta un'opportunità ideale per gli amanti della natura, perfetto per la realizzazione di un orto o frutteto, come area gioco per bambini oppure per il mantenimento di animali.Una soluzione abitativa versatile, ricca di fascino e con un grande potenziale, capace di adattarsi a molteplici esigenze di vita e di investimento.Residenza primaria o secondaria.***Im malerischen und sonnigen Dorf von Vairano, in ruhiger und dennoch gut erschlossener Lage, bieten wir dieses charmante 4.5-Zimmer-Einfamilienhaus mit einer separaten 2.5-Zimmer-Einliegerwohnung, einem gemütlichen Garten, einer Garage sowie einer kleinen, separaten Landparzelle zum Verkauf an.Die Liegenschaft wurde über die Jahre mit viel Liebe und Sorgfalt gepflegt und befindet sich in einem guten, funktionstüchtigen Zustand. Mit einigen Modernisierungsarbeiten eröffnet sich ein grosses Potenzial - sei es als grosszügige Ferienresidenz, als wunderbarer Hauptwohnsitz für eine grosse Familie oder als attraktive Investition mit zusätzlicher Renditemöglichkeit dank der Einliegerwohnung.Ein grosszügiger Vorplatz mit Platz für mehrere Fahrzeuge ergänzt das Angebot.Zusätzlich besteht die Möglichkeit, eine separate Landparzelle von 181 qm mit Zuerwerben, die sich nur wenige Schritte hinter dem Haus befindet (ohne direkte Zufahrt). Dieser besondere Ort bietet Naturliebhabern vielfältige Nutzungsmöglichkeiten, sei es für einen Gemüse- und Obstgarten, als Spielparadies für Kinder oder für die Tierhaltung.Eine vielseitige Wohngelegenheit mit viel Charme und grossem Potenzial, die Raum für individuelle Lebenskonzepte und Zukunftspläne bietet.Erst- oder Zweitwohnsitz.

  • Parking space
  • Balcony / Terrace
  • Garage
  • +1
1 / 13
  • Balcony / Terrace
CHF 4,180,000.–
6.5 rooms250m² living space
6614 Brissago

Villa San Giorgio, Brissago | Vista sulle Isole di Brissago

In una delle zone più prestigiose e ambite di Brissago, immersa in un incantevole giardino circondate da terrazze panoramiche e angoli privati, sorge Villa San Giorgio. La proprietà gode di un'eccezionale esposizione solare e regala una vista dominante sul Lago Maggiore che spazia da Ascona alle isole di Brissago fino ad oltre il confine italiano. Situata a dieci minuti dal centro di Locarno, offre un perfetto equilibrio tra eleganza, praticità e posizione strategica.La villa, in stile mediterraneo, si presenta in condizioni impeccabili. Distribuita su tre livelli, per una superficie complessiva di circa 250 mq, offre tutti i comfort moderni. Le ampie vetrate inondano gli spazi di luce naturale, esaltandone ulteriormente la vista sul lago.La proprietà, dotata di ascensore ad ogni livello, è così suddivisa:piano giorno: ampio ingresso con guardaroba e bagno ospiti, soggiorno open-space con zona pranzo e cucina, studio, accesso ad uno splendido portico e alla terrazza;piano notte: generosa camera padronale con guardaroba e bagno en-suite; camera con bagno en-suite, una camera, un bagno. Da ogni locale è possibile accedere alla terrazza panoramica con zona solarium.piano wellness: lussuosa area benessere con piscina interna (sistema salificazione), sauna e doccia; ampia zona dedicabile al fitness, locale con lavanderia e tecnica.L'immobile è inoltre dotato di numerosi armadi a muro, due posti auto esterni coperti ed una cantina aggiuntiva.Villa San Giorgio rappresenta una residenza esclusiva, inserita un contesto naturale e panoramico d'eccezione. Acquistabile anche come residenza secondaria.Die Villa San Giorgio befindet sich in einer der prestigeträchtigsten und begehrtesten Gegenden von Brissago, eingebettet in einen bezaubernden Garten, umgeben von Panoramaterrassen und privaten Bereichen. Das Anwesen geniesst eine aussergewöhnliche Sonnenausrichtung und bietet einen dominierenden Blick auf den Lago Maggiore, der sich von Ascona bis zu den Inseln von Brissago und über die italienische Grenze hinaus erstreckt. Zehn Minuten vom Zentrum von Locarno entfernt, bietet sie ein perfektes Gleichgewicht zwischen Eleganz, Zweckmässigkeit und strategischer Lage.Die Villa im mediterranen Stil befindet sich in einem tadellosen Zustand. Sie erstreckt sich über drei Etagen mit einer Gesamtfläche von ca. 250 m² und bietet allen modernen Komfort. Grosse Fenster durchfluten die Räume mit natürlichem Licht, was den Seeausblick noch verstärkt.Die Immobilie, die mit einem Aufzug auf jeder Ebene ausgestattet ist, ist wie folgt aufgeteilt:Wohnbereich: geräumige Eingangshalle mit Garderobe und Gästebad, offener Wohnbereich mit Essbereich und Küche, Bürozimmer, Zugang zu einer schönen Veranda und Terrasse;Schlafbereich: weitläufiges Hauptschlafzimmer mit Ankleide und en-suite Badezimmer; Schlafzimmer mit en-suite Badezimmer, ein Schlafzimmer, ein Badezimmer. Jedes Zimmer hat Zugang zur Panoramaterrasse mit Solarium.Wellness-Etage: luxuriöser Wellness-Bereich mit Hallenbad (Salzwasser-System), Sauna und Dusche; grosse Fläche für eventuelles Fitness, Waschküche und Technikraum.Die Immobilie verfügt darüber hinaus über zahlreiche Einbauschränke, zwei überdachte Aussenparkplätze und einen zusätzlichen Keller.Villa San Giorgio ist eine exklusive Residenz in einer einzigartigen Natur- und Panoramalage. Sie kann auch als Zweitwohnsitz erworben werden.Villa San Giorgio is located in one of the most prestigious and sought-after areas of Brissago, nestled in an enchanting garden surrounded by panoramic terraces and private corners. The property enjoys exceptional sun exposure and offers a dominating view of Lake Maggiore, stretching from Ascona to the Brissago islands and beyond the Italian border. Located ten minutes from the centre of Locarno, it offers a perfect balance between elegance, practicality and strategic location.The Mediterranean-style villa is in impeccable...
  • Balcony / Terrace
Antonio Coco

Antonio Coco

1 / 13
Antonio Coco

Antonio Coco

  • Parking space
  • Elevator
CHF 725,000.–
3.5 rooms120m² living space
6579 Piazzogna

PIAZZOGNA - Recent 3,5 with garden and Lake view

In the heart of Gambarogno, in the quiet town of Piazzogna, we offer for sale exclusive, recently built apartments (2017) with spectacular views of Lake Maggiore.Located in a reserved and intimate context, the residence consists of only 6 residential units, distributed over two floors. Its strategic position offers optimal exposure to sunlight, ensuring brightness and serenity throughout the day. Ideal for those seeking an oasis of peace without giving up proximity to main services.Available typesApartment 3 on the first floor:3.5 rooms with a garden of 100 m2, terrace, and 2 covered parking spaces (CHF 25,000 each).Apartment 1:3.5 rooms with a terrace of 100m2 and 1 covered parking space (CHF 25,000).Both solutions are designed to offer maximum comfort and represent an ideal choice for those who desire carefully designed outdoor spaces, perfect for spending moments of relaxation with family or friends.Each apartment has a spacious basement and covered, easily accessible parking spaces. The high-quality finishes confer elegance and modernity, making these apartments ideal both as a primary residence and as a holiday home.From the large windows and outdoor spaces, you can enjoy a breathtaking panoramic view of Lake Maggiore, the Locarno delta, and the majestic surrounding mountains. A true paradise where you can regenerate and live in contact with nature.Measurements:Apartment area: 110 m²External area: 100 m² Covered terrace area: 10.50 m²Basement area: 8.20 m²Don't miss the opportunity to live in a charming place! For further information, contact me:Antonio Coco076 6060205
  • Parking space
  • Elevator
1 / 7
  • Parking space
  • Balcony / Terrace
  • Elevator
CHF 1,350,000.–
3.5 rooms100m² living space
via ai Monti 63, 6600 Locarno
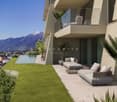
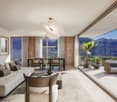
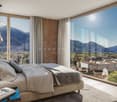
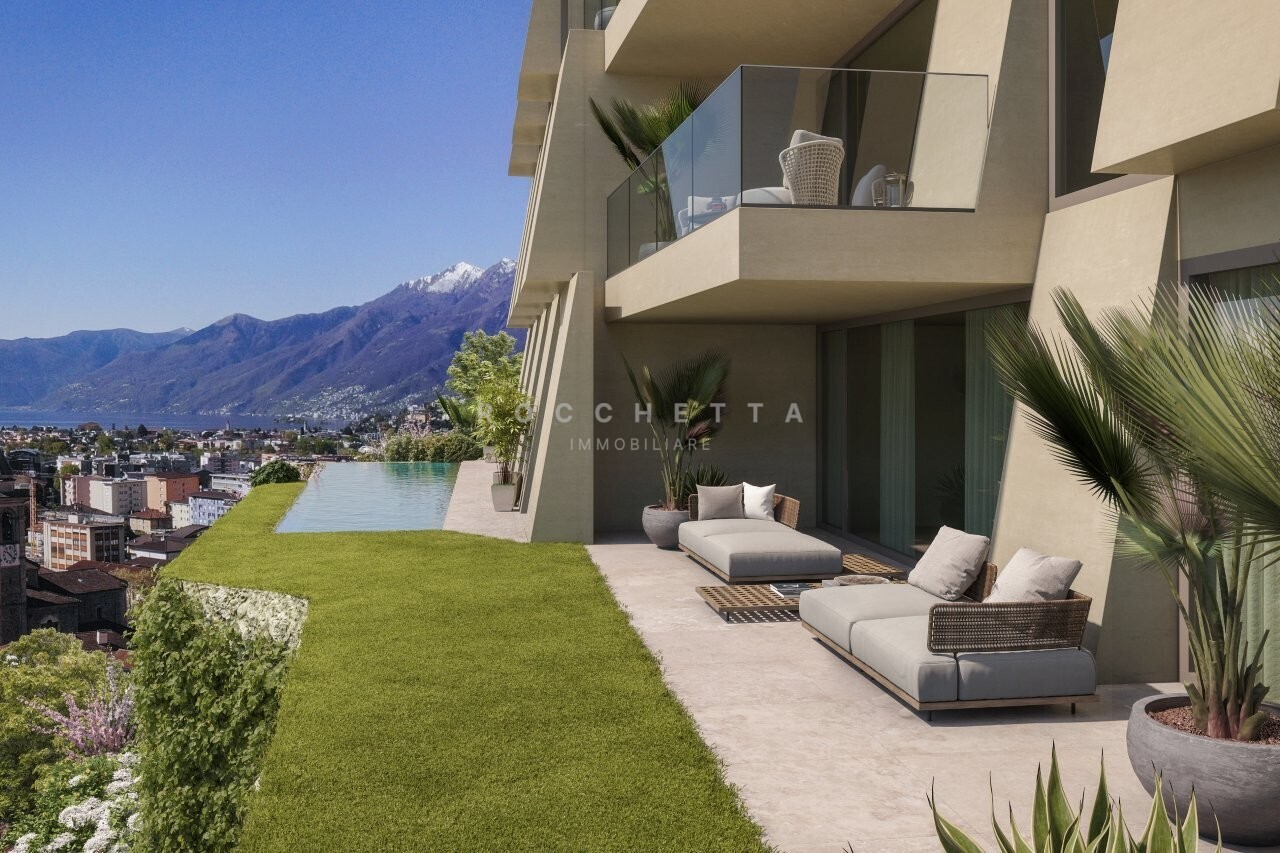
Monolite - La vostra Finestra Mediterranea sul Lago Maggiore

Eleganza. Tranquillità. Panorama. E la città ai vostri piedi.In posizione privilegiata sopra il centro storico di Locarno nasce Monolite, un gioiello architettonico con sole sei unità esclusive. Ciascuna offre privacy, atmosfera mediterranea e vista panoramica sul Lago Maggiore, sul centro storico e sulle montagne, a pochi minuti a piedi dal centro.Monolite unisce la tranquillità di una posizione esclusiva con la vicinanza al vivace centro. Una casa moderna che riflette la leggerezza dello stile di vita mediterraneo. Caffè, ristoranti, passeggiate e la fermata dell'autobus a due passi, in un'oasi di sole e quiete.Caratteristiche principali:6 unità esclusive, inclusa una Villetta-Duplex con privacy totaleAlcune con disponibilità di residenza secondariaEsposizione a sud, soleggiamento continuo, microclima mediterraneoVista panoramica sul Lago Maggiore e centro storicoMateriali pregiati, tecnologie all'avanguardiaPersonalizzazione interna con architetto espertoPossibilità di piscina privata per Villetta-Duplex o appartamento con giardinoMonolite rappresenta un linguaggio architettonico chiaro, eleganza senza tempo e solidità, ispirata al monolite.Un team di vendita esperto vi accompagnerà con professionalità fino alla consegna chiavi in mano.La vostra nuova casa a Locarno Monti - personale, raffinata, unica.Ci contattati per ulteriori dettagli o una consulenza senza impegno!***Eleganz. Ruhe. Aussicht. Und das Stadtleben zu Ihren Füssen.In erhöhter Lage über der Altstadt von Locarno entsteht mit Monolite ein architektonisches Juwel mit nur sechs exklusiven Wohneinheiten. Jede ist ein Unikat mit höchster Privatsphäre, mediterranem Flair und unverbaubarer Panoramasicht über den Lago Maggiore, die Altstadt und Berge - alles nur wenige Gehminuten vom Zentrum entfernt.Monolite vereint die Ruhe einer privilegierten Lage mit der Nähe zum pulsierenden Stadtzentrum. Ein modernes Zuhause, das die Leichtigkeit südlicher Lebensart spiegelt. Cafés, Restaurants, Altstadtspaziergänge und eine Bushaltestelle direkt vor der Tür sorgen für urbanen Komfort - bei Ruhe und Sonne.Highlights:6 exklusive Einheiten, darunter eine Duplex-Villetta mit absoluter PrivatsphäreTeils auch als Zweitwohnsitz erwerblichSüdliche Ausrichtung, ganztägige Sonne, mediterranes MikroklimaPanoramablick auf Lago Maggiore und AltstadtHöchster Ausbaustandard, edle Materialien, moderne TechnikInnenausbau nach Wunsch, begleitet von erfahrenem ArchitektenOptional privater Pool bei Duplex-Villetta oder GartenwohnungDer Name Monolite symbolisiert klare Architektur, zeitlose Eleganz und Beständigkeit, inspiriert vom Monolithen. Ein erfahrenes Verkaufsteam begleitet Sie persönlich und professionell vom ersten Termin bis zur schlüsselfertigen Übergabe.Ihr neues Zuhause in Locarno Monti - persönlich, stilvoll, einzigartig.Kontaktieren Sie uns für detailliertere Informationen oder ein unverbindliches Gespräch!
  • Parking space
  • Balcony / Terrace
  • Elevator
Travel time
-
1 / 7
  • Parking space
  • Balcony / Terrace
  • Elevator
CHF 2,300,000.–
4.5 rooms144m² living space
via ai Monti 63, 6600 Locarno

Monolite - La vostra Finestra Mediterranea sul Lago Maggiore

Eleganza. Tranquillità. Panorama. E la città ai vostri piedi.In posizione privilegiata sopra il centro storico di Locarno nasce Monolite, un gioiello architettonico con sole sei unità esclusive. Ciascuna offre privacy, atmosfera mediterranea e vista panoramica sul Lago Maggiore, sul centro storico e sulle montagne, a pochi minuti a piedi dal centro.Monolite unisce la tranquillità di una posizione esclusiva con la vicinanza al vivace centro. Una casa moderna che riflette la leggerezza dello stile di vita mediterraneo. Caffè, ristoranti, passeggiate e la fermata dell'autobus a due passi, in un'oasi di sole e quiete.Caratteristiche principali:6 unità esclusive, inclusa una Villetta-Duplex con privacy totaleAlcune con disponibilità di residenza secondariaEsposizione a sud, soleggiamento continuo, microclima mediterraneoVista panoramica sul Lago Maggiore e centro storicoMateriali pregiati, tecnologie all'avanguardiaPersonalizzazione interna con architetto espertoPossibilità di piscina privata per Villetta-Duplex o appartamento con giardinoMonolite rappresenta un linguaggio architettonico chiaro, eleganza senza tempo e solidità, ispirata al monolite.Un team di vendita esperto vi accompagnerà con professionalità fino alla consegna chiavi in mano.La vostra nuova casa a Locarno Monti - personale, raffinata, unica.Ci contattati per ulteriori dettagli o una consulenza senza impegno!***Eleganz. Ruhe. Aussicht. Und das Stadtleben zu Ihren Füssen.In erhöhter Lage über der Altstadt von Locarno entsteht mit Monolite ein architektonisches Juwel mit nur sechs exklusiven Wohneinheiten. Jede ist ein Unikat mit höchster Privatsphäre, mediterranem Flair und unverbaubarer Panoramasicht über den Lago Maggiore, die Altstadt und Berge - alles nur wenige Gehminuten vom Zentrum entfernt.Monolite vereint die Ruhe einer privilegierten Lage mit der Nähe zum pulsierenden Stadtzentrum. Ein modernes Zuhause, das die Leichtigkeit südlicher Lebensart spiegelt. Cafés, Restaurants, Altstadtspaziergänge und eine Bushaltestelle direkt vor der Tür sorgen für urbanen Komfort - bei Ruhe und Sonne.Highlights:6 exklusive Einheiten, darunter eine Duplex-Villetta mit absoluter PrivatsphäreTeils auch als Zweitwohnsitz erwerblichSüdliche Ausrichtung, ganztägige Sonne, mediterranes MikroklimaPanoramablick auf Lago Maggiore und AltstadtHöchster Ausbaustandard, edle Materialien, moderne TechnikInnenausbau nach Wunsch, begleitet von erfahrenem ArchitektenOptional privater Pool bei Duplex-Villetta oder GartenwohnungDer Name Monolite symbolisiert klare Architektur, zeitlose Eleganz und Beständigkeit, inspiriert vom Monolithen. Ein erfahrenes Verkaufsteam begleitet Sie persönlich und professionell vom ersten Termin bis zur schlüsselfertigen Übergabe.Ihr neues Zuhause in Locarno Monti - persönlich, stilvoll, einzigartig.Kontaktieren Sie uns für detailliertere Informationen oder ein unverbindliches Gespräch!

  • Parking space
  • Balcony / Terrace
  • Elevator
Travel time
-
1 / 7
  • Parking space
  • Balcony / Terrace
  • Elevator
CHF 2,700,000.–
4.5 rooms157m² living space
via ai Monti 63, 6600 Locarno

Monolite - La vostra Finestra Mediterranea sul Lago Maggiore

RESIDENZA SECONDARIA / ZWEITWOHNSITZEleganza. Tranquillità. Panorama. E la città ai vostri piedi.In posizione privilegiata sopra il centro storico di Locarno nasce Monolite, un gioiello architettonico con sole sei unità esclusive. Ciascuna offre privacy, atmosfera mediterranea e vista panoramica sul Lago Maggiore, sul centro storico e sulle montagne, a pochi minuti a piedi dal centro.Monolite unisce la tranquillità di una posizione esclusiva con la vicinanza al vivace centro. Una casa moderna che riflette la leggerezza dello stile di vita mediterraneo. Caffè, ristoranti, passeggiate e la fermata dell'autobus a due passi, in un'oasi di sole e quiete.Caratteristiche principali:6 unità esclusive, inclusa una Villetta-Duplex con privacy totaleAlcune con disponibilità di residenza secondariaEsposizione a sud, soleggiamento continuo, microclima mediterraneoVista panoramica sul Lago Maggiore e centro storicoMateriali pregiati, tecnologie all'avanguardiaPersonalizzazione interna con architetto espertoPossibilità di piscina privata per Villetta-Duplex o appartamento con giardinoMonolite rappresenta un linguaggio architettonico chiaro, eleganza senza tempo e solidità, ispirata al monolite.Un team di vendita esperto vi accompagnerà con professionalità fino alla consegna chiavi in mano.La vostra nuova casa a Locarno Monti - personale, raffinata, unica.Ci contattati per ulteriori dettagli o una consulenza senza impegno!***Eleganz. Ruhe. Aussicht. Und das Stadtleben zu Ihren Füssen.In erhöhter Lage über der Altstadt von Locarno entsteht mit Monolite ein architektonisches Juwel mit nur sechs exklusiven Wohneinheiten. Jede ist ein Unikat mit höchster Privatsphäre, mediterranem Flair und unverbaubarer Panoramasicht über den Lago Maggiore, die Altstadt und Berge - alles nur wenige Gehminuten vom Zentrum entfernt.Monolite vereint die Ruhe einer privilegierten Lage mit der Nähe zum pulsierenden Stadtzentrum. Ein modernes Zuhause, das die Leichtigkeit südlicher Lebensart spiegelt. Cafés, Restaurants, Altstadtspaziergänge und eine Bushaltestelle direkt vor der Tür sorgen für urbanen Komfort - bei Ruhe und Sonne.Highlights:6 exklusive Einheiten, darunter eine Duplex-Villetta mit absoluter PrivatsphäreTeils auch als Zweitwohnsitz erwerblichSüdliche Ausrichtung, ganztägige Sonne, mediterranes MikroklimaPanoramablick auf Lago Maggiore und AltstadtHöchster Ausbaustandard, edle Materialien, moderne TechnikInnenausbau nach Wunsch, begleitet von erfahrenem ArchitektenOptional privater Pool bei Duplex-Villetta oder GartenwohnungDer Name Monolite symbolisiert klare Architektur, zeitlose Eleganz und Beständigkeit, inspiriert vom Monolithen. Ein erfahrenes Verkaufsteam begleitet Sie persönlich und professionell vom ersten Termin bis zur schlüsselfertigen Übergabe.Ihr neues Zuhause in Locarno Monti - persönlich, stilvoll, einzigartig.Kontaktieren Sie uns für detailliertere Informationen oder ein unverbindliches Gespräch!

  • Parking space
  • Balcony / Terrace
  • Elevator
Travel time
-
1 / 7
  • Parking space
  • Balcony / Terrace
  • Elevator
CHF 1,100,000.–
2.5 rooms72m² living space
via ai Monti 63, 6600 Locarno

Monolite - La vostra Finestra Mediterranea sul Lago Maggiore

Eleganza. Tranquillità. Panorama. E la città ai vostri piedi.In posizione privilegiata sopra il centro storico di Locarno nasce Monolite, un gioiello architettonico con sole sei unità esclusive. Ciascuna offre privacy, atmosfera mediterranea e vista panoramica sul Lago Maggiore, sul centro storico e sulle montagne, a pochi minuti a piedi dal centro.Monolite unisce la tranquillità di una posizione esclusiva con la vicinanza al vivace centro. Una casa moderna che riflette la leggerezza dello stile di vita mediterraneo. Caffè, ristoranti, passeggiate e la fermata dell'autobus a due passi, in un'oasi di sole e quiete.Caratteristiche principali:6 unità esclusive, inclusa una Villetta-Duplex con privacy totaleAlcune con disponibilità di residenza secondariaEsposizione a sud, soleggiamento continuo, microclima mediterraneoVista panoramica sul Lago Maggiore e centro storicoMateriali pregiati, tecnologie all'avanguardiaPersonalizzazione interna con architetto espertoPossibilità di piscina privata per Villetta-Duplex o appartamento con giardinoMonolite rappresenta un linguaggio architettonico chiaro, eleganza senza tempo e solidità, ispirata al monolite.Un team di vendita esperto vi accompagnerà con professionalità fino alla consegna chiavi in mano.La vostra nuova casa a Locarno Monti - personale, raffinata, unica.Ci contattati per ulteriori dettagli o una consulenza senza impegno!***Eleganz. Ruhe. Aussicht. Und das Stadtleben zu Ihren Füssen.In erhöhter Lage über der Altstadt von Locarno entsteht mit Monolite ein architektonisches Juwel mit nur sechs exklusiven Wohneinheiten. Jede ist ein Unikat mit höchster Privatsphäre, mediterranem Flair und unverbaubarer Panoramasicht über den Lago Maggiore, die Altstadt und Berge - alles nur wenige Gehminuten vom Zentrum entfernt.Monolite vereint die Ruhe einer privilegierten Lage mit der Nähe zum pulsierenden Stadtzentrum. Ein modernes Zuhause, das die Leichtigkeit südlicher Lebensart spiegelt. Cafés, Restaurants, Altstadtspaziergänge und eine Bushaltestelle direkt vor der Tür sorgen für urbanen Komfort - bei Ruhe und Sonne.Highlights:6 exklusive Einheiten, darunter eine Duplex-Villetta mit absoluter PrivatsphäreTeils auch als Zweitwohnsitz erwerblichSüdliche Ausrichtung, ganztägige Sonne, mediterranes MikroklimaPanoramablick auf Lago Maggiore und AltstadtHöchster Ausbaustandard, edle Materialien, moderne TechnikInnenausbau nach Wunsch, begleitet von erfahrenem ArchitektenOptional privater Pool bei Duplex-Villetta oder GartenwohnungDer Name Monolite symbolisiert klare Architektur, zeitlose Eleganz und Beständigkeit, inspiriert vom Monolithen. Ein erfahrenes Verkaufsteam begleitet Sie persönlich und professionell vom ersten Termin bis zur schlüsselfertigen Übergabe.Ihr neues Zuhause in Locarno Monti - persönlich, stilvoll, einzigartig.Kontaktieren Sie uns für detailliertere Informationen oder ein unverbindliches Gespräch!

  • Parking space
  • Balcony / Terrace
  • Elevator
Travel time
-
1 / 13
  • Parking space
  • Elevator
CHF 1,250,000.–
4.5 rooms175m² living space
6596 Gordola

Gordola- bellissimo appartamento 4.5 con grande giardino

La Residenza Ai Giardini è un esclusivo complesso residenziale ad alta efficienza energetica, composto da tre edifici dal design moderno e raffinato, per un totale di 18 appartamenti.Situata nel cuore verde di Gordola, questa residenza offre un perfetto equilibrio tra natura e comfort urbano, con tutti i principali servizi a portata di mano, tra cui la stazione ferroviaria, scuole, negozi e infrastrutture essenziali.Un progetto in armonia con il paesaggioLa progettazione della Residenza Ai Giardini è stata attentamente studiata per integrarsi perfettamente con lambiente circostante. Le linee architettoniche eleganti, le tonalità calde e i materiali naturali creano unatmosfera accogliente e sofisticata.La Residenza si estende infatti su 3.640 mq, immersa in unoasi di verde curata nei minimi dettagli per garantire un design elegante.Lintero complesso è stato pensato per offrire spazi condivisi di qualità, con percorsi pedonali, giardini privati e un grande parco comune, arricchito da essenze autoctone e aree verdi lussureggianti.Comfort e innovazione per il massimo benessereOgni appartamento è progettato con materiali di alta qualità e finiture moderne, garantendo uno stile raffinato e funzionale. Gli ambienti sono dotati di:Riscaldamento a pavimento per un comfort ottimaleRaffrescamento regolabile in ogni stanzaAmpie vetrate per una luminosità naturaleDisponibilità 4.5 locali con terrazzo e giardinoVendiamo un elegante appartamento di 4.5 locali al piano terra con ampio giardinoAmpia e luminosa zona giornoCamera matrimoniale con bagno en suiteDoppia Camera singola con bagno adiacenteDisimpegno con lavanderia e spazio di servizioPrezzo: CHF 1 250 000Posteggio coperto: CHF 45'000.00Posteggio coperto grande: CHF 55'000.00Sono disponibili ulteriori appartamenti di tipologie e metrature differenti.Contattaci per fissare un incontro senza impegno e scoprire di più su questa esclusiva opportunità abitativa.Hristina 076 276 07 31 oppure Marco 078 746 1996*Le foto rappresentano delle possibili soluzioni di arredamento (appartamento campione) non incluse nel prezzo*Gordola- beautiful 4.5 with gardenThe Residenza Ai Giardini is an exclusive, energy-efficient residential complex comprising three buildings of modern and refined design with a total of 18 flats.Located in the green heart of Gordola, the residence offers a perfect balance between nature and urban comfort, with all the main services within easy reach, including the railway station, schools, shops and essential infrastructures.A project in harmony with the landscapeThe design of Residenza Ai Giardini has been carefully studied to integrate perfectly with its surroundings. The elegant architectural lines, warm tones and natural materials create a warm and sophisticated atmosphere.In fact, the Residence covers 3,640 square metres, immersed in an oasis of greenery designed down to the last detail to ensure an elegant design.The entire complex has been designed to offer high-quality shared spaces, with pedestrian paths, private gardens and a large communal park, enriched with native species and lush green spaces.Comfort and innovation for maximum well-beingEach flat is designed with high-quality materials and modern finishes, ensuring a refined and functional style. The rooms are equipped with :Underfloor heating for optimal comfortAdjustable cooling in every roomLarge windows for natural lightAvailability - 4.5-room flat with terrace and gardenWe are selling an elegant 4.5-room flat on the ground floor with a large gardenSpacious and bright living areaMaster bedroom with en suite bathroomDouble room Single room with adjoining bathroomHallway with laundry and utility roomPrice: CHF 862'000.00Covered parking space: CHF 45'000.00Large covered parking space: CHF 55'000.00Further flats of different types and sizes are available.Contact us to arrange ...

  • Parking space
  • Elevator
1 / 13
  • Parking space
  • Elevator
CHF 1,100,000.–
4.5 rooms169m² living space
6596 Gordola

Gordola- stupendo 4.5 con giardino

La Residenza Ai Giardini è un esclusivo complesso residenziale ad alta efficienza energetica, composto da tre edifici dal design moderno e raffinato, per un totale di 18 appartamenti.Situata nel cuore verde di Gordola, questa residenza offre un perfetto equilibrio tra natura e comfort urbano, con tutti i principali servizi a portata di mano, tra cui la stazione ferroviaria, scuole, negozi e infrastrutture essenziali.Un progetto in armonia con il paesaggioLa progettazione della Residenza Ai Giardini è stata attentamente studiata per integrarsi perfettamente con lambiente circostante. Le linee architettoniche eleganti, le tonalità calde e i materiali naturali creano unatmosfera accogliente e sofisticata.La Residenza si estende infatti su 3.640 mq, immersa in unoasi di verde curata nei minimi dettagli per garantire un design elegante.Lintero complesso è stato pensato per offrire spazi condivisi di qualità, con percorsi pedonali, giardini privati e un grande parco comune, arricchito da essenze autoctone e aree verdi lussureggianti.Comfort e innovazione per il massimo benessereOgni appartamento è progettato con materiali di alta qualità e finiture moderne, garantendo uno stile raffinato e funzionale. Gli ambienti sono dotati di:Riscaldamento a pavimento per un comfort ottimaleRaffrescamento regolabile in ogni stanzaAmpie vetrate per una luminosità naturaleDisponibilità 4.5 locali con terrazzo e giardinoVendiamo un elegante appartamento di 4.5 locali al piano terra con ampio giardinoAmpia e luminosa zona giornoCamera matrimoniale con bagno en suiteDoppia Camera singola con bagno adiacenteDisimpegno con lavanderia e spazio di servizioPrezzo: CHF 1 100 000Posteggio coperto: CHF 45'000.00Posteggio coperto grande: CHF 55'000.00Sono disponibili ulteriori appartamenti di tipologie e metrature differenti.Contattaci per fissare un incontro senza impegno e scoprire di più su questa esclusiva opportunità abitativa.Hristina 076 276 07 31 oppure Marco 078 746 19 96*Le foto rappresentano delle possibili soluzioni di arredamento (appartamento campione) non incluse nel prezzo*Gordola- beautiful 4.5 with gardenThe Residenza Ai Giardini is an exclusive, energy-efficient residential complex comprising three buildings of modern and refined design with a total of 18 flats.Located in the green heart of Gordola, the residence offers a perfect balance between nature and urban comfort, with all the main services within easy reach, including the railway station, schools, shops and essential infrastructures.A project in harmony with the landscapeThe design of Residenza Ai Giardini has been carefully studied to integrate perfectly with its surroundings. The elegant architectural lines, warm tones and natural materials create a warm and sophisticated atmosphere.In fact, the Residence covers 3,640 square metres, immersed in an oasis of greenery designed down to the last detail to ensure an elegant design.The entire complex has been designed to offer high-quality shared spaces, with pedestrian paths, private gardens and a large communal park, enriched with native species and lush green spaces.Comfort and innovation for maximum well-beingEach flat is designed with high-quality materials and modern finishes, ensuring a refined and functional style. The rooms are equipped with :Underfloor heating for optimal comfortAdjustable cooling in every roomLarge windows for natural lightAvailability - 4.5-room flat with terrace and gardenWe are selling an elegant 4.5-room flat on the ground floor with a large gardenSpacious and bright living areaMaster bedroom with en suite bathroomDouble room Single room with adjoining bathroomHallway with laundry and utility roomPrice: CHF 862'000.00Covered parking space: CHF 45'000.00Large covered parking space: CHF 55'000.00Further flats of different types and sizes are available.Contact us to arrange ...

  • Parking space
  • Elevator
Federico Salvetti

Federico Salvetti

1 / 13
Federico Salvetti

Federico Salvetti

  • Parking space
  • Garage
  • Elevator
CHF 2,750,000.–
2.5 rooms380m² living space
6648 Minusio

Lakeview income villa - ideal investment in Minusio

In the renowned municipality of Minusio, just a few minutes from the center of Locarno, we propose for sale a lakeview income villa with magnificent panoramic views of Lake Maggiore.The property represents an ideal opportunity for investors, thanks to the complete rental of all apartments and the good return guaranteed. Furthermore, the property has a secondary residence destination, increasing its potential and flexibility of use.The residence develops on four levels and includes seven apartments of different sizes: units from 1.5 and 2.5 rooms to the largest 3.5 rooms on the top floor, all characterized by bright rooms, modern finishes, and stunning lake views.The villa has undergone a complete renovation, including:refurbishment of the facade and roofreplacement of windows and heating systemrenovation of kitchens and floorscomplete overhaul of plumbing and electrical systemsThanks to these interventions, the property is in excellent general condition, ready to guarantee a stable income and trouble-free management.The property includes seven covered outdoor parking spaces included in the price and a double garage. The quiet and sunny location, combined with the proximity to the center of Locarno and the lake, make this proposal a safe and valuable investment over time, both for those who want to diversify their real estate portfolio and for those seeking a high-quality secondary residence with income.For further information or to receive the complete documentation:MEZZAPESA SIMONEReal Estate Consultant+41 76 425 03 34EBUYHOUSEOffice: +41 91 225 69 99

  • Parking space
  • Garage
  • Elevator
1 / 8
  • Elevator
CHF 390,000.–
1.5 rooms35m² living space
via Lavizzari 2, 6600 Locarno

Moderno monolocale completamente ristrutturato in centro

RESIDENZA SECONDARIA / ZWEITWOHNSITZNel centro di Locarno, in posizione privilegiata a pochi passi dal lungolago, dalla Piazza Grande, dal campo da golf, dal porto, dal Lido e dalle Termali Salini & Spa, proponiamo in vendita questo monolocale di 1.5 locali completamente ristrutturato, con moderna veranda e vista aperta sul parco e sulla città.La superficie abitativa, sfruttata in modo ottimale, comprende un ampio ingresso con numerosi e pregiati armadi a muro che offrono molto spazio di contenimento, un luminoso soggiorno con cucina completamente attrezzata e una veranda con vista aperta sul parco e sulla città. La zona notte è discretamente separata, mentre il bagno è dotato di vasca.Il pavimento in parquet con riscaldamento a serpentine conferisce all'ambiente un'atmosfera calda e accogliente. L'appartamento dispone inoltre di un pratico sistema di climatizzazione, facilmente installabile o removibile, che garantisce un comfort ottimale in ogni stagione.Una cantina e un posto auto nel garage sotterraneo completano questa interessante offerta.La residenza, molto curata, dispone inoltre di un ristorante al PT e di un parco privato.Questo monolocale dallo stile fresco e moderno è ideale come pied-à-terre, come investimento redditizio per affitti a breve o lungo termine, oppure come pratico e accogliente appartamento per le vacanze (residenza secondaria confermata).***Im Zentrum von Locarno, in erstklassiger Lage nur wenige Schritte von der Seepromenade, der Piazza Grande, dem Golfplatz, dem Bootshafen, dem Lido und den Termali Salini & Spa entfernt, bieten wir diese vollständig renovierte 1.5-Zimmer-Studiowohnung mit moderner Veranda und offenem Blick auf die Parkanlage und die Stadt zum Verkauf an.Die optimal genutzte Wohnfläche umfasst einen grosszügigen Eingangsbereich mit zahlreichen hochwertigen Einbauschränken, die viel Stauraum bieten, einen lichtdurchfluteten Wohnbereich mit voll ausgestatteter Küche sowie eine Veranda mit offenem Blick auf den Park und die Stadt. Der Schlafbereich ist dezent abgetrennt, während das Badezimmer mit einer Badewanne ausgestattet ist.Der elegante Parkettboden mit Bodenheizung sorgt für eine warme und angenehme Wohnatmosphäre. Zudem verfügt die Wohnung über ein praktisches Klimasystem, das bei Bedarf einfach installiert oder entfernt werden kann und für ein angenehmes Raumklima sorgt.Ein Kellerabteil und ein Parkplatz in der Tiefgarage runden dieses attraktive Angebot ab.Die gepflegte Residenz verfügt zudem über ein Restaurant direkt im Gebäude und eine private Parkanlage.Diese stilvolle Wohnung eignet sich ideal als Pied-à-terre, als renditestarke Investition für kurz- oder langfristige Vermietung oder als charmante Ferienwohnung (bewilligter Zweitwohnsitz).

  • Elevator
Travel time
-
1 / 13
  • Parking space
  • Garage
  • View
  • +2
CHF 1,290,000.–
3.5 rooms100m² living space
6612 Ascona

Grosszügige 3.5-Zimmer mit traumhafter Terrasse und Bergblick (12)

Mediterranes Lebensgefühl, grosszügiges Wohnen und eine Oase der Ruhe - zentral gelegen in AsconaEingebettet in eine gepflegte, grüne Umgebung mit mediterranen Bäumen präsentiert sich diese attraktive 3.5-Zimmer-Wohnung als ideales Zuhause für alle, die Ruhe, Privatsphäre und urbanes Leben auf stilvolle Weise verbinden möchten. Die überschaubare, zweistöckige Residenz mit lediglich fünf Wohneinheiten schafft ein angenehm privates und exklusives Wohnambiente.Trotz der ruhigen Lage erreichen Sie das lebendige Zentrum von Ascona mit seiner charmanten Piazza, dem Lago Maggiore sowie den zahlreichen Boutiquen und Restaurants in wenigen Gehminuten.Grosszügigkeit, Licht und modernes WohngefühlDie weitläufige Wohnung überzeugt durch ihre offene Raumgestaltung, grosszügige Proportionen und eine moderne Ausstattung. Der lichtdurchflutete Wohn- und Essbereich bildet das Herzstück der Wohnung und wird durch grossflächige Verglasungen mit viel Tageslicht verwöhnt. Die moderne Küche fügt sich harmonisch in den Wohnbereich ein und unterstreicht den zeitgemässen Charakter dieser Immobilie.Ein besonderes Plus ist die durchdachte Grundrissgestaltung: Die beiden Schlafzimmer befinden sich auf gegenüberliegenden Seiten des Wohn- und Essbereichs und verfügen jeweils über ein eigenes Badezimmer. Diese Anordnung schafft angenehme Privatsphäre und macht die Wohnung sowohl für Paare als auch für Gäste besonders attraktiv. Schwellenlose Übergänge sorgen zusätzlich für ein komfortables und zeitgemässes Wohnerlebnis.Eine Terrasse, die den Wohnraum nach draussen erweitertDas absolute Highlight ist die beeindruckende, rund 50 m² grosse L-förmige Terrasse. Sie eröffnet vielfältige Möglichkeiten, um das Leben unter freiem Himmel in vollen Zügen zu geniessen - sei es beim Frühstück in der Morgensonne, beim entspannten Lesen am Nachmittag oder bei geselligen Abenden mit Familie und Freunden.Der Blick schweift über die umliegende Bergwelt und die grüne Umgebung, ergänzt durch die dezente Sicht auf die benachbarte Bebauung in der Ferne. So entsteht ein reizvoller Ausblick, der Natur, Weite und mediterranes Flair miteinander verbindet.Komfort bis ins DetailAuch die praktischen Vorzüge überzeugen: Zur Wohnung gehören ein Tiefgaragenplatz, ein zusätzlicher Aussenparkplatz sowie ein privates Kellerabteil. Die Waschküche befindet sich bequem auf derselben Etage. Damit verbindet diese Immobilie grosszügiges Wohnen mit einer durchdachten Infrastruktur.Ein Zuhause mit besonderem CharmeOb als stilvoller Hauptwohnsitz oder als persönlicher Rückzugsort im Tessin - diese Wohnung vereint eine zentrale und dennoch ruhige Lage, ein grosszügiges Raumgefühl, moderne Ausstattung und eine aussergewöhnliche Terrassenfläche zu einem attraktiven Gesamtpaket.Ein Ort, an dem sich mediterrane Lebensqualität und entspanntes Wohnen auf angenehme Weise begegnen.Art de vivre méditerranéen, espace de vie généreux et oasis de calme - situé au coeur d'AsconaNiché dans un cadre verdoyant et soigné, agrémenté d'arbres méditerranéens, cet attrayant appartement de 3,5 pièces est le lieu de vie idéal pour tous ceux qui souhaitent allier avec élégance calme, intimité et vie urbaine. Cette résidence à taille humaine, répartie sur deux étages et ne comptant que cinq logements, offre un cadre de vie agréablement intime et exclusif.Malgré son emplacement calme, vous rejoindrez en quelques minutes à pied le centre animé d'Ascona, avec sa charmante piazza, le lac Majeur ainsi que ses nombreuses boutiques et restaurants.Spacieusité, lumière et confort de vie moderneCet appartement spacieux séduit par son agencement ouvert, ses proportions généreuses et ses équipements modernes. Le salon et la salle à manger, baignés de lumière, constituent le coeur de l'appartement et bénéficient d'une lumière naturelle abondante grâce à de grandes baies vitrées....

  • Parking space
  • Garage
  • View
  • +2
1 / 13
  • Parking space
  • Balcony / Terrace
  • View
  • +1
CHF 2,300,000.–
4.5 rooms100m² living space
6596 Gordola

Ferienoase umgeben von Weinbergen, Bergen und See (61)

Stilvolles Bijoux mit Seesicht auf den Lago Maggiore, ein Rückzugsort in der Tessiner Natur, mit Charme und Charakter.An erhöhter Lage von Gordola bietet diese Liegenschaft eine seltene Kombination aus Ruhe, Aussicht und architektonischer Eigenschaften.Diese Oase der Erholung mit unverbaubarem Blick über den Lago Maggiore, die mediterrane Gartenanlage, umgeben von Rebbergen schaffen eine naturnahe und gemütliche Wohnatmosphäre.Die Villetta entfaltet sich über zwei Ebenen - mit fließenden Übergängen zwischen Innen und Außen, lichtdurchfluteten Räumen und einem stimmigen Zusammenspiel von Naturstein und grossen Glasflächen.Ob stilvoller Zweitwohnsitz oder dauerhafter Erstwohnsitz, beides ist möglich. Dieses Anwesen bietet Wohnkomfort mit bleibendem Wert.Dazu gehören zwei Parkplätze: ein Parkplatz für eine normale Autolänge und ein zweiter für ein kleines Fahrzeug.Highlights auf einen Blick:o Repräsentativer Wohn- und Essbereich mit raumhoher Verglasung und traumhafter Seesicht o Offene Küche mit moderner Ausstattung und direktem Zugang zur Terrasse o Umlaufend verglaster Essbereich - lichtdurchflutet zu jeder Tageszeit o Durchdacht geschnittene Schlafräume mit Privatsphäre und Blick ins Grüne o Zwei stilvoll ausgestattete Badezimmero Einliegerwohnung mit separatem Zugango Mediterraner Garten mit gewachsenem Baumbestand.o Außenpool (derzeit nicht aktiv) mit ruhiger, geschützter Lage und Blick auf die Ebene.Bijoux de style avec vue sur le lac Majeur, une retraite dans la nature tessinoise, avec charme et caractère.Située sur les hauteurs de Gordola, cette propriété offre une combinaison rare de calme, de vue et de caractéristiques architecturales.Cette oasis de détente avec vue imprenable sur le lac Majeur, le jardin méditerranéen entouré de vignes créent une atmosphère d'habitation proche de la nature et confortable.La villetta se déploie sur deux niveaux - avec des transitions fluides entre l'intérieur et l'extérieur, des pièces inondées de lumière et un jeu harmonieux entre la pierre naturelle et les grandes surfaces vitrées.Que ce soit une résidence secondaire de style ou une résidence principale permanente, les deux sont possibles. Cette propriété offre un confort d'habitation d'une valeur durable.Elle comprend deux places de parking : l'une pour une voiture de longueur normale et l'autre pour un petit véhicule.Les points forts en un coup d'oeil :- Salon représentatif et salle à manger avec vitrage à hauteur de plafond et vue de rêve sur le lac - Cuisine ouverte avec équipement moderne et accès direct à la terrasse - Espace repas vitré sur tout le pourtour - inondé de lumière à tout moment à tout moment de la journée - Des chambres à coucher bien pensées avec intimité et vue sur la verdure - Deux salles de bains aménagées avec style- Un appartement indépendant avec accès séparé ;- Jardin méditerranéen avec des arbres matures.- Piscine extérieure (actuellement inactive) avec situation calme et protégée et vue sur la plaine.Stylish bijoux with lake views of Lake Maggiore, a retreat in the Ticino countryside, with charm and character.In an elevated position in Gordola, this property offers a rare combination of tranquillity, views and architectural features.This oasis of relaxation with unobstructed views over Lake Maggiore, the Mediterranean gardens, surrounded by vineyards create a natural and cozy living atmosphere.The Villetta unfolds over two levels - with flowing transitions between inside and outside, light-flooded rooms and a harmonious interplay of natural stone and large glass surfaces.Whether stylish second home or permanent primary residence, both are possible. This property offers living comfort with lasting value.This includes two parking spaces: one for a normal length car and a second for a small vehicle.Highlights at a glance:- Representative living and dining area with...

  • Parking space
  • Balcony / Terrace
  • View
  • +1
1 / 13
  • Balcony / Terrace
  • View
  • Elevator
  • +1
CHF 1,650,000.–
5.5 rooms270m² living space
6616 Losone

La Casa sulla Roccia, Losone | Una villa di Angelo Andina

A Losone, in posizione dominante, con la vista aperta sul Lago Maggiore e sul Monte Verità, questa villa porta la firma dell'architetto locarnese Angelo Andina.Questa villa, con una superficie lorda di 270 mq su un terreno di 1'590 mq, offre una vista impareggiabile da ogni ambiente: ogni stanza si affaccia su un paesaggio che lascia senza fiato, abbracciando il Lago Maggiore, il Monte Verità e le colline circostanti.A questa altitudine nasce un vero e proprio rifugio sensoriale, un luogo di armonia e benessere pensato per rigenerare corpo e mente.Comfort, Privacy e Spazi VersatiliLa proprietà è facilmente accessibile grazie a un ascensore inclinato che collega l'autorimessa privata direttamente all'ingresso della villa.La residenza si sviluppa su due piani abitativi, oltre a un ampio piano interrato, ideale per realizzare uno studio artistico, una cantina di lusso e una zona wellness & fitness privata.All'esterno, la piscina con area solarium e la spaziosa terrazza con cucina e grill all'aperto creano lo scenario perfetto per godersi tramonti spettacolari, trascorrere momenti conviviali con amici e familiari o semplicemente rilassarsi in totale tranquillità.La villa è stata mantenuta con cura nel corso degli anni, ma necessita di un intervento di riattamento generale e degli impianti, inclusa la sostituzione dell'impianto di riscaldamento. La generosa superficie abitabile offre ampie possibilità di rinnovamento e personalizzazione, così da adattarsi ai gusti e alle esigenze dell'acquirente.È inoltre consentita la destinazione come residenza secondaria.In Losone, in erhöhter Lage mit freiem Blick auf den Lago Maggiore und den Monte Verità, trägt diese Villa die Handschrift des Locarneser Architekten Angelo Andina.Diese Villa, mit einer Bruttogeschossfläche von 270 m² auf einem 1'590 m² großen Grundstück, bietet von jedem Raum aus eine unvergleichliche Aussicht: Jeder Raum öffnet sich zu einer atemberaubenden Landschaft mit Blick auf den Lago Maggiore, den Monte Verità und die umliegenden Hügel.Auf dieser Höhe entsteht ein wahres sinnliches Refugium - ein Ort der Harmonie und des Wohlbefindens, geschaffen, um Körper und Geist zu regenerieren.Komfort, Privatsphäre und vielseitige RäumeDie Liegenschaft ist dank eines Schrägaufzugs, der die private Garage direkt mit dem Eingang der Villa verbindet, leicht zugänglich.Die Residenz erstreckt sich über zwei Wohnetagen sowie ein großzügiges Untergeschoss - ideal für ein Künstleratelier, einen luxuriösen Weinkeller und einen privaten Wellness- & Fitnessbereich.Im Außenbereich bieten der Pool mit Sonnenterrasse und die großzügige Terrasse mit Außenküche und Grill die perfekte Kulisse, um spektakuläre Sonnenuntergänge zu genießen, gesellige Momente mit Freunden und Familie zu verbringen oder einfach in völliger Ruhe zu entspannen.Die Villa wurde im Laufe der Jahre sorgfältig gepflegt, bedarf jedoch einer allgemeinen Renovation und Erneuerung der technischen Anlagen, einschließlich der Heizungsanlage. Die großzügige Wohnfläche bietet vielfältige Möglichkeiten zur Erneuerung und individuellen Gestaltung nach den Wünschen des Käufers.Die Nutzung als Zweitwohnsitz ist erlaubt.In Losone, in a commanding position with open views of Lake Maggiore and Monte Verità, this villa bears the signature of Locarno architect Angelo Andina.This villa, with a gross floor area of 270 sqm on a 1,590 sqm plot, offers an unparalleled view from every room: each space opens onto a breathtaking landscape, embracing Lake Maggiore, Monte Verità, and the surrounding hills.At this altitude, a true sensory retreat is born -- a place of harmony and well-being designed to rejuvenate body and mind.Comfort, Privacy, and Versatile SpacesThe property is easily accessible thanks to an inclined lift connecting the private garage directly to the villa's entrance.The residence is spread over...

  • Balcony / Terrace
  • View
  • Elevator
  • +1
1 / 13
  • Balcony / Terrace
  • View
  • Swimming pool
CHF 750,000.–
2 rooms65m² living space
6632 Vogorno

Rustico a Vogorno | Vicino alla diga di Contra, in Valle Verzasca

Il rustico si trova nella suggestiva Valle Verzasca, nei pressi della diga di Contra, celebre per essere stata il set di una delle scene stunt più spettacolari della storia del cinema: il salto di James Bond da 220 metri durante le riprese di GoldenEye.La casa è stata oggetto di una profonda e accurata ristrutturazione. Un lavoro immenso e certosino ha dato vita a un autentico capolavoro, nel pieno rispetto dello stile architettonico della regione. Restaurata nei minimi dettagli con grande passione e dedizione, questa dimora trasmette esclusività, rarità e unicità.Il rustico, di circa 65 mq, sorge su una terreno di 1488 mq. Raggiunto l'edificio, si viene accolti dai muri esterni in sasso, dalla pavimentazione in granito e da un caratteristico angolo con tavolo e panca, anch'essi in granito.Al piano terra si trovano il soggiorno e la cucina, dalla cui finestra si può ammirare il mutare delle sfumature del granito Gneiss tipico della zona mentre si. Una scala interna in legno conduce alla camera da letto e al sottotetto. Il giardino terrazzato offre diversi angoli relax e culmina con una splendida piscina naturale.All'esterno è stata mantenuta la ruota originale del mulino, perfettamente conservata e tuttora funzionante.È inoltre disponibile un posteggio privato.Un autentico gioiello dell'architettura ticinese, la casa di vacanza ideale per chi ama la natura e la tranquillità.Residenza secondaria permessa.Das Rustico befindet sich im malerischen Verzascatal, in der Nähe der Contra-Staumauer, die berühmt wurde als Drehort einer der spektakulärsten Stuntszenen der Filmgeschichte: James Bonds 220-Meter-Sprung in GoldenEye.Das Haus wurde einer tiefgreifenden und sorgfältigen Renovierung unterzogen. Eine immense, präzise Arbeit hat ein wahres Meisterwerk hervorgebracht, das den architektonischen Stil der Region voll und ganz respektiert. Mit großer Leidenschaft und Hingabe bis ins kleinste Detail restauriert, vermittelt dieses Heim Exklusivität, Seltenheit und Einzigartigkeit.Das Rustico mit einer Wohnfläche von ca. 65 m² steht auf einem Grundstück von 1'488 m². Schon beim Ankommen wird man von Natursteinmauern, Granitböden und einer charmanten Sitzecke mit Tisch und Bank aus Granit empfangen.Im Erdgeschoss befinden sich das Wohnzimmer und die Küche, von deren Fenster man die wechselnden Farbtöne des typischen Gneis bewundern kann. Eine innere Holztreppe führt ins Schlafzimmer und ins Dachgeschoss. Der terrassierte Garten bietet verschiedene Ruheplätze und endet mit einem herrlichen Naturpool.Im Außenbereich ist das ursprüngliche Mühlrad perfekt erhalten geblieben und funktioniert noch heute.Ein privater Parkplatz steht ebenfalls zur Verfügung.Ein wahres Juwel der Tessiner Architektur - das ideale Ferienhaus für Naturliebhaber und Ruhesuchende.Zweitwohnsitz erlaubt.The rustic house is located in the enchanting Verzasca Valley, near the Contra Dam, famous for being the set of one of the most spectacular stunt scenes in cinema history: James Bond's 220-meter jump during the filming of GoldenEye.The property has undergone a profound and meticulous renovation. An immense and painstaking effort has given life to a true masterpiece, fully respecting the architectural style of the region. Restored with great passion and dedication down to the smallest details, this dwelling conveys exclusivity, rarity, and uniqueness.The rustic house, approximately 65 sqm in size, stands on a 1,488 sqm plot of land. Upon arrival, you are welcomed by stone exterior walls, granite paving, and a charming corner with a table and bench, also made of granite.On the ground floor, there is the living room and the kitchen, from whose window you can admire the ever-changing shades of the local Gneiss granite. An internal wooden staircase leads to the bedroom and the attic. The terraced garden offers several relaxing spots and culminates with a wonderful natural pool.Outside,...

  • Balcony / Terrace
  • View
  • Swimming pool
1 / 13
  • Balcony / Terrace
  • View
  • Elevator
CHF 3,450,000.–
4.5 rooms200m² living space
6622 Ronco sopra Ascona

Luxus Rustico mit sensationeller Aussicht (18)

Am Hang über Ronco sopra Ascona thront dieses im 2022 renovierte Rustico, dass gekonnt mit Luxuskomponenten ergänzt und erneuert wurde. Die Aussicht vermittelt Ihnen das Gefühl von grenzenloser Freiheit. Der Blick über den See, die Brissago-Inseln, bis nach Italien auf der einen und die Berge auf der anderen Seite, ist atemberaubend.Die Villetta ist unterteilt in eine Gäste-Einliegerwohnung sowie die Hauptwohnung, welche sich auf 3 Stockwerken befindet, was eine angenehme Privatsphäre bietet. Die Einliegerwohnung verfügt über einen eigenen Eingang, dem Wohn-/Essraum mit Küche sowie der Dusche/WC.Eine Aussentreppe oder der Lift führen zum Haupteingang des Hauses. Auf der ersten Etage befinden sich das Entrée, ein grosses Schlafzimmer mit Terrasse sowie ein Badezimmer mit Dusche/WC. Mit dem Lift gelangen Sie zum 2. und 3. Stockwerk. Im 2. Stockwerk mit einem weiteren grosszügigen Schlafzimmer und separater Terrasse schweifen die Blicke über den wunderschönen Lago Maggiore. Das Badezimmer verfügt über eine Whirlwanne, Erlebnisdusche mit Lichttherapie sowie Dusche/WC. Das 3. Stockwerk empfängt Sie mit einer modernen, offenen Küche und einem Kamin, welche sämtliche Wünsche erfüllt. Ein separates Gäste-WC mit Waschturm befindet sich daneben. Es wurden überall hochwertige Materialien verwendet. Vorbereitungen für eine Solarstrom/Heizung sowie Anschluss für E-Mobilität beim Parkplatz wurden vorgenommen. Das Anwesen verfügt über zwei Aussenstellplätze. Überall erhascht der Blick Natursteinmauern, welche dem Haus eine spezielle Note verleihen. Ein schöner Aussenbereich, wo man die Natur mit Familie und Freunden geniessen kann, rundet dieses Bijou ab.Das Haus kann als Erst- oder Zweitwohnsitz erworben werden.Ce rustico, rénové en 2022, est situé sur le versant de Ronco sopra Ascona. Il a été habilement complété et rénové avec des éléments de luxe. La vue donne un sentiment de liberté sans limites. La vue sur le lac, les îles Brissago, jusqu'à l'Italie d'un côté et les montagnes de l'autre, est à couper le souffle.La villetta est divisée en un appartement indépendant pour les invités et l'appartement principal, qui se trouve sur 3 étages, ce qui offre une agréable intimité. L'appartement indépendant dispose de sa propre entrée, du salon/salle à manger avec cuisine ainsi que de la douche/WC.Un escalier extérieur ou l'ascenseur mènent à l'entrée principale de la maison. Au premier étage se trouvent l'entrée, une grande chambre à coucher avec terrasse ainsi qu'une salle de bain avec douche/WC. L'ascenseur permet d'accéder aux 2e et 3e étages. Au deuxième étage, avec une autre chambre à coucher spacieuse et une terrasse séparée, le regard se perd sur le magnifique lac Majeur. La salle de bain dispose d'une baignoire à remous, d'une douche à jets avec luminothérapie et d'une douche/WC. Le troisième étage vous accueille avec une cuisine moderne ouverte et une cheminée qui répond à tous les souhaits. Un WC séparé pour les invités avec une tour de lavage se trouve à côté. Des matériaux de haute qualité ont été utilisés partout. Des préparatifs ont été effectués pour l'électricité/le chauffage solaire ainsi que pour le raccordement à la mobilité électrique près du parking. La propriété dispose de deux places de parking extérieures. Partout, le regard est attiré par les murs en pierre naturelle qui confèrent à la maison une note particulière. Un bel espace extérieur, où l'on peut profiter de la nature en famille ou entre amis, complète ce bijou.La maison peut être acquise comme résidence principale ou secondaire.This rustico, renovated in 2022, is perched on the hillside above Ronco sopra Ascona and has been skillfully supplemented and renovated with luxury components. The view gives you a feeling of boundless freedom. The view over the lake, the Brissago Islands, as far as Italy on one side and the mountains on the other, is breathtaking.The Villetta is divided into a guest...

  • Balcony / Terrace
  • View
  • Elevator

Suggested properties for you based on search results