1660 results - Property for buy in District Locarno
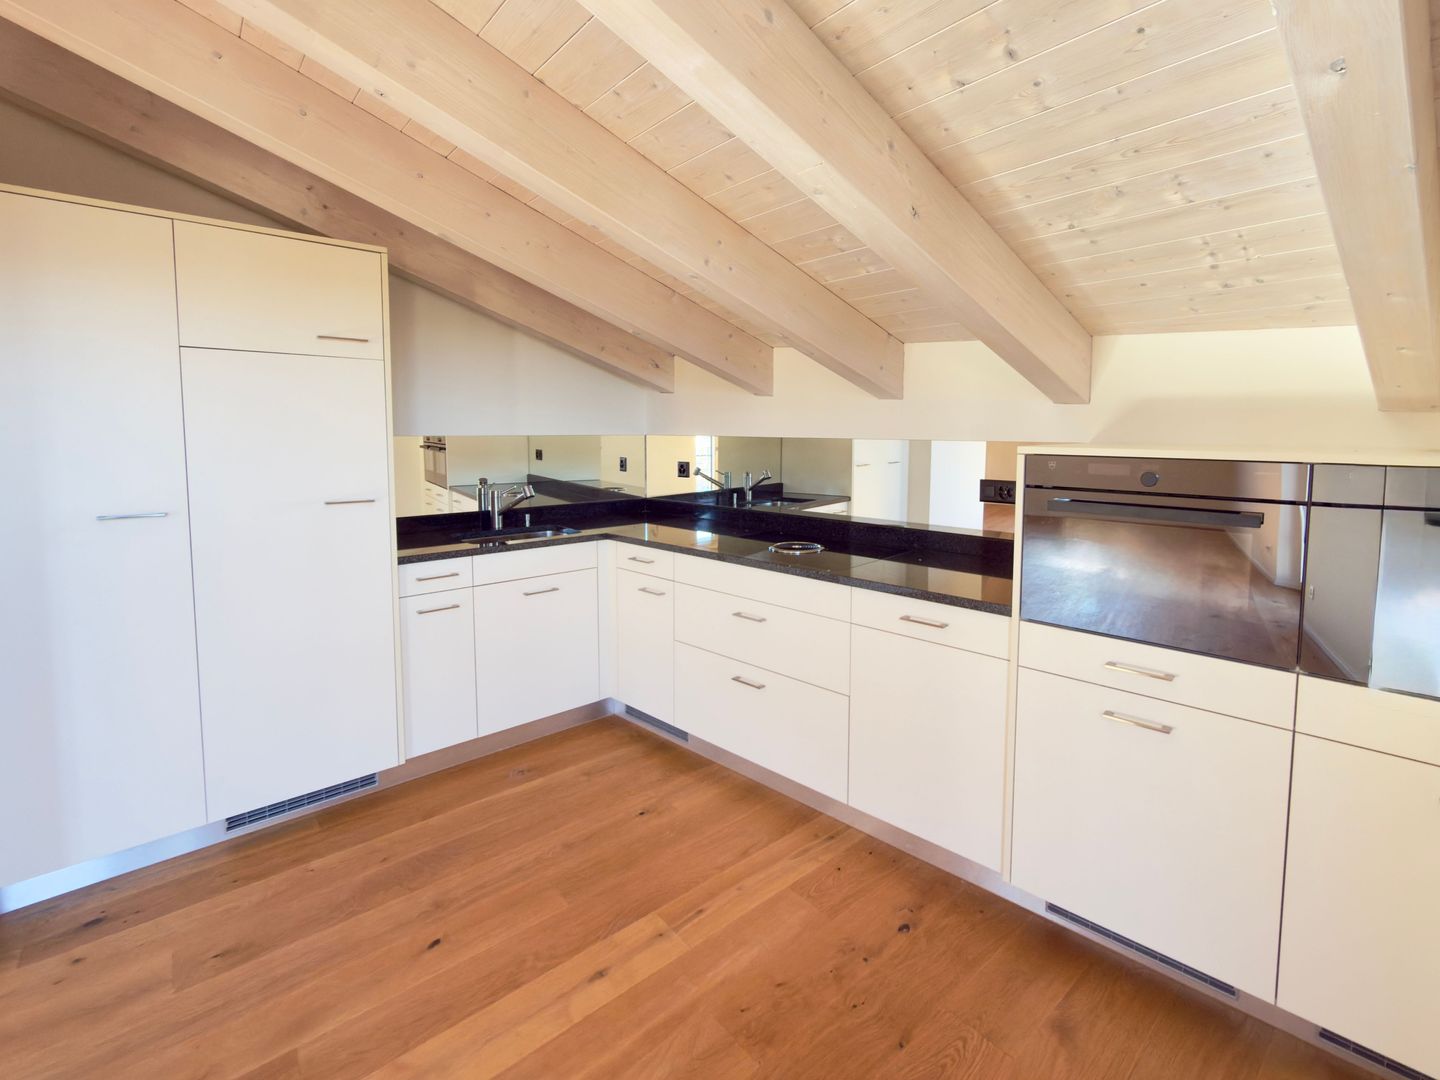
1 / 8
CHF 430,000.–
2.5 rooms
6614 Brissago

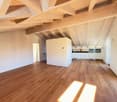
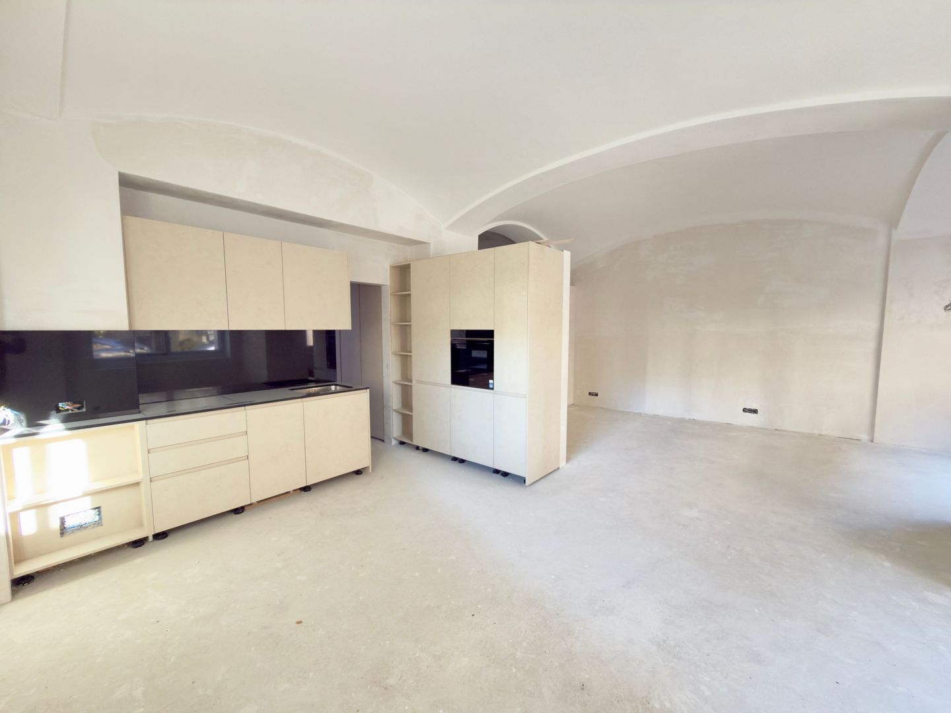
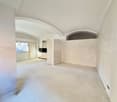
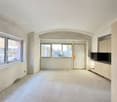
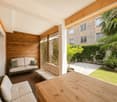
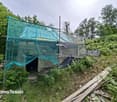
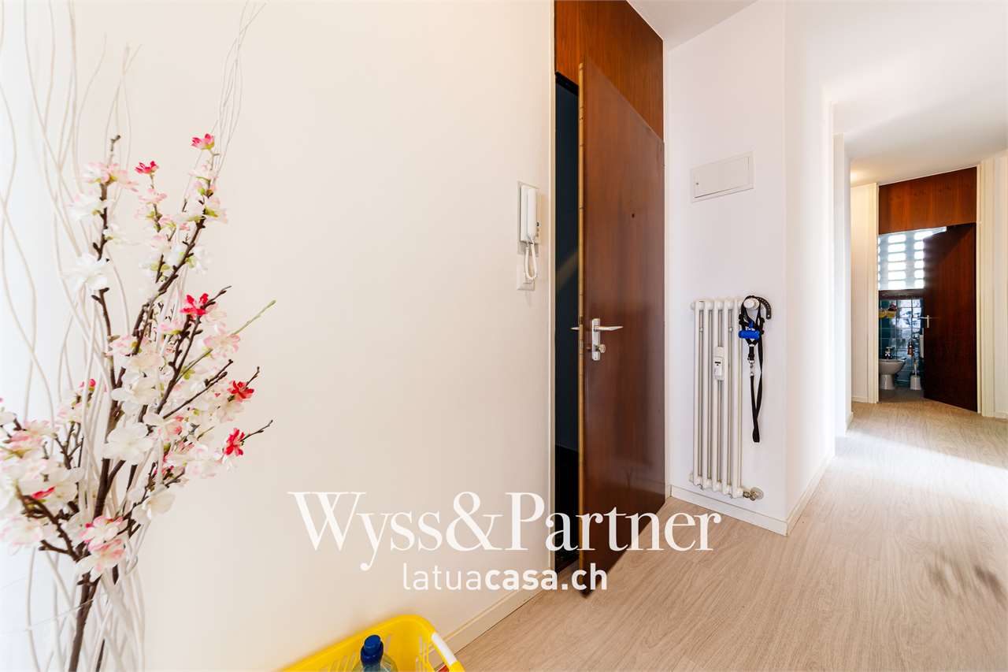
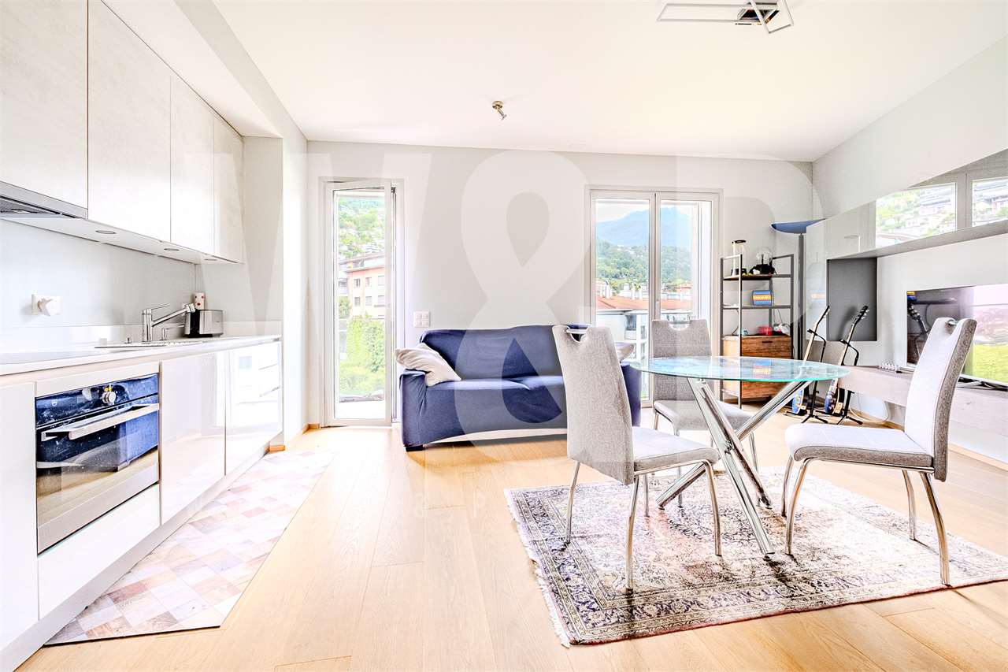
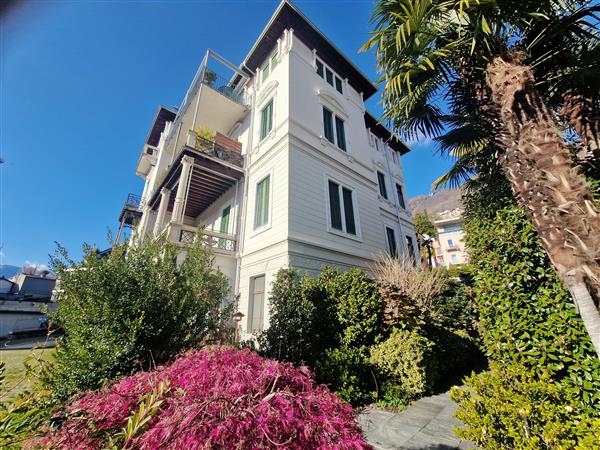
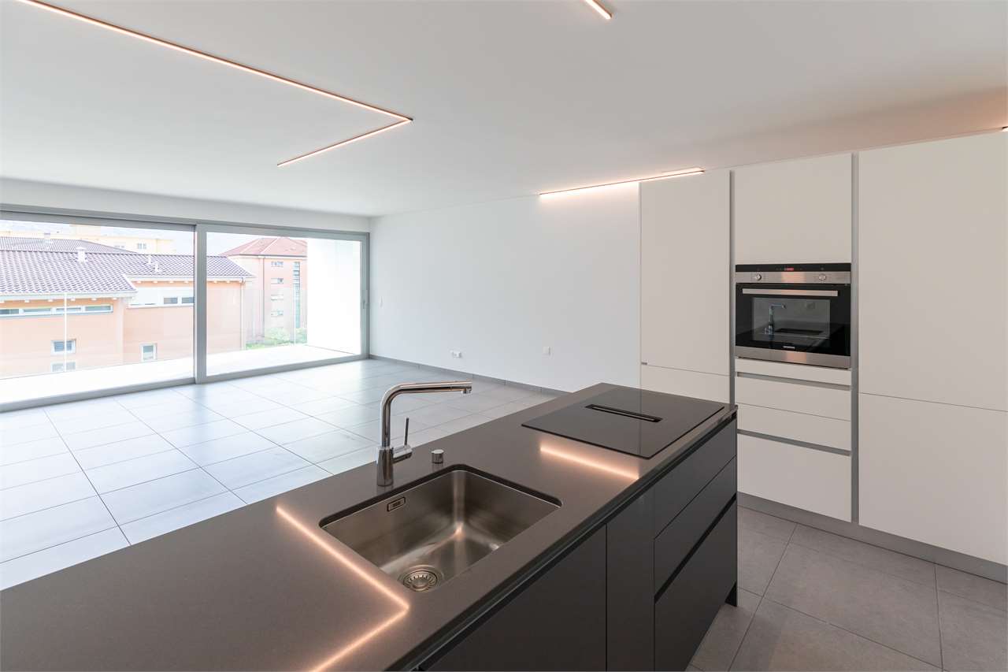
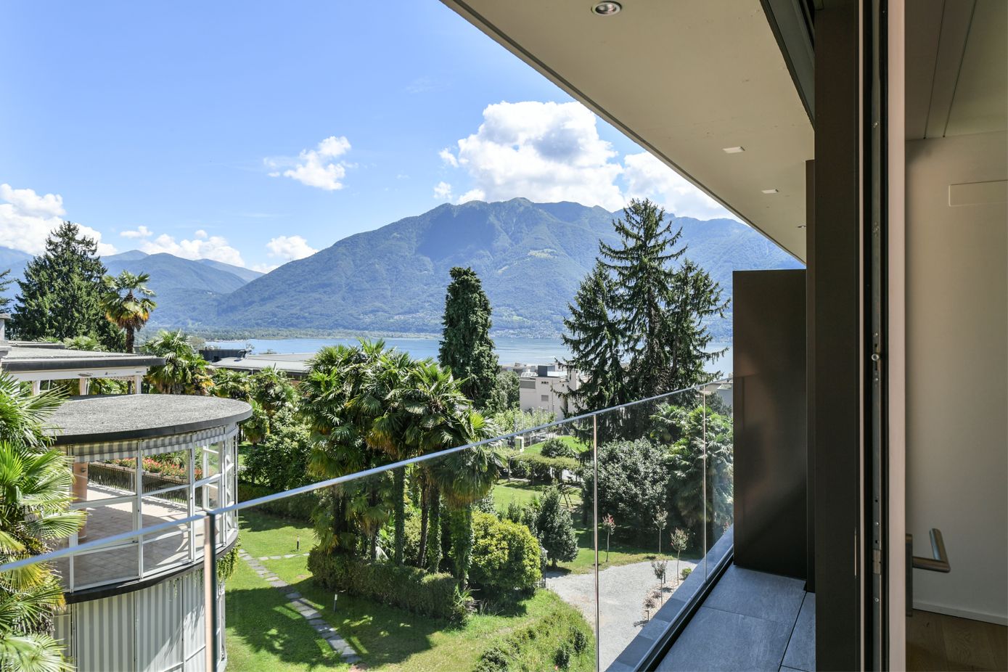
2½-room apartment in renovation on the 1st floor

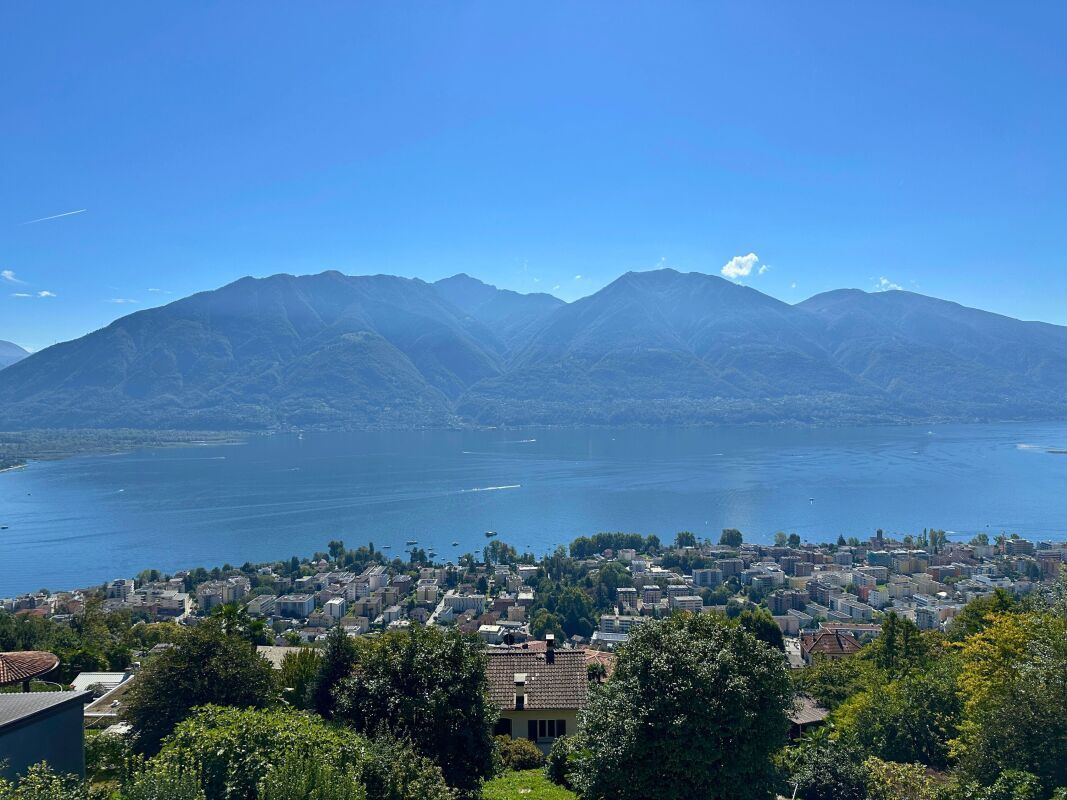
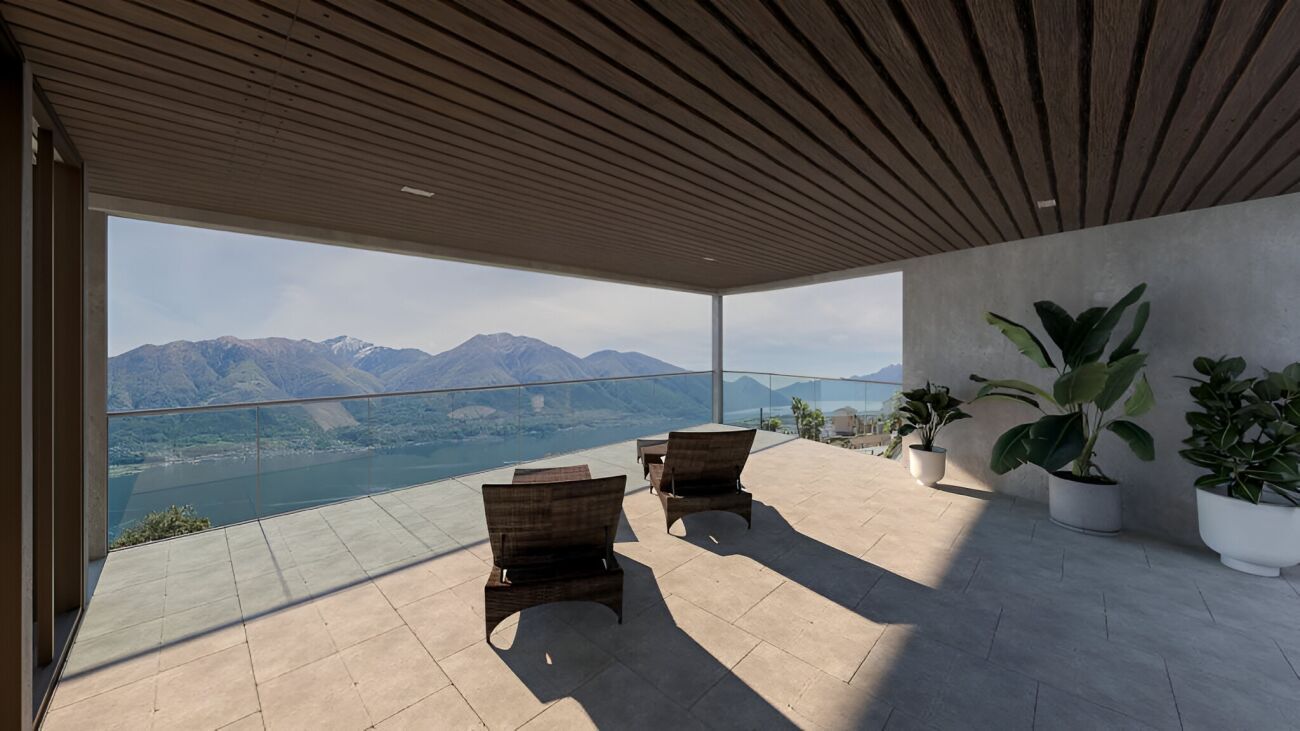
Casa Camelia The renovation project of the "Camelia" house in Brissago aims to transform an elegant historic building into a cozy multi-family house. The residence is located in one of the most impressive areas of the region and offers free apartments, well distributed over four floors.On the ground floor, the main entrance will lead to a spacious 2 ½-room apartment. On the first floor, there will be another 2 ½-room apartment with its own balcony. On the second floor, a 3 ½-room apartment will be built on two levels.The goal of the project is to combine modern comfort with the charm of the past, to guarantee the residents a high quality of life and a quiet and stimulating living environment.This residence not only offers comfort and quality in the apartments but also enjoys a privileged location in Brissago. Just a few steps from the charming lake promenade, you can fully enjoy the unique atmosphere of this village with a view of Lake Maggiore. The lake promenade of Brissago with its picturesque walks, outdoor cafes, and spectacular views is one of the most charming corners of the region, ideal for relaxed walks and moments of leisure by the water.Thanks to the central location of the residence, the main facilities of the town such as shops, restaurants, and public transport are in the immediate vicinity, making daily life particularly convenient. The tranquility of the surroundings combines with the amenities of living in a well-connected area and offers the right balance between relaxation and dynamics. With its proximity to the lake promenade and the center of Brissago, Casa Camelia represents a unique opportunity for those who wish to have a quiet lifestyle without giving up the amenities of a central location.The residence is also available as a second home.

1 / 8
CHF 870,000.–
4.5 rooms
6612 Ascona

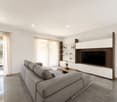
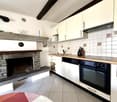
Exclusive 4.5-room apartment – Also suitable as a second home


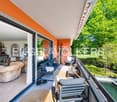
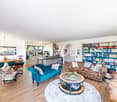
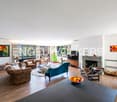
Exclusive 4.5-room apartment – Also suitable as a second home A dream in Ascona: Exclusive 4.5-room apartment – Also suitable as a second homeImmerse yourself in the charm of Ascona with this beautiful 4.5-room apartment in a sunny location. A residence that combines elegance and comfort – ideal for those who want to live in a sophisticated environment, surrounded by the beauty of Ticino. The apartment can also be used as a second home.The building, constructed in 2007, is modern and well-maintained, characterized by its exclusivity and comprising only 11 residential units. This unique feature guarantees a rare atmosphere of peace and privacy, where each resident can enjoy their own oasis of relaxation. The apartment is located on the first floor and can be easily accessed by a modern elevator, making everyday life particularly comfortable.-High-quality rooms and comfortThe apartment has a gross living area (SUL) of approximately 100 m², which is optimally divided to offer the highest living comfort and functionality. Upon entering, you can feel the spaciousness and brightness of the rooms, which are flooded with natural light throughout the day due to excellent sunlight and create a warm, inviting atmosphere.The sleeping area includes three bright bedrooms, offering various usage possibilities: ideal for a family, as a home office, or as a comfortable guest room. Two fully equipped bathrooms are available – one with a relaxing bathtub for quiet moments, the other with a practical shower – providing comfort and flexibility for everyday life.A special highlight is the oil heating with underfloor heating, which provides even and pleasant warmth in every season. This solution not only offers optimal thermal comfort but also more freedom in room design, as radiators can be dispensed with.-Outdoor living: The two balconiesAnother plus of this property is the private outdoor areas, which invite you to enjoy Ascona's mild climate to the fullest. From the living area, you can access a spacious balcony of almost 10 m² – a true outdoor living room, perfect for sunny breakfasts, summer evenings with friends, or relaxed hours in a peaceful environment.The main bedroom also has a second, private balcony – an intimate retreat, ideal for starting the day in peace outdoors.-Practical and ideally locatedThis exclusive offer is rounded off by a private basement room, which provides additional storage space, as well as a comfortable parking space in the underground garage, guaranteeing security and convenience.The location is quiet and residential, yet strategically favorable, with quick access to all important services: shops, restaurants, schools, and the beautiful shores of Lake Maggiore. Living here means enjoying a lifestyle that perfectly combines landscape beauty and urban comfort – in one of the most sought-after regions of Ticino.This apartment is not only a home but also an investment in quality of life – a place where every detail is designed to offer the highest living comfort. A unique opportunity for all those looking for something special in Ascona.

1 / 9
CHF 2,290,000.–
8.5 rooms215m² living space
Via Sciaroni, 6600 Muralto

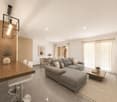
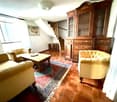
Charming attic apartment with terrace in a historic villa

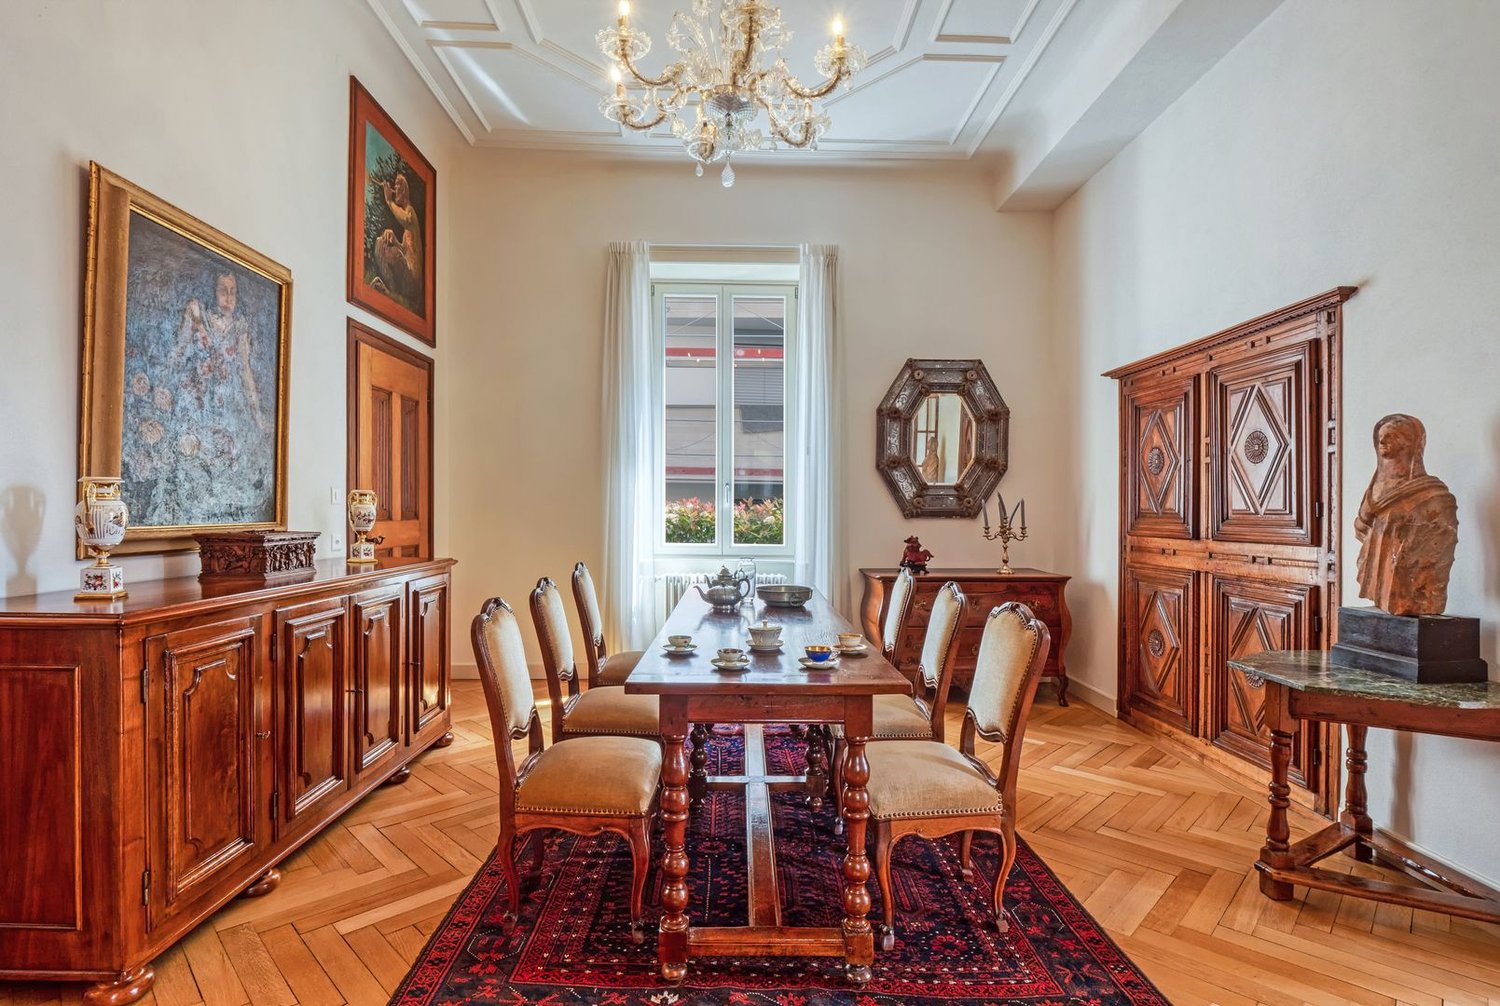
The Villa Sciaroni is one of the most fascinating historic residences in Muralto. It was built during the significant tourist development phase of Locarnese between the late 19th and early 20th centuries. In this prestigious setting, we offer the entire ground floor of the villa for sale – a unique opportunity that combines the charm of a historic residence with versatile and functional spaces.The villa still retains the character and elegance of the historic residences of Locarnese with stylish details from the past, high-quality rooms, and an impressive architectural presence, set in a quiet and private environment. Over the years, the building has been enhanced through careful renovation work, which has preserved its historical identity while integrating modern living comfort.The property has a comfortable access to the garage with space for about 3-4 vehicles. A spacious garden surrounds the villa and provides privacy and tranquility. The outdoor area is complemented by a picturesque stone pergola that blends harmoniously into the character of the property. In the basement, there are numerous secondary rooms, including a laundry room, a technical room, and several cellars that can be used as storage or archive rooms.The unit for sale is located on the ground floor and includes a modern 3.5-room apartment with bright and well-divided rooms. On the same level, there is also an attractive area currently used for seminars and events. This includes two large rooms, a spacious kitchen, a bathroom, and a spacious hall with direct access to the terrace.The sales price does not include the costs for renovation work and the measures required for the creation of condominium ownership.

Travel time
-
1 / 23
CHF 970,000.–
5.5 rooms
6594 Contone

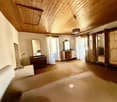
Family Home with Terraces and Private Garden

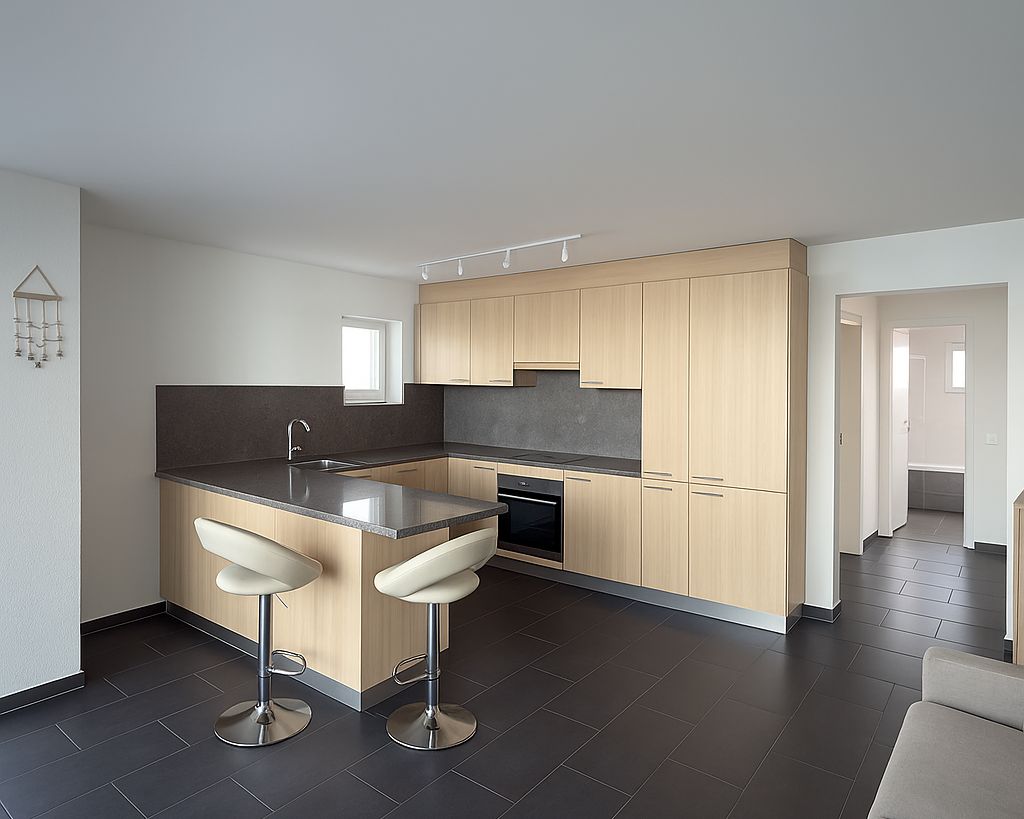
Family Home with Terraces and Private Garden For sale: spacious townhouse with private garden in a quiet residential area of Contone.The property is located approximately 1 km from Cadenazzo train station. Thanks to its central location, Locarno can be reached in about 15 minutes and Lugano in approximately 30 minutes.Built in 2012, the house is arranged over 3 floors plus an attic and is ideal for families.Ground Floor • Entrance hall with wardrobe area • Guest bathroom with shower • Bright living and dining area with modern open-plan kitchen • Direct access to the terrace and private garden with barbecue area First Floor • Master bedroom with walk-in wardrobe • Office with access to the south-facing terrace • Bathroom with bathtub • Separate laundry room Second Floor • Two spacious bedrooms • Bathroom with bathtub Attic • Converted attic space, currently used as a guest room Additional features: • Double garage • Outdoor parking space • Atelier room with direct access to the garden The house is equipped with a heat pump and underfloor heating, PVC double-glazed windows, and excellent thermal insulation thanks to the external insulation system.Asking price: CHF 970,000Contact us on +41 91 752 25 67 to arrange a viewing of your future home. If this property does not meet your requirements, you can explore our full selection of residential and commercial properties on our website: www.domusdea.ch. Please note: Some images in this brochure have been enhanced or edited using artificial intelligence solely for illustrative purposes and to better showcase the potential of the interior spaces.

1 / 10
CHF 195,000.–
3 rooms75m² living space
Cropp, 6657 Palagnedra

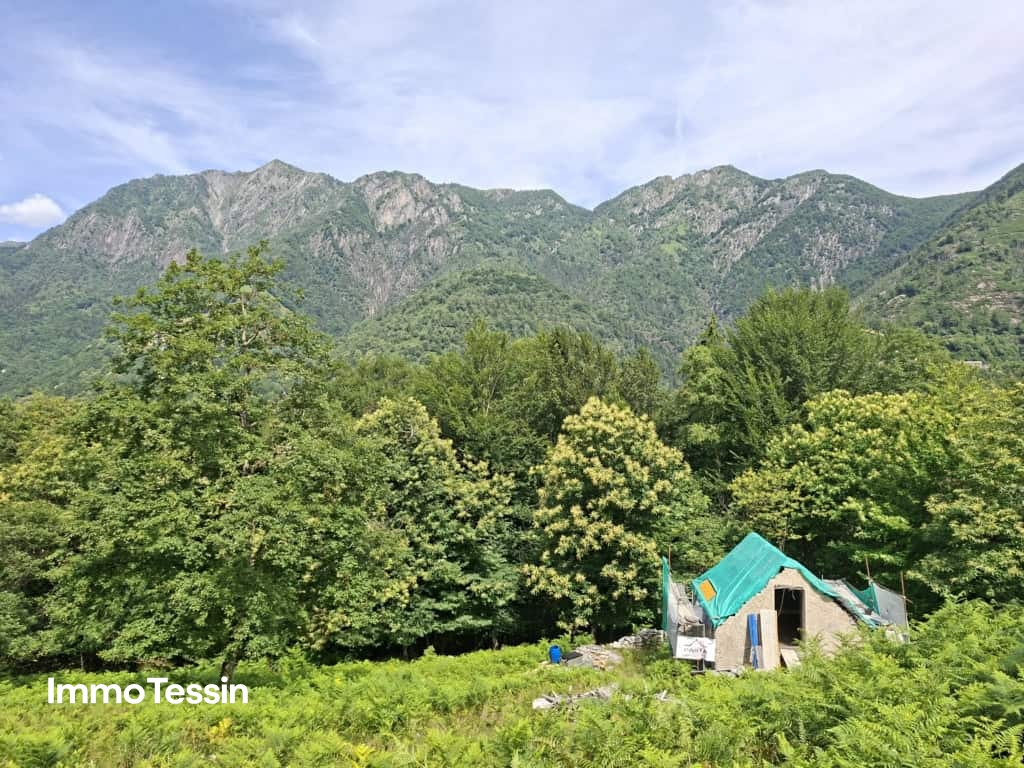
Authentisches Rustico an ruhiger Alleinlage mit freier Sicht in die Bergwelt und 3000 m2 Grundstück sowie bewilligtem Ausbauprojekt

ImmoTessin.ch - Ihr Makler für Immobilien im Tessin.Am Ende der Beschreibung finden Sie einen Direktlink zur online Dokumentation mit vielen weiteren Informationen, Fotos und einem exklusiven Immobilienvideo dieser ImmobilieZum Verkauf steht ein authentisches Rustico in der Gemeinde Palagnedra, im Herzen des Centovalli, eingebettet in eine wildromantische Berglandschaft mit besonderem Charme und viel Privatsphäre.Die Liegenschaft befindet sich an sehr ruhiger Alleinlage mit direkter Zufahrt und bietet ideale Voraussetzungen für alle, die Natur, Ruhe und Individualität schätzen. Eine Baugenehmigung liegt bereits vor, ebenso sind sämtliche Anschlüsse wie Strom, Wasser und Sickergrube vorhanden.Das grosszügige Grundstück mit 3&8217;730 m² befindet sich am Dorfrand und besteht heute mehrheitlich aus Wiesenfläche. Im Verkaufspreis bereits inbegriffen ist zudem ein neues Steindach.Nach Abschluss der Renovationsarbeiten entsteht ein charmantes Zuhause mit rund 75 m² Wohnfläche auf zwei Etagen. Ergänzt durch einen nach eigenen Vorstellungen gestaltbaren Aussenbereich bietet sich hier die seltene Gelegenheit, einen ganz persönlichen Rückzugsort inmitten der Natur zu verwirklichen.Die Umgebung begeistert mit zahlreichen Wanderwegen, erfrischenden Bademöglichkeiten sowie dem kürzlich eröffneten EcovillageLINK ZUR ONLINE DOKUMENTATION & IMMOBILIENVIDEO:Unter folgendem Link gelangen Sie direkt zur online Dokumentation mit vielen weiteren Informationen, Fotos und einem exklusiven Immobilienvideo dieser Immobilie: ... anche in italiano

1 / 10
  • Parking space
  • Balcony / Terrace
CHF 290,000.–
4 rooms85m² living space
6657 Centovalli-Palagnedra-Crupp

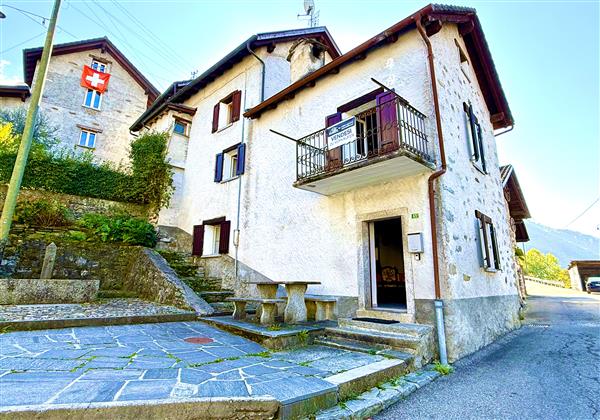
Centovalli-Palagnedra-Crupp: 4-room semi-detached house

Centovalli municipalityHamlet - 6659 MonetoThe mountain village of Moneto is a hamlet of the municipality of Palagnedra. It is located just a few minutes above the municipality of Camedo (549 m) near the Italian-Swiss border, about twenty minutes from Locarno and is accessible by train or car. Moneto is inhabited all year round by about ten families who still engage in agriculture and livestock farming.In the summer, various outdoor festivals are organized and a typically Ticinese inn run by a family is still in operation. Nearby there are recreational areas (a playground and a tennis court in Camedo) and comfortable hiking trails for excursions and walks.A few steps further is Intragna, the capital of the Centovalli, where the Museum is located.This beautiful and comfortable Ticinese house from the 19th century with massive stone construction and typical Centovalli architecture is located in the quiet and sunny core of the village of Moneto, whose panoramic view extends over the valley and the mountains.This natural paradise and the cozy atmosphere of the house make the days pleasant and relaxing. In the summer with outdoor life and the numerous leisure opportunities that the mountains offer. On cold winter days with the warm atmosphere created by the fireplace.The building consists of 4 rooms: on the first floor two bedrooms and a bathroom with bathtub, on the ground floor a storage room and a cozy living room and a dining room with a new, never-used kitchen, equipped with every comfort, ceramic glass stove, oven, dishwasher, refrigerator and a convenient pellet stove that contributes to energy saving together with the wood fireplace.Outside the house, near the entrance, we find a granite table and two benches that allow us to be outdoors and enjoy the tranquility of the place or exchange a few words with the friendly inhabitants of the village.The house was completely renovated in 1980, in 2005 the floors in the living area, the kitchen and the windows were replaced, using high-quality materials.Massive stone construction, roof with two slopes and tile roof.Gross floor area: approx. 85 m2Total living area: approx. 105 m2 (with small outdoor area)General condition: good
  • Parking space
  • Balcony / Terrace
1 / 9
  • Parking space
  • Balcony / Terrace
CHF 420,000.–
8 rooms130m² living space
6657 Centovalli-Palagnedra-Crupp

Centovalli-Palagnedra-Crupp: 8-room house

Centovalli municipalityHamlet - 6659 MonetoThe mountain village of Moneto is a hamlet of the municipality of Palagnedra. It is located just a few minutes above the municipality of Camedo (549 m) near the Italian-Swiss border, which is about twenty minutes from Locarno and can be reached by train or car. Moneto is inhabited all year round by families who still engage in agriculture and sheep farming.Several outdoor festivals are organized during the summer. A few steps further is Intragna, the capital of the Centovalli, where the Museum is located.This beautiful and comfortable Ticino house from the 19th century with massive stone construction and typical Centovalli architecture is located in the quiet and sunny core of the village of Moneto, whose panoramic view extends over the valley and the mountains.This natural paradise and the cozy atmosphere of the house make the days pleasant and relaxing. In the summer with outdoor life and the numerous leisure opportunities that the mountains offer. On cold winter days, with the warm atmosphere that the fireplace contributes to creating.The building consists of 9 rooms: on the first floor 5 bedrooms, shower and window, on the ground floor a comfortable living room with fireplace, an available room and a dining room with a toilet, and a kitchen, which is equipped with every comfort, ceramic hob, electric oven, refrigerator. In the kitchen, there is also a wood-burning stove (economic stove) that combines the heating of the room with the possibility of cooking multiple dishes at the same time and which, with the use of wood, allows saving on costs and energy.Outside the house, near the entrance, we find a courtyard with a garden of about 100 m² (to be parceled out) with an unbeatable view of the valley and the mountains.The house was renovated in 2020, the windows were replaced, and the roof was redone using high-quality materials.Massive construction, roof with two slopes and tile roofing.Gross floor area: approximately 130 m² with a garden of approximately 100 m²General condition: good
  • Parking space
  • Balcony / Terrace
1 / 13
CHF 1,150,000.–
4.5 rooms135m² living space
6647 Mergoscia

Capolavoro architettonico con fascino ticinese e vista lago

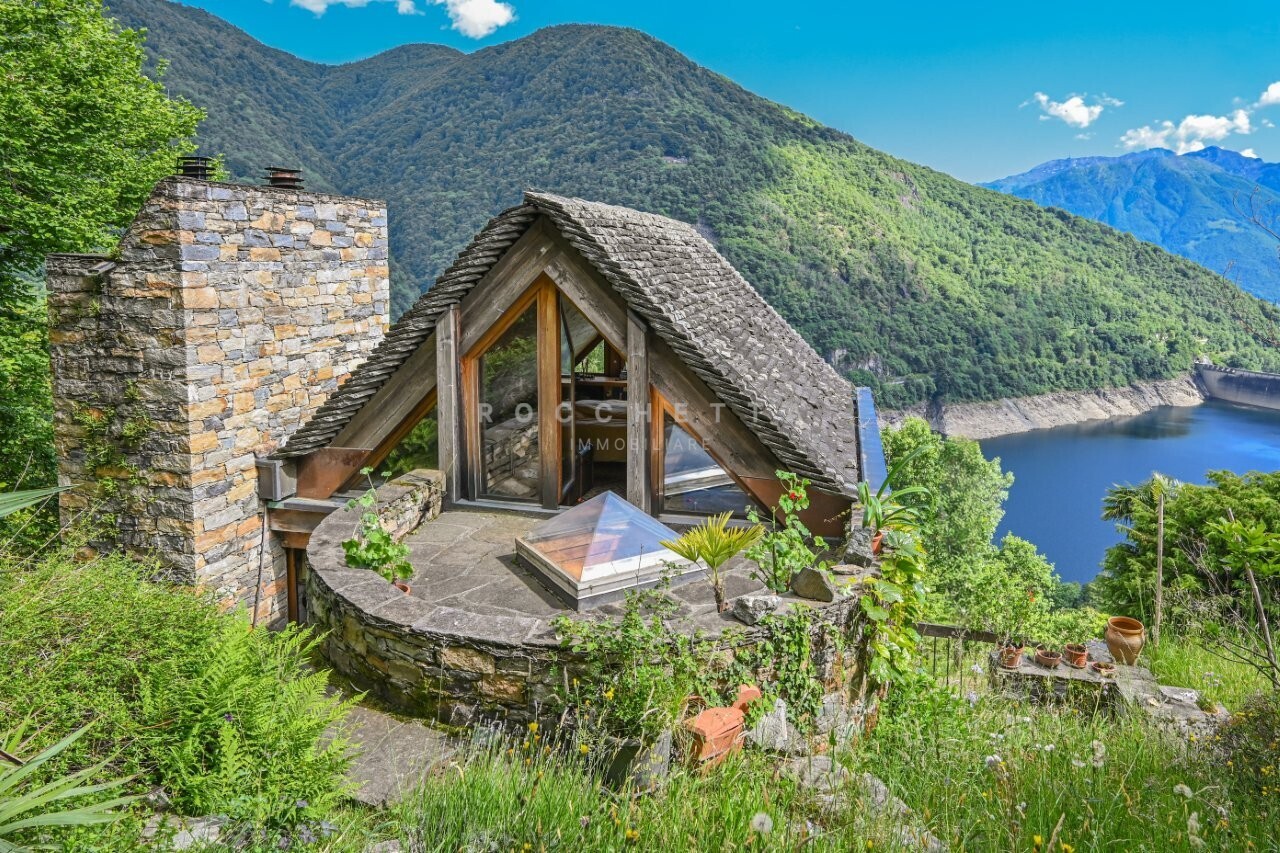
RESIDENZA SECONDARIA / ZWEITWOHNSITZA Mergoscia, uno dei più suggestivi villaggi di montagna del Ticino, proponiamo in vendita questa straordinaria casa unifamiliare di 4.5 locali situata in una posizione estremamente tranquilla, soleggiata e idilliaca, con una vista spettacolare e libera sul Lago di Vogorno, il Lago Maggiore e le montagne circostanti.Questa unicità architettonica combina un design contemporaneo con il fascino tradizionale ticinese, creando uno spazio abitativo ispirante per individualisti, amanti della natura e appassionati di architettura. Che si tratti di una raffinata residenza secondaria o di un'abitazione principale, qui privacy, contatto con la natura e qualità di vita mediterranea si fondono in un'esperienza abitativa unica.La casa è stata costruita nel 1990 utilizzando materiali di alta qualità e grande durabilità, unendo in modo armonioso l'architettura modernista con elementi tipici della tradizione ticinese. Le facciate e la copertura del tetto sono realizzate in pietra naturale locale, che conferisce all'edificio un carattere distintivo e garantisce al tempo stesso resistenza e longevità. Gli interni sono caratterizzati da superfici in mattoni a vista che attraversano tutti gli ambienti, creando un'atmosfera calda, autentica e al tempo stesso fungendo da accumulatore termico naturale.La distribuzione degli spazi è stata progettata con grande attenzione e sensibilità artistica, creando prospettive interessanti, continuità fluide e molteplici possibilità di utilizzo.Il giardino rappresenta una vera oasi di benessere: un piccolo ruscello attraversa naturalmente il terreno, mentre un boschetto di bambù con area salotto crea uno spazio di assoluto relax e contatto diretto con la natura.Completano questa offerta due posti auto esterni direttamente davanti alla casa e un'ulteriore particella di terreno sottostante, che offre possibilità di ampliamento del giardino o la realizzazione di ulteriori posti auto.***In Mergoscia, einem der schönsten Bergdörfer des Tessins, präsentieren wir an äusserst ruhiger, sonniger und idyllischer Lage dieses aussergewöhnliche 4.5-Zimmer-Einfamilienhaus mit spektakulärer, unverbaubarer Aussicht auf den Vogorno-Stausee, den Lago Maggiore und die umliegende Bergwelt. Das architektonische Unikat vereint zeitgenössische Gestaltung mit traditionellem Tessiner Charme und schafft einen inspirierenden Lebensraum für Individualisten, Naturliebhaber und Architekturbegeisterte. Ob als exklusives Ferienrefugium oder als dauerhafter Wohnsitz - hier verschmelzen Privatsphäre, Naturverbundenheit und mediterrane Lebensqualität zu einem einzigartigen Wohnerlebnis.Das Haus wurde 1990 unter Verwendung hochwertiger und langlebiger Materialien erbaut und vereint auf eindrucksvolle Weise modernistische Architektur mit traditionellen Tessiner Baustilelementen. Die Fassaden sowie die Dachabdeckung bestehen aus lokalem Naturstein, der dem Gebäude nicht nur seinen unverwechselbaren Charakter verleiht, sondern auch für eine hohe Widerstandsfähigkeit und Beständigkeit sorgt. Die Innenwände sind aus Sichtbackstein diese schaffen eine warme, authentische Atmosphäre und wirken gleichzeitig als natürlicher Wärmespeicher.Auch die Raumgestaltung wurde mit besonderer Sorgfalt und künstlerischer Hingabe konzipiert. Die durchdachte Architektur schafft spannende Blickachsen, fliessende Übergänge und zahlreiche individuelle Gestaltungsmöglichkeiten.Der Aussenbereich präsentiert sich als wahre Wohlfühloase: Ein natürliches Bächlein durchfliesst das Grundstück, während ein kleiner Bambuswald mit gemütlicher Sitzecke einen aussergewöhnlichen Rückzugsort schafft. Ein Ort der Ruhe, Entspannung und unmittelbaren Verbundenheit mit der Natur.Abgerundet wird dieses besondere Angebot durch zwei Aussenparkplätze direkt vor dem Haus sowie eine darunterliegende Landparzelle. Diese eröffnet zusätzliche...

1 / 8
CHF 2,600,000.–
4.5 rooms218m² living space
Via Contra 47, 6645 Brione sopra Minusio

Modern and elegant 4.5-room apartment with panoramic terrace and spectacular lake view

We are selling in Brione sopra Minusio, in a dominant and well-exposed hillside location, in a new residential building with only 3 residential units, distributed on one floor and recently completed, a modern apartment carefully designed in every detail. The residential unit, located on the first floor, has a large covered terrace of approximately 60 m², from which you can enjoy a spectacular 180-degree view of Lake Verbano and the surrounding mountains.The strengths of this beautiful building, which fits well into the morphological characteristics of the land and harmonizes with them, are the care and attention devoted to the details, architectural features, material selection, and comfort required by modern life. Additionally, the buyer has the opportunity to choose and personalize the interior finishes according to their own tastes and needs.Each apartment is independent in terms of heat and hot water production, as it has its own heat pump and photovoltaic panels for electricity generation. Each residential unit also has an air conditioning system to make the stay more comfortable during the hottest months. The apartment is conveniently and directly accessible by elevator from the parking garage or the main entrance on the same level, which is free of architectural barriers. There is also a pedestrian access path via an external staircase next to the building leading to the 3 units.The large apartment, approximately 188 m², consists of an elegant open living area that includes an entrance hall with a guest bathroom and a closet, a large living area that gives direct access to the large covered terrace, a well-equipped kitchen open to the living area, equipped with an island and a practical storage room. There is also an additional room that can be used as a storage room or wine cellar. The large covered terrace of approximately 60 m² with a lake view serves as a pleasant and relaxing summer stay during the beautiful season.The sleeping area includes 2 bedrooms with a lake view and direct access to the terrace, a separate shower room, and a laundry room. The master bedroom, which also has a lake view and direct access to the panoramic terrace, has a closet and an en-suite bathroom with a bathtub and shower.The large windows in the living area and bedrooms make the rooms very bright, and the harmony of the spaces blends with the breathtaking lake view.The property also includes 2 parking spaces in the underground garage, a cellar unit of approximately 17 m², and a common room for storing bicycles.On request, 2 additional parking spaces in the underground garage are available for CHF 80,000 each, and 3 motorcycle parking spaces in the underground garage for CHF 10,000 each.If you would like more information or to visit this interesting property, please call us at +41 91 210 40 40.Note: The information indicated in this advertisement is purely indicative and not binding.

Travel time
-
1 / 10
CHF 3,300,000.–
4.5 rooms285m² living space
Via Contra, 6645 Brione sopra Minusio

Modern and exclusive 4.5-room attic apartment with spectacular lake view, garden and private pool

We are selling in Brione sopra Minusio, in a dominant and well-exposed hillside location, in a new residential building with only 3 residential units, arranged on one floor and recently completed, an attic apartment that has been carefully designed in every detail. The residential unit has a large covered terrace from which you can enjoy a spectacular 180-degree view of Lake Verbano and the surrounding mountains and is enriched by a well-kept private outdoor space and a pool for exclusive use.The strengths of this beautiful construction, which fits well into the morphological characteristics of the land and harmonizes with them, are the care and attention devoted to the details, the architectural elements, the choice of materials, and the comfort that modern life requires. In addition, the buyer has the opportunity to choose and personalize the interior finishes according to their own tastes and needs.Each residential unit is independent in terms of heat and hot water production, as it has its own heat pump and its own photovoltaic panels for electricity production. Each residential unit also has a air conditioning system to make the stay more comfortable during the hottest months. The apartment is conveniently and directly accessible by elevator from the parking garage or from the main entrance on the same level, which is free of architectural barriers. There is also a pedestrian service access to the 3 units via an external staircase located next to the building.The attic apartment, approximately 195 sqm, consists of an elegant open-plan living area that includes an entrance hall with a guest bathroom and a closet, a large living area that leads directly to the large covered terrace and to the open-plan kitchen with island and pantry. The large covered terrace with lake view, approximately 85 sqm, serves as a natural extension of the living area during the beautiful season and can be used as a pleasant summer living room.The large windows make the rooms very bright and the harmony of the rooms combines with the breathtaking lake view.The sleeping area includes a corridor that can accommodate closet space and a separate laundry room. The master bedroom with lake view and direct access to the panoramic terrace has a walk-in closet and an en-suite bathroom with bathtub and shower. Two additional bedrooms with direct access to the garden and a shower room are also available.From the living area with double exposure, from the covered terrace, and from the 2 bedrooms, you can also access directly the private outdoor space, which is partially paved and where a pool for exclusive use of approximately 28 sqm with related technical room and storage is installed.The property is complemented by the following elements, which are included in the price: 3 parking spaces in the underground garage, a cellar unit of approximately 20 sqm, and a common room for bicycle storage.On request, 2 additional parking spaces in the underground garage are available for CHF 80,000 each and 3 motorcycle parking spaces in the underground garage for CHF 10,000 each.If you would like more information or would like to visit this interesting property, please call us at +41 91 210 40 40.Note: The information indicated in this advertisement is purely indicative and not binding.

Travel time
-
1 / 10
  • Parking space
CHF 1,500,000.–
3.5 rooms130m² living space
6600 Muralto

Muralto: 3.5 Room Attic

In Muralto, in the prestigious and noble "Villa Balli", a historic palazzina with only 6 residential units, we propose for sale a magnificent 3.5 room attic with a lake view.Villa Balli was built at the beginning of the 20th century and wisely renovated in 2012, preserving its precious style by combining modern and original elements.Access is via a direct elevator; with a living area of approximately 120 sqm divided into 3.5 rooms, the attic was completely renovated in 2012 using high-standing materials with luxury details.The open-plan living area with modern open kitchen, dining room, and living room represents the heart of this attic, with access to the terraces and a magnificent view of Lake Maggiore and the city of Locarno, offering unique experiences in all seasons!In the sleeping area, we find two spacious bedrooms, a master bathroom with shower and bathtub, and a guest bathroom; the master bedroom has access to the large terrace with a magnificent view of the city of Locarno.This attic is ideal for families and/or couples who love living in the center, in the immediate vicinity of all services but in an elegant and refined context; from the terraces, you can relax, enjoy the beautiful sunny days, and spend special moments and pure relaxation with family and friends.Two comfortable parking spaces in the garage complete the real estate offer.CHF 1'500'000.- + CHF 50'000.- CADSecondary residence!

  • Parking space
1 / 13
  • Parking space
  • Balcony / Terrace
Price on request
7 rooms300m² living space
6648 Minusio

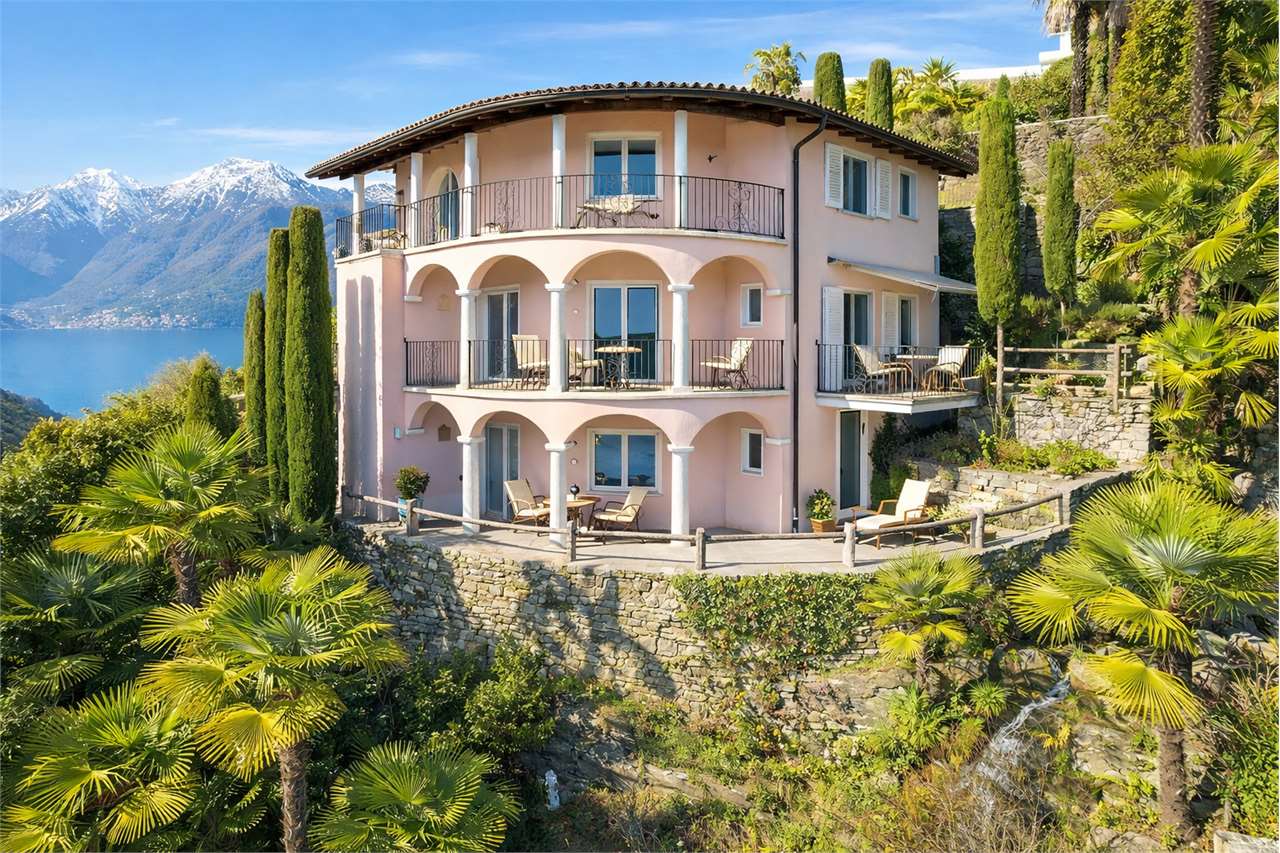
Minusio - Mediterranean elegance with breathtaking lake view

There are beautiful houses. And then there are houses that immediately convey a sense of peace, privacy, and well-being.This refined property, built in 2002 and maintained in impeccable condition, is located in a privileged and sunny position, surrounded by a magnificent terraced garden that evokes the charm of the most beautiful Mediterranean and Tuscan homes.Access is through elegant gates and details that introduce a world of quiet, nature, and extraordinary panoramas. A picturesque stream accompanies the property along its border, creating a unique and relaxing atmosphere that is perceived in every corner of the garden.The numerous panoramic terraces, relaxation areas, sun shades, and skillfully distributed outdoor spaces allow you to live the house outdoors throughout the day, enjoying a spectacular 180-degree view of the lake and the surrounding mountains.The main residence offers bright and welcoming spaces, with an elegant living room, dining area, kitchen with direct access to the terrace, and a splendid main terrace of approximately 40 m², ideal for outdoor dinners and relaxation moments. The sleeping area hosts a master bedroom, a study, two bathrooms, and additional outdoor spaces that further enhance the living quality.The property also features a charming, independent 2-room apartment, perfect for guests, family members, or as a complement.The inviting tavern-grotto with an authentic Ticino fireplace and private bathroom is an environment with a unique character that invites you to spend convivial moments in every season.Precious materials such as white Montorfano granite, solid walnut finishes, handmade wrought-iron grilles, thermal insulation, double-glazed windows with fly screens, and awnings testify to the quality and attention to detail that characterize the entire property.The garden, rich in palms, olive trees, cypresses, camellias, hydrangeas, oleanders, laurels, and a magnificent Japanese pine tree, creates a scenario of rare beauty that changes color and atmosphere throughout the year.A path immersed in the greenery also allows you to reach the lake comfortably on foot in about ten minutes.A rare property, designed for those who want to live every day as if they were on vacation, surrounded by nature, light, and one of the most fascinating views of Lake Maggiore.For more information, please contact Antonio Coco 0766060205

  • Parking space
  • Balcony / Terrace
1 / 13
CHF 395,000.–
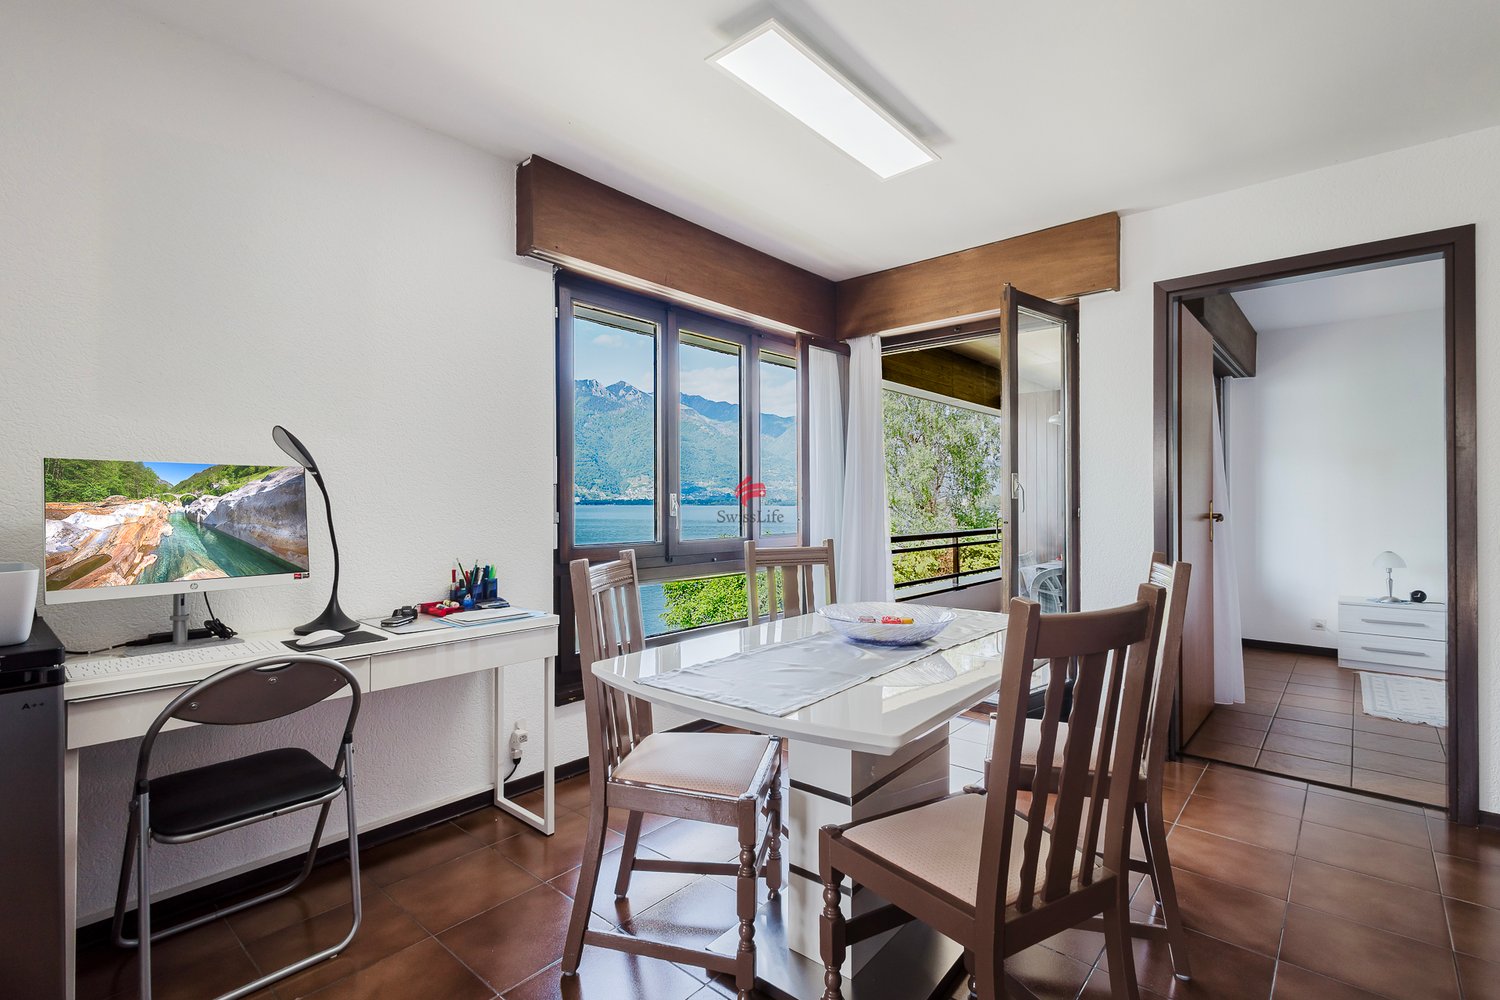
2.5 rooms55m² living space
6574 Vira (Gambarogno)

Nur 25 Meter Luftlinie vom Seeufer

ZWEITWOHNSITZDiese 2.5-Zimmer-Wohnung lädt mit ihrer Lage praktisch am Seeufer, wo sich ein kleiner Badestrand befindet, direkt in den Urlaub ein!Obschon Sie zwischen Eisenbahn und Seestrasse liegt, geniesst man Abends die Ruhe, denn die Strasse ist dann wenig befahren und die Zuglinie verläuft oberhalb des Gebäudes (hinter dem Haus).Das Gebäude wurde umfassend renoviert und befindet sich in einem guten Zustand. Die Wohnung ist gut erhalten und bietet viel Raum für moderne Ausbauideen.Der grosszügige Grundriss bietet einen komfortablen Wohnbereich mit Kamin, eine angrenzende, halb abgetrennte Küche mit Seeblick und ein sehr geräumiges Schlafzimmer mit 14 m². Sowohl vom Schlafzimmer als auch vom Wohnbereich aus betritt man die gedeckte Terrasse, die zum See ausgerichtet ist.Die Wohnung verfügt zudem über ein Badezimmer mit Toilette, Bidet, Badewanne und Waschturm.Ein kleiner Abstellraum liegt direkt in der Wohnung, angrenzend an die Garderobe. Im Geschoss darunter, zur kühlen Bergseite, steht zudem ein Kellerabteil zur Verfügung.Abgerundet wird dieses tolle Angebot mit Zweitwohnsitz durch einen Tiefgaragenstellplatz, der im Preis inbegriffen ist.Zögern Sie nicht und besuchen Sie diese Wohnung, von der aus Sie im Nu die Abkühlung im Lago Maggiore geniessen können.VERGRÖSSERUNGPOTENZIAL: Auch die darunterliegende 2.5 Zimmerwohnung kann erworben werden und ergibt die Möglichkeit ein grosses 3.5 Zimmer-Duplexappartement oder eine 4.5 Zimmerwohnung zu gestalten!Residenza secondaria o residenza primariaQuesto bilocale vi invita direttamente in vacanza con la sua posizione praticamente in riva al lago, dove si trova una piccola spiaggia!Nell'edificio sono stati eseguiti importanti lavori di ristrutturazione, per cui l'edificio si trova in buone condizioni, mentre l'appartamento è stato ben mantenuto, ma lascia spazio alle vostre idee di modernizzazione.La pianta spaziosa dell'appartamento di 2,5 locali offre una confortevole zona giorno con camino, una cucina adiacente semi-separata con vista sul lago e una camera da letto molto spaziosa di 14 metri quadrati. Sia la camera da letto che la zona giorno hanno accesso alla terrazza coperta che si affaccia sul lago.L'appartamento dispone anche di un ampio bagno con wc, bidet, vasca e spazio per la torre lavasciuga.Mentre un piccolo ripostiglio si trova direttamente nell'appartamento, adiacente al guardaroba, l'appartamento dispone anche di un vano cantina al piano inferiore sul lato fresco della montagna.Questa grande offerta con residenza secondaria è completata da un posto auto in autorimessa, il quale è incluso nel prezzo.Non esitate a visitare questo appartamento, da cui potrete godervi un tuffo rinfrescante nel Lago Maggiore praticamente in qualsiasi momento.POTENZIALE DI INGRANDIMENTO: Anche l'appartamento di 2.5 locali al piano inferiore è in vendita che permetterebbe di creare un ampio appartamento duplex di 4.5 locali!Residenza secondaria o residenza primariaQuesto bilocale vi invita direttamente in vacanza con la sua posizione praticamente in riva al lago, dove si trova una piccola spiaggia!Nell'edificio sono stati eseguiti importanti lavori di ristrutturazione, per cui l'edificio si trova in buone condizioni, mentre l'appartamento è stato ben mantenuto, ma lascia spazio alle vostre idee di modernizzazione.La pianta spaziosa dell'appartamento di 2,5 locali offre una confortevole zona giorno con camino, una cucina adiacente semi-separata con vista sul lago e una camera da letto molto spaziosa di 14 metri quadrati. Sia la camera da letto che la zona giorno hanno accesso alla terrazza coperta che si affaccia sul lago.L'appartamento dispone anche di un ampio bagno con wc, bidet, vasca e spazio per la torre lavasciuga.Mentre un piccolo ripostiglio si trova direttamente nell'appartamento, adiacente al guardaroba, l'appartamento dispone anche di un vano cantina al piano inferiore sul lato fresco della montagna.Questa grande...

Suggested properties for you based on search results