1652 results - Property for buy in District Locarno
1 / 13
CHF 965,000.–
3.5 rooms
Via Rinaldo Simen 63, 6648 Minusio

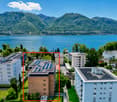
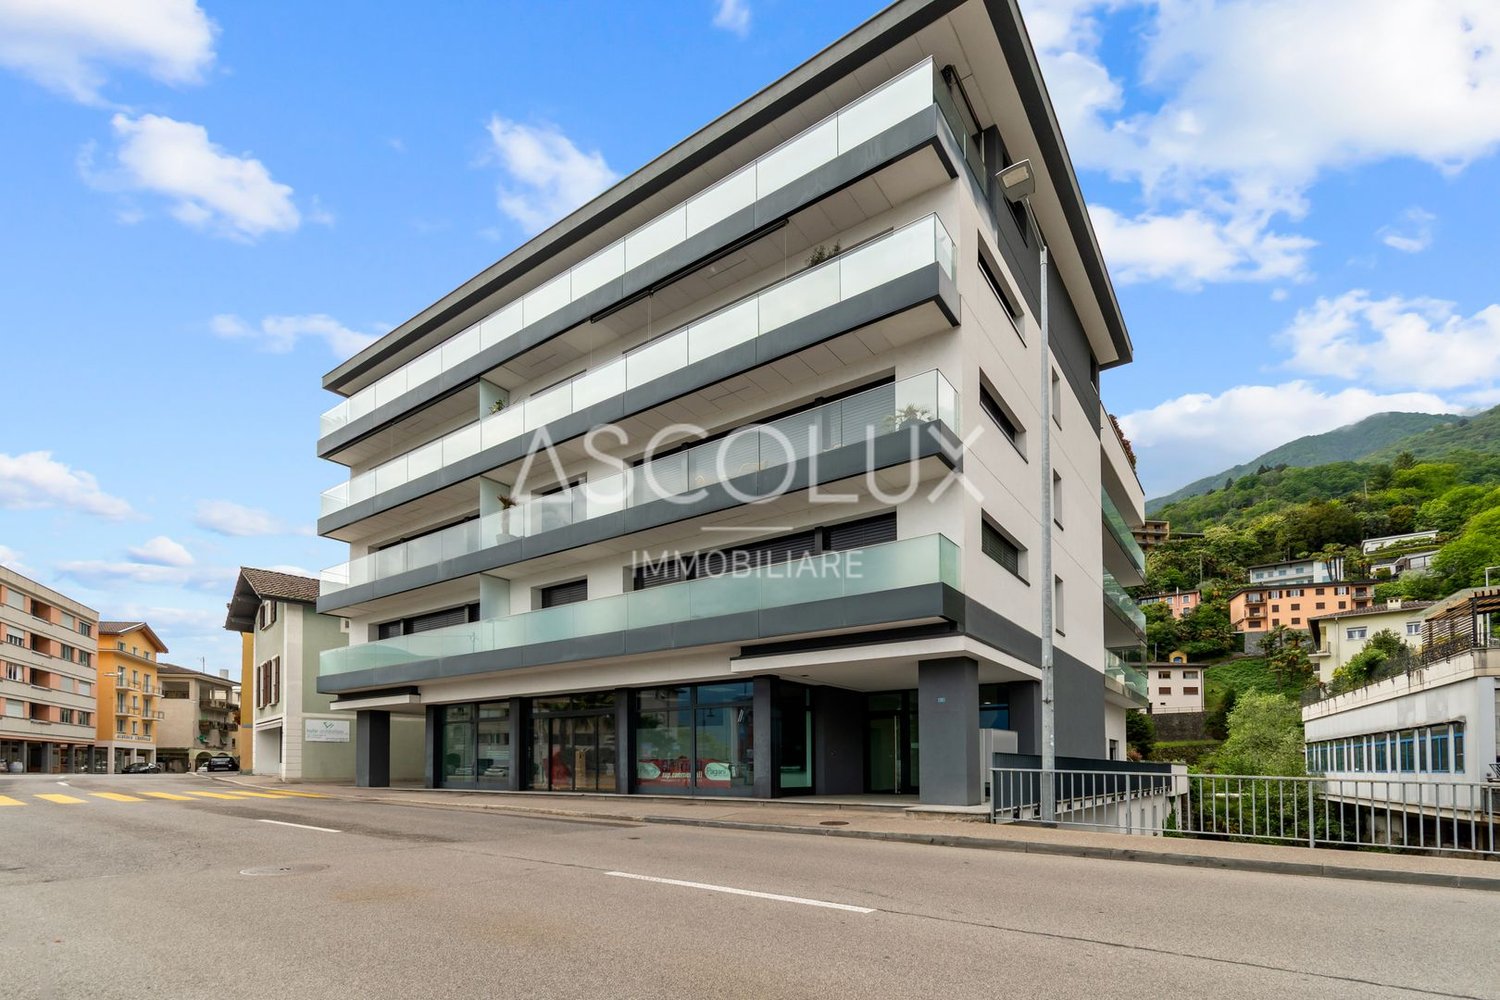
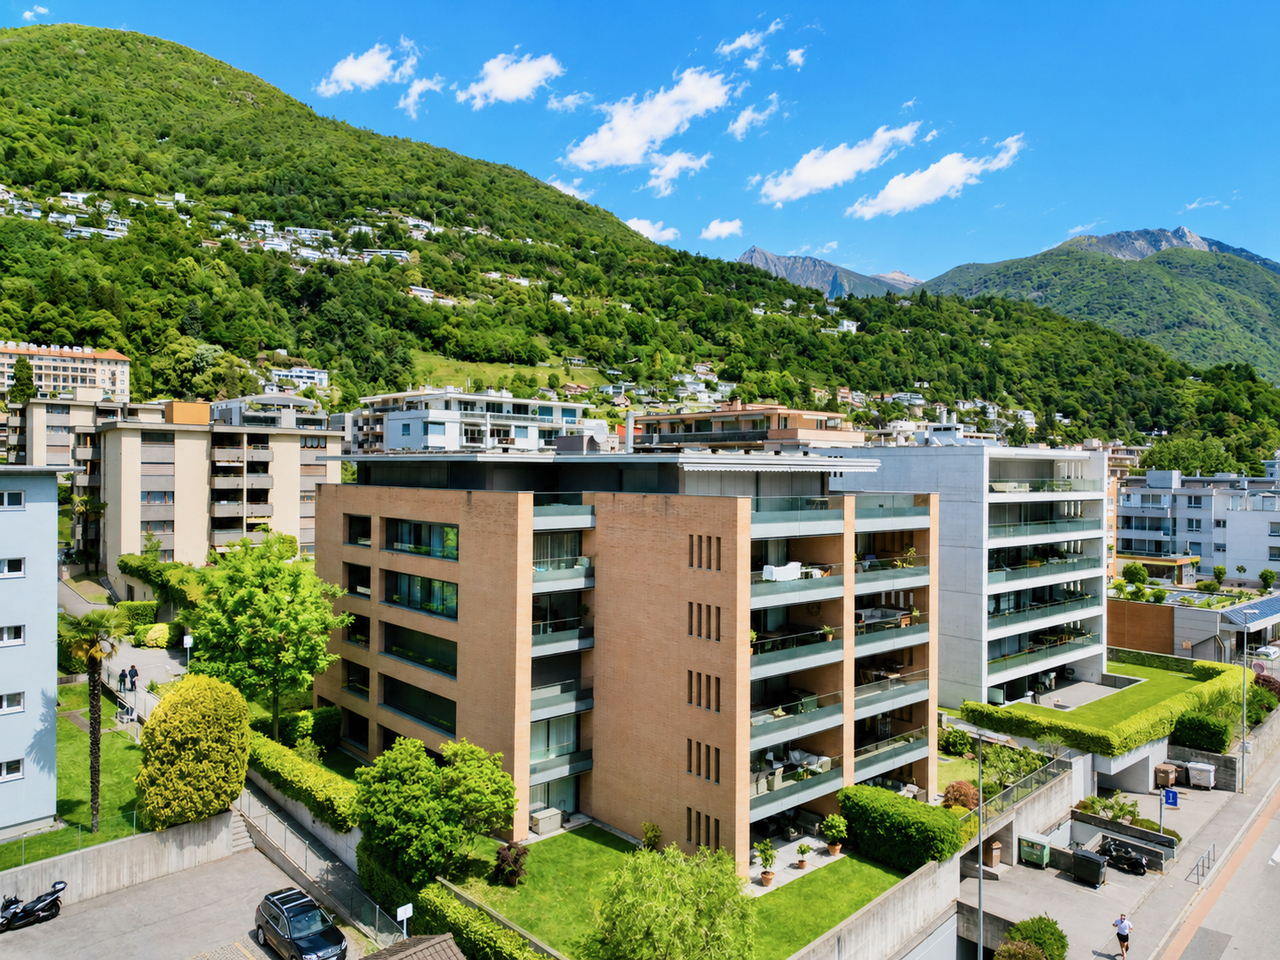
Ampio e Tranquillo Appartamento in Moderno Stabile a Pochi Passi dal Lago

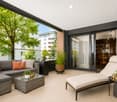
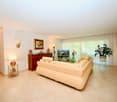
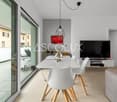
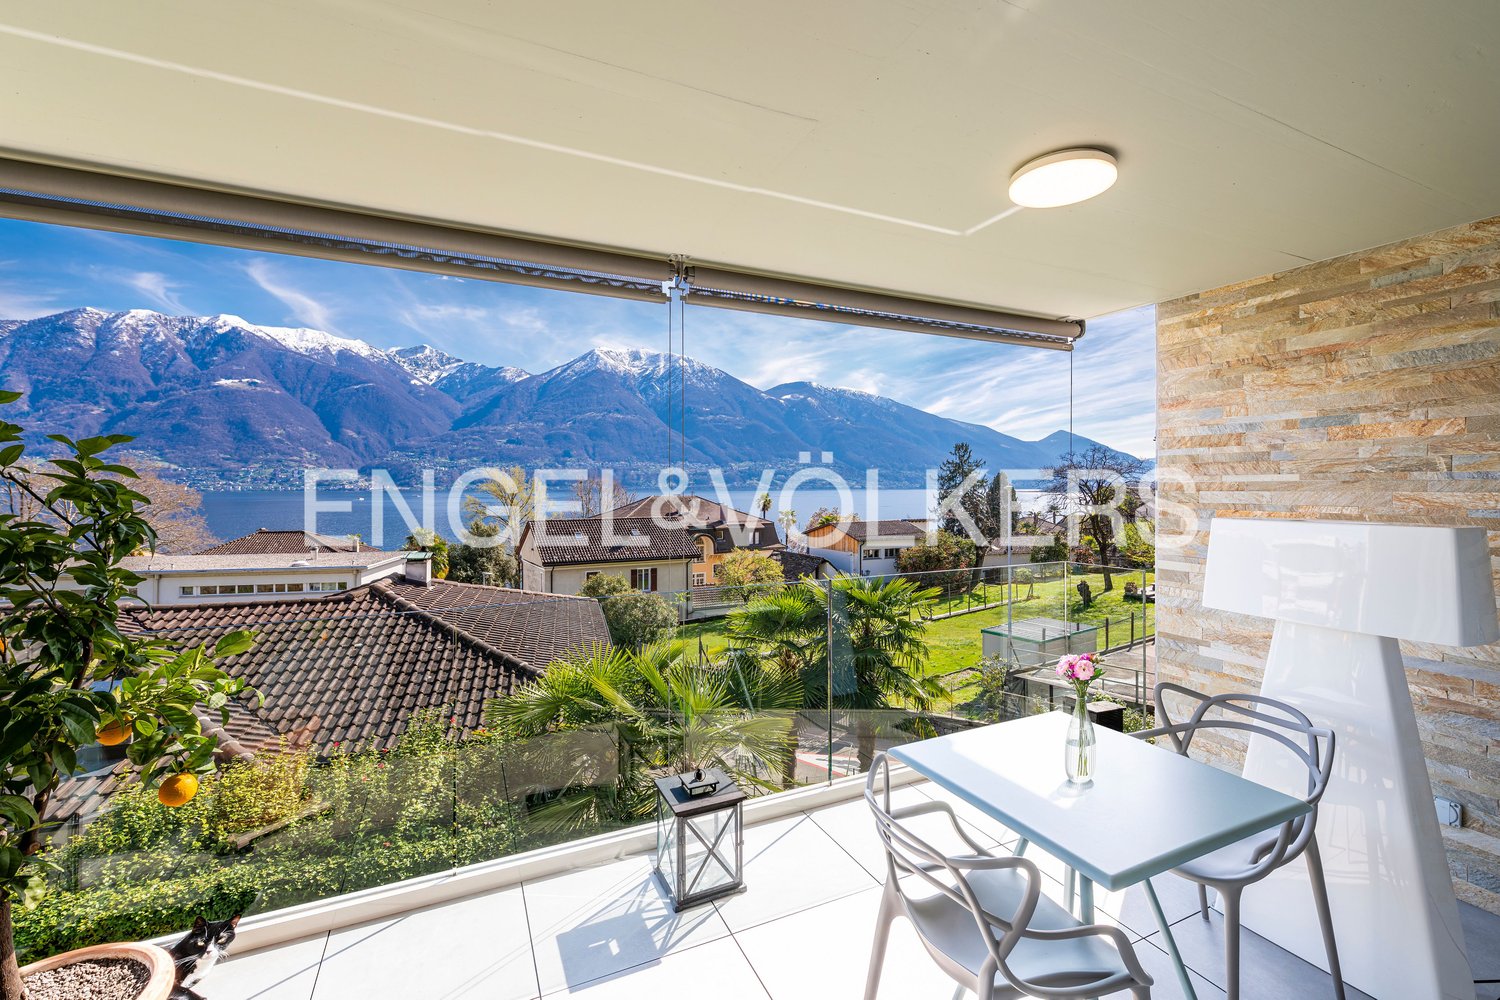
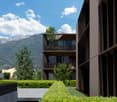
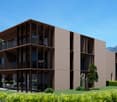
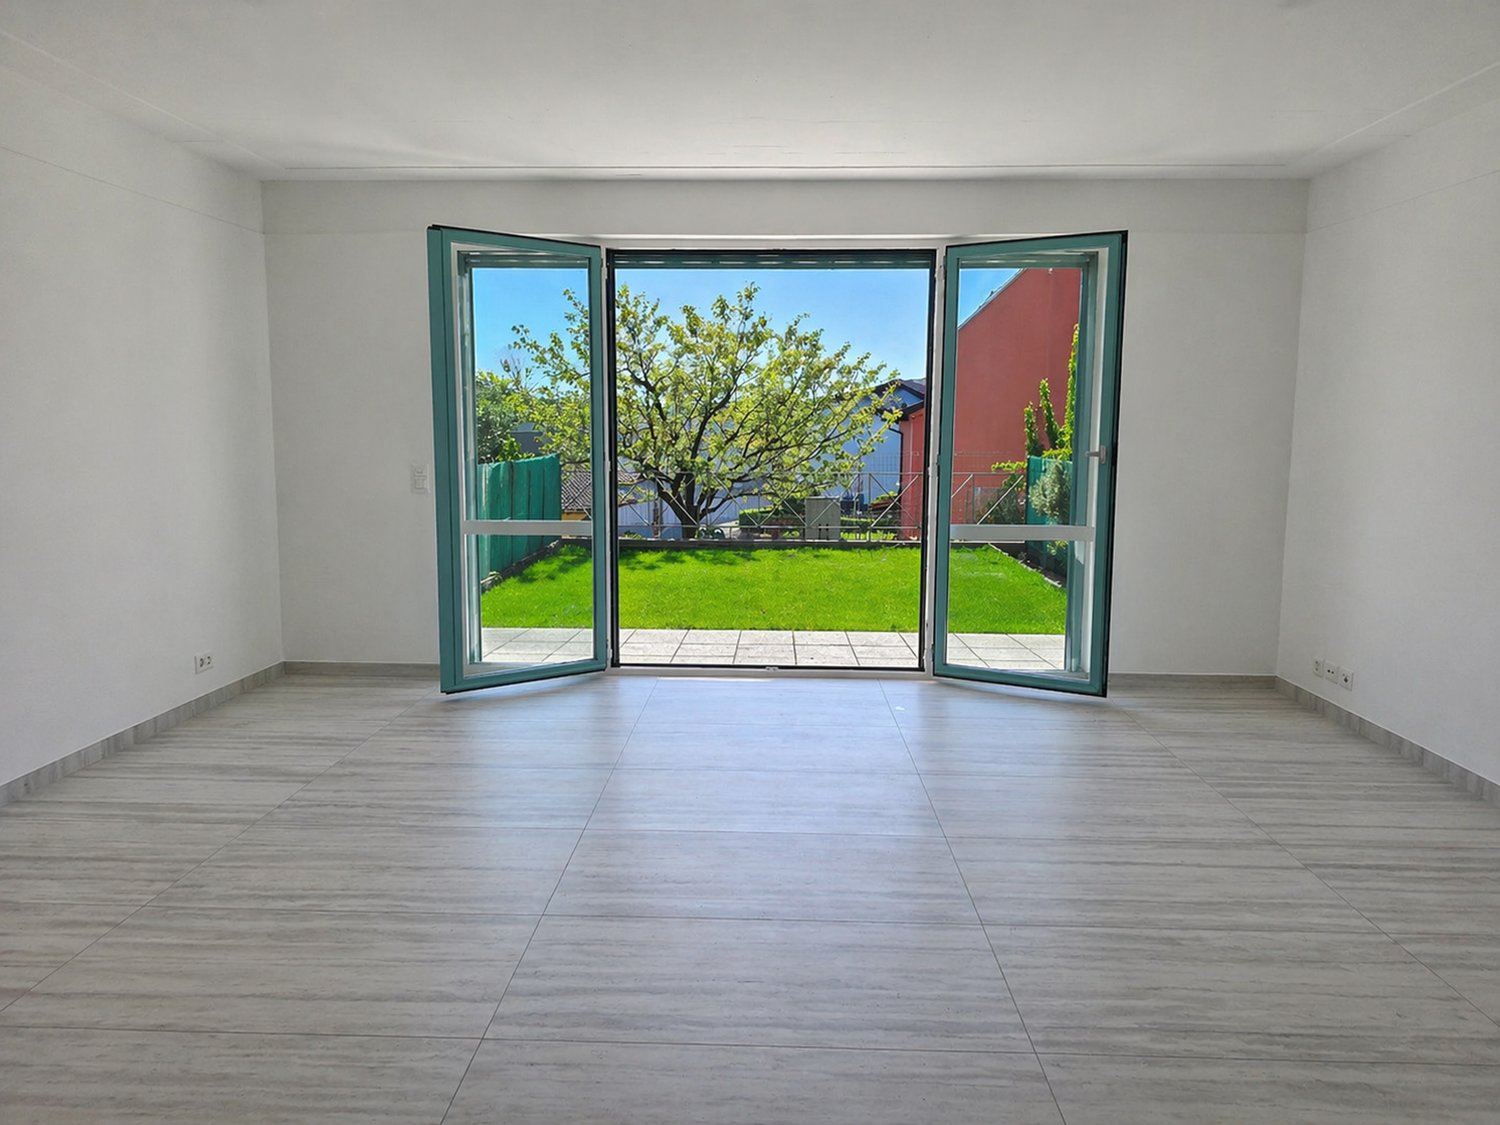
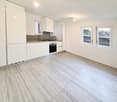
Nell'incantevole oasi di Minusio, dove il sole splende dolcemente e regna la tranquillità, questa elegante appartamento di 3.5 locali offre opportunità davvero speciali. Questa perla si trova al primo piano di una moderna e raffinata palazzina residenziale composta da 16 unità abitative, circondata da un paesaggio verde, rigoglioso e curato con amore, a soli 4-5 minuti a piedi dallo scintillante lago. Qui potrete vivere un elevato comfort abitativo e un'atmosfera che promette puro relax.L'edificio residenziale è stato costruito nel 2012 con attenzione al design moderno e all'impiego di materiali di alta qualità. L'appartamento si presenta luminoso, moderno e accogliente, incarnando un'eleganza contemporanea. Su circa 120 m² di superficie abitabile, oltre a 24 m² di terrazza coperta, potrete sperimentare il perfetto equilibrio tra funzionalità e armonia:* Un soggiorno spazioso e luminoso con zona pranzo aperta invita a godere di indimenticabili momenti di convivialità, con accesso diretto alla terrazza. La cucina moderna e aperta farà battere il cuore di ogni appassionato di cucina.* L'ampia camera matrimoniale con bagno privato, locale ridotto con lavatrice/asciugatrice e grande armadio a muro, anch'essa con accesso alla terrazza, diventerà il vostro rifugio personale.* Un'ulteriore camera, anch'essa con accesso diretto alla terrazza, offre ampio spazio per la famiglia o gli ospiti. A disposizione vi è inoltre un elegante bagno con doccia.* Una cantina e 2 posti auto in garage al prezzo di CHF 45'000 ciascuno, da acquistare separatamente, completano l'offerta.Questa è la scelta perfetta per tutti coloro che desiderano vivere in un ambiente tranquillo vicino al lago, senza rinunciare a comfort, qualità, vicinanza ai mezzi pubblici e ad altri servizi. Scoprite la vostra nuova casa e ridefinite la vostra qualità di vita!L'appartamento è registrato come residenza primaria. La conversione in residenza secondaria è in corso.POSIZIONE E DINTORNIMinusio, rinomata località turistica e apprezzata zona residenziale, ricca di storia e cultura, è molto amata per la sua vista favolosa e mozzafiato, nonché per l'elevato numero di ore di sole.Nelle immediate vicinanze, a circa 5 minuti d'auto, si trova Locarno, conosciuta per il Festival del Film che si svolge ogni anno. Boutique eleganti per lo shopping, un ampio lido, yacht club, hotel di alto livello e numerosi eccellenti ristoranti, piacevoli passeggiate nel verde, surf, vela e altri sport acquatici, così come gite in battello sul Lago Maggiore, arricchiscono l'offerta della regione.Anche il prestigioso campo da golf a 18 buche di Ascona si trova a soli 10 minuti d'auto, così come diversi campi da tennis. La splendida natura selvaggia delle vicine valli laterali ticinesi, come la Valle Maggia e le Centovalli, offre numerose possibilità di escursioni, trekking e giri in bicicletta. Una fermata dell'autobus si trova nelle immediate vicinanze, lungo la strada.In der bezaubernden Oase von Minusio, wo die Sonne sanft strahlt, und die Ruhe regiert, eröffnen sich Ihnen besondere Möglichkeiten mit dieser eleganten 3.5-Zimmer-Wohnung. Diese Perle liegt im ersten Stock eines modernen stilvollen Wohnhauses mit 16 Wohneinheiten, umgeben von einer üppigen und liebevoll gestalteten Landschaft, nur 4-5 Gehminuten vom glitzernden See entfernt. Hier erleben Sie hohen Wohnkomfort und eine Atmosphäre, die pure Entspannung verspricht.Das Wohnhaus wurde 2012 mit einem Auge für modernes Design und qualitativ hochwertigen Materialien erbaut. Die Wohnung erstrahlt in Helligkeit und modernem einladendem Stil, der zeitgemässe Eleganz verkörpert. Auf ca. 120 m² Wohnfläche dazu 24 m² gedeckter Terrassenfläche erleben Sie das perfekte Zusammenspiel von Funktionalität und Harmonie: * Ein geräumiges, helles Wohnzimmer mit offenem Essbereich lädt dazu ein, unvergessliche Momente der Geselligkeit zu geniessen, während Sie direkt auf die Terrasse treten können. Die moderne, offen...

Travel time
-
1 / 15
CHF 395,000.–
2.5 rooms
Via Ruggero Leoncavallo 10, 6614 Brissago

2.5 room apartment with spacious terrace

DETAILED DESCRIPTIONIn a well-maintained building in the charming surroundings of Brissago, we offer this 2.5-room apartment on the 1st floor for sale – a solution that combines functionality, comfort, and a particularly spacious outdoor area.The apartment has a gross living area of approximately 50.5 m². A special added value is the terrace with around 24 m², a pleasant and well-utilizable outdoor space, ideal for enjoying relaxed moments outdoors – favored by the mild climate and the high quality of life in the region.The interior spaces present themselves as inviting and well-divided. The living area harmoniously combines with the kitchen and creates a practical and sociable atmosphere, while the bedroom offers a quiet and comfortable retreat. The bathroom is fully and functionally equipped, according to the standard of the property. Both from the living area and from the bedroom, you can directly access the terrace through spacious window fronts, which provide pleasant natural lighting throughout the day.The residence was completely renovated in 2016. This renovation enabled the renewal of the facilities and installations, thereby significantly increasing the living comfort and presenting the apartment today in a ready-to-move-in condition.Additional comfort is provided by the underfloor heating, powered by an air heat pump, which ensures even heat distribution and good energy efficiency.The building was constructed in 1962 in solid construction, extends over five above-ground floors, and is equipped with an elevator. It has been carefully maintained over the years and is currently in a good general condition, both in terms of construction and technology.The purchase price includes an outdoor parking space.A balanced solutionAn ideal apartment for all those looking for a practical living solution in a quiet location with good connections, just a few minutes from Lake Maggiore and embedded in the natural beauty of the Locarno region. Perfect as both a main residence and a capital investment.
Travel time
-
1 / 13
CHF 1,850,000.–
4.5 rooms130m² living space
via Muraccio 57a, 6612 Ascona

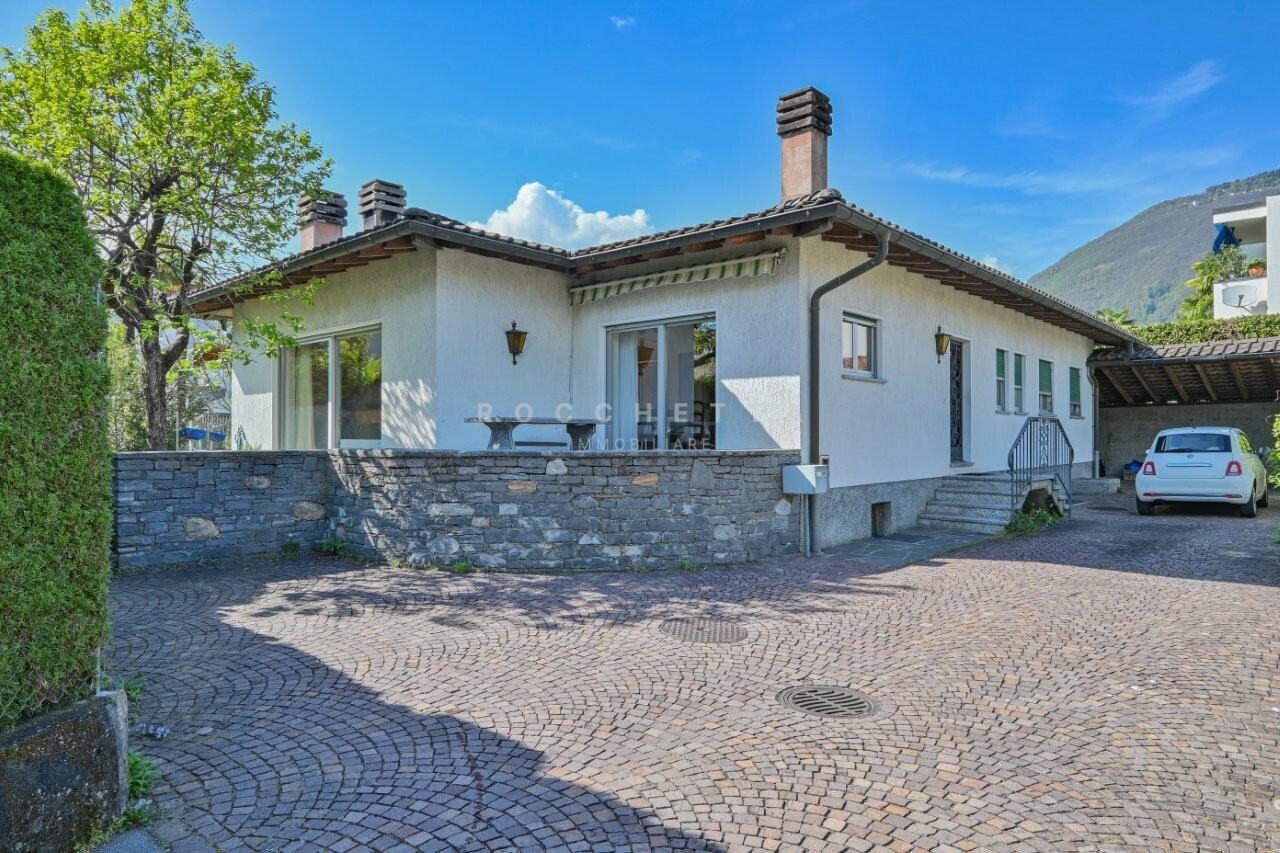
Villetta mediterranea con potenziale in posizione ricercata e molto tranquilla

RESIDENZA SECONDARIA / ZWEITWOHNSITZAd Ascona, in una posizione privilegiata, molto tranquilla e soleggiata, ma al contempo a pochi minuti da negozi, mezzi pubblici e da tutte le comodità quotidiane, proponiamo in vendita questa villetta mediterranea di 4.5 locali dal grande potenziale.La rinomata Piazza con il suo suggestivo centro storico e il romantico lungolago, così come il campo da golf e il nuovo Lido, si trovano nelle immediate vicinanze.La proprietà risale agli anni '80 e si sviluppa su un unico livello. La disposizione degli spazi è attualmente così composta:Un ampio ingresso conduce all'accogliente zona giorno e pranzo con soffitti alti con travi a vista, grandi superfici vetrate, un antico camino aperto e accesso diretto al giardino molto soleggiato.La cucina aperta dispone inoltre di un ulteriore accesso al tipico patio ticinese in granito con massiccio tavolo in pietra.La zona notte comprende tre spaziose camere da letto e due bagni finestrati.La casa dispone inoltre di un ampio piano interrato con diversi locali cantina, locali tecnici e lavanderia, nonché di un generoso locale hobby finora utilizzato come tipico grottino ticinese per piacevoli serate conviviali. Questo spazio offre molteplici possibilità di sviluppo, ad esempio come palestra, atelier o area wellness privata.Un grande giardino pianeggiante, ideale per momenti di relax e convivialità all'aperto e con spazio sufficiente per la realizzazione di una piscina, un ampio piazzale con posti auto per più veicoli e una pratica zona esterna coperta completano questa interessante proprietà.Questa affascinante villetta si presta sia come residenza secondaria sia come abitazione principale e offre la possibilità, attraverso mirati interventi di ristrutturazione e ammodernamento, di creare una vera oasi mediterranea di benessere - un luogo ricco di tranquillità, charme e qualità di vita.La proprietà presenta inoltre interessanti potenzialità di ampliamento e sopraelevazione, offrendo così ulteriori possibilità di utilizzo e un'elevata flessibilità.***In Ascona, an privilegierter, äusserst ruhiger und sonniger Lage, und dennoch nur wenige Minuten von Einkaufsmöglichkeiten, öffentlichen Verkehrsmitteln sowie sämtlichen Annehmlichkeiten des täglichen Lebens entfernt, präsentieren wir diese mediterrane 4.5-Zimmer-Villetta mit grossem Potenzial zum Verkauf. Die renommierte Piazza mit ihrer malerischen Altstadt und der romantischen Seepromenade, ebenso wie der Golfplatz und das neue Lido, befinden sich in unmittelbarer Nähe.Die Liegenschaft stammt aus den 1980er-Jahren und erstreckt sich über eine Ebene. Das Raumkonzept gestaltet sich derzeit wie folgt: Ein grosszügiger Eingangsbereich führt in den einladenden Wohn- und Essbereich mit hohen Sichtdecken, grossen Fensterfronten, einem antiken offenen Kamin sowie direktem Zugang in den sonnigen Garten. Die offene Küche bietet einen weiteren Ausgang auf den typischen Tessiner Granitsteinsitzplatz mit massivem Steintisch.Der Schlafbereich umfasst drei grosszügige Schlafzimmer sowie zwei Badezimmer mit Fenster.Das Haus ist vollständig unterkellert und verfügt neben diversen Keller-, Technik- und Waschräumen auch über einen grosszügigen Hobbyraum, der bislang als typisches Tessiner Grottino für gemütliche Abende genutzt wurde. Dieser Bereich bietet vielseitige Entwicklungsmöglichkeiten, beispielsweise in ein Fitnessraum, als Atelier oder privater Wellnessbereich.Ein grosser, ebener Garten, der zu entspannten Momenten und geselligen Stunden im Freien einlädt und zudem ausreichend Platz für einen Swimmingpool bietet, ein weitläufiger Vorplatz mit Stellmöglichkeiten für mehrere Fahrzeuge sowie ein praktischer gedeckter Aussenbereich vervollständigen dieses attraktive Angebot.Diese charmante Villetta eignet sich sowohl als Ferienresidenz als auch als Hauptwohnsitz und bietet die Möglichkeit, mit...
Travel time
-
1 / 13
CHF 1,650,000.–
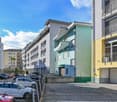
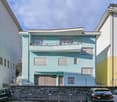
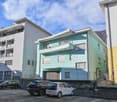
via San Gottardo 78, 6648 Minusio

Stabile residenziale e commericale in posizione strategica

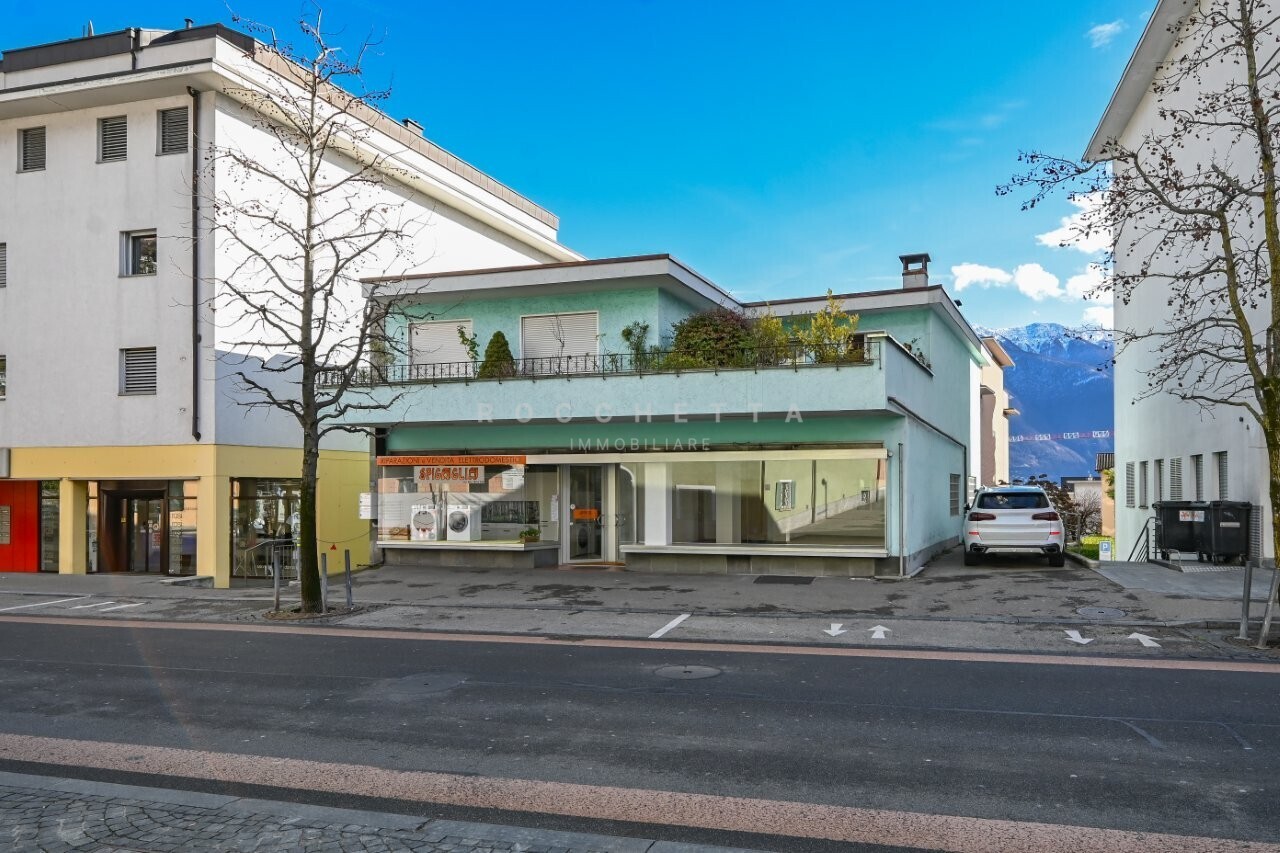
Nel centro di Minusio, in posizione particolarmente strategica e a pochi passi da tutte le comodità quotidiane e dai principali servizi pubblici, quali fermata del bus e stazione FFS, proponiamo in vendita questo interessante stabile plurifamiliare con grande potenziale.L'edificio è sempre stato ben mantenuto e si presenta in buono stato. Attualmente comprende due locali commerciali al piano terreno a livello strada, uno di ca. 100 mq e l'altro più piccolo di ca. 50 mq, dotati di ampie vetrine che garantiscono un'eccellente visibilità, un servizio comune, oltre a due comodi posteggi esterni privati. Al primo piano si trova un generoso appartamento di 4.5 locali di ca. 120 mq, con grande terrazza di ca. 40 mq e un balcone. Il piano seminterrato, accessibile da una strada privata, ospita garage, locali tecnici, lavanderia e diversi locali cantine.La proprietà è situata in zona residenziale intensiva (R5) e, nello specifico, nell'area definita "Area speciale Centro paese", che offre interessanti parametri edificatori attualmente non ancora sfruttati.Un'interessante opportunità per chi desidera aggiudicarsi uno stabile in una posizione estremamente strategica, ideale per coniugare attività lavorativa e abitazione, oppure per realizzare un progetto edilizio con interessanti potenzialità di reddito in un luogo molto ricercato.Per maggiori informazioni o per organizzare un sopraluogo siamo volentieri a disposizione.***Im Zentrum von Minusio, in besonders strategischer Lage und nur wenige Schritte von allen alltäglichen Annehmlichkeiten sowie den wichtigsten öffentlichen Verkehrsmitteln, wie Bushaltestelle und SBB-Bahnhof, entfernt, bieten wir dieses interessante Wohn- und Geschäftsgebäude mit grossem Potenzial zum Verkauf an.Das Gebäude wurde stets gut unterhalten und befindet sich in gutem Zustand. Derzeit umfasst es zwei Gewerberäume im Erdgeschoss auf Strassenniveau, eines von ca. 100 qm und ein kleineres mit ca. 50 qm, beide mit grossen Schaufenstern, die eine hervorragende Sichtbarkeit gewährleisten, ein gemeinsames WC, sowie zwei wertvolle private Aussenparkplätze. Im ersten Obergeschoss befindet sich eine grosszügige 4.5-Zimmer-Wohnung (ca. 120 qm) mit grosser Terrasse (ca. 40 qm) und Balkon. Das Untergeschoss, das über eine Privatstrasse zugänglich ist, beherbergt Garage, Technikräume, Waschküche und Kellerräume.Die Liegenschaft liegt in der intensiven Wohnzone (R5) und insbesondere im Bereich der sogenannten ,,Sonderzone Dorfzentrum", welche interessante, derzeit noch nicht ausgeschöpfte bauliche Nutzungsmöglichkeiten bietet.Eine attraktive Gelegenheit für Käufer, die eine Liegenschaft in äusserst strategischer Lage erwerben möchten, ideal zur Kombination von Wohnen und Arbeiten oder zur Realisierung eines Bauprojekts mit interessanten Ertragspotenzialen an einem sehr gefragten Standort.Für weitere Informationen oder zur Vereinbarung eines Besichtigungstermins stehen wir Ihnen gerne zur Verfügung.

Travel time
-
1 / 13
CHF 540,000.–
4 rooms106m² living space
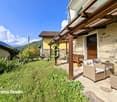
Via San Lorenzo 57, 6659 Camedo

Beautifully charming and authentic Tessin house in Centovalli with the highest care completely renovated

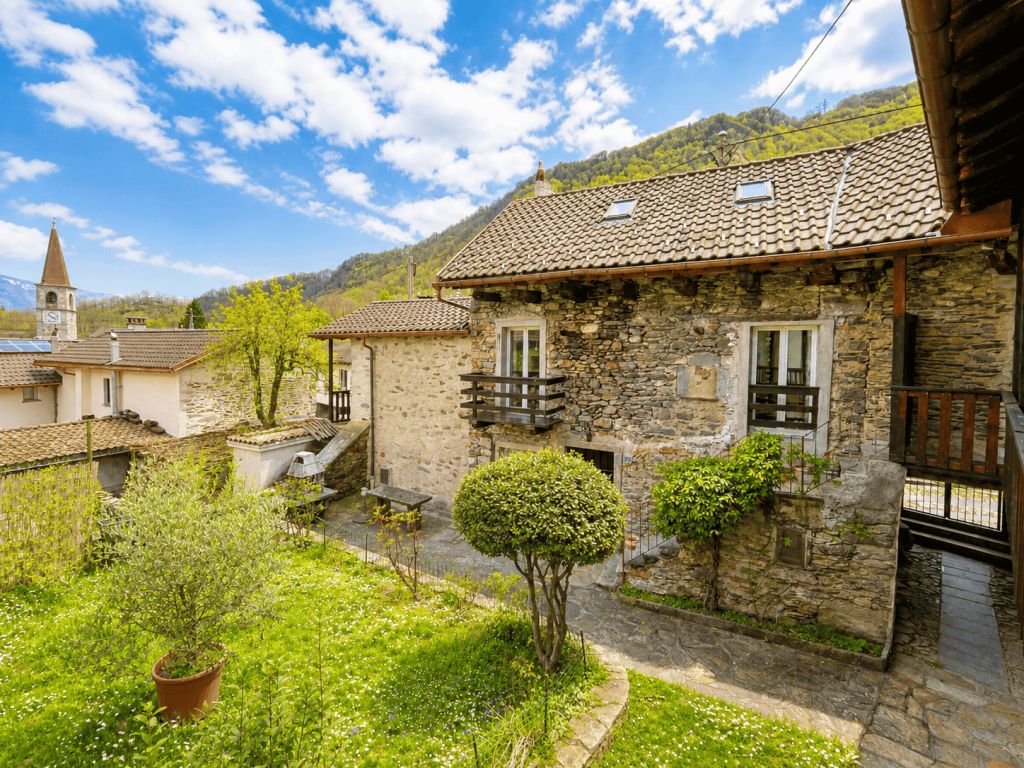
ImmoTessin.ch - Your real estate agent for properties in Ticino.At the end of the description, you will find a direct link to the online documentation with many more information, photos, and an exclusive real estate video of this propertyNestled in the picturesque historic center of Camedo, this exceptional former rectory tells with rare elegance the story of several centuries of history. The lower part of the house, whose origins date back to around 1600, testifies to the rich historical heritage of the region, while the upper part from the 1960s blends harmoniously and respectfully into the original architecture. Between 2022 and 2024, the property was comprehensively renovated with great care and respect for its history. Particular emphasis was placed on perfectly combining the authentic character, historical charm, and modern living comfort. Spacious rooms, the traditional Fournau, and numerous lovingly preserved details and objects still remind us today of the eventful past of this special house.Already upon arrival, the property unfolds its unique charm. Via a beautiful stone staircase, one reaches the house, which exudes an atmosphere of history, warmth, and refinement. The charming historic village center of Camedo offers parking possibilities in only about 100 meters distance, while an access up to about 50 meters to the house enables practical loading and unloading of purchases or personal items.Inside, the house delights with spacious living conditions and a successful room layout. Three large, bright bedrooms offer plenty of space for family and guests, including a particularly spacious master suite with its own bathroom and shower. Two of the bedrooms also have balconies with a magnificent view of the valley and the surrounding landscape. On the ground floor, there is the tastefully designed living area, which creates a particularly cozy atmosphere through its authentic oven. A cozy salon invites you to linger, while the separate dining area, in close proximity to the modern, high-quality renovated kitchen, offers ideal conditions for social hours. Another bathroom complements this floor.On the garden level, a true refuge of relaxation opens up. The beautiful garden, nestled between charming historic buildings, creates an idyllic setting for relaxed summer evenings, social outdoor meals, or quiet moments in a private atmosphere. The characteristic grotto offers versatile usage possibilities, whether as a stylish wine cellar, storage space, or area for sports and leisure equipment. A practical laundry room with WC on this level increases comfort and makes life in the garden area particularly pleasant.The windows were already replaced in 1991, while the roof was regularly checked and carefully maintained.This rare property combines historical value, authentic charm, and modern living quality in an extraordinary way. Whether as a main residence, exclusive holiday residence, or profitable investment object - this lovingly renovated former rectory offers a unique opportunity for lovers of historic and characterful properties.LINK TO ONLINE

Travel time
-
1 / 10
CHF 2,950,000.–
4.5 rooms
Via Arch. Pisoni 27, 6612 Ascona

Residence Edenia Nine

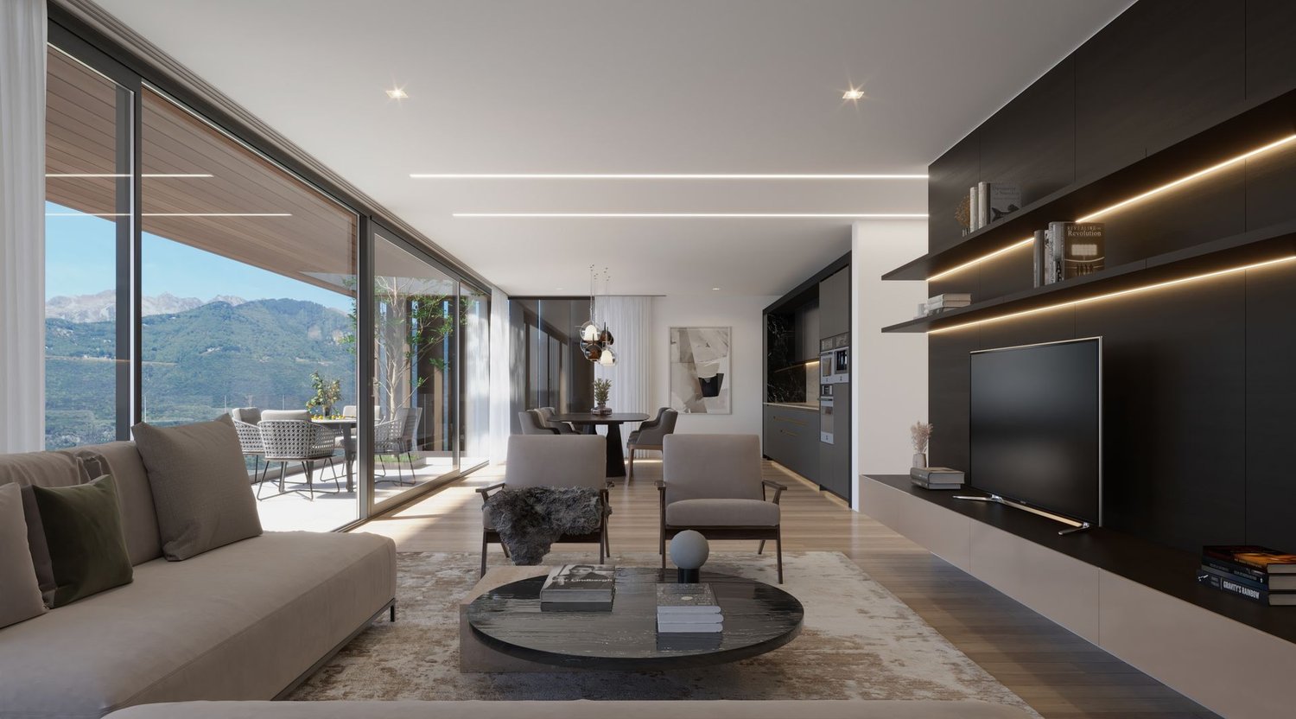
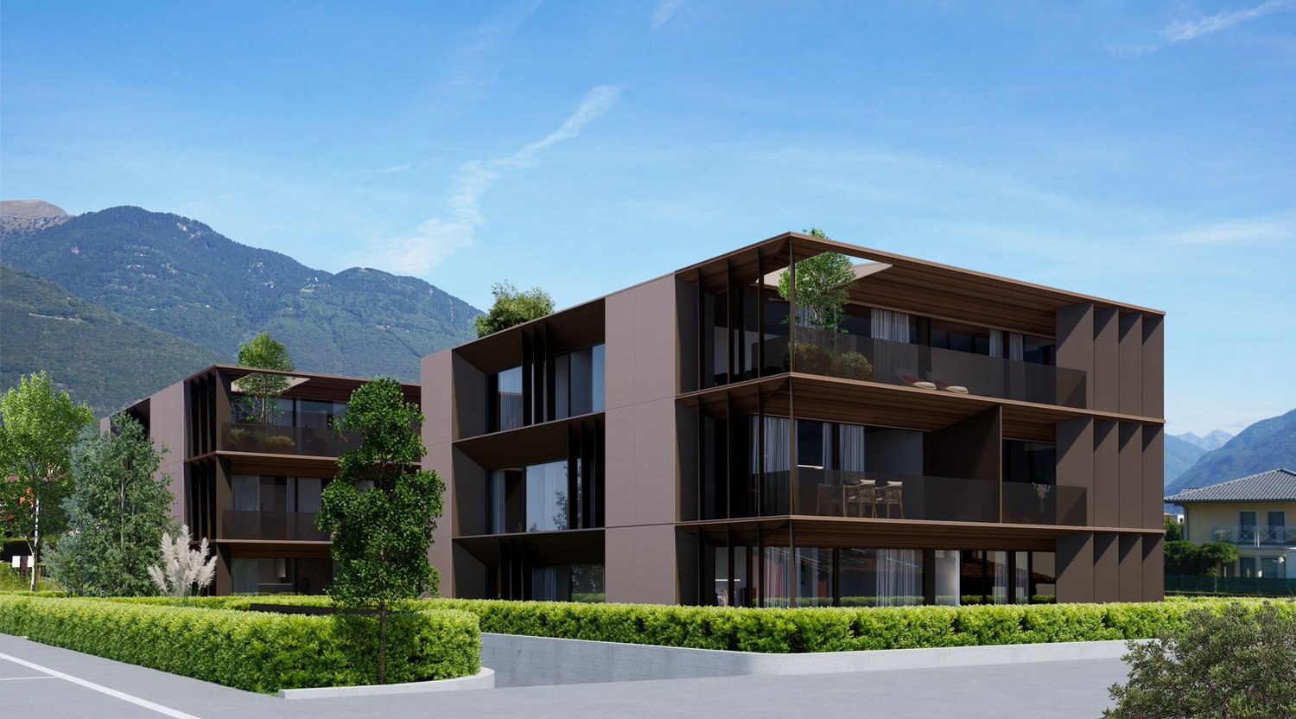
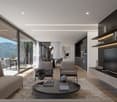
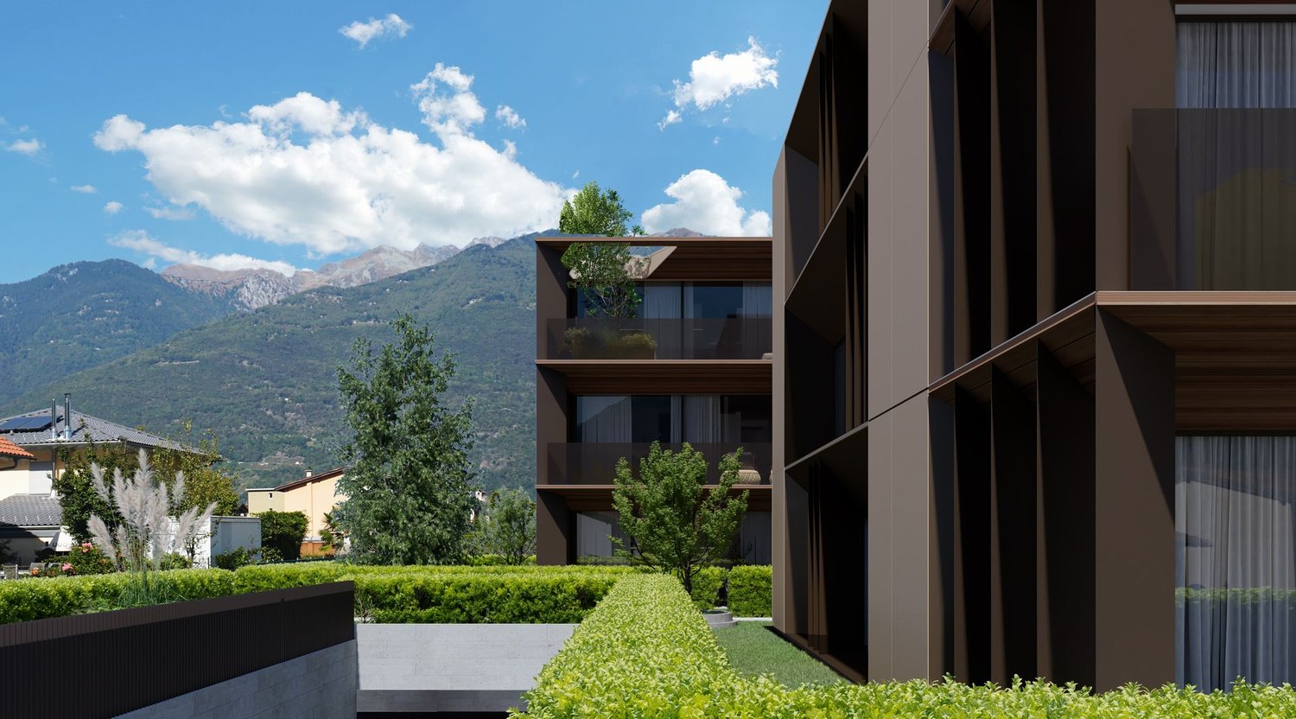
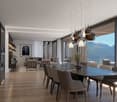
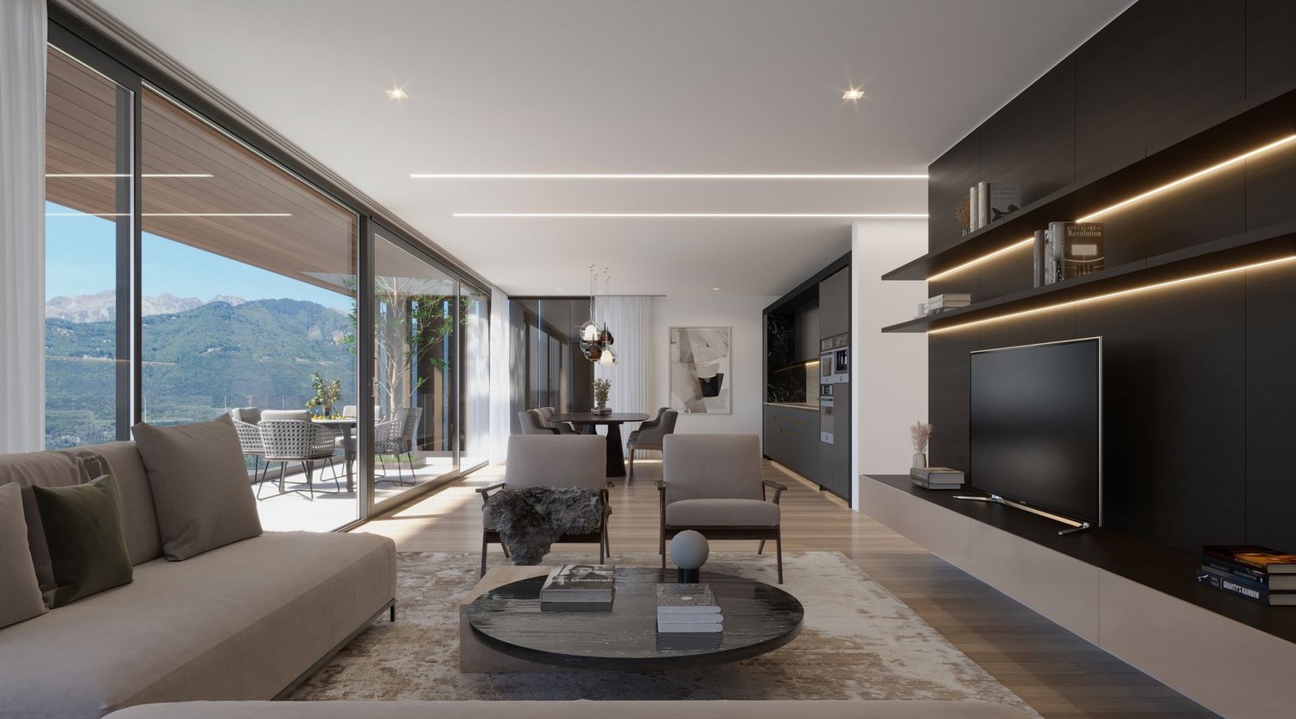
Residence Edenia - Nine Each unit of Residenza Edenia will be enhanced by premium materials and state-of-the-art finishes, carefully selected to create elegant, contemporary interiors designed for superior living comfort.This 4.5-room penthouse opens onto a spacious and welcoming entrance hall, complemented by a practical built-in wardrobe, a large bathroom, and a private laundry room, all designed to make everyday living simple and functional.The sleeping area is thoughtfully balanced:A single bedroom, a second bedroom with an en-suite bathroom, and the master bedroom, also with an en-suite, ensure well-designed and exclusive spaces.The heart of the home is the open-plan living area, featuring a lounge, dining area, and kitchen, all opening onto the large terrace. Expansive windows create a seamless connection between indoor and outdoor living, while the terrace invites you to enjoy moments of relaxation, al fresco dining, and convivial evenings, all bathed in natural light and privacy.The penthouse benefits from private lift access, with an exclusive entrance into the same area leading to two dedicated underground parking spaces and a private cellar room, accessible only from the individual area, ensuring privacy and security.An exclusive living solution: the property offers the opportunity to become a second home, ideal for those seeking a contemporary, private, and high-end living environment.Construction of the new development is scheduled to begin in spring 2026.Highlights: • Quiet and privileged location in Ascona • New construction spring 2026 • Photovoltaic panels and cooling system • Spacious terrace 21m² • 2 garage parking spaces: CHF 120'000.–

Travel time
-
1 / 10
CHF 2,990,000.–
4.5 rooms166m² living space
Via Arch. Pisoni 27, 6612 Ascona

Residence Edenia Eight

Residence Edenia - Eight Each unit of Residenza Edenia will be enhanced by premium materials and state-of-the-art finishes, carefully selected to create elegant, contemporary interiors designed for superior living comfort.This 4.5-room penthouse opens onto a spacious and welcoming entrance hall, complemented by a practical built-in wardrobe, a large bathroom, and a private laundry room, all designed to make everyday living simple and functional.The sleeping area is thoughtfully balanced:A single bedroom, a second bedroom with an en-suite bathroom, and the master bedroom, also with an en-suite, ensure well-designed and exclusive spaces.The heart of the home is the open-plan living area, featuring a lounge, dining area, and kitchen, all opening onto the large terrace. Expansive windows create a seamless connection between indoor and outdoor living, while the terrace invites you to enjoy moments of relaxation, al fresco dining, and convivial evenings, all bathed in natural light and privacy.The penthouse benefits from private lift access, with an exclusive entrance into the same area leading to two dedicated underground parking spaces and a private cellar room, accessible only from the individual area, ensuring privacy and security.An exclusive living solution: the property offers the opportunity to become a second home, ideal for those seeking a contemporary, private, and high-end living environment.Construction of the new development is scheduled to begin in spring 2026.Highlights: • Quiet and privileged location in Ascona • New construction spring 2026 • Photovoltaic panels and cooling system • Spacious terrace 21m² • 2 garage parking spaces: CHF 120'000.–

Travel time
-
1 / 10
CHF 1,450,000.–
3.5 rooms
Via Arch. Pisoni 27, 6612 Ascona

Residence Edenia Seven

Residence Edenia - Seven Each unit of Residenza Edenia will be enhanced by premium materials and state-of-the-art finishes, carefully selected to create elegant, contemporary interiors designed for superior living comfort.This 3.5-room first-floor apartment opens onto a spacious and welcoming entrance hall, enhanced by a practical built-in wardrobe, a large fully equipped guest bathroom, and a private laundry room, all designed to make everyday living simple and functional.The sleeping area is thoughtfully balanced:The bright and spacious master bedroom with en-suite bathroom, and a second versatile room, suitable for children, a study, or guests.The heart of the home is the bright open-plan living area, where the lounge, dining area, and kitchen merge into a fluid space, ideal for living and sharing moments with family or friends. Expansive windows create a seamless connection between indoor and outdoor living, while the large terrace invites you to enjoy relaxing moments outdoors and soak up the sun – perfect for lunches, dinners, or simply enjoying peaceful moments.Completing this prestigious property are a cellar and two underground parking spaces, adding further practicality and value.An exclusive living solution: the property offers the opportunity to become a second home, ideal for those seeking a contemporary, private, and high-end living environment.Construction of the new development is scheduled to begin in spring 2026.Highlights: • Quiet and privileged location in Ascona • New construction spring 2026 • Photovoltaic panels and cooling system • Terrace 13m² • 2 garage parking spaces: CHF 120'000.–

Travel time
-
1 / 10
CHF 990,000.–
2.5 rooms
Via Arch. Pisoni 27, 6612 Ascona

Residence Edenia Six

Residence Edenia - Six Each unit of Residenza Edenia will be enhanced by premium materials and state-of-the-art finishes, carefully selected to create elegant, contemporary interiors designed for superior living comfort.This 2.5-room apartment on the first floor opens onto a welcoming entrance hall leading to the heart of the home: the open-plan living area, comprising the lounge, dining area, and kitchen, designed to create a fluid and convivial environment. Expansive windows establish a seamless connection between indoor and outdoor living, while the terrace invites you to enjoy relaxing moments outdoors, surrounded by natural light and complete privacy, ideal for breakfasts, lunches, or evenings in good company. Here, every moment can become special, whether spent unwinding or enjoying pleasant gatherings with family and friends.The sleeping area consists of a bright and welcoming bedroom and a fully fitted bathroom, furnished with elegance and functionality. Completing the property is a private laundry room, thoughtfully designed to optimize space and simplify everyday living.The property also includes a cellar and one underground parking space, ensuring practicality and convenience without compromising on elegance.An exclusive living solution: the property offers the opportunity to become a second home, ideal for those seeking a contemporary, private, and high-end living environment.Construction of the new development is scheduled to begin in spring 2026.Highlights: • Quiet and privileged location in Ascona • New construction spring 2026 • Photovoltaic panels and cooling system • Terrace 11m² • Garage parking space: CHF 60'000.–

Travel time
-
1 / 10
CHF 1,450,000.–
3.5 rooms
Via Arch. Pisoni 27, 6612 Ascona

Residence Edenia Five

Residence Edenia - Five Each unit of Residenza Edenia will be enhanced by premium materials and state-of-the-art finishes, carefully selected to create elegant, contemporary interiors designed for superior living comfort.This 3.5-room first-floor apartment opens onto a spacious and welcoming entrance hall, enhanced by a practical built-in wardrobe, a large fully equipped guest bathroom, and a private laundry room, all designed to make everyday living simple and functional.The sleeping area is thoughtfully balanced:The bright and spacious master bedroom with en-suite bathroom, and a second versatile room, suitable for children, a study, or guests.The heart of the home is the bright open-plan living area, where the lounge, dining area, and kitchen merge into a fluid space, ideal for living and sharing moments with family or friends. Expansive windows create a seamless connection between indoor and outdoor living, while the large terrace invites you to enjoy relaxing moments outdoors and soak up the sun – perfect for lunches, dinners, or simply enjoying peaceful moments.Completing this prestigious property are a cellar and two underground parking spaces, adding further practicality and value.An exclusive living solution: the property offers the opportunity to become a second home, ideal for those seeking a contemporary, private, and high-end living environment.Construction of the new development is scheduled to begin in spring 2026.Highlights: • Quiet and privileged location in Ascona • New construction spring 2026 • Photovoltaic panels and cooling system • Terrace 13m² • 2 garage parking spaces: CHF 120'000.–

Travel time
-
1 / 10
CHF 990,000.–
2.5 rooms
Via Arch. Pisoni 27, 6612 Ascona

Residence Edenia Four

Residence Edenia - Four Each unit of Residenza Edenia will be enhanced by premium materials and state-of-the-art finishes, carefully selected to create elegant, contemporary interiors designed for superior living comfort.This 2.5-room apartment on the first floor opens onto a welcoming entrance hall leading to the heart of the home: the open-plan living area, comprising the lounge, dining area, and kitchen, designed to create a fluid and convivial environment. Expansive windows establish a seamless connection between indoor and outdoor living, while the terrace invites you to enjoy relaxing moments outdoors, surrounded by natural light and complete privacy, ideal for breakfasts, lunches, or evenings in good company. Here, every moment can become special, whether spent unwinding or enjoying pleasant gatherings with family and friends.The sleeping area consists of a bright and welcoming bedroom and a fully fitted bathroom, furnished with elegance and functionality. Completing the property is a private laundry room, thoughtfully designed to optimize space and simplify everyday living.The property also includes a cellar and one underground parking space, ensuring practicality and convenience without compromising on elegance.An exclusive living solution: the property offers the opportunity to become a second home, ideal for those seeking a contemporary, private, and high-end living environment.Construction of the new development is scheduled to begin in spring 2026.Highlights: • Quiet and privileged location in Ascona • New construction spring 2026 • Photovoltaic panels and cooling system • Terrace 9m² • Garage parking space: CHF 60'000.–

Travel time
-
1 / 9
CHF 1,830,000.–
4.5 rooms
Via Arch. Pisoni 27, 6612 Ascona

Residence Edenia Two

Residence Edenia - Two Each unit of Residenza Edenia will be enhanced by premium materials and state-of-the-art finishes, carefully selected to create elegant, contemporary interiors designed for superior living comfort.This 4.5-room ground-floor apartment opens onto a spacious and welcoming entrance hall, enhanced by a practical built-in wardrobe, a guest bathroom, and a private laundry room, all designed to make everyday living simple and functional.This is followed by the sleeping area, thoughtfully laid out with great balance:A first spacious bedroom with an en-suite bathroom, a second single bedroom, and finally the splendid master bedroom, also featuring its own en-suite bathroom, for a superior standard of living comfort.The heart of the home is the open-plan living area, designed to be bright and welcoming. The lounge, dining area, and kitchen merge into a fluid space, enhanced by expansive windows that create a seamless connection between indoor and outdoor living. Natural light floods the rooms, making every moment of the day special. The terrace and private garden invite outdoor living – from breakfast to evening relaxation, to convivial dinners with family and friends, enjoying peace and tranquility.Completing this prestigious property are a cellar and two underground parking spaces, adding further practicality and value.An exclusive living solution: the property offers the opportunity to become a second home, ideal for those seeking a contemporary, private, and high-end living environment.Construction of the new development is scheduled to begin in spring 2026.Highlights: • Quiet and privileged location in Ascona • New construction spring 2026 • Photovoltaic panels and cooling system • Terrace 26 m² with private garden 242 m² • 2 garage parking spaces: CHF 120'000.–

Travel time
-
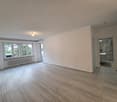
  • empty room, large glass doors, wooden floor, white walls, garden view
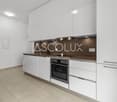
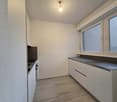
  • modern kitchen with white cabinets, granite countertops, stainless steel appliances, tiled flooring, two windows
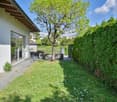
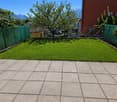
  • well-maintained garden with green lawn, surrounded by green fences, paved patio, trees, and plants
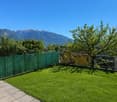
  • green lawn, green fence, trees, mountains in the background
  • empty room, wooden floor, white walls, glass door, small window, power outlets
  • empty room, wooden floor, white walls, white wardrobes, open door
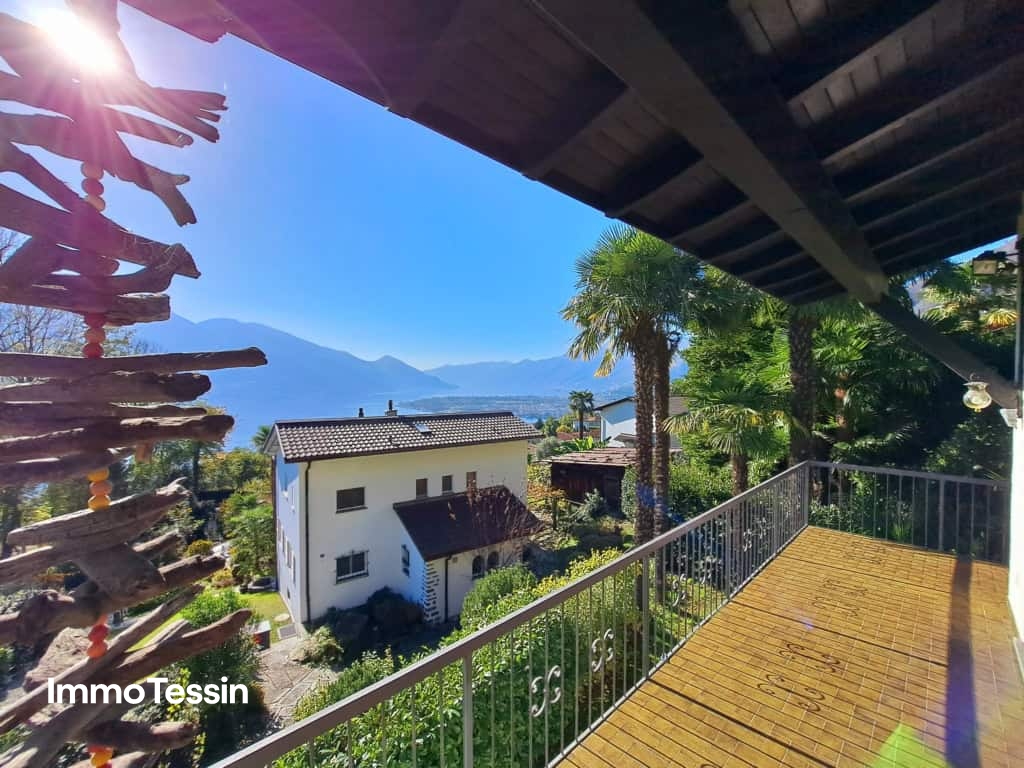
  • View of a neighborhood with houses, mountains, and a clear blue sky
  • Balcony with metal railing, overlooking a garden and mountains
  • Bathroom with white tiles, white toilet, white sink, round mirror, wall-mounted light
  • Empty garage with white walls, gray floor, and a wooden shelf above the garage door
  • Empty room with white walls, gray floor, a garage door, and a ceiling light
  • Empty room with white walls, gray floor, and a single light fixture on the ceiling.
  • white tiled walls, shower head, shower rail, towel rack
1 / 13
modern kitchen with white cabinets, granite countertops, stainless steel appliances, tiled flooring, two windows
well-maintained garden with green lawn, surrounded by green fences, paved patio, trees, and plants
green lawn, green fence, trees, mountains in the background
CHF 690,000.–
4.5 rooms130m² living space
6598 Tenero

Beautiful duplex apartment with 4.5 rooms in Tenero

Discover this magnificent duplex apartment with 4.5 rooms in the picturesque town of Tenero, in the heart of Ticino. With its 130 m² living space, this property offers spacious rooms and modern comfort, ideal for families or those looking for a representative residence.Recently renovated and never inhabited.The apartment features: • 4.5 spacious rooms: Distributed over two levels to maximize privacy and functionality • 2 bathrooms: Comfort and practicality for the whole family • Private balcony: Outdoor area for relaxation and enjoyment of the Ticino climate • Garage included: Covered parking for maximum comfort • Quiet surroundings: Quiet location, away from traffic noise • Sunny orientation: Optimal natural lighting during the summer months Strategic location: The apartment enjoys an enviable location, with Tenero train station just 5 minutes' walk away, ensuring quick connections to major cities. The "Tenero Chiesa" bus stop is also just 5 minutes' walk away. For daily needs, the Migros supermarket is within 6 minutes' walk, while the Stella d'Oro pharmacy is just 4 minutes away. Families appreciate the proximity to the Tenero Contra municipal schools, which are within 9 minutes' walk.The property benefits from its proximity to the lake and the river, offering numerous opportunities for outdoor activities and relaxation in nature. Available immediately, this apartment represents a unique opportunity to live in one of the most sought-after areas of Ticino, where peace and nature are combined with all necessary services.

1 / 19
CHF 1,390,000.–
5.5 rooms
Via Montecucco 58A, 6596 Gordola

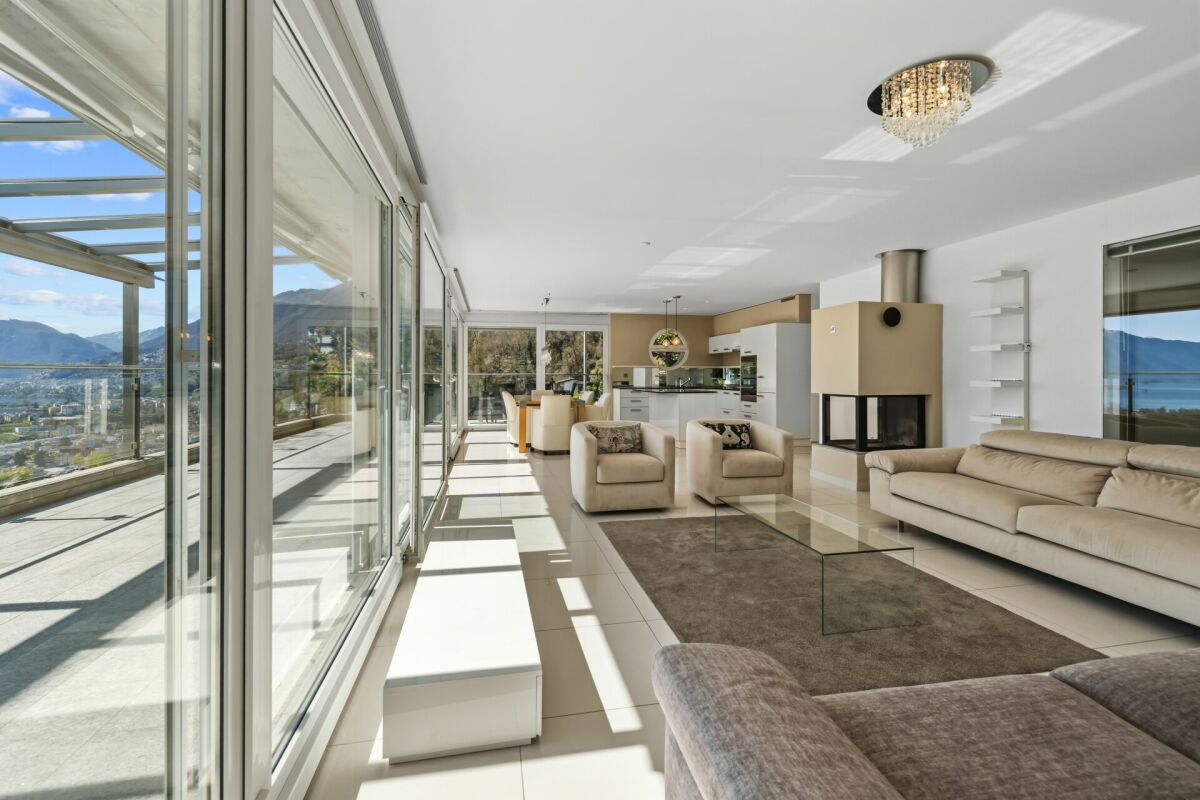
5.5-room apartment with swimming pool and breathtaking view

Gordola 6596 Gordola is located in the Distretto di Locarno, in the canton of Tessin. The population in the political municipality of Gordola has changed by an average of +0.6% per year over the last five years to 4,820 inhabitants (as of December 31, 2022). The tax burden is 12.0% (canton: 11.7%). For the last five years, the municipality has an average annual residential construction activity of 0.9%, while the vacancy rate is currently 0.7% (as of June 1, 2023). Real estate prices have changed by +4.8% over the last five years (canton: +9.8%). General description Beautiful 5.5-room apartment with breathtaking lake and mountain views in Gordola.Located in the hills of Gordola, in a quiet and sunny location, this elegant apartment is situated on the middle floor of Residenza Serena, which consists of only 3 terraced apartments - for privacy and comfort.The absolute highlight of the property is the approximately 60 m² large outdoor living area, which is designed to offer unforgettable moments at any time of the year.This area includes: • Fully equipped kitchen • Grill with elegant electric sails as a canopy • Large terrace with pool The view of the lake and the surrounding mountains creates an atmosphere of complete relaxation - like a daily vacation.Inside, all rooms are bright, spacious, and equipped with high-quality materials. The living room with dining area and open kitchen has modern appliances and a three-sided, ventilated fireplace that guarantees cozy winter evenings. The surrounding terrace offers a spectacular view, both during the day and at night.The sleeping area includes 4 spacious bedrooms, including the master bedroom with a special glass front to the living room, so you can enjoy the lake view comfortably from the bed.In addition, the apartment has numerous covered outdoor areas, including: basement, laundry room, storage room, wood storage, and pool storage room with shower, which offer practicality and functionality. Furthermore, two covered parking spaces belong to the apartment.Also ideal as a second home. Object description The apartment is divided as follows: • Covered outdoor entrance corridor with storage room • Entrance hall with mirrored built-in wardrobes • Room 1 of 10 m² • Room 2 of 10 m² • Spacious living room with open kitchen of 60 m² and island, with direct access to the terrace • Terrace of 60 m², with lounge corner and area with table and chairs • Corridor • Room with washing machine and dryer column • Bathroom with double sink and shower • Double bedroom of 16 m² with bay window and view of the living room and direct access to the balcony • Balcony of 8 m² with storage space • Bathroom with bathtub and shower • Bedroom 3 / studio of 12 m² with direct access to the balcony • Basement • Storage room • Terrace loggia of 60 m² in stone with table, chairs, sun loungers, sun sails, and grill corner • Outdoor swimming pool of 30 m², with 180° view of the lake, mountains, and plain • Pool room with storage room and shower To complete the property, on floor + 1 (12 steps), we have a shared bicycle room and on floor + 2 (12 steps), two private covered parking spaces.

Travel time
-
1 / 13
CHF 2,690,000.–
4.5 rooms165m² living space
Via Vorame 64B, 6612 Ascona

Camelia | TI

Eine Attika, die mit vielen Pluspunkten überzeugen kann. In einer gepflegten Liegenschaft an ruhiger Lage und mit schöner Aussicht ins Grüne, dazu die Lauflage zum Dorfzentrum-eine ideale Residenz für entspannte Ferien. Die Architektur im südlichen Stil und der schöne Garten, mit zahlreichen Camelien und anderen mediterranen Pflanzen, erzeugen bereits das erste Vollfühl-Erlebnis und verbreiten Ferienstimmung. Im Inneren überzeugen neben dem schönen Entree auch die einzelnen Räume mit Ihrer angenehmen Grösse. Die vorgelagerte, gedeckte Terrasse zieht sich entlang des gesamten Wohnraumes und sorgt so für wunderbares Licht und Sonne im Raum. In den Wohnraum integriert ist eine klassische weisse Küche in Lack, die mit einer Schiebetür auch geschlossen werden kann. Die Ausblicke von der grossen Terrasse in die umgebende Landschaft sind herrlich und die Sonne lädt bereits am Morgen zum Frühstück draussen ein. Die Materialien der Wohnung sind hochwertig, aber dezent gewählt.Alle Schränke und Zimmer-Türen sind im einheitlichen weissen Lack gehalten, der auch in der Küche eingesetzt wurde, wodurch ein angenehm einheitlicher Look entsteht. Der Bodenbelag im Entree und den Wohnräumen ist ein polierter Granitstein in dezenten Farbtönen und lässt somit genügend Spielraum zur eigenen Gestaltung. Ein guter Grundriss der Wohnung mit drei Schlafzimmern und zwei Bädern sowie die geschickte Plazierung aller Räume rund um einen grossen Eingangsbereich machen Wohnen hier sehr angenehm. Von den drei Schlafzimmern verfügen zwei über eigene Marmorbäder und kleine Balkone und sind mit eingebauten Schränken und angenehmer Grösse sehr schön konzipiert. Ein Schlafzimmer ist aktuell als Büro genutzt und verfügt neben dem Einbauschrank auch über ein passendes Regalsystem. Die Bäder sind mit grosser Eckwanne und Duschen ausgestattet. Ausblicke und Einblicke sind südlich und sehr gepflegt in dieser Residenz. Eine bequeme Garagenzufahrt und geschmackvoll angelegte Zugänge sowie ein umgebender Garten begrüssen Bewohner und Gäste auf eine sehr stilvolle Art. Ein luxuriöses Zuhause in schönem Ambiente, wo auf viele kleine Details Wert gelegt wurde.An attic apartment that can convince with many plus points. In a well-kept property at a quiet location and with a beautiful view of the countryside, plus the walking distance to the village center - an ideal residence for a relaxing holiday. The southern-style architecture and the beautiful garden, with numerous camelias and other Mediterranean plants, already create the first feel-good experience and spread the holiday mood. Inside, in addition to the beautiful entrance, the individual rooms also impress with their pleasant size. The covered terrace in front stretches along the entire living space and thus provides wonderful light and sun in the room. A classic white lacquered kitchen is integrated into the living room, which can also be closed with a sliding door.An attic apartment that can convince with many plus points. In a well-kept property at a quiet location and with a beautiful view of the countryside, plus the walking distance to the village center - an ideal residence for a relaxing holiday. The southern-style architecture and the beautiful garden, with numerous camelias and other Mediterranean plants, already create the first feel-good experience and spread the holiday mood. Inside, in addition to the beautiful entrance, the individual rooms also impress with their pleasant size. The covered terrace in front stretches along the entire living space and thus provides wonderful light and sun in the room. A classic white lacquered kitchen is integrated into the living room, which can also be closed with a sliding door.The views of the surrounding landscape from the large terrace are magnificent and the sun invites you to have breakfast outside in the morning. The materials in the apartment are of high quality, but chosen discreetly. All built-in closets...

Duncan Voormolen

Duncan Voormolen

Travel time
-
1 / 13
CHF 980,000.–
5 rooms160m² living space
Via Contra 98, 6645 Minusio

OPPORTUNITY: House with separate apartment in a sought-after location with breathtaking views of Lake Maggiore

ImmoTessin.ch - Your real estate agent for properties in Ticino.At the end of the description, you will find a direct link to the online documentation with many more information, photos, and an exclusive real estate video of this propertyA true gem is waiting to be used by you. You can rent this great holiday home with an apartment or use it as a large multi-generation house yourself, here are hardly any limits set. Minusio is not only well-known and very popular, but also has a lot to offer thanks to its proximity to Locarno.Do you dream of waking up every morning with an unparalleled view of Lake Maggiore? Then this house is just right for you. Located in Minusio, this 1972-built property offers much more than just a home - it promises you a lifestyle where every moment becomes an unforgettable experience.3.5-room house part on the upper floor:Already when entering the house, you will be received by a bright, inviting atmosphere. The high ceilings and the exposed wooden beams create a feeling of width and security. The spacious living room, flooded with natural light, opens onto a terrace with a breathtaking panoramic view of Lake Maggiore. Imagine enjoying the spectacular view of the lake and the mountains with family and friends on warm summer evenings while the sun sets. The open kitchen, integrated into the living area, invites you to social hours where you can cook and share beautiful moments together. Two cozy bedrooms and a bathroom complete this apartment.2.5-room apartment on the ground floor:On the ground floor, there is another independent 2.5-room apartment, perfect for guests, as a private retreat for family members, or for rent. With a bright bedroom that leads directly into the garden, an open kitchen, and a bathroom, this area offers peace and privacy - in the midst of a peaceful, natural environment.The house has been lovingly maintained: double-glazed windows provide optimal insulation, a new boiler, as well as the insulated facade and doors, guarantee modern living comfort. Parking spaces are located above the house and can be easily reached via a few steps.LINK TO ONLINE DOCUMENTATION & REAL ESTATE VIDEO:Under the following link, you will find direct access to the online documentation with many more information, photos, and an exclusive real estate video of this property: ... also in Italian

Travel time
-

Suggested properties for you based on search results