128 results - Property for buy in Region Lörrach / Waldshut DE

Tanja Scholzen

Tanja Scholzen

1 / 13
Tanja Scholzen

Tanja Scholzen

  • Parking space
  • Balcony / Terrace
  • Garage
EUR 550,000.–
8 rooms170m² living space
79790 Küssaberg / Rheinheim

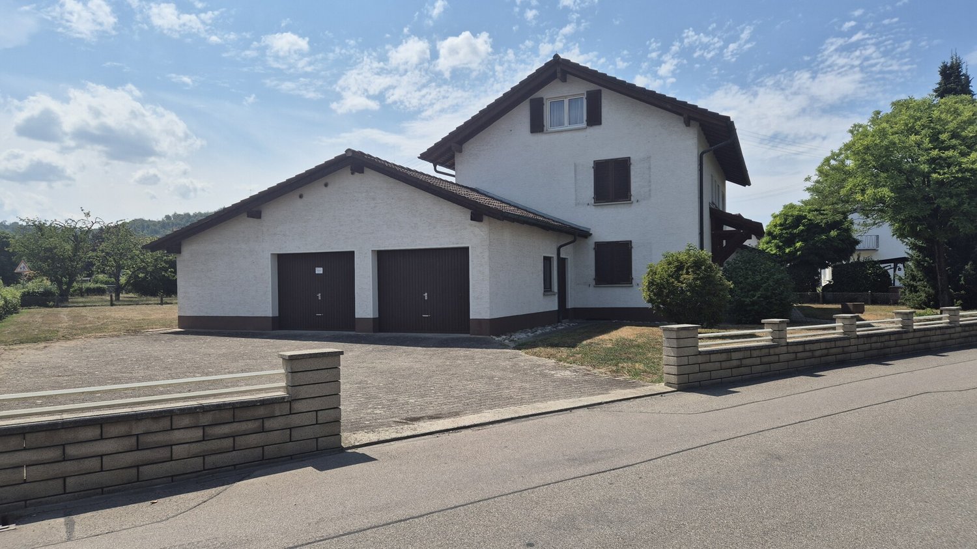
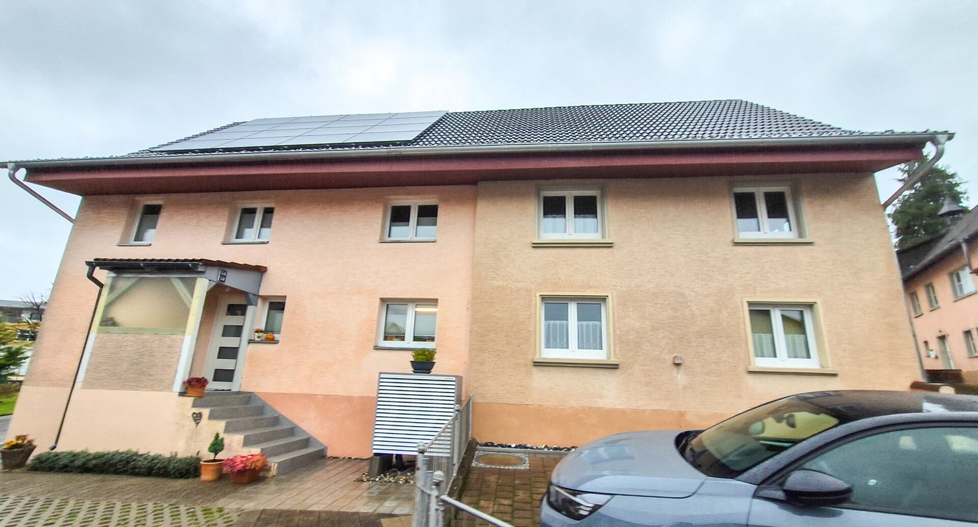
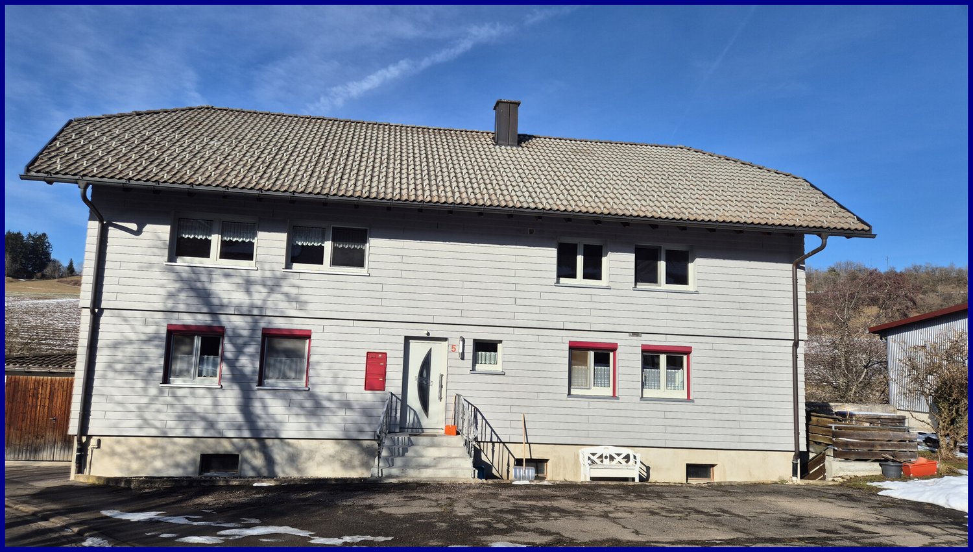
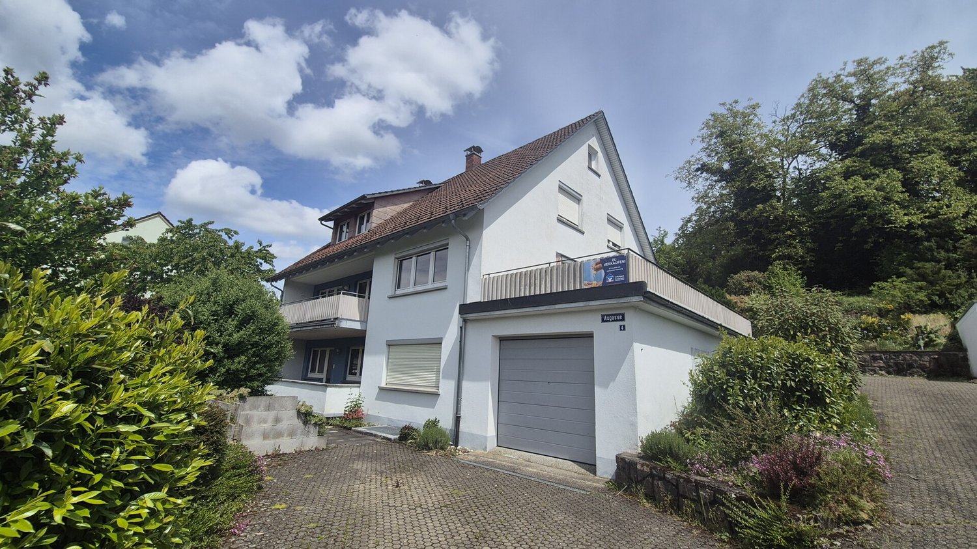
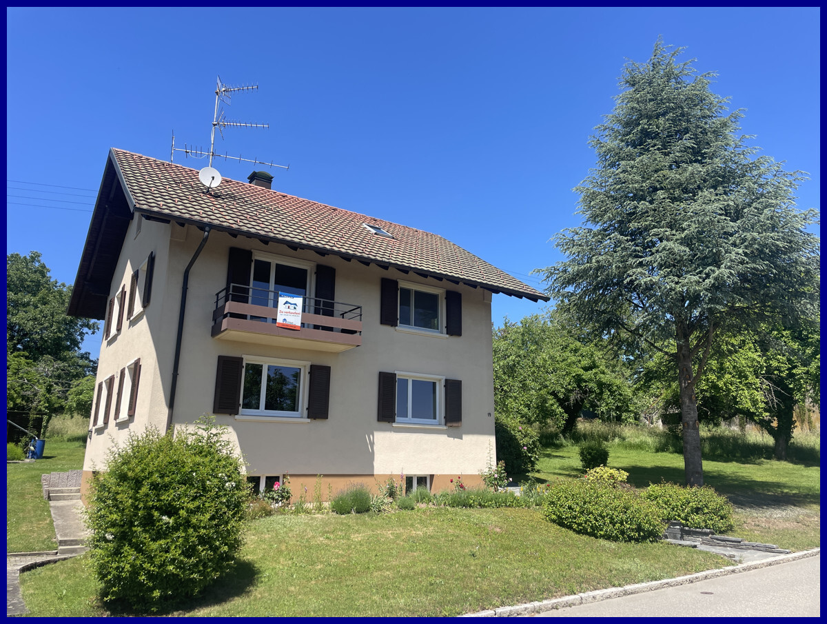
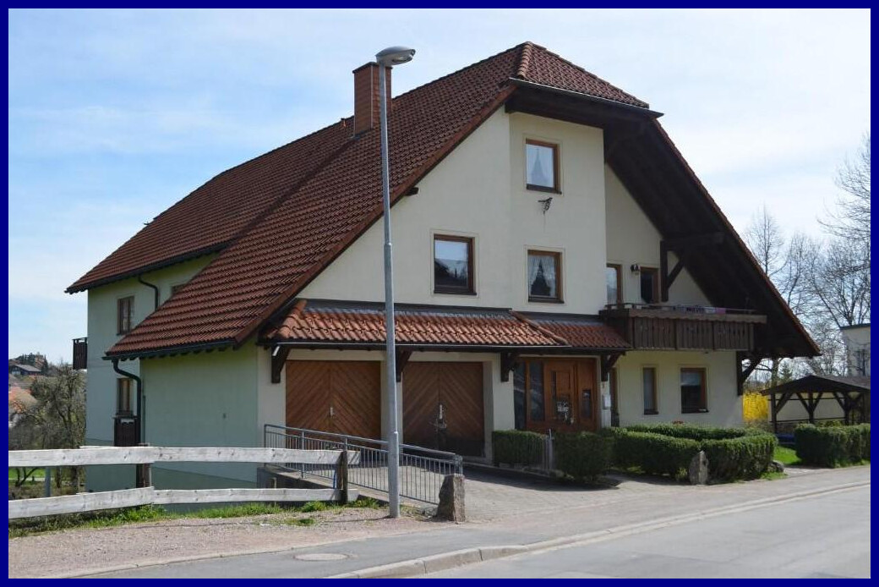
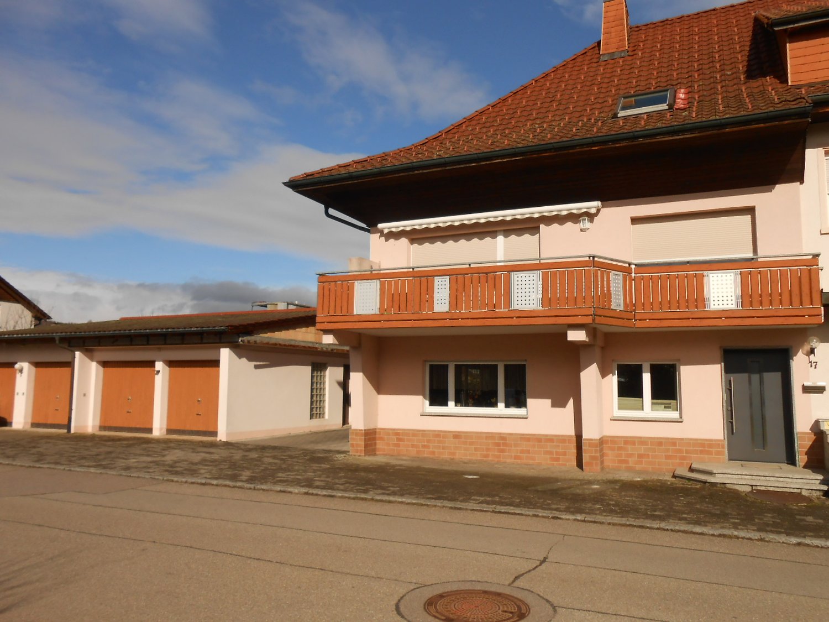
Rheinheim - 2-family house with large plot

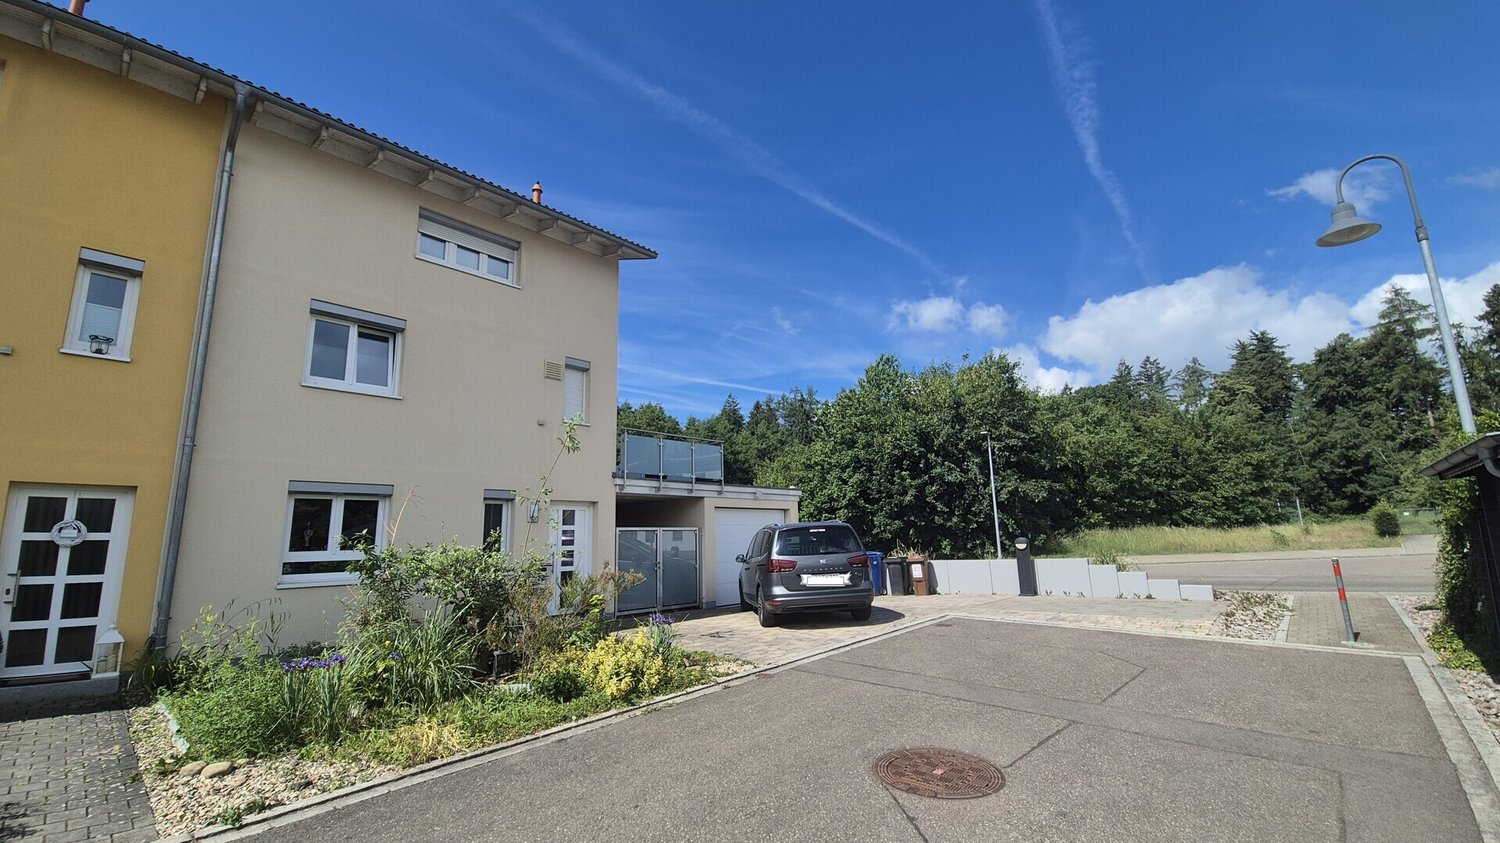
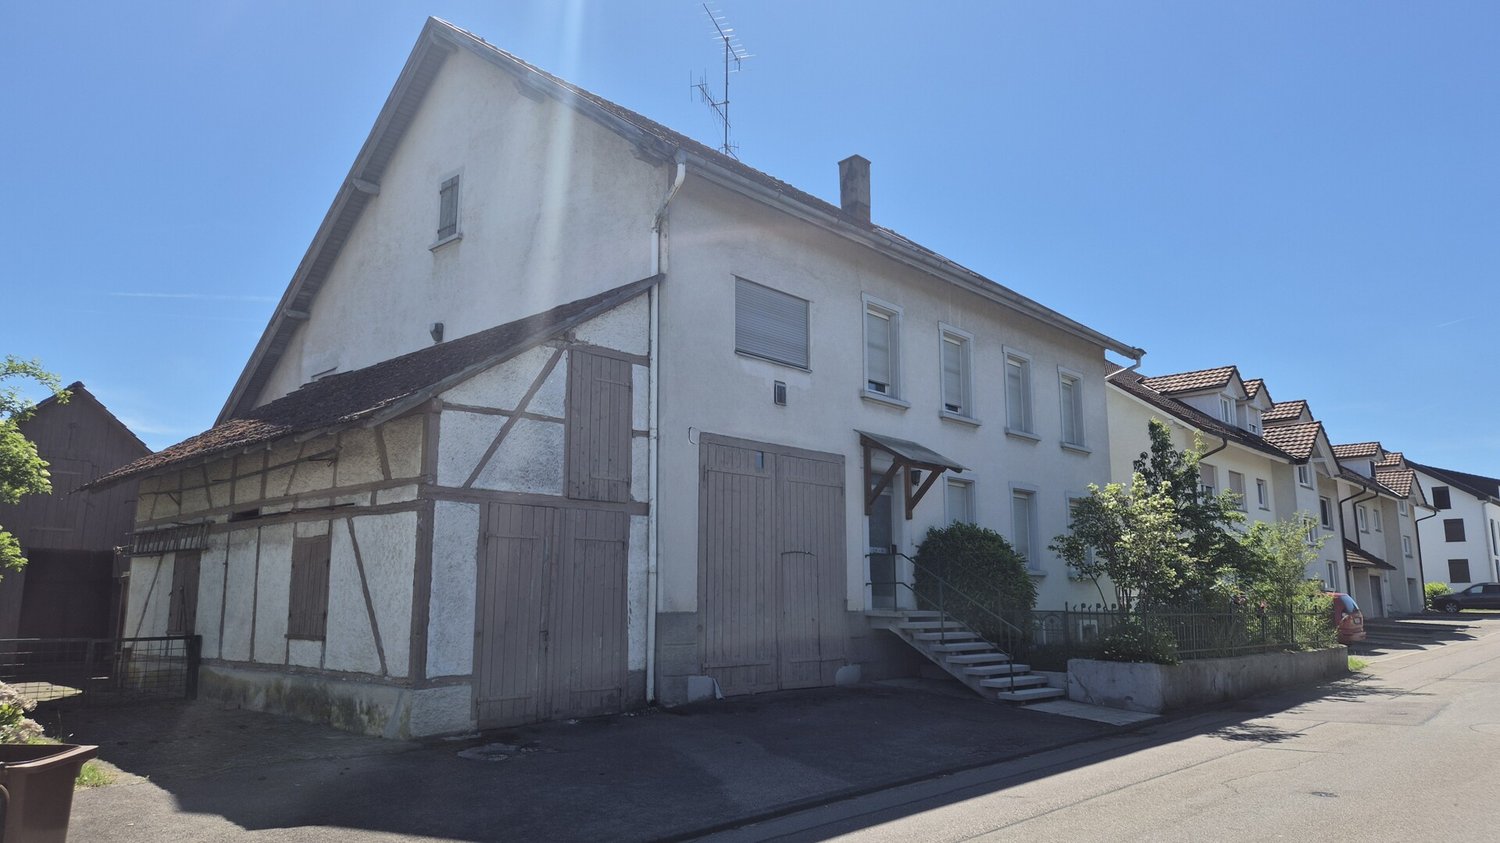
This two-family house in solid construction is located in Küssaberg-Rheinheim and offers a rare combination of plenty of space, development potential, and an exceptionally generous plot. The house, built in 1958, extends over two floors and is ideal for families, multi-generational living, or buyers who want to combine living and renting under one roof. On approximately 170 m² of living space, there are a total of 8 rooms, including 5 bedrooms and 2 bathrooms. The room layout offers versatile usage options, both for two separate residential units and for a generous overall use. The space offer is supplemented by a usable area of approximately 80 m² and an existing cellar, which creates additional storage and storage possibilities. A balcony and a terrace extend the living area to the outside and enable pleasant stays in the fresh air. Particularly noteworthy is the approximately 1,304 m² large plot with a winter garden, which offers excellent options for expansion and individual design - ideal for garden lovers, families with space requirements, or future expansion and construction ideas (depending on building law possibilities). The equipment quality is classified as simple, the condition is in need of renovation - an object for buyers with an eye for potential and the desire to modernize a house according to their own ideas. Positively, the windows were renewed in 2006 and a new front door was installed in 2018. The property is available by arrangement.The two-family house is located in Küssaberg-Rheinheim, a popular residential area in southern Baden-Württemberg, characterized by a natural environment and proximity to the Rhine. The region convinces with its high leisure value, quiet residential quarters, and good connections to the surrounding towns and the economically strong centers of the border region. A particular advantage is the attractive location for cross-border commuters: the nearby border crossing towards Bad Zurzach enables quick routes to Switzerland. Furthermore, there is very good accessibility to public transport with train connections towards Zurich and further connections to the airport, which also benefits commuters. Shopping facilities for daily needs, schools, kindergartens, and medical care are easily accessible in the surrounding area. The offer is supplemented by a variety of leisure and recreational activities along the Rhine and in the charming landscape of the High Rhine.- Cable/Sat-TV - Terrace - Winter garden (1980) - Balcony - Four parking spaces - Garage (1980) - Outdoor parking space (1980) - Partially basement - Central heating - Radiators - Oil heating (1994) - Plastic windows (2006) - New front door (2018)

  • Parking space
  • Balcony / Terrace
  • Garage
Tanja Scholzen

Tanja Scholzen

1 / 13
Tanja Scholzen

Tanja Scholzen

EUR 275,000.–
6 rooms103m² living space
79798 Jestetten

Jestetten - Semi-detached house for sale!

Welcome to your future home in Jestetten! This charming semi-detached house was built up to a basic wall in 1997. On a plot size of approximately 152 m² and a living area of approximately 103 m² of living space and a total of 6 rooms, you have enough space for the whole family or for versatile design possibilities. The last modernization took place in 2024, which is why there is now room for new ideas and individual adjustments. The interior rooms need a new coat of paint and minor renovation work. A small terrace invites you to enjoy the outdoor area and spend cozy evenings outside. We look forward to welcoming you to a viewing appointment!The single-family house is located in Jestetten, a charming community in southern Baden-Württemberg, near the Swiss border. This idyllic location offers a perfect mix of rural tranquility and good connections to urban amenities. The surroundings are characterized by picturesque landscapes, traversed by gentle hills and extensive meadows, which invite you to relaxing walks and bike tours. In the immediate vicinity, you will find all the necessary facilities for daily needs, including shopping opportunities, schools, and doctors. Jestetten is known for its friendly community and offers numerous leisure activities, such as local sports clubs and cultural events. Thanks to the proximity to the Swiss border, international excursions are also easily possible. The transport connection is excellent: by car, you can quickly and easily reach both the A81 and the larger cities in the region. The Swiss border is in the immediate vicinity. This location is ideal for families who are looking for a quiet, natural environment without having to forego the advantages of a good infrastructure.Floors: Tiles, Laminate Windows: 3-fold glazing Heating: Oil 2 outdoor parking spaces 1 garage with electric drive and charging station2024 roof renovation including roof windows 2023 plastic windows 3-fold glazing Parking space newly paved 1997 various conversion measures rooms, floors, bathroom 1997 electricity, heating, bathroom

Tanja Scholzen

Tanja Scholzen

1 / 13
Tanja Scholzen

Tanja Scholzen

  • Parking space
  • Balcony / Terrace
  • Garage
  • +1
EUR 349,000.–
4 rooms114m² living space
79771 Klettgau / Erzingen

Erzingen - beautiful 4-room attic apartment

In a quiet and well-maintained residential area of Klettgau / Erzingen, this attractive 4-room attic apartment presents itself as a comfortable home for couples, families or discerning owner-occupiers. The apartment is located in a solidly built multi-family house from 2005 and convinces with a well-maintained overall condition and a well-thought-out room layout. On approximately 115 m² of living space, there are a total of 4 rooms, including 3 usable bedrooms that can be flexibly used as children's rooms, guest rooms or home offices. The bathroom is sensibly supplemented by a separate guest toilet and underlines the practical floor plan. A special highlight are the two balconies, which extend the living area and offer a pleasant outdoor space for relaxation. The existing built-in kitchen is already integrated and allows for an uncomplicated move-in. The equipment corresponds to a normal, timeless quality level and offers a solid basis for individual design ideas. The object is basement and thus offers practical storage and utility spaces. Two underground parking spaces and an outdoor parking space expand the offer. The last modernization took place in 2010. The property is available for purchase by arrangement.This attic apartment is located in Klettgau in the district of Erzingen, a quiet and at the same time excellently connected residential area in southern Baden-Württemberg. The environment is characterized by grown residential structures, a lot of green and a pleasant mixture of natural and everyday infrastructure. Particularly noteworthy is the very good accessibility of the train station, which offers an attractive connection to Switzerland, especially for cross-border commuters. Regional traffic axes provide a quick connection to the surrounding towns and further centers of the region. Shopping facilities for daily needs, gastronomic offers, medical care and facilities such as kindergarten and school are available in the nearby area and can be easily reached. At the same time, the scenic Klettgau surroundings invite you to take walks, bike tours and various leisure activities in the green.- Two bathrooms - Built-in kitchen - Cable/Sat-TV - Two balconies - Outdoor parking space - Two underground parking spaces - Basement compartment

  • Parking space
  • Balcony / Terrace
  • Garage
  • +1
Tanja Scholzen

Tanja Scholzen

1 / 13
Tanja Scholzen

Tanja Scholzen

  • Parking space
  • Pets allowed
EUR 199,000.–
4 rooms135m² living space
79780 Stühlingen / Bettmaringen

Stühlingen/Bettmaringen - bright 4-room apartment 135 m² with development potential

Welcome to your new home in Stühlingen/Bettmaringen! This well-maintained apartment from 2001 offers a living area of approximately 135 m² on the upper floor. With a total of four rooms, including three cozy bedrooms and a modern bathroom, this apartment provides ample space for your individual living needs and for the whole family. The associated attic offers further potential for expansion of additional rooms. With a large plot of land of approximately 1,585 m² and a garden share designated for special use, you have plenty of space for the family or to create a utility garden. Belonging to the property are two parking spaces and the option to attach a balcony to the house. The well-maintained condition of the property leaves no wishes unfulfilled and ensures a pleasant living feeling for the whole family. The additional basement provides practical storage space, so you can keep your home tidy and organized at all times. This apartment is an ideal retreat for all those who appreciate the quiet location of Bettmaringen, yet do not want to forego the amenities of modern living standards. The availability is by arrangement, which gives you flexibility in your planning. Don't miss the opportunity to call this charming property your own. Contact us for more information and to arrange a viewing appointment. We look forward to presenting this apartment to you in person!This attractive apartment is located in the charming village of Bettmaringen, a part of the town of Stühlingen, nestled in the picturesque surroundings of the Black Forest. The quiet residential area offers an ideal balance between natural and urban living. Just 500 meters away, you'll find a kindergarten, making the apartment particularly family-friendly. For educational purposes, both an elementary school and a secondary school are conveniently located just 3 kilometers away, ensuring short distances for children and teenagers. The surroundings offer numerous recreational opportunities and local recreation areas, inviting you to outdoor activities. Public transportation and good traffic connections make it easy to reach the surrounding cities and municipalities. Here, quality of life and amenities come together against a picturesque backdrop. Nearby is the Obere Alb Stühlingen golf course and a beautiful recreation area, such as the Wutachschlucht, making it also interesting to use as a vacation apartment.Highlights & special features: - Year of construction 1960, extension 2001 - Two parking spaces available - Basement - Developable attic - Central heating with firewood, equipped with radiators - Floors made of laminate, parquet - Bathroom is tiled - Plastic windows for improved energy efficiency - Optional balcony construction - Special use right garden (own partial area)

  • Parking space
  • Pets allowed
Tanja Scholzen

Tanja Scholzen

1 / 13
Tanja Scholzen

Tanja Scholzen

  • Parking space
  • Balcony / Terrace
  • Pets allowed
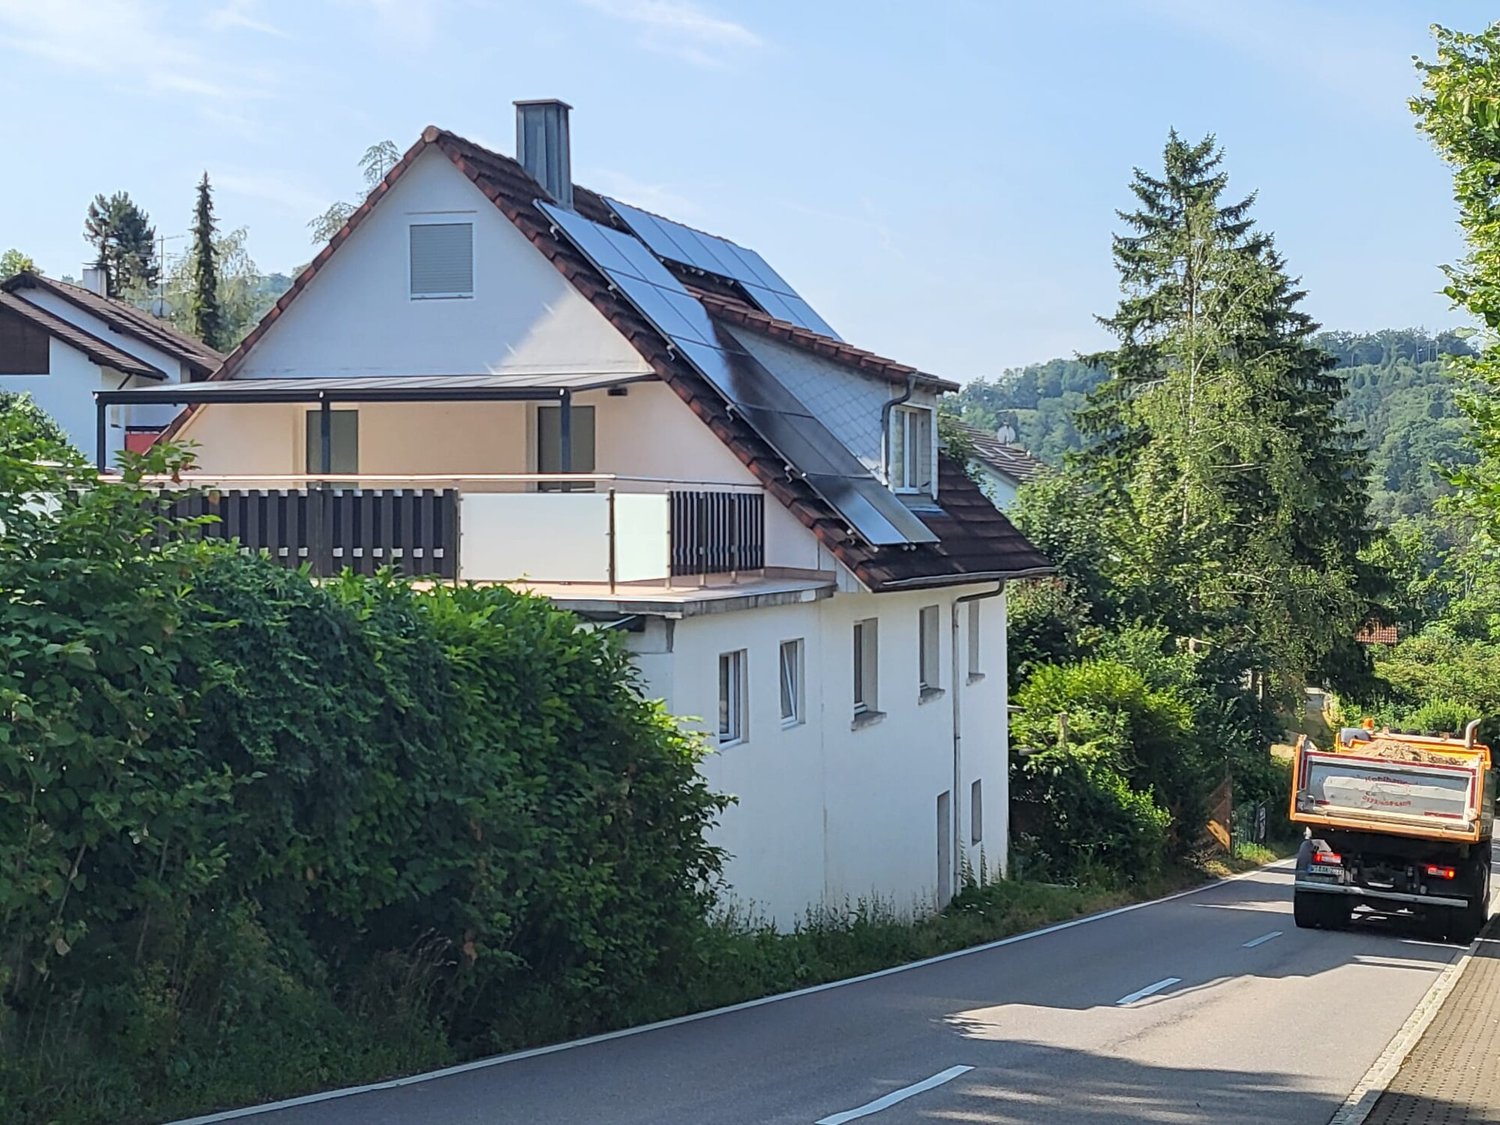
EUR 500,000.–
6 rooms166m² living space
79790 Küssaberg

Bechtersbohl - Core-Renovated Single-Family Home Near the Border

Welcome to this charming, lovingly core-renovated single-family home in Küssaberg, ready for you to buy. This impressive property from 1880 combines historic charm with modern comfort and presents itself in a newly renovated condition. On a plot of approximately 345 m², this two-story house rises, offering a living area of around 167 m² and an additional usable area of around 80 m². A total of six rooms are available for living and enjoying, including three inviting bedrooms that offer space for rest and relaxation. The stylish bathroom is functionally and elegantly designed, while high-quality floors made of tiles and vinyl adorn the interior. A highlight of the house is the spacious terrace, which invites you to relax outdoors. Additionally, the balcony offers further opportunities to enjoy the fresh air and the view. The basement provides additional storage space and functionality in the form of a cellar. The heating system and the 14 kW battery storage for the 17 kW photovoltaic system are also located here. The attic has been insulated and expanded into additional living space. This unique home is available by arrangement. Let yourself be captivated by the harmonious combination of tradition and modernity and arrange a viewing appointment for this impressive property in Küssaberg today!The single-family home is located in the charming municipality of Küssaberg-Bechtersbohl, in the idyllic southwest of Germany, near the picturesque Upper Rhine. The place - Bechtersbohl - combines nature-loving tranquility with the practical proximity to urban centers. Surrounded by a charming landscape with gentle hills and extensive green spaces, Bechtersbohl offers numerous opportunities for outdoor leisure activities and relaxing walks in nature. Küssaberg has preserved its authentic and family-friendly character and is known for its high quality of life and an intact village community. The surroundings have a good infrastructure with shopping facilities, schools, and medical care in the immediate vicinity. Thanks to the efficient transport connections, the neighboring cities of Waldshut-Tiengen and Bad Säckingen can be reached quickly, which, in addition to other amenities, also offer cultural attractions. For commuters, the proximity to the Swiss border is particularly attractive, as the vibrant city of Zurich is only about an hour's drive away and offers further international connections. This location in Küssaberg thus combines the advantages of quiet rural life with the proximity to several urban centers, making it the ideal choice for all those who are looking for a harmonious living environment without having to forego the benefits of modern infrastructure.- High-quality floor coverings: tiles and vinyl - Spacious terrace for relaxed hours outdoors - Balcony available - One parking space available - Fully basement for additional storage space - Efficient radiator heating - Sustainable energy supply through an air/water heat pump - Photovoltaic system for environmentally friendly power generation

  • Parking space
  • Balcony / Terrace
  • Pets allowed
Tanja Scholzen

Tanja Scholzen

1 / 13
Tanja Scholzen

Tanja Scholzen

  • Balcony / Terrace
EUR 450,000.–
4 rooms129m² living space
79862 Höchenschwand / Amrigschwand

Beautiful single-family house in a quiet ambient Höchenschwand/Amrigschwand

Welcome to your new home in Höchenschwand, Amrigschwand district! This extensively renovated single-family house offers you an ideal combination of comfort and rural idyll. On a spacious plot of land of approximately 833 m², this stylish property presents itself with a living area of approximately 129 m² and an additional usable area of approximately 70 m². With a total of 4 rooms, including 3 cozy bedrooms and a modern bathroom, this house fulfills all wishes for a comfortable family life. The bright living area impresses with its inviting fireplace, which provides both warmth and ambiance. On sunny days, the spacious terrace extends the living space outdoors and invites you to relax. The house is fully basement and thus offers additional storage space or the possibility to design this area according to your individual ideas. This enchanting property is available by arrangement and offers you the chance to realize your dream of owning a home in the picturesque Amrigschwand. Contact us for more information or to arrange a non-binding viewing appointment. Your new home is waiting for you!This charming single-family house is located in the idyllic community of Höchenschwand, in the quiet district of Amrigschwand, nestled in the beautiful landscape of the Southern Black Forest. This region is known for its breathtaking natural beauty and offers a variety of outdoor activities such as hiking, cycling, and winter sports. The place combines the peace and quiet of rural life with the proximity to the amenities of neighboring cities. The surroundings are characterized by their fresh air and mild climate, which can have a positive effect on health and well-being. Additionally, shopping facilities, educational and health institutions, as well as gastronomic offers are within comfortable reach, making this location particularly attractive for families. Experience the perfect balance between relaxation in nature and comfortable living in one of the most attractive regions of Germany.- Fireplace - Terrace - Winter garden - Three parking spaces - Basement - Heaters - Wood-fired heating

  • Balcony / Terrace
Tanja Scholzen

Tanja Scholzen

1 / 13
Tanja Scholzen

Tanja Scholzen

  • Parking space
  • Balcony / Terrace
  • Garage
EUR 499,000.–
4.5 rooms125m² living space
79761 Waldshut-Tiengen

Waldshut-Bergstadt - 125 m² attractive semi-detached house

Welcome to your potential new home in Waldshut-Tiengen! This well-maintained semi-detached house, built in 2012, boasts modern charm and a sought-after location in the Waldshut district. With a plot size of approximately 400 m², it offers ample space to relax and enjoy. The house spans three floors and offers a spacious living area of approximately 125 m². The 4.5 rooms are thoughtfully divided, including three comfortable bedrooms that provide you and your family with sufficient space for individuality and personal design options. The bathroom is functional and attractively designed to meet your daily needs. Both children's rooms have custom-built loft beds installed by a carpenter, offering independent sleeping spaces and optimal use of the sloping ceiling. Particularly noteworthy is the cozy fireplace, which provides warm comfort and a cozy atmosphere in the colder months. Additionally, the house features a beautiful terrace and balcony where you can enjoy the sun and fresh air. A highlight of the property is the existing basement, which offers additional storage space and can be used in a variety of ways, and is also equipped with underfloor heating. The house is available immediately, and the move-in date will be determined by mutual agreement. Experience living comfort in a prime location and be impressed by the unique combination of modern amenities and cozy ambiance. Contact us for more information and a viewing. This semi-detached house could soon be your new home!This charming semi-detached house is located in the sought-after Bergstadt district of Waldshut-Tiengen, a picturesque town in southern Germany. The location offers a perfect blend of urban convenience and natural surroundings, making it an ideal place for families and professionals. Located just about a kilometer from the city center, you can enjoy quick access to a variety of shopping opportunities, restaurants, and cultural offerings. The connection to the highway network is about 60 kilometers away, ensuring that you can easily reach both the local and regional areas, as well as Switzerland, by public transportation and border crossing, making it ideal for commuters. For families with children, the residential area is particularly attractive: a kindergarten is just a few meters away, and the primary school is also within walking distance, about 780 meters away. Further education opportunities, such as a secondary school and a high school, are also nearby, just over a kilometer away, which benefits from short school routes. The surroundings around the house are characterized by a friendly neighborhood and offer numerous green spaces and leisure activities to relax and enjoy nature after a long day. Waldshut-Tiengen combines quality of life and comfort in a harmonious living environment in this location.- Cable satellite TV - Fiber optic and LAN connections in every room - Fireplace - Terrace - Winter garden - Balcony - Two parking spaces - Garage - Basement - Underfloor heating - Gas heating - Hot water preparation through solar collectors - Parquet floors - Tile floors - Ventilation - Available: By arrangement! - Energy certificate: Consumption certificate - Year of construction according to energy certificate: 2012 - Main energy source: Gas

  • Parking space
  • Balcony / Terrace
  • Garage
Tanja Scholzen

Tanja Scholzen

1 / 13
Tanja Scholzen

Tanja Scholzen

  • Balcony / Terrace
EUR 490,000.–
13 rooms245m² living space
79798 Jestetten / Altenburg

Jestetten/Altenburg - 3-family house with large plot

Welcome to Altenburg, a charming district of Jestetten, where this unique multi-family house on a generous plot of approximately 1,125 m² awaits your discovery. The house, built around 1910 and with a basement, offers a variety of possibilities and combines historic charm with high potential for individual design. On two floors and a developed attic, there is a living area of approximately 245 m², supplemented by approximately 200 m² of usable space. This property houses a total of 3 residential units with eleven bedrooms and three bathrooms, offering space and flexibility for diverse living concepts. Although the building is in need of renovation, it provides the opportunity to harmoniously combine modern living comfort and historic building substance. Further highlights include a spacious terrace, which is ideal for relaxed hours outdoors. The last modernization took place in 2001, leaving room for your personal renovation wishes. This property is available to you by arrangement and offers an unparalleled opportunity to realize your living dreams in the idyllic surroundings of Altenburg. Take advantage of this chance to acquire a property with character and redesign it according to your ideas.This family-friendly multi-family house is located in a quiet and idyllic location in Jestetten/Altenburg. The surroundings boast a charming, rural atmosphere, embedded in the nature of southern Baden-Württemberg and close to the Swiss border with short distances to the most important facilities for daily needs. The town center is reachable in a few minutes and offers good local supplies as well as further service offers. For families, the location is particularly attractive: kindergarten and primary school are within comfortable reach, and secondary schools are easily accessible in the surrounding area. The environment is characterized by a quiet, grown neighborhood and at the same time offers a practical connection for everyday life. A special location advantage is the border location to Switzerland: Schaffhausen is quickly accessible, and two border crossings are available, ideal for commuters and cross-border commuters. The next motorway connection is within easy reach and enables a quick connection to the surrounding regions.- Chimney - Terrace and large garden - Balcony - Three parking spaces - large cellar areas - Various storage and usable areas - Oil heating - heating bodies still need to be installed - Barn, stall, and shedModernizations: 2001: Oil heating 1975: 2-fold glazed windows 1965 to 1975: Conversion and extension of the house

  • Balcony / Terrace
Tanja Scholzen

Tanja Scholzen

1 / 13
Tanja Scholzen

Tanja Scholzen

  • Balcony / Terrace
EUR 750,000.–
8 rooms245m² living space
79798 Jestetten

Jestetten - 2-family house with approx. 2300 m² of building land

This partially renovated two-family house in solid construction from 1961 is located in Jestetten and impresses with an exceptionally large plot of land with approx. 2,318 m². The property's potential is particularly noteworthy: it is a building plot that can be divided with corresponding planning and approval, thus offering attractive perspectives for owner-occupiers, multi-generational living, or investors. The house spans two floors and has a total living area of approx. 245 m². In total, there are 8 rooms available, including 6 bedrooms, which allow for flexible use for families, living and working, or separate use of two residential units. Two bathrooms complement the room offer. A balcony and a terrace provide additional living quality and extend the living space outdoors. The building is partially underground and thus offers practical storage and utility spaces. The equipment quality is classified as simple to medium, which leaves room for individual design and further modernization measures for buyers. The last modernization took place in 2023. A property with a lot of space, development opportunities, and a rare plot offer in Jestetten, ideal for buyers who want to combine substance, area, and future prospects in a location.The property is located in an attractive, central location in Jestetten. The town center is within a few minutes' walk (approx. 0.5 km) and offers good local amenities and short distances to important facilities for daily needs. Families benefit from an excellent educational infrastructure: a secondary school is located in the immediate vicinity (approx. 0.43 km), and an elementary school (approx. 2.17 km) and kindergarten (approx. 2.25 km) are also within easy reach. The train station is also only about 1 km away and provides a comfortable connection to public transportation. A particular location advantage is the proximity to the Swiss border (approx. 2 km) with good accessibility to the Schaffhausen area, making the location also very interesting for commuters. The highway is about 12 km away and ensures a rapid supra-regional traffic connection. Overall, the location convinces with the successful combination of central location, good infrastructure, and border proximity.- Cable/Sat-TV - Terrace - Balcony - Two parking spaces - Partially underground - Central heating - Radiators - Gas heating - Plastic windows - Garages and parking spaces Modernizations: 1990 basic renovation 2000 house newly plastered 2009 new oil heating 2021 new gas heating 2021 floors 2023 floors Basement: 2012 electronics 2012 bathroom 2012 floors 2000 windows replaced with plastic

  • Balcony / Terrace
Tanja Scholzen

Tanja Scholzen

1 / 13
Tanja Scholzen

Tanja Scholzen

  • Balcony / Terrace
EUR 750,000.–
9 rooms300m² living space
79790 Küssaberg / Dangstetten

Dangstetten - Renovated Two-Family House

This attractive two-family house in Küssaberg / Dangstetten offers versatile usage possibilities and convinces with its solid, well-maintained execution. The property extends over two floors and is fully basement, providing sufficient storage space and additional usable area. A special feature is the core renovation carried out in 2011, which brought the house into a contemporary and well-maintained condition. The equipment corresponds to a normal standard and provides a solid basis for comfortable living. A built-in kitchen is available in both apartments and ensures practical functionality in everyday life. For a pleasant living atmosphere, a garden, a balcony, and a terrace also provide a comfortable ambiance, further increasing the residential value of the property. The house is currently rented and is therefore also suitable as an interesting capital investment with potential. In a quiet location in Dangstetten, this two-family house presents itself as an attractive property for owner-occupiers and investors alike.The two-family house is located in the Dangstetten district of the Küssaberg municipality, near the Swiss border. The surroundings are characterized by a pleasant residential atmosphere, plenty of green spaces, and a family-friendly neighborhood. Shopping facilities for daily needs, schools, kindergartens, and other everyday facilities are easily accessible in the surrounding towns. Thanks to its proximity to the traffic axes in the direction of Waldshut-Tiengen and into neighboring Switzerland, the location is attractive for both commuters and families. At the same time, the location offers a high recreational value with numerous opportunities for walks, cycling, and activities in nature. The combination of rural tranquility, good accessibility, and proximity to the border makes this residential location particularly interesting.- Built-in kitchen - Cable/Sat-TV & Fiber optic - Fireplace - Terrace - Balcony - 4 parking spaces Carport - Basement vaulted cellar - Solar thermal system - Water softening system - Large plot of landModernizations: 2000: Core renovation Apartment 2 2000: Thermal glazing including noise reduction 2011: Core renovation Apartment 1 2013: New Carport building

  • Balcony / Terrace
Tanja Scholzen

Tanja Scholzen

1 / 13
Tanja Scholzen

Tanja Scholzen

  • Balcony / Terrace
EUR 329,000.–
3.5 rooms120m² living space
79790 Küssaberg

Kadelburg - bright 3.5 room apartment with large balcony - 120 m²

Discover your new home in the charming community of Küssaberg! This well-maintained bright apartment is located in a 1992 building and offers the perfect combination of comfort and tranquility. The property spans a living area of approximately 120 m² and impresses with a thoughtful room layout on the third floor. With a total of 3.5 rooms, including two spacious bedrooms, this apartment presents itself as an ideal domicile for couples or small families. The modern bathroom ensures your daily well-being. A special highlight is the spacious balcony, which allows you to enjoy relaxed hours outdoors. On a plot of approximately 369 m², the property not only offers ample space inside but also an attractive outdoor area. The apartment is available for you to rent after arrangement and waits to be transformed into a real home. Don't miss this opportunity to acquire a first-class apartment in a well-maintained condition. Arrange a viewing appointment today to convince yourself of the advantages of this property!The apartment is located in the charming community of Küssaberg, which is idyllically situated on the southern edge of the state of Baden-Württemberg. Nestled in the picturesque landscape of the High Rhine, Küssaberg offers a balanced mix of naturally beautiful surroundings and excellent infrastructure. The region is particularly known for its natural recreational opportunities and its proximity to the Rhine, which invites you to take extended walks or bike tours. Küssaberg has a good connection to public transport and the autobahn, making larger cities like Waldshut-Tiengen and the Swiss border easily accessible. Shops for daily needs, schools, kindergartens, and medical facilities are located in the immediate vicinity, making the location particularly family-friendly. The apartment itself is located in a quiet residential area, which reflects the well-maintained and harmonious coexistence of the residents. For commuters and travelers, the location is ideal, as it offers a quick connection to neighboring metropolises while allowing you to enjoy the peace and quiet of a life in the countryside.Highlights: - Immediately available - Fly screens - New awning - Renovated bathroom in 2010 - Price includes garage (electric) - New floor heating 2022 Condominium fee: 111 / month Heating: approx. 70 / month

  • Balcony / Terrace
Tanja Scholzen

Tanja Scholzen

1 / 13
Tanja Scholzen

Tanja Scholzen

  • Balcony / Terrace
EUR 390,000.–
5 rooms123m² living space
79774 Albbruck / Buch

Albbruck-Buch - beautiful single-family home with large plot

Discover your new home in the idyllic region of Albbruck/Buch - a charming single-family house that impresses with its generous layout and excellent location. This house, built in 1954, has been partially renovated and offers a variety of possibilities for the whole family. With a living area of approximately 123 m², this house provides ample space for families. It has a total of six rooms, including four spacious bedrooms. The attic can still be expanded. Enjoy sunny days on your own terrace or balcony, which invite you to linger outdoors. The plot extends over approximately 988 m² and offers a variety of possibilities for design and individual use. The availability is flexible and can be arranged according to agreement, so you can move in exactly when it suits you best. Don't hesitate to be enchanted by this unique offer in a charming location - arrange a viewing appointment today!This charming single-family house is located in the idyllic municipality of Albbruck in the district of Buch. The quiet and family-friendly environment makes this location particularly attractive for families seeking a balance between natural living and good infrastructure. The kindergarten and primary school are only 0.8 km away and can be easily reached on foot. For older children, the secondary school is only 5 km away, while the nearest grammar school is just 10 km away. Albbruck offers its residents an excellent quality of life with a variety of leisure activities and a picturesque landscape that invites walks and excursions. At the same time, the region convinces with a good connection to the public transport network and the proximity to important transport axes, making surrounding cities and municipalities easily accessible. This residential area combines rural charm with the proximity to educational and recreational facilities, offering ideal conditions for a relaxed and comfortable family life.- Spacious terrace and an inviting balcony for relaxation and enjoyment of sunny hours. - Three available parking spaces and a garage provide ample space for your vehicles. - In 2023, all windows were renewed. - Roof insulation from 1994, which ensures optimal heat regulation. - 6000 l water cistern, for optimal irrigation of the garden.

  • Balcony / Terrace
Tanja Scholzen

Tanja Scholzen

1 / 12
Tanja Scholzen

Tanja Scholzen

EUR 85,000.–
1 room42m² living space
79848 Bonndorf im Schwarzwald

Bonndorf - 42 m² Apartment - Charming Living!

You are looking for accommodation in the charming holiday resort of Bonndorf in the Black Forest! This well-maintained apartment from 1991 with a living area of approximately 42 m² offers you a cozy atmosphere as a holiday apartment, for personal use, or as a capital investor. The apartment is currently rented. The property is located in a quiet and picturesque environment and has a total plot size of approximately 991 m². A modern bathroom provides additional comfort and rounds off the offer. Experience the perfect combination of nature and living comfort in this appealing apartment. Discover your next investment project in Bonndorf! We look forward to your contact!This charming apartment is located in the idyllic town of Bonndorf in the Black Forest, a picturesque region in southern Germany. Nestled in the impressive landscape of the Black Forest, the location offers a perfect combination of tranquility and proximity to nature, without having to sacrifice the amenities of city life. Bonndorf is known for its attractive leisure activities, particularly the dreamy hiking and cycling trails that delight nature lovers and outdoor enthusiasts alike. The surroundings also offer cultural and historical attractions that reflect the region's rich history. In the immediate vicinity, you will find cozy cafes, traditional restaurants, and various shopping facilities that easily cover daily needs. Additionally, a good connection to public transportation and regional traffic routes ensures that neighboring cities and the surrounding region are easily accessible. This location thus offers both retreat options in the midst of nature and the comfort of a well-connected residential area, ideal for all those who want to enjoy the best of both worlds.- Fitted kitchen - Cable/Sat-TV - Central heating - Oil-fired heating

Klaus Kiefer

Klaus Kiefer

1 / 11
Klaus Kiefer

Klaus Kiefer

  • Balcony / Terrace
EUR 531,000.–
10 rooms273m² living space
79774 Albbruck

Albbruck - Beautiful and well-maintained single-family house

This beautiful and well-maintained single-family house was originally built in 1933 in solid construction and completely renovated over time. The house is not basemented. The house has 10 rooms with approximately 273.43 m² of living space. On the ground floor, there are three rooms currently used as an office. In the apartment on the upper floor with approximately 141 m², there are five more rooms, a living room with access to the balcony, a dining room, and the parent's bedroom. From the parent's bedroom and one of the two children's rooms, you have access to the second balcony. In the living room, there is an open fireplace that provides cozy warmth in the cold season. In the adjacent dining room, you will find a work of art. On the property, there is an attached shed in solid construction and another garage extension and a canopy, extending from the residential building towards the east. North of the residential building, there is a freestanding 4-car garage with a rear storage room and party room. Important: For the former owner, a lifelong right of residence is registered in the land register.Albbruck, with around 7,500 inhabitants, is a municipality in the Waldshut district in southern Baden-Württemberg, located on the southern edge of the Black Forest at the mouth of the Alb into the Rhine. Albbruck is known for its favorable location on the German-Swiss border and offers two border crossings. Numerous shops cater to your daily needs. Two general practitioners, two dental practices, and a pharmacy are also available. A new central clinic is also being built in Albbruck. The municipality of Albbruck offers a wide range of leisure activities. From hiking and climbing, e.g., at the nearby Erikafelsen, to cycling and mountain biking, and even motorcycling, Albbruck and its surroundings offer ideal conditions. In the summer, the Dreispitz, lakes, and the Albbruck swimming pool invite you to cool off or relax with a tennis match. In the winter, Albbruck is a great starting point for winter sports of all kinds, whether in the Black Forest or in nearby Switzerland.Office rooms on the ground floor: - Floor coverings: Linoleum. - Wall coverings: White plaster and painted glass fabric wallpaper. - Ceiling coverings: White plaster, gypsum cardboard panels painted. Living rooms: - Floor coverings: Cube parquet. - Wall coverings: White plaster and wallpaper. - Ceiling coverings: Wood panels, white plaster. Bedrooms: - Floor covering: PVC and carpet. - Ceiling coverings: White plaster, white-painted rafters. Wood panels, gypsum cardboard panels. Hallway/Corridor: - Tiles, carpet. - Wall coverings: White plaster. - Ceiling coverings: Wood panels, white plaster. Bathroom/Toilet: - Floor coverings: Tiles. - Wall coverings: Tiles, white plaster. - Ceiling coverings: White plaster, white-painted rafters. Balcony/Loggia: - Floor coverings: Tiles, wood planks. Windows and doors: - Wood-aluminum windows, 2-fold insulation glazing. Doors: - Entrance door: Aluminum door with glass insert and stainless steel handle bar. - Room doors: Wooden doors, some with glass inserts. Heating: - Gas central heating. The hot water supply is provided by the gas central heating. - Satellite TV. - Photovoltaics, rated power 15 kWp.

  • Balcony / Terrace
Tanja Scholzen

Tanja Scholzen

1 / 10
Tanja Scholzen

Tanja Scholzen

  • Balcony / Terrace
  • Pets allowed
  • Elevator
EUR 376,200.–
2 rooms99m² living space
79761 Waldshut-Tiengen / Tiengen

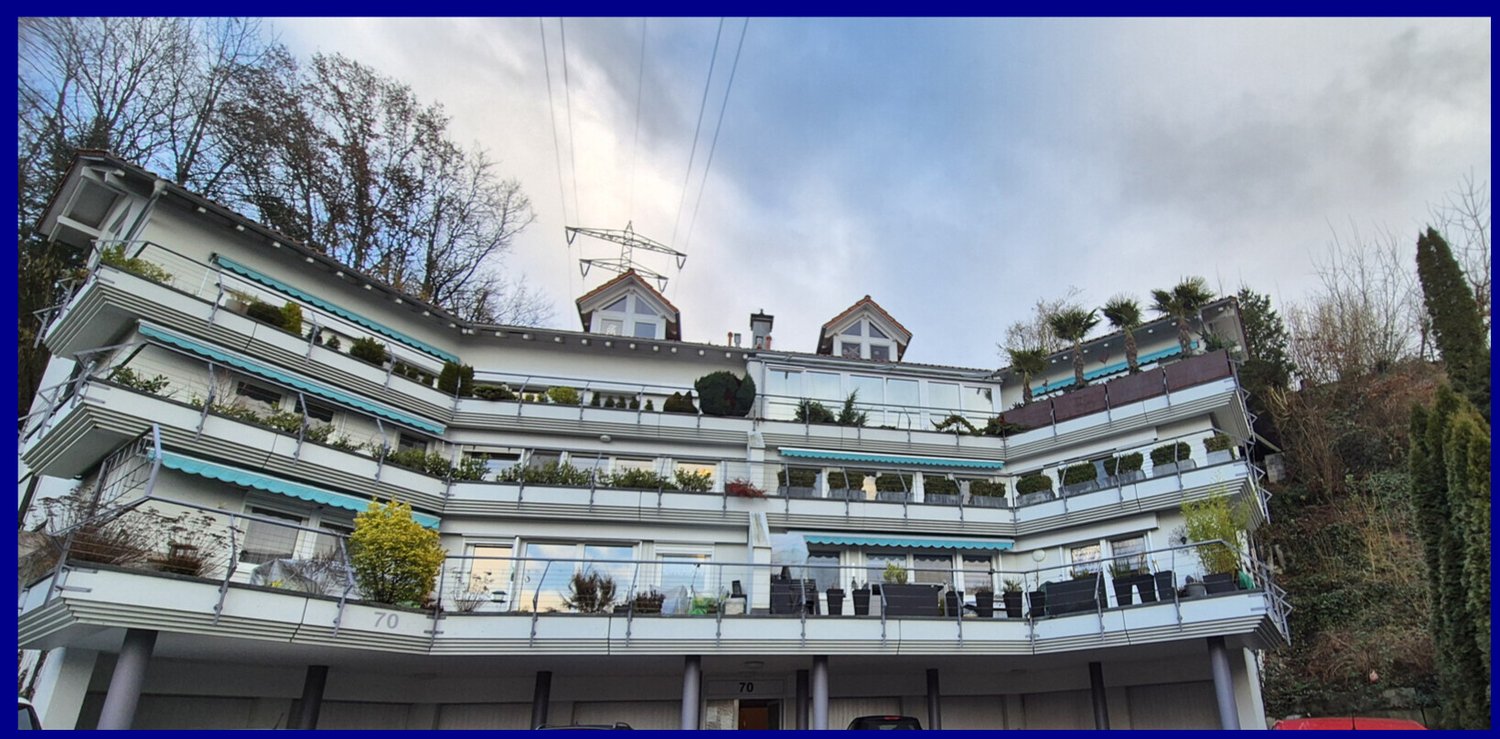
Tiengen - beautiful 2-room apartment with great views for sale 99 m²

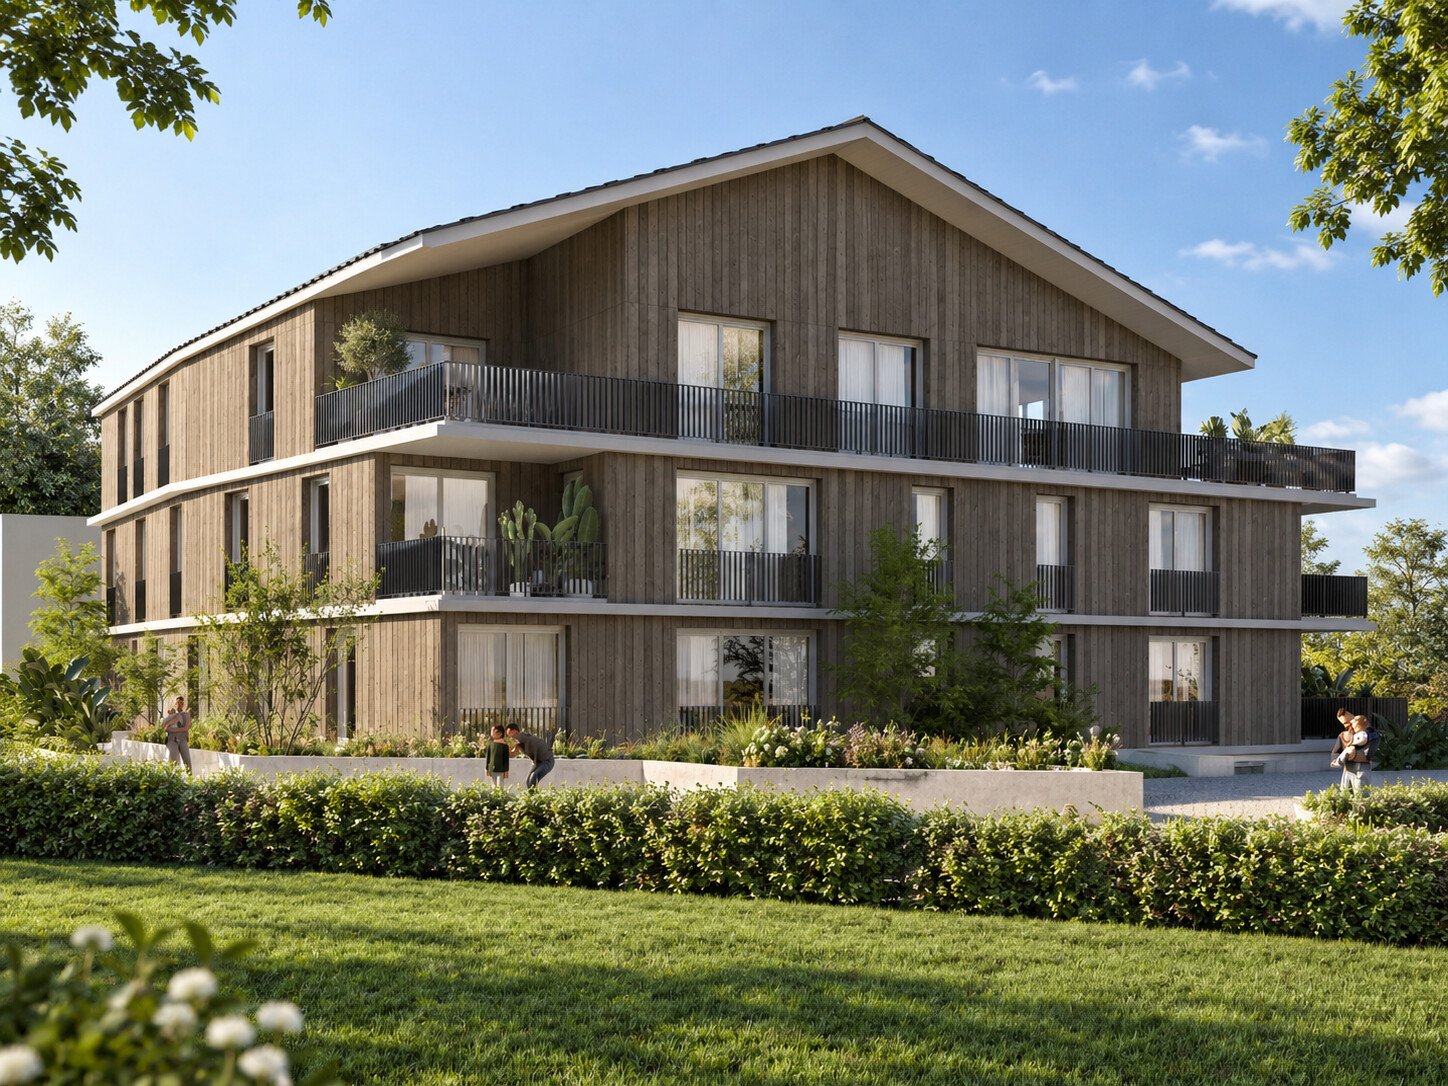
This well-maintained apartment from 2021 is located in Waldshut-Tiengen, Tiengen district, and offers a well-thought-out room concept with a total of 2 rooms on approximately 99 m² of living space. The apartment is ideal for capital investors, it will be available from 01.11.2026, and thus offers an attractive opportunity for long-term value investment or for own use in a sought-after residential area. The modern wooden construction ensures a pleasant living climate and underlines the contemporary character of the object. Sustainable and high-quality living in ecological construction. The room concept is complemented by a bathroom and a separate guest toilet, which makes everyday life noticeably more comfortable. A balcony extends the living area to the outside and provides space for relaxed hours. Additionally, the property is partially underground and thus offers additional storage and usable space. The quality of the equipment is to be classified as normal and corresponds to a well-maintained, solid standard. The monthly maintenance fee is 236. The availability is by arrangement. We look forward to your inquiry!The apartment is located in a pleasant residential area in the Tiengen district of the twin city of Waldshut-Tiengen. The surroundings are characterized by grown residential structures, short distances, and a very good everyday infrastructure. The city center is about 1 km away and offers a variety of shopping facilities, gastronomy, medical care, and other services. Families benefit from the good accessibility of several educational institutions: kindergarten, primary school, and secondary schools (realschule and gymnasium) are each about 1 km away and can be easily reached. The traffic connection is also advantageous: the next highway connection is about 25 km away, which provides good regional accessibility. A special plus point is the proximity to the Swiss border. The location is therefore particularly suitable for cross-border commuters who appreciate a quiet living environment with good connections and short distances to Switzerland. The surroundings also offer a high leisure value with opportunities for walks and relaxation in the natural and river-side area.- Guest toilet - Balcony - Cable/Sat-TV - Fiber optic - Triple glazing - Parking space (underground garage) - Partially underground - Underfloor heating - Block heating power plant - PV system - KFW 40 standard plus - Underground parking space optional- Traffic-calmed quarter with pedestrian and cyclist friendliness, innovative mobility and energy concept, including electric car charging facilities and e-car sharing - Sufficient parking spaces, through a garage connected to the buildings, including wallbox retrofitting options - Multi-family house with elevator, ventilation system with heat recovery, photovoltaic system, central and gas-operated block heating power plant - Professional property management and janitor service for the entire quarter available

  • Balcony / Terrace
  • Pets allowed
  • Elevator
Tanja Scholzen

Tanja Scholzen

1 / 10
Tanja Scholzen

Tanja Scholzen

  • Balcony / Terrace
  • Pets allowed
  • Elevator
EUR 459,800.–
4 rooms121m² living space
79761 Waldshut-Tiengen / Tiengen

Tiengen - rented 4-room apartment 121m²

This well-maintained apartment from 2021 is located in Waldshut-Tiengen, Tiengen district, and offers a well-thought-out room concept with a total of 4 rooms on approximately 121 m² of living space. The apartment is ideal for capital investors, as it is currently rented and thus offers an attractive opportunity for long-term value investment in a sought-after residential location. The modern wooden construction ensures a pleasant living climate and underlines the contemporary character of the object. Sustainable and high-quality living in ecological construction. Three bedrooms offer versatile usage options - whether for families, home offices or guests. The room concept is complemented by a bathroom and a separate guest toilet, which makes everyday life noticeably more comfortable. A balcony extends the living area outdoors and provides space for relaxed hours. The building comprises a total of 2 floors; additionally, the property is partially underground and thus offers additional storage and usable spaces. The quality of the equipment is to be classified as normal and corresponds to a well-maintained, solid standard. The monthly maintenance fee is 223.06. The availability is by arrangement.The apartment is located in a pleasant residential area in the Tiengen district of the twin city of Waldshut-Tiengen. The surroundings are characterized by grown residential structures, short distances, and a very good everyday infrastructure. The city center is about 1 km away and offers a variety of shopping opportunities, gastronomy, medical care, and other services. Families benefit from the good accessibility of several educational institutions: kindergarten, primary school, and secondary schools (realschule and gymnasium) are each about 1 km away and can be easily reached. The traffic connection is also advantageous: the next motorway connection is about 25 km away, which ensures good regional accessibility. A special plus point is the proximity to the Swiss border. The location is therefore particularly suitable for cross-border commuters who appreciate a quiet living environment with good connections and short distances to Switzerland. The surroundings also offer a high leisure value with opportunities for walks and relaxation in the natural and river-side region.- Guest toilet - Balcony - Cable/Sat-TV - Fiber optic - Triple glazing - Parking space (underground garage) - Partially underground - Underfloor heating - Block heating power plant - PV system - KFW 40 Standard plus- Traffic-calmed quarter with pedestrian and bicycle friendliness, innovative mobility and energy concept, including electric car charging facilities and E-Car Sharing - Sufficient car parking spaces, through an underground garage connected to the buildings, including wallbox retrofitting options - Multi-family house with elevator, ventilation system with heat recovery, photovoltaic system, central and gas-powered block heating power plant - Professional property management and janitor service for the entire quarter available

  • Balcony / Terrace
  • Pets allowed
  • Elevator
Tanja Scholzen

Tanja Scholzen

1 / 9
Tanja Scholzen

Tanja Scholzen

  • Balcony / Terrace
  • Elevator
EUR 455,960.–
3 rooms87m² living space
79790 Küssaberg / Rheinheim

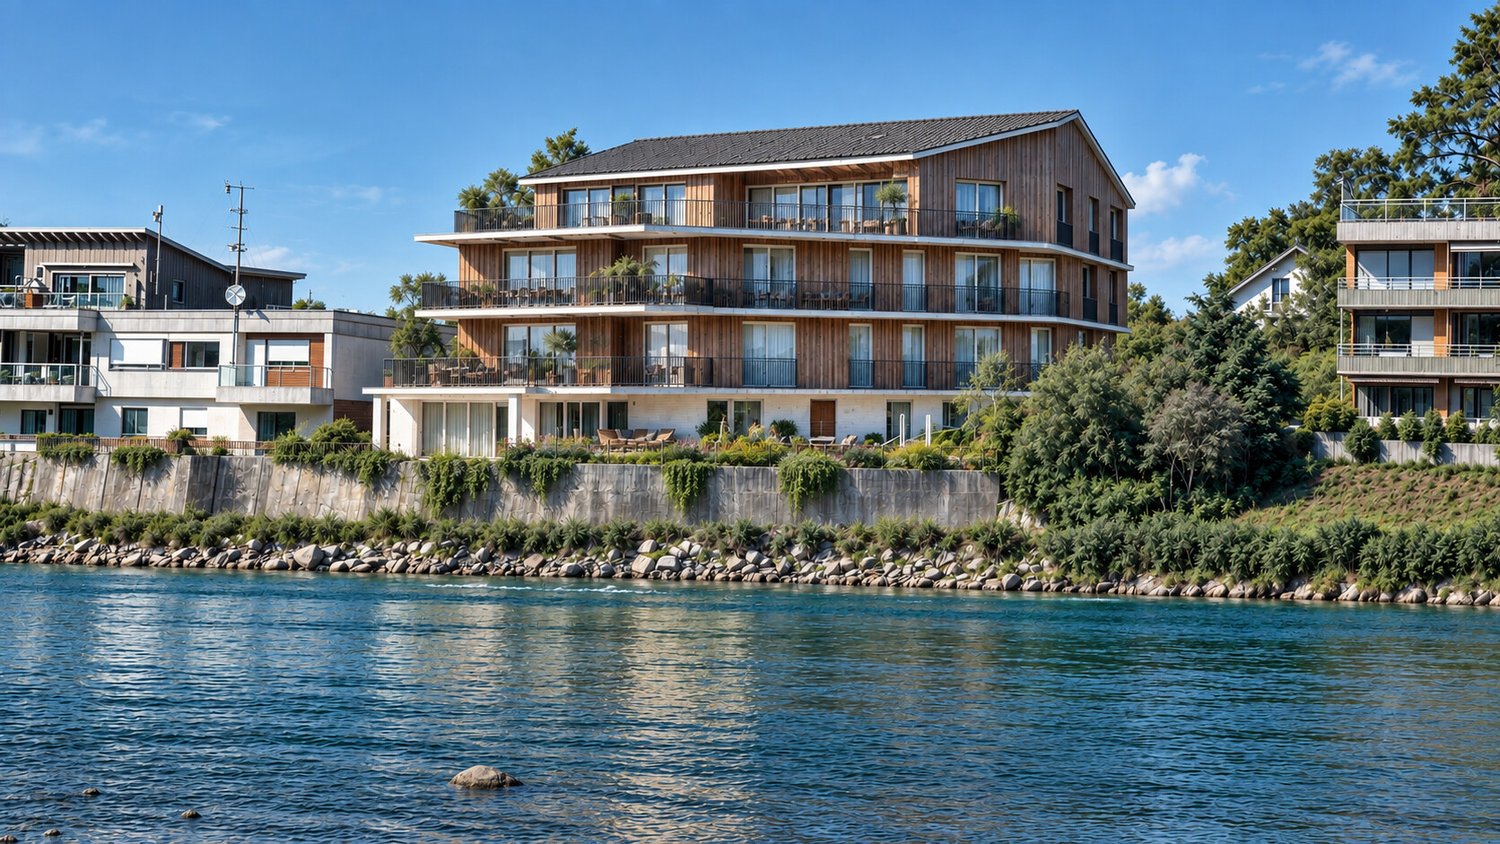
Rheinheim - 3 Rooms Ground Floor - Exclusive Living on the Rhine Promenade

MODERN LIVING IN RHEINHEIM - DIRECTLY ON THE RHEINPROMENADE The Rheinpromenade-Wohnen project offers exclusive living directly on the banks of the High Rhine. This modern multi-family house comprises 13 residential units, designed for both young couples and seniors. The location directly on the Rhine and near the Swiss border offers a perfect combination of natural recreation opportunities and excellent connections for commuters. The project impresses with modern architecture, offering the highest living comfort in a quiet and picturesque environment. Each residential unit also benefits from a comprehensive KfW renovation, ensuring sustainable and energy-efficient construction. Buyers can claim a KfW subsidy of approximately €69,000 per residential unit, making this offer particularly attractive. With Rheinpromenade-Wohnen, you will find a home that combines stylish, modern architecture with the beauty of nature and the practical advantages of being close to the Swiss border. All residential units are for sale and offer a unique opportunity to settle in this sought-after location. 13 apartments with a view of the Rhine - apartment size between 64 m² - 122 m² www.rheinpromenade-wohnen.de You are welcome to contact us for more information and a consultation! We look forward to hearing from you!Rheinheim is a district of the Baden-Württemberg municipality of Küssaberg in the Waldshut district. With almost 1,500 inhabitants, Rheinheim is the second-largest town in the Küssaberg municipality. In addition to the town hall located here, the village directly on the Rhine offers its residents everything they need for daily life. Various shopping opportunities and the central location to other towns and Switzerland make life here very attractive for many people Rheinheim offers ideal conditions for commuters and cross-border workers to Switzerland. The border crossing to Switzerland/Bad Zurzach is only 600 m away. The direct train connection to Baden, Bülach, Koblenz is only 1.2 km from the new building project and can also be reached on foot. By car, you can reach Zurich Airport, 35 km away, in about 30 minutes.THE HIGHLIGHTS - RHEINPROMENADE WOHNEN > Harmonious living environment > Picturesquely located on the water > Surrounded by nature > Optimal traffic connection > Lowest energy costs > 5 years warranty > Commission-free > Close to the city > Various living space options > High energy efficiency due to ecological construction OBJECT DATA > 13 apartments > 64 - 122 m² per apartment > Barrier-free with elevator > Efficiency house 40 (EH40NH) > KfW subsidy of €69,000 per residential unit. > Including a kitchen voucher worth €15,000. > Underground parking (double parker) & parking spaces

  • Balcony / Terrace
  • Elevator
Tanja Scholzen

Tanja Scholzen

1 / 10
Tanja Scholzen

Tanja Scholzen

  • Balcony / Terrace
  • Elevator
EUR 452,060.–
4 rooms84m² living space
79790 Küssaberg / Rheinheim

Rheinheim - 4 Rooms Upper Floor - Exclusive Living on the Rhine Promenade

MODERN LIVING IN RHEINHEIM - DIRECTLY ON THE RHEINPROMENADE The Rheinpromenade-Wohnen project offers exclusive living directly on the banks of the Upper Rhine. This modern multi-family house comprises 13 residential units, designed for both young couples and seniors. The location, directly on the Rhine and near the Swiss border, offers a perfect combination of natural recreational opportunities and excellent connections for commuters. The project impresses with modern architecture, offering the highest living comfort in a quiet and picturesque environment. Each residential unit also benefits from a comprehensive KfW renovation, ensuring sustainable and energy-efficient construction. Buyers can claim a KfW subsidy of approximately €69,000 per residential unit, making this offer particularly attractive. With Rheinpromenade-Wohnen, you'll find a home that combines stylish, modern architecture with the beauty of nature and the practical advantages of being close to the Swiss border. All residential units are for sale and offer a unique opportunity to settle in this sought-after location. 13 apartments with a view of the Rhine - apartment sizes between 64 m² and 122 m² www.rheinpromenade-wohnen.de You are welcome to contact us for further information and a consultation! We look forward to hearing from you!Rheinheim is a district of the Baden-Württemberg municipality of Küssaberg in the Waldshut district. With nearly 1,500 inhabitants, Rheinheim is the second-largest town in the Küssaberg municipality. In addition to the town hall located here, the district, directly on the Rhine, offers its residents everything they need for daily life. Various shopping opportunities and the central location to other districts and Switzerland make life here very attractive for many people Rheinheim offers ideal conditions for commuters and cross-border workers to Switzerland. The border crossing to Switzerland/Bad Zurzach is only 600 meters away. The direct train connection to Baden, Bülach, Koblenz is only 1.2 km from the new building project and can also be reached on foot. By car, you can reach Zurich Airport, 35 km away, in about 30 minutes.THE HIGHLIGHTS - RHEINPROMENADE WOHNEN > Harmonious living environment > Picturesquely located on the water > Surrounded by nature > Optimal traffic connection > Lowest energy costs > 5 years warranty > Commission-free > Close to the city > Various living space options > High energy efficiency due to ecological construction OBJECT DATA > 13 apartments > 64 - 122 m² per apartment > Barrier-free with elevator > Efficiency house 40 (EH40NH) > KfW subsidy of €69,000 per residential unit > Including a kitchen voucher worth €15,000 > Underground parking (double parker) & parking spaces

  • Balcony / Terrace
  • Elevator
Tanja Scholzen

Tanja Scholzen

1 / 13
Tanja Scholzen

Tanja Scholzen

Price on request
5.5 rooms102m² living space
79780 Stühlingen / Blumegg

Stühlingen-Blumegg Semi-Detached House - Renovation Project

Welcome to Stühlingen / Blumegg, a charming place with a lot of potential for your future home! We present to you a unique single-family house, particularly suitable for lovers of historic buildings and renovation projects. Built in 1900, this former farmhouse offers the rare opportunity to preserve history while creating modern living comfort. There is no historic preservation. The property impresses with a generous plot of land of approximately 1,094 m², where creative ideas can be realized. The living area of approximately 174 m² is spread over two floors and includes a total of 5.5 rooms. These include four spacious bedrooms that provide ample space for your family, as well as a bathroom. In its current layout, the property is partly dilapidated and in great need of renovation - a true gem waiting to shine in new glory. A spacious terrace is also at your disposal, inviting you to enjoy the picturesque surroundings to the fullest. Additionally, the house has a practical basement that provides additional storage space. The location in Stühlingen / Blumegg combines rural tranquility with proximity to important urban facilities. Whether as a long-term residential project or as a value-enhancing investment, this house promises versatile usage possibilities. The object is available by arrangement and waits to be renewed with much attention to detail. Don't hesitate and arrange a viewing appointment today to discover the potential of this special house for yourself!The charming single-family house is located in an idyllic and quiet location in the village of Blumegg, a district of Stühlingen in the picturesque southwest of Germany. Embedded in the impressive nature of the region, this location offers a harmonious interplay of rural tranquility and excellent connections. The proximity to the border allows for quick access to Switzerland via the nearby border crossing in Stühlingen, making this property particularly attractive for commuters. Stühlingen itself convinces with a friendly community atmosphere and is surrounded by a charming landscape that invites extensive outdoor leisure activities. The surroundings offer ideal conditions for hiking, cycling, and relaxed walks in nature. Despite the quiet and natural location, all necessary amenities and services for daily needs are easily accessible. The traffic connection is good, so further exploration of the Black Forest region and a visit to the neighboring cities are effortless.- Garage - Basement - Heating with wood and electricity - Night storage heating - Core renovation of the house necessary

1 / 13
CHF 750,000.–
5.5 rooms131m² living space
Rheinstrasse 28, 79618 Rheinfelden

Modern semi-detached corner house with garden & 2 underground parking spaces

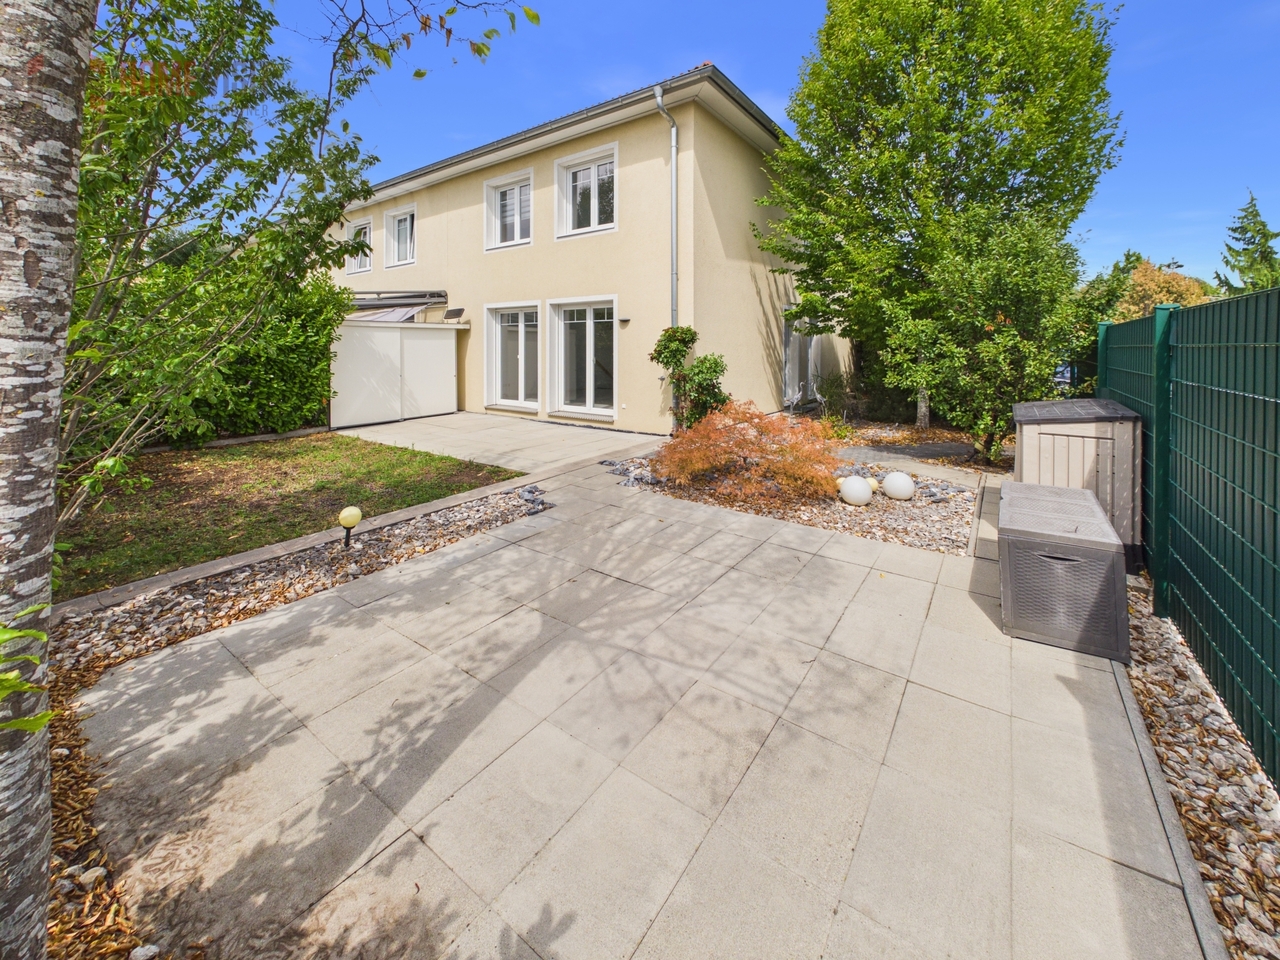
This attractive 5.5-room semi-detached corner house on Rheinstraße 28 in Rheinfelden-Herten combines spacious living, modern amenities, and a particularly beautiful outdoor area to create an ideal home for families and couples with increased space requirements.A decisive advantage over a classic semi-detached middle house is the preferred corner location: The house borders directly on only one side to a neighboring house. This creates a much freer living feeling with more privacy and a significantly more spacious plot and garden area than the inner semi-detached houses of the development.On a plot of approximately 233 m², the property offers around 131.3 m² of living space and an additional approximately 58.2 m² of usable space. In total, there are 5.5 rooms, four bedrooms, and two bathrooms available - plenty of space for family life, home office, guests, and individual living ideas.Spacious living with direct access to the gardenThe heart of the house is the approximately 48.2 m² large, openly designed living, dining, and kitchen area on the ground floor. The large window areas provide plenty of natural light and create a pleasant connection between the interior and exterior areas.The modern open kitchen blends harmoniously into the living area and offers an ideal meeting point for family and guests. The contemporary equipment is complemented, among other things, by electric roller shutters in the living room and a video intercom system.From the living area, you can directly access the garden seating area and the spacious garden. This is where the semi-detached corner house plays its special strengths: The additional lateral outdoor area and the reduced immediate neighborhood create more free space and privacy.Whether it's a cozy lounge, barbecue evenings with friends, a play area for children, or simply a quiet spot to relax - the garden offers a variety of possibilities. The existing property documents also mention a terrace of approximately 10 m².Flexible room layout for the whole familyIn addition to the spacious living area, there is another room with approximately 10.7 m² on the ground floor. This is ideal as a study, guest room, children's room, or retreat. A bathroom with a shower complements this living level.On the upper floor, there are three more spacious rooms with approximately 15.6 m², 14.0 m², and 14.1 m². This allows the house to be flexibly adapted to different living situations.The spacious bathroom on the upper floor with approximately 9.6 m² has a bathtub and shower and offers sufficient space for family life.Commission-free purchase - no broker commission for the buyerHighlights at a glance • Modern 5.5-room semi-detached corner house • Preferred corner location - more privacy & more spacious garden • Approximately 131 m² of living space + approximately 58 m² of usable space • 4 bedrooms & 2 bathrooms • Bright living/dining area with modern open kitchen • Spacious garden with garden seating area & terrace • District heating & comfortable underfloor heating • Solar preparation already available • Large hobby/basement room with daylight • Direct access from the house to the underground garage • 2 underground parking spaces included in the purchase price • Quiet, family-friendly location near Basel/Rheinfelden, Switzerland • Commission-free purchase - no broker commission for the buyer Another attractive advantage: The acquisition of this property is commission-free for the buyer.There are . This reduces the...


Suggested properties for you based on search results