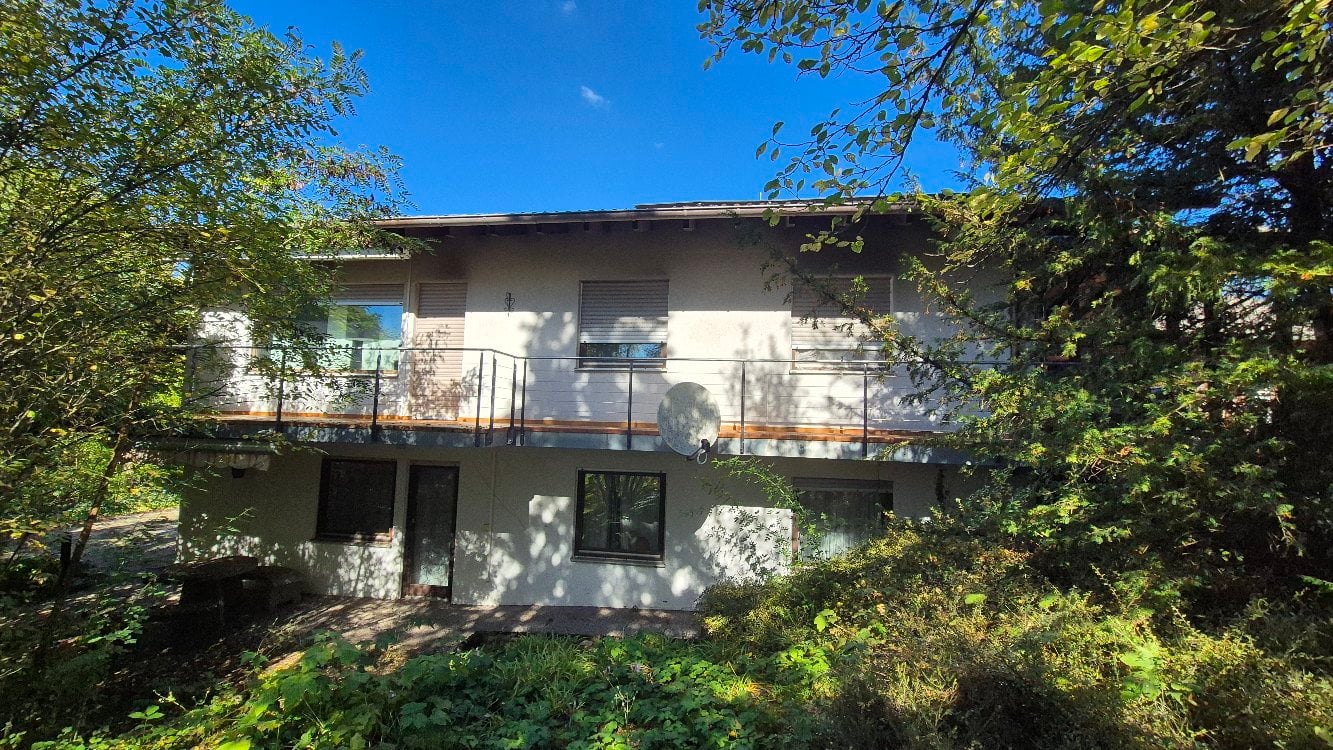
59 results - House, chalet, rustico to buy in Region Lörrach / Waldshut DE

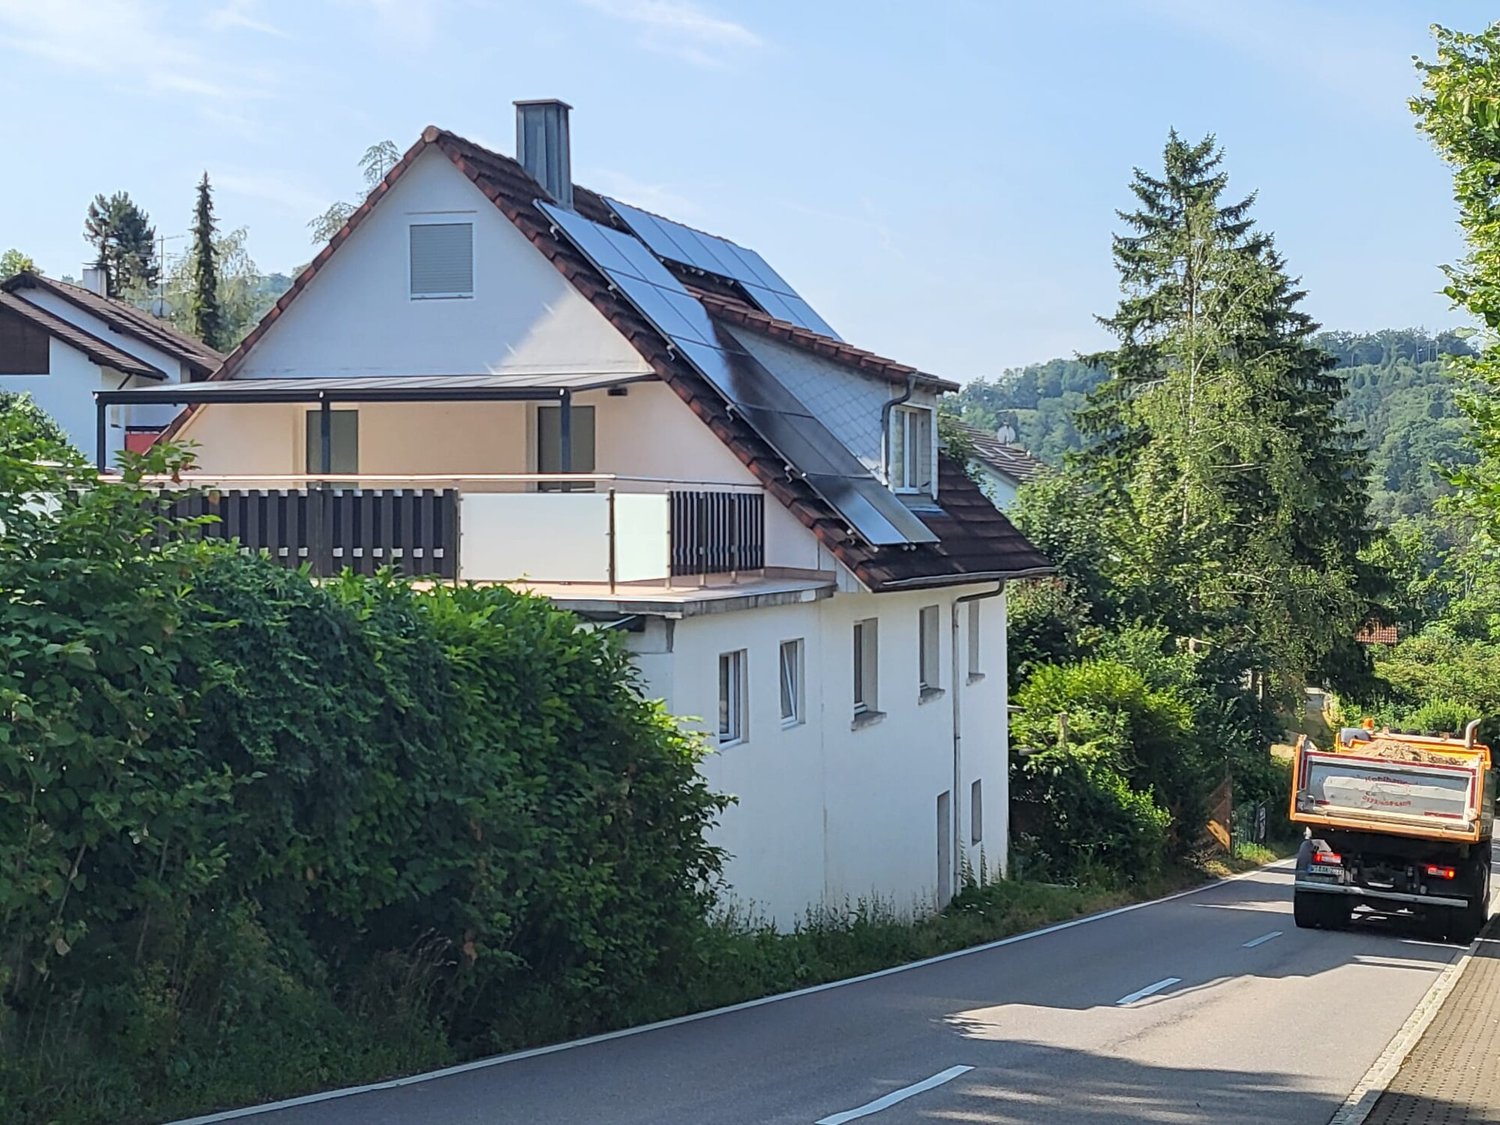
  • A two-story house with a purple facade and white trim, featuring multiple chimneys and solar panels on the roof. The house is surrounded by greenery and trees.
  • A small patio area with a round table and four chairs, adjacent to a light blue house with white-framed windows and a small entrance.
  • A paved pathway leads to a house with light blue walls, white shutters, and satellite dishes. The garden area includes potted plants, a small umbrella, and greenery.
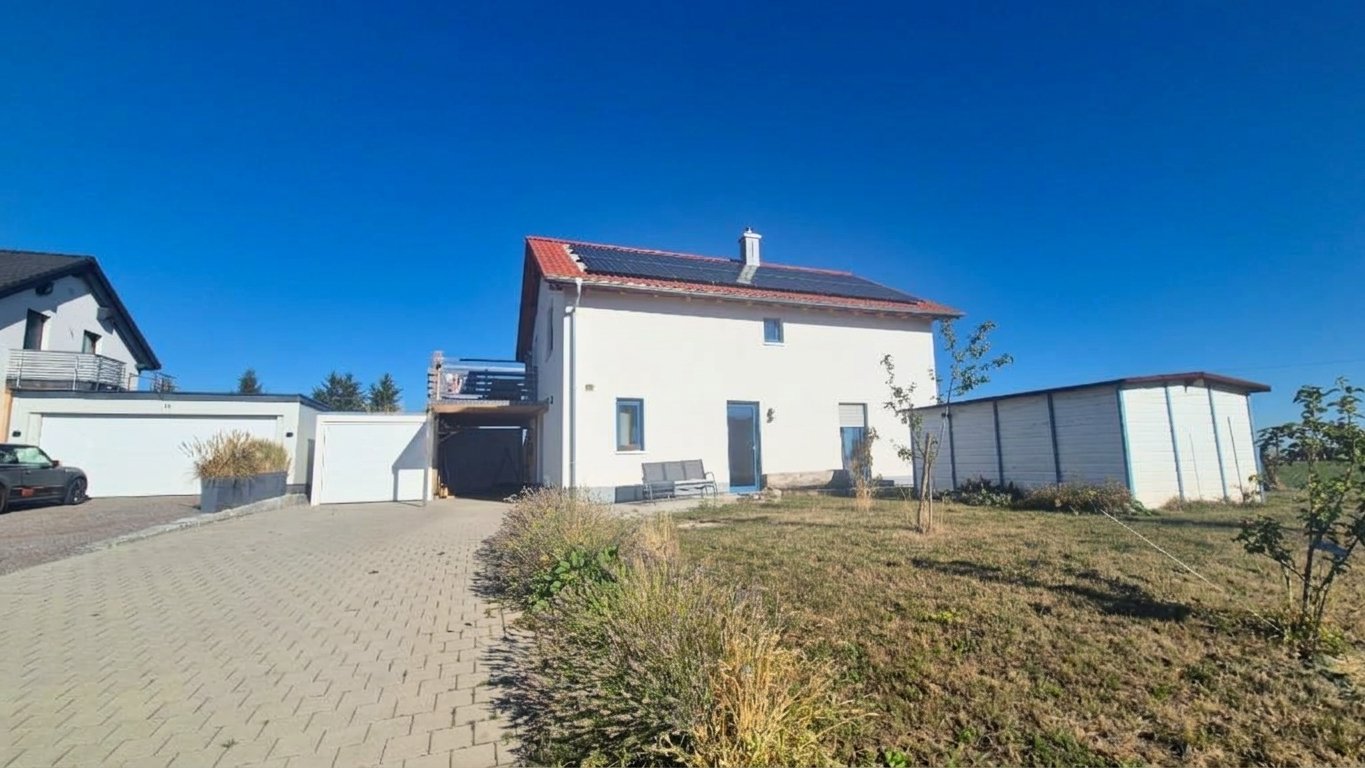
  • A pathway leads to a house with a covered entrance, surrounded by greenery and a parked car in the background.
  • Overgrown garden area with stone wall, weeds, and a small paved pathway.
  • Empty attic space with wooden beams, exposed wooden floor, and minimal built-in storage. No furniture or equipment present.
  • Empty room with wooden flooring, white walls, and a single window with a radiator below it. No furniture or personal items are present.
  • Empty room with wooden flooring, white walls, and a single door.
  • Empty room with wooden flooring, white walls, and a single window with a radiator below it.
  • Empty hallway with light yellow walls, wooden flooring, and a doorway leading to another room with a window and radiator.
  • A narrow, dimly lit concrete stairwell with a metal railing and exposed pipes on the ceiling. The walls are rough and unfinished, and the floor appears to be concrete.
  • Empty basement or utility space with concrete walls and floor, exposed pipes, and a small black container in the corner.
  • Bathroom with a toilet, sink, and window. Walls are partially damaged, and the floor is tiled.
  • Empty hallway with wooden flooring, arched doorways, and windows allowing natural light.
  • Empty hallway with wooden flooring, cream-colored walls, and two open doorways leading to other rooms.
  • Floor plan showing a kitchen (15.80 m²), bathroom (5.48 m²), hallway (2.22 m²), entrance area (10.51 m²), and living room (15.76 m²).
  • Floor plan showing three rooms and a hallway, labeled in German as "Zimmer" (room) and "Vorplatz" (hallway).
1 / 17
CHF 249,000.– Top
4 rooms100m² living space
Kastanienweg 1, 79618 Rh./ Beuggen

Row house in Rh./ Beuggen

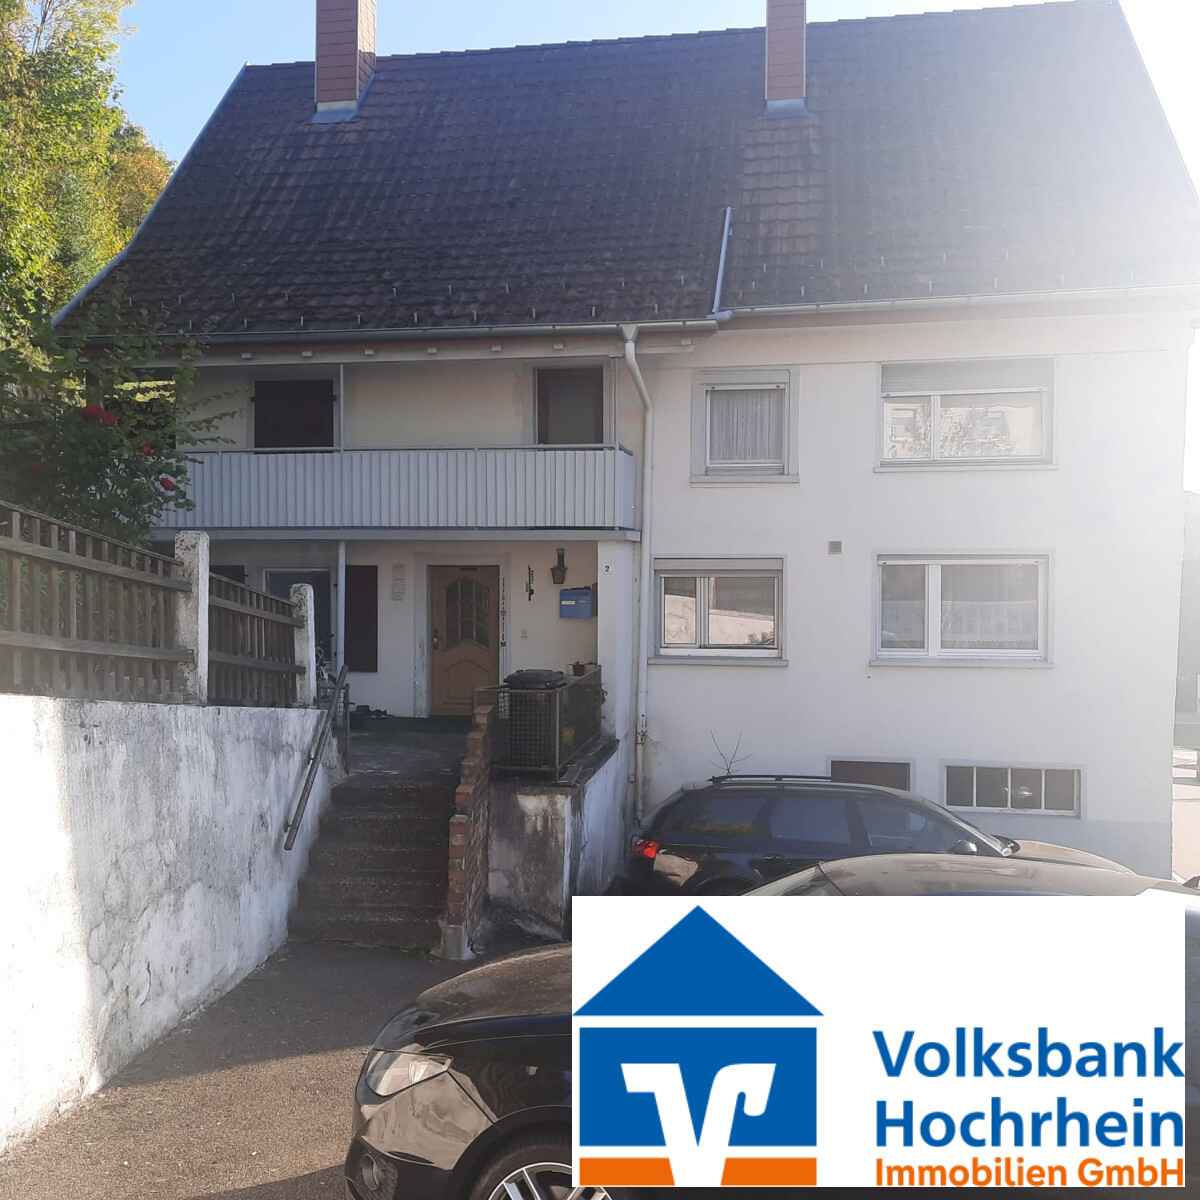
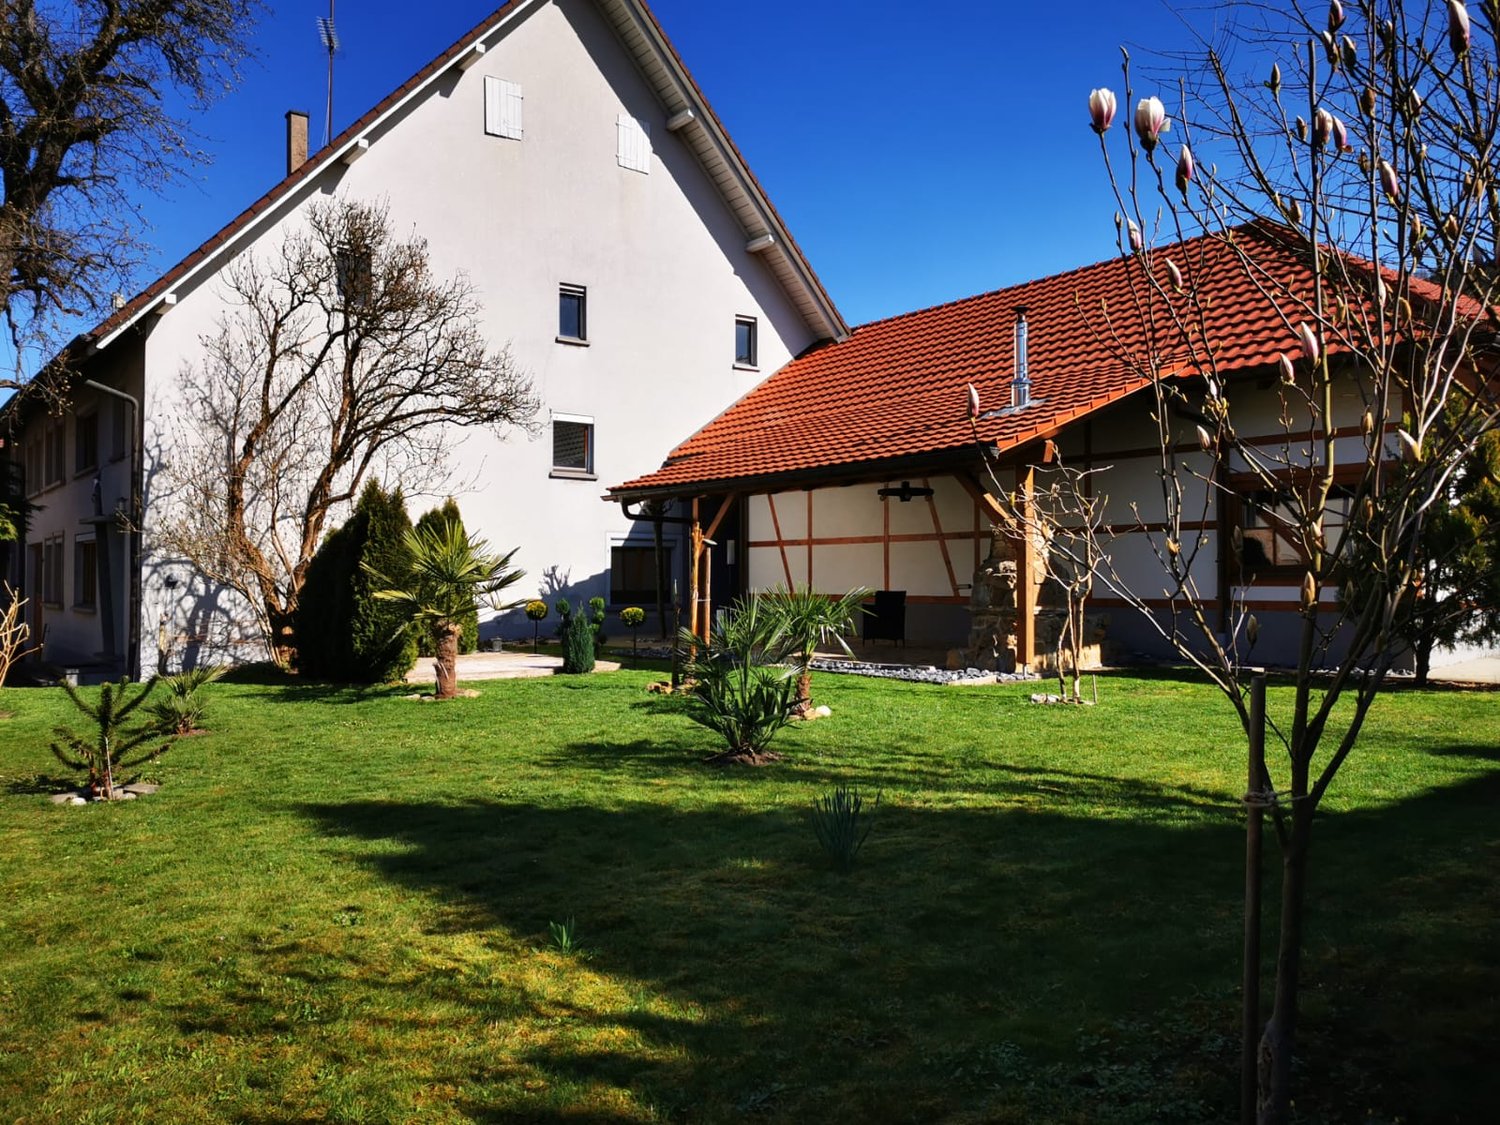
For craftsmen to finish, home ownership in Beuggen (D)In attractive border proximity, near Schloss Beuggen and the Rhine, this listed apartment ownership in the row house style is for sale with a fiber optic connection. 4 parties house all co-owners live there.Living area: 99.95 m²Ground floor: Entrance 10.51m² / Living room 16m² / Kitchen 16m²: empty, to be developed with a door at the back, plus 2nd chimney to be connected / Bathroom with window 7.6m²: empty to be developed / Basement: 20.90 m²1st floor: Hallway 7.65m² / Bedroom 16.64 m² / Children's room 12.78m² / enclosed children's room 16.47m²Attic 61.65 m² can be expanded. Throughout the house, night storage heaters and a Swedish stove in the living room. Seating areas in front of and behind the house.Own roof, roof for trash cans, etc. shared roof. Own garden share, shared garden with pond.Large courtyard with parking spaces.Ideal for craftsmen and DIY enthusiasts - the object was started and still needs to be fully renovated.Available immediately Purchase price 249,000,-CHFAn interesting opportunity for buyers who want to create an individual home in a special location.Very good traffic connection: Beuggen train station is within a few minutes' reach, is being converted to electric.From there, there is a direct train connection towards Basel or towards Lake Constance.The highway access is also quickly reachable.If interested, please contact us for further information or a viewing appointment atNatel +41 79 878 0595 mostly only with Welan, since the reception is poor here.

  • Two-story house with red-tiled roof, white walls, green shutters, and balcony. Surrounded by a well-maintained garden with a white picket fence and a large flowering tree.
  • Aerial view of a residential property with a wooden deck, outdoor furniture, swimming pool, and surrounding greenery.
  • A charming garden area in front of a two-story house with a balcony, featuring neatly trimmed hedges, colorful flowers, a white picket fence, and outdoor seating.
  • Garden area with a metal table and chairs, surrounded by greenery and a wooden house with green shutters.
  • Aerial view of a residential house with a red-tiled roof, surrounded by a well-maintained garden, a swimming pool, a wooden deck, and a parking area.
  • Elegant hallway with checkered black and white flooring, white walls, and classic decor including framed paintings, ornate lamps, and antique furniture.
  • Elegant hallway with checkered black and white flooring, white staircase with decorative railings, framed artwork, and various decorative items including a glass dome with seashells, a wooden chest of drawers, and a small table with a lamp.
  • Bright kitchen with white cabinets, a central island, and a vintage-style refrigerator. The space features a patterned tile floor and a window with curtains, complemented by a fruit basket on the island.
  • Modern kitchen with white cabinets, stainless steel appliances, blue tiled backsplash, and a patterned tile floor. Includes a refrigerator, oven, sink, faucet, and various kitchen items on the counter.
  • Bright living room with a glass dining table surrounded by wicker chairs, a green fireplace, large windows with curtains, and decorative items including a picture frame and table lamps.
  • Elegant dining room with a glass dining table, six white chairs with blue cushions, a chandelier, and decorative items including a mannequin, mirror, and picture frames.
  • Bright living room with white sofa, glass coffee table, large mirror, picture frames, and decorative items.
  • Bright living room with white sofa, coffee table, side tables, lamps, and a cabinet. The room features a grey rug and a view into an adjacent room with a dining area.
  • Elegant bathroom with ornate patterned wallpaper, a white sink, toilet, mirror, radiator, and a small stool holding toiletries.
  • A well-lit room with a wooden chair, a wooden desk, a laptop, a lamp, a large cabinet, and a picture frame on the wall.
  • Elegant bathroom with a freestanding bathtub, floral-patterned chair, small wooden table with plants, glass-enclosed shower, and white tiled floor.
  • Elegant bathroom with a freestanding bathtub, floral-patterned chairs, a wooden vanity table, a large ornate mirror, and a glass-enclosed shower area.
  • Elegant hallway with a light blue table, white chair, vase with flowers, candle holders, picture frames, and a small cabinet. A bed and nightstand are visible in the adjacent room.
  • Cozy bedroom with a large bed, patterned bedspread, nightstand with lamp, wooden chair with a stuffed animal, and decorative picture frame on the wall.
  • Elegant living room with a white sofa, wooden coffee table, floral vase, mannequins, and framed artwork.
  • Cozy balcony with wooden decking, white wicker furniture, small table with lamp, lantern, and candles.
  • Cozy attic bedroom with wooden floors, large windows, a neatly made bed with pillows and a quilt, two nightstands with lamps, a decorative mirror, and a small wooden stool.
  • Cozy attic bedroom with wooden floors, slanted ceilings, large windows with white curtains, a bed with patterned bedding, two ornate mirrors, and luggage on a bench.
  • A small, furnished room with a wicker chair, small table with a lamp, wooden cabinet with glass doors, and a decorative figurine.
  • A cozy, well-furnished room with wicker chairs, a small table, a cabinet, a mirror, and decorative items on the walls.
  • A well-lit hallway with tiled flooring, arched doorways leading to two rooms, and decorative elements including a framed picture and a mirror.
  • A well-lit room with a wooden floor, a desk, a small round table, two chairs, a lamp, and a framed picture on the wall. There is also a small refrigerator and a cabinet with various items on top.
  • Cozy bathroom with white tiles, a sink on a grey wooden cabinet, a toilet, a mirror, a radiator, and a small table lamp on a shelf. The floor features patterned tiles, and the walls are painted white with grey stripes. A green door is visible on the left.
  • A well-maintained garden area with a wooden deck, lounge chairs, a canopy, and neatly trimmed bushes surrounding the house.
  • Garden area with a swimming pool, stone patio, outdoor furniture, and a small blue shed with seating area.
  • Outdoor patio with a wicker chair, glass table, and a swimming pool in the background, surrounded by a stone border and lush greenery.
  • Cozy, nautical-themed room with white wooden walls, a sofa with striped cushions, a glass coffee table, a small table with a lamp, and decorative items including a wheel and paddles.
  • A cozy outdoor area with a small pool, a covered seating area with a sofa, chairs, and a table, surrounded by potted plants and a stone patio.
  • A serene outdoor patio with a stone fireplace, wooden decking, lounge chairs, a small table, and potted plants, surrounded by a lush green landscape.
  • Outdoor patio with wooden decking, glass coffee table, white lounge chairs, stone fireplace, potted plants, and a white lantern post.
  • Well-maintained garden with a wooden deck, lounge chairs, a small table, and a swimming pool surrounded by greenery and a stone pathway.
  • A blooming orchard with rows of cherry trees in full bloom, surrounded by a wooden fence and a field of wildflowers and dandelions under a clear blue sky.
1 / 37
EUR 1,070,000.– Top
8 rooms220m² living space
Kaaweg 7, 79780 Stühlingen

Art Nouveau villa in Stühlingen-Bettmaringen

Welcome to a place where history meets modern comfort. This listed building was constructed in 1912 as a pure residential house in the style of a Black Forest house and was comprehensively renovated on all 4 floors from 2008 with great attention to detail and craftsmanship. The original character was deliberately preserved - supplemented by modern amenities, high-quality installations, and contemporary insulation (windows, exterior facade, roof). The water in the house is filtered, freed from pollutants, and energized by a special system. Additionally, the house was inspected by a geobiologist in 2008. The property includes a spacious 920 m² and is supplemented by a separate entrance of 163 m². The total living area is approximately 220 m². Two covered balconies with a total of approximately 15 m² on the front side and a approximately 125 m² large terrace with a pool landscape on the back side offer a variety of retreats. The house impresses with its historic facade, characterized by custom-made wooden windows and doors made of wood according to the original model. The color scheme was implemented authentically. The roof was completely renewed in 2020, insulated, and covered with traditional Biberschwanz tiles, while the original shape was preserved. The generously sized wooden terrace made of durable Bankirai wood on the south side offers ample space for dining and seating areas on approximately 85 m². The adjacent open fireplace creates a stylish ambiance and can be used for grilling thanks to chamotte stones. The view of the greenery is particularly exciting in spring with blooming apple trees. Adjacent to this is another terrace level of approximately 40 m² paved with quartzite polygonal slabs. The outdoor pool with a diameter of 5 meters can be heated by solar or heat pump. Additionally, a versatile pool house with a maritime ambiance invites you to social and relaxing moments. In the evenings, the underwater lighting of the pool creates an additional atmospheric atmosphere - a perfect place to relax and enjoy. The garden in front of the house, designed in the style of a blooming farmer's garden and with a white wooden lattice fence, has a special charm. For your vehicles, there is a garage house built in 2010 in the style of the residential house, with space for three cars (one of which is on a lifting platform) and three additional parking spaces on the property. The garage also offers a storage level. The all-around wooden gates fit perfectly with the historic charm of the house and can be opened electrically. Additionally, there is an annexed shed as a storage room for garden equipment and wood. Are you interested in this house? We would be happy to provide you with further information or arrange a viewing

  • Aerial view of a residential neighborhood with multiple houses featuring red-tiled roofs, white walls, and well-maintained gardens.
  • A two-story house with white walls, multiple windows, and a well-maintained garden featuring various flowering plants and shrubs.
  • A serene garden with a pond, wooden bridge, lush greenery, and two white houses in the background.
  • Well-maintained garden with a fire pit, neatly trimmed lawn, and a modern house with large windows and a covered patio area.
  • Bright dining room with a large wooden dining table surrounded by modern grey chairs, a vase with flowers, and a view of a lush garden through large glass doors.
  • Modern kitchen with white cabinets, granite countertops, stainless steel appliances, and a central island. Features include a built-in oven, dishwasher, and a dining area with a table and chairs.
  • Modern living room with a dark leather sofa, a small round coffee table, a television on a stand, and large windows with curtains.
  • Modern bedroom with a wooden floor, a bed with a textured blanket, a round rug, a desk with a chair, a large mirror, and a shelf with books and decorative items.
  • Modern bathroom with beige tiles, a bathtub, toilet, sink, shower, radiator, and two towels on the floor. There is a window with a small plant on the sill and a trash bin near the shower area.
  • Well-equipped home gym with wooden flooring, white brick walls, and various fitness equipment including a bench press, dumbbells, weight plates, a pull-up bar, a foam roller, and medicine balls.
1 / 10
CHF 650,000.– Top
7.5 rooms250m² living space
Hochstraße 7, 79787 Lauchringen

Rare opportunity near Schaffhausen: Bungalow with living studio and indoor pool potential

A home that is rarely found today: Detached bungalow, park-like property, separate living studio, and an indoor pool with new usage potential, just a few minutes from Schaffhausen.In a quiet residential area of Lauchringen, this well-maintained property awaits you with plenty of space, privacy, and diverse usage possibilities. The 1978-built and 2012 comprehensively modernized single-family house convinces with a well-thought-out floor plan and a bright, inviting living atmosphere.The spacious living and dining area opens up to the sun terrace and into the lovingly designed garden. A second, covered terrace with an open fireplace invites you to spend relaxed hours with family and friends.The spacious kitchen with built-in kitchen and practical storage room, as well as the flexibly usable rooms, offer ideal conditions for families or those seeking peace.A special highlight is the separate outbuilding, which is currently used as a studio with kitchen, sleeping area, and bathroom. Whether as a guest house, studio, home office, or for multiple generations, numerous possibilities open up here.A true rarity is the area originally conceived as a hall bath in the outbuilding. The indoor pool is still fully preserved today and has only been covered with a walkable floor. This creates the possibility of using this special area again as a private wellness area.The park-like garden with an idyllic pond and small wooden bridge creates an atmosphere of peace and relaxation. A double garage, several outdoor parking spaces, and the partially basement-level basement with cellar, laundry, and hobby rooms round off this attractive offer.A property with rarity value: Ideal for all those who appreciate spacious living in immediate proximity to Switzerland.The house is being sold in a simple bidding process, with a minimum bid of CHF 650,000.-.We look forward to being able to show you this special home in person and are available to answer your inquiries.

  • Modern kitchen with white cabinets, black countertops, coffee machine, blender, oven, fruit bowl, and a small plant on a wooden stool.
  • Modern kitchen with white cabinets, dark countertops, a wooden dining table with glass top, two chairs, and a bench. Features include a sink, faucet, coffee maker, blender, and a decorative vase with white roses on the table.
  • Modern bathroom with a large bathtub, toilet, sink, and decorative plants on the counter.
  • A well-maintained garden with a wooden playhouse, green slide, swing set, hammock, and a dog resting on the grass.
  • Two-story house with yellow and white exterior, garage, raised ground floor, and well-maintained garden.
  • Bright yellow house with a tiled roof, solar panels, and a covered patio area with a table, chairs, and an umbrella. The garden features a well-maintained lawn, a small gravel area, and a decorative ball.
  • Modern kitchen with white cabinets, stainless steel appliances, and a sleek countertop.
  • Balcony with wooden decking, potted flowers, and a view of a green, tree-filled landscape.
  • A well-lit room with a desk setup, a comfortable chair, a printer, and shelves. The room features a bed with a dark blanket, a window with white curtains, and several picture frames on the walls.
  • Modern bathroom with wooden flooring, white tiles, a toilet with a floral seat cover, a sink with a chrome faucet, and a small shelf with towels and toiletries.
  • Empty room with wooden flooring, white walls, a single window, and a radiator below it.
  • Wooden outdoor patio with a stone fireplace, wooden bench, table with flowers, and a chandelier hanging from the ceiling.
  • Bright bathroom with a slanted ceiling, large window, bathtub, toilet, sink, mirror, towel rack, and storage shelf.
  • Bright, wooden-floored room with a slanted wooden ceiling, skylight window, potted plant, radiator, pet bed, and a rug.
  • Floor plan of a 3-bedroom apartment with living, dining, kitchen, and balcony areas.
  • Floor plan of a 4-room apartment with living room, kitchen, dining area, two bedrooms, bathroom, and storage room.
  • Floor plan of a house with a hobby room, basement, heating room, and two garages.
1 / 17
EUR 574,500.– Top
7.5 rooms200m² living space
79771 Klettgau

Border-area rental property – 1.2 km to Switzerland, no broker

What if you could earn a living in Switzerland but live and invest at German prices? This two-family house in Bühl, which has been extensively renovated in recent years, is located 1.2 kilometers from the border crossing, 20 kilometers from Schaffhausen, and 24 kilometers from Zurich Airport. For cross-border commuters, this is not a compromise, but an advantage.Purchase price: 574,500 € · Private sale · no commission · no brokerEnergy efficiency class A – Energy certificate available. Final energy consumption 48.82 kWh/(m²·a), heat pump, energy source electricity. Low operating costs, even if energy prices rise.The return – transparent and realisticThis two-family house offers various usage scenarios: move in yourself and rent out the second unit, rent out both units, or use the attic as a vacation rental in perspective. With 10 €/m² cold rent: attic approx. 890 €/month, ground floor approx. 1,120 €/month, gross annual income approx. 24,120 €, gross rental yield approx. 4.2 %, before ancillary costs and vacancies.Purchase ancillary costs in Germany significantly lower than in Switzerland: Real estate transfer tax 5%, notary approx. 1.5-2%. The permissibility of vacation rentals is to be checked by the buyer.Location: The decisive advantage for cross-border commutersBühl is located in the municipality of Klettgau, directly on the Swiss border. Those who work in Switzerland can commute from here in just a few minutes across the border without having to bear the high living costs in Switzerland. Border crossing to Switzerland 1.2 km, Schaffhausen 20 km, Zurich Airport 24 km, Rhine Falls in front of the door, shopping and doctors in Erzingen and Grießen just a few minutes away, bus stop 100 m from the house.Ground floor: Spacious and ready for occupancy (approx. 112 m²)Living room with fireplace, two bedrooms, living kitchen with dining area newly installed in August 2022, spacious pantry, modernized bathroom in September 2025 with floor-level shower with rain shower, whirlpool bathtub with self-disinfection, wall-mounted toilet and floating washbasin, separate guest toilet, two split air conditioners for heating, cooling, and dehumidifying.Attic: Independent apartment with outdoor seating area (approx. 89 m²)Two bedrooms, living and dining area, fully equipped built-in kitchen, newly renovated bathroom, covered outdoor seating area across the entire house width with green view, knee-high height 1.20 m, no disturbing roof slopes, separate closing door, separate meters for electricity, water, and heating, split air conditioner available. Ideal for long-term rental or perspective as a vacation rental.Basement, garage, and outdoor parking spacesThe lower floor offers surprisingly much usable space. One room is currently divided into two areas by a partition wall, which can be completely removed if necessary. With simple adaptation of the water pipes, a spacious room of approx. 21.92 m² with window, heating, as well as water and electricity connection is created, usable as a hobby room, guest room, home office, or for a small commercial activity. In addition, there is a separate cellar room for storage, a laundry room with heating room and drying possibility, as well as the double garage with three outdoor parking spaces.Essential modernizations already implementedAir-water heat pump October 2023, photovoltaic system convertible to own use, triple-glazed plastic windows September 2022, new front door May 2023, fiber optic connection 1 Gbit/s, cistern, attic as additional storage room. Playground with slide, climbing tower, and swing, plot 1,219 m² with garden house, party room with chimney, and chicken coop with aviary.Private sale without broker · No commission for buyer and seller · Energy certificate (demand certificate, class A) available · Viewing appointment on request.

  • Balcony with a scenic view of a valley, trees, and houses below. Includes a small table and chairs, potted plants, and a railing.
  • Panoramic view of a cityscape with houses, trees, and distant mountains under a clear blue sky.
  • Balcony with striped awning, outdoor table and chairs, potted plants, scenic hillside view.
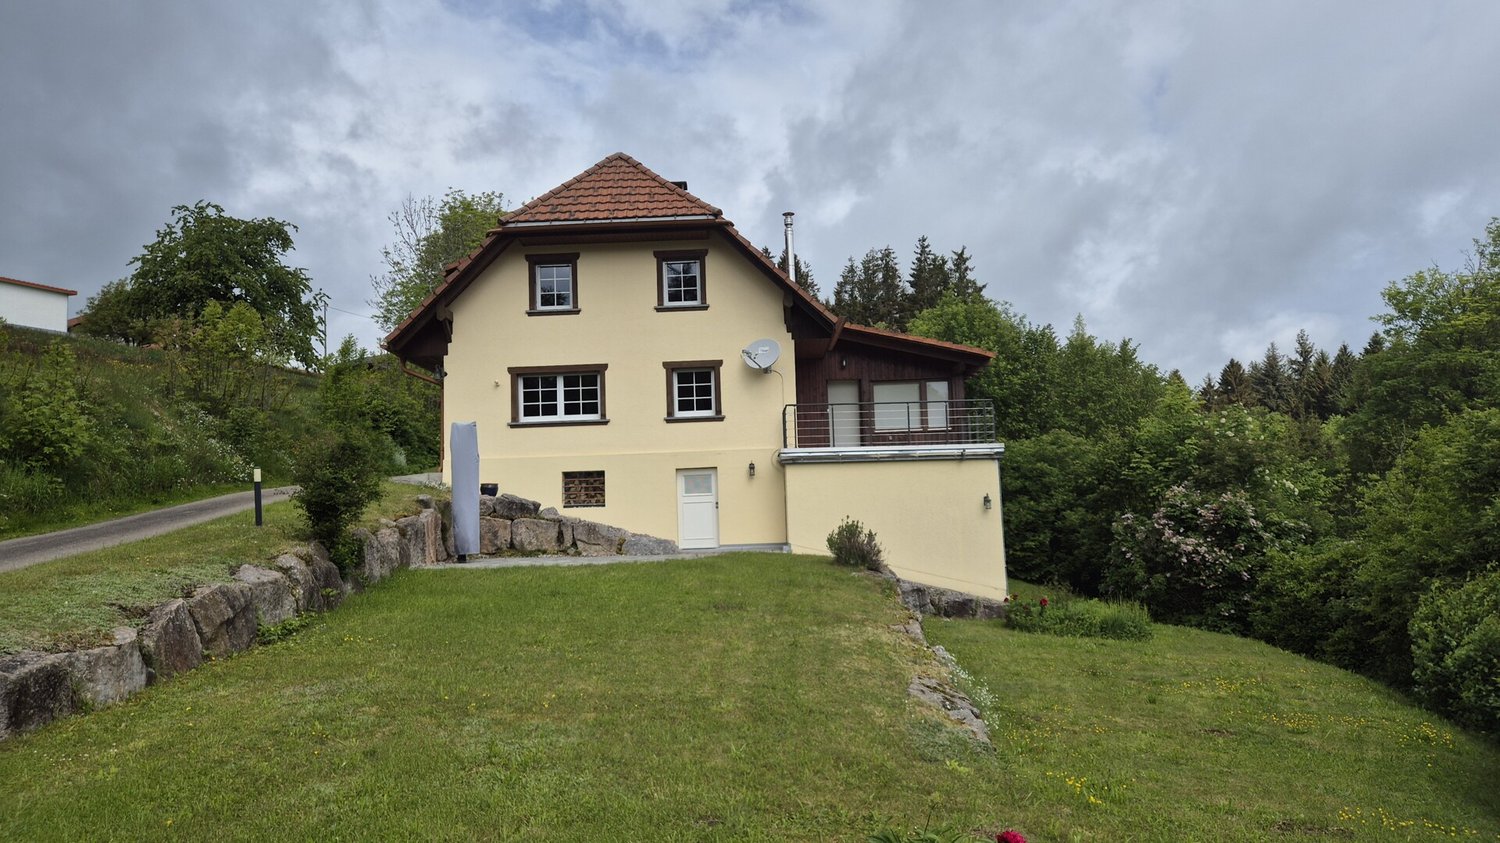
  • Modern two-story house with a balcony on the upper level, featuring a metal railing, satellite dish, and surrounding greenery.
  • Bright living room with large sliding glass doors leading to a balcony, featuring a sofa, coffee table, chairs, a wooden cabinet, and a floor lamp.
  • Bright living room with white walls, tiled floor, cream-colored sofa, coffee table, table lamps, and potted plants.
  • Bright living room with large windows and a view, featuring a sofa, chairs, a small table, bookshelf, and a floor lamp.
  • Bright kitchen with white cabinets, tiled floor, and a large window. Includes a coffee maker, fridge, sink, and a small table with chairs.
  • Single-story house with a light yellow exterior, white trim, and a wooden front door. The house features small windows, potted plants, and a well-maintained garden with shrubs and trees.
  • A small patio area with a table and chairs, surrounded by a neatly trimmed hedge and a house with a striped awning.
  • Bright bedroom with large window offering a scenic view, featuring a single bed, desk with chair, bookshelf, and a lamp.
  • A well-lit room with a bed, a chair, a table, a shelf, a lamp, and a picture frame on the wall.
  • Spiral staircase with wooden steps and white handrail, leading to an upper level. The walls are white, and there is a small plant visible on the landing.
  • Empty utility room with exposed pipes, a water heater, shelving units, and a small table with a poster on it.
  • A modern single-story house with a large garage door open, revealing a parked car inside. The driveway is paved with cobblestones, and there are potted plants on either side of the entrance.
  • Floor plan showing a layout with labeled rooms including a kitchen, living room, bedroom, bathroom, and balcony.
  • Floor plan of a residential space with labeled rooms including a kitchen, living room, bedroom, and bathroom.
  • Energy consumption certificate for residential buildings, showing energy consumption data and classifications.
1 / 18
Price on requestTop
6.5 rooms195m² living space
79594 INZLINGEN

10 minutes from Basel: Sunny location with panoramic view

Quietly located, detached single-family house on the southern slope of Inzlingen – with large sun terrace, balcony, and unobstructed view over the Rhine Valley to Basel and Chrischona. Spacious floor plan over two living levels, directly on the border and just a few minutes' drive from Basel's city center. The location Inzlingen is located in a protected side valley immediately on the Swiss border – rural, quiet, and yet close to Basel-Stadt. From the property, the view extends over the hills of the Dinkelberg to Chrischona with its striking transmission tower and further over the Rhine Valley to the Basel skyline. The Sonnhalde is a pure residential street without through traffic; the adjacent meadows and forest paths begin practically in front of the house door. Basel-Stadt is about 15 minutes away by car, and the Riehen border crossing is just a few minutes away. Kindergarten, primary school, shopping, and gastronomy are located in the village; secondary schools and the connection to the A98 are located in Lörrach. The house The detached single-family house was built in 1980 and expanded in 1986 and is designed as a slope house: the entrance, garage, and main living area are at street level, and the other rooms are on the garden level below. Main floor (entrance level) • Spacious living and dining area of around 44 m², consistently bright, with arches and wooden pillars, and direct access to the terrace • Adjacent to the former glazed veranda, now used as a library (approx. 16 m²) – a quiet retreat with a view of the greenery • Separate, fully equipped kitchen (remains in the property) • Two rooms (approx. 11 m² and approx. 19 m²), bathroom, separate guest toilet, hallway, pantry • Circumferential sun terrace with electric awning and an additional, protected seating area on the garden side, shielded by a high hedge • Balcony with awning and unobstructed view towards Basel Garden level • Three more rooms, all with daylight and a view of the greenery – well-suited as children's, guest, or work rooms • Second bathroom, hallway, entrance hall with internal staircase to the main floor • Storage room, anteroom, and technical room Equipment and condition • Directly attached single garage plus outdoor parking space on the forecourt • Gas heating with hot water preparation, technical room on the garden level • Floor coverings: ceramic tiles on the main floor, carpet on the garden level • Well-maintained, mature garden with hedges, shrubs, and fir trees The house is continuously inhabited and maintained. Bathrooms, floor coverings, and heating correspond to the construction standard of their time – here, there is scope to modernize the property step by step according to your own ideas. Sale without broker The sale is made directly by the ownership – without broker commission for the buyer. Viewings by appointment. Note for buyers from Switzerland: The acquisition of a property in Germany is possible for Swiss citizens and persons resident in Switzerland without official approval. I would be happy to establish contact with a notary in the region familiar with cross-border purchase transactions. Energy certificate: Consumption certificate final energy consumption: 113.51 kWh/(m²·a) Main energy source of heating: natural gas Year of construction of the building: 1980. Energy efficiency class: D. Primary energy consumption 124.87 kWh/(m²·a); greenhouse gas emissions 27.24 kg CO₂ equivalent/(m²·a); registration number BW-2026-006410396.

1 / 13
CHF 750,000.–
5.5 rooms131m² living space
Rheinstrasse 28, 79618 Rheinfelden

Modern semi-detached corner house with garden & 2 underground parking spaces

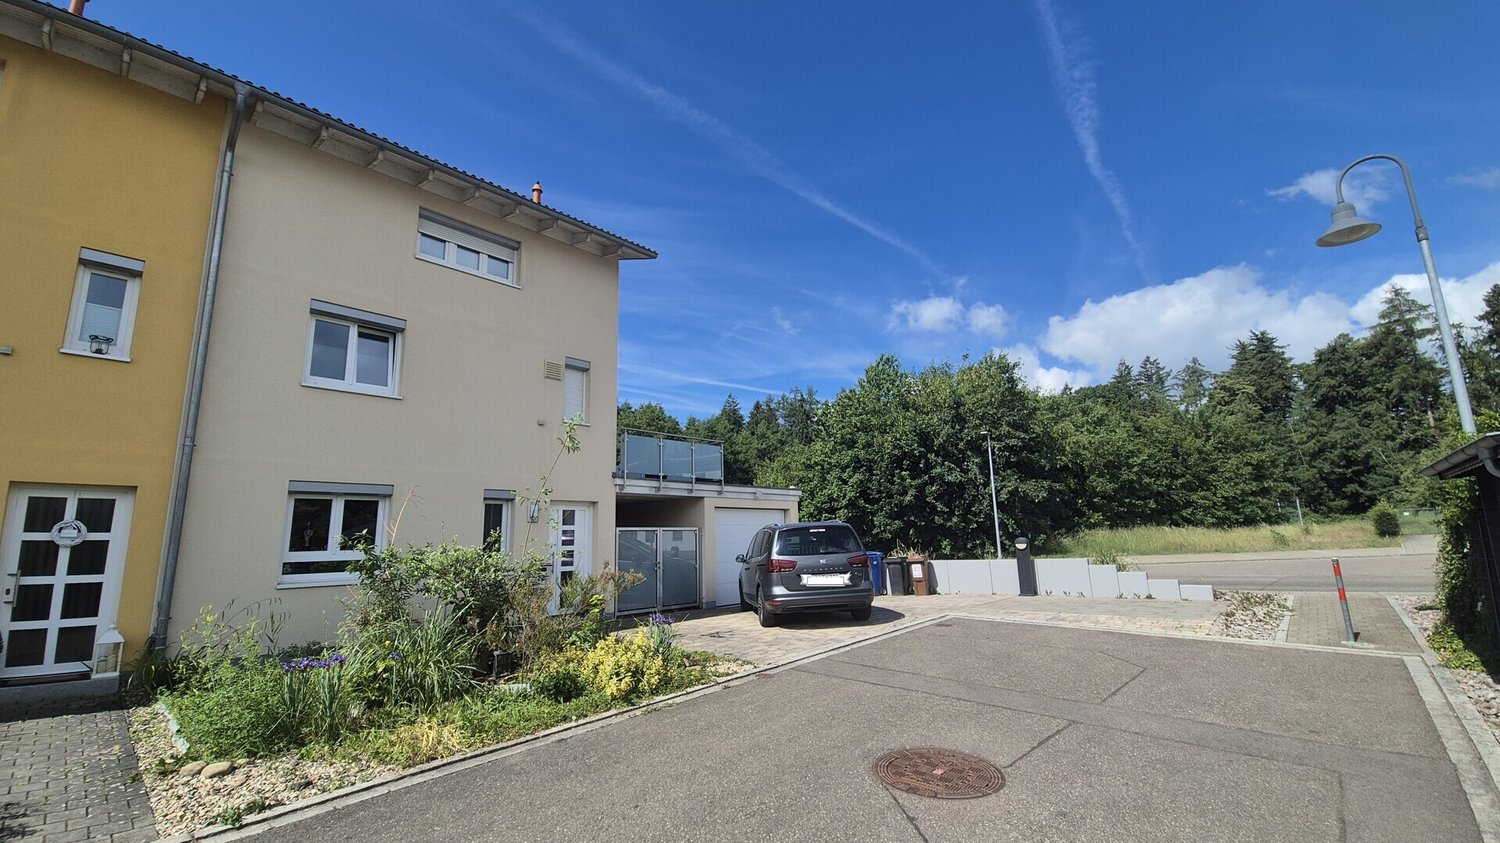
This attractive 5.5-room semi-detached corner house on Rheinstraße 28 in Rheinfelden-Herten combines spacious living, modern amenities, and a particularly beautiful outdoor area to create an ideal home for families and couples with increased space needs.A decisive advantage over a classic semi-detached house is the preferred corner location: The house borders directly on only one side of a neighboring house. This creates a much freer living feeling with more privacy and a significantly more spacious plot and garden area than the inner semi-detached houses of the development.On a plot of approximately 233 m², the property offers around 131.3 m² of living space and an additional approximately 58.2 m² of usable space. In total, there are 5.5 rooms, four bedrooms, and two bathrooms available - plenty of space for family life, home office, guests, and individual living ideas.Spacious living with direct access to the gardenThe heart of the house is the approximately 48.2 m² large, openly designed living, dining, and kitchen area on the ground floor. The large window areas provide plenty of natural light and create a pleasant connection between the indoor and outdoor areas.The modern open kitchen blends harmoniously into the living area and offers an ideal meeting point for family and guests. The contemporary equipment is complemented, among other things, by electric roller shutters in the living room and a video intercom system.From the living area, you can directly access the garden seating area and the spacious garden. It is precisely here that the semi-detached corner house plays its special strengths: The additional lateral outdoor area and the reduced immediate neighborhood create more free space and privacy.Whether a cozy lounge, barbecue evenings with friends, a play area for children, or simply a quiet spot to relax - the garden offers a variety of possibilities. The existing object documents also mention a terrace of approximately 10 m².Flexible room layout for the whole familyIn addition to the spacious living area, there is another room with approximately 10.7 m² on the ground floor. This is ideal as a study, guest room, children's room, or retreat. A bathroom with a shower complements this living level.On the upper floor, there are three more spacious rooms with approximately 15.6 m², 14.0 m², and 14.1 m². This allows the house to be flexibly adapted to different living situations.The spacious bathroom on the upper floor with approximately 9.6 m² has a bathtub and shower and offers enough space for family everyday life.Highlights at a glance • Modern 5.5-room semi-detached corner house • Preferred corner location - more privacy & more spacious garden • Approximately 131 m² of living space + approximately 58 m² of usable space • 4 bedrooms & 2 bathrooms • Bright living/dining area with modern open kitchen • Spacious garden with garden seating area & terrace • District heating & comfortable underfloor heating • Solar preparation already available • Large hobby/basement room with daylight • Direct access from the house to the underground garage • 2 underground parking spaces included in the purchase price • Quiet, family-friendly location near Basel/Rheinfelden

Tanja Scholzen

Tanja Scholzen

1 / 13
Tanja Scholzen

Tanja Scholzen

  • Parking space
  • Garage
EUR 245,000.–
7 rooms159m² living space
79793 Wutöschingen / Degernau

Degernau - Two-family house with development potential!

The originally built two-family house around 1924 impresses with its historic charm. The building consists of 2 floors with separate entrances and a large attic that could still be expanded. Unique is the small tower that can be used as a roof and storage space. The building is in need of renovation, but offers great potential for individual design possibilities and adaptation to modern living needs. The ground floor and the 1st upper floor of the house are currently designed as separate apartments, each with a living area of around 80 m² per floor. The ground floor has already been modernized. The upper floor is in its original state and is completely in need of modernization. Each apartment has a kitchen, a bathroom, and several rooms that can be used according to your own ideas. The generous layout offers a variety of uses. The spacious attic was renewed in 1980 and offers additional space that can be expanded into further living space. Here, there is the possibility of creating a unique and individual living unit that corresponds to personal needs. (Must be clarified by building law) Ground floor: - Large bright living room with "chimney" - 1 bedroom - 2 rooms - Kitchen & bathroom Upper floor: - 4 rooms - Kitchen & bathroom Two large cellar rooms with workshop and a garage round off the offer. The house plot includes a total area of 242 m². The garden is located on a slope, which is divided into three levels. Here, garden and flower beds can be planted ideally or simply used as a meadow. You are welcome to contact us for further information and a viewing appointment! The property is located in the district "Degernau". The main town Wutöschingen can be reached in a few minutes. The house itself is well located, near the center of Degernau, close to the village center, kindergarten, and church. Bus stop, restaurants, and shops are within walking distance in 5 minutes. A shop for daily needs can be reached quickly. Wutöschingen is known for the Alemannenschule, which can be reached on foot in 10 minutes. Pharmacies, banks, schools, and shops for daily needs are in the immediate vicinity. Wutöschingen is also known for the aluminum processing industry and has very favorable community fees such as water, kindergarten fees, and property tax. The border crossing Rheinheim/Bad Zurzach and Bühl/Hüntwangen is about 15 minutes and the airport Kloten about 30 minutes away. Heating: A gas heating system from 1991 is installed. The heat transfer is via radiators on the ground floor. On the ground floor, there is a tile stove that is connected to the central heating system. The upper floor was previously heated with a wood stove. However, it is currently not connected to a heating system. Floor coverings: In the ground floor, the bathroom, hallway, and kitchen niche are tiled. In the other rooms on the ground floor, a laminate floor is laid. The upper floor must be completely modernized. The windows were partially modernized with plastic windows in the ground floor in 1990. The floor height in the ground floor is approximately 2.05 m Other Please note that all information is without warranty and is based solely on information provided by our client. We do not guarantee the completeness and accuracy of this information. The sale remains reserved. For the legal relationship between you and Volksbank Immobilien eG, Hauptstraße 78, 79761 Waldshut-Tiengen, the general terms and conditions apply.

  • Parking space
  • Garage
Adrian Engler

Adrian Engler

1 / 13
Adrian Engler

Adrian Engler

EUR 390,000.–
6 rooms183m² living space
79588 Efringen-Kirchen

IMMORath.de - Beautiful Semi-Detached House with Great View in the Three-Country Corner

Semi-detached house in Efringen-Kirchen in a condominium - Year of construction: 1920, renovated in 2000 - Well-maintained condition with approximately 184 m² of living space on approximately 300 m² of land - Six rooms, one bathroom, and one guest toilet - Spacious living area with two terraces - Partially basement, laundry room available - Parking space directly at the house - Monthly house rent: 250 , owners' association (WEG) - Great view in the Three-Country Corner - Perfect location in the charming community of Efringen-KirchenThe charming single-family house is located in an idyllic setting in the community of Efringen-Kirchen in beautiful Baden-Württemberg. The surroundings are characterized by a picturesque landscape that offers both tranquility and good connections. The house is only about 10 minutes from the lively center of Efringen-Kirchen and allows you to quickly reach urban amenities. For commuters, the proximity to the highway is a great advantage, which is approximately 1 kilometer away and offers a quick connection to the surrounding cities. Families with children will appreciate the good accessibility of educational institutions: a kindergarten can be reached in about 2.5 kilometers, while the primary school is approximately 4 kilometers away. Secondary schools such as a secondary school and a high school are each about 7 kilometers away, which guarantees short distances for the educational training of your children. The surroundings invite you to relaxing walks and leisurely hours in nature, while the community of Efringen-Kirchen offers a variety of leisure activities and cultural events. This single-family house offers a perfect balance between quiet living in the countryside and proximity to important infrastructure facilities.Are you interested and would like to visit the property soon? No problem! Feel free to send us your inquiry, you will be impressed by the property! All information provided by the owner is considered reliable, but not guaranteed and should be verified independently. We do not assume any warranty for the accuracy of the information. The buyer's brokerage fee is 3.57% of the actual purchase price including statutory value-added tax. The brokerage fee is not included in the purchase price and is to be paid by the buyer to us. It is due and payable at the notary's office.

Tanja Scholzen

Tanja Scholzen

1 / 13
Tanja Scholzen

Tanja Scholzen

  • Parking space
  • Balcony / Terrace
  • Garage
EUR 530,000.–
4 rooms139m² living space
79865 Grafenhausen / Mettenberg

Idyllic living in Grafenhausen/Mettenberg with a beautiful Alpine panorama

This nearly new single-family home in Grafenhausen/Mettenberg combines modern architecture, high-quality execution, and a well-thought-out room concept in an impressive way. The house, built in 2021, is situated on a spacious plot of land with approximately 756 m² and offers a comfortable home for couples or a small family with around 139 m² of living space and approximately 80 m² of additional usable space, emphasizing quality, tranquility, and a contemporary living ambiance. The property spans two floors and features a total of 3 rooms, including 2 bedrooms and 2 bathrooms. The clear floor plan design ensures a pleasant living feeling and provides ample space for individual living. The well-maintained, nearly new condition underlines the high-quality overall impression of the property. Particularly noteworthy are the terrace and balcony, which create additional living comfort in the outdoor area and invite relaxation in the fresh air. Due to the modern construction method, the house presents itself in an excellent condition and is immediately ready for occupancy. This attractive property in a quiet location in Mettenberg offers ideal prerequisites for demanding living in a well-maintained environment.The single-family home is located in a quiet and natural residential area in the Mettenberg district of Grafenhausen. The surroundings are characterized by a pleasant living atmosphere, plenty of greenery, and a well-maintained, rural environment, ideal for those who appreciate relaxation and privacy. The town center of Grafenhausen can be reached in a few minutes and offers a good connection to the infrastructure of daily needs. Facilities such as kindergarten and elementary school are also within comfortable walking distance and can be easily reached. Secondary schools are located in the surrounding communities and cities and can be conveniently driven to by car. Due to the quiet location in combination with good accessibility to the surrounding areas, the property is particularly suitable for families as well as for buyers who want to combine natural living with a solid connection to the regional infrastructure.- Cable satellite TV- Fiber optic- Terrace- Balcony- Outbuilding/parking space- 1 carport with roof terrace- 1 garage- 1 parking space- Winter garden house- Floor heating- Air/water heat pump- Photovoltaics with 10 kW battery storage & wall box (rental contract)- Fireplace with heating support

  • Parking space
  • Balcony / Terrace
  • Garage
Tanja Scholzen

Tanja Scholzen

1 / 13
Tanja Scholzen

Tanja Scholzen

  • Balcony / Terrace
  • Garage
  • Pets allowed
EUR 480,000.–
5.5 rooms156m² living space
79798 Jestetten

Jestetten - Charming Single-Family Home!

Welcome to your new home in Jestetten! This impressive single-family home impresses with its charm. Built in 1991, the property presents itself in a well-maintained condition and offers a variety of amenities that will make your heart skip a beat. On a spacious plot of land of approximately 575 m², you can expect a living area of around 156 m², spread over 5.5 rooms. Here you will find ample space for the whole family. Three spacious bedrooms offer sufficient retreats, while the three bathrooms and a sauna perfectly round off daily comfort. The house impresses with an excellent room layout on 2 levels and a basement. Enjoy sunny hours on your own terrace or withdraw to the balcony for a moment of relaxation. Another highlight is the integrated sauna, which invites you to relaxing breaks. The fully developed basement area of the house offers additional usable space of approximately 80 m², ideal for hobby rooms or storage. This well-maintained single-family home is available by arrangement and is waiting to become your new center of life. Experience a home that is made for well-being and let yourself be captivated by the unique location in Jestetten!The charming single-family home is located in the idyllic community of Jestetten, nestled in the picturesque district of Waldshut in Baden-Württemberg, Germany. Jestetten is known for its quiet, family-friendly atmosphere and offers a perfect balance between rural idyll and proximity to urban amenities. Surrounded by a breathtaking natural landscape, the surroundings invite you to relaxing walks and outdoor activities in the fresh air. The proximity to the Swiss border also makes Jestetten an ideal starting point for commuters and offers excellent shopping opportunities in the neighboring country. The region is also home to numerous schools and kindergartens, which provide an optimal educational infrastructure for families. Thanks to the good transport connections, larger cities like Schaffhausen and Zurich are also easily accessible, making Jestetten an attractive place to live for commuters and families alike.- Terrace - Balcony - Sauna - Double garage - Basement - Partially 3-fold glazed plastic windows (kitchen, living room, hallway, bathroom, toilet) - New garage roof (2018) - New fence (2020) - Pellet stove - Pond - Woodshed

  • Balcony / Terrace
  • Garage
  • Pets allowed
Tanja Scholzen

Tanja Scholzen

1 / 13
Tanja Scholzen

Tanja Scholzen

  • Parking space
  • Balcony / Terrace
  • Garage
EUR 550,000.–
8 rooms170m² living space
79790 Küssaberg / Rheinheim

Rheinheim - 2-family house with large plot

This two-family house in solid construction is located in Küssaberg-Rheinheim and offers a rare combination of plenty of space, development potential, and an exceptionally generous plot. The house, built in 1958, extends over two floors and is ideal for families, multi-generational living, or buyers who want to combine living and renting under one roof. On approximately 170 m² of living space, there are a total of 8 rooms, including 5 bedrooms and 2 bathrooms. The room layout offers versatile usage options, both for two separate residential units and for a generous overall use. The space offer is supplemented by a usable area of approximately 80 m² and an existing cellar, which creates additional storage and storage possibilities. A balcony and a terrace extend the living area to the outside and enable pleasant stays in the fresh air. Particularly noteworthy is the approximately 1,304 m² large plot with a winter garden, which offers excellent options for expansion and individual design - ideal for garden lovers, families with space requirements, or future expansion and construction ideas (depending on building law possibilities). The equipment quality is classified as simple, the condition is in need of renovation - an object for buyers with an eye for potential and the desire to modernize a house according to their own ideas. Positively, the windows were renewed in 2006 and a new front door was installed in 2018. The property is available by arrangement.The two-family house is located in Küssaberg-Rheinheim, a popular residential area in southern Baden-Württemberg, characterized by a natural environment and proximity to the Rhine. The region convinces with its high leisure value, quiet residential quarters, and good connections to the surrounding towns and the economically strong centers of the border region. A particular advantage is the attractive location for cross-border commuters: the nearby border crossing towards Bad Zurzach enables quick routes to Switzerland. Furthermore, there is very good accessibility to public transport with train connections towards Zurich and further connections to the airport, which also benefits commuters. Shopping facilities for daily needs, schools, kindergartens, and medical care are easily accessible in the surrounding area. The offer is supplemented by a variety of leisure and recreational activities along the Rhine and in the charming landscape of the High Rhine.- Cable/Sat-TV - Terrace - Winter garden (1980) - Balcony - Four parking spaces - Garage (1980) - Outdoor parking space (1980) - Partially basement - Central heating - Radiators - Oil heating (1994) - Plastic windows (2006) - New front door (2018)

  • Parking space
  • Balcony / Terrace
  • Garage
Tanja Scholzen

Tanja Scholzen

1 / 13
Tanja Scholzen

Tanja Scholzen

EUR 275,000.–
6 rooms103m² living space
79798 Jestetten

Jestetten - Semi-detached house for sale!

Welcome to your future home in Jestetten! This charming semi-detached house was built up to a basic wall in 1997. On a plot size of approximately 152 m² and a living area of approximately 103 m² of living space and a total of 6 rooms, you have enough space for the whole family or for versatile design possibilities. The last modernization took place in 2024, which is why there is now room for new ideas and individual adjustments. The interior rooms need a new coat of paint and minor renovation work. A small terrace invites you to enjoy the outdoor area and spend cozy evenings outside. We look forward to welcoming you to a viewing appointment!The single-family house is located in Jestetten, a charming community in southern Baden-Württemberg, near the Swiss border. This idyllic location offers a perfect mix of rural tranquility and good connections to urban amenities. The surroundings are characterized by picturesque landscapes, traversed by gentle hills and extensive meadows, which invite you to relaxing walks and bike tours. In the immediate vicinity, you will find all the necessary facilities for daily needs, including shopping opportunities, schools, and doctors. Jestetten is known for its friendly community and offers numerous leisure activities, such as local sports clubs and cultural events. Thanks to the proximity to the Swiss border, international excursions are also easily possible. The transport connection is excellent: by car, you can quickly and easily reach both the A81 and the larger cities in the region. The Swiss border is in the immediate vicinity. This location is ideal for families who are looking for a quiet, natural environment without having to forego the advantages of a good infrastructure.Floors: Tiles, Laminate Windows: 3-fold glazing Heating: Oil 2 outdoor parking spaces 1 garage with electric drive and charging station2024 roof renovation including roof windows 2023 plastic windows 3-fold glazing Parking space newly paved 1997 various conversion measures rooms, floors, bathroom 1997 electricity, heating, bathroom

Tanja Scholzen

Tanja Scholzen

1 / 13
Tanja Scholzen

Tanja Scholzen

  • Parking space
  • Balcony / Terrace
  • Pets allowed
EUR 500,000.–
6 rooms166m² living space
79790 Küssaberg

Bechtersbohl - Core-Renovated Single-Family Home Near the Border

Welcome to this charming, lovingly core-renovated single-family home in Küssaberg, ready for you to buy. This impressive property from 1880 combines historic charm with modern comfort and presents itself in a newly renovated condition. On a plot of approximately 345 m², this two-story house rises, offering a living area of around 167 m² and an additional usable area of around 80 m². A total of six rooms are available for living and enjoying, including three inviting bedrooms that offer space for rest and relaxation. The stylish bathroom is functionally and elegantly designed, while high-quality floors made of tiles and vinyl adorn the interior. A highlight of the house is the spacious terrace, which invites you to relax outdoors. Additionally, the balcony offers further opportunities to enjoy the fresh air and the view. The basement provides additional storage space and functionality in the form of a cellar. The heating system and the 14 kW battery storage for the 17 kW photovoltaic system are also located here. The attic has been insulated and expanded into additional living space. This unique home is available by arrangement. Let yourself be captivated by the harmonious combination of tradition and modernity and arrange a viewing appointment for this impressive property in Küssaberg today!The single-family home is located in the charming municipality of Küssaberg-Bechtersbohl, in the idyllic southwest of Germany, near the picturesque Upper Rhine. The place - Bechtersbohl - combines nature-loving tranquility with the practical proximity to urban centers. Surrounded by a charming landscape with gentle hills and extensive green spaces, Bechtersbohl offers numerous opportunities for outdoor leisure activities and relaxing walks in nature. Küssaberg has preserved its authentic and family-friendly character and is known for its high quality of life and an intact village community. The surroundings have a good infrastructure with shopping facilities, schools, and medical care in the immediate vicinity. Thanks to the efficient transport connections, the neighboring cities of Waldshut-Tiengen and Bad Säckingen can be reached quickly, which, in addition to other amenities, also offer cultural attractions. For commuters, the proximity to the Swiss border is particularly attractive, as the vibrant city of Zurich is only about an hour's drive away and offers further international connections. This location in Küssaberg thus combines the advantages of quiet rural life with the proximity to several urban centers, making it the ideal choice for all those who are looking for a harmonious living environment without having to forego the benefits of modern infrastructure.- High-quality floor coverings: tiles and vinyl - Spacious terrace for relaxed hours outdoors - Balcony available - One parking space available - Fully basement for additional storage space - Efficient radiator heating - Sustainable energy supply through an air/water heat pump - Photovoltaic system for environmentally friendly power generation

  • Parking space
  • Balcony / Terrace
  • Pets allowed
Nicola Sabatino

Nicola Sabatino

1 / 13
Nicola Sabatino

Nicola Sabatino

  • Balcony / Terrace
EUR 769,000.–
8 rooms227m² living space
79541 Lörrach

IMMORath.de - Attractive two-family house with garden in Lörrach

Two-family house in Lörrach / Brombach available - Approximately 800m from the new hospital as the crow flies - Total living area: approximately 227 m² - Built in 1959, renovated condition - Windows completely replaced in 2022 - Bathroom of the upper apartment renovated in 2015, the lower apartment in 2022 - Wood pellet heating from 2014 - Divided according to WEG, ideal for investors or multi-generational living - 8 rooms divided into two residential units - Apartment 1: Upper floor and attic with 6 rooms and balcony & terrace (vacant) - Apartment 2: Ground floor with 2 rooms and terrace - Garage (currently rented without a fixed term) - Garden, terrace, and large balcony to enjoy the view Discover the possibilities of this charming, modernized two-family house in a family-friendly location in Brombach. Ideal both as a capital investment and for personal use.This charming two-family house is located in the idyllic area of Lörrach, in the district of Brombach, and offers a perfect balance between a quiet environment and good connections to central facilities, with the new hospital only about 800m away as the crow flies. The city center is only about 5 kilometers away, easily accessible by bus, for example. For commuters, the highway is only about 3.3 kilometers away. Families benefit from the proximity to important educational institutions such as the kindergarten and primary school, which are each about 3 kilometers away. This makes everyday life much easier and makes this location particularly family-friendly. The proximity to the new hospital in Lörrach is another plus point and offers both security and accessibility in health matters. The surroundings of Brombach are also known for their attractive hiking trails, which invite relaxation and leisure activities. This location combines the advantages of city life with the quiet tranquility of country life and thus offers ideal conditions for a high quality of life.Are you interested and would like to visit the property soon? No problem! Feel free to send us your inquiry, you will be impressed by the property! All information provided by the owner is considered reliable, but not guaranteed and should be verified independently. We do not assume any warranty for the accuracy of the information. The buyer's brokerage fee is 3.57% of the actual purchase price, including statutory value-added tax. The brokerage fee is not included in the purchase price and is to be paid by the buyer to us. It is due and payable at the notary's office.

  • Balcony / Terrace
Nicola Sabatino

Nicola Sabatino

1 / 13
Nicola Sabatino

Nicola Sabatino

  • Balcony / Terrace
EUR 599,000.–
6 rooms151m² living space
79541 Lörrach

IMMORath.de - Well-maintained home with double garage and beautiful garden

Single-family house in Lörrach/Hauingen with good equipment! - Year of construction: 1989, well-maintained condition - Plot size: approx. 350 m² - Living space: approx. 151 m², 6 rooms - Two bathrooms for optimal comfort - Space for relaxation: terrace and balcony available - A double garage and three parking spaces - Handover: Free after agreement - Perfect for families or couples looking for spacious livingThis single-family house is located in the attractive town of Lörrach in the district of Hauingen, a quiet and natural residential area in southwestern Germany. The location offers a perfect balance between urban comfort and rural tranquility. The city center of Lörrach is only about 4.5 km away and offers a wide range of shops, restaurants, and cultural institutions. Various shopping opportunities for daily needs are also easily accessible in about 1.9 km. There is a doctor's practice in the town center. The immediate surroundings of the house are particularly family-friendly. For example, a kindergarten is about 1.1 km away, while the nearest primary school is within walking distance of about 950 meters. For older school children, a secondary school and a high school are each about 5.5 and 5.6 km away. The highway, about 3.5 kilometers away, offers excellent traffic connections. The location in the tri-border area is also ideal for commuters. The nearest bus stop is about 650 meters away.Are you interested and would like to visit the property soon? No problem! Feel free to send us your inquiry, you will be thrilled with the property! All information provided by the owner is considered reliable, but not guaranteed and should be verified independently. We do not assume any warranty for the accuracy of the information. The buyer's brokerage fee is 3.57% of the actual purchase price including statutory value-added tax. The brokerage fee is not included in the purchase price and is to be paid by the buyer to us. It is due and payable at the notary's office.

  • Balcony / Terrace
Tanja Scholzen

Tanja Scholzen

1 / 13
Tanja Scholzen

Tanja Scholzen

  • Balcony / Terrace
EUR 450,000.–
4 rooms129m² living space
79862 Höchenschwand / Amrigschwand

Beautiful single-family house in a quiet ambient Höchenschwand/Amrigschwand

Welcome to your new home in Höchenschwand, Amrigschwand district! This extensively renovated single-family house offers you an ideal combination of comfort and rural idyll. On a spacious plot of land of approximately 833 m², this stylish property presents itself with a living area of approximately 129 m² and an additional usable area of approximately 70 m². With a total of 4 rooms, including 3 cozy bedrooms and a modern bathroom, this house fulfills all wishes for a comfortable family life. The bright living area impresses with its inviting fireplace, which provides both warmth and ambiance. On sunny days, the spacious terrace extends the living space outdoors and invites you to relax. The house is fully basement and thus offers additional storage space or the possibility to design this area according to your individual ideas. This enchanting property is available by arrangement and offers you the chance to realize your dream of owning a home in the picturesque Amrigschwand. Contact us for more information or to arrange a non-binding viewing appointment. Your new home is waiting for you!This charming single-family house is located in the idyllic community of Höchenschwand, in the quiet district of Amrigschwand, nestled in the beautiful landscape of the Southern Black Forest. This region is known for its breathtaking natural beauty and offers a variety of outdoor activities such as hiking, cycling, and winter sports. The place combines the peace and quiet of rural life with the proximity to the amenities of neighboring cities. The surroundings are characterized by their fresh air and mild climate, which can have a positive effect on health and well-being. Additionally, shopping facilities, educational and health institutions, as well as gastronomic offers are within comfortable reach, making this location particularly attractive for families. Experience the perfect balance between relaxation in nature and comfortable living in one of the most attractive regions of Germany.- Fireplace - Terrace - Winter garden - Three parking spaces - Basement - Heaters - Wood-fired heating

  • Balcony / Terrace
Tanja Scholzen

Tanja Scholzen

1 / 13
Tanja Scholzen

Tanja Scholzen

  • Parking space
  • Balcony / Terrace
  • Garage
EUR 499,000.–
4.5 rooms125m² living space
79761 Waldshut-Tiengen

Waldshut-Bergstadt - 125 m² attractive semi-detached house

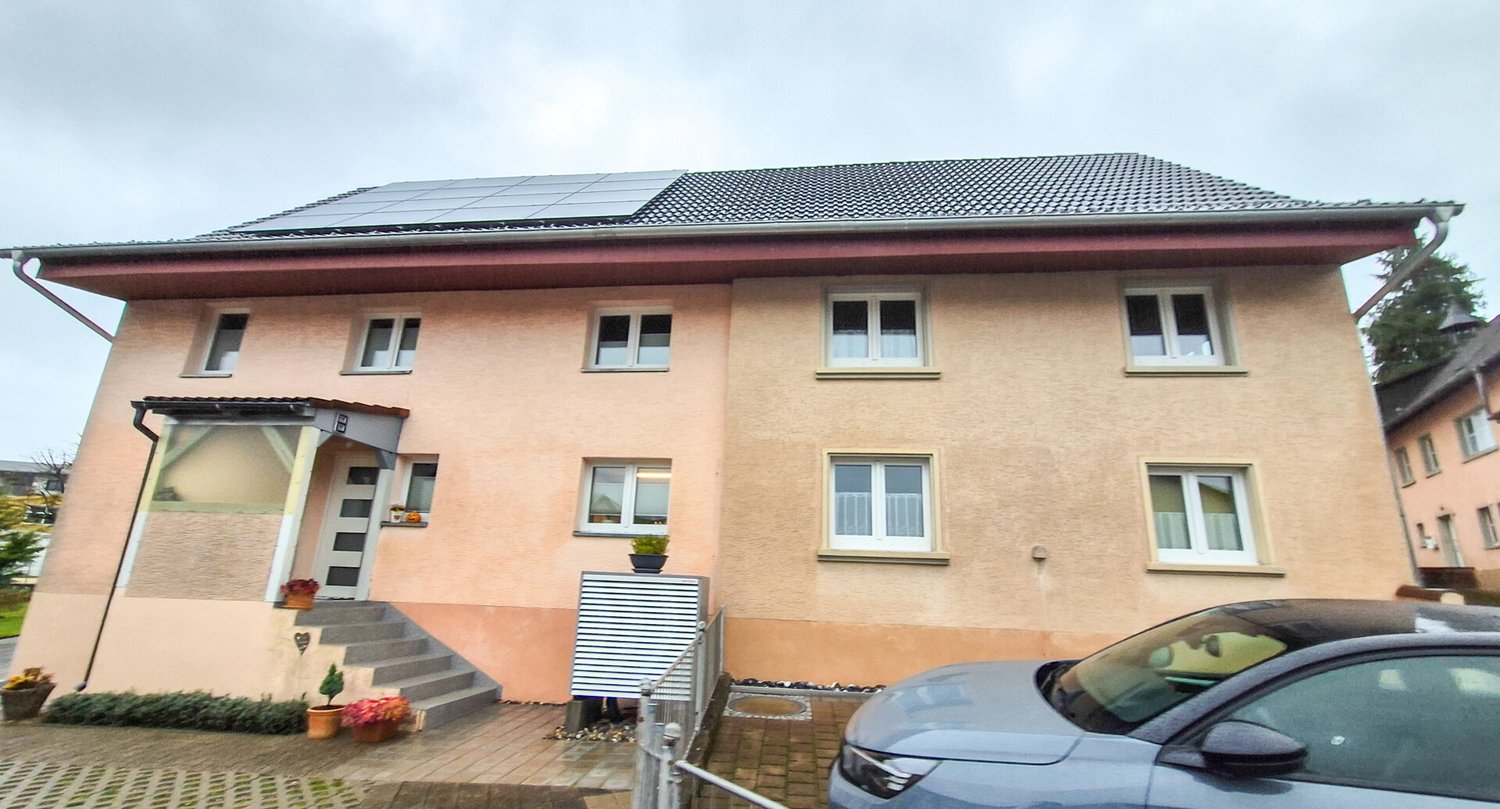
Welcome to your potential new home in Waldshut-Tiengen! This well-maintained semi-detached house, built in 2012, boasts modern charm and a sought-after location in the Waldshut district. With a plot size of approximately 400 m², it offers ample space to relax and enjoy. The house spans three floors and offers a spacious living area of approximately 125 m². The 4.5 rooms are thoughtfully divided, including three comfortable bedrooms that provide you and your family with sufficient space for individuality and personal design options. The bathroom is functional and attractively designed to meet your daily needs. Both children's rooms have custom-built loft beds installed by a carpenter, offering independent sleeping spaces and optimal use of the sloping ceiling. Particularly noteworthy is the cozy fireplace, which provides warm comfort and a cozy atmosphere in the colder months. Additionally, the house features a beautiful terrace and balcony where you can enjoy the sun and fresh air. A highlight of the property is the existing basement, which offers additional storage space and can be used in a variety of ways, and is also equipped with underfloor heating. The house is available immediately, and the move-in date will be determined by mutual agreement. Experience living comfort in a prime location and be impressed by the unique combination of modern amenities and cozy ambiance. Contact us for more information and a viewing. This semi-detached house could soon be your new home!This charming semi-detached house is located in the sought-after Bergstadt district of Waldshut-Tiengen, a picturesque town in southern Germany. The location offers a perfect blend of urban convenience and natural surroundings, making it an ideal place for families and professionals. Located just about a kilometer from the city center, you can enjoy quick access to a variety of shopping opportunities, restaurants, and cultural offerings. The connection to the highway network is about 60 kilometers away, ensuring that you can easily reach both the local and regional areas, as well as Switzerland, by public transportation and border crossing, making it ideal for commuters. For families with children, the residential area is particularly attractive: a kindergarten is just a few meters away, and the primary school is also within walking distance, about 780 meters away. Further education opportunities, such as a secondary school and a high school, are also nearby, just over a kilometer away, which benefits from short school routes. The surroundings around the house are characterized by a friendly neighborhood and offer numerous green spaces and leisure activities to relax and enjoy nature after a long day. Waldshut-Tiengen combines quality of life and comfort in a harmonious living environment in this location.- Cable satellite TV - Fiber optic and LAN connections in every room - Fireplace - Terrace - Winter garden - Balcony - Two parking spaces - Garage - Basement - Underfloor heating - Gas heating - Hot water preparation through solar collectors - Parquet floors - Tile floors - Ventilation - Available: By arrangement! - Energy certificate: Consumption certificate - Year of construction according to energy certificate: 2012 - Main energy source: Gas
  • Parking space
  • Balcony / Terrace
  • Garage
Tanja Scholzen

Tanja Scholzen

1 / 13
Tanja Scholzen

Tanja Scholzen

  • Balcony / Terrace
EUR 490,000.–
13 rooms245m² living space
79798 Jestetten / Altenburg

Jestetten/Altenburg - 3-family house with large plot

Welcome to Altenburg, a charming district of Jestetten, where this unique multi-family house on a generous plot of approximately 1,125 m² awaits your discovery. The house, built around 1910 and with a basement, offers a variety of possibilities and combines historic charm with high potential for individual design. On two floors and a developed attic, there is a living area of approximately 245 m², supplemented by approximately 200 m² of usable space. This property houses a total of 3 residential units with eleven bedrooms and three bathrooms, offering space and flexibility for diverse living concepts. Although the building is in need of renovation, it provides the opportunity to harmoniously combine modern living comfort and historic building substance. Further highlights include a spacious terrace, which is ideal for relaxed hours outdoors. The last modernization took place in 2001, leaving room for your personal renovation wishes. This property is available to you by arrangement and offers an unparalleled opportunity to realize your living dreams in the idyllic surroundings of Altenburg. Take advantage of this chance to acquire a property with character and redesign it according to your ideas.This family-friendly multi-family house is located in a quiet and idyllic location in Jestetten/Altenburg. The surroundings boast a charming, rural atmosphere, embedded in the nature of southern Baden-Württemberg and close to the Swiss border with short distances to the most important facilities for daily needs. The town center is reachable in a few minutes and offers good local supplies as well as further service offers. For families, the location is particularly attractive: kindergarten and primary school are within comfortable reach, and secondary schools are easily accessible in the surrounding area. The environment is characterized by a quiet, grown neighborhood and at the same time offers a practical connection for everyday life. A special location advantage is the border location to Switzerland: Schaffhausen is quickly accessible, and two border crossings are available, ideal for commuters and cross-border commuters. The next motorway connection is within easy reach and enables a quick connection to the surrounding regions.- Chimney - Terrace and large garden - Balcony - Three parking spaces - large cellar areas - Various storage and usable areas - Oil heating - heating bodies still need to be installed - Barn, stall, and shedModernizations: 2001: Oil heating 1975: 2-fold glazed windows 1965 to 1975: Conversion and extension of the house

  • Balcony / Terrace
Tanja Scholzen

Tanja Scholzen

1 / 13
Tanja Scholzen

Tanja Scholzen

  • Balcony / Terrace
EUR 750,000.–
8 rooms245m² living space
79798 Jestetten

Jestetten - 2-family house with approx. 2300 m² of building land

This partially renovated two-family house in solid construction from 1961 is located in Jestetten and impresses with an exceptionally large plot of land with approx. 2,318 m². The property's potential is particularly noteworthy: it is a building plot that can be divided with corresponding planning and approval, thus offering attractive perspectives for owner-occupiers, multi-generational living, or investors. The house spans two floors and has a total living area of approx. 245 m². In total, there are 8 rooms available, including 6 bedrooms, which allow for flexible use for families, living and working, or separate use of two residential units. Two bathrooms complement the room offer. A balcony and a terrace provide additional living quality and extend the living space outdoors. The building is partially underground and thus offers practical storage and utility spaces. The equipment quality is classified as simple to medium, which leaves room for individual design and further modernization measures for buyers. The last modernization took place in 2023. A property with a lot of space, development opportunities, and a rare plot offer in Jestetten, ideal for buyers who want to combine substance, area, and future prospects in a location.The property is located in an attractive, central location in Jestetten. The town center is within a few minutes' walk (approx. 0.5 km) and offers good local amenities and short distances to important facilities for daily needs. Families benefit from an excellent educational infrastructure: a secondary school is located in the immediate vicinity (approx. 0.43 km), and an elementary school (approx. 2.17 km) and kindergarten (approx. 2.25 km) are also within easy reach. The train station is also only about 1 km away and provides a comfortable connection to public transportation. A particular location advantage is the proximity to the Swiss border (approx. 2 km) with good accessibility to the Schaffhausen area, making the location also very interesting for commuters. The highway is about 12 km away and ensures a rapid supra-regional traffic connection. Overall, the location convinces with the successful combination of central location, good infrastructure, and border proximity.- Cable/Sat-TV - Terrace - Balcony - Two parking spaces - Partially underground - Central heating - Radiators - Gas heating - Plastic windows - Garages and parking spaces Modernizations: 1990 basic renovation 2000 house newly plastered 2009 new oil heating 2021 new gas heating 2021 floors 2023 floors Basement: 2012 electronics 2012 bathroom 2012 floors 2000 windows replaced with plastic

  • Balcony / Terrace

Suggested properties for you based on search results