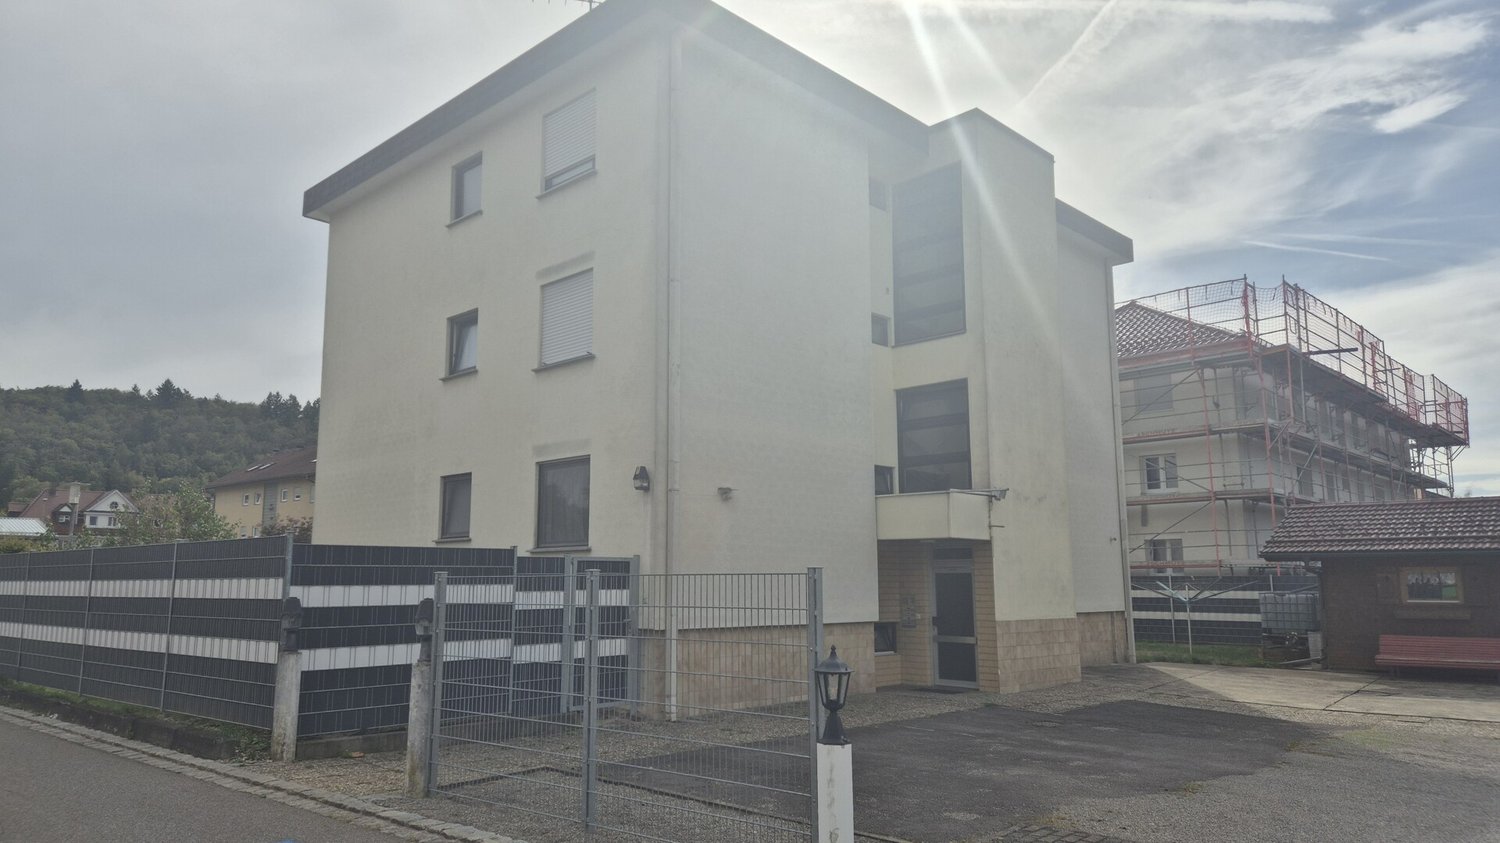
10 results - Multi-family house to buy in Region Lörrach / Waldshut DE

  • Modern kitchen with white cabinets, black countertops, coffee machine, blender, oven, fruit bowl, and a small plant on a wooden stool.
  • Modern kitchen with white cabinets, dark countertops, a wooden dining table with glass top, two chairs, and a bench. Features include a sink, faucet, coffee maker, blender, and a decorative vase with white roses on the table.
  • Modern bathroom with a large bathtub, toilet, sink, and decorative plants on the counter.
  • A well-maintained garden with a wooden playhouse, green slide, swing set, hammock, and a dog resting on the grass.
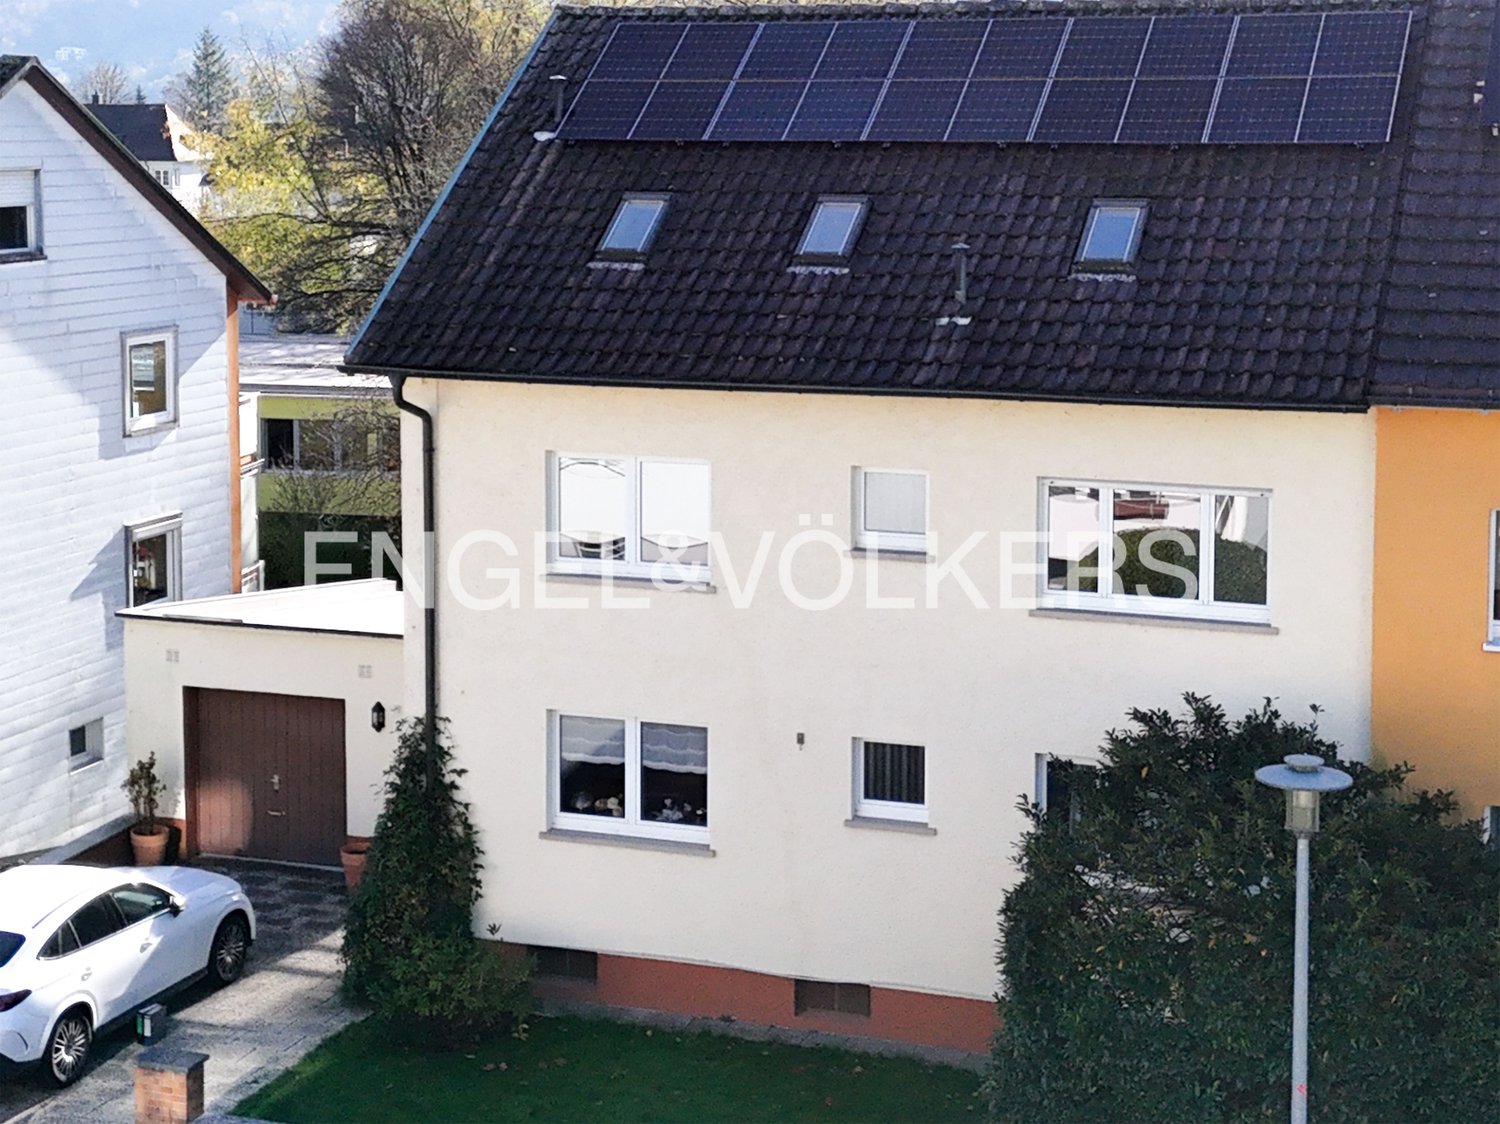
  • Two-story house with yellow and white exterior, garage, raised ground floor, and well-maintained garden.
  • Bright yellow house with a tiled roof, solar panels, and a covered patio area with a table, chairs, and an umbrella. The garden features a well-maintained lawn, a small gravel area, and a decorative ball.
  • Modern kitchen with white cabinets, stainless steel appliances, and a sleek countertop.
  • Balcony with wooden decking, potted flowers, and a view of a green, tree-filled landscape.
  • A well-lit room with a desk setup, a comfortable chair, a printer, and shelves. The room features a bed with a dark blanket, a window with white curtains, and several picture frames on the walls.
  • Modern bathroom with wooden flooring, white tiles, a toilet with a floral seat cover, a sink with a chrome faucet, and a small shelf with towels and toiletries.
  • Empty room with wooden flooring, white walls, a single window, and a radiator below it.
  • Wooden outdoor patio with a stone fireplace, wooden bench, table with flowers, and a chandelier hanging from the ceiling.
  • Bright bathroom with a slanted ceiling, large window, bathtub, toilet, sink, mirror, towel rack, and storage shelf.
  • Bright, wooden-floored room with a slanted wooden ceiling, skylight window, potted plant, radiator, pet bed, and a rug.
  • Floor plan of a 3-bedroom apartment with living, dining, kitchen, and balcony areas.
  • Floor plan of a 4-room apartment with living room, kitchen, dining area, two bedrooms, bathroom, and storage room.
  • Floor plan of a house with a hobby room, basement, heating room, and two garages.
1 / 17
EUR 574,500.– Top
7.5 rooms200m² living space
79771 Klettgau

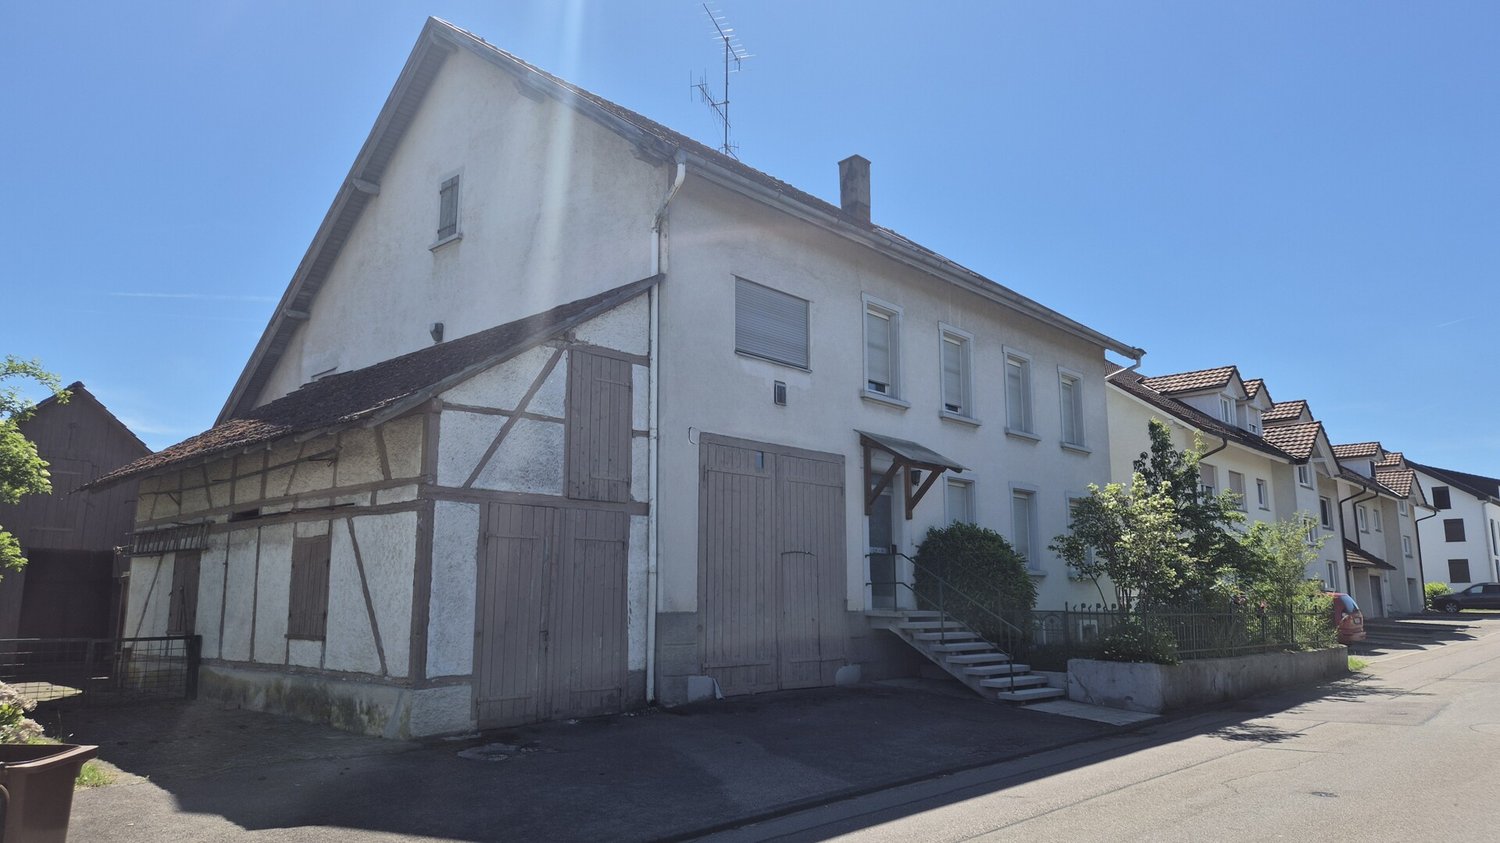
Border-area rental property – 1.2 km to Switzerland, no broker

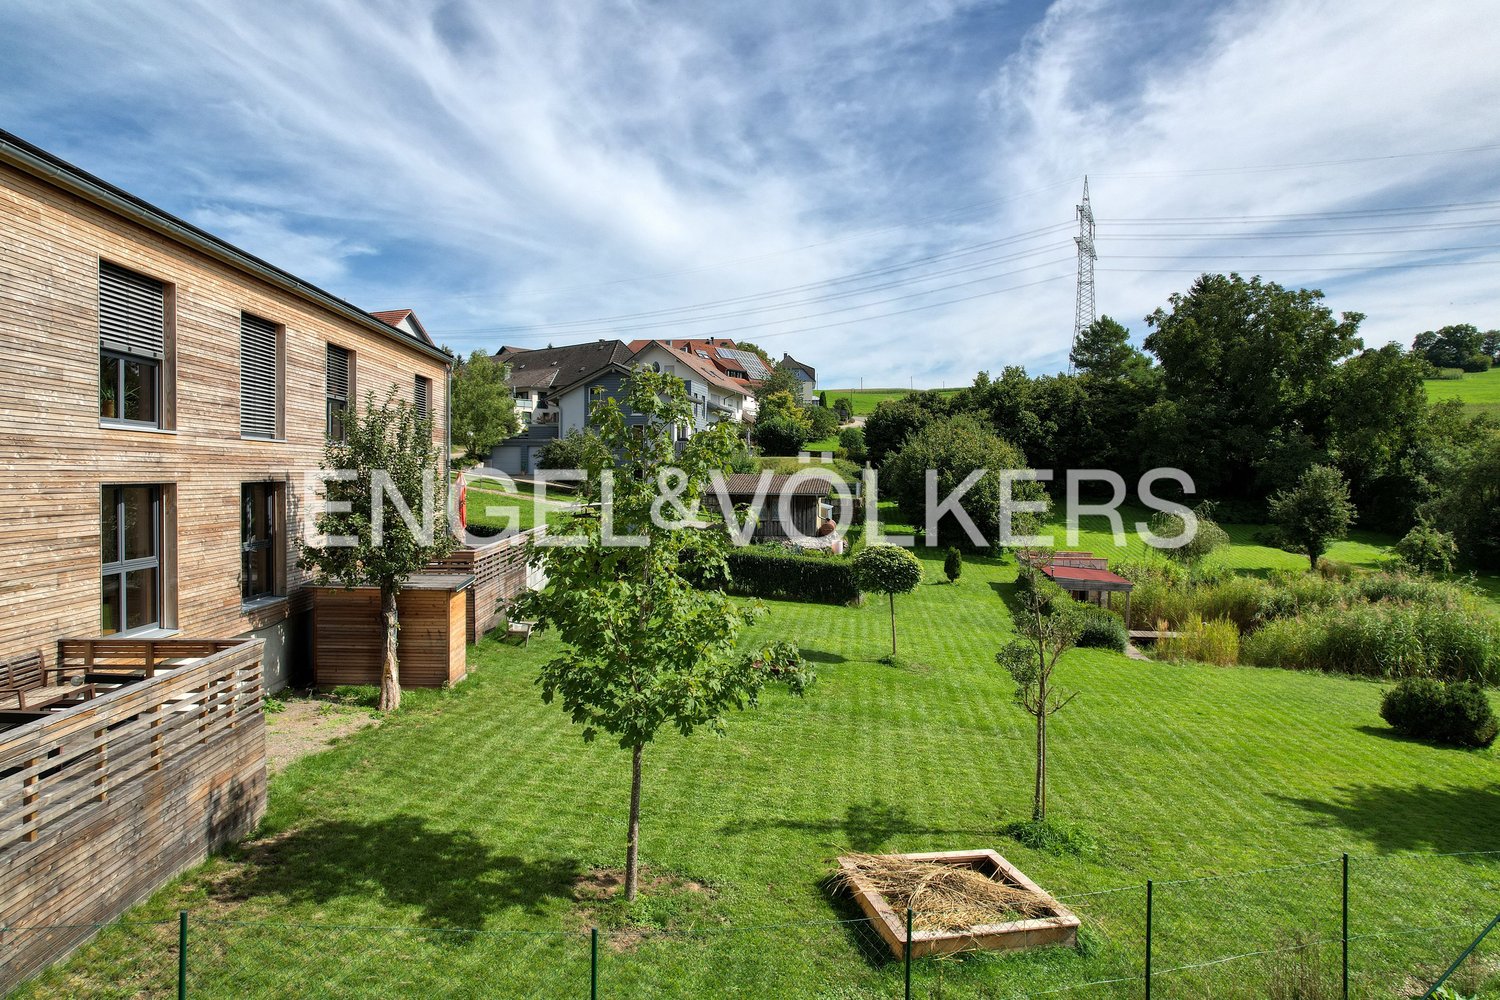
What if you could earn a living in Switzerland but live and invest at German prices? This two-family house in Bühl, which has been extensively renovated in recent years, is located 1.2 kilometers from the border crossing, 20 kilometers from Schaffhausen, and 24 kilometers from Zurich Airport. For cross-border commuters, this is not a compromise, but an advantage.Purchase price: 574,500 € · Private sale · no commission · no brokerEnergy efficiency class A – Energy certificate available. Final energy consumption 48.82 kWh/(m²·a), heat pump, energy source electricity. Low operating costs, even if energy prices rise.The return – transparent and realisticThis two-family house offers various usage scenarios: move in yourself and rent out the second unit, rent out both units, or use the attic as a vacation rental in perspective. With 10 €/m² cold rent: attic approx. 890 €/month, ground floor approx. 1,120 €/month, gross annual income approx. 24,120 €, gross rental yield approx. 4.2 %, before ancillary costs and vacancies.Purchase ancillary costs in Germany significantly lower than in Switzerland: Real estate transfer tax 5%, notary approx. 1.5-2%. The permissibility of vacation rentals is to be checked by the buyer.Location: The decisive advantage for cross-border commutersBühl is located in the municipality of Klettgau, directly on the Swiss border. Those who work in Switzerland can commute from here in just a few minutes across the border without having to bear the high living costs in Switzerland. Border crossing to Switzerland 1.2 km, Schaffhausen 20 km, Zurich Airport 24 km, Rhine Falls in front of the door, shopping and doctors in Erzingen and Grießen just a few minutes away, bus stop 100 m from the house.Ground floor: Spacious and ready for occupancy (approx. 112 m²)Living room with fireplace, two bedrooms, living kitchen with dining area newly installed in August 2022, spacious pantry, modernized bathroom in September 2025 with floor-level shower with rain shower, whirlpool bathtub with self-disinfection, wall-mounted toilet and floating washbasin, separate guest toilet, two split air conditioners for heating, cooling, and dehumidifying.Attic: Independent apartment with outdoor seating area (approx. 89 m²)Two bedrooms, living and dining area, fully equipped built-in kitchen, newly renovated bathroom, covered outdoor seating area across the entire house width with green view, knee-high height 1.20 m, no disturbing roof slopes, separate closing door, separate meters for electricity, water, and heating, split air conditioner available. Ideal for long-term rental or perspective as a vacation rental.Basement, garage, and outdoor parking spacesThe lower floor offers surprisingly much usable space. One room is currently divided into two areas by a partition wall, which can be completely removed if necessary. With simple adaptation of the water pipes, a spacious room of approx. 21.92 m² with window, heating, as well as water and electricity connection is created, usable as a hobby room, guest room, home office, or for a small commercial activity. In addition, there is a separate cellar room for storage, a laundry room with heating room and drying possibility, as well as the double garage with three outdoor parking spaces.Essential modernizations already implementedAir-water heat pump October 2023, photovoltaic system convertible to own use, triple-glazed plastic windows September 2022, new front door May 2023, fiber optic connection 1 Gbit/s, cistern, attic as additional storage room. Playground with slide, climbing tower, and swing, plot 1,219 m² with garden house, party room with chimney, and chicken coop with aviary.Private sale without broker · No commission for buyer and seller · Energy certificate (demand certificate, class A) available · Viewing appointment on request.

Tanja Scholzen

Tanja Scholzen

1 / 13
Tanja Scholzen

Tanja Scholzen

  • Balcony / Terrace
EUR 490,000.–
13 rooms245m² living space
79798 Jestetten / Altenburg

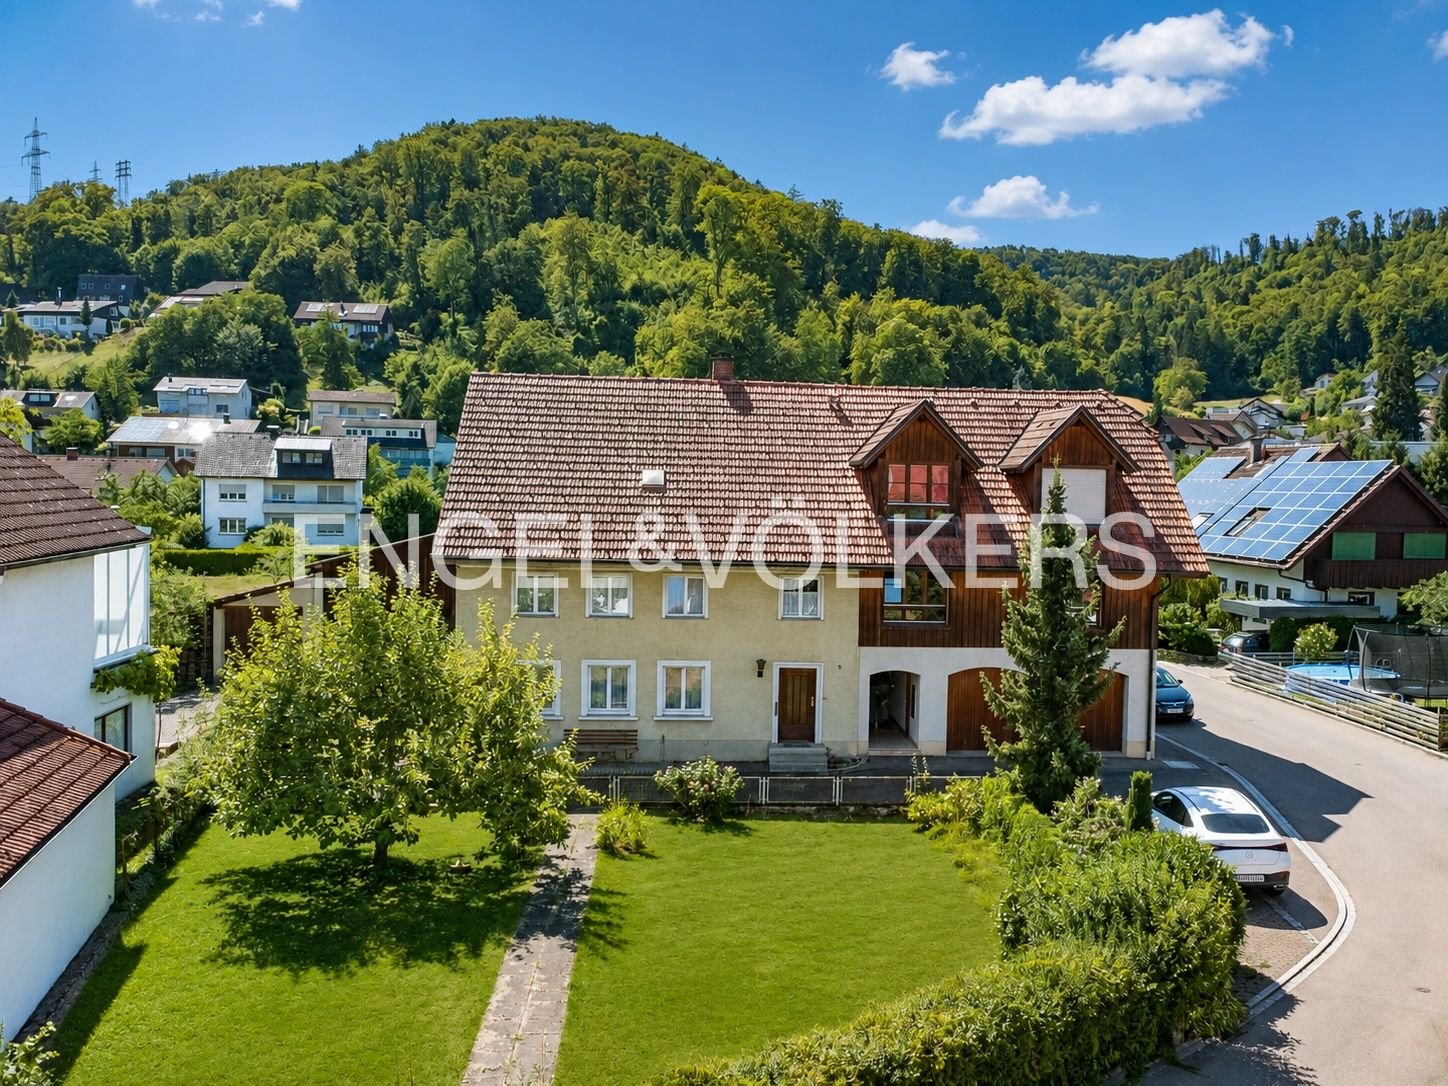
Jestetten/Altenburg - 3-family house with large plot

Welcome to Altenburg, a charming district of Jestetten, where this unique multi-family house on a generous plot of approximately 1,125 m² awaits your discovery. The house, built around 1910 and with a basement, offers a variety of possibilities and combines historic charm with high potential for individual design. On two floors and a developed attic, there is a living area of approximately 245 m², supplemented by approximately 200 m² of usable space. This property houses a total of 3 residential units with eleven bedrooms and three bathrooms, offering space and flexibility for diverse living concepts. Although the building is in need of renovation, it provides the opportunity to harmoniously combine modern living comfort and historic building substance. Further highlights include a spacious terrace, which is ideal for relaxed hours outdoors. The last modernization took place in 2001, leaving room for your personal renovation wishes. This property is available to you by arrangement and offers an unparalleled opportunity to realize your living dreams in the idyllic surroundings of Altenburg. Take advantage of this chance to acquire a property with character and redesign it according to your ideas.This family-friendly multi-family house is located in a quiet and idyllic location in Jestetten/Altenburg. The surroundings boast a charming, rural atmosphere, embedded in the nature of southern Baden-Württemberg and close to the Swiss border with short distances to the most important facilities for daily needs. The town center is reachable in a few minutes and offers good local supplies as well as further service offers. For families, the location is particularly attractive: kindergarten and primary school are within comfortable reach, and secondary schools are easily accessible in the surrounding area. The environment is characterized by a quiet, grown neighborhood and at the same time offers a practical connection for everyday life. A special location advantage is the border location to Switzerland: Schaffhausen is quickly accessible, and two border crossings are available, ideal for commuters and cross-border commuters. The next motorway connection is within easy reach and enables a quick connection to the surrounding regions.- Chimney - Terrace and large garden - Balcony - Three parking spaces - large cellar areas - Various storage and usable areas - Oil heating - heating bodies still need to be installed - Barn, stall, and shedModernizations: 2001: Oil heating 1975: 2-fold glazed windows 1965 to 1975: Conversion and extension of the house

  • Balcony / Terrace
Tanja Scholzen

Tanja Scholzen

1 / 13
Tanja Scholzen

Tanja Scholzen

  • Balcony / Terrace
EUR 950,000.–
10 rooms275m² living space
79798 Jestetten / Altenburg

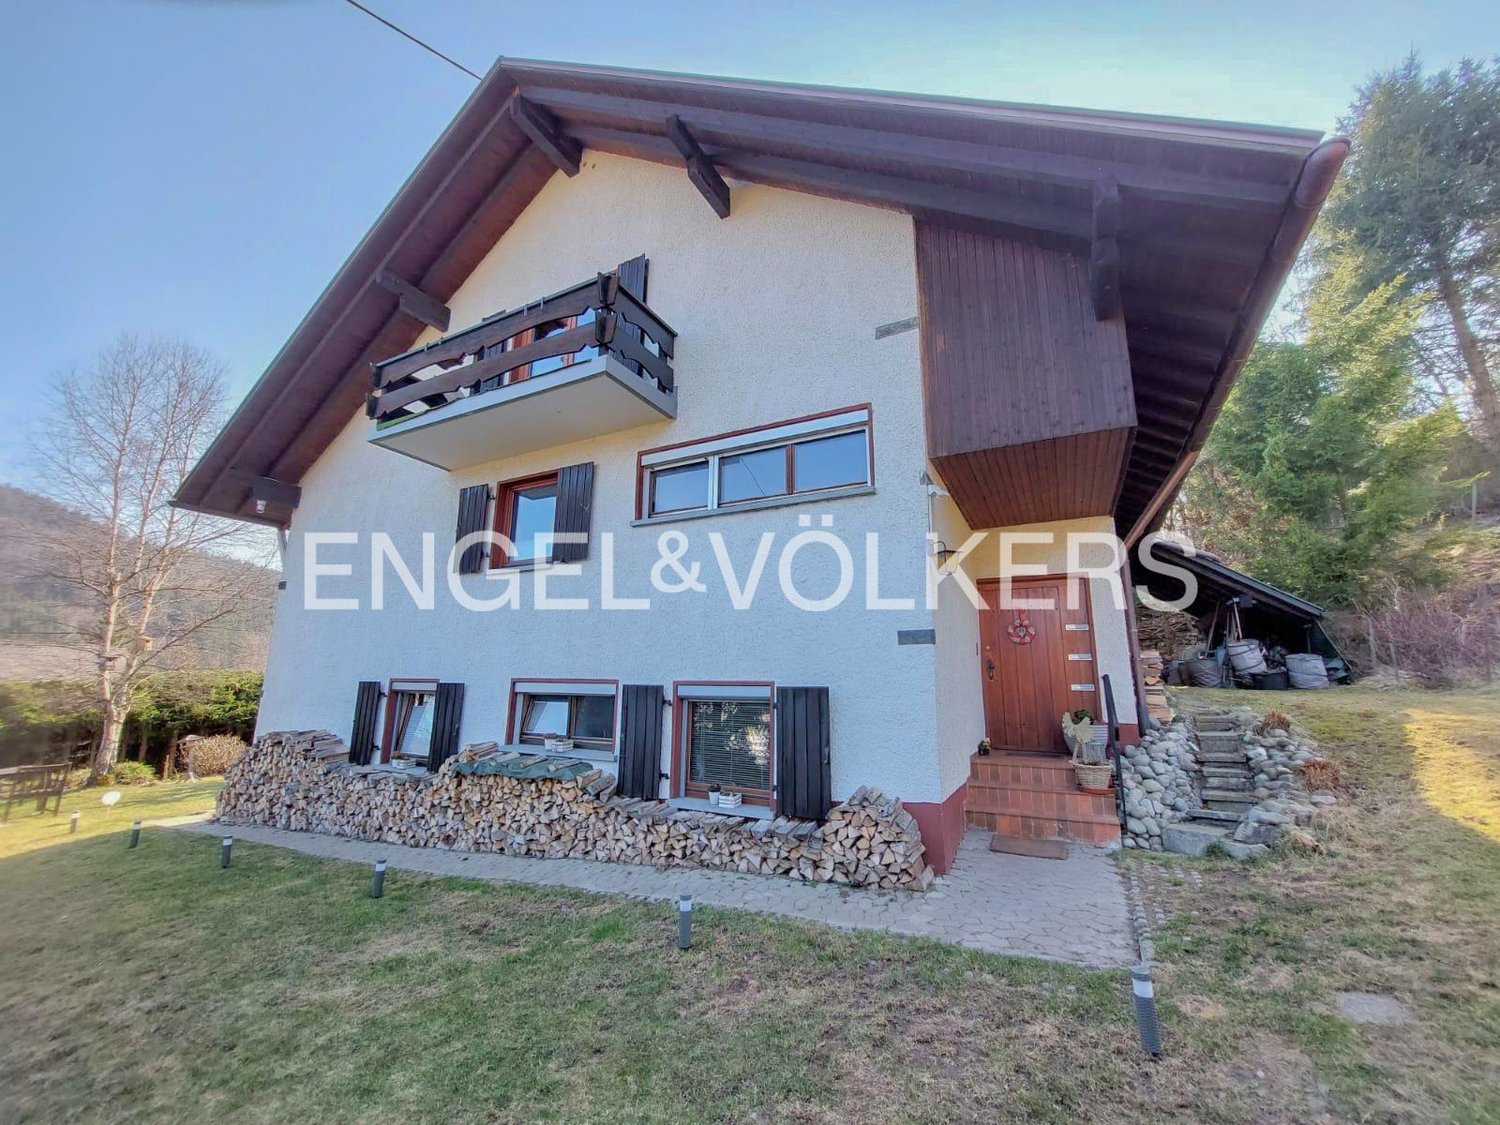
Altenburg - beautiful well-maintained multi-family house for sale with 3 residential units

This well-maintained multi-family house in Jestetten / Altenburg offers an attractive opportunity for capital investors and owner-occupiers who value substance, living quality, and a solid environment. The house, built in 1955, presents itself in a decent, continuously maintained condition and was last modernized in 2015. With a total of two floors and a developed attic, this property offers a clear, well-utilizable structure and versatile usage possibilities. Particular highlights are the equipment features that noticeably increase the living value: the view of the Alpine panorama, a winter garden, terrace, balcony, and garden offer additional retreats outdoors, ideal for enjoying sunny hours or letting the day come to a relaxed end. The combination of well-maintained existing stock, successful modernization, and sought-after location in Jestetten / Altenburg makes this multi-family house a sustainable investment with potential. A property that stands out for its solid character and its residential extras. The well-maintained multi-family house offers an attractive combination of solid capital investment and additional usage potential. The ground floor (terminated on 31.08.2026) and the upper floor are currently rented and generate a monthly cold rent of 1,710.00. The attic is already developed into living space, is currently vacant, and offers versatile possibilities: whether for owner-occupation, rental, or as an individual retreat area - the space can be flexibly designed according to your ideas. Overall, the object convinces with its clear division, the existing rental situation, and the option to realize further development potential in the attic.The multi-family house is located in an attractive residential area of Jestetten in the district of Altenburg, near the Swiss border. The environment is characterized by a pleasant mixture of grown neighborhood, quiet residential streets, and a lot of green space - ideal for tenants who appreciate a relaxed living environment with good accessibility. Shopping facilities for daily needs, gastronomic offers, and other service providers are easily accessible in the nearby town center and surroundings. Families benefit from a solid infrastructure with kindergartens and schools in the community or in the surrounding area. The region also offers a variety of leisure and recreational activities, such as walking and cycling paths and the natural location in the High Rhine area. The traffic connection is advantageous: the surrounding streets quickly reach Jestetten and the neighboring towns, as well as the nearby border crossings into Switzerland. This makes the location suitable for both permanent residence and for commuters and cross-border professionals.- Cable satellite TV - Fireplace - Terrace - Winter garden - Balcony - Two garages - 2-chamber insulated windowsCarried out modernizations: - 1994 annex staircase and complete renovation of 1st floor - 2010 development of attic apartment with kitchen, bathroom & fireplace - 2013 renovation and kitchen in ground floor - 2015 new gas heating and renovation of terrace in ground floor - constant renovations of individual apartments

  • Balcony / Terrace
1 / 13
EUR 1,500,000.–
21 rooms612m² living space
Seilerweg 4, 79790 Küssaberg

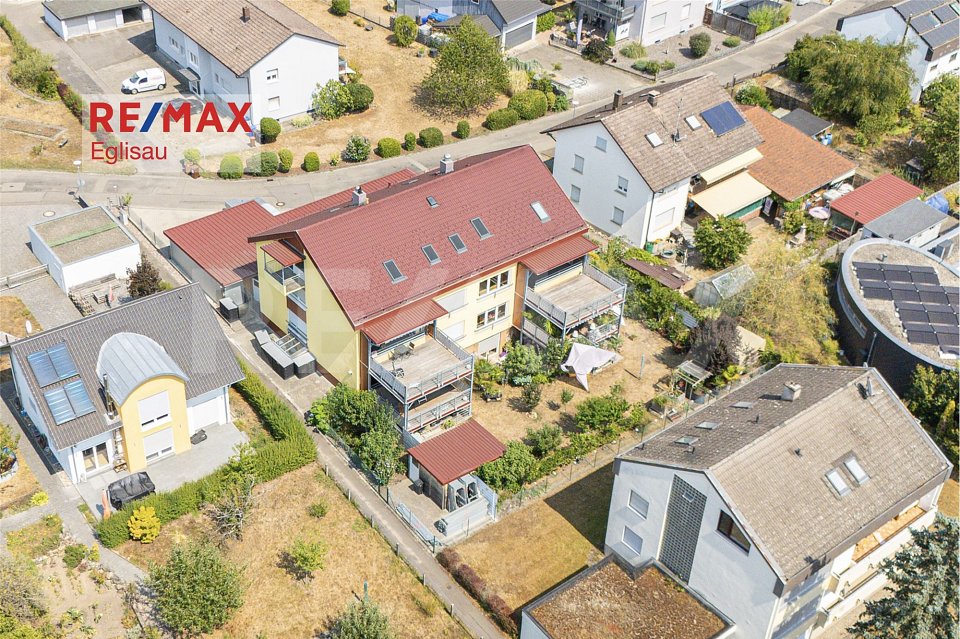
Investing on the Rhine: Multi-family house with attractive returns

Multi-family house with 7 apartments, comprehensively modernized substance and attractive returns. All apartments have their own washing tower. Five carports, two garage boxes, and the proximity to the Rhine round off the offer.Property Approximately 616 m² living space Very good overall condition No maintenance backlog No foreseeable major renovation needs All trades legally approvedApartments Basement: 1 × 3.5-room apartment Ground floor: 2 × 3.5-room apartment Upper floor: 2 × 3.5-room apartment Attic: 2 × 3.5-room apartmentAdditional areas and parking Community area in the basement: 88.89 m² Additional usable area in the attic: 72.66 m² Visitor parking spaces available Energy Gas consumption for heating and hot water: approx. 50,000 kWh/year Approximately 81 kWh/m² living space per yearFurther advantages Technically and energetically well-equipped No backlogs in taxes, insurance, fees, or connection costs Proximity to the Rhine Solid, long-term investment opportunityIt is also possible to purchase individual apartments. Would you like to know more about this multi-family house? Please contact me via the contact form for further documents. I would be happy to show you the property during a personal viewing appointment.Do you have a property to sell and want the "all-inclusive package"? Then contact me for a non-binding consultation and valuation of your property. I look forward to hearing from you!


Suggested properties for you based on search results