Region Lörrach / Waldshut DE - House, chalet, rustico for rent

Try expanding your search criteria so we can show you similar properties. Currently, there are no matches.

We suggest you try to:

  • increase the radius
  • change filters, such as price

You can create a search alert with the current criteria and get notified when matching properties are available.

More objects in your automatically expanded search area
113 results - Radius: + 10km
  • Two-story house with white exterior, multiple windows, and a small garden area with daffodils in front.
  • Two-story house with white siding, brick accents, multiple windows, and a wooden front door. A bicycle is parked near the entrance, and there is a green trash bin to the left.
  • Patio area with tiled floor, small table, chairs, and greenery near a two-story house.
  • Garden area with tiled patio, wooden fence, various plants, and a modern house in the background.
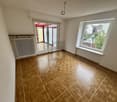
  • Empty room with wooden herringbone flooring, white walls, large windows, and a radiator. Natural light streams in from the windows, casting shadows on the floor.
  • Empty room with wooden parquet flooring, white walls, and a large window with blinds allowing natural light to enter.
  • Empty room with wooden flooring, white walls, and a large window with a view of the outside. A hanging light fixture is visible on the ceiling.
  • Empty hallway with wooden flooring, white walls, and a hanging light fixture. There is a radiator on one wall and a door leading to another room.
  • Empty room with wooden flooring, white walls, and a single window with blinds. Natural light streams in, casting shadows on the floor. A simple ceiling light fixture is visible.
  • Empty room with wooden flooring, light grey walls, large window with white frame, radiator, and a hanging light fixture.
  • Empty room with wooden flooring, white walls, and a small window letting in natural light.
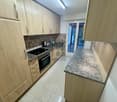
  • Modern kitchen with white cabinets, granite countertops, and stainless steel appliances including a stove, sink, and dishwasher. A coffee maker sits on the counter along with a paper towel roll and other small items.
  • Bathroom with a bathtub, toilet, sink, mirror, and cabinet. The room features tiled walls and a window with frosted glass.
1 / 13
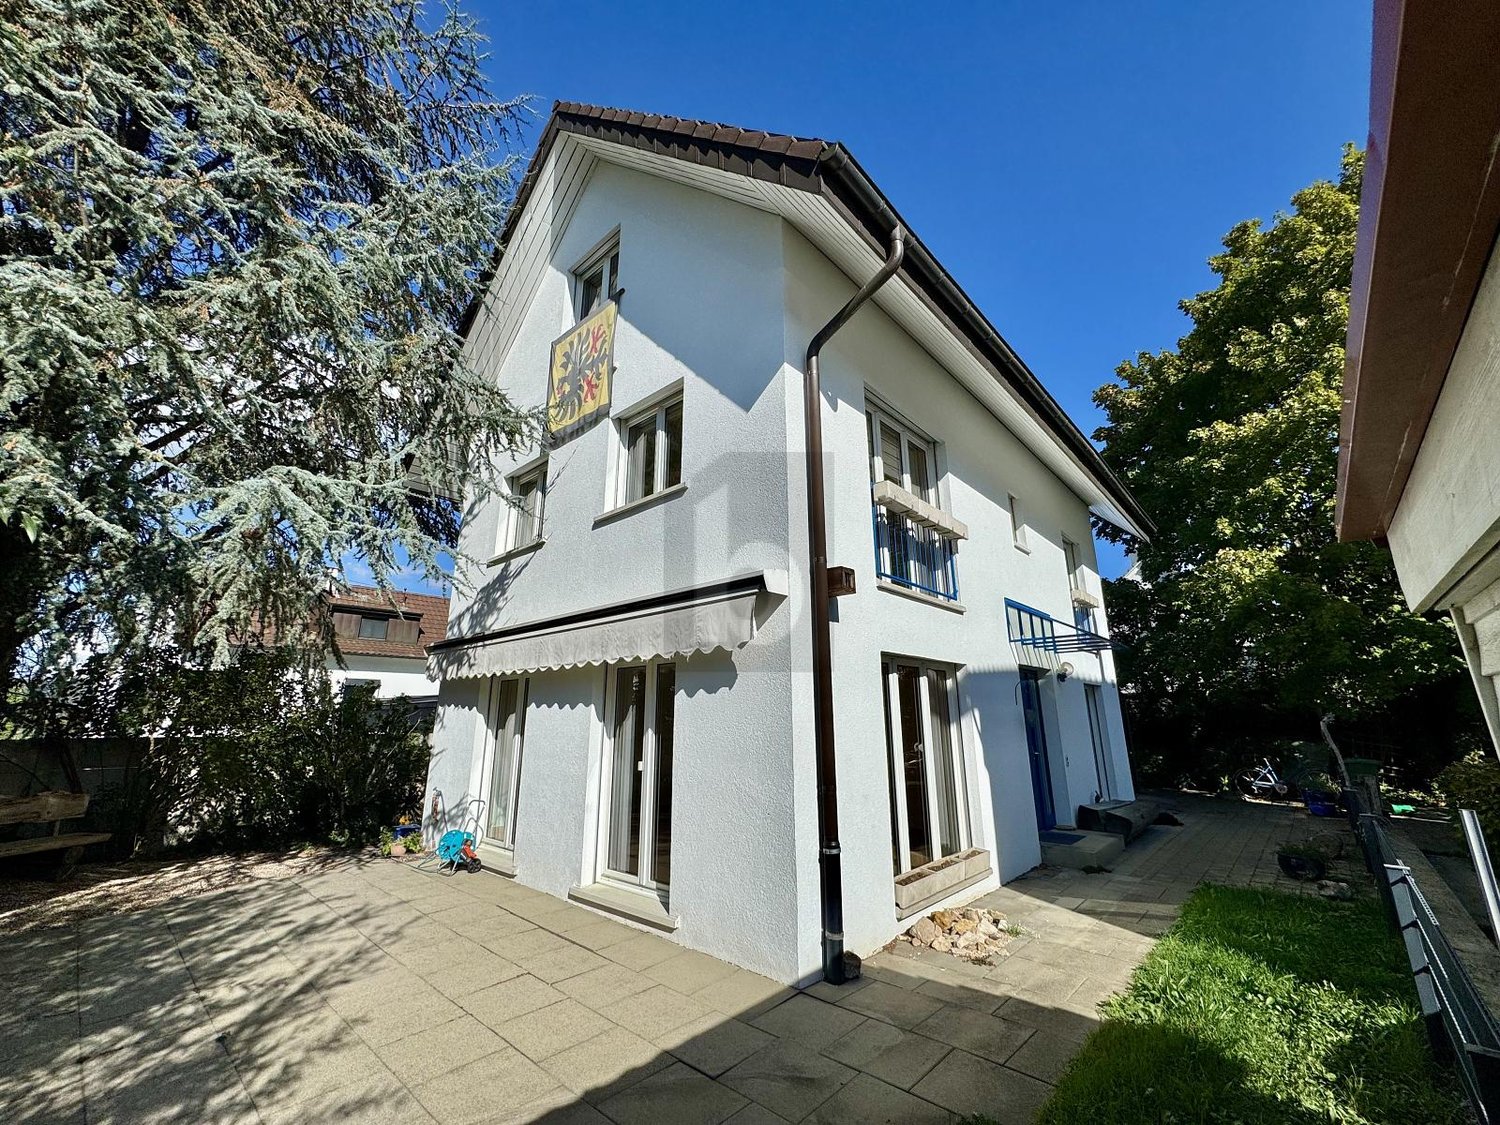
Two-story house with white siding, brick accents, multiple windows, and a wooden front door. A bicycle is parked near the entrance, and there is a green trash bin to the left.
Patio area with tiled floor, small table, chairs, and greenery near a two-story house.
Garden area with tiled patio, wooden fence, various plants, and a modern house in the background.
CHF 2,750.– Premium
4.5 rooms100m² living space
Wilmattstrasse 7, 4106 Therwil

Well-maintained, renovated 4.5 room row house

For rent from October 1, 2026or by agreementWell-maintained, smaller and renovated 4 1/2 room row house in a city-near, family-friendly and central locationGround floor:•Spacious entrance hall•Separate kitchen with dishwasher, ceramic hob/oven, refrigerator•Living/dining room with parquet floor and direct access to the garden with seating area and sunshade, as well as beautiful evening sun•Small garden in front of the house with direct access to the basement, storage space for bicycles in front of the house1st floor:•3 rooms with laminate floors(1 room with direct access to the small balcony)•1 bathroom with bathtub, toilet and sinkBasement:•Large heated hobby room with laminate floor and daylight, which can be used as an additional room/office•Cellar and storage room•Washing machine and dryerThe house is located in a central, family-friendly area in Therwil, in the immediate vicinity of the city of Basel. Various shopping facilities and schools are within walking distance. 7-minute walk to the tram stop/train station Therwil, which takes you to the city of Basel every 7 minutes (journey time approximately 15 minutes). The house is located right next to the bus stop Birsmatt in Therwil.Rent per month CHF 2400.00 Additional costs CHF 350.00 including heating costs1 garage and 1 outdoor parking space at the house are also included in the above-mentioned rent.Broker inquiries are not desired. We look forward to your contact

Travel time
-
  • Two-story house with white walls, red shutters, and a wooden extension on the right side. The house features a balcony on the left and is surrounded by greenery.
  • Two-story house with wooden siding and red-tiled roof, featuring multiple chimneys and windows.
  • Two-story house with a red-tiled roof, white walls, and wooden siding on the upper level. Features include a chimney, dormer windows, a front entrance, and a parked car in the driveway.
  • A well-maintained garden area with a paved pathway leading to a modern building. The garden features neatly trimmed bushes, small trees, and a stone wall. A balcony with a metal railing is visible on the building.
  • Bright, wooden-floored room with a large, decorative green and black fireplace, large windows, and a door leading to another room.
  • Modern bathroom with a glass-enclosed shower, a white sink, a toilet, and a toilet brush holder. The walls are tiled, and the floor is wooden.
  • Empty room with wooden walls and ceiling, wooden floor, and a window with a view of greenery.
1 / 7
Two-story house with wooden siding and red-tiled roof, featuring multiple chimneys and windows.
Two-story house with a red-tiled roof, white walls, and wooden siding on the upper level. Features include a chimney, dormer windows, a front entrance, and a parked car in the driveway.
A well-maintained garden area with a paved pathway leading to a modern building. The garden features neatly trimmed bushes, small trees, and a stone wall. A balcony with a metal railing is visible on the building.
CHF 2,800.– Premium
7 rooms130m² living space
Steig 21, 8466 Trüllikon

Charming 7-room single-family house in Trüllikon – Available immediately!

Welcome to this beautiful, historic single-family house from 1873 at Steig 21 in Trüllikon. The lovingly renovated house (last in 2018) combines the charm of bygone times with modern living comfort and offers spacious space for the whole family on two floors.The house offers the following highlights: • 7 rooms on 130 m² living space: Generous room layout with plenty of space for family and guests. • Charming wooden elements: Wooden walls, wooden ceilings, and wooden floors give the house a warm, cozy atmosphere with a view of the greenery. • Fireplace: Cozy evenings by the fireplace are guaranteed here. • Balcony: Enjoy the beautiful view and sunny days outdoors. • P plot of 400 m²: Sufficient outdoor space to relax and play. • Parking space: A parking space is available. • Pets allowed: Your four-legged friends are also welcome. • Child-friendly: Ideal for families with children. Location and surroundings:The house is located in the quiet municipality of Trüllikon in the canton of Zurich. The location is very sunny in summer and pleasantly quiet – both during the day and at night. The idyllic surroundings invite you to relax and enjoy. • Trüllikon primary school: Can be reached in just 12 walking minutes – ideal for families. • Trüllikon kindergarten bus stop: Can be reached on foot in 10 walking minutes. • Volg supermarket: The next shopping opportunity is just 12 walking minutes away. This unique house with its long history and unmistakable character is available immediately. A rare opportunity to live in a historic building with modern comfort in the idyllic Zurich countryside. We look forward to your contact!

Travel time
-
  • Modern two-story house with grey siding, large windows, and white shutters. The deck in the foreground is made of light-colored wood.
  • Modern hallway with wooden flooring, white walls, and a staircase leading upwards. Features include a white door with a diamond-shaped glass panel, a windowed entrance, and recessed ceiling lighting.
  • Modern kitchen with dark grey cabinets, stainless steel appliances, and a central island. A dog is lying on the floor near the cabinets.
  • Modern bathroom with a white sink, dark cabinet, and sleek faucet. Light-colored tiles and wooden flooring.
  • Empty room with light wooden flooring and white walls, featuring an open doorway leading to a staircase area.
  • Empty room with wooden flooring, large window with metal bars, and white walls.
  • Modern wooden staircase with a sleek metal railing, white walls, and warm lighting.
  • 3D rendering of a modern two-story house with grey and white exterior, multiple windows, and a balcony on the second floor.
  • Modern bathroom with wooden slanted ceiling, skylight window, beige tiles, white sink with dark cabinet, and toilet.
1 / 9
CHF 3,820.– Top
7.5 rooms220m² living space
Schlossgasse 6, 8466 Trüllikon

Realize your dreams in Trüllikon "Under de Chile"

The nearly new large semi-detached family house in Trüllikon, Zurich, is located in an idyllic setting in the village center, next to the church, and is ideal for people with high space requirements. With 7.5 rooms on approximately 220m2 of net living space, all rooms are generously proportioned; in addition, there are 48m2 of loggia and terrace space. The two loggias and the large terrace invite you to let the evening sun fade away during a barbecue evening.MINERGIE STANDARD & PARKING SPACESThe house is extremely high-quality, built to owner-occupier standards, and is in the Minergie standard with individually regulable underfloor heating in each room. Two parking spaces with an electric charging station are available in the directly accessible underground garage.GROUND FLOOR & KITCHENEquipped with high-quality Siemens appliances (oven and steamer), the stylish, matte black, thoughtfully designed kitchen with high-gloss granite countertops invites you to cozy cooking evenings.The open living and dining room offers ample space with 32m2 and, like the rest of the house, has thoughtfully placed multimedia connections. The large windows on the ground floor illuminate the entire room, and the loggia with terrace is directly accessible from the kitchen.UPPER FLOORThe two potential bedrooms on the upper floor with a beautiful view of the greenery each have 16m2, as well as a large bathroom with a bathtub and shower. A special gem is the open room with a large window, which is connected to the second loggia. Here, living dreams can be realized, such as a reading room with a library or a music room.ATTICIn the attic, there are two rooms, each with 16m2, as well as a bathroom with a shower and an open room with 32m2. The rooms in the attic are inviting due to their almost endlessly high ceilings, allowing you to realize your own dreams.BASEMENTFinally, the basement, with a separate house entrance, a hobby room with a power connection, the heating room with a washing tower, a guest toilet, and a practical built-in closet, offers further possibilities for development.HIGH OWNER-OCCUPIER STANDARDThe semi-detached family house was equipped as if the owners themselves were living there. Emphasis is placed on the quality of the materials used, such as the floor tiles and the parquet flooring in the individual rooms.CONNECTIONS & SURROUNDINGSThe Trüllikon highway exit is 7 minutes away. The next bus stop and the Volg as a shopping opportunity are within a 2-minute walk. Nature is also very close and invites you to take walks. Kindergarten and schools are located in Trüllikon. The upper school in Marthalen can be reached within 30 minutes by public transport.Winterthur city is 20 minutes away, Zurich Airport is 30 minutes away, and Zurich city is 40 minutes away.The neighborhood is very pleasant, and nature is only a few minutes away.PETSSince we, as landlords, love animals, pets are welcome. Several riding stables are located in the village and allow horse keeping at a short distance.RENTThe monthly net rent is CHF 3620.- plus additional costs of CHF 200.-. Two underground parking spaces with an electric charging station are available for CHF 160.- each.Inquiries welcome via Whatsapp, email, or phone (preferably by phone at noon/evening).P.S. The photos are unfortunately not very representative, as they were taken during the renovation/completion phase. However, the house looks even better in real life. ;-)P.S.S. We rent privately and do not consider intermediaries/agencies, as we appreciate direct contact.

Travel time
-
  • Modern multi-story building with concrete facade, raised ground floor, garage, and surrounding greenery.
  • Bright living and dining area with wooden flooring, a large window, a black leather sofa with colorful cushions, a wooden dining table with chairs, a green chair, a cabinet, and decorative plants.
  • Modern kitchen with white cabinets, black countertops, stainless steel appliances, and a central island. Features include a refrigerator, oven, microwave, and a flower vase on the island.
  • Hallway with black tiled floor, open wooden door leading to outdoor area, coat rack with jackets and hats, shelf with boxes and shoes.
  • Balcony with tiled floor, modern furniture, grill, and lush plants, overlooking a scenic valley.
  • Open-plan living and dining area with light wooden flooring, a red dining table with colorful chairs, a black leather sofa, a glass coffee table, and a kitchen area with white cabinets and red countertops.
1 / 6
CHF 3,250.– Top
5 rooms130m² living space
Rebbergstrasse 45B, 5408 Ennetbaden

5-room terrace single-family house in a sunny location with a view in Ennetbaden

Welcome to Rebbergstrasse 45b in Ennetbaden. From November 1, 2026, this well-maintained 5-room terrace single-family house with approximately 130 m² of living space will be available for rent. The house is situated in an elevated position, very sunny and extremely quiet – and combines the qualities of a green residential area with the immediate proximity to Baden. The Rebhalde bus stop is only a one-minute walk away. The center of Baden and the train station can be reached by bus or on foot in around 10-15 minutes. The house The spacious, bright living and dining area with beech parquet flooring, large windows, and direct access to the terrace forms the center of the house. An additional room is connected to the living area via a sliding door and can be flexibly used as a study, guest room, or family room. The newly designed Brunner kitchen is equipped with high-quality V-Zug and Miele appliances – including an oven, Combi-Steamer, ceramic cooktop, refrigerator, and dishwasher. The granite countertop complements the high-quality equipment. In total, three bedrooms/offices and an additional room are available. All living, sleeping, and working areas are equipped with large-format beech parquet flooring and have direct access to the spacious terrace. Terrace and garden The terrace, which was completely renovated in 2013, offers a lot of space for staying, eating, and relaxing with its covered and open areas. The integrated planters create additional green space directly in front of the house. Right next to it is the communally usable garden of the property. Further equipment • Spacious basement rooms with numerous built-in cabinets (15-door) • Washing machine and dryer in the basement • Additional shower in the basement • Garage and outdoor parking space directly at the property • Year of construction 1968 • Surrounding green areas and very quiet residential area The garage with an additional parking space can be rented for CHF 200.– per month. Additionally, separate heating costs of around CHF 150 per month will be incurred from the owners' association of the three connected houses. Ennetbaden – quiet living, Baden close by Ennetbaden offers a high quality of living and life with kindergarten and primary school, including day structures. Playgroups and day structures are within 7 minutes' walking distance. Secondary schools up to maturity are located in the neighboring town of Baden. The immediate proximity to the Limmat and the surrounding green areas invites you to take walks and relax. At the same time, Baden offers a variety of shopping facilities, culture, jobs, gastronomy, and a well-developed public transport network. A house for people who appreciate peace, sun, green space, and spacious living – and at the same time do not want to miss the proximity to Baden. We will be happy to answer your questions and show you the house in person on site. We look forward to your contact at adrian.rehmann@bluewin.ch.

Travel time
-
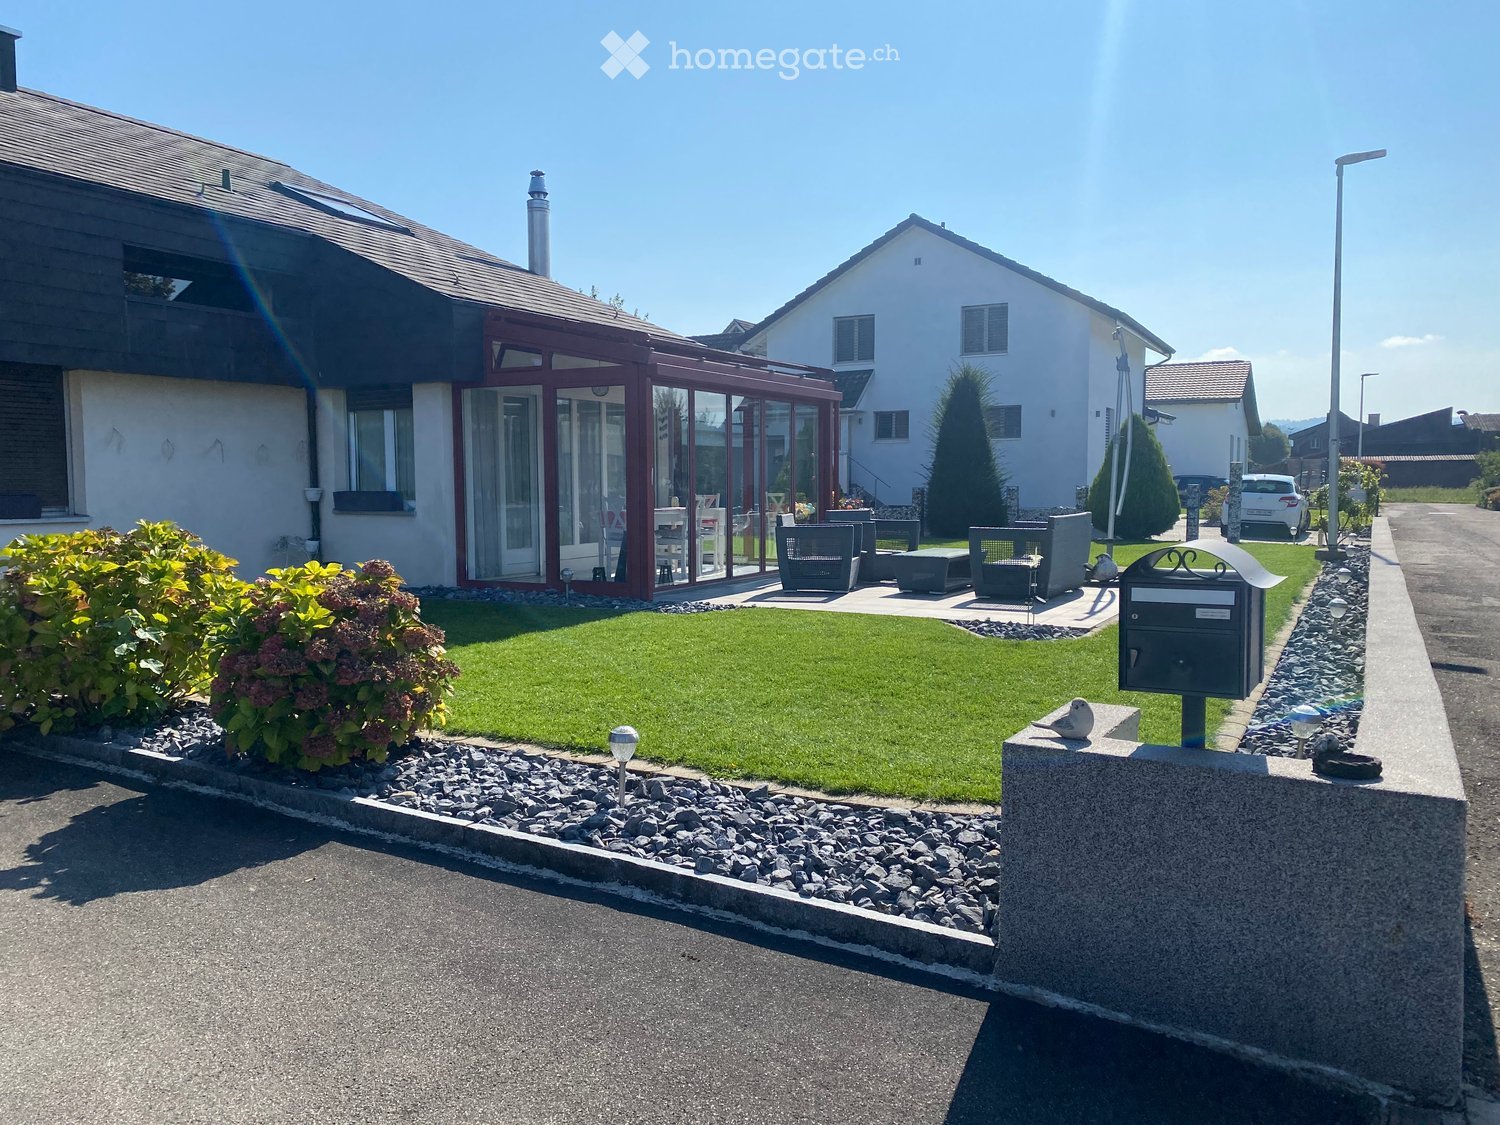
  • Well-maintained garden with a lawn, patio seating area, and a mailbox. The house features a modern design with large windows and a covered patio area.
  • Modern single-story house with a dark grey roof, white garage door, and large entrance doors with glass panels. The driveway is paved, and there is a covered carport on the left side.
  • Well-maintained garden with a stone table, benches, and a barbecue, surrounded by gravel and a modern fence.
  • A modern hallway with dark tiled flooring, a purple hanging chair, a small table with a plant, a mirror, and a decorative rug with a heart design.
  • Modern bathroom with white tiles, black countertop sink, toilet, mirror, and storage cabinet. Includes a wicker basket on the toilet tank and a soap dispenser on the sink.
  • Modern living room with white leather sofa, coffee table, fireplace, large windows with sheer curtains, and a television on a stand.
  • Modern kitchen with white cabinets, granite countertops, and various appliances including a refrigerator, oven, coffee maker, and toaster. Shelves hold decorative items and bottles.
  • Modern bathroom with dark tiled floor, white walls, toilet, sink, radiator, and a towel hanging on the side. A large window with blinds offers a view of the outside.
  • Modern living room with a sofa, coffee table, television, refrigerator, and a chair. The room features a patterned rug and a sleek, contemporary design.
  • A modern bedroom with a white upholstered bed, floral bedding, nightstands with lamps, and large windows with sheer curtains.
  • A small bedroom with a single bed, pink floral bedspread, nightstand, mirror, and a small table with a cup.
  • Well-organized walk-in closet with black and white checkered flooring, white built-in wardrobe with multiple compartments, and several hanging clothes and storage boxes.
  • Well-lit walk-in closet with white built-in wardrobe, clothing rack, and large mirror. Features modern design with dark flooring and ample storage space.
  • Modern staircase with dark wooden steps, metal railing, and small potted plants on the steps.
  • Hallway with a wine rack, small bathroom, and electrical panel. The hallway features dark tiled flooring, white walls, and a patterned rug.
  • Bathroom with dark tiled floor, white walls, a tall white vase with dried flowers, a large rectangular mirror with a silver frame, and an open cabinet with a toilet visible.
  • A small, well-lit room with dark tiled flooring, white walls, and built-in white cabinets. Contains a black swivel chair, an ironing board, and a small rug near the door.
  • Modern staircase with dark wooden steps and a glass railing, leading to a bright room with white furniture and a purple accent wall.
  • A living room with a sofa and a pillow, large windows with sheer curtains, and a view of an outdoor patio with furniture.
  • Well-maintained garden with a wooden deck, grey outdoor sofa, coffee table, dining table, chairs, and decorative vase inside a red summerhouse.
  • Wooden covered outdoor area with brick paved floor, stacked firewood, and surrounding greenery.
  • A paved garden path leads to a seating area with a table and benches, surrounded by greenery and a modern house with a covered balcony.
  • Well-maintained lawn with surrounding trees, a barbecue area, and a modern house in the background.
  • Outdoor patio area with a glass table, wicker chairs, and a small wicker stool, adjacent to a well-maintained lawn and garden.
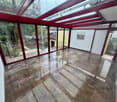
  • Bright, enclosed patio with white table, red tablecloth, white chairs, and decorative wicker lamps. Large glass doors open to a well-maintained garden and driveway with a parked car.
  • Modern bathroom with a white sink, dark cabinet, glass shower enclosure, and a toilet. Features a decorative mirror and a green and brown checkered rug.
  • Modern bathroom with a glass-enclosed shower, toilet, washing machine, and cleaning supplies on the floor.
1 / 27
CHF 3,800.– Top
5 rooms160m² living space
Ringweg 1, 5314 Kleindöttingen

Charming 5-room single-family house in a quiet location in Kleindöttingen

Welcome to Ringweg 1 in Kleindöttingen! This well-maintained, detached single-family house with 5 rooms and 160 m² of living space on a spacious plot of 705 m² offers your family a comfortable and stylish home from November 1, 2026. The house, built in 1988 and renovated in 2000, impresses with modern design, thoughtful room layout, and a quiet, sunny location.The house offers the following highlights: • Modern living room: Bright, inviting living room with a white leather sofa, coffee table, large windows with transparent curtains, and a cozy fireplace – ideal for relaxation. • Stylish kitchen: Modern kitchen with white cabinets, granite countertops, and appliances such as a refrigerator, oven, coffee machine, and toaster. • Bedrooms: Several bedrooms, including a spacious master bedroom with a white upholstered bed, floral bedding, and large windows, as well as another cozy room. • Walk-in closets: Two well-organized walk-in closets with built-in cabinets, clothes racks, and ample storage space. • Modern bathrooms: Several stylish bathrooms with white tiles, black washbasin tops, mirrors, and storage cabinets. • WC-shower: Basement WC and bathroom, ground floor guest WC, upper floor WC and bathroom • Well-kept garden: Beautiful garden with a lawn area, covered seating area, stone table, benches, and a grill – perfect for social evenings outdoors. • Lawn robot and garden irrigation system already available • Modern staircase: Elegant staircase with dark wood steps and glass railing, which stylishly connects the three floors. • Hall & entrance area: Inviting entrance area with modern tile floor, decorative carpet, and a purple hanging chair as an eye-catcher. Equipment & extras: • Garage & parking: Covered carport and a garage with a white garage door and paved driveway. • Balcony: Private balcony for fresh air and relaxation. • Fireplace: Cozy fireplace in the living room for comfortable evenings. • Washing machine: Washing machine and dryer available in the house. • Pets & smoking: Pets and smoking are allowed. • Extra built-in cabinets in the house and carport with a lot of storage space

Travel time
-
  • Empty room with white walls, red tiled floor, and a fireplace on the right wall.
  • {"visible_features": ["Garden / Outdoor Area"], "type": "House", "objects": ["daybed", "cushions", "wooden table", "white cabinet", "faucet"], "description": "Two-story house with wooden exterior, large windows, and a patio with a daybed and cushions.", "
  • {"visible_features":[],""type":"House",""objects":[],""description":"Two-story house with wooden exterior, brown roof, wooden front door, and several windows with wooden frames and white curtains.","localized_descriptions":{"EN":"Two-story house with wood
  • Empty room with white walls, tiled floor, and a fireplace. Large windows with sliding doors lead to a garden.
  • Modern kitchen with granite countertops, stainless steel appliances, white cabinets, and tiled flooring.
  • Bathroom with a white sink, faucet, and soap, a white toilet, and a mirror. The wall is made of stone tiles, and there is a small shelf with a box, bowl, and candle.
  • A modern staircase with wooden steps and a wooden handrail, leading to an upper floor.
  • Modern bathroom with white walls, wooden floor, and white fixtures. Features a mirror, sink, toilet, and shower door.
  • Empty room with wooden floors, white walls, large windows, and a white radiator. No furniture or equipment.
  • Empty room with wooden floors, white walls, arched doorway, and an open door leading to another room.
  • Empty room with white walls, wooden floor, and a white staircase.
  • Compact bathroom with white toilet, marble tiles, and a sink with a faucet.
  • Empty room with wooden floor, white walls, large mirror, desk, and small windows.
  • Laundry room with washing machine, dryer, sink, and water heater. Wooden desk and cabinet in the corner.
  • {"visible_features": ["Garden / Outdoor Area"], "type": "Garden / Outdoor Area", "objects": ["dining table", "chairs", "vases", "candles", "outdoor sofa", "grill"], "description": "Outdoor dining area with a wooden table and chairs, surrounded by a garden
  • Aerial view of a house with a brown roof and glass roof terrace, surrounded by trees and bushes.
  • Two-story house with a brown roof, glass extension, and a garden with outdoor furniture.
1 / 17
CHF 2,970.– Top
4.5 rooms
Unterloostrasse 3, 8461 Oerlingen

Family-friendly row house with exceptional space potential

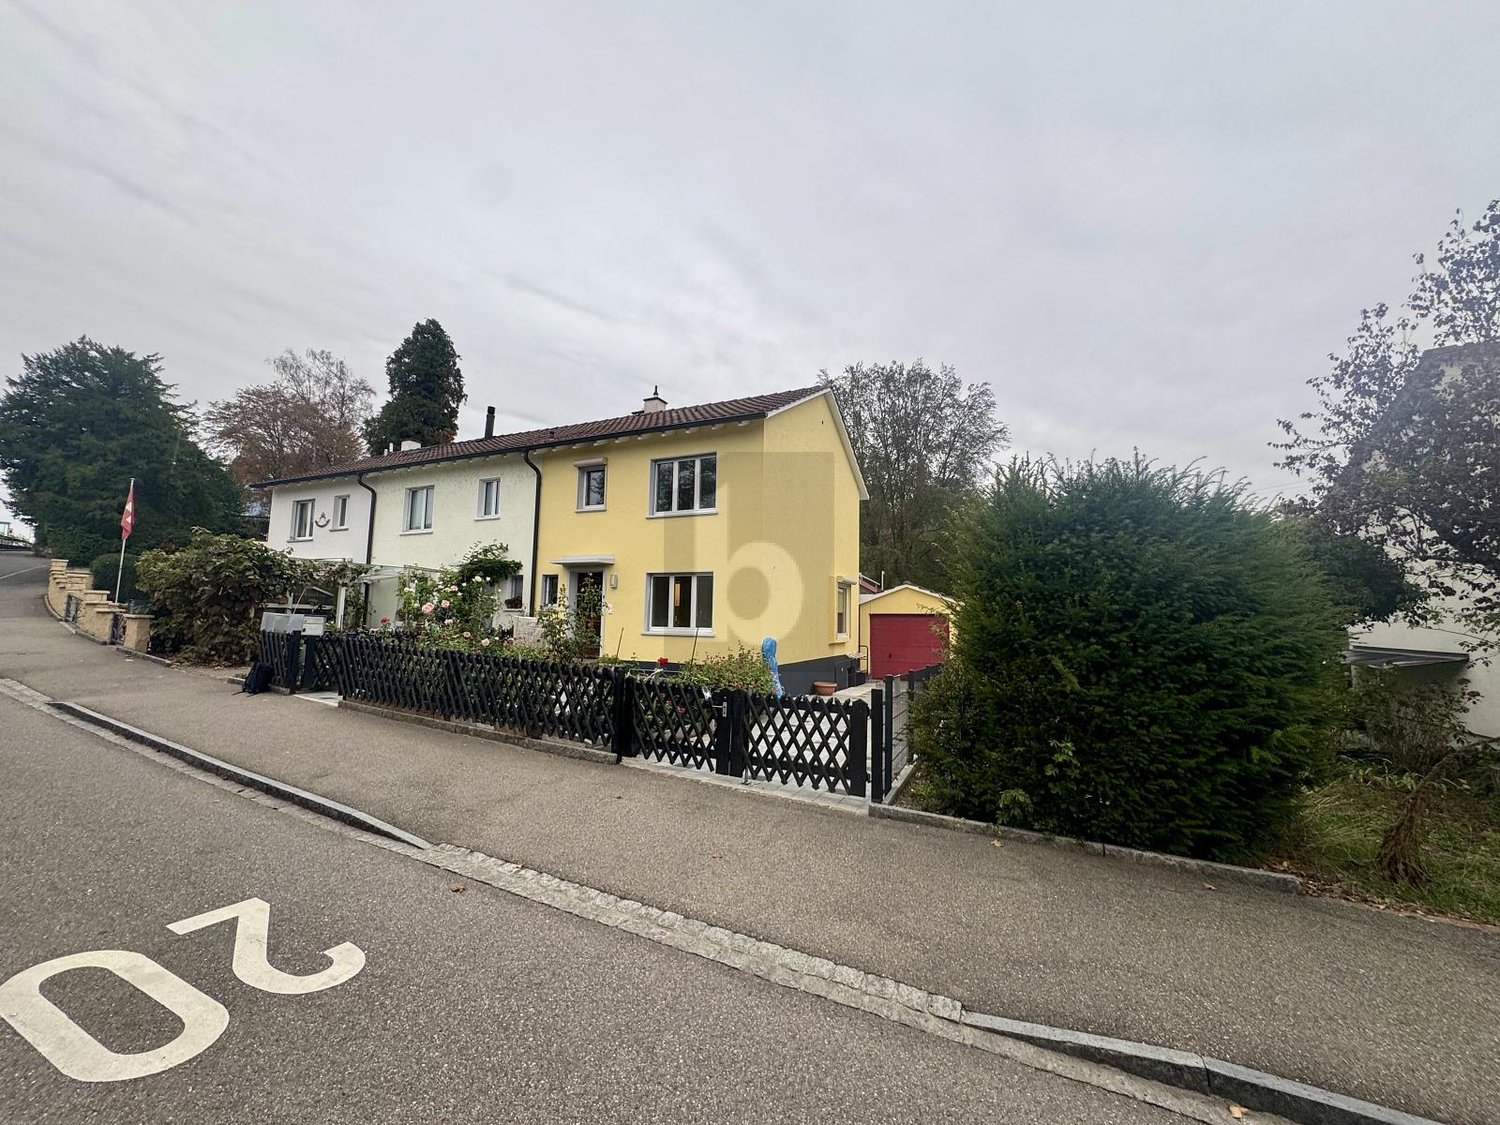
This modern renovated middle part of a row house is located on the edge of the village with a view of the greenery.Shopping facilities, Coop, Migros, Denner, Volg are located at a distance of approximately 3 km.Kindergarten approximately 3 km (school bus)Primary and secondary school approximately 4 kmOerlingen swimming pool approximately 800 mFrom Andelfingen, you have good connections to HB Winterthur and Zurich.Room program:BasementEntrance hall with washing machine and dryerAir raid shelter with wooden shelvesopen basement room approximately 12 m2 with metal tables for shoesconverted basement room with laminate flooring approximately 15 m2Ground floor, Terracotta flooringKitchen with granite, dishwasher, oven, induction stove, steamerOpen dining-living room with fireplace and access to the garden approximately 35m2Guest toiletGarden with covered seating area and fireplace1st floor, parquet flooringBedroom 1, approximately 12 m2 with built-in cupboardBedroom 2, approximately 25 m2, with built-in cupboard, divided with a round archwayBathroom with bathtub and showerTop floor, parquet flooringRoom approximately 34 m2, with built-in sloping roof storageBathroom with showerAccess to the attic with pull-down stairs (no room height)In front of the house, there is a spacious forecourt and a covered verandaGarage, storage space in front of the garage + Fr. 170separate parking space for car + Fr. 45Pets on requestWe look forward to your written contact.Esther Forster - Property ManagementExpert for house and apartment handoversBachstrasse 158477 Oberstammheimmail@estherforster.chwww.estherforster.ch
Travel time
-
  • Two-story house with a garage, balcony, and a parked car visible inside the garage.
  • Dining room with a wooden dining table, chairs, and a view into a kitchen area. The room features warm orange walls, wooden flooring, and hanging pendant lights.
  • Bright living room with wooden ceiling and walls, large windows, cream sofa, black leather chair, glass coffee table, table lamp, and decorative items on shelves.
  • A cozy, well-furnished room with wooden furniture, a desk, bookshelf, and a comfortable chair. The room features a warm wooden ceiling, a fireplace with decorative items, and a large window with curtains.
  • Bright room with large windows overlooking a garden, featuring a round white table with chairs, a lantern, and a book on the table.
  • Cozy bedroom with wooden flooring, a single bed with a light-colored bedspread, a red rug, a wooden shelf with books, and a radiator beneath a large window with patterned curtains.
  • Bright bedroom with a double bed, a large wardrobe, and a window with blinds offering a view of the outdoor area.
  • A well-lit room with wooden walls and flooring, featuring a cabinet, a table with a floral cover, a vacuum cleaner, and various decorative items.
  • Two-story white house with red shutters, large windows, and a balcony. The house features a modern design with a covered entrance and a small garden area.
  • Two-story house with white exterior, red shutters, large windows, and a covered patio area with glass doors.
  • Two-story house with white exterior, red shutters, and a balcony on the upper floor. The house features multiple windows, a front door, and a small garden area with plants and a pathway leading to the entrance.
1 / 11
CHF 2,750.– Top
5.5 rooms120m² living space
Arisdörferstrasse 3, 4414 Füllinsdorf

Charming 5.5-room single-family house in a quiet location with a view and evening sun

Welcome to this charming, old-building-style two-family house on Arissdörferstrasse 3 in Füllinsdorf (4414). The well-maintained property from 1964 offers approximately 120 m² of living space and 5.5 rooms over three floors, providing ample space and coziness for a family. The house is located in a quiet and sunny area – ideal for those who appreciate country life near Basel.The house offers the following highlights: • Bright living area: Large windows with a view into the distance create a pleasant, bright atmosphere. • Fireplace: A fireplace with a bench provides cozy evenings, giving the living room a special warmth. • Balcony: Enjoy the view and fresh air on your own covered seating area, which can also be closed. • Garage & parking: A garage space and an additional outdoor parking space (in front of the garage) are available. • Basement: The basement has a basement room in addition to the actual cellar. • Washing machine and dryer: A washing machine with a dryer is available in the house; laundry can be hung to dry both inside and outside. • Plot: The house has a 400 m² large plot – perfect for gardening enthusiasts. Location & surroundings: The property is located in a quiet residential area – it is pleasantly quiet both during the day and at night. In the summer, the house benefits from plenty of sunlight, and in the winter, the location is also sunny. • Bus stop: Only 5 minutes' walk away – excellent connection to public transport and train stations in Liestal (fast train stop) and Frenkendorf (15-minute S-Bahn cycle to Basel) • Schönthal shopping center: Within about 10-15 minutes' walk – or by bus This charming old house combines rural tranquility with practical infrastructure and offers families or couples a true home to feel good in. Available from December 12, 2026 – secure your viewing now!

Travel time
-
  • two story house, white exterior, black roof, steps, garage, black railings
  • Detached house with a terrace, in a wooded area, with a large lawn, brown roof
  • surrounded by trees, elevated view, multiple houses
  • modern house, brown roof, glass walls, gravel pathway, large garden
  • empty room, hardwood floors, white walls, fireplace, decorative wallpaper, ceiling light
  • open glass walls, brick path, white bench, wooden floor, outdoor grassy field
  • white bathtub, silver faucet, black cabinet, glass shower enclosure
  • stone sink, wood countertop, modern faucet, white bowl with dried flowers
  • open window with view to trees and mountains
  • Spacious attic room with white walls, wooden floor, two white doors, glass shower area with green tiles, and a white toilet.
  • glass walk-in shower, sink, toilet, large windows, green tiles
  • empty room, wooden floor, white walls, large windows, high ceiling
  • White ceiling, mirror wall, wooden floor, white fixtures, shower, toilet
  • protection room, living room, heating, double garage, bathroom, office, bedroom, stairs, entrance
  • Floor plan with living room, dining room, kitchen, bathroom, entrance and garden
  • 3 bedrooms, 2 bathrooms, bathroom with shower, bathtub, kitchen, living room, balcony, work area, attic
  • living room, bedroom, bathroom, hallway, storage
1 / 17
CHF 6,300.– Top
7 rooms295m² living space
Am Ausserberg, 4125 Riehen

Einfamilienhaus Haus mit 4 Schlafzimmern, Doppelgarage in Riehen

Einfamilienhaus Haus mit 4 Schlafzimmern und Doppelgarage.Ruhige Alleinlage, abseits der Strasse mit fantastischer Aussicht Richtung Vosges (Frankreich), Burg Rötteln (Deutschland) und über Basel.Kürzlich (2016-2019) komplett renoviert inkl. dreifach verglaste Fenster, neues Dach und Isolierung. Neue Bad-/Duschräume und Nasszelle. Neue Böden. Neue Küche mit Miele-Geräten inkl. Backöfen/Dampfgarer.Das Haus ist über 4 Etagen angeordnet. Der Haupteingang öffnet sich zu einem Flur mit hoher Gewölbedecke. Der Wohnbereich hat ein modernes offenes Design mit einem 54 m² großen Wohnzimmer und einer Wohnküche. Das Wohnzimmer verfügt über einen Kamin und Schiebe-Falttüren, die sich zum Garten hin öffnen.Die zweite Etage verfügt über 3 Schlafzimmer, 1 Bad/Duschraum und 1 Duschraum.Die dritte Etage verfügt über ein Schlafzimmer, eine Dusche/WC und einen begehbaren Kleiderschrank.Im Erdgeschoss befindet sich ein Büro (bzw. 5. Schlafzimmer), Nasszelle/Duschraum, Abstellraum, Heizraum, Schutzraum und Doppelgarage.Das Haus verfügt auch über einen modernen Schindler-Lift.Der große private sonnige Garten ist nach Süden ausgerichtet.-------------------------------------------------------------------------------------------------------------Detached house 4 bedroom house with double garage. Quiet, private location, set back off the road with fantastic views towards Vosges (France), Burg Rötteln (Germany) and over Basel.Recently (2016-2019) renovated throughout including triple-glazed windows, new roof and insulation. New bath / shower rooms and wet room. New floors. New kitchen with Miele appliances including ovens/steamer oven.The house is arranged over 4 floors. The main entrance opens to a hallway with high vaulted ceiling. The living area has a modern open-plan design with a 54m2 living room and a kitchen-diner. The living room has a fireplace and sliding-folding doors that opens to the garden.The second floor has 3 bedrooms, 1 bath/shower room and 1 shower room.The third floor has a bedroom, a shower/WC and walk-in wardrobe.The ground floor has an office (or 5th bedroom), wet room/shower room, storage room, boiler room, Schutzraum and double garage.The house also has a modern Schindler lift.The large private, sunny garden is south facing.

Travel time
-
  • Two-story house with white exterior, multiple windows, and a covered balcony on the upper level. The house is surrounded by a well-maintained lawn and garden area.
  • Aerial view of a residential property with multiple buildings, including a main house, outbuildings, and a swimming pool, surrounded by green fields and a road.
  • Aerial view of a rural property with multiple houses, a vineyard, and a well-maintained lawn.
  • Modern kitchen with white cabinets, stainless steel sink, and built-in oven. Features a dark countertop and sleek design.
  • A cozy living and dining area with a wooden ceiling, tiled floor, and large windows. Features a black sofa, a glass dining table with modern chairs, and a wooden cabinet.
  • Bright living and dining area with wooden ceiling, tiled floor, large windows, and sliding glass doors leading to a balcony. Features a blue sofa, dining table with chairs, wooden cabinets, and decorative plants.
  • Cozy attic bedroom with wooden beams, a single bed with red bedding, a small wooden chair, a television, and a wooden cabinet.
  • A cozy attic room with a slanted wooden ceiling, a large window with curtains, a desk with a computer, a fish mounted on the wall, and a wooden chair.
  • Modern bathroom with white cabinets, a double sink, a large mirror, a glass-enclosed shower, and a decorative rug on the dark floor.
1 / 9
CHF 3,250.– Top
5 rooms
Im Häsli 10, 8239 Dörflingen

Charming 5-room single-family house in country house style in Dörflingen SH

Welcome to this beautiful single-family house in country house style from 1934 in the idyllic location in Häsli 10 in Dörflingen. The well-maintained old building with a bright facade, covered balcony, and wonderful view convinces with its charm and offers living space for the whole family on three floors.The house offers, among other things: • 5 rooms on three floors – plenty of space for family and guests • Ongoing renovations, including 2026 basement and electrical systems • Covered balcony with a beautiful view of the greenery • Outdoor chimney for cozy hours • 2 garages and parking space for convenient parking of vehicles • Washing machine available in the house • Well-maintained lawn and garden around the house • Surroundings suitable for house and small pets • Window shutters made of aluminum • Rural surroundings adjacent to vineyards • Heat pump heating • New electric battery-powered lawn mower with four-wheel drive self-propelled for the entire area Location and surroundings: The house is located in a quiet, child-friendly environment in Dörflingen in the canton of Schaffhausen. The location is sunny in both summer and winter. Thanks to the quiet street, you can enjoy a pleasant silence at any time of day or night. The bus stop Dörflingen Church is just a 4-minute walk away, and the New Schoolhouse is only 3 minutes away – ideal for families with children.This beautiful and well-maintained old building combines rustic flair with modern living comfort and offers a unique opportunity to live in one of the quietest and greenest corners of the canton of Schaffhausen.During the viewing, any wishes can be discussedWe look forward to your contact!

Travel time
-
  • Two-story white building with a wooden front door, balcony, and small garden area with plants and shrubs.
  • Spacious hallway with wooden staircase, white walls, tiled floor, and a small sink visible in the background.
  • Spacious room with herringbone wooden flooring, built-in bench seating with pink cushions, a modern black chair, and a wooden shelf unit with glass compartments.
  • Open-plan living area with herringbone wooden flooring, built-in bench seating, a small blue stool, a central table, and visible staircase leading upwards.
  • Spacious hallway with wooden flooring, wooden beams, and a small wooden shelf with a decorative item. The hallway leads to a room with a sink and a window.
  • Empty room with wooden herringbone flooring, large window with radiator, and sliding glass door leading to a balcony.
  • Balcony with metal railing, overlooking a park and river, surrounded by trees and greenery.
  • Bathroom with a freestanding bathtub, wooden shelving, a small blue stool, and a radiator under a large window.
  • Modern bathroom with hexagonal brown tiles, white walls, a toilet, a shower area with a built-in shelf, and a door with a silver handle.
  • A narrow hallway with wooden herringbone flooring, white walls, and a staircase leading upwards. The hallway has several open doorways leading to other rooms.
  • Spiral staircase with wooden steps and white balusters, leading upwards with a wooden handrail.
  • Modern bathroom with a bathtub, faucet, and sink, featuring brown tiles and a sloped ceiling with skylight.
  • Empty room with wooden flooring, light-colored walls, a window with wooden frame, radiator, and a small blue stool.
  • A bright, empty hallway with wooden flooring and white walls, featuring two open doors leading to adjacent rooms, one with a small blue stool inside.
1 / 14
Price on requestTop
9 rooms215m² living space
Schaffhauserrheinweg, 4058 Basel

Haus am Rhein

A Rare Riverside Residence on SchaffhauserrheinwegA generous 9-room single-family home in one of Basel’s most sought-after riverside locations is now available. Situated on the beautiful Schaffhauserrheinweg, just steps from the Rhine, this elegant residence was originally built in 1898 and has been carefully renovated in 2026.Arranged across three floors, the home offers generous living spaces, beautiful Rhine views, private outdoor areas, and a remarkable sense of peace and privacy.Property HighlightsOpen-Concept Ground Floor The ground floor is designed for both everyday living and entertaining. It features a spacious island kitchen, a generous living area opening onto a veranda with views of the Rhine, and an elegant dining area. A convenient powder room is located near the rear garden.Primary Suite The primary bedroom opens directly onto a private terrace overlooking the Rhine. An adjoining room offers flexibility as a sitting room, home office, or additional bedroom. The suite is completed by a dedicated dressing room with bathtub and a generously proportioned bathroom featuring a walk-in shower, WC, bidet, and double washbasin.Second-Floor Suite The second floor comprises three additional rooms, each of which can be used as a bedroom, office, or hobby room. A stately sitting room or library, highlighted by a large picture window and magnificent Rhine views, provides an inviting space to relax. An additional bathroom with WC, bathtub, and shower completes this level.Sunshine & Tranquility Generous natural light fills the home throughout the year, while its remarkably quiet setting — both during the day and at night — creates a rare sense of calm. It is a true urban sanctuary directly beside the Rhine.Private Garage A private garage provides secure and convenient parking.Newly Designed Gardens The newly landscaped gardens at both the front and rear of the property provide inviting spaces for relaxing, entertaining, or enjoying time outdoors.Location & SurroundingsSet along one of Basel’s most desirable riverside addresses, the property offers an exceptional quality of life with the city close at hand.The St. Alban Fähre «Wild Maa» is directly across the street, while Wettsteinplatz can be reached within approximately five minutes on foot. A Migros supermarket is just four minutes away, and Wettstein Apotheke is approximately a six-minute walk. Families will appreciate the proximity of Primarstufe Theodor, located around eight minutes away on foot. Tram and bus connections are also within easy reach, providing convenient access to the rest of Basel.A Truly Special HomeAvailable immediately, this rare riverside residence brings together historic elegance, contemporary renovation, generous living spaces, and an exceptional location.A distinctive home for those who value architectural character, tranquility, and life beside the Rhine.

Travel time
-
  • Two-story house with light blue shutters, a small wooden deck, and a small tree in a pot.
  • Aerial view of a residential area with multiple houses, gardens, and a swimming pool visible in the foreground.
  • Bright, modern kitchen with white cabinets, a central dining table with chairs, and a vase of flowers on the table. The space features a sink, faucet, and a window with a view of greenery.
  • A modern bathroom with a white sink, mirror, bathtub, and shower curtain. The room features a window with frosted glass and a sleek chrome faucet.
  • Modern bathroom with white tiles, a glass-enclosed shower, a white sink with a modern faucet, a toilet, a large mirror, and a shelf with towels and toiletries.
  • Wooden staircase with a handrail, leading upwards, with a small room visible at the top.
  • Floor plan showing multiple plots and buildings with numbered sections and years indicated.
1 / 7
CHF 3,050.– Top
4.5 rooms115m² living space
Therwilerstrasse 18, 4104 Oberwil BL

Charming 4.5-room row house in Oberwil BL – Ideal for families

Welcome to this well-maintained and charming 4.5-room corner row house on Therwilerstrasse 18 in Oberwil BL. The old building from 1955 will be completely renovated by 2026 and thus combines the charm of bygone times with modern living comfort. With a living area of 115 m² and a plot area of 234 m², this house offers spacious rooms for the whole family.The two-story house with light blue window shutters and a small wooden terrace impresses with its inviting character. Inside, you can expect a bright, modern kitchen with white cabinets, a central dining table, and a window with a view of the greenery – perfect for shared meals. The modern bathrooms convince with white tiles, a glazed shower, and a bathtub, as well as high-quality fittings. An elegant wooden staircase stylishly connects the floors.Highlights of the property: • Terrace: Enjoy the sunny summer days on your terrace and in the garden • Quiet location: The house is located in a quiet environment – both during the day and at night. • Sunny: The property benefits from plenty of sunlight in the summer. • Child-friendly: Ideal for families with children. • Renovation 2026: Benefit from a completely modernized property. Location and infrastructure: • Public transport: Tram stop Oberwil Center in 13 minutes. • Education: The Gymnasium & FMS Oberwil can be reached in just 10 minutes by bike – ideal for families. • Shopping, health: A Coop Vitality pharmacy is located within 12 walking minutes. This family-friendly row house combines quiet living, excellent infrastructure, and modern comfort in one of the most attractive municipalities in the canton of Basel-Landschaft. A rare opportunity – secure your new home in Oberwil!

Travel time
-
  • Empty room with wooden flooring, large windows with white frames, and an open door leading to another space. Sunlight streams in, illuminating the space.
  • View from a staircase looking down a hallway with wooden flooring and white walls. A door is visible on the left, and a radiator is mounted on the wall in the background.
  • Empty room with light-colored walls, wooden flooring, and two large windows showing a view of neighboring houses and greenery.
  • Empty room with light-colored walls, wooden flooring, and a large window with white frames showing greenery outside.
  • Empty room with wooden flooring, white walls, a radiator, and a white closet door. A wooden railing is visible in the adjacent area.
  • Empty room with light-colored walls and wooden flooring, featuring large windows with a view of greenery outside.
  • Modern kitchen with granite countertops, stainless steel appliances, and white cabinets.
  • A clean, tiled room with a cabinet, radiator, and a mop leaning against the wall. An open sliding door leads to a balcony with greenery visible outside.
1 / 8
CHF 4,300.– Top
7.5 rooms180m² living space
Realpstrasse 46, 4054 Basel

Charming 7.5-room single-family house on Realpstrasse in Basel

Welcome to Realpstrasse 46 in Basel! This spacious, well-maintained single-family house from the old building stock convinces with a lot of charm, modern comfort, and an excellent location in the Basel district 4054. With 7.5 rooms, a living area of 180 m², and a 500 m² large plot, this house offers plenty of space for the whole family.The building, renovated in 2012, extends over 4 floors and combines the character of a classic old building with contemporary equipment. Bright rooms with wooden floors, large windows that let in plenty of daylight, and a well-maintained hallway with staircase give the house a welcoming and cozy atmosphere.The house offers, among other things: • Spacious living rooms: Light-filled rooms with wooden floors and large windows create a warm, cozy atmosphere. • Balcony: Ideal for relaxing and enjoying sunny summer days. • Washing machine: Already available for maximum living comfort. • Pets allowed: Your four-legged friends are also welcome. • Child-friendly: Perfect for families with children. Quiet location: The house is located in a very quiet environment – both during the day and at night, it is pleasantly quiet. In the summer, you benefit from plenty of sunshine.Excellent infrastructure: The location scores with an excellent connection to public transport and a good local supply: • Tram stop Laupenring – only 6 minutes' walk away • Bus stop Wanderstrasse – reachable in 9 minutes on foot • Train station Bernerring – only 4 minutes' walk away • Kaltbrunnen schoolhouse – reachable in 6 minutes on foot, ideal for families • Neubad pharmacy – reachable in 7 minutes on foot • Migros partner – for daily shopping, also 7 minutes' walk away This charming single-family house combines old building charm with modern living comfort and offers everything your heart desires.

Travel time
-
  • A two-story white house with green shutters, surrounded by lush greenery and a well-maintained garden.
  • A field of red poppies in full bloom, surrounded by green grass and trees, with a distant cityscape visible in the background.
  • A well-maintained garden with a stone pathway leading to a wooden staircase, surrounded by lush greenery and trees.
  • Hallway with a wooden staircase featuring a red carpet, a wooden door, and a view into a modern kitchen with stainless steel appliances.
  • Modern kitchen with white cabinets, stainless steel oven, red backsplash, and a colorful checkered floor.
  • Modern living room with large windows, grey sectional sofa, green armchairs, coffee table, and artwork on the wall.
  • Dining area with a wooden table, six chairs, a large bookshelf filled with books and decorative items, a floor lamp, and a colorful tapestry on the wall.
  • A sunny outdoor patio with terracotta tiles, a swimming pool, and lush greenery, including trees and flowering plants.
  • A small, rectangular swimming pool surrounded by a stone patio and lush greenery, with a grassy area and various plants nearby.
  • Bright, modern room with large windows, wooden floor, desk with laptop, chair, and books, and a comfortable sofa.
  • Well-lit office with wooden flooring, large desk, ergonomic chair, bookshelf filled with books, laptop, and a floor lamp near the window.
  • Bright living room with wooden flooring, large windows, two armchairs, a floor lamp, and a large mirrored wardrobe.
  • Modern bedroom with wooden flooring, large window, bed with dark headboard, dresser with mirror, armchair, and decorative items on the dresser.
  • Modern bathroom with black and white tiled walls, a bathtub, two sinks, and a large mirror above them.
  • Modern shower stall with glass enclosure, black and white tiled walls, and a sleek showerhead.
  • Two-story white house with multiple windows, surrounded by greenery and a stone pathway leading to the entrance.
1 / 16
CHF 5,730.– Top
6.5 rooms170m² living space
4059 Basel

Single-family house in Basel

Welcome to this beautiful single-family house in a stunning location with a dreamy view in the popular Bruderholz quarter. The spacious house with 6.5 rooms and a living area of 170 m2 (total area 340 m2) was renovated in 2022 and combines modern comfort with an idyllic living atmosphere. The house is available from December 2026/January 2027.The two-story, white house with green shutters is nestled in a well-maintained garden with stone paths and lush vegetation. A wonderful swimming pool, surrounded by natural stone and lush greenery, invites you to relax.A special highlight is the wide view over the city of Basel to the Vosges and the Black Forest.The house offers, among other things: • Spacious living-dining room: Bright, inviting living room with a cozy dining area, direct access to the covered garden seating area, and large windows that offer a beautiful view of the greenery. • Stylish kitchen: Modern kitchen with white cabinets, stainless steel oven, red backsplash, and checked floor - with a view of the greenery. • Elegant bathrooms: Large bathroom with black and white tiled walls, bathtub, two sinks, toilet, and large mirror; second, smaller bathroom with a comfortable shower and an additional separate toilet on the upper floor; guest toilet on the ground floor. • Quiet bedrooms: Beautiful rooms with wooden floors, usable as bedrooms, guest rooms, or play and hobby rooms. • Bright study: Office with wooden floor, large windows, and a picturesque view - ideal for a home office. • Basement and attic: Additional space is offered by the basement and the large attic. • Garage: Your car and bicycles will find space in the garage. Another vehicle can be parked in the driveway in front. The location is quiet - both during the day and at night. The house is located in a residential area and yet offers a good connection to public transport. The next tram stop is within a 3-4 minute walk.

  • Modern house with solar panels on the roof, surrounded by a well-maintained garden with lavender bushes, succulents, and a swimming pool.
  • Two-story house with a modern design, featuring a balcony on the upper level and large windows. The house has a raised ground floor and is surrounded by greenery.
  • Bright, minimalist hallway with light wooden flooring, white cabinets, and an open doorway leading to a kitchen area with an oven visible.
  • Bright dining room with wooden floor, large windows, dining table with chairs, cabinet, potted plants, and artwork.
  • Bright, modern kitchen with white cabinets, black countertops, and wooden flooring. Features include a built-in oven, a window with a view of greenery, and decorative vases on the counter.
  • Cozy attic bedroom with wooden slanted ceilings, large windows, a balcony, a bed, a desk, and a chair.
  • Modern living room with a large sectional sofa, coffee table, armchair, side table, floor lamp, table lamp, picture frames, and plants.
  • Modern bathroom with a bathtub, toilet, sink, and shower. Features a large mirror, framed picture, and decorative plants on the vanity.
  • Modern bathroom with a white sink, chrome faucet, and a large bathtub, featuring dark green walls and large windows with a view of greenery.
  • Ground floor layout showing living and dining room, kitchen, entrance, bathroom, and outdoor seating area.
  • Floor plan of a residential unit with four bedrooms, two bathrooms, a hallway, a staircase, and a balcony.
  • Underground floor plan showing a wash kitchen, bathroom, hallway, room, rainwater tank, and airlock cell.
  • Floor plan of a Dachgeschoss (attic) with an area of 22.66 m², featuring a small balcony or terrace space.
1 / 13
CHF 6,400.– Top
6.5 rooms272m² living space
4125 Riehen

Grosszügiges 6.5 Zimmer Einfamilienhaus in Riehen - Erstbezug nach Renovation

For English see belowDieses attraktive Einfamilienhaus an ruhiger Lage in Riehen (Basel-Stadt) bietet Ihnen ein stilvolles Zuhause für die ganze Familie. Es erwarten Sie 6 1/2 Zimmer in hochwertiger Ausstattung und ein grosszügiger Garten mit eigenem Schwimmbad. Die 272 m² Wohnfläche umfassen 4 Schlafzimmer, ein ausgebautes Dachgeschoss mit bester Sicht über Basel, eine offene, moderne Küche mit angrenzendem Wohn- & Esszimmer und zwei stilvoll gestaltete Badezimmer. Das Haus wurde anhand eines nachhaltigen Energiekonzeptes komplett renoviert und verfügt über eine Photovoltaikanlage-Anlage mit Batterie, eine Wärmepumpe, eine Dusche mit Wärmerückgewinnung und eine Garage mit E-Ladestation. Für die Gartenbewässerung steht ein Regenwassertank zur Verfügung. Bevorzugt wird eine Familie mit Kindern. Die Bilder sind gerendert. Das Haus wird unmöbliert angeboten--- A rare opportunity to rent a premium, fully detached family home in Riehen. Positioned in a quiet residential area, this property is perfectly suited for incoming expats and international families seeking privacy, comfort and seamless connectivity. The house includes 6 ½ rooms with high end facilities and a spacious garden with a private swimming pool. The 272sqm of living space includes 4 bedrooms, 2 bathrooms and an attic with views over the city of Basel. The kitchen opens to a spacious dining and living area, offering direct access to the private garden and the swimming pool.Family with children are preferred. The pictures in the posting are rendered. Offered unfurnished.

  • Aerial view of a residential complex with multiple buildings, green spaces, and parking areas.
  • Balcony with tiled floor, large windows, and scenic view of a town and river valley.
  • Modern kitchen with white cabinets, stainless steel appliances, and a central island with red accents.
  • Empty room with wooden flooring, a brick fireplace with a white mantel, and large windows with sliding glass doors leading to an outdoor area.
  • Terrace with terracotta tiles, brick walls, sliding glass doors, and a red awning. There is a view of the surrounding landscape and a flagpole with a flag.
  • Modern bathroom with white tiles, a red radiator, a white toilet, a red bathtub with a sink, and a mirror above the sink.
  • Empty room with wooden flooring, white walls, and a large window with a radiator below it.
  • Well-organized utility room with a washing machine, sink, cabinet, tool wall, worktop, toolbox, and mirror.
1 / 8
CHF 3,450.– Top
5.5 rooms135m² living space
Furkastrasse 76, 8203 Schaffhausen

Sunny hillside location with Rhine view: 5.5-room terraced house in a quiet location in Schaffhausen

135 m² living space + 43 m² additional usable space, 25 m² terrace, garage space and Rhine view included.Welcome to this well-maintained and spacious 5.5-room terraced house at Furkastrasse 76 in Schaffhausen. The house with a living area of approximately 135 m² and a total area of 178 m² was built in 1971 and last renovated in 2026 – so you can benefit from modern living comfort in an established neighborhood. The house is available immediately.The house offers the following highlights:Sunny hillside location with Rhine view: The elevated location offers an impressive view of the Rhine and optimal sunlight throughout the day.Spacious living room with fireplace: The bright living area is the heart of the house and convinces with a stylish fireplace, which provides a cozy atmosphere, especially in the cooler months.Four versatile rooms: Four well-cut single rooms with a size of approximately 10 to 19 m² offer versatile usage possibilities as bedrooms, children's rooms, guest rooms or home offices.Contemporary kitchen: The well-maintained kitchen offers plenty of storage space, high-quality appliances and a functional cooking island – ideal for those who like to cook.Modern bathroom: The bathroom convinces with a contemporary design.Separate shower & guest toilet: The practical room division with a separate rain shower and additional guest toilet provides high living comfort in everyday life.Separate laundry room with workshop: A separate laundry room with an integrated workshop area offers additional space for household, hobby or handicraft.Plenty of storage space: Own cellar compartment as well as a separate wine cellar with approximately 10 m² offer generous storage and storage possibilities.Electric roller shutters: All living rooms are equipped with electric roller shutters and provide additional comfort.Terrace with partial glazing: The approximately 25 m² large terrace invites you to relax and enjoy thanks to partial glazing and optimal sunlight.Own gas heating: The own heating system provides reliable and pleasant heat supply.Garage box with electric gate: A lockable garage box with an electric gate is included in the rent.Child-friendly: The quiet living location, the generous green spaces and the pleasant neighborhood make the house an ideal home for families.Location & surroundings:The location convinces with its quietness – both during the day and at night it is pleasantly quiet. In summer, you benefit from plenty of sunshine. The residential area is surrounded by green spaces and offers a harmonious living environment.Microlocation: The Furkastrasse is located in a very quiet and family-friendly residential area in Schaffhausen-Buchthalen. The bus stop and the local recreation area on the Rhine are within walking distance. Kindergarten and schools (primary, secondary and high school) are easily accessible on foot. Shopping facilities in the city of Schaffhausen can be reached in about 10 minutes.Macrolocation: Schaffhausen has a population of around 80,253 (2024). The region offers a high quality of life and a very good traffic connection. Winterthur can be reached in about 30 minutes, Zurich in about 38 minutes by train. The tax rate for natural persons is currently 86% for the city and 79% for the canton.This charming terraced house combines modern living comfort, a quiet location and an excellent infrastructure. An ideal choice for families.Convince yourself of this charming home and arrange a viewing appointment. We look forward to your contact.

Travel time
-
  • A two-story house with a white exterior and green shutters, featuring a red-tiled roof and a well-maintained lawn in front.
  • Two-story house with a red-tiled roof, white walls, and a green garage door. The house is surrounded by a well-maintained lawn and a wooden fence.
  • A wide hallway with a patterned carpet, wooden staircase on the left, and several doors leading to other rooms. The walls are white, and the ceiling is high with recessed lighting.
  • Bright dining area with a round wooden table, six matching chairs, a large wooden cabinet, and a cozy living area with a sofa and lamp.
  • Spacious living room with a fireplace, large windows, and comfortable seating including a sofa and armchair. The room features a coffee table, side tables, and a floor lamp, creating a warm and inviting atmosphere.
  • Bathroom with exposed wooden beams, tiled floor, bathtub, sink, small stool, and a rug.
  • Bright attic bedroom with wooden beams, large windows, fireplace, bed, sofa, and small table.
  • Open balcony with metal railing, tiled floor, and scenic countryside view.
  • Cozy attic bedroom with wooden beams, large window with balcony access, double bed, nightstand, chair, small table, and area rug.
  • Spacious hallway with wooden staircase, tiled floor, and large window with white curtains. A small table with a plant and a basket is visible near the staircase.
  • Bathroom with a slanted ceiling and skylight, featuring a sink with a mirror, a toilet, a small cabinet, and a stool.
  • A small, multi-purpose room with a bed covered in a blue blanket, a bookshelf filled with books, a small table, and a chair. The room has tiled flooring and white walls.
  • Empty room with tiled floor, white walls, staircase leading up, and a single chair near the wall.
  • Utility room with tiled floor, sink, fridge, and cleaning supplies.
  • Empty storage room with wooden shelving units, tiled floor, and a broom in the adjacent hallway.
  • Single-story house with a tiled roof, attached garage, and two parked cars. The house has white walls and a chimney, surrounded by a paved driveway and small garden area.
  • Garage with tiled floor, wooden ceiling, tools, a table, a cabinet, and a parked car.
  • Two-story white house with green shutters, red-tiled roof, and a well-maintained lawn.
1 / 18
CHF 5,950.– Top
5.5 rooms210m² living space
8424 Embrach

Charming 5.5-room country house in Embrach

Welcome to this well-maintained and spacious single-family house in the idyllic municipality of Embrach in the canton of Zurich. The house, built in 1986 and continuously renovated over the last 10 years, impresses with a lot of living comfort on three floors and offers everything you could wish for.The house has the following highlights: • Spacious gross living area: 210 m² of living space on two floors with a total usable area of 350 m² – plenty of space • Southern location with unobstructed views: The house is located on the edge of a quiet residential area and borders directly on agricultural land. The main orientation of the house to the south suns the house from morning to evening. The covered summer house with southern views offers fantastic summer days with unobstructed views. • Living/dining room: An inviting and spacious living and dining room with a fireplace offers space to linger, with a dreamy view to the south and direct access to the kitchen. • Master bedroom: Bedroom with its own balcony and bathroom with shower and bathtub, as well as a separate toilet with washbasin. • Flooring: Clay tiles throughout the house, practical plate floors in the secondary rooms. • Beautiful view: Enjoy the magnificent view in the covered summer house and throughout the house in an unobstructed location facing south. • Balcony: The south-facing balcony in the master bedroom invites you to relax and unwind. • Recirculating fireplace: For cozy evenings in the colder season. • Large plot: A 1000 m² large plot offers plenty of space for garden and leisure. • Garage & parking: Comfortable parking for your vehicles with covered access to the house. • Laundry room: Practical laundry infrastructure available in the basement. • Wine cellar: For storing your fine wines. Location & surroundings: The location of the house is exceptionally quiet – both during the day and at night, there is a pleasant silence. In summer, you benefit from plenty of sunshine, and in winter, the location shows its bright side. The infrastructure in the surroundings leaves nothing to be desired: • No aircraft noise: Airport proximity and top traffic connection without audible aircraft noise. • Volg supermarket: Only 3 minutes' walk away – daily shopping is conveniently done. Larger supermarkets are reachable within 2-3 minutes by car. • Village center with church and restaurants: within walking distance. • Bus stop community center: In just 4 minutes' walk, you can reach public transportation. • Rail connection: Direct bus connections to Embrach train station and to the airport. This charming single-family house combines tranquility, comfort, and excellent infrastructure – an ideal home for those who appreciate the best of country life and good accessibility. Secure your viewing now!

1 / 16
  • Parking space
  • Tumble dryer
  • Washing machine
  • +2
CHF 1,950.–
5.5 rooms122m² living space
Im Hof 2, 4411 Seltisberg

Charming Farmhouse in the Heart of Seltisberg Village

Charming farmhouse in the heart of Seltisberg village Welcome to your new home: This charming farmhouse in the heart of Seltisberg combines historic character with pleasant living comfort. The traditional estate from 1657 offers a lot of space for couples or families who are looking for something special on three floors and around 122 m² of living space.The bright living rooms, visible wooden beams, and wooden ceilings give the house a warm and authentic atmosphere. At the same time, modernized areas like the bathroom provide contemporary comfort. The numerous windows bring a lot of daylight into the rooms and underline the friendly character of the house.Highlights at a glance • 5.5 rooms on three floors • approx. 122 m² living space • historic farmhouse from 1657 • charming wooden ceilings and visible wooden beams • bright and spacious living rooms • kitchen with plenty of storage space and workspace • modern bathroom • two additional separate toilets • bright, glazed area with numerous windows • washing machine and tumble dryer • versatile usable rooms • attractive location in the heart of Seltisberg village • quiet and family-friendly living environment • two outdoor parking spaces Rental conditions • Net rent: CHF 1,950.- per month • Utility costs: CHF 200.- per month • 2 outdoor parking spaces: CHF 100.- per month • Total rent including utility costs and parking spaces: CHF 2,250.- per month This special home is ideal for all those who appreciate the charm of a historic building and at the same time do not want to waive contemporary living comfort.Have we sparked your interest? Then we look forward to your non-binding contact and to showing you this exceptional home in person.Do you own a property that you would like to have valued? Our property valuation is free and non-binding for you.

  • Parking space
  • Tumble dryer
  • Washing machine
  • +2
Travel time
-