1397 results - Property for buy in Region Lower Valais (Unterwallis)

New building
1 / 13
  • Balcony / Terrace
  • Garage
  • View
  • +2
CHF 650,000.–
3.5 rooms109m² living space
Route des Aunaires 31A, 1870 Monthey

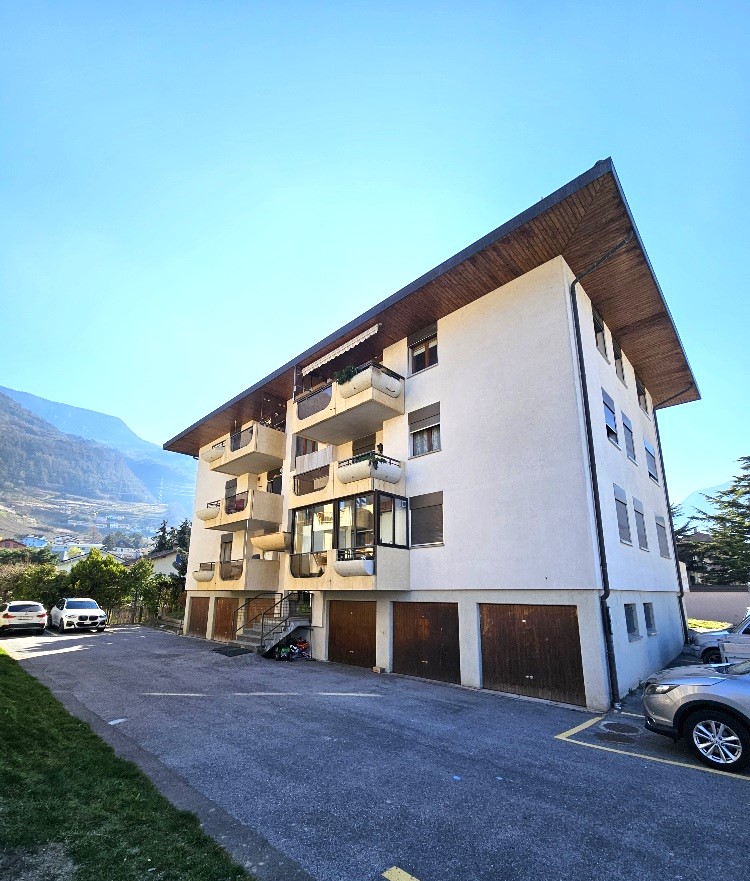
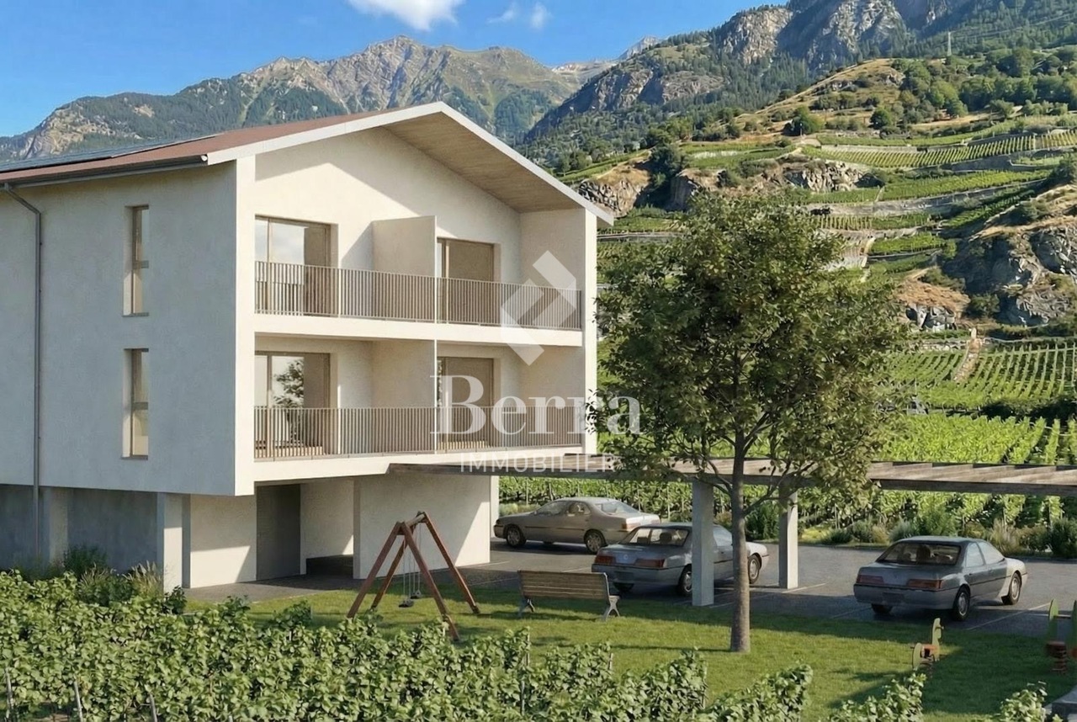
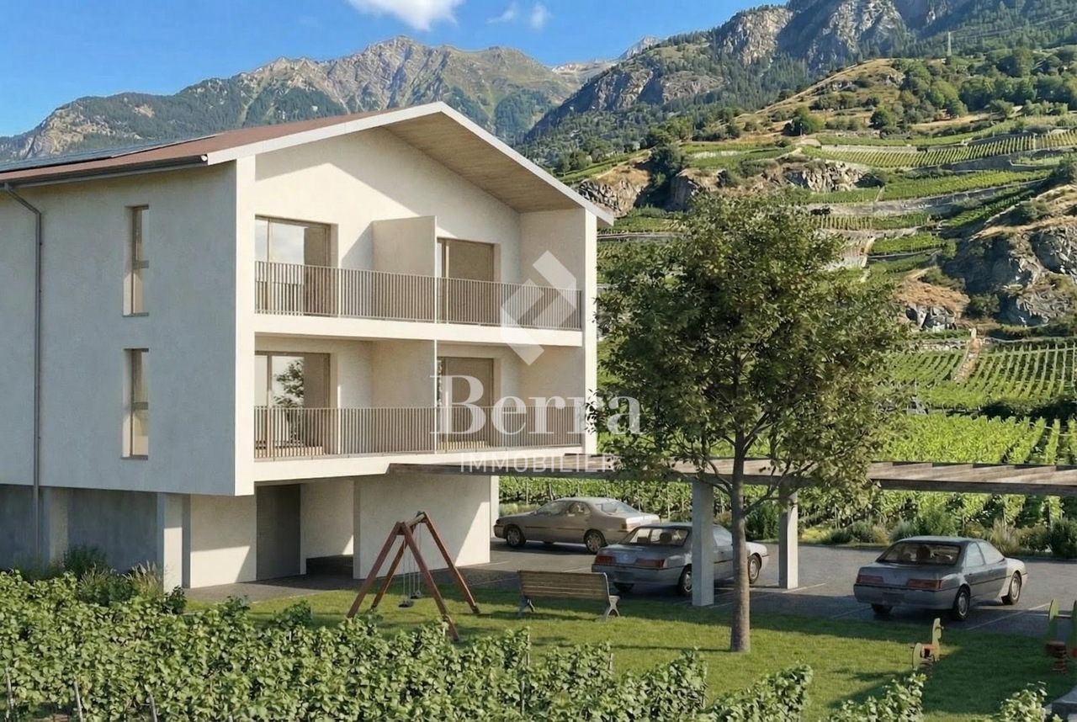
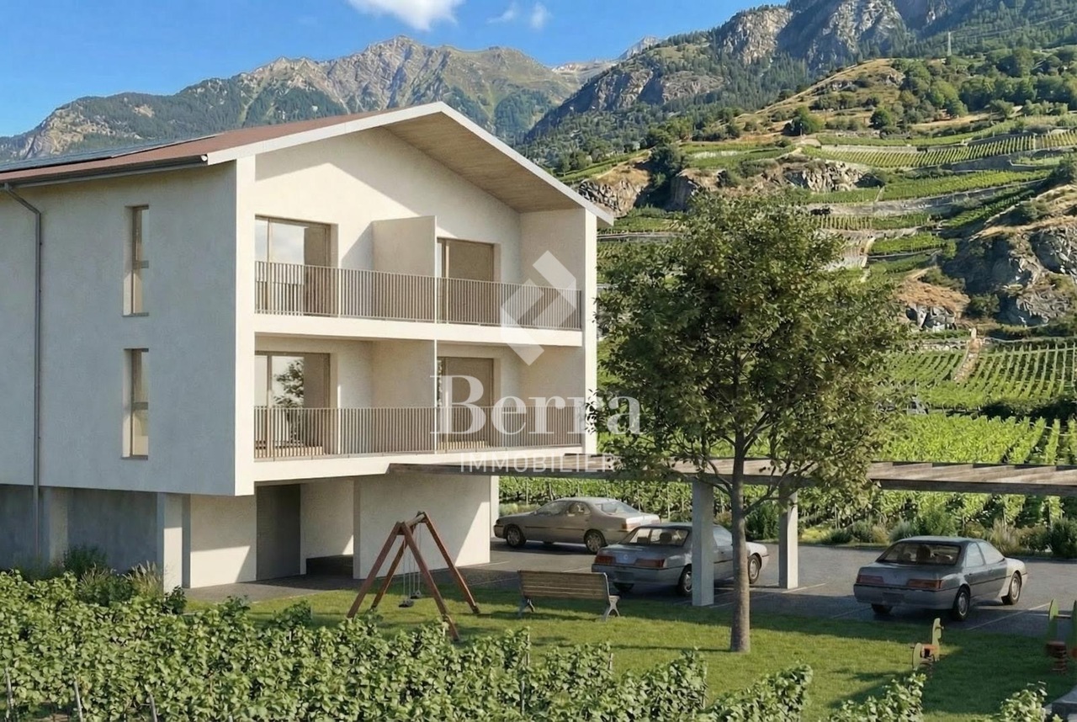
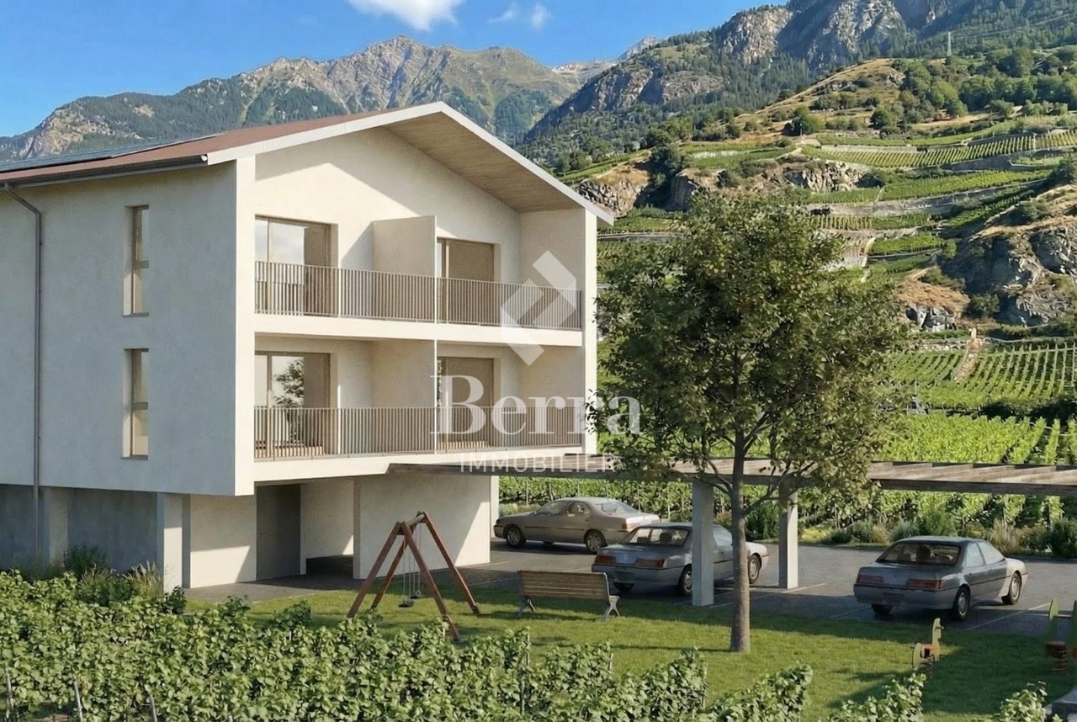
3.5 rooms on the 1st floor, southwest facing

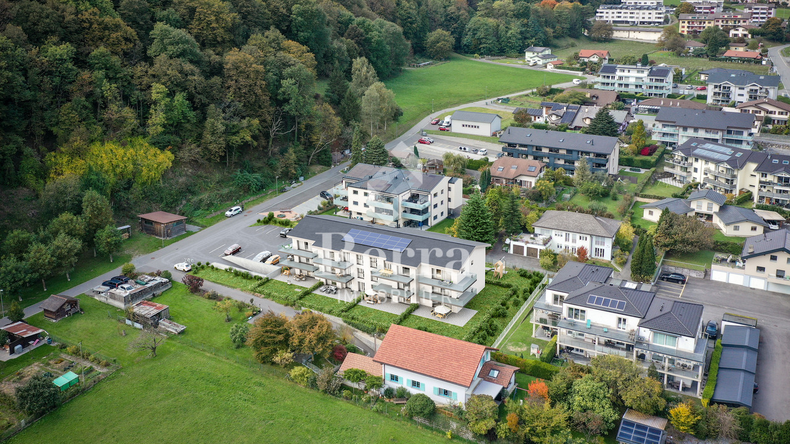
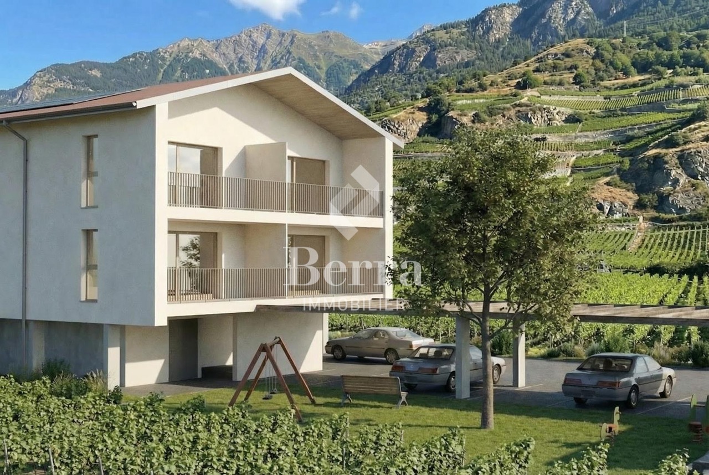
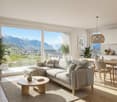
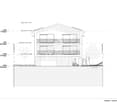
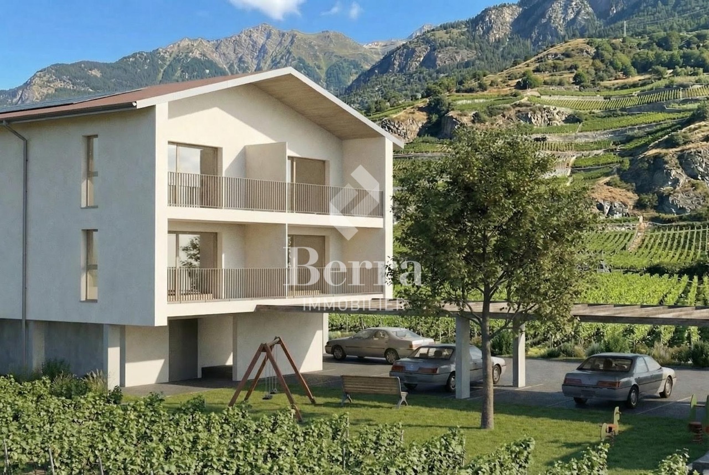
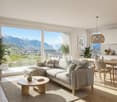
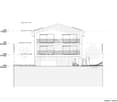
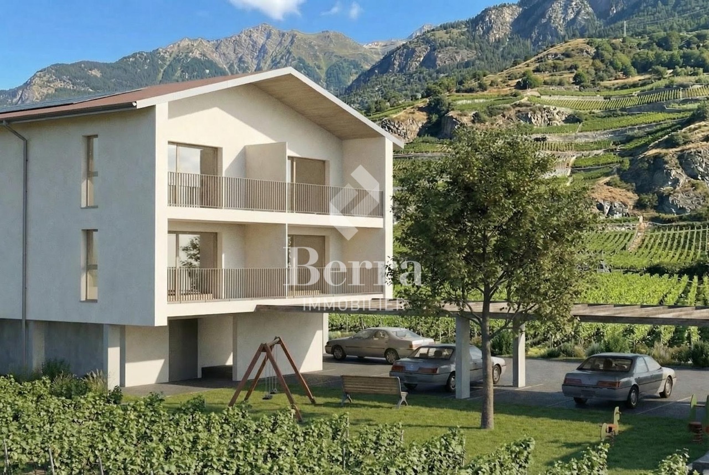
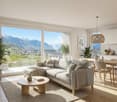
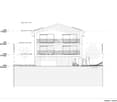
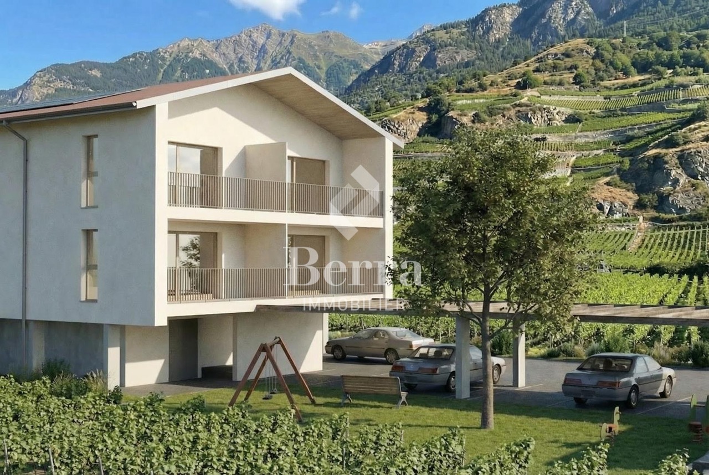
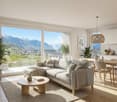
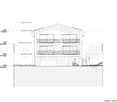
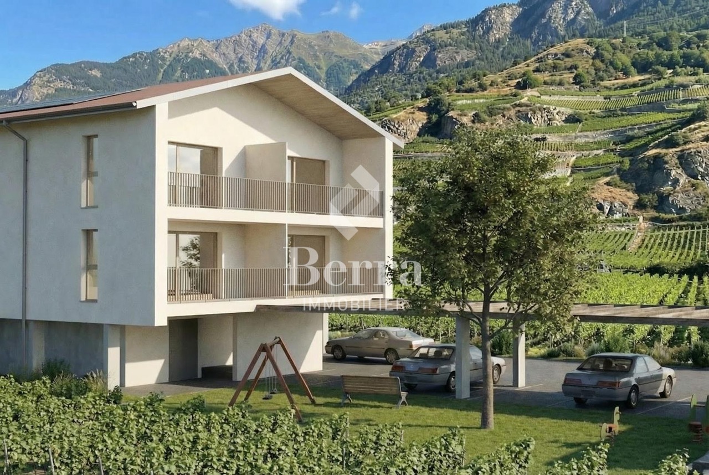
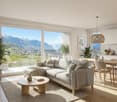
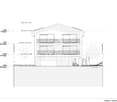
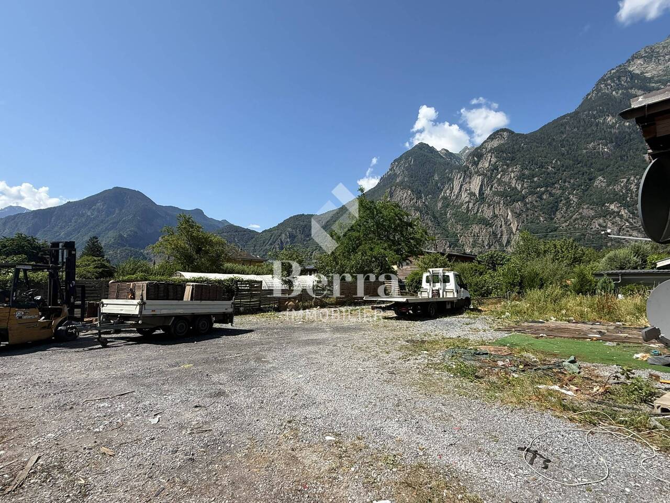
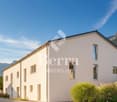
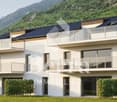
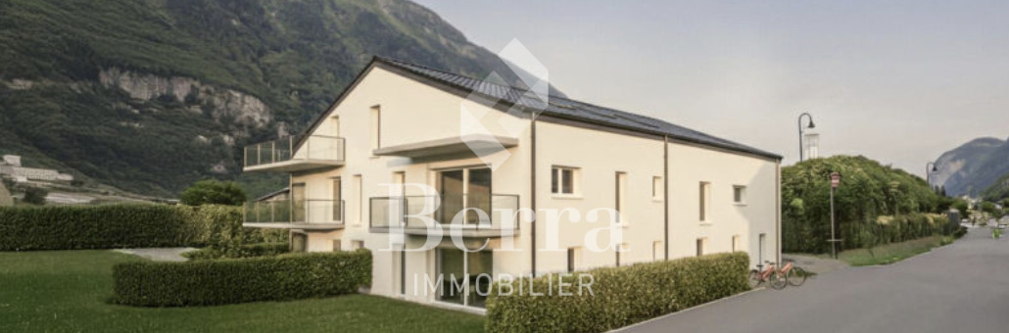
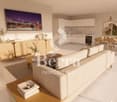
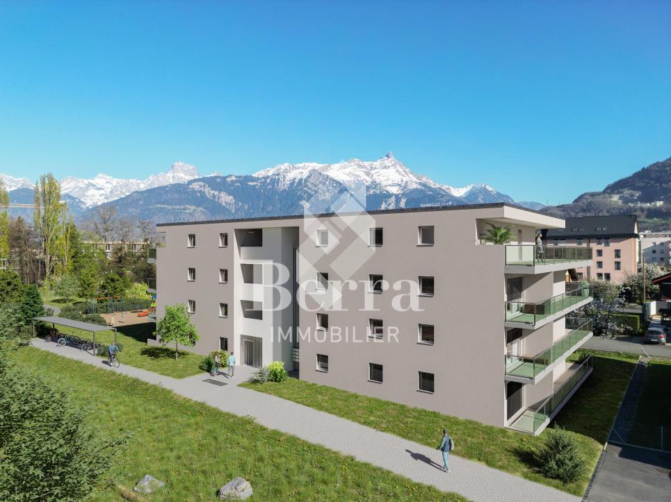
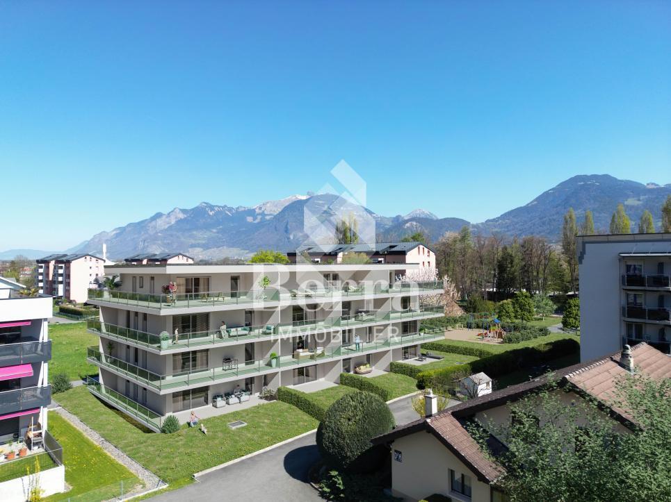
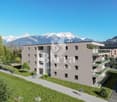
AN EXCLUSIVITY BERRA IMMOBILIERSTART OF WORK: AUGUST 2026New promotion in Monthey: a contemporary building with 21 apartments from 1.5 to 4.5 rooms, with an underground parking lot of 39 spaces.Each apartment benefits from bright spaces, modern finishes, and generous budgets for kitchen, floor, and sanitary choices.LocationLocated under Hautavy, in the heart of a quiet residential area, the project benefits from an excellent orientation and immediate proximity to amenities.Address: Route des Aunaires, 1870 Monthey.Apartment layout- Entrance hall- Open kitchen to living area- 2 bedrooms- Bathroom with toilet and sink + space for washing machine- BalconyParking- 2 indoor parking spaces at CHF 40,000 per space (in addition to the price and mandatory)Highlights- Modern architecture and quality services- District heating with partial solar hot water production (photovoltaic panels)- Elevator serving all levels- Private cellars and bike room- Balconies, terraces, or private gardens depending on the apartment- Playgrounds for children and landscaped green spaces- Secure underground parking + covered bike parkAmenities- Transport: Bus stops nearby, Monthey train station in 5 minutes- Schools: Nursery, primary and secondary schools accessible in a few minutes- Shops: Supermarkets, bakeries, restaurants, and Collombey shopping center in 5 minutes- Health: Pharmacies, medical offices, and Chablais Hospital in immediate proximity- Access: A9 highway in less than 5 minutes by carSales brochure only on request !With us, curiosity is a nice fault, so don't hesitate to call us for more information !Contact: Cyril 079 464 11 35

  • Balcony / Terrace
  • Garage
  • View
  • +2
Estelle Salomon

Estelle Salomon

Assistante de vente

Travel time
-
New building
1 / 13
  • Balcony / Terrace
  • Garage
CHF 940,000.–
4.5 rooms170m² living space
1926 Fully

Minergie Villas in Branson "Jules & Célina"

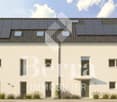
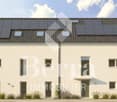
SALE ON PLANS - MINERGIE VILLAS IN BRANSON (FULLY)Under construction Quiet residential area, green setting between vineyards and mountainsPrivileged location in the charming wine village of Branson, calm and sunny, just a few minutes from Fully and Martigny.This new program consists of 8 Minergie semi-detached villas, grouped in pairs and spread over 3 levels, combining comfort, energy efficiency, and contemporary architecture.GENERAL CHARACTERISTICS:- Minergie design, ensuring excellent energy efficiency- individual air-water heat pump per villa, distribution through the floor- double flow ventilation- triple glazing for optimal comfort and enhanced sound insulation- photovoltaic panels- high-end kitchen equipped with Miele, granite workstation- electric shutters in the living areas- 2 covered parking spaces per villa, in addition to the price 20'000.- each, plus 3 additional per block of 4 (2 visitors + 1 available for sale- ideal orientation and cross-lighting, large glazed openings- spacious, private gardens with covered terraces facing south, east, and north, depending on the lot - parental suite- storage room- volume on the upper floor- traditional construction in reinforced concrete and peripheral insulation- space for a washing column- empty pipe for electric vehicles on request- possible modifications on request- finishes to choose from, according to allocated budgetsDistribution of spaces, list of available lots, and plans available upon request.For more information, we are at your disposal by phone and by appointment.All available properties can be found at www.berra-immobilier.ch

  • Balcony / Terrace
  • Garage
Christophe Berdot

Christophe Berdot

Agent Immobilier

1 / 13
CHF 563,600.–
3.5 rooms110m² living space
Rue du Casino, 1907 Saxon

Saxon - Superb 3.5 rooms with private garden of 250 m2

Saxon - Superb new 3.5 room apartment with terrace and garden, currently under construction, in a small building with 11 apartments. With its green and quiet environment in close proximity to the village center and quick access to the highways, this very beautiful apartment is a true haven of peace for a family looking for calm and serenity.Responding to quality and comfort criteria, this superb apartment offers all the advantages sought by future owners who want to benefit from a privileged environment for their family while enjoying the undeniable advantages.The apartment has been perfectly configured and intelligently designed to optimize the spaces highlighted by constant natural light throughout the day, thanks to perfect exposure. The interior distribution is functional and optimal, offering a very beautiful brightness.With its 110 m2 of gross living area and a 250 m2 garden, this 3.5 room apartment consists of: • Entrance hall with built-in cupboards • Beautiful open kitchen overlooking the living room and fully equipped • Spacious and bright living room with access to the garden • Beautiful master bedroom with private bathroom with bathtub, WC and sink • 1 child's room • 1 bathroom with shower, WC and sink Exterior and annexes: • Beautiful 250 m2 lawn garden, south facing • 1 uncovered parking space (CHF 15'000.- extra and mandatory) • 1 indoor parking space (CHF 35'000.- extra and mandatory) • 1 cellar is included in the price Remarks: • Located on the ground floor with private garden • Apartment in a project of 2 buildings with 11 apartments each. • The plot guarantees an unobstructed and protected view of the park of the mythical Saxon Casino, without risk of obstruction by future constructions. • Privileged and green living environment • Quality materials • Modern architecture with high-quality concrete construction • Heating by air/water heat pump with underfloor heating • Separate meters for hot water and heating • Double glazing • Aluminum blinds • Common laundry room in the building • Building with elevator • Large garden to maximize sunlight and views • Quality finishes (not to the tenant's taste) and excellent distribution • Low maintenance costs • Excellent investment, lasting value • Construction project underway • Planned completion in April 2026 • This apartment is new. • The property will delight families with children and/or pets. Gross living area: 84.5 m2Garden area: 250 m2Gross habitable area: 110 m2Total area: 335 m2Location: • Close to the village center, schools, kindergartens, shops, bus stop and 3 minutes from the highway accesses. • Easy access. • Quiet, residential and sunny area. • Offers a beautiful panoramic view of the mountains and the Rhone plain. • Privileged and green living environment • Quiet and residential area All about Saxon: https://www.saxon.ch/Do not hesitate to contact me for a visit at 077 405 02 36AND IF YOU WANTED TO CHANGE THE AIR?....

Travel time
-
1 / 13
  • Parking space
  • Balcony / Terrace
  • View
  • +1
CHF 698,000.–
6 rooms130m² living space
1911 Ovronnaz

Beautiful 6-room duplex apartment, quiet and completely renovated

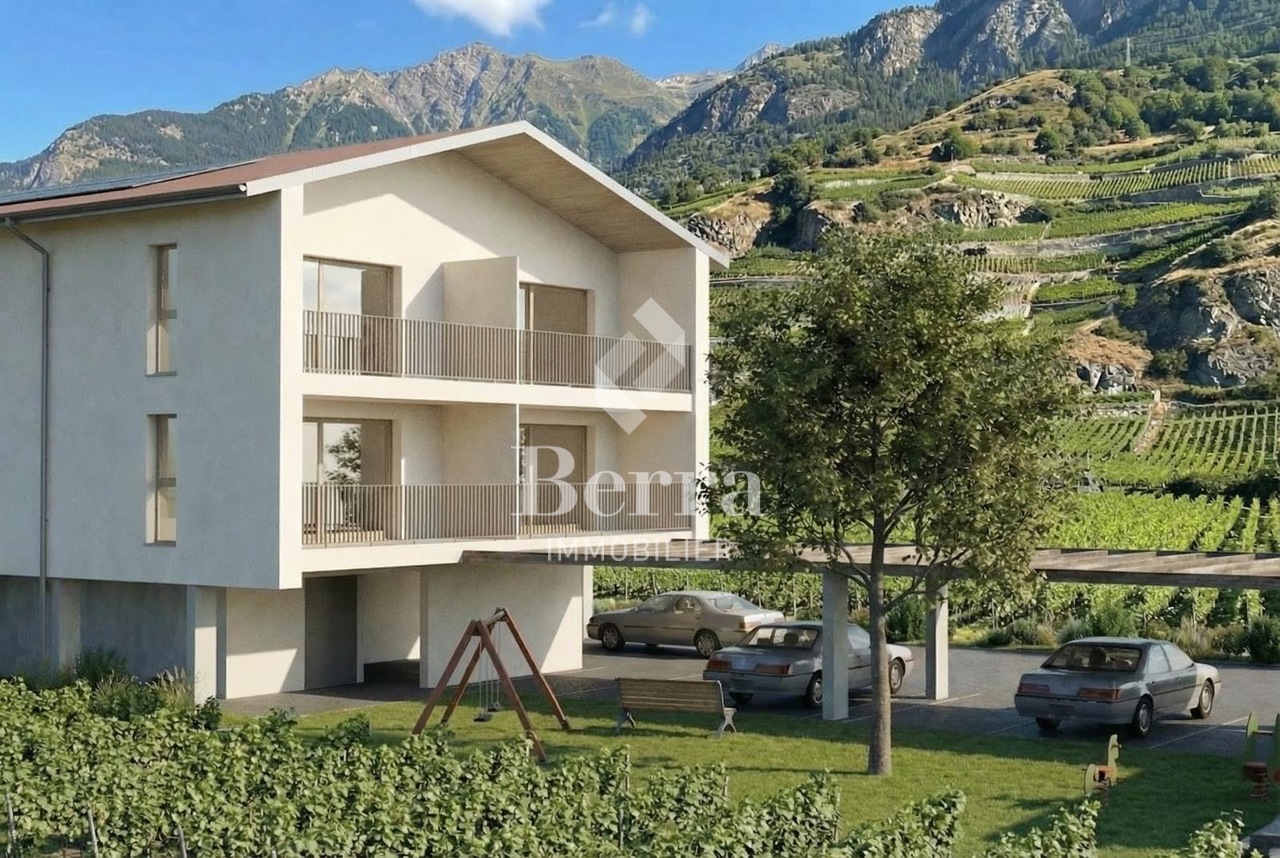
Beautiful 6-room duplex apartment, completely renovated, part of a chalet with four apartments in Mayens-de-Chamoson / Ovronnaz.It benefits from pleasant sunlight all year round and a beautiful view of the mountains as well as a great calm in a rural atmosphere.All amenities of the station are nearby and the thermal center is a 10-minute walk via a path.Key features: • Apartment completely renovated in 2020 • Very well-maintained building • Thermal insulation redone in the entire apartment • Beautiful view of the mountains • Good sunlight all year round • Apartment sold furnished • All amenities of the station are nearby (shops, ski lifts, thermal center, etc.) • Bus stop at 200 meters and ski shuttle of the station at 100 meters • Sale as a secondary residence and to non-Swiss persons is authorized Distances: • All amenities of the Ovronnaz station are less than 2 kilometers away • Thermal baths are 700 meters away on foot • Ski lifts are 1.6 km away • Highway junctions are 11.3 km away (14 minutes) • Chamoson train station is 9.5 km away (13 minutes) This apartment has been completely renovated with taste in 2020. Here are the main renovations: • Insulation of all exterior walls • Doubling of insulation • Replacement of paneling in the corridor of the upper floor • Installation of a new kitchen • Flooring in all rooms and living room (watertight on the ground floor) • Renovation of the balcony railing (sanding and varnishing) + safety stops • Painting and plastering of all walls • Both bathrooms have been completely redone • All radiators have been replaced, possibility of remote control • Chimney has been redone and adapted to standards, ready to accommodate a stove • All electrical outlets have been replaced as well as the meter • Boiler from 2024 This apartment consists of:Upper floor (83.1 m2): • Entrance with cloakroom area • Living room with dining area (37 m2), tubage for stove, patio door • Large, fully equipped kitchen • Bedroom with patio door (13.5 m2) • Bedroom (9.5 m2) • Room that can be used as a small bedroom, office or dressing room (6.25 m2) • Bathroom with bathtub • Large balcony (19.6 m2) Upper floor (37.3 m2): • Bedroom (13.9 m2) with storage room • Bedroom (13.5 m2) • Bathroom with shower Miscellaneous: • 2 private outdoor parking spaces • 1 cellar • Shared laundry room This apartment has a gross total living area of 130 m2 (including ½ balcony) and a gross living area of 120.5 m2.
  • Parking space
  • Balcony / Terrace
  • View
  • +1
Marc Bachmann

Marc Bachmann

Courtier agréé et responsable de l'agence de Savièse

1 / 16
  • Parking space
  • Garage
  • Mountain view
CHF 1,290,000.–
5.5 rooms221m² living space
1941 Vollèges

Individual villa 5.5 rooms in Vollèges

Very charming villa with open views in Vollèges Ideally located between the village of Vollèges and Étiez, more precisely in the Les Vignes district, this property enjoys a privileged location. Situated on a perfectly sized plot of 691 m², it offers a rare living environment: absolute calm, a breathtaking panoramic view of the mountains, and optimal sunlight throughout the day. Built in 1995, the villa was renovated in 2012, giving it a contemporary character.Of remarkable elegance, this villa seduces with its generous volumes and functionality. It offers 3 bedrooms, as well as a spacious living room bathed in light, opening onto a carefully landscaped terrace. The latter accommodates a jacuzzi, promising moments of relaxation. Spread over three levels served by a staircase, the villa offers a living area of 221 m² and a useful area of approximately 269 m², guaranteeing absolute comfort.The basement, particularly well laid out, offers a storage space, a large garage (1 parking space), a large cellar, and a technical room.All this while maintaining proximity to public transport, shops, or schools.This property consists of:Lower ground floor: • Garage for 1 parking space • Cellar • Technical room • Storage space Ground floor: • Large entrance hall/cloakroom • Spacious open-plan kitchen with dining area • Large, light-filled veranda • Large and bright living room • Parental bedroom with shower • Guest toilet • Access to a large terrace and a lawn area with a jacuzzi First floor: • Three other bedrooms • Bathroom/WC Exterior: • Large covered terrace • Lawn area with jacuzzi • Outdoor parking spaces for guests (4 and more) Proximity: • Étiez train station within a 5-minute walk • Supermarket just 5 minutes away • Highway just 10 minutes away • School just 3 minutes by car Characteristics: • Large volumes • Design between contemporary and wooden chalet style • Large windows • Double glazing • Combined air-pulse oven • Integrated microwave • Island with large worktop • Terrace • One parking space in the closed garage (automatic door) • Two additional covered parking spaces in a row • One uncovered parking space on the higher part of the property • Panoramic view • Manual blinds • Electric heating with radiators • Central vacuum cleaner • Integrated spots • Jacuzzi • Wood-fired stone oven • Sauna area on the first floor To obtain a complete dossier or to organize a visit on site, do not hesitate to contact us!

  • Parking space
  • Garage
  • Mountain view
1 / 13
  • Parking space
  • Balcony / Terrace
  • Garage
  • +1
CHF 1,195,000.–
9 rooms210m² living space
Rue du Clou 14, 1906 Charrat

Beautiful villa composed of 2 independent apartments

Exclusivité ValimmobilierLocated in the charming village of Charrat, this villa composed of 2 apartments is a rare gem not to be missed! Built in 2017, it combines modernity and comfort in an idyllic setting. With a total of 210 m² of living space and 690 m² of land, this property offers a generous space for the whole family.This house in very good condition benefits from a high-quality finish, offering a pleasant and convivial living environment. Enjoy the tranquility and serenity of the surroundings, with amenities such as shops, restaurants, and a nearby train station. Additionally, children will be delighted with the child-friendly neighborhood and nearby schools.The composition is as follows:Ground floor / 4.5-room apartment • Entrance hall / built-in wardrobe • Living / dining room / fitted kitchen of 40.40 m2 • Tiled terrace (40 m2) • Private lawn area (120 m2) • Corridor • Bathroom (WC, sink, bath) • Parental bedroom of 12.50 m2 / shower room of 3.40 m2 (WC, sink, shower) • 2 bedrooms of 11.80 and 9.50 m2 First floor / 4.5-room apartment • Entrance hall / built-in wardrobe • Living / dining room / fitted kitchen of 40.40 m2 • Balcony (12 m2) • Corridor • Bathroom (WC, sink, bath) • Parental bedroom of 12.50 m2 / shower room of 3.40 m2 (WC, sink, shower) • 2 bedrooms of 11.80 and 9.50 m2 Completing this property: • Technical room / cellar with space for a washing machine • Small cellar with space for a washing machine • 2 garages • 4 outdoor parking spaces Remarks: • Electric shutters • Central vacuum cleaner Do not miss this unique opportunity to become the owner of this exceptional villa in Charrat.All our properties on www.valimmobilier.ch

  • Parking space
  • Balcony / Terrace
  • Garage
  • +1
Aurélie Richer

Aurélie Richer

Courtière agréée et responsable de l'agence de Champex-Lac

Travel time
-
1 / 13
  • Balcony / Terrace
  • Child-friendly
CHF 770,000.–
4.5 rooms120m² living space
Ch. de la Cheurgne 31, 1899 Torgon

Torgon, new 4.5-room chalet with garage or car cover

Valimmobilier SA exclusivity - ideal for nature lovers - building permit soon in forceNew construction project for a single-family home in a residential area on the outskirts of a forest. The construction, carried out by local companies, will be made of masonry and covered with a wooden facade to respect the building regulations. The presented property can still be adapted to the needs of its future buyers. Its situation is privileged in a quiet area without vis-à-vis and close to the forest.The chalet is located on a sunny plot of over 560 m2. Its location in a peaceful and residential area near the village offers calm and tranquility. Access is very easy, including during the winter season. A garage or car cover and an outdoor parking space complete this property, which is only a few minutes from the ski lift departure. It has a very beautiful south-facing balcony-terrace of at least 21 m2. The finishes are at the discretion of the buyer (kitchen, tiling, painting, etc.). Personal work is also possible to facilitate bank financing.The distribution of this new building is as follows, but adaptations are still possible:Attic: • Garage or car cover • Storage room of 5 m2 (except if garage) • Entrance hall of 4 m2 • Office/bedroom of 15 m2 Upper floor: • Living room of 32 m2 with open kitchen and dining room and living area • Balcony-terrace of 21 m2 • Guest toilet of 4 m2 with possibility of adding a shower (optional) • Covered area behind the building for storage/wood or other Lower floor: • Bedrooms of 9.5 and 12 m2 • Bathroom of 5.5 m2 • Laundry and technical room of 5.5 m2 • Distribution hall of 2.5 m2 • Storage of 3 m2 under the stairs Remarks: • Economical heating by air-water heat pump • Mandatory main residence • Positive bank project for financing Its situation is privileged, 50 minutes from Lausanne and halfway (5 minutes) from the village center or the central square of La Jorette, the food shops, cafes and restaurants and the tourist office. Access is very easy, including during the winter season. Torgon (20 minutes from the Aigle motorway exit) is a popular destination for families, hikers and bikers in the summer and in the winter part of the large international ski area Portes du Soleil, the largest in Europe!See also the other apartments or chalets for sale in Torgon on our website.The station of Torgon is part of the municipality of Vionnaz and the district of Monthey in the Valais. Canton known for its many social benefits and low taxes (health insurance, vehicle tax, capital benefit and other taxes). This municipality offers many benefits for families (nurseries and primary schools, kindergartens, sports clubs, etc.). Nearby, you can also relax in the Therme du Val d'Illiez, with its giant whirlpool, its thermal river or its thermal SPA area, enjoy a relaxing moment alone, as a couple or with the family (currently closed). In the heart of the Chablais, Torgon is close to Monthey and its Crochetan theater, but also just a few minutes from Saint-Maurice and its millennium-old abbey, 40 kilometers from Martigny and the Fondation Gianadda, 30 kilometers from...

  • Balcony / Terrace
  • Child-friendly
Yves Parvex

Yves Parvex

Courtier agréé et responsable des agences du Chablais

Travel time
-
1 / 9
  • View
  • Child-friendly
CHF 410,000.–
3.5 rooms74m² living space
1908 Riddes

Jolie appartement de 3,5 pièces

Charmant appartement de 3,5 pièces dans une petite PPE de 6 appartements idéalement située à Riddes, à proximité de toutes les commodités et de la gare.Grâce à son histoire, ce bien est rempli de charme et d'authenticité. Il est constitué de deux chambres, d'une grande pièce à vivre et se trouve à proximité immédiate de la station de ski de La Tzoumaz.Rénové en 2024 et totalement créé au dernier étage de cette ancienne cave en 2007, cet appartement offre un excellent niveau de confort dans un cadre agréable.Caractéristiques de l'appartement • État : Très bon, rénové en 2024 avec des matériaux de qualité et totalement créé en 2007 • Orientation : Sud-est, offrant une vue dégagée et un ensoleillement optimal • Annexes : Cave privée et une place de parc extérieure incluses • Situation : Appartement de 74 m2 avec deux chambres au 2ème et dernier étage sans ascenseur Ce bien est composé comme suit : • Hall d'entrée • Grand séjour et salle à manger • Cuisine ouverte sur le séjour • Salle de bain avec WC et branchement pour une colonne de lavage • Chambre 1 • Chambre 2 Emplacement privilégié : • Proche des transports en commun et accès rapide à de nombreuses commodités • À deux pas de la gare et du centre-ville, facilitant tous les déplacements • Accès rapide à l'autoroute pour des trajets pratiques vers les grandes villes • À proximité des écoles primaires et secondaires, idéal pour les familles • À quelques minutes de la station de ski de La Tzoumaz, un atout pour les amateurs de sports d'hiver et de montagne Riddes :La commune de Riddes peut être comparée à un Valais en miniature. La plaine, le Rhône, son verger, ses usines contrastent harmonieusement avec les mayens, son tourisme, ses loisirs, ses montagnes et son domaine forestier.Son territoire s'étend des berges du Rhône jusqu'au Mont Gelé à 3'023 mètres d'altitude, dont les pentes raides font le plaisir des skieurs en hiver et des marcheurs en été.https://www.riddes.ch/communeN'hésitez pas à me contacter pour de plus amples renseignements ou pour une visite de cet objet unique !Charmante 3,5-Zimmer-Wohnung in einer kleinen Eigentumswohnung mit 6 Wohnungen in idealer Lage in Riddes, in der Nähe aller Annehmlichkeiten und des Bahnhofs.Dank seiner Geschichte besteht dieses Objekt voller Charme und Authentizität aus zwei Schlafzimmern, einem großen Wohnraum und befindet sich in unmittelbarer Nähe des Skigebiets La Tzoumaz.Renoviert im Jahr 2024 und komplett neu geschaffen im obersten Stockwerk dieses ehemaligen Kellers im Jahr 2007, bietet diese Wohnung ein ausgezeichnetes Komfortniveau in einer angenehmen Umgebung.Eigenschaften der Wohnung • Zustand: Sehr gut, renoviert im Jahr 2024 mit hochwertigen Materialien und vollständig geschaffen im Jahr 2007 • Ausrichtung: Süd-Ost, bietet einen freien Blick und eine optimale Sonneneinstrahlung • Anlagen : Privater Keller und ein Außenparkplatz inklusive • Lage : 74 m2 Wohnung mit zwei Schlafzimmern im 22 und letzten Stock ohne Aufzug Diese Immobilie setzt sich wie folgt zusammen: • Eingangshalle • Großes Wohn- und Esszimmer • Küche offen zum Wohnzimmer • Badezimmer mit WC und Anschluss für eine Waschsäule • Schlafzimmer 1 • Schlafzimmer...

  • View
  • Child-friendly
Emilie Sannié

Emilie Sannié

Courtière agréée et responsable de l'agence de Martigny

1 / 12
  • Parking space
  • Balcony / Terrace
  • Garage
  • +3
CHF 795,000.–
3.5 rooms90m² living space
Route de la Fin 87, 1874 Champéry

Apartment 3.5 rooms in a residence in Champéry

Rare opportunity! Discover this spacious and bright apartment of 3.5 rooms with more than 90 m², offering excellent potential for evolution thanks to the possibility of arranging a third bedroom in the living room and transforming it into 4.5 rooms. A visual illustrating this transformation is available at the end of the file. Located in a calm and green environment, this property will seduce lovers of tranquility, nature, and comfort. Its generous volumes, harmonious layout, and beautiful brightness create a particularly pleasant atmosphere to live in. The fireplace brings a warm and convivial touch, ideal for enjoying winter evenings. The large balcony of more than 20 m², a true extension of the living spaces, will allow you to fully enjoy the beautiful days in a peaceful setting.Another major advantage, this apartment is authorized as a secondary residence and accessible to foreign buyers, an opportunity that has become rare on the market. Distribution: • Entrance hall with integrated wall cabinets • Modern open kitchen with access to the living area • Dining area with direct access to the balcony • Spacious living room with fireplace and possibility of arranging a third bedroom • Parental bedroom with bathroom • One comfortable room • One shower room • One guest toilet Large balcony with more than 20 m², ideal for your outdoor meals or relaxation moments Annexes: • Private cellar • Ski locker • Common laundry room • One outdoor parking space (obligatory): CHF 15'000.- • One closed garage box (optional): CHF 40'000.- The advantages of this property:More than 90 m² of living spacePossibility of transforming into 4.5 roomsLarge balcony with more than 20 m²Fireplace bringing charm and convivialityCalm and green environmentBeautiful brightness throughout the daySecondary residence authorizedSale accessible to foreign buyersGarage box available as an optionIdeal location to enjoy the mountains in every season

  • Parking space
  • Balcony / Terrace
  • Garage
  • +3
Sandra Shipley

Sandra Shipley

Courtière en immobilier – Agence de Montreux

Travel time
-
New building
1 / 13
  • Parking space
  • Balcony / Terrace
  • Garage
  • +1
CHF 1,200,000.–
6.5 rooms164m² living space
Route du Montagnier, 1868 Collombey

Last corner villa in Collombey-Muraz! Delivery end of 2025

Only 2 villas available: Lot 1 corner and Lot 3 in the middle.Discover the "Villas Montagnier" development, an exclusive new promotion of 4 semi-detached villas combining design, comfort, and energy efficiency.A project designed for families seeking the perfect balance between modernity, tranquility, and urban proximity. HIGHLIGHTS :o Modern and sleek architecture, large windowso 5 bedrooms, including master suite with dressing room and bathroomo District heating (CAD Satom) and underfloor heatingo Photovoltaic panels on the roofo Customizable finishes according to your tasteso 2 covered parking spaces + 1 outdoor space includedo Delivery end of April 2026SITUATION :Ideally located in the Montagnier residential area of Collombey-Muraz, the villas benefit from a calm and green environment while being in immediate proximity:o to schools, shops, and sports facilities,o just a few minutes from the A9 highway, Monthey, and major transportation axes.The ideal living space for a family seeking serenity without renouncing daily practicality.TECHNIQUES :o Heating: district heating (CAD Satom), distribution through the flooro Domestic hot water production: combined with heatingo Thermal insulation compliant with SIA 380/1 standards, flat roof insulated (Umax 0.20 W/m²K)o White PVC windows with double glazingo Flat roof with white gravelo Solar panels on the roof (~45 m²)COMFORT :o Family and residential areao Schools, nurseries, shops, and transportation nearbyo Quick access to the highway and Collombey train stationo Interior finishes and kitchen of the buyer's choiceo Lawn, hedge, terraces in slabso Pre-equipment for electric vehicle charging stationTRANSPORTATION :o Collombey train station: 5 minuteso Monthey center: 8 minuteso A9 highway (St-Triphon exit): 3 minuteso Bus and school stops in immediate proximitySales brochure only available upon request !With us, curiosity is a nice fault, so don't hesitate to call us for more information or to schedule a visit on site !Contact: Cyril 0794641135All our properties on berra-immobilier.ch !!!

  • Parking space
  • Balcony / Terrace
  • Garage
  • +1
Estelle Salomon

Estelle Salomon

Assistante de vente

1 / 13
  • Parking space
  • Balcony / Terrace
  • Garage
  • +2
CHF 265,000.–
3.5 rooms84m² living space
Torgon, 1899 Torgon

Appartement exclusif à Torgon

Le village de Torgon (1'200 m d'altitude) fait partie de la commune de Vionnaz, dans le canton du Valais. Véritable destination de montagne, Torgon offre un accès privilégié au célèbre domaine skiable des Portes du Soleil, qui compte plus de 600 km de pistes et près de 220 remontées mécaniques. Ne manquez pas cette opportunité unique d'acquérir un spacieux appartement au c?ur de cette station renommée. Son principal atout est son balcon exceptionnellement grand. Une place de garage privative ainsi qu'une cave sont comprises dans la vente et inscrites au registre foncier. Cette résidence se distingue par ses nombreux atouts et bénéficie d'un accès aisé aux commerces, services et commodités à proximité. **En détail :** L'un des principaux atouts de ce bien est son balcon de 16 m², soit près de deux fois plus grand que les autres balcons de la résidence. Accessible aussi bien depuis le séjour que directement depuis la chambre parentale, il offre un espace extérieur privilégié ainsi qu'une magnifique vue sur les montagnes. L'appartement dispose également d'un WC visiteurs séparé avec lavabo et armoire de toilette, un confort particulièrement apprécié au quotidien comme lors de la réception de vos invités. La place de garage privative en sous-sol permet de stationner en toute sécurité. Des places de parc extérieures, exclusivement réservées aux résidents de l'immeuble, sont également à disposition, un avantage rare et très recherché. Le bien comprend également deux caves fermées, dont une cave privative en béton, idéale pour entreposer du matériel de sport de valeur, des équipements saisonniers ou bénéficier d'un important espace de rangement. La seconde cave est de type traditionnel (cave grillagée). Le garage ainsi que la cave en béton se trouvent dans le bâtiment voisin, directement accessible par un tunnel souterrain. La résidence bénéficie également d'un vaste hall d'entrée d'environ 8 × 60 mètres, aux dimensions remarquables rappelant les grands espaces des résidences nord-américaines. Cet espace accueille notamment une salle de fitness moderne ainsi qu'un carnotzet équipé d'une table de ping-pong, d'un billard, d'un baby-foot et de plusieurs espaces de détente, offrant un véritable lieu de convivialité aux résidents. Autre atout potentiel de la résidence : une piscine intérieure entièrement rénovée, accompagnée d'un sauna et d'un hammam. Bien que ces installations soient actuellement hors service pour des raisons financières, une remise en exploitation pourrait être décidée ultérieurement par la copropriété. Que ce soit comme résidence secondaire à la montagne ou comme résidence principale, cet appartement saura séduire les personnes à la recherche d'un bien spacieux, confortable et idéalement situé au c?ur d'un environnement naturel exceptionnel. Adresse exacte disponible après inscription sur neho.ch.VOUS SOUHAITEZ VISITER ? MERCI DE BIEN VOULOIR VOUS INSCRIRE D'ABORD : https://neho.ch/b/1899-26-4Der Ortsteil Torgon (1200 m ü. M.) gehört zur Gemeinde Vionnaz im Kanton Wallis. Als attraktive Feriendestination bietet Torgon einen idealen Einstieg in das bekannte Skigebiet Portes du Soleil mit über 600 km Pisten und rund 220 Skianlagen. Verpassen Sie nicht diese einmalige Gelegenheit, eine großzügige Wohnung in diesem renommierten Skigebiet zu erwerben. Besonders hervorzuheben ist der außergewöhnlich große Balkon. Im Kaufpreis inbegriffen sind eine private Garage sowie ein Kellerraum, beide im Grundbuch eingetragen. Diese Wohnresidenz überzeugt durch zahlreiche Vorzüge und bietet einen bequemen Zugang zu Dienstleistungen und Annehmlichkeiten in unmittelbarer Nähe. **Im Detail:** Ein besonderes Highlight dieser Immobilie ist der 16 m² große Balkon, der doppelt so groß ist wie die übrigen Balkone im Gebäude. Dieser exklusive Außenbereich ist sowohl vom Wohnzimmer als auch direkt vom Hauptschlafzimmer zugänglich und bietet z...

  • Parking space
  • Balcony / Terrace
  • Garage
  • +2
Alexandre Rubin

Alexandre Rubin

Agent local

1 / 12
  • Balcony / Terrace
  • View
  • Elevator
CHF 675,000.–
3.5 rooms100m² living space
1907 Saxon

3.5-room apartment with 2 rooms

Are you looking for a modern apartment in a beautiful village in Valais? This spacious 3.5-room apartment, located on the 1st floor of a small building with only 6 apartments, will seduce you with its comfort and location in a residential area of the Saxon municipality.A privileged living environment in SaxonIdeally located in the heart of Valais, Saxon is a municipality in full development, offering a perfect balance between nature, accessibility, and local life. Surrounded by vineyards, orchards, and mountains, the region benefits from a remarkable natural environment.Thanks to the train station and direct access to the A9 highway, Martigny can be reached in 5 minutes and Sion in 10 minutes. With its markets, events, sports activities, and associations, Saxon seduces both families and young people.A new apartment, customizable to your desiresThis new construction offers you the possibility to choose the finishes (kitchen, bathroom, floors), in order to create an interior that resembles you.Main features • Spacious, bright living room with access to a large 24m2 balcony • Open, equipped kitchen • Two large bedrooms • Shower with WC and bathroom with WC • Private cellar Construction & comfort • Heating by air/water heat pump and solar panels • High-performance thermal and acoustic insulation • PVC windows with double glazing • Aluminum blinds, electric in the living room Amenities • Bicycle room • Two covered parking spaces included in the price Other available units in the buildingApartment 101 - 4.5 rooms - 130 m² - 1st floor - CHF 790'000.-Apartment 102 - 3.5 rooms - 101 m² - 1st floor - CHF 675'000.-Apartment 103 - 3.5 rooms - 100 m² - 1st floor - CHF 655'000.-Apartment 202 - 3.5 rooms - 100 m² - 2nd floor - CHF 700'000.-Expected delivery: early 2027A rare opportunity not to be missed.Contact us for more information or to organize a visit.Find all our ads on www.mawee.chmawee, it all starts here!

  • Balcony / Terrace
  • View
  • Elevator
Morgane Roduit

Morgane Roduit

Agent immobilier

1 / 13
  • Parking space
  • Balcony / Terrace
  • View
CHF 998,000.–
8 rooms250m² living space
Salvan, 1922 Salvan

Exclusivity: Family house with 2 apartments and a studio in Salvan

Discover a rare opportunity on the real estate market of Salvan. Nestled in the heart of this charming village, just a ten-minute drive from Martigny, this family house offers a breathtaking view of the surrounding mountains. The property consists of two spacious apartments, each accessible by independent entrances, as well as a separate room that can be rented separately or make the happiness of children. This setting is perfect for families looking for a peaceful environment while remaining close to all necessary amenities. With a generous garden, the outdoor space is ideal for relaxation in the open air. Located just a few minutes from the Marécottes Zoo and the train station, and close to the ski slopes of the Creusaz domain, this house benefits from a privileged location that will seduce nature and sports enthusiasts. Moreover, the building reserve according to the neighborhood plan adds considerable potential for those wishing to further personalize this unique space. The potential yield of the building is based on the following rents (fictitious rental state): Lot 1 - Room: CHF 400.- cc. Lot 2 - 2.5 rooms: CHF 1'300.- cc. Lot 3 - 4.5 rooms: CHF 1'900.- cc. Do not miss the opportunity to explore all the unique advantages that this property can offer. Contact us today to organize a visit and let yourself be charmed by this exceptional place. Exact address available after registration on neho.ch. DO YOU WANT TO VISIT? PLEASE REGISTER FIRST: https://neho.ch/b/1922-25-6

  • Parking space
  • Balcony / Terrace
  • View
Vanessa Moret

Vanessa Moret

Agente locale

Suggested properties for you based on search results