1397 results - Property for buy in Region Lower Valais (Unterwallis)

1 / 13
  • Parking space
  • Balcony / Terrace
  • Garage
  • +2
CHF 1,490,000.–
5.5 rooms180m² living space
Ravoire, 1928 Ravoire

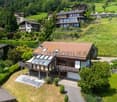
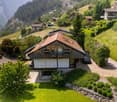
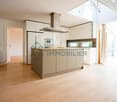
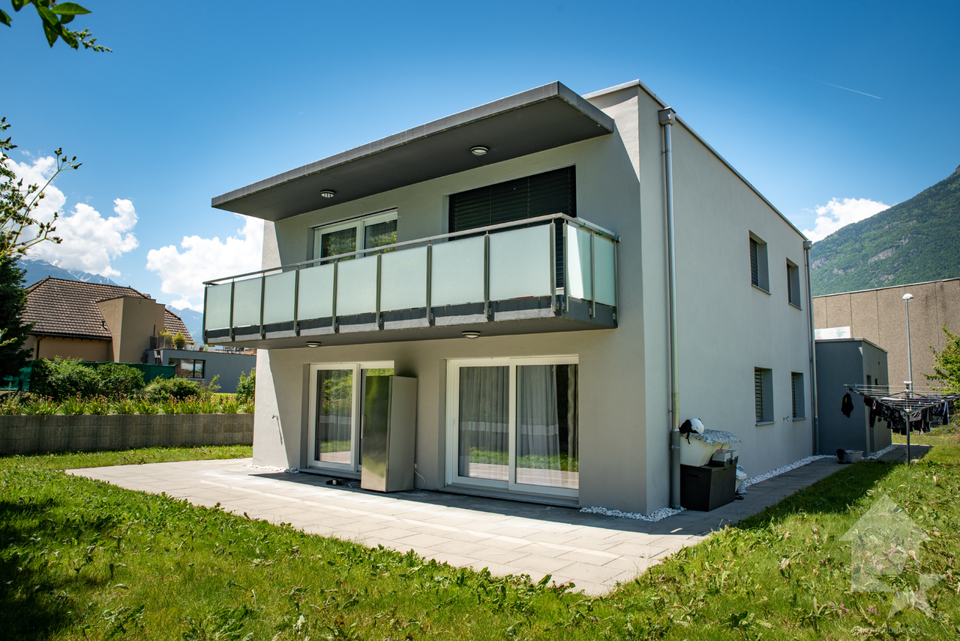
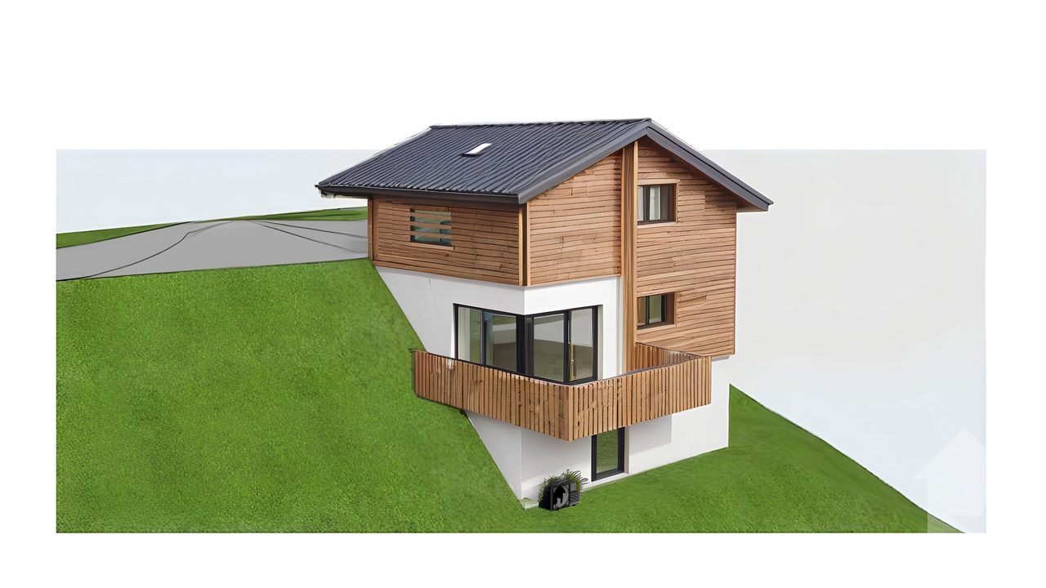
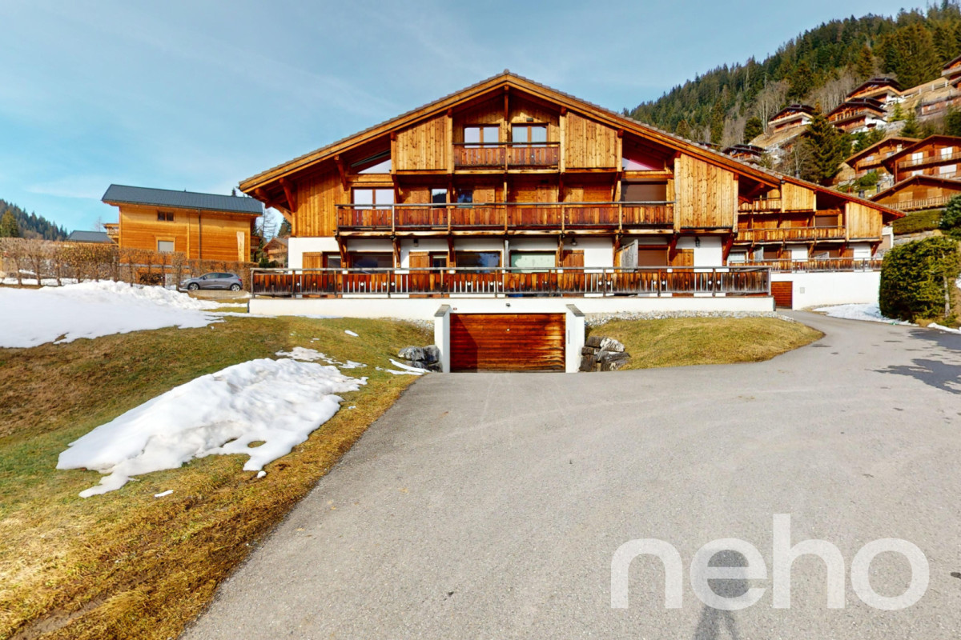
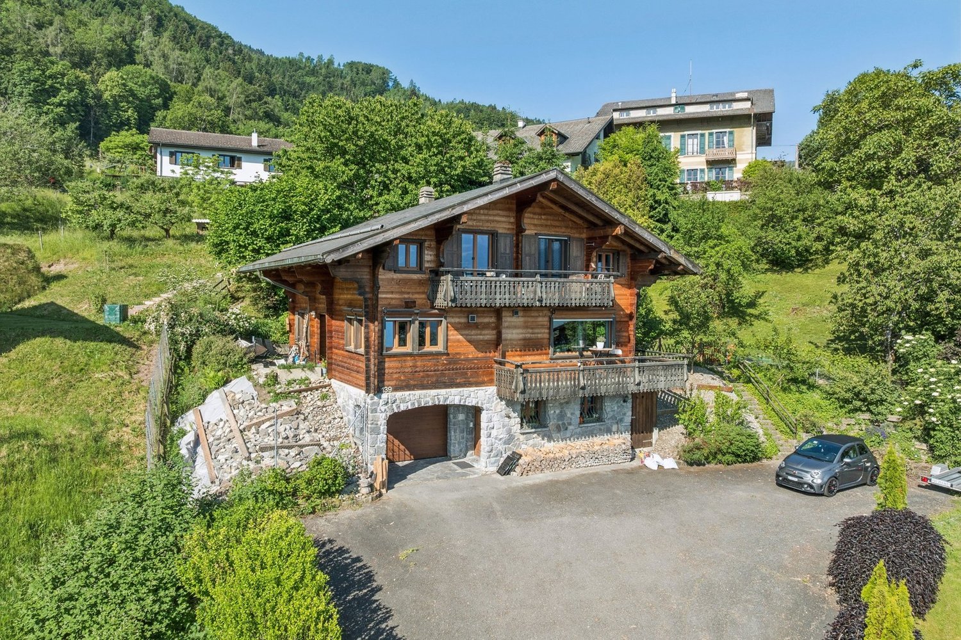
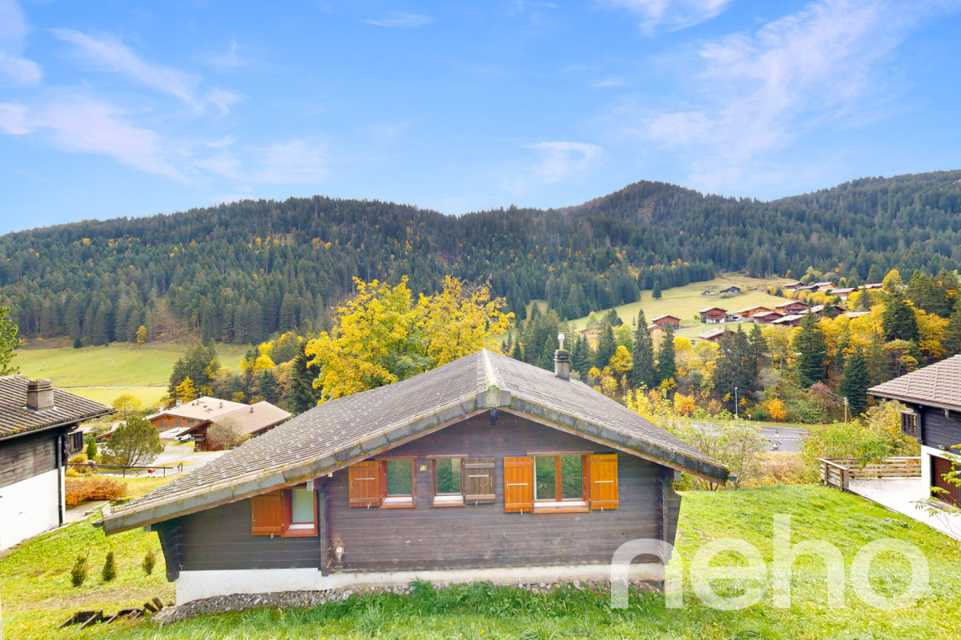
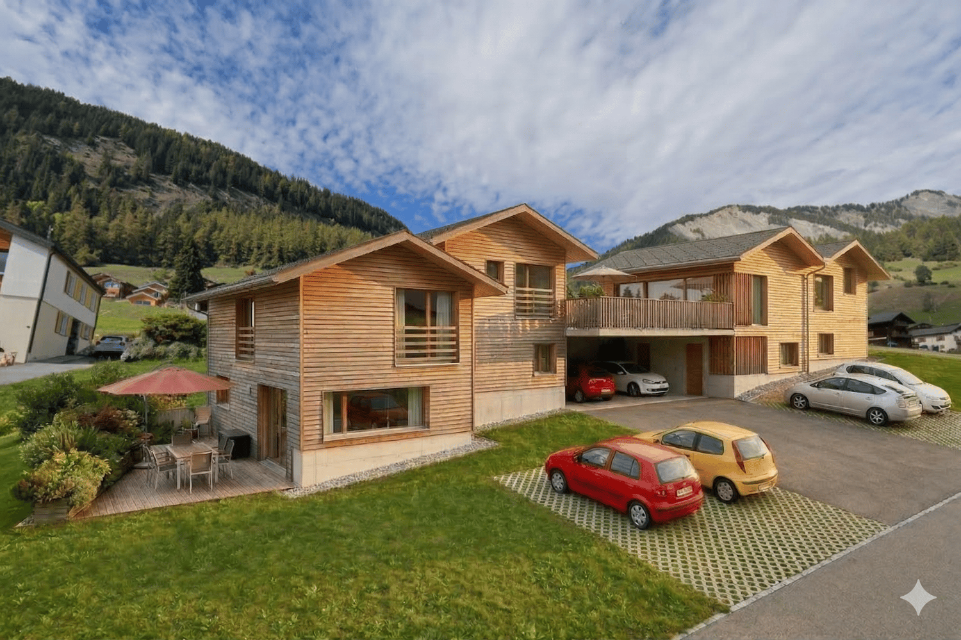
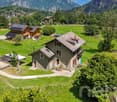
Architect's Villa - Contemporary Elegance with Breathtaking View

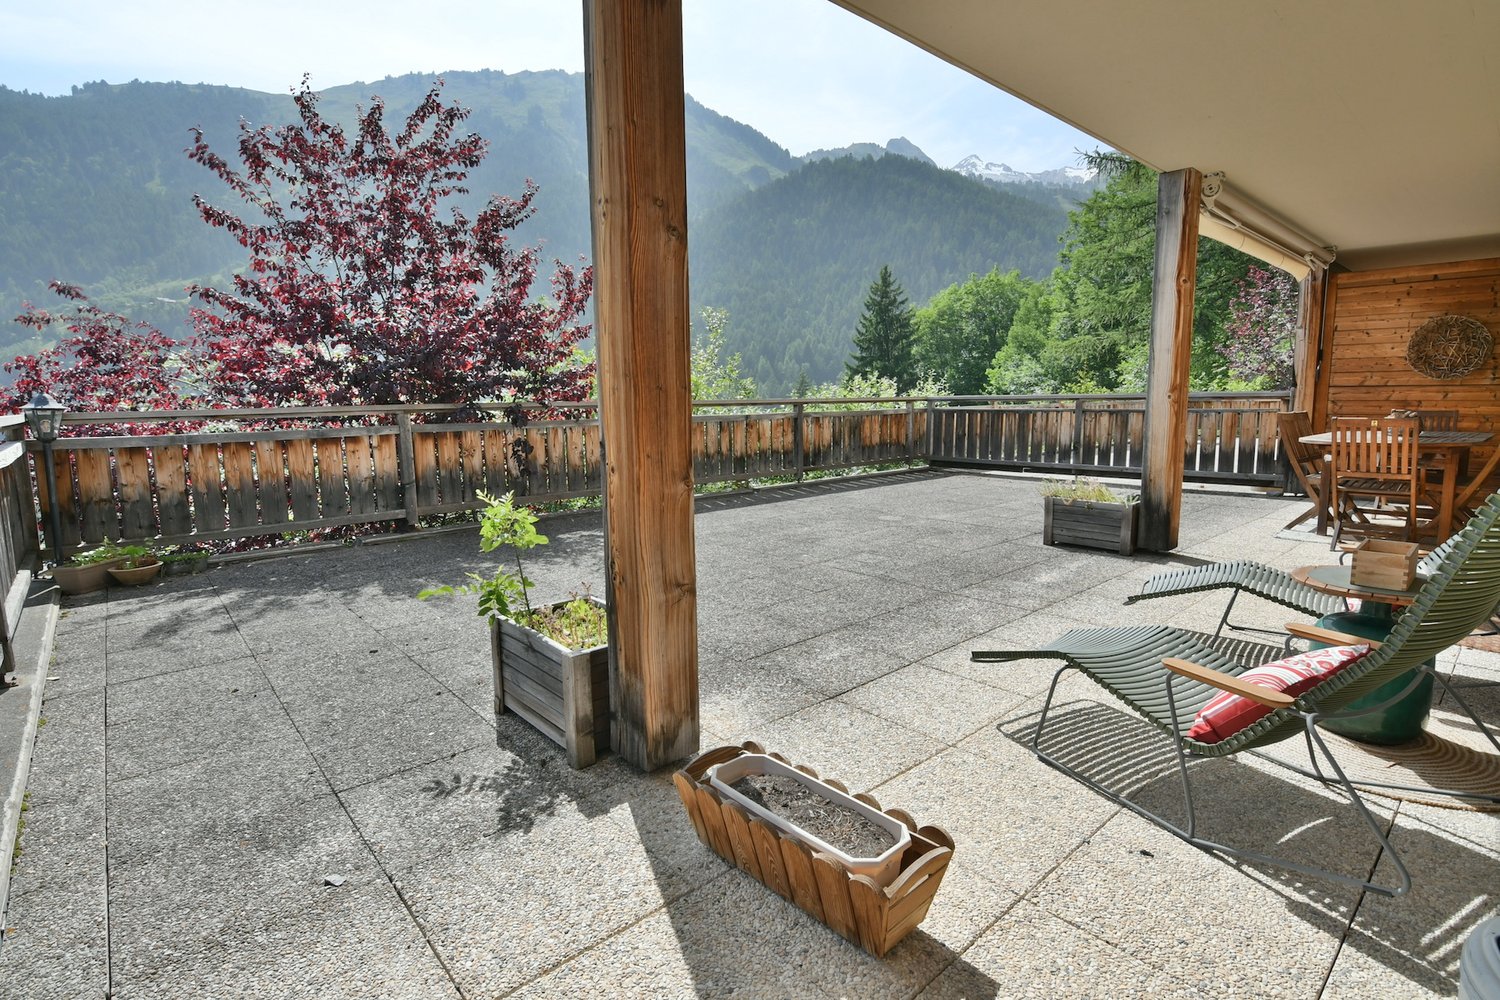
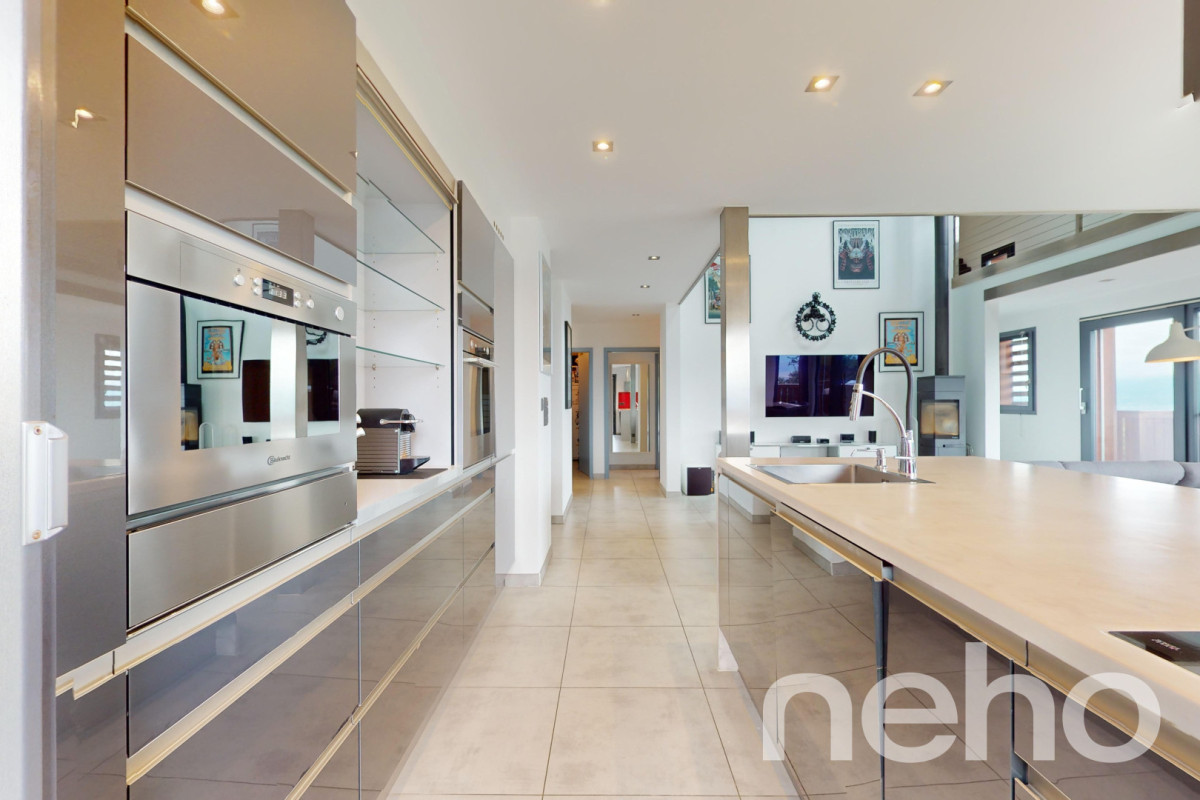
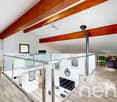
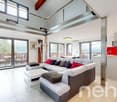
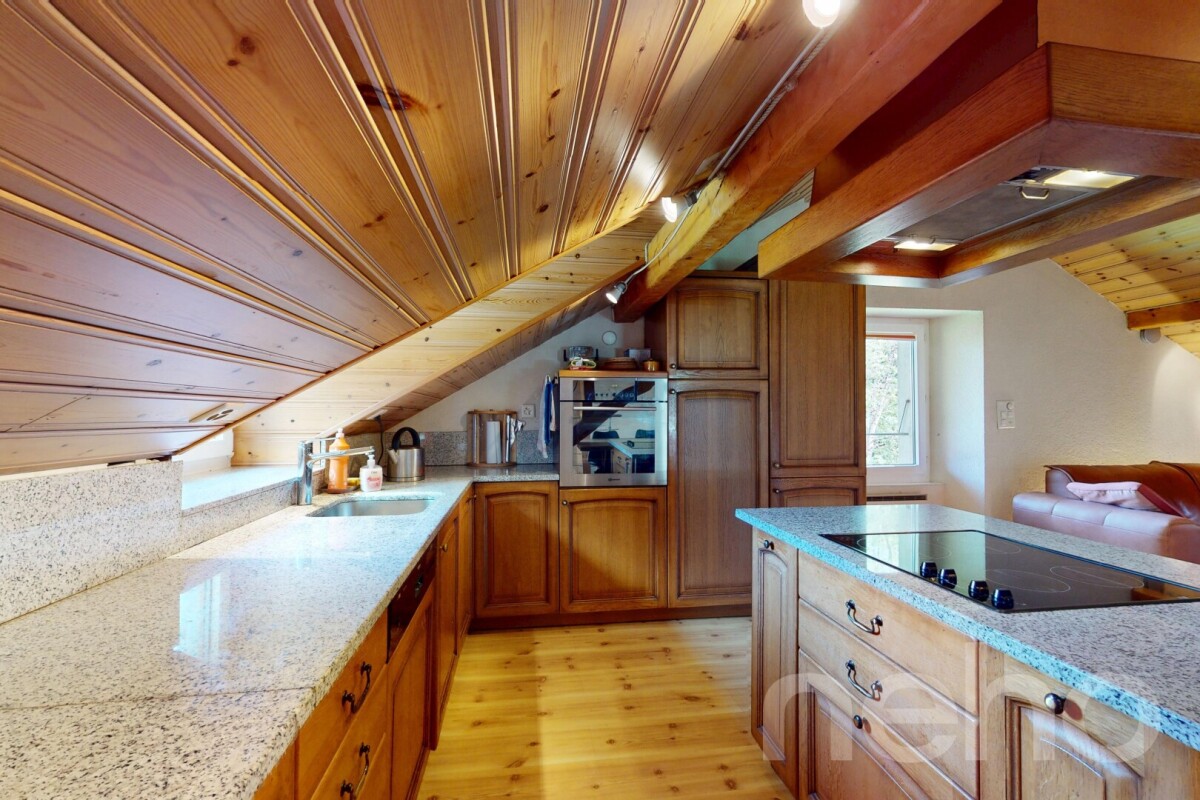
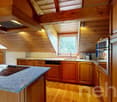
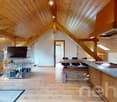
Dominating the Rhône valley and facing the Alpine peaks, this contemporary villa seduces from the first moments with its pure lines and timeless architecture. A true rarity on the market, it combines aesthetics, comfort, and energy performance with finesse.Spread over three levels, the property offers generous volumes and a harmonious distribution of spaces. The bedrooms, all spacious, ensure optimal comfort for each family member. An elegant mezzanine overlooks the living room and can easily be converted into an office, library, or guest room.At the heart of the house, the modern kitchen opens onto a vast living room bathed in natural light, where design lines dialogue with quality materials. Every detail has been thought out to offer a refined and functional living space.On the technical side, a combined solar installation covers about 80% of the household's energy needs, guaranteeing excellent energy efficiency.Outside, an elegant pool invites you to relax, with the possibility of heating it to enjoy it in all seasons. All this integrates harmoniously into a calm and preserved environment.A covered area for two vehicles as well as an external parking space complete the services. For DIY enthusiasts or creatives, a workshop area can also be set up near the parking lot. A visit is a must to fully appreciate the charm and rarity of this exceptional property.Exact address available after registration on neho.ch.DO YOU WANT TO VISIT? PLEASE REGISTER FIRST: https://neho.ch/b/1928-25-3

  • Parking space
  • Balcony / Terrace
  • Garage
  • +2
Vanessa Moret

Vanessa Moret

Agente locale

1 / 10
CHF 469,000.–
2.5 rooms80m² living space
Route des Pras-Longs 16a, 1907 Saxon

Your new 2.5-room attic apartment with CHF 15'000.- savings

-- LAUNCH OFFER -- For every booking, an outdoor parking space worth CHF 15'000.- is offered. Discover this superb 2.5-room attic apartment, located on the top floor of the Althéa Residence in Saxon. Bright, perfectly laid out and extended by a generous 21 m² balcony, it combines all the advantages of a modern, comfortable and easy-to-live-in property. As soon as you enter the apartment, you are struck by the beautiful sense of space and natural light. The living area, open and well-proportioned, offers a warm and convivial atmosphere, ideal for everyday life and for receiving guests. The large openings naturally extend the living room to a 21 m² balcony. Particularly generous for a 2.5-room apartment, this outdoor space becomes an additional room on fine days. It allows you to easily set up a dining area, a relaxation lounge or a privileged space to enjoy the calm and light. The bedroom, comfortable and peaceful, offers a pleasant setting to recharge. The sanitary facilities and various spaces have been carefully designed to optimize every square meter, while maintaining a fluid and functional circulation. The Althéa Residence stands out for its contemporary architecture, its meticulous finishes and its current energy-efficient equipment. The building benefits from high-performance thermal insulation, photovoltaic panels and air-water heat pump heating distributed on the floor. These facilities guarantee optimal comfort in all seasons, while promoting better control of energy consumption. An elevator serves all levels and a private basement completes this property. A new, bright and perfectly optimized attic apartment, benefiting from the privilege of the top floor and a remarkable 21 m² balcony. A particularly attractive opportunity in Saxon, ideal as a main residence or as a real estate investment. Contact us to receive the complete dossier or to organize a presentation of the Althéa Residence.

Travel time
-
1 / 11
  • Parking space
  • Balcony / Terrace
CHF 930,000.–
3.5 rooms100m² living space
Route Cantonale 91, 1898 St-Gingolph

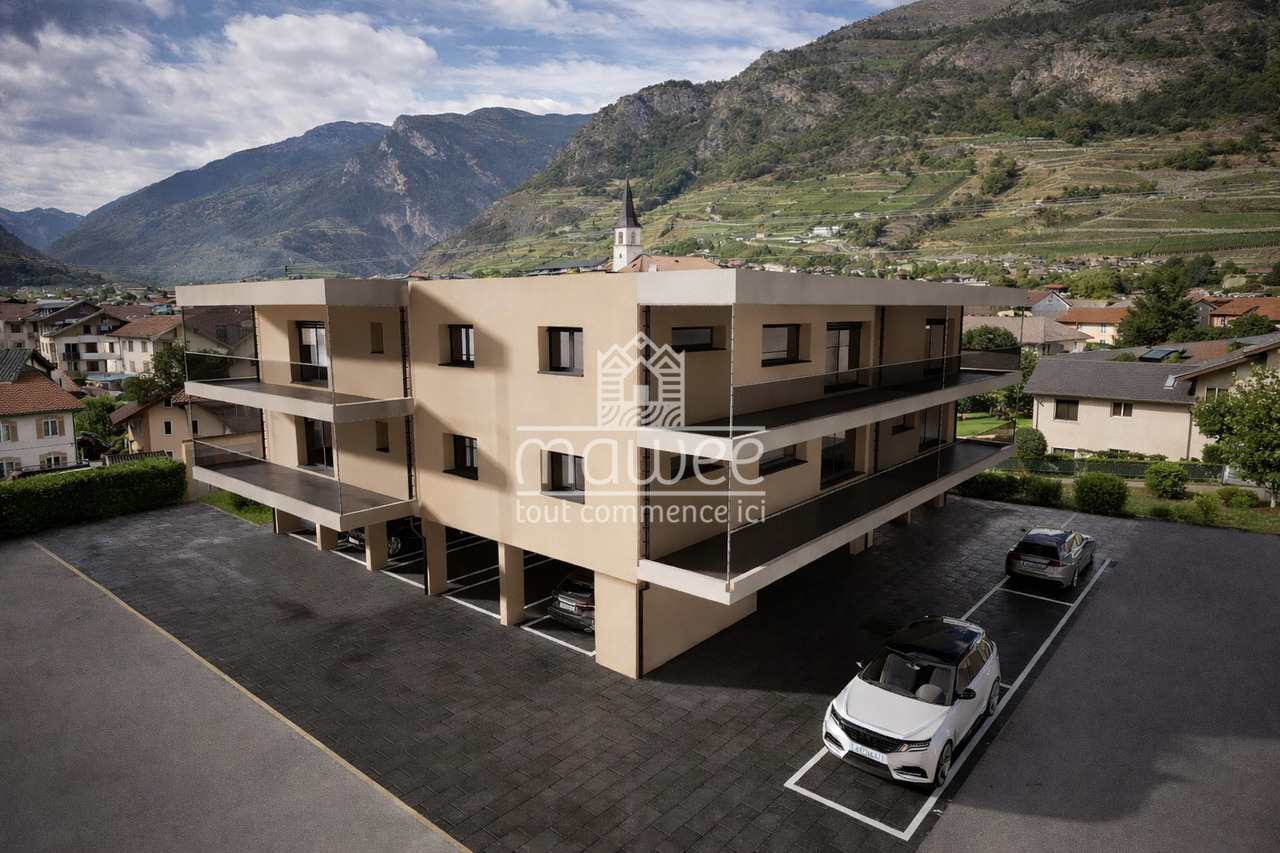
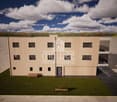
New apartment with private access to the lake and 90 m² terrace

Located in Saint-Gingolph, on the immediate shores of Lake Geneva, come and discover this magnificent apartment, a project on a human scale benefiting from an exceptional location, between lake and mountains.In a calm and privileged environment, this property offers a rare and sought-after living environment, close to amenities and just a few minutes from the motorway axes, while enjoying a peaceful and natural atmosphere.Construction in progress - Delivery expected in September 2026This property represents a unique opportunity to acquire a contemporary apartment in an idyllic setting. It seduces with its brightness, its generous volumes, its vast terrace, and its private access to the lake.Layout : • Entrance hall with distribution space • Open, fully equipped kitchen, giving onto a large living room and a bright dining area • Direct access to a superb 90 m² terrace • Two large bedrooms of approximately 17 m² each • Two bathrooms with WC Exterior • Large private terrace of 90 m² • Breathtaking view of Lake Geneva • Private access to the lake Features • Air-water heat pump heating • Modern, fully equipped kitchen • Quality materials and careful finishes Particularities • Boat mooring included (extremely rare extra) • Two large cellars included • Two parking spaces in addition (CHF 15'000.- / unit) This property is ideal for people looking for a new apartment in an exceptional natural environment, with direct access to the lake and modern amenities.Combining a unique location, comfort, and quality of life, this apartment offers an unparalleled living environment on the shores of Lake Geneva.For any additional information or to receive the complete dossier, do not hesitate to contact us.Find all our ads on mawee.chMawee - It all starts here !

  • Parking space
  • Balcony / Terrace
Pierre Coulon

Pierre Coulon

Agent immobilier

Travel time
-
1 / 12
  • Parking space
  • Balcony / Terrace
  • View
  • +3
CHF 655,000.–
4.5 rooms131m² living space
Rte du Simplon 23, 1907 Saxon

Your new haven between modern comfort and quality of life

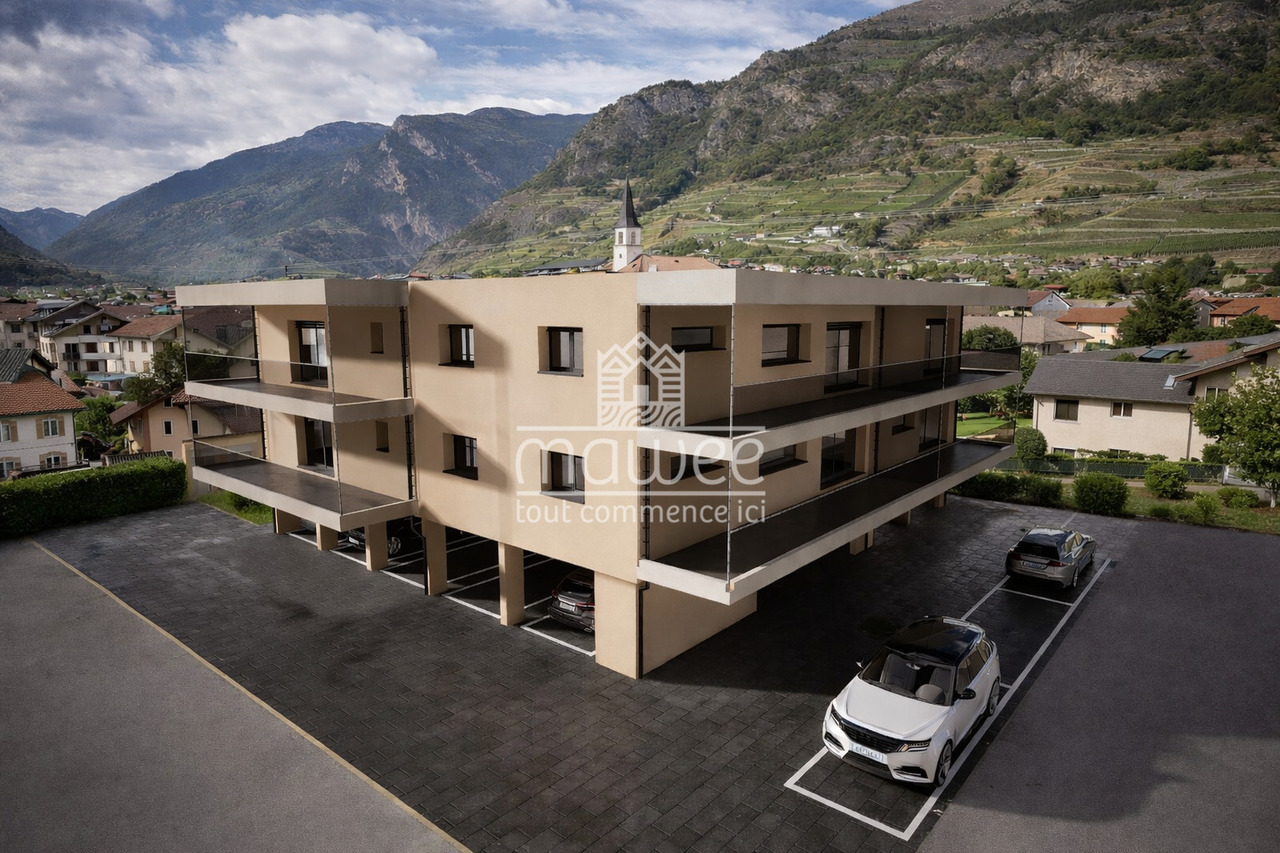
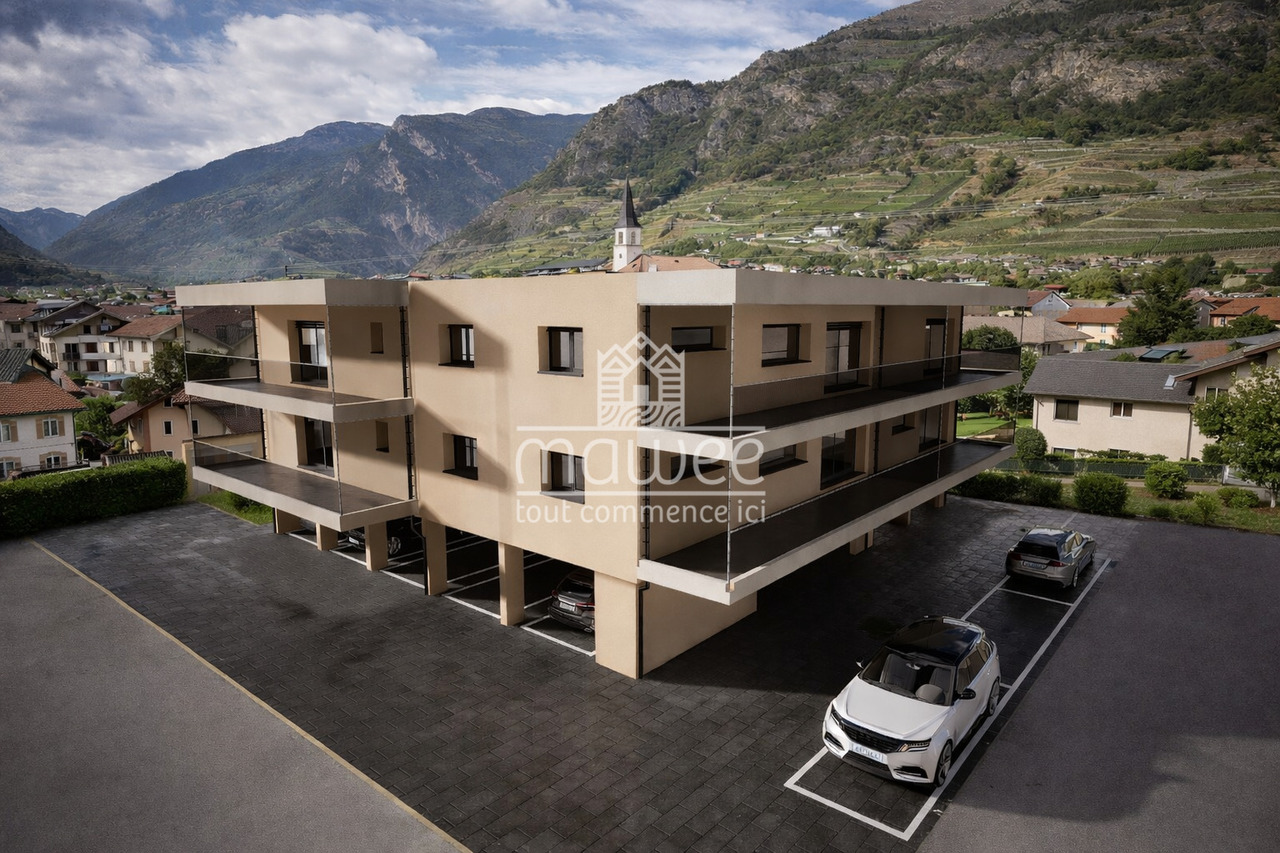
Discover the new Clos du Luizet residence in Saxon, a modern project ideally located in a pleasant environment, close to amenities, transportation, and highways.This beautiful 4.5-room apartment seduces with its bright volumes, quality finishes, and modern comfort. Designed with care, it offers excellent thermal and acoustic insulation as well as underfloor heating with an air/water heat pump for optimal comfort in all seasons.The apartment consists of: • An entrance hall with integrated wardrobe • A beautiful open kitchen fully equipped with a granite countertop • A spacious living/dining room bathed in light • Three comfortable bedrooms • A shower room/WC • A bathroom/WC with space for a washing machine • A pleasant balcony to enjoy the outdoors The materials and equipment have been selected with taste: • Insulating and acoustic triple glazing • Photovoltaic solar panels • Cooling system for summer • Empty pipes for electric cars on request • Aluminum slat blinds, the living room glazing will be electric • Oak parquet in the bedrooms • Ceramic tiles in the living areas and bathrooms • Lift suitable for people with reduced mobility • Central vacuum cleaner • Interior and exterior parking spaces available as an option: exterior 12'000 CHF & interior 35'000 CHF • Private cellar This contemporary residence of 16 apartments offers a privileged living environment between mountains and plains, in the heart of Valais. An ideal property for both a main residence and an investment.Do not hesitate to contact us to receive the plans or organize a visit.Discover our other properties on mawee.chmawee - it all starts here!

  • Parking space
  • Balcony / Terrace
  • View
  • +3
Daniela Trindade

Daniela Trindade

Agent immobilier

Travel time
-
New building
1 / 13
  • Parking space
  • Balcony / Terrace
CHF 670,000.–
4.5 rooms123m² living space
Rue du Téléphérique, 1905 Dorénaz

PPE La Dorée

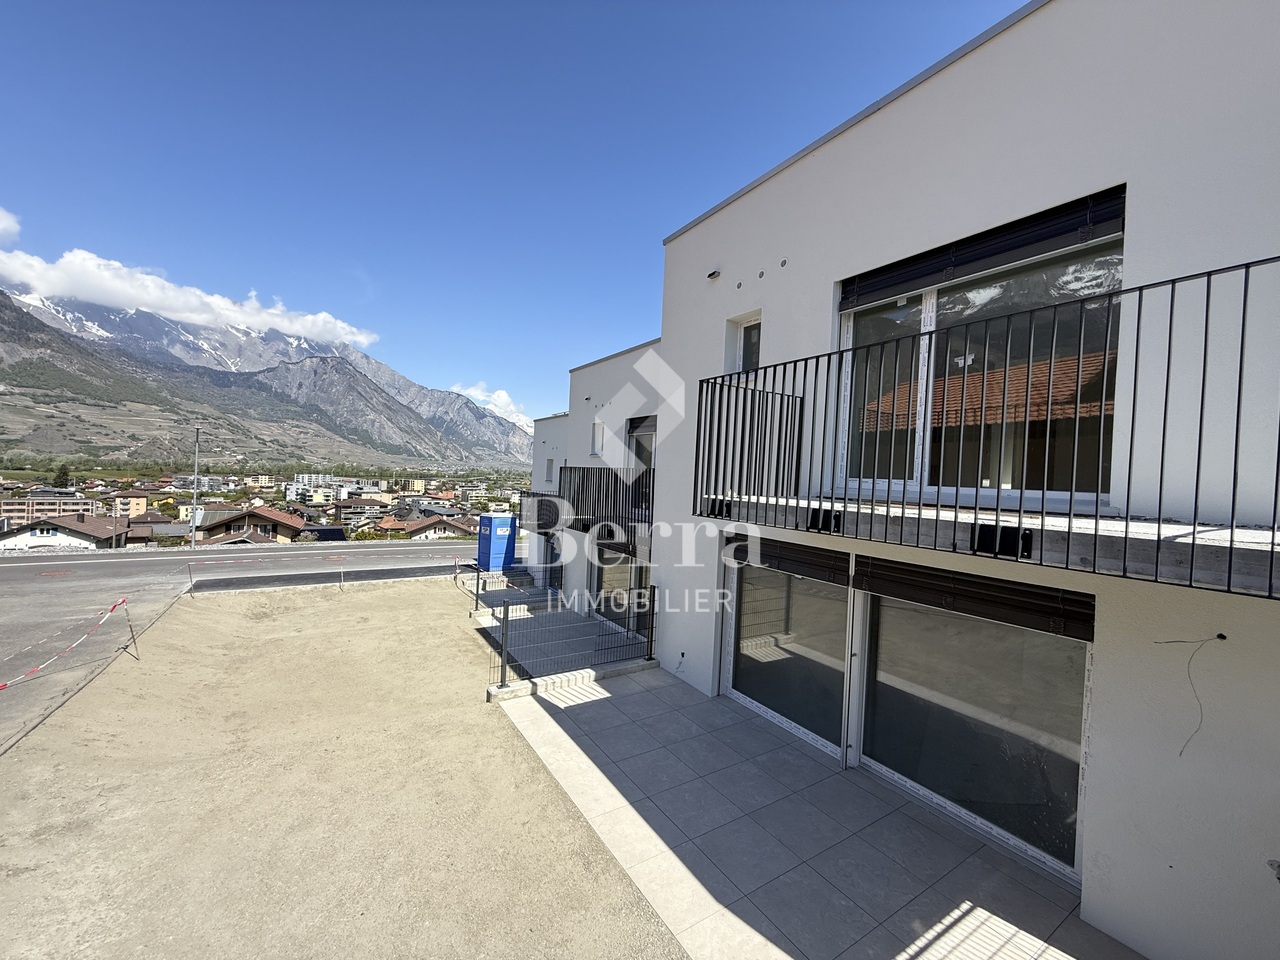
Exclusivity Berra Real EstatePPE La Dorée - new promotion of 8 apartments on plansLocated in Dorénaz, the PPE La Dorée offers a new promotion of 8 apartments on plans, combining modern comfort, beautiful volumes, and a privileged living environment.Designed to offer a pleasant and bright daily life, this residential complex in a human scale seduces with its contemporary architecture, its generous outdoor spaces, and its ideal location between plain, nature, and mountain.This promotion is aimed at families, couples, and buyers looking for a new, well-designed, and sustainable property in a calm and sought-after residential area.A promotion on a human scale in a privileged living environment, the residence includes 8 apartments with 2.5, 3.5, and 4.5 rooms, with varied typologies that allow for different life projects to be realized.Each apartment has been designed to prioritize: • natural lighting • comfortable living areas • pleasant interior circulation • beautiful outdoor areas that can be well exploited • a serene residential environment in the heart of the village The situation offers an excellent compromise between tranquility, quick access to regional centers, and immediate proximity to nature.Characteristics: • sale on plans • apartments with 2.5 rooms, 3.5 rooms, and 4.5 rooms • orientation South/Southwest • private gardens for ground-floor apartments • very beautiful covered balconies depending on the lots • generous and pleasant outdoor areas • glazed veranda available on request • parental suite depending on the lots • large, bright living rooms • volume for attics under the roof • traditional construction according to the rules of the art • realization according to SIA standards • electric shutters in the day areas • LED spotlights in the distribution hall • triple glazing • sliding doors with lifting device • provision for washing machine connection • floor heating with heat pump • photovoltaic panels • empty tube for electric vehicle on request • private cellar • outdoor relaxation/play area • possible modifications on request • choice of finishes • parking spaces outside the price Apartment layout: • entrance hall • open, equipped kitchen to the living area • 1 parental bedroom with shower, WC, and sink • 2 bedrooms • bathroom, WC, and sink + provision for washing machine connection • balcony The PPE benefits from a particularly interesting situation in the municipality of Dorénaz, in a calm and pleasant environment. Its location allows for quick access to the centers of Martigny and Monthey, while enjoying a more peaceful daily life, close to natural spaces and the Valaisan reliefs.The proximity of the cable car gives the place a true identity and a rare living environment, between village, plain, and mountain.a project that is easy to imagine oneself in. Here, everything has been thought out to offer a harmonious, modern, and ...

  • Parking space
  • Balcony / Terrace
Christophe Berdot

Christophe Berdot

Agent Immobilier

1 / 12
  • Parking space
  • Balcony / Terrace
  • Garage
  • +5
CHF 2,390,000.–
8 rooms322m² living space
1926 Fully

Beautiful individual villa on large plot in Fully

Ideally located in Fully, in a calm and green environment, this magnificent architect-designed villa built in 1980 has been largely renovated and transformed in 2012, and then refreshed with painting work between 2023 and 2025. Offering about 322 m² of living space, it will undoubtedly seduce a family looking for space, comfort, and quality amenities.Spread over three levels, the house offers generous volumes and a harmonious distribution. The heart of the home is a superb kitchen made of brushed larch, sublimated by a quartzite worktop, combining natural elegance and durability. The living areas are bathed in light and offer a warm and convivial atmosphere.The sleeping area consists of six comfortable bedrooms, ideal for accommodating family and guests, as well as numerous perfectly integrated storage spaces. An open mezzanine completes the set and can easily accommodate an office or workspace, offering a pleasant and inspiring setting.Nestled on a magnificent 2,000 m² flat plot, entirely bounded by a metal gate and fencing, the property benefits from a beautifully landscaped garden, guaranteeing intimacy and quality of life. A heated pool by heat pump completes this exceptional exterior, adjacent to a fully equipped summer kitchen, ideal for fully enjoying the beautiful days and receiving in complete conviviality.This rare villa on the market combines the charm of an asserted architecture, careful renovations, and a remarkable outdoor area, while remaining close to amenities, communication axes, and local infrastructure.The villa consists of the following:Ground floor • Entrance hall / wardrobe • One bedroom with bathroom and access to the outside • One bedroom • One room for various storage • One shower room / WC • One guest WC • One cellar • One atomic bunker • One open laundry room Lower floor • Very beautiful open kitchen in brushed larch • Dining area / dining room • Large and bright living room • One large parental bedroom with bathroom (shower/bath/WC) • Two bedrooms • One shower room / WC • One guest WC • Magnificent terrace in natural stone Upper floor • Open mezzanine, ideal for an office, second living room or reading room Exterior / parking • Triple garage • Several outdoor parking spaces • Fully equipped outdoor kitchen (including BBQ) • In-ground pool bordered by natural stone • Another terrace in natural stone, protected by a hedge against direct visibility and possibly shaded by a fabric awning or parasol Amenities • Schools, bars, restaurants, public transport, and motorway access in direct proximity Characteristics and equipment • Large volumes • Many openings (windows/doors, all changed in 2012) • Traditional design • Electric underfloor heating • Built-in wardrobes in most bedrooms • Central island in the kitchen • Oven and hob replaced in 2025 • Large fridge • Outdoor maintenance equipment worth CHF 21,000.- included in the sale price • Heated pool • Outdoor kitchen • Atomic bunker • Electric gate • Fabric awning on the terrace • Roller shutter for the ground floor room • Roller shutters for the bedrooms on the lower floor There is a possibility of taking over an advantageous mortgage, which can be discussed on request.To obtain a complete dossier or to organize a visit on site, do not hesitate to contact us.

  • Parking space
  • Balcony / Terrace
  • Garage
  • +5
1 / 8
  • Parking space
  • Balcony / Terrace
  • Garage
  • +2
CHF 715,000.–
4.5 rooms148m² living space
Rue des Ilettes, 1905 Dorénaz

Résidence du Levant - Contemporary Elegance in the Heart of the Alps

A place designed for your daily life The Résidence du Levant is a collection of 14 contemporary villas designed to offer a harmonious living environment, where architecture, comfort, and surroundings complement each other naturally. Each villa is part of a coherent project with sober and current lines. The clear facades, dark roofs, and balanced volumes create an elegant architectural identity, perfectly integrated into its environment. The villas offer living areas ranging from 130 to 152 m², complemented by a terrace of approximately 20 m² and a private garden, allowing you to fully enjoy the outdoor spaces and views of the surrounding mountains. The project was imagined to offer a balance between intimacy and conviviality. The implantation of the villas preserves the tranquility of each one while creating a pleasant neighborhood to live in. The outdoor spaces, calm traffic, and careful design of the entire area invite you to a peaceful daily life, in a secure and pleasant environment. A sustainable comfort The Résidence du Levant meets the current requirements for comfort and energy performance. Each villa benefits from: • A high-performance thermal insulation for optimal comfort in all seasons. • An enhanced acoustic insulation that effectively reduces noise pollution. • A floor heating system powered by an air-water heat pump. • A photovoltaic installation that contributes to reducing the energy consumption of the common equipment. • Triple glazing that ensures excellent thermal and acoustic insulation. • Motorized, orientable external blinds for optimal control of natural light. • These equipment allow combining housing comfort, energy efficiency, and consumption control. Materials carefully selected The finishes have been chosen for their quality, durability, and contemporary aesthetic. The living areas are equipped with parquet-style flooring that brings warmth and conviviality, while the bathrooms benefit from easy-to-maintain materials and equipment from recognized manufacturers. Future owners will also have the possibility to personalize certain finish choices according to the options proposed by the project. The main advantages: • 14 contemporary villas • Living areas from 130 to 152 m² • Terrace of approximately 20 m² • Private garden • Floor heating with heat pump • Photovoltaic installation • Triple glazing • High-performance thermal and acoustic insulation • Quiet residential area • Alpine environment with unobstructed views Acquisition of a secondary residence is also possible! To obtain a complete dossier or to organize a meeting on site, do not hesitate to contact us!

  • Parking space
  • Balcony / Terrace
  • Garage
  • +2
Vincent Pannatier

Vincent Pannatier

Conseiller/courtier en immobilier

Travel time
-
1 / 8
  • Parking space
  • Balcony / Terrace
  • Garage
  • +2
CHF 705,000.–
4.5 rooms151m² living space
Rue des Ilettes, 1905 Dorénaz

Levant Residence - Contemporary Elegance in the Heart of the Alps

A place designed for your daily lifeThe Résidence du Levant is a collection of 14 contemporary villas designed to offer a harmonious living space, where architecture, comfort, and environment complement each other naturally.Each villa is integrated into a coherent project with sober and current lines. The light facades, dark roofs, and balanced volumes create an elegant architectural identity, perfectly integrated into its environment.The villas offer living areas ranging from 130 to 152 m², complemented by a terrace of approximately 20 m² and a private garden, allowing you to fully enjoy the outdoor spaces and the views of the surrounding mountains.The project was designed to offer a balance between intimacy and conviviality. The layout of the villas preserves the tranquility of each individual while creating a pleasant neighborhood to live in.The outdoor spaces, calm traffic, and careful design of the entire project invite you to a peaceful daily life in a secure and pleasant environment.A lasting comfortThe Résidence du Levant meets the current requirements for comfort and energy efficiency.Each villa benefits from: • A high-performance thermal insulation for optimal comfort in every season. • An enhanced acoustic insulation that effectively reduces noise pollution. • A floor heating system powered by an air-water heat pump. • A photovoltaic installation that contributes to reducing the energy consumption of the common facilities. • Triple glazing that ensures excellent thermal and acoustic insulation. • Motorized exterior shutters for optimal control of natural light. • These facilities allow combining living comfort, energy efficiency, and consumption control. Materials carefully selectedThe finishes were chosen for their quality, durability, and modern aesthetics.The living areas are equipped with parquet-effect flooring that provides warmth and conviviality, while the bathrooms have easy-to-maintain materials and equipment from recognized manufacturers.Future owners will also have the possibility to personalize certain finish selection options according to the project's proposed options.The main advantages: • 14 contemporary villas • Living areas from 130 to 152 m² • Terrace of approximately 20 m² • Private garden • Floor heating with heat pump • Photovoltaic installation • Triple glazing • High-performance thermal and acoustic insulation • Quiet residential area • Alpine environment with unobstructed views Acquisition of a secondary residence is also possible!To obtain a complete dossier or to organize a meeting on site, do not hesitate to contact us!

  • Parking space
  • Balcony / Terrace
  • Garage
  • +2
Vincent Pannatier

Vincent Pannatier

Conseiller/courtier en immobilier

Travel time
-
1 / 8
  • Parking space
  • Balcony / Terrace
  • Garage
  • +2
CHF 695,000.–
4.5 rooms150m² living space
Rue des Ilettes, 1905 Dorénaz

Résidence du Levant - Contemporary Elegance in the Heart of the Alps

A place designed for your daily life The Résidence du Levant is a collection of 14 contemporary villas designed to offer a harmonious living environment, where architecture, comfort, and surroundings complement each other naturally. Each villa is integrated into a coherent project with sober and contemporary lines. The clear facades, dark roofs, and balanced volumes create an elegant architectural identity, perfectly integrated into its environment. The villas offer living areas ranging from 130 to 152 m², complemented by a terrace of approximately 20 m² and a private garden, allowing you to fully enjoy the outdoor spaces and views of the surrounding mountains. The project was designed to offer a balance between intimacy and conviviality. The arrangement of the villas preserves the tranquility of each individual while creating a pleasant living area. The outdoor spaces, calm traffic, and careful design of the entire project invite you to a peaceful daily life, in a secure and pleasant environment. A sustainable comfort The Résidence du Levant meets current requirements for comfort and energy efficiency. Each villa benefits from: • A high-performance thermal insulation for optimal comfort in every season. • An enhanced acoustic insulation that effectively reduces noise pollution. • A floor heating system powered by an air-water heat pump. • A photovoltaic installation that contributes to reducing the energy consumption of common facilities. • Triple glazing that ensures excellent thermal and acoustic insulation. • Motorized and adjustable exterior shutters for optimal control of natural light. • These features allow for a combination of living comfort, energy efficiency, and consumption control. Materials carefully selected The finishes were chosen for their quality, durability, and modern aesthetic. The living areas are equipped with floor coverings that provide a warm and inviting atmosphere, while the bathrooms feature easy-to-clean materials and equipment from recognized manufacturers. Future owners will also have the opportunity to personalize certain finish choices according to the options offered by the project. The main advantages: • 14 contemporary villas • Living areas from 130 to 152 m² • Terrace of approximately 20 m² • Private garden • Floor heating with heat pump • Photovoltaic installation • Triple glazing • High-performance thermal and acoustic insulation • Quiet residential area • Alpine environment with unobstructed views Also available for purchase as a second home! To obtain a complete dossier or to schedule an appointment on site, do not hesitate to contact us!

  • Parking space
  • Balcony / Terrace
  • Garage
  • +2
Vincent Pannatier

Vincent Pannatier

Conseiller/courtier en immobilier

Travel time
-
1 / 8
  • Parking space
  • Balcony / Terrace
  • Garage
  • +2
CHF 695,000.–
4.5 rooms148m² living space
Rue des Ilettes, 1905 Dorénaz

Résidence du Levant - Contemporary Elegance in the Heart of the Alps

A place for your daily life The Résidence du Levant is a group of 14 contemporary villas designed to offer a harmonious living environment, where architecture, comfort, and surroundings complement each other naturally. Each villa is integrated into a coherent project with sober and current lines. The clear facades, dark roofs, and balanced volumes create an elegant architectural identity, perfectly integrated into its environment. The villas offer living areas ranging from 130 to 152 m², complemented by a terrace of approximately 20 m² and a private garden, allowing you to fully enjoy the outdoor spaces and views of the surrounding mountains. The project was designed to offer a balance between intimacy and conviviality. The arrangement of the villas preserves the tranquility of each individual while creating a pleasant living quarter. The outdoor spaces, calm traffic, and careful design of the entire area invite you to a peaceful daily life in a secure and pleasant environment. A lasting comfort The Résidence du Levant meets the current requirements for comfort and energy efficiency. Each villa benefits from: • A high-performance thermal insulation for optimal comfort in every season. • An enhanced acoustic insulation that effectively reduces noise pollution. • A floor heating system powered by an air-water heat pump. • A photovoltaic installation that contributes to reducing the energy consumption of the common facilities. • Triple glazing that ensures excellent thermal and acoustic insulation. • Motorized, adjustable external blinds for optimal control of natural light. • These facilities allow for a combination of living comfort, energy efficiency, and consumption control. Materials carefully selected The finishes were chosen for their quality, durability, and modern aesthetics. The living areas are equipped with parquet-style flooring that conveys warmth and conviviality, while the bathrooms offer materials with easy maintenance and equipment from recognized manufacturers. Future owners will also have the possibility to personalize certain finish choices according to the options proposed by the project. The main advantages: • 14 contemporary villas • Living areas from 130 to 152 m² • Terrace of approximately 20 m² • Private garden • Floor heating with heat pump • Photovoltaic installation • Triple glazing • High-performance thermal and acoustic insulation • Quiet residential area • Alpine environment with unobstructed views Also possible to acquire as a secondary residence! To obtain a complete dossier or to organize a meeting on site, do not hesitate to contact us!

  • Parking space
  • Balcony / Terrace
  • Garage
  • +2
Vincent Pannatier

Vincent Pannatier

Conseiller/courtier en immobilier

Travel time
-
1 / 11
  • Parking space
  • Balcony / Terrace
  • Garage
  • +1
CHF 1,414,000.–
5.5 rooms270m² living space
1873 Val-d'Illiez

Large new chalet with balcony and plot of 1304 m²!

Les Terrasses de la Mate !An exclusive promotion of 8 individual chalets, nestled in an exceptional natural setting.Each chalet offers a quality construction and an architecture designed for comfort.Located on a plot of 1'304 m², this property benefits from a calm and preserved environment, close to ski lifts, shops, schools, and transportation.Buyers can freely choose the location, typology, and even the finishes: whether you want an ultra-modern interior or a traditional chalet style, everything is designed to create an interior in your image.Built by renowned local artisans, this property combines authenticity and modernity, with high-quality materials and an optimized design for maximum light and comfort.A chalet designed for a harmonious lifeWith a generous living area, this chalet consists of three levels, perfectly arranged for optimal living comfort.Ground floor - Access and functional areaThe entrance to the chalet is on the upper level, offering a practical and functional area: • A spacious entrance hall of 20 m² with storage space • A laundry room of 7.5 m², practical for storage and maintenance • A cellar of 10.5 m², perfect for storage • A double garage of 38 m², with parking space for two vehicles and storage space for bicycles • A technical room of 6.5 m², ensuring the management of the chalet's facilities • A covered parking space 1st floor - A bright and open living areaThis level, entirely dedicated to living areas, offers a warm and convivial atmosphere: • A spacious living room, modern open kitchen, and dining room form a beautiful, light-filled area of 61.1 m², illuminated by large windows • A parental bedroom of 12 m² with a dressing room of 4.5 m² and a private bathroom of 4.5 m² • A separate WC • Access to a panoramic balcony of 51 m², offering a breathtaking view of the mountains 2nd floor - Comfortable sleeping areaThe sleeping area has been designed to ensure intimacy and well-being for each family member: • Three comfortable bedrooms, two of 14 m² and one of 17.5 m² • A bathroom of 6.5 m² with an Italian shower • A beautiful area of 29 m² that can be used as a relaxation area, office, playroom, or any other arrangement according to your wishes High-end features for absolute comfort • Careful construction, created by experienced artisans • Perfect insulation and heating, ensuring optimal comfort in every season • Elegant finishes with warm parquet floors and refined tiles • Large windows and a balcony of 51 m² to fully enjoy the view of the mountains • High-quality windows and shutters, combining aesthetics and energy performance A privileged living environmentVal d'Illiez is a popular destination for its preserved alpine environment and direct access to the Portes du Soleil. Summer and winter, enjoy an exceptional quality of life, with all amenities nearby.Rare opportunity - An exceptional setting awaits you: contact us to learn more.Find all our listings on mawee.chAnd discover the promotion in detail on les-terrasses-de-la-mate.chMawee, it all starts here !

  • Parking space
  • Balcony / Terrace
  • Garage
  • +1
Franck Chesaux

Franck Chesaux

Directeur - Agent immobilier

1 / 6
  • Balcony / Terrace
CHF 1,070,000.–
4.5 rooms194m² living space
1913 Saillon

New contemporary villa in Saillon - A preserved living environment

Located in Saillon, one of the most emblematic and authentic medieval villages in Valais, this new semi-detached villa integrates harmoniously into an exceptional environment, between vineyards, preserved nature, and Alpine panorama.Construction in progress !!!Offers the rare opportunity to acquire a contemporary property in the heart of a natural, historic, and sought-after setting.Saillon is renowned as one of the most beautiful villages in Switzerland, charming with its perfectly preserved medieval town, its cultural dynamism, numerous events throughout the year, and its renowned thermal baths.Anchored in viticulture and tourism, the commune also benefits from modern infrastructure and a strategic location in close proximity to Sion and Martigny, while preserving a peaceful and green atmosphere.Layout :Ground floor: • Entrance with integrated storage space. • Bicycle room or additional storage. • Direct access to the terrace and garden, ideal for enjoying the outdoors in complete intimacy. 1st floor: • Open kitchen overlooking a spacious living and dining area, forming a bright and elegant living space thanks to the large windows, with direct access to a 22 m² terrace, and a true extension of the indoor space into nature with an exceptional landscaped garden, a true oasis in height with breathtaking views. • Access to a 52 m² terrace on the upper level via an external metal spiral staircase. • A comfortable and bright bedroom with balcony and bathroom. • Separate WC 2nd floor: • Bedroom 2 (12 m²) with its own bathroom and WC. • Bedroom 3 (12 m²) also with its own bathroom and WC, as well as a terrace offering a privileged view. Designed in contemporary and refined architecture, this villa benefits from the latest technologies in construction and an optimized energy balance: underfloor heating with heat pump, photovoltaic panels, triple glazing, electric shutters, and carefully selected materials. The finishes can be personalized, allowing buyers to create an interior in their image.Two parking spaces complete this property, with a covered parking space (CHF 30,000.-) and an outdoor parking space (CHF 15,000.-), which are available as an option and offer additional comfort in daily life.This property represents an ideal opportunity for: • Families or couples looking for a new villa in a green and authentic environment that combines nature, comfort, and modernity. • Buyers interested in a long-term real estate investment in a popular and constantly appreciating commune. • Combining the charm of Valais, modern architecture, and quality of life, this villa offers a rare living environment, in close proximity to amenities and numerous leisure activities. For further information or to receive the complete dossier, do not hesitate to contact us.Find all our listings on mawee.chMawee - It all starts here !

  • Balcony / Terrace
Pierre Coulon

Pierre Coulon

Agent immobilier

1 / 6
  • Balcony / Terrace
CHF 895,000.–
4.5 rooms148m² living space
1913 Saillon

New contemporary villa in Saillon - A preserved living environment

Located in Saillon, one of the most emblematic and authentic medieval villages in Valais, this new semi-detached villa integrates harmoniously into an exceptional environment, between vineyards, preserved nature and Alpine panorama.Construction in progress !!!Offers the rare opportunity to acquire a contemporary property in the heart of a natural, historic and sought-after setting.Saillon is renowned as one of the most beautiful villages in Switzerland and seduces with its perfectly preserved medieval town center, its cultural dynamism, its numerous events throughout the year and its renowned thermal baths.Anchored in viticulture and tourism, the commune also benefits from modern infrastructure and a strategic location in close proximity to Sion and Martigny, while preserving a peaceful and green atmosphere.Layout : • Entrance with integrated storage space • Open kitchen to the living room and dining area, forming a bright and elegant living space thanks to the large windows, with direct access to the terrace and 128 m² garden. • Two bedrooms on the ground floor, offering ideal living comfort for a family, couple or office • Bathroom with WC. On the upper floor : • Parental bedroom with dressing room and private terrace on the upper floor • Bathroom with WC • Open space providing volume, brightness and a pleasant feeling of fluidity. Designed according to modern and refined architecture, this villa benefits from the latest technologies in construction and an optimized energy balance: underfloor heating with heat pump, photovoltaic panels, triple glazing, electric shutters and carefully selected materials. The finishes can be personalized, allowing buyers to create an interior in their image.Parking spaces complement this property, with a covered parking space (CHF 30,000.-) and an outdoor parking space (CHF 15,000.-) available as an additional service, offering additional comfort in daily life.This property represents an ideal opportunity for: • Families or couples looking for a new villa in a green and authentic environment, combining nature, comfort and modernity. • Buyers interested in a sustainable real estate investment in a valued and constantly appreciating commune. • Combining the charm of Valais, modern architecture and quality of life, this villa offers a rare living environment, in close proximity to amenities and numerous leisure activities. For further information or to receive the complete dossier, do not hesitate to contact us.Find all our listings on mawee.chMawee - It all starts here !

  • Balcony / Terrace
Pierre Coulon

Pierre Coulon

Agent immobilier

1 / 6
  • Balcony / Terrace
CHF 995,000.–
4.5 rooms181m² living space
1913 Saillon

New contemporary villa in Saillon - A preserved living environment

Located in Saillon, one of the most emblematic and authentic medieval villages in Valais, this new semi-detached villa integrates harmoniously into an exceptional environment, between vineyards, preserved nature, and Alpine panorama.Construction in progress !!!Offering the rare opportunity to acquire a contemporary property in the heart of a natural, historic, and sought-after setting.Saillon is renowned as one of the most beautiful villages in Switzerland, seducing with its perfectly preserved medieval town, cultural dynamism, numerous events throughout the year, and renowned thermal baths.Anchored in viticulture and tourism, the commune also benefits from modern infrastructure and a strategic location in close proximity to Sion and Martigny, while preserving a peaceful and green atmosphere.Layout :Ground floor: • Entrance with integrated storage space. • Bicycle storage or additional storage. • Direct access to the terrace and garden, ideal for enjoying the outdoors in complete intimacy. 1st floor: • Open kitchen overlooking a spacious living and dining area, forming a bright and elegant living space thanks to the large windows. • Direct access to a spacious terrace and an exceptional vegetated garden, a true oasis in height with breathtaking views. • A comfortable and bright bedroom with balcony and bathroom. • Separate WC 2nd floor: • Bedroom 2 (12 m²) with private bathroom. • Bedroom 3 (12 m²) also with private bathroom. • Intimistic terrace (20 m²) offering a privileged view. Designed according to modern and refined architecture, this villa benefits from the latest technologies in construction and an optimized energy balance: underfloor heating with heat pump, photovoltaic panels, triple glazing, electric shutters, and carefully selected materials. The finishes can be personalized, allowing buyers to create an interior in their image.Parking spaces complement this property, with a covered parking space (CHF 30,000.-) and an outdoor parking space (CHF 15,000.-) available as an option, offering additional comfort in daily life.This property represents an ideal opportunity for: • Families or couples looking for a new villa in a green and authentic environment that combines nature, comfort, and modernity. • Buyers interested in a sustainable real estate investment in a valued and constantly appreciating commune. • Combining the charm of Valais, modern architecture, and quality of life, this villa offers a rare living environment, in close proximity to amenities and numerous leisure activities. For further information or to receive the complete dossier, do not hesitate to contact us.Find all our listings on mawee.chMawee - It all starts here !

  • Balcony / Terrace
Pierre Coulon

Pierre Coulon

Agent immobilier

1 / 13
  • Parking space
  • Balcony / Terrace
  • View
  • +1
CHF 650,000.–
5 rooms130m² living space
1907 Saxon

Beautiful character chalet located in the mayens of Saxon

Let yourself be seduced by this beautiful 5-room chalet in Sapinhaut, just 7 minutes from the plain and all the amenities of Saxon. Perched at 950 meters above sea level, in a peaceful and sunny environment, it benefits from an unobstructed view of the surrounding mountains and the Rhone plain. Whether you are looking for a main or secondary residence, this property offers a rare living environment, combining calm, comfort, and authenticity.Developing approximately 130 m² of living space, 220 m² of useful space, and sold fully furnished, this chalet seduces with its bright and warm spaces. The vast living and dining room of 30 m², adorned with a fireplace, is ideal for sharing precious moments with family or friends. Upstairs, you will discover three comfortable bedrooms and a spacious parental suite. Two of the bedrooms have direct access to the balcony, allowing you to enjoy an exceptional panorama from the moment you wake up.Outside, the carefully landscaped plot of 935 m² constitutes a true haven of peace. A large panoramic terrace, a green lawn, a barbecue area, a loggia, rocky outcrops, and above all, a jacuzzi nestled in a green setting, everything is combined to fully enjoy every moment. The property also has 5 outdoor parking spaces, a garage, a workshop/laundry room, and a large old shelter of over 51 m², offering multiple possibilities for renovation.The chalet has been meticulously maintained and has benefited from numerous recent renovations (double glazing, floor coverings, fireplace, etc.). It is easily accessible all year round and benefits from excellent sunlight, making it a rare opportunity on the market.This furnished property consists of:Ground floor: • Old shelter of approximately 51 m² • Garage of 19 m² • Workshop and laundry room of 19 m² • Garage in co-ownership (not included in the sale) First floor: • Entrance hall • Shower room • Corridor • Kitchen • Spacious dining room of approximately 30 m², open to the living room • Large terrace offering an exceptional panoramic view Attic: • Corridor • Two small bedrooms that can be combined to create a bedroom of approximately 15 m² • Bathroom with WC • Double bedroom • Parental bedroom of approximately 18 m², which can be divided into two bedrooms • Balcony Exterior: • Plot of 935 m², carefully landscaped • Jacuzzi integrated into a green setting • Convivial loggia • Natural rocky element that gives the property character • Green lawn • Spacious, sunny terrace • Barbecue area, ideal for outdoor meals • Practical garden shed for storage • 5 outdoor parking spaces Particularities: • Easily accessible all year round in a quiet location • Sellable as a secondary residence • Sellable to foreigners • Altitude 1'100 m • Sled track 7 minutes away • 7 km from Saxon and all its amenities Saxon:In the heart of the Alps, in the Rhone plain, the village of Saxon seduces with its exceptional natural setting and authenticity. Known for its emblematic Pierre-à-Voir and its famous apricot, it combines charm, history, and quality of life. Between heritage, nature, and warm welcome, Saxon offers a pleasant living environment where it is good to settle.You want to know more...

  • Parking space
  • Balcony / Terrace
  • View
  • +1
Emilie Sannié

Emilie Sannié

Courtière agréée et responsable de l'agence de Martigny

1 / 11
  • View
  • Elevator
CHF 430,000.–
2.5 rooms70m² living space
1907 Saxon

Apartment 2.5 rooms with finishes to the tenant's liking!

Are you dreaming of a modern apartment in a peaceful and dynamic setting? Discover this lovely 2.5-room apartment on the 1st and last floor of a small building with only 7 apartments, in the charming commune of Saxon.An ideal living environment in SaxonLocated in the heart of Valais, Saxon is a thriving village that combines quality of life, nature, and amenities. • Surrounded by vineyards, orchards, and mountains, Saxon offers an exceptional natural setting. • Thanks to its train station and direct access to the A9 highway, you can reach Martigny in 5 minutes and Sion in 10 minutes. • Between local events, markets, sports activities, and clubs, Saxon is a vibrant community that appeals to both families and young professionals. A new and customizable apartmentEnjoy a modern property with the possibility of choosing your finishes (kitchen, bathroom, flooring...).Main features : • Large, bright living room with balcony access • Open, equipped kitchen • 1 large bedroom (14 m2) • 1 shower room with WC • Private cellar Construction and comfort : • Heating by air/water heat pump and solar panels • Perfect thermal and acoustic insulation • PVC windows with double glazing • Aluminum blinds, electric in the living room • Bicycle room • 1 covered parking space included Description of the other available apartments in the building:Apartment 001 - 4.5 rooms - 128 m² - ground floor - 755'000.-Apartment 002 - 4.5 rooms - 129 m² - ground floor - 725'000.-Apartment 102 - 3.5 rooms - 87 m² - 1st floor - 575'000.-Apartment 103 - 2.5 rooms - 58 m² - 1st floor - 385'000.-Apartment 104 - 3.5 rooms - 90 m² - 1st floor - 585'000.-Apartment 105 - 2.5 rooms - 75 m² - 1st floor - 450'000.-Expected completion: end of 2026Don't miss this unique opportunity!Contact us for more information or to organize a visit.Find all our ads on www.mawee.chmawee, where it all starts!

  • View
  • Elevator
Morgane Roduit

Morgane Roduit

Agent immobilier

1 / 11
CHF 680,000.–
4.5 rooms69m² living space
Chemin des Dzardis 8, 1934 Le Châble VS

Verbier / Le Châble - Alpine charm and high rental potential

Just a few minutes from Verbier and in the immediate vicinity of the Le Châble cable car, this detached house embodies all the charm of authentic alpine living. A rare spot where character, history, and warm atmosphere blend, ideal for enjoying the mountains all year round.The ground floor reveals a cozy living room with exposed beams, an open, convivial kitchen, and a living area where it's nice to gather after a day of skiing or hiking. Upstairs, two bright bedrooms and a bathroom offer an intimate and welcoming atmosphere, while a mezzanine with an additional bedroom creates a unique sleeping area under the roof.Functional and pleasant to live in, the house also features two bathrooms, a spacious 35 m² cellar, and an equipped laundry room. A large public parking lot in the immediate vicinity facilitates daily life in all seasons.The house is immediately habitable and also presents an interesting potential for valorization thanks to renovation possibilities, allowing to optimize its comfort and attractiveness even further.Beyond its charm, this house represents a genuine investment opportunity. Its strategic location, in direct proximity to one of Europe's most popular ski resorts, makes it a particularly sought-after property for seasonal or annual rental, offering attractive rental prospects.Whether you want to live here, have a second home, or invest in a logical way, this property combines all the advantages of a thoughtful investment, combining pleasure, security, and potential for valorization.A place where it's nice to live? and invest, summer and winter.

Travel time
-

Suggested properties for you based on search results