1397 results - Property for buy in Region Lower Valais (Unterwallis)

1 / 13
CHF 571,000.–
4.5 rooms125m² living space
Route du Grand Botza 10, 1906 Martigny

Grand Botza Promotion - Charrat

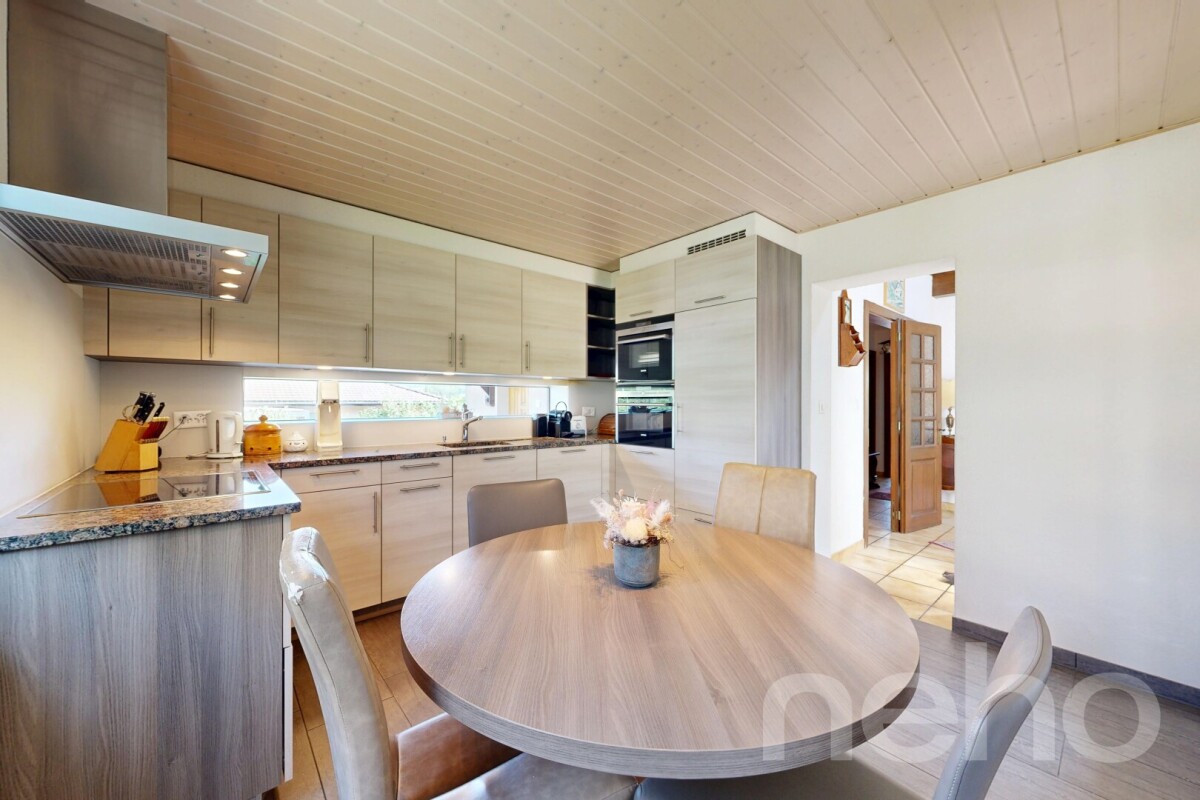
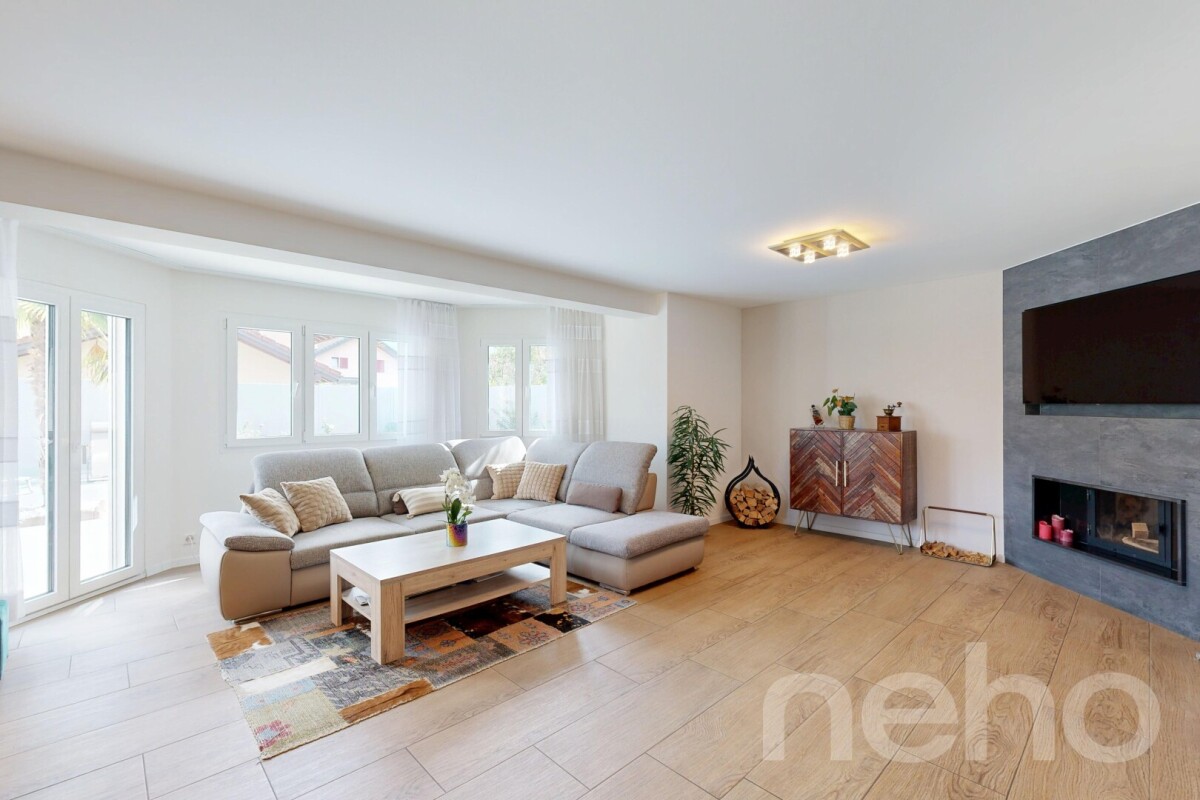
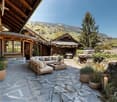
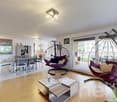
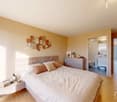
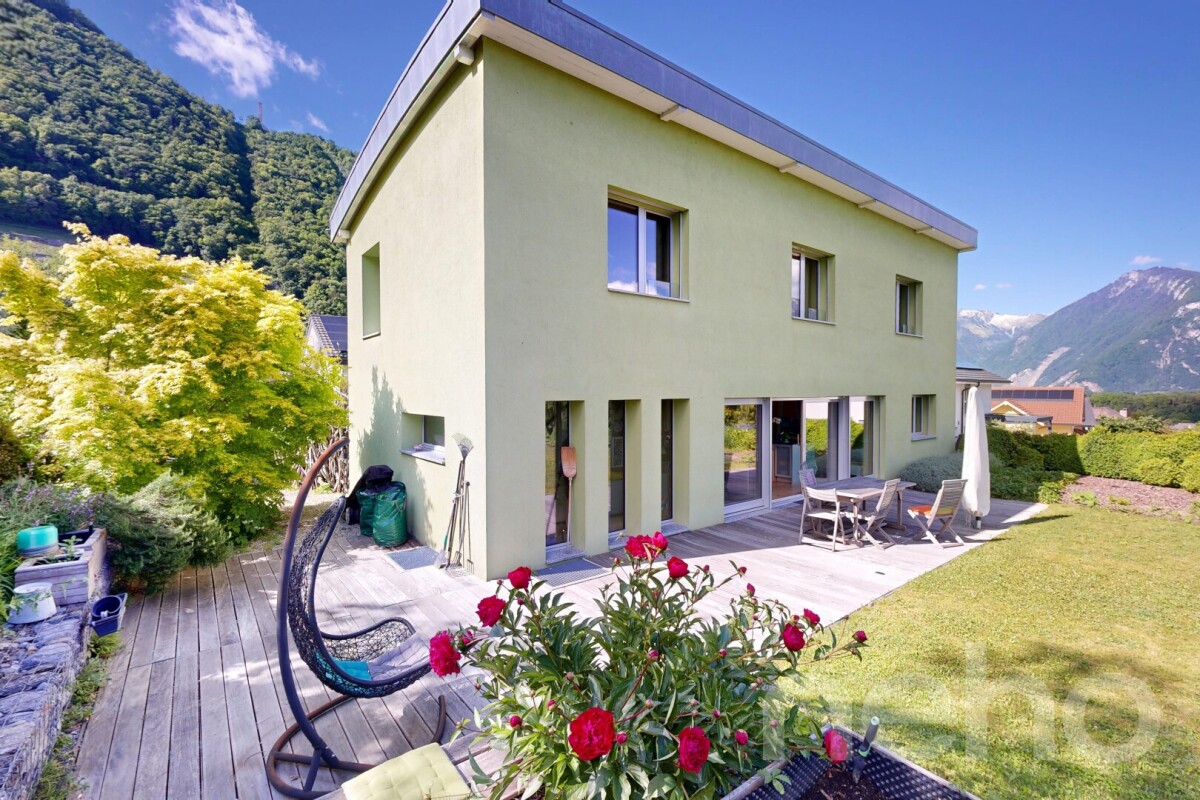
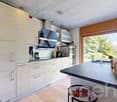
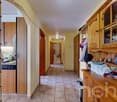
Apartment 4.5 rooms with garden EXCLUSIVITY - CHARRATNew promotion of only 6 apartments (2x3)Where calm becomes a true art of living.You know that moment when you come home, close the door... and the silence does as much good as a weekend of vacation?Welcome to Charrat.In the heart of a peaceful residential area, away from traffic and noise, this new confidential promotion of only two small residences with three apartments invites you to slow down the pace... without moving away from everything.Here, the birds have the last word. (They are, in fact, the only neighbors who like to sing early in the morning. ;-))A few minutes from Martigny, schools, train station, and shops, you enjoy the best of both worlds: the tranquility of a village and the proximity to all amenities.Apartment designed to live... really.The spaces have been imagined to let in light, breathe, and share beautiful moments with the family.The distributions are generous, functional, and bathed in sunlight thanks to an excellent south-facing exposure.And because a home should also resemble you, you will still have the pleasure of choosing the finishes and materials.Apartment 4.5 rooms - Ground floor - approx. 125 m²Because a garden is often the extension of the living room... especially when the beautiful days arrive.It includes: • Entrance hall with cloakroom • Beautiful fully equipped open kitchen • Convivial dining room • Bright living room with direct access to the covered terrace and garden • Parental suite with private bathroom • Two additional bedrooms • Bathroom with space for a washing machine • Second bathroom with shower Outside...A pleasant covered terrace and a private garden of approximately 90 m² where children can play, adults can disconnect... and where barbecues will probably be very successful.The little extras that change everything • Only 6 apartments • Very quiet residential area • Very little traffic • Green environment • Full south-facing exposure • Floor heating with heat pump • Quality materials • Personalizable finishes • Two parking spaces in addition to and obligatory for CHF 12,000.- each • Private cellar • Main or secondary residence And for investors...The 2.5-room apartments on the upper floor represent an excellent opportunity.Very sought after on the rental market due to their location, comfort, and proximity to Martigny, they offer a particularly interesting return and a long-term investment.In summary...Your capital works... while you enjoy your terrace. ;-) • An ideal location • Train station Fully/Charrat a few minutes away • Martigny 5 minutes away • Quickly accessible highway • Schools, shops, and kindergarten nearby • Everything in an environment where the word "traffic jam" still means... a bottle of Valais wine. ;-) If this place has already spoken to you through these few lines, I would be happy to introduce you to it. Each door opens a new story. And if this one were yours?

Travel time
-
1 / 12
  • Parking space
  • Garage
  • View
CHF 1,240,000.–
7.5 rooms300m² living space
Muraz (Collombey), 1893 Muraz (Collombey)

Maison familiale avec vue dégagée à Muraz (Collombey)

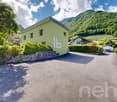
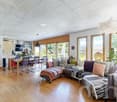
Nichée à Muraz (Collombey), dans un quartier calme et familial, cette maison individuelle profite d'une exposition sud-ouest et d'une vue dégagée sans vis-à-vis. Construite en 1979 et rénovée en 2013, elle offre un cadre de vie chaleureux et bien entretenu, réparti sur plusieurs niveaux, avec un beau potentiel d'aménagement. Au rez-de-chaussée, l'espace de vie s'articule autour d'un beau salon/salle à manger prolongé par une véranda lumineuse et une grande terrasse, idéale pour profiter du calme et de l'exposition du bien. La cuisine, fonctionnelle, complète cet espace du quotidien. Une chambre, une salle de bains avec fenêtre ainsi qu'un WC séparé achèvent ce niveau, accessible depuis une entrée desservie par une seconde terrasse. À l'étage, la partie nuit comprend plusieurs chambres confortables, dont certaines avec dressing attenant, ainsi qu'un salon supplémentaire offrant un bel espace de vie modulable. Une salle de bains ainsi que deux balcons prolongent ce niveau vers l'extérieur, profitant eux aussi de la vue dégagée et de l'absence de vis-à-vis. Au sous-sol, un grand garage s'accompagne de deux pièces polyvalentes pouvant servir de bureau, de salle de jeux ou d'espace de rangement supplémentaire, ainsi que d'un espace mécanique et d'une buanderie fonctionnelle. Une pièce de rangement additionnelle et un couloir desservant la cage d'escalier complètent ce niveau. Le bien se complète d'espaces de rangements indépendants, de deux places de garage et de deux places de parc ainsi que d'un abri PC. Un beau jardin entoure la propriété, pour un cadre idéal pour les familles en quête de calme et de proximité avec les commodités.Adresse exacte disponible après inscription sur neho.ch.VOUS SOUHAITEZ VISITER ? MERCI DE BIEN VOULOIR VOUS INSCRIRE D'ABORD : https://neho.ch/b/1893-26-1Nestled in Muraz (Collombey), in a quiet, family-friendly neighbourhood, this detached house benefits from a south-west exposure and an open view with no direct facing buildings. Built in 1979 and renovated in 2013, it offers a warm, well-maintained living environment spread over several levels, with great potential for further development. On the ground floor, the living space is centred around a beautiful living/dining room extended by a bright veranda and a large terrace, ideal for enjoying the peace and quiet and the exposure of the property. The functional kitchen completes this everyday living space. A bedroom, a bathroom with a window, and a separate WC round off this level, accessible from an entrance hall served by a second terrace. Upstairs, the sleeping quarters comprise several comfortable bedrooms, some with an adjoining dressing room, as well as an additional living room offering a lovely, flexible living space. A bathroom and two balconies extend this level outward, also benefiting from the open view and lack of overlooking buildings. In the basement, a large garage is accompanied by two versatile rooms that can serve as an office, playroom, or extra storage space, along with a mechanical room and a functional laundry room. An additional storage room and a corridor leading to the staircase complete this level. The property is rounded off by independent storage spaces, two garage spaces and two parking spaces, as well as a bomb shelter (PC shelter). A lovely garden surrounds the property, providing an ideal setting for families seeking peace and proximity to amenities.Exact address available upon registration on neho.ch.INTERESTED IN VISITING THE PROPERTY? PLEASE REGISTER FIRST : https://neho.ch/b/1893-26-1Die freistehende Villa liegt in Muraz (Collombey), in einer ruhigen und familienfreundlichen Umgebung, und profitiert von einer Südwest-Ausrichtung sowie einer freien, uneinsehbaren Aussicht. Das 1979 erbaute und 2013 renovierte Haus bietet einen gepflegten und einladenden Lebensraum über mehrere Stockwerke, mit schönem Au...

  • Parking space
  • Garage
  • View
Adrien Grelaud

Adrien Grelaud

Agent immobilier

1 / 12
  • Parking space
  • Balcony / Terrace
  • Garage
  • +1
CHF 800,000.–
5.5 rooms228m² living space
Les Granges (Salvan), 1922 Les Granges (Salvan)

Salvan: Renovated Detached House with Rental Potential

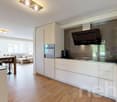
Dreaming of disconnecting from urban turmoil without sacrificing your daily comfort? Look no further. Nestled in the enchanting and preserved setting of Salvan, this magnificent 153 m² village house (5.5 rooms) offers an idyllic living environment, bathed in light and surrounded by mountains. A rare opportunity where authenticity and practicality go hand in hand. Step across the threshold and let yourself be seduced by the warm atmosphere of this family cocoon. Designed to adapt to all your life projects, the house has 4 spacious bedrooms. The real masterstroke? The largest bedroom has its own independent entrance. Currently used as a workshop for independent activity, it is already pre-equipped to accommodate a kitchen. Your options are endless: • An independent studio to generate rental income or accommodate a teenager seeking autonomy. • An inspiring coworking space / artistic workshop. • The perfect office for a liberal profession, calm and separate from family life. The secondary area on the ground floor offers 3 workshops/cellars that increase the potential for activities that can be practiced there. Imagine your evenings on the covered terrace, contemplating a completely unobstructed view of the surrounding peaks, while the children play safely in a family-friendly and preserved environment. Living in Salvan also means benefiting from an incredibly dynamic village life and ultra-generous amenities, rare for the region: • For families: Nursery, after-school care, and primary school on site. Your children grow up in the great outdoors! • In daily life: A well-stocked supermarket for all your shopping. • Green mobility: The regularly scheduled train quickly and stress-free connects you to the plain (Martigny). The big logistical advantage: The property is sold with two independent plots. No more parking headaches! You benefit from a large, locked double garage on one and 2 outdoor parking spaces on the other. An absolute luxury to receive your loved ones. With such a balance between space, development potential, and amenities, this property will not remain on the market for long. Want to experience the unique atmosphere of this house? Contact us today to get the complete dossier and plan your exclusive visit. Your new life starts here, in Salvan.Exact address available after registration on neho.chWISH TO VISIT? PLEASE REGISTER FIRST: https://neho.ch/b/1922-26-2
  • Parking space
  • Balcony / Terrace
  • Garage
  • +1
Vanessa Moret

Vanessa Moret

Agente locale

1 / 12
  • Parking space
  • Balcony / Terrace
  • Garage
  • +2
CHF 745,000.–
4.5 rooms93m² living space
Bouveret, 1897 Bouveret

Attique avec vue Lac et Montagnes au c?ur du Bouveret

Perché au 5ème et dernier étage d'une résidence idéalement située au Bouveret, cet attique de 4.5 pièces bénéficie d'une exposition sud et d'une vue dégagée sans vis-à-vis, avec un beau dégagement sur le Lac et les Montagnes environnantes. Rénové avec soin et qualité en 2017, il offre un cadre de vie lumineux à deux pas des rives et des commodités du village. L'espace de vie se déploie sur plus de 40 m², avec un salon et salle à manger baigné de lumière naturelle et prolongé par un grand balcon. La cuisine, semi-ouverte, complète cet espace de vie fonctionnel et convivial. La partie nuit comprend trois chambres confortables, desservies par une entrée qui sépare les espaces de façon élégante. Par ailleurs, l'une chambre bénéficie d'une mezzanine permettant d'avoir une pièce polyvalente bureau/chambre par exemple.Une salle de bains de 5.14 m² ainsi qu'un WC séparé de 3.12 m² complètent cet appartement. Ce dernier espace sanitaire accueille une colonne de lavage et pourrait accueillir une douche. Un box de garage individuel, deux places de parc extérieures et une cave viennent parfaire ce bien.Adresse exacte disponible après inscription sur neho.ch.VOUS SOUHAITEZ VISITER ? MERCI DE BIEN VOULOIR VOUS INSCRIRE D'ABORD : https://neho.ch/b/1897-26-3Perched on the 5th and top floor of an ideally located residence in Le Bouveret, this 4.5-room penthouse enjoys a south-facing exposure and an unobstructed view with no facing buildings, along with a beautiful outlook over the Lake. Carefully and thoughtfully renovated in 2017, it offers a bright living environment just steps from the shore and the village's amenities. The living area spans over 40 m², with a living and dining room bathed in natural light and extended by a large balcony. The semi-open kitchen completes this functional and welcoming living space. The sleeping quarters comprise three comfortable bedrooms, served by an entrance hall that elegantly separates the spaces. A 5.14 m² bathroom and a separate 3.12 m² WC complete this apartment. This latter sanitary space includes a laundry column and could accommodate a shower. An individual garage box, two outdoor parking spaces, and a cellar complete this property.Exact address available upon registration on neho.ch.INTERESTED IN VISITING THE PROPERTY? PLEASE REGISTER FIRST : https://neho.ch/b/1897-26-3Im 5. und obersten Stock einer ideal gelegenen Liegenschaft in Le Bouveret gelegen, profitiert diese 4.5-Zimmer-Attikawohnung von einer Südausrichtung und einer freien, uneinsehbaren Aussicht mit schönem Blick auf den See. Die 2017 sorgfältig und hochwertig renovierte Wohnung bietet ein helles Wohnambiente in unmittelbarer Nähe zum Seeufer und den Annehmlichkeiten des Dorfes. Der Wohnbereich erstreckt sich über mehr als 40 m² und umfasst ein lichtdurchflutetes Wohn-/Esszimmer, das durch einen grossen Balkon erweitert wird. Die halboffene Küche ergänzt diesen funktionalen und gemütlichen Wohnbereich. Der Schlafbereich umfasst drei komfortable Zimmer, die über einen Eingangsbereich erschlossen werden, der die Räume elegant voneinander trennt. Ein Badezimmer von 5.14 m² sowie ein separates WC von 3.12 m² ergänzen diese Wohnung. Letzterer Sanitärraum verfügt über einen Waschturm-Anschluss und könnte zusätzlich eine Dusche aufnehmen. Eine individuelle Garagenbox, zwei Aussenparkplätze sowie ein Kellerabteil runden dieses Angebot ab.Genaue Adresse verfügbar nach Registrierung auf neho.ch.AN EINER BESICHTIGUNG INTERESSIERT? BITTE ANMELDEN: https://neho.ch/b/1897-26-3

  • Parking space
  • Balcony / Terrace
  • Garage
  • +2
Adrien Grelaud

Adrien Grelaud

Agent immobilier

1 / 29
CHF 1,895,000.–
8 rooms269m² living space
Chemin du Culat 36, 1897 Bouveret

Spacious individual villa of 269 m² with 2 apartments, on a plot of 1'009 m² in Le Bouveret!

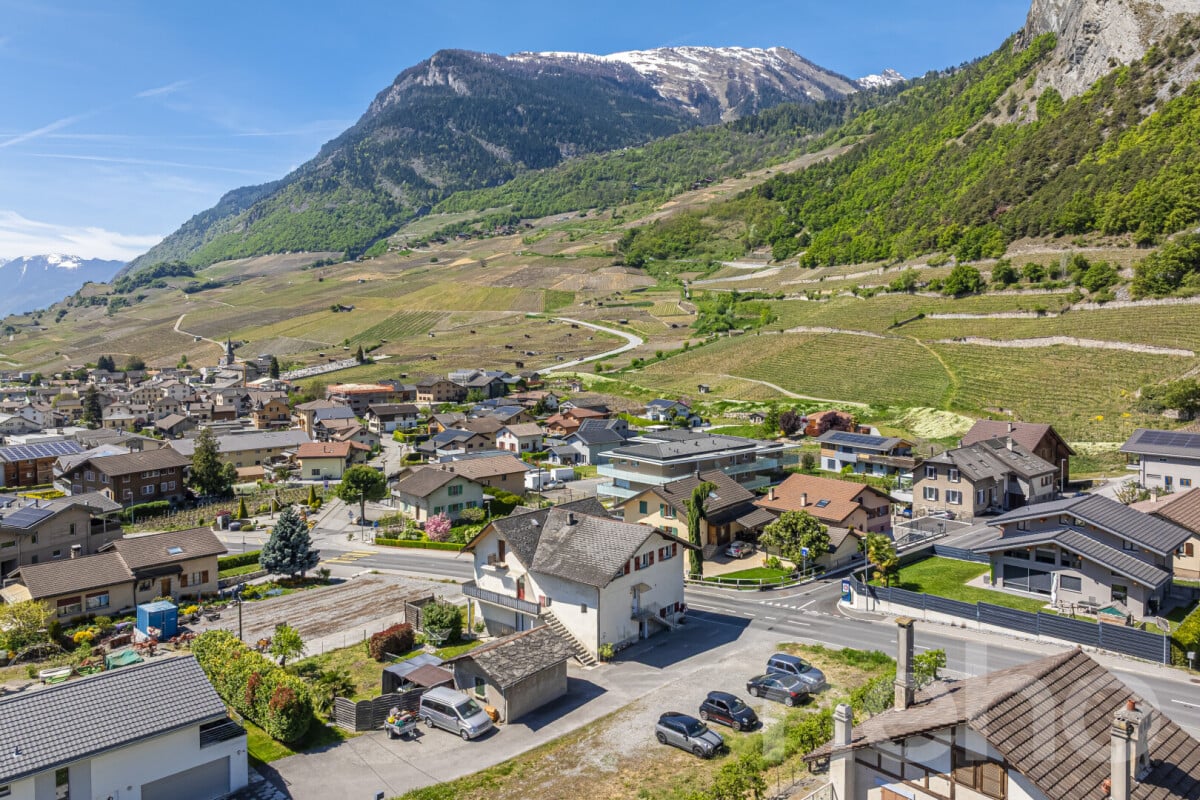
EXCLUSIVE – Individual villa with 8 rooms at the end of a street, without vehicle traffic, in a preferred residential area in Le Bouveret.Located in the heart of Le Bouveret, this villa immediately impresses with its impressive volumes, rare configuration, and privileged environment. Situated on a beautiful plot of 1'009 m², at the end of a cul-de-sac without any vehicle traffic, it offers absolute calm and a particularly sought-after quality of life.From the very first moments, the property exudes a true sense of space and comfort. With a living area of approximately 269 m², the property proposes an organization into 2 totally independent apartments, an extremely rare advantage on the current market.This configuration opens the door to numerous possibilities: main residence with rental income, intergenerational family project, or even professional activity from home. A property that can adapt to different lifestyles while preserving a real value.The main apartment with 5 rooms, spread over two levels, offers remarkable volumes. The living room, spacious and bathed in light, opens onto a mezzanine that accentuates the height and charm of the space. The bedrooms, all generously dimensioned, benefit from beautiful ceiling heights, reinforcing the feeling of comfort. The parental suite, with dressing room and private bathroom, constitutes a true dedicated space, combining intimacy and well-being.The independent 3-room apartment on the ground floor has its own universe with equipped kitchen, cozy living room with fireplace, and two bedrooms. Perfectly autonomous, it represents a decisive advantage, whether to generate additional income or to accommodate a loved one in complete independence.Outside, the property confirms its full potential. The plot offers approximately 600 m² of free land, leaving room for numerous projects, including the construction of a swimming pool. The terrace and garden, carefully maintained, invite you to fully enjoy the beautiful days in a green and peaceful setting. The location at the end of the cul-de-sac reinforces this feeling of serenity and security, particularly appreciated by families.The property also has several practical parking spaces: • 2 closed garages • 2 outdoor parking spaces • 1 covered parking space The location is a real advantage. On the shores of Lake Geneva, Le Bouveret offers a sought-after living environment, between nature and accessibility. In close proximity to the French border, the commune benefits from a strategic position between Valais and Vaud, allowing for quick access to Lausanne, Montreux, or Aigle.In a market where properties that combine surface area, land, absolute calm, and double accommodation are extremely rare, this property represents a unique opportunity.Contact us today to receive the complete documentation or to organize a visit.Immo ADEMI SAinfo@immoademi.chwww.immoademi.com076 237 54 45

Travel time
-
1 / 10
  • Parking space
  • Balcony / Terrace
  • Garage
  • +2
CHF 1,335,000.–
5.5 rooms257m² living space
Chemin de Filliolage 3, 1868 Collombey

Large chalet with 5.5 rooms, basement and double garage, on plan with all finishes to the tenant's liking.

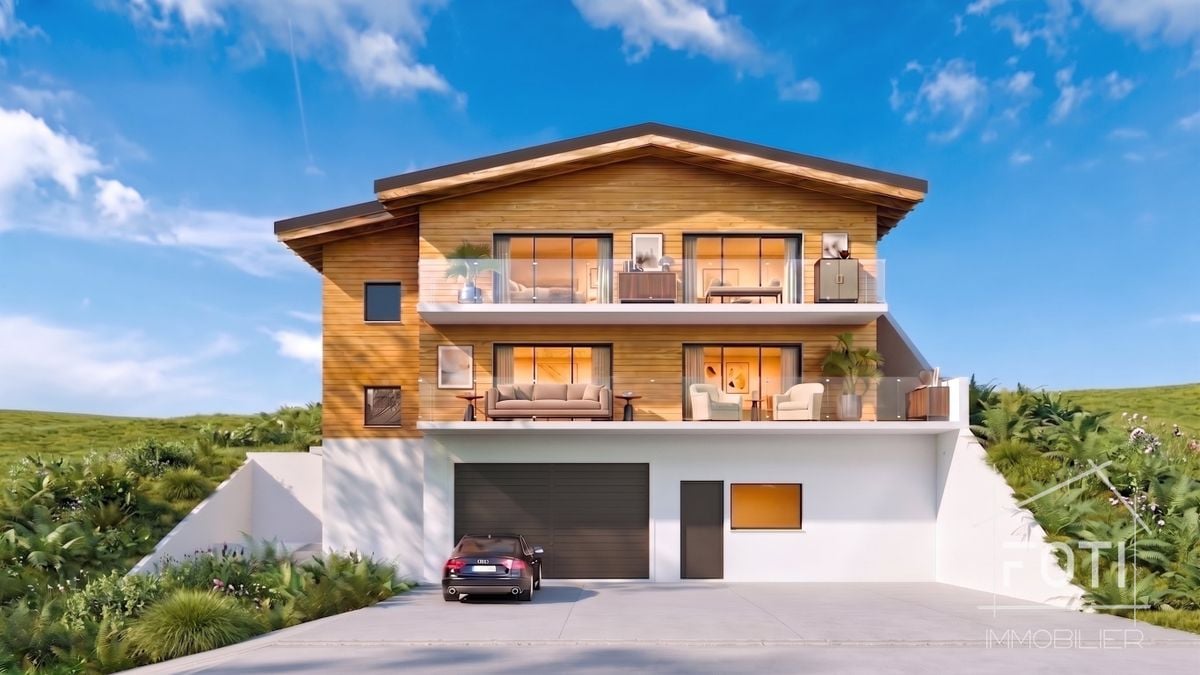
Individual Chalet Plot A - Residenz le FilioleLocated in the lower part of the village of Les Neyres, this privileged and sunny location will seduce nature lovers.The plans of the house allow you to enjoy each space carefully studied and the finishes are to be defined according to your preferences.This individual chalet spread over three levels is the ideal place to live for a family wishing to settle there.It is designed to offer its occupants the comfort of a house bathed in natural light and whose modern architecture preserves intimacy.This chalet has its own heating system with air/water heat pump, independent of chalet B.Heating is distributed through the floor.The construction is entirely traditional and meets anti-seismic standards.Chalet A (individual chalet) consists of:Basement: • technical room • cellar • double garage • direct access to the chalet Ground floor: • entrance with wall cabinets • open kitchen to the living room with access to the balcony • parental bedroom with private bathroom/WC • guest toilet • laundry room First floor: • circulation hall with wall cabinets • bathroom/WC • parental bedroom with private bathroom/WC and access to the terrace • two bedrooms with access to the balcony All finishes are to be defined according to the tenant's wishes and the given budgets.On the hillside, nestled between Monthey and Troistorrents, lies Les Neyres, the fifth and smallest village of the Collombey-Muraz commune. To discover this scattered settlement of about 400 inhabitants, you have to take the road to Val d'Illiez.1868 Collombey is located in the Monthey district, in the Valais canton. The population in the Collombey-Muraz political commune has changed by an average of 1.6% per year over the last five years, totaling 9,739 inhabitants (as of December 31, 2022). The tax rate is 13.3% (canton: 13.3%). Over the last five years, the average annual increase in housing in the commune was 2.2%, while the current vacancy rate is 2.8% (as of June 1, 2023). Real estate prices have changed by 14.8% over the last five years (canton: +21.5%).
  • Parking space
  • Balcony / Terrace
  • Garage
  • +2
David Foti

David Foti

Associé - Directeur

Travel time
-
1 / 11
  • Balcony / Terrace
  • Garage
  • View
CHF 1,650,000.–
3.5 rooms76m² living space
Verbier, 1936 Verbier

Saisissez l'exceptionnel à Verbier : votre refuge alpin par excellence

Et si votre prochain réveil se faisait face au panorama spectaculaire des sommets enneigés de Verbier ?Nichée au c?ur du prestigieux domaine des 4 Vallées, cette adresse d'exception combine harmonieusement l'esprit chaleureux de la montagne et le chic incomparable de la station.Dès le pas de la porte franchi, l'atmosphère enveloppante du bois et la lumière naturelle vous accueillent. Pensé pour offrir un confort absolu après une journée sur les pistes, l'appartement propose une configuration remarquable et particulièrement rare pour ce type de bien : 2 véritables chambres complétées par 2 salles de bains privatives. Finies les attentes du matin ! Chaque résident bénéficie de son propre espace d'intimité et de sérénité. Côté quotidien, difficile de faire plus privilégié : • Départ skis aux pieds (ou presque !) : L'arrêt de bus assurant la liaison directe vers les télécabines se trouve littéralement au pied de l'immeuble. • Tout à portée de main : Les supermarchés et commerces sont accessibles à seulement 5 minutes à pied. Oubliez la voiture le temps de votre séjour ! Imaginez vos fins de journée... Après avoir dévalé les pistes ou flâné dans les boutiques de la station, vous retrouvez la douceur de votre cocon. Installez-vous sur le balcon, une boisson chaude à la main, et laissez votre regard contempler la vue totalement dégagée sur les montagnes baignées par le soleil couchant.Un confort complété par des prestations pratiques indispensables : • Un garage box privatif et une cave, véritable privilège au c?ur de la station pour abriter votre véhicule et votre matériel. • Une opportunité patrimoniale exclusive : L'acquisition s'effectue sous forme d'achat d'actions d'une Société Immobilière (SI). Ce modèle traditionnel suisse offre une gestion simplifiée, une grande discrétion et des démarches administratives considérablement allégées lors du transfert de propriété. Cette propriété, vendue meublée, alliant emplacement d'exception, sans travaux urgents et un cadre de vie idyllique, ne restera pas longtemps sur le marché. Prêt à faire de ce décor votre nouveau chez-vous ?Contactez-nous dès aujourd'hui pour organiser une visite privée et laisser la magie de Verbier opérer.Adresse exacte disponible après inscription sur neho.ch.VOUS SOUHAITEZ VISITER ? MERCI DE BIEN VOULOIR VOUS INSCRIRE D'ABORD : https://neho.ch/b/1936-26-2What if your next morning began with a view of the spectacular panorama of Verbier's snow-capped peaks?Nestled in the heart of the prestigious 4 Vallées ski area, this exceptional property harmoniously combines the warm spirit of the mountains with the resort's unrivalled chic. As soon as you step through the door, you're greeted by the cosy atmosphere of the wood panelling and the natural light. Designed to offer absolute comfort after a day on the slopes, the flat boasts a remarkable layout that is particularly rare for this type of property: two proper bedrooms, each with its own en-suite bathroom. No more waiting around in the morning! Every guest enjoys their own private space, offerin...

  • Balcony / Terrace
  • Garage
  • View
Vanessa Moret

Vanessa Moret

Agente locale

1 / 12
  • Balcony / Terrace
  • View
CHF 1,350,000.–
4 rooms145m² living space
Le Châble VS, 1934 Le Châble VS

Votre futur cocon d'exception au c?ur du Val de Bagnes

Nichée dans le village authentique et recherché du Châble, au pied de la prestigieuse station de Verbier, cette propriété hors du commun est une véritable pépite pour les amoureux de la montagne en quête d'authenticité.Imaginez vivre à seulement quelques minutes des mythiques pentes des 4 Vallées, tout en retrouvant chaque soir la sérénité préservée d'un village valaisan traditionnel. Ici, la nature se vit au quotidien, au fil des saisons, au rythme des randonnées estivales et des grands domaines enneigés. Du charme, de la lumière et une vue à couper le souffleDès l'entrée, ce chalet atypique de 4 pièces dévoile une personnalité unique et une atmosphère enveloppante. Les volumes, chaleureux et modulables, vous invitent instantanément à la détente après une journée sur les pistes ou sur les sentiers. • Une terrasse spectaculaire : Un espace extérieur généreux suspendu face aux sommets valaisans, offrant une vue imprenable et un ensoleillement optimal. L'endroit parfait pour vos petits-déjeuners face aux montagnes ou vos apéritifs au coucher du soleil. • Un potentiel de transformation incroyable : Habitable en l'état avec tout le cachet de l'ancien, ce chalet n'attend plus que votre touche personnelle ! Que vous souhaitiez sublimer son style alpin rétro ou créer un intérieur contemporain et moderne, les possibilités de rafraîchissement sont immenses pour en faire votre ?uvre d'art. • Pour votre tranquillité et préserver la quiétude des ruelles typiques du village, des parkings publics sont disponibles à proximité immédiate pour stationner en toute simplicité. Prêt à écrire votre prochaine histoire en Valais ?Ce bien rare sur le marché réunit tous les critères de la résidence secondaire rêvée : emplacement stratégique, panorama d'exception et une âme incomparable. Tout l'ameublement intérieur est compris dans cette offre afin de vous permettre d'écrire une nouvelle page dans le calme et la sérénité. Ne laissez pas passer ce coup de c?ur. Contactez-nous dès aujourd'hui pour organiser une visite privée et laisser la magie opérer !Adresse exacte disponible après inscription sur neho.ch.VOUS SOUHAITEZ VISITER ? MERCI DE BIEN VOULOIR VOUS INSCRIRE D'ABORD : https://neho.ch/b/1934-26-1Nestled in the authentic and sought-after village of Le Châble, at the foot of the prestigious resort of Verbier, this exceptional property is a real gem for mountain lovers seeking authenticity.Imagine living just a few minutes from the legendary slopes of the 4 Vallées, whilst returning each evening to the unspoilt tranquillity of a traditional Valais village. Here, nature is part of everyday life, through the changing seasons, to the rhythm of summer hikes and the vast snow-covered ski areas. Charm, light and a breathtaking viewFrom the moment you step inside, this unusual four-room chalet reveals a unique character and a cosy, welcoming atmosphere. The spacious, cosy and versatile rooms instantly invite you to unwind after a day on the slopes or on the trails.A spectacular terrace: a generous outdoor space overlooking the Valais...

  • Balcony / Terrace
  • View
Vanessa Moret

Vanessa Moret

Agente locale

1 / 12
  • Parking space
  • Balcony / Terrace
  • View
CHF 1,280,000.–
9 rooms382m² living space
Martigny-Croix, 1921 Martigny-Croix

Martigny-Combe: Large village house with 2 apartments and a view

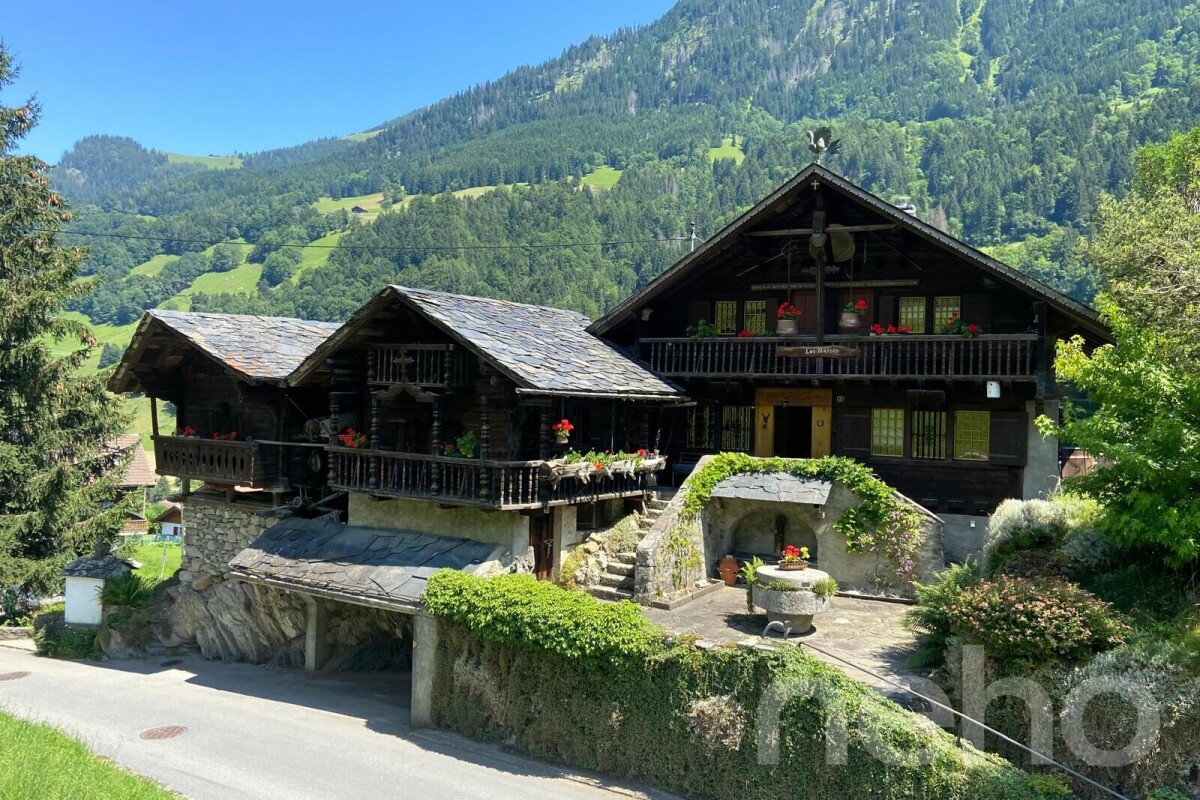
The authentic charm of village life, the comfort of modernity too! Discover this beautiful village house, ideally located on the heights of Martigny-Combe. With its completely unobstructed view of the valley and the surrounding mountains, this character house combines the calm of a preserved environment with the immediate proximity to the town of Martigny. A true haven of peace bathed in light. A generous and adaptable living space according to your projects With its 9 rooms and 6 spacious bedrooms, this property is intelligently divided into two separate apartments: * a 3.5-room apartment on the ground floor * a duplex on the 1st and 2nd floors (currently rented) This is the perfect configuration for a rental investment with excellent returns, for an intergenerational configuration (living together while maintaining independence), or to set up your independent business at home! Each area has been designed to maximize the comfort of its occupants, complemented by modern facilities (photovoltaic panels on the roof) that guarantee excellent energy efficiency. Each has its own outdoor space: relaxation and conviviality guaranteed The real strong point of this house? Its ingeniously designed outdoor spaces, which allow each living area to fully enjoy the beautiful days in complete intimacy: • A large covered terrace, ideal for family meals and summer evenings, protected from prying eyes. • A welcoming porch, offering a second outdoor space dedicated to each apartment, so that each has its own fresh corner. • 3 parking spaces, two of which are covered, a rare and precious comfort for a village life in all serenity. Let yourself be seduced during a visit! Do not miss this rare opportunity on the Martigny-Combe market. Whether you are an experienced investor or a family looking for spacious rooms, this house will adapt to all your desires. Exact location available after registration on neho.ch.YOU WANT TO VISIT? PLEASE REGISTER FIRST: https://neho.ch/b/1921-26-2

  • Parking space
  • Balcony / Terrace
  • View
Vanessa Moret

Vanessa Moret

Agente locale

1 / 9
  • View
CHF 585,000.–
3.5 rooms90m² living space
1907 Saxon

Apartment 3.5 rooms with finishes to the tenant's liking!

Are you dreaming of a modern apartment in a peaceful and dynamic setting? Discover this large 3.5-room apartment on the 1st and last floor of a small building with only 7 apartments, in the charming commune of Saxon.An ideal living environment in SaxonLocated in the heart of Valais, Saxon is a thriving village that combines quality of life, nature, and amenities. • Surrounded by vineyards, orchards, and mountains, Saxon offers an exceptional natural setting. • Thanks to its train station and direct access to the A9 highway, you can reach Martigny in 5 minutes and Sion in 10 minutes. • Between local events, markets, sports activities, and clubs, Saxon is a vibrant community that appeals to both families and young professionals. A new and customizable apartmentEnjoy a modern property with the possibility of choosing your finishes (kitchen, bathroom, flooring...).Main features : • Large, bright living room with balcony access • Open, equipped kitchen • 2 spacious bedrooms • 1 shower room with WC • Private cellar Construction and comfort : • Heating by air/water heat pump and solar panels • Perfect thermal and sound insulation • PVC windows with double glazing • Aluminum blinds, electric in the living room • Bicycle room • 1 covered parking space included Description of the other available apartments in the building:Apartment 001 - 4.5 rooms - 128 m² - ground floor - 755'000.-Apartment 002 - 4.5 rooms - 129 m² - ground floor - 725'000.-Apartment 101 - 2.5 rooms - 70 m² - 1st floor - 430'000.-Apartment 102 - 3.5 rooms - 87 m² - 1st floor - 575'000.-Apartment 103 - 2.5 rooms - 58 m² - 1st floor - 385'000.-Apartment 105 - 2.5 rooms - 75 m² - 1st floor - 450'000.-Expected completion: end of 2026Don't miss this unique opportunity!Contact us for more information or to organize a visit.Find all our listings on www.mawee.chmawee, where it all begins!

  • View
Morgane Roduit

Morgane Roduit

Agent immobilier

1 / 12
  • Parking space
  • Balcony / Terrace
  • Garage
  • +1
CHF 705,000.–
4.5 rooms148m² living space
Saxon, 1907 Saxon

Apartment-Terrace 4.5 rooms - SAXON

You dream of a place where each family member finds their place instantly, without ever feeling cramped? Discover this superb 4.5-room apartment in the municipality of Saxon, in the heart of Valais. A true haven of peace combining modernity, serenity, and generosity of volumes. Easy access to public transport, highways, and various amenities such as shops and pharmacies are just a few steps away. Let yourself be seduced by rare performances on the current market: • A kitchen out of the norm: Forget the narrow spaces! Unlike the usual standards on the market, this ultra-spacious kitchen is a true living space. Whether you're a passionate chef or a fan of lively breakfasts, you'll appreciate the freedom of movement it offers. • Indoor-outdoor life all year round: The true gem of the apartment? Its very large covered terrace. A natural extension of the living room to enjoy your morning coffee or share barbecues with friends, protected from the weather and facing a soothing panorama. • An ideal layout: With its 3 beautiful, bright rooms, 2 modern bathrooms, one of which is adjacent to the parental bedroom, and a separate toilet, the morning rushes become a sweet memory. Each person enjoys their intimacy in a warm and harmonious atmosphere. • Practical side: No more parking stress! The property includes 2 parking spaces, including a garage box in addition to the price and an outdoor space included in this offer, guaranteeing you absolute comfort in everyday life. Here, the atmosphere is convivial, bright, and resolutely focused on well-being. It's the perfect address to drop off your bags and create your most beautiful memories. Exact location available after registration on neho.ch. DO YOU WANT TO VISIT? PLEASE REGISTER FIRST: https://neho.ch/b/1907-26-6

  • Parking space
  • Balcony / Terrace
  • Garage
  • +1
Vanessa Moret

Vanessa Moret

Agente locale

1 / 10
  • Parking space
  • Balcony / Terrace
  • View
  • +2
CHF 630,000.–
4.5 rooms120m² living space
1920 Martigny

Magnificent 4.5-room apartment in a sought-after neighborhood

Let yourself be seduced by this superb 4.5-room apartment located in a quiet and secure pedestrian area of Martigny. Benefiting from an unobstructed view of the Dranse and the Rhone plain, this property offers a privileged living environment combining comfort, brightness, and proximity to amenities.The dynamic and welcoming city of Martigny offers all amenities nearby: schools, shops, restaurants, sports and cultural facilities, it allows quick access to ski resorts, Lake Geneva, and neighboring Italy and France. Between nature, culture, and gastronomy, it offers an exceptional living environment.Distribution:o Entrance hall with built-in wardrobeo Open, fitted kitchen opening onto the dining roomo Bright living room with access to the south-facing balconyo Three bedrooms, including a parental suite with wardrobeo Shower room with shower, WC, and sinko Bathroom with bathtub, WC, sink, window, and washing columnThe highlights:o Exceptional, unobstructed view of the Dranse and the plaino Quiet, pedestrian, and secure neighborhoodo Very beautiful natural brightnesso Private cellar + Ski cellaro Parking space (additional 30'000.-) in the underground garage with possibility of having a second spaceThis apartment constitutes an ideal opportunity for a family looking for a peaceful living environment while benefiting from the immediate proximity of schools, shops, public transport, and other amenities.Detailed information and visit on request.Find all our ads on www.mawee.chmawee, it all starts here!

  • Parking space
  • Balcony / Terrace
  • View
  • +2
Pierre Coulon

Pierre Coulon

Agent immobilier

1 / 19
CHF 550,000.–
3.5 rooms95m² living space
Route de St-Eusèbe 6, 1937 Orsières

Spacious 3-room apartment with 1/2 floor on the ground floor of 107 m²

Orsières Welcome to your future haven of peace Let me introduce myself :I am an elegant 3.5-room apartment on the ground floor, offering a generous living area of 107 m². My beautiful terrace, private lawn, and large vegetable garden are real assets to fully enjoy the beautiful days and savor pleasant moments outdoors. Located in the charming village of Orsières, in the heart of a calm and family-friendly environment and just a few steps from schools, I represent an ideal living space for those seeking tranquility, comfort, and proximity to nature. Built in 2016, I offer a warm, intimate, and convivial atmosphere, perfectly suited for a couple, a small family, or anyone wishing to enjoy the benefits of a private outdoor space. Discover me in a video and virtual visitVideo :https://youtu.be/xPl938HH9wcVirtual visit :https://bit.ly/4vBcwYH My compositionAs soon as you arrive, a welcoming entrance hall with built-in cupboards invites you to discover my different spaces. My open and fully equipped kitchen integrates harmoniously into the dining room and living area. This bright and convivial living space is ideal for sharing good times with family or friends. Thanks to my large windows, my living room benefits from beautiful natural light and opens directly onto a pleasant, semi-covered terrace. This allows you to enjoy the beautiful days as well as the warm summer evenings, while offering a beautiful continuity between indoors and outdoors. The terrace extends to a private lawn and a large vegetable garden. A true green area that will delight gardening enthusiasts, families, or simply those who want to enjoy an outdoor space all to themselves. On the night side, I have a first bedroom and a comfortable parental bedroom, each offering a pleasant and intimate resting space. A spacious bathroom with a shower and bathtub, a second bathroom with WC, a built-in cupboard in the distribution hall, and a washing column complete my amenities harmoniously. My equipmentI benefit from quality amenities designed to make your daily life easier and guarantee you excellent comfort :Large windows offering beautiful light and a pleasant continuity between indoors and outdoorsElectric blinds in the living areaA thermostat allowing you to easily adjust the temperature according to your preferencesTo meet your storage needs, I also have a cellar, included in the sale price. To ensure you have optimal comfort, I am sold with :An indoor parking space at a price of CHF 30,000.-, in addition to the sale price and mandatoryAn outdoor parking space at a price of CHF 10,000.-, in addition to the sale price and mandatory My surfacesGross floor area : 95.5 m²Terrace : 34 m²Net floor area : 107 m²Lawn and vegetable garden : surfaces not included in the net floor area Interested ?Send us your complete postal address, email address, and phone numbers today. As soon as we receive this information, we will send you a complete sales file about me by email, so you can get to know me better and discover all my amenities. I look forward to welcoming you soon for a guided tour. Your future cozy nest. 1937 Orsières is located in the district of Entremont, in the canton of Valais. The population in the political municipality of Orsières has changed over the last five years with an average annual increase of +0.8%, reaching 3,303 inhabitants (as of December 31, 2024). The tax rate is 12.6% (canton: 12.4%). Over the last five years, the average annual increase in housing construction in the municipality was 0.4%, while the current vacancy rate is 0.5% (as of June 1, 2025). Property prices have changed by +17.7% over the last five years (canton: +23.3%).

Travel time
-
1 / 12
  • Parking space
  • Balcony / Terrace
  • Garage
  • +2
CHF 195,000.–
2.5 rooms60m² living space
Torgon, 1899 Torgon

Charmant appartement de 2.5 pièces avec balcon et 2 salles d'eau

Situé dans la paisible et verdoyante station de Torgon (porte d'entrée suisse du prestigieux domaine skiable des Portes du Soleil), cet appartement lumineux d'une surface totale de plus de 56 m² offre un cadre de vie idéal avec ses 2 salles d'eau. Que ce soit pour une résidence principale, un pied-à-terre à la montagne ou un investissement de rendement, ce bien saura vous séduire par son agencement optimal. Idéalement configuré et sans perte d'espace, ce bien se distingue par sa belle pièce de vie ouverte et ses espaces bien délimités. Il a été entièrement rénové en 2026. En franchissant l'entrée, vous découvrirez : • Un espace de vie convivial : Une vaste cuisine ouverte, dotée d'un généreux plan de travail en "L" (idéal pour un aménagement avec chaises de bar), qui se prolonge naturellement vers un salon chaleureux • Un bel extérieur : Depuis le salon, vous accédez directement à un balcon privatif, parfait pour profiter de l'air alpin, de la vue et des beaux jours. • Un espace nuit : Une chambre, pouvant parfaitement faire office de chambre à coucher confortable ou de bureau. • Des sanitaires pratiques : Le bien dispose d'une salle de bain ainsi que d'un grand WC séparé doté d'une colonne de lavage, un atout confort indéniable au quotidien. Adresse exacte disponible après inscription sur neho.ch.VOUS SOUHAITEZ VISITER ? MERCI DE BIEN VOULOIR VOUS INSCRIRE D'ABORD : https://neho.ch/b/1899-26-6Located in the peaceful and lush resort of Torgon (the Swiss gateway to the prestigious Portes du Soleil ski area), this bright apartment with a total surface area of over 50 m² offers an ideal living environment. Whether as a primary residence, a mountain pied-à-terre, or a rental investment, this property will charm you with its optimal layout. Ideally configured with no wasted space, this property stands out with its beautiful open living area and well-defined spaces. Stepping through the 5.53 m² entrance hall, you will discover: • A convivial living space: A vast 15.04 m² open kitchen, featuring a generous L-shaped worktop (ideal for setting up bar stools), which naturally extends into a cozy 11.68 m² living room. • A beautiful outdoor area: From the living room, you have direct access to a private 6.87 m² balcony, perfect for enjoying the alpine air, the view, and sunny days. • A sleeping area: A 9.78 m² room, which can perfectly serve as a comfortable bedroom or an office. • Practical sanitary facilities: The property features a bathroom (3.68 m²) as well as a large separate toilet (4.40 m²) equipped with a washing column, an undeniable comfort asset for daily life. Exact address available upon registration on neho.ch.INTERESTED IN VISITING THE PROPERTY? PLEASE REGISTER FIRST : h...

  • Parking space
  • Balcony / Terrace
  • Garage
  • +2
Adrien Grelaud

Adrien Grelaud

Agent immobilier

1 / 9
  • Balcony / Terrace
  • View
  • Child-friendly
CHF 450,000.–
4.5 rooms115m² living space
1926 Fully

4.5-room apartment - A charming opportunity in Fully

In the heart of the sought-after La Fontaine neighborhood, on the heights of Fully, discover this beautiful 4.5-room apartment with converted attic space, located in an authentic village house full of character. An ideal address for lovers of tranquility, charm, and authenticity.Located on the first floor, this apartment develops approximately 115 m² of living space and seduces with its generous volumes as well as its character elements.You will find: • A large, convivial kitchen sublimated by a superb stone wall. • A bright living room giving access to a spacious balcony. • Two comfortable bedrooms. • A bathroom with WC. From the apartment, a staircase leads to the converted attic space, an additional area ideal for creating an office, a game room, a relaxation area, or storage space according to your desires.An unobstructed viewThe large balcony will allow you to enjoy a magnificent view of the village of Fully and the surrounding mountains.The house has benefited from significant renovation work about five years ago, including: • the roof, • the heating system, • the electrical installations. These renovations offer an excellent compromise between the charm of the old and current comfort.In the basement, two large cellars of approximately 26 m² each complete the property and offer valuable storage spaces.Whether you are looking for your main residence, a pied-à-terre, or a real estate investment, this property will seduce you with its authenticity, its volumes, and its privileged location.A rare opportunity not to be missed. Contact us today to organize a visit and let yourself be seduced by this quality property.Find all our ads on mawee.chMawee, it all starts here!

  • Balcony / Terrace
  • View
  • Child-friendly
Pierre Coulon

Pierre Coulon

Agent immobilier

1 / 5
  • Balcony / Terrace
CHF 795,000.–
3.5 rooms126m² living space
1913 Saillon

New contemporary villa in Saillon - A preserved living environment

Located in Saillon, one of the most emblematic and authentic medieval villages in Valais, this new semi-detached villa blends harmoniously into an exceptional environment, between vineyards, preserved nature, and Alpine panorama.Construction in progress !!!Offering a rare opportunity to acquire a contemporary property in the heart of a natural, historic, and sought-after setting.Renowned as one of the most beautiful villages in Switzerland, Saillon charms with its perfectly preserved medieval town, cultural dynamism, numerous events throughout the year, and renowned thermal baths.Anchored in viticulture and tourism, the commune also benefits from modern infrastructure and a strategic location in close proximity to Sion and Martigny, while maintaining a peaceful and green atmosphere.Layout: • Entrance with integrated storage space • Open kitchen to the living room and dining area, forming a bright and elegant living space thanks to large windows, with direct access to the terrace and large garden. • A bedroom on the ground floor with access to the terrace offering a comfortable living space on one level. • Bathroom with toilet. Upstairs: • Parental suite with dressing room, bathroom, toilet, and private terrace on the upper floor Designed according to contemporary and refined architecture, this villa benefits from the latest construction technologies and an optimized energy balance: underfloor heating by heat pump, photovoltaic panels, triple glazing, electric shutters, and carefully selected materials. The finishes can be personalized, allowing buyers to create an interior in their image.Parking spaces complement this property, with a covered parking space (CHF 30,000.-) and an outdoor parking space (CHF 15,000.-) available as an extra, offering additional comfort in daily life.This property represents an ideal opportunity for: • Families or couples looking for a new villa in a green and authentic environment, combining nature, comfort, and modernity. • Buyers sensitive to a lasting real estate investment, within a prized and constantly valorized commune. • Combining the charm of Valais, modern architecture, and quality of life, this villa offers a rare living environment, in close proximity to amenities and numerous leisure activities. For any additional information or to receive the complete dossier, do not hesitate to contact us.Find all our ads on mawee.chMawee - It all starts here!

  • Balcony / Terrace
Pierre Coulon

Pierre Coulon

Agent immobilier

1 / 7
  • Balcony / Terrace
CHF 1,070,000.–
4.5 rooms194m² living space
Route du Vieux Pont, 1913 Saillon

New contemporary villa in Saillon - A preserved living environment

Located in Saillon, one of the most emblematic and authentic medieval villages in Valais, this new semi-detached villa integrates harmoniously into an exceptional environment, between vineyards, preserved nature and Alpine panorama.Construction in progress !!! Offering the rare opportunity to acquire a contemporary property in the heart of a natural, historic and sought-after setting.Saillon is renowned as one of the most beautiful villages in Switzerland and seduces with its perfectly preserved medieval town, its cultural dynamism, its numerous events throughout the year and its renowned thermal baths.Anchored in viticulture and tourism, the commune also benefits from modern infrastructure and a strategic location in close proximity to Sion and Martigny, while preserving a peaceful and green atmosphere.Layout :Ground floor: • Entrance with integrated storage space. • Bicycle room or additional storage. • Direct access to the terrace and garden, ideal for enjoying the outdoors in complete intimacy. 1st floor: • Open kitchen to a large living and dining area, forming a bright and elegant living space thanks to the large windows, with direct access to a 22 m² terrace and a true extension of the interior space into nature with an exceptional vegetated garden, a true oasis in height with breathtaking views. • Access to a 52 m² terrace on the upper level via an external metal spiral staircase. • A comfortable and bright bedroom with balcony and bathroom. • Separate WC 2nd floor: • Bedroom 2 (12 m²) with its own bathroom and WC. • Bedroom 3 (12 m²) also with its own bathroom and WC as well as a terrace offering a privileged view. Designed according to contemporary architecture and refinement, this villa benefits from the latest technologies in construction and an optimized energy balance: underfloor heating with heat pump, photovoltaic panels, triple glazing, electric shutters and carefully selected materials. The finishes can be personalized, allowing buyers to create an interior to their liking.Parking spaces complement this property, with a covered parking space (CHF 30,000.-) and an outdoor parking space (CHF 15,000.-) available as an option, offering additional comfort in everyday life.This property represents an ideal opportunity for: • Families or couples looking for a new villa in a green and authentic environment that combines nature, comfort and modernity. • Buyers interested in a sustainable real estate investment in a valued and constantly appreciating commune. • Combining the charm of Valais, modern architecture and quality of life, this villa offers a rare living environment, in close proximity to amenities and numerous leisure activities. For further information or to receive the complete dossier, do not hesitate to contact us.Find all our ads on mawee.chMawee - It all starts here !

  • Balcony / Terrace
Pierre Coulon

Pierre Coulon

Agent immobilier

1 / 34
CHF 895,000.–
6.5 rooms176m² living space
Route de Chemin 20, 1927 Chemin

Individual house 6 rooms 1/2 with a workshop and an extraordinary view

Chemin I am a charming individual house with 6 rooms ½ on 3 levels with 345 m², a terrace and private lawn. I also have a large laboratory, a double garage and even a sauna, all on a plot of 866 m2! I am located in the center of the village of Chemin Dessous, in a quiet residential area with breathtaking views. I am the perfect place for a large family to feel at home. Discover me in a video and virtual tour: Video: https://youtu.be/OZkHseK9a_UVirtual tour: https://bit.ly/4vOj1aP I consist of: On the ground floorA spacious and very voluminous living room with breathtaking views of the plainAn open kitchenA parental bedroom with built-in wardrobesA double bedroom with built-in wardrobesA third bedroomA bathroomA verandaStairs with direct access to the basementA guest toilet On the upper floor:A parental bedroom that can be converted into a suiteA second double bedroom that can also be converted into a suiteA toilet In the basement:Two large cellars A laboratory or workshop (formerly used for brewing homemade beer)A double garageA laundry room with sauna (possibility to install a shower)A technical room Additionally, I have:Two outdoor parking spacesA south-facing terrace and a west-facing balcony with outdoor stairsA vegetable garden My surfaces and volumes: ?? ?Main usable area (heated living area, excluding walls): 176 m²?? ?Secondary usable area (unheated areas, excluding walls): 169 m² I prefer to specify my surfaces without walls, as you don't live in the walls after all.?? ?Volume: 1'000 m³ We are currently in negotiations with the neighbor to acquire his plot across the street in order to enjoy a beautiful garden (see photo).AvailabilityI am available immediately ContactI am looking for genuine connoisseurs who will appreciate me and spend happy days in me. Interested? Please send me your complete address, email address, mobile and landline number.As soon as I receive all the information, I will send you a comprehensive dossier about me by email. See you soon for a visit Your future cozy home, 1927 Chemin is located in the district of Entremont, in the canton of Valais. The population in the political municipality of Martigny has changed by an average of 1.9% per year over the last five years, with 22,247 inhabitants (as of December 31, 2024). The tax burden is 11.8% (canton: 12.4%). Over the last five years, the average annual increase in housing construction projects in the municipality was 1.8%, while the current vacancy rate is 2.1% (as of June 1, 2025). Real estate prices have changed by 18.4% over the last five years (canton: 23.3%).

Travel time
-

Suggested properties for you based on search results