1397 results - Property for buy in Region Lower Valais (Unterwallis)

1 / 13
  • Parking space
  • Balcony / Terrace
  • Garage
  • +3
CHF 970,000.–
5.5 rooms162m² living space
Route Industrielle 5, 1897 Bouveret

Promotion in Bouveret

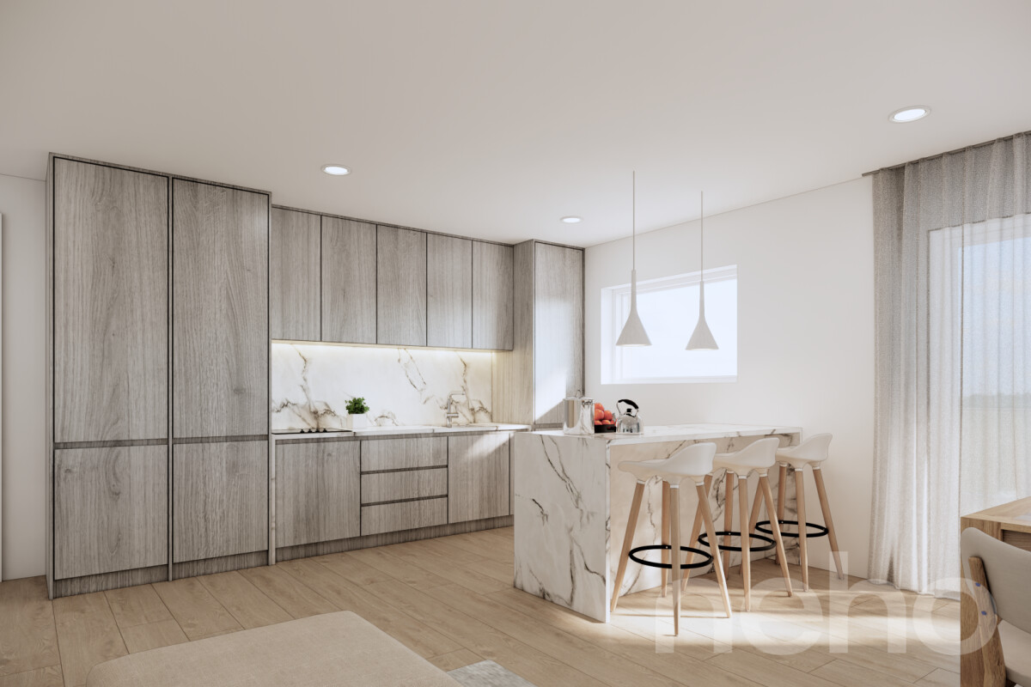
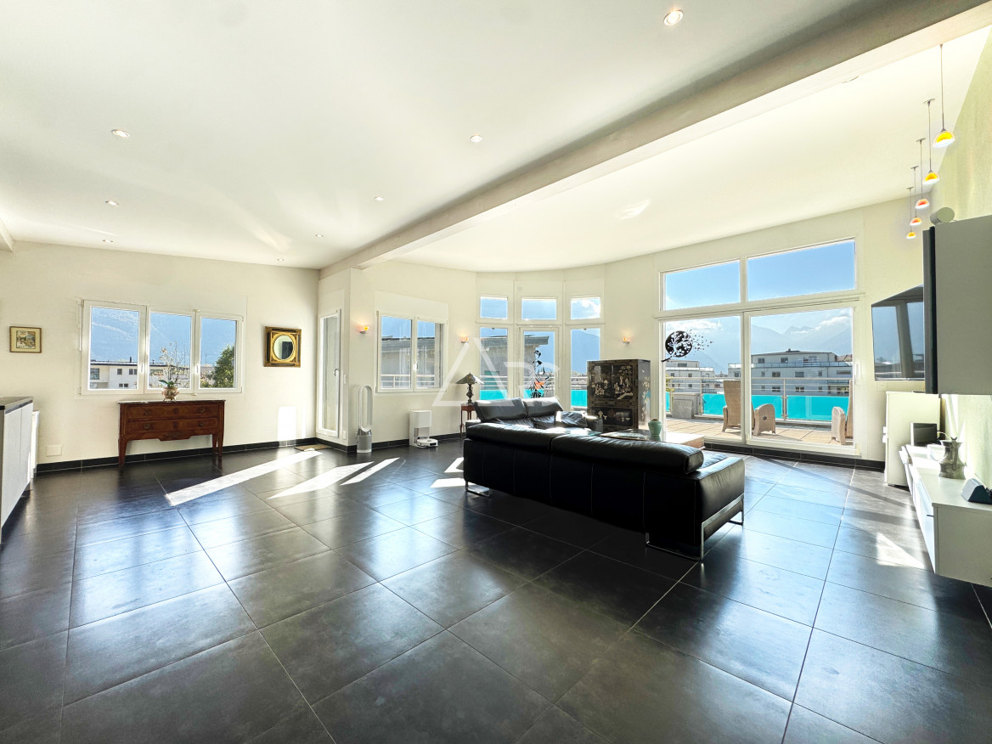
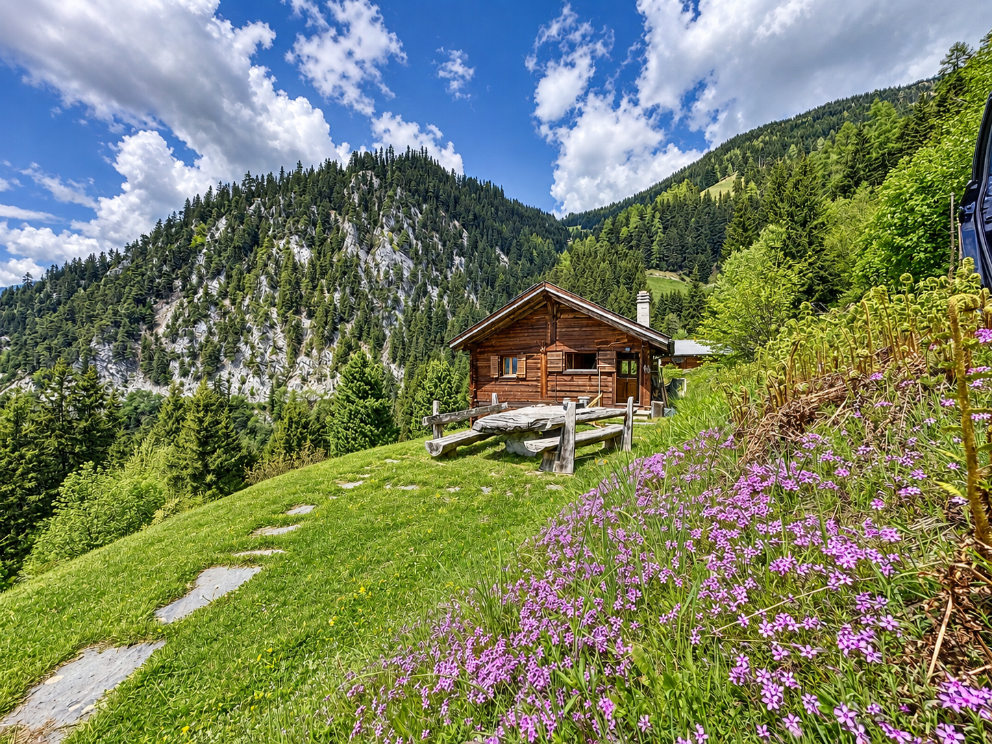
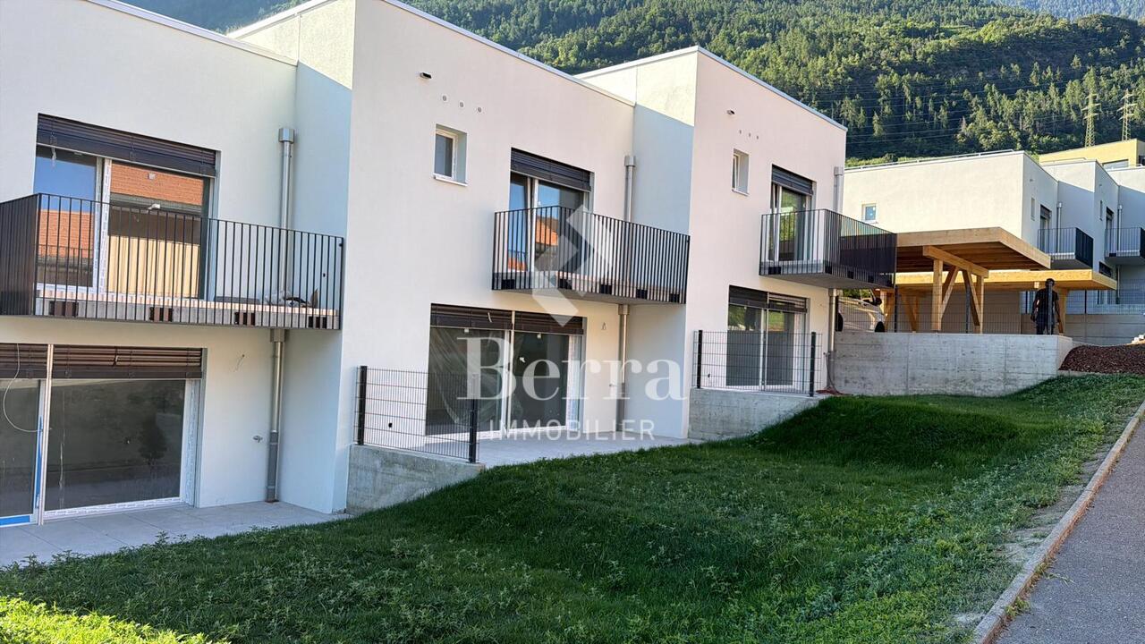
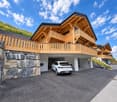
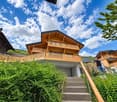
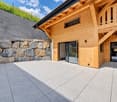
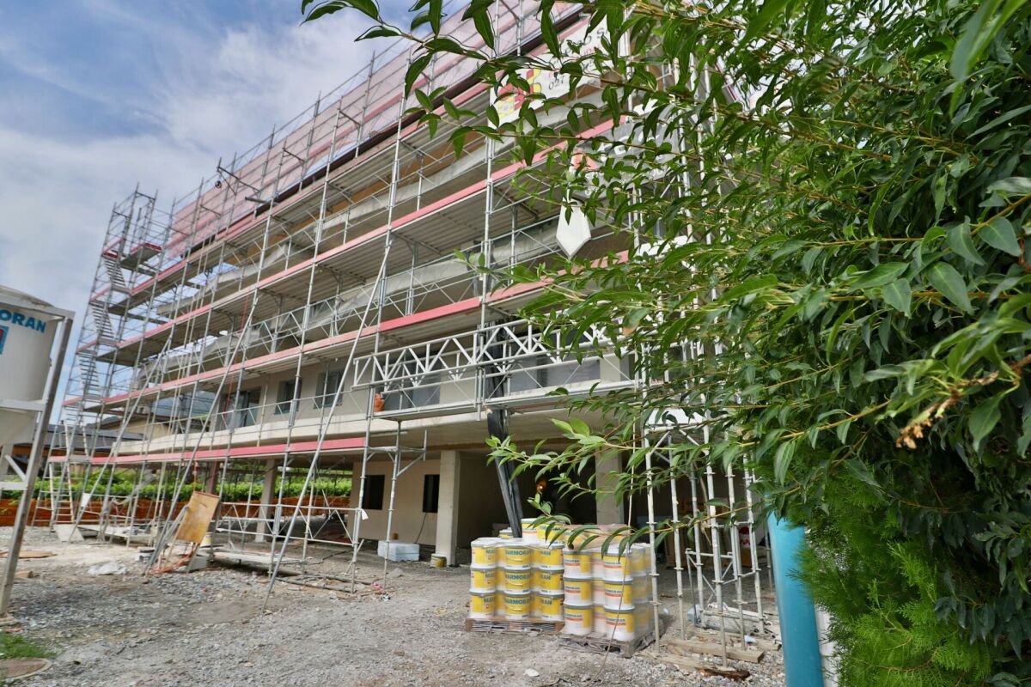
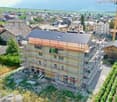
An exclusivity from Berra ImmobilierDiscover without waiting the superb residence "Les Roses du Lac II" in Bouveret, in the municipality of Port-Valais.The situation offers sunshine and a breathtaking view of the Alps.The realization is ensured by Chablaisian companies concerned with the quality of the materials they offer.Delivery May 30, 2027This PPE oriented southwest includes 11 apartments spread over 4 levels and an additional level for cellars, bicycles, and covered parking spaces.APARTMENT TYPES- 3 x 3.5 rooms- 6 x 4.5 rooms- 2 Attics of 4.5 rooms modifiable in 5.5 roomsCHARACTERISTICS- Top situation, close to the lake and amenities- Southwest orientation- Superb volumes - Construction according to SIA standards in force- Heating by air/water heat pump- Distribution by floor- Ambient thermostats (living rooms and bedrooms)- Photovoltaic panels (hot water and common areas)- Individual meters- PVC/ALU windows, white interior and anthracite exterior- Triple glazing- Finishes at the discretion of the tenant- Complete description on request- 1 cellar per apartmentPARKING- 8 covered spaces (CHF 30'000.-/unit)- 14 non-covered spaces (CHF 15'000.-/unit)- 2 spaces for people with reduced mobility- A bicycle room in the buildingAMENITIES- Less than 10 minutes on foot from Lake Geneva- Less than 10 minutes on foot from the CFF train station- Less than 9 minutes on foot from the Migros- Less than 5 minutes on foot from the Primary School- Less than 5 minutes on foot from the Swiss Vapeur Parc- Less than 5 minutes on foot from the Raiffeisen Bank- Less than 2 minutes by car from the Canton Road- Highway access in less than 10 minutesDo not hesitate to consult the list of available lots.Information and appointment: Cyril +41 79 464 11 35***All our properties are available on www.berra-immobilier.ch***

  • Parking space
  • Balcony / Terrace
  • Garage
  • +3
Estelle Salomon

Estelle Salomon

Assistante de vente

Travel time
-
1 / 13
  • View
CHF 665,000.–
4 rooms121m² living space
Rue des Sauges 23, 1908 Riddes

Magnificent 4.5-room apartment on the 1st floor

Discover these comfortable 4.5-room apartments on the 1st floor, benefiting from a terrace and a large garden, located in the heart of the new eco-district Les Saugeraies in Riddes, aiming for the Minergie Quartier, Nature & Economie and Minergie-P labels in Riddes, a modern, sustainable and thought-out environment for daily well-being.The exterior amenities of the district are at the heart of the project, hosting a public park and landscaped areas in the heart of abundant vegetation, favoring conviviality and exchanges. Additionally, the alleys between the buildings are entirely dedicated to soft mobility, guaranteeing a calm living environment without noise pollution and offering serenity and quality of life on a daily basis.These properties are ideal for both those seeking an investment opportunity and for purchase as a main residence.Room distribution:- An equipped kitchen- A living room with access to the terrace- Three bedrooms- A bathroom- A shower room- A storage room- A balcony- A terrace- A gardenParking:- Each lot will be completed with parking spaces (covered at a price of Fr. 20'000.- or interior for Fr. 35'000.-).Allocated budgets:- Bathroom: CHF 5'000.- incl. VAT- Shower room: CHF 6'300.- incl. VAT- Kitchen: CHF 20'000.- incl. VAT- Parquet: CHF 70.-/m2 incl. VAT- Tiling: CHF 40.-/m2 incl. VATThe finishes, particularly for kitchens and bathrooms, are at the discretion of the tenant according to the allocated budgets or as extras.Technical information:- Electric blinds- Photovoltaic panels- Type of heating: pellet heating- Distribution: floorAvailability of apartments:- Lot A-1-1 at CHF 665'000.-: available- Lot A-1-10 at CHF 665'000.-: availableThe Riddes region is experiencing a real economic and demographic boom, particularly with the opening of the Swedish furniture store IKEA, which employs around 200 people, leading to new residents in the region and contributing to the interest in rental investment in Riddes.Delivery of apartments: summer 2029More information on: les-saugeraies.chThis real estate project is developed by Losinger Marazzi and marketed by MDK Immobilier.

  • View
Travel time
-
1 / 13
  • Balcony / Terrace
  • View
  • Child-friendly
CHF 680,000.–
6.5 rooms170m² living space
1925 Finhaut

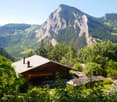
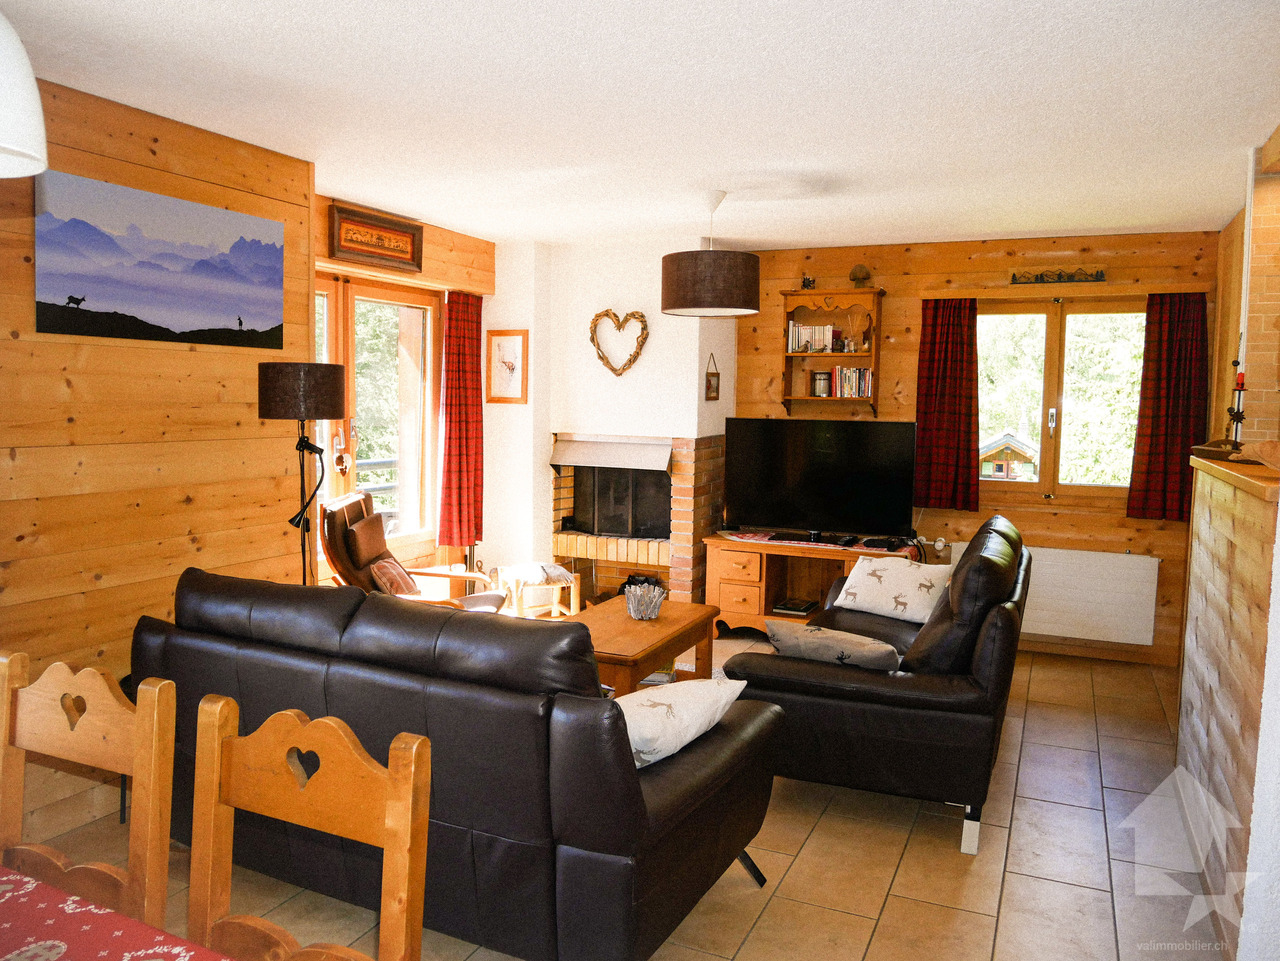
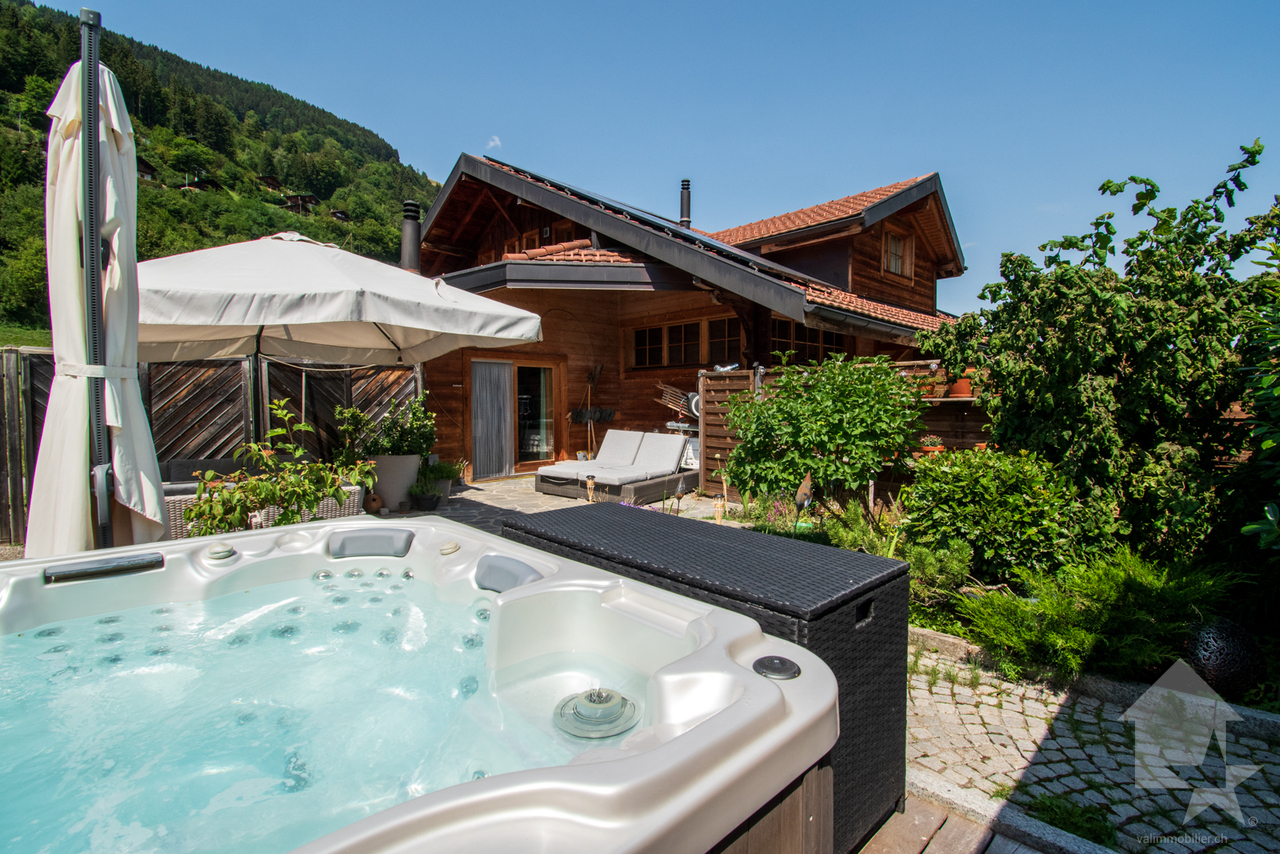
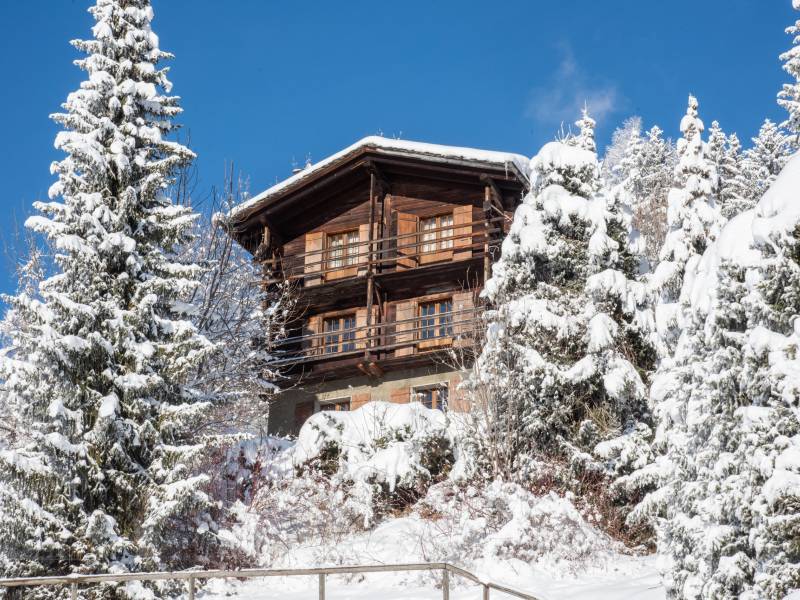
Maison individuelle de 170 m² sur une parcelle de 1'000 m²

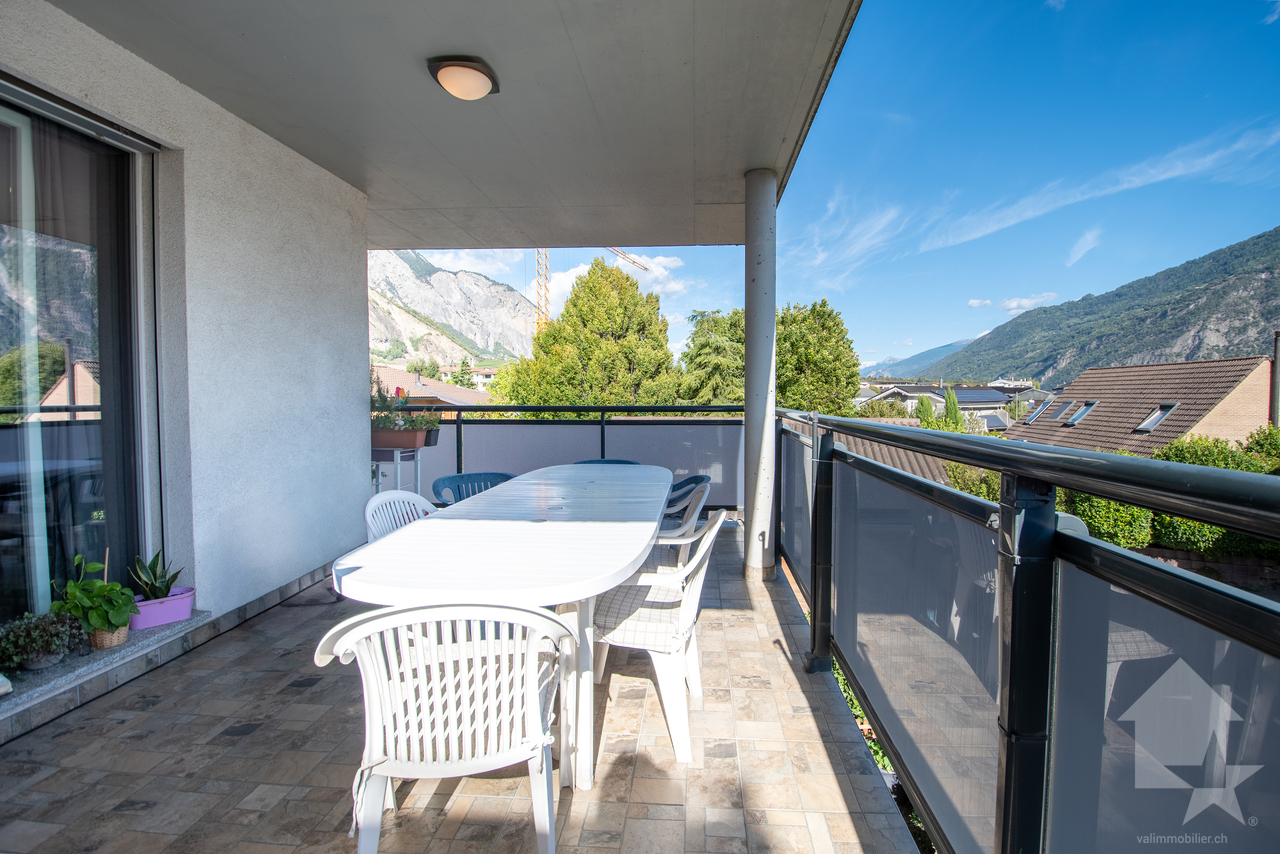
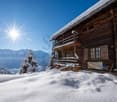
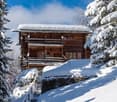
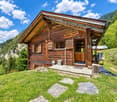
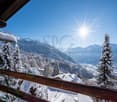
Exclusivité Valimmobilier SA !Située au calme dans le cadre préservé de Giètroz (commune de Finhaut), entre Martigny et Chamonix, cette maison individuelle bénéficie d'une vue dégagée sur les montagnes et d'une excellente accessibilité toute l'année. Érigée sur une grande parcelle privative de 1'000 m², la propriété offre une surface habitable d'environ 170 m² répartie sur quatre niveaux (sous-sol, rez-de-chaussée, 1er et 2e étage). Les espaces de vie s'ouvrent sur une grande terrasse idéale pour profiter de l'extérieur.Ce bien se compose comme suit :Sous-sol : • Hall de dégagement • Réduit • Cave 1 • Cave 2 • Accès extérieur Rez-de-chaussée : • Hall d'entrée • Chambre 1 • Grand espace de rangement transformable 1er étage : • Hall de dégagement • Salon • Bureau avec accès extérieur • WC visiteurs • Cuisine avec accès balcon • Hall de dégagement avec accès terrasse • Salle de bain avec WC 2e étage : • Hall de dégagement • Chambre 2 • Chambre 3 • Chambre 4 • Chambre 5 Combles : • Galetas Remarques : • Accès facile à l'année dans un endroit calme • Vendable en résidence secondaire • Vendable aux étrangers • A 10 minutes des remontées mécaniques de Vallorcine (F) • A 15 minutes en train des remontées mécaniques des Marécottes - la Creusaz • A 35 minutes de Chamonix (F) • A 35 minutes de Martigny • Altitude de la maison 1300 m Finhaut :Peuplée de quelque 500 habitants, la commune de Finhaut se situe dans le district de Saint-Maurice, en rive gauche de la haute vallée du Trient.Orientées plein sud face au massif du Mont-Blanc, les terrasses ensoleillées de la commune accueillent quatre villages : le chef-lieu Finhaut mais aussi Giétroz, Châtelard-village et Châtelard-Frontière. Commune frontière avec la France, Finhaut jouxte Trient, Salvan, Vallorcine (F) et Sixt (F). Son territoire s'étend des rives du Trient et de l'Eau Noire à 900 mètres, jusqu'au sommet de la pointe de la Finive à 2837 mètres. Il comprend 2293 hectares composés essentiellement de forêts et de rochers. https://www.finhaut.ch/Exklusivität Valimmobilier SA!In ruhiger Lage im unberührten Umfeld von Giètroz (Gemeinde Finhaut) zwischen Martigny und Chamonix gelegen, geniesst dieses Einfamilienhaus eine freie Aussicht auf die Berge und ist das ganze Jahr über sehr gut erreichbar. Das Anwesen steht auf einem 1'000 m² grossen Privatgrundstück und bietet eine Wohnfläche von ca. 170 m² auf vier Ebenen (Keller, Erdgeschoss, 1. und 2. Stock). Die Wohnräume öffnen sich zu einer grossen Terrasse, die sich ideal für Aktivitäten im Freien eignet.Dieses Anwesen besteht aus folgenden Räumlichkeiten: Keller: • Halle für die Abfertigung • Abstellraum • Keller 1 • Keller 2 • Aussenzugang Erdgeschoss: • Eingangshalle • Zimmer 1 • Grosser, umbaubarer Stauraum 1. Stock: • Halle für die Abfertigung • Salon • Büro mit Zugang nach draussen • Besucher-WC • Küche mit Zugang zum Balkon • Hofgang mit Zugang zur Terrasse • Badezimmer mit WC 2. Stock: • Halle für die Abfertigung • Zimmer 2 • Zimmer 3 • Zimmer 4 • Zimmer...
  • Balcony / Terrace
  • View
  • Child-friendly
Miguel Amorim

Miguel Amorim

Courtier en immobilier agréé

1 / 16
CHF 595,000.–
4.5 rooms
Route du Pont de Pierre, 1911 Ovronnaz

Very nice 4.5-room apartment in Ovronnaz/VS completely renovated

In Ovronnaz, a ski resort and thermal spa, about 10 km from the Riddes/Leytron motorway exit, for sale a beautiful 4.5-room apartment, completely renovated in a well-maintained building with 11 apartments. The apartment is bright thanks to its fully glazed south facade, the view is magnificent and the sun exposure is optimal.The living room as well as the large balcony face south, the kitchen and bathroom face east, and the bedrooms face north. A garage box, included in the price, completes this beautiful apartment. Distribution : · Entrance with wardrobe & shelves · Equipped open kitchen · Living room with fixed wardrobes, facing south · 1 very large room with fixed wardrobes · 2 rooms · 1 shower room with WC & sink · 1 WC & sink Surfaces : Apartment: approximately 88.5 m2 South balcony: approximately 15 m2 Annexes : · 1 garage box · 1 cellar · Common laundry room · Common sauna · Common game room Miscellaneous : Connected to the television network Partially furnished Oil heating Outdoor parking spaces Double glazing Completely renovated in 2022 No elevator Renovation of the heated access ramp, 2010 Pest control of the external wooden walls, 2015 Renovation of the garage paint, 2018 Renovation of the terrace, 2019 Sealing of the balconies, 2020 Pipes under the parking lot Available soon Virtual tour, visit and documents on request Indications subject to changes, do not constitute a contractual commitment.

Travel time
-
1 / 13
  • Balcony / Terrace
  • Child-friendly
CHF 230,000.–
3 rooms45m² living space
1922 Salvan

Charmante maison villageoise avec jardin

Laissez-vous séduire par ce charmant chalet niché au coeur du village authentique et historique de Salvan, à seulement quelques minutes de Martigny et de toutes ses commodités. Véritable havre de paix, ce bien offre un cadre de vie privilégié pour les amoureux de nature, de montagne et de tranquillité, loin de l'agitation quotidienne.Réparti sur deux niveaux, ce chalet plein de charme bénéficie d'un environnement verdoyant et paisible. Grâce à son balcon, sa grande terrasse et son jardin privatif, vous pourrez profiter pleinement d'une magnifique vue dégagée sur la forêt environnante, dans une atmosphère relaxante et ressourçante tout au long de l'année.Avec son fort potentiel de rénovation, ce bien représente une opportunité rare de créer une résidence secondaire chaleureuse et entièrement à votre image. Son authenticité, son emplacement privilégié ainsi que son cachet montagnard en font un lieu idéal pour se retrouver en famille ou entre amis durant les week-ends et vacances.Situé à proximité immédiate des Marécottes, de ses remontées mécaniques, de son célèbre zoo et de sa piscine naturelle, ce chalet combine parfaitement détente, loisirs et évasion en toute saison. Une belle opportunité pour les personnes recherchant un pied-à-terre authentique au coeur des Alpes valaisannes.Ce chalet de deux étages se compose comme suit :Rez-de-chaussée : • Hall d'entrée • Salon à rénover • Salle à manger avec cuisine équipée • Salle de douche avec WC Etage : • Bureau • Chambre avec accès au balcon • Balcon • Accès au jardin Dépendance : • Cave • Réduit Particularité : • Rénovation à prévoir Extérieur : • Grande terrasse • Potager • Chemin d'accès Situation : • A 912 m d'altitude • À 10 minutes de Martigny en voiture et à 15 minutes en train. • A 5 minutes des remontées mécaniques des Marécottes • A 3 minutes en voiture du zoo et de la piscine des Marécottes • Parfait pour les amateurs de sports d'hiver et de la nature • Commune active: zoo, piscine, patinoire, piste de ski, randonnée • À 1h15 en train de Chamonix • À 15 minutes de Finhaut en train Les Marécottes :La région de Salvan-Les Marécottes mélange formidablement nature, culture et sports. Ski, musée, randonnée, zoo, elle offre une large palette d'activités en toutes saisons et pour toute la famille.Accessible par la route après avoir franchi l'impressionnant pont du Gueuroz, ou par le rail avec le Mont-Blanc Express, la commune de Salvan et les villages qui la composent (Les Granges, Les Marécottes, Le Trétien, La Creusaz) se présentent comme un coin de paradis pour tous les amoureux de la montagne. https://www.valleedutrient.ch/fr/salvan-les-marecottesLassen Sie sich von diesem charmanten Chalet verführen, das im Herzen des authentischen und historischen Dorfes Salvan eingebettet ist, nur wenige Minuten von Martigny und all seinen Annehmlichkeiten entfernt. Als wahre Oase der Ruhe bietet dieses Objekt einen privilegierten Lebensrahmen für Natur-, Berg- und Ruheliebhaber, weit weg von der täglichen Hektik.Verteilt auf zwei Ebenen, profitiert dieses charmante Chalet von einer grünen und friedlichen Umgebung. Dank seines Balkons, seiner großen Terrasse und seines Privatgartens können Sie das ganze Jahr über einen herrlichen freien Blick auf den umliegenden Wald in einer entspannenden und erholsamen Atmosphäre genießen.Mit seinem hohen Renovierungspotenzial stellt dieses Objekt eine seltene Gelegenheit dar, einen gemütlichen Zweitwohnsitz ganz nach...

  • Balcony / Terrace
  • Child-friendly
Miguel Amorim

Miguel Amorim

Courtier en immobilier agréé

1 / 13
  • Balcony / Terrace
  • Garage
  • View
  • +3
CHF 895,000.–
6 rooms145m² living space
1938 Champex-Lac

Magnificent attic apartment with breathtaking views of the lake!

Magnificent attic apartment, 6 rooms, spacious and very well maintained. Breathtaking views of the lake and the surrounding mountains.In Champex-Lac, in the Mont-Blanc massif, also known as the little Canada of Valais. The apartment is located on the top floor (3rd floor) of a beautiful, completely renovated building from 2007, which is very well maintained, and the elevator leads directly into the apartment.It offers excellent south-facing sunlight and an incredible panoramic view. Close to all amenities and only 20 minutes from the Verbier ski lifts and the town of Martigny. Take advantage of the Saint-Bernard PASS and its numerous offers, skiing in 3 stations and all regional activities, as well as public transport, for CHF 139.-.The property consists of: • Entrance hall with built-in cupboards • Living room with breathtaking views of the lake and the mountains with south-facing balcony • Open kitchen • Dining area - living room with fireplace and balconies • Master bedroom with built-in cupboard, desk, balcony and private bathroom, bathtub, sink and toilet • Double bedroom with built-in cupboard, balcony and private bathroom with shower, toilet and sink • Room with bunk beds • Room with 3 beds (1 bunk bed and 1 single bed) • Guest toilet Particularities: • Underfloor heating • Wood fireplace Complementing this property: • 2 private and included indoor parking spaces • 1 private cellar • 1 built-in washing machine and dryer in the kitchen • Shared laundry room • Shared meeting room • Shared ski and storage room • Shared outdoor parking spaces Remarks: • Excellent location and very easy to access • Materials of very good quality • Realized by local craftsmen • Altitude 1475 meters Contact me! I will be happy to provide you with more information and organize a visit.

  • Balcony / Terrace
  • Garage
  • View
  • +3
Aurélie Richer

Aurélie Richer

Courtière agréée et responsable de l'agence de Champex-Lac

1 / 13
  • Balcony / Terrace
  • Garage
  • View
  • +1
CHF 660,000.–
6.5 rooms120m² living space
1927 Chemin

Chalet de 6.5 pièces en exclusivité

Exclusivité Valimmobilier SA !Niché dans un cadre idyllique et verdoyant, ce charmant chalet de 6.5 pièces séduit par son atmosphère bucolique et son authenticité. Réparti sur deux niveaux habitables, il offre environ 120 m² de surface intérieure, parfaitement agencée pour allier confort et convivialité. Édifié sur une vaste parcelle de 1'021 m², ce bien rare bénéficie d'un environnement paisible et privilégié, idéal pour profiter pleinement de la nature environnante.Pensé pour le confort familial, le bien dispose de cinq chambres accueillantes, idéales pour une famille ou pour recevoir en toute convivialité. Le séjour séduit immédiatement par son atmosphère chaleureuse, sublimée par un authentique pierre ollaire.Les espaces extérieurs prolongent harmonieusement les lieux de vie avec deux terrasses, dont une agréable zone équipée d'un barbecue, parfaite pour profiter des beaux jours et partager des moments privilégiés.Le sous-sol abrite un vaste garage d'environ 60 m², offrant un volume rare, idéal pour le stationnement, le stockage ou même un espace atelier selon vos besoins.Ce bien unique conjugue charme et fonctionnalité, faisant de cette propriété une opportunité exceptionnelle sur le marché.Il se compose comme suit :Sous-sol : • Grand garage avec emplacement pour colonne de lavage Rez-de-chaussée : • Hall d'entrée avec armoires encastrées • Salle de douche avec WC • Cuisine • Salle à manger/séjour • Balcon • Chambre 1 1er étage : • Hall de dégagement • Chambre 2 • Chambre 3 • Chambre 4 • Chambre 5 • Débarras Complètent ce bien : • Parcelle de 1'021 m2 • Terrasse avec barbecue • Plusieurs places extérieures Situation : • À 13 minutes de Martigny en voiture. • À 30 minutes de la station de ski de Verbier • À 4 minutes a pieds de l'arrêt de bus Val de Bagnes :Le Val de Bagnes offre un environnement exceptionnel pour les amateurs de nature et les passionnés d'activités de plein air. Nichée au coeur des montagnes, cette région présente un paysage spectaculaire qui séduit les visiteurs tout au long de l'année. Que vous recherchiez des aventures sportives, un cadre paisible pour vous ressourcer ou simplement la beauté de la nature alpine, le Val de Bagnes est l'endroit idéal pour vivre une vie active et équilibrée.En hiver, le Val de Bagnes est un véritable paradis pour les amateurs de sports d'hiver. Avec ses nombreuses stations de ski à proximité, telles que Verbier, Bruson et La Tzoumaz, les skieurs et snowboarders de tous niveaux trouveront leur bonheur sur les pistes variées et enneigées. Au printemps et en été, il se transforme en un terrain de jeu pour les amoureux de la randonnée, de l'escalade et du VTTNe manquez pas cette opportunité unique d'acquérir un véritable bijou immobilier.Prenez rendez-vous dès maintenant pour une visite exclusive !Exklusivität Walimmobilien AG!In einer idyllischen und grünen Umgebung eingebettet, besticht dieses charmante 6.5-Zimmer-Chalet durch seine bukolische Atmosphäre und seine Authentizität. Auf zwei Wohnebenen verteilt, bietet es ca. 120 m² Innenfläche, die perfekt gestaltet ist, um Komfort und Gemütlichkeit zu vereinen. Auf einem großen Grundstück von 1'021 m² errichtet, profitiert diese seltene Immobilie von einer friedlichen und privilegierten Umgebung, ideal, um die umliegende Natur in vollen Zügen zu genießen.Das für den Familienkomfort konzipierte Objekt...

  • Balcony / Terrace
  • Garage
  • View
  • +1
Miguel Amorim

Miguel Amorim

Courtier en immobilier agréé

1 / 13
  • Balcony / Terrace
  • View
  • Elevator
  • +1
CHF 215,000.–
3.5 rooms62m² living space
1899 Torgon

Torgon, 3.5-room duplex in the Le Cleuset building

Exclusivity Valimmobilier SACome and discover this charming, furnished 3.5-room duplex located in the Le Cleuset residence, on the 2nd and 3rd floors. The apartment has been regularly maintained, including the replacement of floors, windows, and skylights. The paintings have also been refreshed. The OIBT control was carried out in 2025. The view of the surrounding mountains is magnificent. On the upper floor, there is a beautiful master suite with a bathroom. The building is located in a quiet area, and its position under the roof guarantees a lot of calm.With these 2 rooms and the "mezzanine", this accommodation allows you to meet with your family during vacations or to live there all year round.Torgon (20 minutes from the Aigle highway exit) is a popular vacation destination for families, hikers, and bikers in the summer, while in the winter it is part of the vast international ski area of Portes du Soleil, the largest in Europe! Its location in La Jorette is ideal, close to the grocery store and the tourist office. Access is very easy, even during the winter season. This property is ideal for personal use or for occasional rental with an adapted concierge service that can support you with your tenants.The distribution of this charming duplex is as follows: Lower level: • Living room of 20 m2 with entrance and open kitchen to the dining room • Bedroom of 10 m2 with access to the balcony • Bathroom of 3.5 m2 with WC and bathtub • Large balcony of 10 m2 to the west with afternoon sun On the upper floor: • Master bedroom of 16 m2 with bathroom (WC and shower) • Mezzanine of 9 m2, ideal for an office or a sofa bed to receive friends A cellar and a ski locker complete this property. Indoor parking space in the collective garage in addition and mandatory: CHF 20,000.- Common areas of the PPE: • Bicycle room • Laundry room • Meeting room Monthly PPE charges: CHF 460.- Important renovation fund available. Selling price: CHF 235,000.-Apartment: CHF 215,000.-Garage: CHF 20,000.-Also, see the other apartments or chalets in Torgon for sale on our website.The Torgon station is part of the Vionnaz municipality and the Monthey district in Valais. This canton is renowned for its numerous social benefits and moderate taxes (health insurance, vehicle tax, capital benefits, and other taxes). This municipality offers many benefits for families (nurseries and primary schools, daycare, sports clubs, etc.). Nearby, you can also relax in the Bains de Lavey, solo, as a couple, or with your family. In the heart of Chablais, Torgon is close to Monthey and its Théâtre du Crochetan, but also just a few minutes from Saint-Maurice and its millenary abbey, 40 kilometers from Martigny and the Fondation Gianadda, 30 kilometers from Montreux and its internationally renowned Jazz Festival. In less than 30 minutes, you can also reach the village of Le Bouveret, which is famous for its leisure parks Aquaparc and Swiss Vapeur Parc, as well as its beach, harbor, and marina.This property can be sold as a secondary or primary residence and also for people living abroad.Do you want to know more or visit it? Contact me...

  • Balcony / Terrace
  • View
  • Elevator
  • +1
Yves Parvex

Yves Parvex

Courtier agréé et responsable des agences du Chablais

1 / 12
CHF 535,000.–
3.5 rooms95m² living space
Rue de la Toule 1, 1907 Saxon

Charming 3.5 rooms new with large balcony of 14m2 in Saxon!

Unique opportunity: Real estate project in Saxon – 9 apartments for sale!Discover this exceptional project in the heart of Saxon, in Valais, in a quiet and sunny setting. This modern building comprises 9 apartments, including 2 stunning attics, and offers living spaces designed to combine comfort and modernity.An ideal living environment: This contemporary building has been designed to provide bright and functional living spaces, suitable for both families and investors looking for a high-quality property. • Apartment from 2.5 to 4.5 rooms with beautiful living and outdoor areas. • Spacious terraces and balconies, perfect for enjoying the surroundings. • Two exclusive attics with an exceptional panoramic view. • High-end finishes, customizable to your preferences. • Elevator, ensuring easy access to all floors. • Common play area, ideal for families. A strategic location: This project is located in close proximity to all the necessary amenities for a pleasant and practical daily life: • Schools and kindergartens within 4 minutes' walk, a major asset for families. • Saxon train station within 7 minutes' walk, facilitating travel. • Shops and supermarkets nearby, for an uncomplicated daily life. • Highway entrance within 3 minutes, offering excellent accessibility to surrounding cities. Whether you're looking for a main residence or a real estate investment, these apartments represent a rare opportunity in Saxon.More than 7 units available: • Unit 1 - 3.5 rooms on the ground floor - 90m2 + 87m2 terrace/lawn - SVB 112m2 - CHF 575’000 • Unit 4 - 3.5 rooms on the 2nd floor - SVB 99.6m2 - CHF 522'500 • Unit 5 - 3.5 rooms on the 2nd floor - SVB 101.9m2 - CHF 535’000 • Unit 6 - 3.5 rooms on the 3rd floor - SVB 99.6m2 - CHF 528’000 • Unit 7 - 3.5 rooms on the 3rd floor - SVB 101.9m2 - CHF 540’000 • Unit 8 - 2.5 rooms attic - 48m2 + 33m2 terrace - SVB 65m2 - CHF 345'000 • Unit 9 - 3.5 rooms attic - 66m2 + 67m2 terrace - SVB 99m2 - CHF 530'000 Expected completion winter 2026Don't miss this chance to acquire a new apartment in an idyllic setting, combining modern comfort and proximity to amenities. Ideal for families, couples, or investors looking for a high-quality property in a growing region.Contact me today to get more information, receive detailed plans, or organize a visit to the project!076 237 54 45info@rsmimmobilier.chhttps://rsm-immobilier-sarl.com

Travel time
-
1 / 12
CHF 660,000.–
4.5 rooms121m² living space
Rue de la Toule 1, 1907 Saxon

RARE: Splendid 4.5-room new building in an ideal location in Saxon!

Promotion of real estate in Saxon – 9 apartments for sale!Discover this exceptional project located in the heart of Saxon, in the Valais, in a quiet and sunny setting. This modern building comprises 9 apartments, including 2 sumptuous attics, and offers living spaces designed to combine comfort and modernity.An ideal living environment:This contemporary building was designed to provide bright and functional living spaces, suitable for both families and investors looking for a quality property. • Apartment from 2.5 to 4.5 rooms with beautiful living and outdoor areas. • Spacious terraces and balconies, perfect for enjoying the surroundings. • Two exclusive attics with an exceptional panoramic view. • High-end finishes, customizable according to your preferences. • Elevator, ensuring easy access to all floors. • Common play area, ideal for families. A strategic location:This project is located in close proximity to all necessary amenities for a pleasant and practical daily life: • Schools and kindergartens within 4 minutes' walk, a major advantage for families. • Saxon train station within 7 minutes' walk, facilitating travel. • Shops and supermarkets nearby, for a daily life without constraints. • Highway entrance within 3 minutes, offering excellent accessibility to surrounding cities. Whether you are looking for a main residence or a real estate investment, these apartments represent a rare opportunity in Saxon.More than 7 other lots available: • Lot 1 - 3.5 rooms on the ground floor - 90m2 + 87m2 terrace/lawn - CHF 575’000 • Lot 4 - 3.5 rooms on the 2nd floor - SVB 99.6m2 - CHF 522'500 • Lot 5 - 3.5 rooms on the 2nd floor - SVB 101.9m2 - CHF 535’000 • Lot 6 - 3.5 rooms on the 3rd floor - SVB 99.6m2 - CHF 528’000 • Lot 7 - 3.5 rooms on the 3rd floor - SVB 101.9m2 - CHF 540’000 • Lot 8 - 2.5 rooms attic apartment - 48m2 + 33m2 terrace - SVB 65m2 - CHF 345'000 • Lot 9 - 3.5 rooms attic apartment - 66m2 + 67m2 terrace - SVB 99m2 - CHF 530'000 Don't miss this opportunity to acquire a new apartment in an idyllic setting, combining modern comfort and proximity to amenities. Ideal for families, couples, or investors looking for a quality property in a growing region.Contact me today to get more information, receive detailed plans, or organize a visit to the project!076 237 54 45info@rsmimmobilier.chhttps://rsm-immobilier-sarl.com

Travel time
-
New building
1 / 12
CHF 515,000.–
3.5 rooms90m² living space
Rue de la Toule 1, 1907 Saxon

Beautiful new apartment on the ground floor with large garden area in Saxon!

Unique opportunity: Real estate project in Saxon – 9 apartments for sale!Discover this exceptional project in the heart of Saxon, in the Valais, in a quiet and sunny setting. This modern building comprises 9 apartments, including 2 stunning attic apartments, and offers living spaces designed to combine comfort and modernity.An ideal living environment: This contemporary building has been designed to provide bright and functional living spaces, suitable for both families and investors looking for a quality property. • Apartment with 2.5 to 4.5 rooms with beautiful living and outdoor areas. • Spacious terraces and balconies, perfect for enjoying the surroundings. • Two exclusive attic apartments with an exceptional panoramic view. • High-end finishes, customizable to your preferences. • Elevator, ensuring easy access to all floors. • Common play area, ideal for families. A strategic location: This project is located in close proximity to all the necessary amenities for a pleasant and practical daily life: • Schools and kindergartens within 4 minutes' walk, a major advantage for families. • Saxon train station within 7 minutes' walk, facilitating travel. • Shops and supermarkets nearby, for a daily life without constraints. • Highway entrance within 3 minutes, offering excellent accessibility to surrounding cities. Whether you're looking for a main residence or a real estate investment, these apartments represent a rare opportunity in Saxon.More than 7 units available: • Unit 1 - 3.5 rooms on the ground floor - 90m2 + 87m2 terrace/lawn - SVB 100m2 - CHF 515’000 • Unit 4 - 3.5 rooms on the 2nd floor - SVB 99.6m2 - CHF 522'500 • Unit 5 - 3.5 rooms on the 2nd floor - SVB 101.9m2 - CHF 535’000 • Unit 6 - 3.5 rooms on the 3rd floor - SVB 99.6m2 - CHF 528’000 • Unit 7 - 3.5 rooms on the 3rd floor - SVB 101.9m2 - CHF 540’000 • Unit 8 - 2.5 rooms attic - 48m2 + 33m2 terrace - SVB 65m2 - CHF 345'000 • Unit 9 - 3.5 rooms attic - 66m2 + 67m2 terrace - SVB 99m2 - CHF 530'000 Planned completion winter 2027Don't miss this opportunity to acquire a new apartment in an idyllic setting, combining modern comfort and proximity to amenities. Ideal for families, couples, or investors looking for a quality property in a growing region.Contact me today to receive more information, detailed plans, or to organize a visit to the project!076 237 54 45info@rsmimmobilier.chhttps://rsm-immobilier-sarl.com

Travel time
-
1 / 13
  • Parking space
  • Balcony / Terrace
  • View
CHF 670,000.–
6 rooms110m² living space
1943 Praz-de-Fort

Magnifique raccard rénové à seulement 10 minutes de la Fouly !

Exclusivité Valimmobilier ! Offrez-vous un coin de paradis, loin du stress avec ce superbe raccard datant de 1828 et entièrement rénové en habitation en 2000, niché dans un cadre naturel préservé au bord de la Dranse qui saura vous bercer. Il vous séduira par son charme, sa luminosité, son ambiance chaleureuse et son entourage verdoyant, le tout sur une parcelle de plus de 750 m2.Réparti sur 3 étages de 55 m2 chacun, profitez de beaux volumes avec des espaces de vie ouverts donnant accès sur un grand jardin directement au bord de la Dranse.Plusieurs places de parc devant le chalet et un grand couvert ajoutent une grande praticité au chalet, ainsi que plus de 55 m2 de rangement / atelier / buanderie / cave en dessous du chalet.Il y a également possibilité d'acquérir en plus de ce chalet, une demi grange qui se situe juste en face.Il se compose comme suit :Rez de chaussée : • Entrée / corridor • Salon / cuisine avec magnifique bagnard, accès sur la terrasse • 1 salle d'eau avec douche et WC • 1 chambre avec armoires encastrées 1er étage : • Hall de dégagement • 3 chambres avec armoires encastrées • 1 salle d'eau avec baignoire et WC • Accès au grenier Rez inférieur : • Plus de 50 m2 de rangement • 1 cave • 1 buanderie • 1 atelier • 1 local technique • 1 accès directement dans le jardin Particularités : • Chalet très bien entretenu • Grande parcelle directement au bord de la Dranse • Tranquillité • Situé à seulement 10 minutes de la Fouly, 5 minutes d'Orsières, 15 minutes de Sembrancher et 30 minutes de Martigny. Pour tous les détails ainsi que l'intégralité des photos, visitez notre site : www.valimmobilier.chVous souhaitez plus d'informations ou faire une visite ? N'hésitez pas à me contacter soit par téléphone soit par e-mail. C'est avec plaisir que je répondrai à vos questions et/ou vous organise une visite !Exklusivität von Valimmobilier! Gönnen Sie sich eine Ecke des Paradieses, weit weg vom Stress mit diesem wunderschönen Raccard aus dem Jahr 1828, der im Jahr 2000 komplett in ein Wohnhaus umgebaut wurde. Er liegt in einer geschützten natürlichen Umgebung am Ufer des Flusses Dranse, der Sie in den Schlaf wiegen wird. Es wird Sie mit seinem Charme, seiner Helligkeit, seiner warmen Atmosphäre und seiner grünen Umgebung verführen, und das alles auf einem Grundstück von mehr als 750 m2.Verteilt auf 3 Etagen von jeweils 55 m2, genießen Sie schöne Volumen mit offenen Wohnräumen, die Zugang zu einem großen Garten direkt am Ufer der Dranse bieten.Mehrere Parkplätze vor dem Chalet eine große Überdachung verleihen dem Chalet eine große Besonderheit, sowie mehr als 55 m2 Lagerraum / Werkstatt / Waschküche / Keller unter dem Chalet.Es besteht auch die Möglichkeit, zusätzlich zu diesem Chalet eine halbe Scheune zu erwerben, die sich direkt vor dem Chalet befindet.Es setzt sich wie folgt zusammen:Erdgeschoss: • Eingang / Korridor • Wohnzimmer / Küche mit herrlichem Bagnard, Zugang zur Terrasse • 1 Badezimmer mit Dusche und WC • 1 Schlafzimmer mit Einbauschränken 1. Stock: • Durchgangshalle • 3 Schlafzimmer mit Einbauschränken • 1 Badezimmer mit Badewanne und WC • Zugang zum Dachboden Unteres Erdgeschoss : • Über 50 m2 Stauraum • 1 Keller • 1 Waschküche • 1 Atelier • 1 Technikraum • 1 Zugang direkt in den Garten Besonderheiten: • Sehr gepflegtes Chalet • Großes Grundstück direkt am Ufer...

  • Parking space
  • Balcony / Terrace
  • View
Aurélie Richer

Aurélie Richer

Courtière agréée et responsable de l'agence de Champex-Lac

1 / 15
  • Parking space
  • Balcony / Terrace
  • Garage
  • +4
CHF 1,280,000.–
11 rooms444m² living space
Route des Oies 25, 1907 Saxon

Individual villa with 11 rooms

Individual villa with 11 rooms of 444 m2! This superb villa is located in a quiet residential area in Saxon, a pretty village in the Rhone Valley. It is situated halfway between Martigny and Sion, and you will find all the usual amenities such as shops, restaurants, schools, public transport, etc.This spacious villa offers generous living spaces thanks to its practical and comfortable design.A beautiful veranda leads to a private and spacious garden, and the south-facing, protected terrace allows you to enjoy the calm and sunny environment.The villa was built in 1984 and presents an excellent quality of construction as well as undeniable thermal performance. The spaces are distributed over two levels and are arranged in two wings.The villa has just been renovated and therefore has a new kitchen as well as new sanitary facilities. The interior paints have also been redone.The area of this villa is approximately 444 m2 and is composed as follows:Upper floor: • A large entrance hall with a cloakroom • A guest toilet • 3 bedrooms with built-in wardrobes • A parental suite of more than 15 m2 with built-in wardrobes and a bathroom with a walk-in shower • A bathroom with a bathtub • A new, well-equipped kitchen • A dining room • A veranda of more than 16 m2 with fabric blinds • A living room with a fireplace, more than 33 m2, with a reading corner or office • A large lawn surrounding the property • A double garage with electric doors • Six outdoor parking spaces Lower floor: • 3 rooms/offices with a total area of more than 70 m2 • A spacious bedroom of approximately 18 m2 with built-in wardrobes • A cellar • A technical room • A large laundry room with a space for a washing machine • A storage room • A bathroom with a shower • A large room of more than 125 m2, with an independent entrance and a ceiling height of approximately 3 meters Renovations and other specificities: • Construction in 1984 • Garage door installation in 2011 • Refurbishment of floors and walls in 2012 • Veranda installation in 2012 • Sanitary renovation, kitchen, and painting in 2024 • Heat pump and heating via radiators Its great flexibility, practicality, and generosity of spaces are clearly the assets of this unique object that you must absolutely visit!Unique opportunity, as an estimate by the official appraiser of the Saxon municipality in 2019 for the villa with the plot amounts to CHF 1'422'050.-.Do not hesitate to contact us for more information or to organize a visit to the property at your best convenience.

  • Parking space
  • Balcony / Terrace
  • Garage
  • +4
Travel time
-
New building
1 / 13
  • Parking space
  • Balcony / Terrace
  • Elevator
  • +1
CHF 465,000.–
3.5 rooms93m² living space
1907 Saxon

Le Clos des Vignes - Building D

AN EXCLUSIVITY BERRA IMMOBILIERThe construction site has already started!Similar apartments can be visited!Le Clos des Vignes, PPE of 14 apartments close to the center.Apartments with 2.5, 3.5 and 4.5 rooms.From Frs 330'000.-FEATURES- Good location- Close to the city center and amenities- Saxon/Riddes area in full development (IKEA, McDonald's etc.)- Construction according to SIA standards- Peripheral insulation- Connection to the washing column- PAC Air/Water- Heating distribution through the floor- Tiling in the daytime and sanitary areas- Parquet in the bedrooms- Finishes to the tenant's liking- Electric shutters in the daytime area- Outdoor and covered parking spaces- 1 cellar per apartment- With elevator- Additional information on requestApartment layout- Entrance hall with built-in cupboards- Equipped open kitchen on the living area- 1 parental bedroom with bathroom, shower, WC and sink- 1 bedroom- 1 bathroom with bathtub, WC and sink + space for the washing column- BalconyPARKING- 1 covered outdoor parking space at CHF 20'000.- (extra)- 1 outdoor parking space at CHF 12'000.- (extra)LOCATION & AMENITIES- Close to the city center- Shops, restaurants- CFF train station- Schools- Highway accessDo not hesitate to consult the list of available lots.Information and visits: +41 79 464 11 48.***All our properties are available on www.berra-immobilier.ch***

  • Parking space
  • Balcony / Terrace
  • Elevator
  • +1
New building
1 / 13
  • Parking space
  • Balcony / Terrace
  • Elevator
  • +1
CHF 465,000.–
3.5 rooms93m² living space
1907 Saxon

Le Clos des Vignes - Building D

AN EXCLUSIVITY BERRA IMMOBILIERThe construction site has already started!Similar apartments are available for visit!Le Clos des Vignes, PPE of 14 apartments close to the city center.Apartments with 2.5, 3.5 and 4.5 rooms.From Frs 330'000.-FEATURES- Good location- Close to the city center and amenities- Saxon/Riddes area in full development (IKEA, McDonald's etc.)- Construction according to SIA standards- Peripheral insulation- Connection to the washing column- Air/Water heat pump- Heating distribution through the floor- Tiling in the day area and sanitary facilities- Parquet in the bedrooms- Finishing to the tenant's liking- Electric shutters in the day area- Outdoor and covered parking spaces- 1 cellar per apartment- With elevator- Additional information on requestApartment layout- Entrance hall with built-in wardrobes- Equipped open kitchen on the living area- 1 parental bedroom with bathroom, shower, WC and sink- 1 bedroom- 1 bathroom with bathtub, WC and sink + space for the washing column- BalconyPARKING- 1 covered outdoor parking space for CHF 20'000.- (in addition)- 1 outdoor parking space for CHF 12'000.- (in addition)LOCATION & AMENITIES- Close to the city center- Shops, restaurants- CFF train station- Schools- Highway accessDo not hesitate to consult the list of available lots.Information and visits: +41 79 464 11 48.***All our properties are available on www.berra-immobilier.ch***

  • Parking space
  • Balcony / Terrace
  • Elevator
  • +1
1 / 13
  • Parking space
  • Balcony / Terrace
  • Child-friendly
CHF 595,000.–
7 rooms194m² living space
1925 Finhaut

Maison de village pleine de charme avec grange attenante

Au coeur du petit village alpin de Finhaut, perché à 1'220 mètres d'altitude entre les Alpes valaisannes et le massif du Mont-Blanc, se dévoile une authentique maison de caractère de deux appartements avec des combles à aménager, riche d'histoire et de potentiel. Un véritable coup de coeur pour les amateurs de bâtisses anciennes à rénover, dans un cadre naturel à couper le souffle.Que vous rêviez d'une grande maison familiale, d'un immeuble locatif ou d'un lieu mêlant habitation et activité professionnelle, ce bien s'adapte à tous les projets de vie.Implantée dans un quartier calme, baigné de soleil, et entourée de verdure, la propriété de 338 m2 utile se compose de deux niveaux habitables ainsi que de combles aménageables. Au rez-de-chaussée, 4 pièces aujourd'hui utilisés comme ateliers et caves offrent un large potentiel d'aménagement.Au 1er étage, un spacieux 2.5 pièces baigné de lumière avec vue dégagée, idéal comme appartement principal ou pied-à-terre.Au 2e étage, un 4.5 pièces au charme ancien, offrant de beaux volumes, des boiseries chaleureuses et une atmosphère montagnarde unique.Dans les combles, la hauteur et la surface permettent aisément de créer un 3.5 pièces cosy, avec une vue imprenable sur les sommets environnants. Une grange attenante, vient compléter l'ensemble. Ce volume brut peut être transformé selon vos envies en logement indépendant, atelier d'artiste, garage ou espace de stockage.Cette maison se distribue ainsi :Appartement 2.5 pièces au 1er étage : • Hall d'entrée • Cuisine • Salon / Salle à manger • Balcon • Hall de dégagement • Chambre • Salle de bain Appartement 4.5 pièces au 2e étage : • Hall • Cuisine • Salon • Chambre 1 • Chambre 2 • Salle de douche avec WC • Chambre 3 (à rénover) • Balcon Combles : • Possibilité de créer un 3.5 pièces Complètent ce bien : • Grange attenante à la maison • Grange à rénover Finhaut :Peuplée de quelque 500 habitants, la commune de Finhaut se situe dans le district de Saint-Maurice, en rive gauche de la haute vallée du Trient.Orientées plein sud face au massif du Mont-Blanc, les terrasses ensoleillées de la commune accueillent quatre villages : le chef-lieu Finhaut mais aussi Giétroz, Châtelard-village et Châtelard-Frontière. Commune frontière avec la France, Finhaut jouxte Trient, Salvan, Vallorcine (F) et Sixt (F). Son territoire s'étend des rives du Trient et de l'Eau Noire à 900 mètres, jusqu'au sommet de la pointe de la Finive à 2837 mètres. Il comprend 2293 hectares composés essentiellement de forêts et de rochers. https://www.finhaut.ch/Im Herzen des kleinen Bergdorfes Finhaut, auf 1'220 Meter über Meer zwischen den Walliser Alpen und dem Mont-Blanc-Massiv gelegen, steht ein authentisches, charaktervolles Haus mit zwei Wohnungen und Dachgeschoss zum Ausbauen, das reich an Geschichte und Potenzial ist. Ein echter Traum für Liebhaber von alten Gebäuden, die renoviert werden müssen, in einer atemberaubenden, natürlichen Umgebung.Ob Sie von einem grossen Familienhaus, einem Mietobjekt oder einem Ort träumen, der Wohnen und Arbeiten vereint, dieses Objekt passt zu allen Lebensvorstellungen.Das 338 m2 grosse Grundstück liegt in einer ruhigen, sonnigen und von Grün umgebenen Gegend und besteht aus zwei bewohnbaren Etagen sowie aus einem ausgebauten Dachgeschoss. Im Erdgeschoss bieten 4 Räume, die heute als Werkstätten und Keller genutzt werden, ein grosses Ausbaupotenzial.Im 1. Stock ein grosszügiger, lichtdurchfluteter...

  • Parking space
  • Balcony / Terrace
  • Child-friendly
Miguel Amorim

Miguel Amorim

Courtier en immobilier agréé

1 / 8
  • Balcony / Terrace
CHF 1,150,000.–
4.5 rooms178m² living space
1921 Martigny-Croix

Duplex of 4.5 rooms - on plan - ideal situation!

AN EXCLUSIVITY BERRA IMMOBILIERApartment on planLocated in a small PPE with only 4 apartments, this beautiful duplex of 4.5 rooms seduces with its generous volumes, its interior architecture with visible sapwood framework, as well as its high-quality finishes. The ambiance is both warm, elegant, and durable thanks to high-end materials and well-thought-out amenities.MAIN FEATURESQuiet and sought-after locationApartment on plan (personalization possible)Very bright, with large openingsFluid distribution and spacious surfacesCareful finishes, quality materialsTriple glazingHeating and cooling by the floorThermostat in the living room and in each bedroomAir/water heat pumpIndividual meter for each apartmentPrivate laundry room in the apartmentCellarBalcony and terracePrivate cellarTwo covered parking spaces (CHF 40'000.- extra, mandatory)DISTRIBUTION OF THE DUPLEXUpper ground floorSpacious entrance hall with built-in wardrobesParental bedroom with access to the balconyChild's bedroomLower ground floorOpen kitchen to dining room and living room (over 50 m²)CellarLaundry roomGuest toiletShower with WC and sinkBedroom or officePARKINGA large covered parking space with the possibility of parking two vehicles (Extra and mandatory: CHF 40'000.-)LOCATION & AMENITIESShops, restaurantsCFF train station within minutesSchools and nurseries nearbyEasy highway accessRoad axes to France and Italy very closeInformation and visits: 079 464 11 48***All our properties are available on www.berra-immobilier.ch***

  • Balcony / Terrace

Suggested properties for you based on search results