1397 results - Property for buy in Region Lower Valais (Unterwallis)

1 / 7
  • View
  • Elevator
CHF 755,000.–
4.5 rooms128m² living space
1907 Saxon

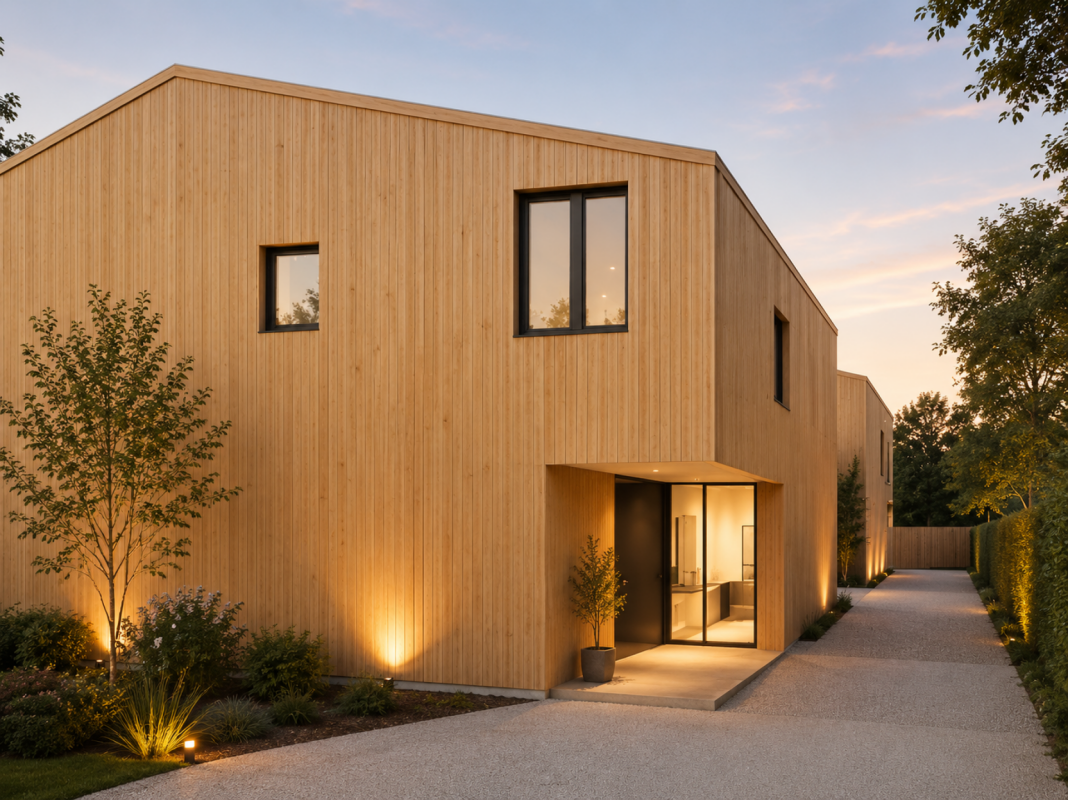
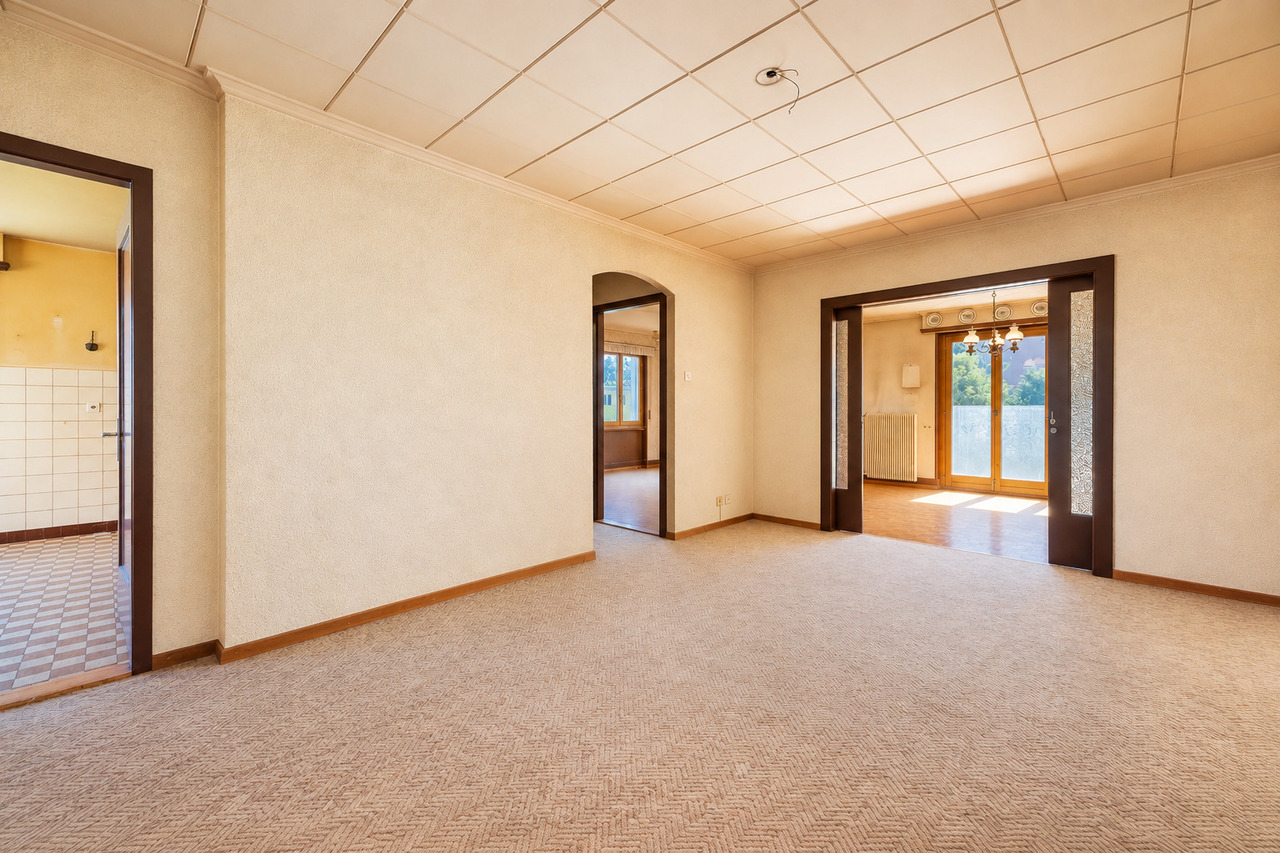
Apartment 4.5 rooms with finishes to the tenant's liking!

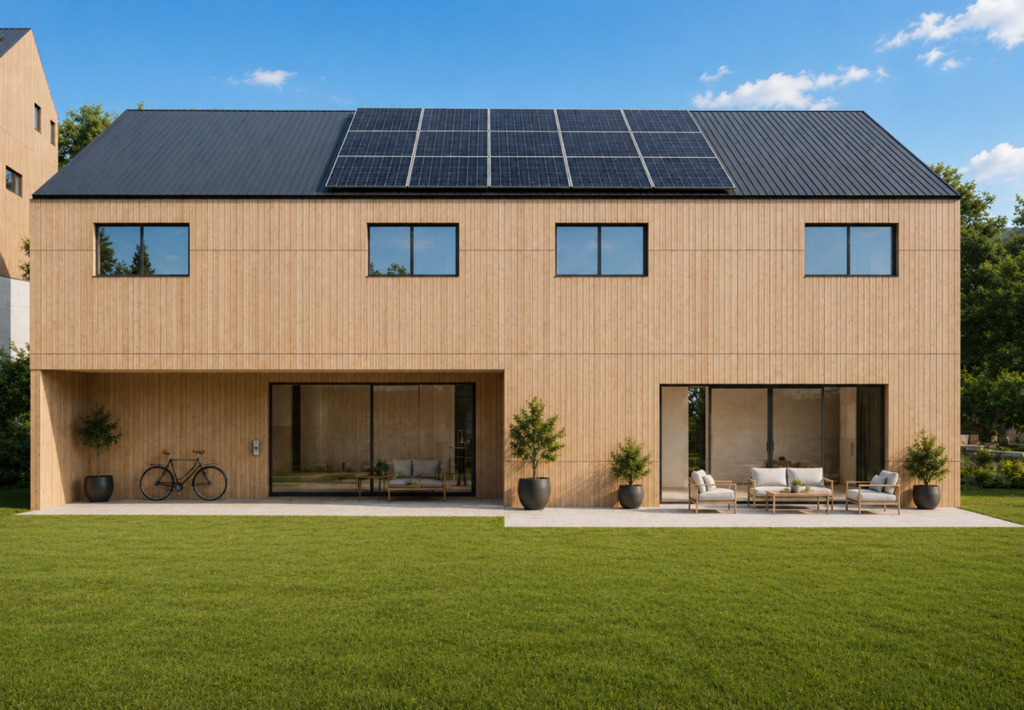
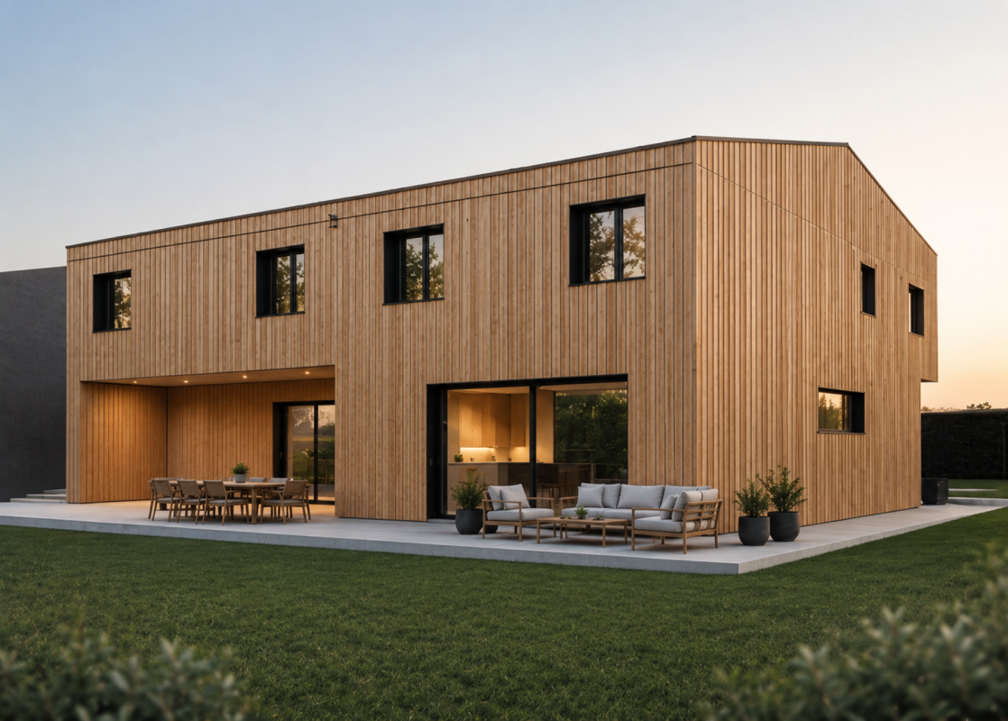
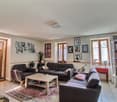
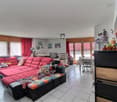
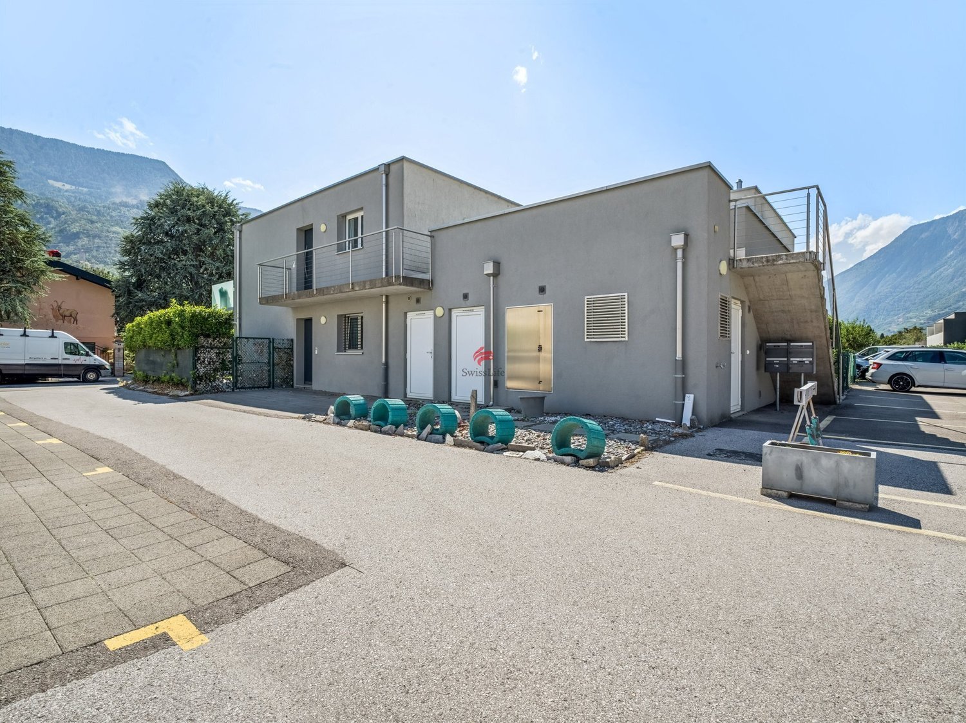
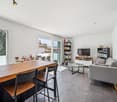
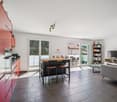
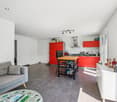
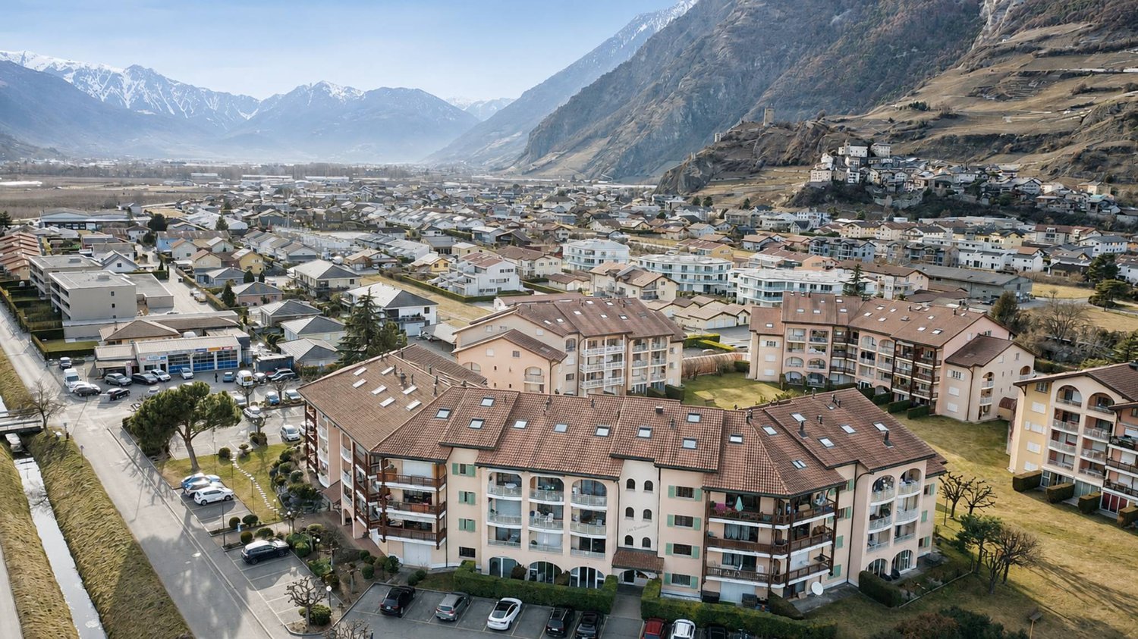
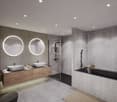
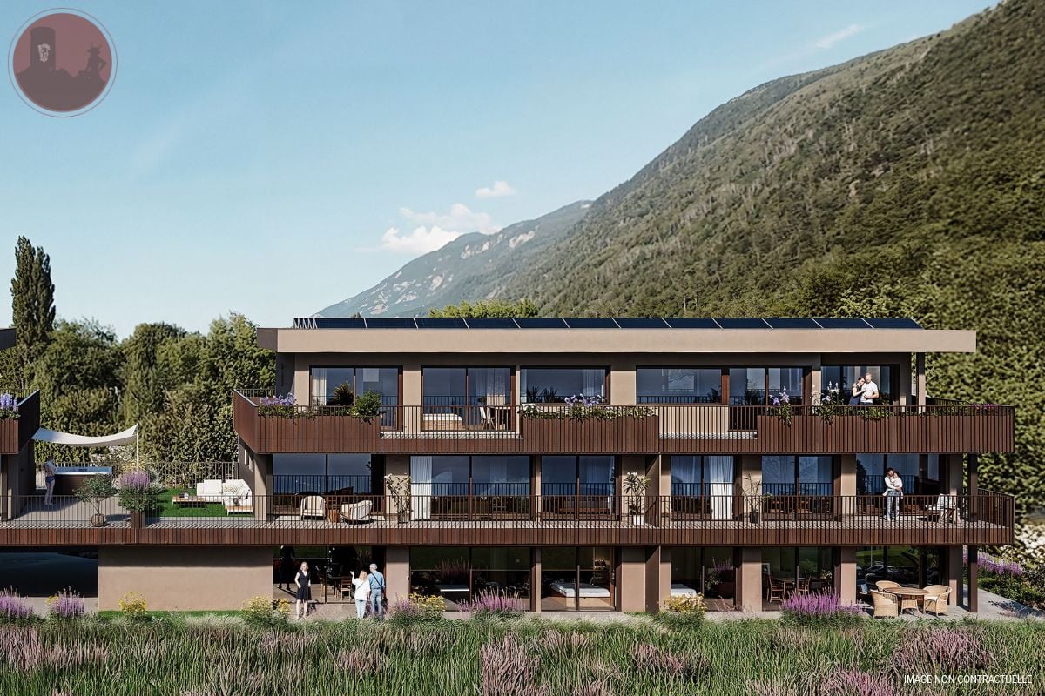
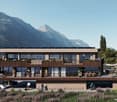
Are you dreaming of a modern apartment in a peaceful and dynamic setting? Discover this large 4.5-room apartment on the ground floor of a small building with only 6 apartments, in the charming commune of Saxon.An ideal living environment in SaxonLocated in the heart of Valais, Saxon is a thriving village that combines quality of life, nature, and amenities. • Surrounded by vineyards, orchards, and mountains, Saxon offers an exceptional natural setting. • Thanks to its train station and direct access to the A9 highway, you can reach Martigny in 5 minutes and Sion in 10 minutes. • Between local events, markets, sports activities, and clubs, Saxon is a vibrant community that appeals to both families and young professionals. A new and customizable apartmentEnjoy a modern property with the possibility of choosing your finishes (kitchen, bathroom, flooring...).Main features: • Large, bright living room with access to the terrace and garden • Open, equipped kitchen with cellar • 1 parental bedroom with private shower room • 2 spacious bedrooms • 1 shower room with WC • Private cellar Construction and comfort: • Heating by air/water heat pump and solar panels • Perfect thermal and sound insulation • PVC windows with double glazing • Aluminum blinds, electric in the living room Outdoor areas and amenities: • Private garden and terrace made of concrete slabs, totaling 157 m² • Bicycle room • 2 covered parking spaces available, at an extra cost (CHF 20'000.-/space) Description of the other available apartments in the building:Apartment 002 - 4.5 rooms - 129 m² - ground floor - 725'000.-Apartment 101 - 2.5 rooms - 70 m² - 1st floor - 430'000.-Apartment 102 - 3.5 rooms - 87 m² - 1st floor - 575'000.-Apartment 103 - 2.5 rooms - 58 m² - 1st floor - 385'000.-Apartment 104 - 3.5 rooms - 90 m² - 1st floor - 585'000.-Apartment 105 - 2.5 rooms - 75 m² - 1st floor - 450'000.-Expected completion: end of 2026Don't miss this unique opportunity!Contact us for more information or to organize a visit.Find all our listings on www.mawee.chmawee, where it all begins!

  • View
  • Elevator
Morgane Roduit

Morgane Roduit

Agent immobilier

1 / 13
  • Balcony / Terrace
  • Garage
  • View
CHF 4,300,000.–
5.5 rooms174m² living space
1936 Verbier

Chalet with strong renovation potential

OMNIA Immobilier presents exclusively this 174 m2 chalet, built in 1983 and expanded in 1994, with strong renovation potential. A simulation of the enhancement of the existing spaces has been developed by an interior designer. Buyers can draw inspiration from it or develop their own vision of a renovation according to their tastes and criteria. The south exposure of this chalet is optimal, offering an incredible view of the Swiss and French Alps. The neighborhood is particularly quiet, without traffic noise. The chalet consists of: Lower floor: 4 bedrooms, two of which have direct access to the garden terrace. 2 bathrooms, one of which is en-suite with the master bedroom. An entrance with storage space, laundry room, and storage under the stairs. A large cellar. A technical room Ground floor: An open kitchen with direct access to the west terrace. A large living area, dining room open to the roof, with a fireplace and direct access to the south balcony. A bathroom with shower. A mezzanine of approximately 18m2. An entrance hall. A garage-box in PPE completes this property. Snow removal and maintenance of access roads are ensured by external services. A feasibility study of the potential for expansion has been carried out by an architect and is available upon request. This property is available for Swiss and foreign citizens, as a main or secondary residence. The current state benefits from all required permits and authorizations. The access staircase to the plot is new and the connections to the sewage system were updated in 2024. Bus: 3 minutes away, free, all year round, providing access to the city center, sports center + pool, supermarkets, shops, public parking, Médran and Savoleyres ski lifts, ski slopes. For more information: Philippe Bruchez OMNIA Immobilier Verbier +41 79 214 33 68 philippe.bruchez@omnia.ch

  • Balcony / Terrace
  • Garage
  • View
1 / 10
  • Balcony / Terrace
  • Garage
  • Elevator
  • +1
CHF 9,600,000.–
7.5 rooms
., 1936 Val de Bagnes

CHALET GEMINI 1308

In the heart of the Val de Bagnes commune, discover this new, exceptional real estate project: a vast individual chalet combining alpine authenticity, contemporary elegance, and high-end amenities. This property is exclusively intended for use as a primary residence. Located in a calm, sunny, and green environment, just 5 minutes from the center of Verbier, this chalet benefits from a privileged location offering a spectacular panoramic view of the surrounding mountains. Developed on a generous living area, this chalet has been designed to meet the most demanding expectations in terms of comfort, space, and quality of life. The living areas are distinguished by their remarkable volumes and natural light thanks to large south-facing windows. The living room, equipped with a fireplace, opens harmoniously onto a large dining room and a contemporary, fully open kitchen. The night area includes: • A spacious master suite with a private bathroom. • Five additional bedrooms. • Several elegantly appointed bathrooms. For absolute comfort, the chalet also has a private wellness area with a jacuzzi, ideal for enjoying moments of relaxation in complete intimacy after a day in the mountains. The amenities also include: • An elevator serving all levels. • A cellar. • A laundry room. • A covered garage. • Numerous storage spaces. The high-end finishes and the use of noble materials give this property a warm, refined, and timeless atmosphere. Built according to the most demanding standards, the chalet benefits from the Minergie label, guaranteeing excellent energy performance and controlled operating costs. Thanks to its south-facing orientation, it enjoys optimal sunlight throughout the year as well as an exceptional panorama of the Alpine peaks. Our opinion: • Privileged location, just 5 minutes from Verbier. • Peaceful, green, and perfectly sunny environment. • Unobstructed panoramic view of the mountains. • New chalet with Minergie label. • Generous volumes and exceptional living areas. • High-end finishes and top-of-the-line amenities. • Private spa area, fireplace, elevator, and garage included. 3 outdoor parking spaces are available as an option for CHF 40,000.- each. We would be delighted to present this unique real estate project to you in Médières. Complete documents, plans, and visits on request by sending us your complete contact details by email. Ivan Lecron ivan@proximmo.ch +41 78 664 43 28 PROXIMMO - Real Estate Agency Sàrl Place Bel-Air 1, 1003 Lausanne 021 351 08 08 - info@proximmo.ch www.proximmo.ch Discover all our offers: https://www.proximmo.ch/buy/ Do you want to sell a property? Take advantage of a free, non-binding valuation.

  • Balcony / Terrace
  • Garage
  • Elevator
  • +1
Ivan Lecron

Ivan Lecron

Conseiller immobilier & Ventes

1 / 10
  • View
CHF 575,000.–
5 rooms167m² living space
A St-Maurice, 1890 St-Maurice

Spacious 5-room apartment with panoramic terrace

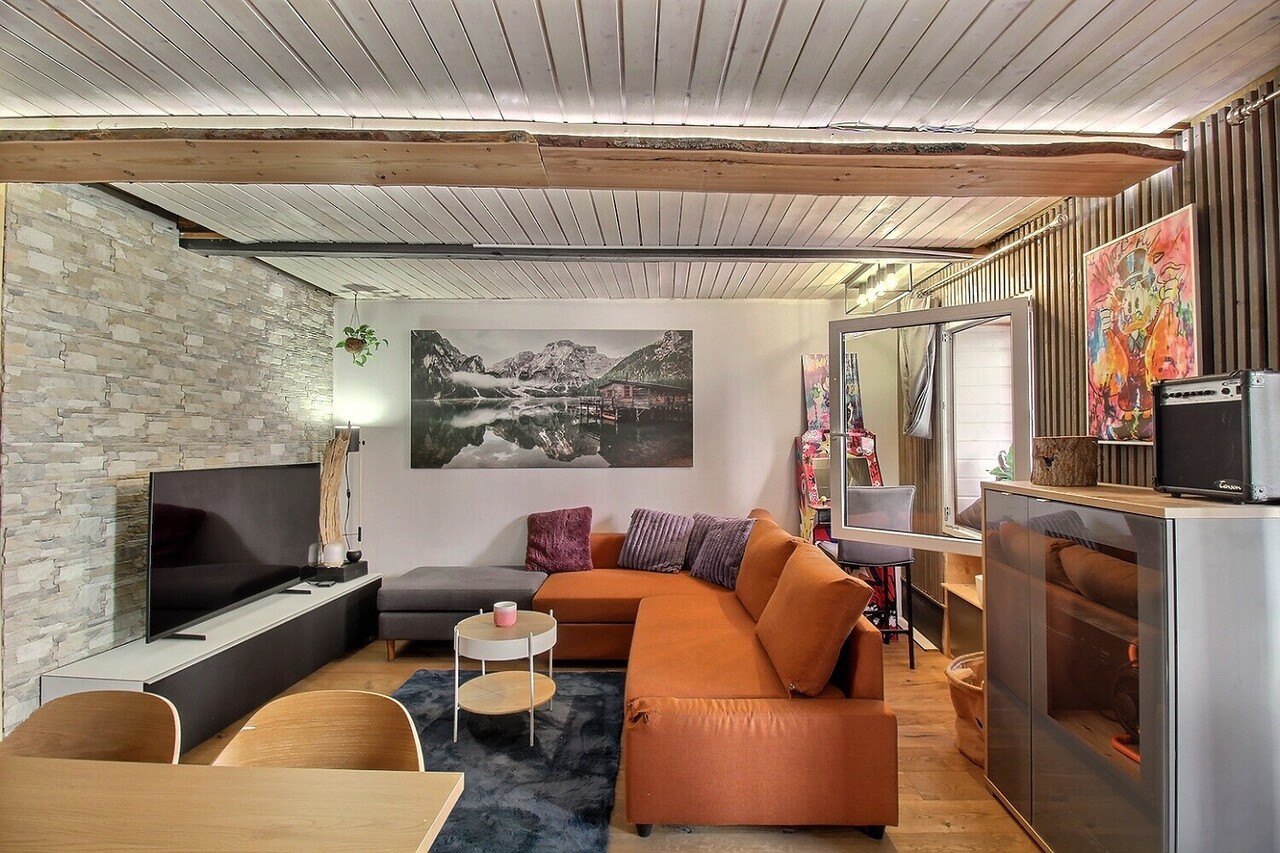
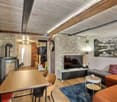
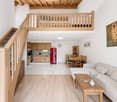
Saint-Maurice - Character duplex, 5 rooms - Exposed beams - Old townIdeal for families - Rare property - Sought-after locationIn the heart of Saint-Maurice, a thousand-year-old town in Valais that combines exceptional historical heritage and inspiring natural surroundings, this 5-room duplex offers a rare opportunity to own property in one of the most sought-after environments in Lower Valais.Cozy, spacious, and full of character - this apartment is unique.An interior with soulThe separate entrance from the balcony sets the tone from the start. The fitted kitchen with dining area and integrated storage invites conviviality. A separate toilet with laundry room completes the main level.On the upper floor, the apartment opens onto a large, bright living room with exposed beams, offering a warm and welcoming atmosphere that is rarely found in an apartment. Three large, bright attic rooms with charm, as well as a bathroom with bathtub, complete this ideal family living space.A unique situationLocated on Avenue d'Agaune, in the heart of Saint-Maurice's old town, this property benefits from remarkable accessibility:Shops, cafes, art galleries, and services are just a few steps awaySchools of all levels - from kindergarten to college - are in immediate proximityTrain station, bus lines, and highway access are just a few minutes awayParking areas are within reachA rare potentialThis duplex offers the possibility of dividing it into two separate apartments - an ideal option for an investor looking to optimize rental income in this developing sector.Currently rented for CHF 1,600.-/month (CHF 19,200.-/year) excluding charges, the property can be released quickly according to your project.The advantages at a glance5 rooms on 2 levels Exposed beams 3 attic rooms Spacious living room Separate entrance Bathroom with bathtub Separate toilet Possibility of dividing into 2 apartments Avenue d'Agaune - heart of the old town Immediate rental income Exceptional historical and natural environmentThis rare property will not stay on the market for long. Contact us today to organize your visit.

  • View
1 / 13
  • View
CHF 690,000.–
4 rooms121m² living space
1908 Riddes

Magnificent 4.5-room apartment on the ground floor

Discover these comfortable 4.5-room apartments on the ground floor with a terrace and a large garden, located in the heart of the new eco-district Les Saugeraies in Riddes, aiming for the Minergie Quartier, Nature & Economie and Minergie-P labels. In Riddes, a modern, sustainable and thought-out environment for daily well-being is being created.The outdoor amenities of the district are at the heart of the project, hosting a public park and designed spaces in the heart of abundant vegetation, fostering conviviality and exchanges. Additionally, the paths between the buildings are entirely dedicated to soft mobility, guaranteeing a calm living environment without noise pollution and offering serenity and quality of life in daily life.These properties are ideal for both those seeking a property for rental investment and as a main residence.Room distribution:- An equipped kitchen- A living room with access to the terrace- Three bedrooms- A bathroom- A shower room- A storage room- A terrace- A gardenParking:- Each lot will be completed with parking spaces (covered at a price of Fr. 20'000.- or indoor for Fr. 35'000.-).Allocated budgets:- Bathroom: CHF 5'000.- incl. VAT- Shower room: CHF 6'300.- incl. VAT- Kitchen: CHF 20'000.- incl. VAT- Parquet: CHF 70.-/m2 incl. VAT- Tiling: CHF 40.-/m2 incl. VATThe finishes, particularly for kitchens and bathrooms, are at the discretion of the buyer according to the allocated budgets or as additional costs.Technical information:- Electric blinds- Photovoltaic panels- Heating type: pellet heating- Distribution: floorAvailability of apartments:- Lot A-0-1 at CHF 690'000.-: available- Lot A-0-10 at CHF 690'000.-: availableThe Riddes region is experiencing a real economic and demographic boom, particularly with the opening of the Swedish IKEA store, which employs around 200 people, leading to new residents in the region and contributing to the interest in rental investment in Riddes.Delivery of apartments: summer 2029More information on: les-saugeraies.chThis real estate project is developed by Losinger Marazzi and marketed by MDK Immobilier.

  • View
1 / 13
  • View
CHF 530,000.–
3 rooms95m² living space
1908 Riddes

Magnificent 3.5-room apartment on the 2nd floor

Discover these comfortable 3.5-room apartments on the 2nd floor with a balcony, located in the heart of the new eco-district Les Saugeraies in Riddes, aiming for the Minergie Quartier, Nature & Economie, and Minergie-P labels in Riddes, a modern, sustainable, and well-being-oriented environment for daily life.The outdoor facilities of the district are at the heart of the project, offering a public park and designed spaces in the heart of abundant vegetation, promoting conviviality and exchanges. Additionally, the paths between the buildings are entirely dedicated to soft mobility, ensuring a calm living environment without noise pollution and offering serenity and quality of life daily.These properties are ideal for both those looking for a rental investment and as a primary residence.Room distribution:- An equipped kitchen- A living room with access to the terrace- Two bedrooms- A bathroom- A separate toilet- A storage room- A balconyParking:- Each lot will be completed with parking spaces (covered at a price of Fr. 20'000.- or indoor for Fr. 35'000.-).Allocated budgets:- Bathroom: CHF 5'000.- incl. VAT- Separate toilet: CHF 2'600.- incl. VAT- Kitchen: CHF 16'000.- incl. VAT- Parquet: CHF 70.-/m2 incl. VAT- Tiling: CHF 40.-/m2 incl. VATThe finishes, particularly for kitchens and bathrooms, are at the discretion of the tenant according to the allocated budgets or as additional costs.Technical information:- Electric blinds- Photovoltaic panels- Heating type: pellet boiler- Distribution: floorAvailability of apartments:- Lot A-2-2 at CHF 530'000.-: available- Lot A-2-3 at CHF 530'000.-: available- Lot A-2-4 at CHF 530'000.-: available- Lot A-2-5 at CHF 540'000.-: available- Lot A-2-6 at CHF 540'000.-: available- Lot A-2-7 at CHF 530'000.-: available- Lot A-2-8 at CHF 530'000.-: available- Lot A-2-9 at CHF 530'000.-: availableThe Riddes region is experiencing a real economic and demographic boom, particularly with the opening of the Swedish retailer IKEA, which employs around 200 people, leading to new residents in the region and contributing to the interest in rental investments in Riddes.Delivery of apartments: summer 2029More information on: les-saugeraies.chThis real estate project is developed by Losinger Marazzi and marketed by MDK Immobilier.

  • View
1 / 13
  • View
CHF 670,000.–
4 rooms121m² living space
1908 Riddes

Magnificent 4.5-room apartment on the 2nd floor

Discover these comfortable 4.5-room apartments on the 2nd floor, benefiting from a terrace and a large private garden, located in the heart of the new eco-district Les Saugeraies in Riddes, aiming for the Minergie Quartier, Nature & Economie and Minergie-P labels, in a modern, sustainable and thought-out environment for daily well-being.The exterior amenities of the district are at the heart of the project, hosting a public park and designed spaces in the heart of abundant vegetation, favoring conviviality and exchanges. Additionally, the alleys between the buildings are entirely dedicated to soft mobility, guaranteeing a calm living environment without noise pollution and offering serenity and quality of life on a daily basis.These properties are ideal for both those looking for a rental investment and for purchasing a main residence.Room distribution:- An equipped kitchen- A living room- Three bedrooms- A bathroom- A shower room- A storage room- A balcony- A terrace- A gardenParking:- Each lot will be completed with parking spaces (covered at a price of Fr. 20'000.- or interior for Fr. 35'000.-).Allocated budgets:- Bathroom: CHF 5'000.- incl. VAT- Shower room: CHF 6'300.- incl. VAT- Kitchen: CHF 20'000.- incl. VAT- Parquet: CHF 70.-/m2 incl. VAT- Tiling: CHF 40.-/m2 incl. VATThe finishes, particularly for kitchens and bathrooms, are at the discretion of the tenant according to the allocated budgets or as extras.Technical information:- Electric blinds- Photovoltaic panels- Type of heating: pellet heating- Distribution: floorAvailability of apartments:- Lot A-0-1 at CHF 670'000.-: available- Lot A-0-10 at CHF 670'000.-: availableThe Riddes region is experiencing a real economic and demographic boom, notably with the opening of the Swedish IKEA store, which employs around 200 people, leading to new residents in the region and contributing to the interest in rental investment in Riddes.Delivery of apartments: summer 2029More information on: les-saugeraies.chThis real estate project is developed by Losinger Marazzi and marketed by MDK Immobilier.

  • View
1 / 13
  • View
CHF 535,000.–
3 rooms95m² living space
1908 Riddes

Magnificent 3.5-room apartment on the ground floor

Discover these comfortable 3.5-room apartments on the ground floor with a terrace and garden, located in the heart of the new eco-district Les Saugeraies in Riddes, aiming for the Minergie Quartier, Nature & Economie and Minergie-P labels in Riddes, a modern, sustainable and well-being-oriented environment for daily life.The outdoor facilities of the district are at the heart of the project, offering a public park and landscaped areas that promote conviviality and exchange. Additionally, the paths between the buildings are entirely dedicated to soft mobility, ensuring a calm living environment without noise pollution and offering serenity and quality of life.These properties are ideal for both those looking for an investment opportunity and for the purchase of a main residence.Room distribution:- An equipped kitchen- A living room with access to the terrace- Two bedrooms- A bathroom- A separate toilet- A storage room- A terrace- A gardenParking:- Each unit will be complemented by parking spaces (covered at a price of Fr. 20'000.- or indoor for Fr. 35'000.-).Allocated budgets:- Bathroom: CHF 5'000.- incl. VAT- Separate toilet: CHF 2'600.- incl. VAT- Kitchen: CHF 16'000.- incl. VAT- Parquet: CHF 70.-/m2 incl. VAT- Tiling: CHF 40.-/m2 incl. VATThe finishes, particularly for kitchens and bathrooms, are at the discretion of the tenant according to the allocated budgets or as additional costs.Technical information:- Electric blinds- Photovoltaic panels- Heating type: pellet heating- Distribution: floorAvailability of apartments:- Unit A-0-2 at CHF 535'000.-: available- Unit A-0-3 at CHF 535'000.-: available- Unit A-0-4 at CHF 535'000.-: available- Unit A-0-6 at CHF 545'000.-: available- Unit A-0-7 at CHF 535'000.-: available- Unit A-0-8 at CHF 535'000.-: available- Unit A-0-9 at CHF 535'000.-: availableThe Riddes region is experiencing a real economic and demographic boom, particularly with the opening of the Swedish retailer IKEA, which employs around 200 people, leading to new residents in the region and contributing to the interest in rental investment in Riddes.Handover of apartments: summer 2029More information on: les-saugeraies.chThis real estate project is developed by Losinger Marazzi and marketed by MDK Immobilier.

  • View
1 / 13
  • View
CHF 520,000.–
3 rooms95m² living space
1908 Riddes

Magnificent 3.5-room apartment on the 1st floor

Discover these comfortable 3.5-room apartments on the 1st floor with a balcony, located in the heart of the new eco-district Les Saugeraies in Riddes, aiming for the Minergie Quartier, Nature & Economie and Minergie-P labels in Riddes, a modern, sustainable and well-being-oriented environment for daily life.The outdoor facilities of the district are at the heart of the project, offering a public park and designed spaces in the midst of abundant vegetation, promoting conviviality and exchanges. Furthermore, the paths between the buildings are entirely dedicated to soft mobility, guaranteeing a calm living environment without noise pollution and offering serenity and quality of life on a daily basis.These properties are ideal for both those looking for a property as a rental investment or as a main residence.Room distribution:- An equipped kitchen- A living room with access to the terrace- Two bedrooms- A bathroom- A separate toilet- A storage room- A balconyParking:- Each plot will be completed with parking spaces (covered at a price of Fr. 20'000.- or indoors for Fr. 35'000.-).Allocated budgets:- Bathroom: CHF 5'000.- incl. VAT- Separate toilet: CHF 2'600.- incl. VAT- Kitchen: CHF 16'000.- incl. VAT- Parquet: CHF 70.-/m2 incl. VAT- Tiling: CHF 40.-/m2 incl. VATThe finishes, particularly for kitchens and bathrooms, are left to the tenant's discretion according to the allocated budgets or as additional costs.Technical information:- Electric blinds- Photovoltaic panels- Heating type: pellet boiler- Distribution: floorAvailability of apartments:- Lot A-1-2 at CHF 520'000.-: available- Lot A-1-3 at CHF 520'000.-: available- Lot A-1-4 at CHF 520'000.-: available- Lot A-1-5 at CHF 535'000.-: available- Lot A-1-6 at CHF 535'000.-: available- Lot A-1-7 at CHF 520'000.-: available- Lot A-1-8 at CHF 520'000.-: available- Lot A-1-9 at CHF 520'000.-: availableThe Riddes region is experiencing a real economic and demographic boom, particularly with the opening of the Swedish retailer IKEA, which employs around 200 people, leading to new residents in the region and contributing to the interest in rental investment in Riddes.Handover of apartments: summer 2029More information on: les-saugeraies.chThis real estate project is developed by Losinger Marazzi and marketed by MDK Immobilier.

  • View
1 / 6
  • View
CHF 599,800.–
4.5 rooms146m² living space
1907 Saxon

Construction project for a chalet in nature!

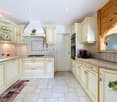
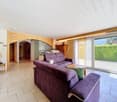
Mayens de SaxonDiscover this magnificent project for a spacious chalet in a peaceful and privileged environment in the Mayens de Saxon. Away from urban agitation, this location benefits from a calm and serene environment, ideal for lovers of tranquility and wide open spaces. Overlooking the surroundings, the geographical situation offers a breathtaking panoramic view of the surrounding landscapes, mountains, forests, valleys, and the Rhône plain. A unique place, conducive to the construction of a large main or secondary residence, or a promotion of several chalets, thanks to the size of the plot, which can also be parcelled out, for resale, or another project. Ideally located, it is 900 meters from a public transport stop and the school bus. 10 minutes by car from the plain and the village of Saxon. Recently classified as a building zone, the necessary equipment and connections are nearby.Attention! The price is only for the construction of the chalet, it is necessary to add CHF 250.-/m2 according to the desired land area, currently there is a plot of 1'628 m2 and a second of 1'463 m2.Project description : • Chalet with storage room on 2 levels. • Ground floor in reinforced concrete and upper floor in wood structure. • Heating will be ensured by an air-water heat pump, whose heat exchanger will be placed outside. • The preparation of hot water will be ensured by the air-water heat pump. • This plan is fully customizable. It can be modified, adapted or changed to exactly match your desires. • This model can be, if necessary, adapted or modified according to the topography of your land. • In the overall price, the connection and construction costs are not included (because they depend on the municipality where the construction will be erected). • The mentioned price is intended for a terrain with a slight slope. • A surplus for solar panels (obligatory for new constructions since 2025) must be planned. Surfaces : • Total surface area : 146 m2 • Ground floor : 76.90 m2 • Upper floor : 69.10 m2 Ground floor : • Entrance : 4.25 m2 • Living/dining room : 25.40 m2 • Kitchen : 11.41 m2 • WC/shower : 4.00 m2 • Corridor : 2.48 m2 • Bedroom 1 : 10.20 m2 • Technical room : 4.94 m2 Upper floor : • Bedroom 2 : 11.63 m2 • Bedroom 3 : 11.46 m2 • Storage room : 11.62 m2 • WC/bath : 6.00 m2 • Available : 14.80 m2 • Balcony : 5.83 m2 Included in this price : • CHF 20'000.- for the kitchen • CHF 12'150.- for the supply of sanitary appliances • CHF 8'000.- for connections to public services (excavations, pipes, connections) • CHF 10'000.- for the supply and installation of a stove • CHF 100.- per m2 for the supply and installation of tiles or parquet Land characteristics : • A plot of 1'628 m2 and a second adjacent plot of 1'463 m2 • Total surface area : 3'091 m2 • 0.5 Ibus • Topography : gentle slope with large flat area • Accessible by road and connections to utility networks • Altitude 1'200 m • Main or secondary residence(s) • Free of mandate • Possibility of parceling out the plots These prices have been calculated for the Valais region. A more precise quote can be made outside of this geographical area. For all details and the entirety...
  • View
Alisson Savioz

Alisson Savioz

Courtière en immobilier agréée

1 / 13
  • Balcony / Terrace
  • Child-friendly
CHF 460,000.–
2.5 rooms62m² living space
1897 Bouveret

Charming duplex in Marina, with your feet in the water!

Offer yourself an exceptional living environment on the shores of Lake Geneva, in a unique Marina concept "feet in the water", in the heart of Bouveret.This 2.5-room duplex apartment, through and southwest-facing on the Tasman quay, benefits from optimal sunlight and an unobstructed view of the surrounding basins and mountains.Property description:Main floor (2nd floor): • Entrance hall with staircase • Open, fully equipped kitchen, giving onto a bright living room • Balcony of approximately 4 m² with a beautiful, unobstructed view • Large bedroom with access to a second balcony (approx. 3 m²) • Bathroom with toilet, washing machine and dryer Mezzanine: • Open, mansard-roofed space that can serve as a living room or bedroom • Technical room Annexes: • Private mooring (9m x 3m): CHF 90'000.- • Outdoor parking space: CHF 15'000.- • Many visitor spaces available • Access to a fitness room and the Rowing Club Situation & Environment:Enjoy a privileged living environment, between lake and mountains, with a wide range of activities nearby: • Aquaparc (family water park) • Swiss Vapeur Parc (miniature railway park) • Walking, cycling or boating trails The major tourist stations (Chamonix, Verbier, Crans-Montana, Villars, Les Portes du Soleil) are accessible in less than an hour to fully enjoy the pleasures of the mountain in summer and winter.The property is currently rented.The gross return is approximately 4.2%.This return level reflects a balance between profitability and stability of the local real estate market.Sale to foreign non-residents is authorized

  • Balcony / Terrace
  • Child-friendly
1 / 8
  • Balcony / Terrace
  • Garage
  • Elevator
  • +1
CHF 1,519,000.–
4.5 rooms164m² living space
Rue de l'Hôpital 12, 1920 Martigny

Duplex 4.5 rooms of high standard - Residence La Romande XXV

RESIDENCE LA ROMANDE XXV - RESIDENTIAL BUILDINGAcor Immobilier is pleased to present its new real estate promotion, ideally located in the heart of Martigny, in a quiet, practical and particularly pleasant neighborhood. The building permit is in force and the work will begin as soon as the first reservations are made.Apartments designed for all lifestyles.The residence offers a wide range of apartments, from 1.5 to 5.5 rooms, perfectly suited for a main residence or a high-quality real estate investment.A privileged living environmentThe building benefits from a superb opening to the West, offering an exceptional view of the Château de la Bâtiaz, one of the most emblematic panoramas of Martigny.Comfort and personalizationThe apartments have been designed to offer great flexibility in interior layout, with several possible variants. The finishes are entirely customizable, allowing each person to create a living space in their image.An ideal situationThe strategic location of the residence allows for quick access to ski resorts, Lake Geneva and the main international axes. All amenities are accessible in the immediate vicinity: schools, shops, restaurants, public transport, as well as numerous sports and cultural facilities.Possibility of acquiring one or more covered parking spaces as well as a cellar (large or small) as an extra.Contact us today to receive the complete dossier or to organize a meeting in our offices or directly on the site.

  • Balcony / Terrace
  • Garage
  • Elevator
  • +1
Melvin Merola

Melvin Merola

Courtier en Immobilier Responsable secteur Verbier

Travel time
-
1 / 8
  • Balcony / Terrace
  • Garage
  • Elevator
  • +1
CHF 319,000.–
1.5 rooms37m² living space
Rue de l'Hôpital 12, 1920 Martigny

High-standard studio on the 1st floor east - Residence La Romande XXV

RESIDENCE LA ROMANDE XXV - RESIDENTIAL BUILDINGAcor Immobilier is pleased to present its new real estate project, ideally located in the heart of Martigny, in a quiet, practical and particularly pleasant neighborhood. The building permit is in force and the work will start as soon as the first reservations are made.Apartments designed for all lifestyles.The residence offers a wide range of apartments, from 1.5 to 5.5 rooms, perfectly suited for a main residence or a high-quality real estate investment.A privileged living environmentBenefiting from a superb west-facing exposure, the building offers an exceptional view of the Château de la Bâtiaz, one of the most emblematic panoramas of Martigny.Comfort and personalizationThe apartments have been designed to offer great flexibility in interior layout, with several possible variants. The finishes are fully customizable, allowing each person to create a living space in their own image.An ideal locationThe strategic location of the residence allows for quick access to ski resorts, Lake Geneva and the main international axes. All amenities are accessible in the immediate vicinity: schools, shops, restaurants, public transport, as well as numerous sports and cultural facilities.Possibility of acquiring one or more covered parking spaces as well as a cellar (large or small) as an extra.Contact us today to receive the complete dossier or to organize a meeting in our offices or directly on the site.

  • Balcony / Terrace
  • Garage
  • Elevator
  • +1
Melvin Merola

Melvin Merola

Courtier en Immobilier Responsable secteur Verbier

Travel time
-
1 / 8
  • Balcony / Terrace
  • Garage
  • Elevator
  • +1
CHF 513,000.–
2.5 rooms58m² living space
Rue de l'Hôpital 12, 1920 Martigny

2.5 rooms of standing on the 2nd floor west - Residence La Romande XXV

RESIDENCE LA ROMANDE XXV - RESIDENTIAL BUILDINGAcor Immobilier is pleased to present its new real estate promotion, ideally located in the heart of Martigny, in a quiet, practical and particularly pleasant neighborhood. The building permit is in force and the works will start as soon as the first reservations are made.Apartments designed for all lifestyles.The residence offers a wide range of apartments, from 1.5 to 5.5 rooms, perfectly suited for both a main residence and a high-quality real estate investment.A privileged living environmentBenefiting from a superb opening to the west, the building offers an exceptional view of the Château de la Bâtiaz, one of the most emblematic panoramas of Martigny.Comfort and personalizationThe apartments have been designed to offer great flexibility in interior layout, with several possible variants. The finishes are fully customizable, allowing each person to create a living space in their image.An ideal situationThe strategic location of the residence allows for quick access to ski resorts, Lake Geneva and the main international axes. All amenities are accessible in the immediate vicinity: schools, shops, restaurants, public transport, as well as numerous sports and cultural facilities.Possibility of acquiring one or more covered parking spaces as well as a cellar (large or small) as an extra.Contact us today to receive the complete dossier or to organize a meeting in our offices or directly on the site.

  • Balcony / Terrace
  • Garage
  • Elevator
  • +1
Melvin Merola

Melvin Merola

Courtier en Immobilier Responsable secteur Verbier

Travel time
-
1 / 8
  • Balcony / Terrace
  • Garage
  • Elevator
  • +1
CHF 477,000.–
2.5 rooms55m² living space
Rue de l'Hôpital 12, 1920 Martigny

2.5 rooms of high standard with garden level - Residence La Romande XXV

RESIDENCE LA ROMANDE XXV - RESIDENTIAL BUILDINGAcor Immobilier is pleased to present its new real estate promotion, ideally located in the heart of Martigny, in a quiet, practical and particularly pleasant neighborhood. The building permit is in force and the work will start as soon as the first reservations are made.Apartments designed for all lifestyles.The residence offers a wide range of apartments, from 1.5 to 5.5 rooms, perfectly suited for a main residence or a high-quality real estate investment.A privileged living environmentBenefiting from a superb western exposure, the building offers an exceptional view of the Château de la Bâtiaz, one of the most emblematic panoramas of Martigny.Comfort and personalizationThe apartments have been designed to offer great flexibility in interior layout, with several possible variants. The finishes are fully customizable, allowing each person to create a living space in their image.An ideal situationThe strategic location of the residence allows for quick access to ski resorts, Lake Geneva and the main international axes. All amenities are accessible in the immediate vicinity: schools, shops, restaurants, public transport, as well as numerous sports and cultural facilities.Possibility of acquiring one or more covered parking spaces as well as a cellar (large or small) as an additional feature.Contact us today to receive the complete dossier or to organize a meeting in our offices or directly on the site.

  • Balcony / Terrace
  • Garage
  • Elevator
  • +1
Melvin Merola

Melvin Merola

Courtier en Immobilier Responsable secteur Verbier

Travel time
-

Suggested properties for you based on search results