1397 results - Property for buy in Region Lower Valais (Unterwallis)

1 / 20
CHF 195,000.–
2.5 rooms56m² living space
Rue du Château 15, 1945 Liddes

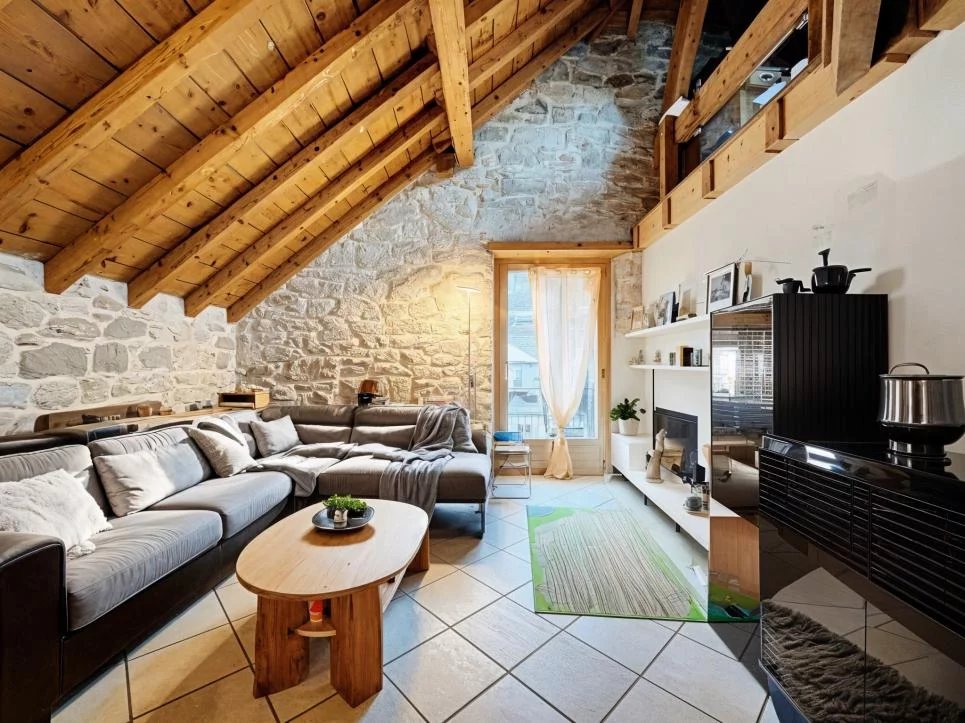
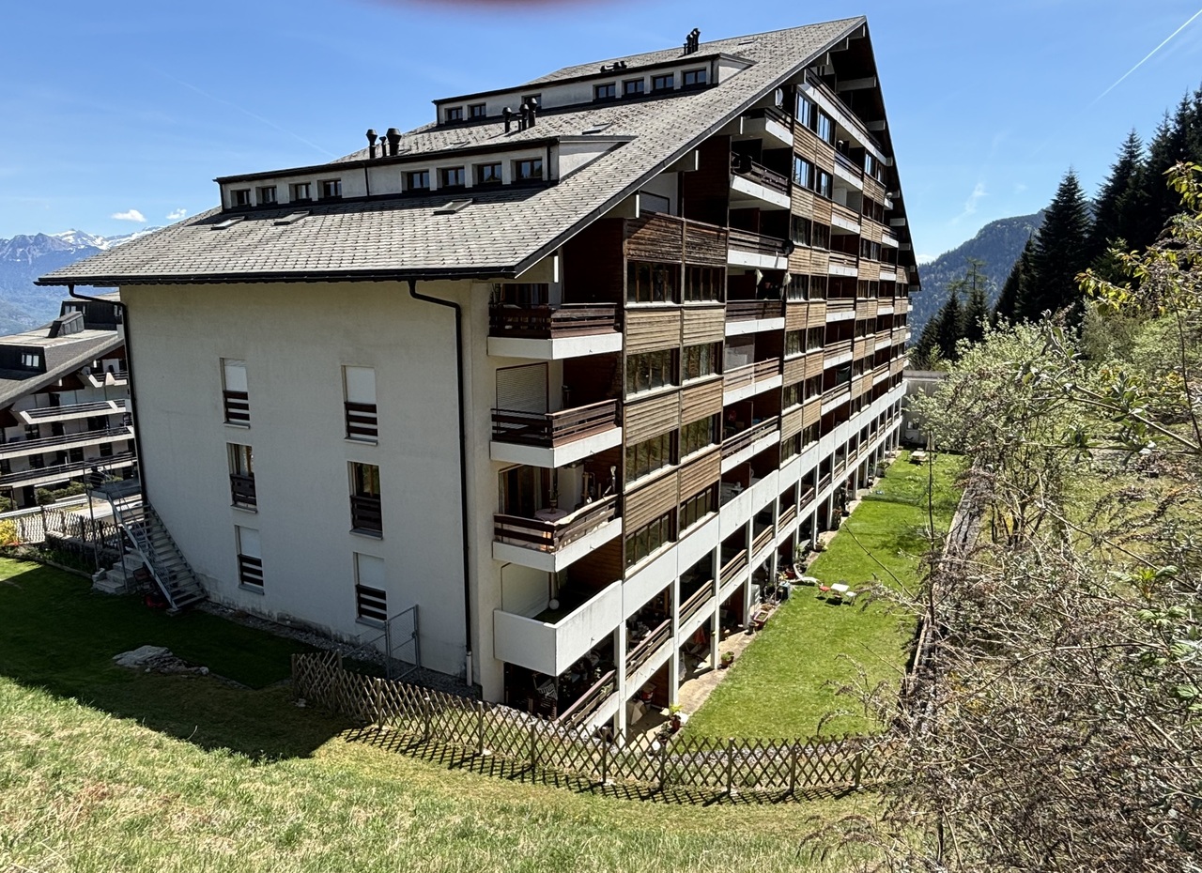
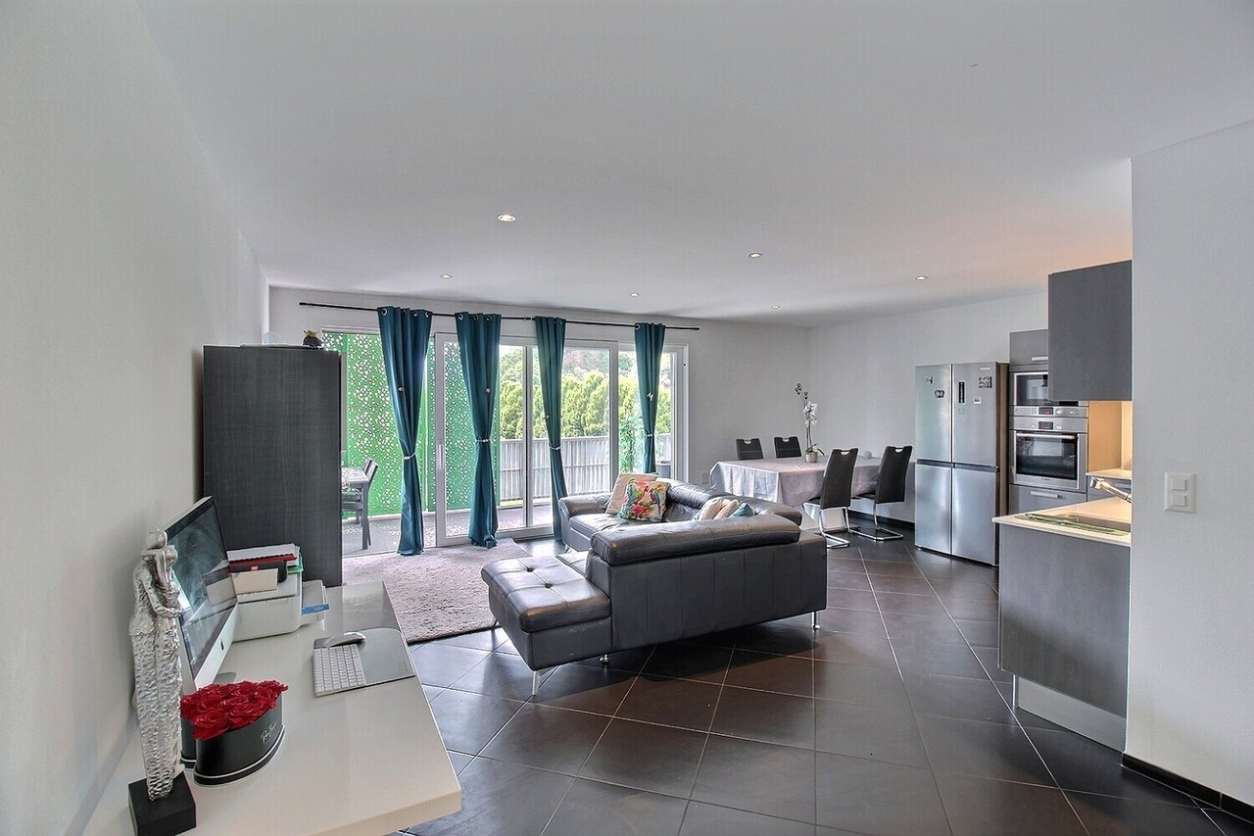
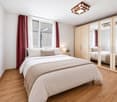
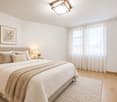
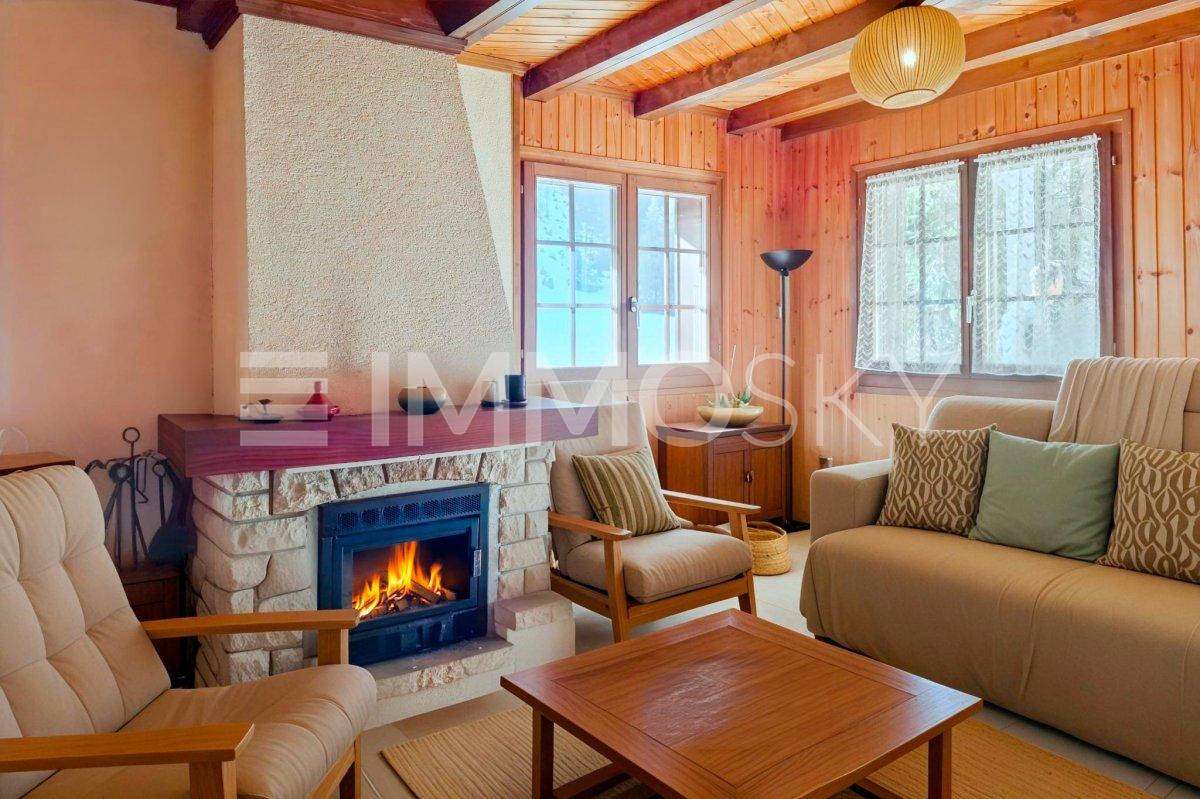
Apartment with 2.5 rooms for sale in the village of Liddes

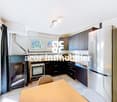
Charming apartment in the heart of the village The Commune of Liddes is located in the district of Entremont on the Grand-Saint-Bernard route, halfway between Martigny and the pass.Liddes benefits from an exceptional climate in terms of sunshine. At an ideal altitude of 1'346 meters, its topography makes it an ideal region for hiking in the summer and snowshoeing in the winter. A magnificent ski area Télé-Vichères is located on the commune.Just 20 minutes from the departure of the Verbier cable cars and a stone's throw from Italy.School, UAPE, food shops, restaurants, bus stop nearby.This charming 2.5-room apartment, with a gross floor area of approximately 56 m2, is ideally located in the heart of the village of Liddes and close to all amenities and public transport with easy access all year round.The apartment consists of:A fully equipped open kitchen with dining area, a beautiful and bright living room with direct access to the south-west balcony and an unobstructed view of the surrounding mountains and the village ski area.A large bedroom, a bathroom and WC, a built-in wardrobe in the corridor.A large storage room (approximately 17 m2) on the same floor with space for a washing machine and freezer, a beautiful storage and storage space (skis, bicycles, DIY space...)A numbered outdoor parking space in front of the residence.A communal laundry room is also available.The apartment is in perfect condition and available immediately.The residence is perfectly maintained, the roof has been renovated with the installation of solar panels for self-production of electricity.Your main residence, secondary residence and ideal pied-à-terre in the mountains and perfect as a rental investment!

Travel time
-
1 / 17
CHF 1,490,000.–
7 rooms178m² living space
Ancienne Route du Grand-Paradis 64, 1874 Champéry

Emblematic Chalet of Exception facing the Dents du Midi in Champéry

Chalet Théodore DESCRIPTIONDubimo presents exclusively a property of exception, a true emblem of the architectural heritage of Champéry.Recorded since 1919 and probably built between the late 19th and early 20th centuries, this majestic traditional chalet of Champéry is part of the most beautiful homes of the station. Its monumental silhouette, its long wooden galleries, its immense roof and its authenticity have made it a figure on postcards as well as in a book dedicated to the most beautiful chalets of the commune.Oriented southwest, it benefits from a spectacular view of the Dents du Midi and an environment of absolute calm. A true alpine refuge, it invites to slow down the pace, to fully enjoy the mountain and to savor each moment in an exceptional natural setting.The property consists today of two independent apartments totaling approximately 140 m² of living space. The first is a spacious 4.5-room apartment of 84 m², while the second is a charming 2.5-room apartment of 56 m². A vast attic offering remarkable potential allows for the creation of a third independent apartment or the expansion of the main apartment.Between heritage, authenticity, and evolution potential, this property is addressed to lovers of chalets of character looking for a truly unique property in the heart of the Portes du Soleil.MAIN CHARACTERISTICS • Type of property: Individual chalet • Architectural style: Traditional chalet of Champéry • Number of apartments: 2 independent apartments • Main apartment: 4.5 rooms - approx. 84 m² • Secondary apartment: 2.5 rooms - approx. 56 m² • Potential: Large attic that can be converted into a third apartment • Orientation: Southwest • View: Dents du Midi and mountains of Val d'Illiez • Semi-covered panoramic terrace • Land allowing the installation of a jacuzzi • Construction: Late 19th / early 20th century • First official mention: 1919 • General renovation: 1994 • Complete roof renovation: 2019 • Secondary residence: Authorized (very demanded on AirBnB) HEATING: • Pierre ollaire of 1886 • Contemporary wood stove • Electric auxiliary heating remotely controlled LAYOUTMain apartment - 4.5 roomsGround floor • Fully equipped semi-open kitchen • Large living room with lounge and dining room • Wood stove • Guest toilet • Bathroom with shower • Laundry room • Direct access to the large panoramic terrace First floor • A first comfortable bedroom • A second bedroom with mezzanine • An available room that can be used as a bedroom • Exceptional view of the mountains from the bedrooms Secondary apartment - 2.5 rooms on the ground floor • Independent entrance from a covered terrace • Entrance hall with wardrobe • Separate fully equipped kitchen with access to a charming balcony • Lounge with historic Pierre ollaire of 1886 • A generous bedroom • A room used as a bedroom • Exceptional view of the mountains from the bedrooms • Bathroom with shower • Access to the garden Attic • A large attic with great potential for conversion into a third independent apartment or a significant extension of the main apartment. • Possibility of creating a third independent apartment with its own access or significantly expanding the main apartment. OUTDOOR SPACES • Large semi-covered panoramic terrace • Traditional alpine gallery • Terraced land that is largely exploitable • Possibility of installing a jacuzzi • 4 outdoor parking spaces. • Storage space in the basement. • A large outdoor covered area that can serve as a garden shed • Quiet and preserved environment • Unbeatable view of the Dents du Midi STRENGTHSA living heritageThis chalet is part of the most remarkable constructions of Champéry. Its traditional architecture, original materials, monumental roof, and long wooden galleries tell the story of over a century of alpine architecture. A rare property whose character can never be reproduced.Two independent apartmentsThe property includes two perfectly separate apartments, allowing you to receive family and friends or generate rental income. The large attic also offers the possibility of creating a third independent apartment or significantly expanding the main chalet.An exceptional terraceThe covered gallery is a key element of the chalet's architectural signature. Protected by its immense roof and open to the Dents du Midi, it accommodates outdoor meals, summer evenings, and snow-covered winter landscapes in a simply breathtaking setting.A unique atmosphereOld parquet floors, hundred-year-old paneling, massive beams, Pierre ollaire from the 19th century, wood stoves, and natural light create a warm and timeless atmosphere. Each room has a soul and invites you to live the mountain in all its authenticity.DUBIMO'S EXCLUSIVE OFFERBecause an exceptional property deserves a service at its level, Dubimo offers exclusive services to realize your project under the best conditions.With our agency Arcéa, specialized in interior design, you benefit from two hours of consultation to imagine the evolution of the chalet or simply its layout and decoration.Our partner Padea, a specialist in mortgage financing, accompanies you free of charge to obtain the best financing conditions, while our team ensures personalized follow-up throughout your acquisition.SITUATIONNestled at 1,050 meters above sea level, Champéry is one of the oldest and most sought-after Alpine resorts in Switzerland and the Valais. Its traditional architecture, century-old chalets, elegant atmosphere, and authenticity give it a timeless charm that has attracted a Swiss and international clientele for over a century. It is easily accessible by car from Monthey and the A9 highway. You can also reach it by train via the AOMC line from Aigle, with a connection to the CFF line Geneva-Brig.Connected to the prestigious Portes du Soleil ski area, the resort offers over 600 kilometers of slopes in winter. Skiing, snowboarding, snowshoeing, and walks in a snow-covered landscape punctuate the cold season.In the summer, Champéry reveals a different face. The hiking trails, mountain bike routes, climbing, horseback riding, cultural events, and numerous restaurants allow you to fully enjoy the mountain in a peaceful and family-friendly atmosphere.Located in the heart of the historic village, the chalet benefits from a privileged location offering quick access to the ski lifts, shops, restaurants, and tourist facilities, while enjoying a calm residential environment and a spectacular view of the Dents du Midi. A rare address to live the mountain in all its authenticity.An exceptional property offering a unique opportunity in one of the most beautiful Swiss ski resorts.

Travel time
-
1 / 13
CHF 1,260,000.–
6.5 rooms160m² living space
1869 Massongex

Massongex - 6.5-room villa with pool and garden

Discover this beautiful individual villa for sale in Massongex, located in a quiet and residential area, close to the train station, village amenities, and main roads.This 6.5-room property, carefully maintained, will seduce you with its beautiful volumes, functional layout, and privileged environment.Renovated between 2021 and 2025, it benefits from recent improvements such as the installation of solar panels in 2025 and the replacement of windows with triple glazing in 2023, offering comfort, energy efficiency, and quality of life.The house offers bright and warm spaces, notably thanks to its spacious living room with a fireplace, ideal for sharing beautiful moments with family or friends. The fully equipped kitchen, open to the living room, creates a convivial and pleasant atmosphere in everyday life.The villa is distributed as follows:Ground floor • Entrance hall with built-in cupboards • Full-equipped kitchen open to the living room • Convivial dining area open to the terrace • Bright living room with fireplace, direct access to the balcony • 3 bedrooms • Bathroom with bathtub, sink, and toilet • Attic of 42 m2 Lower floor • Independent entrance • 2 bedrooms • Bathroom with shower, sink, and toilet • Laundry room with storage • Cellar • Technical room • Access to the garage • Converted office, ideal for telecommuting or independent activity ExteriorOutside, you can enjoy a true haven of peace with a beautiful, tree-lined and carefully laid out plot.The garden offers a green and intimate setting, including a fig tree, a mulberry tree, raspberries, and a cherry tree.The exterior spaces also include: • Private pool to fully enjoy the beautiful days • Pleasant terrace • Summer house • Courtyard • Garage • Visitor parking spaces • Covered parking spaces This villa offers an ideal living space for a family looking for space, tranquility, and comfort, while remaining close to amenities and motorway access.A rare opportunity in Massongex, in a peaceful and residential area.Come and discover this charming property and let yourself be seduced by its potential and numerous advantages.Contact us today for any questions or to organize a visit to this beautiful villa in Massongex.Find our real estate listings on our website drapelimmobilier.ch

1 / 11
  • Parking space
  • Balcony / Terrace
  • View
  • +4
CHF 645,000.–
4 rooms93m² living space
1868 Collombey

4001M.COLLOMBEY.Superb 4-room modern apartment with terrace

Trust Immobilier, real estate agency in Crans - Montana, Geneva and Vaud, offers Ref. 4001-M - TCMLocated on the 4th floor of a 2015-built and Minergie-certified PPE residence, this elegant 3.5-room apartment with an independent office of 8 m² offers a modern, bright and very comfortable living space.Thanks to its privileged location in a green residential area of Collombey, it benefits from immediate proximity to shops, schools, public transport and main road axes. An ideal environment for a family seeking to combine quality of life, practicality and comfort in everyday life.Due to its elevated position, the apartment enjoys an unobstructed view and optimal sunlight throughout the day. The large glass openings generously allow natural light to enter and give the living spaces a warm and welcoming atmosphere.A spacious and functional interiorFrom the entrance, you will be seduced by a large reception hall with built-in cupboards offering numerous storage spaces.The heart of the apartment is centered around a beautiful, light-filled living room with large glass windows. This convivial living space opens directly onto a generous balcony-terrace of over 17 m², a true outdoor living space. Equipped with removable blinds, it allows you to fully enjoy the beautiful days while offering effective protection during strong summer heat.The open kitchen, perfectly integrated into the living space, will seduce gastronomy lovers. Modern and functional, it has quality equipment as well as a large American fridge-freezer. Its harmonious arrangement with the dining area makes it an ideal place to share convivial moments with family or friends.The sleeping area includes: • A spacious parental bedroom offering beautiful volumes and excellent comfort. • A spacious children's room that can easily be converted into a rest, work and play area. • An additional room of approximately 8 m² currently used as a children's room, which can also be converted into an office, dressing room or multipurpose room according to needs. The bathroom, which is generously sized, is equipped with a bathtub, sink, toilet as well as a washing machine and dryer.Additional services:In order to offer optimal comfort to its future owners, this property is complemented by: • A large private cellar equipped with storage shelves and an electrical outlet allowing the installation of a freezer or other equipment. • A parking space in the common underground garage at a price of CHF 33,000.- (in addition to the sale price, obligatory acquisition). • A private outdoor parking space at a price of CHF 12,000.- (in addition to the sale price, obligatory acquisition). An opportunity not to be missedPerfectly maintained and in a state close to new, this apartment requires no renovation work. It is ready to welcome its new owners in the best conditions.Its excellent location, generous volumes, exceptional brightness, low energy consumption thanks to the Minergie standard and the quality of its equipment make it a particularly sought-after property on the current market.If you are looking for a modern, comfortable and ideally located apartment for your family, this property deserves your full attention.A visit will allow you to fully appreciate its qualities and could well be your next crush.


  • Parking space
  • Balcony / Terrace
  • View
  • +4
Manuel Vieira

Manuel Vieira

Courtier Canton du Valais

1 / 11
  • Parking space
  • Child-friendly
CHF 280,000.–
5 rooms250m² living space
1908 Riddes

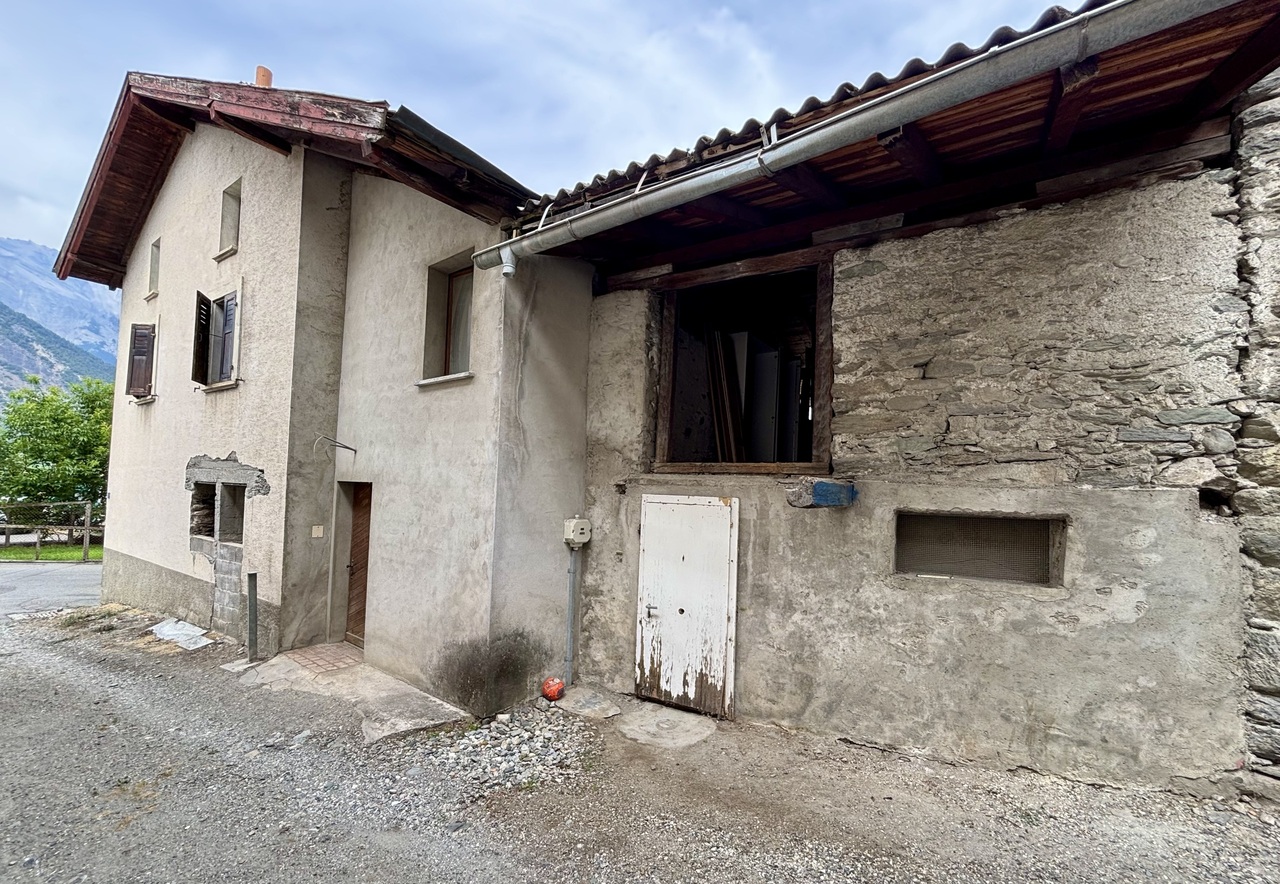
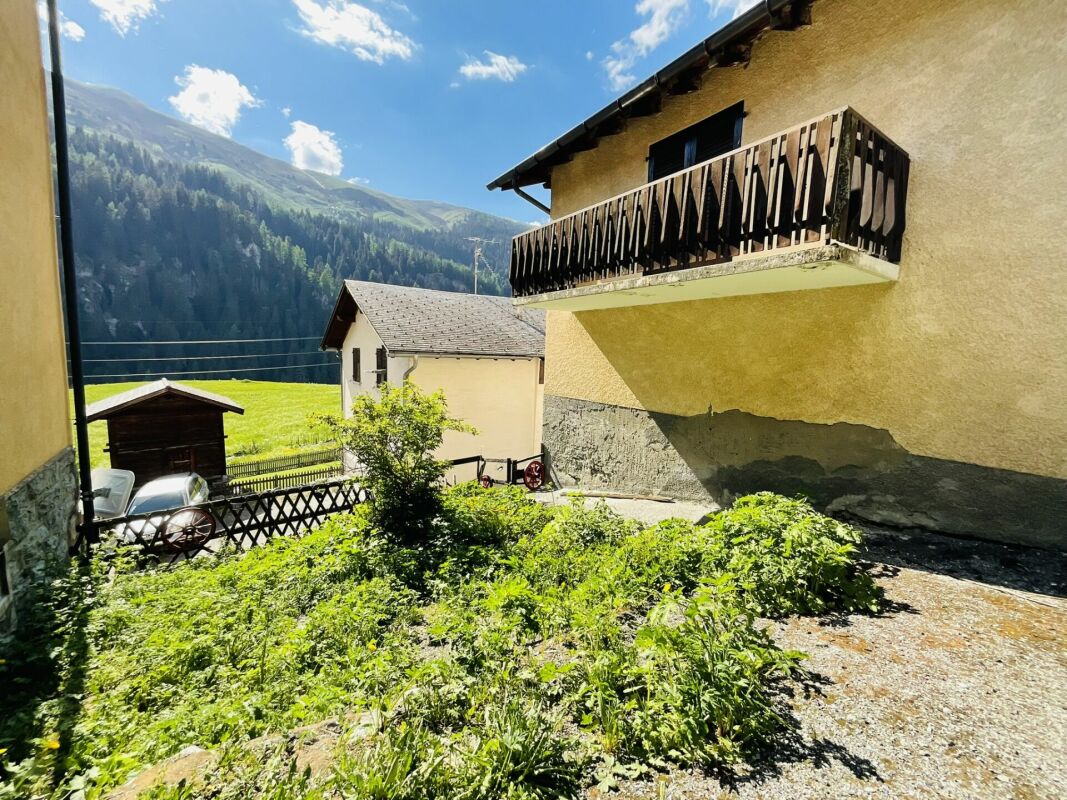
6003M-Riddes. Village house with great potential for renovation

Trust Immobilier, real estate agency in Crans-Montana, Geneva and Vaud, offers Ref. 6003-M - TCMLocated in the heart of the village of Riddes, this authentic village house represents a great opportunity for renovation enthusiasts, investors or families looking for a character-filled real estate project.Situated in a quiet environment and close to all amenities, the property benefits from a privileged location, just a few steps from shops, schools, public transport and main road axes.The house offers significant potential for development and enhancement. Its generous volumes, original character and numerous possibilities for transformation allow for the imagination of a tailored project, whether it's a main residence, a secondary residence or a rental investment.A major asset of this property is its adjacent barn, which opens up numerous perspectives. Depending on your needs and subject to the necessary authorizations, it allows for either a harmonious extension of the existing house to create additional living spaces or the development of an independent dwelling. This flexibility makes it a particularly interesting property for a multi-generational family project, the creation of a rental apartment or an investment with high potential.The renovation work will reveal the full character of this building while adapting it to current comfort standards. The ensemble offers an ideal basis for designing a unique project, combining the charm of the old with modern comfort.Don't miss this great opportunity to acquire a property with exceptional potential. A visit will allow you to fully appreciate the many possibilities that this property offers and to project yourself into your future project.Contact us today to organize a visit. This property deserves to be discovered: its potential is truly worth it!

  • Parking space
  • Child-friendly
Manuel Vieira

Manuel Vieira

Courtier Canton du Valais

1 / 4
  • Balcony / Terrace
  • Child-friendly
CHF 490,000.–
284m² living space
1907 Saxon

Projet de construction de 4 appartements à 5 minutes de Martigny

Ne manquez pas cette opportunité exceptionnelle à seulement 5 minutes de Martigny ! Ce projet de construction, avec permis en force, est entièrement prêt à démarrer et n'attend plus que vous.Que vous souhaitiez vous lancer dans la promotion immobilière ou renforcer votre activité dans le domaine, ce projet est idéal pour vous. Le permis de construire en force est déjà délivré et tous les plans, ainsi que les aménagements des appartements, sont à votre disposition. Il ne vous reste plus qu'à choisir vos entreprises pour réaliser votre futur immeuble.Le projet prévoit la construction d'un bâtiment de trois étages totalisant plus de 284 m2 habitables et comprenant un rez-de-chaussée avec un local technique, un local à vélos, une buanderie collective, quatre caves et quatre places de parc couvertes. Deux appartements bénéficient de généreux espaces extérieurs, avec plusieurs balcons ainsi qu'une grande terrasse offrant un confort de vie optimal et une ouverture agréable sur l'environnement extérieur.Ce projet représente une occasion unique de réaliser une promotion immobilière immédiatement exploitable dans un emplacement privilégié de Saxon.L'immeuble de trois étages se compose comme suit :Rez-de-chaussée : • Local technique • Local à vélos • Buanderie collective • 4 caves • 4 places de parc couvertes 1er étage : • Studio de 41,60 m2 • Appartement de 2.5 pièces de 59,80 m2 2e étage : • Appartement de 4.5 pièces de 103 m2 avec deux balcons 3e étage : • Appartement de 3.5 pièces de 80 m2 avec deux balcons et une terrasse de 20,60 m2 Saxon :Au coeur des Alpes, dans la plaine du Rhône, le village de Saxon séduit par son cadre naturel exceptionnel et son authenticité. Connu pour son emblématique Pierre-à-Voir et son célèbre abricot, il allie charme, histoire et douceur de vivre. Entre patrimoine, nature et accueil chaleureux, Saxon offre un environnement de vie agréable où il fait bon s'installer. www.saxon.chVous souhaitez obtenir des précisions, le visiter ? Contactez-moi par téléphone, courriel ou passez nous rencontrer (sur rendez-vous) dans notre agence de Martigny et nous vous renseignerons très volontiers. Retrouvez tous nos biens sur www.valimmobilier.ch Verpassen Sie nicht diese außergewöhnliche Gelegenheit, nur 5 Minuten von Martigny entfernt! Dieses Bauprojekt mit gültiger Baugenehmigung ist vollständig startbereit und wartet nur noch auf Sie.Ganz gleich, ob Sie in die Immobilienentwicklung einsteigen oder Ihr Geschäft in diesem Bereich ausbauen möchten - dieses Projekt ist ideal für Sie. Die gültige Baugenehmigung liegt bereits vor, und alle Pläne sowie die Grundrisse der Wohnungen stehen Ihnen zur Verfügung. Sie müssen nur noch die Bauunternehmen auswählen, die Ihr zukünftiges Gebäude errichten sollen.Das Projekt sieht den Bau eines dreistöckigen Gebäudes mit einer Gesamtwohnfläche von über 284 m² vor und umfasst im Erdgeschoss einen Technikraum, einen Fahrradraum, einen Gemeinschaftswaschraum, vier Kellerräume und vier überdachte Parkplätze umfasst. Zwei Wohnungen verfügen über großzügige Außenbereiche mit mehreren Balkonen sowie einer großen Terrasse, die optimalen Wohnkomfort und eine angenehme Verbindung zur Außenwelt bieten.Dieses Projekt stellt eine einmalige Gelegenheit dar, ein sofort nutzbares Immobilienprojekt an einem privilegierten Standort in Saxon zu realisieren.Das dreistöckige Gebäude setzt sich wie folgt zusammen:Erdgeschoss: • Technikraum • Fahrradabstellraum • Gemeinschaftswaschküche • 4 Kellerräume • 4...

  • Balcony / Terrace
  • Child-friendly
Emilie Sannié

Emilie Sannié

Courtière agréée et responsable de l'agence de Martigny

1 / 13
CHF 3,900,000.–
16 rooms460m² living space
1874 Champéry

Exceptional property at the foot of the Portes du Soleil

In the charming village of Champéry, this exceptional property seduces with its authenticity, peaceful atmosphere, and unobstructed view of the surrounding mountains, including Les Dents du Midi and Les Dents Blanches.Located in a quiet and bucolic neighborhood, this 19th-century chalet has been renovated with taste and with noble materials, harmoniously combining the charm of the old with modern comfort.Offering spacious volumes totaling approximately 506 m², numerous storage spaces, and an independent apartment, this rare property combines elegance, functionality, and well-being.Room layoutLower ground floor • Fitness room • Authentic Moroccan hammam in tadelakt (6 places) with shower • Home cinema and game room • Laundry room Upper ground floor (day area) • Entrance hall with cloakroom and guest toilet • Corridor with authentic stone oven • Cozy living room open to the dining room • Cozy fireplace area with modern steel fireplace and natural stone wall • Second living room/game room • Beautifully equipped kitchen with central island • Spacious dining room with stone oven and direct access to the terrace • Wine cellar adjacent to the kitchen • Terrace with southwest orientation and breathtaking view of Les Dents-du-Midi and Les Dents-Blanches, with warm water fountain, ideal for summer and winter seasons • Balcony • Technical room • Outdoor storage room First floor (night area) • Corridor with wood stove • Parental bedroom with shower, Japanese toilet, office in the mezzanine, and balcony • Second bedroom with bathroom/shower, Japanese toilet, and balcony • Beautiful additional bedroom • Shower • Corridor with built-in wardrobes • Balcony Second floor (night area) • Two bedrooms with access to the balcony • Shower • Additional bedroom with shower and en-suite toilet • Balcony AnnexIndependent 3.5-room apartment in the attic with: • Two bedrooms • One bathroom • One living room with kitchen and dining area • Private entrance and private garden This area is ideal for accommodating family, friends, household staff, or for generating additional rental income.Parking • One garage box • Five outdoor parking spaces

1 / 10
CHF 695,000.–
4.5 rooms150m² living space
Route du Village 13, 1907 Saxon

4.5-room apartment with mezzanine and attic - Saxon village

On the second floor of a small building with three levels and only three apartments, this 4.5-room apartment of about 150 m² stands out for its generous volume and particularly careful layout of the entire floor. The building "Le Villageois", built in 1990, is located on Route du Village in Saxon, in a quiet area of the village. On the street side, the shutters are made of wood, while on the back and side of the building, there are blinds. The living room impresses with its volume: a full-height ceiling and exposed beams give it a character that is not found in more standard constructions, a character that is also found on the mezzanine. A fully functional stove complements the atmosphere and allows for pleasant supplementary heating on winter evenings. The floor is tiled in the living room and kitchen, while the bedrooms and mezzanine are lined with a laminated parquet that brings warmth and comfort. The living room opens onto a 10 m² balcony, with an unobstructed view of the surrounding mountains, ideal for enjoying the dining table outdoors. The kitchen, open to the living room, was renovated in 2017 (CHF 20,000) and is equipped with Siemens appliances: stove, hood, oven, dishwasher, fridge with integrated freezer, Franke sink, etc. Three bedrooms complete the apartment, including the parental bedroom, which has direct access to the balcony - a real plus for enjoying the morning or evening without going through the living room. The bathroom, newly renovated in 2022 (CHF 20,000), is particularly spacious: large-format tiles of 60 cm², bathtub, spacious shower, and double sink make it a functional and pleasant space. Separate toilets complete the unit for visitors. What really makes this property unique is everything that is added to these main rooms, on the same level: a large mezzanine with attic, which also serves as a playroom, a private cellar, and above all, a private laundry room, accessible directly from the balcony. This area includes the electric boiler, washing machine, freezer, and storage - a real practical advantage, rare to find, so well organized and on one level. Technically, the heating works with oil and underfloor heating, and the heating system was renewed in 2024. The glazing is double. The annual charges amount to approximately CHF 6,950, and the renovation fund reached CHF 15,260 on August 28, 2025. There is no elevator and no access for people with reduced mobility in the building. For parking, there is a public parking lot nearby (2 hours of free parking), Place Benoni, and it is possible to take over the private garage currently rented by the owner, the price is negotiable. Sales conditions The property is sold in its current state, with the possibility of taking over certain furniture if desired. The availability is to be discussed directly with the owners. The notary fees and registration fees are borne by the buyer. Note that the sale is subject to a possible right of pre-emption by the two other co-owners of the building, as is customary in PPE.

Travel time
-
1 / 17
CHF 900,000.–
6 rooms241m² living space
Place du Relais 2, 1937 Orsières

Large family villa with splendid terrace and large garden

Discover in exclusivity this large family house with numerous open and comfortable living spaces, enjoying a 100m2 terrace and more than 300m2 of lawn/garden.Ideally located in the heart of the Val d'Entremont, a few steps from the center of the village of Orsières and its amenities (shops, train station, schools), this spacious family villa of 725 m² of land offers beautiful living spaces spread over three levels, as well as a large outdoor area with garden and terrace.Basement (garden level) • Large open garage of 56.7 m² • Enclosed garage of 52.5 m² • Usable room of 16.5 m² (office, cabinet, etc.) • Usable room of 9.8 m² • Usable cellar of 14.3 m² • Entrance hall/distribution of 17.3 m² with staircase leading to the ground floor Ground floor • Through lounge with open kitchen and access to the terrace (approximately 50m²) • Distribution hall • WC/shower/sink • Bedroom of 14.8 m² with direct access to the terrace • Large corner terrace of 100 m², partially covered by a wooden pergola, with staircase leading to the garden/lawn First floor • Parental bedroom with dressing room of 17.5 m² • Large open space of 25 m² (playroom/gallery or office or 5th bedroom according to needs) • 3 bedrooms • Bathroom with WC/bathtub/sink Surfaces • Total land area: 725 m² • Total constructed area: 400 m² • Garden/lawn: 325 m² Outdoor area: possibility of parking several vehicles in front of the house (approximately 4 outdoor parking spaces)Total parking spaces: 4 indoor, 4 outdoorSituationOrsières is a dynamic village in the Entremont district, at the foot of the Grand-Saint-Bernard pass, served by a train station (St-Bernard Express) and offering a bakery, post office, bank, supermarket, pharmacy, and sports shop in the immediate vicinity. Crèche, primary school, and secondary school on site. Quick access to Martigny, as well as to the Champex-Lac, La Fouly, Vichères-Liddes, and Verbier/4 Vallées ski stations.

Travel time
-
1 / 4
  • Balcony / Terrace
  • View
  • Elevator
  • +1
CHF 520,000.–
2.5 rooms62m² living space
Route de l'Eglise 45, 1897 Bouveret

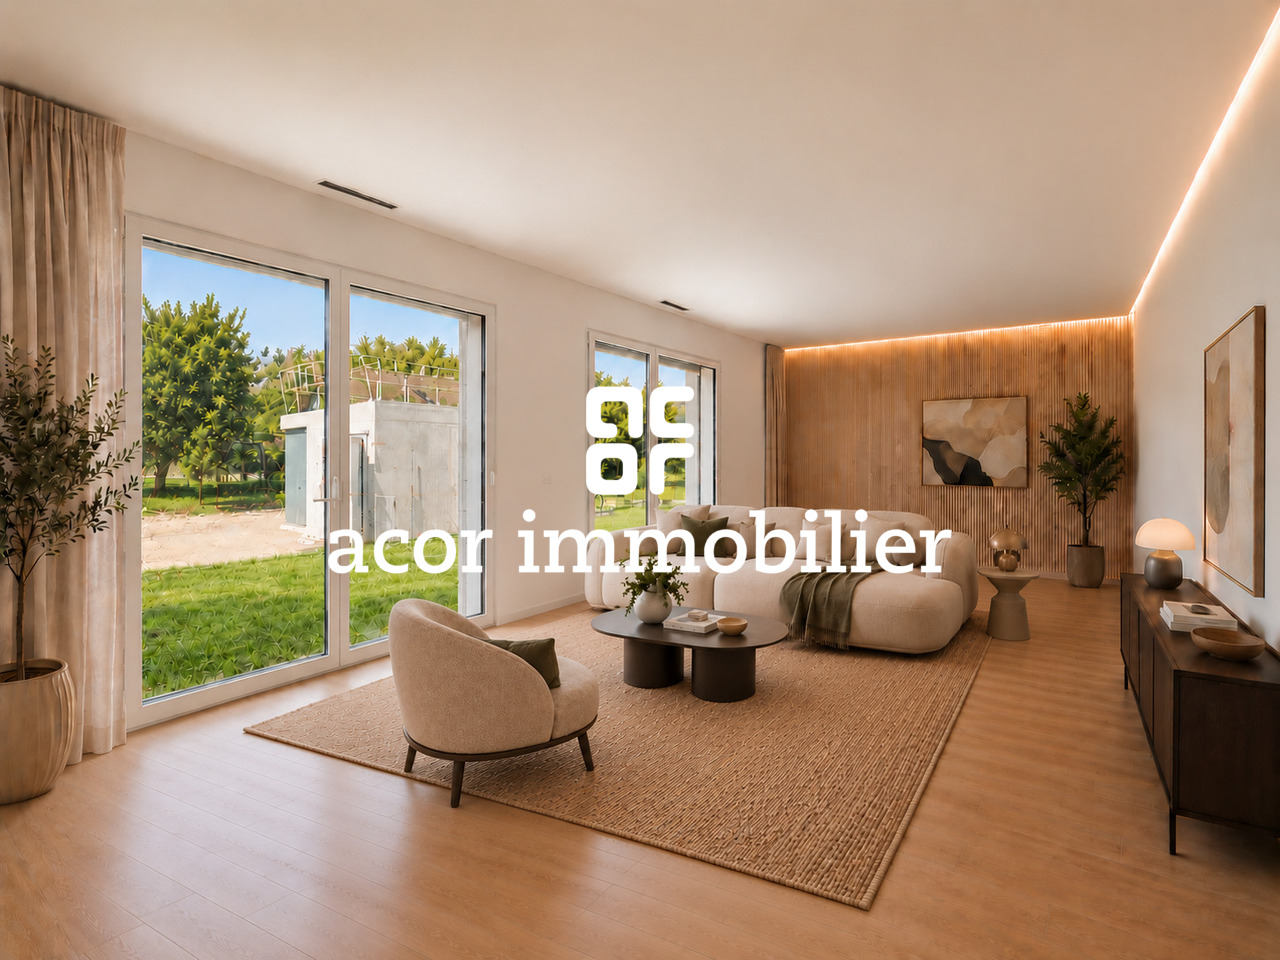
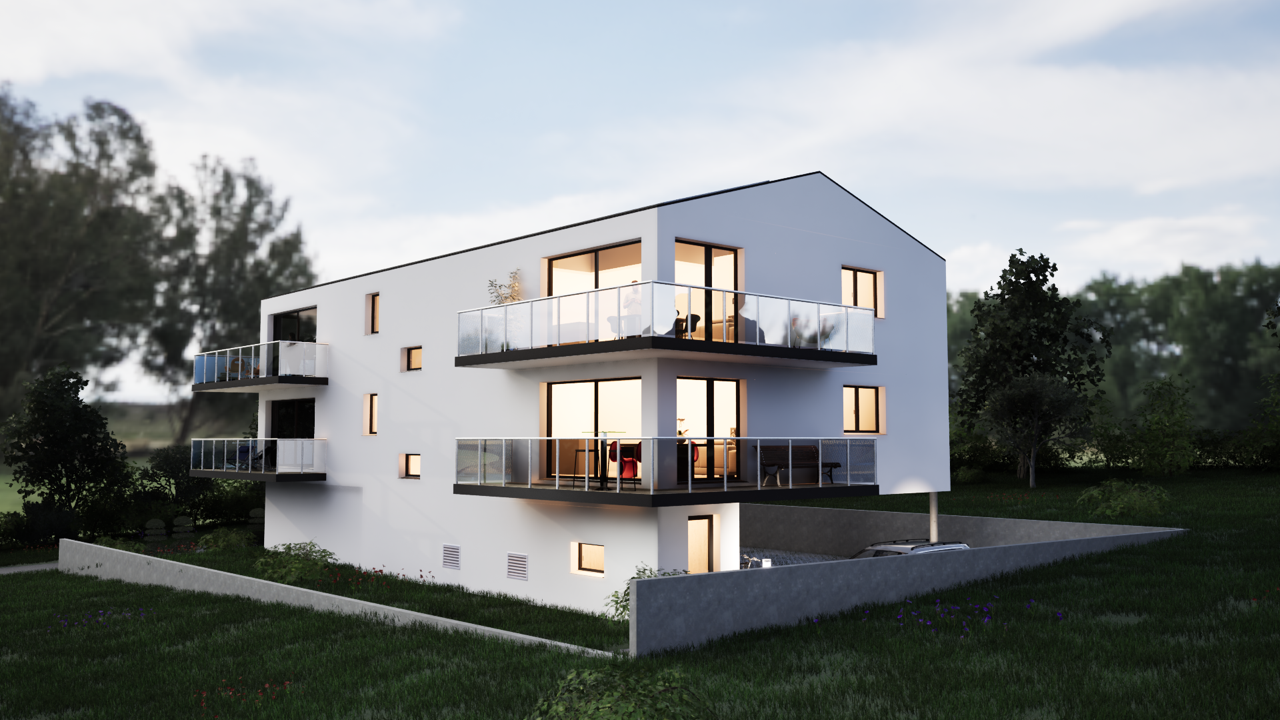
New Promotion - 2.5-Room Apartment

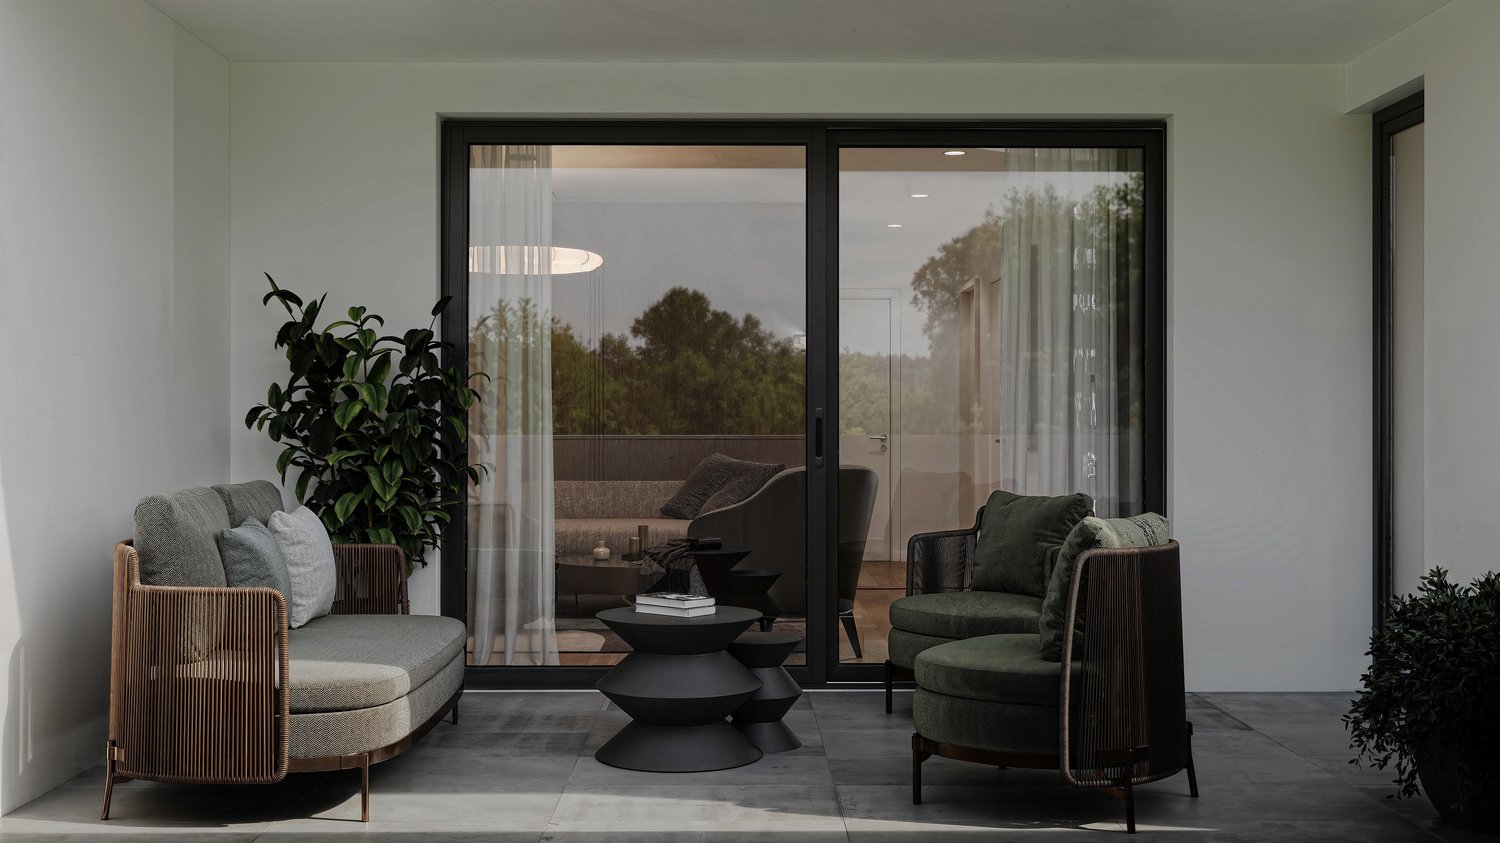
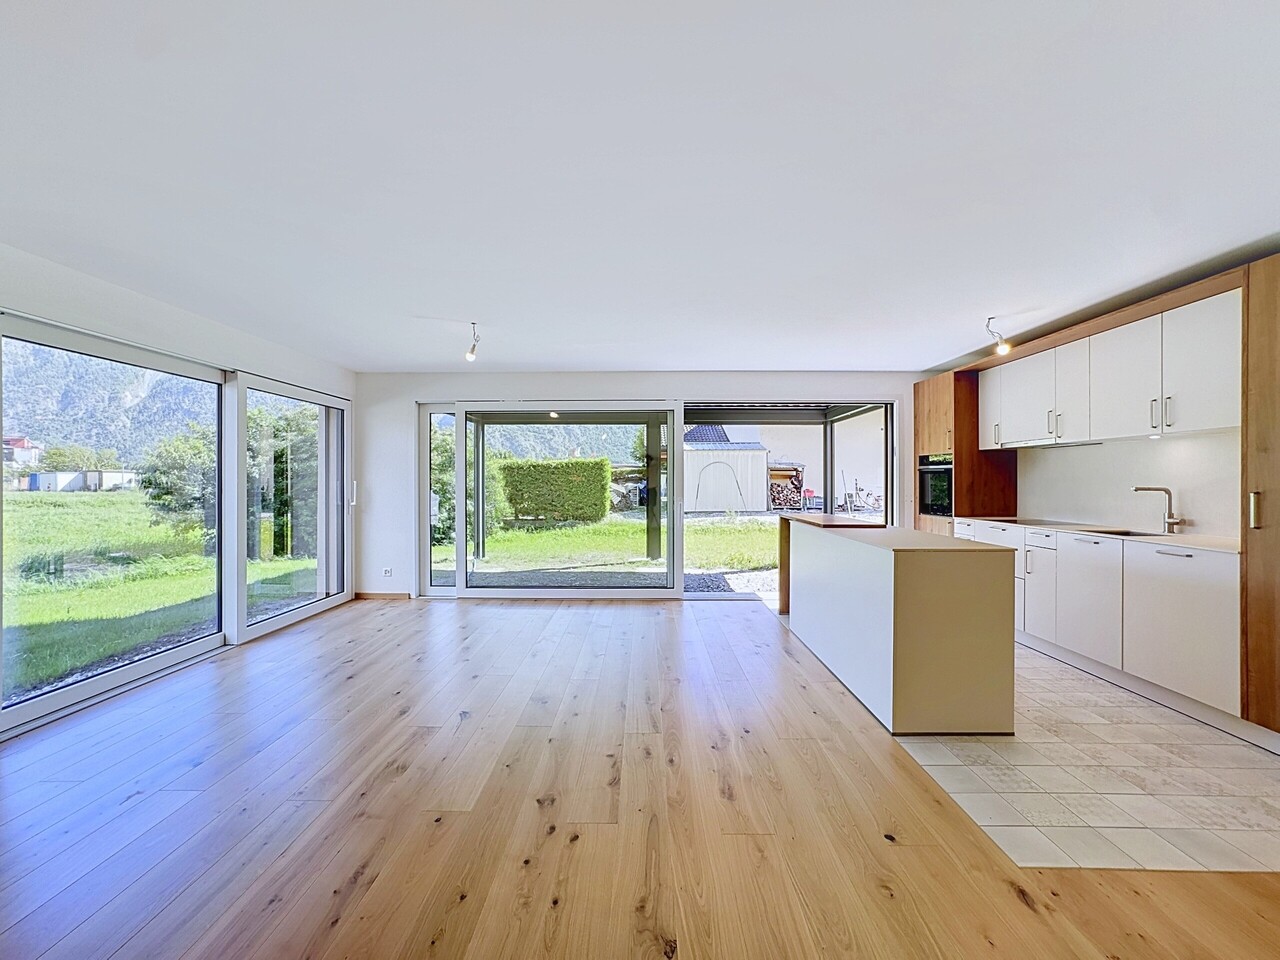
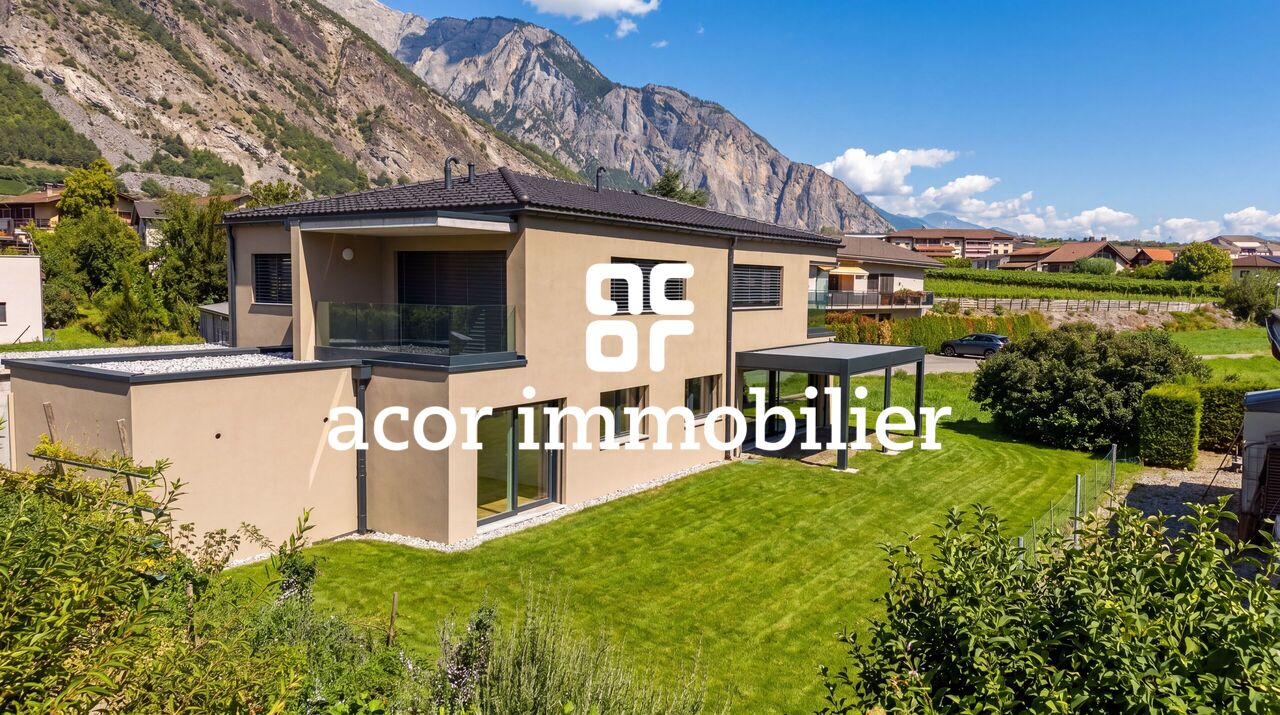
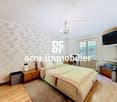
Book your apartment today! A privileged living environment between lake and mountainsAcor Immobilier is pleased to present the new promotion Les Terrasses du Lac, a contemporary residence composed of 27 apartments from 2.5 to 4.5 rooms, ideally located in Bouveret, just a few steps from the shores of Lake Geneva.Designed to offer optimal living comfort, the project seduces with its elegant architecture, its generous outdoor spaces and its large windows that bring a beautiful natural light throughout the day.Each apartment benefits from a careful design, prioritizing functional spaces, quality materials and modern amenities that meet current requirements for comfort and energy efficiency.The residence also has a communal pool, a true relaxation area reserved for residents, offering a particularly pleasant living environment during the beautiful season.Les Terrasses du Lac constitute a rare opportunity in a privileged environment between Lake Geneva and the Alps.1st floor apartment 2.5 rooms with balcony and mountain view LOT A 01.01: Entrance hall with storage closetEquipped open kitchenLiving room with access to the balcony facing southwest Bedroom with access to the balcony facing southwestA bathroom with toilet and bathtubOutdoor areas Balcony facing southwest with mountain viewAnnexes Basement includedIndoor and outdoor parking spaces available 1x outdoor parking space covered, CHF 25,000.- 1x indoor parking space, CHF 50,000.-Limited availability !Contact us today for more information

  • Balcony / Terrace
  • View
  • Elevator
  • +1
Florian Bureau

Florian Bureau

Courtier en Immobilier Responsable secteur Bas-Valais

1 / 13
CHF 450,000.–
4.5 rooms148m² living space
Rue des Ecottins 4, 1920 Martigny

Charming individual villa with 4.5 rooms and panoramic view of the plain

The property is located in Martigny-Combe, in the sought-after Rappes sector, just a few minutes from the center of Martigny. Its location on the hillside provides excellent lighting and an exceptional view of the valley.It benefits from a calm environment, a beautiful exposure, and a completely unobstructed view of the Rhône plain. You will enjoy a peaceful living environment while remaining close to shops, schools, public transport, and main road axes.This house will appeal to both a family looking for a privileged living environment and a buyer wishing to enjoy the charm of an individual house offering great potential.The distribution of spaces is as follows:Lower floor • Entrance hall • Magnificent vaulted cellar • Large cellar of approximately 30 m² offering numerous storage or development possibilities Upper floor • Entrance porch • Hall with built-in cupboard • Pleasant living and dining room with fireplace • Fully equipped kitchen • Guest toilet with sink • Balcony with unobstructed view Upper floor • Distribution hall • Three bedrooms • Bathroom with bathtub, sink, and toilet • Veranda (enclosed balcony) • Laundry corner ExteriorThe outdoor facilities invite you to fully enjoy the beautiful days thanks to: • a pleasant paved terrace • a low-maintenance green space Two parking spaces complete this property at a price of CHF 30,000.- for both spaces.Do not hesitate to contact us for any additional information or to organize a visit. A discovery on site will allow you to appreciate all the charm and potential of this property.

Travel time
-
1 / 8
  • Balcony / Terrace
CHF 777,500.–
5.5 rooms174m² living space
A Evionnaz, 1902 Evionnaz

New semi-detached villa in La Balmaz, Plot B

Discover this new semi-detached villa, set in a calm and green environment in Evionnaz, a commune particularly appreciated for its quality of life and its proximity to the main communication axes.Built on two levels and benefiting from a private garden of approximately 95 m², this property seduces with its generous volumes, exceptional luminosity, and the quality of its living spaces.The villa offers the following configuration: A vast open living space of approximately 50 m², grouping the living room, dining room, and kitchen, with direct access to the outdoors. A functional entrance. An office of approximately 10 m², ideal for teleworking or as an additional bedroom. A laundry room of approximately 8 m². A guest toilet.On the upper floor: Two comfortable bedrooms of approximately 11 m² each. A superb parental suite of approximately 20 m², with a dressing room of approximately 8 m² and a private bathroom of approximately 4.5 m². A spacious bathroom of approximately 5.5 m² equipped with a shower.Outside, the villa offers: A pleasant terrace of approximately 30 m², ideal for enjoying the beautiful days. A private garden of approximately 95 m², perfect for moments of relaxation with the family. A covered, private terrace of approximately 15 m² accessible directly from the parental suite.A covered parking space is available at an additional cost of CHF 15,000.The interior finishes - floors, bathrooms, and kitchen - can be adapted according to the chosen options, offering the possibility to personalize your future home.

  • Balcony / Terrace
1 / 4
  • Parking space
  • Balcony / Terrace
  • Garage
  • +2
CHF 3,000,000.–
12 rooms325m² living space
1870 Monthey

Beautiful individual house with 12 rooms in Monthey

Exceptional master villa with view of MontheyA rare property on the market, with great development potential and construction possibilityLocated in a preferred and particularly quiet residential area of Monthey (1870, Valais), this villa offers a pleasant living environment with a living area of 325 m², spread over 3 levels, and spacious rooms. Built in 1945, it has preserved all the character and nobility of the original materials, typical of master houses.Situated on an exceptional plot of 2'159 m², the property is in close proximity to the city center (approx. 300 m) and offers great development potential. Available immediately, this property is a rare opportunity for a discerning clientele seeking a high-end property with great potential.Location and access • City within a five-minute walk • Supermarkets within a three-minute drive • Les Portes du Soleil: 11 km – 17 min • Alps Vaudoises: 18 km – 25 min • Lake Geneva: 16 km – 20 min Great flexibility in useWith 325 m² of living space and 2'159 m² of land, this property offers multiple possibilities: • Family residence with workspace or home office • Division of the habitat into three apartments • Construction of a second villa or development of the existing one DescriptionThe villa has 12 spacious rooms with four bathrooms, three cellars, and convertible attics, offering numerous possibilities for layout according to needs. A balcony allows you to enjoy the beautiful days and the pleasant view of Monthey and the surrounding reliefs. The kitchen is equipped with a dishwasher.A closed garage completes this property: with its generous dimensions (height 3.20 m, width 3.50 m, length 5.90 m), it can easily accommodate a large vehicle or a motorhome. An outdoor parking space complements the parking facilities.Outside, the tree-lined park guarantees absolute tranquility and remarkable quality of life, both day and night, with generous sunshine in summer and pleasant warmth in winter.Highlights • Character property on 2'159 m² plot with construction potential • Spacious rooms and multiple layout possibilities (residential or professional) • Strategic location: quiet residential area in close proximity to the center and Alpine stations A rare property on the market, combining prestige, strategic location, and development potential, intended for a discerning clientele seeking a high-end property with great potential. Plans are available upon request.Virtual visitTo explore this property in detail, visit:https://wehome.ch/property/magnifique-villa-de-maitre-avec-vue-sur-monthey/

  • Parking space
  • Balcony / Terrace
  • Garage
  • +2
Ismaël G.

Ismaël G.

Agent immobilier

Suggested properties for you based on search results