647 results - Property for buy in District Martigny

1 / 7
  • Balcony / Terrace
  • View
  • Elevator
  • +1
CHF 805,000.–
4.5 rooms133m² living space
1907 Saxon

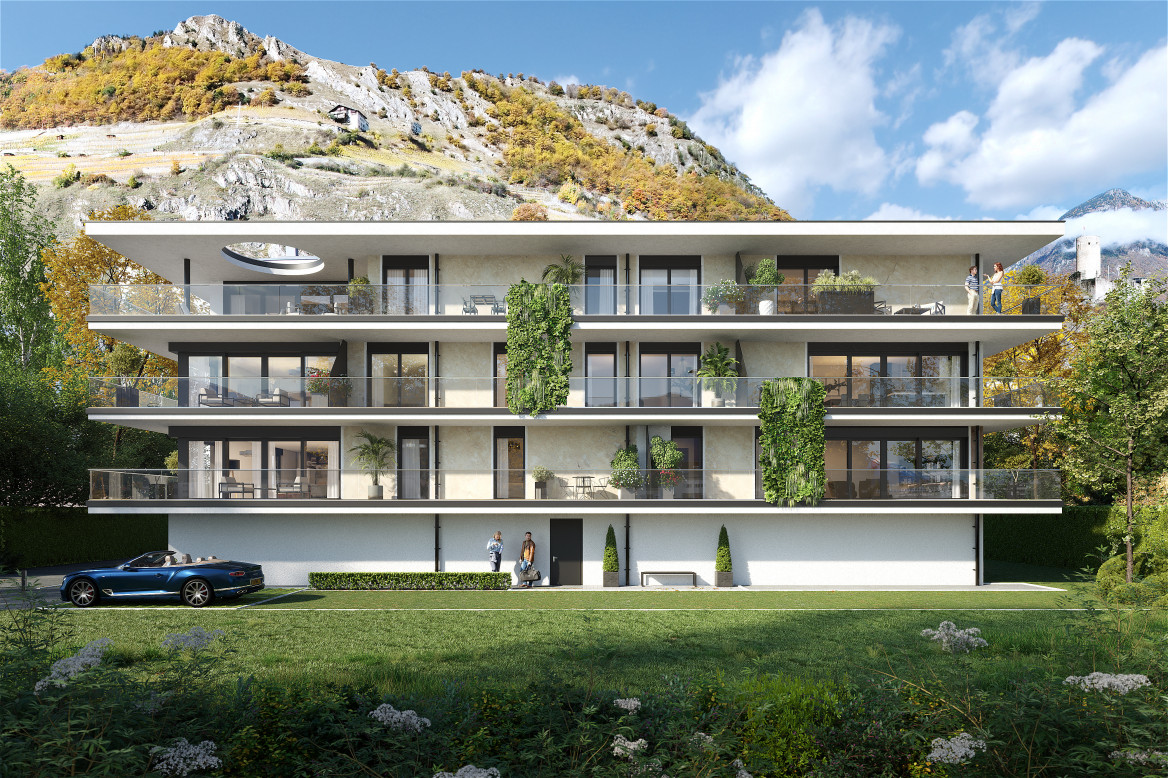
Apartment 4.5 rooms with garden of 208m2, new promotion

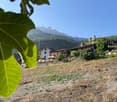
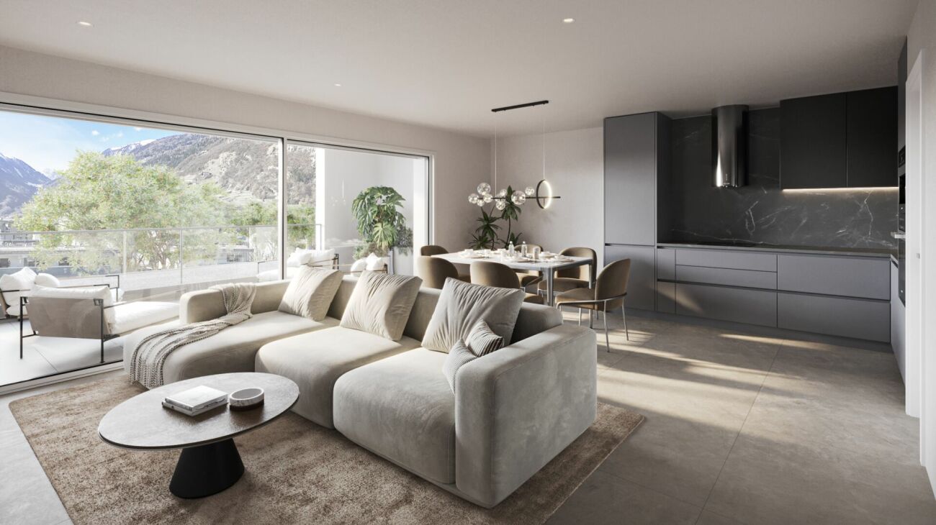
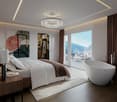
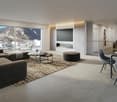
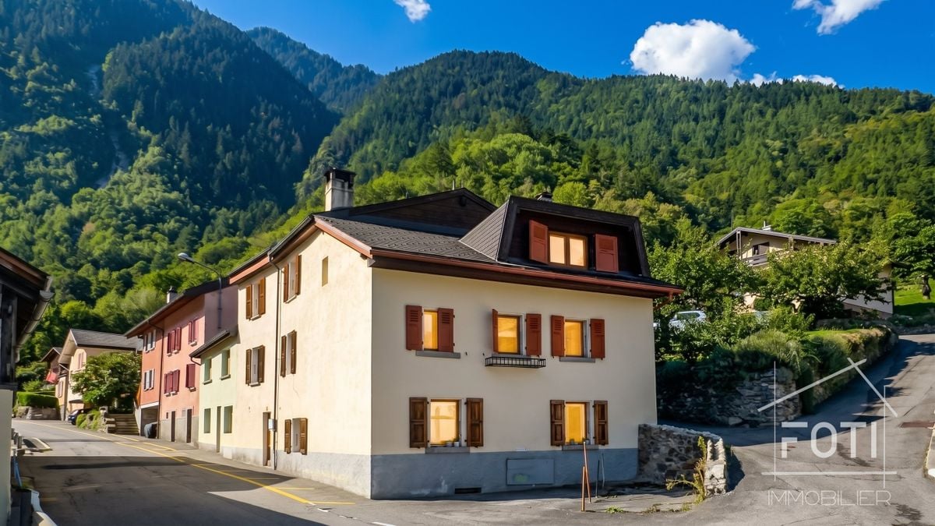
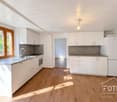
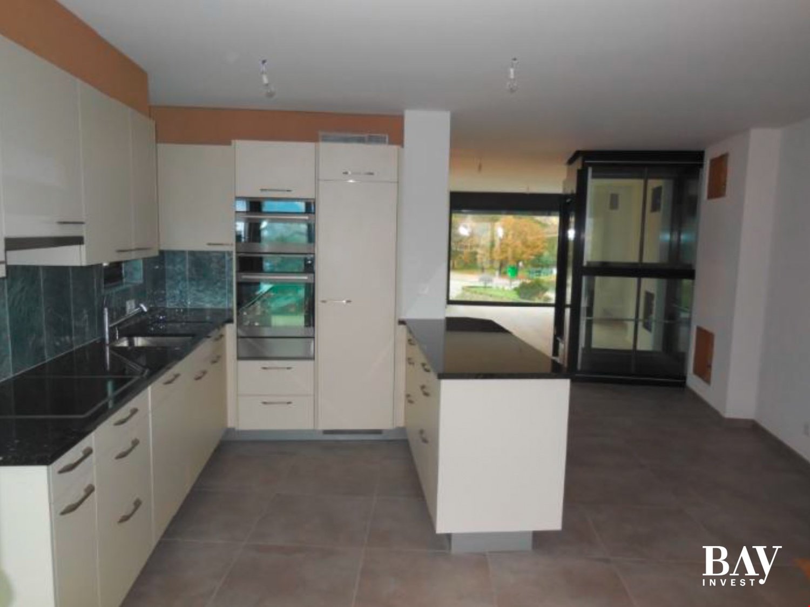
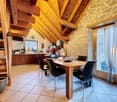
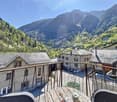
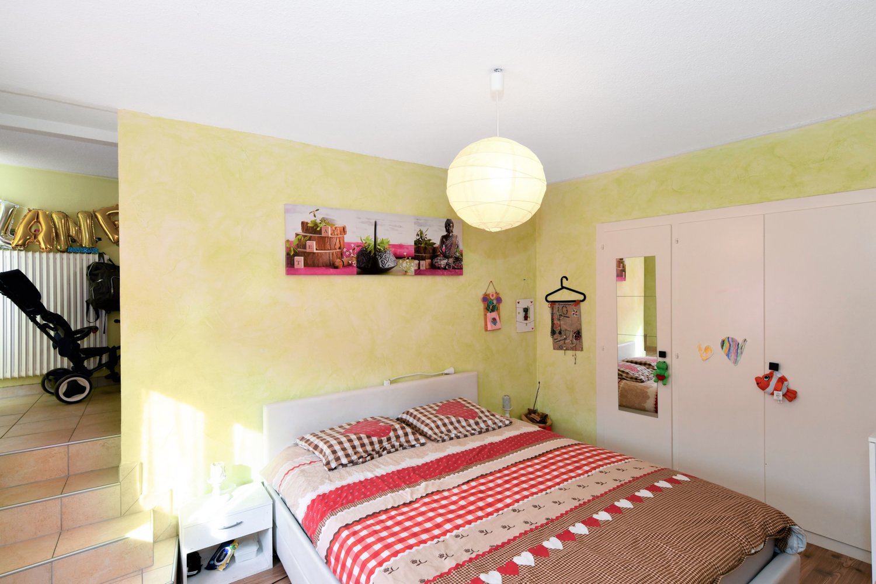
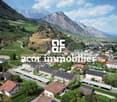
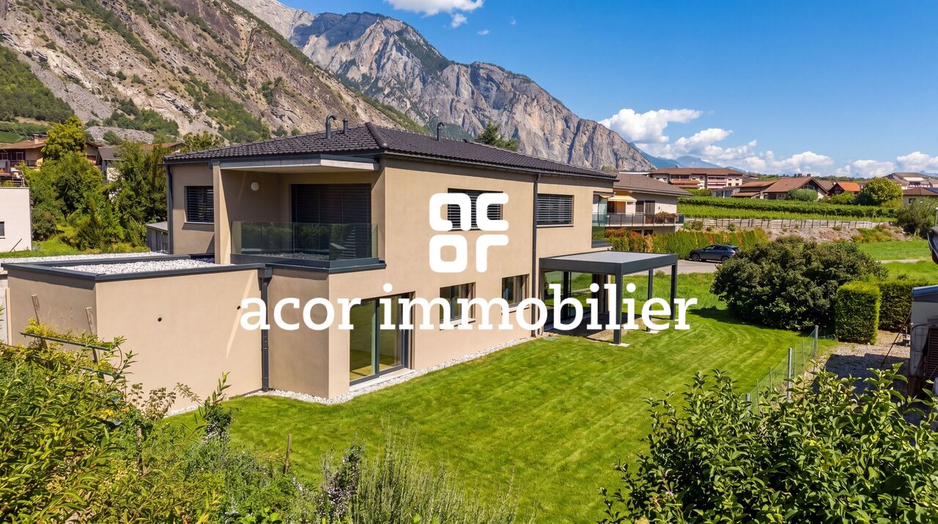
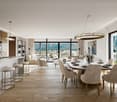
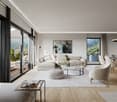
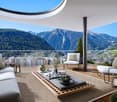
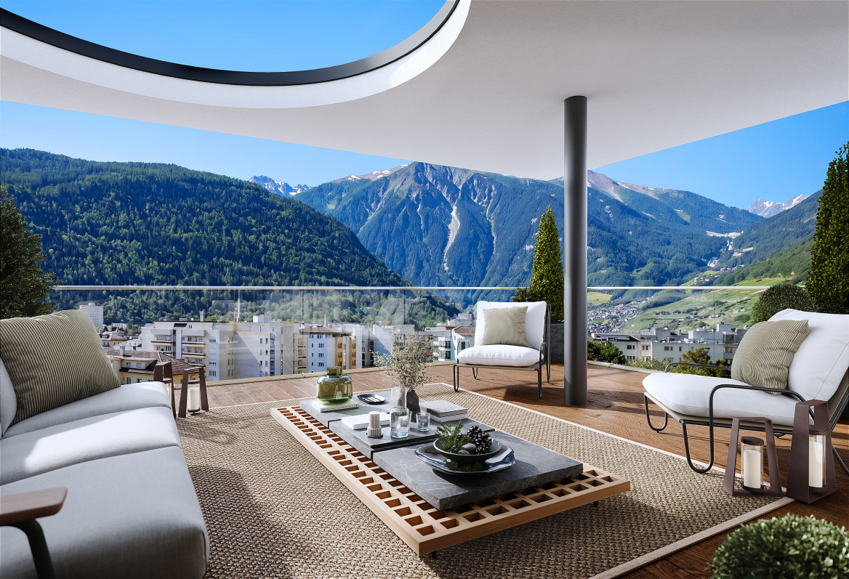
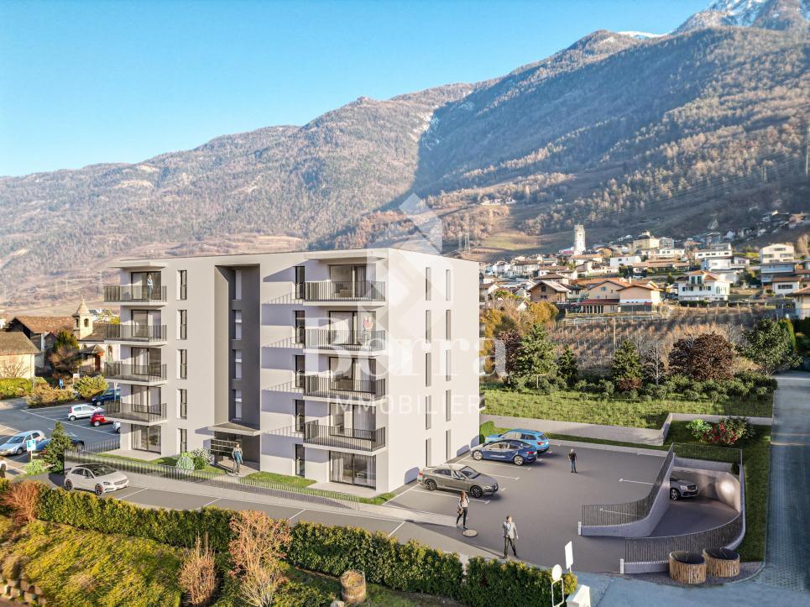
Under the protection of La Pierre-à-Voir, which gave it its name and with an unobstructed view of the Rhone Valley, new promotion of 3 buildings with 4 apartments each, respecting the natural environment and the configuration of the land.Ideally located, between Martigny and Sion, not far from the Riviera, Montreux and Lausanne, this group of three independent buildings, each comprising two 3.5-room apartments (all sold) and two 4.5-room apartments, was designed to welcome couples or small families who wish to settle in a quiet area and enjoy the surrounding nature.On the heights of the village, the inhabitants can live between the necessary daily amenities and the proximity of the mountains for relaxation and sports activities.The project is a contemporary reinterpretation of the architecture of this old part of the village.Each building is positioned to take advantage of both natural light and the panoramic view offered by the large openings, which are like living paintings.The design and construction are carried out by an architectural firm with 45 years of experience.Traditional construction on 3 levels, in masonry and with quality materials, respecting the local spirit and the neighboring buildings, while meeting the expectations and standards for comfort and energy consumption.Lot 03, Building A This 4.5-room apartment, 133 m2 (137 m2 weighted area) on the top floor, is distributed as follows: • entrance hall with cloakroom • living room of 29 m2 with open kitchen of 10.6 m2, giving access to the terrace • parental bedroom with bedroom of 14 m2, dressing room of 8.1 m2 and private bathroom of 5.1 m2 • room 2 of 11.2 m2 • room 3 of 11.2 m2 • bathroom of 5.1 m2 • a storage/laundry room of 5.2 m2 • a terrace of 12.3 m2 and a private garden area of 208 m2, accessible directly from the apartment. On the ground floor, you will have a cellar, included in the price.2 covered parking spaces complete this apartment, in addition to the price of CHF 36'000 for both.The building has a bicycle or stroller room and a relaxation and play area.Technical description : • construction in reinforced concrete and brick • wooden frame with thermal insulation, roofing in terracotta tiles or metal • façades in plaster and exposed concrete, with thermal insulation • external joinery in PVC/aluminum, OB, triple glazing • motorized slats for all windows • photovoltaic panels on the roof • hot water and heating production by air-water heat pump, underfloor heating with room thermostats • internal partitions in plasterboard, satin-matt paint finish for ceilings and smooth plaster for walls • internal joinery in wood and melamine Budget for sanitary facilities:CHF 10,000.- incl. VATincluding an outdoor tap and pre-installation for a washing machine columnBudget for kitchen fittings:CHF 18,000.- incl. VATBudget for flooring (supply):CHF 45.- incl. VAT/m2 tiles 60/60 for the floors of the hall, living room and kitchen with wooden skirting boardsCHF 45.- incl. VAT/m2 ceramics 30/60 for the walls of the sanitary roomsCHF 80.- incl. VAT/m2 parquet for the floors of the bedrooms with wooden skirting boardsOutdoor facilities: • terrace paving in concrete slabs • single-layer bitumen asphalt for accesses and visitor parking • lighting along the accesses • lawn and planting of shrubs and hedges on the common areas A description of...

  • Balcony / Terrace
  • View
  • Elevator
  • +1
1 / 9
  • Parking space
  • Balcony / Terrace
  • Elevator
  • +4
CHF 695,000.–
3.5 rooms97m² living space
Rue des Prés-Aubert, 1920 Martigny

Apartment 3.5 rooms - CHF 695'000.-

Martigny *** EXCLUSIVITY *** DIRECTLY FROM THE DEVELOPER *** Beautiful 3.5-room apartment with 97.20 m² in a new high-standard residence in Martigny.Discover this magnificent 3.5-room apartment located within the "L'Écrin du Rhône" residence, an exclusive real estate project consisting of 16 high-end apartments. Ideally situated in the quiet and sought-after Prés-Auberts neighborhood in Martigny, this new construction offers a living environment that combines tranquility, proximity to amenities, and exceptional quality of life.****** Discover the project in detail on the website entirely dedicated to the "L'Écrin du Rhône" residence: www.lecrindurhone.ch ******This modern residence seduces with its elegant architecture, superior quality amenities, and certified Minergie sustainable design. Each apartment has been designed to offer comfort, luminosity, and functionality, with carefully selected, fully customizable finishes.This magnificent 3.5-room apartment is distributed as follows: • Entrance hall with planned closets • Open kitchen onto a bright living room of over 30 m2 • 1 large storage room • Direct access from the living room to the covered balcony through large, electrically operated windows • 2 large bedrooms, one with 14 m2 and large, triple-glazed windows • 1 bathroom with walk-in shower • 1 bathroom with laundry facilities • 1 covered loggia with approximately 15 m2 and possibility of closing with electrically operated glass walls and awnings • 1 cellar located on the ground floor The advantages of the "Écrin du Rhône" residence: • Privileged location • Minergie certification: each apartment is equipped with a double-flow ventilation system with an independent unit, guaranteeing healthy air and the absence of noise or odor nuisance between neighbors • Heat pump, underfloor heating with freecooling system (natural cooling up to 5°C in summer) • Triple glazing on all windows for optimal thermal and acoustic comfort • Electric shutters throughout the apartment:° Adjustable shutters in the day rooms° Blackout shutters in the bedrooms • Covered terraces and balconies with option to close with electrically operated glass walls and awnings • Bright apartments, large windows with covered loggia • 2 stairwells with elevator, only 16 apartments (8 per elevator), ensuring tranquility and accessibility • Video intercom for each apartment • Secure storage room for bicycles and strollers • Private cellar for each unit, possibility of acquiring an additional storage room • Solar panels on the roof for better energy efficiency • Option for home automation for intelligent and personalized management of the apartment Generous budgets have been allocated to the various items, allowing you to realize your apartment to measure.We would be delighted to provide you with further information and organize, at your convenience, a visit to the site or a meeting in our offices to present this exceptional project in detail.

  • Parking space
  • Balcony / Terrace
  • Elevator
  • +4
Travel time
-
Veton Harbuzi

Veton Harbuzi

1 / 12
Veton Harbuzi

Veton Harbuzi

  • Parking space
CHF 630,000.–
132m² living space
1921 Martigny-Croix

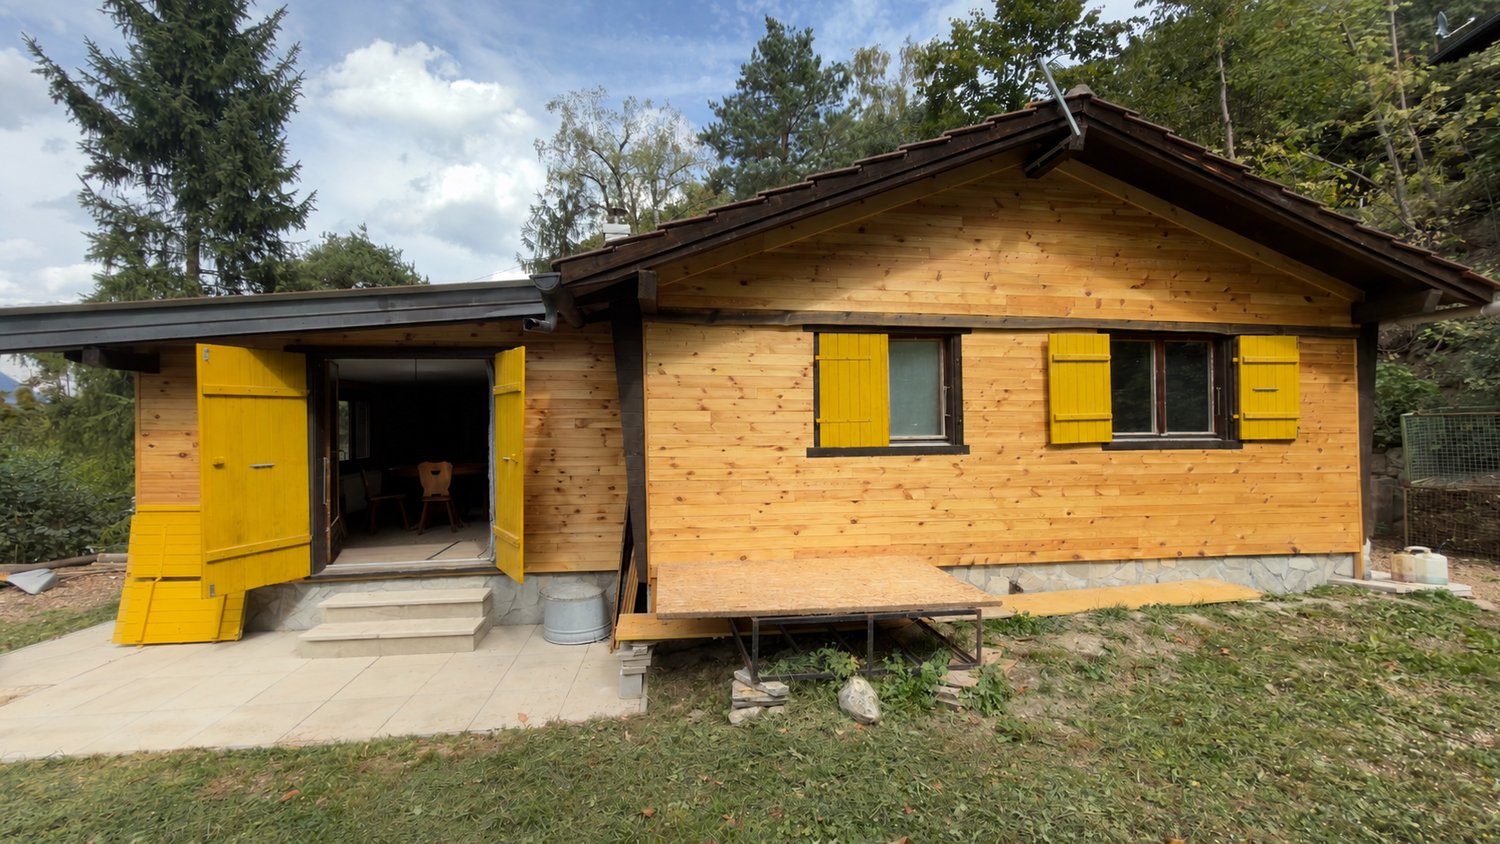
Rental income property in Martigny-Combe - 5.04% gross yield with potential for appreciation

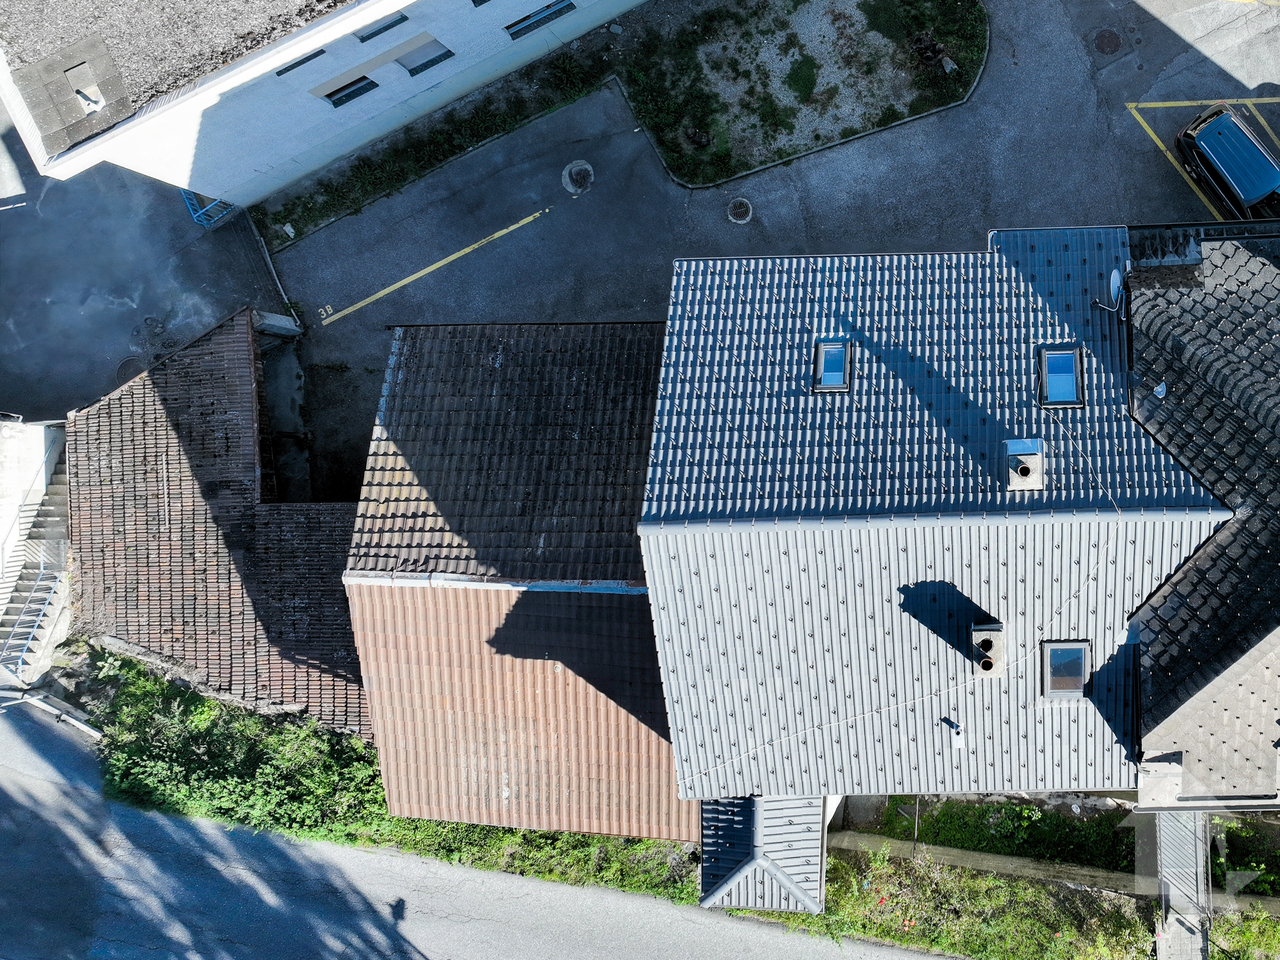
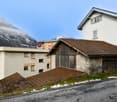
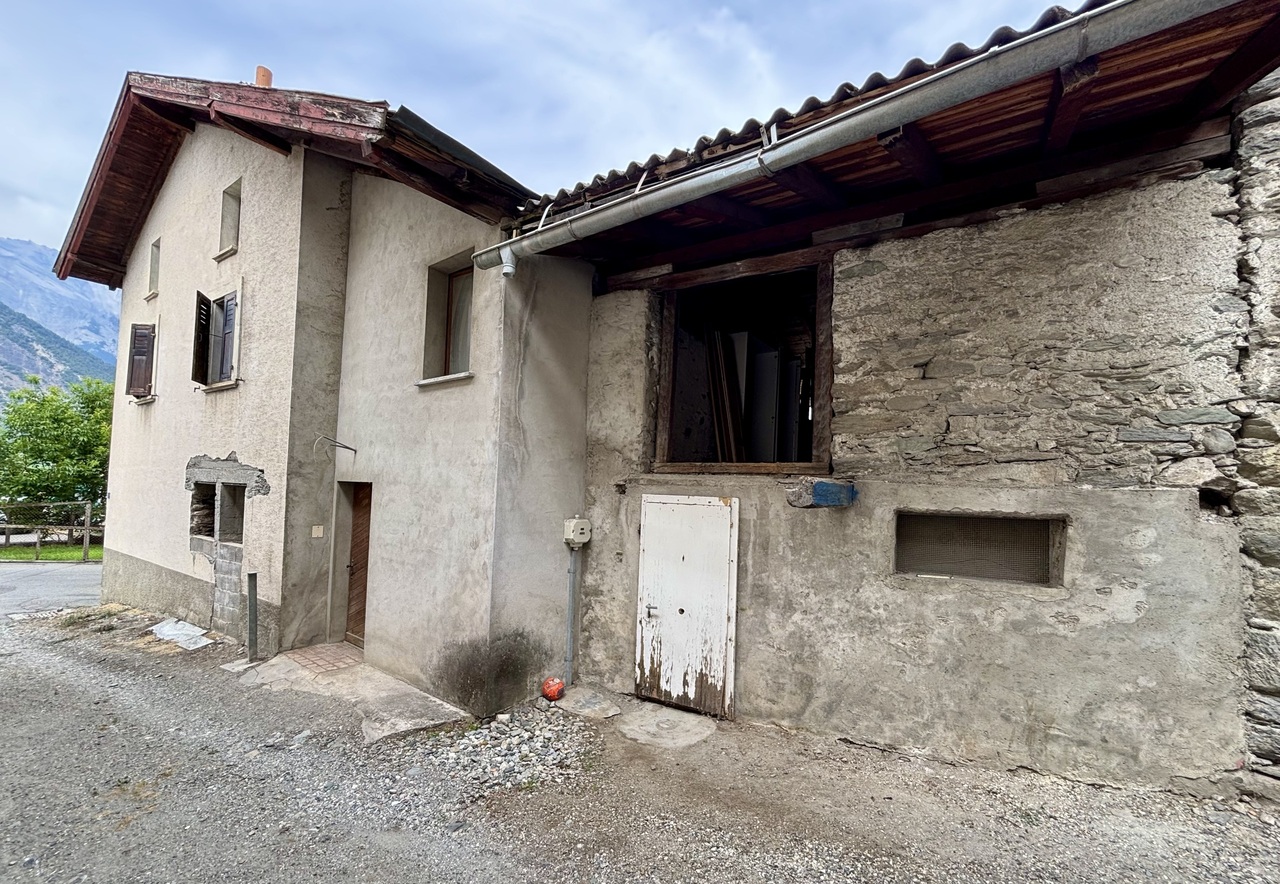
Located in a pleasant village atmosphere in Martigny-Combe, this property offers an interesting opportunity for an investor looking for a property with immediate rental income potential and real appreciation potential.At a price of CHF 630,000.-, the building is currently divided into three units, including two fully rented apartments and a 52 m² woodshed/storage room with interesting development possibilities.Property compositionThe building currently consists of: • A 2.5-room apartment with approximately 43 m², rented for CHF 1,045.-/month • A 3.5-room duplex apartment with approximately 89 m², rented for CHF 1,600.-/month, with an external parking space included • A approximately 52 m² large woodshed/storage room that is currently not developed The two apartments thus generate rental income of CHF 2,645.- per month, i.e. CHF 31,740.- per year, which corresponds to a gross yield of approximately 5.04% on the sale price.A significant appreciation potentialOne of the main advantages of this property is its 52 m² large woodshed/storage room.This space represents an additional interesting potential and could, subject to the necessary permits, be developed to expand one of the existing apartments or to realize another conversion project.Through this still unused space, an increase in living space, property value, and potentially rental income can be considered.LocationMartigny-Combe offers a residential and village atmosphere while being in close proximity to Martigny and its numerous amenities.Shops, schools, transportation, and infrastructure are quickly accessible, while the environment offers the tranquility and character of a community located at the gates of Martigny.The highlights • Property with 3 units • 2 currently rented apartments • 2.5 rooms with approximately 43 m² • Duplex apartment with 3.5 rooms and approximately 89 m² • Woodshed/storage room with approximately 52 m² • Current rental income: CHF 31,740.-/year • Gross yield: approximately 5.04% • External parking space included with the duplex • Strong potential for renovation and appreciation • Pleasant location near Martigny • Sale price: CHF 630,000.- A particularly interesting opportunity for an investor who wants to combine immediate rental income and long-term development potential.Contact us to obtain more information or to organize a visit.

  • Parking space
Emilie Sannié

Emilie Sannié

1 / 3
Emilie Sannié

Emilie Sannié

  • Balcony / Terrace
  • Child-friendly
CHF 390,000.–
284m² living space
1907 Saxon

Projet de construction de 4 appartements à 5 minutes de Martigny

Ne manquez pas cette opportunité exceptionnelle à seulement 5 minutes de Martigny ! Ce projet de construction, avec permis en force, est entièrement prêt à démarrer et n'attend plus que vous.Que vous souhaitiez vous lancer dans la promotion immobilière ou renforcer votre activité dans le domaine, ce projet est idéal pour vous. Le permis de construire en force est déjà délivré et tous les plans, ainsi que les aménagements des appartements, sont à votre disposition. Il ne vous reste plus qu'à choisir vos entreprises pour réaliser votre futur immeuble.Le projet prévoit la construction d'un bâtiment de trois étages totalisant plus de 284 m2 habitables et comprenant un rez-de-chaussée avec un local technique, un local à vélos, une buanderie collective, quatre caves et quatre places de parc couvertes. Deux appartements bénéficient de généreux espaces extérieurs, avec plusieurs balcons ainsi qu'une grande terrasse offrant un confort de vie optimal et une ouverture agréable sur l'environnement extérieur.Ce projet représente une occasion unique de réaliser une promotion immobilière immédiatement exploitable dans un emplacement privilégié de Saxon.L'immeuble de trois étages se compose comme suit :Rez-de-chaussée : • Local technique • Local à vélos • Buanderie collective • 4 caves • 4 places de parc couvertes 1er étage : • Studio de 41,60 m2 • Appartement de 2.5 pièces de 59,80 m2 2e étage : • Appartement de 4.5 pièces de 103 m2 avec deux balcons 3e étage : • Appartement de 3.5 pièces de 80 m2 avec deux balcons et une terrasse de 20,60 m2 Saxon :Au coeur des Alpes, dans la plaine du Rhône, le village de Saxon séduit par son cadre naturel exceptionnel et son authenticité. Connu pour son emblématique Pierre-à-Voir et son célèbre abricot, il allie charme, histoire et douceur de vivre. Entre patrimoine, nature et accueil chaleureux, Saxon offre un environnement de vie agréable où il fait bon s'installer. www.saxon.chVous souhaitez obtenir des précisions, le visiter ? Contactez-moi par téléphone, courriel ou passez nous rencontrer (sur rendez-vous) dans notre agence de Martigny et nous vous renseignerons très volontiers. Retrouvez tous nos biens sur www.valimmobilier.ch Verpassen Sie nicht diese außergewöhnliche Gelegenheit, nur 5 Minuten von Martigny entfernt! Dieses Bauprojekt mit gültiger Baugenehmigung ist vollständig startbereit und wartet nur noch auf Sie.Ganz gleich, ob Sie in die Immobilienentwicklung einsteigen oder Ihr Geschäft in diesem Bereich ausbauen möchten - dieses Projekt ist ideal für Sie. Die gültige Baugenehmigung liegt bereits vor, und alle Pläne sowie die Grundrisse der Wohnungen stehen Ihnen zur Verfügung. Sie müssen nur noch die Bauunternehmen auswählen, die Ihr zukünftiges Gebäude errichten sollen.Das Projekt sieht den Bau eines dreistöckigen Gebäudes mit einer Gesamtwohnfläche von über 284 m² vor und umfasst im Erdgeschoss einen Technikraum, einen Fahrradraum, einen Gemeinschaftswaschraum, vier Kellerräume und vier überdachte Parkplätze umfasst. Zwei Wohnungen verfügen über großzügige Außenbereiche mit mehreren Balkonen sowie einer großen Terrasse, die optimalen Wohnkomfort und eine angenehme Verbindung zur Außenwelt bieten.Dieses Projekt stellt eine einmalige Gelegenheit dar, ein sofort nutzbares Immobilienprojekt an einem privilegierten Standort in Saxon zu realisieren.Das dreistöckige Gebäude setzt sich wie folgt zusammen:Erdgeschoss: • Technikraum • Fahrradabstellraum • Gemeinschaftswaschküche • 4 Kellerräume • 4...

  • Balcony / Terrace
  • Child-friendly
Stéphane FERREIRA

Stéphane FERREIRA

1 / 11
Stéphane FERREIRA

Stéphane FERREIRA

  • Balcony / Terrace
  • Garage
  • View
CHF 450,000.–
4.5 rooms105m² living space
1921 Le Brocard

Duplex with character and rental potential

Benefiting from a strategic location, this 4.5-room duplex offers quick access to the center of Martigny, the highway, and the Alpine stations of Verbier and the 4 Valleys. With its beautiful volumes, natural light, and perfectly laid-out spaces, this apartment immediately seduces with its warm atmosphere and unique character. The renovations carried out on the building, notably the peripheral insulation and the roof insulation, provide additional comfort. The south- and west-facing balconies allow you to enjoy excellent sunlight and an unobstructed view of the surroundings. The main level consists of a spacious entrance, an open, fully equipped kitchen with a dining area and direct access to the balcony, as well as a bright, spacious living room that also has access to a second balcony. A parental suite with a private bathroom and access to the balcony completes this level, accompanied by a second bedroom currently used as a child's room, as well as a shower room. On the upper level, a third bedroom and a mezzanine offer an ideal additional space for an office, a reading area, or a relaxation area. A private cellar, a shared laundry room, and a washing machine installed in the apartment complete the amenities of this property. A garage(box is mandatory at an additional cost of CHF 30,000.-. There is also the possibility of renting an outdoor parking space for CHF 60.-/month. About twenty public parking spaces are also located nearby. This duplex also represents an excellent investment opportunity with an estimated net rental yield of around 4.3% per year. A great opportunity for lovers of unusual properties, combining charm, comfort, and strategic location in Martigny-Croix. Contact us to organize a visit! The sales dossier can be downloaded directly from our website omnia.ch.

  • Balcony / Terrace
  • Garage
  • View
Manuel Vieira

Manuel Vieira

1 / 11
Manuel Vieira

Manuel Vieira

  • Parking space
  • Child-friendly
CHF 280,000.–
5 rooms250m² living space
1908 Riddes

6003-MV-Riddes. Village house with great potential for renovation

Trust Immobilier, real estate agency in Crans-Montana, Geneva and Vaud, offers Ref. 6003-MVLocated in the heart of the village of Riddes, this authentic village house represents a great opportunity for renovation enthusiasts, investors or families looking for a character-filled real estate project.Situated in a quiet environment and close to all amenities, the property benefits from a privileged location, just a few steps from shops, schools, public transport and main road axes.The house offers significant potential for development and enhancement. Its spacious volumes, original character and numerous possibilities for transformation allow for the imagination of a tailored project, whether it's a main residence, a secondary residence or a rental investment.A major asset of this property is its adjacent barn, which opens up numerous perspectives. Depending on your needs and subject to the necessary authorizations, it allows for either a harmonious extension of the existing house to create additional living spaces or the creation of an independent dwelling. This flexibility makes it a particularly interesting property for a multi-generational family project, the creation of a rental apartment or an investment with high potential.The renovation work will reveal the full character of this building while adapting it to current comfort standards. The ensemble offers an ideal basis for designing a unique project, combining the charm of the old with modern comfort.Don't miss this great opportunity to acquire a property with exceptional potential. A visit will allow you to fully appreciate the numerous possibilities offered by this property and project yourself into your future project.Contact us today to organize a visit. This property deserves to be discovered: its potential is truly worth it!

  • Parking space
  • Child-friendly
1 / 13
CHF 765,000.–
4.5 rooms140m² living space
Chemin du Midi 102c, 1913 Saillon

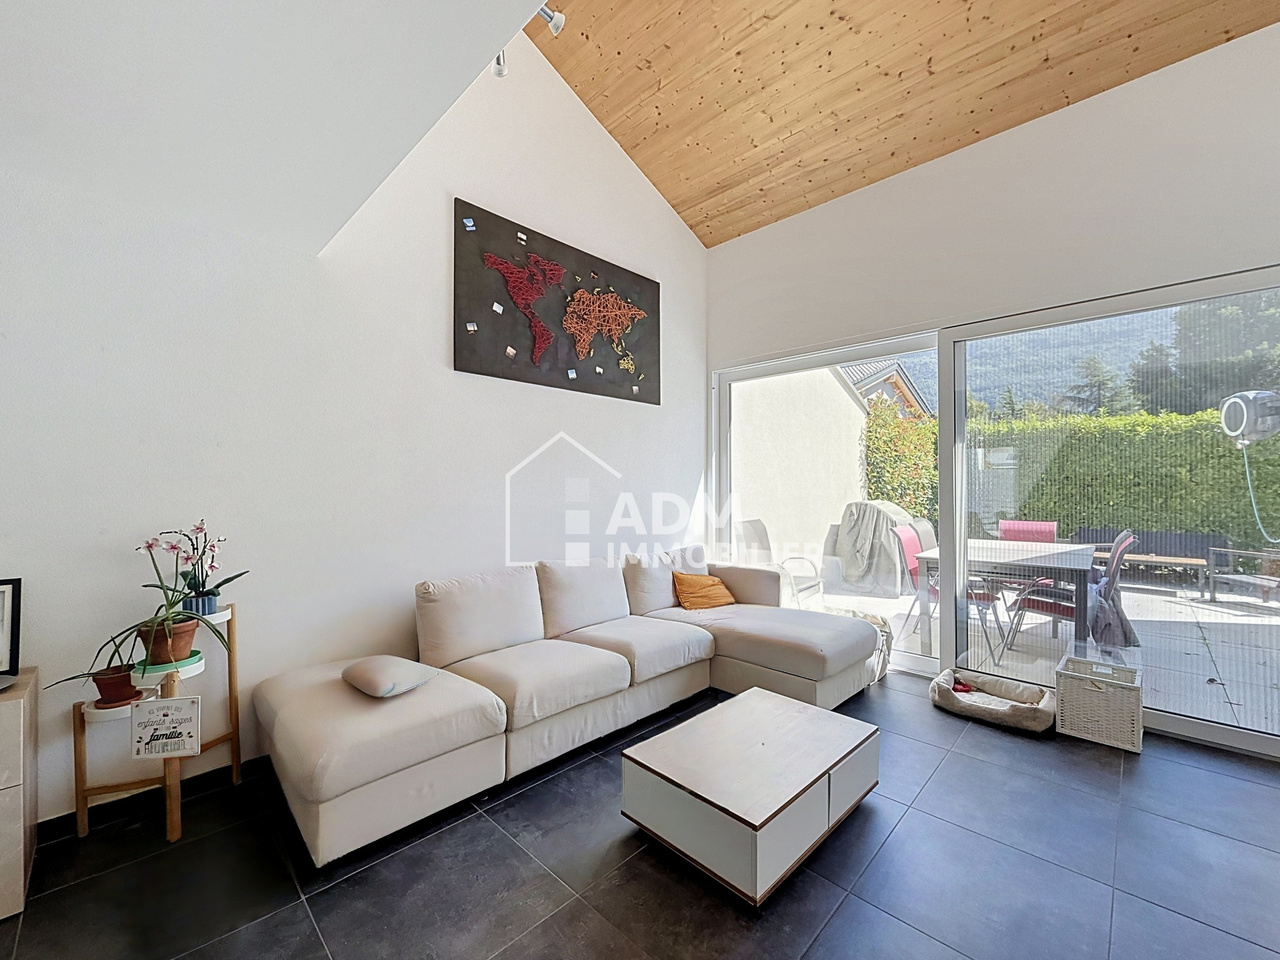
Saillon, contemporary 4.5-room villa in PPE

Spacious volumes, recent construction, and a vast southwest-facing terrace: a house designed for comfortable family living. ADM Real Estate offers this beautiful 4.5-room semi-detached house, built in 2018 in Saillon.With its 140 m² of living space, three bedrooms, an additional room that can accommodate an office or playroom, and above all its private 44 m² southwest-facing terrace, this property offers particularly generous spaces and a perfectly adapted layout for daily life.Integrated into a PPE comprising 10 apartments, this house benefits from a recent design and particularly interesting technical equipment.Heating is provided by a geothermal heat pump with underfloor heating. The system also has a free cooling function, offering additional comfort during the summer periods. The PPE charges amount to approximately CHF 295.- per month, an interesting amount considering the surface area and the services offered.Located in a residential area of Saillon, the property allows you to enjoy a pleasant living environment while remaining close to the village's amenities, schools, public transport, and main axes allowing quick access to Sion or Martigny.As soon as you enter the house, you discover a functional organization. The entrance hall has a built-in closet and additional storage space under the stairs. The ground floor then opens onto a spacious living area combining kitchen, dining room, and living room. The volumes are one of the real assets of the property. The beautiful ceiling height and the visible wood elements bring warmth and character to this resolutely contemporary space. The kitchen with its pure lines integrates harmoniously into the whole and communicates directly with the dining and living areas, creating a convivial space adapted to daily life as well as to shared moments with family or friends.Large windows naturally extend the living room to the private 44 m² southwest-facing terrace. Equipped with a fabric awning and largely protected from views by vegetation, it constitutes a true additional room during the beautiful days. Its dimensions allow for the comfortable layout of different spaces: a large table for meals, an outdoor lounge, a barbecue area, or a relaxation space. Its southwest orientation allows you to enjoy the afternoons and evenings pleasantly outdoors.The ground floor also accommodates the parental bedroom, which has direct access to the terrace and its own private shower room. A separate guest toilet completes this floor.On the upper floor, two additional bedrooms offer beautiful spaces for children or guests. The wooden floors and partially wood-clad ceilings give these rooms a warm atmosphere. A small, Velux-lit room provides particularly appreciable flexibility: a home office, playroom, creative space, or storage space – it can easily evolve according to the needs of its future occupants. A bathroom with toilet harmoniously completes this floor.Finally, a private storage room/basement located directly to the right of the house entrance offers additional, easily accessible storage space.Parking is particularly comfortable with a garage and two outdoor parking spaces, which are sold obligatorily with the property.Sale price of the property: CHF 765'000.-Garage: CHF 35'000.-Two outdoor parking spaces: CHF 20'000.-Total sale price: CHF 820'000.-Contact ADM Real Estate today to receive the complete dossier or organize a visit. 027/306.52.25 or by email to vente@admimmobilier.ch.

Travel time
-
Melvin Merola

Melvin Merola

1 / 5
Melvin Merola

Melvin Merola

  • Balcony / Terrace
  • View
  • Child-friendly
CHF 1,030,000.–
6 rooms181m² living space
Route des Devins 8, 1913 Saillon

Exceptional semi-detached villa in the heart of Saillon - 181 m² - 6 rooms

Villa mitoyenne d'exception au coeur de SaillonDiscover this magnificent 6-room semi-detached villa, ideally located in a calm and sunny residential area, benefiting from an unobstructed view and a privileged living environment, at the foot of the Vieux-Bourg.Its location offers a perfect balance between tranquility, immediate proximity to amenities, and quality of life. Schools, shops, restaurants, thermal baths, and highway access are just a few minutes away.High-end finishesCurrently under construction, this villa was designed to meet the expectations of a demanding clientele. Its generous volumes, natural light, and the quality of materials used create an elegant, warm, and resolutely contemporary atmosphere.The vast living space is centered around an open kitchen with a central island, the true heart of the house, offering perfect conviviality while preserving separate spaces thanks to a clever central economizer and sliding doors.The large windows naturally extend the interior spaces to the terrace and private garden, allowing you to fully enjoy the outdoors all year round.Excellent energy performanceResponding to the latest construction standards, the villa benefits from a CECB A/A energy certification. It is equipped with an air-water heat pump as well as photovoltaic panels, ensuring controlled energy consumption, optimal comfort, and reduced operating costs.Two covered parking spaces and a private storage room of 5 m² complete this property. Price of the annexes: CHF 66,000.- TTC (in addition to the sale price).The highlights Privileged location in the heart of Saillon Quiet and sunny residential area Unobstructed view of the Vieux-Bourg New villa with high-end finishes 181 m² living space - 6 rooms Private terrace CECB A/A - heat pump and photovoltaic panels Two covered parking spaces and private storage roomThis villa represents a rare opportunity to acquire a new high-standard property in one of the most sought-after villages in Valais, where heritage, nature, and quality of life blend harmoniously.

  • Balcony / Terrace
  • View
  • Child-friendly
Travel time
-
Melvin Merola

Melvin Merola

1 / 5
Melvin Merola

Melvin Merola

  • Balcony / Terrace
  • Garage
  • Elevator
  • +1
CHF 595,000.–
4.5 rooms102m² living space
Rue du Forum 18, 1920 Martigny

Magnificent 4.5-room apartment renovated with unobstructed view in Martigny

Superb 4.5-room apartment renovated with unobstructed view in MartignyLocated on the 7th floor, this elegant, fully renovated 4.5-room crossing apartment benefits from particularly sought-after assets: beautiful light, spacious areas, a balcony, and a magnificent unobstructed view of the city and surrounding mountains.The living space, modern and convivial, combines a vast, bright living room and an open kitchen. The apartment also benefits from a balcony accessible directly from the kitchen as well as a pleasant loggia, accessible from the living room and two bedrooms, allowing you to fully enjoy the outdoors and the view.The apartment includes three bedrooms of beautiful dimensions, a shower room/WC with washing column as well as a practical built-in wardrobe right at the entrance.A private cellar and an indoor parking space (CHF 30,000.- extra) ideally complement this property and offer appreciable comfort in everyday life.Its privileged location allows easy access to shops, schools, public transport, and main amenities. Fully renovated and ready to live in, this apartment represents an excellent opportunity, both for a family looking for comfort and space, and for a first purchase or a real estate investment in Martigny.

  • Balcony / Terrace
  • Garage
  • Elevator
  • +1
Travel time
-
1 / 13
CHF 950,000.–
5.5 rooms125m² living space
valérianes 15, 1920 Martigny

Villa familiale avec jardin à deux pas de la gare de Martigny

Certaines maisons offrent simplement des mètres carrés. D'autres offrent une qualité de vie.Idéalement située dans un quartier résidentiel recherché de Martigny, cette agréable villa offre un équilibre rare entre tranquillité, espace et proximité des commodités. Gare, écoles, commerces et axes routiers sont accessibles en quelques minutes seulement : "Le privilège d'un jardin, la liberté de tout faire à pied"Répartie sur trois niveaux, la maison propose de beaux espaces de vie avec un séjour lumineux agrémenté d'une cheminée, une cuisine ouverte donnant sur la terrasse et le jardin, ainsi que 4 chambres. Une pièce supplémentaire isolée et chauffée complète le sous-sol et peut accueillir un bureau, une salle de jeux, un espace de loisirs ou une chambre d'appoint selon vos besoins.À l'extérieur, vous profiterez d'un jardin privatif, d'une terrasse, d'un balcon et d'une belle vue dégagée sur les montagnes, sans vis-à-vis.Les atoutso Quartier calme et recherchéo Proche de la gare et des commoditéso 4 chambres + pièce polyvalente chaufféeo Cheminéeo Chauffage au sol (gaz de ville)o Fenêtres triple vitrage récenteso Jardin, terrasse et balcono 1 Garage box indépendanto 2 places de parc extérieureso Vue dégagée sur les montagnesCette propriété représente une belle opportunité pour une famille souhaitant s'installer dans l'un des secteurs les plus pratiques de Martigny.Contactez-nous pour organiser une visite.Some houses simply offer square footage. Others offer a quality of life.Ideally located in a sought-after residential area of Martigny, this pleasant villa offers a rare balance between tranquility, space and proximity to amenities. Train station, schools, shops and roads are accessible in just a few minutes: "The privilege of a garden, the freedom to do everything on foot"Spread over three levels, the house offers beautiful living spaces with a bright living room with a fireplace, an open kitchen overlooking the terrace and garden, as well as 4 bedrooms. An additional isolated and heated room completes the basement and can accommodate an office, a playroom, a recreation area or an extra bedroom according to your needs.Outside, you will enjoy a private garden, a terrace, a balcony and a beautiful unobstructed view of the mountains, without any neighboring buildings.The assetso Quiet and sought-after neighborhoodo Close to the train station and amenitieso 4 bedrooms + heated multipurpose roomo Fireplaceo Underfloor heating (city gas)o Recent triple-glazed windowso Garden, terrace and balconyo 1 Independent garage boxo 2 outdoor parking spaceso Unobstructed view of the mountainsThis property represents a great opportunity for a family wishing to settle in one of the most practical areas of Martigny.Contact us to arrange a visit.

Travel time
-
1 / 13
CHF 890,000.–
4.5 rooms119m² living space
Route du Stade 34, 1912 Leytron

Leytron, Superb 4.5-room new build with large private garden

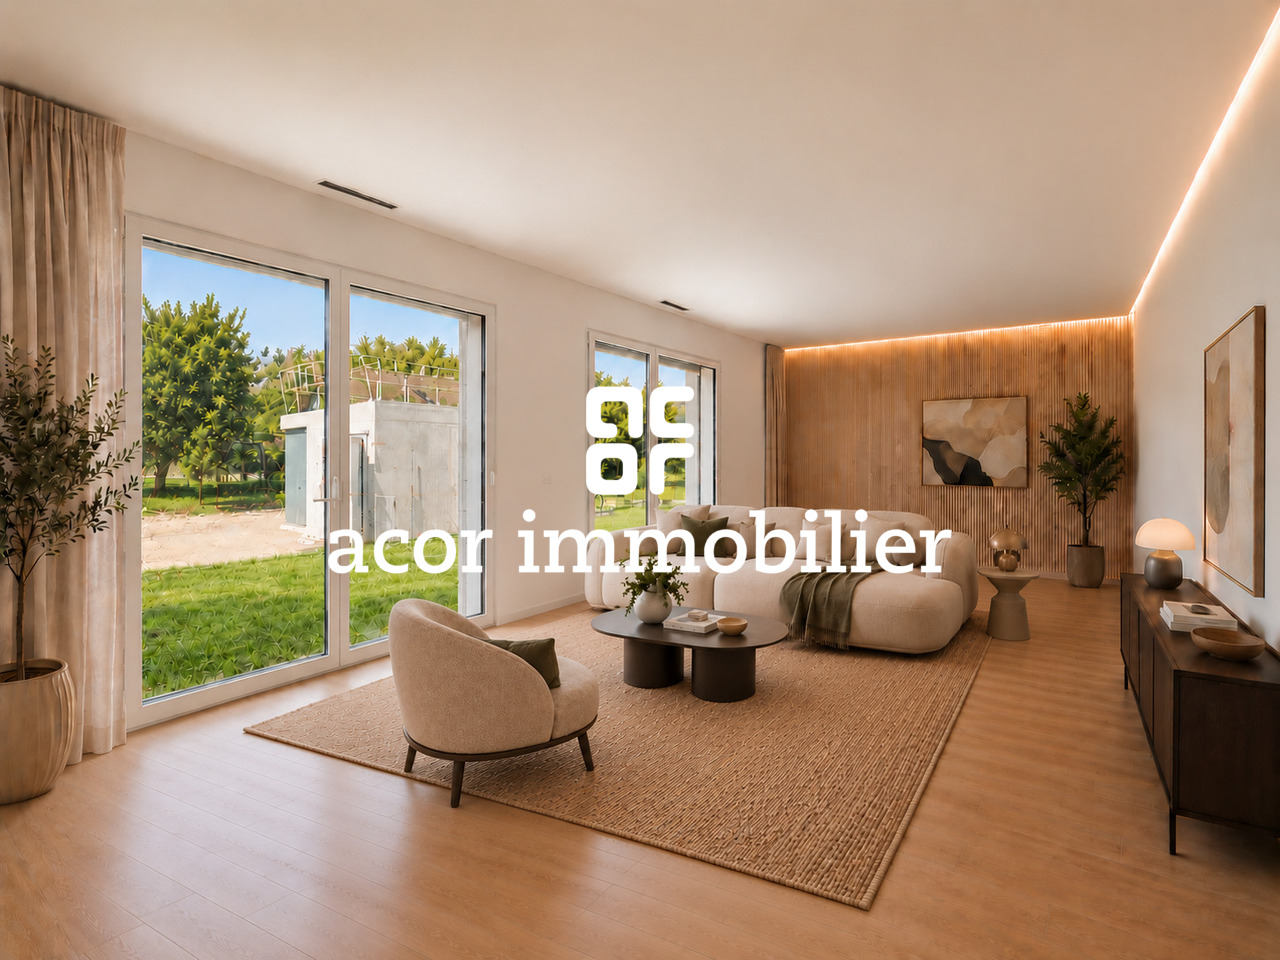
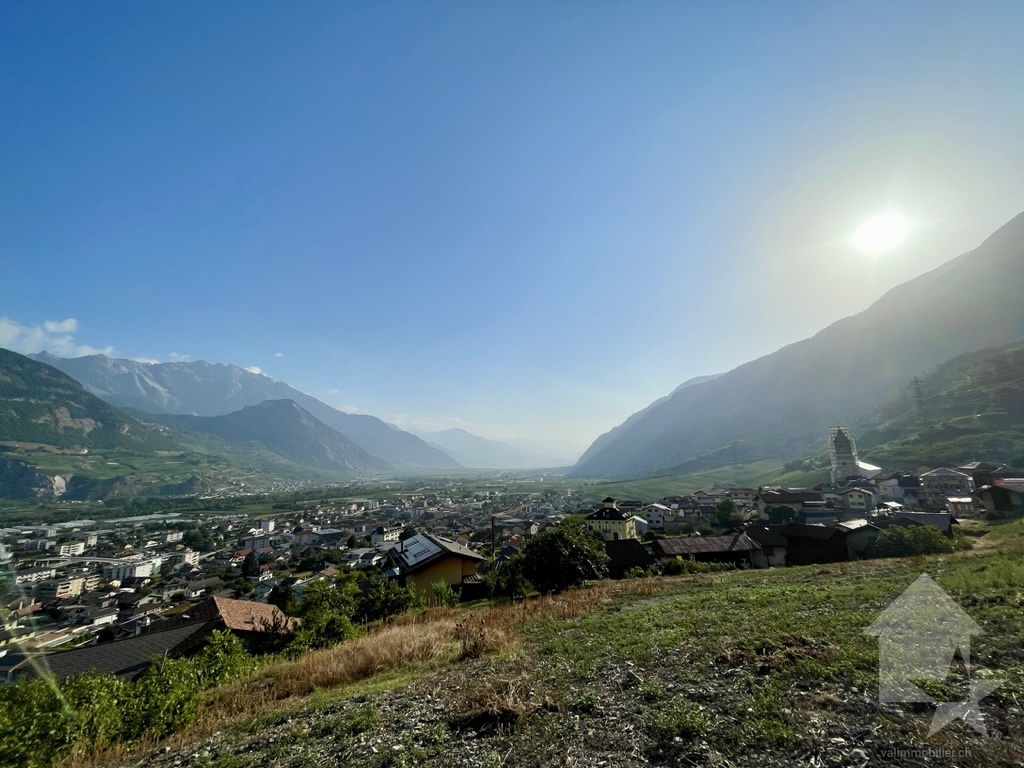
You are looking for the comfort of a new apartment while wanting to enjoy the outdoor spaces and quality of life usually associated with a house? ADM Immobilier offers you this magnificent 4.5-room apartment on the ground floor, located at Route du Stade 34 in Leytron, within a small, intimate PPE with only 3 apartments.With its 119 m² of gross living area, its spacious living room of 42 m² and especially its 110 m² of private lawn, complemented by an 18 m² terrace with bioclimatic pergola, this property combines space, modernity and quality of life in a privileged environment.The apartment will be delivered in July 2026 and benefits from current construction standards and amenities designed to offer excellent comfort on a daily basis. The heating is ensured by a heat pump with underfloor heating, complemented by a cooling function, particularly appreciated during the hottest months.The situation is one of the real assets of the property. Located on the edge of a building zone, the apartment has direct access to the orchards and the banks of the Rhône, offering an ideal environment for walks, cycling or simply enjoying nature a few steps from home. The village of Leytron also offers all the necessary amenities for daily life and benefits from a central location in the Rhône plain, between Sion and Martigny.From the entrance, the apartment seduces with its generous volumes and functional layout. The hall has built-in cupboards and a utility room equipped with the necessary connections for the installation of a washing and drying column.The daytime area is arranged around a remarkable living room of 42 m², combining kitchen, dining room and living room in a large, open and bright space. The contemporary kitchen, organized around a generous central island, integrates harmoniously into the whole and reinforces the convivial character of the room. The large windows bring abundant natural light and create a beautiful continuity between indoors and outdoors. From the living room, you have direct access to a 18 m² terrace with pergola, extended by about 110 m² of private lawn.Southwest-facing, these spacious outdoor areas constitute a real extension of the apartment on beautiful days. They allow you to easily imagine different areas for meals, relaxation or children's games, while enjoying the immediate proximity of the orchards and surrounding nature.The nighttime area, clearly separated from the living areas, accommodates three comfortable bedrooms. The parental bedroom of 16 m² has its own shower room, creating a pleasant, reserved area for parents. Two additional bedrooms of approximately 11.5 m² each complete the offer and can be used as children's rooms, office or guest room.A second bathroom with WC ensures optimal comfort for the entire family.The contemporary finishes, warm parquet floors, modern bathrooms and simplicity of materials offer an elegant and timeless interior design, ready to welcome its future owners.A covered parking space with adjacent cellar and an outdoor parking space complete the offer advantageously.Sales price of the apartment: CHF 890,000.-Covered parking: CHF 20,000.-Outdoor parking: CHF 10,000.-Total price: CHF 920,000.-This ground-floor apartment offers a particularly interesting opportunity for a family looking for the benefits of new construction and a small PPE, while enjoying outdoor spaces that offer a quality of life close to that of a house.Contact ADM Immobilier to receive the complete dossier or organize a visit.

Travel time
-
Guillaume Stäuble

Guillaume Stäuble

1 / 8
Guillaume Stäuble

Guillaume Stäuble

  • Balcony / Terrace
  • Child-friendly
CHF 890,000.–
4.5 rooms139m² living space
Route du Stade, 1912 Leytron

Leytron - 4½ new in a small PPE

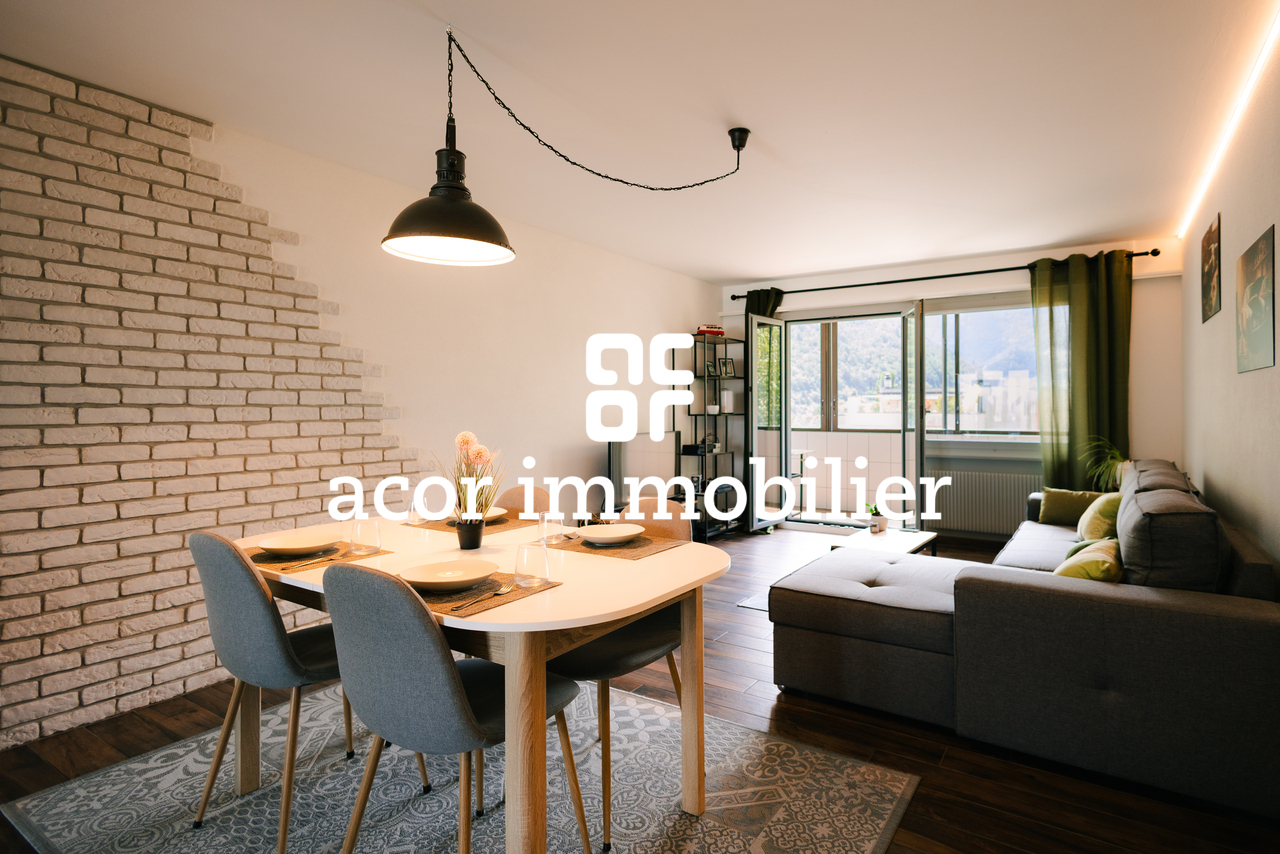
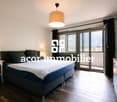
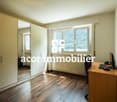
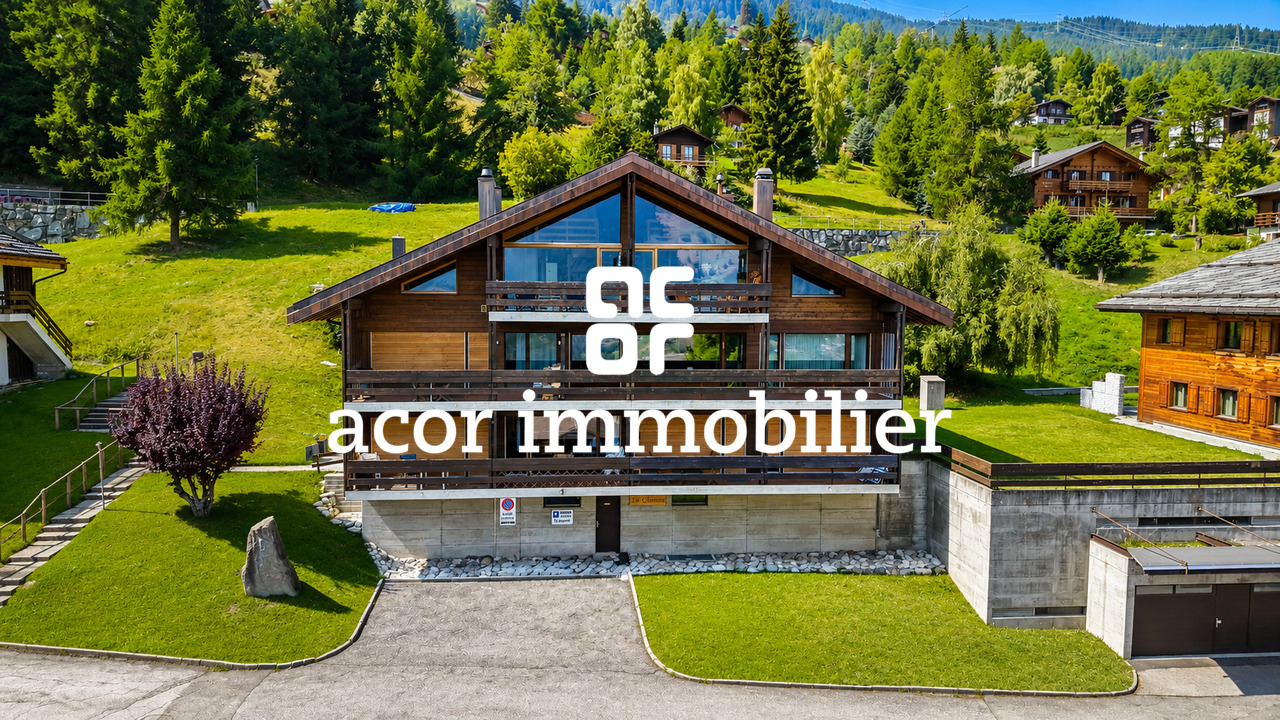
acor immobilier offers you this beautiful new apartment, an opportunity you absolutely must discover!Located in a quiet and privileged residential area of Leytron, this beautiful 4.5-room apartment is situated in a small, intimate PPE with only three apartments. As the only apartment on the ground floor, it benefits from a generous private garden and offers a particularly pleasant environment, ideal for a family or couple looking for space and tranquility.Thanks to its south-facing orientation, the apartment enjoys excellent sunlight and beautiful natural light throughout the day. The terrace, equipped with a pergola, opens onto a large private garden, creating a true outdoor living space where you can fully enjoy the beautiful days.The interior has been designed to offer a harmonious balance between comfort, functionality, and light. The spacious rooms and careful distribution of spaces create pleasant living areas for everyday life, while the large openings reinforce the sense of space and naturally extend the living area outdoors.A new apartment with careful amenities, combining calm, light, beautiful spaces, and generous outdoor areas, which you should discover without delay!Annexes and supplements:- 4.5-room apartment of 120 m2- terrace of 18 m2 with pergola- private garden of 110 m2- 1x covered parking space (CHF 20'000.- in addition to the sale price)- 1x outdoor parking space (CHF 10'000.- in addition to the sale price)- underfloor heating with heat pump and freecooling in summer- independent laundry room in the apartment- built-in storage- electric shutters- private cellar
  • Balcony / Terrace
  • Child-friendly
Melvin Merola

Melvin Merola

1 / 5
Melvin Merola

Melvin Merola

  • Balcony / Terrace
  • Garage
  • Child-friendly
CHF 649,000.–
7 rooms91m² living space
Rue des Raccards 9, 1932 Bovernier

Village house with 7 rooms in Bovernier with building land

Charming village house with 7 rooms and building land - a strong potential in the heart of BovernierThe house is spread over three levels, offering generous volumes and a functional layout.On the ground floor, you will discover an entrance hall, a garage, a laundry room, a cellar, and a cozy carnotzet. This versatile space can also be arranged as a playroom, workshop, office, or leisure room according to your needs.The first floor accommodates a pleasant living area with a living room and kitchen, a bathroom, a bedroom, and a beautiful master bedroom benefiting from a nice surface area, bringing volume and character to the whole.On the second floor, three additional bedrooms and an independent WC complete the night area. Two attics offer precious storage spaces.Outside, a large covered terrace and a beautiful garden, ideally exposed, allow you to fully enjoy an unobstructed view of the mountains and savor the beautiful days in a peaceful setting.A real asset of this property lies in its still constructible land, offering additional potential for a new construction project or an extension, subject to the authorizations in force. At the back of the property, there is also a part of the land located in the forest area, guaranteeing a particularly pleasant natural environment.The highlights- Village house with 7 rooms- Generous volumes spread over three levels- Large garage, cellar, laundry room, and carnotzet that can be arranged- 5 bedrooms- Large covered terrace with a view of the mountains- Constructible land with significant development potential- Land in the forest area at the back- Quiet, sunny, and close to MartignyThis property represents an ideal opportunity for a family, an investor, or anyone looking to benefit from a character house with significant evolution potential in a privileged living environment.
  • Balcony / Terrace
  • Garage
  • Child-friendly
Travel time
-
Cyril Bieckens

Cyril Bieckens

1 / 5
Cyril Bieckens

Cyril Bieckens

  • Balcony / Terrace
  • Garage
  • View
  • +3
CHF 490,000.–
3.5 rooms97m² living space
Adresse sur demande 1, 1907 Saxon

Imminent start of work - Authorization in progress

AN EXCLUSIVITY BERRA IMMOBILIER***Imminent start of work - Authorization in progress***Berra Immobilier presents you with an exclusive new residence of 25 apartments, offering 1.5, 2.5, and 3.5 room accommodations, combining comfort and modernity.20 indoor parking spaces and 13 outdoor parking spaces are available, as well as a cellar for each apartment.This project is located in a quiet and family-friendly neighborhood, offering a pleasant living environment with all amenities in the immediate vicinity.FEATURES- Sufficient parking spaces- Close to all amenities- Bright and sunny- PAC- Underfloor heating- Shared play area- Space for a washing column in all apartments- Large balconies or terraces- ...WORKS - FINISHESFinishes to the taste of the tenants (tiling, parquet, kitchen, sanitary, etc...) according to budgets defined by the promoterTECHNICAL- Heat pump- Contracting Genesis SA or EKZ- Distribution through the floor- Sliding door with lifting device- SIA standardsEach apartment has a private cellar (included in the price) and one or more parking spaces (in addition).AMENITIES- Close to all amenities- Saxon railway station within 5 minutes' walk- Shops, school, banks, ... nearby- Highway entrance within 3 minutesOUTDOORS & PARKING- Children's play area- Underground parking (indoor parking space: CHF 30,000.- extra)- Outdoor parking (outdoor parking space: CHF 15,000.- extra)- Several outdoor visitor parking spaces (none for sale)Brochure and plans available upon request only !With us, curiosity is a nice fault ! Do not hesitate to contact me for more information at 079 464 11 35 (Cyril)!!! FIND ALL OUR PROPERTIES FOR SALE ON WWW.BERRA-IMMOBILIER.CH !!!

  • Balcony / Terrace
  • Garage
  • View
  • +3

Suggested properties for you based on search results