647 results - Property for buy in District Martigny

Cyril Bieckens

Cyril Bieckens

1 / 5
Cyril Bieckens

Cyril Bieckens

  • Balcony / Terrace
  • Garage
  • View
  • +3
CHF 530,000.–
3.5 rooms99m² living space
Adresse sur demande 1, 1907 Saxon

Imminent start of work - Authorization in progress

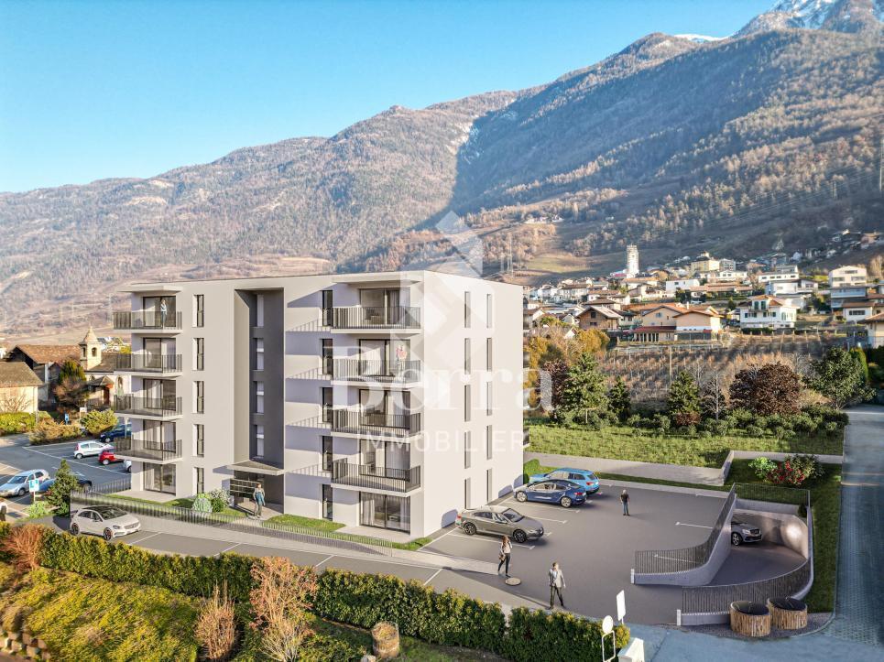
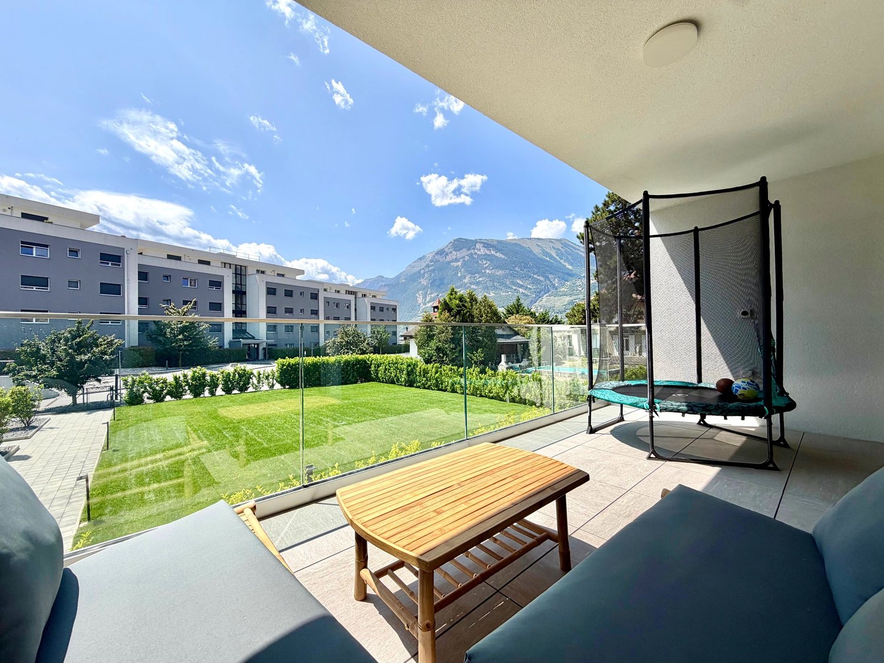
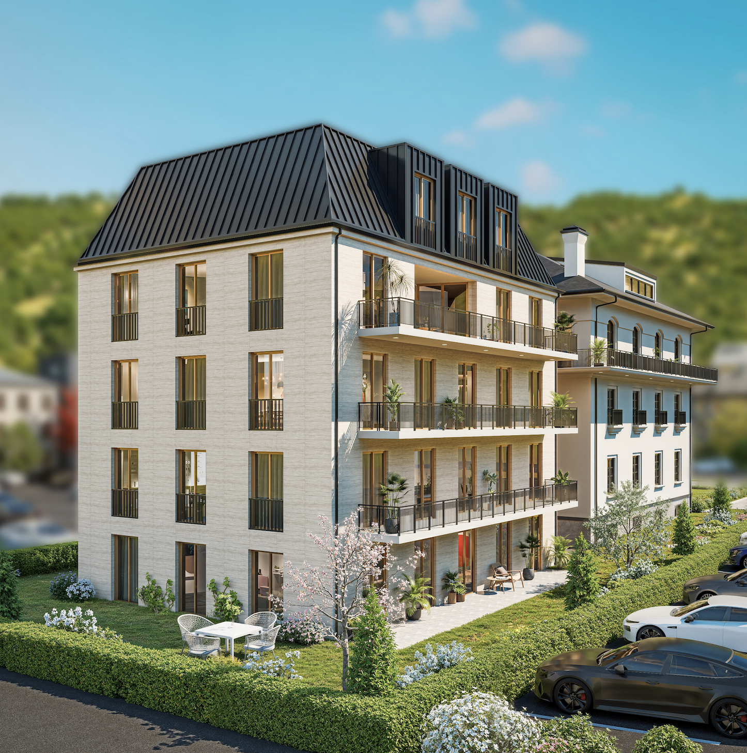
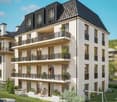
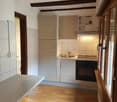
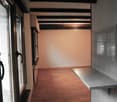
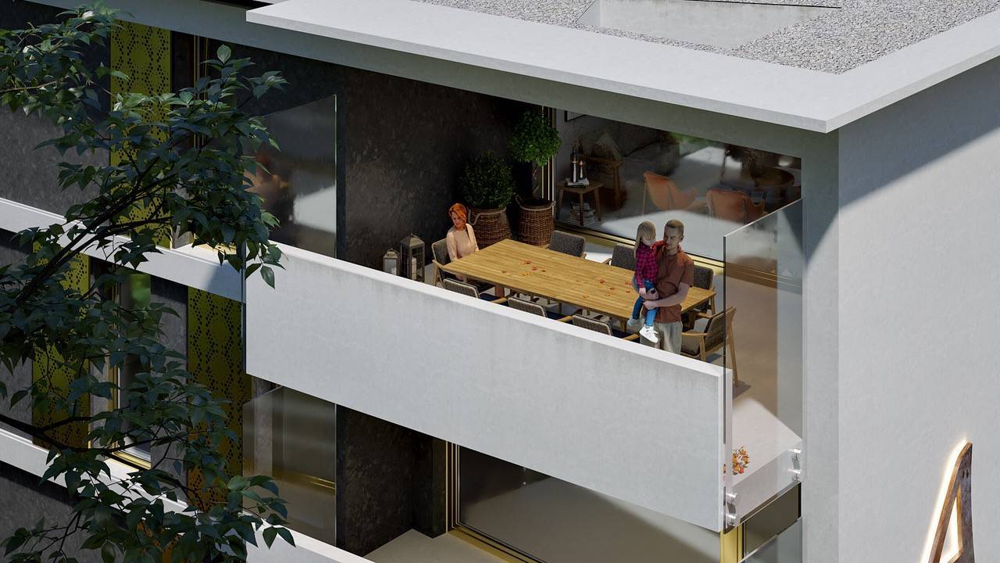
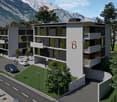
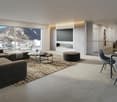
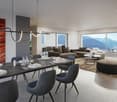
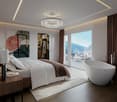
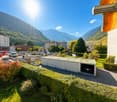
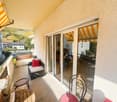
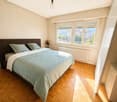
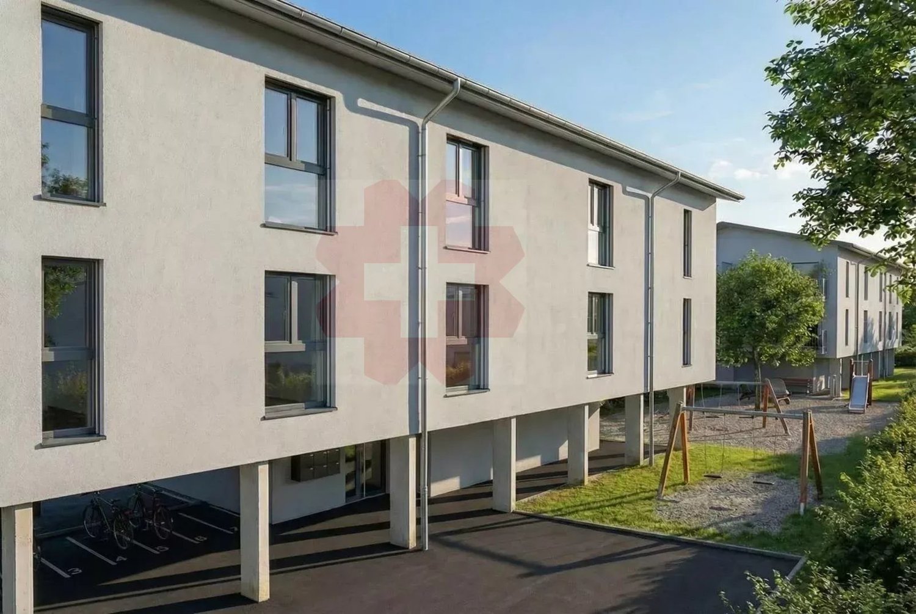
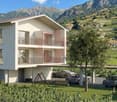
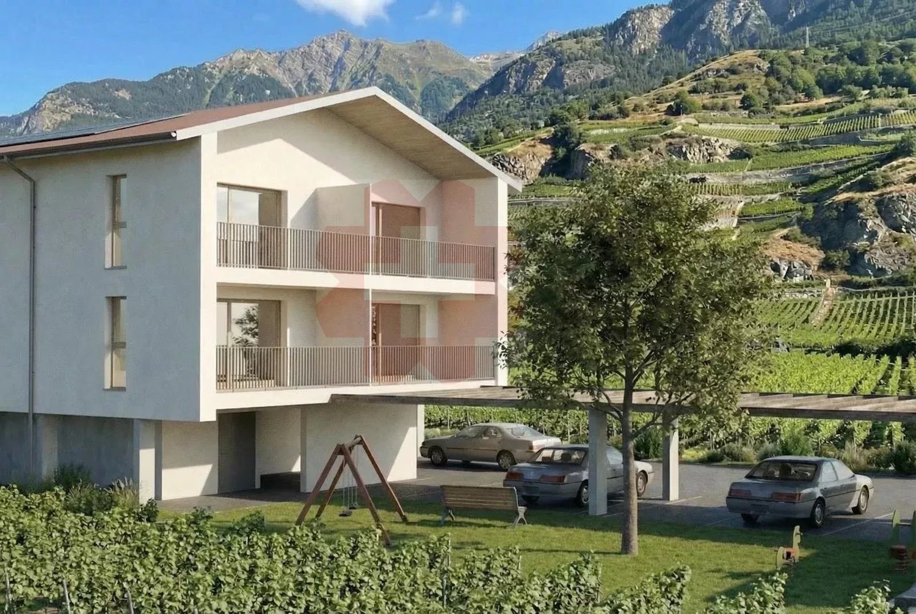
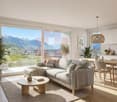
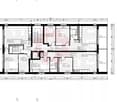
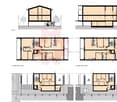
AN EXCLUSIVITY BERRA IMMOBILIER***Imminent start of work - Authorization in progress***Berra Immobilier presents you with an exclusive new residence of 25 apartments, offering 1.5, 2.5, and 3.5 room accommodations, combining comfort and modernity.20 indoor parking spaces and 13 outdoor parking spaces are available, as well as a cellar for each apartment.This project is located in a quiet and family-friendly neighborhood, offering a pleasant living environment with all amenities in close proximity.FEATURES- Sufficient parking spaces- Close to all amenities- Bright and sunny- PAC- Underfloor heating- Shared play area- Space for a washing column in all apartments- Large balconies or terraces- ...WORK - FINISHINGSFinishing work according to the tenants' wishes (tiling, parquet, kitchen, sanitary, etc...) according to the budgets defined by the promotionTECHNICAL- Heat pump- Contracting Genesis SA or EKZ- Distribution through the floor- Sliding door with lifting device- SIA standardsEach apartment has a private cellar (included in the price) and one or more parking spaces (additional).AMENITIES- Close to all amenities- Saxon railway station 5 minutes on foot- Shops, school, banks, ... nearby- Highway entrance 3 minutes awayOUTDOOR & PARKING- Children's play area- Underground parking (indoor parking space: CHF 30,000.- extra)- Outdoor parking (outdoor parking space: CHF 15,000.- extra)- Several external visitor parking spaces (none for sale)Brochure and plans only on request !With us, curiosity is a nice fault ! Do not hesitate to contact me for more information at 079 464 11 35 (Cyril)!!! FIND ALL OUR PROPERTIES FOR SALE ON WWW.BERRA-IMMOBILIER.CH !!!

  • Balcony / Terrace
  • Garage
  • View
  • +3
1 / 16
CHF 520,000.–
4 rooms98m² living space
1926 Fully

House in the heart of Fully with great potential

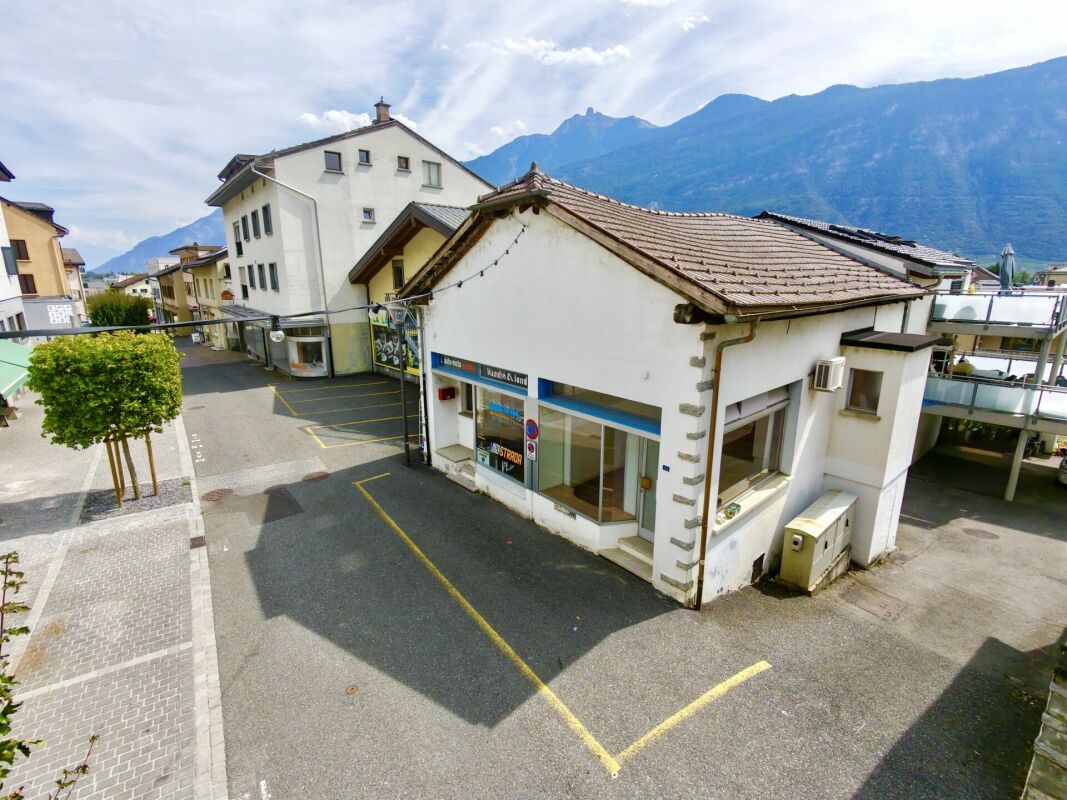
House in the heart of Fully with potential in mixed zone House in the heart of Fully with development potentialLocated just a few steps from the amenities of the center of Fully, this house benefits from a privileged situation in the heart of the village, while also offering a particularly interesting development potential.Built in 1970 and renovated in 2008, the house currently has a usable area of approximately 248 m², divided between two commercial spaces totaling nearly 98 m², unconverted attic of approximately 50 m², and annexed areas.Located on a 131 m² plot, the property is in a mixed zone with high density. The regulations allow for a construction that can reach 4 floors and 13.50 m in height, offering the possibility of studying an elevation and an increase in the exploitable surface area, subject to the necessary authorizations. The existing volumes also allow for different configurations to be imagined: maintaining a commercial activity, creating housing, or developing a mixed project.The property also benefits from a cellar of approximately 98 m², two parking spaces, and a garage, which are valuable assets for a property located in the center of the village.Main characteristics: - House located in the center of Fully- Plot of 131 m²- Mixed zone with high density- Up to 4 floors / 13.50 m- Approximately 248 m² of usable area- 2 commercial spaces - approximately 98 m²- Attic of approximately 50 m², currently unconverted- Cellar of approximately 98 m²- 2 parking spaces + 1 garage- Oil heating, distribution by radiators- Renovated in 2008 This house constitutes an interesting opportunity for a buyer looking for a property in the center of Fully with a significant development reserve, whether for personal use, rental income, or transformation. The potential for elevation and the authorized density are to be considered as development possibilities, subject to the approval of the competent authorities. Availability: to be agreed Bellis Immo SAwww.bellis-immo.ch

1 / 13
CHF 720,000.–
4.5 rooms123m² living space
Route de Saillon 116, 1912 Leytron

Leytron, spacious 4.5-room attic apartment

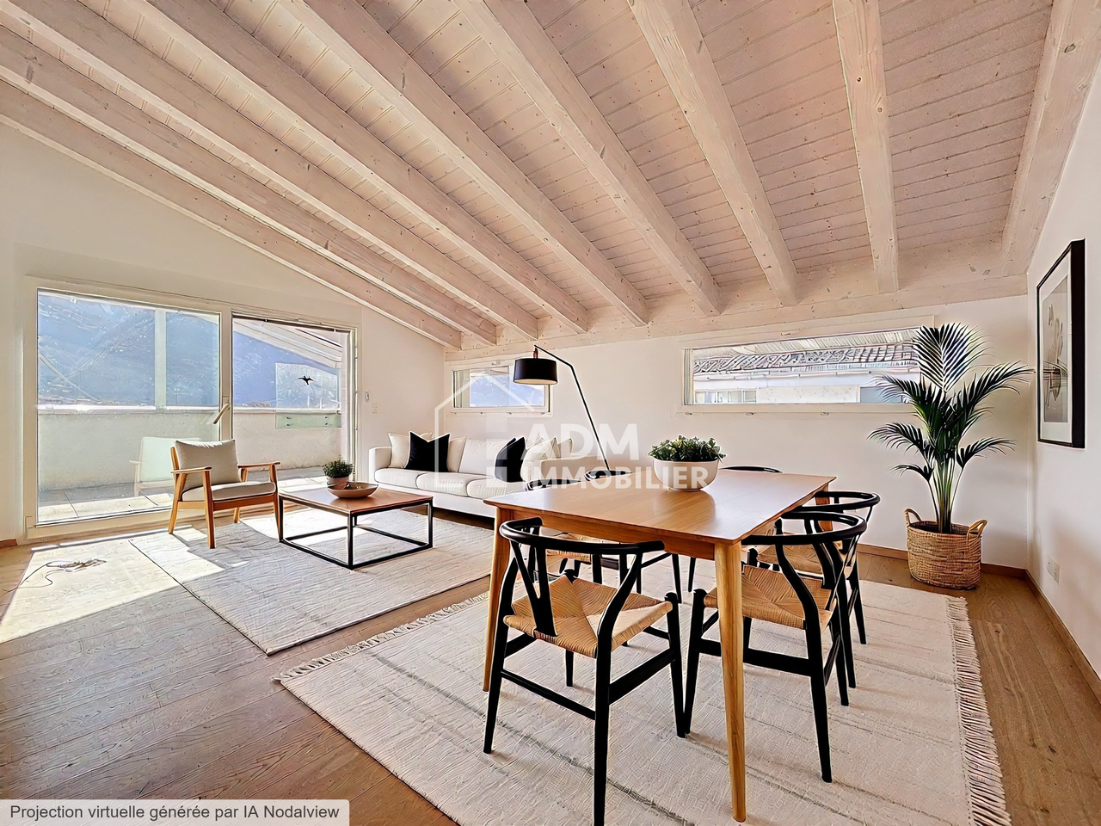
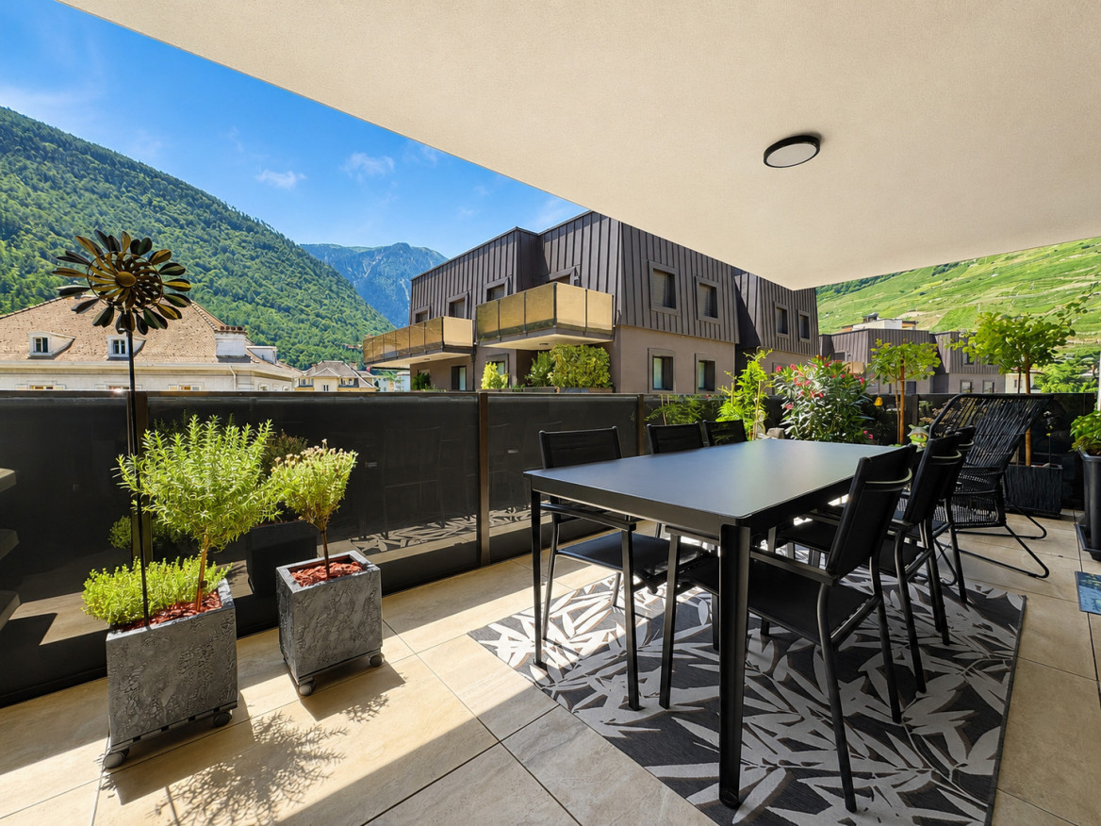
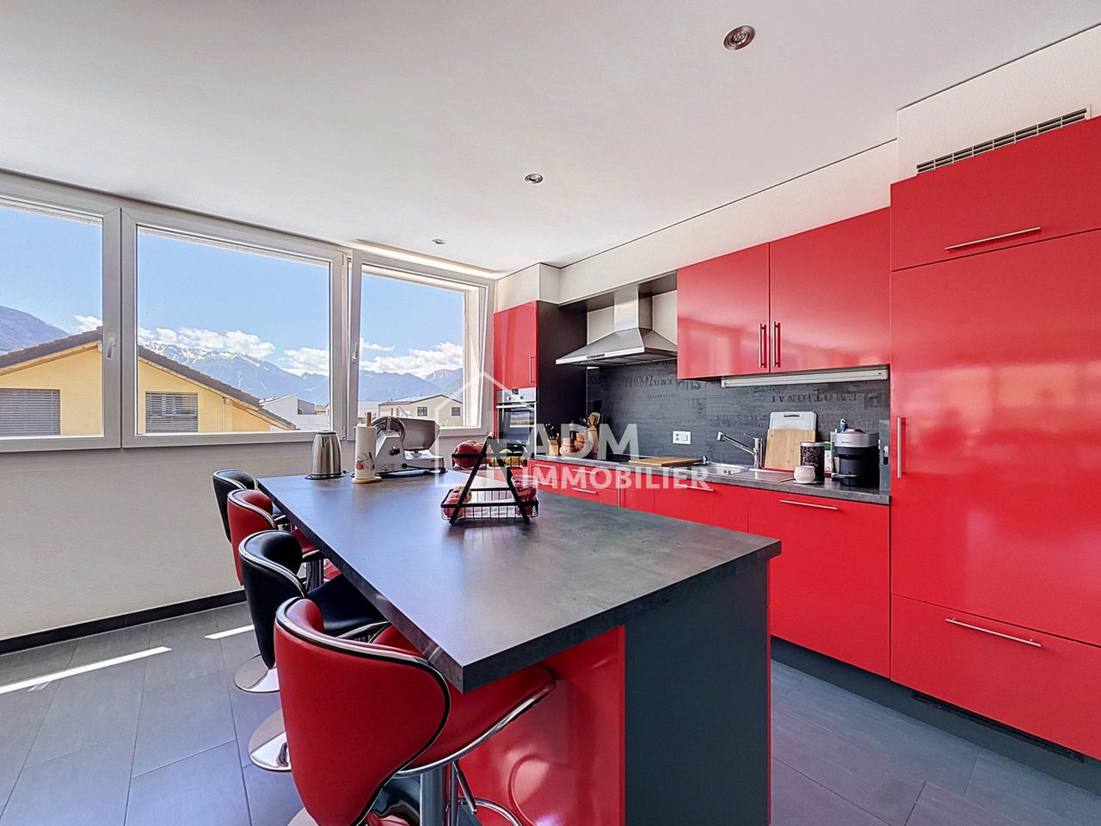
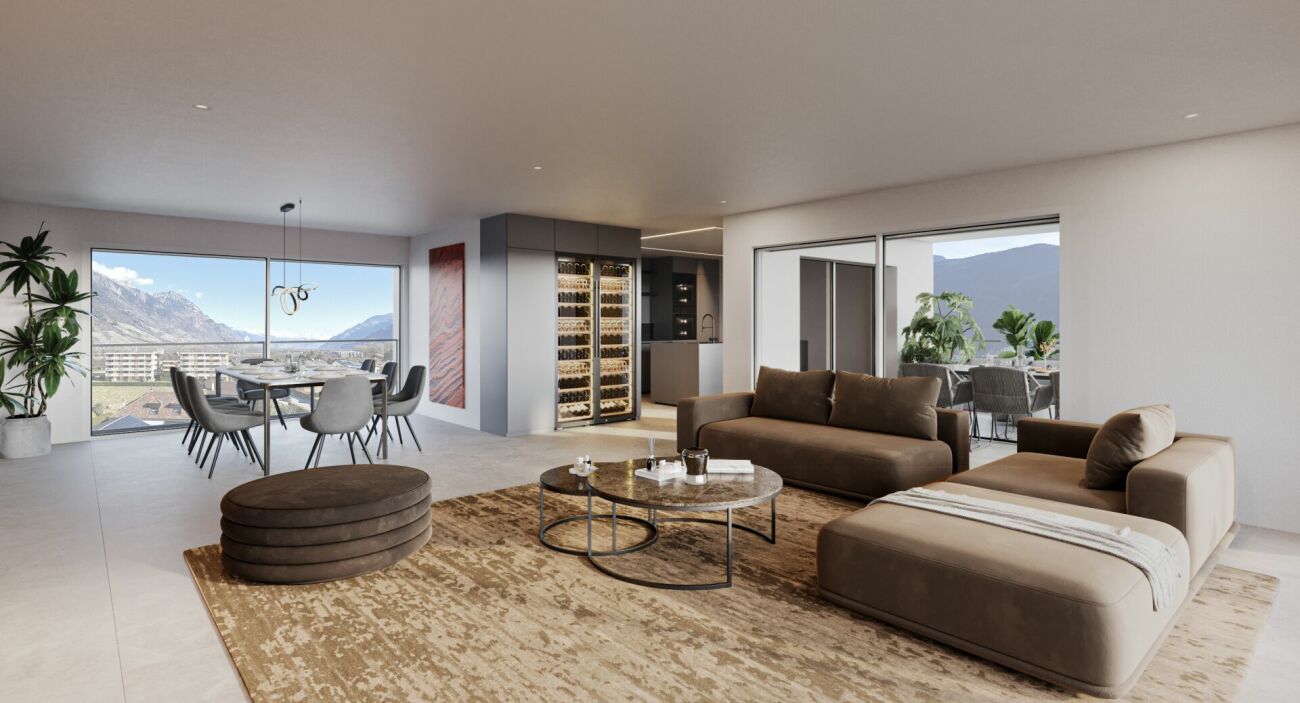
Are you looking for an exceptional apartment, bright, with large volumes and a terrace with ideal exposure? ADM Real Estate offers you exclusively this beautiful 4.5-room attic apartment of 123 m2 (gross living area) in Leytron, in a small residential building of 5 apartments, offering calm, comfort, and quality of life. From the arrival, the property stands out with a rare asset: a direct access by private elevator, providing comfort and exclusivity.Located between plain and mountain, this apartment benefits from a strategic location. Shops, schools, and other amenities are quickly accessible, while access to the A9 highway allows easy reach to Sion or Martigny. The environment offers optimal sunlight, enhanced by the east-south-west orientation of the terrace.Built in 2014, the building meets modern standards with a heat pump and underfloor heating, complemented by a water softener. The apartment was refreshed with new paint in 2026, making it immediately habitable without requiring renovation. With a living area of 123 m², it offers generous and perfectly exploitable volumes, extended by a beautiful 33 m² tiled terrace, equipped with windscreen glazing and a canvas awning, allowing prolonged use in all seasons.From the entrance, accessible by stairs or private elevator, the distribution seduces with its logic and fluidity. The day area opens onto a magnificent 26 m² living room, bathed in light thanks to large windows with direct access to the terrace. The parquet floor and exposed beams bring a warm and contemporary atmosphere.The modern, fully equipped kitchen of 17 m² offers a comfortable space for cooking and sharing.The parental suite, oriented west, proposes a true private space with a 14 m² bedroom, dressing room, and shower room with WC. Two other bedrooms, approximately 11 m² each, complete the night area harmoniously. The apartment also has a bathroom with WC, equipped with connections for a washing machine/dryer, as well as a storage room, providing additional storage space highly appreciated in daily life.Outside, the terrace becomes a true living space: spacious, well-oriented, and protected from the wind, it offers an unobstructed view and an ideal setting for receiving or relaxing.The property is completed by an indoor parking space, three outdoor parking spaces, and a cellar, offering optimal comfort and storage. This rare property combines modernity, comfort, volumes, and outdoor spaces in a sought-after environment in Valais. The major advantages of the property are:Private elevator directly in the apartmentSmall building with 5 apartmentsUnobstructed view and optimal sunlight all dayLarge 33 m² terrace with east-south-west orientationNumerous parking possibilitiesThe sale price of the apartment is CHF 720,000.-, in addition to the indoor parking space (CHF 30,000.-) and the 3 outdoor parking spaces (CHF 30,000.-).Some photos in the file have been virtually furnished so that you can project yourself into the apartment.Contact ADM Real Estate today to receive the complete file or organize a visit. 027/306.52.25 or by email to vente@admimmobilier.ch.

Travel time
-
1 / 13
CHF 2,390,000.–
5.5 rooms260m² living space
Chemin des Ceps 13, 1926 Fully

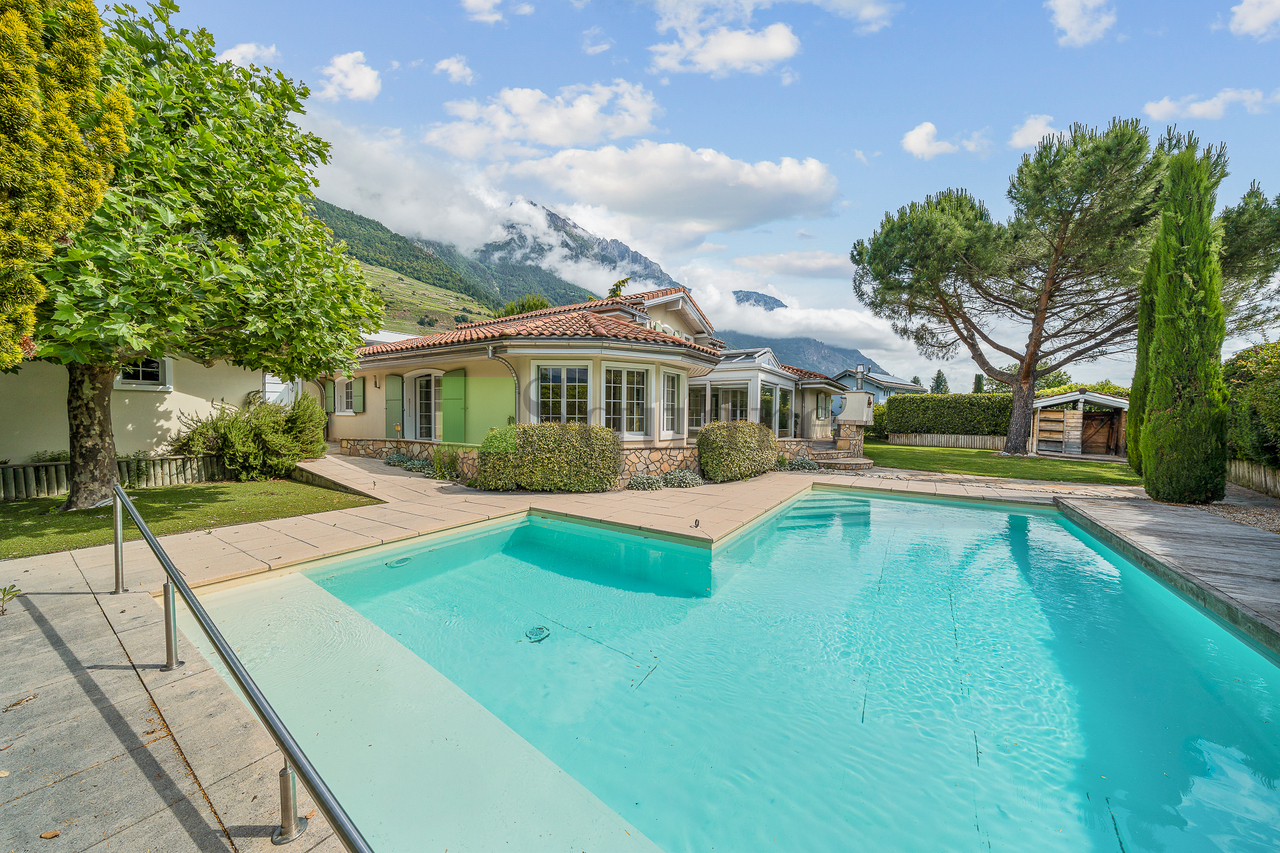
Exceptional Provençal villa with pool in Fully

In the heart of a privileged residential environment, this elegant individual 5.5-room villa offers a rare living space where comfort, intimacy, and quality of life are perfectly combined.Built on a magnificent plot of over 1,100 m², the property seduces from the first moments with its generous volumes, natural light, and carefully designed outdoor areas to fully enjoy the beautiful Valaisan days.The living area, bathed in light thanks to its large openings, harmoniously opens onto the terraces and the landscaped garden. A heated veranda extends the reception areas and offers a soothing view of the outdoors all year round.Outside, everything has been designed for well-being and conviviality: a heated pool sheltered from view, a summer kitchen, large terraces, and perfectly maintained green spaces create a true holiday atmosphere in everyday life.The villa has four comfortable bedrooms, two bathrooms, a spacious garage, and numerous outdoor parking spaces that can accommodate family and guests.The advantages of this property:o Individual villa of high standardo Plot of 1,112 m²o Approximately 260 m² of living spaceo Heated pool without vis-à-viso Heated verandao Summer kitchen and large terraceso Quiet, sought-after residential areao Excellent exposure and optimal sunlighto Garage and numerous parking spaceso High-quality, perfectly maintained constructionThis property is aimed at buyers looking for an exclusive place to live, offering space, serenity, and high-quality amenities in one of the most appreciated municipalities in the region.Complete file and visit on request.

Travel time
-
1 / 10
CHF 655,000.–
4.5 rooms150m² living space
Route du Village 13, 1907 Saxon

4.5-room apartment with mezzanine and attic - Saxon village

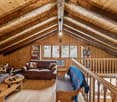
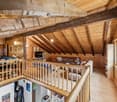
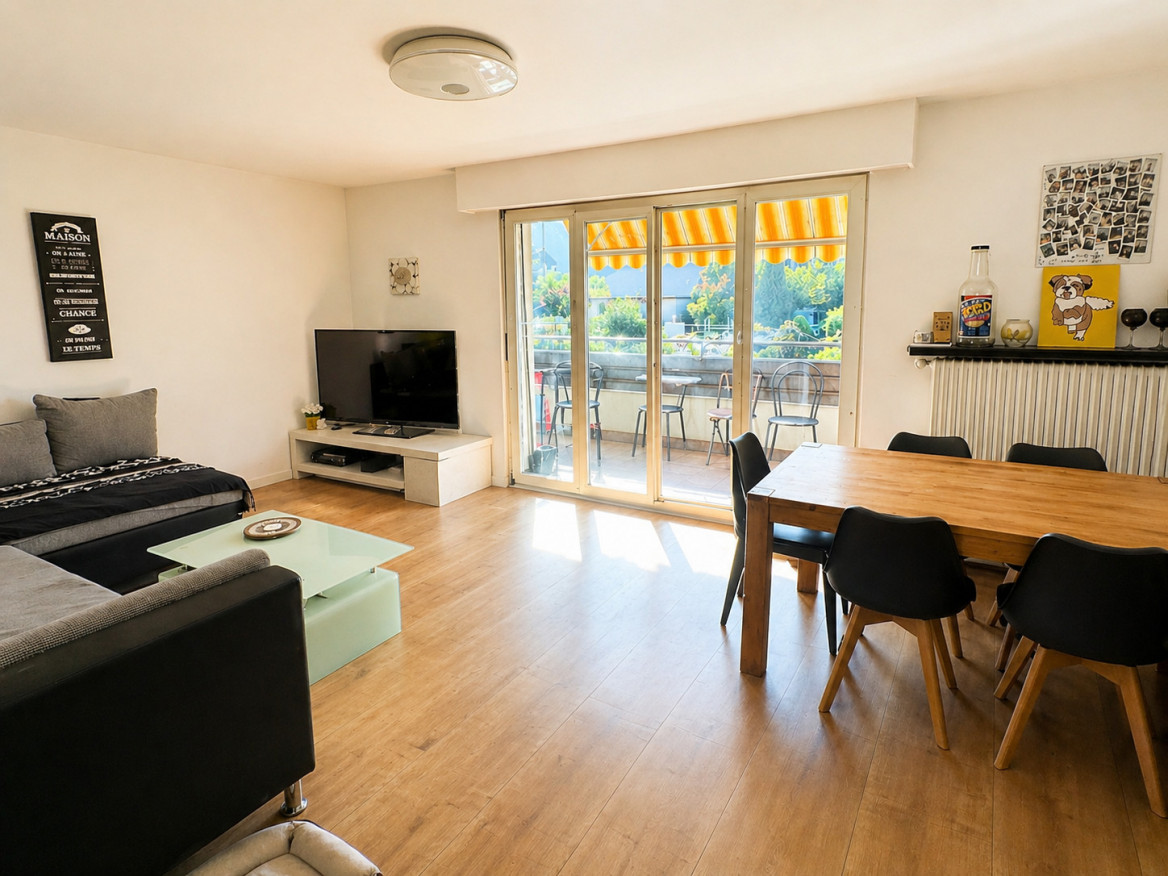
On the second floor of a small building with three levels and only three apartments, this 4.5-room apartment of approximately 150 m² stands out for its generous volume and the particularly careful layout of its entire floor. Built in 1990, the "Le Villageois" building is located on Route du Village in Saxon, in a quiet area of the village. On the street side, the shutters are made of wood, while on the back and side of the building, there are blinds. The living room impresses with its volume: a high ceiling and exposed beams give it a character that is not found in more standard constructions, a feature that is also found on the mezzanine. A fully functional stove complements the atmosphere and allows for pleasant supplementary heating on cold winter evenings. The floor is tiled in the living room and kitchen, while the bedrooms and mezzanine are dressed in a laminated parquet that brings warmth and comfort. The living room leads to a 10 m² balcony with an unobstructed view of the surrounding mountains, perfect for enjoying the outdoor dining table on nice days. The kitchen, open to the living room, was renovated in 2017 (CHF 20,000) and is equipped with Siemens appliances: stove, hood, oven, dishwasher, refrigerator with integrated freezer, Franke sink, etc. Three bedrooms complete the apartment, including the master bedroom, which has direct access to the balcony - a real plus for enjoying the morning or evening without going through the living room. The bathroom, renovated in 2022 (CHF 20,000), is particularly spacious: large-format tiles of 60 cm², bathtub, spacious shower, and double sink make it a functional and pleasant space. Separate toilets complete the facilities for visitors. What really makes this property unique is everything that is added to these main rooms, on the same floor: a large mezzanine with attic that also serves as a playroom, a private cellar, and above all, a private laundry room accessible directly from the balcony. This area includes the electric boiler, washing machine, freezer, and storage - a real practical advantage, rare to find, so well organized and dedicated to a single level. Technically, the heating works with oil and underfloor heating, and the heating system was renewed in 2024. The glazing is double. The annual condominium fees are approximately CHF 6,950, and the renovation fund amounted to CHF 15,260 on August 28, 2025. There is no elevator and no access for people with reduced mobility in the building. For parking, there is a public parking lot nearby (2 hours of free parking), Place Benoni, and it is possible to take over the private garage currently rented by the owner for CHF 120 per month. Advantages: - Small building with only 3 apartments - Apartment on the 2nd floor with the best views, tranquility, calmness - Private laundry room in the apartment - Character of the apartment with exposed beams, noble wood - Mezzanine with very beautiful ceiling heights - Large attic with potential for 4th bedroom, office, fitness room, etc. - Underfloor heating - Kitchen and bathroom renovated - Separate toilets for visitors - Fireplace Sales conditions The property is sold in its current state, with the possibility of taking over certain furniture if desired. The availability is to be discussed directly with the owners. The notary fees and registration fees are borne by the buyer. Note that the sale is subject to a possible right of pre-emption by the other two co-owners of the building, as is customary in PPE.


Travel time
-
1 / 22
CHF 519,100.–
2.5 rooms90m² living space
1926 Fully

Spacious 2.5-room attic of 90m2 and large terrace of 29 m2 in the center of Fully

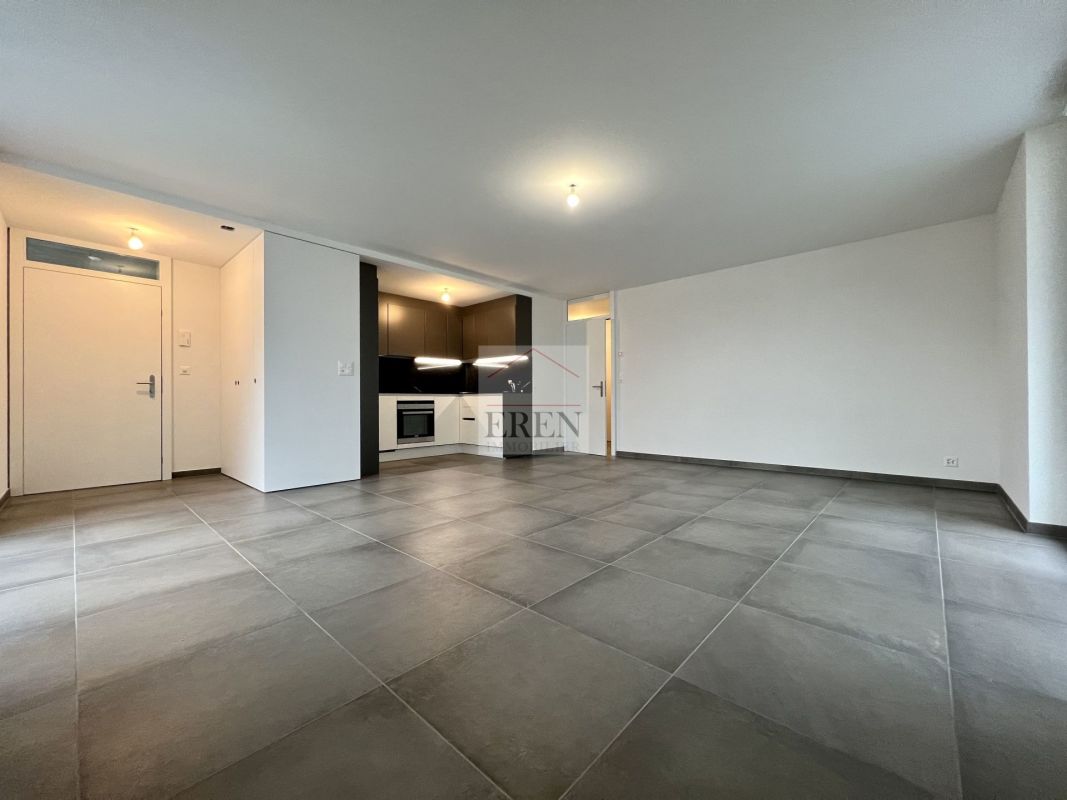
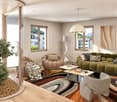
Spacious 2.5-room attic new with 90m2 and large terrace of 29 m2 in the center of Fully Beautiful attic with 2.5 rooms from recent construction, ideally located in the heart of the village of Fully, in central Valais, just a few minutes from Martigny.It results from a contemporary and elegant architecture, whose generous volumes as well as conception are designed to offer optimal living comfort. Benefiting from excellent natural light thanks to its large openings, the apartment has a large terrace allowing you to fully enjoy it.Realized with quality materials and perfectly maintained, this attic offers careful finishes, modern and functional living spaces as well as a warm and welcoming atmosphere.Attic 2.5 rooms of 90 m2 composed of: • Entrance hall with storage closet • 1 open kitchen (granite countertop and splashback) • Dining area • Living room with large windows • 1 bedroom with access to the terrace • 1 bathroom with shower and connection for washing machine (washer and dryer included) • Balcony/Terrace of 29 m2 in deck construction • 1 covered parking space with cellar compartment (13G) included in the price Advantages of the construction/finishing of the apartments: • Recent and modern construction (2021-2022) • High-quality finishes • Ideally located in the village center • Heating by heat pump and photovoltaic panels • Optimal comfort in summer thanks to inverted heat pump producing cool air at floor level • Digital thermostats • Apartment with daily and annual sunlight • PVC windows and triple glazing • Natural ventilation of the apartments • Easy access, elevator, wide corridors and ideal for people with reduced mobility • 18 visitor parking spaces, outside and covered • Free replacement of the heating system after 30 years Detail of surfaces: • Gross floor area: 75 m2 • + Terrace area in angle: 29 m2 • = Total living area: 104 m2 Videos:- Presentation video of the attic: https://youtu.be/BdcvSbwRhcoFor all information about this beautiful construction, do not hesitate to ask us for a complete dossier and a visit on site.Available immediately or by agreementPersonalized financing analysis possible with optimal financing and adapted to your situation!An offer from EREN Real Estate - Real estate agency with federal diploma.
1 / 13
CHF 700,000.–
4.5 rooms120m² living space
Route des Sautes 77, 1913 Saillon

Saillon, 4.5-room apartment near the thermal baths

ADM Immobilier offers you this spacious and charming 4.5-room apartment in Saillon, in the immediate vicinity of the thermal baths. It is located on the 1st floor of a recent construction of 10 apartments (2013), close to all amenities, the highway and public transport, making it very practical for daily travel.The apartment, with a gross living area of 120 m2, has a large terrace of 24 m2 oriented southwest, offering a breathtaking view of the Alps. You can thus enjoy optimal sunshine throughout the day, whether for moments of relaxation or convivial meals with friends or family. The terrace is equipped with a fabric awning and a windscreen.The main room of this apartment is a large living room open to a functional and equipped kitchen (total surface area 42 m2), offering a spacious and bright living space. The kitchen is equipped with modern and quality appliances. A storage room is available in the apartment, with connections for the washing machine/dryer.The master bedroom has a private bathroom and access to the terrace. 2 bedrooms of 12 m2 as well as a shower room complete the night area.This apartment is very well maintained and in excellent condition. The paintings were renovated in 2026. The materials used are modern and of high quality, offering an elegant and contemporary living space.The building is equipped with a water-to-water heat pump with underfloor heating and cooling for summer (free-cooling), in order to provide additional comfort to residents during periods of high heat.2 outdoor parking spaces, in addition to the sale price (CHF 25,000.-) and a cellar complete this property. The advantages of this property:Thermal baths in immediate proximityOptimal south-facing sunlightSpacious living and sleeping roomsCooling of the rooms available for periods of high heatLarge terrace of 24 m2Schedule your visit today to discover this gem. Contact us at 027/306.52.25 or by email at vente@admimmobilier.ch for more information or to schedule an appointment.

Travel time
-
1 / 14
CHF 495,000.–
Rue de la Fontaine 51, 1926 Fully

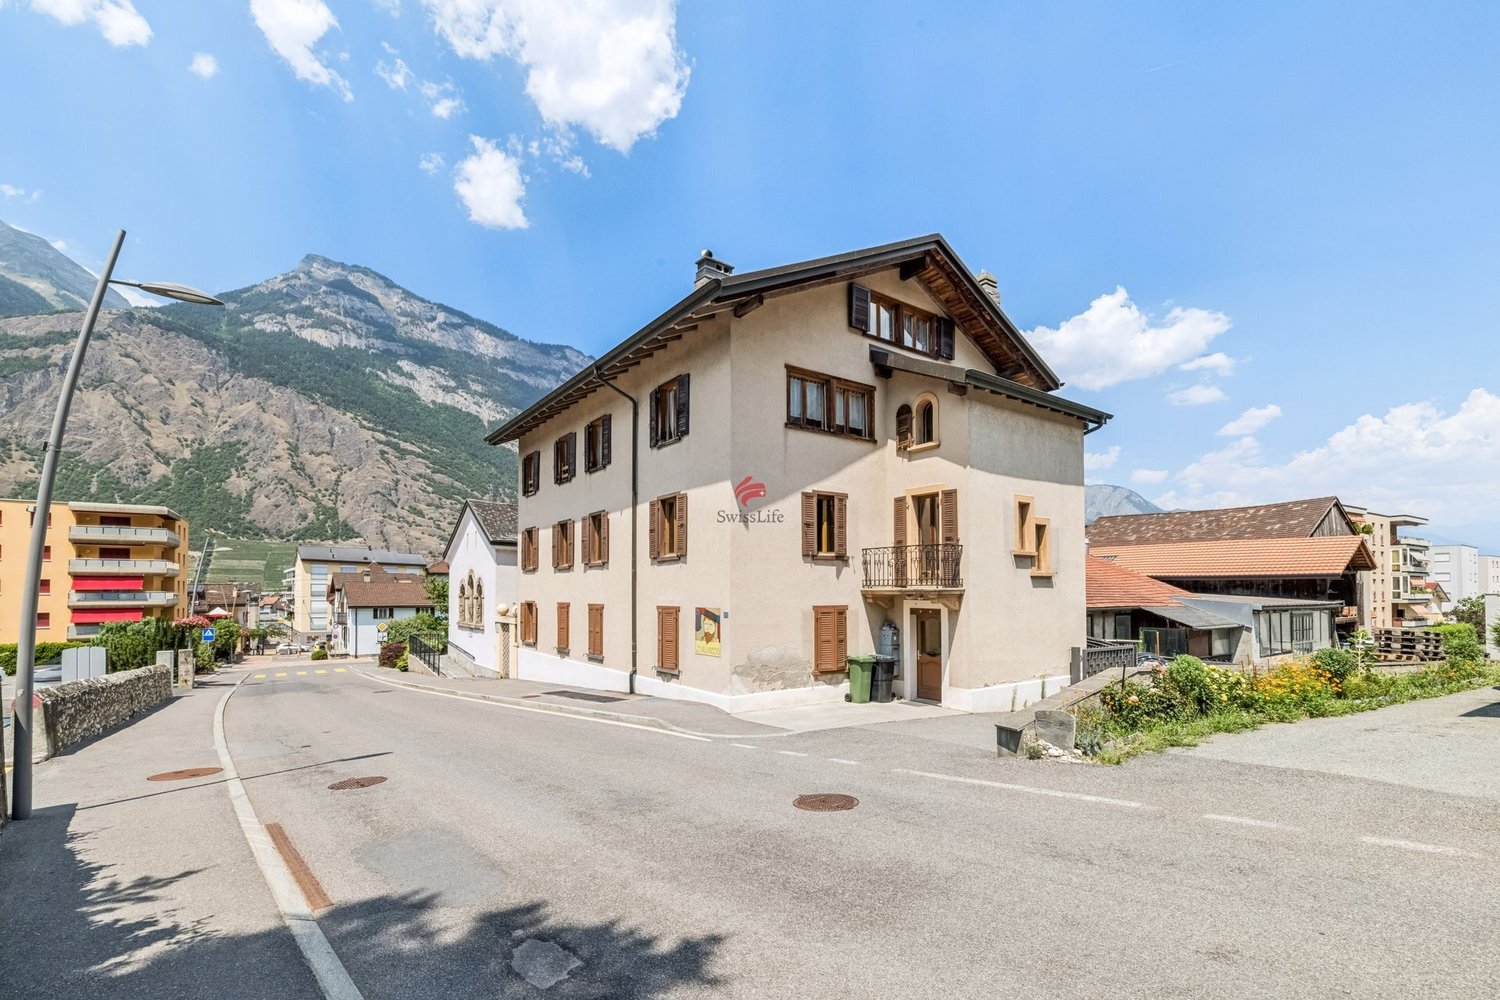
Small rental building in the heart of Fully

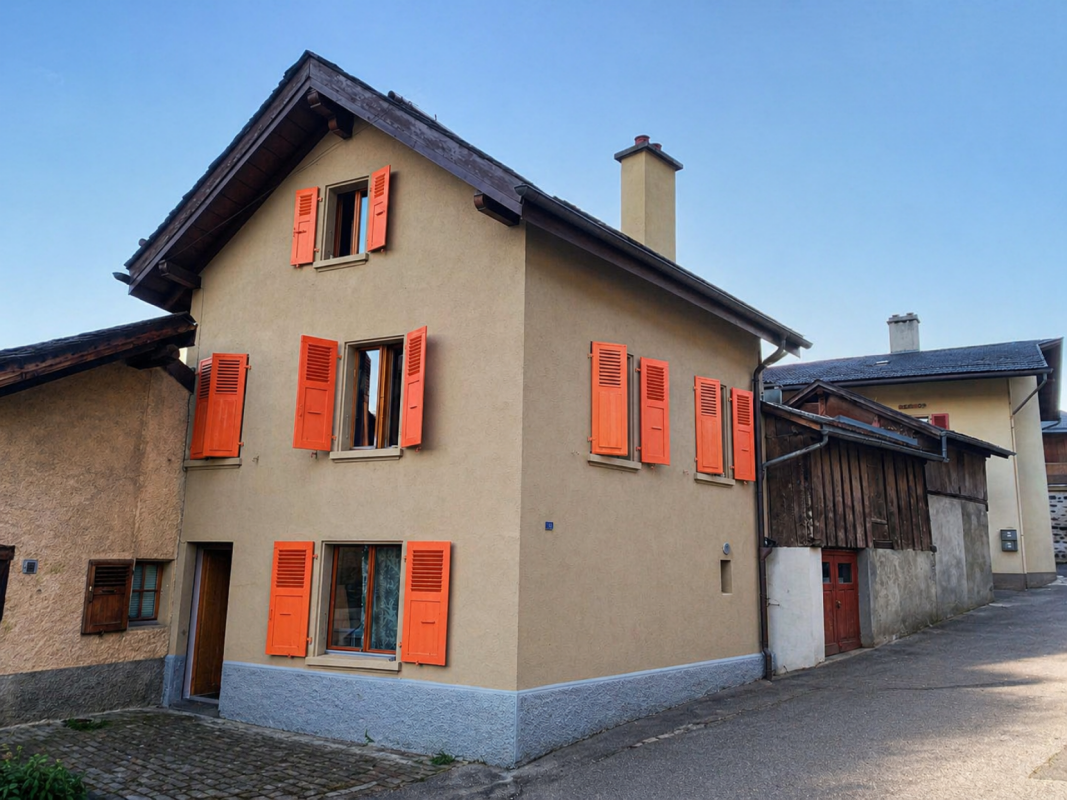
The building at Rue de la Fontaine 51 is a small residential building composed of two apartments. It is spread over the ground floor, first and second floors.The apartments have individual charges. The heating is electric, individual per apartment. The building does not have a concierge service, which limits the operating costs.The building is fully rented and presents a simple configuration, adapted to a rental property. Studio with 1 room on the ground floor This studio on the ground floor offers a simple and efficient layout. • Bright main room. • Open, equipped and integrated kitchen into the living space. • Shower with WC, separated, with window. • Area planned for a private laundry room. • Electric individual heating. • Rent: CHF 550.-/month 3-room apartment in duplex on the 1st and 2nd floors This 3-room apartment in duplex offers a sought-after configuration, with a clear separation between day and night areas. • Living room and closed, equipped kitchen with window, providing good lighting. • Fluid and functional layout on the first level. • Separate WC on the day level. • Interior staircase connecting the two floors without loss of surface area. • Two bedrooms under the roof. • Visible wood on the ceilings and walls of the floor. • Each bedroom has a window. • Shower on the floor with skylight. • Electric individual heating. • Vaulted cellar offering additional storage space. • Rent: CHF 1'090.-/month. Technical description • Small residential building, built at the corner of a street. • Traditional construction in masonry. • Plastered facades, light color. • Roof with two slopes. • Covering with flat roof tiles of the slate type. • Roof overhang with visible eaves. • Visible masonry chimney on the roof. • External wooden windows. • Wooden shutters, painted, present on all openings. • Main access from the street. • Surrounding buildings composed of houses and small buildings. Technical elements - visible equipment • Electric individual heating per apartment. • Visible electric radiators in the apartments. • Common electrical distribution board with individual meters. • Vaulted cellar in the basement, used as a storage space.

Travel time
-
1 / 8
  • Parking space
  • Balcony / Terrace
  • Pets allowed
  • +5
CHF 1,800,000.–
4.5 rooms175m² living space
Rue des Prés-Aubert, 1920 Martigny

Beautiful 4.5-room attic

Attic with 4.5 rooms - Residenz "L'Ecrin du Rhône"***EXCLUSIVITY DIRECTLY FROM THE CONSTRUCTOR *** This attic with 4.5 rooms and 204.40 m2 is a true gem in a new, high-quality residence in Martigny.Discover this beautiful attic with 4.5 rooms in the Residence "L'Écrin du Rhône", an exclusive real estate project with 18 high-end apartments. Ideally located in the quiet and sought-after neighborhood of Prés-Auberts in Martigny, this new construction offers a living environment that combines peace, proximity to amenities, and exceptional quality of life.****** Discover the project in detail on the website dedicated to the Residenz "L'Ecrin du Rhône": www.lecrindurhone.ch ******This modern residence seduces with its elegant architecture, its high-quality services, and its sustainable design, which is Minergie-certified. Each apartment has been designed to offer comfort, brightness, and functionality, with carefully selected, fully customizable finishes.This beautiful attic apartment with 4.5 rooms and 180-degree orientation is divided as follows: • Private access by elevator • Entrance hall with access from the lower floor by stairs (double height) • Closet closed • Magnificent open kitchen opening onto a bright living room of almost 65 m2 • Pantry integrated into the kitchen • Direct access from the living room to the semi-covered terrace through large, electrically operated windows • Parental suite of almost 24 m2 with direct access to the terrace, with a walk-in shower and dressing room • 2 large bedrooms • A bathroom with a bathtub • A separate laundry room with space for the washing machine • A sublime terrace of almost 65 m2, with breathtaking views of the Batia and the Rhône valley, with space for a jacuzzi and option for the installation of a Biosun/veranda 2 covered parking spaces, very well protected with side walls, complete this exceptional property for 25,000.- CHF per space. Here are the advantages of the Residenz "Écrin du Rhône": • Privileged location • Minergie certification: each apartment is equipped with a double-flow ventilation system with an independent monobloc unit, guaranteeing healthy air and the total absence of noise or odor pollution between neighbors • Heat pump, underfloor heating with freecooling system (natural cooling up to 5°C less in summer) • Triple glazing on all windows for optimal thermal and acoustic comfort • Electric blinds throughout the apartment:° Slatted blinds adjustable in the day rooms° Blackout blinds on rollers in the bedrooms • Covered terraces and balconies with option to close with sliding glass partitions and motorized fabric blinds • Bright and through apartments • 2 stairwells with elevator, for only 18 apartments (9 per elevator), ensuring peace and accessibility • Video intercom for each apartment • Secure storage room for bicycles and strollers • Private cellar for each unit • Solar panels on the roof for better energy efficiency • Option domotics for intelligent and personalized apartment management Generous budgets have been allocated to the various items, allowing you to realize your apartment to measure.We would be delighted to provide you with further information and organize, at your convenience, a visit to the site or a meeting in our offices to present this exceptional project in detail.

  • Parking space
  • Balcony / Terrace
  • Pets allowed
  • +5
Travel time
-

Suggested properties for you based on search results