647 results - Property for buy in District Martigny

Vanessa Moret

Vanessa Moret

1 / 12
Vanessa Moret

Vanessa Moret

  • Parking space
  • Garage
CHF 795,000.–
4.5 rooms110m² living space
Saxon, 1907 Saxon

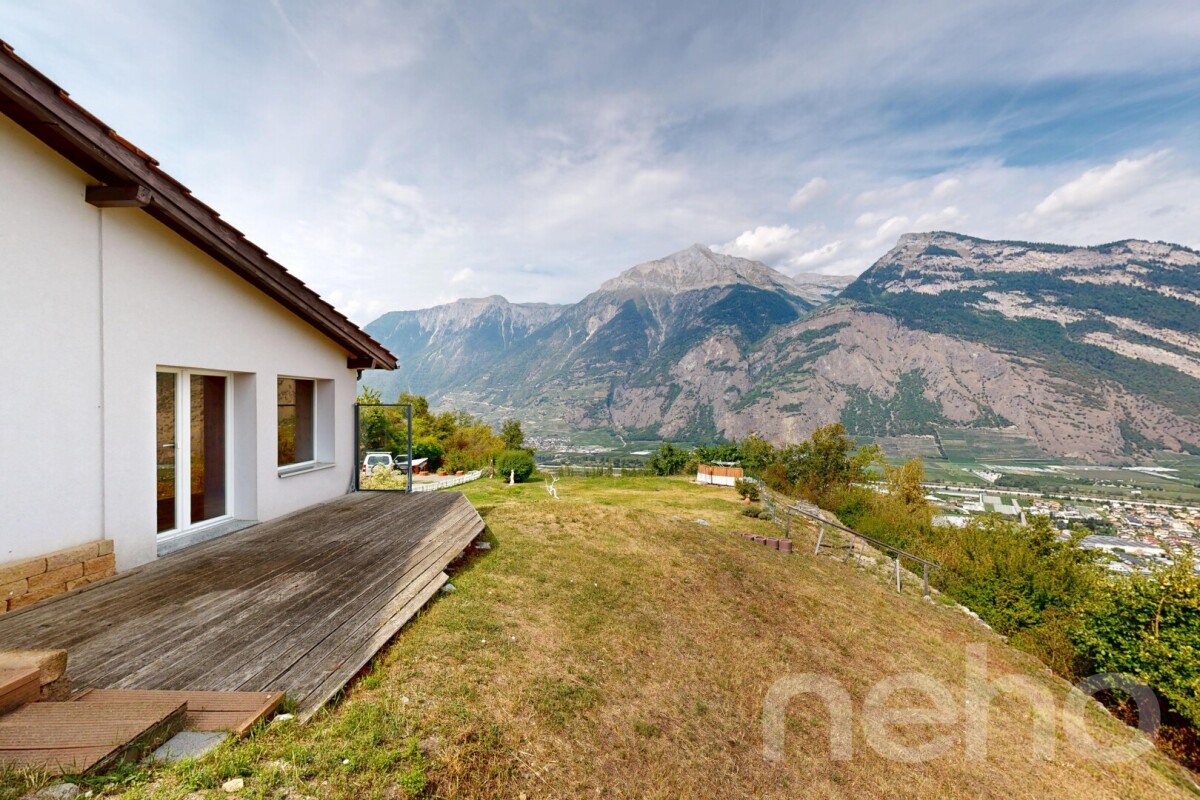
Single-story villa in Saxon – large garden and pergola

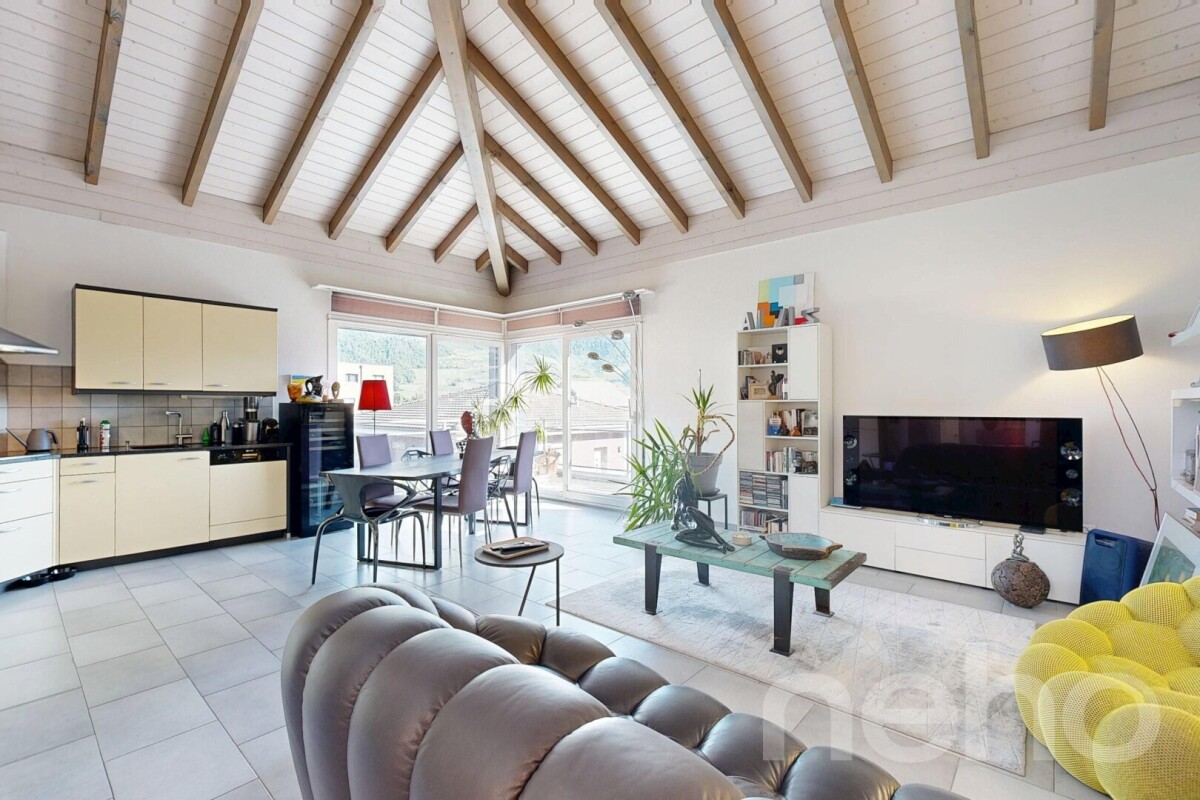
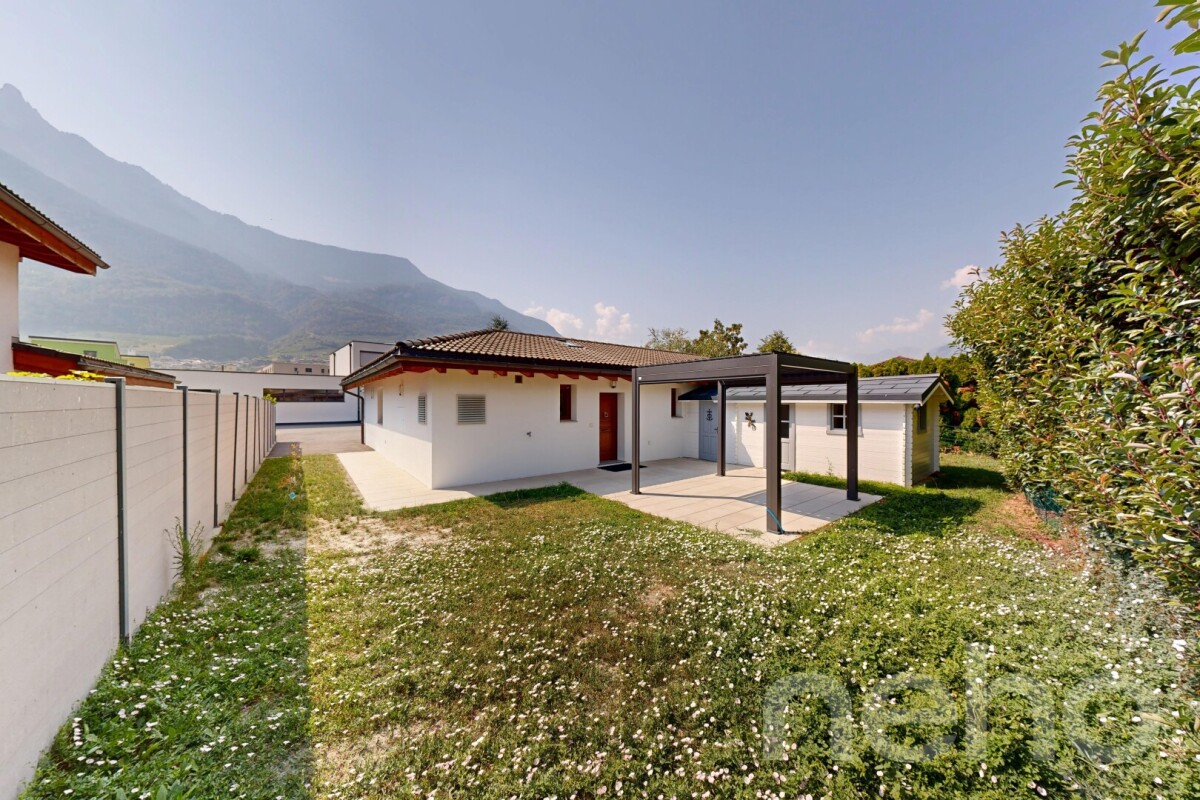
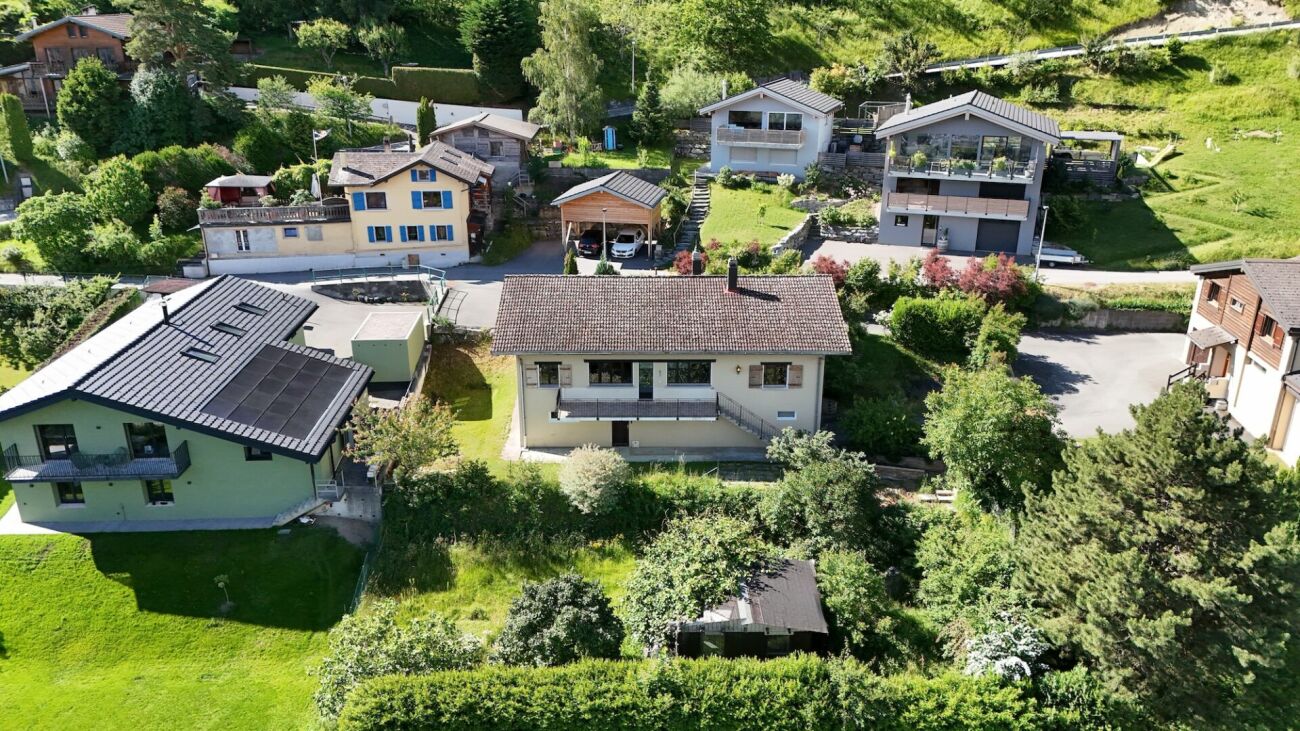
Imagine coming home after a long day and settling directly into a light-filled interior without having to climb a single step. This individual, recent single-story villa offers you exactly that: simplicity, comfort, and elegance combined in the heart of Valais, in Saxon. A warm ambiance from the first glanceAs soon as you enter, the tone is set: An open, spacious, modern, and carefully designed kitchen opens generously to a bright and inviting living room. The living area becomes the true heart of the house – where you cook while discussing, where you receive without constraints, and where natural light accompanies every moment of the day. The 3 bedrooms, on the other hand, offer calm and intimacy, perfect for a family or to enjoy an additional office space. Desire a summer that lasts all year round?Outside, the villa reveals its additional assets: A large terrace equipped with a recently installed pergola allows you to enjoy the Valaisan sun in every season, protected from wind or summer heat. Aperitifs with friends, family meals, extended summer evenings: This outdoor space quickly becomes your preferred living area. The surrounding generous garden offers all the necessary space to play, garden, or simply relax. To ensure comfort in every season or to organize your gardening like a professional, the generous annex is ideal for accommodating your projects and ideas. Practical aspects have not been forgottenA parking space for two vehicles completes this carefully thought-out property down to the smallest detail, guaranteeing you daily comfort and peace, regardless of the weather. The dynamic village of Saxon in central Valais charms with its pleasant living environment, local shops, and central position between Martigny and Sion, while preserving a peaceful, village-like atmosphere. A favorite that should not remain on the market for longRecent, single-story, and so well-thought-out villas are rare. Whether you are looking to simplify your daily life, invest in a quality property, or offer your family a warm and bright home – this house checks all the boxes.Exact address available after registration on neho.ch.YOU WISH TO VISIT? PLEASE REGISTER FIRST: https://neho.ch/b/1907-26-25
  • Parking space
  • Garage
1 / 13
CHF 550,000.–
3.5 rooms99m² living space
Chemin des Ecoliers 11B, 1907 Saxon

SAXON - 3.5 rooms with private garden of 70 m²

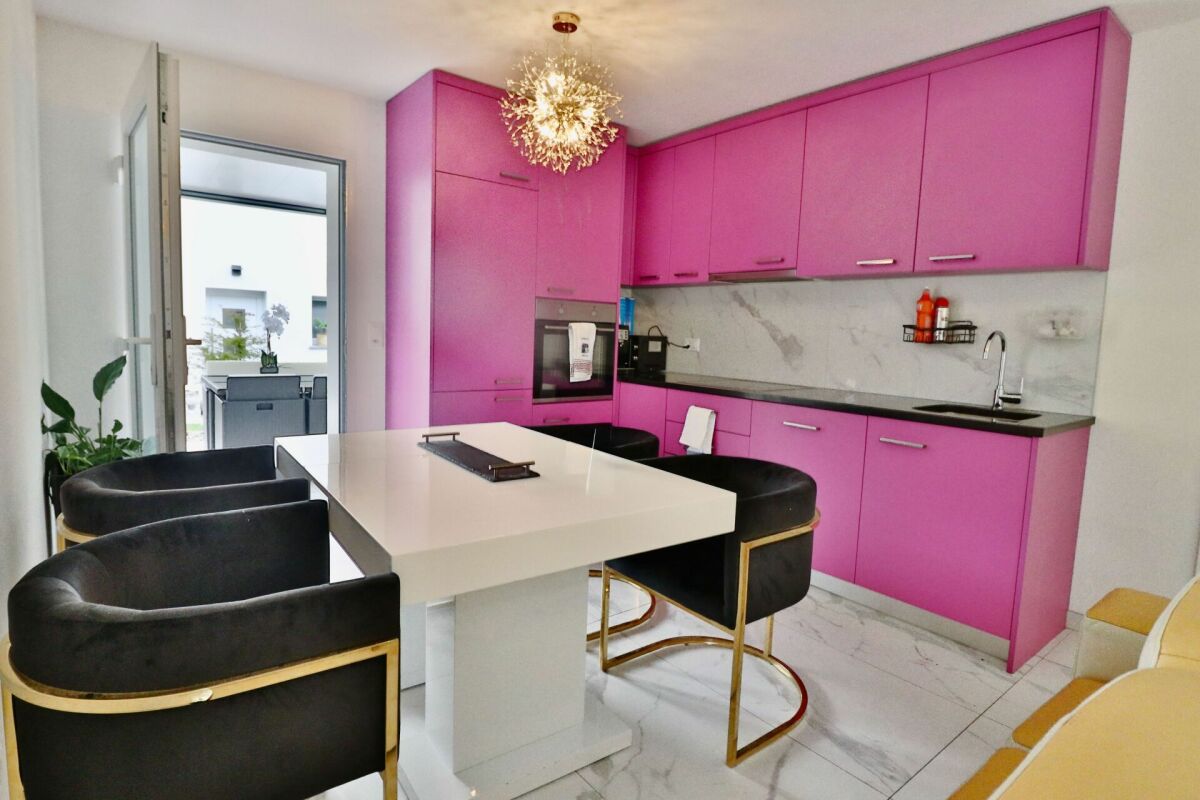
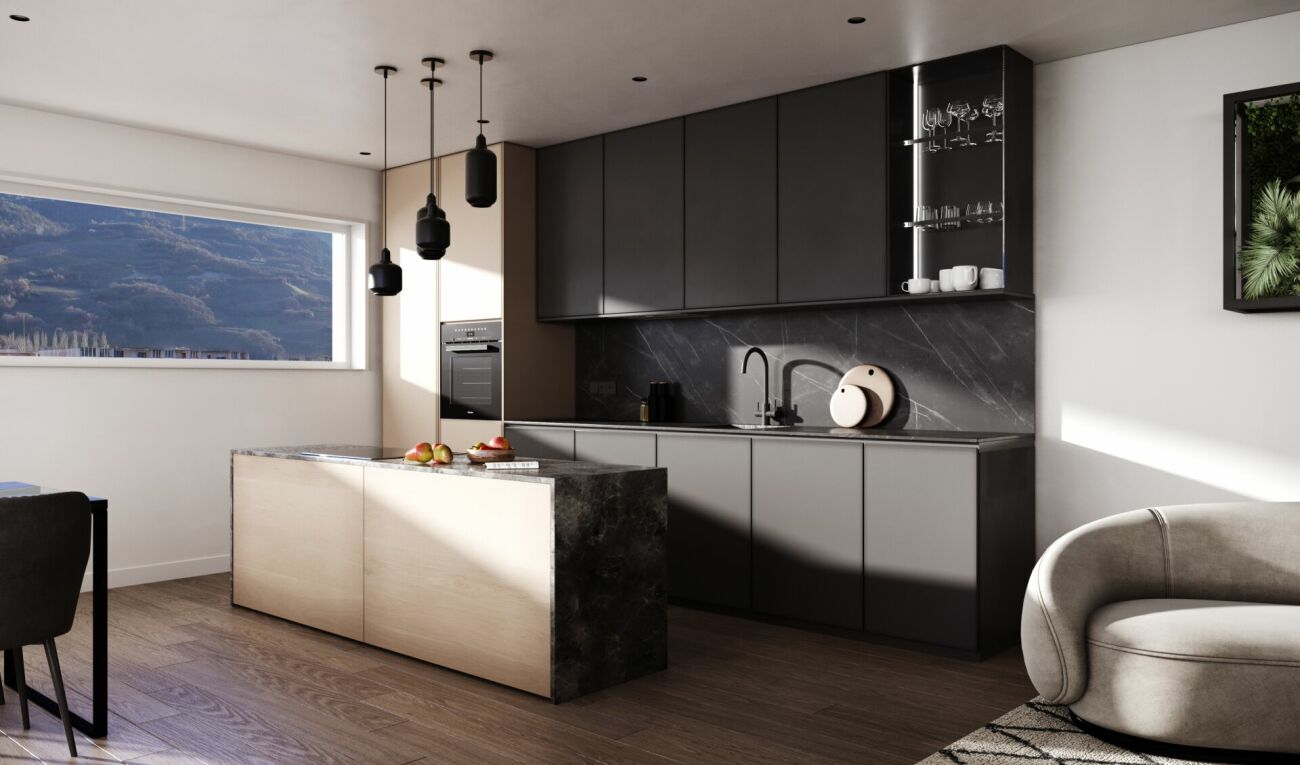
A recent apartment with a small touch of house! EXCLUSIVE SAXON - 3.5 rooms with private garden of 70 m²Built in 2023, this beautiful 3.5-room apartment with 99 m² of living space benefits from an ideal location, just a few steps from schools and the village center.Its independent entrance, its terrace with pergola and above all its 50 m² garden, nicely planted and equipped with a vegetable garden, give it a pleasant feeling of independence.The 37 m² living area, bright and convivial, accommodates an open kitchen with marble countertops. And yes? the kitchen is Barbie pink! A touch of personality that will leave no one indifferent. And if pink is not your color, rest assured: a kitchen can be repainted more easily than a 50 m² garden can be created!The sleeping area includes a parental bedroom of 13 m², a second bedroom of 11 m² as well as a bathroom with bathtub, WC, double sink and space for a washing column. Custom-made closets in the large bedroom and a utility room complete the unit.Comfort: underfloor heating with air-water heat pump, triple-glazed windows, temperature regulators, individual heating meters.Charges: CHF 192.-/month, including renovation fund.A private cellar completes this property.Mandatory parking spaces and additional: • Covered parking space CHF 20'000.- • Outdoor parking space CHF 10'000.- A rare property for those who seek the comfort of recent construction, the independence of a private entrance and the pleasure of a real garden, while remaining close to amenities. I'm not just opening a door for you, I'm accompanying you to a place where you'll really feel at home.

Travel time
-
1 / 34
CHF 895,000.–
6.5 rooms176m² living space
Route de Chemin 20, 1927 Chemin

Individual house 6 rooms 1/2 with a workshop and an extraordinary view

I am a charming individual house with 6 rooms ½ on 3 levels with 345 m², a terrace and a private lawn. I also have a large laboratory, a double garage and even a sauna, all on a plot of 866 m2! I am located in the center of the village of Chemin Dessous, in a quiet residential area with a breathtaking view. I am the perfect place to welcome a large family who wants to flourish in me. Discover me in a video and virtual tour: Video: https://youtu.be/OZkHseK9a_UVirtual tour: https://bit.ly/4vOj1aP I consist of: On the ground floorA spacious and very voluminous living room with a breathtaking view of the plainAn open kitchenA parental bedroom with built-in wardrobesA double bedroom with built-in wardrobesA third bedroomA bathroomA verandaA staircase leading directly to the basementA guest toilet On the upper floor:A parental bedroom that can be converted into a suiteA second double bedroom that can also be converted into a suiteA toilet In the basement:Two large cellar rooms A laboratory or workshop (formerly used for brewing homemade beer)A double garageA laundry room with sauna (possibility to install a shower)A technical room Additionally, I have:Two outdoor parking spacesA south-facing terrace and a west-facing balcony with external stairsA vegetable garden My surfaces and volumes: ?? ?Main usable area (heated living area, excluding walls): 176 m²?? ?Secondary usable area (unheated areas, excluding walls): 169 m² I prefer to specify my surfaces excluding walls, as you don't live in the walls after all.?? ?Volume: 1'000 m³ We are currently in negotiations with the neighbor to acquire his plot opposite in order to enjoy a beautiful garden (see photo).AvailabilityI am available immediately ContactI am looking for authentic epicureans who will appreciate me and spend happy days in me. Interested? Please send me your complete postal contact details, your email address, mobile and landline number.As soon as I receive all this information, I will send you a comprehensive dossier about me by email. See you soon for a visit Your future cozy nest, 1927 Chemin is located in the district of Entremont, in the canton of Valais. The population in the political municipality of Martigny has increased by an average of 1.9% per year over the last five years, with 22,247 inhabitants (as of December 31, 2024). The tax rate is 11.8% (canton: 12.4%). Over the last five years, the construction of housing in the municipality has increased by an average of 1.8% per year, while the current vacancy rate is 2.1% (as of June 1, 2025). Property prices have increased by 18.4% over the last five years (canton: 23.3%).
Travel time
-
Geoffroy Louvet

Geoffroy Louvet

1 / 12
Geoffroy Louvet

Geoffroy Louvet

  • View
CHF 650,000.–
4 rooms114m² living space
Saxon, 1907 Saxon

Renovated house with large garden and mountain view in Saxon

A privileged living environment, between tranquility, outdoor space, and Alpine panorama.Located in a unique and pleasant environment in Saxon, this charming house offers a beautiful combination of comfort, brightness, and generous outdoor spaces near an orchard. Built in 1965 and fully renovated since 2015, the property develops approximately 114 m² of living space, spread over two levels. It benefits from a particularly interesting plot of 907 m², including about 200 m² of garden, offering many possibilities to fully enjoy the outdoors. A bright and functional interiorThe house proposes 4 rooms, with a functional distribution adapted to both a family and a couple looking for a quiet environment. Thanks to its east-facing exposure, the rooms benefit from pleasant natural light. The property also enjoys a view of the mountains, bringing a true sense of space and a typically Valaisan living environment. The accommodation includes, among other things, a bathroom and a separate toilet, while a basement of about 20 m² complements the available spaces and offers appreciable storage. An exterior that makes the differenceOne of the main assets of this property lies in its 907 m² plot, adorned with about 200 m² of garden. This outdoor space offers great potential for creating a family garden, a relaxation area, a convivial terrace, or a green corner dedicated to leisure and beautiful days. A true extension of the living space, particularly appreciated in an environment offering a beautiful view of the mountains. Comfort and renovationThe house is in good general condition and renovated, allowing future owners to benefit from a comfortable home without renouncing the charm of an existing house. The central heating system works thanks to an air-water heat pump, with hydraulic radiators. The solid construction and volumes of the property also constitute an interesting basis for people wishing to personalize their future living space further. The highlights • 114 m² of living space • Plot of 907 m² • 4 rooms

  • View
Morgane Roduit

Morgane Roduit

1 / 9
Morgane Roduit

Morgane Roduit

  • View
CHF 430,000.–
2.5 rooms75m² living space
1907 Saxon

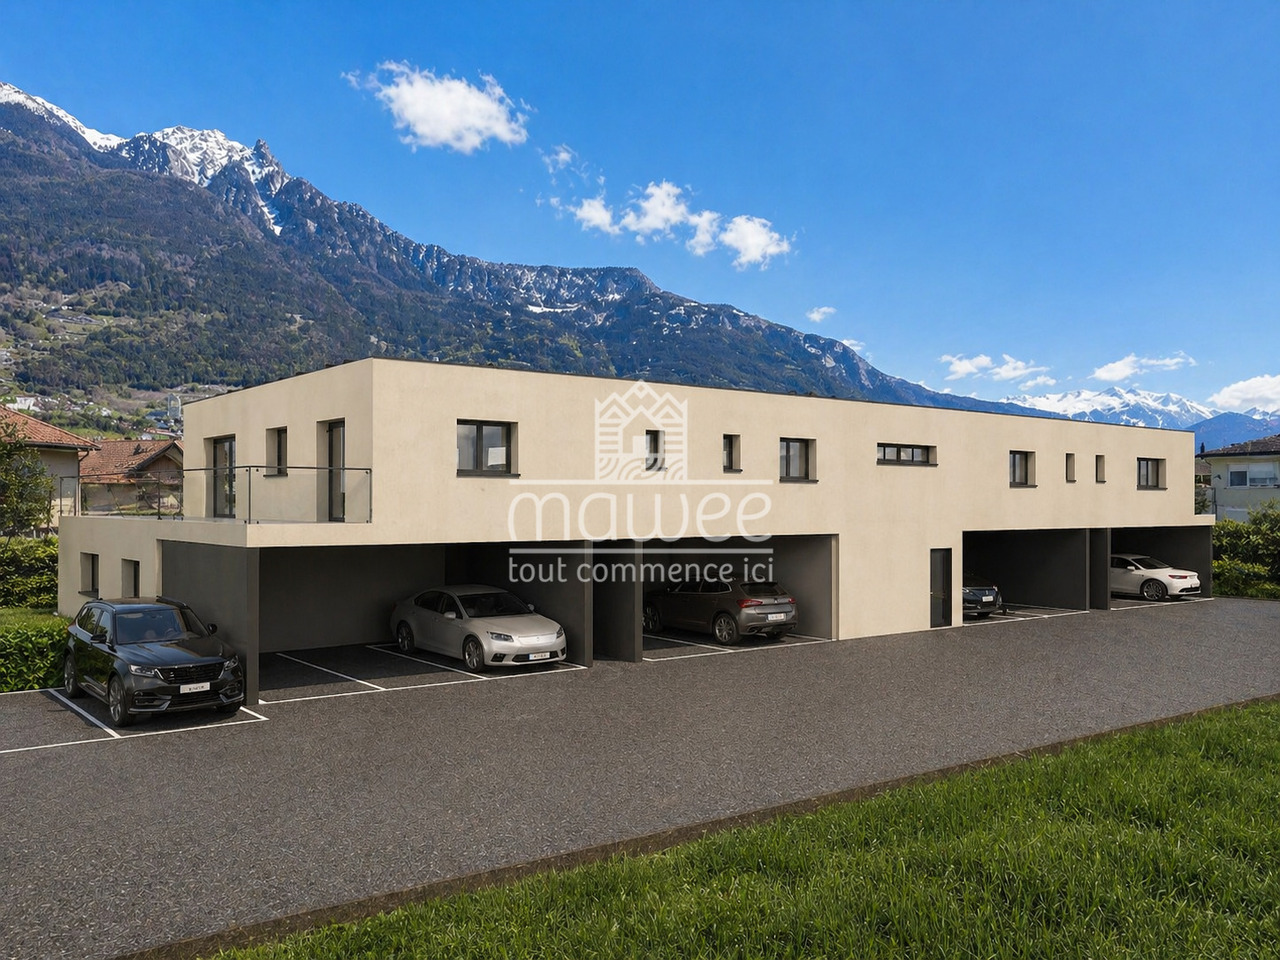
2.5 room apartment with finishes to the tenant's liking!

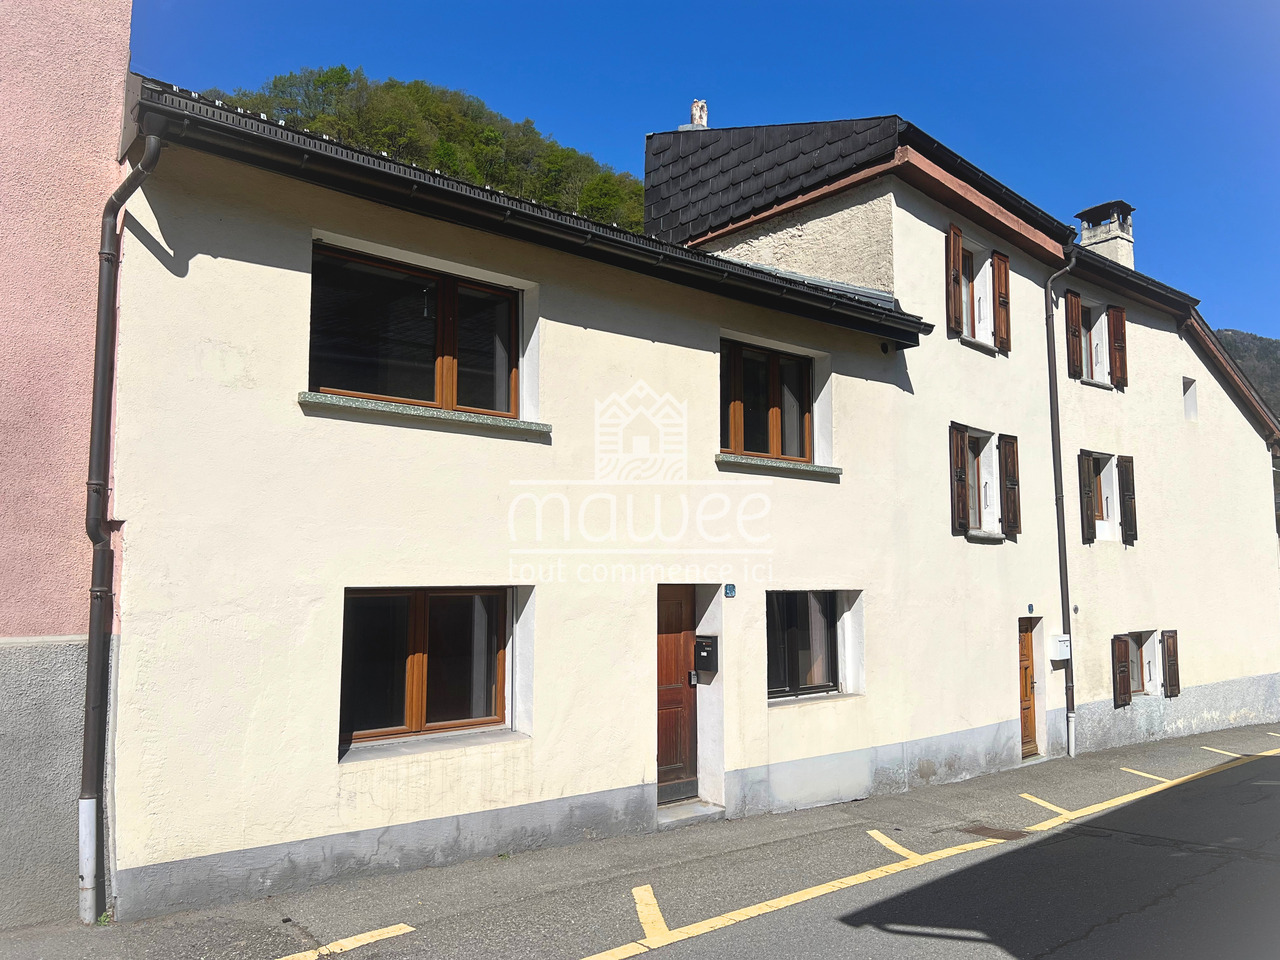
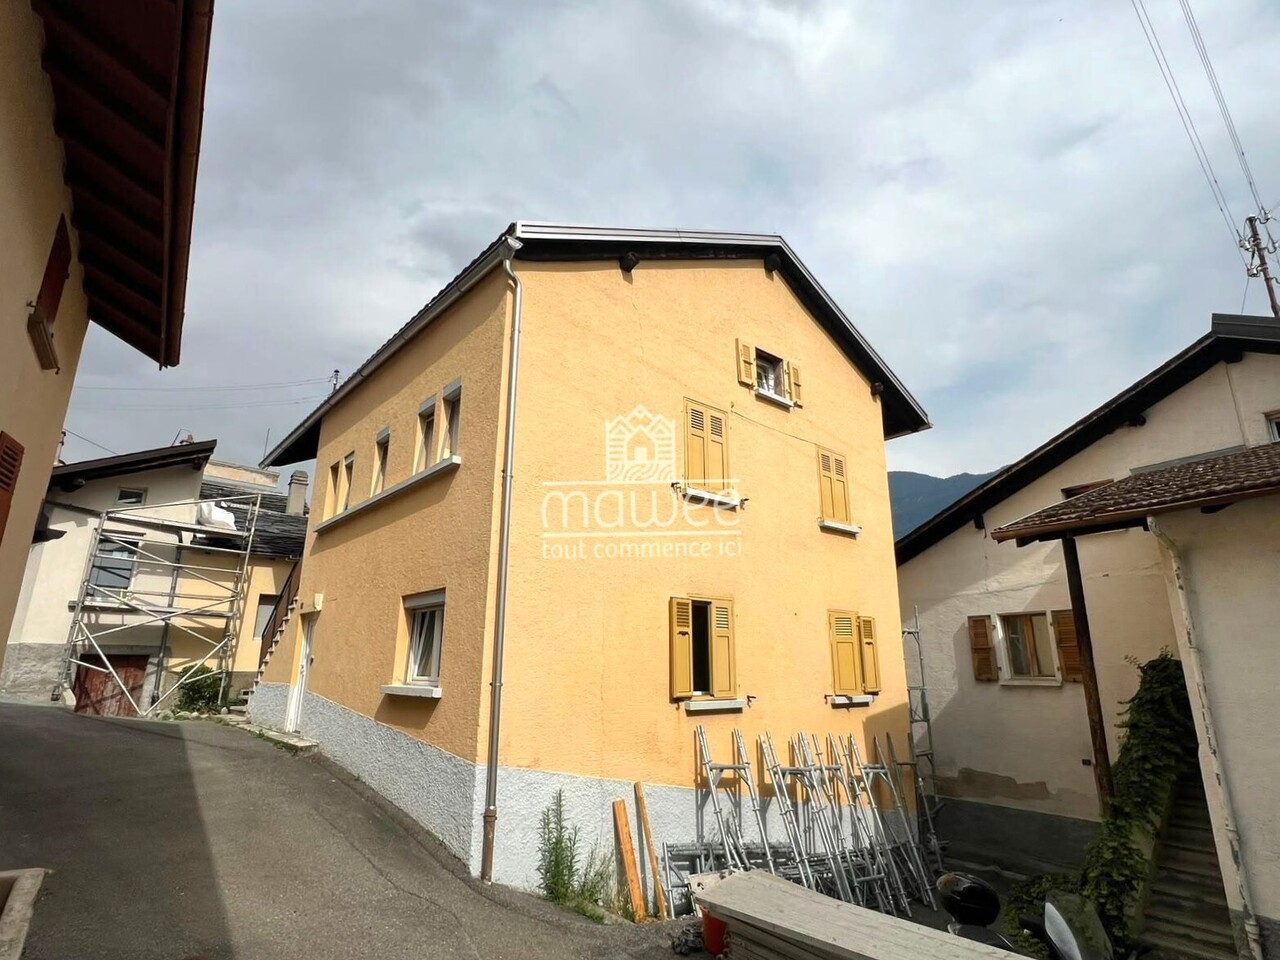
Are you dreaming of a modern apartment in a peaceful and dynamic setting? Discover this spacious 2.5 room apartment on the 1st and last floor of a small building with only 7 apartments, in the charming commune of Saxon.An ideal living environment in SaxonLocated in the heart of Valais, Saxon is a thriving village that combines quality of life, nature, and amenities. • Surrounded by vineyards, orchards, and mountains, Saxon offers an exceptional natural setting. • Thanks to its train station and direct access to the A9 highway, you can reach Martigny in 5 minutes and Sion in 10 minutes. • Between local events, markets, sports activities, and clubs, Saxon is a vibrant community that appeals to both families and young professionals. A new and customizable apartmentEnjoy a modern property with the possibility of choosing your finishes (kitchen, bathroom, flooring...).Main features : • Large, bright living room with balcony access • Open, equipped kitchen • 1 spacious bedroom with over 15 m2 • 1 shower room with WC • Private basement Construction and comfort : • Heating by air/water heat pump and solar panels • Perfect thermal and sound insulation • PVC windows with double glazing • Aluminum blinds, electric in the living room • Bicycle room • 1 covered parking space included Description of the other available apartments in the building:Apartment 001 - 4.5 rooms - 128 m² - ground floor - 755'000.-Apartment 002 - 4.5 rooms - 129 m² - ground floor - 725'000.-Apartment 101 - 2.5 rooms - 70 m² - 1st floor - 430'000.-Apartment 102 - 3.5 rooms - 87 m² - 1st floor - 575'000.-Apartment 103 - 2.5 rooms - 58 m² - 1st floor - 385'000.-Apartment 104 - 3.5 rooms - 90 m² - 1st floor - 585'000.-Expected completion: end of 2026Don't miss this unique opportunity!Contact us for more information or to organize a visit.Find all our ads on www.mawee.chmawee, where it all begins!
  • View
1 / 13
CHF 571,000.–
4.5 rooms125m² living space
Route du Grand Botza 8, 1906 Martigny
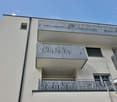
Where calm becomes a true art of living

Apartment 4.5 rooms with garden CHARRAT - LAST AVAILABLE UNIT - 4.5 ROOMS WITH PRIVATE GARDENEXCLUSIVE - Last opportunity in this small promotion of only 6 apartments!In a peaceful residential area of Charrat, discover this beautiful new apartment with 4.5 rooms on the ground floor, offering approximately 125 m² of living space and a pleasant private garden of approximately 90 m².Located in a green environment, away from traffic and noise, this intimate residence composed of only two buildings with three apartments offers a privileged living environment, while remaining close to Martigny and amenities.An apartment designed for comfortable livingThe functional and generous layout benefits from excellent south-facing exposure and beautiful natural light.It consists of: • Entrance hall with cloakroom • Beautiful fully equipped open kitchen • Convivial dining room • Bright living room with direct access to the covered terrace and garden • Parental suite with private bathroom • Two additional bedrooms • Bathroom with space for a washing machine • Second bathroom with shower Outside, you can enjoy a covered terrace and a private garden of approximately 90 m². A true extension of the living space to enjoy the beautiful days, watch the children play, or simply take a breath.The advantages • Last available apartment in the promotion • Small residence with only 6 apartments • Peaceful and green residential environment • South-facing exposure • Approximately 125 m² of living space • Private garden of approximately 90 m² • Covered terrace • Underfloor heating with heat pump • Quality materials • Customizable finishes and materials • 2 parking spaces included • Private cellar • Primary or secondary residence A practical locationThe situation allows you to fully enjoy the peace of Charrat while remaining close to amenities: • Fully/Charrat train station in a few minutes • Martigny in about 5 minutes • Quick access to the highway • Schools, shops, and kindergarten nearby An ideal address for a family looking for space, tranquility, and a private outdoor area, without giving up proximity to services.And since some opportunities only come once: it is the last available unit in this small promotion.To discover this property and feel its unique atmosphere, contact Anita Tissot - Géobiologie & Immobilier at 077 405 02 36.Every door opens a new story. And if this one were yours?
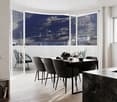

Travel time
-
Pierre Coulon

Pierre Coulon

1 / 9
Pierre Coulon

Pierre Coulon

  • Balcony / Terrace

  • View
  • Child-friendly
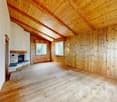
CHF 450,000.–
4.5 rooms115m² living space
1926 Fully

4.5-room apartment - A charming opportunity in Fully

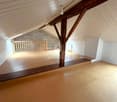
In the heart of the sought-after La Fontaine neighborhood, in the heights of Fully, discover this magnificent 4.5-room apartment with converted attic space, located in an authentic village house full of character. An ideal address for lovers of tranquility, charm, and authenticity.Located on the first floor, this apartment develops approximately 115 m² of living space and seduces with its generous volumes as well as its character elements.You will find: • A large, convivial kitchen sublimated by a superb exposed stone wall. • A bright living room giving access to a spacious balcony. • Two comfortable bedrooms. • A bathroom with WC. From the apartment, a staircase leads to the converted attic space, an additional area ideal for creating an office, a game room, a relaxation area, or storage space according to your desires.An unobstructed viewThe large balcony will allow you to enjoy a magnificent view of the village of Fully and the surrounding mountains.The house has benefited from significant renovation work about five years ago, notably: • the roof, • the heating system, • the electrical installations. These renovations offer an excellent compromise between the charm of the old and current comfort.In the basement, two large cellars of approximately 26 m² each complete the property and offer valuable storage spaces.Whether you are looking for your main residence, a pied-à-terre, or a real estate investment, this property will seduce you with its authenticity, its volumes, and its privileged location.A rare opportunity not to be missed. Contact us today to organize a visit and let yourself be seduced by this quality property.Find all our ads on mawee.chMawee, it all starts here!

  • Balcony / Terrace
  • View
  • Child-friendly
1 / 13
CHF 530,000.–
3.5 rooms99m² living space
Rue de la Toule 1, 1907 Saxon

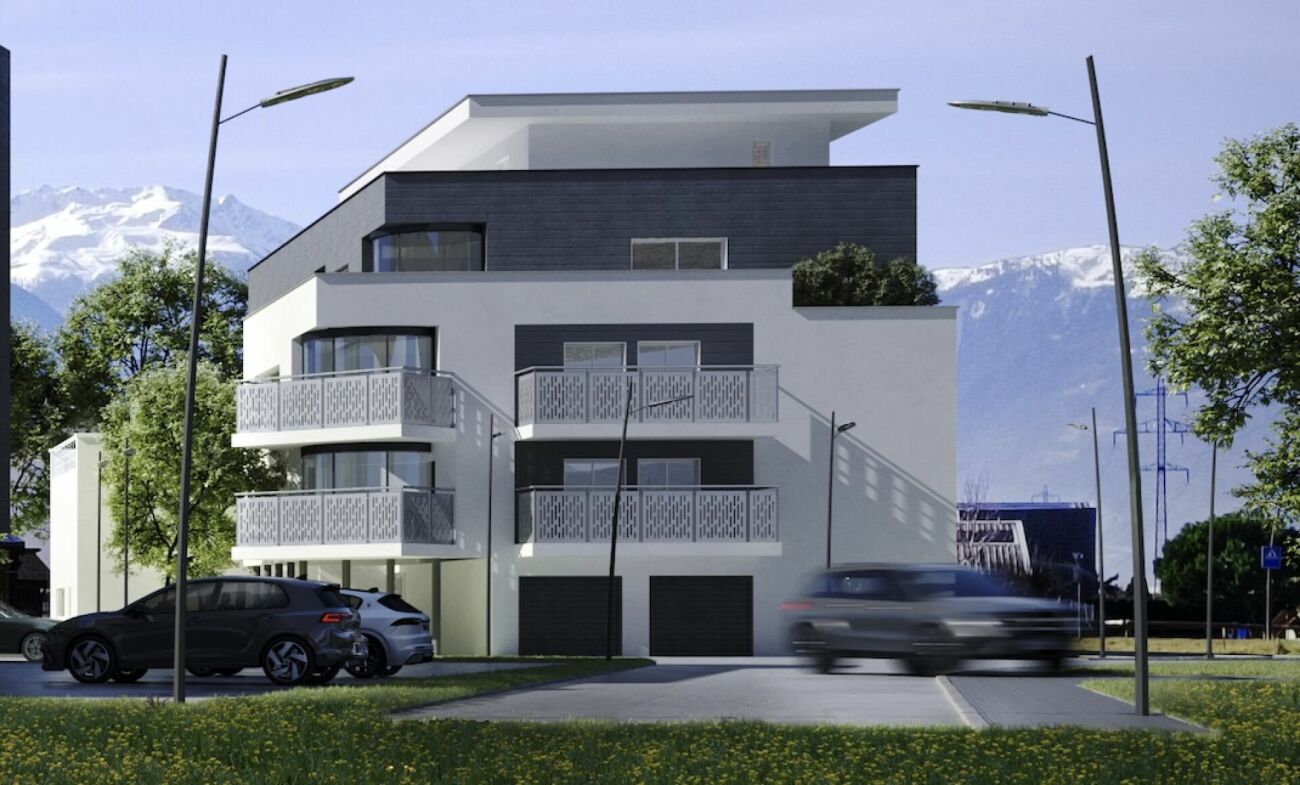
Beautiful 3.5-room attic apartment with breathtaking views of Saxon!

EXCEPTIONAL ATTIC APARTMENT IN SAXON: LARGE TERRACE AND UNOBSTRUCTED VIEW! Real estate promotion in Saxon – 9 apartments available! Discover this exceptional project in the heart of Saxon, in the Valais, in a quiet and sunny environment. This modern building includes 9 apartments, including 2 magnificent attics, and offers living spaces designed for comfort and modernity. An ideal living environment: This modern building was developed to offer bright and functional living spaces, suitable for both families and investors looking for a high-quality property. • Apartment sizes from 2.5 to 4.5 rooms with beautiful living and outdoor areas. • Spacious terraces and balconies, ideal for enjoying the surroundings. • Two exclusive attics with a breathtaking panoramic view. • High-quality finishes, adaptable to your preferences. • Elevator, ensuring easy access to all floors. • Shared play area, ideal for families. A strategic location: This project is located in close proximity to all necessary amenities for a pleasant and practical daily life: • Schools and kindergartens within 4 minutes' walk, a great advantage for families. • Saxon train station within 7 minutes' walk, making it easy to get around. • Shopping and supermarkets nearby, for an uncomplicated daily life. • Highway access within 3 minutes, offering excellent connections to surrounding cities. Whether you're looking for a main residence or a real estate investment, these apartments offer a rare opportunity in Saxon. Over 7 units still available: • Lot 1 - 3.5 rooms on the ground floor - 90m2 + 87m2 terrace/lawn - SVB 112m2 - CHF 575,000 • Lot 4 - 3.5 rooms on the 2nd floor - SVB 99.6m2 - CHF 522,500 • Lot 5 - 3.5 rooms on the 2nd floor - SVB 101.9m2 - CHF 535,000 • Lot 6 - 3.5 rooms on the 3rd floor - SVB 99.6m2 - CHF 528,000 • Lot 7 - 3.5 rooms on the 3rd floor - SVB 101.9m2 - CHF 540,000 • Lot 8 - 2.5 room attic - 48m2 + 33m2 terrace - SVB 65m2 - CHF 345,000 • Lot 9 - 3.5 room attic - 66m2 + 67m2 terrace - SVB 99m2 - CHF 530,000 Planned completion winter 2026 Don't miss this opportunity to acquire a new apartment in an idyllic setting, offering modern comfort and proximity to amenities. Ideal for families, couples, or investors looking for a high-quality property in a growing region. Contact me today to get more information, detailed plans, or to organize a visit to the project! 076 237 54 45 info@rsmimmobilier.ch https://rsm-immobilier-sarl.com

Travel time
-
1 / 13
CHF 645,000.–
3.5 rooms131m² living space
Sur demande 1, 1907 Saxon

Lot 104 - 3.5 rooms new in Immeuble Gourmette with 6 apartments

Saxon - Immeuble Gourmette, lot 104 - 3.5 rooms on the 1st floor Saxon - The Gourmette residence is located in the north of the village of Saxon, and offers calm and sunshine to its future residents.Small PPE of 6 apartments with balconies, terraces or garden entrances to prolong the well-being outside.A fluid architecture open to the surrounding mountains promises a life close to all amenities, in calm.Each apartment, from 2.5 rooms to 4.5 rooms, offers generous surfaces bathed in light and beautiful openings that extend onto balconies, terraces or garden entrances to better reinforce the feeling of space. An ideal place to live that invites calm.With a gross living area of 131 m2, this apartment 104 with 3.5 rooms on the 1st floor is composed as follows. • Entrance hall with integrated cupboards • Beautiful open kitchen overlooking the living room, fully equipped • Bright living room with access to the balcony • Parental bedroom of 14.68 m2 • 1 beautiful children's room of 12.36 m2 • Bathroom with bathtub, WC, sink and space for a washing machine • Bathroom with shower, WC and double sink • Balcony of 46.56 m2 Additional features: • 2 covered parking spaces (CHF 20'000.- each, extra and mandatory) • 1 cellar included in the price • Bicycle room Notes: • Heating and hot water production by floor heating with air/water heat pump • Photovoltaic panels for your savings • Separate meters for each apartment • Dimmers in each room • Space for a washing machine in each apartment • Finishes at the discretion of the tenant. • Windows and glazing with double glazing in PVC • Optimal thermal and acoustic insulation • Electric blinds in the living room • Lift in the building. • Individual cellar with individual meter. • Planned planting of trees, shrubs and bushes • Automatic lawn irrigation possible, at an extra cost • Visitor parking Gross apartment area: 90 m2Balcony area: 31 m2Gross living area: (90 + 15.5) = 106 m2 • Apartment 001 - 4.5 rooms - 148 m² - garden entrance - 755'000.- • Apartment 002 - 4.5 rooms - 145 m² - garden entrance - 725'000.- • Apartment 101 - 4.5 rooms - 155 m² - 1st floor - 725'000.- • Apartment 102 - 2.5 rooms - 80 m² - 1st floor - 410'000.- • Apartment 103 - 3.5 rooms - 106 m² - 1st floor - 555'000.- Amenities: • Regional train station • Primary school and kindergarten, 5 minutes on foot • 3 minutes from highway access • Near cities and all amenities • Sellable as a main or secondary residence. • Construction start early 2026 • Delivery: End of 2026 CAREFUL SERVICES FOR A UNIQUE WELL-BEINGI would be happy to send you a dossier or meet with you to discuss this project: 077 405 02 36AND IF YOU WANTED TO CHANGE AIR?....

Travel time
-
1 / 13
CHF 725,000.–
4.5 rooms155m² living space
Sur demande 1, 1907 Saxon

Lot 101 - 4.5 rooms new in Gourmette building with 6 apartments

Saxon - Gourmette building, lot 101 - 4.5 rooms on the 1st floor Saxon - The Gourmette residence is located in the north of the village of Saxon, and offers calm and sunshine to its future residents.Small PPE with 6 apartments and balconies, terraces or garden entrances to prolong the well-being outdoors.A fluid architecture open to the surrounding mountains promises a life close to all amenities, in calm.Each apartment, from 2.5 to 4.5 rooms, offers spacious, light-filled rooms with beautiful openings that extend onto balconies, terraces or garden entrances to reinforce the feeling of space. An ideal living space that invites calm.With a gross living area of 155 m², this 4.5-room apartment 101 on the 1st floor consists of: • Entrance hall with integrated wardrobes • Beautiful open kitchen with access to the balcony • Bright living room with access to the terrace and balcony • Parental bedroom with 15 m² • 2 beautiful children's rooms with 11.3 and 10 m² • Bathroom with shower, WC, double sink and space for a washing machine • Bathroom with shower, WC and sink • Balcony with 56.6 m² Additional features: • 2 covered parking spaces (CHF 20'000.- each, additional and mandatory) • 1 cellar, included in the price • Bicycle room Remarks: • Floor heating and hot water production by air/water heat pump • Photovoltaic system for your savings • Separate meters for each apartment • Dimmers in each room • Space for a washing machine in each apartment • Finishing according to the buyer's wishes. • Windows and window fronts with double glazing in PVC • Optimal thermal and sound insulation • Electric blinds in the living room • Lift in the building. • Individual cellar with separate meters. • Planned planting of trees, shrubs and bushes • Automatic lawn irrigation possible, at an extra cost • Visitor parking spaces Gross living area: 126 m²Balcony area: 56.6 m²Gross living area: (126 + 28.3) = 154.3 m² • Apartment 104 - 3.5 rooms - 131 m² - 1st floor - 645'000.- Amenities: • Regional train station • Primary school and kindergarten, 5 minutes on foot • 3 minutes from the motorway access • Near cities and all amenities • Salable as a main or secondary residence. • Construction start beginning 2026 • Completion: End of 2026 REFINED SERVICES FOR A UNIQUE WELL-BEINGI would be happy to send you a dossier or meet with you to discuss this project: 077 405 02 36AND IF YOU WANTED TO CHANGE THE AIR?....

Travel time
-
1 / 13
CHF 780,000.–
4.5 rooms120m² living space
En Arche 1, 1912 Leytron

The Vineyards of the Ark - 4.5 rooms in a building with 4 apartments

Leytron Leytron - The Vineyards of the Ark - (Unit 2 Rez South)Unique architect's project - new 4.5-room apartment with terrace and garden in a small residential building with 4 apartments.Imagine a life where contemporary elegance meets absolute comfort.With its green and quiet environment in close proximity to the village center and quick access to highways, this superb apartment is a true haven of peace for a family seeking calm and serenity.By meeting quality and comfort criteria, this superb apartment offers all the advantages sought by future owners who want to enjoy a privileged environment for their family while taking advantage of the undeniable benefits.The apartment has been perfectly configured and intelligently thought out to optimize the spaces highlighted by constant natural light throughout the day, thanks to perfect exposure. The interior distributions are functional and optimal, offering a very beautiful brightness.With its 120 m2 of gross living space and garden, this 4.5-room apartment on the ground floor consists of: • Entrance hall with wardrobe • Beautiful open kitchen, fully equipped with central island • Spacious and bright living room with access to the balcony-terrace and garden. • Beautiful bedroom with 14 m2 • 2 children's rooms with 11 m2 • 1 bathroom with shower, WC, and sink • 1 bathroom with bathtub, WC, sink, and space for a washing machine • 1 cellar • Terrace with 12 m2 • Private lawn garden with 70 m2 Exterior and annexes: • Beautiful terrace with breathtaking views, south-facing • 1 uncovered parking space (CHF 15,000.- extra and mandatory) • 1 covered parking space (CHF 30,000.- extra and mandatory) • 1 cellar with 9 m2 is included in the price Remarks: • Structure: Concrete, reinforced concrete, and masonry / roof structure • Small residential building with 4 apartments • Floor heating with heat pump • Photovoltaic panels • Separate meters for each apartment • Temperature regulators in each room • Space for a washing machine • Electric shutters in the living room • Play area for children in the community • Privileged and green environment in a residential area • Very sunny neighborhood with a beautiful panoramic view of the mountains and the Rhone plain. • This property will delight families with children and/or pets. • Delivery: winter 2027 • Construction period: 14 months • Gross floor area: 109 m2 • Terrace area: 12 m2 • Reduced area in the apartment: 5 m2 • Area of the private garden: 70 m2 • Gross living area: 120 m2 • Total living area: 196 m2 Location:Easy access, very well-exposed terrace.Quiet residential areaYou will be close to amenities, schools, and enjoy easy access to public transportation. The village, known for its attractive environment, offers a perfect balance between nature and urban life.Everything about Leytron: https://leytron.ch/vie-locale/la-region/en-brefDo not hesitate to contact me to obtain a detailed dossier or an on-site interview at 077 405 02 36AND IF YOU WANTED TO CHANGE THE AIR?....

Travel time
-

Suggested properties for you based on search results