647 results - Property for buy in District Martigny
1 / 13
CHF 814,000.–
4.5 rooms125m² living space
En arche 1, 1912 Leytron

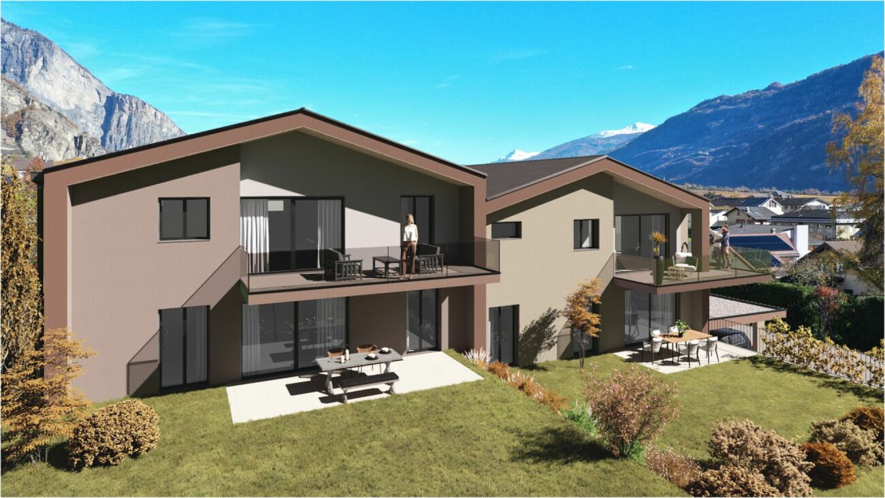
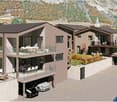
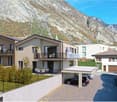
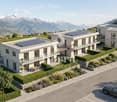
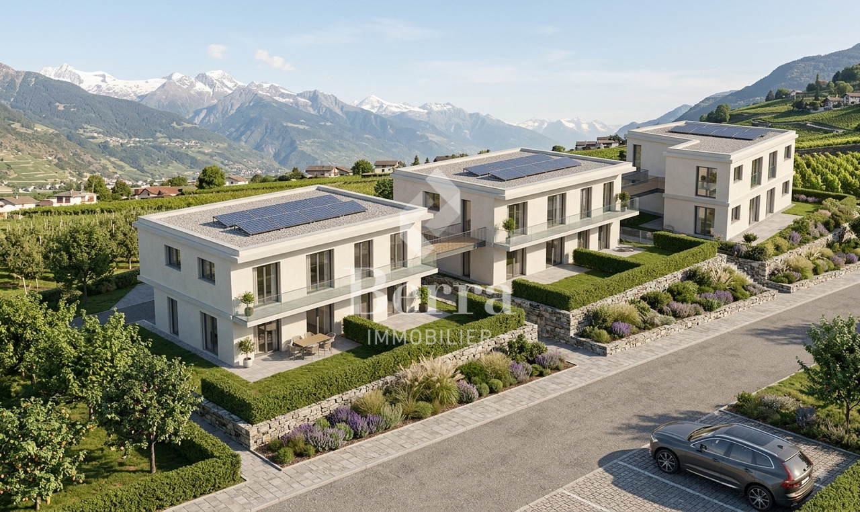
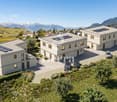
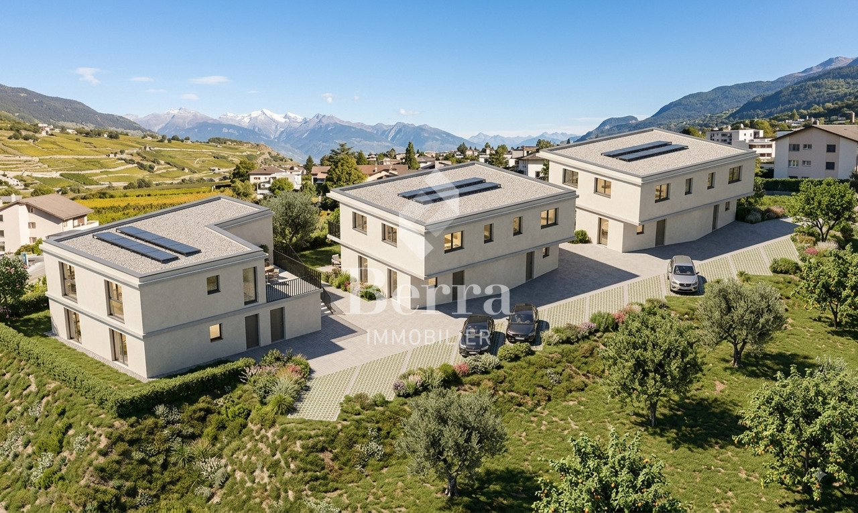
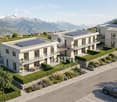
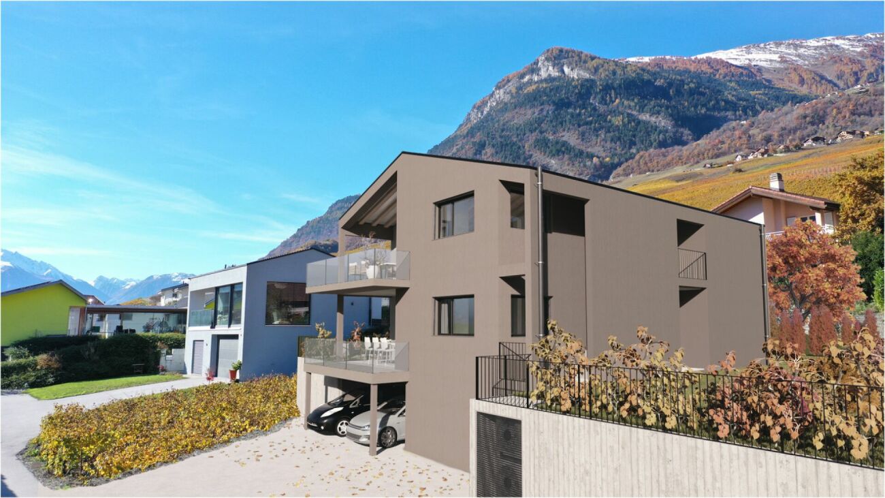
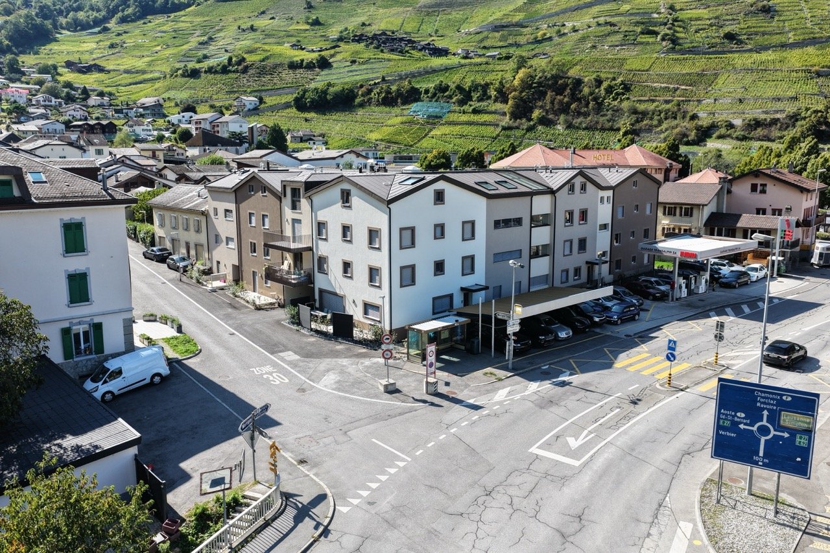
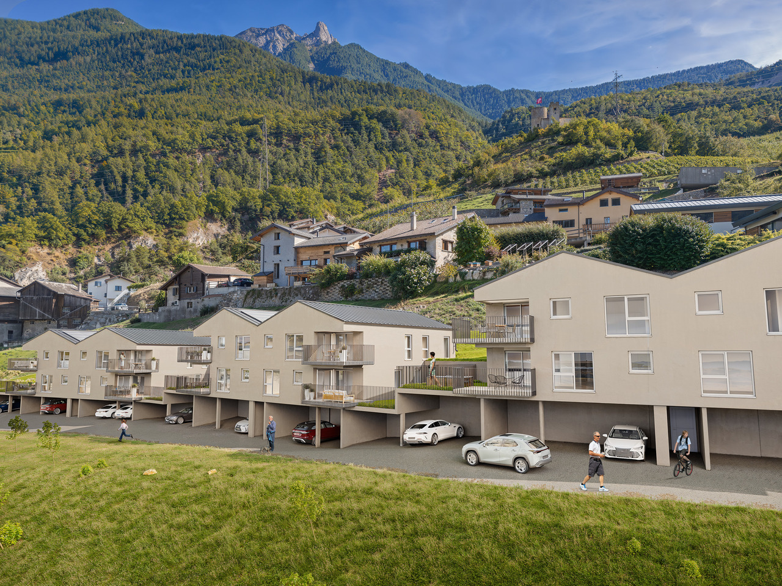
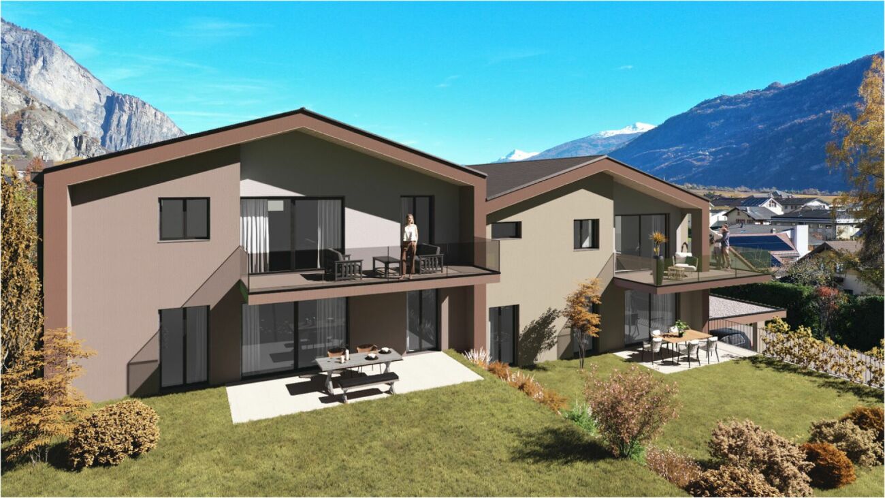
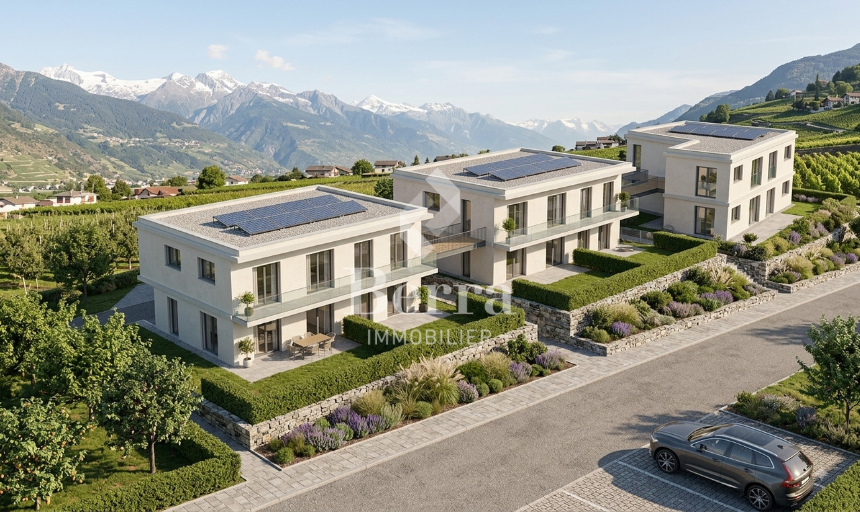
The Vines of the Ark - 4.5 rooms in a building with 4 apartments

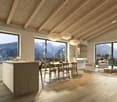
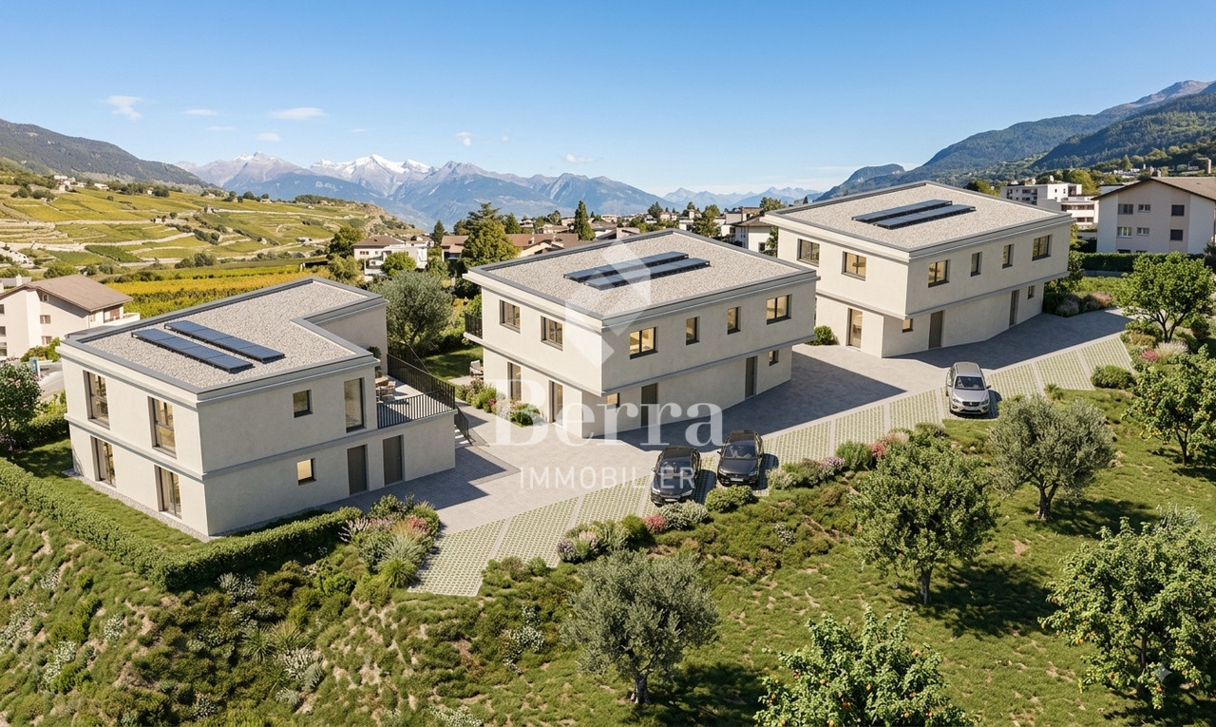
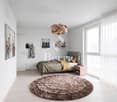
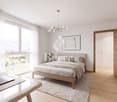
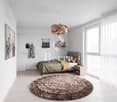
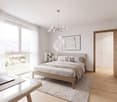
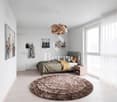
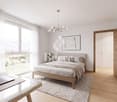
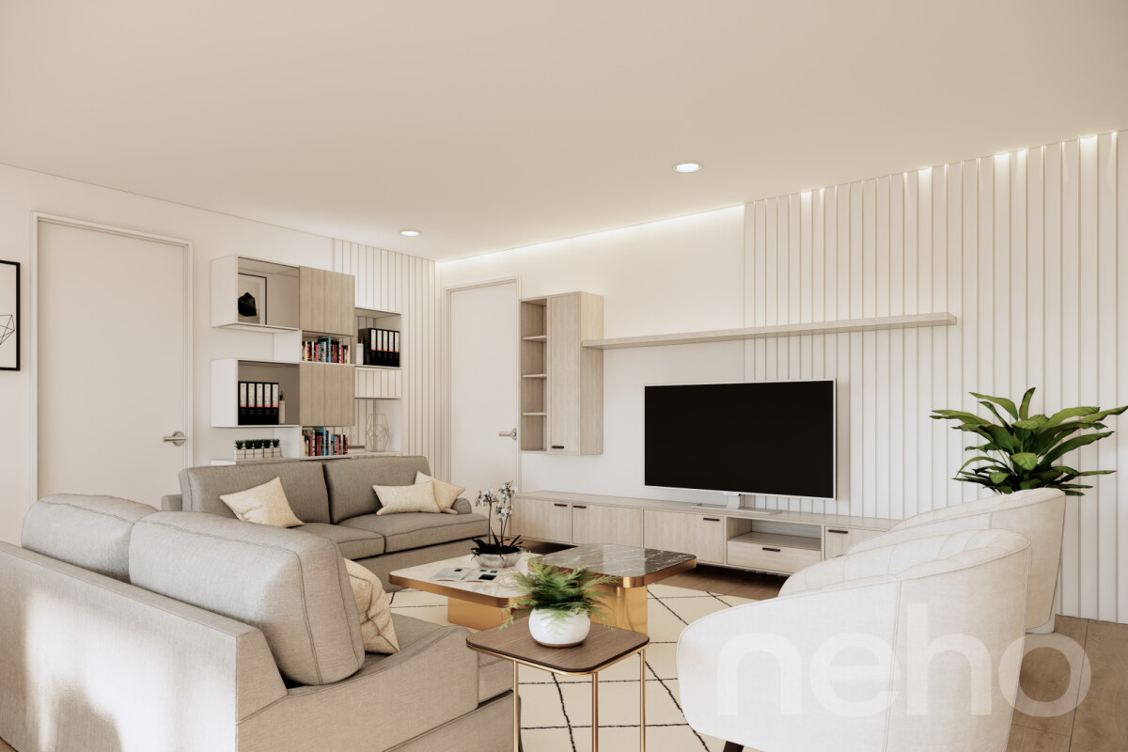
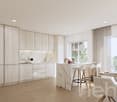
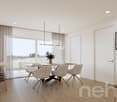
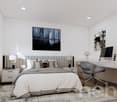
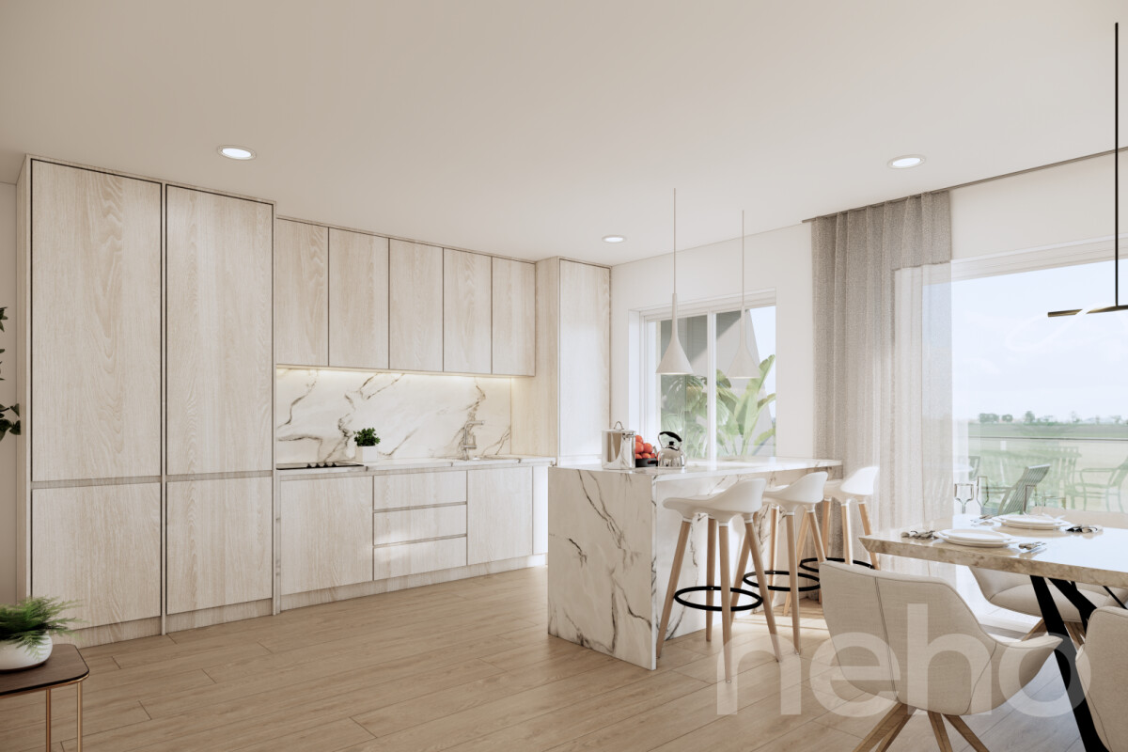
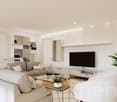
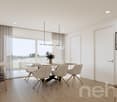
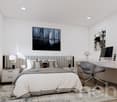
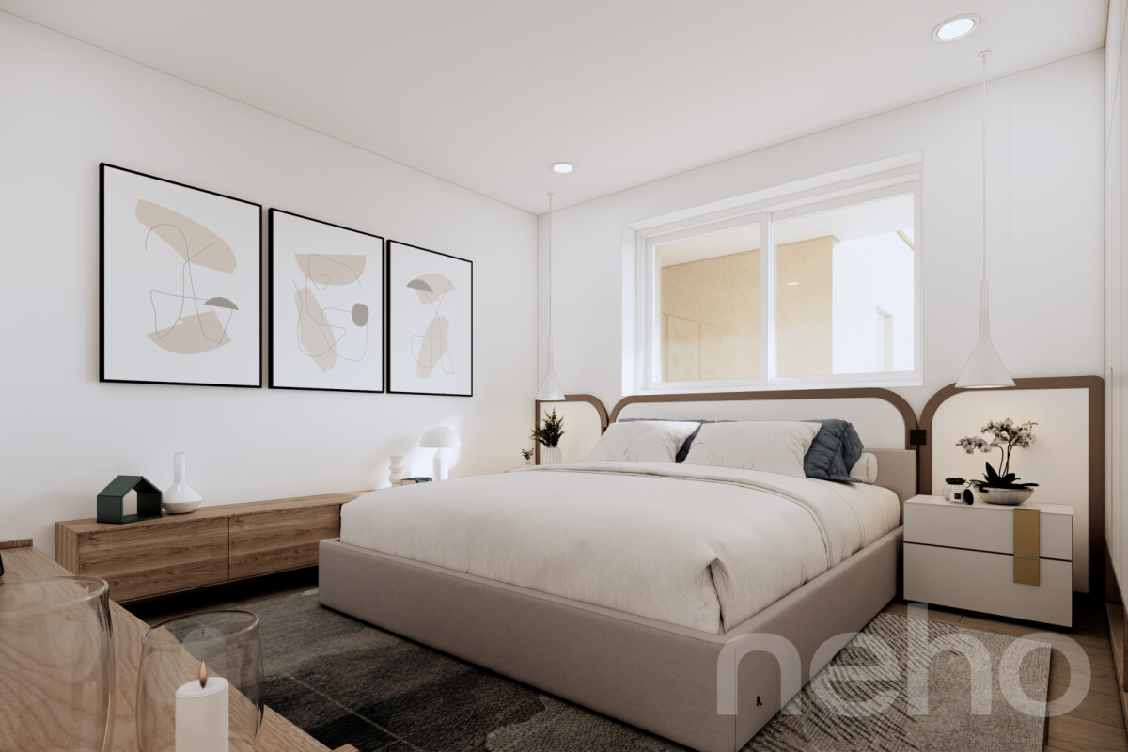
Leytron Leytron - The Vines of the Ark - (Unit 1 Ground Floor)Superb architect project, new 4.5 room apartment with terrace and garden in a small building with 4 apartments.Imagine a life where contemporary elegance meets absolute comfort.With its green and quiet environment in close proximity to the village center and quick access to the highways, this superb apartment is a true haven of peace for a family looking for calm and serenity.The apartment meets quality and comfort criteria and offers all the advantages sought by future owners who want a privileged environment for their family while enjoying the undeniable benefits.The apartment is perfectly configured and intelligently designed to optimize the spaces with constant natural light throughout the day, thanks to a perfect exposure. The interior distribution is functional and optimal, offering a very nice brightness.With its 125 m2 gross living area and garden, this 4.5 room apartment on the ground floor is composed as follows: • Entrance hall with storage room • Beautiful open kitchen, fully equipped with central island • Spacious and bright living room with access to the balcony-terrace and garden. • Beautiful bedroom with 14 m2 and private bathroom with shower, WC and sink • 2 children's rooms with 11 m2 • 1 bathroom with shower, WC and sink • Cellar • Terrace with 25 m2 • Private lawn garden with 125 m2 Exterior and annexes: • Beautiful terrace with breathtaking views, northwest facing • 1 uncovered parking space (CHF 15,000.-, additional and mandatory) • 1 covered parking space (CHF 30,000.-, additional and mandatory). • 1 cellar with 8 m2 is included in the price Remarks: • Structure: Concrete, reinforced concrete and masonry / roof structure • Small building with 4 apartments • Floor heating with heat pump • Photovoltaic panels • Electric shutters in the living room • Separate meters for each apartment • Temperature regulators in each room • Space for a washing machine • Playground for children in the community • Privileged and green environment in a residential area • Very sunny area with beautiful panoramic views of the mountains and the Rhone plain. • This property will delight families with children and/or pets. • Delivery: winter 2027 • Construction period: 14 months • Gross floor area: 104 m2 • Terrace area: 25 m2 • Garden area: 125 m2 • Gross living area: 125 m2 • Total living area: 254 m2 Location:Easy access, very well exposed terrace.Quiet and safe residential areaYou will be close to shops, schools and have easy access to public transportation. The village, known for its attractive living environment, offers a perfect balance between nature and city life.Everything about Leytron: https://leytron.ch/vie-locale/la-region/en-brefDo not hesitate to contact me for a detailed dossier or an interview on site at 077 405 02 36AND IF YOU WANTED TO CHANGE THE AIR?....

Travel time
-
1 / 13
CHF 725,000.–
3.5 rooms119m² living space
Sur demande 1, 1912 Leytron

The Vineyards of the Ark - 3.5 rooms in a building with 4 apartments

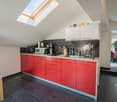
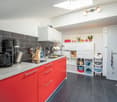
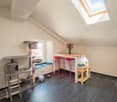
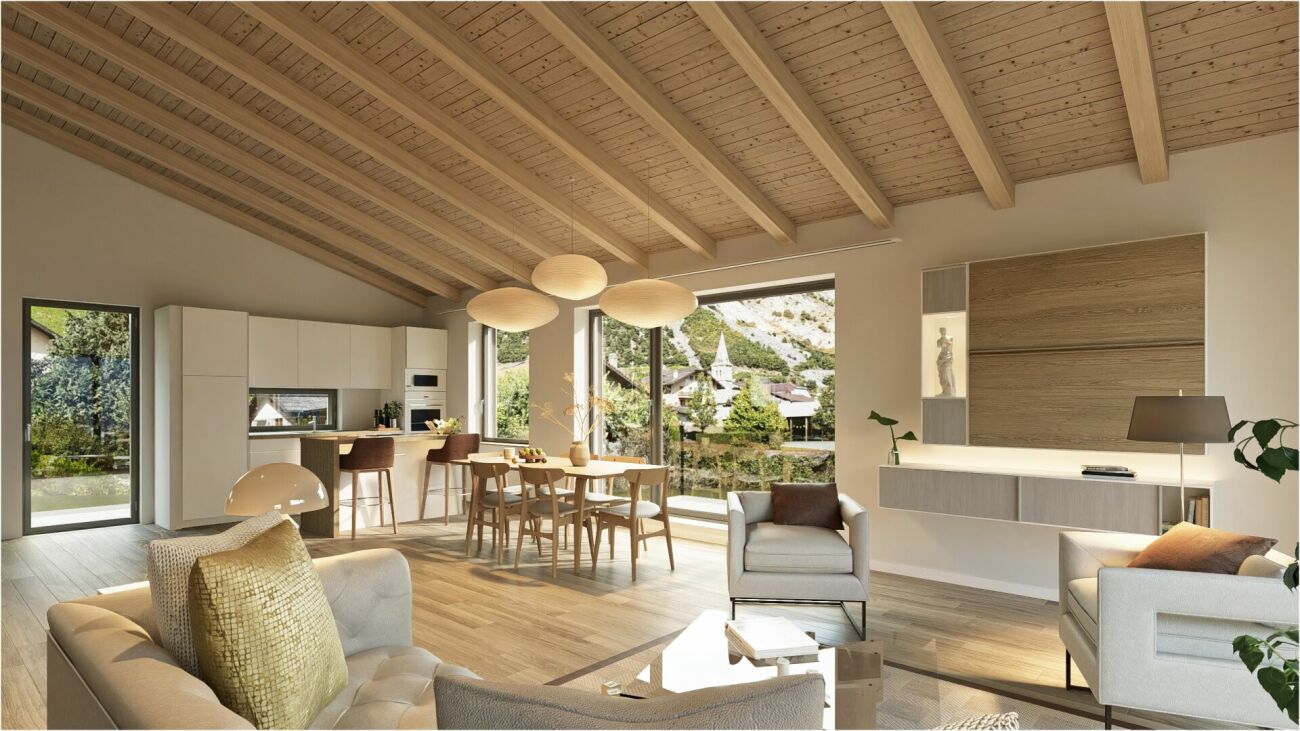
Leytron Leytron - The Vineyards of the Ark - (Unit 3 attic)Superb architect's project - new attic with 3.5 rooms and balcony in a small PPE with 4 apartments.Imagine a life where contemporary elegance meets absolute comfort.With its green and quiet environment in close proximity to the village center and quick access to the highways, this beautiful apartment is a true haven of peace for a family seeking calm and serenity.By meeting quality and comfort criteria, this beautiful apartment offers all the advantages sought by future owners who want to enjoy a privileged environment for their family while taking advantage of the undeniable benefits.The apartment has been perfectly configured and intelligently designed to optimize the spaces highlighted by constant natural light throughout the day, thanks to perfect exposure. The interior distribution is functional and optimal, offering a very beautiful brightness.With its 103 m2 of gross living area, this attic with 3.5 rooms consists of: • Entrance hall • Beautiful open kitchen, fully equipped with central island • Utility room • Spacious and bright living room with access to the balcony-terrace. • 2 beautiful bedrooms with 12 m2 • 1 bathroom with shower, WC, and sink • 1 bathroom with bathtub, WC, and sink • 1 cellar with 5 m2 and space for a washing machine • Balcony with 13 m2 Exterior and annexes: • Beautiful terrace with breathtaking views, south-facing • 2 uncovered parking spaces in a row (CHF 20'000.- for both, extra and mandatory) • 1 cellar with 5 m2 is included in the price Remarks: • Structure: Concrete, reinforced concrete, and masonry / frame • Small PPE with 4 apartments • Floor heating with heat pump • Photovoltaic panels • Separate meters for each apartment • Temperature regulators in each room • Space for a washing machine • Electric shutters in the living room • Visible roof structure • Playground for children in the community • Privileged and green environment in a residential area • Very sunny area with beautiful panoramic views of the mountains and the Rhone plain. • This property will delight families with children and/or pets. • Delivery: winter 2027 • Construction period: 14 months • Gross floor area: 96 m2 • Balcony area: 13 m2 • Gross living area: 103 m2 • Total living area: 109 m2 Situation:Easy access, very well-exposed terrace.Quiet residential areaYou will be close to shops, schools, and benefit from easy access to public transportation. The village, known for its attractive environment, offers a perfect balance between nature and urban life.Everything about Leytron: https://leytron.ch/vie-locale/la-region/en-brefDo not hesitate to contact me to obtain a detailed dossier or an on-site interview at 077 405 02 36AND IF YOU WANTED TO CHANGE THE AIR?....

Travel time
-
Miguel Amorim

Miguel Amorim

1 / 12
Miguel Amorim

Miguel Amorim

  • Child-friendly
CHF 1,265,000.–
221m² living space
1920 Martigny
Immeuble de rendement de 4 appartements

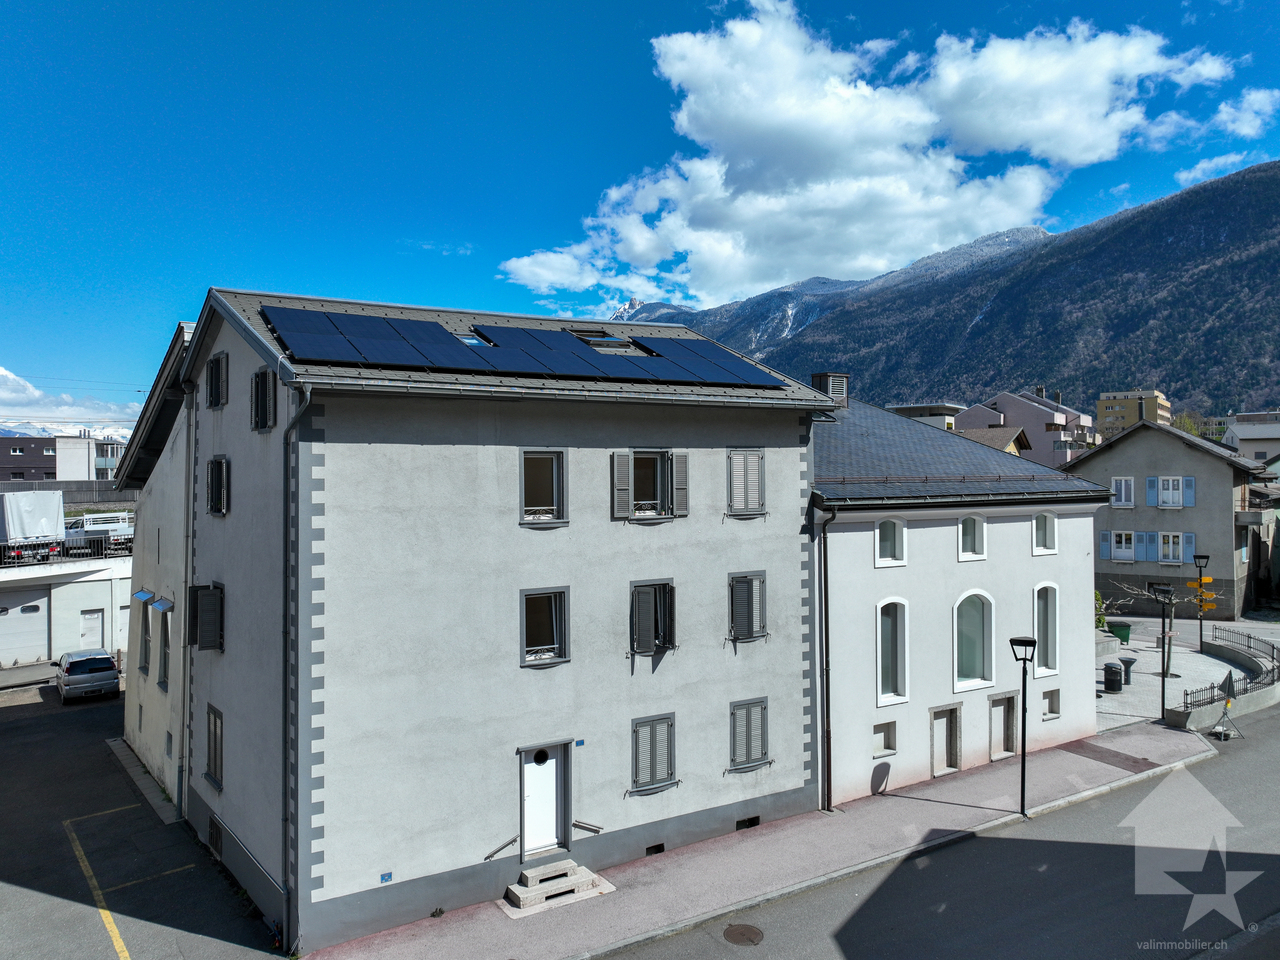
Exclusivité Valimmobilier SA !Situé à proximité immédiate du centre de Martigny et de toutes les commodités, cet immeuble de rendement constitue une opportunité intéressante pour un investissement stable et durable.Le bâtiment se compose de 4 appartements, tous actuellement loués, répartis comme suit : deux logements de 2.5 pièces, un appartement de 3.5 pièces et un studio de 1.5 pièce. Cette typologie variée permet de répondre efficacement à la demande locative locale. Tous les appartements ont été rénovés, offrant ainsi des logements en bon état et immédiatement attractifs pour les locataires.L'immeuble génère un rendement d'environ 4 %, offrant un revenu immédiat avec un taux d'occupation complet.Il bénéficie par ailleurs d'équipements techniques appréciables, notamment des panneaux solaires en toiture ainsi qu'un système de chauffage de pompe à chaleur, assurant confort et efficacité énergétique.Un agréable carnotzet situé au sous-sol, équipé d'une cuisine et de WC, complète ce bien en offrant un espace commun convivial, idéal pour les locataires.Sa situation centrale, à proximité des transports, commerces et services, ainsi que sa configuration équilibrée, en font un bien attractif pour tout investisseur à la recherche de stabilité.L'immeuble est distribué sur 4 niveaux comme suit :Sous-sol : • 4 caves • Buanderie commune • Carnotzet avec cuisine et WC Rez-de-chaussée : • Cage d'escalier • Appartement de 2.5 pièces de 57 m2 1er étage : • Cage d'escalier • Appartement de 3.5 pièces de 54 m2 2e étage : • Cage d'escalier • Appartement de 2.5 pièces de 57 m2 Combles : • Cage d'escalier • Appartement de 1.5 pièce de 53 m2 Rénovations : • 2010 - 2011 : Rénovation complète du bâtiment ( Toit, façades, isolation, fenêtres, chauffage pompe à chaleur, électricité, cuisines, plomberie et sanitaires ) • 2012 : Création du carnotzet • 2021 : Machines à laver Miele • 2023 : Panneaux solaires • 2024 : Divers travaux de remplacements Martigny :Lieu de passage, de rencontres, d'histoire et de culture, Martigny est une grande petite ville aux dimensions humaines, située à une altitude de 475 mètres. L'aéroport de Sion, l'autoroute du Rhône et la ligne ferroviaire du Simplon permettent un accès aisé et rapide aux grands centres urbains voisins. La proximité des stations de ski en hiver et des lieux de randonnée en été, du lac Léman colorent aussi la palette des offres sportives de la ville. Soyez les bienvenus ! https://www.martigny.chN'hésitez pas à me contacter, c'est avec plaisir que je vous renseignerai ou que nous organiserons une visite sur place !Exklusiv bei Valimmobilier SA!Dieses Renditeobjekt liegt in unmittelbarer Nähe des Zentrums von Martigny und aller Annehmlichkeiten und stellt eine interessante Gelegenheit für eine stabile und nachhaltige Investition dar.Das Gebäude besteht aus 4 Wohnungen, die derzeit alle vermietet sind und sich wie folgt aufteilen: zwei 2,5-Zimmer-Wohnungen, eine 3,5-Zimmer-Wohnung und ein 1,5-Zimmer-Studio. Diese vielfältige Aufteilung ermöglicht es, der lokalen Mietnachfrage effektiv gerecht zu werden. Alle Wohnungen wurden renoviert und befinden sich somit in gutem Zustand, was sie für Mieter sofort attraktiv macht.Das Gebäude erzielt eine Rendite von ca. 4 % und bietet bei voller Auslastung sofortige Erträge.Darüber hinaus verfügt es über wertvolle technische Ausstattungsmerkmale,...
  • Child-friendly
1 / 13
CHF 745,000.–
39m² floor space
Rue du Bourg 77, 1920 Martigny
In the heart of the Old Town of Martigny, very beautiful family house, full of charm with 5.5 rooms, ideal as a family home or guest house.

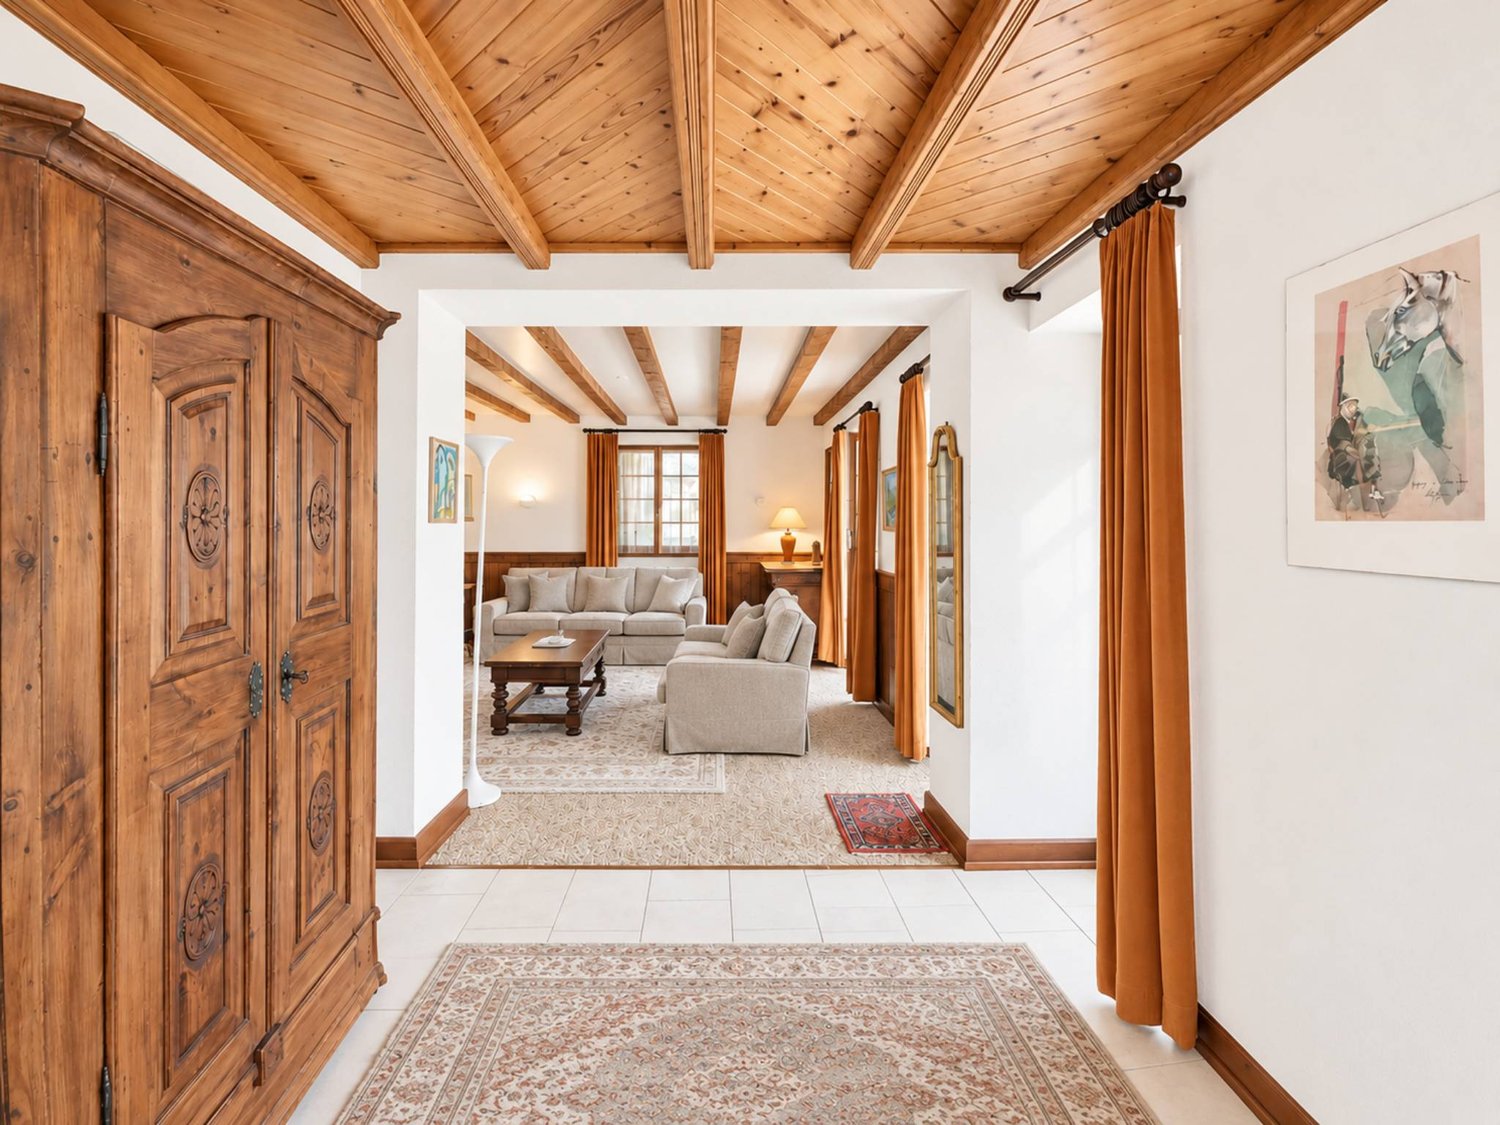
EXCLUSIVITY - MARTIGNY-BOURG - A HOUSE THAT HAS MORE THAN ONE STORY TO TELL? There are houses that you buy for their square meters.And then there are those that you enter and start imagining your life.In the heart of the Old Town of Martigny, this magnificent character house dating from 1912 has preserved its entire soul: exposed stones, beams, old tiles, beautiful volumes, and a warm atmosphere. • 233 m² of living space on 4 levels • 3 large bedrooms with private bathroom • Convivial kitchen with bright veranda • Beautiful living spaces • Independent studio in duplex • Cellar and numerous storage spaces • House renovated and maintained between 2000 and 2023 • Possibility of continuing the guest house activity And what about the studio?Is it perhaps the small detail that makes a big difference?Independent, it can be rented and generate interesting additional income, which can contribute to the costs and maintenance of the property.Or it can become a dwelling for a loved one, an office, or a professional space.In short, this house can have several lives. And the studio can even participate in financing its own life.Whether you dream of a large family home, a residence with complementary activity, or a project with rental potential, this property really deserves a visit.Martigny-Bourg - Old TownSchools, shops, transport, and amenities nearbyCommunal parking just a few steps awayQuick highway accessAnd good news: the house can be sold furnished or unfurnished at the same price.A house with character, potential, and above all, a soul.Do you want to discover its story? Contact me to receive the file or organize a visit.Each door opens a new story. And if this one were yours?

Travel time
-
Federico Cosma

Federico Cosma

1 / 12
Federico Cosma

Federico Cosma

  • Parking space
  • Balcony / Terrace
  • View
CHF 890,000.–
5.5 rooms180m² living space
Riddes, 1908 Riddes

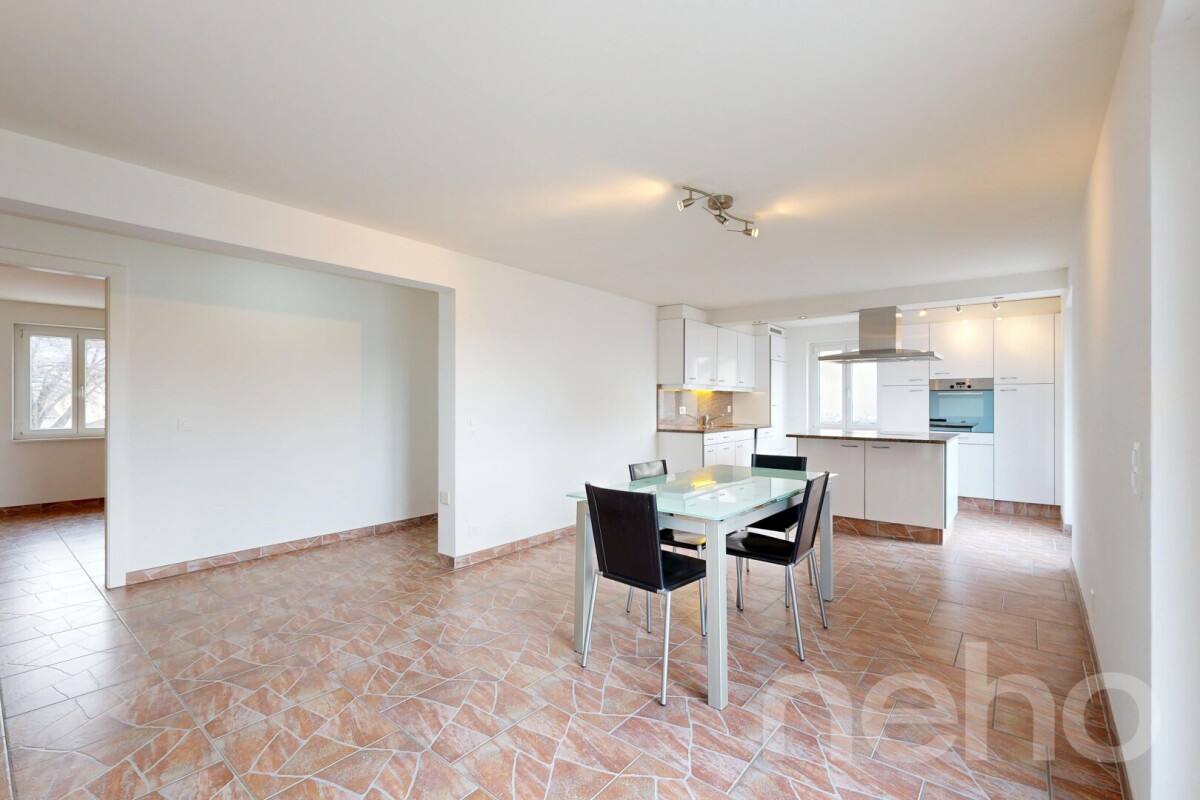
Spacious renovated duplex of 160 m² in the heart of the village of Riddes

Discover this exceptional duplex, located in a house with only two apartments, entirely renovated with particular care given to every detail. The work was carried out completely, from the exterior envelope to the heating system, including the interior layout, using quality materials that guarantee comfort and durability. The whole offers a remarkable panoramic view of the surrounding mountains, in a harmonious and peaceful setting.Located on the second floor of a well-maintained building, this apartment benefits from a generous surface area of 160 m², spread over two levels. It consists of 5.5 spacious rooms, including three comfortable bedrooms and two modern bathrooms, both equipped with windows, ensuring optimal natural ventilation.The apartment is located in the heart of the village of Riddes, in close proximity to all amenities: shops, schools, services, and public transportation, with easy access to the train station and bus stops. This privileged location allows you to fully enjoy village life while remaining perfectly connected.Note that the 3.5-room apartment with a garden on the ground floor is also for sale. It is possible to acquire the entire property to create a family home or make an interesting rental investment.A rare opportunity not to be missed. Contact us today to organize a visit and discover the full potential of this unique property.Exact address available after registration on neho.ch.DO YOU WANT TO VISIT? PLEASE REGISTER FIRST: https://neho.ch/b/1908-25-4

  • Parking space
  • Balcony / Terrace
  • View
1 / 13
CHF 1,790,000.–
6.5 rooms207m² living space
Rue Marais Champagne 20, 1926 Fully

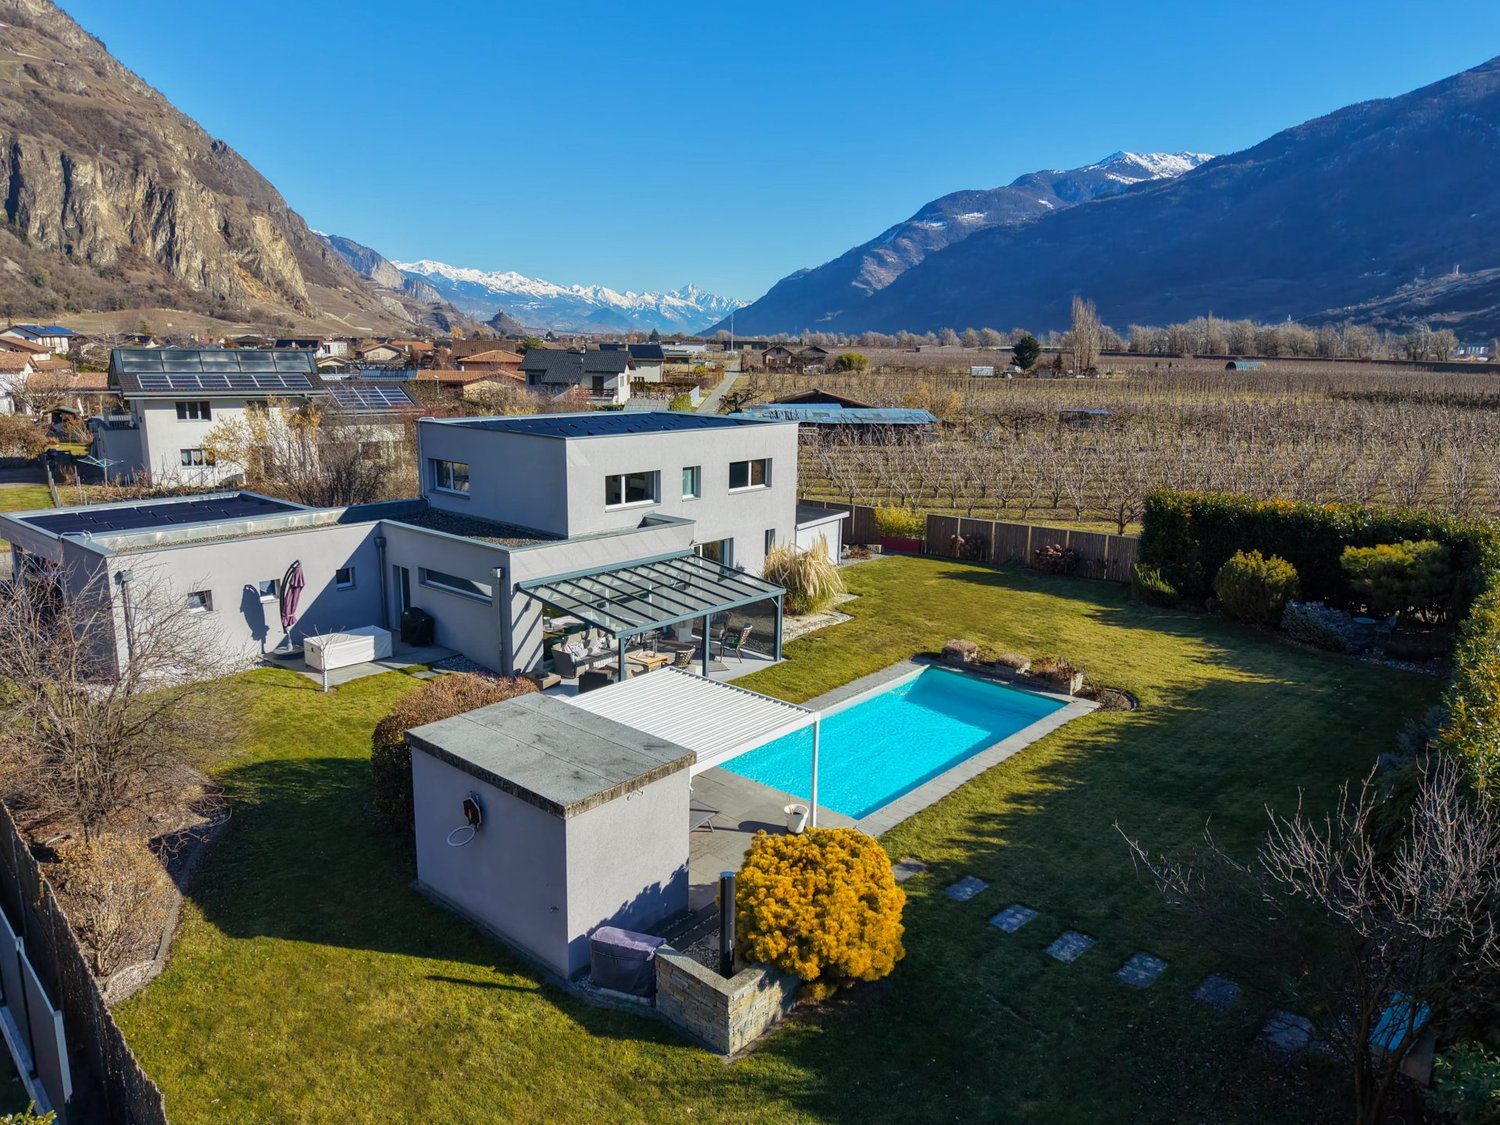
Contemporary villa with pool in Fully!

Breathtaking view and open view for this contemporary villa of 207 m2 and 1'111 m3 on the edge of an agricultural area, built in 2011 and located in Fully, in the Valais, close to all amenities. With its 5 bedrooms and 6.5 rooms, this spacious property offers high-end amenities! The villa is equipped with a heating system with heat pump, triple glazing and photovoltaic panels, ensuring optimal energy efficiency. The large windows and sliding doors flood the house with natural light. Electric shutters are installed on the windows and a centralized control allows you to close them all with a single gesture. Two modern pergolas offer a pleasant outdoor space, ideal for relaxing by the pool. The large garden is also equipped with an irrigation system and an automatic lawn mower, ensuring a green environment all year round. The pool with automated management is heated by a heat pump and is covered with a motorized cover. A carport for 2 vehicles with an electric charging station, a garage for motorcycles and numerous parking spaces complete this attractive offer. A fence closes off the property. On the ground floor, you will find: - Main entrance; - 2nd entrance under the carport with dressing area; - Spacious living/dining room on two levels with access to the shaded terrace; - Master bedroom with dressing room and private bathroom; - Guest toilet; - Laundry room; - Technical room; - Workshop/cellar. Upstairs: - Landing; - 4 large bedrooms; - Bathroom with double sink, shower and bathtub. Annexes: - Covered terrace with glass roof and automatic shutters and windscreen; - Pergola near the pool; - Workshop; - Pool technical room with toilet; - Independent outdoor space; - Garden shed; - Carport for two vehicles; - Garage for motorcycles; - Numerous parking spaces. Don't miss the opportunity to become the owner of this exceptional property, combining modern comfort and exceptional natural surroundings!

Travel time
-
1 / 13
CHF 995,000.–
4.5 rooms139m² living space
Sur demande 1, 1912 Leytron

B - Les Coteaux de l'Arche - Attic 4.5 rooms in a building with 2 apartments

Leytron Leytron - Les Coteaux de l'Arche - (Lot 2 Attique)Superb architect project - new 4.5 room apartment with balcony and garden in a building with 2 apartments and elevator.Imagine a life where contemporary elegance meets absolute comfort.With its green and calm environment in close proximity to the village center and quick access to the highways, this superb apartment is a true haven of peace for a family looking for calm and serenity.Responding to quality and comfort criteria, this superb apartment offers all the advantages sought by future owners who want to benefit from a privileged environment for their family while enjoying the undeniable advantages.The apartment has been perfectly configured and intelligently designed to optimize the spaces with constant natural light throughout the day, thanks to a perfect exposure. The interior distributions are functional and optimal, offering a very beautiful light.With its 139.5 m2 gross living area and its garden, this 4.5 room attic apartment is composed as follows : • Elevator with direct access to the apartment • Entrance hall with cloakroom • Beautiful open kitchen, fully equipped with central island • Dining area with access to the terrace • Spacious and bright living room with access to the balcony-terrace. • Beautiful parental suite of 15 m2, with dressing room and private bathroom with bathtub • 2 beautiful children's rooms of 11 m2 • 1 bathroom with shower, WC, and sink • Laundry room with space for a washing machine • Balcony of 18 m2 • Lawn-garden of 90 m2 Exterior and annexes : • Beautiful balcony-terrace with breathtaking view, south-facing • 1 non-covered parking space (CHF 15'000.- extra and mandatory) • 1 covered parking space (CHF 30'000.- extra and mandatory) • 1 cellar of 8 m2 is included in the price • 2 visitor parking spaces Remarks : • Structure: Concrete, reinforced concrete and masonry / frame • Small PPE with 2 apartments • Floor heating with heat pump • Photovoltaic panels • Temperature controllers in each room • Space for a washing machine • Electric shutters • Building with elevator • Preliminary installation for the installation of a charging station for electric vehicles • Visible frame • Playground for children and visitor parking spaces in common • Privileged and green environment in a residential area • Very sunny area with beautiful panoramic view of the mountains and the Rhone plain. • This property will delight families with children and/or animals. • Planned construction start: spring 2026 • Construction period: 14 months • Gross floor area: 121.5 m2 • Balcony area: 18 m2 • Area of the private garden: 90 m2 • Gross living area: 139.5 m2 • Total living area: 229.5 m2 Location:Easy access, very well exposed terrace.Residential and calm neighborhoodYou will be close to shops, schools and have easy access to public transportation. The village, known for its attractive living environment, offers a perfect balance between nature and urban life.Everything about Leytron: https://leytron.ch/vie-locale/la-region/en-brefDo not hesitate to contact me to obtain a detailed dossier or an interview on site at 077 405 02 36AND IF YOU WANTED TO CHANGE AIR ?....

Travel time
-
1 / 13
CHF 985,000.–
4.5 rooms142m² living space
Sur demande 1, 1912 Leytron

B - Les Coteaux de l'Arche - 4.5 rooms in a building with 2 apartments

Leytron Leytron - Les Coteaux de l'Arche - (Lot 1 Rez)Superb architect project - new 4.5 room apartment with balcony and garden in a building with 2 apartments and elevator.Imagine a life where contemporary elegance meets absolute comfort.With its green and quiet environment in close proximity to the village center and quick access to highways, this superb apartment is a true haven of peace for a family seeking calm and serenity.Responding to quality and comfort criteria, this superb apartment offers all the advantages sought by future owners who want to benefit from a privileged environment for their family while enjoying undeniable advantages.The apartment has been perfectly configured and intelligently designed to optimize the spaces highlighted by constant natural light throughout the day, thanks to perfect exposure. The interior distribution is functional and optimal, offering a very beautiful brightness.With its 142 m2 of gross living area and its garden, this 4.5 room apartment on the ground floor consists of the following : • Elevator with direct access to the apartment • Entrance hall with cloakroom • Beautiful open kitchen, fully equipped with central island • Dining area with access to the terrace • Spacious and bright living room with access to the balcony-terrace and garden. • Beautiful parental suite of 15 m2 with dressing room and private bathroom with bathtub • 2 beautiful children's rooms of 11 m2 • 1 bathroom with shower, WC, and sink • Laundry room with space for a washing machine • Balcony of 18 m2 • Terrace of 15 m2 • Lawn garden of 70 m2 Exterior and annexes : • Beautiful balcony-terrace with breathtaking views, south-facing • 1 uncovered parking space (CHF 15'000.- extra and mandatory) • 1 covered parking space (CHF 30'000.- extra and mandatory) • 1 cellar of 8 m2 is included in the price • 2 visitor parking spaces Remarks : • Structure: Concrete, reinforced concrete and masonry / frame • Small PPE with 2 apartments • Floor heating with heat pump • Photovoltaic panels • Separate meter for each apartment • Temperature regulators in each room • Space for a washing machine • Electric shutters • Building with elevator • Preliminary installation for the installation of an electric vehicle charging station • Playground for children and visitor parking spaces in the community • Privileged and green environment in a residential area • Very sunny neighborhood with a beautiful panoramic view of the mountains and the Rhone plain. • This property will delight families with children and/or animals. • Delivery: winter 2027 • Construction period: 14 months • Gross floor area: 121.5 m2 • Balcony area: 18 m2 • Terrace area: 15 m2 • Private garden area: 70 m2 • Gross living area: 142.5 m2 • Total living area: 224.5 m2 Location:Easy access, superbly exposed terrace.Residential and quiet neighborhoodYou will be close to shops, schools, and benefit from easy access to public transportation. The village, known for its attractive living environment, offers a perfect balance between nature and urban life.Everything about Leytron: https://leytron.ch/vie-locale/la-region/en-brefDo not hesitate to contact me to obtain a detailed dossier or an on-site interview at 077 405 02 36AND IF YOU WANTED TO CHANGE AIR ?....

Travel time
-
Kevin Rogato

Kevin Rogato

1 / 9
Kevin Rogato

Kevin Rogato

  • Parking space
  • Balcony / Terrace
  • View
  • +3
CHF 830,000.–
4.5 rooms128m² living space
Chemin de la Sauterie 11, 1907 Saxon

12 APPARTEMENTS À VENDRE À SAXON

Implantée en position dominante, cette nouvelle promotion de 3 bâtiments de 4 logements chacun s'intègre harmonieusement dans son environnement, tant par son implantation respectueuse du terrain naturel que par son architecture soignée et la qualité de son exécution. Les matériaux et coloris retenus dialoguent avec l'architecture alentour tout en étant réinterprétés dans une écriture contemporaine par le bureau d'architectes.Chaque logement séduit par la générosité de ses volumes, de vastes baies vitrées inondant les pièces de lumière naturelle, ainsi qu'une ouverture optimale sur l'extérieur. De grandes terrasses et des jardins privatifs prolongent les espaces de vie, offrant un confort rare et une vue panoramique et imprenable sur la plaine du Rhône et les Alpes valaisannes.Le projet se compose de trois bâtiments à taille humaine, chacun offrant seulement quatre logements - deux appartements de 3.5 pièces et deux de 4.5 pièces - afin de privilégier l'intimité, la tranquillité et la qualité de vie de ses habitants.De vastes terrasses et des jardins privatifs pour chaque logement viennent prolonger les espaces de vie, offrant un confort optimal et un cadre de vie privilégié.Les stationnements sont intégrés au bâti avec des places couvertes ou semi-couvertes, tandis que les sous-sols accueillent caves, locaux techniques, ainsi que des espaces pratiques pour vélos et poussettes.Enfin, grâce aux budgets confortables alloués et inclus dans le prix, chaque acquéreur pourra personnaliser les finitions - cuisine, salles de bains, sols - afin de créer un intérieur parfaitement adapté à ses goûts.Site internet du projet : www.pierreavoir.chDiese neue Promotion mit 3 Gebäuden mit je 4 Wohnungen in dominanter Lage fügt sich harmonisch in ihre Umgebung ein, sowohl durch ihre respektvolle Anlage des natürlichen Geländes als auch durch ihre gepflegte Architektur und die Qualität ihrer Ausführung. Die gewählten Materialien und Farben stehen im Dialog mit der umliegenden Architektur und werden gleichzeitig vom Architekturbüro in einer zeitgenössischen Handschrift neu interpretiert.Jede Wohnung besticht durch die Großzügigkeit ihrer Volumen, große Fensterfronten, die die Räume mit natürlichem Licht durchfluten, sowie eine optimale Öffnung nach außen. Grosse Terrassen und Privatgärten verlängern die Wohnräume und bieten seltenen Komfort und einen panoramischen und unverbaubaren Blick auf die Rhoneebene und die Walliser Alpen.Das Projekt besteht aus drei Gebäuden in menschlicher Grösse, die jeweils nur vier Wohnungen bieten - zwei Wohnungen von 3.5-Zimmer-Wohnungen und zwei 4.5-Zimmer-Wohnungen -, um die Privatsphäre, die Ruhe und die Lebensqualität seiner Bewohner zu privilegieren.Große Terrassen und Privatgärten für jede Wohnung erweitern die Lebensräume und bieten optimalen Komfort und ein privilegiertes Lebensumfeld.Die Parkplätze sind mit überdachten oder halbüberdachten Stellplätzen in die Bebauung integriert, während die Untergeschosse Keller, technische Räume sowie praktische Bereiche für Fahrräder und Kinderwagen beherbergen.Dank der komfortablen Budgets, die zugewiesen und im Preis enthalten sind, kann jeder Käufer die Ausführungen - Küche, Bäder, Böden - individuell gestalten, um ein perfekt auf seinen Geschmack zugeschnittenes Interieur zu schaffen.Website des Projekts: www.pierreavoir.chImplanted in a dominant position, this new development of 3 buildings, each with 4 units, blends harmoniously into its surroundings, both through its location, which respects the natural terrain, and through its meticulous architecture and the quality of its workmanship. The materials and colors chosen interact with the surrounding architecture, while being reinterpreted in a contemporary style by the architects.Each home features...

  • Parking space
  • Balcony / Terrace
  • View
  • +3
Travel time
-
1 / 16
CHF 750,000.–
7.5 rooms177m² living space
1926 Fully

A house, 2 apartments and YIELD!

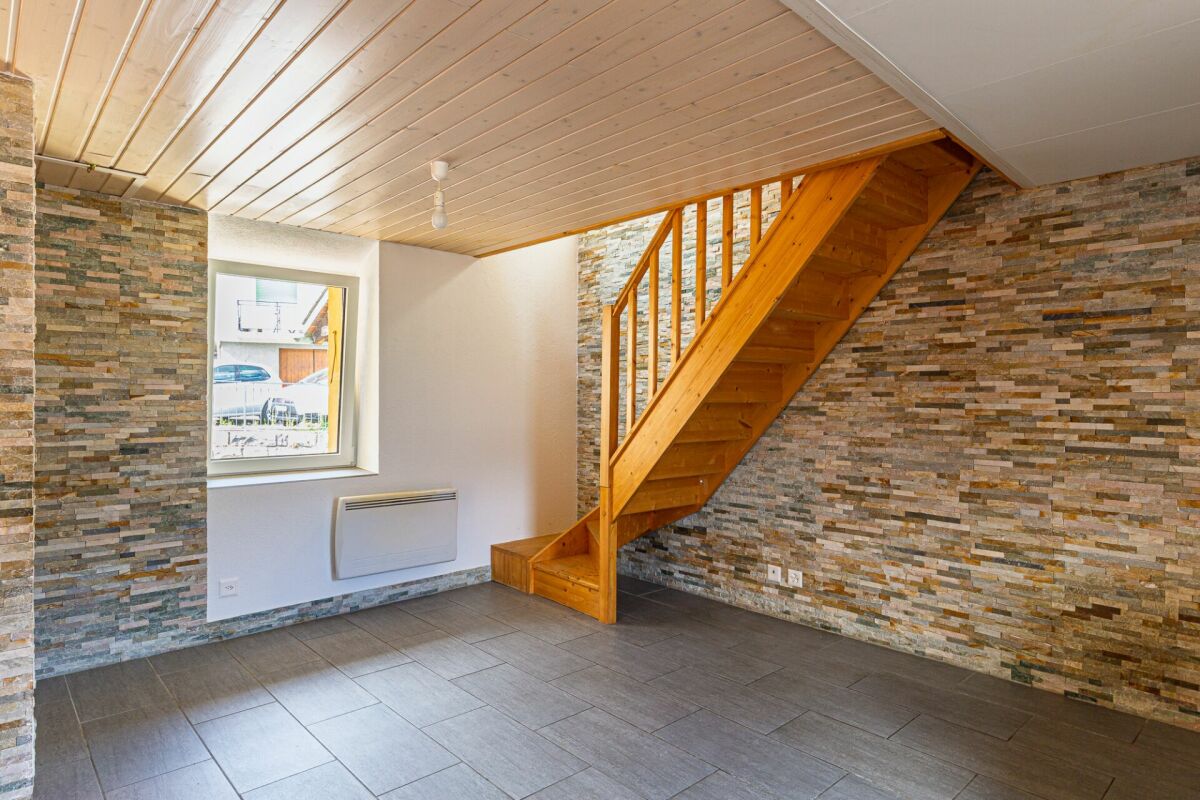
A house, 2 apartments and YIELD! A house, 2 apartments? and yield!Fully, the heights, La Fontaine neighborhood? With the charm of its small streets of yesteryear..A nice context for our charming village house built on 4 levels?In the basement: 2 large cellars of about 26 m2 each.On the ground floor: 2.5-room apartment of about 62 m2 of living space?2 bedrooms, a storage room, a shower room/WC, a semi-open kitchen to the living room and direct access to the balcony, always very appreciated.This unit has just been renovated and rented for Fr. 1'300.-/month.On the 1st floor: 3-room apartment with attic of about 115 m2 of living space?2 bedrooms, a shower room/WC, a large kitchen with a very beautiful stone wall and access to the large balcony offering a magnificent view of Fully and its church.A staircase leads you to the attic where you will benefit from a huge usable space.The new tenants are coming soon with a rent of Fr. 1'850.-/month.A solid construction for this beautiful house whose roof, heating and electricity were redone 5 years ago.Although the heating is electric, it is very economical. (You can program it when you are there, according to your comfort).Each apartment has its own entrance and heating (individual).The pipes are in order.Are you looking for yield? Well, here it is?a net yield of over 5 %...I'll tell you more in my file.A house full of charm, two rented apartments and a particularly interesting yield? a great investment opportunity in the heart of Fully.

1 / 11
  • Parking space
  • Garage
CHF 1,495,000.–
4.5 rooms223m² living space
A Fully, 1926 Fully

Character house in the heart of Branson

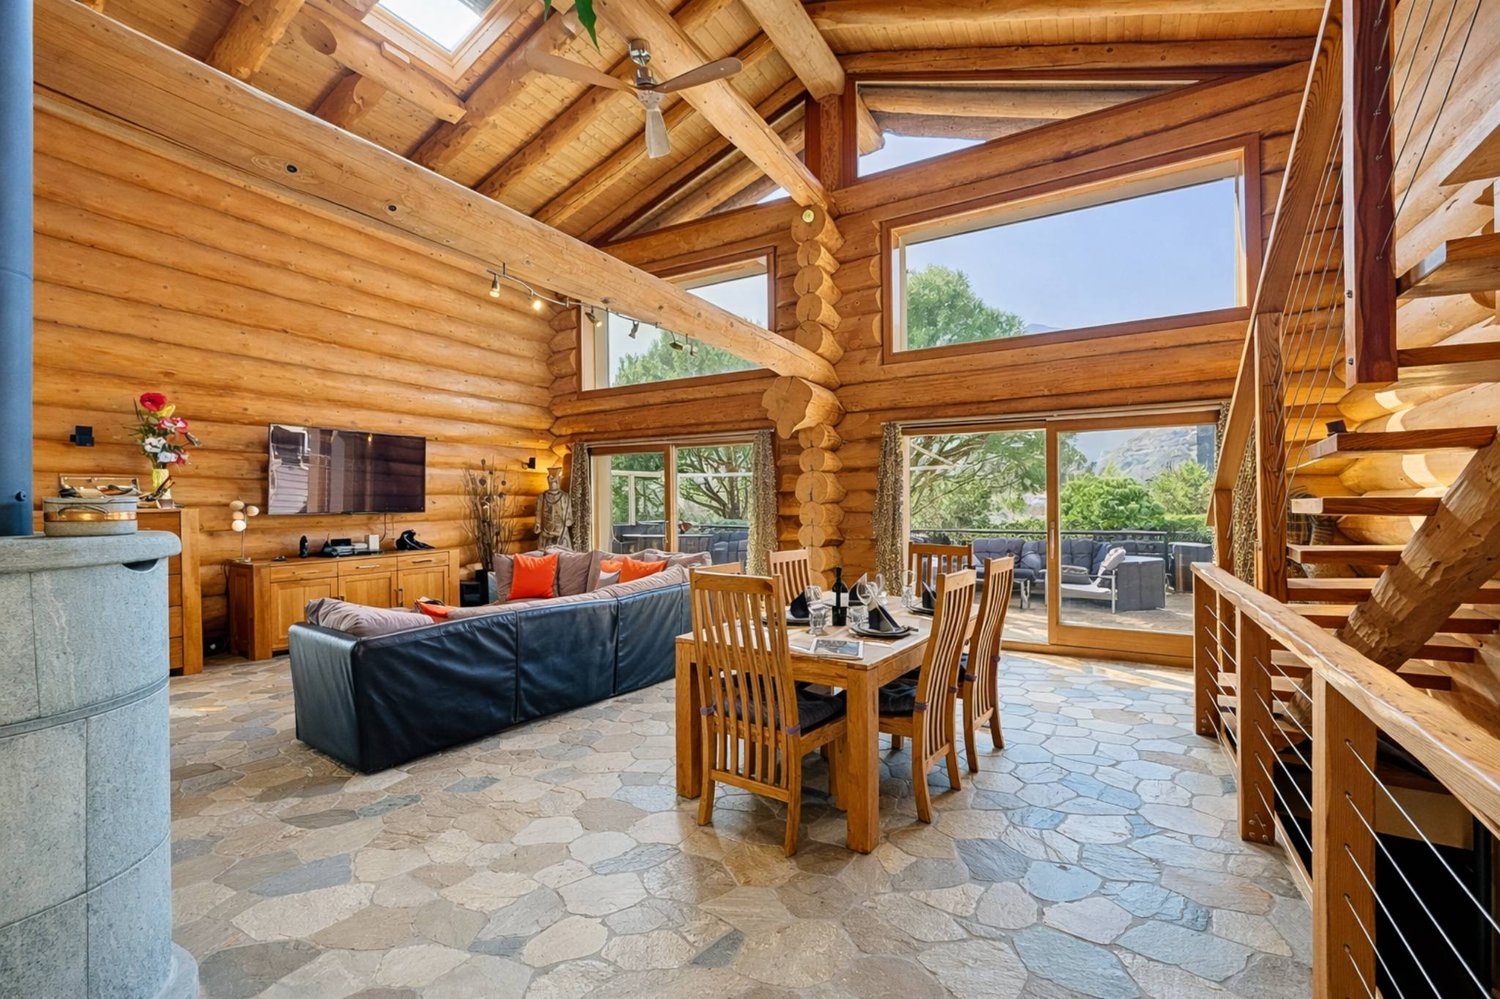
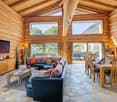
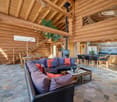
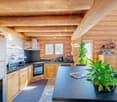
Located in the sought-after Branson neighborhood, in Fully, this 4.5-room house stands out for its architecture made from uncalibrated tree trunks from our regions. Built in 2008 with an ecological approach, it harmoniously combines larch, quartzite stone, and ollare stone.Developing approximately 176 m² of gross living space and 223 m² of weighted space, the house seduces with its generous volumes and high ceilings. Its living area of approximately 80 m² brings together the living room, open kitchen, and dining room. Large openings provide beautiful brightness, while the ollare stone fireplace reinforces the warm atmosphere of the place. A bedroom with a bathroom completes this level.A larch staircase leads to the upper floor, where a versatile mezzanine, a parental bedroom with access to a bathroom, and an office space that can serve as a third bedroom are located.The lower level of approximately 120 m² includes a double garage of 70 m² accessible directly from the living space, a cellar, a laundry room, and several storage spaces. Four outdoor parking spaces complete the set.Situated on a plot of 668 m², the property has a 26 m² terrace with a jacuzzi for six people and a garden of approximately 379 m². The underfloor heating with geothermal energy completes the ecological design of this unique house.The acquisition as a secondary residence is possible for clients domiciled in Switzerland.

  • Parking space
  • Garage

Suggested properties for you based on search results