410 results - Property for buy in District Monthey

Serhat Polat

Serhat Polat

1 / 12
Serhat Polat

Serhat Polat

  • Parking space
  • Balcony / Terrace
  • Garage
  • +2
CHF 795,000.–
4.5 rooms103m² living space
1868 Collombey

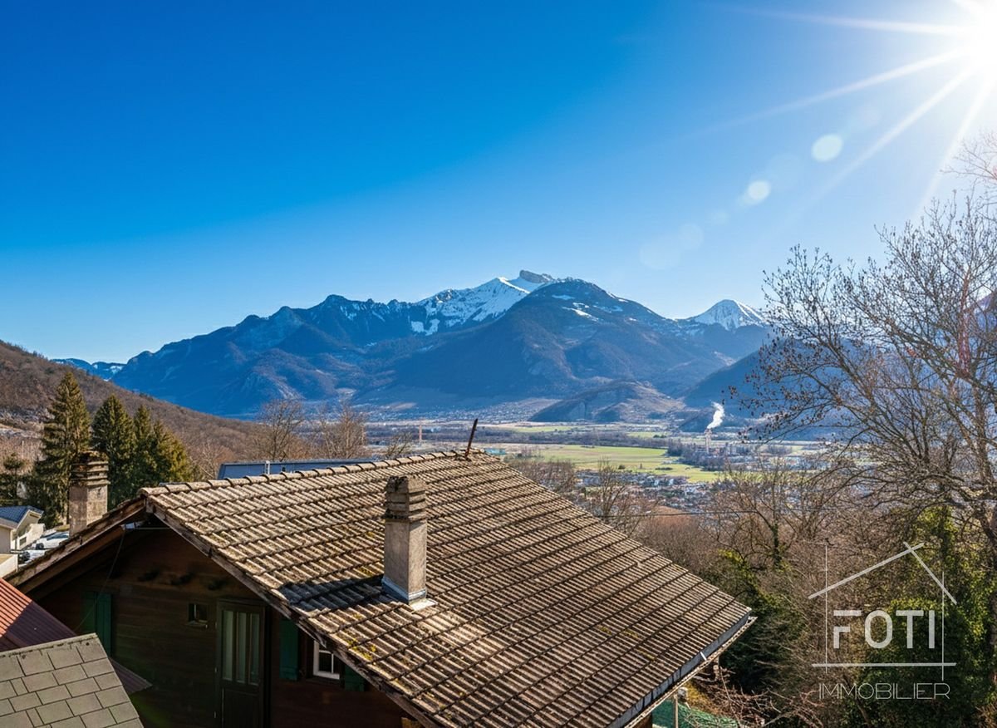
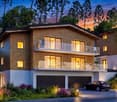
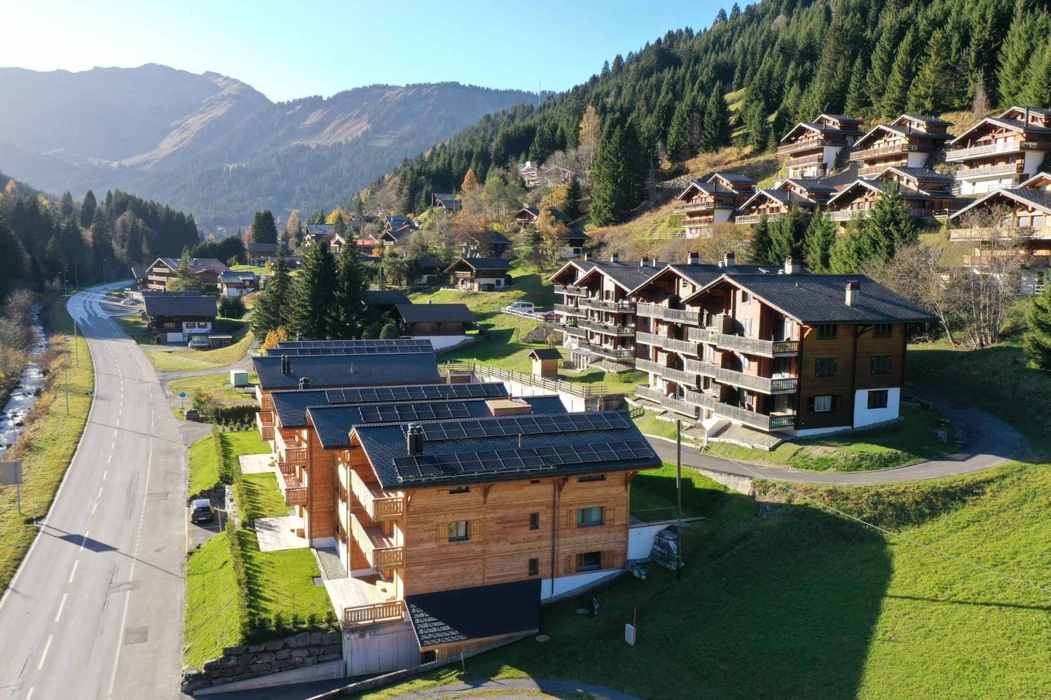
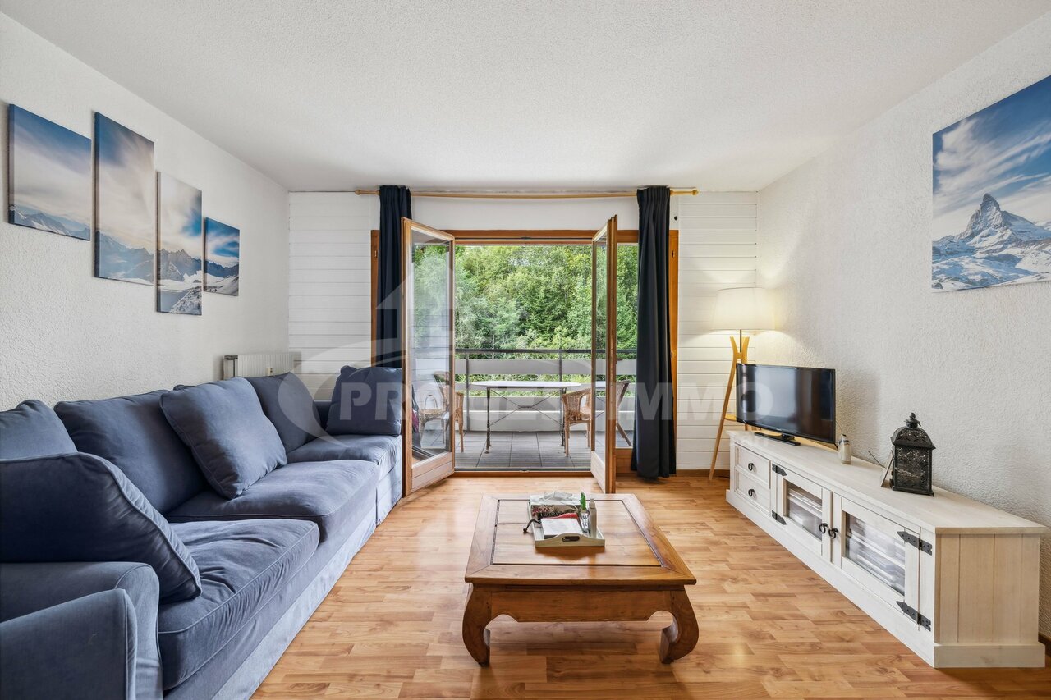
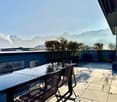
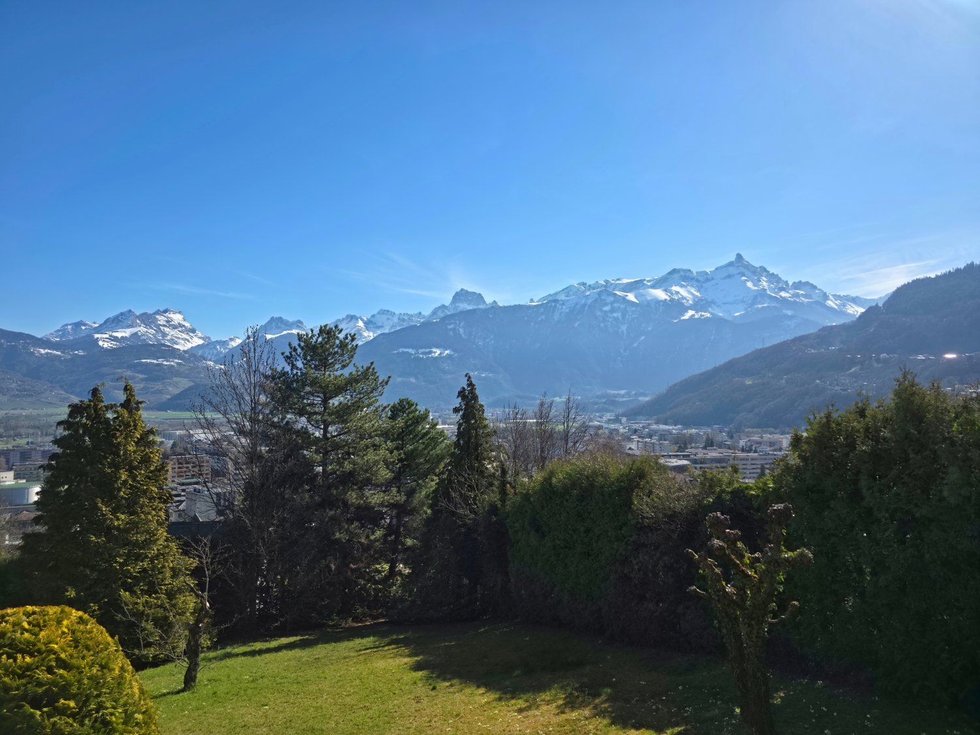
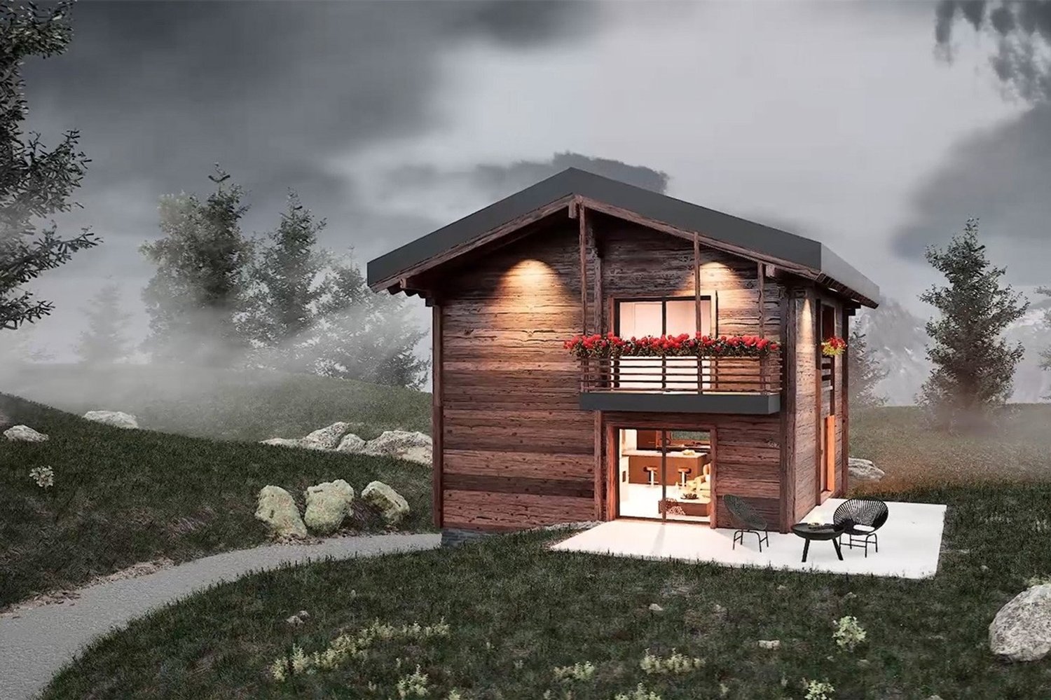
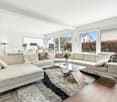
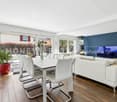
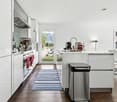
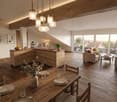
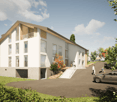
New attic apartment with private garden of 382 m² and mountain view

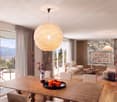
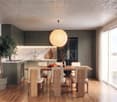
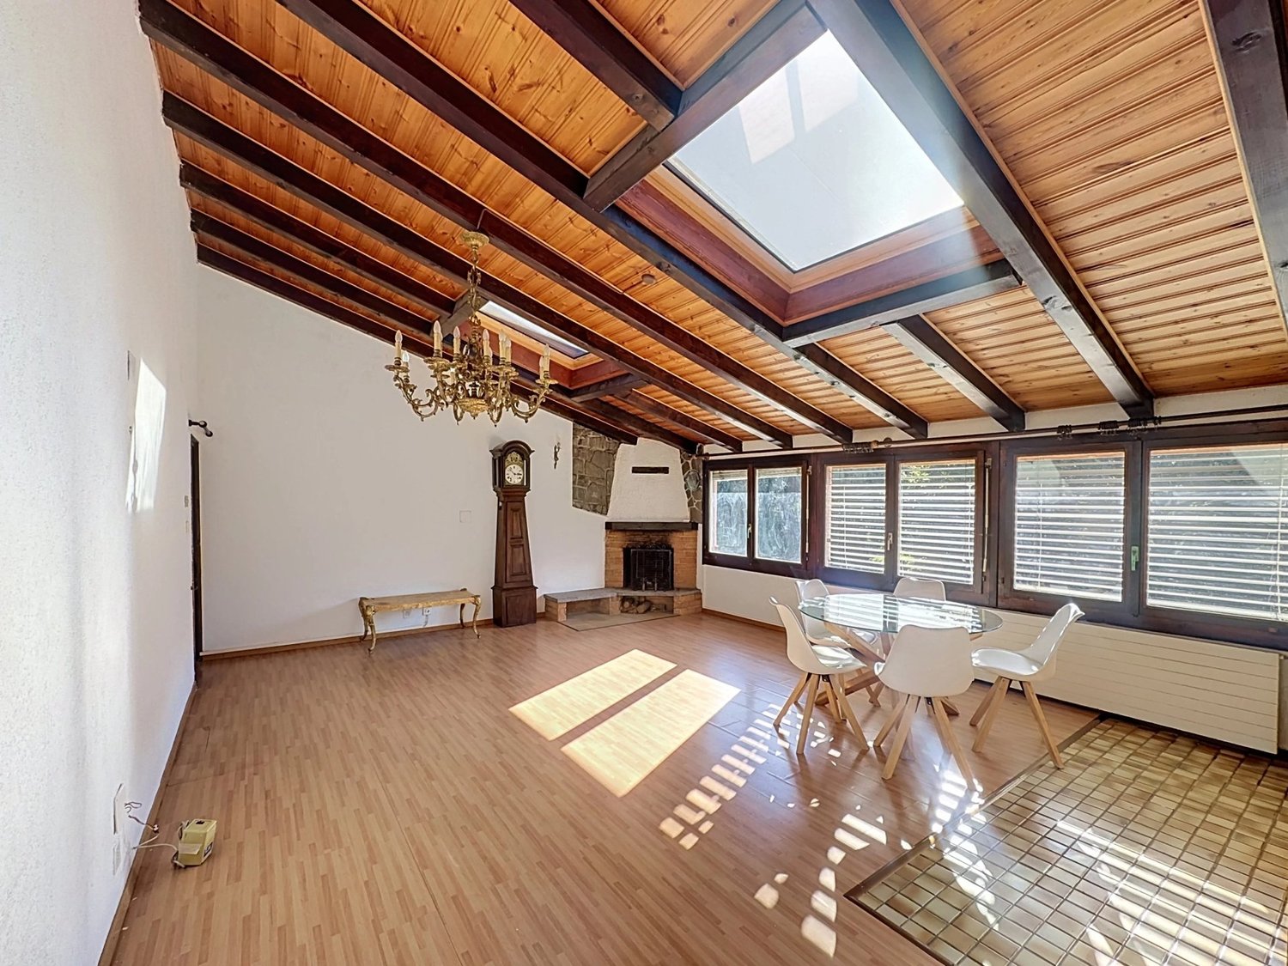
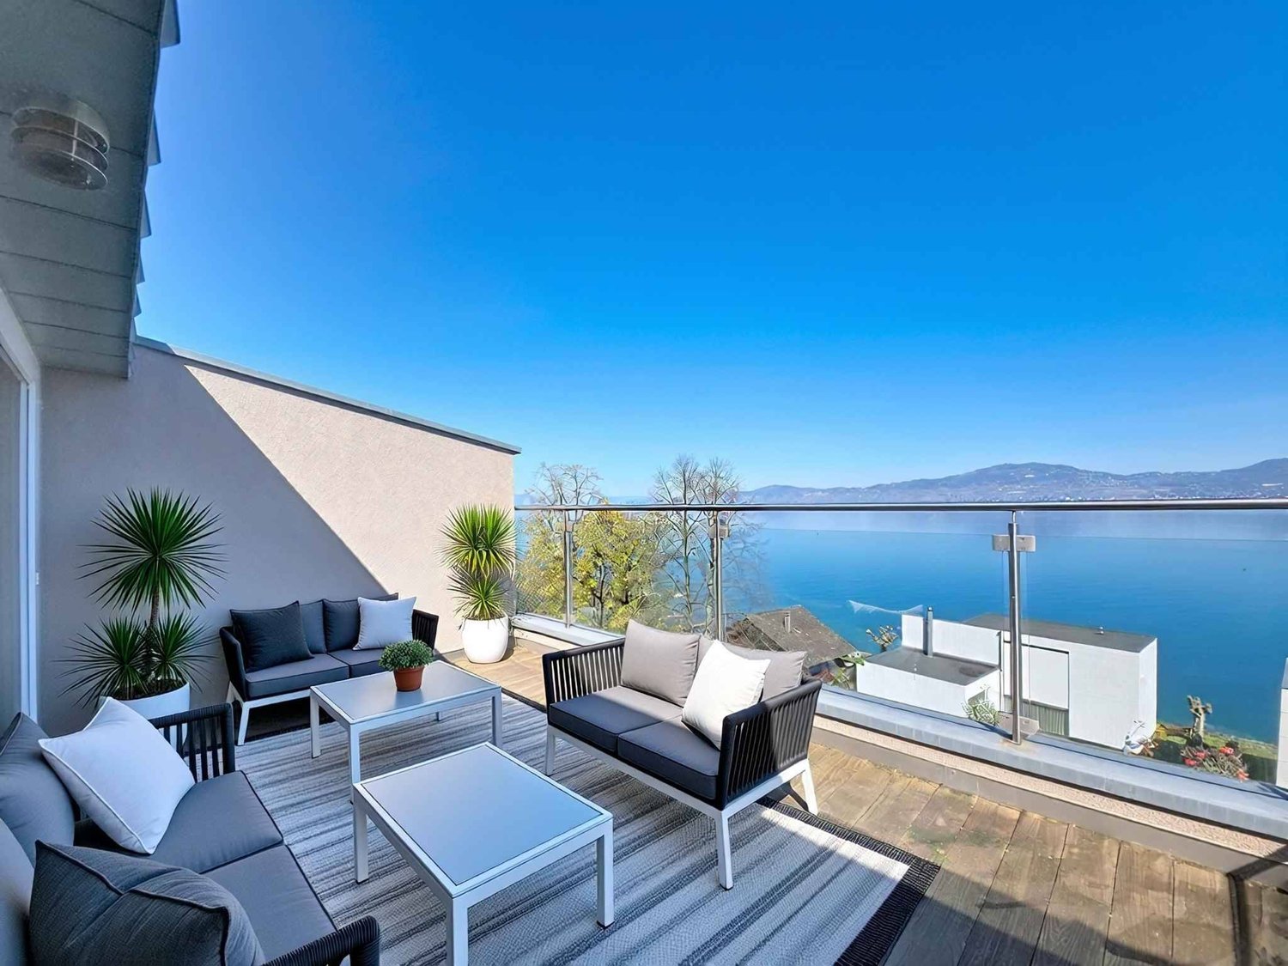
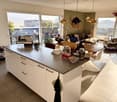
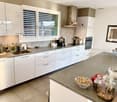
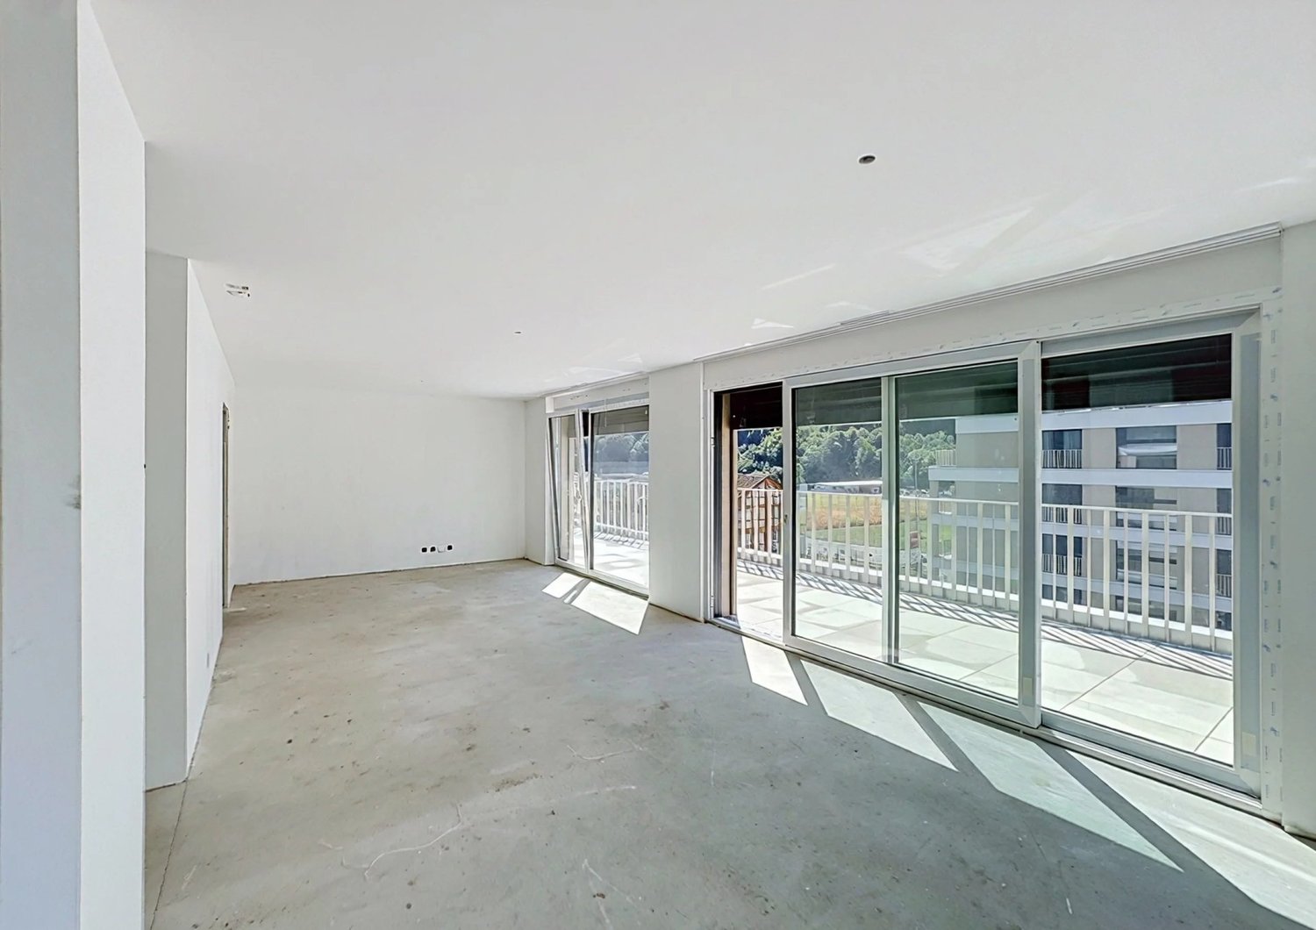
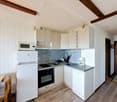
Imagine an apartment where you have as much outdoor space as indoor.Here, life also takes place outside. Your 42 m² terrace opens onto a private garden of 382 m², partly flat and grassy, partly with a natural slope, perfect for playing, gardening, and receiving. In addition, there are 26 m² of balconies, ideal for morning coffee with the mountains in the background.Inside, everything is designed for living together. About 103 m² of bright living space on one level: a large living room with an open kitchen of 44 m² that opens onto the balcony, three bedrooms, two bathrooms (bathtub and shower), and a laundry area. On the ceiling, the exposed wood gives a real chalet warmth.Your interior, to your taste. You choose your kitchen, your bathrooms, and your floors from a selection with clear budgets: equipped kitchen CHF 17,500, sanitary facilities CHF 7,000, floors and tiles CHF 45/m².Comfortable and economical. Underfloor heating with heat pump, triple-glazed windows, good insulation, and electric shutters in the living room. Your heating and hot water consumption is calculated separately. The garage is prepared to install an electric vehicle charging station.A quiet setting, close to Monthey. Les Neyres is a peaceful village on the hillside, between Monthey and Troistorrents, on the Val d'Illiez route. The bus stop is 246 m away, the train station and hospital of Monthey about 1.6 km.A safe project. The building permit is granted and final. One dwelling out of three is already reserved, and the work starts with the second reservation. Delivery is approximately 12 months after the completion of the earthworks.In brief • Price: CHF 795,000 • 4.5 rooms, 3 bedrooms, 2 bathrooms, approximately 103 m² living space • Terrace 42 m², balconies 26 m², private garden 382 m² • Cellar 14 m² • Garage inside optional: CHF 50,000. Outside space: CHF 12,500 • New, with guarantee Contact us for more information.1868 Collombey is located in the Monthey district, in the Valais canton. The population in the Collombey-Muraz political municipality has changed by an average of 1.6% per year over the last five years, with 9,739 inhabitants (as of December 31, 2022). The tax burden is 13.3% (canton: 13.3%). Over the last five years, housing construction in the municipality has averaged 2.2% per year, while the current vacancy rate is 2.8% (as of June 1, 2023). Real estate prices have changed by 14.8% over the last five years (canton: +21.5%).

  • Parking space
  • Balcony / Terrace
  • Garage
  • +2
1 / 12
  • Balcony / Terrace
  • View
CHF 650,000.–
4.5 rooms110m² living space
1868 Collombey

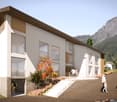
Apartment 4.5 rooms with garden and terrace, Collombey-Muraz

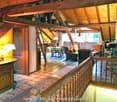
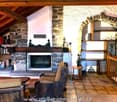
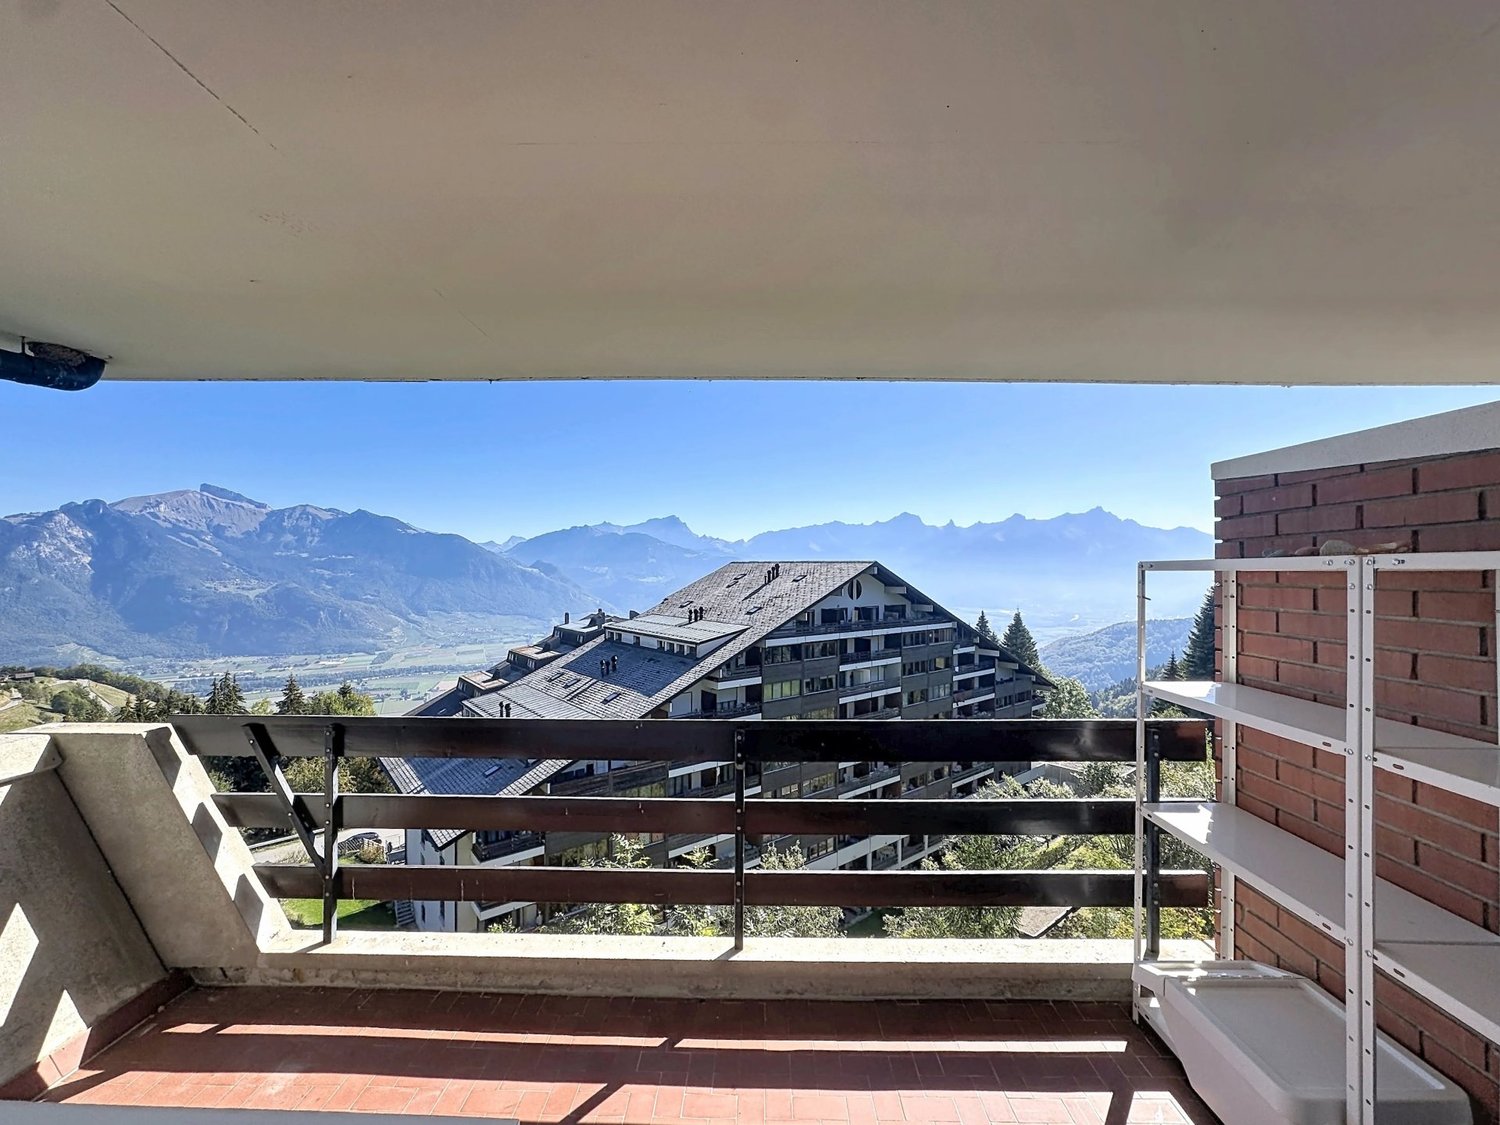
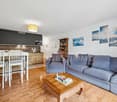
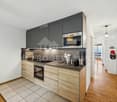
Located in a small PPE of only three lots, on the edge of an agricultural area, this 110.5 m² apartment benefits from a calm and green environment, while offering a particularly pleasant living space. Its configuration and generous outdoor spaces give it an atmosphere close to that of a house. The property benefits from a private garden of 114 m², a terrace of 57 m² and a balcony of 12 m², offering a total of 183 m² of outdoor spaces. The apartment consists of a spacious living room, three bedrooms, two of which are of nice dimensions of around 16 m² and 15 m², as well as a third room of 10 m² that can be arranged as a child's room, office or additional room. A bathroom and a fireplace complete the living space. A storage room serving as a cellar, very practical, also offers numerous storage spaces for all your effects. The outdoor spaces offer many possibilities for arrangement and allow you to fully enjoy the surrounding green space. The property also has a garage box and two outdoor parking spaces. Renovation work is expected, allowing the future owner to modernize and personalize the apartment according to their wishes and needs. A property offering beautiful volumes, large outdoor spaces and a privileged living environment, with interesting potential for a personalized renovation project. Do not hesitate to contact us to obtain more information or to arrange a visit. Some photos are 3D projections.

  • Balcony / Terrace
  • View
Pierre Coulon

Pierre Coulon

1 / 11
Pierre Coulon

Pierre Coulon

  • Balcony / Terrace
  • View
EUR 299,000.–
96m² living space
1898 St-Gingolph

In France Perfect Investor Building with a view of Lake Geneva

In Neuvecelle, in the immediate vicinity of Évian-les-Bains, discover this monopropriété building ideally located facing Lake Geneva, in the heart of a sought-after commercial area and a pedestrian street.With a living area of approximately 150 m², this former house divided into two apartments offers great potential for an investor or a renovation project. Part of the property has already been renovated in 2016; further work is required to reveal its full potential.The building consists of several levels, served by an independent staircase with intermediate landings: • Ground floor: common entrance giving access to a bedroom and a bathroom with WC, part of one of the apartments. • First floor: access to the rest of the apartment, including a living room and a kitchen. • Second floor: two-room apartment in a duplex with a balcony and a view of the lake. Its privileged location, its configuration with two dwellings, and its possibilities for layout make it a great investment opportunity near Évian-les-Bains.EPC carried out on 24/03/2025Energy class: D -- Climate class: BEstimated annual energy expenditure for standard use: between 1,570 EUR and 2,170 EUR.Average energy prices indexed on the years 2021, 2022, and 2023.Fees borne by the seller.Find all our ads on mawee.chMawee, it all starts here!

  • Balcony / Terrace
  • View
Cordier Baptiste

Cordier Baptiste

1 / 5
Cordier Baptiste

Cordier Baptiste

  • Parking space
  • View
  • Elevator
CHF 690,000.–
3.5 rooms81m² living space
1875 Morgins

New duplex with garden - Alpine elegance in the heart of the Portes du Soleil

Within a recent PPE ideally located in Morgins, this superb 3.5-room duplex apartment offers a privileged living environment, combining contemporary comfort, preserved nature, and quick access to one of the largest ski areas in Europe. Delivered new in December 2026, this property seduces with its functional layout and amenities. It includes two bedrooms, complemented by a pleasant mezzanine that can accommodate an office space, a reading corner, or an extra bed according to your desires. The living areas open harmoniously onto a 7 m² terrace extended by a 30 m² private garden, offering a true green haven facing the mountains. The view is entirely unobstructed, without any opposite, inviting you to fully enjoy the calm and beauty of the Alpine landscapes in all seasons. Located just 1 kilometer from the ski lifts, the residence benefits from a sought-after location allowing you to quickly reach the slopes while enjoying the tranquility of a residential environment. Morgins, the authenticity of the Swiss Alps A family-friendly resort in the Valais, Morgins seduces with its authentic atmosphere and mountain way of life. Summer and winter, it offers an exceptional living environment where outdoor activities are combined with the sweetness of a village on a human scale. Connected to the prestigious Franco-Swiss domain of the Portes du Soleil, Morgins gives access to over 600 kilometers of slopes, linking twelve emblematic stations between Switzerland and France. Alpine skiing, snowboarding, mountain biking, hiking, golf, or thermalism nearby make this destination a prized vacation spot all year round. Whether for a main residence, a mountain pied-à-terre, or a patrimonial investment, this new duplex represents a rare opportunity to enjoy an exceptional natural environment, within a dynamic and sought-after resort.Apartment that can be modulated according to the tenant's wishes.

  • Parking space
  • View
  • Elevator
Justin Favrod

Justin Favrod

1 / 7
Justin Favrod

Justin Favrod

  • Parking space
  • Balcony / Terrace
  • Garage
  • +1
CHF 860,000.–
5.5 rooms130m² living space
., 1898 Saint-Gingolph

AN EXCEPTIONAL PANORAMA OF LAKE GENEVA

Offering an exceptional panoramic view of Lake Geneva and the surrounding mountains, this charming individual chalet benefits from a privileged location on the heights of Saint-Gingolph, in a calm and green environment.Built in 1990 on a plot of 646 m², it seduces with its traditional architecture, its numerous woodwork and its warm atmosphere.Developing approximately 130 m² of living space, the chalet is spread over three levels.The ground floor offers a spacious and bright living room with a fireplace, a dining area, an independent kitchen with access to the outdoors, as well as a guest toilet. The large openings and the balcony allow you to fully enjoy the view of Lake Geneva.Upstairs, three bedrooms, including several with access to the balcony, a bathroom, and an independent toilet make up the sleeping area.The basement accommodates an additional heated bedroom, a garage with direct access to the inside, a cellar, and a laundry room.Outside, the tree-lined garden, the terraces, and the balconies offer magnificent relaxation areas, with excellent sunlight and an unbeatable view of the lake.A property full of charm, ideal for nature and tranquility lovers, just a few minutes from the center of Saint-Gingolph and the shores of Lake Geneva.We will be delighted to welcome you by appointment to present this property and answer all your questions.Complete file, additional information, and visits on request, by sending us your complete contact details by email or through the contact form.Justin Favrodjustin@proximmo.ch079 525 17 47PROXIMMOReal Estate Agency SàrlRue de la Morâche 71260 Nyon

  • Parking space
  • Balcony / Terrace
  • Garage
  • +1
1 / 6
  • Parking space
  • View
  • Elevator
CHF 1,160,000.–
5.5 rooms182m² living space
A Collombey-Muraz, 1868 Collombey-Muraz

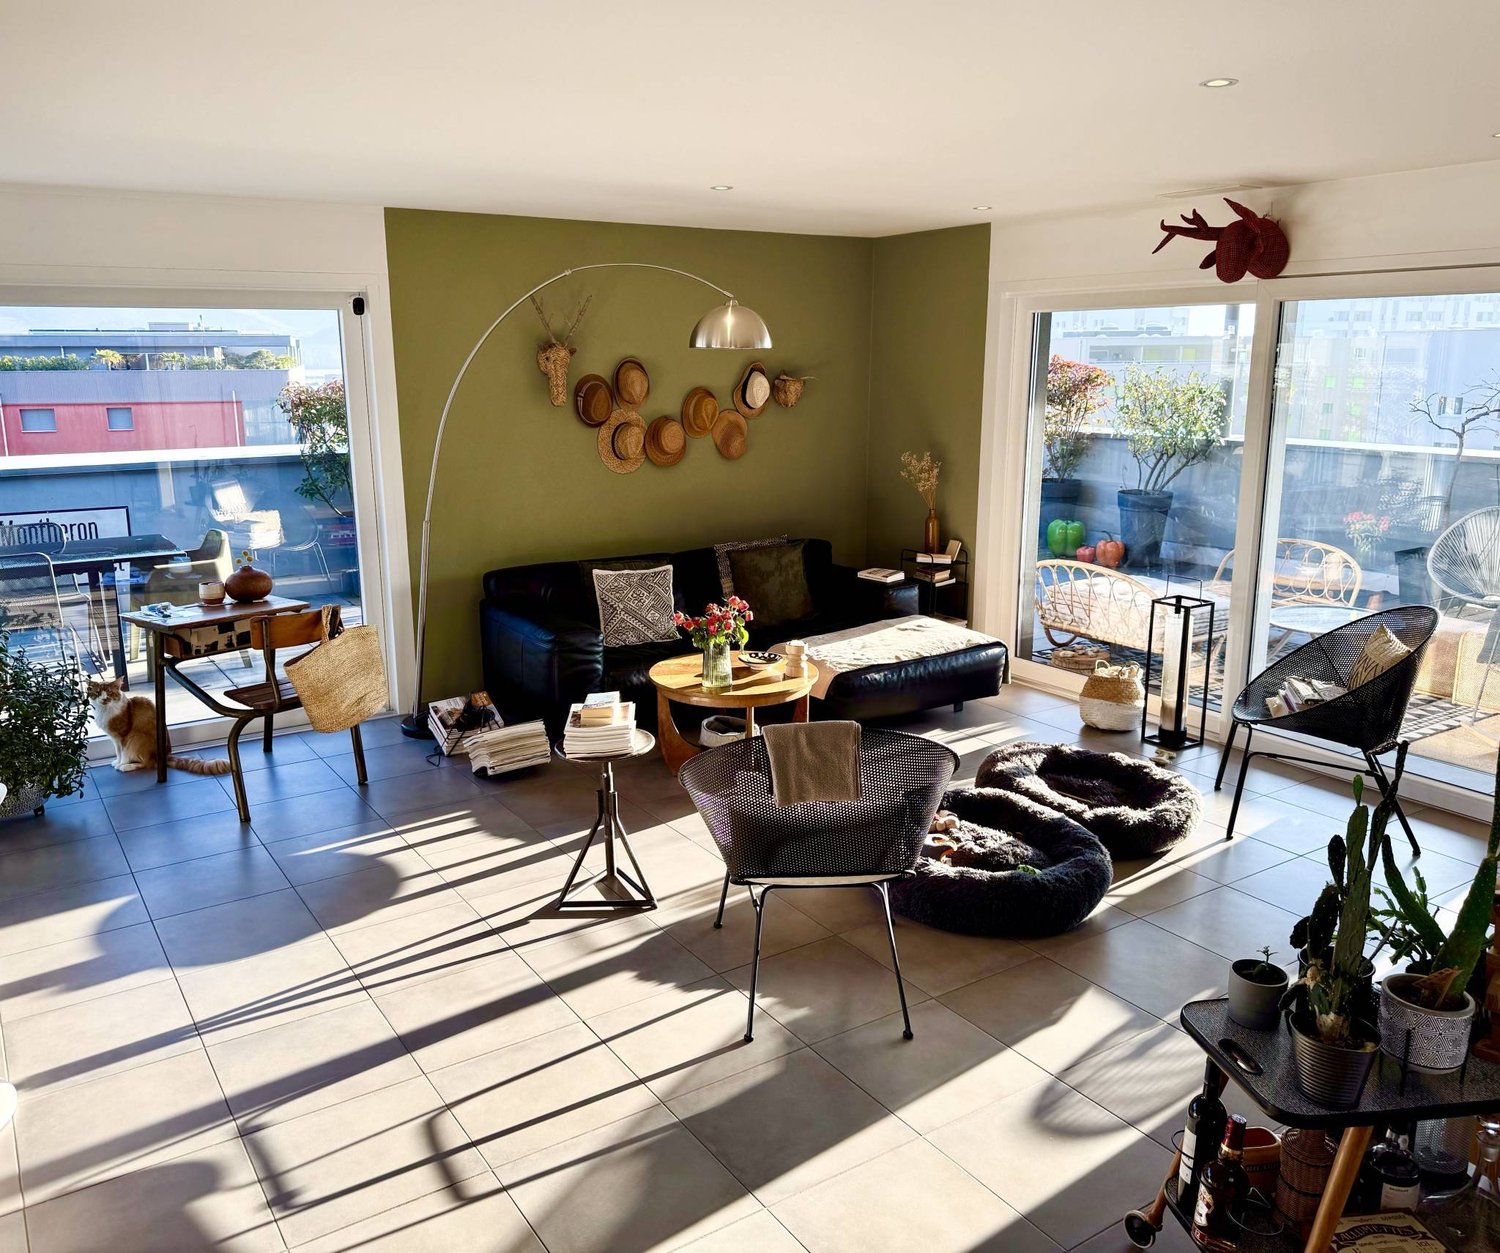
Attic 5.5 rooms - panoramic terrace of 106 m2

Located on the 5th floor of the building, this superb Minergie attic of approximately 217m2 of weighted surface area, is south-facing. It has a private access with the elevator. The distribution is as follows:Large living space of approximately 50 m2 with open kitchen and island.4 spacious bedrooms (or office).1 bathroom with shower. 1 bathroom with bathtub. 1 storage room. Panoramic terrace of 106 m2, partially covered (37m2). 1 cellar (adjacent to 1 indoor parking space)2 indoor parking spaces for CHF 70,000.- extra, 1 outdoor space for CHF 10,000.-Collombey-Muraz is a dynamic and expanding municipality, ideally located between Monthey and Muraz and has 10,000 inhabitants. It is situated on the left bank of the Rhône and benefits from remarkable accessibility thanks to its proximity to the highway. A bus stop is located in front of the building. This thriving territory hosts many SMEs that choose to establish themselves here, generating numerous quality jobs for the inhabitants. Today, an ambitious plan to rehabilitate the Raffineries is underway to transform this former industrial area into a neighborhood where it will be good to live and work, thus turning a page of local history to open a new one, resolutely turned towards the future. Its infrastructure, modern and diversified, is designed to meet the needs of the population, with shops, public parks, a medico-social establishment, a nursery, a UAPE distributed over different sites near the schools, as well as sports fields.Opportunity for an attic in the region. Take advantage of the attractive interest rates!

  • Parking space
  • View
  • Elevator
Florian Bureau

Florian Bureau

1 / 4
Florian Bureau

Florian Bureau

  • Balcony / Terrace
  • View
  • Elevator
  • +5
CHF 520,000.–
2.5 rooms62m² living space
Route de l'Eglise 45, 1897 Bouveret

New Promotion – 2.5 room apartment

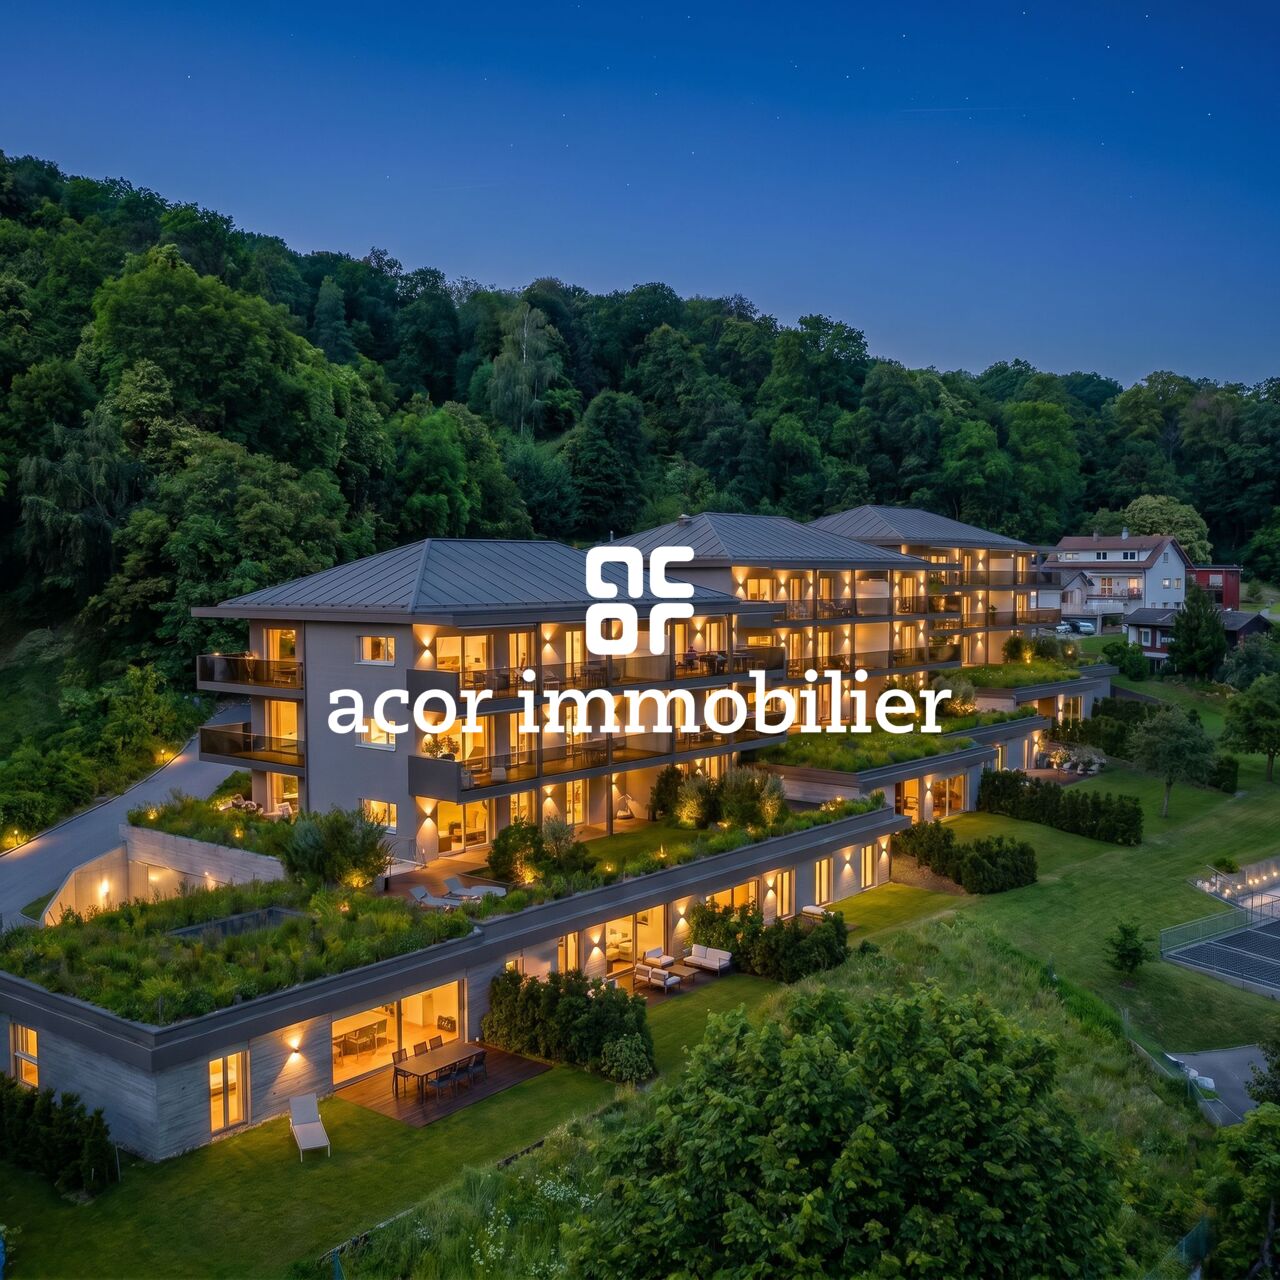
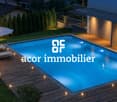
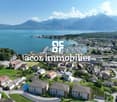
[b]Book your apartment today! [/b][b]A privileged living environment between the lake and the mountains[/b]Acor Immobilier is pleased to present the new development [b]Les Terrasses du Lac[/b], a [b]contemporary residence[/b] comprising 27 apartments with 2.5 to 4.5 rooms, ideally located in Le Bouveret, just a few steps from the shores of Lake Geneva.Designed to offer optimal living comfort, the project is attractive thanks to its elegant architecture, generous outdoor spaces and large windows that bring in plenty of natural light throughout the day.Each apartment has been carefully designed, with a focus on functional spaces, quality materials and modern amenities that meet current standards for comfort and energy efficiency.The residence also features a [b]communal swimming pool[/b], a [b]relaxation area reserved for residents[/b], which provides a particularly pleasant living environment during the summer months.Les Terrasses du Lac represent a rare opportunity in a privileged environment between Lake Geneva and the Alps.[b]1st floor 2.5-room apartment with balcony and mountain view LOT A 01.01: [/b][list][li]Entrance hall with storage cupboard[/li][li]Open-plan fitted kitchen[/li][li]Living room with access to the southwest-facing balcony[/li][li]Bedroom with access to the southwest-facing balcony[/li][li]Bathroom with WC and bathtub[/li][/list][b]Outdoor areas[/b][list][li]Southwest-facing balcony with mountain view[/li][/list][b]Additional features[/b][list][li]Cellar included[/li][/list]Indoor and outdoor parking spaces available[list][li]1x covered outdoor parking space available at CHF 25,000.-[/li][li]1x indoor parking space available at CHF 50,000.-[/li][/list][b]Limited availability! [/b][b]Contact us now for more information[/b]

  • Balcony / Terrace
  • View
  • Elevator
  • +5
Travel time
-
Florian Bureau

Florian Bureau

1 / 8
Florian Bureau

Florian Bureau

  • Parking space
  • Balcony / Terrace
  • View
  • +2
CHF 1,990,000.–
6 rooms200m² living space
Au coeur de, 1875 Morgins

3-APARTMENT SKI-IN/SKI-OUT CHALET

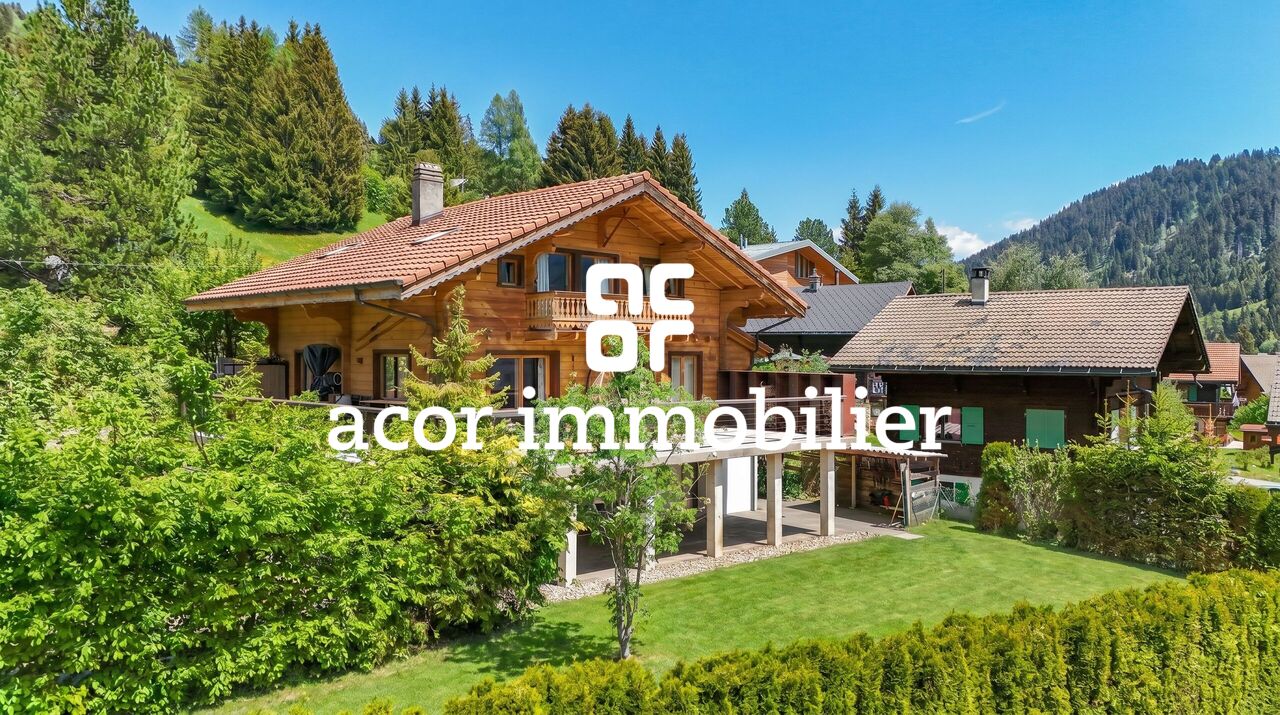
[b]Sale as a second home and to foreign buyers permitted![/b][b]Exclusive listing with ACOR Immobilier[/b]Discover this charming chalet ideally located in the heart of the Morgins resort, in a quiet, green, and sunny residential neighborhood. [b]Property Description[/b]Completely renovated in 2015, this chalet boasts an exceptional [i]ski-in/ski-out[/i] location, offering direct access to the Portes du Soleil ski area.Combining the authentic charm of Alpine architecture with contemporary comfort, it has been completely redesigned using high-quality materials and featuring particularly meticulous finishes.Spanning three levels, it consists of three independent apartments, offering great flexibility in use. This layout is ideal for both a large family and a buyer looking to enjoy a mountain retreat while benefiting from rental potential.The layout is as follows:[b]Ground floor – 45 m² studio:[/b][list][li]Main living area[/li][li]Fully equipped kitchen[/li][li]Bathroom with toilet, shower, and laundry area[/li][/list][b]1st floor - 3.5-room apartment, 80 m²:[/b][list][li]An entryway[/li][li]Spacious, light-filled living-dining room featuring a wood-burning stove[/li][li]Open-concept, fully equipped kitchen, crafted with high-quality materials[/li][li]Two bedrooms with access to the terrace[/li][li]A bathroom with a toilet and shower [/li][/list]The space extends onto a long, south-facing terrace, offering an ideal outdoor area to enjoy the sun and panoramic views of the surrounding mountains.[b]2nd floor – 2.5-room apartment, 72 m²:[/b][list][li]An entryway[/li][li]Open-concept, fully equipped kitchen, crafted with high-quality materials[/li][li]Spacious loft-style living area with access to a south-facing balcony overlooking the surrounding mountains[/li][li]A bathroom with a toilet, shower, and bathtub[/li][/list][b]Outbuildings[/b][list][li]5 outdoor parking spaces[/li][li]2 covered parking spaces[/li][li]Utility room[/li][li]Garden shed[/li][li]Cellars [/li][/list][b]Outside:[/b]The chalet features private access, a south-facing garden, and a terrace with a barbecue—ideal for enjoying time with friends and family in any season.Feel free to contact us for more information or to schedule a tour!

  • Parking space
  • Balcony / Terrace
  • View
  • +2
Travel time
-
Ismaël Thévoz

Ismaël Thévoz

1 / 4
Ismaël Thévoz

Ismaël Thévoz

  • Parking space
  • Balcony / Terrace
  • Garage
  • +2
CHF 3,000,000.–
12 rooms325m² living space
1870 Monthey

Magnificent single-family house with 12 rooms in Monthey
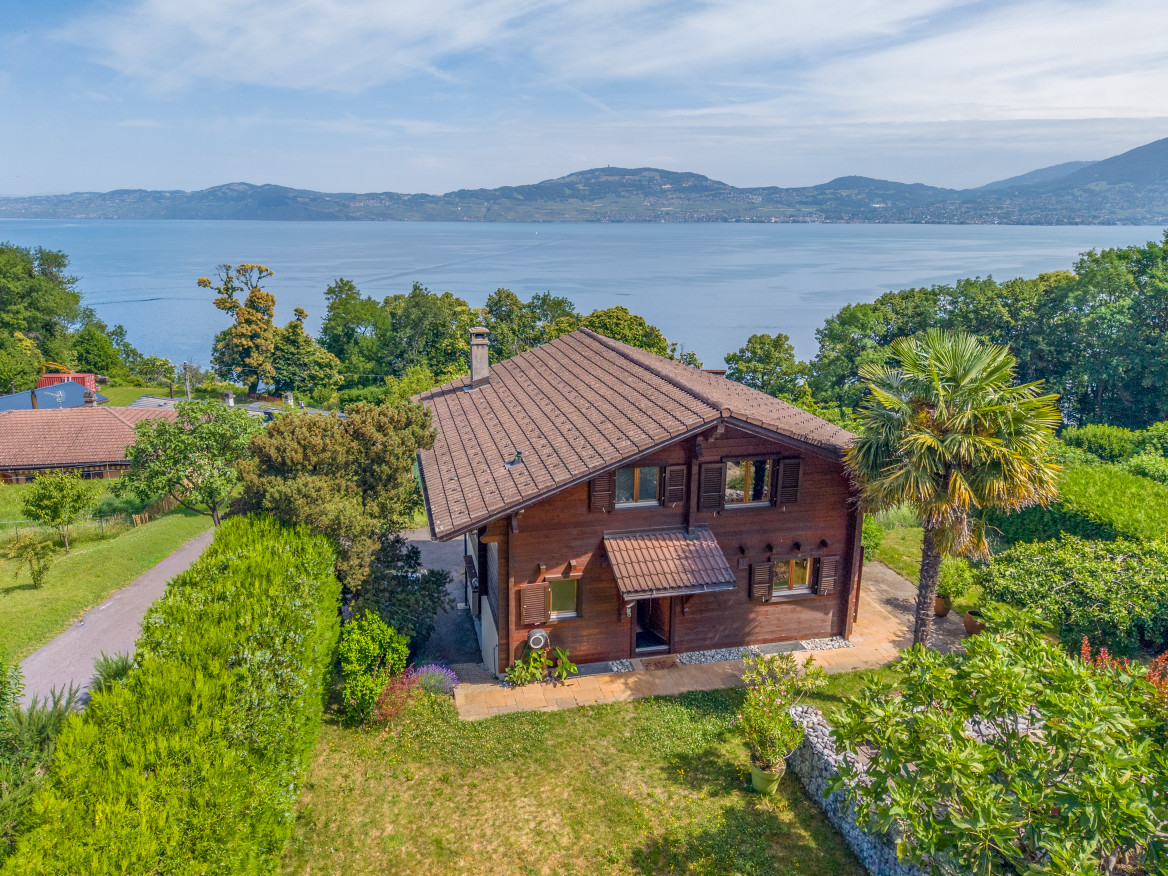
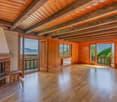
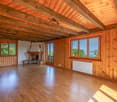
Villa of exceptional quality with a view of MontheyThe property is located in a preferred and particularly quiet residential area in Monthey (1870, Valais) and offers a pleasant living atmosphere with a living area of 325 m², spread over 3 levels, and spacious rooms. The house, built in 1945, has preserved its original character and the nobility of the materials typical of mansions.The property stands on an exceptional plot of 2,159 m² and is located in close proximity to the city center (approx. 300 m), offering great potential for development. The property is available immediately and offers a rare opportunity for discerning customers seeking a high-quality property with great potential.Location and access • City center accessible on foot in five minutes • Supermarkets in three minutes by car • Les Portes du Soleil: 11 km – 17 minutes • Waadt Alps: 18 km – 25 minutes • Geneva Lake: 16 km – 20 minutes Great flexibility in useWith 325 m² of living space and 2,159 m² of land, the property offers various possibilities: • Family home with a workspace or independent activity in the house • Division of the apartment into three apartments • Construction of a second villa or development of the existing one DescriptionThe villa has 12 spacious rooms with four bathrooms, three cellar rooms, and a convertible attic, offering many possibilities for adjustments to needs. A balcony allows you to enjoy the beautiful days and the pleasant view of Monthey and the surrounding mountains. The kitchen is equipped with a dishwasher.A closed garage completes the property: with its generous dimensions (height 3.20 m, width 3.50 m, length 5.90 m), it can easily accommodate a large vehicle or a motorhome. An outdoor parking space completes the parking possibilities.Outside, the tree-lined park ensures absolute calm and a remarkable quality of life, both day and night, with plenty of sunshine in summer and pleasant warmth in winter.Highlights • Characterful property on a 2,159 m² plot with building potential • Spacious rooms and many possibilities for adjustments (living or working) • Strategic location: quiet residential area in close proximity to the center and the Alpine stations A rare property on the market, combining prestige, strategic location, and development potential, for discerning customers seeking a high-quality property with great potential. The plans are available upon request.Virtual tourTo explore this property in detail, visit:https://wehome.ch/property/magnifique-villa-de-maitre-avec-vue-sur-monthey/
  • Parking space
  • Balcony / Terrace
  • Garage
  • +2
1 / 11
  • Parking space
  • Balcony / Terrace
  • View
  • +1
CHF 990,000.–
6 rooms160m² living space
1897 Bouveret

Triplex Villa on the shores of Lake Geneva in the Marina du Bouveret

The Marina au Bouveret is a unique concept "with your feet in the water" on the shores of Lake Geneva.Discover this magnificent, semi-detached, high-end property, spanning 3 levels with a mezzanine.The 6-room house, oriented South/West, consists of:Ground floor: • Entrance hall with storage under the stairs / wine cellar. • Fully equipped kitchen with dining island, open to the living room and terrace. • Living room with access to the balcony. • Balcony of approximately 9 m² with remotely controlled sun protection and access to the boat through a gate. • Guest toilet. • Terrace of approximately 10 m² at the entrance. 1st floor: • 2 bedrooms, one of which opens onto the balcony. • 2 balconies of approximately 9 m² with lake, river, and mountain views. • Bathroom with toilet and laundry room. 2nd floor: • Parental suite of approximately 50 m² with a magnificent, open bathroom equipped with a bathtub and shower / toilet. • Dressing room. • Balcony of approximately 9 m². • Balcony of 3.8 m² with lake and mountain views. Mezzanine: • Office / bedroom. Equipment: • Video intercom on all levels. • Connected thermostats for heating and water. • Electric shutters. • Velux rain sensor. • Remotely controlled awning. • Detectors and dimmers for LED spots. • Kitchen extractor hood. • Socket with remote control. Annexes: • Covered parking space with 3 m² cellar and 220V socket (CHF 25,000.-). • Outdoor parking space (CHF 15,000.-) • Large mooring space of 10 m x 3 m for boat / yacht / sailboat (CHF 100,000.-). • Numerous visitor spaces. • Fitness / rowing club. Situation: • Unobstructed view of the marina's basins, Lake Geneva, and the mountains. • Optimal sunshine. Le Bouveret offers a variety of activities. Its central Aquaparc will delight children and adults with its slides and train enthusiasts at the Swiss Vapeur Parc. Walks on foot, by bike, or by boat offer numerous possibilities.Everyone can find their happiness here!Tourist stations such as Chamonix, Verbier, Montana, Villars, Les Portes du Soleil, located less than an hour away, allow for winter and summer sports.SALE TO NON-RESIDENT FOREIGNERS IS AUTHORIZED.

  • Parking space
  • Balcony / Terrace
  • View
  • +1
New building
1 / 4
  • Parking space
  • View
  • Elevator
  • +1
CHF 1,035,000.–
3.5 rooms92m² living space
A Morgins, 1875 Morgins

New in a secondary residence - Unique opportunity!

New residence in the heart of the Portes du SoleilDiscover an exceptional real estate project in Morgins: a new residence consisting of 8 high-end apartments and 9 underground parking spaces, with 2 units available as secondary residences.Ideally located in the center of Morgins, at an altitude of 1,340 meters, this new address combines Alpine elegance and contemporary comfort. Just 15 km from Monthey and the A9 highway, you enjoy a privileged location in the heart of the international Portes du Soleil ski area, 3 km from Châtel and the French border.The 3.5 and 4.5 room apartments are seduced by their brightness, spacious space, and breathtaking view of the mountains.Thanks to the sale on plans, you can personalize every detail: choice of materials, finishes, layouts - for an interior that resembles you.SALE WITHOUT RESTRICTION OF USE ACCORDING TO THE LAW ON SECONDARY RESIDENCESSpaces designed for your comfort in this 3.5-room apartment: Welcoming entrance (9.5 m²) with clearance, ideal for setting up a storage space or a custom-made wardrobe.Bright living room (15 m²) open to the terrace, offering a warm and relaxing atmosphere.Convivial dining area (15 m²), perfect for sharing family or friend moments.Open and modern kitchen (12.5 m²), entirely modular according to your desires and finish choices.Spacious main room (16 m²), with the possibility of integrating a dressing room or a reading corner.Second room (10 m²), ideal for accommodating guests, an office, or a child's room.Two elegant bathrooms (4.5 m² each), combining aesthetics, comfort, and functionality.Private laundry room (2 m²) integrated into the apartment, for daily comfort.Superb ground-level terrace (53 m²), a true extension of the living space, offering a panoramic view of the surrounding mountains.Private cellar (10 m²) in the basement, providing a practical and secure storage space.Sale on plans: complete personalizationMaterials, layout, and finishes of your choiceA unique interior, designed for youComfort and serenitySecure underground parkingLarge private cellarsOutdoor spaces for your guestsEverything is designed for your tranquilityPlans and scales for informationAdaptations possible during constructionCompliant with PROCAP standards for people with reduced mobilityIndoor parking space for an additional CHF 40,000.- Outdoor parking space for an additional CHF 15,000.-4.5-room apartments also available Expected delivery summer 2027
  • Parking space
  • View
  • Elevator
  • +1
1 / 4
  • Parking space
  • Balcony / Terrace
  • Elevator
  • +3
CHF 685,000.–
4.5 rooms125m² living space
Au Pré Derrey, 1897 Les Evouettes

The Grammont Terraces, more than 2 apartments available!!

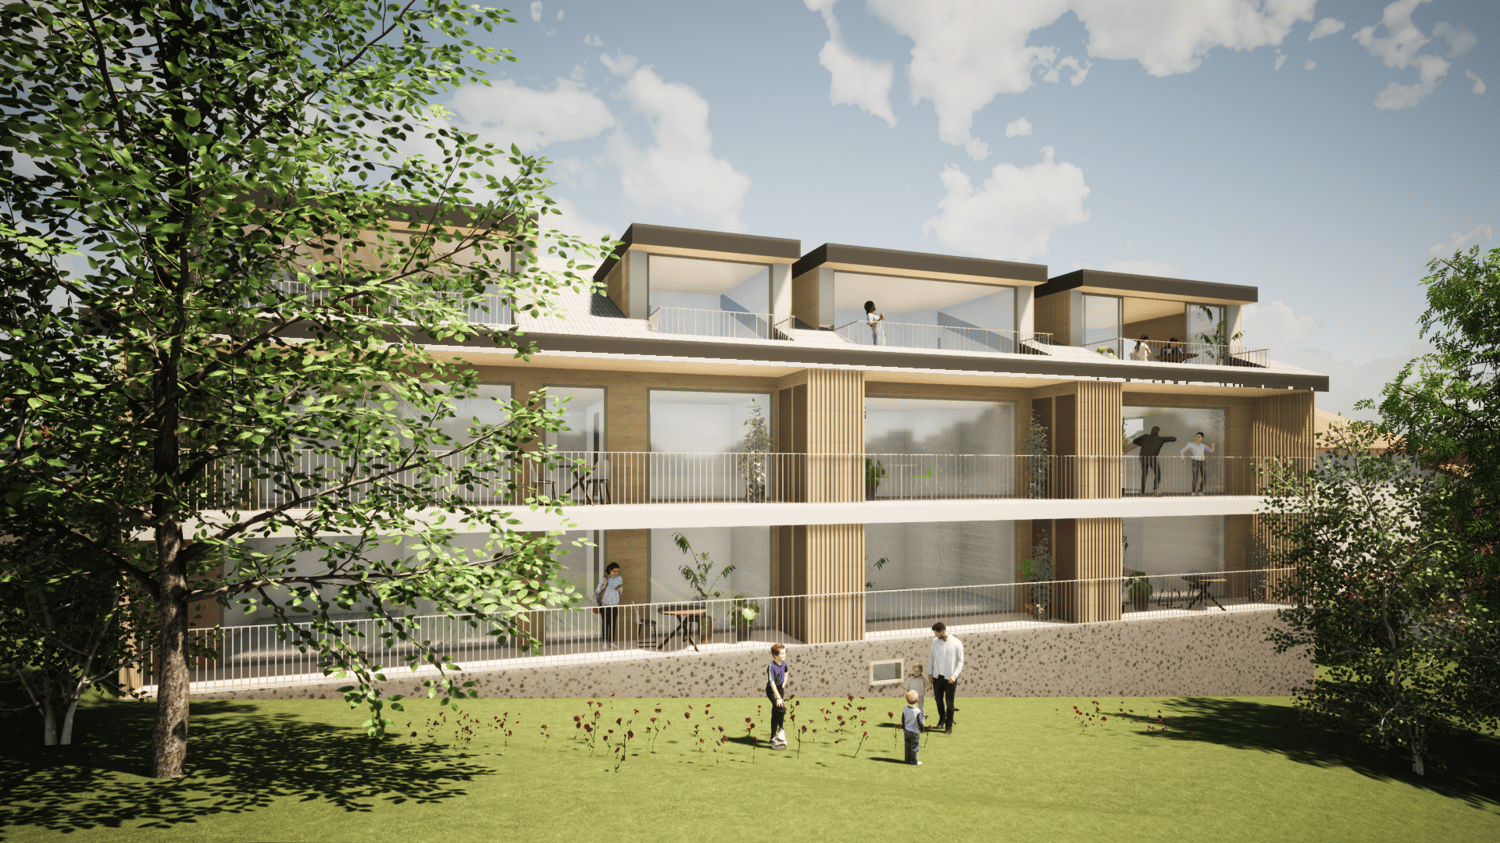
Get closer to the essentials. Discover a living environment where calm and nature intertwine for your well-being. Village-style building composed of 11 PPE apartments in the heart of the countryside The project offers apartments ranging from studios to 4.5 rooms of comfortable sizes, all extended with a beautiful exterior including a terrace with a garden on the ground floor and terraces or loggias on the 1st floor and in the attic. The available 4.5-room apartments are the following: Lots No. 04 and 09. Near Monthey and Lake Geneva, this project benefits from a calm and well-served living environment. The apartments have the following characteristics: – Entrance hall with closet – Fully equipped kitchen open to the living room – Parental bedroom with shower and toilet – Two bedrooms – Bathroom with washing machine and dryer connection Each apartment also has a cellar and two uncovered parking spaces (CHF 15,000 extra per space) Ideally located in the heart of the peaceful commune of Les Evouettes, known for its green and convivial living environment, this new real estate project stands out with its 11 apartments featuring contemporary architecture while preserving the village's harmony. Each unit offers a PPE area between 35 and 130 m2. The ground-floor apartments open onto south-east-facing exterior extensions, offering an ideal space to enjoy the outdoors. The first-floor apartments are distinguished by their pleasant interior spaces and an elegant ceiling height in the attic. This project embodies the harmonious marriage between contemporary comfort and the authenticity of the village of Les Evouettes, creating an exceptional living opportunity. For any questions or to obtain detailed information about a particular property, do not hesitate to contact us directly
  • Parking space
  • Balcony / Terrace
  • Elevator
  • +3
Travel time
-

Suggested properties for you based on search results