410 results - Property for buy in District Monthey

1 / 13
CHF 750,000.–
4.5 rooms120m² living space
Chemin de la Revenettaz 9, 1872 Troistorrents

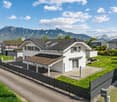
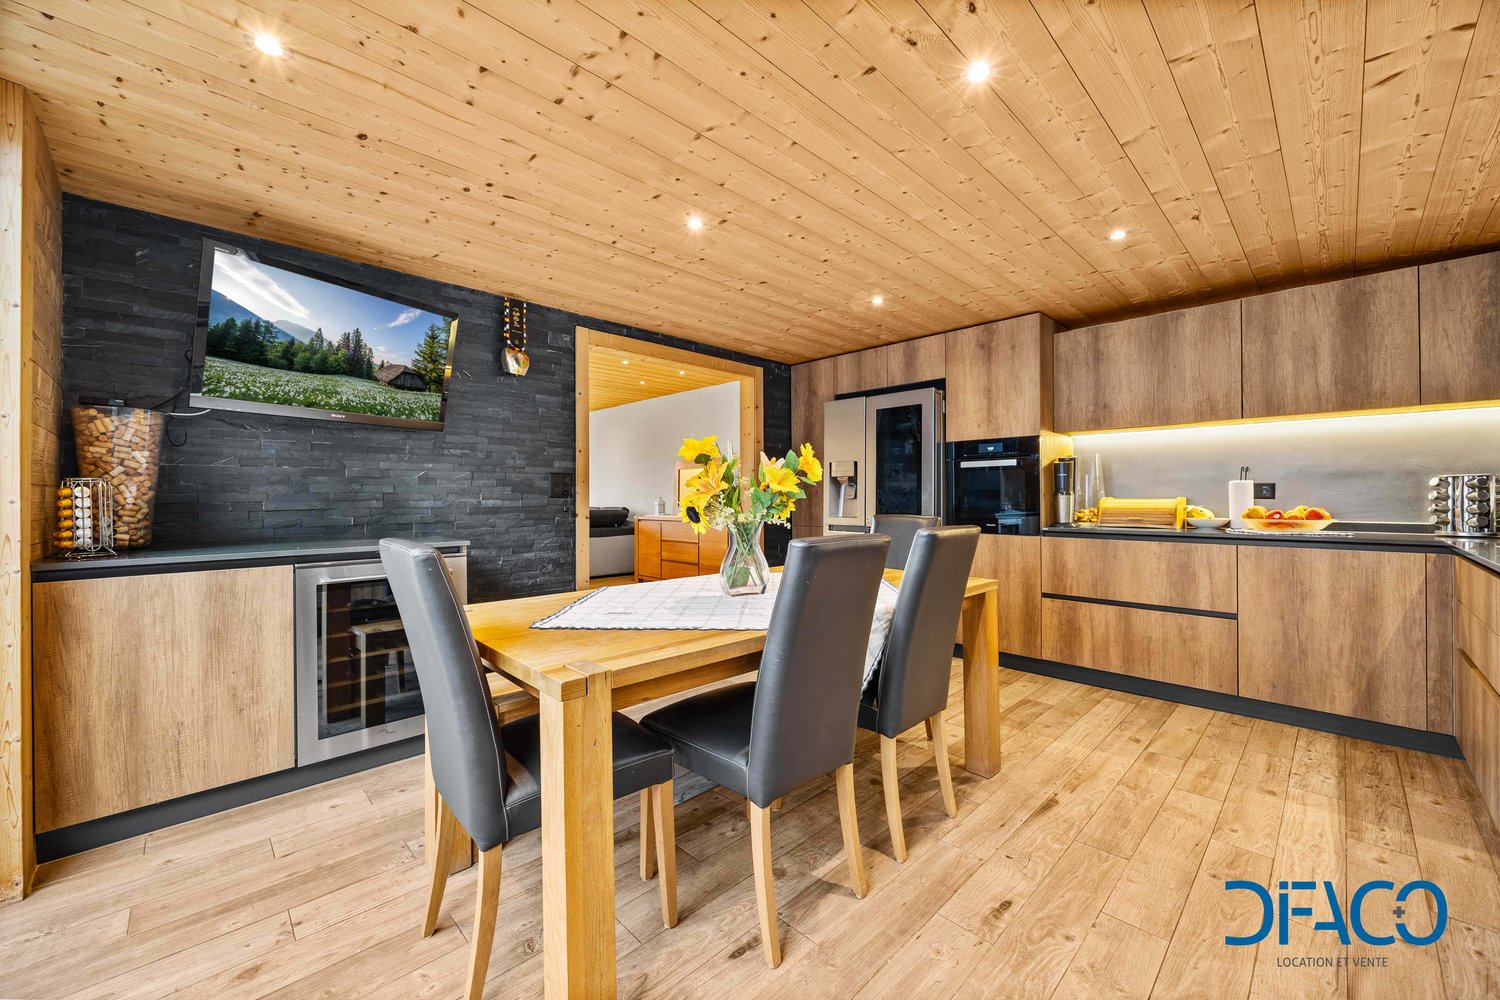
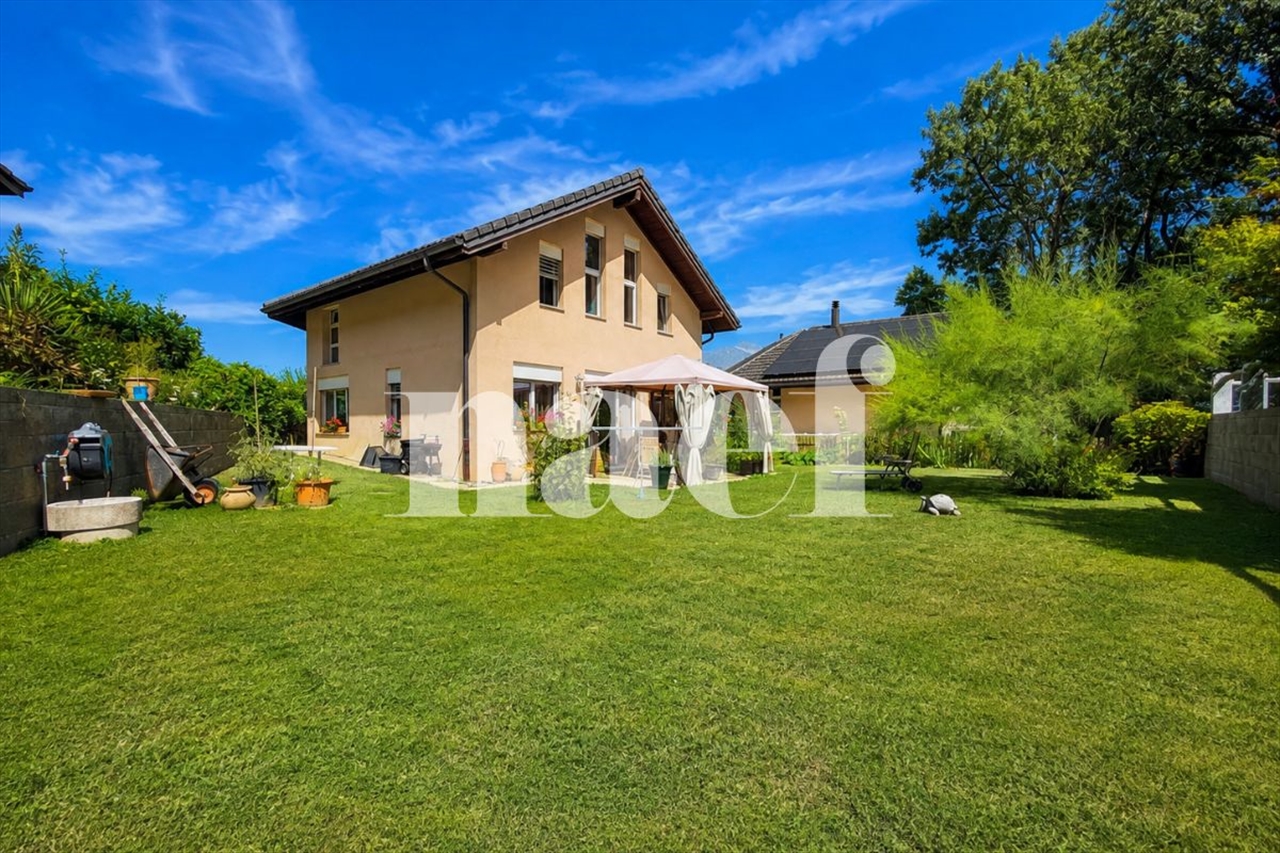
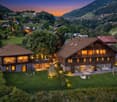
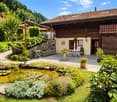
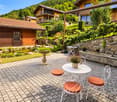
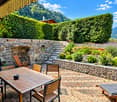
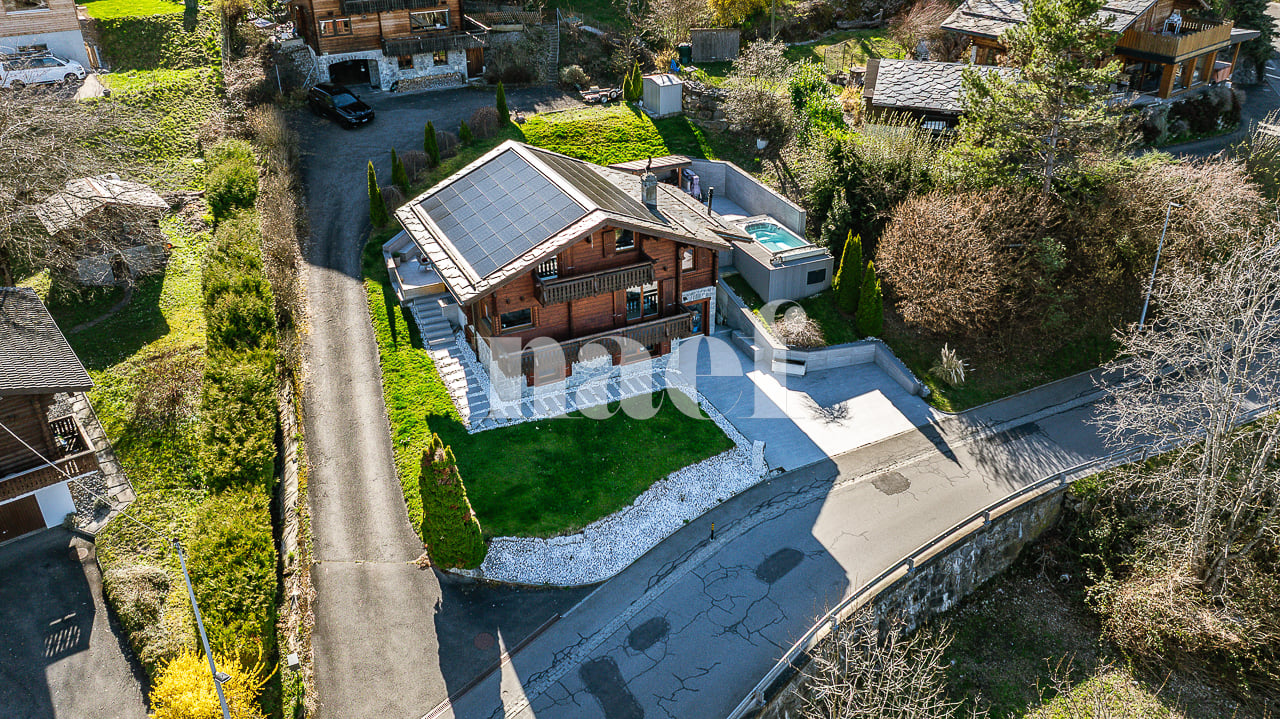
Alpine charm and tranquility at the village gates

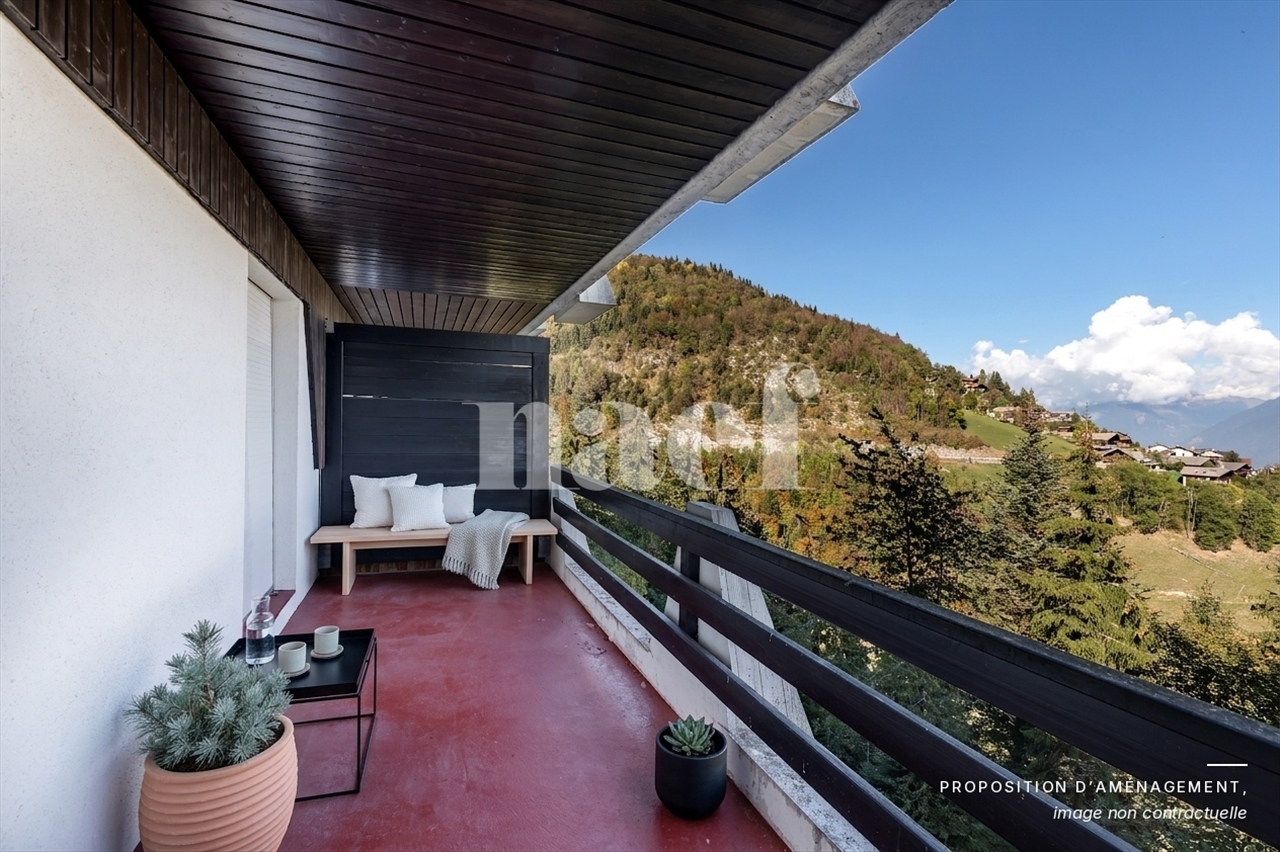
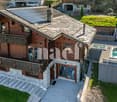
Located in the Bas-Valais, in the heart of the Monthey district, the commune of Troistorrents benefits from a privileged living environment in the Val d'Illiez. It groups several villages, including Morgins, a renowned winter sports resort and an integral part of the international Portes du Soleil ski area. Near Champéry, the commune offers privileged access to numerous outdoor activities, both summer and winter, in an attractive alpine setting.Located in a pleasant residential area, at the end of a dead-end street, this chalet is part of a group of chalets and benefits from a dominant position, conducive to tranquility and a privileged living environment.Spread over three levels, the chalet offers functional and well-arranged spaces. The lower level, with direct access to the outside, includes a laundry room, a cellar, and a large shelter.The main level accommodates an entrance, a guest toilet, as well as a separate and habitable kitchen, benefiting from direct access to the terrace. The living room, bright and convivial, opens onto a corner balcony that pleasantly extends the living space outdoors.On the upper floor, the night area consists of three bedrooms with generous surfaces, ranging from 13 to 16.4 m². The two largest bedrooms each have access to the balcony. A bathroom with a window completes this level.Some of the photographs presented in this brochure are illustrations and do not necessarily represent the current state of the property.

Travel time
-
1 / 29
CHF 1,795,000.–
8 rooms269m² living space
Chemin du Culat 36, 1897 Bouveret

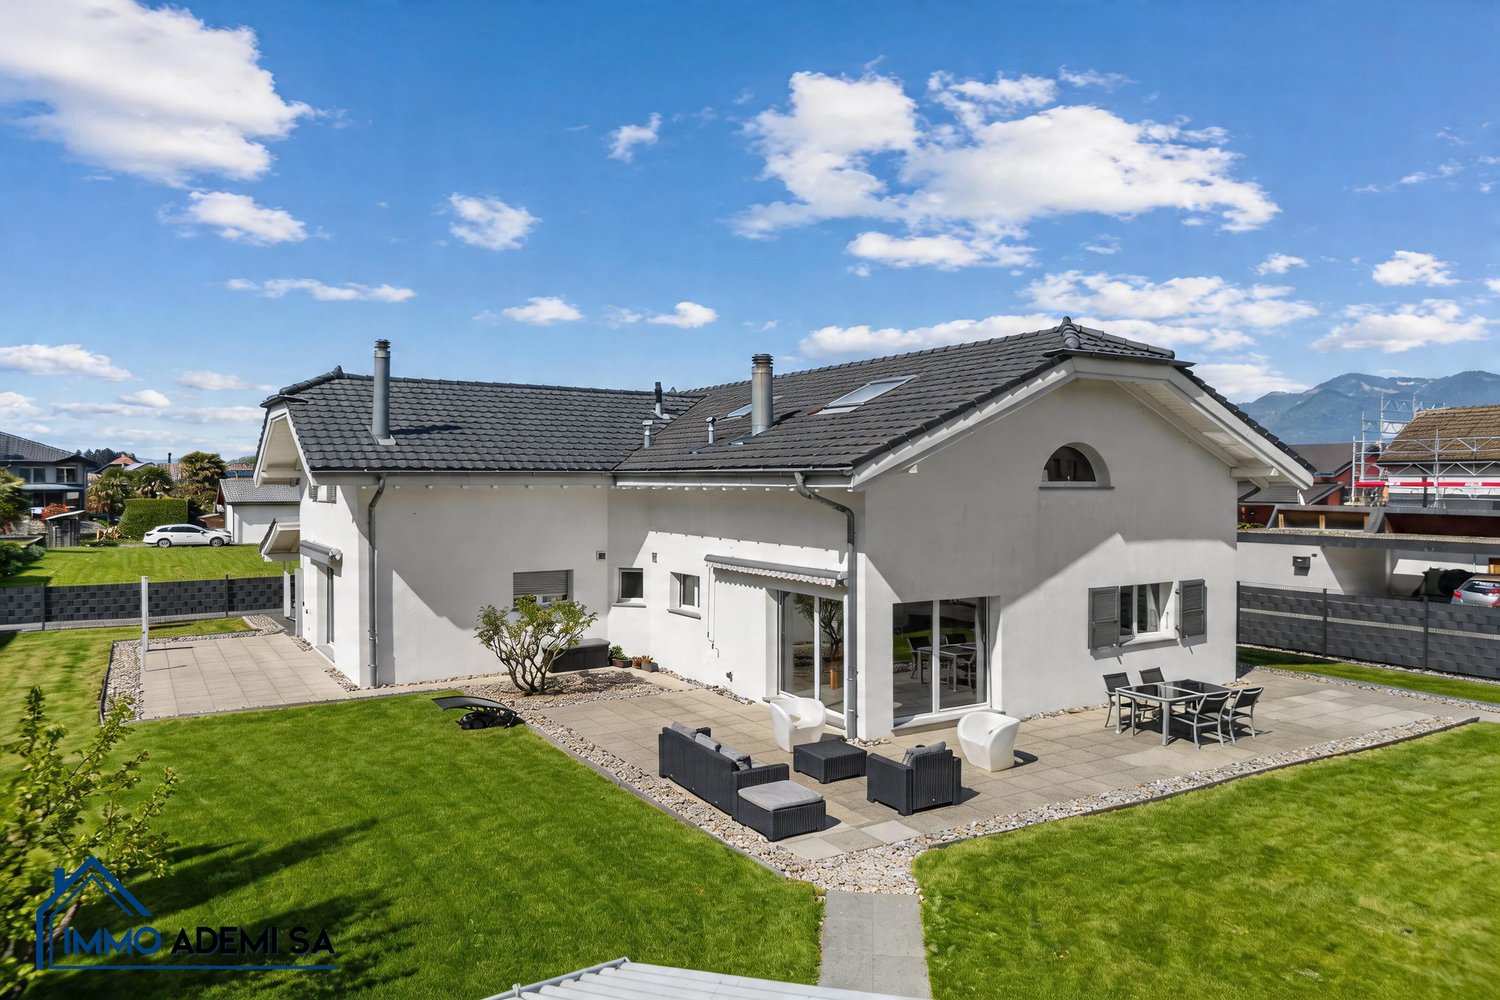
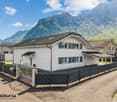
Spacious individual villa of 269 m² with 2 apartments, on a plot of 1'009 m² in Le Bouveret!

EXCLUSIVE – Individual villa with 8 rooms at the end of a street, without vehicle traffic, in a sought-after residential area in Le Bouveret.Located in the heart of Le Bouveret, this villa immediately impresses with its impressive volumes, rare configuration, and privileged environment. Situated on a beautiful plot of 1’009 m², at the end of a cul-de-sac without any vehicle traffic, it offers absolute calm and a particularly sought-after quality of life.From the first moments, the property exudes a true sense of space and comfort. With a living area of approximately 269 m², the property offers an organization into 2 completely independent apartments, a rare advantage on the current market.This configuration opens the door to numerous possibilities: main residence with rental income, intergenerational family project, or even professional activity at home. A property that can adapt to different lifestyles while maintaining a real value.The main apartment with 5 rooms, spread over two levels, offers remarkable volumes. The living room, spacious and bathed in light, opens onto a mezzanine that accentuates the height and charm of the space. The bedrooms, all generously sized, benefit from beautiful ceiling heights, reinforcing the feeling of comfort. The parental suite, with dressing room and private bathroom, constitutes a true dedicated space, combining intimacy and well-being.The independent 3-room apartment on the ground floor has its own universe with an equipped kitchen, a cozy living room with a wood stove, and two bedrooms. Perfectly autonomous, it represents a decisive advantage, whether for generating additional income or for accommodating a loved one in complete independence.Outside, the property confirms its full potential. The plot offers approximately 600 m² of free land, leaving room for numerous projects, including the creation of a pool. The terrace and the carefully maintained garden invite you to fully enjoy the beautiful days in a green and peaceful setting. The location at the end of the cul-de-sac reinforces this feeling of serenity and security, particularly appreciated by families.The property also has several practical parking spaces: • 2 closed garages • 2 outdoor parking spaces • 1 covered parking space The location is a real plus. On the shores of Lake Geneva, Le Bouveret offers a sought-after living environment, between nature and accessibility. In close proximity to the French border, the commune benefits from a strategic position between Valais and Vaud, allowing for quick access to Lausanne, Montreux, or Aigle.In a market where properties combining surface area, land, absolute calm, and double accommodation are extremely rare, this property represents a unique opportunity.Contact us today to receive the complete documentation or to organize a visit.Immo ADEMI SAinfo@immoademi.chwww.immoademi.com076 237 54 45

Travel time
-
1 / 13
CHF 760,000.–
5 rooms150m² living space
Route de Champéry 23, 1873 Val-d'Illiez

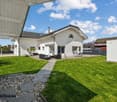
A chalet that tells a story... and awaits yours.

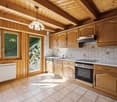
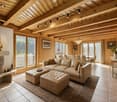
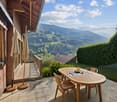
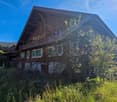
Located on the heights of Val-d'Illiez, in the heart of a preserved natural environment, this estate faces the majestic Dents du Midi. Rare on the market, this property for sale as a second home consists of a 1761 wooden chalet, an old sawmill, and a modular garage, forming a harmonious ensemble, rich in history and potential.The chalet, a remarkable witness to local heritage, has benefited from partial renovation in 2013, allowing it to conserve its authentic character while making targeted improvements. Solid wood, warm volumes, and a timeless atmosphere rhythm the places.To increase its comfort and fully meet current standards, additional interior work is to be planned - an ideal opportunity to personalize the space and reveal the full potential of this exceptional property.With approximately 150 m² of living space spread over 5 rooms, the chalet offers generous volumes, sublimated by mountain views and several terraces inviting contemplation.DistributionBasement • Cellar of 73.97 m² • Reduced area of 10.45 m² 1st floor • Entrance hall of 10.17 m² • Equipped open kitchen to living room (44.08 m²) • Parental bedroom of 12.48 m² • WC of 6.45 m² • Pantry of 19.97 m² 2nd floor • Bedroom of 10.30 m² • Bedroom of 10.55 m² • Landing of 30.6 m² • Bathroom of 6.6 m² Annexes & potentialThe old sawmill and garage offer numerous possibilities for layout: workshop, hobby space, storage, or even artisanal project. A rare asset allowing you to develop and enhance the estate according to your desires.LocationJust 5 minutes from Champéry, in the heart of the Portes du Soleil, the property benefits from quick access: • to shops, restaurants, and services, • to ski slopes, hiking trails, and summer/winter activities, • while enjoying the absolute calm of an agricultural and natural environment. A property of character, rare and inspiringA remarkable witness to local architecture, combining authenticity, mountain charm, renovation potential, and an exceptional natural setting. A unique opportunity for mountain lovers wishing to create a place that resembles them, in a unique setting.

Travel time
-
1 / 13
CHF 1,190,000.–
8 rooms220m² living space
1870 Monthey

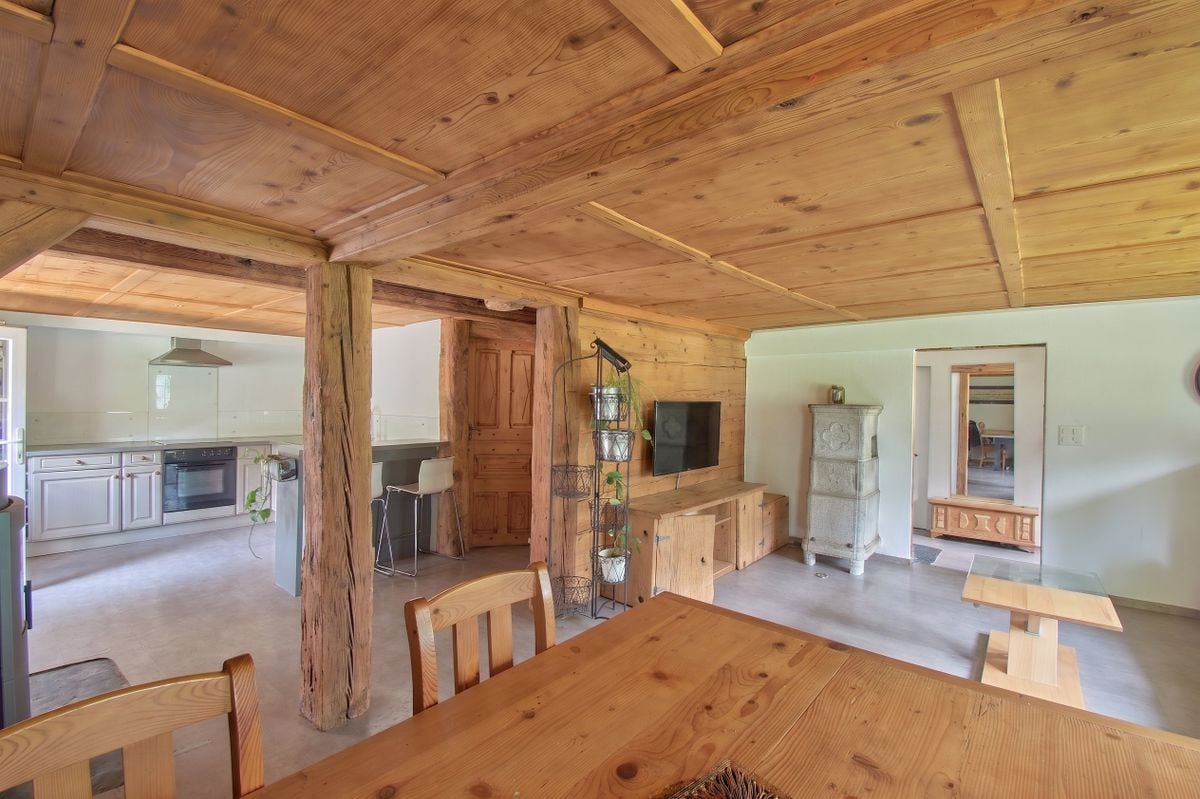
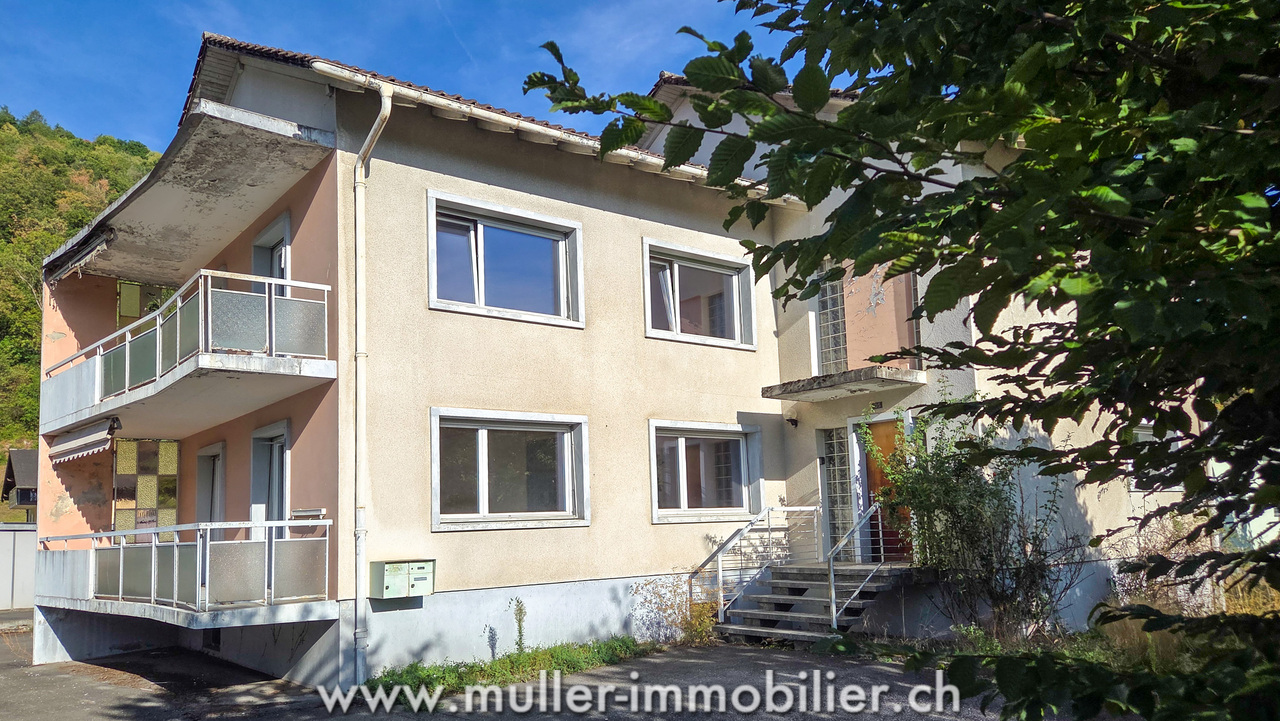
House with 2 apartments in Monthey

House with 2 apartments of 4 rooms and a habitable kitchen on 110 m2 each, located in a quiet neighborhood and close to amenities in Monthey.Possibility of creating another apartment in the attic. The building, which needs to be renovated, is situated on a plot of 761 m2. Very nice view of the Dents du Midi and the Vaudois Prealps. 5 minutes from the highway! COMFORTSunlight: perfect Situation: southEnvironment: quiet neighborhood4 levelsView: Dent du Midi and PrealpsGarden: tree-linedBalconies: 4Heating: oil with radiatorsNumber of rooms: 2 apartments of 4 rooms with a habitable kitchenLiving area: 220 m2Plot area: 761 m2Year of construction: 1960Year(s) of renovation: 2010House volume: ~1450 m3Number of levels: 4Number of bathrooms: 4Altitude: 400 m2 closed garages4 outdoor parking spaces Availability: to be agreed ACCESS5 minutes from the highwayAccessible on foot5 minutes from the bus stop10 minutes from the shops15 minutes from the train station17 minutes from the school GROUND FLOOR Large entrance hall, living room with access to the south balcony, 3 bedrooms, separate WC, bathroom, habitable kitchen with balcony. UPPER FLOORLarge entrance hall, living room with access to the south balcony, 3 bedrooms, separate WC, bathroom, habitable kitchen with balcony. ATTICLarge space with electricity, water supply and sewage. BASEMENTCorridor, laundry room, technical room, shelter, two closed garages, one large cellar. OUTSIDE4 parking spaces, tree-lined garden. Great potential, either for investment or for a large family. Call me for a visit.

1 / 6
CHF 590,000.–
4.5 rooms76m² living space
Auf Anfrage 1, 1875 Morgins

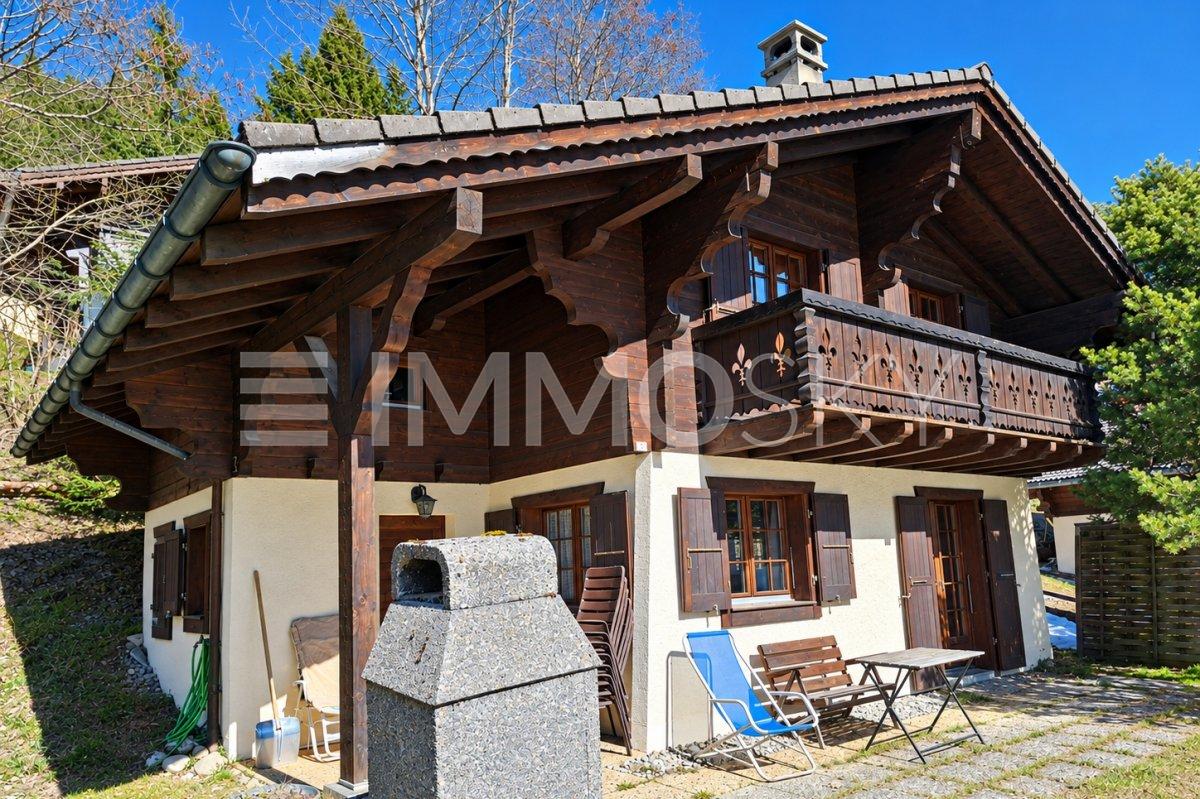
Rare opportunity: Family chalet with 4.5 rooms in Morgins

Located in the charming Morgins resort, within the prestigious Portes du Soleil ski area, this chalet of approximately 76 m² offers a beautiful opportunity to fully enjoy the mountains in a privileged natural setting.Built in 1988, this chalet retains its alpine character and warm atmosphere. The functional layout provides a convivial living area with open kitchen and fireplace, ideal for sharing pleasant moments in an authentic mountain atmosphere after a day of skiing, hiking, or biking in one of Europe's largest alpine areas.The sleeping area includes three bedrooms, allowing family and friends to be accommodated in a comfortable and welcoming environment. Each room benefits from a cozy atmosphere that recalls the traditional spirit of mountain chalets.A garage box completes this property for CHF 20'000.- in addition to the sale price (obligatory).This property represents a particularly attractive opportunity in Morgins, with a very interesting price level for the sector. It constitutes an ideal base for mountain stays and offers development potential according to future wishes and projects.Close to the ski lifts, trails, and village center, this chalet invites you to enjoy the alpine lifestyle all year round.A perfect place to create beautiful memories with family and fully enjoy mountain life.Contact us today to organize a visit! Romane Eynard : +41 79 898 36 44

1 / 5
CHF 960,000.–
4.5 rooms216m² living space
Route d'Outre-Vièze 50, 1871 Choëx

Last available plot - Duplex plot C

Exceptional opportunity for a 4.5-room duplex in MontheyBecome the owner of this superb duplex offering a perfect blend of comfort and modernism. Renovation and transformation into two duplexes in PPE (lots B and C) of an old chalet located in a sought-after residential area in Choëx with an unobstructed and breathtaking view of the Rhone plain.Main features: • Highlights: bright living room and open kitchen of 60m2, a parental suite with dressing room and shower, two "children's rooms" • Spacious surfaces: spread over two levels, this property offers a comfortable, weighted surface area of 177 m2 (habitable 157.7m2). • Outdoor amenities: enjoy two beautiful private terraces (21m2 + 12m2) and a beautiful garden • Easy parking: Two outdoor parking spaces in addition (CHF 15,000.- per unit), ensuring convenience and accessibility. • Modern equipment: meeting the practical needs of everyday life • Renovation and transformation: these duplexes will benefit from the latest construction standards and a heat pump, ensuring energy efficiency and comfort • Family-friendly: With its spacious rooms, this property is perfectly suited for families with children. • Strategic location: Choëx is a sought-after area in Monthey, close to shops, schools, and public transportation. Practical and pleasant living environment for those seeking both tranquility and convenience without being far from the urban center. An opportunity not to be missed: Contact us now to get more information and discover all the exceptional qualities of this unique duplex in Monthey.

Travel time
-
1 / 13
CHF 1,195,000.–
6 rooms250m² living space
Route de Chenarlier, 1872 Troistorrents

Renovated character chalet - authenticity, volumes and proximity to the village

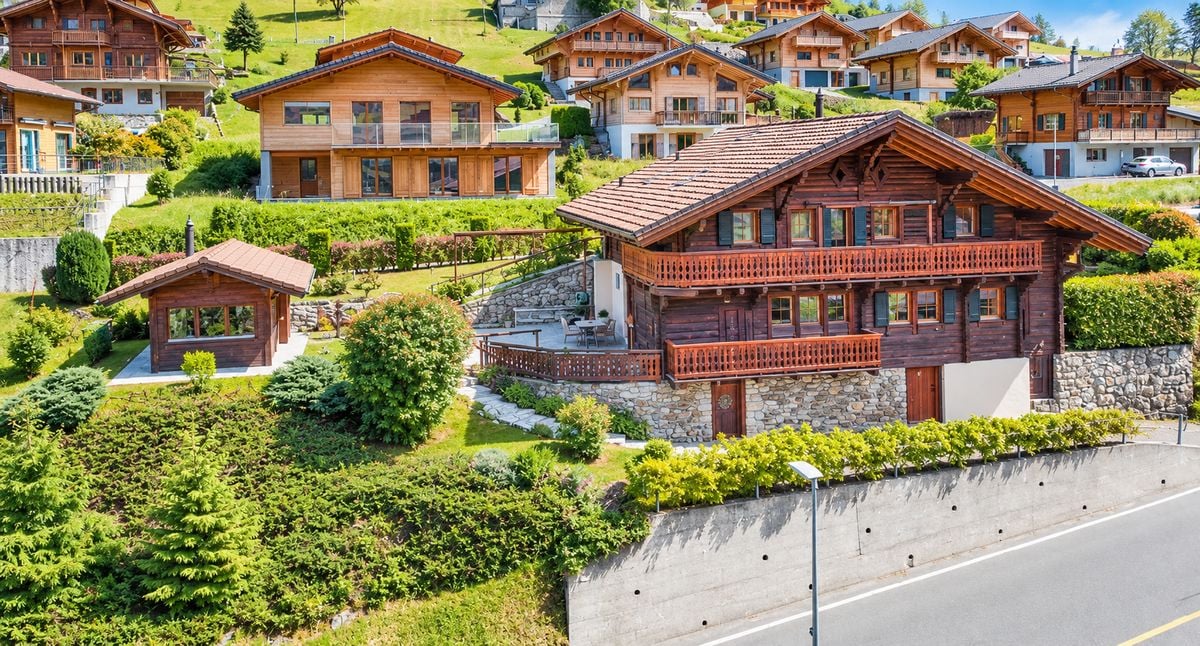
Close to the village of Troistorrents, in the Chenarlier sector, this traditional chalet built in 1850 offers a warm living environment, generous volumes, and a beautiful unobstructed view of the village and surrounding mountains.Completely renovated over the years, notably in 2009, 2023, and 2024, it has managed to evolve while preserving the character typical of chalets in the Val d'Illiez. The omnipresent wood, exposed beams, frame, chimney, and stone oven fully participate in its atmosphere, while the various renovations bring the expected comfort of a current home.With approximately 250 m² of living space spread over three levels, the chalet surprises with the generosity of its spaces.The heart of the house revolves around a large living area combining open kitchen, dining room, and living room, + separate guest toilet. The wooden kitchen integrates naturally into the whole, while the chimney brings a particularly pleasant atmosphere during the winter months.The numerous openings offer beautiful brightness and allow you to enjoy different perspectives on the external environment.The sleeping area includes three bedrooms, including a parental suite, as well as two bathrooms. On the upper floor, the beautiful volumes under the roof, the exposed beams, and the roof openings further enhance the charm and brightness of the spaces.Outside, the property benefits from two large terraces of approximately 40 and 50 m², allowing you to enjoy different orientations throughout the day. Located on a plot of approximately 942 m², the chalet also has several outdoor amenities as well as four outdoor parking spaces.An independent and isolated annex of approximately 15 m², currently used as a workshop and equipped with a stove, advantageously completes the property. Subject to the necessary communal authorizations, this space also presents an interesting potential for transformation into a studio for main residence, which could thus offer a complementary rental income possibility.The situation is also a real asset. The chalet benefits from a residential environment while remaining close to the village of Troistorrents. The new pedestrian bridge located nearby further facilitates the connection with the village and its amenities.Finally, an element particularly sought after in the region, it is possible to acquire and use the chalet as a secondary residence. It is therefore suitable for a family wishing to settle there all year round as well as for buyers looking for a holiday home in the Val d'Illiez.Main characteristics: • Traditional chalet built in 1850 • Important renovations in 2009, 2023, and 2024 • 5.5 rooms • Approximately 250 m² of living space • 3 bedrooms, including a parental suite • 2 bathrooms + separate guest toilet • Large living area with open kitchen • Cloakroom with wardrobe • Technical room + storage room • Chimney and stone oven • Plot of approximately 942 m² • Volume of approximately 1,000 m • Two terraces of approximately 40 and 50 m² • Independent annex/workshop of approximately 15 m² • 4 outdoor parking spaces • Unobstructed view of Troistorrents and the mountains • Proximity to the new pedestrian bridge connecting the sector to the village • Sale as main or secondary residence allowed • Acquisition by foreign non-residents possible, subject to the applicable legal provisions A true Val d'Illiez chalet, carefully renovated without losing its identity. Its generous volumes, outdoor spaces, and the possibility of acquiring it as a secondary residence make it a particularly interesting property to enjoy the region, all year round or for holidays.

1 / 13
CHF 1,320,000.–
4.5 rooms187m² living space
Valais, 1871 Choëx

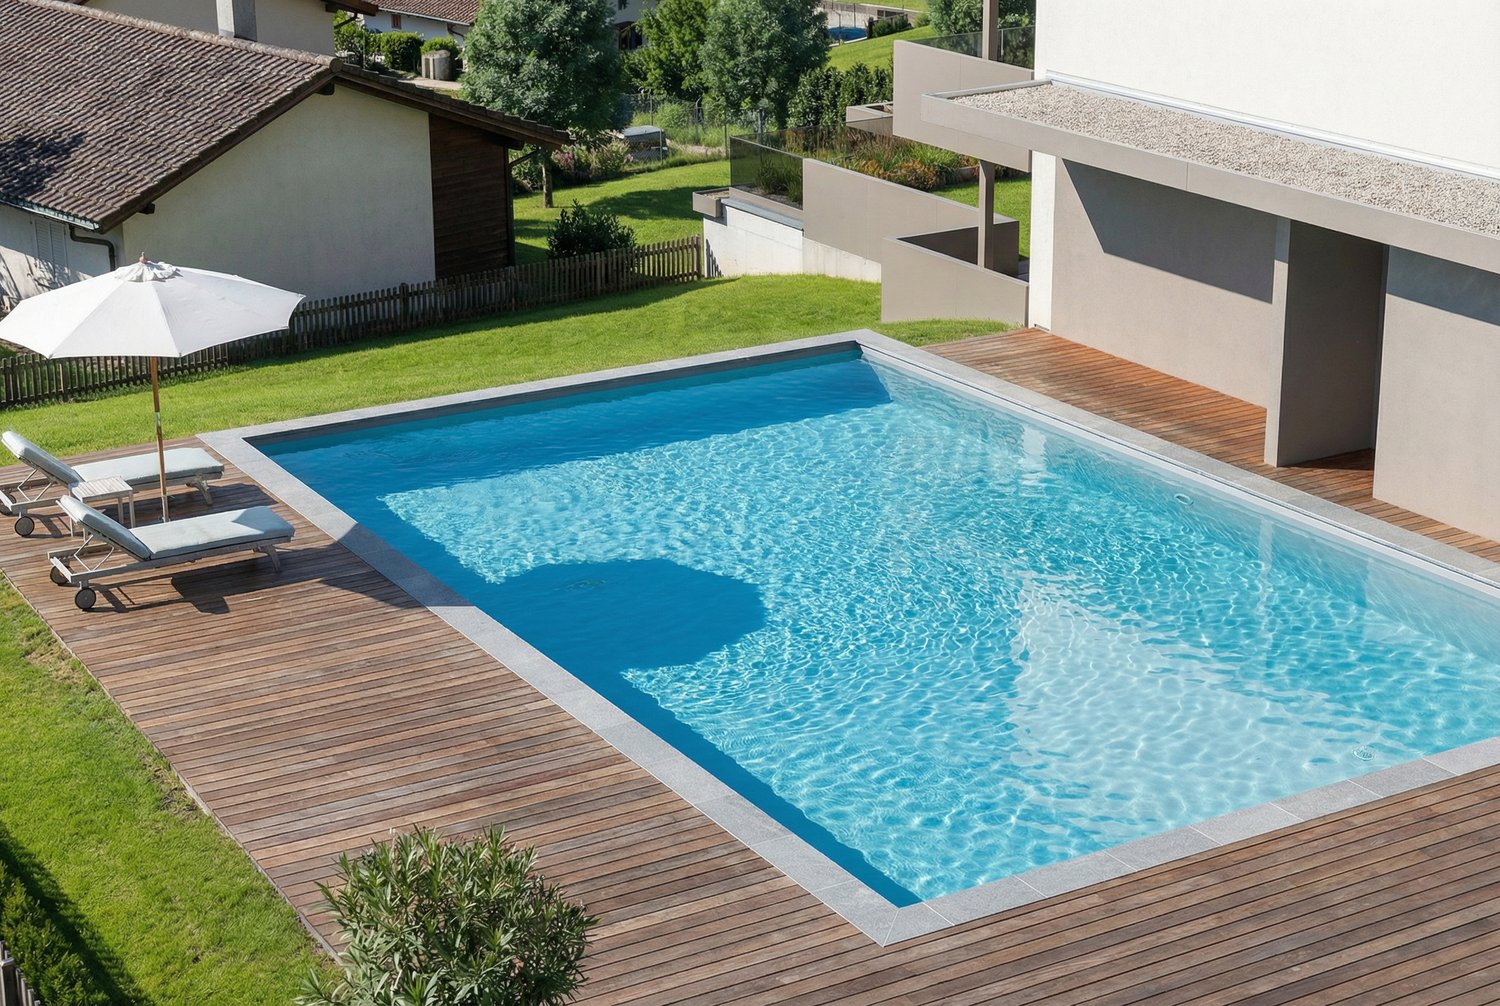
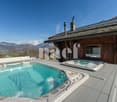
Magnificent renovated chalet with jacuzzi and counter-current pool for sale in Choëx

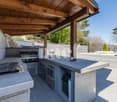
Located in Choëx, in a calm and green environment, this 4.5-room chalet combines authentic charm and modern comfort. Built in 1983 and entirely renovated until 2022, it offers approx. 180 m² of living space (368 m² of usable space) on a plot of 642 m². Its construction in larch and its bright spaces create a warm atmosphere, with an unobstructed view of the mountains and the Rhone plain.This property benefits from a very large parental bedroom of 27 m² and an independent workshop.The amenities are of high standing: living room with stone fireplace, low-temperature underfloor heating, recent radiators, and automatic pellet stove for optimal comfort all year round.Outside, a 110 m² terrace with summer kitchen, jacuzzi, and swimming pool (2022) invites relaxation, complemented by a winter garden. The property also features photovoltaic panels, a central vacuum system, an electric vehicle charging station, and 3 outdoor parking spaces.Just 5 minutes from Monthey, close to amenities and with a bus stop 100 meters away, this property offers a peaceful living environment, ideal between nature and accessibility.Possibility of taking over a mortgage at advantageous rates.SITUATIONLocated in Choëx, in a calm and green environment, this property benefits from an unobstructed view of the mountains and the Rhone plain. Its privileged location offers a preserved natural setting, ideal for recharging, with excellent sunshine.Just 5 minutes from Monthey, you enjoy quick access to shops, schools, and infrastructure. A bus stop 100 meters away ensures good mobility.Appreciated for its quality of life, Choëx seduces with its tranquility and numerous outdoor activities, while remaining close to urban centers.

1 / 17
CHF 1,490,000.–
7 rooms178m² living space
Ancienne Route du Grand-Paradis 64, 1874 Champéry

Emblematic Chalet facing the Dents du Midi in Champéry

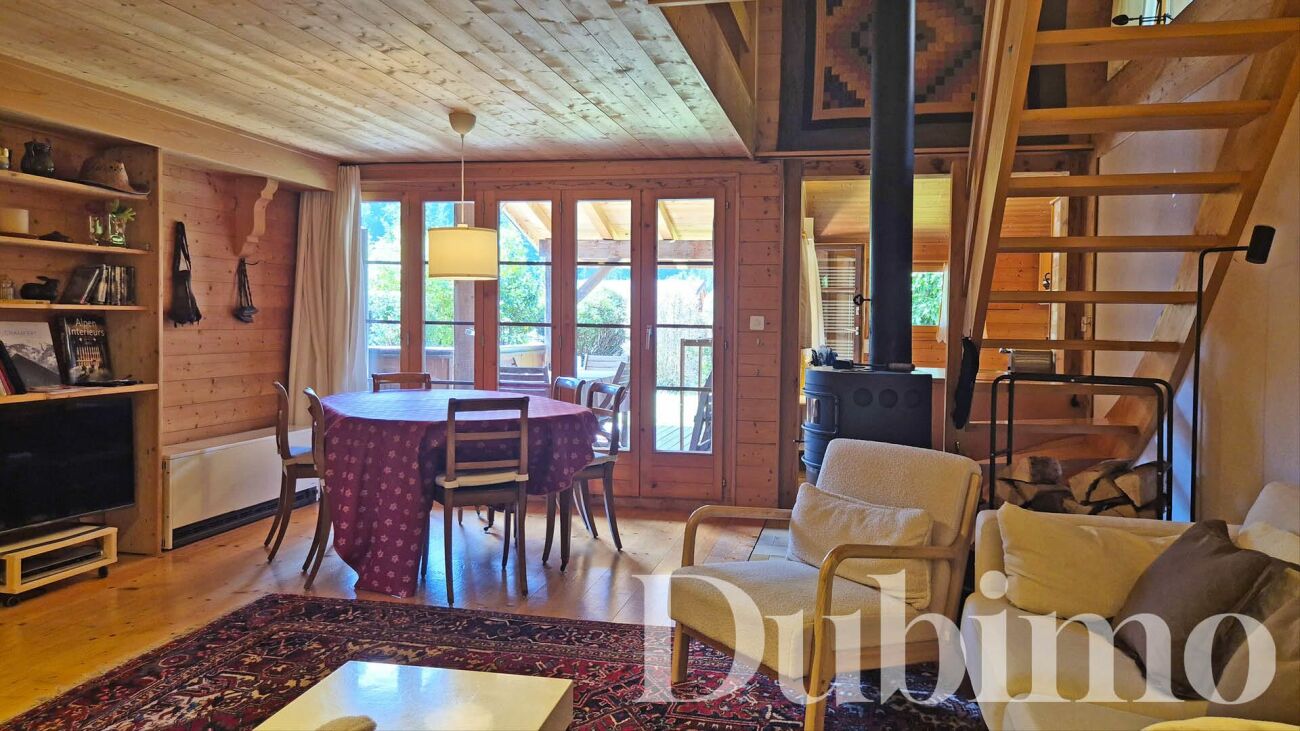
DESCRIPTIONDubimo presents exclusively an exceptional property, a true emblem of Champéry's architectural heritage. Listed since 1919 and probably built between the late 19th and early 20th centuries, this majestic traditional chalet in Champéry is one of the most beautiful homes in the resort. Its monumental silhouette, long wooden galleries, immense roof, and authenticity have made it a part of postcards and a book dedicated to the most beautiful chalets in the commune.Oriented southwest, it benefits from a spectacular view of the Dents du Midi and an absolutely quiet environment. A true alpine refuge, it invites you to slow down, fully enjoy the mountains, and savor every moment in an exceptional natural setting.The property currently consists of two independent apartments totaling approximately 140 m² of living space. The first is a spacious 4.5-room apartment of 84 m², while the second is a charming 2.5-room apartment of 56 m². A vast attic offering remarkable potential allows for the creation of a third independent apartment or the expansion of the main accommodation.Between heritage, authenticity, and development potential, this property is aimed at lovers of character chalets looking for a truly unique property in the heart of the Portes du Soleil.MAIN FEATURES • Type of property: Individual chalet • Architectural style: Traditional Champéry chalet • Number of apartments: 2 independent apartments • Main apartment: 4.5 rooms - approx. 84 m² • Secondary apartment: 2.5 rooms - approx. 56 m² • Potential: Large attic that can be converted into a third apartment • Orientation: Southwest • View: Dents du Midi and Val d'Illiez mountains • Semi-covered panoramic terrace • Land allowing the installation of a jacuzzi • Construction: Late 19th / early 20th century • First official mention: 1919 • General renovation: 1994 • Entirely new roof: 2019 • Secondary residence: Authorized (very popular on AirBnB) HEATING: • Stone fireplace from 1886 • Contemporary wood stove • Electric heaters that can be controlled remotely LAYOUTMain apartment - 4.5 roomsGround floor • Fully equipped open-plan kitchen • Spacious living room with lounge and dining area • Wood stove • Guest toilet • Bathroom with shower • Laundry room • Direct access to the large panoramic terrace First floor • A comfortable bedroom • A second bedroom with a mezzanine • A room that can be used as an additional bedroom • Exceptional view of the mountains from the bedrooms Secondary apartment - 2.5 rooms on the ground floor • Independent entrance from a covered terrace • Entrance hall with cloakroom • Fully equipped separate kitchen with access to a charming balcony • Lounge with historic stone fireplace from 1886 • A spacious bedroom • A room that can be used as an additional bedroom • Exceptional view of the mountains from the bedrooms • Bathroom with shower • Access to the garden Attic • A large attic with significant potential for conversion and access to a balcony. • Possibility of creating a third independent apartment or significantly expanding the main accommodation. Exterior • Semi-covered panoramic terrace • Traditional alpine gallery • Terraced land that is largely exploitable • Possibility of installing a jacuzzi • 4 outdoor parking spaces. • Storage space in the basement. • A large covered outdoor area that can serve as a garden shed • Quiet and preserved environment • Breathtaking view of the Dents du Midi HIGHLIGHTSA living heritageThis chalet is part of the most remarkable constructions in Champéry. Its traditional architecture, original materials, monumental roof, and long wooden galleries tell the story of over a century of alpine tradition. A rare property whose character can never be reproduced.Two independent apartmentsThe property brings together two perfectly distinct apartments, allowing for the accommodation of family and friends or the generation of rental income. The large attic also opens up the possibility of creating a third independent apartment or a spectacular extension of the main chalet.An exceptional terraceThe covered gallery is a signature architectural feature of the chalet. Protected by its immense roof and open to the Dents du Midi, it accommodates outdoor meals, summer evenings, and snowy winter landscapes in a simply exceptional setting.A unique atmosphereOld floors, hundred-year-old paneling, massive beams, a stone fireplace from the 19th century, wood stoves, and natural light compose a warm and timeless atmosphere. Each room has its own soul and invites you to live the mountains in all their authenticity.DUBIMO'S EXCLUSIVE OFFERBecause an exceptional property deserves a service of the highest level, Dubimo offers exclusive services to realize your project under the best conditions.With our agency Arcéa, specialized in interior architecture, you benefit from two hours of consultation to imagine the evolution of the chalet or simply its layout and decoration.Our partner Padea, a specialist in mortgage financing, accompanies you free of charge to obtain the best financing conditions, while our team ensures personalized follow-up throughout your acquisition.SITUATIONChampéry, located at an altitude of 1,050 meters, is one of the oldest and most popular ski resorts in Switzerland and the Valais. Its traditional architecture, century-old chalets, elegant atmosphere, and authenticity give it a timeless charm that has attracted an international clientele for over a century. The resort is easily accessible by car from Monthey and the A9 highway. It can also be reached by train via the AOMC line from Aigle, which offers a connection to the CFF line Geneva-Brig.As part of the prestigious Portes du Soleil ski area, the resort offers over 600 kilometers of slopes in the winter. Skiing, snowboarding, snowshoeing, and walks in a snowy landscape punctuate the cold season.In the summer, Champéry reveals a different face. Hiking trails, mountain bike trails, climbing, horseback riding, cultural events, and numerous restaurants allow you to fully enjoy the mountains in a peaceful and family-friendly atmosphere.Located in the heart of the historic village, the chalet benefits from a privileged location offering quick access to the ski lifts, shops, restaurants, and tourist facilities, while enjoying a quiet residential environment and a spectacular view of the Dents du Midi. A rare address to live the mountains in all their authenticity.An exceptional property offering a unique opportunity in one of the most beautiful Swiss ski resorts.
Travel time
-

Suggested properties for you based on search results