436 results - Property for buy in District Monthey

1 / 13
CHF 743,000.–
4.5 rooms182m² living space
b Chem. de la Rocaille 1, 1873 Val-d'Illiez

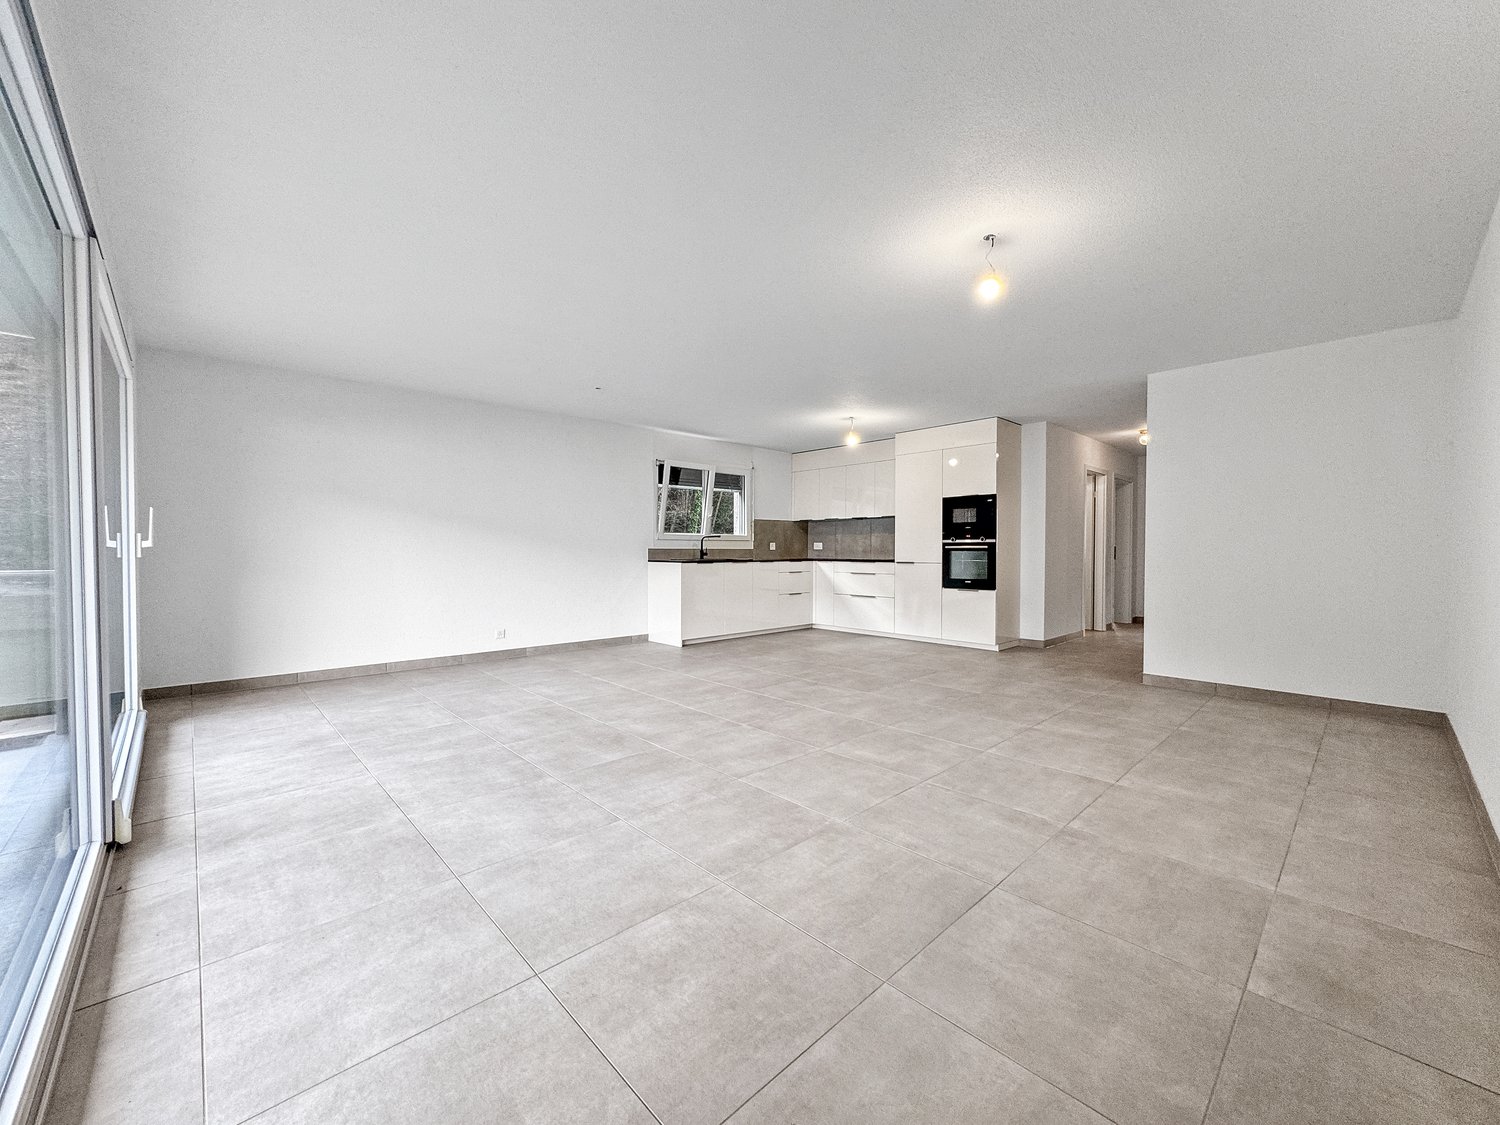
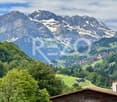
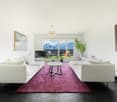
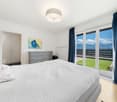
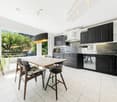
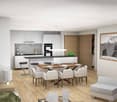
Beautiful new Duplex / 3 bedrooms / 2 bathrooms / 1 balcony / Minergie

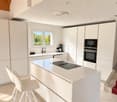
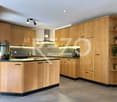
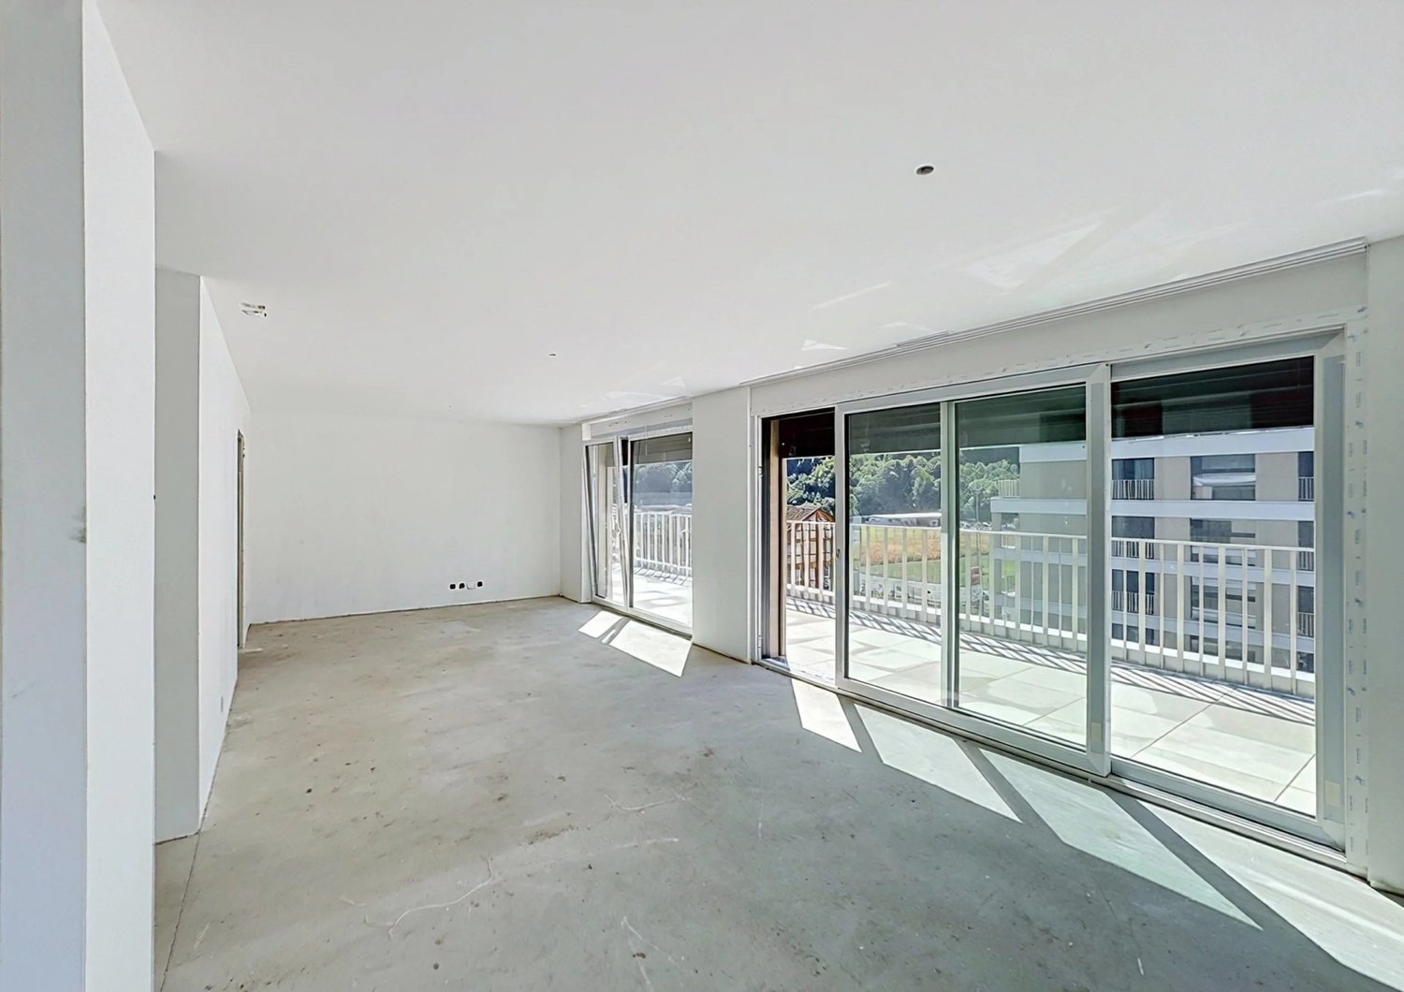
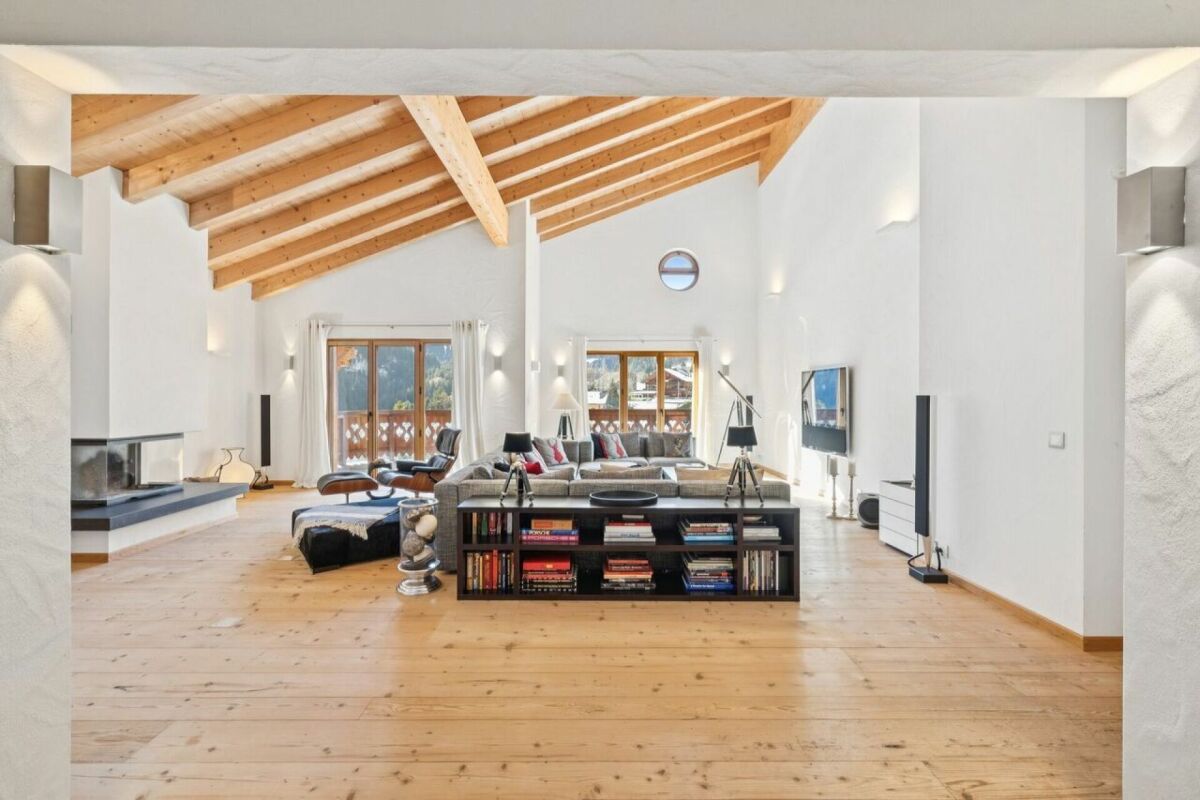
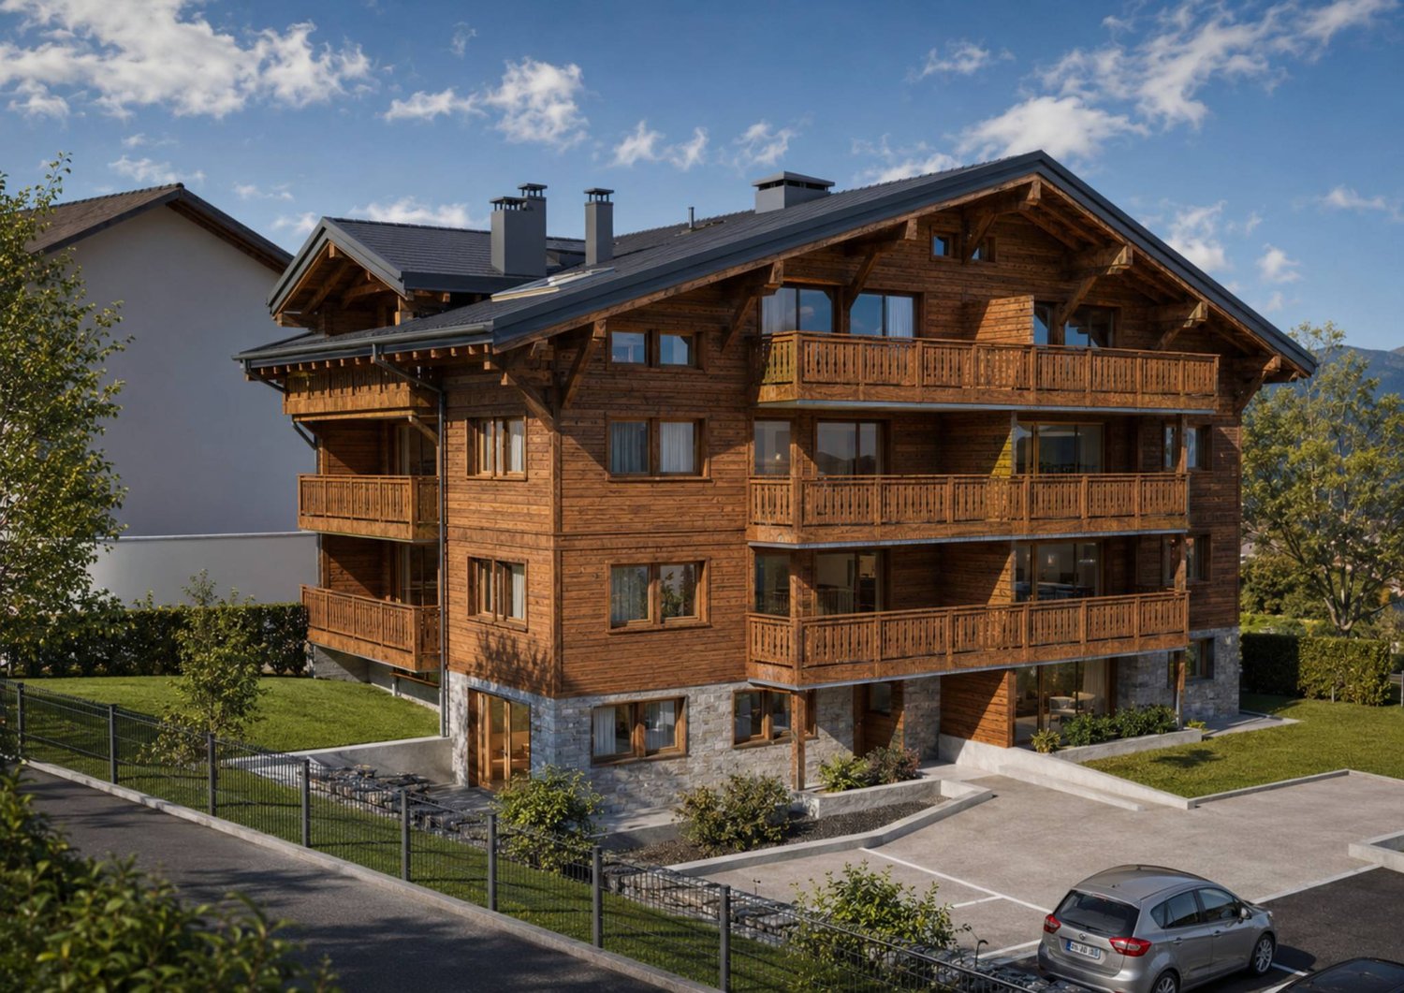
LCR immo presents this beautiful new Duplex of 182 m2 living space with a view of the Dents-du-Midi, just a few steps from the village center, public transport, shops, medical center and schools.This incredible duplex apartment will offer you calm and tranquility as well as good sunshine. Part of the rooms on the upper floor could be used as a professional space with direct access from the street. The building is accessible to people with reduced mobility and will offer its future inhabitants a very pleasant living environment.The living area is bright and very pleasant with large windows. The building under construction is built by recognized entrepreneurs in the region, with quality materials and will have a geothermal heating system to minimize condominium fees.Lower floor:Entrance hall with built-in cupboards and internal staircaseLaundry roomBathroom with shower and bathtub2 bedrooms with workspaceBalconyUpper floor:Entrance hall with built-in cupboardOffice/bedroom (can be combined with the entrance area to create a professional space)Bright living area with open kitchen to the living room and access to the balconyPantryBathroom with showerInternal staircaseEast-facing balconyHeating system:Underfloor heatingGeothermal heating with external controlY-C, hot water, independent control per room, one meter per apartment.Parking spaces (additional and mandatory):2 underground parking spaces on the 2nd basement floor CHF 26'000.- each (possibility to acquire more)Annexes:6 m2 cellarBicycle roomSki roomAmenities:5 minutes from the city center,Close to shops, schools, medical center and other amenities,2 minutes from the tram stop, 5 minutes from the Champéry cable car and the Paladium. The municipality of Val d'Illiez and the canton of Valais are renowned for their numerous social benefits and modest taxes (health insurance, vehicle tax, capital benefits and other taxes). Less than 15 minutes from Monthey, this apartment is ideal for living all year round. The AOMC train connects the village of Val d'Illiez to the Swiss public transport network with a connection to Geneva Airport in less than 2 hours 30 minutes or 1 hour 20 minutes by car, while Montreux and Martigny are only 30 minutes away.Sales price: CHF 795'000Apartment: CHF 743'000Parking spaces: CHF 52'000This property can only be sold as a main residence.Contact: Sebastien Tasca, 078 629 42 28 and by email:sebastien.tasca@lcr-immo.ch


Travel time
-
1 / 13
CHF 743,000.–
4.5 rooms161m² living space
1870 Val d'illiez

Beautiful 4.5-room new build with breathtaking views of the mountains

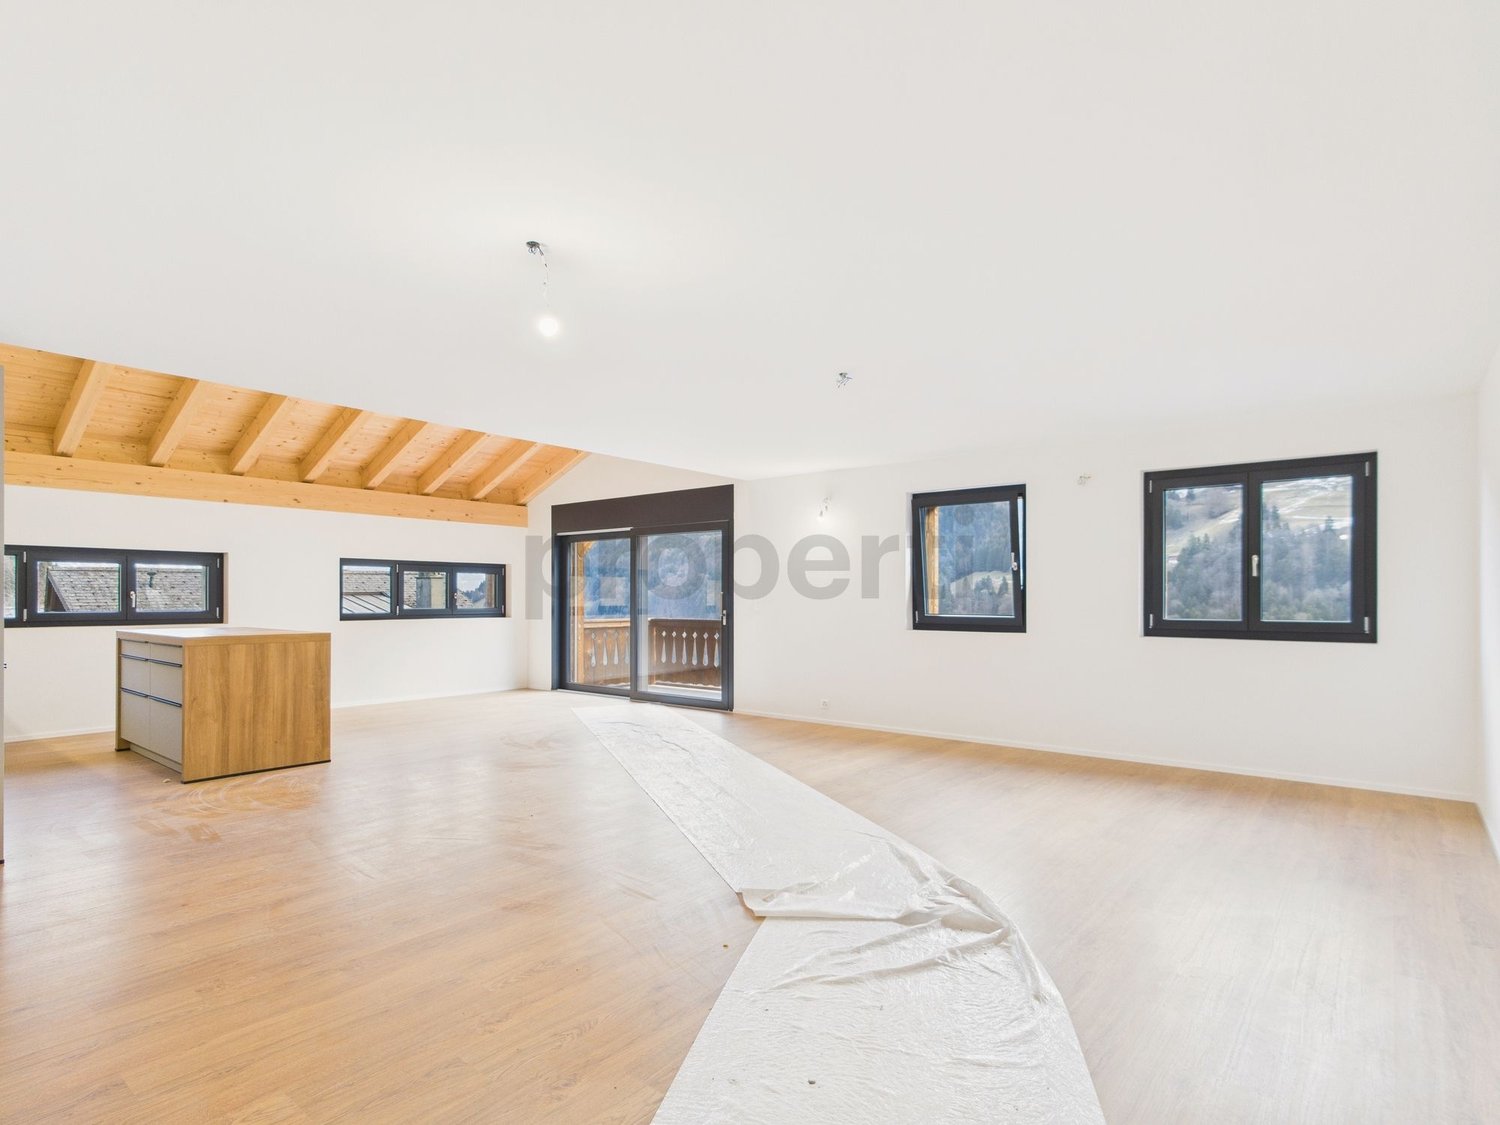
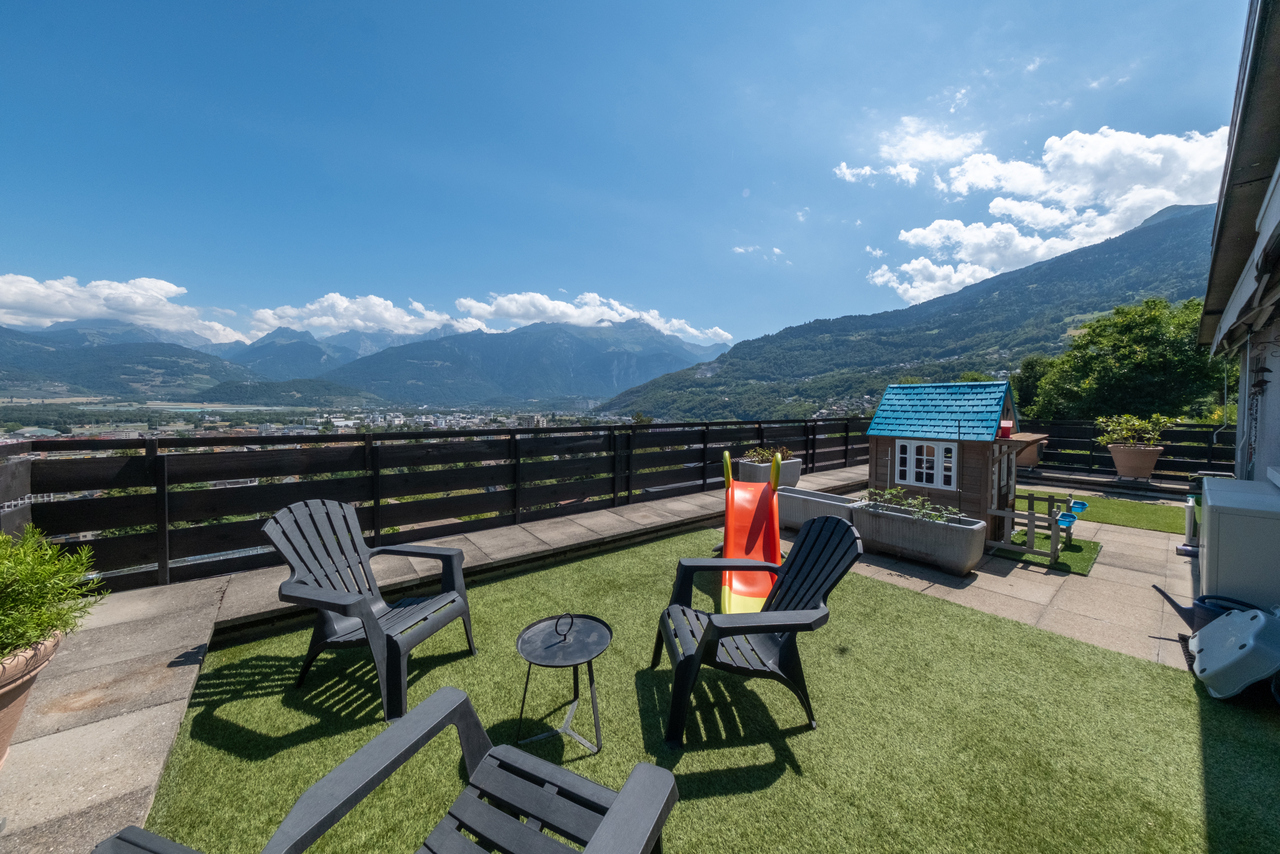
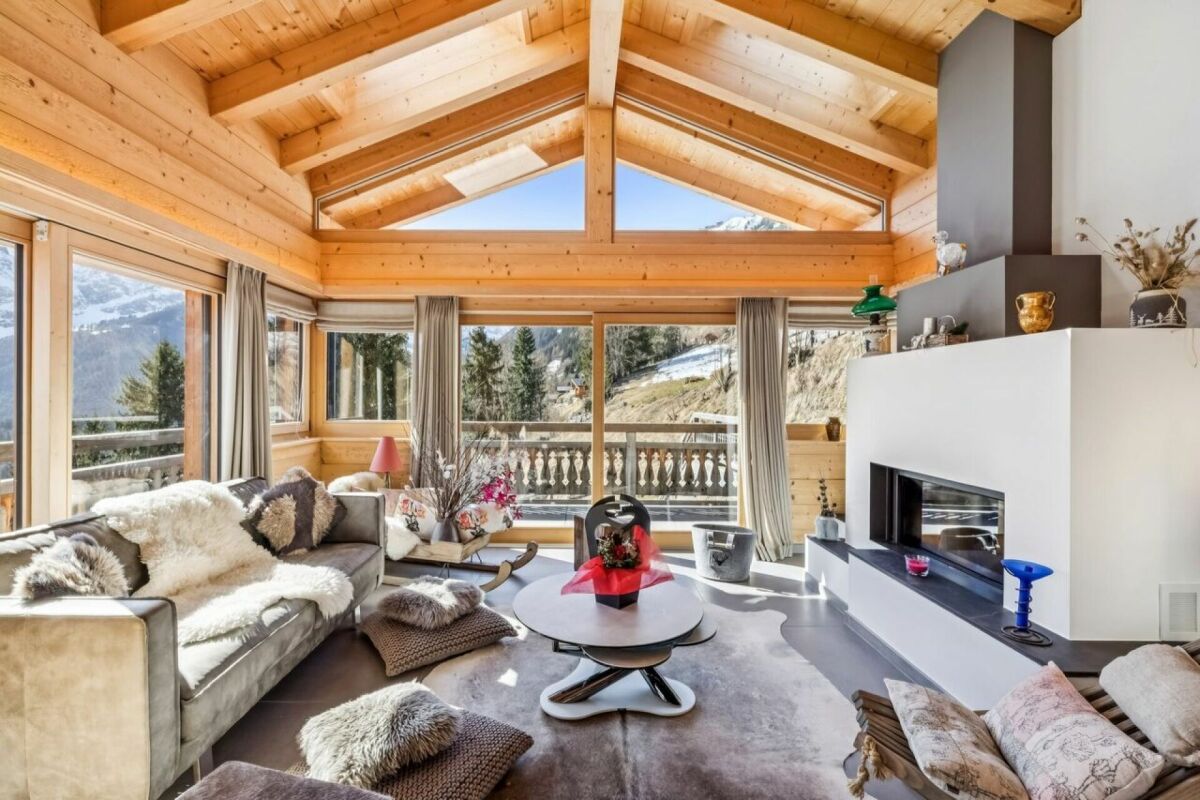
4.5 rooms new build under the roof - View of Dents-du-Midi Located within the new La Rocaille residence, this new 4.5-room apartment benefits from a privileged location in immediate proximity to the village center, public transport, shops, schools, and the medical center.Nestled under the roof, it offers a calm living environment, beautiful brightness, and excellent sunlight. With a living area of approximately 153 m², it features a spacious living room with open kitchen, large windows, and exposed beams, as well as an 11 m² east-facing balcony-terrace with an unobstructed view of the Dents-du-Midi.The apartment includes a parental suite, two additional bedrooms, a bathroom, a guest toilet, and functional storage spaces. The construction, carried out by local renowned companies, prioritizes quality materials and geothermal heating with underfloor heating, ensuring comfort and controlled costs. The building is equipped with an elevator and is accessible to people with reduced mobility.Two parking spaces in the underground garage are mandatory (CHF 26,000.- per space). A cellar, a bicycle room, and a ski room complete this property.Sale only as a main residence!Just 2 minutes from the tram stop, 5 minutes from the Champéry ski lifts, and less than 15 minutes from Monthey. Ideal environment for year-round living in a commune offering excellent quality of life and attractive taxation.Sale price: CHF 795,000.-(The apartment CHF 743,000.- + 2 parking spaces CHF 52,000.-)Interested? Contact us for a non-binding visit!

1 / 13
CHF 695,000.–
5.5 rooms130m² living space
1875 Morgins

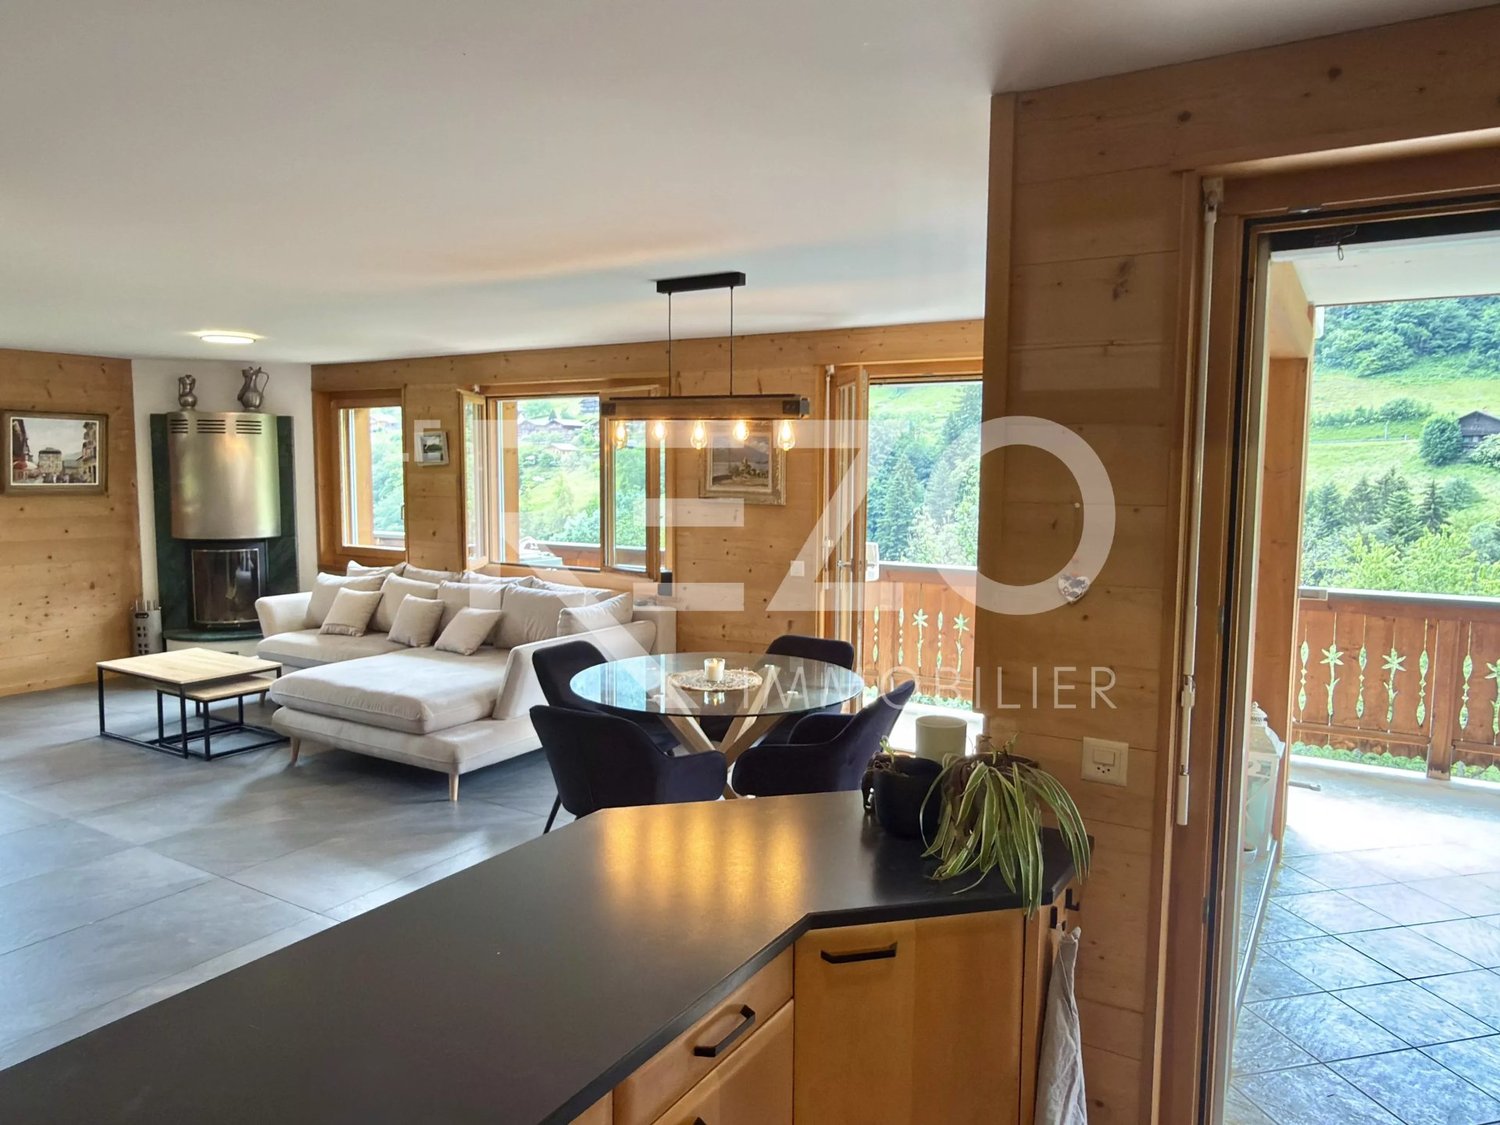
Dream furnished apartment in the heart of Morgins

Discover this magnificent 5.5-room apartment, ideally located in close proximity to the ski lifts of the largest ski area in Europe, the Portes du Soleil. An idyllic setting for mountain, ski, and nature lovers! This rare property combines comfort, charm, and functionality in a privileged alpine environment.The apartment features a spacious and bright living room with a fireplace creating a warm atmosphere, an open and fully functional kitchen, four comfortable bedrooms, two modern bathrooms, and a large balcony/terrace offering a breathtaking view of the mountains. Built in 1983, the building is well-maintained, and the oil heating via radiators ensures optimal comfort during the winter. Outside, two parking spaces are available.The region is distinguished by its tranquility, quick access to the slopes, generous nature, and numerous amenities accessible on foot: shops at 776 m, schools at 1131 m. This apartment is ideal both as a secondary residence and for unforgettable mountain stays.This property stands out for: • Privileged location just a few steps from the ski slopes • Two outdoor parking spaces included • Spacious living room with fireplace and alpine atmosphere • Large terrace with breathtaking views of the mountains Are you interested? Contact us for a non-binding interview!Want to put your own property on the market? We will convince you with fair and transparent conditions!

1 / 30
CHF 3,900,000.–
9 rooms375m² living space
1874 Champéry

Chalet 4 Saisons

Exclusive - Splendid Alpine Chalet for Sale | Prestigious Franco-Swiss Resort | Portes du Soleil Ski Area Avanthay Immobilier - ChampéryExclusive - Splendid Alpine Chalet for SalePrestigious Franco-Swiss Resort | Portes du Soleil Ski AreaCombining contemporary elegance with generous proportions, this splendid chic Alpine chalet stands out for its refined architecture.High-end materials have been carefully selected for their quality, lending each space a warm and welcoming atmosphere. Large picture windows allow natural light to flood the interiors, creating a pleasant and relaxing ambience. The traditional solid-timber construction enhances both the authenticity and durability of the property.Two spacious terraces and a garden extend the living areas outdoors and offer breathtaking views of La Cathédrale, one of the seven natural wonders of the majestic Dents du Midi mountain range.Set in a privileged and discreet location, the chalet is ideal for holidays with family or friends. It offers the perfect environment in which to unwind and enjoy unforgettable moments, whether during winter ski holidays or summer mountain escapes.Residents also benefit from several practical advantages.A complimentary shuttle stop is located just 30 metres from the chalet and operates in both summer and winter. It provides convenient transport to the centre of Champéry, the ski lift and cable-car facilities, the departure point for the 580 kilometres of interconnected Franco-Swiss ski slopes, and numerous walking and hiking trails.The access road is fully cleared of snow throughout the winter season, ensuring easy access to the chalet and the village centre.Lower Ground FloorEntrance vestibule, dressing area and hallway.Living room or flexible space of almost 40 m², with direct access to the terrace and garden.South-facing double bedroom with en-suite bathroom and shower.Additional south-facing double bedroom.Separate guest WC and bathroom with shower.Laundry room, pantry, storage room and technical rooms.External storage room.Upper Ground FloorSpacious entrance hall with guest WC.Double living room with a double-height ceiling, fireplace and access to the balcony, terrace and garden.Dining area, open-plan kitchen with breakfast bar, and a second preparation kitchen for staff. The entire daytime living area extends to almost 80 m² and opens onto a terrace of more than 50 m².Guest bedroom with en-suite bathroom and shower.First FloorMezzanine lounge of almost 30 m².South-facing principal bedroom with an en-suite bathroom and bathtub, offering a total area of almost 30 m².North-facing bedroom with an en-suite bathroom and shower.Additional FeaturesOutdoor storage room for bicycles and ski equipment.Covered parking spaces.Heating and Energy SystemsGeothermal heating, heat pump and photovoltaic solar panels.Surface AreasGross living area: 375 m²Usable floor area: 392 m²Building volume: 1,328 m³Conditions of SaleThe property may be purchased by Swiss nationals and by foreign nationals holding a Swiss residence permit.

1 / 12
CHF 2,195,000.–
5.5 rooms233m² living space
Route des Tavys 6, 1874 Champéry

Rives Reines B Attic

Alpine Living and Prestige in the Heart of Champéry EXCEPTIONAL ALPINE-CHIC PENTHOUSEAlpine Living and Prestige in the Heart of ChampéryIdeally located in one of Champéry's most sought-after neighbourhoods, just 350 metres from the cable car and only a short stroll from the famous Rue du Village, this sumptuous penthouse represents a rare opportunity on the resort's property market.Offering a weighted floor area of approximately 233 m², this exceptional residence, designed by a renowned Zurich-based interior architect, immediately impresses with its generous proportions, elegant finishes, and outstanding attention to detail.Accessible directly via a private lift, the apartment offers an exceptional level of comfort, privacy, and exclusivity.Flooded with natural light, the spacious living area seamlessly combines the lounge, dining room, and open-plan kitchen beneath a spectacular exposed timber roof structure. Premium materials and contemporary design create the perfect balance between authentic Alpine charm and refined modern living.Three spacious balconies, facing east and west, extend the living areas outdoors and enjoy beautiful open views over the surrounding mountain ranges.The sleeping accommodation comprises three bedrooms, together with a mezzanine providing additional sleeping space for up to eight guests.The impressive principal suite, measuring approximately 60 m², features a private dressing room and a spacious en-suite bathroom. The two additional bedrooms, located at the rear of the apartment, each benefit from their own en-suite bathroom, one of which also includes a mezzanine.Three underground parking spaces, included in the purchase price, complete this exceptional property?an especially rare advantage in Champéry.Additional InformationA rare opportunity on the local market, combining luxury, elegance, and functionality in an exceptional Alpine setting.Private cellar.Shared ski room.Shared laundry room.Sale as a second home is permitted.Purchase by foreign nationals is permitted (LFAIE).Three underground parking spaces included in the sale price.Sale Price: CHF 2,195,000.Important InformationThe marketing floor plans have been updated. Although the property was originally designed as a duplex apartment, it will ultimately be divided into two separate units, with the addition of an independent kitchen to accommodate the revised layout.

Travel time
-
1 / 9
  • Parking space
  • Balcony / Terrace
  • View
CHF 390,000.–
3 rooms80m² living space
1872 Troistorrents

For sale? Chalet to renovate with high development potential in Troistorrents | CHF 390'000.?

For sale? Chalet to renovate with high development potential in Troistorrents | CHF 390'000.?Description:Located in a peaceful environment in the municipality of Troistorrents, this chalet to renovate represents an excellent opportunity for an investor, a developer, or an individual looking to carry out a bespoke project.Built on a 994 m² plot, the building offers over 300 m² of usable space spread over several levels, leaving room for numerous possibilities for layout. The property can notably be transformed into 2 or 3 apartments, or be renovated into a spacious individual chalet of over 300 m² of living space.DistributionBasement* 3 large cellars offering generous storage spaces.* First level* An apartment of approximately 80 m² to renovate.* An old stable of approximately 90 m², offering significant potential for layout.* Second level* A large barn of approximately 150 m², ideal for creating additional living spaces.The chalet also has two long balconies, providing a beautiful opening to the outdoors as well as numerous secondary rooms.Heating is provided by a traditional stone stove, currently functional.Planned workA complete renovation is planned, including:* Roof renovation.* Work on the frame.* Complete insulation.* Renewal of the electrical installation.* Replacement of the plumbing.* Plastering and finishing.* Floor coverings and tiling.* Creation or renovation of kitchens and bathrooms.This property constitutes a good opportunity for valorization in a popular region of the Chablais valaisan, offering numerous possibilities for layout according to your needs and project.Sales price: CHF 390'000.?For any additional information or to receive the sales dossier:Léa Frénée079 172 41 76freneelea2@gmail.com

  • Parking space
  • Balcony / Terrace
  • View
1 / 8
CHF 990,000.–
6.5 rooms135m² living space
Chemin du Nant 3, 1870 Monthey

Between Lake and Mountains, villa with 2 apartments

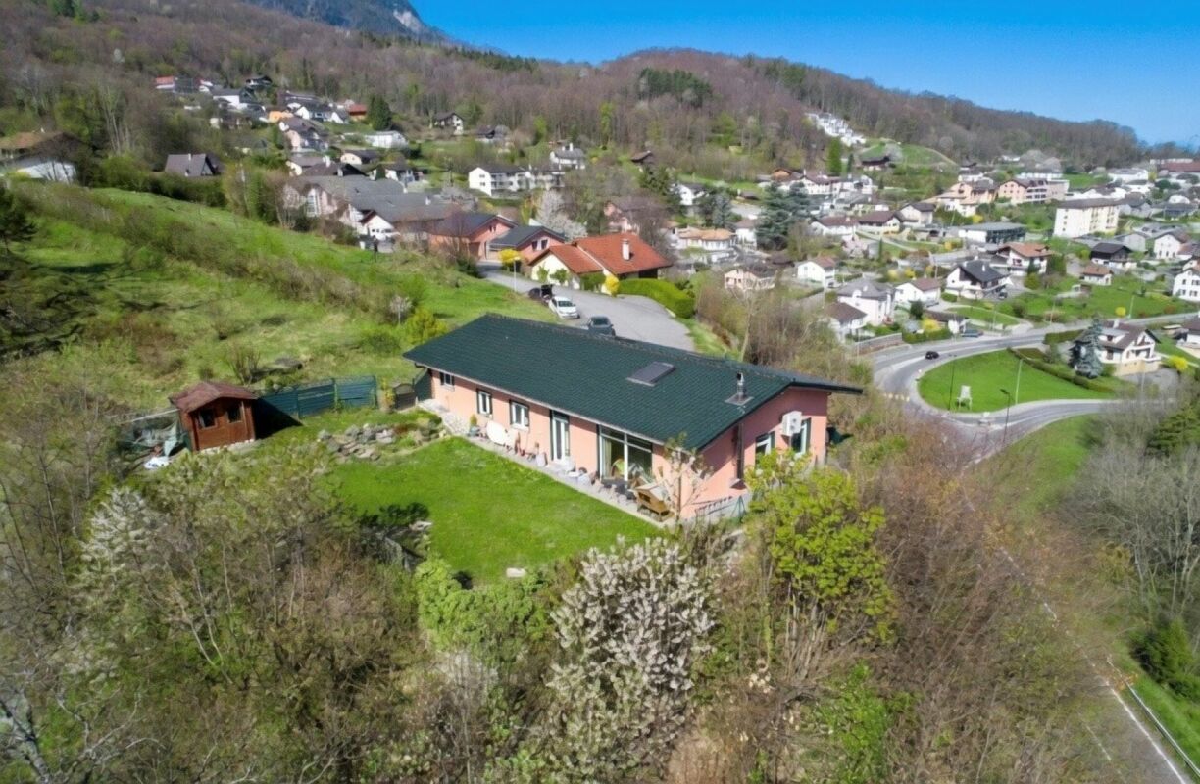
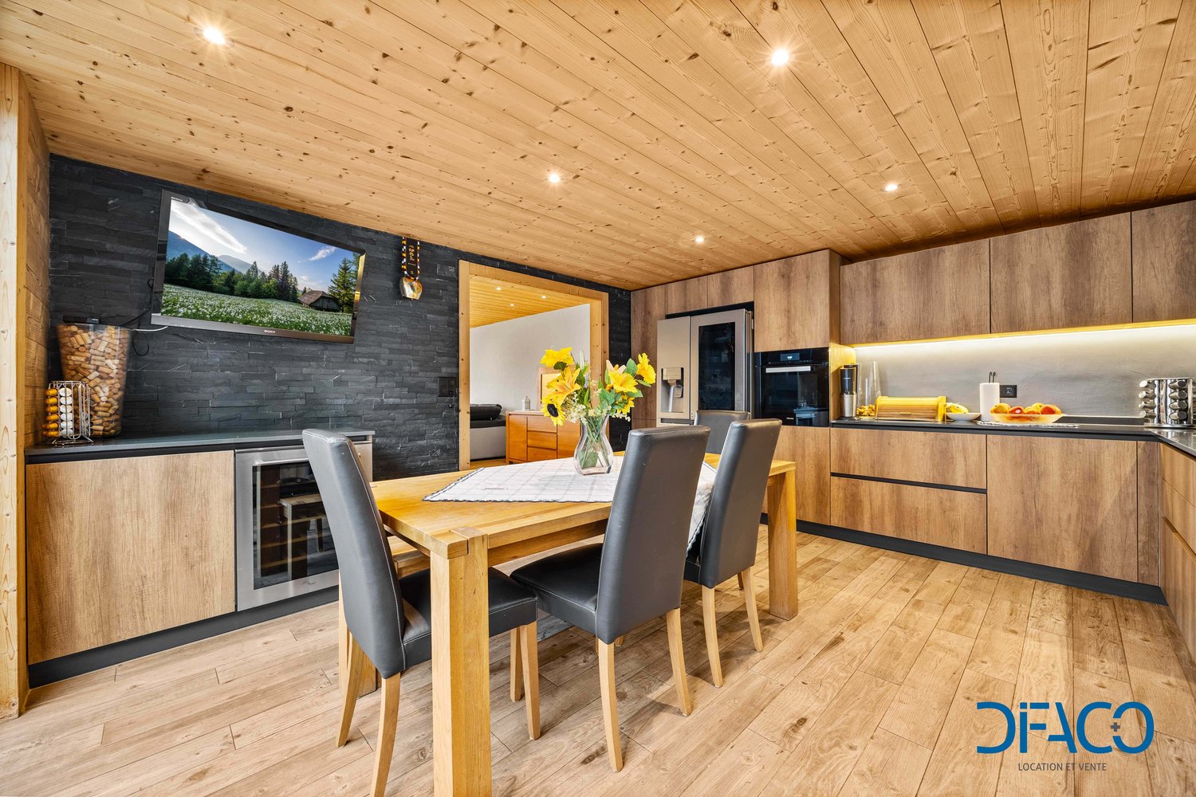
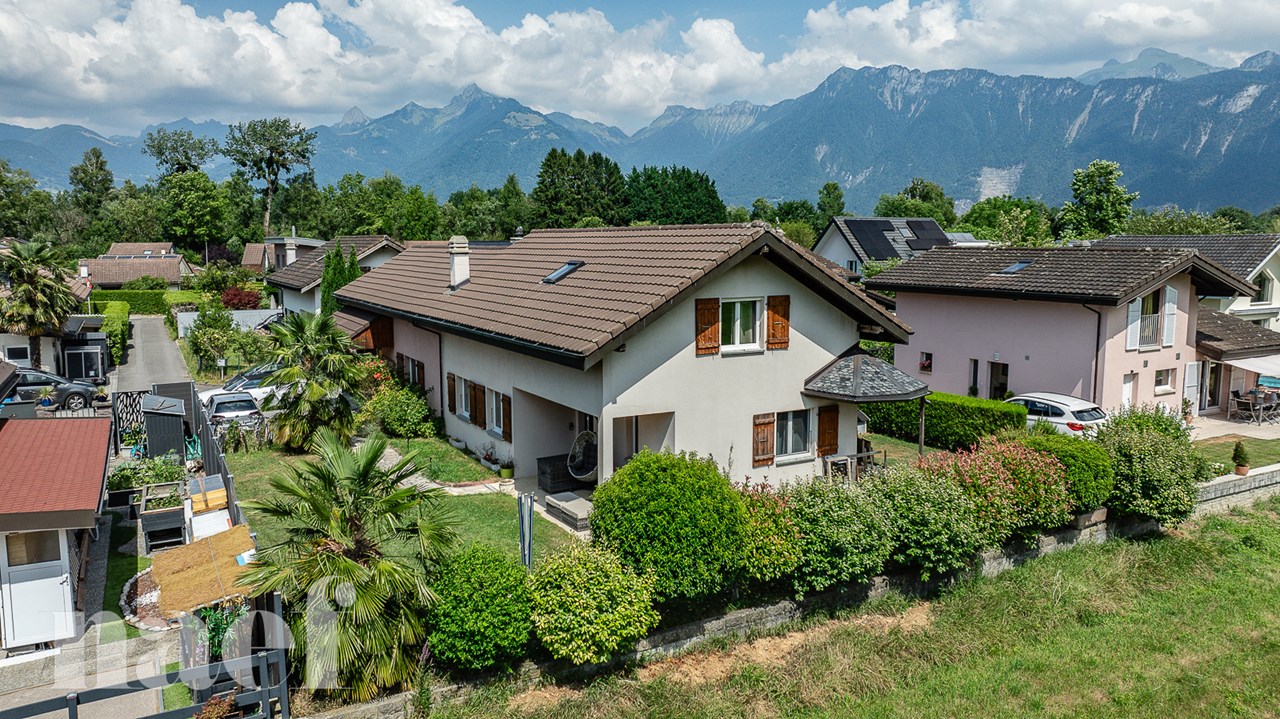
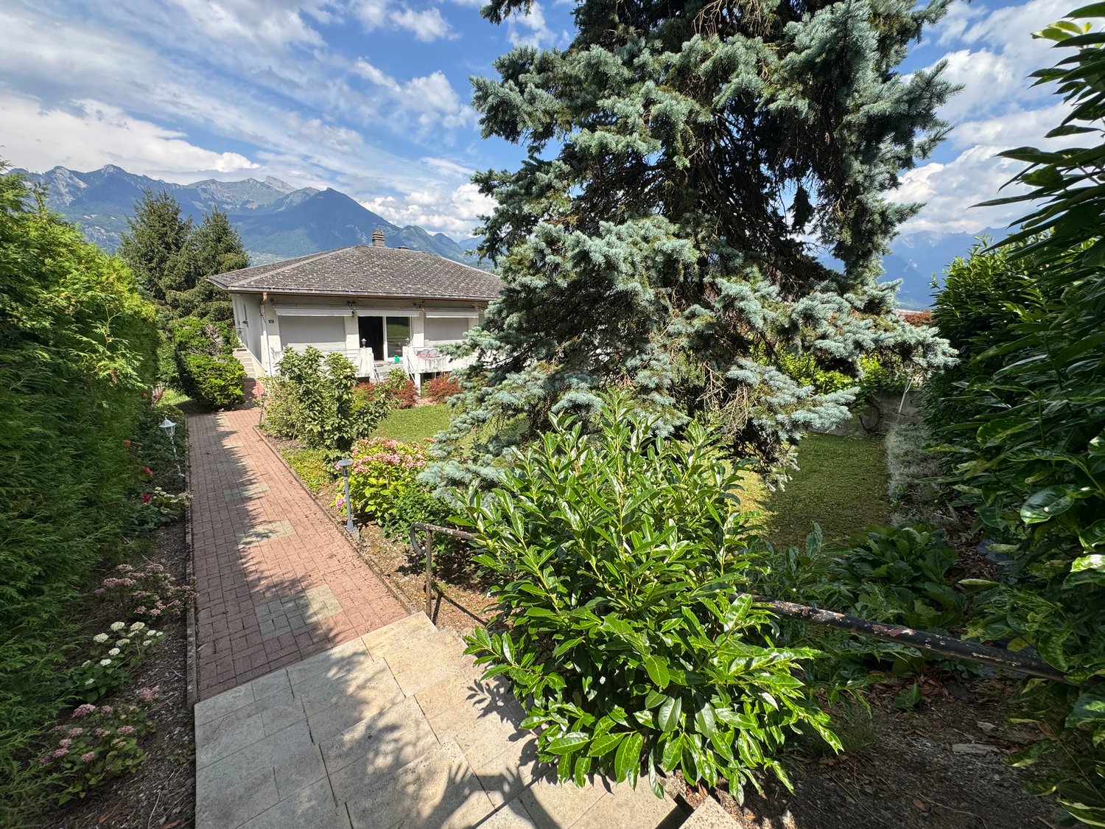
Near Lake Geneva and the mountains, in the heart of a dynamic region combining industry, services, and rich cultural and sports heritage, the town of Monthey seduces a growing number of families with its quality of life and numerous infrastructures.Ideally located near the swimming pool, in a quiet and sought-after residential area, this individual house composed of two apartments is situated on a magnificent, 1'091 m² flat plot, fully treed and fenced.The basement includes a garage with automatic door, a wine cellar, a cellar, a boiler room, as well as a laundry room equipped with a shower, washing machine, and dryer. A staircase also provides direct access to the outside.The ground-floor apartment opens onto an entrance with a balcony and consists of a fitted kitchen, a bathroom, a master bedroom, a child's bedroom, a pleasant living room giving access to a south-facing terrace, as well as a lounge with a fireplace.On the upper floor, a second apartment, benefiting from an independent entrance, offers a kitchen with pantry, a shower room, a master bedroom, as well as a living room with a south-facing balcony.Access to the property is via a paved road. Parking is ensured by a garage, a covered carport, and an outdoor parking space. The carefully laid out and treed garden constitutes a true haven of peace where one can enjoy the beautiful days. All the advantages are combined to fully appreciate the sweetness of living in Monthey.

Travel time
-
1 / 13
CHF 1,223,000.–
5.5 rooms155m² living space
1870 Monthey

Project of 4 individual villas in Monthey - last opportunity!

Your individual villa to be built in Monthey. Become an owner from CHF 1545.- per month*In Monthey, just a few steps from the city center, we offer you this construction project of 4 individual villas on plots of approximately 626m2 average size. Three plots are already reserved. Don't hesitate!This rare opportunity that we offer you has a privileged living environment. Located at the end of a cul-de-sac, in the heart of a residential area, you will enjoy the calm and be close to all the amenities that the town of Monthey offers. Thanks to its location, you will enjoy optimal sunshine. The plot we offer you is completely flat and rectangular. This is the ideal plot to build your future home.Main features: • Villa with 5.5 rooms offering bright, pleasant and functional spaces, • Full basement offering a real potential for additional development according to your wishes • Possible to build a garage or carport, practical and secure with outdoor parking spaces. Our villas offer you bright rooms thanks to large windows, a beautiful living area and an open kitchen leading to the dining room. The living area varies and the house can be extended and fitted out according to your needs.Heating with a heat pump is an ecological and economical solution. It is complemented by the use of renewable energies thanks to photovoltaic solar panels. This equipment is part of our ECO-lomique label, which combines environmental respect and cost control.Each building is unique: our buyers have the freedom to personalize their construction project within the technical constraints and building regulations. All our customers meet our architect to draw up the plans of their house according to their wishes.Because a visit is more telling than plans or pictures, we have built life-size model homes. These can be found in Aproz in the Valais and in Oron-la-Ville in the canton of Vaud. We are open from Monday to Saturday and look forward to welcoming you to present our construction possibilities.Since 1997, we have been specializing in the construction of turnkey villas and rely on high-quality materials and techniques. At Prologis, the entire construction chain of our villas is closely controlled to respect regulations and guarantee high-quality, environmentally friendly and durable housing.Our team accompanies you at every step of your project: feasibility study and financing negotiations, personalization of your plans with our architect, selection of finishes, administrative support (bank, notary, pension), construction and after-sales service.A budget for the payment of ancillary costs related to your construction project is part of our offer. We have included the following items: connection fees, PC tax, investigation and architecture costs, surveyor, outdoor facilities and interim interest. Notary fees are to be expected in addition. They vary depending on individual circumstances and we are at your disposal to estimate them together and include them in your project.Trust us with your construction project! Draw your future villa with our architects, choose the finishes and we will take care of the rest. We will hand over the keys to your future villa 6 months after the start of construction.*(Rent corresponds to the interest on the mortgage loan, calculated on the basis of a SARON rate negotiated for Prologis at 0.80% and 1% amortization, constituting a forced savings).

1 / 14
CHF 690,000.–
3.5 rooms90m² living space
1897 Les Evouettes

Beautiful apartment with mezzanine and large south-facing terrace

Located in a calm and pleasant environment in Evouettes, this beautiful apartment built in 2015 will seduce with its brightness, generous volumes, and quality amenities.With a living area of 90 m², complemented by a mezzanine of 8 m², it offers a comfortable and functional living space, ideal for a family, a couple, or anyone looking for a turnkey property.The living area opens onto a magnificent 40 m² south-facing terrace, perfect for enjoying the sun throughout the day.Distribution • Entrance hall • Bright living room with direct access to the terrace • Open kitchen • 2 bedrooms • Mezzanine of 8 m² • Bathroom • Separate toilet Amenities • Underfloor heating • Solar panels • Electric shutters • Mosquito nets • Recently replaced induction cooking plate • Numerous storage spaces, including a fitted area under the stairs • Washing column (washing machine and dryer) included The residence, composed of only 8 apartments, benefits from a peaceful living environment.Annexes • Locked garage • Outdoor parking space SituationIdeally located in Evouettes, this apartment benefits from a privileged location close to shops, schools, public transport, and main road axes, while offering a calm and green environment.Do not hesitate to contact us to receive the complete dossier or organize a visit. This property will seduce you from the first moments.

1 / 13
CHF 795,000.–
4.5 rooms150m² living space
1893 Muraz (Collombey)

SUPERB CORNER DUPLEX 4.5 ROOMS - TERRACE, BALCONY AND PRIVATE GARDEN

An opportunity not to be missed, ideal for both personal use and investment. This property offers a beautiful flexibility and an interesting potential. It is available immediately or by agreement.Enjoy the comfort of a villa in this beautiful and spacious corner duplex with 4.5 rooms on the ground floor, which impresses with its separate entrance in a residential complex with only six apartments.Ideally located in the charming village of Illarsaz, in the municipality of Collombey-Muraz, this duplex benefits from an ideal location on the border of the cantons of Valais and Vaud. You thus enjoy a quiet and green rural setting, while remaining in close proximity to urban centers, shopping areas, and all the amenities the region has to offer.Originally designed as a 5.5-room apartment and converted into a 4.5-room apartment, it has a weighted area of approximately 166 m2 and a gross living area of approximately 150 m2, offering large, bright living spaces and benefiting from excellent sunlight and a view of the surrounding mountains. It also features a beautiful covered terrace (approx. 16 m2) and a covered balcony (approx. 16 m2), each with a storage room, as well as a private garden, ideal for enjoying the outdoors and social moments.It consists of:Ground floor:- Separate entrance leading to a hallway with built-in closets.- Spacious and bright living/dining area with direct access to the terrace and private garden.- Modern, fully equipped open kitchen.- Shower/WC with window.- Laundry room and storage space for more practicality.- Stairs to the upper floor.Upper floor:- Hallway/landing.- 3 beautiful bedrooms, 2 with access to the balcony.- Bathroom/WC with bathtub and window.Annexes:- 1 basement in the basement.- 1 outdoor parking space included in the price.- 3 indoor parking spaces, CHF 90,000.- in addition to the sale price (unit CHF 30,000.-).Special equipment:Among its equipment, the apartment has a central vacuum system, a comfort highly appreciated in everyday life. Availability:This duplex will be available from August 2026 or by agreement. Apartment price including 1 outdoor parking space: CHF 795,000.-Price for 3 indoor parking spaces: CHF 90,000.-Total sale price: CHF 885,000.-

1 / 13
CHF 1,050,000.–
5 rooms180m² living space
1873 Val-d'Illiez

Authentic character chalet - Sale as a secondary residence

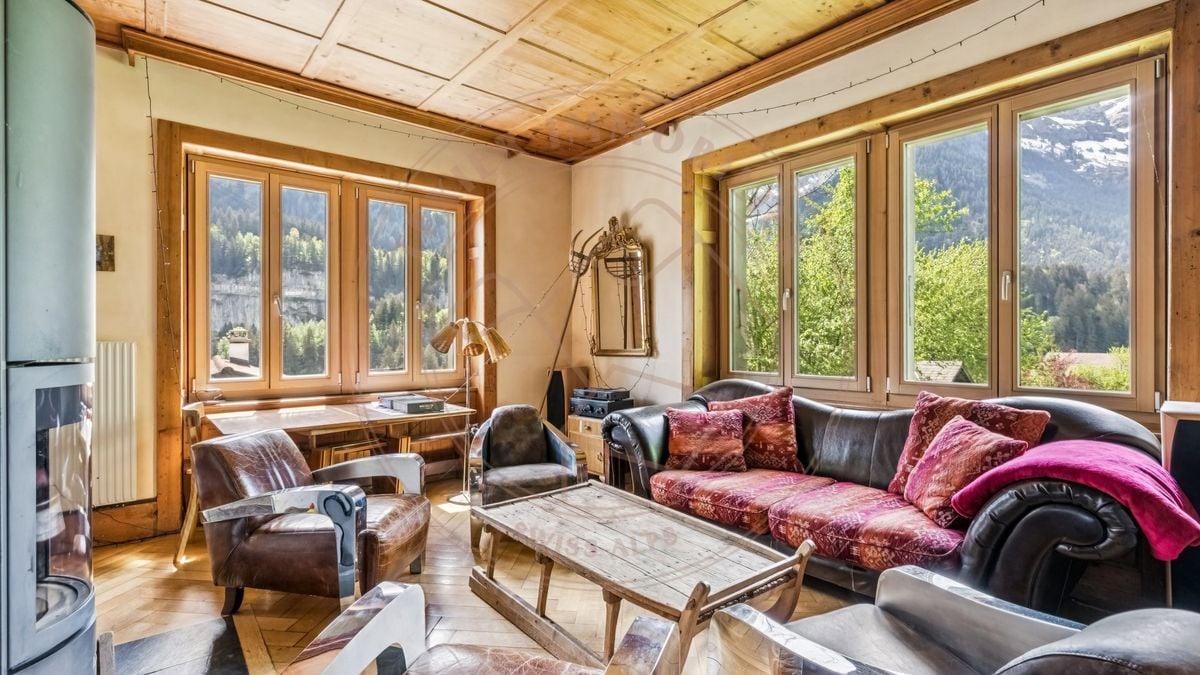
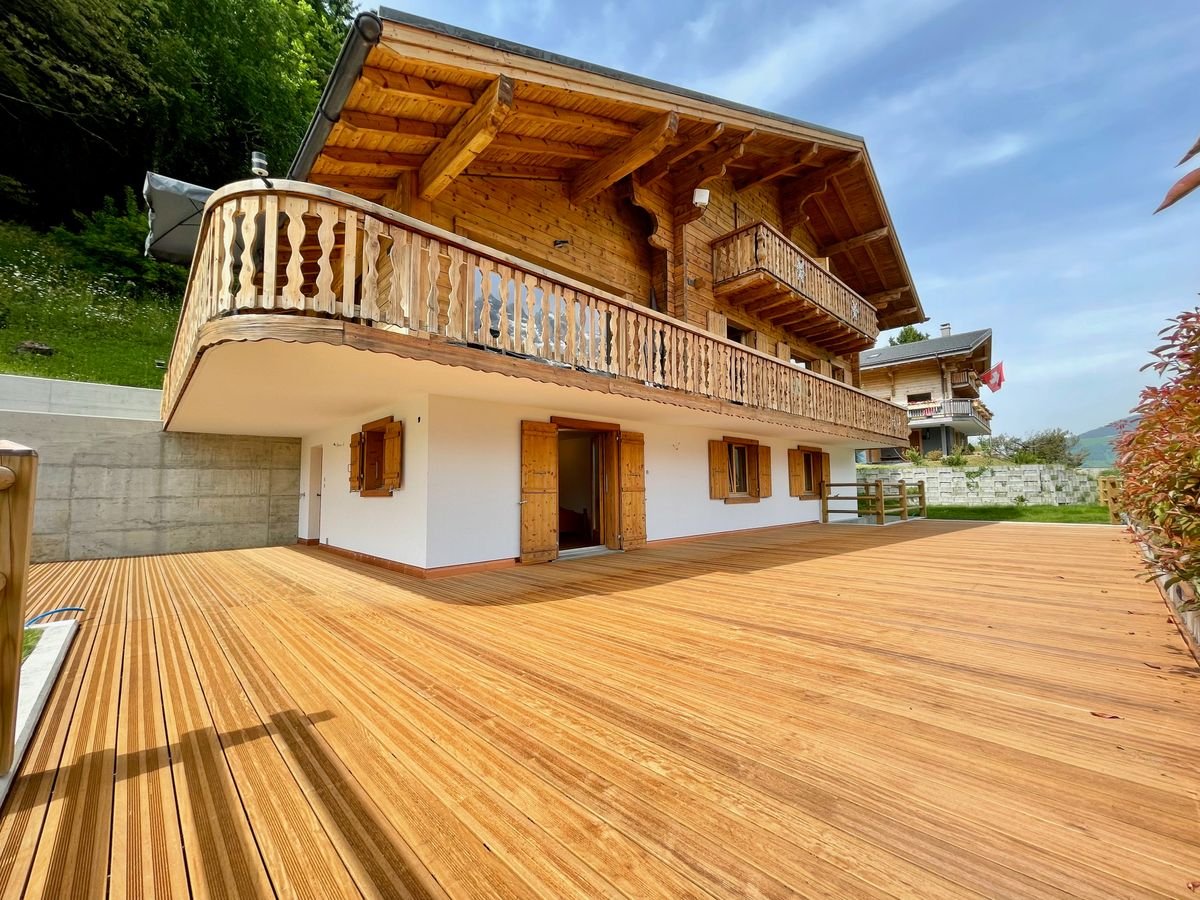
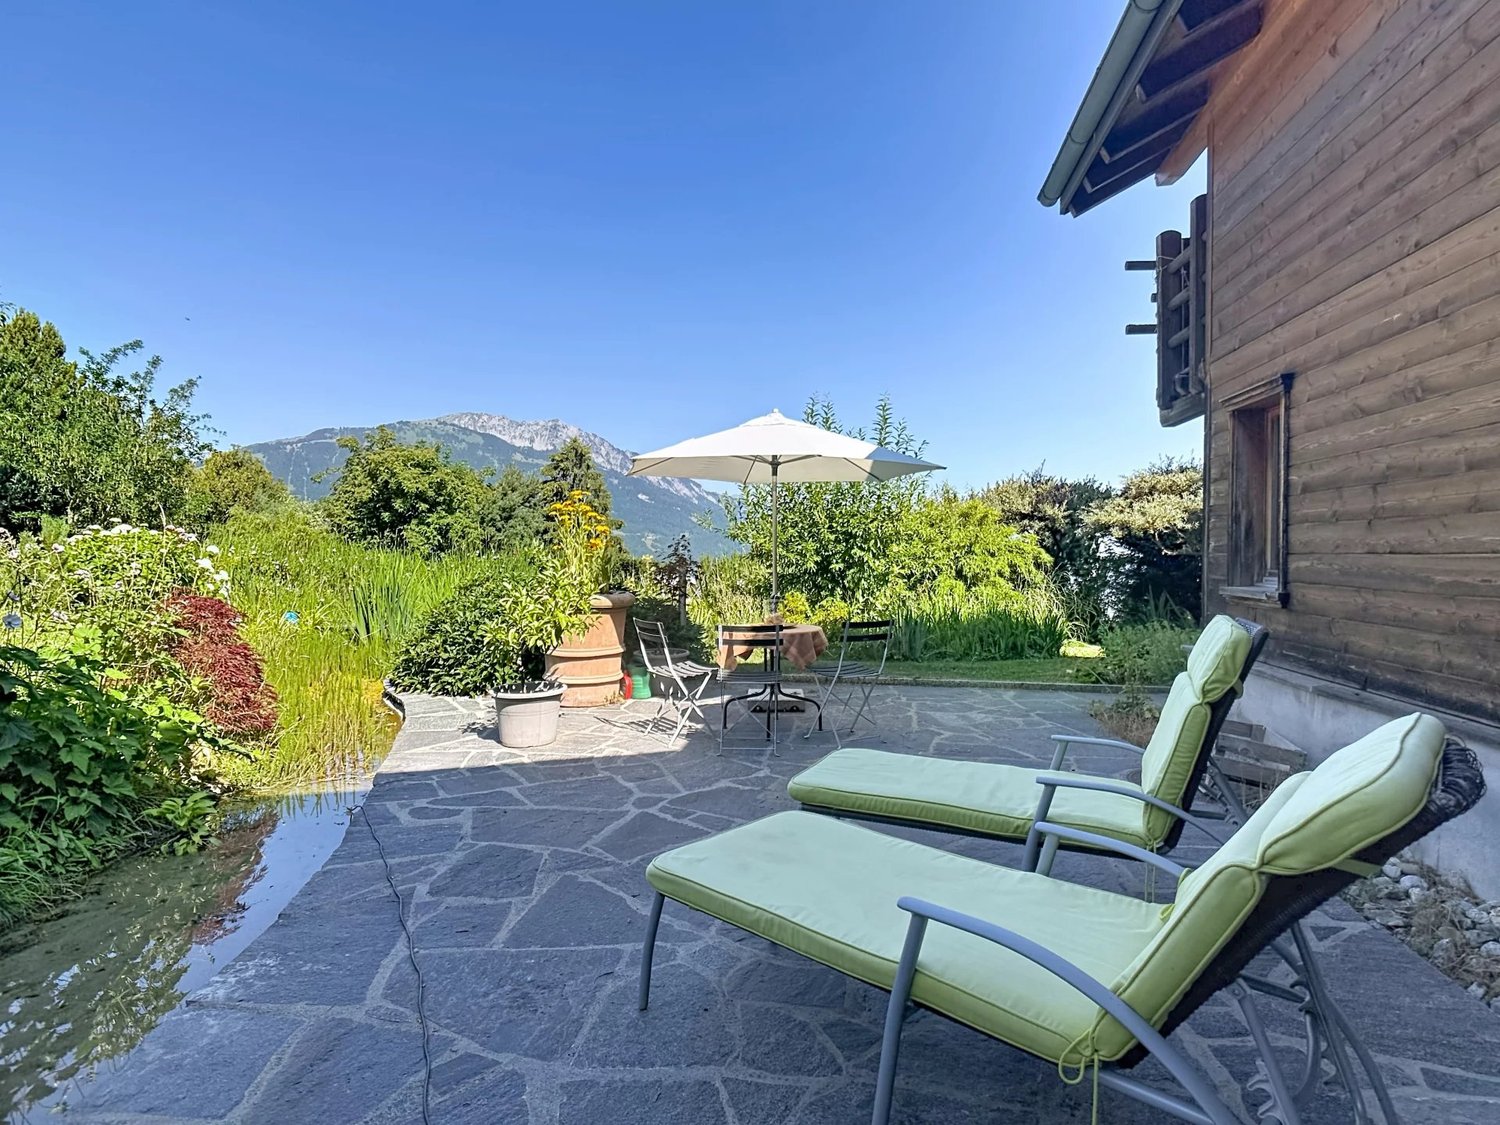
Located in an agricultural area in Val-d'Illiez, this magnificent character chalet benefits from a privileged location on the edge of the forest, offering a peaceful, green and preserved living environment. Offering calm, intimacy and a privileged contact with nature, it will seduce buyers looking for authenticity and a change of scenery while maintaining easy access all year round.Built in 1898, this chalet has undergone many renovation and improvement works over the years. The owners have managed to bring the expected comfort today while carefully preserving the cachet and soul of this century-old building. The renovations were carried out with taste, in respect of the chalet's original character and, above all, in perfect compliance with the authorizations issued by the competent cantonal authorities, a particularly reassuring element for a future buyer.InsideDeveloping a living area of 179.9 m² and a useful area of 215 m², the chalet offers generous volumes spread over several levels.The living spaces are warm and convivial. The property currently has two bedrooms, one of which has a fireplace providing a particularly pleasant atmosphere. A large living room on the floor offers the possibility of easily arranging an additional bedroom according to the needs of future owners.Outdoor spaces and viewsExtending over a vast plot of 1,124 m², the chalet is surrounded by preserved nature and has a playground for children, perfect for outdoor activities. The garden is the ideal place to enjoy fresh air, while the terrace invites you to relax and share pleasant moments with friends while admiring the sunset during the beautiful seasons.Although this property does not offer the sought-after view of the majestic Dents du Midi or the Dents Blanches, it offers a different and just as striking perspective on the village of Champéry and its surroundings.The chalet also includes a bathroom with a bathtub and separate shower, an independent WC-laundry room as well as several annexes allowing for comfortable use on a daily basis.Whether it's a morning walk or an outdoor dinner, every moment spent outside is an immersion in the beauty that the Illiez Valley offers.The property benefits from particularly appreciated equipment: • Closed garage-box that can accommodate two vehicles; • Two additional outdoor parking spaces; • Easy access in all seasons; • Secure and pleasant environment for families; • Preserved natural setting with a view of the mountains and the forest. A high-performance energy systemAiming to continuously improve the comfort of the chalet while controlling energy consumption, the owners have put in place several complementary solutions: • Pulsed air pellet heating; • Mini heat pump; • Solar panels for the production of sanitary hot water; • Regularly maintained installations. The septic tank has also undergone renovation and maintenance work, ensuring optimal operation of the installation.Main characteristics • Individual character chalet dating from 1898; • Exceptional location on the edge of the forest and agricultural area; • Living area: 179.9 m²; • Usable area: 215 m²; • 5 rooms; • 2 bedrooms; • Possibility of arranging an additional bedroom; • 1 bathroom with shower and WC; • 1 separate WC with laundry room; • Pulsed air pellet heating; • Mini heat pump; • Solar panels for sanitary hot water; • Double garage-box; • 2 outdoor parking spaces; • Renovated and maintained septic tank; • Guaranteed access all year round; • Renovations carried out with cantonal authorizations; • Sale authorized as a secondary residence. • Additional "agricultural area" plot of 738m2 LocationThe municipality of Val-d'Illiez is well served, with efficient transport links to local infrastructure and major ski resorts, making this chalet a wise choice for a secondary residence or for a lasting real estate investment.Just a few minutes from the Portes du Soleil resorts, shops, schools and numerous mountain activities, this chalet represents a unique opportunity for character property enthusiasts wishing to enjoy an exceptional living environment in the heart of the Valaisan Chablais.A rare opportunity in Val d'IlliezProperties of this nature have become particularly rare on the market. Its privileged location, authentic character, respectful renovations of the existing building, annual accessibility and above all the possibility of acquiring it as a secondary residence are major assets.An authentic property, steeped in history and ready to welcome a new life project.

1 / 13
CHF 1,575,000.–
6.5 rooms230m² living space
1897 Les Evouettes

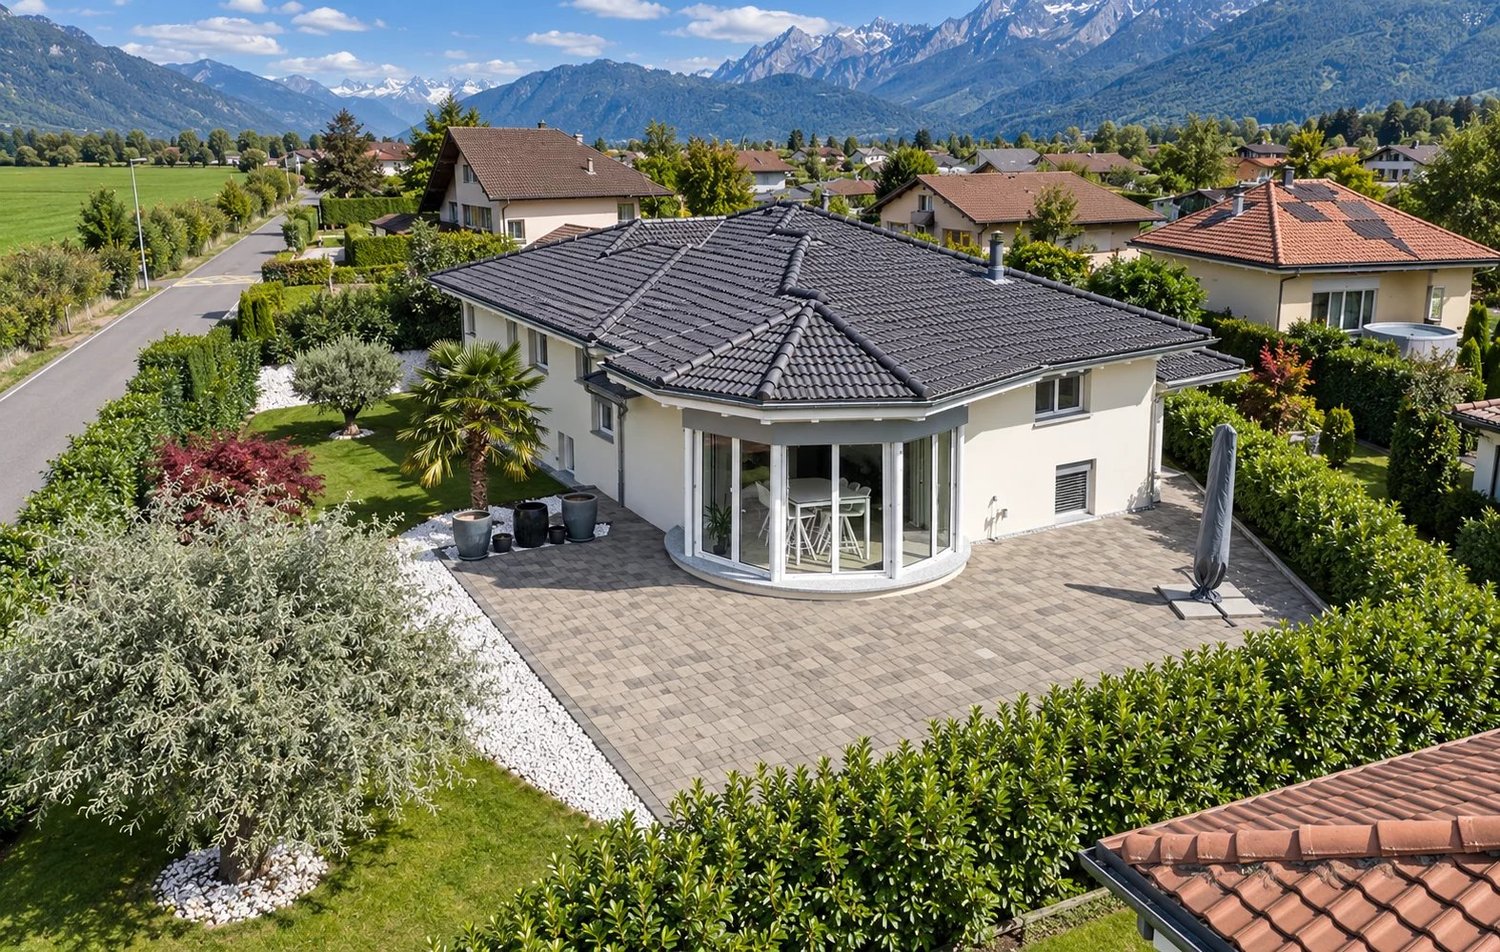
Charming individual villa with 6.5 rooms and pool

Offer yourself an exceptional living environment with this charming individual villa, ideal for families seeking tranquility, space, and quality of life.Located in the village of Evouettes, in the municipality of Port-Valais, on the border between Valais and the canton of Vaud, this property benefits from a rare and sought-after location. Situated at the end of a cul-de-sac in a quiet and non-nuisance residential area, it offers a privileged environment while remaining in immediate proximity to urban centers, shops, schools, public transport, and all the amenities of the region. The Vaudois Riviera and the new Riviera-Chablais Hospital are accessible in just a few minutes.Built on a beautiful plot with excellent sunlight, the villa enjoys a pleasant unobstructed view of the surrounding plain and mountains.Constructed with quality materials and carefully maintained over the years, it seduces with its character, generous volumes, natural light brought by large windows, and its warm and convivial atmosphere.With approximately 230 m² of living space and 270 m² of usable space, this property offers perfectly adapted living spaces for a family's needs.Distribution:Ground floor:- Spacious entrance hall with built-in wardrobes. - Large, bright living room with dining area, enhanced by a wood-burning stove that adds charm and conviviality. - Semi-open, fully equipped, and fitted kitchen. - Room or office. - Shower room with WC. - Guest WC. - Storage space under the stairs. - Laundry room. - Boiler room. - Garage. - Staircase leading to the upper floor.Upper floor:- Landing. - Large mezzanine ideal as a relaxation area, TV room, or reading corner. - Three bedrooms. - Parental bedroom with dressing room. - Large bathroom with bathtub, Italian shower, and WC.Outdoor amenities:The outdoors have been carefully designed to offer a pleasant and intimate living environment.You will notably enjoy:- A beautiful, perfectly maintained garden. - A beautiful, paved terrace suitable for outdoor meals. - A pool. - A solid garden shed. - A carport. - A large courtyard allowing the parking of several vehicles.Property assets:- Individual villa with character. - Quiet, non-nuisance residential area. - Location at the end of a cul-de-sac. - Excellent exposure and optimal sunlight. - Beautiful volumes and natural light. - 5 potential bedrooms. - Pool and well-maintained garden. - Numerous parking spaces. - Immediate proximity to amenities. - Quick access to the Vaudois Riviera and Chablais.Remarks:Optionally, an adjacent agricultural land of 1'622 m² is available for purchase in addition to the property.Price of the land: CHF 100'000.- in addition to the sale price of the villa.This plot represents an interesting opportunity for buyers wishing to benefit from additional space or further enhance their outdoor environment.

Suggested properties for you based on search results