436 results - Property for buy in District Monthey

1 / 6
  • Parking space
  • Balcony / Terrace
CHF 540,000.–
4.5 rooms74m² living space
1899 Torgon

Peace and Relaxation at Alpine Altitude

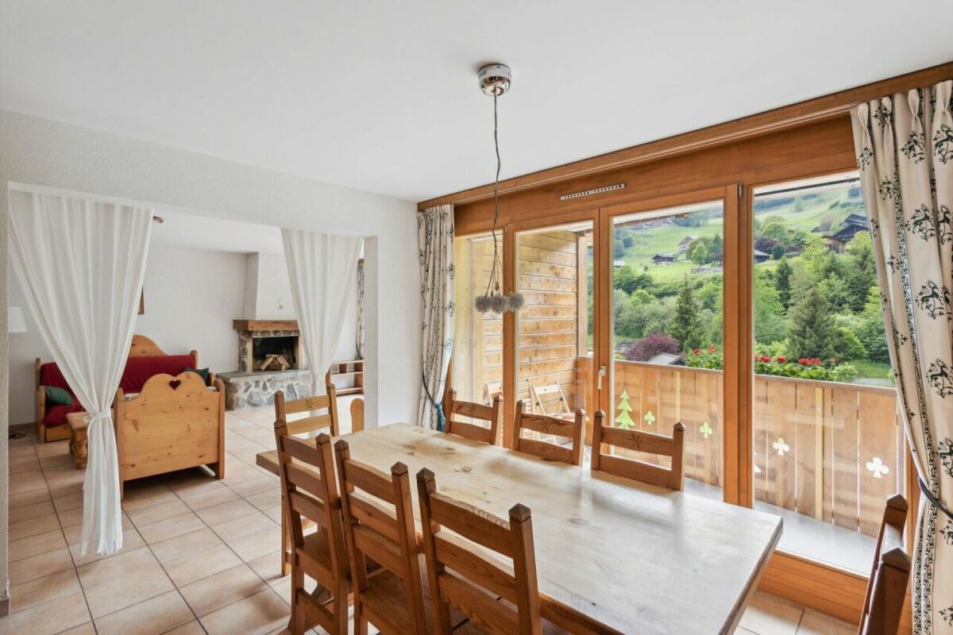
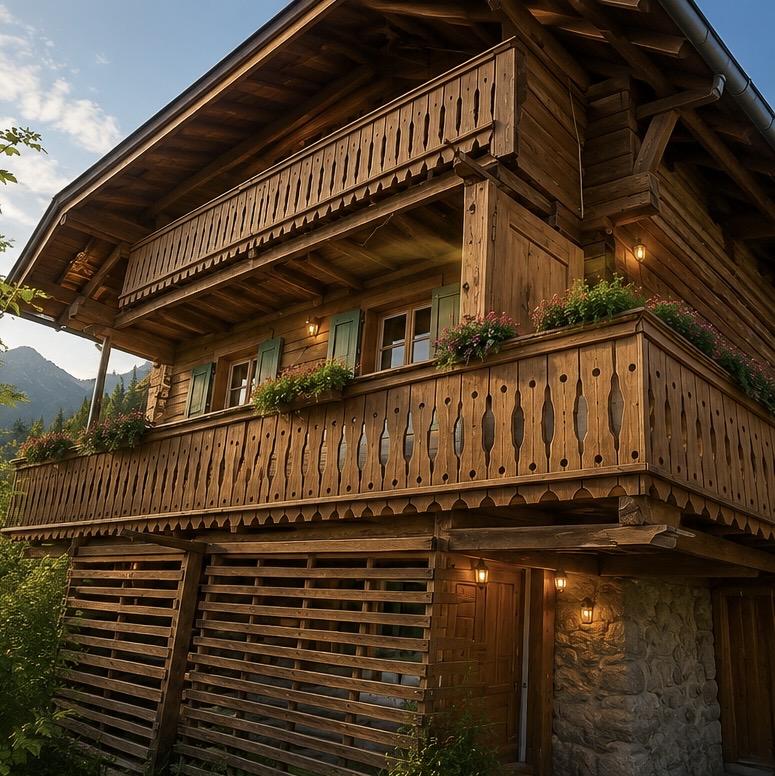
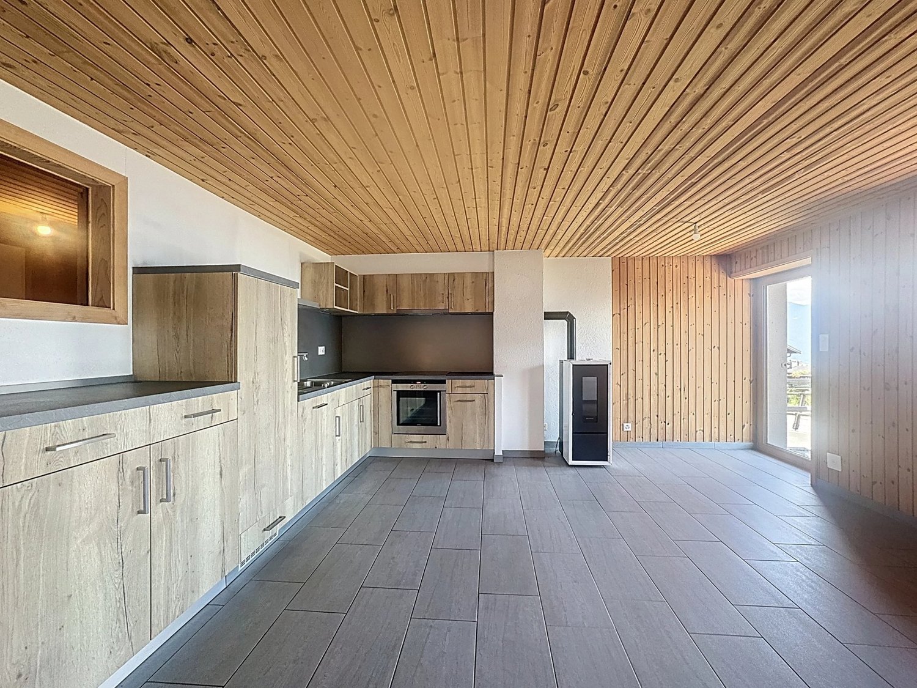
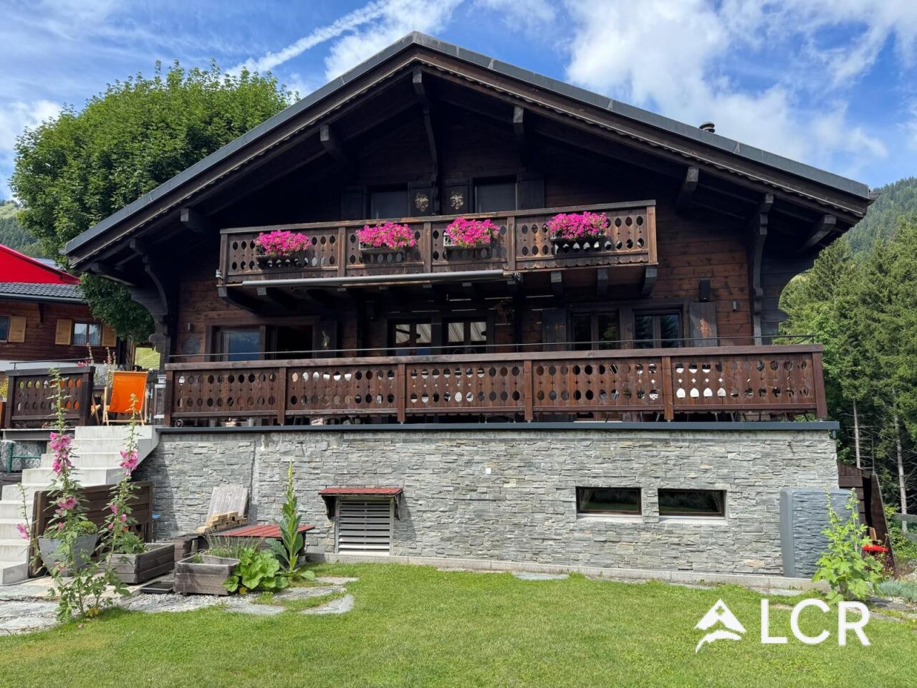
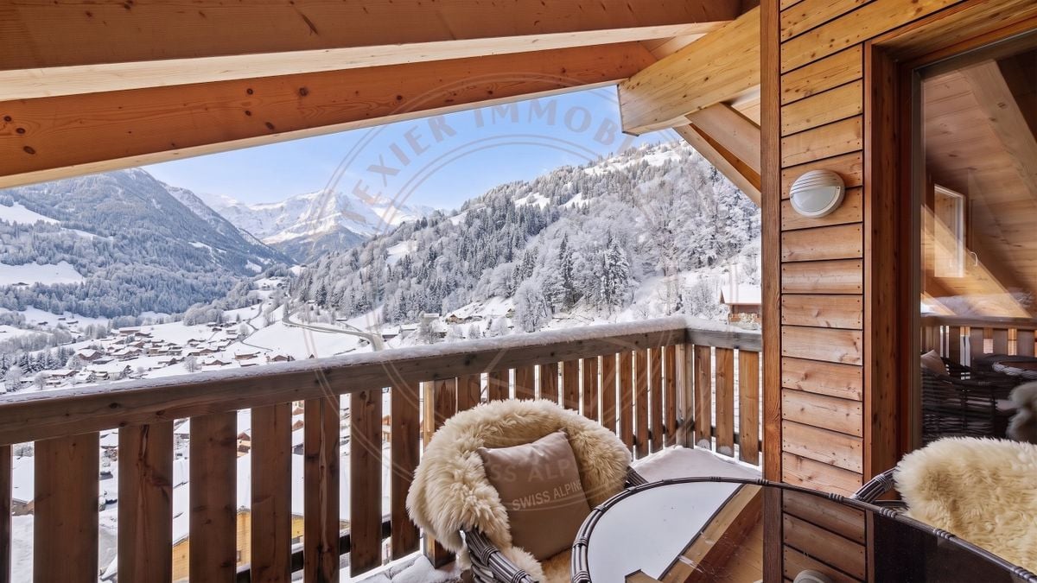
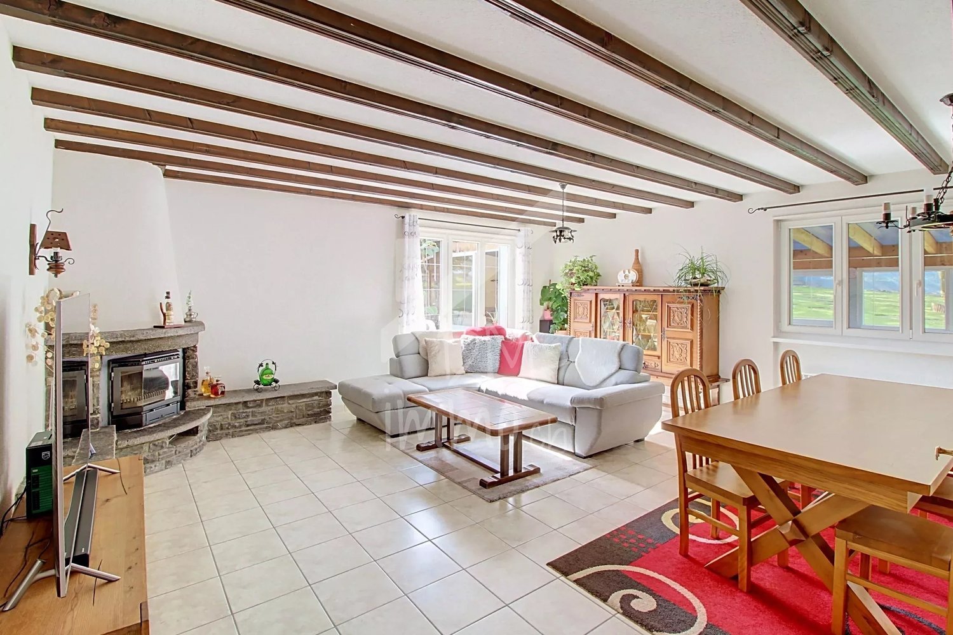
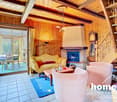
This independent holiday chalet in Torgon offers approximately 76 m² of living space on two floors, as well as a generous plot of over 1000 m². The sunny south side, the quiet location, and the unobstructed view of the Rhone Valley create ideal conditions for relaxation. The living room with fireplace and faience stove, a well-maintained kitchen, and two bathrooms ensure comfort. A large bedroom on the ground floor, two more rooms on the upper floor, and a practical workshop complete the offer of spaces. The large garden, the south-facing balcony, and the boccia court increase the quality of leisure time.This offer from BETTERHOMES is characterized by the following advantages: - magnificent south orientation with plenty of sunshine- large plot with plenty of potential- rustic charm combined with modernity- practical kitchen with brand appliances- comfortable living room with dining area- 2 bedrooms with loft bed- modern bathroom with shower- large wood stove for a comfortable indoor climate- double room on the ground floor with separate bathroom- technical room and cellar with potential- etc., etc., etc. ...Interested? Contact us for a non-binding visit - an online viewing is also possible!Nothing that meets your expectations? You can find over 2,000 other properties on: www.betterhomes.ch - The Swiss specialist for real estate transactions.Do you have a property to market?Benefit from our expertise: https://www.betterhomes.ch/en/benefitWould you like to know the value of your property?Discover its value now with our free, non-binding, and immediate valuation!https://www.betterhomes.ch/en/knowledge/valuationMore detailsLocation: The surroundings offer direct access to hiking trails, bike paths, and the Torgon ski area.Building condition: renovated and renewed several timesBathrooms: 2 (2x shower / WC / sink)Heating system: Electric, WoodPublic transport: Post bus 150 m, chairlift 3000 mSchool: Primary school, secondary school, kindergarten, 12 kmShopping: Edelweiss Market 1.2 km
  • Parking space
  • Balcony / Terrace
1 / 8
  • View
CHF 265,000.–
2.5 rooms57m² living space
1872 Troistorrents

Renovation chalet for sale in Troistorrents

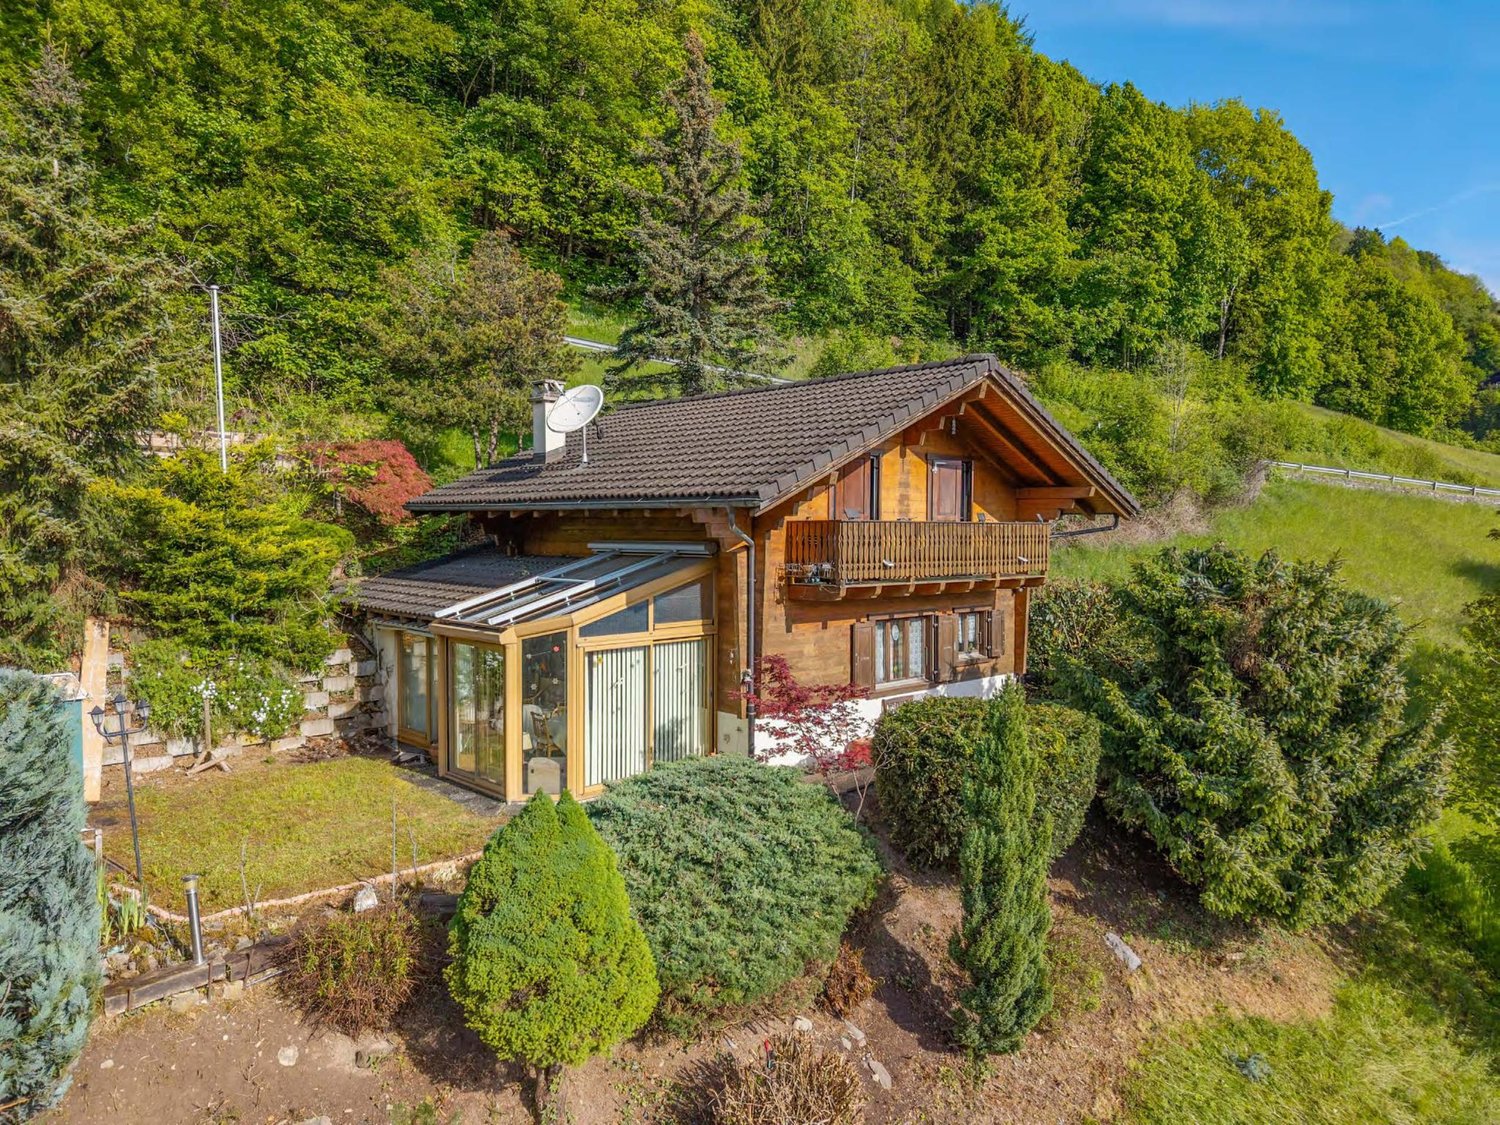
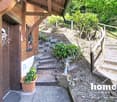
Renovation chalet for sale in TroistorrentsDescription :Located in a quiet and peaceful environment, away from noise pollution, this chalet offers great potential for renovation to create a home in your image.The property consists of approximately 57 m² of living space spread over two levels, complemented by a cellar of approximately 20 m². It is situated on a plot of approximately 240 m² and benefits from two balconies, including a wrap-around balcony that allows you to fully enjoy the natural surroundings.The chalet is sold with a currently ongoing building permit, which provides for the construction of a dwelling of approximately 57 m² (2.5 rooms). The buyer will have the opportunity to take over this project or submit a new application to adapt the property to their needs, for example, for a 3.5-room dwelling (subject to municipal approvals).A complete renovation is to be expected, including insulation, roofing, electrical installations, and other work to bring the property up to standard.Highlights :* Quiet and green environment* Approximately 57 m² of living space on two levels* Cellar of approximately 16 m²* Plot of approximately 240 m²* Two balconies, including a wrap-around balcony* Building permit included in the sale* Possibility to modify the project according to your needs (subject to municipal approvals)* Great potential for appreciation* ConnectionsThis property represents a great opportunity for renovation enthusiasts who want to realize a personalized project in a peaceful setting.For more information or to organize a visit, please contact:Léa Frénée079 172 41 76freneelea2@gmail.com
  • View
1 / 11
CHF 1,150,000.–
5 rooms210m² living space
1873 Val-d'Illiez

Haven of tranquility with opening onto the Alps

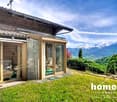
Acquisition as a secondary residence is authorizedJust five minutes from Champéry and the Portes du Soleil, this chalet offers privileged access to mountain activities while remaining close to the Monthey-Champéry train station, allowing you to reach Geneva and its airport with ease.Built in 1978 and deeply renovated between 2021 and 2024, it has benefited from significant updates while preserving its charm. The improvements include the replacement of windows and doors, the installation of a new stove, the modernization of bathrooms, the enlargement of the garage with a new door, as well as the addition of a heat pump for hot water.The ground floor accommodates a generous garage, two storage spaces, and a modular room ideal for an office or workshop. On the floor above, the living area gathers kitchen, dining room, and living room in a warm atmosphere, enhanced by a spectacular view of the Dents du Midi. A large terrace extends this space and allows you to fully enjoy the landscape.On the upper floor are three bright bedrooms as well as a bathroom, offering comfort and tranquility.The plot also presents beautiful possibilities for development: a valid building permit allows the extension of the terrace, the creation of a new cellar, and the addition of three covered parking spaces. The garage can be converted into a studio, and other optimizations can be considered according to your needs.One garage box and several outdoor parking spaces complete the property.

1 / 9
CHF 760,000.–
6 rooms120m² living space
Les Cerniers 65, 1871 Les Giettes

Beautiful fully renovated chalet for sale in Les Giettes

Discover this magnificent chalet nestled in an idyllic setting in the heart of the Valais mountains, in Les Giettes. Offering a view of the Vaudois Alps and Lake Geneva, this property is a true haven of peace, ideal for enjoying a calm and preserved environment.A careful renovation combining modern comfort and alpine charmBuilt in 1968, the chalet underwent a complete renovation in 2022, using high-quality materials and paying particular attention to details. This successful transformation perfectly combines authenticity and modernity, while preserving the original architectural character.The installation of a domotics system allows for remote control of lighting, heating, and various equipment, ensuring optimal comfort in everyday life.The chalet is sold fully furnished, with custom-made furniture and amenities that harmonize with the spirit of the place.Property details • Living area : 120 m² • Land area : 939 m² • Number of rooms : 6 • Bedrooms : 3 • Bathrooms : 2 • Balcony : 10 m², with unobstructed views of the mountains • Terrace : 40 m² • Parking : covered for one car with electric vehicle charging point + 2 outdoor spaces • Heating : heat pump (economic and ecological solution) • Furniture : sold fully furnished, ready to move in Two independent units for more flexibilityThe chalet is currently divided into two separate apartments, offering multiple possibilities for use: • A studio with independent entrance - ideal for accommodating guests, hosting family or generating rental income. • A 3.5-room apartment, spacious and bright, with direct access to the balcony and a superb view of the Alps. A peaceful and privileged environmentThe Les Giettes area seduces with its tranquility, proximity to nature, and easy access to hiking trails and mountain activities. This rare location lends itself to both a main residence and an alpine second home.

Travel time
-
1 / 12
Price on request
4.5 rooms100m² living space
Impasse de la Vigne C, 1898 St-Gingolph

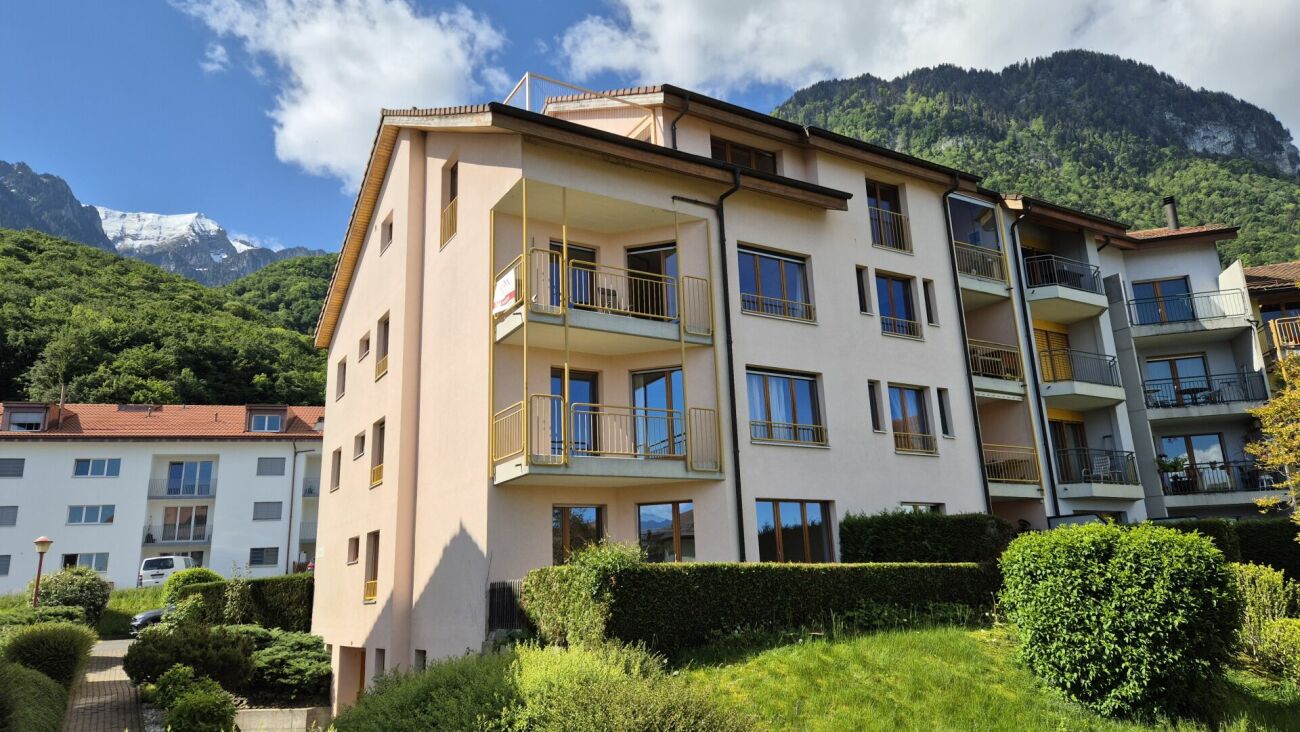
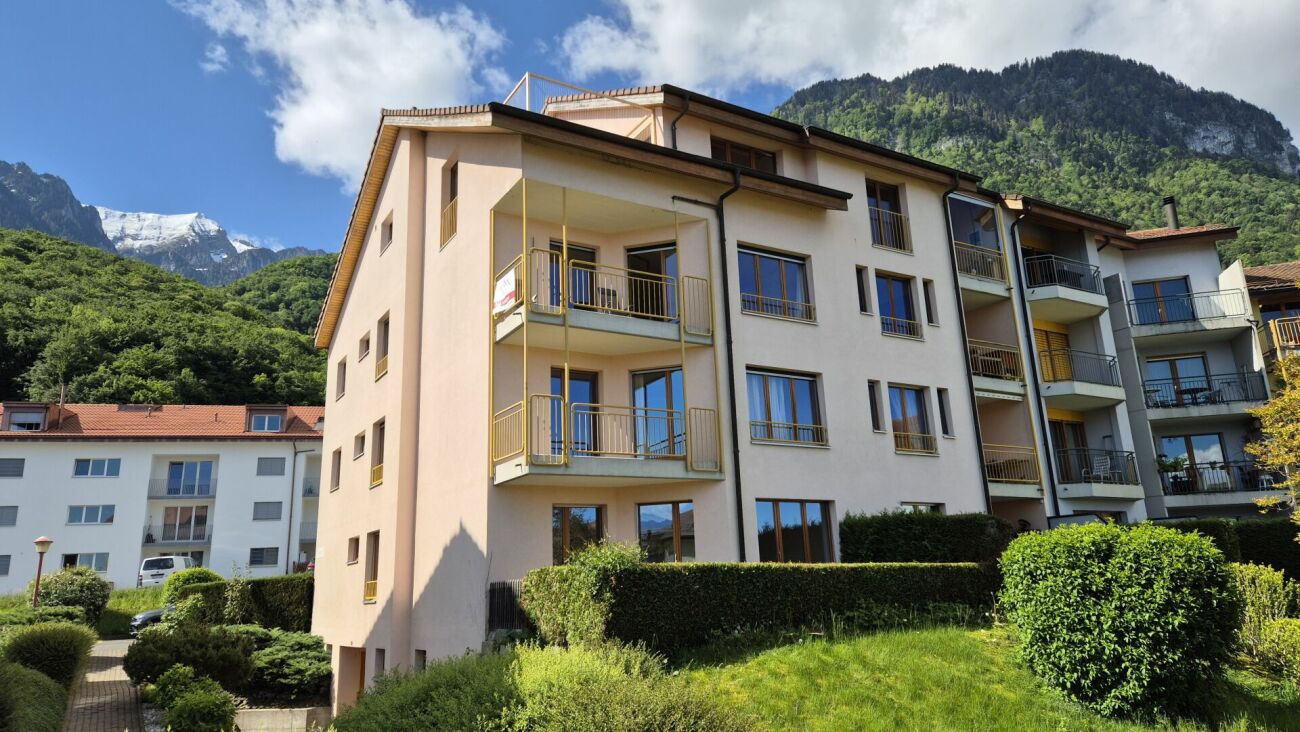
4.5-room apartment with balcony and lake view (2nd floor)

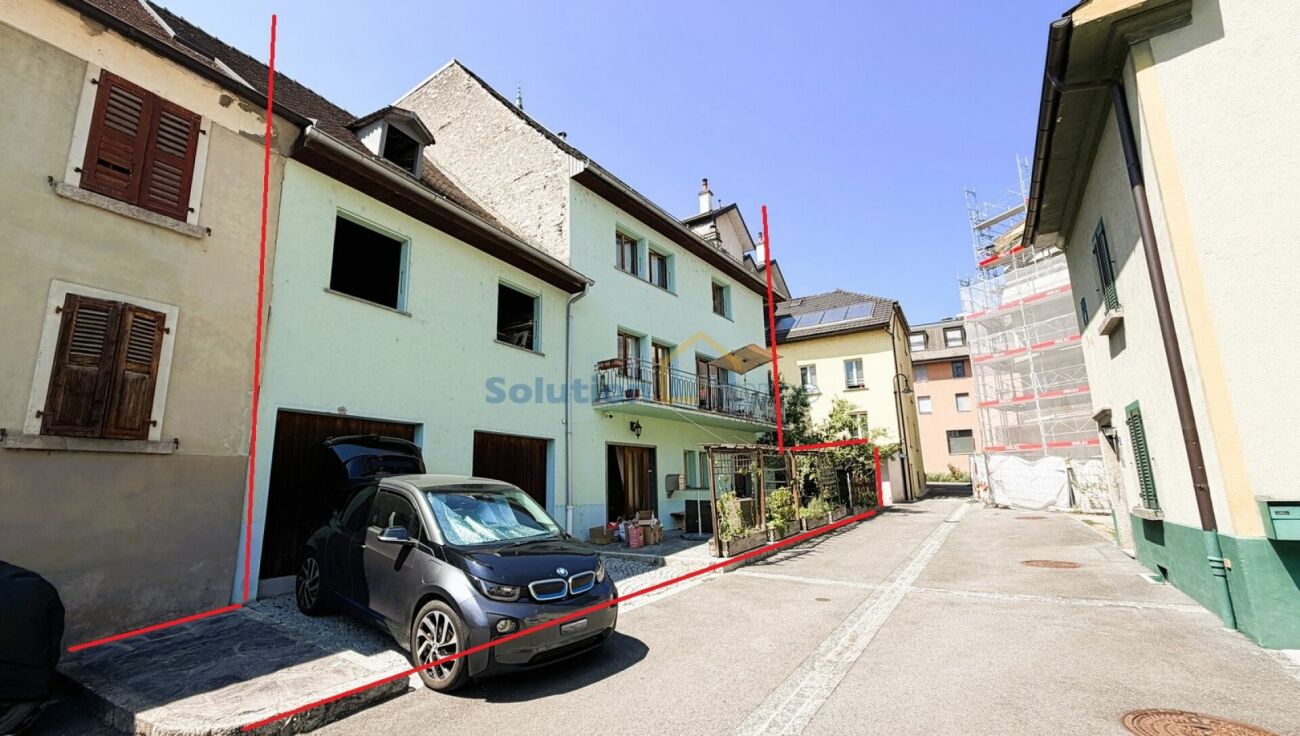
Apartment 4.5 rooms with balconies 1. SITUATIONSaint-Gingolph is divided into two municipalities: the first is Swiss and located in the canton of Valais, and the second is French and belongs to the Haute-Savoie.On the shores of Lake Geneva, Saint-Gingolph is also surrounded by majestic mountains (Grammont, Blanchard) and has an 8-kilometer-long lake shore.This village is accessible by road, train, or boat from the Compagnie Générale de Navigation.Transportation:Train: The CFF station (Swiss side) connects Saint-Gingolph directly to the regular lines of the Chablais.-Boat: The CGN dock allows connection to the other shores of Lake Geneva.Schools:The school of St-Gingolph, near the building, welcomes students from 1H to 8H.The Cycle d'orientation of Vouvry welcomes students from 9H to 11H.Shops:There are several shops for basic necessities in St.-Gingolph, France, and shopping centers within a 10-minute drive.On the heights of the village, there is the hamlet of Le Frenay, very frequent in summer: the site consists of forests, clearings, picnic areas, and numerous walking paths (Tanay lake, Lovenex lake, and Darbon lake, Grammont, Dent d'Oche, Cornettes de Bise,?.village of Novel).2. APARTMENT DESCRIPTION LOT 5157 APARTMENT NO. 25Apartment 4.5 rooms with balcony and lake viewEntrance hall with built-in wardrobesLiving room with balcony and lake view3 bedrooms1 bathroom1 separate toilet1 kitchen with balcony and mountain view1 cellar No. 191 communal laundry room1 communal bicycle room1 parking space in the garage (U-V or W)(COP 688)1 outdoor parking space (COP 271)3. INDICATIVE PRICEImportant note:The building will be sold to the highest bidder in principle (see chapter 4).Indicative sales price: CHF 520,000.-Apartment sold free of charge.Emoluments: The notary's and land registry fees are borne by the buyer.Availability: Immediately, after the end of the call for tenders procedure.Renovation fund as of 30.06.2025:Approx. CHF 57,000.--Monthly PPE charges:Approx. CHF 410.--/month 4. COURSE AND PRINCIPLES OF THE SALEOFCL buildingsCourse and principles of the sale:I. Requirements for purchase offersWhen OFCL real estate is sold by public auction, purchase offers must be submitted in writing and signed, within the deadline (postmark or email), to the service designated in the announcement (published in a paper medium or online on a specialized portal), with the mention "Purchase offer for apartment PPE No. 5157".Only offers submitted within the deadline and containing the following information will be considered:- Name and address of the interested buyer; changing the bidder after the first offer (e.g., exchanging a natural person for a legal person or vice versa) automatically leads to exclusion from the procedure;- Price (unambiguously identifiable, absolute amount, without reservation, without conditions, in the local currency, possibility of offering a lower or higher price than the indicated sales price);- Summary schedule for the transfer of profits and risks;- Information on the intended use or planned conversion;- Unreserved approval of the sales procedure detailed in the sales documents and the guidelines of the sales contract and this document "OFCL buildings - Course and principles of the sale";- legally valid signature.II. Course of the saleIf offers have been submitted within the deadline, the OFCL decides, in principle within 30 days, whether to sell the property to the highest bidder, organize a new call for tenders, or keep the property in the OFCL's real estate portfolio. It informs the interested buyers in writing of its decision. The financing proof from a bank must be submitted already in the first call for tenders.After the first call for tenders and in the event of a second call, all interested parties who have submitted an offer within the deadline are invited again.Subsequently, only the bidders who have submitted an offer in the previous round are invited to participate in the following rounds. The offers submitted in the new calls for tenders must meet the same formal requirements as the first offer.The submitted offers are processed according to the procedures in force at the OFCL.During the sales negotiations, it is forbidden to provide information about the offers that have been submitted.If the offered price meets the expectations of the OFCL, the cantons and municipalities that have submitted an offer or expressed their interest in the sale have the possibility of acquiring the property at the best offered price (Art. 13 OILC). The offers of interested private buyers are taken into account if the cantons and municipalities waive their right of pre-emption under Art. 13, para. 2, OILC.The cantons and municipalities have 30 days to confirm their interest in writing to the OFCL.After this deadline, the OFCL decides whether to sell the property to the highest bidder or publish a new call for tenders. If not enough offers are received, it reserves the right to cancel the sale. III. Conclusion of the contractThe final decision on the sale is only made after receipt of the following documents:- Official identification (passport or identity card) for natural persons;- Current extract from the commercial register for legal persons. The OFCL reserves the right to demand a deposit of 20% within 10 days after the sales decision. This amount will be deducted from the sales price when the sales contract is concluded. If no sales contract can be concluded because the interested buyer fails to fulfill their obligations, this deposit will not be refunded (penalty).All costs associated with the transfer of ownership, including transfer taxes, are borne by the buyer and seller according to cantonal customs. The registration in the land register is done after the full payment of the agreed price or after obtaining an irrevocable payment guarantee from a Swiss bank, which serves as security before the authentication of the sales contract.It is the buyer's responsibility to obtain the necessary building permits for the future use or conversion of the property.They must also conclude the obligatory cantonal property and casualty insurance policies in good time. The Swiss Confederation insures itself, which is why there is no insurance policy.Federal Office for Buildings and Logistics OFCL 5. DISCLAIMERThe information contained in this document is provided for general information purposes only and without warranty. They do not constitute a contractual commitment. The final award is expressly reserved for the current owner. This documentation is intended for interested parties. 6. ADDITIONAL INFORMATION- First call for tenders until October 5, 2026 + financing proof- Second call for tenders (if necessary) + financing proof- Third call for tenders (if necessary) + financing proof - The property is sold in its current state and without any warranty; no claims can be made for adaptation to standards or for necessary work, all costs for renovation or possible conversion are borne by the buyer, for example: ordinance on electrical installations (OIBT), radon, asbestos, etc..- The Swiss Confederation reserves the right to withdraw the property from the sale at any time without giving reasons- The brokerage fees are borne by the Swiss Confederation

Travel time
-
1 / 11
Price on request
4.5 rooms100m² living space
Impasse de la Vigne C, 1898 St-Gingolph

Apartment 4.5 rooms with balcony and lake view (1st floor)

Apartment 4.5 rooms with balcony 1. LOCATIONSaint-Gingolph is divided into two municipalities: the first is Swiss and is located in the canton of Valais, and the second is French and belongs to the Haute-Savoie department.On the shores of Lake Geneva, Saint-Gingolph is also surrounded by majestic mountains (Grammont, Blanchard) and has an 8-kilometer-long lakeside promenade.This village can be reached by car, train, or boat from the Compagnie Générale de Navigation.Transportation:Train: The CFF station (Swiss side) connects Saint-Gingolph directly to the regular lines of the Chablais.-Boat: The CGN dock allows connection to the other shores of Lake Geneva.SchoolsThe school of St-Gingolph, near the building, welcomes students from 1H to 8H.The Cycle d'orientation of Vouvry welcomes students from 9H to 11H.ShopsThere are several shops for daily necessities in St.-Gingolph, France, and shopping centers within a 10-minute drive.On the heights of the village, there is the hamlet of Frenay, which is very popular in the summer: the site consists of forests, clearings, picnic areas, and numerous walking trails (Tanay lake, Lovenex lake, and Darbon lake, Grammont, Dent d'Oche, Cornettes de Bise,?.village of Novel).2. DESCRIPTION OF THE APARTMENT LOT 5155 APARTMENT N° 23Apartment 4.5 rooms with balcony and lake viewEntrance hall with built-in cupboardsLiving room with balcony and lake view3 bedrooms1 bathroom1 separate toilet1 kitchen with balcony and mountain view1 cellar No. 131 communal laundry room1 communal bicycle room1 parking space in the indoor garage (U-V or W)(COP 688)1 outdoor parking space (COP 271)3. INDICATIVE PRICEImportant note:The building will be sold to the highest bidder in principle (see chapter 4).Indicative sales price: CHF 510,000.-Apartment sold free of charge.Emoluments: The notary's and land registry fees are borne by the buyer.Availability: Immediately available, after the end of the call for tenders procedure.Renovation fund as of 30.06.2025:Approx. CHF 57,000.--Monthly PPE charges:Approx. CHF 410.--/month 4. COURSE AND PRINCIPLES OF THE SALEBuildings of the OFCLCourse and principles of the sale:I. Requirements for purchase offersWhen real estate properties of the Federal Office for Buildings and Logistics (OFCL) are sold through public auction, the purchase offers must be submitted in writing and signed, within the deadline (postmark or email date), to the designated service.Only the offers submitted within the deadline and containing the following information will be considered:- Name and address of the interested buyer; a change of bidder after the first offer (e.g., exchange of a natural person for a legal person or vice versa) automatically leads to exclusion from the procedure;- Price (unambiguously identifiable, absolute amount, without reservation, without conditions, in the local currency, possibility of offering a lower or higher price than the indicative sales price);- Brief schedule for the transfer of benefits and risks;- Information on the intended use or planned conversion;- Unconditional approval of the detailed sale procedure as well as the guidelines of the sales contract and this document "Buildings of the OFCL - Course and principles of the sale"; - legally valid signature.II. Course of the saleIf offers have been submitted within the deadline, the OFCL decides, in principle within 30 days, whether to sell the property to the highest bidder, to organize a new call for tenders, or to keep the property in the OFCL's real estate portfolio.The OFCL informs the interested buyers in writing of its decision.A financing certificate from a bank must be submitted as early as the first call for tenders.After the first call for tenders and in the event of a second call, all interested parties who have submitted an offer within the deadline are invited again.Subsequently, only the bidders who have submitted an offer in the previous round are invited to participate in the subsequent rounds.The offers submitted in the new calls for tenders must meet the same formal requirements as the first offer.The submitted offers are processed according to the procedures in force at the OFCL.During the sales negotiations, it is prohibited to provide information about the offers that have been submitted.If the offered price meets the expectations of the OFCL, the cantons and municipalities that have submitted an offer or expressed their interest in the sale have the possibility of acquiring the property at the best offered price (Art. 13 OILC).The offers of interested private buyers are taken into account if the cantons and municipalities waive their right of pre-emption under Art. 13, para. 2, OILC.The cantons and municipalities have a deadline of 30 days to confirm their interest in writing to the OFCL.After this deadline, the OFCL decides whether to sell the property to the highest bidder or to publish a new call for tenders.If not enough offers are received, the OFCL reserves the right to withdraw from the sale. III. Conclusion of the contractThe final decision on the sale is only made after receipt of the following documents:- Official identification (passport or identity card) for natural persons;- Current extract from the commercial register for legal persons. The OFCL reserves the right to demand a deposit of 20% within 10 days of the sales decision.This amount will be deducted from the sales price when the sales contract is concluded.If, due to the fault of the interested buyer, no sales contract can be concluded, this deposit will not be refunded (penalty).All costs associated with the transfer of ownership, including transfer taxes, are borne by the buyer and seller according to cantonal customs.The registration in the land register is done after the full payment of the agreed price or after obtaining an irrevocable payment guarantee from a Swiss bank before the authentication of the sales contract.It is the buyer's responsibility to obtain the necessary building permits for the future use or conversion of the property.He must also conclude the obligatory cantonal insurance for real estate and objects in good time.The Swiss Confederation insures itself, which is why there is no insurance policy.Federal Office for Buildings and Logistics OFCL 5. DISCLAIMER CLAUSEThe information contained in this document is provided for general information purposes only and without warranty.They do not constitute a contractual commitment.The final award is expressly reserved for the current owner.This documentation is intended for interested parties. 6. ADDITIONAL INFORMATION- First call for tenders until October 5, 2026 + financing certificate- Second call for tenders (if necessary) + financing certificate- Third call for tenders (if necessary) + financing certificate - The property is sold in its current state and without any warranty; no claims can be made for adaptation to standards or for any work, all costs for possible renovation or conversion are borne by the buyer, for example: ordinance on electrical installations (OIBT), radon, asbestos, etc..- The Swiss Confederation reserves the right to withdraw the property from the sale at any time without giving reasons- The brokerage fees are borne by the Swiss Confederation

Travel time
-
1 / 7
  • Balcony / Terrace
  • Garage
  • View
  • +1
CHF 1,370,000.–
6.5 rooms170m² living space
1871 Choëx

Villa with spectacular volumes facing the Alps

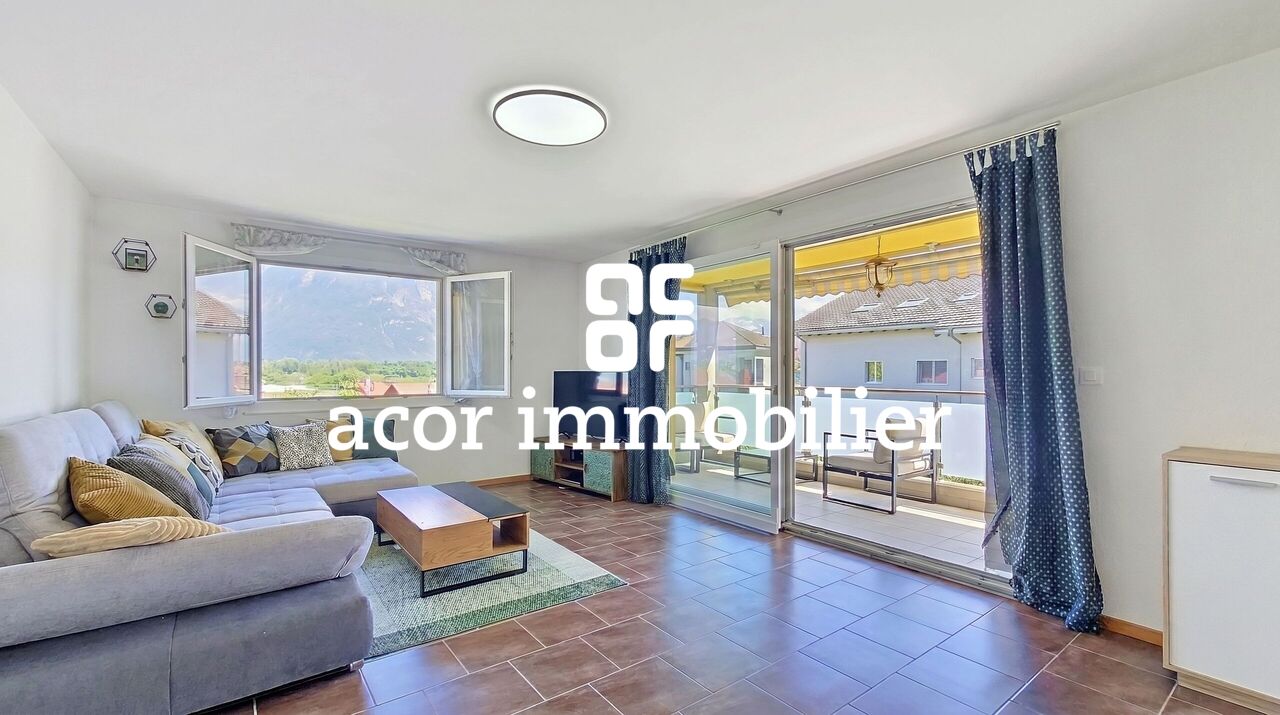
Exclusivity at ACOR Real EstateBuilt in 2004, this beautiful single-family home immediately seduces with its elegant architecture, generous volumes, and calm, green environment.The living room is the true masterpiece of the house. It stands out for its impressive ceiling height and large glass facade on two levels, offering a spectacular perspective and a beautiful opening to the outside. This living space, both warm and contemporary, is sublimated by the architectural lines of the villa and opens onto an unobstructed view of the surrounding mountains, notably the Dent de Morcles.The exteriors have been carefully designed and offer a pleasant setting to fully enjoy the beautiful days. The well-maintained garden surrounds the property and creates a green, peaceful atmosphere. A beautiful west-facing terrace allows you to savor the evenings and sunsets in a calm, privileged environment.The villa is spread over three levels and consists of:Ground floorEntrance hall with storage closetsA beautiful living room with fireplace and direct access to the garden and west-facing terraceOpen, equipped kitchen with barGuest toiletLaundry roomMezzanine - parental areaA parental bedroomBathroom with bathtub and toiletEast-facing terrace with panoramic view of the mountains1st floorThree bedroomsA bathroom with shower, bathtub, and toiletOpen mezzanine with office spaceBasementClosed garageCellar/Technical roomExteriorsNorthwest-facing garden with terrace and barbecue areaSecond, south-facing garden with storage shedTwo outdoor parking spacesThis villa offers a privileged living environment, ideal for a family seeking tranquility and comfort in a natural setting while remaining close to amenities.Do not hesitate to contact us to organize a visit!

  • Balcony / Terrace
  • Garage
  • View
  • +1
Florian Bureau

Florian Bureau

Courtier en Immobilier Responsable secteur Bas-Valais

New building
1 / 7
CHF 430,000.–
2.5 rooms67m² living space
Valais, 1896 Vouvry

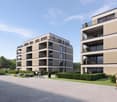
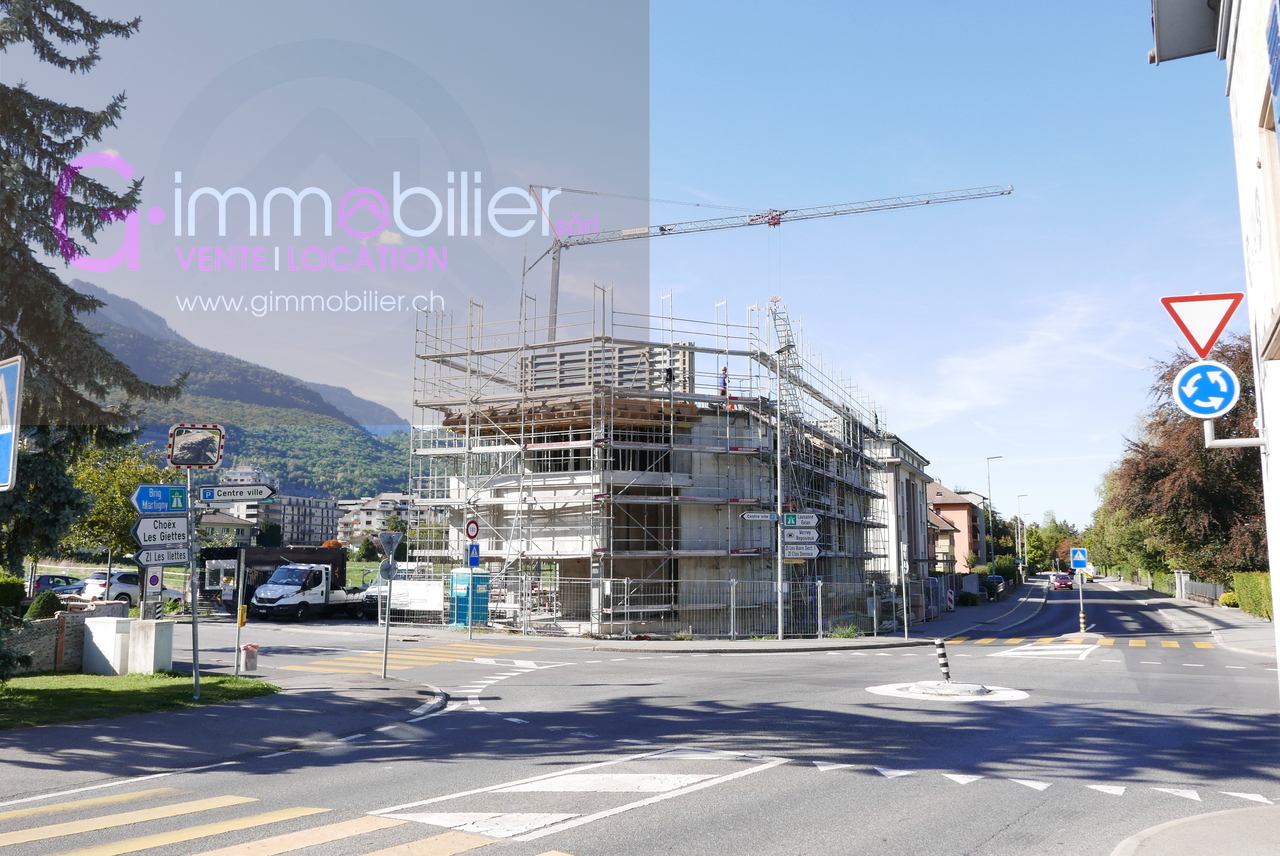
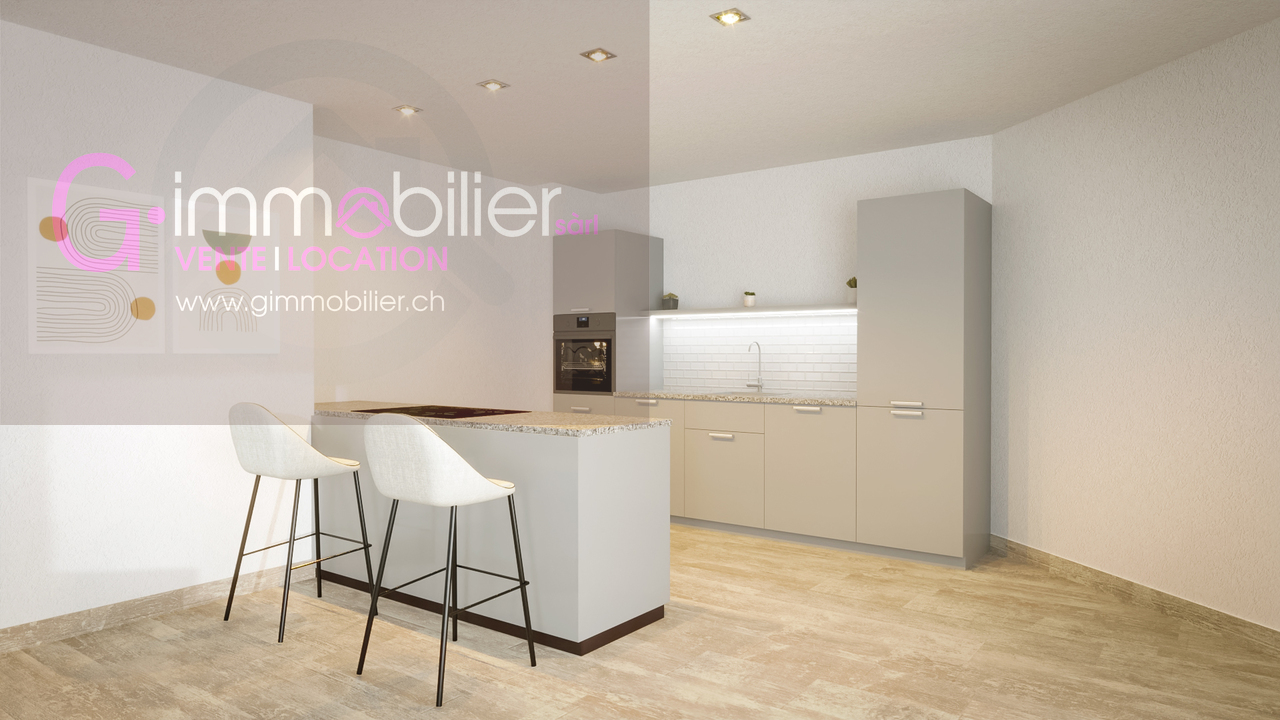
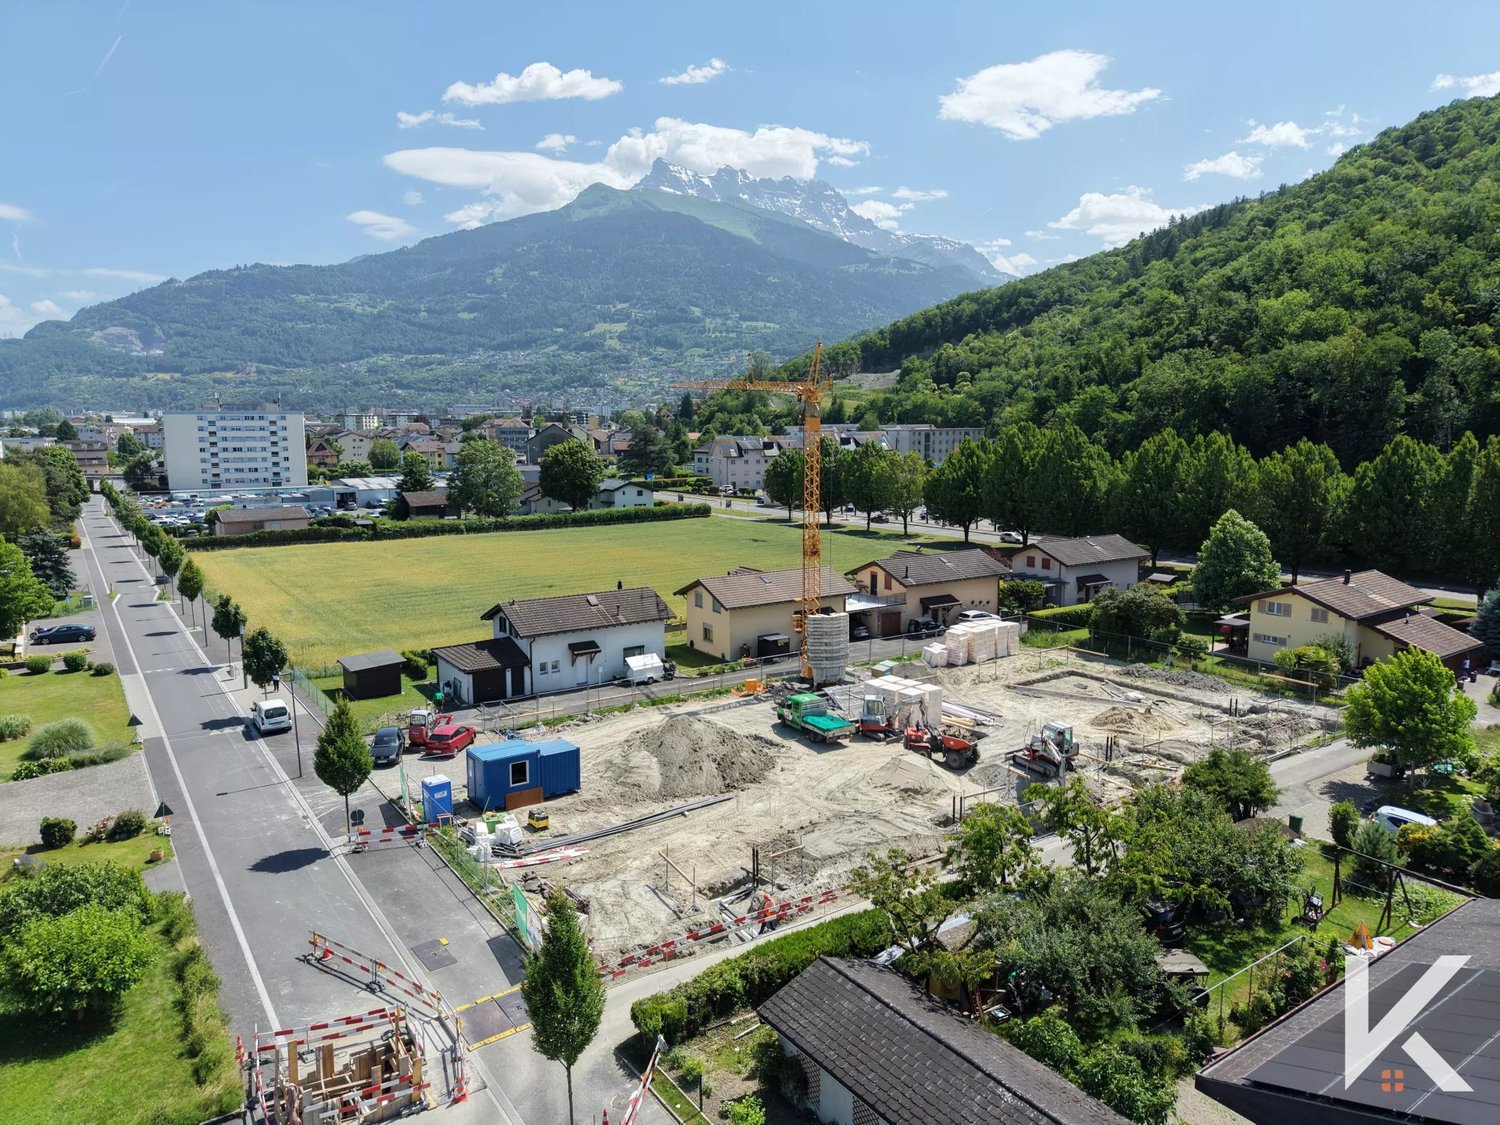
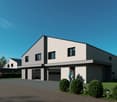
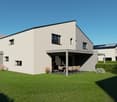
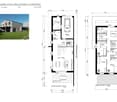
New promotion Domaine de Vouvry - New 2.5-room apartment Lot A17 for sale

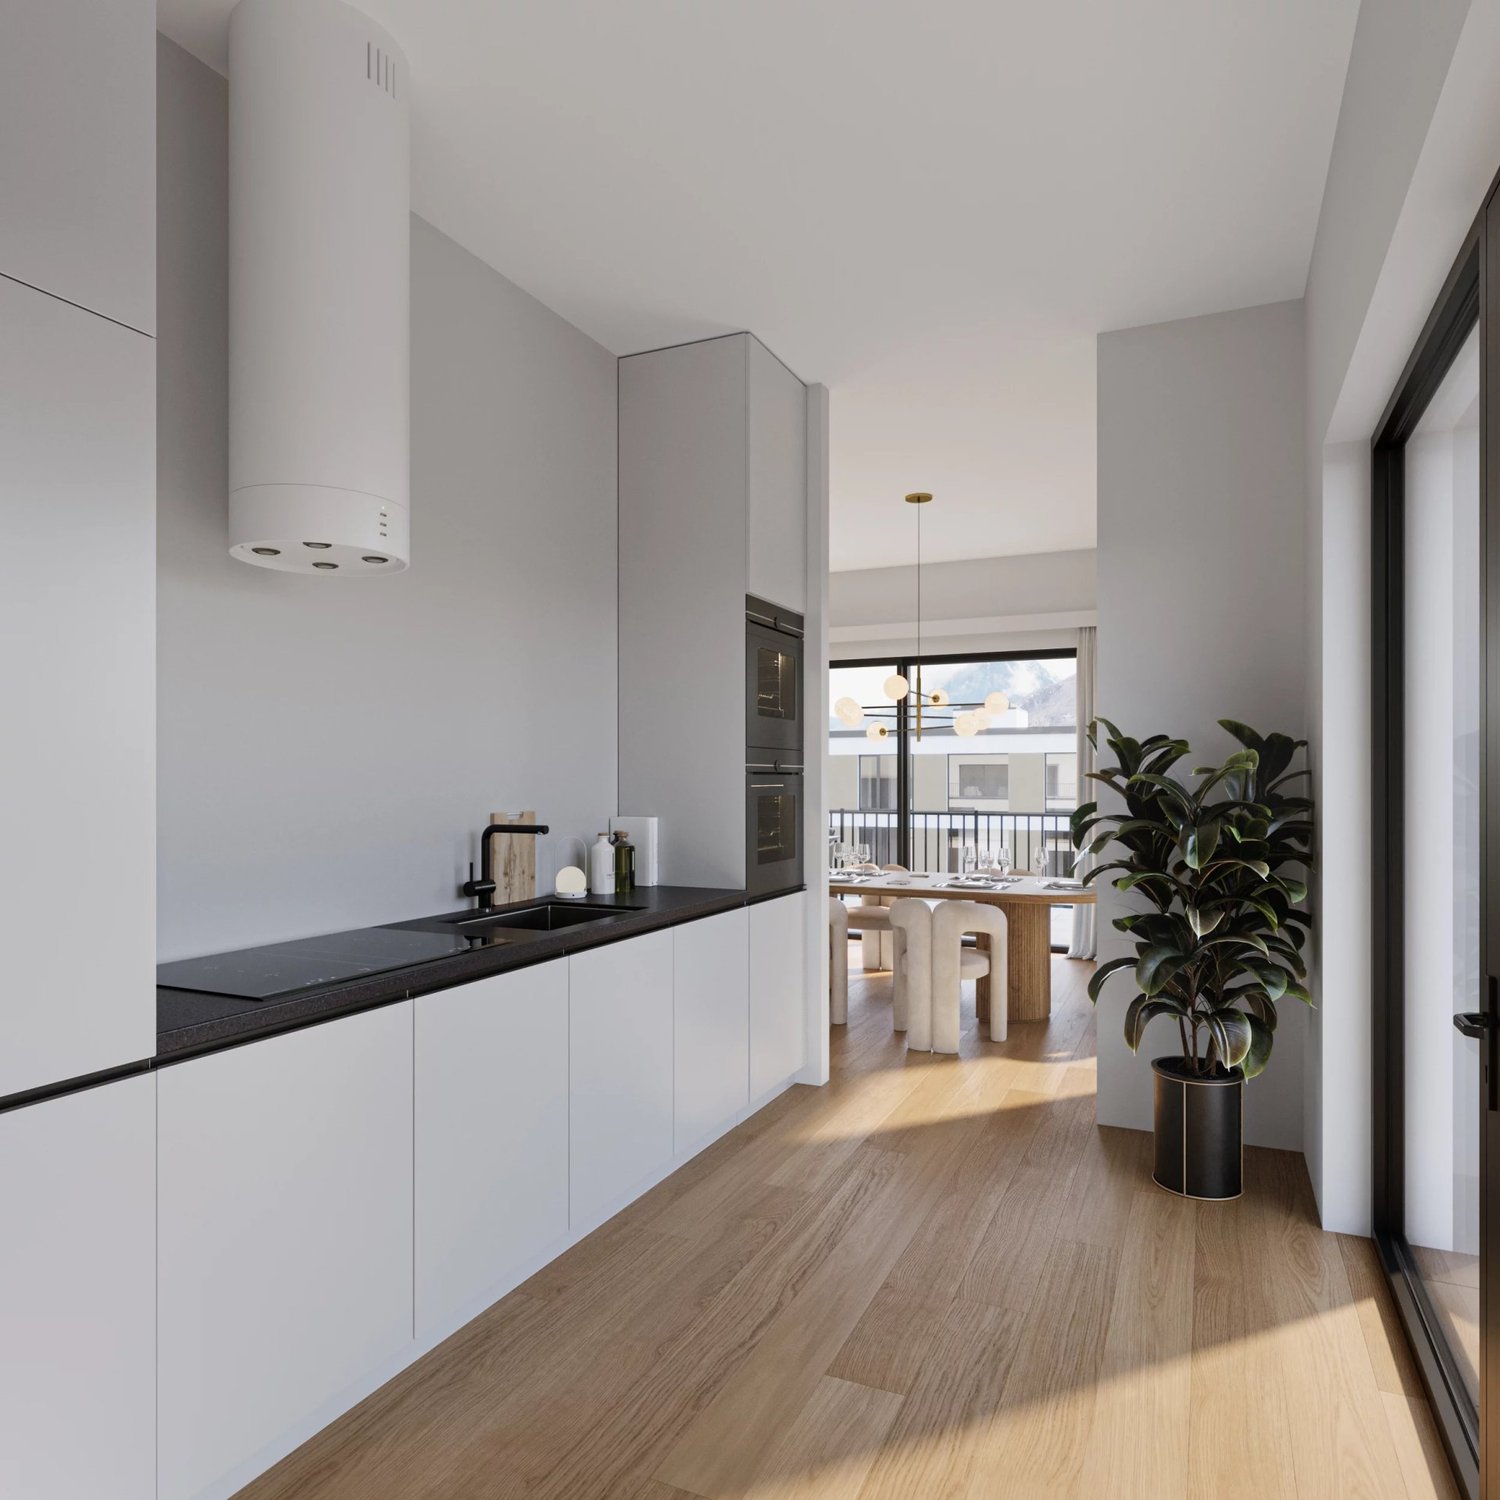
The Domaine de Vouvry is a new promotion that stands out for its contemporary and refined architecture, designed to offer sustainable and harmonious living. The work began in June last year, and the project is advancing according to plan for a delivery expected by spring 2027. The domain offers a wide range of housing, from small functional apartments to more generous family surfaces, complemented by balconies, terraces, or gardens depending on the typology.The architecture is characterized by clean and elegant lines, offering a modern and timeless aesthetic. Each building has been carefully designed to integrate harmoniously into the natural landscape of Vouvry, while affirming a strong and contemporary visual identity. The ensemble is designed to create a serene, bright, and perfectly adapted atmosphere to the current lifestyle.Lighting occupies a central place in the project: thanks to an ideal exposure and large windows, each apartment benefits from an abundance of natural light. The interior spaces are thus bathed in clarity, creating a warm and pleasant atmosphere throughout the day. The layouts have been carefully studied to optimize the surfaces and offer fluid, practical, and well-proportioned volumes.Each buyer will benefit from customizable finishes, with a careful selection of materials for floors, tiles, hues, or kitchen and bathroom equipment. The Domaine de Vouvry will also offer modern amenities such as individual cellars, bike rooms, elevators, functional laundry rooms, and indoor parking spaces as an option, fully meeting current standards in terms of comfort and energy efficiency.An indoor parking space at an additional cost of CHF 35,000.- completes this property.SITUATIONIdeally located in the heart of the village, the Domaine de Vouvry benefits from a privileged location, in immediate proximity to all amenities: shops, schools, restaurants, public services, and sports infrastructure. This central situation facilitates daily life and allows you to fully enjoy local life in a dynamic and convivial setting.The transport links are also very favorable, thanks to rapid connections to the communes of Chablais and the main road axes. This ideal location combines calm, accessibility, and quality of life, making the Domaine de Vouvry an attractive opportunity for both living and investing.

1 / 7
  • Balcony / Terrace
  • Garage
  • View
  • +1
CHF 1,370,000.–
6.5 rooms170m² living space
1870 Monthey

Villa with spectacular volumes facing the Alps

Exclusivity at ACOR ImmobilierBuilt in 2004, this beautiful individual villa immediately seduces with its elegant architecture, generous volumes, and calm, green environment.The living room is the true masterpiece of the house. It stands out for its impressive ceiling height and large glass facade on two levels, offering a spectacular perspective and a beautiful opening to the outside. This living space, both warm and contemporary, is sublimated by the architectural lines of the villa and opens onto a clear panorama of the surrounding mountains, notably the Dent de Morcles.The exteriors have been carefully designed and offer a pleasant setting to fully enjoy the beautiful days. The well-maintained garden surrounds the property and creates a green, peaceful atmosphere. A beautiful west-facing terrace allows you to savor the evenings and sunsets in a calm, privileged environment.Spread over three levels, the villa consists of:Ground floorEntrance hall with storage cupboardsA beautiful living room with fireplace and direct access to the garden and west-facing terraceOpen, equipped kitchen with barGuest toiletLaundry roomMezzanine - parental areaA parental bedroomBathroom with bathtub and toiletEast-facing terrace with panoramic view of the mountains1st floorThree bedroomsA bathroom with shower, bathtub, and toiletOpen mezzanine with office spaceBasementClosed garageCellar/Technical roomExteriorsNorthwest-facing garden with terrace and barbecue areaSouth-facing garden with storage shedTwo outdoor parking spacesThis villa offers a privileged living space, ideal for a family seeking tranquility and comfort in a natural environment while remaining close to amenities.Do not hesitate to contact us to organize a visit!

  • Balcony / Terrace
  • Garage
  • View
  • +1
Florian Bureau

Florian Bureau

Courtier en Immobilier Responsable secteur Bas-Valais

Suggested properties for you based on search results