436 results - Property for buy in District Monthey

1 / 5
CHF 960,000.–
4.5 rooms216m² living space
1871 Choëx

New promotion in Choëx of two duplex apartments - lot C

Exceptional opportunity for a 4.5-room duplex in MontheyBecome the owner of this superb duplex offering a perfect blend of comfort and modernism. Renovation and transformation into two duplexes in PPE (lot B and C) of an old chalet located in a sought-after residential area in Choëx with an unobstructed and breathtaking view of the Rhône plain.Main features: • Highlights: bright living room and open kitchen of 60m2, a parental suite with dressing room and shower, two children's rooms • Spacious surfaces: spread over 2 levels, this property offers a comfortable, weighted surface area of 177 m2 (habitable 157.7m2). • Outdoor amenities: enjoy two beautiful, private terraces (21m2 + 12m2) and a beautiful garden • Easy parking: Two outdoor parking spaces in addition (CHF 15,000.- per unit), ensuring convenience and accessibility. • Modern amenities: meeting the practical needs of everyday life • Renovation and transformation: these duplexes will benefit from the latest construction standards and a heat pump, ensuring energy efficiency and comfort • Family-friendly: With its spacious rooms, this property is perfectly suited for families with children. • Strategic location: Choëx is a sought-after area in Monthey, close to shops, schools, and public transportation. Practical and pleasant living environment for those seeking both tranquility and convenience without being too far from the urban center. An opportunity not to be missed: Contact us today to receive more information and discover all the exceptional qualities of this unique duplex in Monthey.

1 / 11
CHF 785,000.–
5 rooms150m² living space
1873 Val-d'Illiez

A chalet that tells a story... and awaits yours.

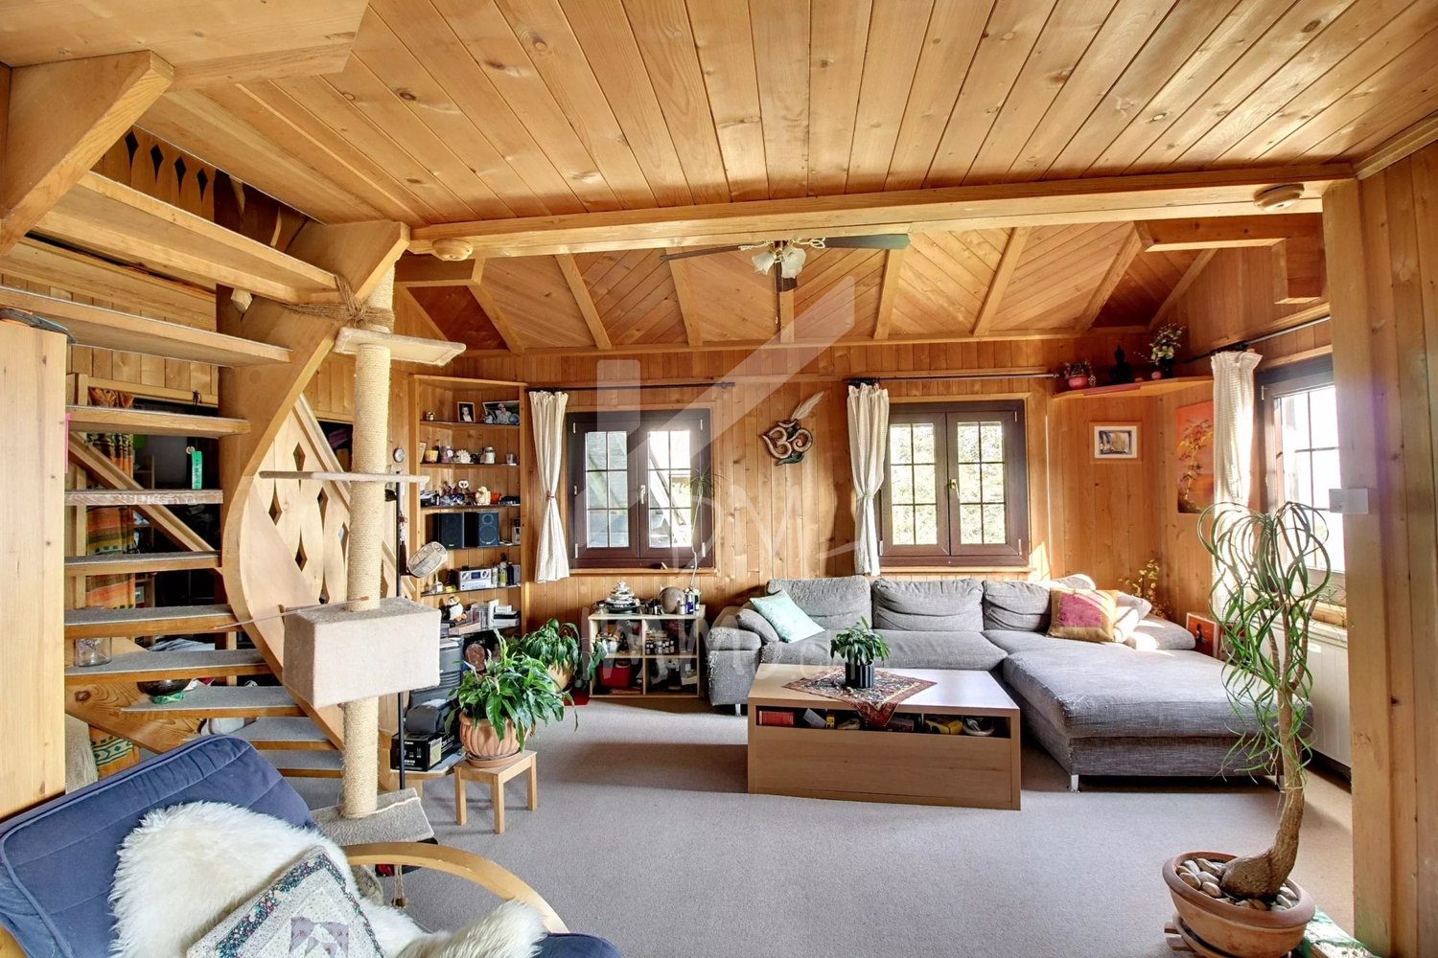
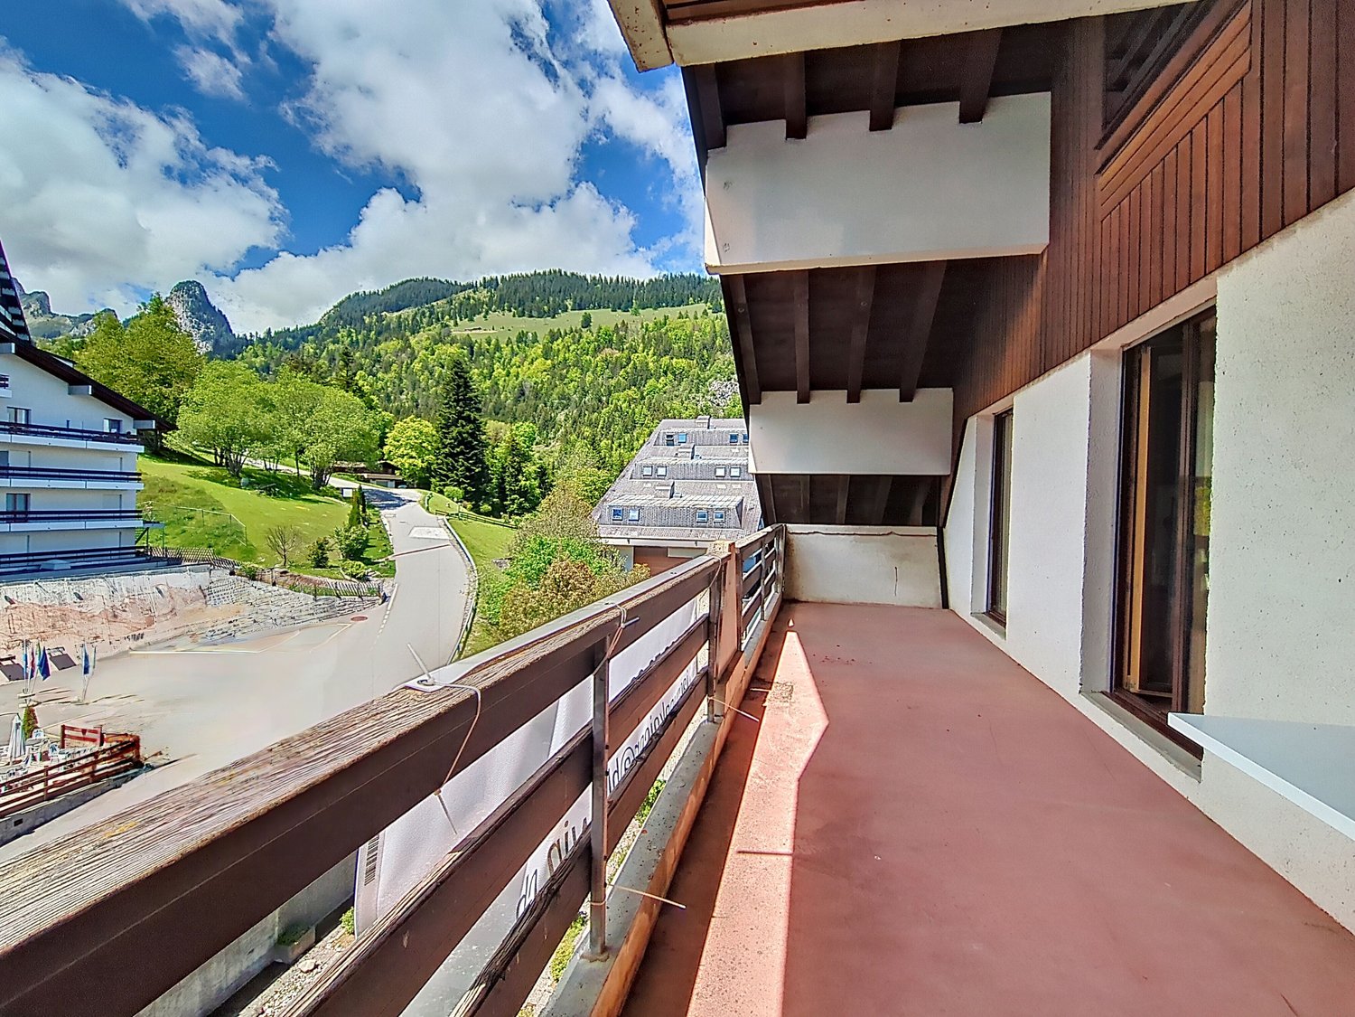
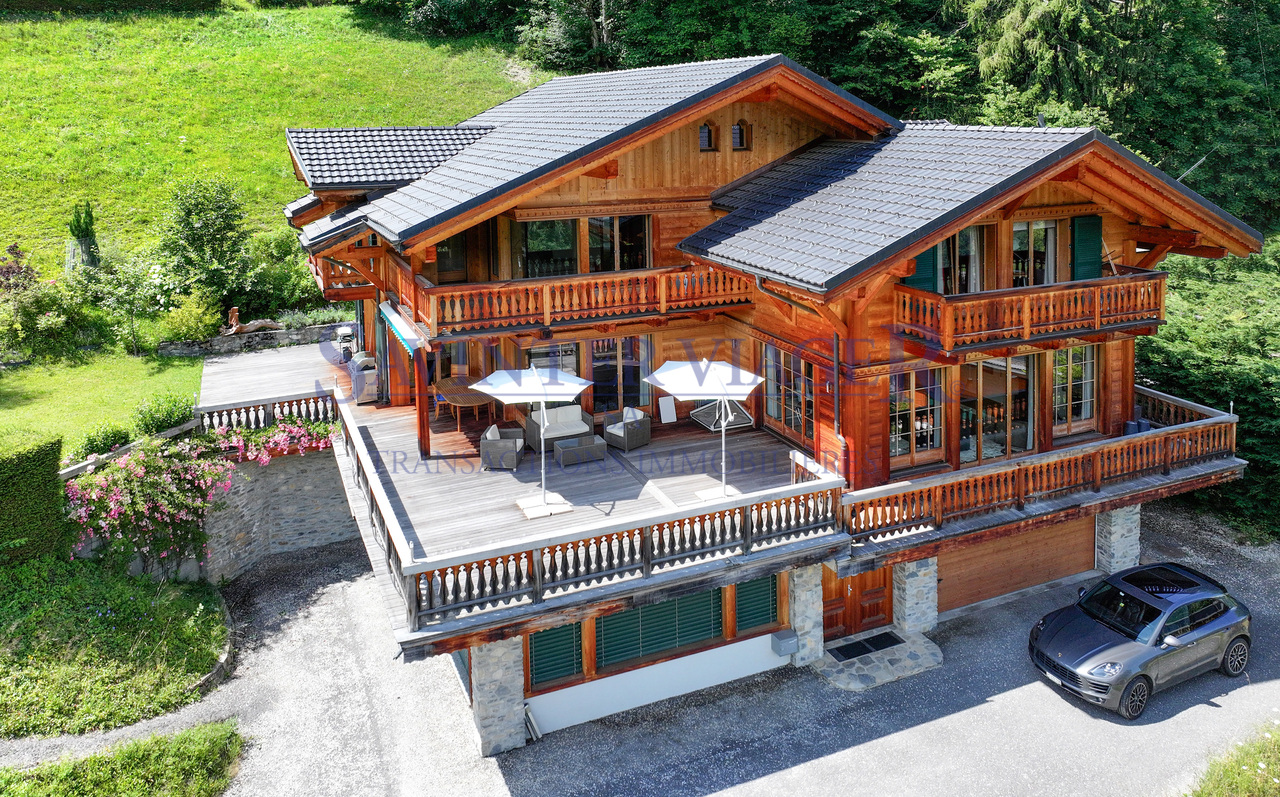
Located on the heights of Val-d'Illiez, in the heart of a preserved natural environment, this estate faces the majestic Dents du Midi. Rare on the market, this property can be sold as a secondary residence and consists of a 1761 log cabin, an old sawmill, and a modular garage, forming a harmonious ensemble, rich in history and potential.The chalet, a remarkable witness to the local heritage, has benefited from a partial renovation in 2013, allowing it to conserve its authentic character while making targeted improvements. Solid wood, warm volumes, and a timeless atmosphere rhythm the places.To increase its comfort and fully meet current standards, additional interior work is to be planned - an ideal opportunity to personalize the space and reveal the full potential of this exceptional property.With approximately 150 m² of living space spread over 5 rooms, the chalet offers generous volumes, sublimated by views of the mountains and several terraces inviting contemplation.DistributionBasement • Cellar of 73.97 m² • Reduced area of 10.45 m² 1st floor • Entrance hall of 10.17 m² • Equipped kitchen opening onto the living room (44.08 m²) • Parental bedroom of 12.48 m² • WC of 6.45 m² • Pantry of 19.97 m² 2nd floor • Bedroom of 10.30 m² • Bedroom of 10.55 m² • Landing of 30.6 m² • Bathroom of 6.6 m² Annexes & potentialThe old sawmill and the garage offer numerous possibilities for layout: workshop, hobby space, storage, or even artisanal project. A rare asset allowing to develop and enhance the estate according to your desires.SituationOnly 5 minutes from Champéry, in the heart of the Portes du Soleil, the property benefits from quick access: • to shops, restaurants, and services, • to ski slopes, hiking trails, and summer/winter activities, • while enjoying the absolute calm of an agricultural and natural environment. A property of character, rare and inspiringA remarkable witness to local architecture, combining authenticity, mountain charm, renovation potential, and an exceptional natural setting. A unique opportunity for mountain lovers wishing to create a place that resembles them, in a unique setting.

1 / 3
CHF 590,000.–
3.5 rooms88m² living space
1873 Val-d'Illiez

New Promotion in Val d'Illiez - Chemin de la Fenaison lot "B"

Discover this unique opportunity to become an owner in the heart of Val d'Illiez, in an exceptional natural setting, combining modernity and serenity. Located in a peaceful and green environment, this promotion on plan offers three high-standard apartments, carefully designed to meet the expectations of future owners.Ground floor apartment "B" - 3.5 rooms • Livable area of 72 m2 • Large living room with bay windows • Balcony - terrace with unobstructed views of the surrounding mountains • Spacious bedrooms and quality materials • A contemporary and warm style • 1 private cellar • 2 covered parking spaces (25'000.- per unit) • Visitor parking The advantages of the promotion • Ideal location: Close to the center of Val d'Illiez, while benefiting from absolute calm • Proximity to amenities: Schools, shops, and quick access to the Portes du Soleil ski resorts • Modern architecture: Combining aesthetics and energy efficiency • Flexibility: Sale on plan allows for customization of finishes according to your tastes Why Val d'Illiez?Val d'Illiez is nestled in the heart of the Portes du Soleil domain in the Chablais Valaisan.A popular destination for its preserved landscapes and majestic Dents-du-Midi, the village connects the major ski resorts like Les Crosets, Champoussin or Champéry, offering a multitude of activities throughout the year.This charming village enjoys an exceptional quality of life throughout the year, ideal for people or families looking to leave the hustle and bustle of urban centers without being too far away.Contact us now for more information on this promotion or to reserve your future apartment! Click here to see our entire offer.SALE ONLY AS PRIMARY RESIDENCE

1 / 13
CHF 695,000.–
4.5 rooms102m² living space
1873 Val-d'Illiez

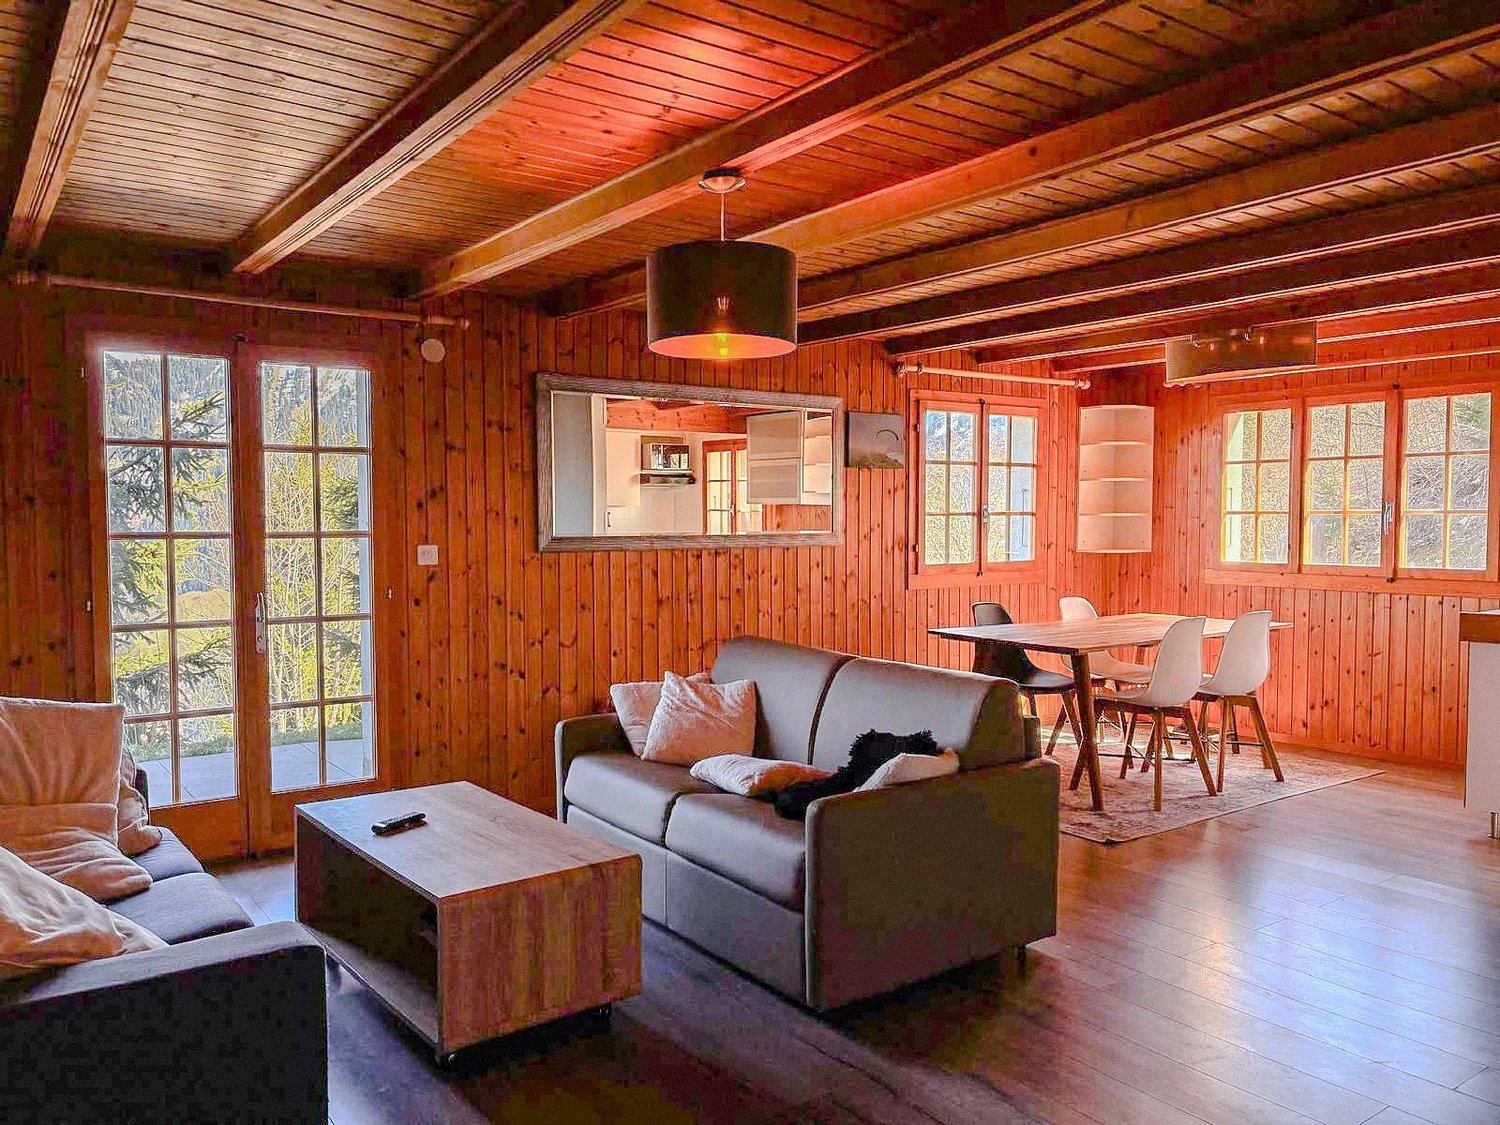
Val-d'Illiez | Charming chalet with unobstructed view of the Dents-du-Midi

Perched in a calm and preserved environment in Val-d'Illiez, this charming 4.5-room chalet benefits from a privileged situation offering a magnificent unobstructed view of the majestic Dents-du-Midi. Its natural setting, warm atmosphere, and proximity to the Portes du Soleil ski area make it an ideal property for both a main and secondary residence. Built in 1978 on a plot of approximately 616 m², the chalet develops a living area of approximately 102 m² spread over two levels. Maintained over the years and equipped with a pellet stove installed in 2022, it offers today a beautiful potential for renovation and personalization, allowing its future owners to shape it according to their desires. It consists of: GROUND FLOOR - Entrance with cloakroom area - Cozy living room with dining area - Pellet stove - Storage space UPSTAIRS - 3 Bedrooms - Bathroom - Balcony benefiting from a beautiful unobstructed view of the mountains - Attic offering additional storage space EXTERIOR - Plot of approximately 616 m² - Outdoor area with barbecue corner - 2 Parking spaces PARTICULARITIES - Calm and privileged situation - Magnificent unobstructed view of the Dents-du-Midi - Beautiful potential for renovation - Secondary residence allowed - Acquisition possible by foreign clients - Proximity to the Portes du Soleil ski area Combining charm, tranquility, and potential, this chalet constitutes a beautiful opportunity for those who wish to create a living space in their image in the heart of the Val d'Illiez, while enjoying a remarkable panorama of the surrounding mountains. Val d'Illiez The Val d'Illiez is a paradise for nature and mountain lovers in all seasons. The fabulous international Portes du Soleil ski area offers a playground for skiers, snowboarders, hikers, and cyclists. The villages located in the three municipalities of Champéry, Val-d'Illiez, and Troistorrents are places where it is good to live. Offering all the amenities for families and seniors, the Val d'Illiez proposes an authentic living environment, just two steps from the plain and close to the Lake Geneva area. The foot of the Dents du Midi is an ideal place to live or spend holidays. !!! MORE DETAILS AND SIMILAR PROPERTIES DIRECTLY ON TWIXY.CH

1 / 6
CHF 2,300,000.–
5.5 rooms200m² living space
Route des Dents Blanches 6, 1874 Champéry

Chalet des Sports II

MAGNIFICENT NEW-BUILD CHALET IN THE HEART OF CHAMPÉRY Avanthay Immobilier - ChampéryMAGNIFICENT NEW-BUILD CHALET IN THE HEART OF CHAMPÉRYIdeally located in the very heart of Champéry, this magnificent new-build chalet offers approximately 220 m² of weighted floor area and forms part of the charming Domaine des Sports, where its twin chalet will soon undergo a complete renovation.This rare property enjoys an exceptional village-centre location together with breathtaking uninterrupted views of the majestic Dents du Midi and Dents Blanches mountain ranges. Combining authentic Alpine character with contemporary comfort, this new development offers a privileged lifestyle where shops, restaurants, the railway station, and the ski lifts are all within easy walking distance.Designed in keeping with the traditional architecture of Champéry, the chalet features façades clad in reclaimed old timber, generous terraces and outdoor living spaces, and large south-west-facing openings that flood the interiors with natural light.The elegant open-plan living areas include a modern kitchen and a spacious, light-filled living room of more than 50 m², creating a warm and welcoming atmosphere that is perfect for entertaining family and friends.The sleeping accommodation comprises four beautiful en-suite bedrooms, each with its own contemporary bathroom, offering exceptional comfort, complete privacy, and a peaceful atmosphere for relaxation.Every bedroom has been designed as a true Alpine retreat, combining elegance, authenticity, and well-being.Carefully selected materials, premium specifications, and outstanding reclaimed timber finishes further enhance the prestige and unique character of this exceptional property, ideally situated in one of the most beautiful Alpine villages in Switzerland.? Sale as a second home is permitted.? Sale Price: CHF 2,300,000.Subject to the granting of the building permit.

Travel time
-
1 / 5
  • Parking space
  • Balcony / Terrace
  • Elevator
  • +1
CHF 560,000.–
4.5 rooms115m² living space
1870 Monthey

Apartment 4.5 rooms - Ideally located!

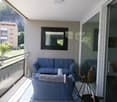
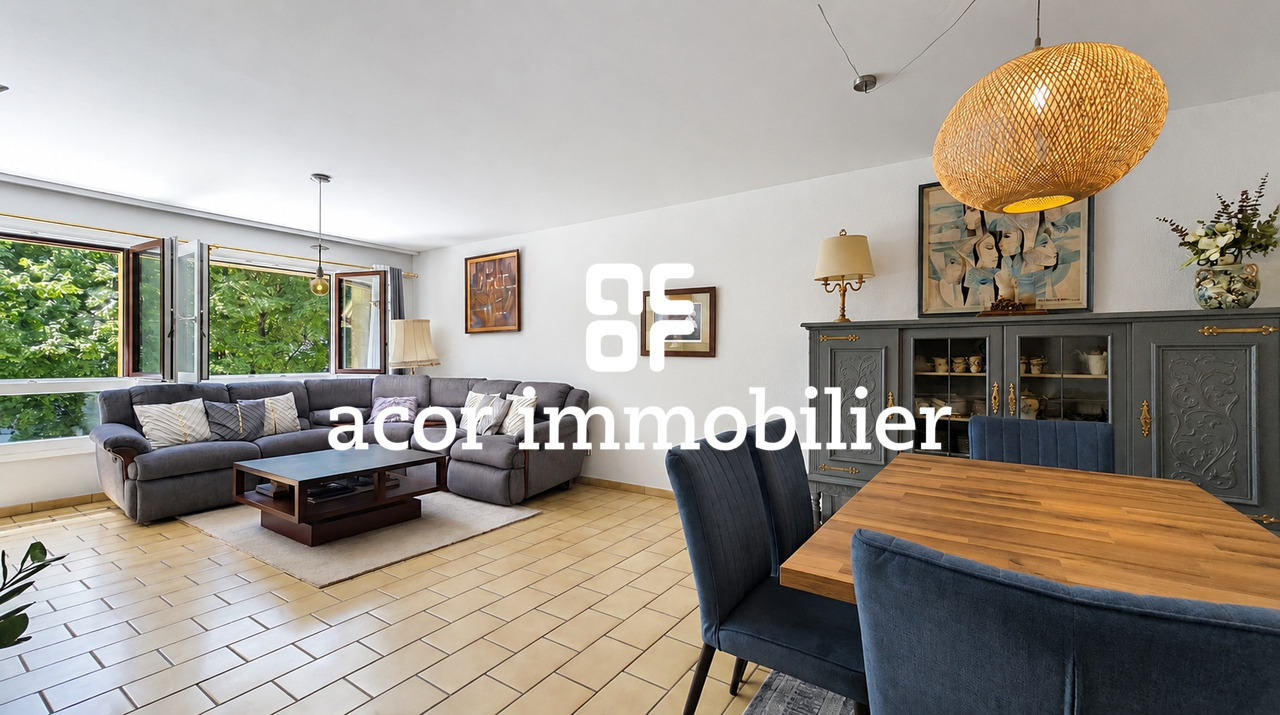
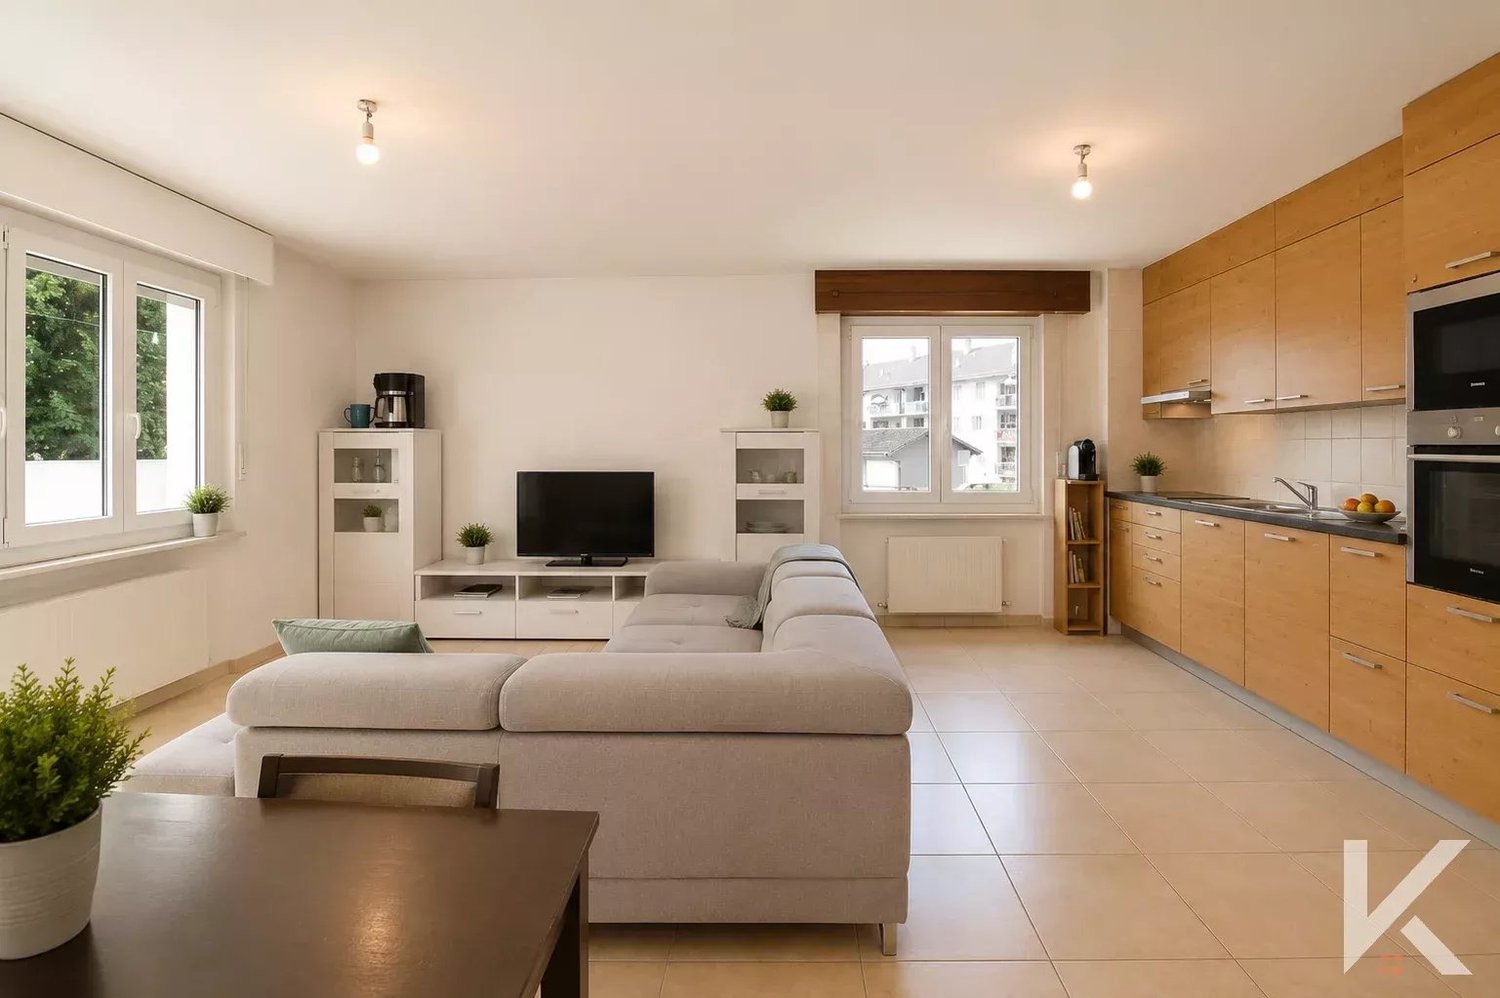
To be seized immediately!Acor Immobilier offers you exclusively this spacious 4.5-room apartment on the 1st floor of a carefully maintained building in a quiet and sought-after residential area, in immediate proximity to the city center of Monthey and all amenities.The living area includes a large living room with dining room, an independent kitchen, both open to the balcony, as well as three comfortable bedrooms, including a parental bedroom benefiting from its own private bathroom.This apartment constitutes an excellent basis for a renovation project, allowing future owners to personalize it according to their desires. Technical investments have already been made, notably the replacement of all windows with triple glazing and the connection to remote heating, providing real comfort in everyday life.Thanks to its generous volumes, its brightness, and its functional layout, this property represents a beautiful opportunity for a family or a young couple wishing to access ownership in a pleasant environment, with all amenities accessible on foot.Layout of the apartment (1st floor)Large entrance hall with built-in closetsBright living/dining roomEquipped kitchen with access to balconyParental bedroom with adjacent bathroom with WC and showerTwo bedroomsBathroom with bathtub and WCA laundry room with visitor toiletOutdoor areaSouth-facing balcony AnnexesPrivate basement and attic included in the price1x indoor parking space (CHF 20'000.- extra, obligatory purchase)A visit is a must!Do not wait any longer, contact us today for more information!

  • Parking space
  • Balcony / Terrace
  • Elevator
  • +1
Florian Bureau

Florian Bureau

Courtier en Immobilier Responsable secteur Bas-Valais

1 / 4
CHF 990,000.–
5.5 rooms177m² living space
Au Plan-Amay, 1897 Port-Valais

New individual villa with 5.5 rooms, just 4 km from Lake Geneva

+++ BUILDING PERMIT GRANTED +++Only one villa available!+ In Évouettes d'Amont+ Living area of approximately 177 m²+ Living room of over 57 m²+ Quiet environment, between forest, vineyards, and only 4 km from Lake Geneva+ Construction start in autumn 2026Located in Évouettes d'Amont, this villa offers a privileged residential setting, between forest and vineyards, just 4 km from Lake Geneva.Situated on its own plot, it has a beautiful private garden and offers generous volumes spread over three levels.The ground floor is centered around a large living area of over 57 m², combining kitchen, dining room, and living room in a convivial atmosphere. Large windows naturally extend the spaces to the terrace and garden, while a guest toilet completes this level.On the first floor, four bedrooms and two bathrooms offer a comfortable and functional layout, adapted to the needs of each person.The property also includes:+ A private cellar of approximately 12 m²+ A covered parking space for two vehicles+ A private outdoor parking spaceThe future owners will have the possibility to personalize the finishes according to their wishes, in order to create an interior that resembles them.Évouettes d'Amont seduces with its privileged location, between lake and mountain. The banks of the Rhône allow easy access to the lake on foot or by bike. The highway is accessible in 7 minutes.The commune of Port-Valais offers a particularly pleasant living environment, with numerous leisure opportunities between the Valais and the Vaud Riviera.The communal tax coefficient is 1.15, with an indexation of 170.A beautiful opportunity to realize your real estate project in a sought-after living environment, just a few minutes from Lake Geneva.------------------------------------------------------Description:Upper floor:+ Entrance hall+ Dining room with open kitchen of approximately 26 m²+ Living room of approximately 31 m²+ Guest toilet with sink+ Storage roomFirst floor:+ Corridor+ Parental bedroom of approximately 19.5 m² with adjacent bathroom+ Bedroom of approximately 12.5 m²+ Bedroom of approximately 11 m²+ Bedroom or office of approximately 10 m²+ Bathroom with bathtub, sink, and toiletLower floor:+ Technical room+ Cellar of approximately 12 m²Outdoor areas and facilities:+ Terrace of approximately 35 m²+ Private garden+ 2 covered parking spaces+ 1 private outdoor parking space+ 1 visitor parking space, shared for the project

1 / 13
CHF 398,000.–
4.5 rooms81m² living space
1870 Monthey

Bright 4.5-room attic apartment in Monthey

FOR SALE EXCLUSIVELY WITH DRAPEL IMMOBILIERLocated just a few steps from the Manor shopping center in Monthey, this pleasant 4.5-room attic apartment seduces with its central situation, brightness, and practical living environment for daily life.Nestled on the top floor of the building, this attic apartment benefits from beautiful natural light and a pleasant balcony allowing you to fully enjoy the beautiful days.Currently rented, this property constitutes an interesting opportunity for both investors and future buyers wishing to benefit, in the long term, from an ideally located attic apartment. It presents a beautiful potential for enhancement and will allow its future owners to personalize and renovate it according to their desires.The apartment consists of:o Entrance hallo Bright living room with access to the balconyo Fully equipped kitcheno 3 bedroomso 1 bathroom with bathtub, sink, and toiletA basement and an attic complete this property.An external parking space is available as an option for CHF 15,000.- in addition to the sale price.The co-owners also benefit from common infrastructures including a laundry room, a bicycle room, and a large shared garden, ideal for enjoying the beautiful days in a pleasant environment.Renowned for its dynamism and quality of life, Monthey offers a wide range of shops, infrastructures, leisure activities, and cultural events accessible on foot from the property. Its privileged location in the heart of the Chablais allows easy access to the Alpine stations, the shores of Lake Geneva, and many natural areas suitable for relaxation and outdoor activities. The main road axes are in the immediate vicinity, facilitating daily travel throughout the region.Contact us today to organize a visit and discover the full potential of this attic apartment.Also, find all our properties for sale on our website.The photographs presented in this advertisement are non-contractual.

1 / 13
CHF 3,300,000.–
8.5 rooms450m² living space
1874 Champéry

Champéry, Chalet d'Exception de 450 m2 habitables - Viager occupé

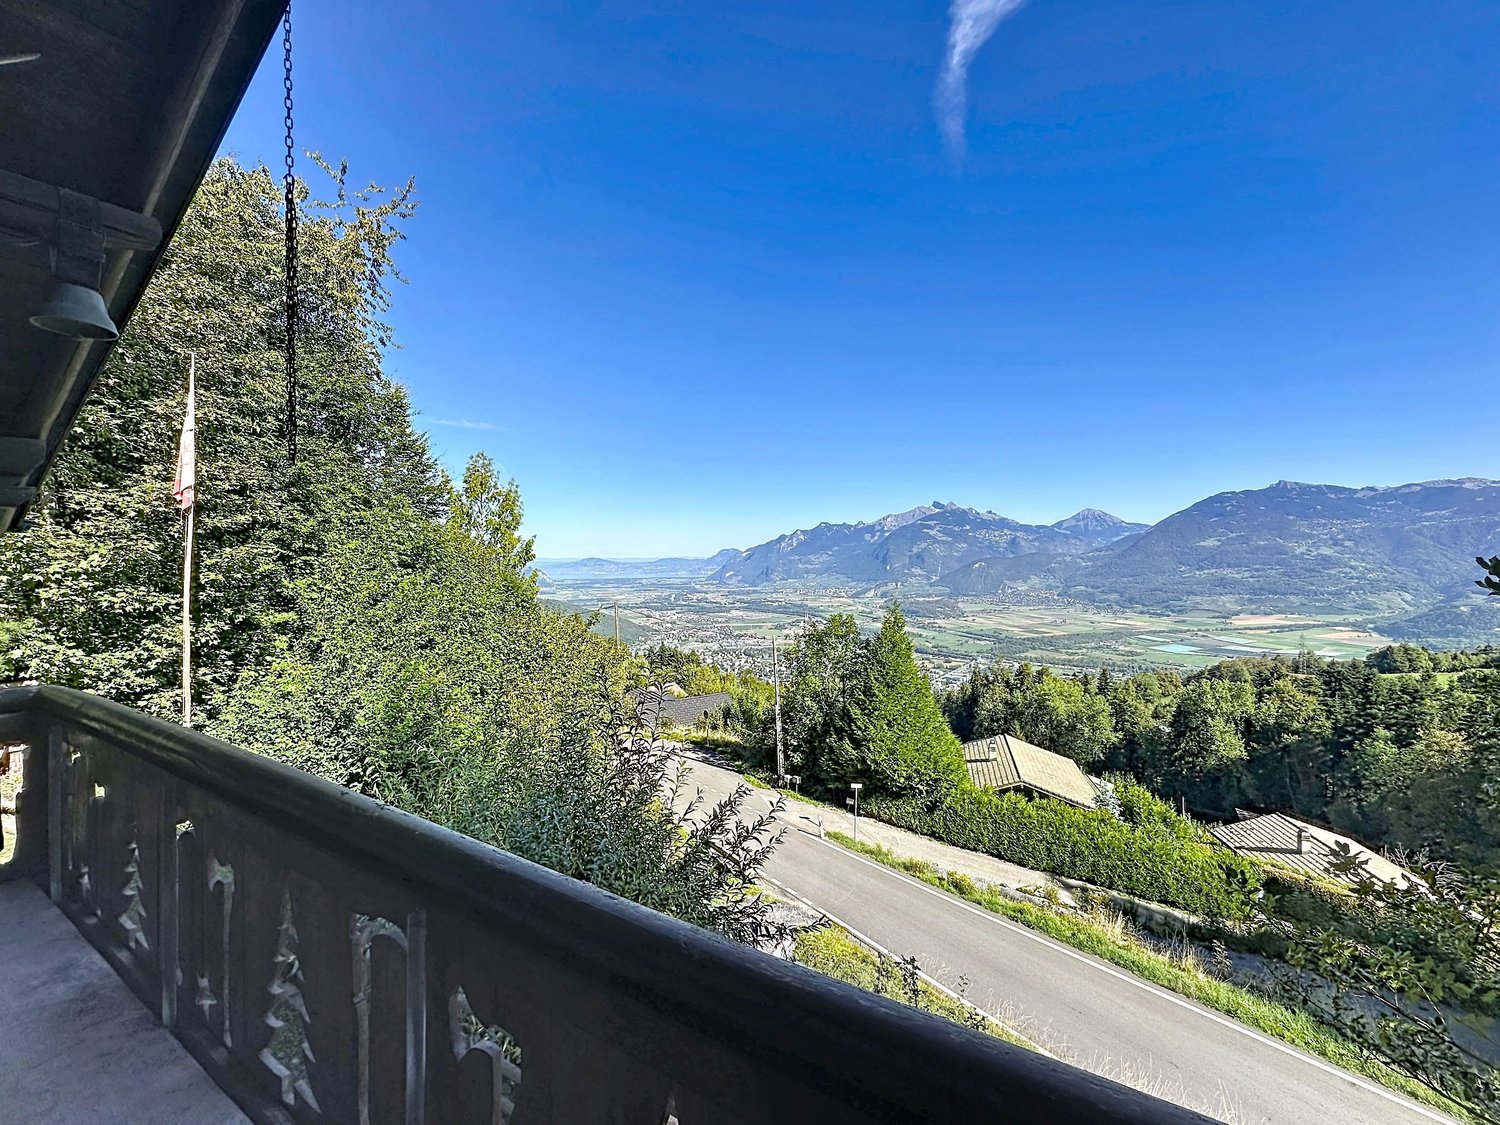
Un refuge alpin unique dans un cadre naturel préservéLa propriété concernée est à vendre en VIAGER occupé - le vendeur reste occupant des lieux jusqu'à la fin de sa vie. Le Viager est un investissement immobilier: optimisation fiscale, plus-value, retour sur l'investissement, héritage...Ce magnifique chalet d'architecte construit en 2004, idéalement situé sur les hauteurs de Champéry, conjugue espace, confort moderne et prestige dans un environnement alpin spectaculaire.Avec ses nombreux atouts, emplacement calme et exclusif, position dominante, un voisinage harmonieux et une exposition idéale baignée de soleil, vues imprenables sur les Dents-du-Midi et les Dents-Blanches, à quelques minutes du centre et du domaine skiable des Portes du Soleil, il offre une qualité de vie rare, été comme hiver.Érigé sur une généreuse parcelle de 1'374 m², ce bien de caractère développe une surface habitable de 450 m², répartie sur 8,5 pièces, avec des volumes spacieux, de grandes ouvertures et une luminosité exceptionnelle.Il se distribue comme suit:Sous-solEntréeAppartement indépendant de 2 pièces de 41 m2 et accès terrasse (salon avec cuisine ouverte, chambre, salle de bain)Cave de 23 m2Local techniqueLocal ski avec salle d'eau et wcAtelier de 20 m2Garage de 53 m2Rez-de-chausséeCuisine de 38 m2Salle à manger de 20 m2Salon de 38 m2Chambre de 18 m2 avec salle de bain privativeWC visiteursTrès grandes terrassesEtageSuite parentale de 73 m2 avec balcon (chambre, salle de bain, dressing, mezzanine)Chambre de 18 m2 avec balcon et salle de bain/wcChambre de 18 m2 avec balcon et salle de douche/wcChambre/bureau de 20 m2 avec mezzanine et grande terrasseVente en résidence secondaire autorisée.Possibilité d'acquérir en plus 1 ou 2 parcelles voisines constructibles, dont une avec permis en force!Vente en viager occupé : H. 77 ansValeur vénale : CHF 4'000'000Bouquet (paiement unique) : CHF 3'300'000Pas de renteEine einzigartige Alpenhütte in einer geschützten natürlichen UmgebungDie Immobilie soll als besetzte VIAGER verkauft werden - der Verkäufer bleibt bis zu seinem Lebensende Bewohner der Immobilie. Die Leibrente ist eine Immobilieninvestition: Steueroptimierung, Wertzuwachs, Rendite, Vererbung...Dieses wunderschöne, 2004 erbaute Architektenchalet in idealer Lage oberhalb von Champéry vereint Geräumigkeit, modernen Komfort und Prestige in einer spektakulären alpinen Umgebung.Mit seinen zahlreichen Vorteilen, einer ruhigen und exklusiven Lage, einer dominanten Position, einer harmonischen Nachbarschaft und einer idealen, sonnenverwöhnten Ausrichtung, einem atemberaubenden Blick auf die Dents-du-Midi und die Dents-Blanches, nur wenige Minuten vom Zentrum und dem Skigebiet Portes du Soleil entfernt, bietet es eine seltene Lebensqualität, sowohl im Sommer als auch im Winter.Auf einem großzügigen Grundstück von 1'374 m² errichtet, entwickelt dieses charaktervolle Objekt eine Wohnfläche von 450 m², verteilt auf 8,5 Zimmer, mit geräumigen Volumen, großen Öffnungen und einer außergewöhnlichen Helligkeit.Er verteilt sich wie folgt:UntergeschossEingangUnabhängige 2-Zimmer-Wohnung von 41 m2 und Zugang zur Terrasse (Wohnzimmer mit offener Küche, Schlafzimmer, Badezimmer).Keller von 23 m2Technischer RaumSkiraum mit Duschraum und WCAtelier von 20 m2Garage von 53 m2ErdgeschossKüche von 38 m2Esszimmer von 20 m2Wohnzimmer von 38 m2Schlafzimmer 18 m2 mit eigenem BadWC für BesucherSehr große TerrassenObergeschossMastersuite von 73 m2 mit Balkon (Schlafzimmer, Badezimmer, Ankleidezimmer, Mezzanine).Schlafzimmer 18 m2 mit Balkon und Bad/WCSchlafzimmer von 18 m2 mit Balkon und Duschbad/WC20 m2 Schlafzimmer/Büro mit Mezzanin und großer TerrasseVerkauf als Zweitwohnsitz erlaubt.Verkauf einer besetzten Leibrente: H. 77 J.Verkehrswert: CHF 4'000'000.Bouquet (einmalige Zahlung) : CHF 3'300'000.Keine Rente[A unique alpine refuge in a preserved natural setting.The property in question...
1 / 13
CHF 678,000.–
4.5 rooms125m² living space
1897 Les Evouettes

4.5 room apartment with large terrace and open view Port-Valais

FOR SALE EXCLUSIVELY WITH DRAPEL IMMOBILIERDiscover this superb 4.5 room apartment located on the 1st floor of a villa in PPE composed of only 3 apartments, nestled in a calm and green environment in Evouettes d'Amont, just 5 minutes from Bouveret.This 125 m² habitable property, built in 2007, seduces with its brightness, volumes and excellent distribution of spaces.The living area opens onto a modern kitchen and a warm living room, sublimated by a wood stove that brings charm and conviviality. A large terrace as well as a balcony extend the living space and offer a beautiful open view of the mountains and the plain.The property consists of:o Entrance hallo Open kitchen on a spacious living room with wood stoveo Access to a large terrace and a balconyo 3 bedrooms, including a parental suite with shower, sink and toileto Storage roomo 1 bathroom with bathtub, sink and toiletTwo outdoor parking spaces (CHF 20'000.- in addition to the displayed price) complete this property. A common laundry room is also available. The property also benefits from a common garden, offering a pleasant shared outdoor space.Direct access to the H144 allows you to quickly reach Monthey, Aigle, Lausanne and the region's main roads. The bypass tunnel has also contributed to offering a particularly calm and pleasant living environment in the village of Evouettes. The Evouettes train station is accessible in just 10 minutes on foot, a valuable asset for daily travel, whether to Bouveret, Monthey or surrounding towns.Between lake and mountains, the Port-Valais commune offers a sought-after living environment, combining nature, leisure and proximity to amenities. The nearby village of Bouveret ideally complements this quality of life with its shops, port and leisure activities.The photographs presented in this advertisement are non-contractual.Contact us today to organize a visit and discover the full potential of this rare property on the Evouettes market.Also find all our properties for sale on our website.
1 / 13
CHF 1,590,000.–
7.5 rooms265m² living space
1893 Muraz (Collombey)

Spacious individual villa with 5.5 rooms and annex in Muraz

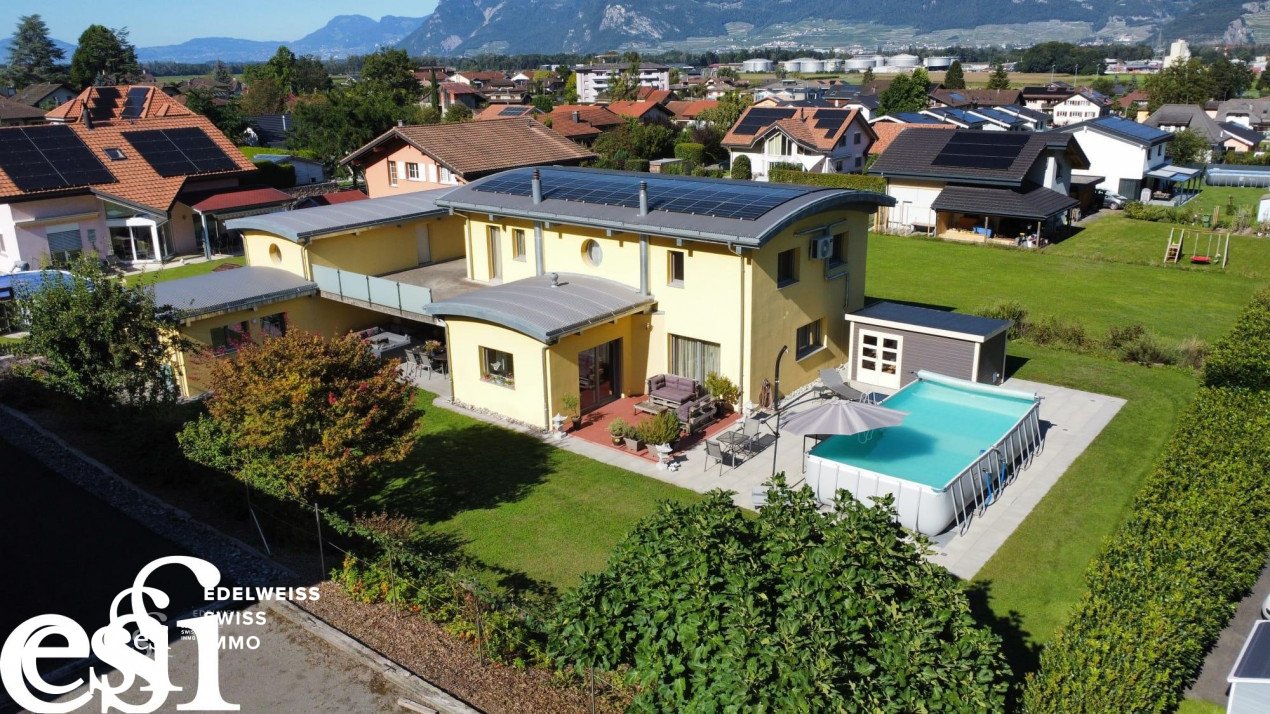
An Edelweiss Swiss Immo exclusiveThis beautiful property is located in Muraz-Collombey, in the Valais, in a magnificent setting and a pleasant climate. The ski resorts and Lake Geneva are about twenty minutes away. The closest towns are Monthey and Aigle, five minutes away, then Montreux and Martigny and Sion and Lausanne.This beautiful and spacious individual villa with 5.5 rooms in a "contemporary" style is ideally complemented by an annex equipped with a garage/workshop on a plot of 980m2. This property is located in a residential area, recognized for its calm and tranquility, close to schools, shops, public transport, the highway, and all amenities. In this place where it is good to live, one still wakes up regularly to the sound of birdsong...On the ground floor, it consists of an entrance hall with integrated cupboards that gives direct access to the laundry room, the bathroom with shower, and a first room on the ground floor. We then enter the common living areas with the spacious and central dining room with a fireplace, the bright living room, and the open, perfectly equipped kitchen with a large cellar and direct access to the covered and open terraces with a swimming pool. The generous covered terrace is equipped with a pizza oven, to share pleasant moments. The open terrace extends into a beautiful swimming pool, ornamental trees, and a manicured lawn, a beautiful play area for children.The staircase, a metal/wood design, is a unique piece, made to measure by a local craftsman. It adorns with character and originality the living areas.By taking it, we arrive in the relaxation and reading area of the villa, in a warm and pleasant atmosphere with a splendid visible beam structure throughout the floor. This area leads to two beautiful rooms, the parental bedroom (with dressing room) and its private terrace, as well as the bathroom on the floor equipped with a shower and a bathtub. (Brutto floor area of the villa: approx. 230 m2)We access the annex (through the covered terrace) which is divided as follows:-A large garage with a workshop at the back and a separate toilet-Three beautiful, equipped rooms that currently serve as an office, storage, and professional kitchen-A fully equipped carnotzet-A cellar with an earth floor-A technical roomThe annex has great potential. (Brutto floor area of the annex: approx. 142 m2)The entire property is heated by a heat pump. Air conditioning has been installed in all rooms and living areas. The electricity production is ensured by a large, recent photovoltaic installation on the roof, which drastically reduces the costs.You will understand that the owners have realized a magnificent, high-quality construction, which does not only distinguish itself by its style and well-arranged materials but also by a practical conception and all the equipment it includes: garage, covered and outdoor parking spaces, charging stations, upper terrace ready to receive your jacuzzi, etc...Availability: immediatelyContact us without further delay to arrange a visit, your dream property is waiting for you!

New building
1 / 3
CHF 290,000.–
1.5 rooms29m² living space
Valais, 1896 Vouvry

New promotion Domaine de Vouvry - New studio lot A19 for sale

The Domaine de Vouvry is a new promotion that stands out for its contemporary and refined architecture, designed to offer a durable and harmonious living comfort. The works began last June, and the project is advancing according to the schedule for a planned delivery by spring 2027. The domain offers a wide range of housing, from small functional apartments to more generous family surfaces, complemented by balconies, terraces, or gardens depending on the typology.The architecture is characterized by elegant and refined lines, offering a modern and timeless aesthetic. Each building has been carefully designed to integrate harmoniously into the natural landscape of Vouvry, while asserting a strong and contemporary visual identity. The ensemble is designed to create a serene, bright, and perfectly adapted atmosphere to today's lifestyle.Lighting occupies a central place in the project: thanks to an ideal exposure and large windows, each apartment benefits from an abundance of natural light. The interior spaces are thus bathed in light, creating a warm and pleasant atmosphere throughout the day. The layouts have been carefully studied to optimize the surfaces and offer fluid, practical, and well-proportioned volumes.The Domaine de Vouvry will also offer modern amenities such as individual cellars, bike rooms, elevators, functional laundry rooms, and optional interior parking spaces, fully meeting current standards in terms of comfort and energy efficiency.SITUATIONIdeally located in the heart of the village, the Domaine de Vouvry benefits from a privileged location, in close proximity to all amenities: shops, schools, restaurants, public services, and sports infrastructure. This central situation facilitates daily life and allows you to fully enjoy local life in a dynamic and convivial setting.The transport links are also very favorable, thanks to rapid connections to the communes of Chablais and the main road axes. This ideal location combines calm, accessibility, and quality of life, making the Domaine de Vouvry an attractive opportunity for both living and investing.

1 / 6
CHF 740,000.–
3.5 rooms119m² living space
Rue du Closillon 16, 1870 Monthey

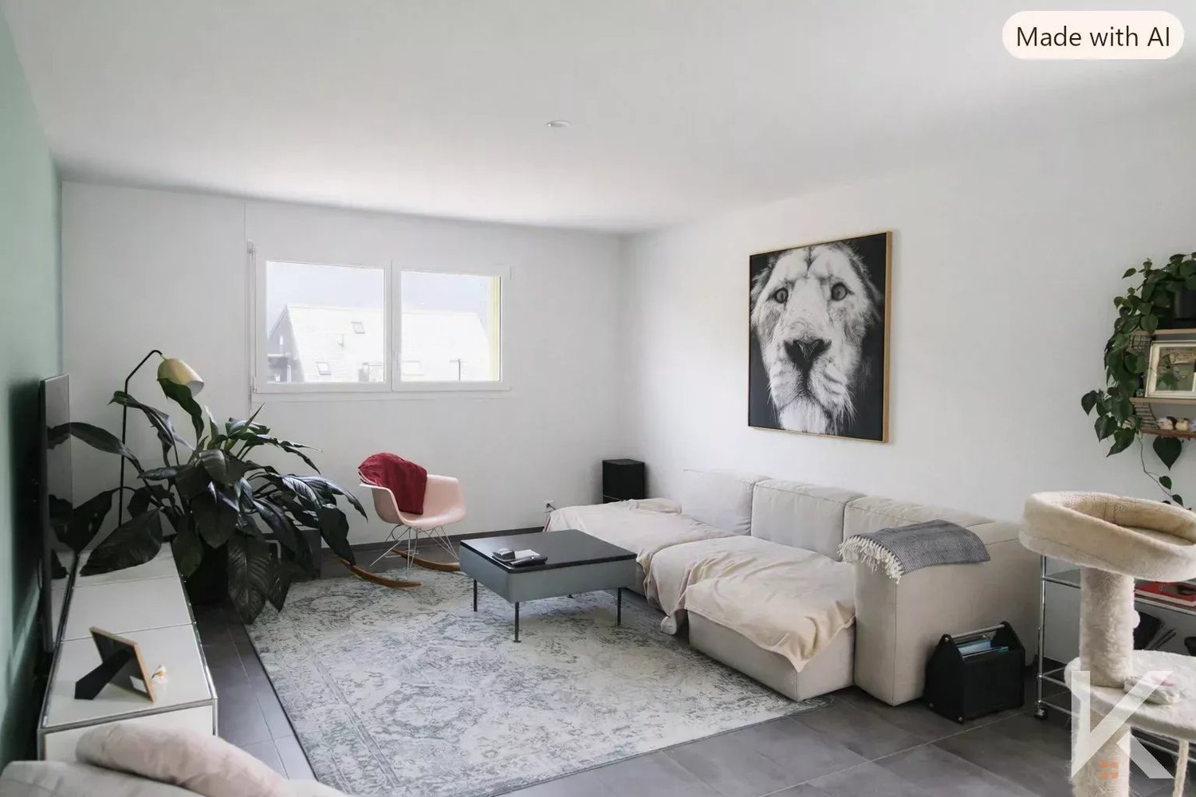
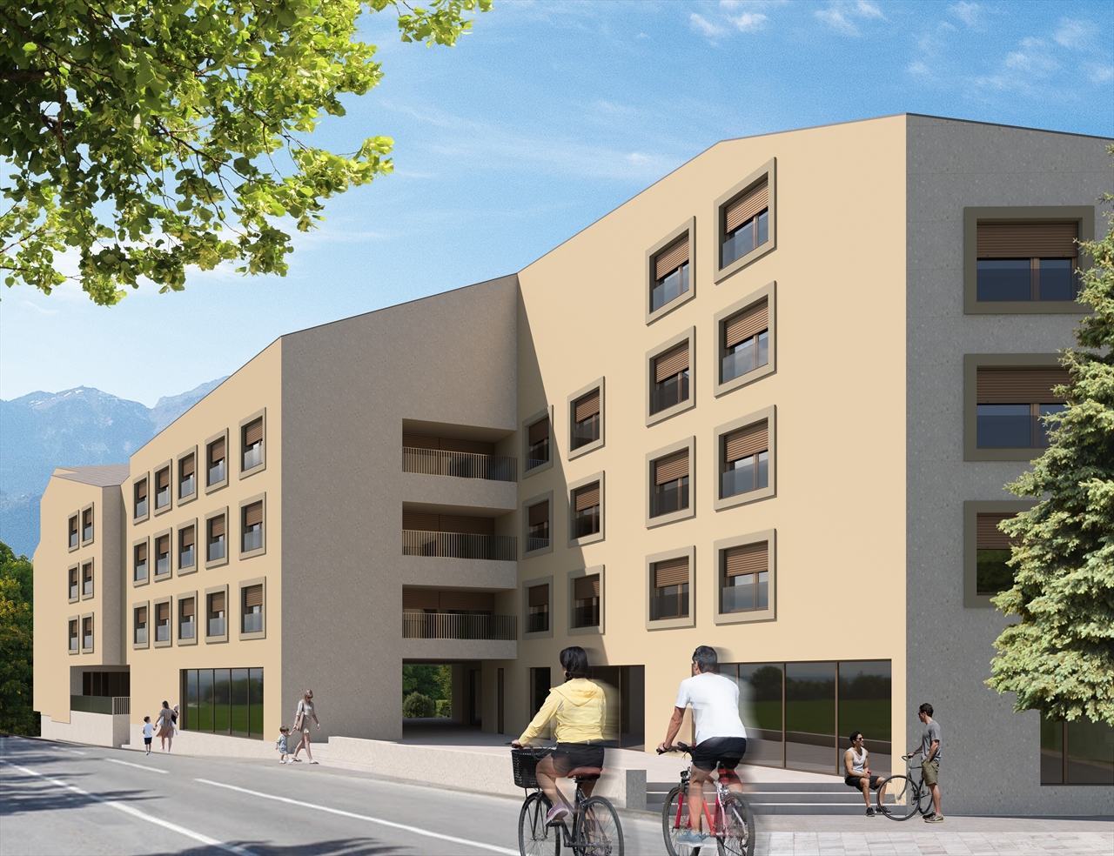
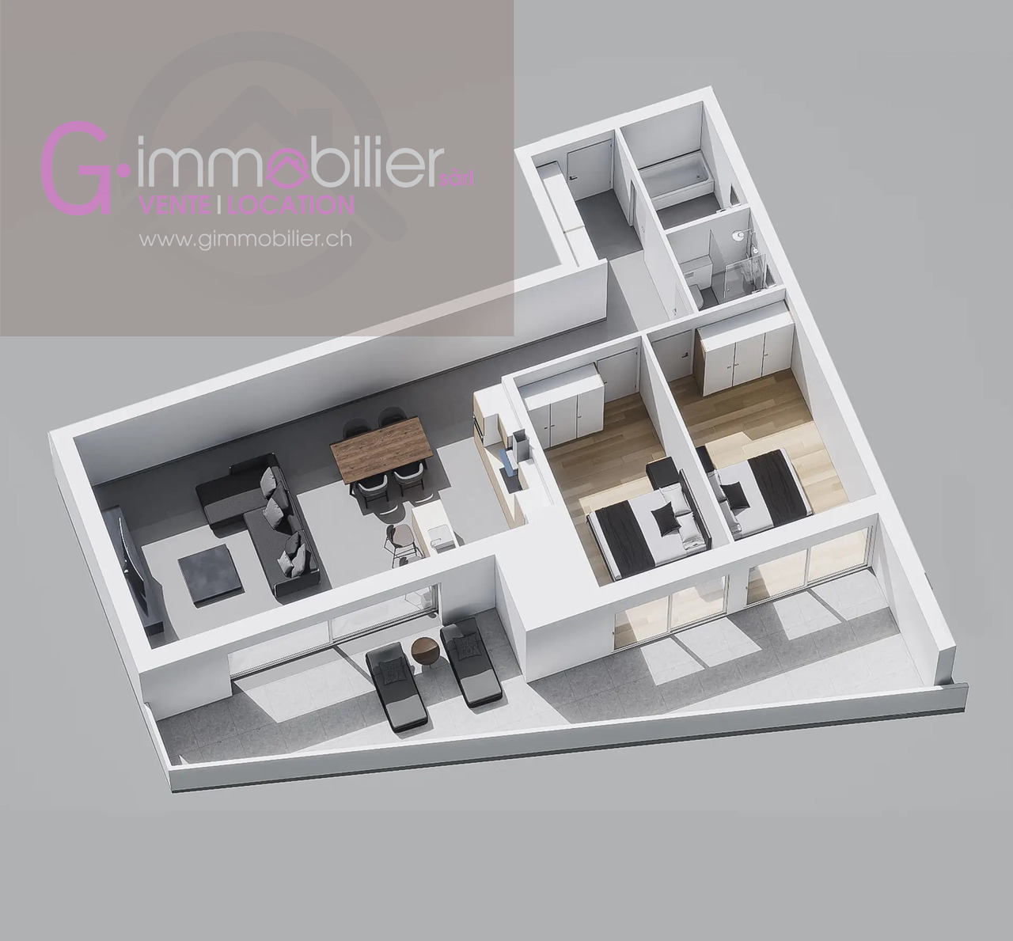
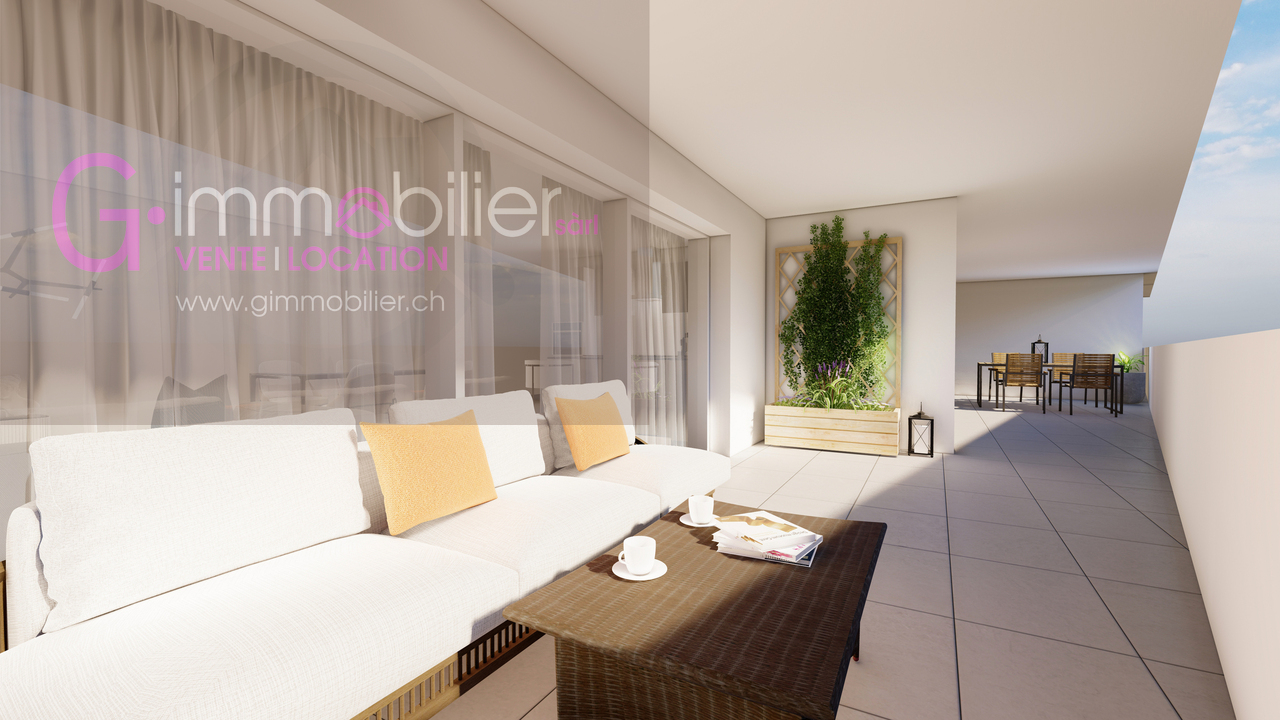
New construction in Monthey - Contemporary apartments in the heart of the sous gare neighborhood

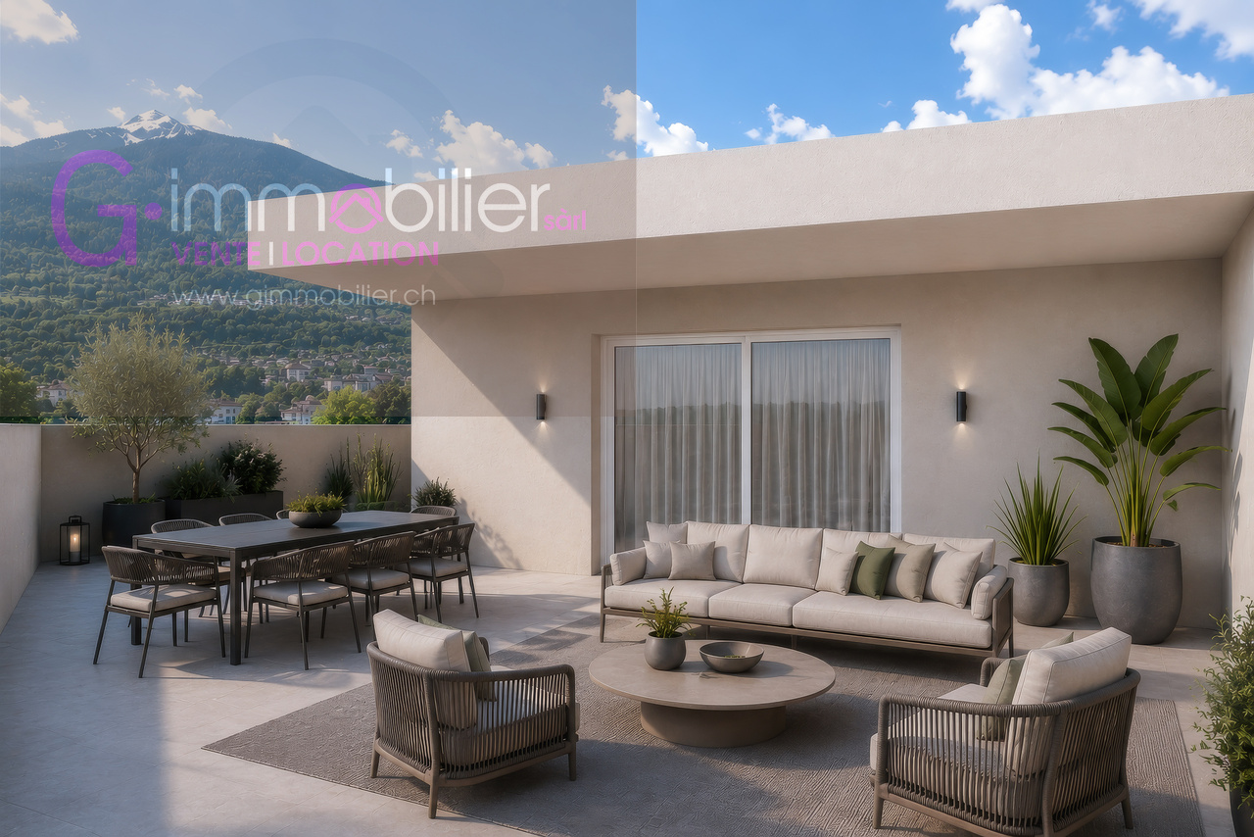
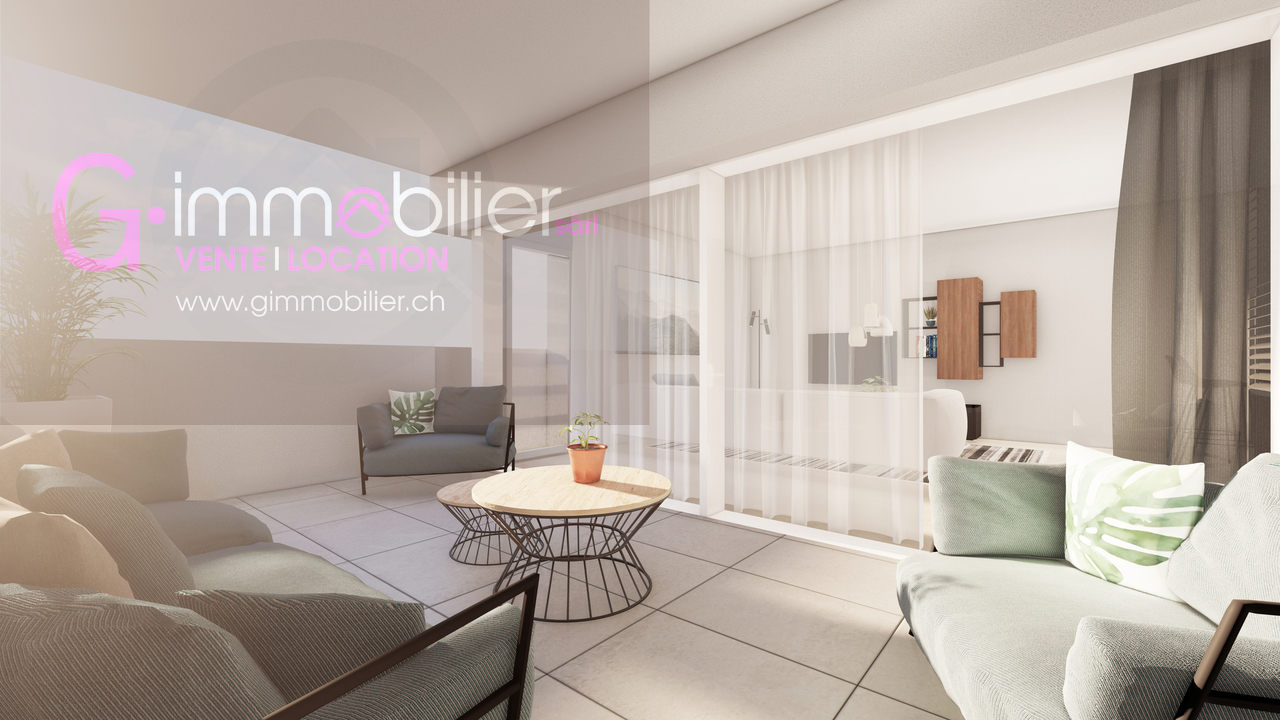
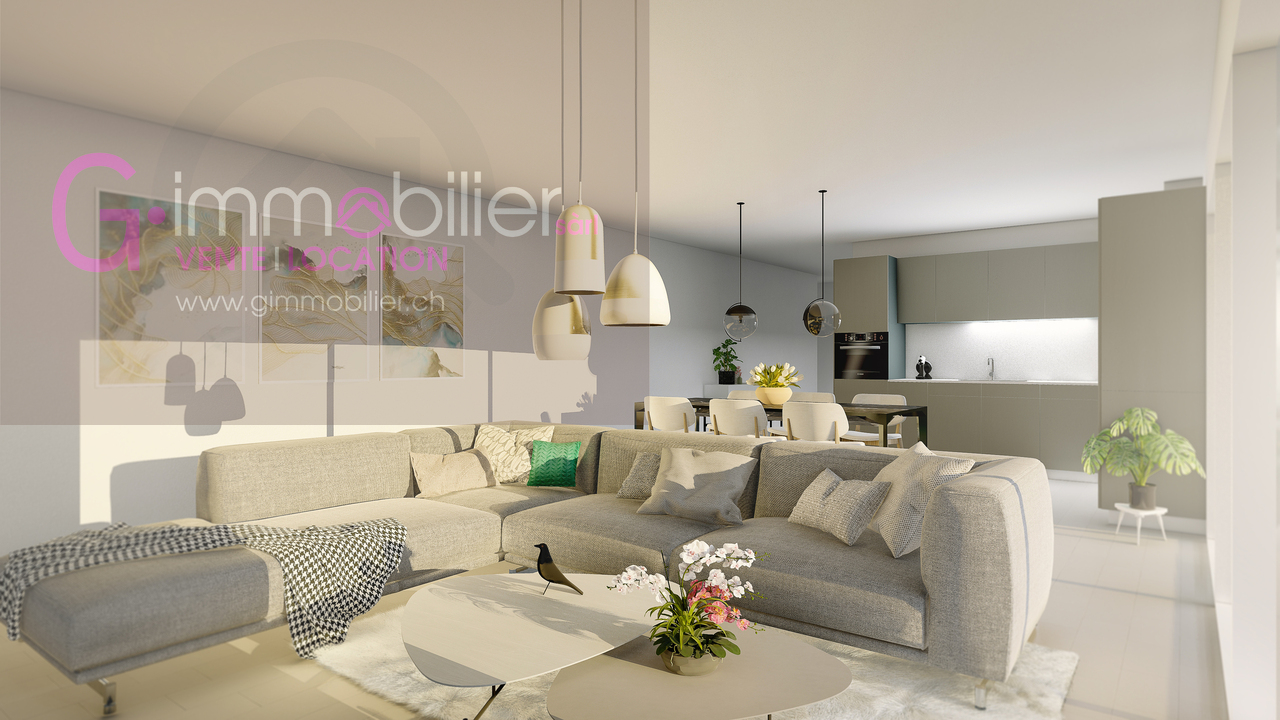
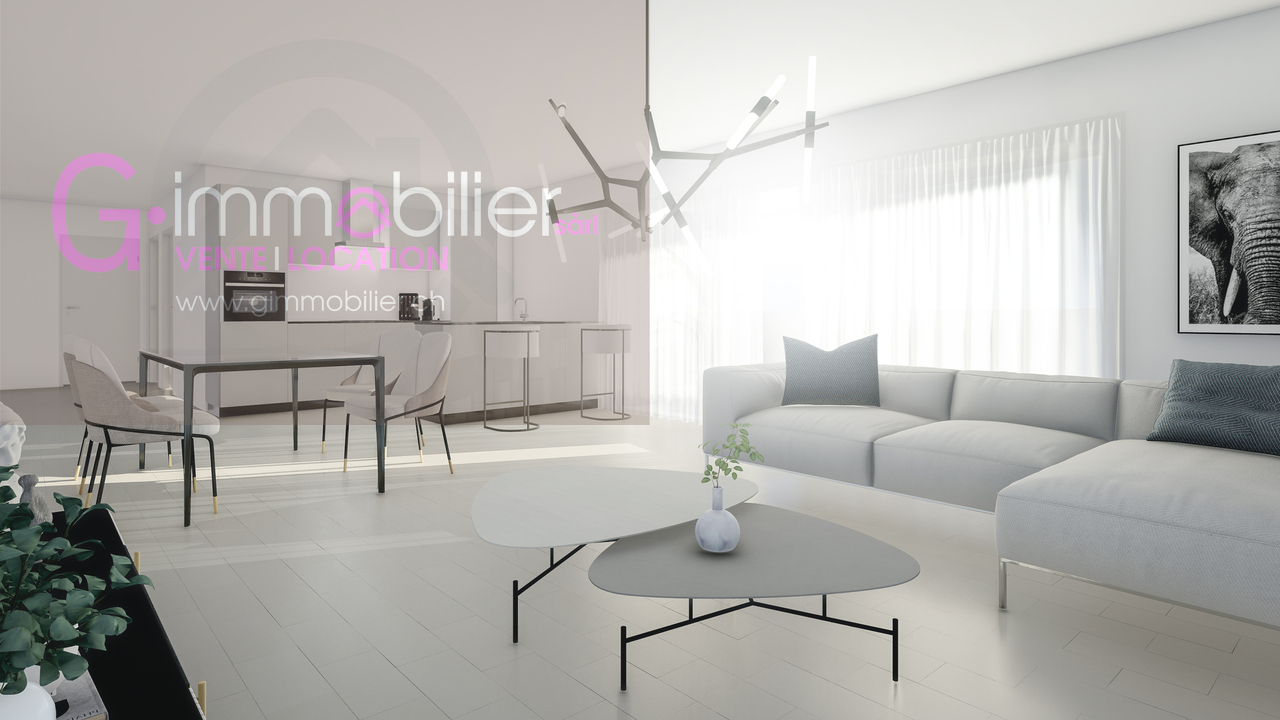
Ideally located in the sous gare sector of Monthey, this new, human-scale promotion offers 14 apartments combining modern comfort, energy performance, and privileged living.Located in a harmonious residential environment, the residence benefits from a mixed neighborhood composed mainly of villas and small buildings, offering a nice balance.South and west-facing, the apartments benefit from optimal sunlight throughout the day through large glass surfaces.The typologies are varied, from 2.5 rooms, 3.5 rooms, and 4.5 rooms. • Ground-floor apartment with large private gardens • Apartment on the floor with beautiful terraces • Magnificent 3.5-room attics Lot 05, 3.5 rooms, 119m2, located on the 1st floor, with a 35m2 south-facing terrace • Upon entering, a hall with integrated wardrobes, including a wardrobe equipped with a washing machine and dryer • A shower room • A bathroom • Two bedrooms with large glazed windows and access to the terrace • The living area of 39m2 includes a convivial living room and an open kitchen with beautiful finishes • This space is bathed in natural light thanks to a large glass surface • A 35m2 terrace, in direct extension of the living areas and the two bedrooms Designed according to Minergie standards, these apartments integrate the latest technologies in terms of sustainable construction and comfort: • Underfloor heating • Connection to the thermal network • Solar panels • Washing machine and dryer included • Cellar • Lift • Individual heating and water meters The choice of finishes is left to the tenant, with our partner suppliers, to create an interior in your image.Covered parking spaces for CHF 30'000.00, prepared for future charging points (extra)Outdoor parking spaces for CHF 15'000.00 (extra)A privileged environment • UAPE and public schools from 1H to 11H, less than 1 km away • Immediate proximity to a bus stop (20 meters) • Less than 4 km from the A9 Bex motorway exit • 14 km from the Riviera-Chablais hospital in Rennaz or 2 km from the Maison de la Santé in Collombey • 10 km from the Portes du Soleil Franco-Suisse ski area, hiking, trail, cycling • 15 km from Lake Geneva Located two streets from the city center, these apartments benefit from an ideal location close to amenities.Contact me now to get more information or plan a virtual visit to the agency in the city center of Monthey, using 3D software,I will help you project yourself concretely: understand the spaces, imagine your future arrangements, and feel the atmosphere of the place.Building permit granted.G-Immobilier agency in MontheyPhone: 079.936.55.35Email: info@gimmobilier.chWebsite: hppt://residencelavue.ch

Géraldine Ecoeur Felli

Géraldine Ecoeur Felli

Courtière immobilière

Travel time
-
1 / 6
CHF 750,000.–
3.5 rooms119m² living space
Rue du Closillon 16, 1870 Monthey

New construction in Monthey - Contemporary apartments in the heart of the Sous Gare neighborhood

Ideally located in the Sous Gare sector of Monthey, this new, human-scale promotion offers 14 apartments combining modern comfort, energy performance, and a privileged living environment.Located in a harmonious residential environment, the residence benefits from a mixed neighborhood composed mainly of villas and small buildings, offering a nice balance.South and west-facing, the apartments benefit from optimal sunlight throughout the day through large glass surfaces.The typologies are varied, from 2.5-room, 3.5-room, and 4.5-room apartments. • Ground-floor apartment with large private garden • Apartment on the floor with beautiful terrace • Magnificent 3.5-room attics Designed according to Minergie standards, these apartments integrate the latest technologies in sustainable construction and comfort: • Underfloor heating • Connection to the thermal network • Solar panels • Washing and drying machine column included • Cellars • Elevator • Individual heating and water meters The choice of finishes is left to the tenant, who can contact our partner suppliers to create an interior to their image.Covered parking spaces at CHF 30'000.00, pre-equipped for future charging points (extra)Outdoor parking spaces at CHF 15'000.00 (extra)A privileged environment • UAPE and public schools from 1H to 11H, less than 1 km away • Immediate proximity to a bus stop (20 meters) • Less than 4 km from the A9 Bex motorway exit • 14 km from the Riviera Chablais hospital in Rennaz or 2 km from the Maison de la Santé in Collombey • 10 km from the Portes du Soleil Franco-Suisse ski area, hiking, trail, biking • 15 km from Lake Geneva Located two streets from the city center, these apartments benefit from an ideal location close to amenities.Contact me now to get more information or plan a virtual visit to the agency in the city center of Monthey, using a 3D software,I will help you project yourself concretely: understand the spaces, imagine your future arrangements and feel the atmosphere of the place.Building permit granted.G-Immobilier agency in MontheyPhone: 079.936.55.35email: info@gimmobilier.chwebsite: hppt://residencelavue.ch

Géraldine Ecoeur Felli

Géraldine Ecoeur Felli

Courtière immobilière

Travel time
-
1 / 6
CHF 760,000.–
3.5 rooms119m² living space
Rue du Closillon 16, 1870 Monthey

New construction in Monthey - Contemporary apartments in the heart of the Sous Gare district

Ideally located in the Sous Gare sector of Monthey, this new, human-scale promotion offers 14 apartments combining modern comfort, energy performance, and privileged living.Located in a harmonious residential environment, the residence benefits from a mixed neighborhood composed mainly of villas and small buildings, offering a nice balance.South and west-facing, the apartments benefit from optimal sunlight throughout the day through large glass surfaces.The typologies are varied, from 2.5 rooms, 3.5 rooms, and 4.5 rooms. • Ground-floor apartment with large private gardens • Apartment on the floor with beautiful terraces • Magnificent attics with 3.5 rooms Designed according to Minergie standards, these apartments integrate the latest technologies in sustainable construction and comfort: • Underfloor heating • Connection to the district heating network • Solar panels • Washer and dryer installation • Cellar • Elevator • Individual heating and water meters The choice of finishes is left to the tenant, who can contact our partner suppliers to create an interior to their liking.Covered parking spaces at CHF 30'000.00, pre-equipped for future charging points (extra)Outdoor parking spaces at CHF 15'000.00 (extra)A privileged environment • UAPE and public schools from 1H to 11H, less than 1 km away • Immediate proximity to a bus stop (20 meters) • Less than 4 km from the A9 Bex motorway exit • 14 km from the Riviera-Chablais hospital in Rennaz or 2 km from the Maison de la Santé in Collombey • 10 km from the Portes du Soleil Franco-Suisse ski area, hiking, trail, biking • 15 km from Lake Geneva Located two streets from the city center, these apartments offer an ideal location close to amenities.Contact me now to get more information or plan a virtual visit to the agency in the city center of Monthey, using a 3D software,I will help you project yourself in a concrete way: understand the spaces, imagine your future arrangements, and feel the atmosphere of the place.Building permit granted.G-Immobilier agency in MontheyPhone: 079.936.55.35Email: info@gimmobilier.chWebsite: hppt://residencelavue.ch

Géraldine Ecoeur Felli

Géraldine Ecoeur Felli

Courtière immobilière

Travel time
-
1 / 13
CHF 1,180,000.–
5.5 rooms180m² living space
1870 Monthey

Individual villa with 5.5 rooms

Magnificent individual villa of 5.5 rooms located on the heights of Monthey, benefiting from a peaceful and sunny location close to all amenities. Spread over three levels, with a living area of over 180m2, it is composed as follows: Ground floor: - Entrance hall equipped with a built-in wardrobe - Beautiful kitchen with access to the veranda and a terrace - Bright living room, equipped with a fireplace, with access to the garden terrace - Veranda with breathtaking views of the plain - Shower room - Bedroom/office First floor: - Landing equipped with a built-in wardrobe - 2 Double bedrooms - Children's bedroom - Spa bathroom - Balcony with breathtaking views of the plain Basement: - Laundry/technical room - Cellar - Large sanitary void Outdoor amenities: - Terrace with views of the plain - Covered terrace - Flat garden - Garden shed - Vegetable garden Parking: - Garage with charging point connection - 3 External parking spaces Particularities - Dominant location with breathtaking views and optimal sunshine - Continuously renovated and maintained house - Fireplace with insert - 2 Motorized velux windows - Triple glazing - Composite deck terraces - School bus stop in front of the house - Volume 756m3 This sumptuous villa represents a perfectly adapted property for a family wishing to enjoy the ideal living environment, close to all amenities and the city, in a residential area near nature.

Suggested properties for you based on search results