436 results - Property for buy in District Monthey

1 / 11
CHF 815,000.–
4.5 rooms121m² living space
av DE L'EUROPE 76, 1870 Monthey

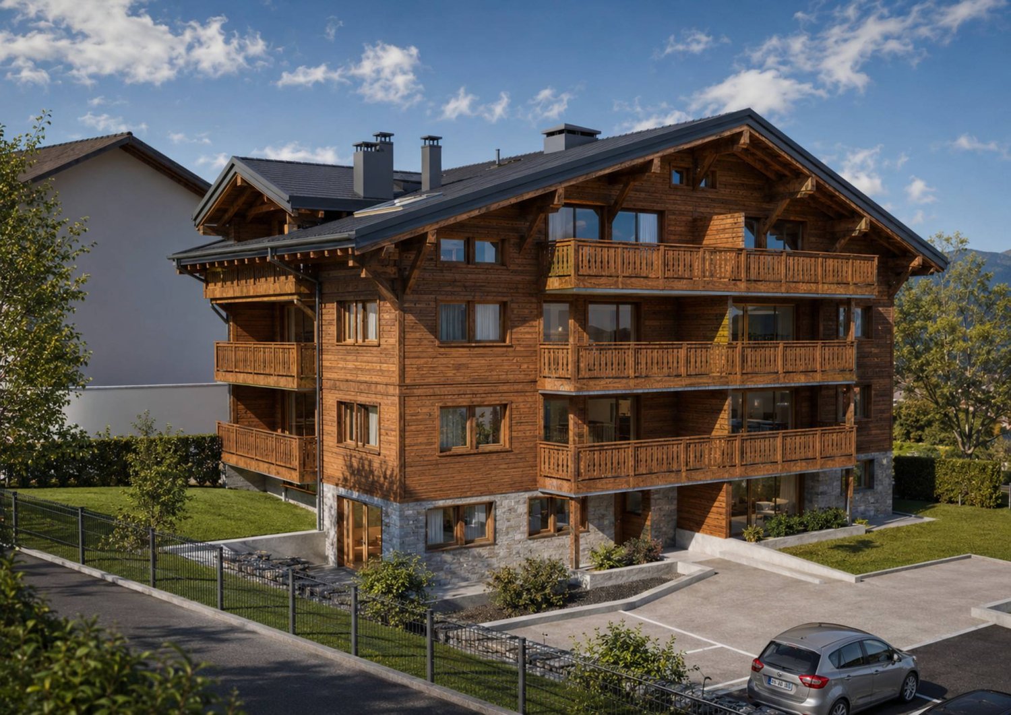
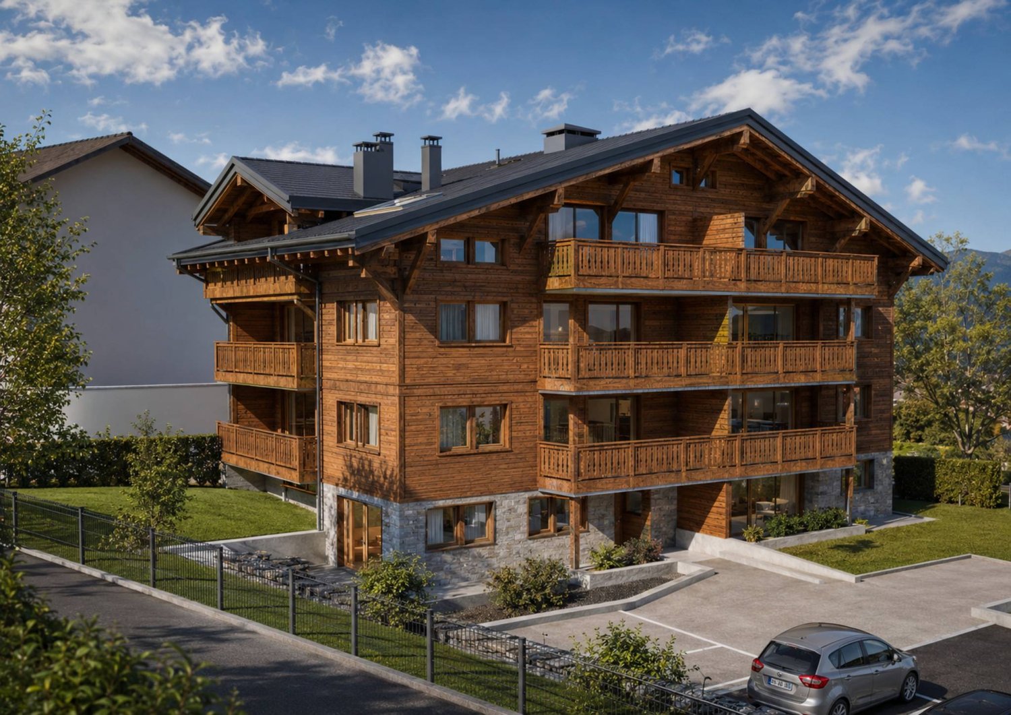
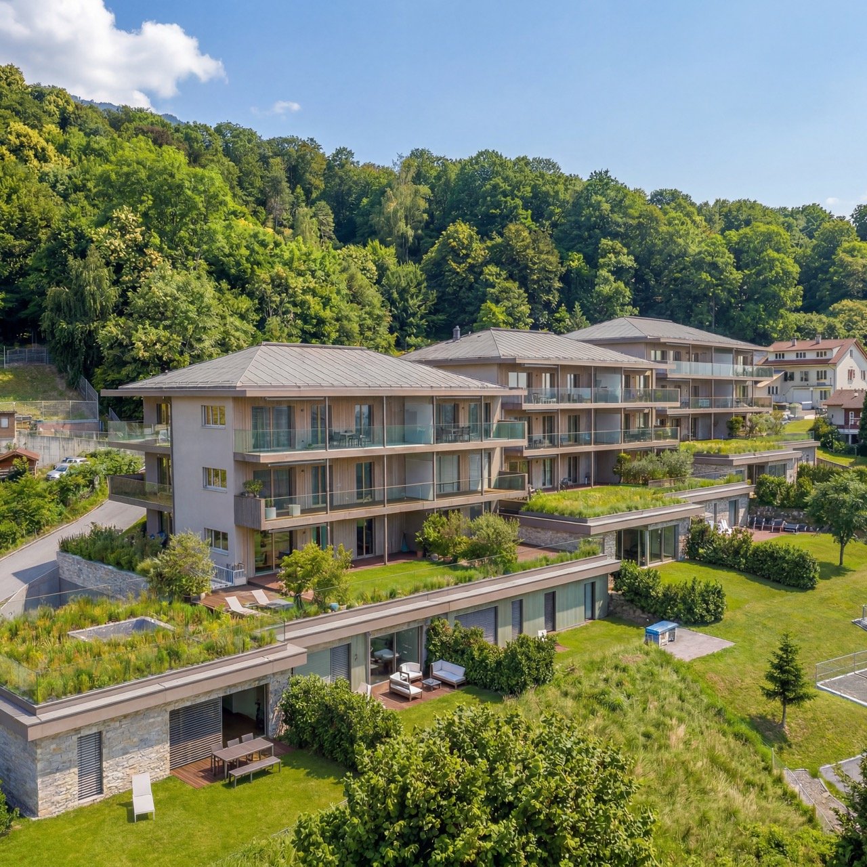
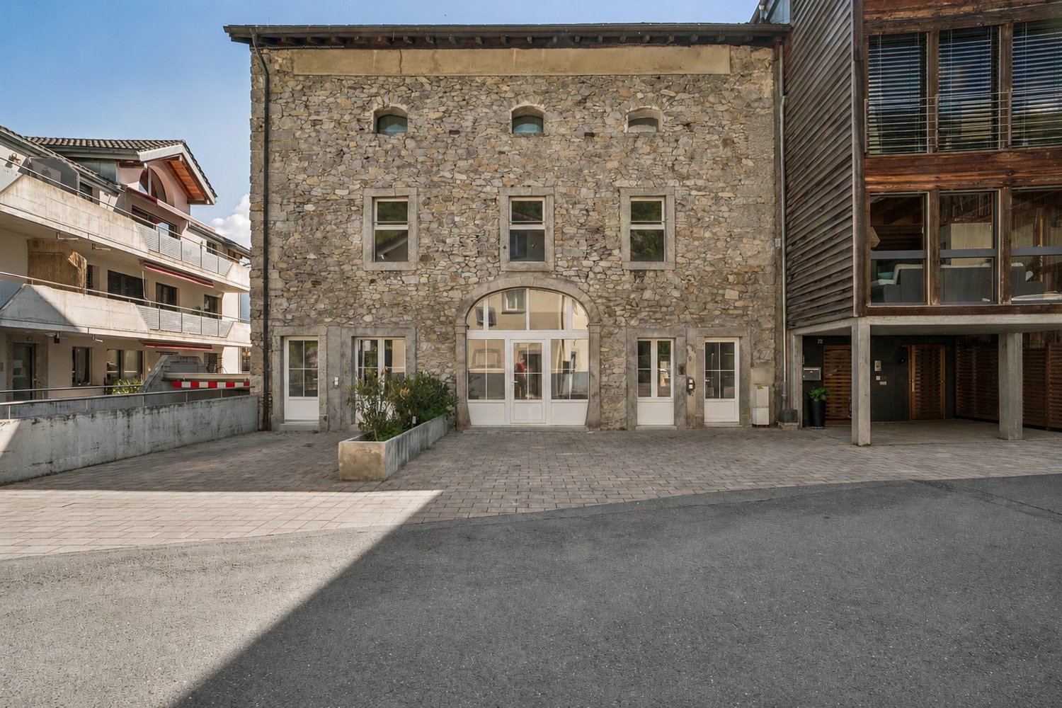
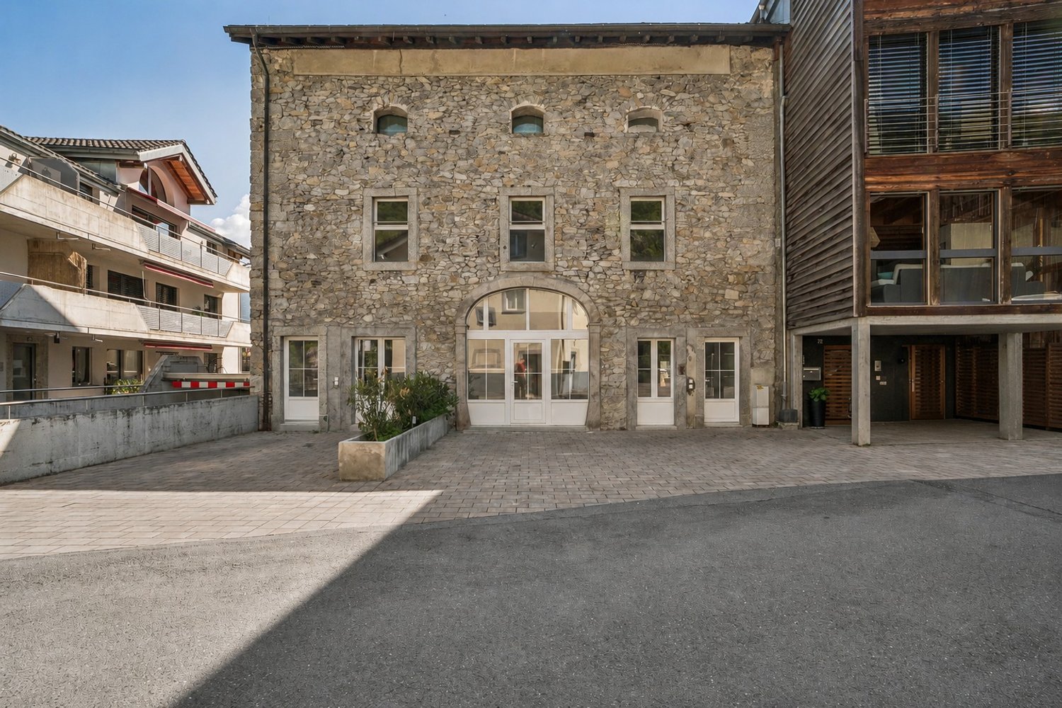
Monthey - new construction - 4.5 rooms of 121m2 on the 2nd floor
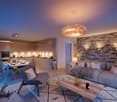
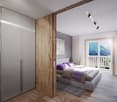
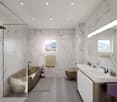
Monthey - Jules residence - more than 6 apartments availableDiscover this new construction located just a stone's throw from the city center of Monthey and all its amenities.This 4.5-room apartment seduces with its generous volumes, functional layout, and beautiful brightness thanks to its southwest orientation. • From the entrance, a practical hall with built-in cupboards bathed in light thanks to a bay window. • The 42.5m2 living area is generous and integrates an open and well-equipped kitchen with an elegant worktop. • The convivial living room extends onto a nice balcony of 36.19m2. • The latter, west-facing, benefits from a large bay window. • 3 bedrooms, one with a large bay window that has direct access to the terrace. • The bathroom is equipped with a washing machine and dryer as well as a window • The shower room is equipped with a window What I love about this project: • A contemporary and elegant architecture. • Spacious and bright apartments from 2.5 to 4.5 rooms. • Beautiful finishes to choose from and optimal comfort. An ideal situation, close to amenities, in a pleasant neighborhood.Each detail has been carefully thought out to offer you a property that suits you.Discover this new real estate promotion in Monthey, combining comfort, space, and quality services.These spacious and bright apartments offer beautiful living areas and generous balconies to fully enjoy your outdoor spaces.This project consists of 14 apartments in PPE, crossing and bright, with refined and quality finishes to choose from by the buyer.Services designed for your well-being: • Remote heating • Label Energétique CECB guaranteeing excellent energy performance • Individual meters for hot and cold water • Washing machine and dryer • Elevator • Outdoor and covered parking spaces available (extra) • Cellars • Triple glazing • Photovoltaic panels A privileged setting • UAPE and public schools from 1H to 11H, less than 1km away • Immediate proximity to a bus stop (20 meters) • Less than 4km from the A9 Bex motorway exit • 14km from the Riviera Chablais hospital in Rennaz or the Maison de la Santé in Collombey, 2km away • 10km from the Portes du Soleil Franco-Swiss ski area, hiking, trail, bike paths • 15km from Lake Geneva Located two streets from the city center, these apartments benefit from an ideal location close to amenities.Contact me now to get more information or plan a virtual visit to the agency in the city center of Monthey, using a 3D software,I will help you to project yourself concretely: understand the spaces, imagine your future arrangements and feel the atmosphere of the place.Building permit granted, construction started, delivery 30.10.2027G-Immobilier agency in MontheyPhone: 079.936.55.35Email: info@gimmobilier.chWebsite www.jules 76.ch
Géraldine Ecoeur Felli

Géraldine Ecoeur Felli

Courtière immobilière

Travel time
-
1 / 9
  • Balcony / Terrace
  • View
  • Child-friendly
CHF 1,230,000.–
6.5 rooms200m² living space
1893 Muraz (Collombey)

Architect's villa 6.5 rooms with spectacular volumes !

Acor Immobilier exclusiveNestled in a quiet and highly sought-after residential area of Collombey-Muraz, this architect's villa stands out for its unique identity and warm atmosphere.From the entrance, the volumes impress: a remarkable ceiling height, a light-filled living area, and a central fireplace that imposes itself as the true heart of the house. The interior architecture, thought out with character, creates an atmosphere that is both convivial and singular.The winter garden harmoniously extends the living spaces and invites you to enjoy each season in a bright and peaceful setting.Spread over three levels, the villa consists of:Ground floorEntrance hallSpacious living room with fireplace and direct access to the garden and the south-facing winter gardenOpen kitchen equipped with bar and pantryBathroom with shower and WCGuest room/officeLaundry room with direct access to the covered parking1/2 floorParental bedroomOne bedroom 1st floorOpen boudoir overlooking the living areaTwo bedroomsBathroom with bathtub and WCBasementCivil protection shelter (PC) also serving as a cellarStorage roomIndependent access from the outside with bike rampTechnical roomExteriorSouth-facing garden with filigree terrace and view of the treetopsTwo covered parking spacesTwo outdoor parking spacesThis villa offers a privileged living space, ideal for a family seeking tranquility and comfort in a natural environment while remaining in close proximity to amenities.A visit is a must !

  • Balcony / Terrace
  • View
  • Child-friendly
Florian Bureau

Florian Bureau

Courtier en Immobilier Responsable secteur Bas-Valais

New building
1 / 10
CHF 565,000.–
3.5 rooms92m² living space
Valais, 1896 Vouvry

New promotion Domaine de Vouvry - New 3.5-room apartment A15 for sale

The Domaine de Vouvry is a new promotion that stands out for its contemporary and refined architecture, designed to offer sustainable and harmonious living. The work began last June, and the project is progressing according to the schedule for a delivery expected by spring 2027. The domain offers a wide range of housing, from small functional apartments to more generous family surfaces, complemented by balconies, terraces, or gardens depending on the typology.The architecture is characterized by clean, elegant lines, offering a modern, timeless aesthetic. Each building has been carefully designed to integrate harmoniously into the natural landscape of Vouvry, while asserting a strong, contemporary visual identity. The ensemble is designed to create a serene, bright, and perfectly adapted atmosphere to today's lifestyle.Lighting plays a central role in the project: thanks to ideal exposure and large windows, each apartment benefits from an abundance of natural light. The interior spaces are thus bathed in clarity, creating a warm and pleasant atmosphere throughout the day. The layouts have been carefully studied to optimize surfaces and offer fluid, practical, and well-proportioned volumes.Each buyer will benefit from personalized finishes, with a carefully selected range of materials for floors, tiles, shades, or kitchen and bathroom equipment. The Domaine de Vouvry will also offer modern amenities such as individual cellars, bike rooms, elevators, functional laundry rooms, and indoor parking spaces as an option, fully meeting current standards in terms of comfort and energy efficiency.An indoor parking space at a price of CHF 35,000.- in addition to the sale price completes this property.SITUATIONIdeally located in the heart of the village, the Domaine de Vouvry benefits from a privileged location, in close proximity to all amenities: shops, schools, restaurants, public services, and sports infrastructure. This central situation facilitates daily life and allows you to fully enjoy local life in a dynamic and convivial setting.The transport links are also very favorable, thanks to quick connections to the communes of Chablais and the main road axes. This ideal location combines calm, accessibility, and quality of life, making the Domaine de Vouvry an attractive opportunity for both living and investing.

1 / 12
CHF 743,000.–
4.5 rooms188m² living space
1873 Val-d'Illiez

For sale - New 4.5-room duplex apartment

Spacious new 4.5-room duplex apartment in the heart of Val-d'IlliezLocated in a recent residential building of high standing, this magnificent 4.5-room duplex apartment offers generous volumes and a privileged living environment in Val-d'Illiez. Situated just a few minutes' walk from the train station, shops, schools, and medical center, it perfectly combines tranquility, comfort, and proximity to amenities.Conceived as a main residence, it seduces with its brightness, modern architecture, and the quality of its finishes.Interior layoutUpper level • Independent entrance, accessible from the outside or directly from the garage • Beautiful living area of approximately 50 m² with open kitchen and living room, with large windows • Direct access to an east-facing balcony, offering an unobstructed view of the mountains • Bedroom or office, ideal also for professional activity with separate access • Shower and toilet • Storage room / storage space Lower level • Large entrance hall with built-in wardrobes and internal staircase • Three spacious bedrooms, two with a workspace • Generous bathroom with shower, bathtub, and toilet • Additional balcony Annexes and parking • Private cellar of approximately 6 m² • Bicycle and ski room • Two garage parking spaces (obligatory, in addition) Characteristics and advantages • Building accessible to people with reduced mobility • Underfloor heating by geothermal energy, ensuring controlled costs • Elevator • Space for a washing machine in the apartment • Materials and finishes of high quality, selected by the developer • Optimal sunlight and view of the Dents-du-Midi LocationJust a few minutes from the village center, the AOMC train stop, the departure of the Champéry cable car, and the Palladium, this property benefits from a strategic location. The municipality of Val-d'Illiez is particularly appreciated for its quality of life, its family-friendly infrastructure, and its advantageous taxation. Monthey is accessible in less than 15 minutes.Price • Apartment: CHF 743'000.- • Parking spaces (2): CHF 52'000.- • Total price: CHF 795'000.- Sale exclusively as a main residence!
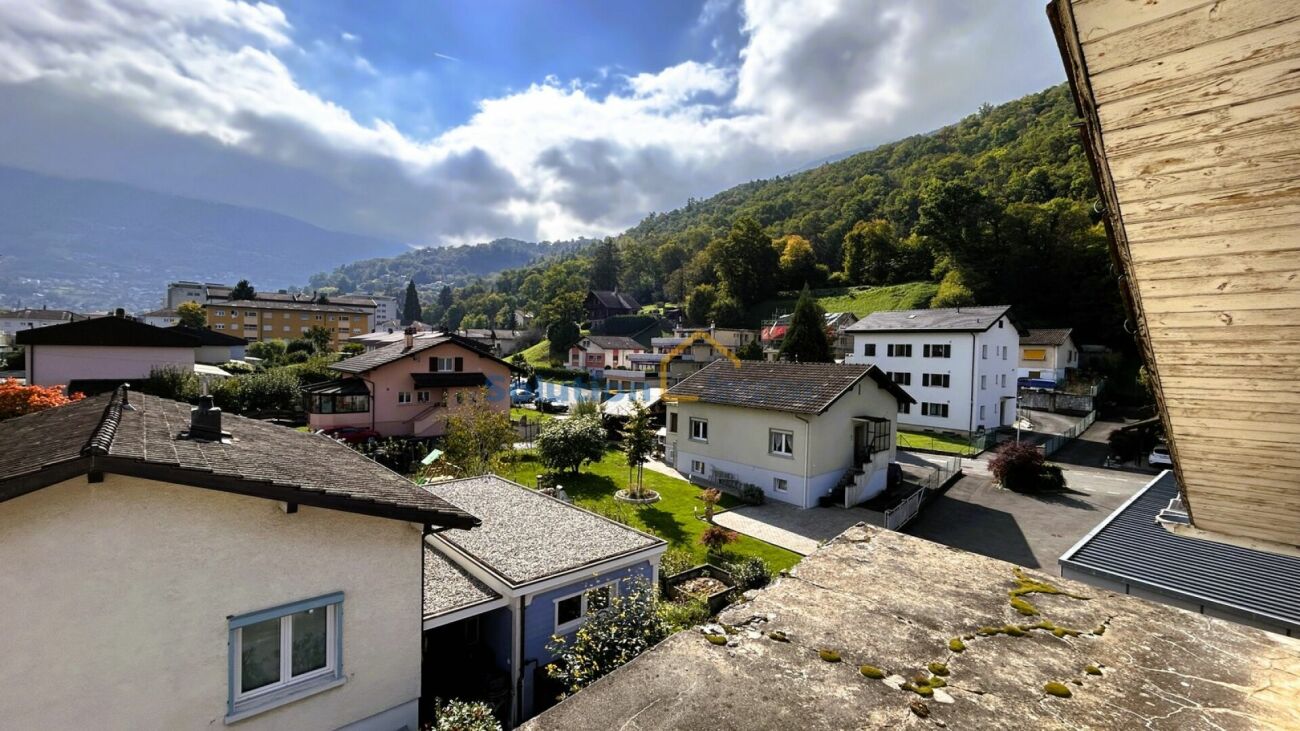
1 / 11
CHF 595,000.–
4.5 rooms80m² living space
1875 Morgins

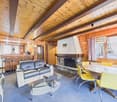
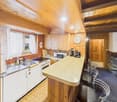
For Sale - Superb 4.5 room apartment at the Gates of the Sun in Morgins

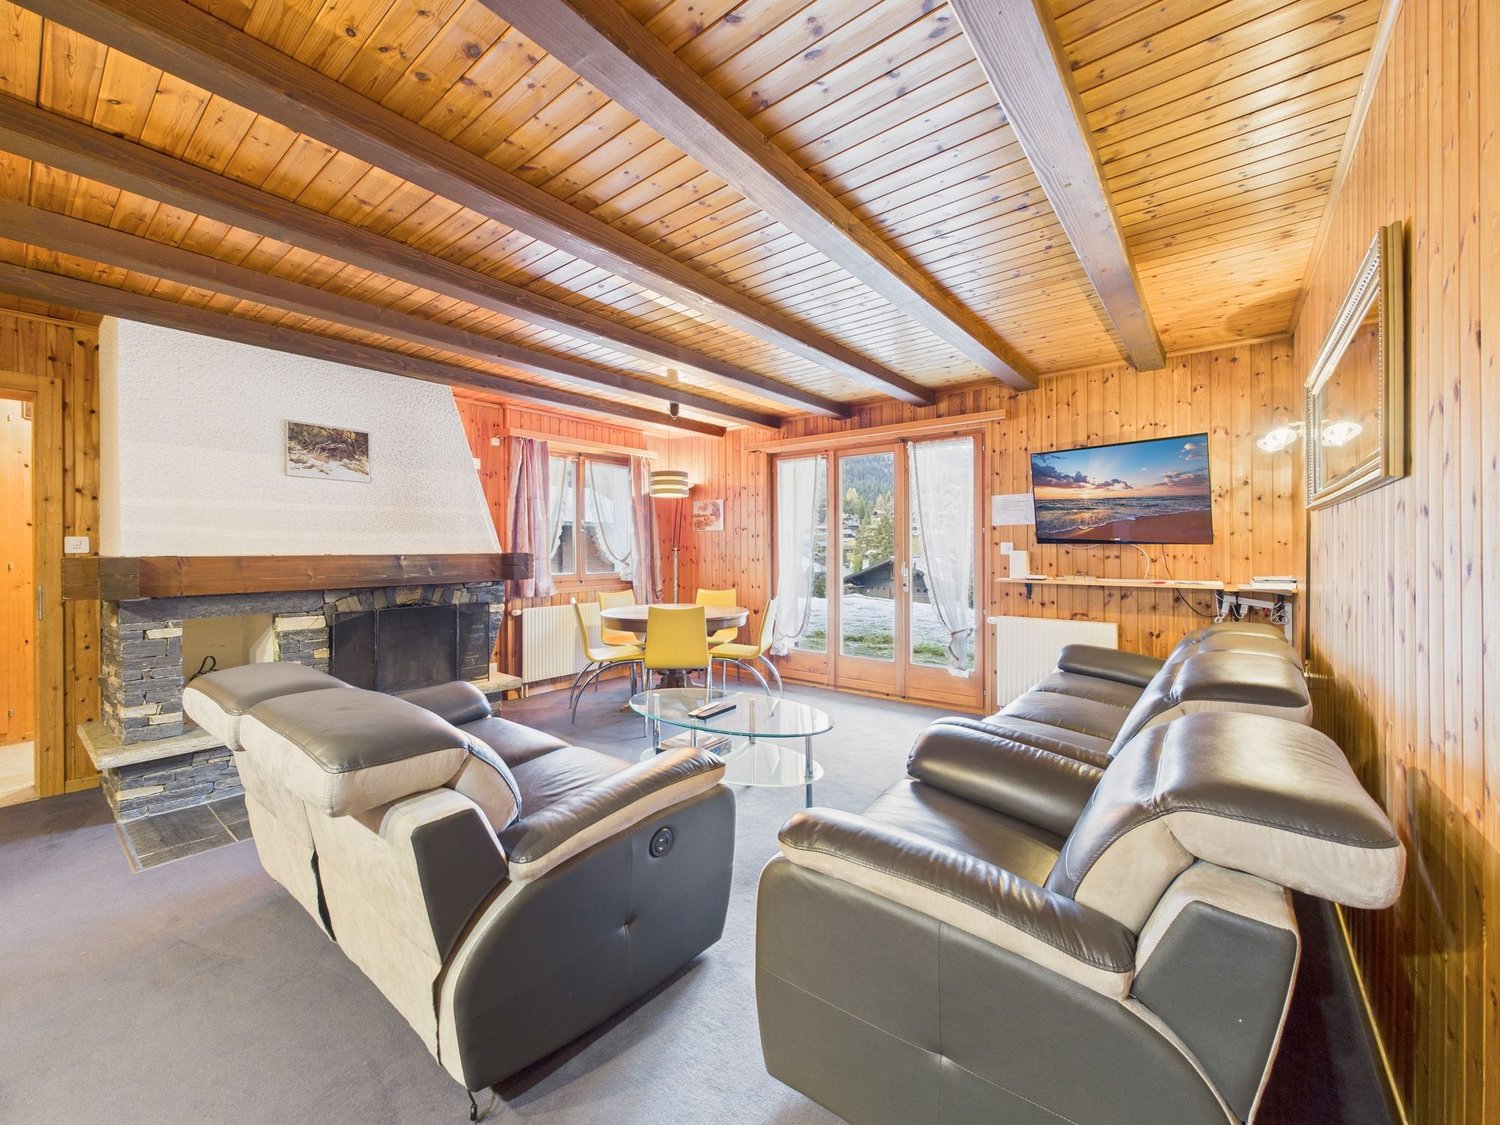
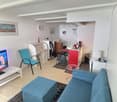
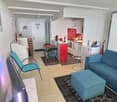
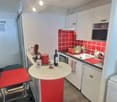
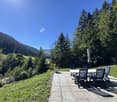
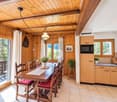
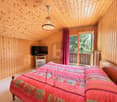
Located in a picturesque environment, this furnished 4.5 room apartment offers a comfortable and charming living room, complete with a fireplace that creates a warm and mountainous atmosphere. The spacious and functional kitchen is ideal for preparing meals with family or friends. With a total of 3 spacious bedrooms and 1 bathroom with WC, this property is perfect for families or as a secondary residence in the mountains. A large terrace completes this property, offering a breathtaking view of the surrounding mountains. The apartment is in close proximity to shops, schools, and especially the ski lifts of the famous Portes du Soleil ski area, which will delight ski and nature lovers.This maintained property stands out for its charming character, its sunny exposure, and its privileged location just a stone's throw from the slopes. The convivial and family-friendly atmosphere is perfectly highlighted. The level of finish is maintained in a well-kept state, and the calm environment offers exceptional relaxation possibilities, both in the surrounding nature and in the leisure areas. Heating is provided by oil-fired radiators, ensuring optimal comfort during the winter months. A private parking space is also available.This property offer stands out for: • Spacious and charming living room with fireplace • Sunny and family-friendly atmosphere • Quiet area just a stone's throw from the slopes • Proximity to shops, schools, and ski lifts • Furnished • Functional kitchen and large terrace with panoramic view • In harmony with nature and relaxation possibilities Are you interested? Contact us for a non-binding interview!Put your own property on the market? We will convince you with fair and transparent conditions!

1 / 10
CHF 2,700,000.–
6.5 rooms178m² living space
Chemin des Revers 20, 1874 Champéry

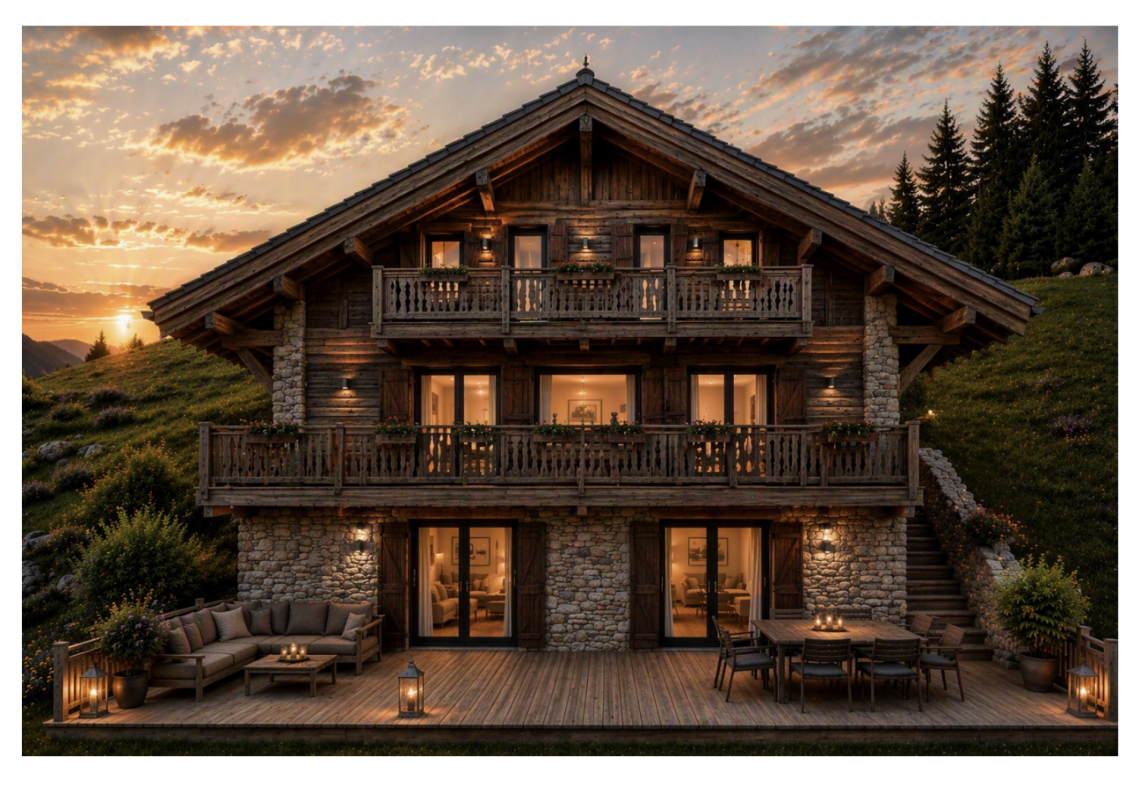
Chalet Perseides

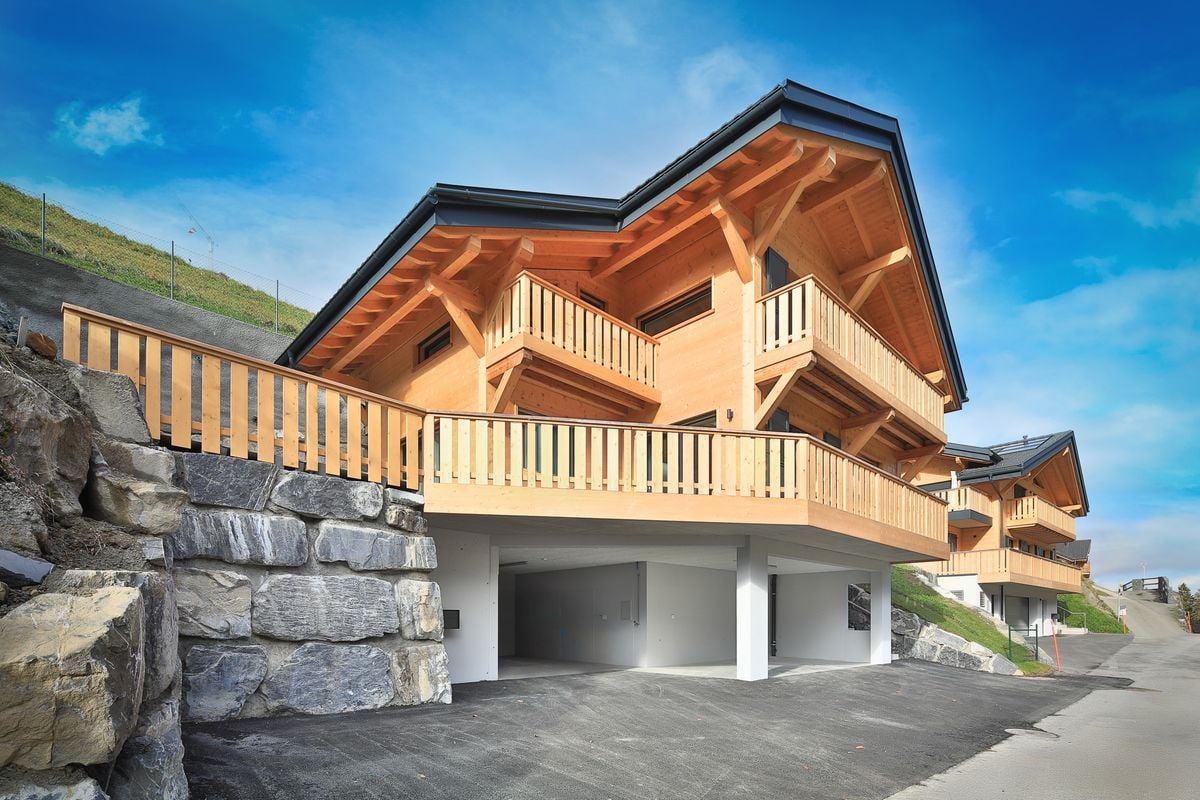
Magnificent New Chalet Construction Avanthay Immobilier - ChampéryMagnificent New-Build ChaletNestled in an exceptional setting on the heights of Champéry, in the sought-after area of Rumières, this magnificent new-build chalet offers a rare opportunity to own an outstanding Alpine residence.Located in the heart of the Portes du Soleil, one of the largest interconnected ski areas in the world, the chalet enjoys a peaceful, sun-filled setting with breathtaking panoramic views over the valley, the Rhône Plain, and the majestic Dents du Midi mountain range.Combining timeless Alpine elegance with contemporary comfort, and surrounded by an exceptional natural environment, this property offers the perfect balance between the tranquillity of an unspoilt location and spectacular mountain scenery.With a total floor area of 260 m², the chalet is arranged over three levels and features carefully designed architecture with bright, spacious interiors, ideal for welcoming family and friends in complete comfort.The main living area comprises a generous 90 m² open-plan space featuring a spacious living room with a fireplace and skylight, a dining area, and a fully equipped kitchen complemented by a pantry and a glazed wine cellar.The upper floor accommodates the sleeping quarters, with two east-facing bedrooms, each benefiting from its own en-suite bathroom.The lower ground floor features a third bedroom with an adjoining bathroom, ideal for guests, together with a separate games room that can easily be converted into a fourth bedroom.This level also includes a private wellness area with a hammam and sauna, opening onto a terrace of nearly 30 m² and a gently sloping garden that blends harmoniously with the natural landscape.A 46 m² double carport, located at the rear of the chalet, completes the property.Designed with premium materials and meticulous attention to detail, this newly built chalet represents a rare opportunity to acquire an exceptional second home in one of the most sought-after villages in the Swiss Alps, offering both an outstanding lifestyle and a secure long-term investment.Sale as a second home is permitted.Purchase by foreign nationals is permitted (LFAIE).The construction specifications and architectural plans are available upon request.Official Recognition: In November 2025, the village of Champéry was officially designated one of the Most Beautiful Villages in Switzerland, joining a prestigious network of 55 municipalities across the country that have been awarded this distinction.

Travel time
-
1 / 10
CHF 550,000.–
3.5 rooms101m² living space
Chemin de la Vièze 3, 1873 Val-d'Illiez

Dents Blanches 1133

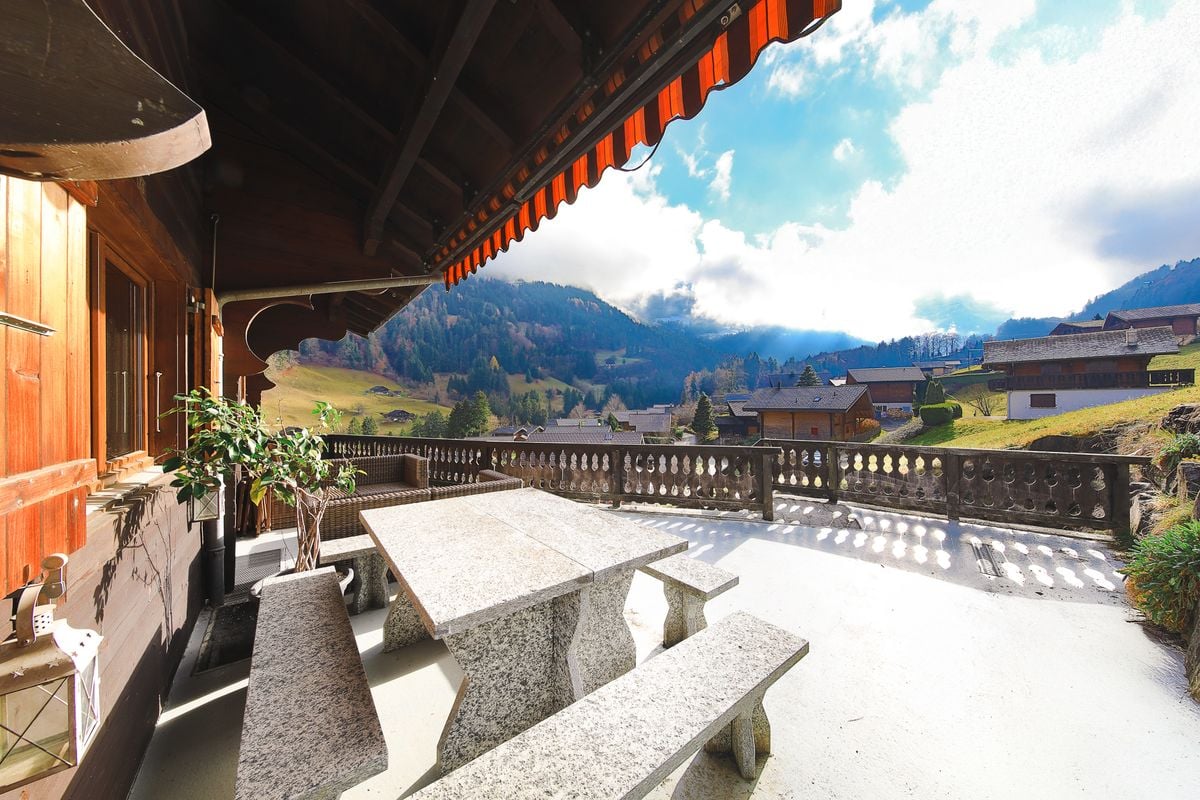
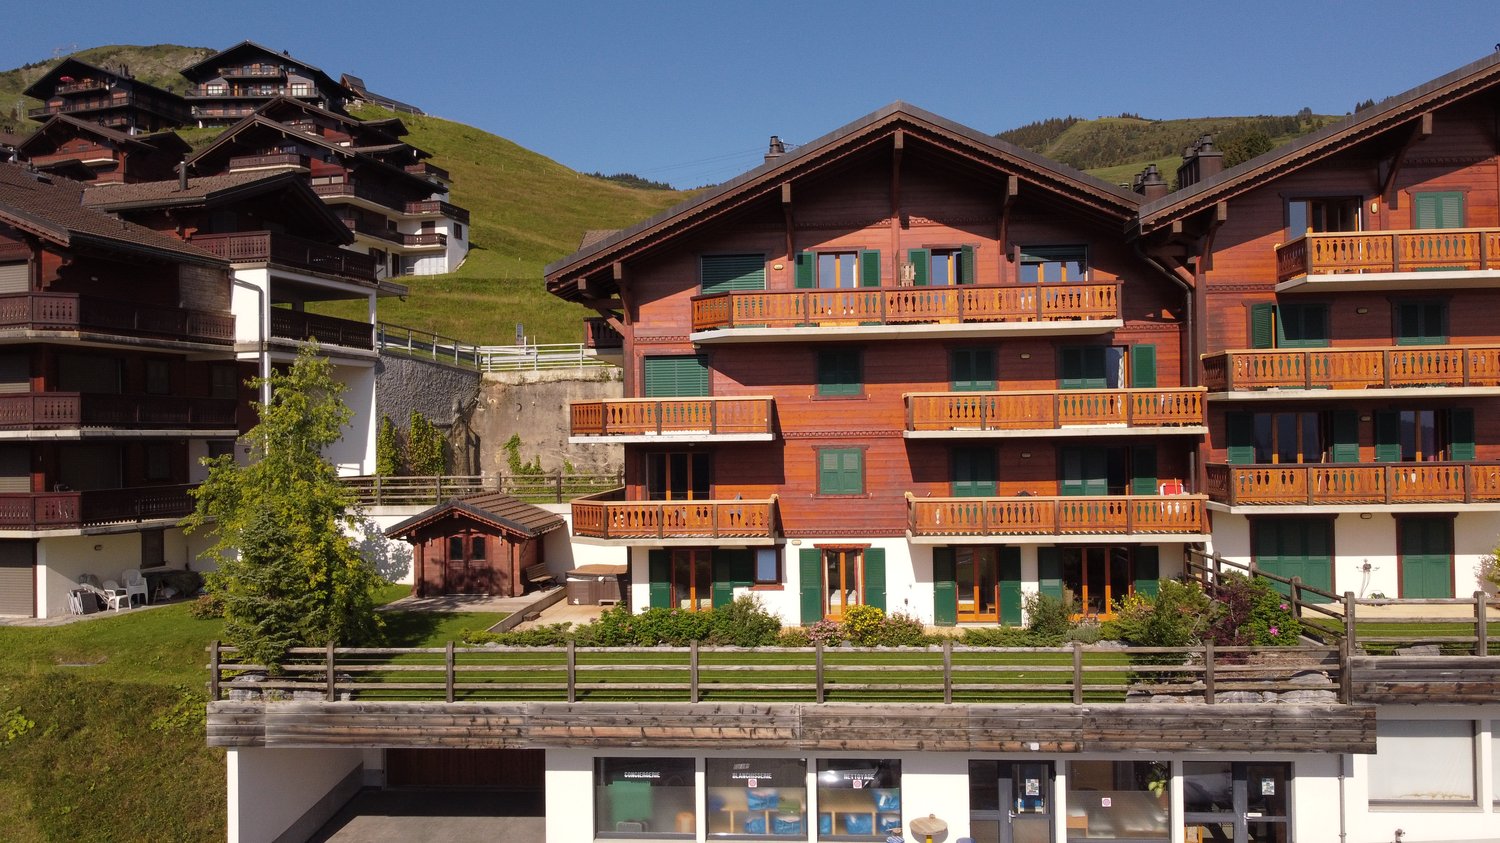
Charming 3.5-Room Apartment in Les Bains de Val-d'Illiez Avanthay Immobilier - Val-d'IlliezCharming 3.5-Room Apartment in Les Bains de Val-d'IlliezDiscover this charming 3.5-room apartment, ideally located in a peaceful and green setting in Val-d'Illiez. Enjoying direct access to nature and uninterrupted views of the surrounding mountains and the village centre, this property is a true Alpine retreat.Sold fully furnished, this dual-aspect apartment comprises an entrance hall with built-in wardrobes, a cosy living room with a fireplace opening onto a balcony, a dining area, and a fully equipped kitchen. It also features two comfortable bedrooms, a bathroom with a bathtub, washbasin and WC, as well as a separate shower room with a washbasin and WC.The magnificent south-west-facing balcony and terrace offer exceptional panoramic views of Les Bains, the Dents Blanches mountain range, and the village.The property also includes a private cellar, a private ski room, and access to a shared laundry room.The apartment is sold with two outdoor parking spaces and one indoor parking space, available at an additional cost of CHF 25,000, bringing the total purchase price to CHF 575,000.Located on the third floor, the building is equipped with a lift that complies with accessible (PMR) standards.The property may be purchased as a second home in accordance with the Swiss Second Homes Act (LRS), and purchase by foreign non-resident buyers is permitted under the Swiss Federal Act on the Acquisition of Real Estate by Persons Abroad (LFAIE).

Travel time
-
1 / 6
  • View
CHF 495,000.–
2.5 rooms57m² living space
1872 Troistorrents

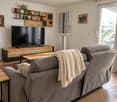
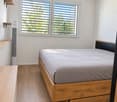
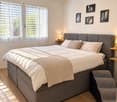
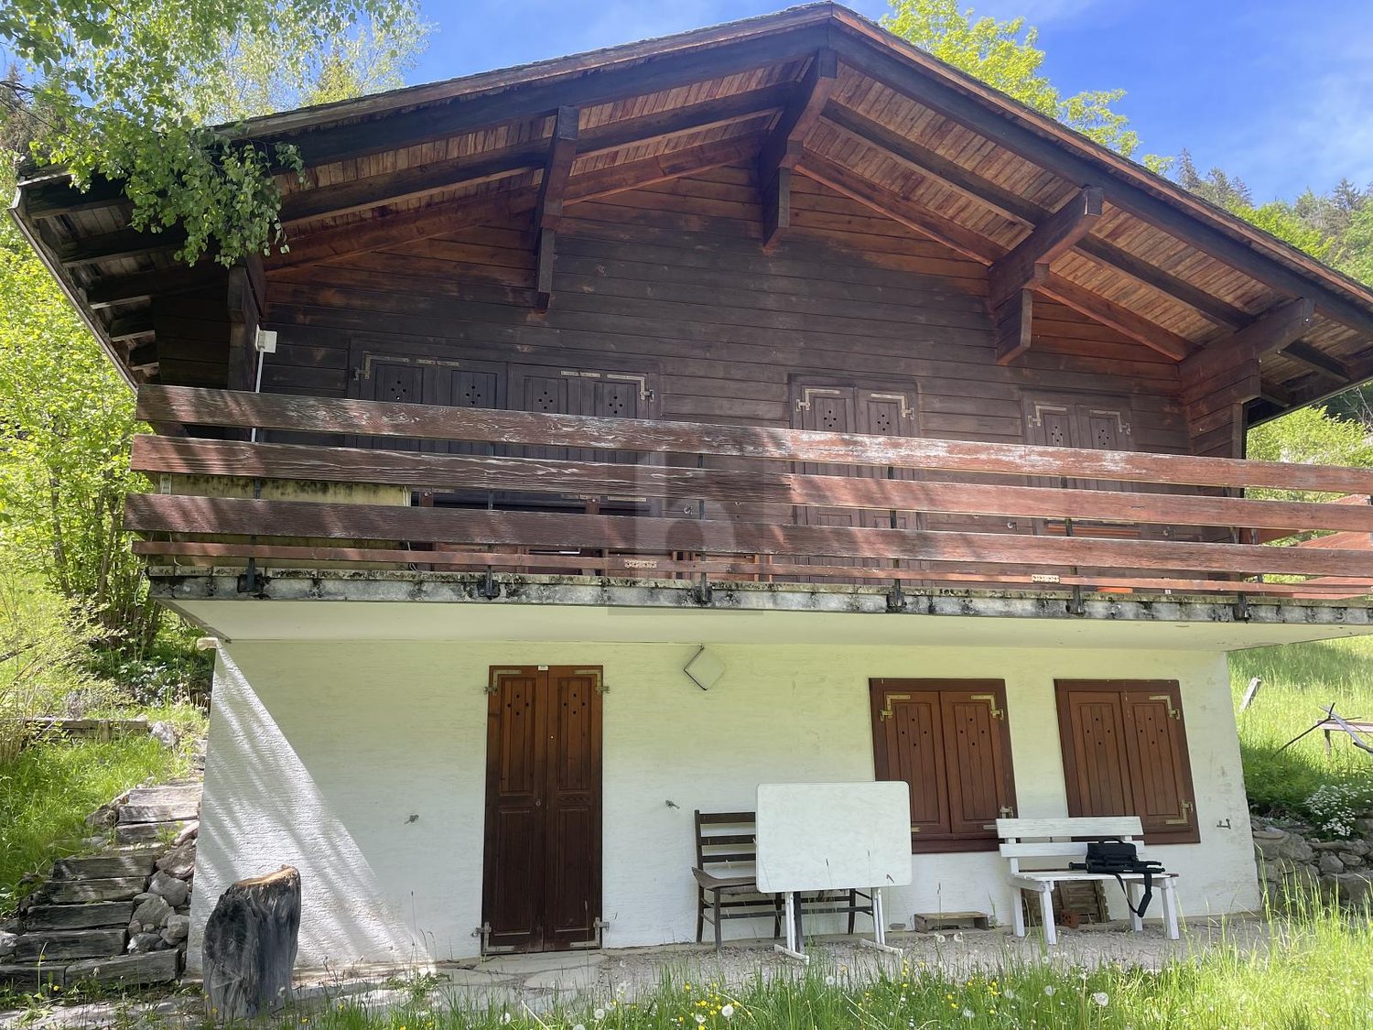
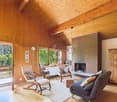
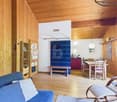
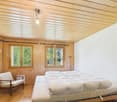
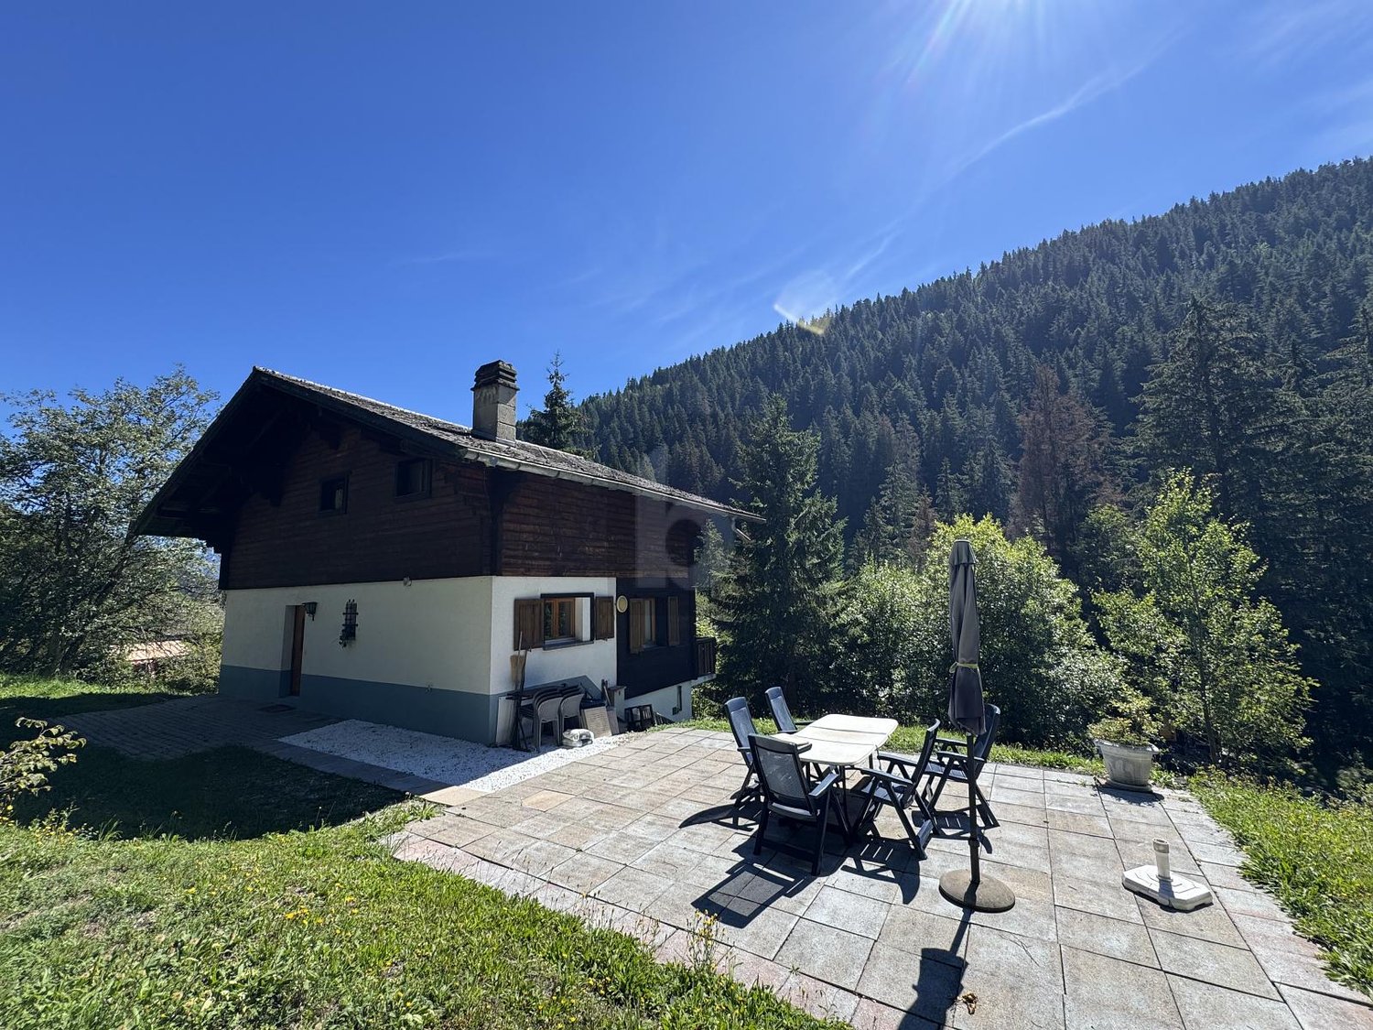
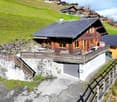
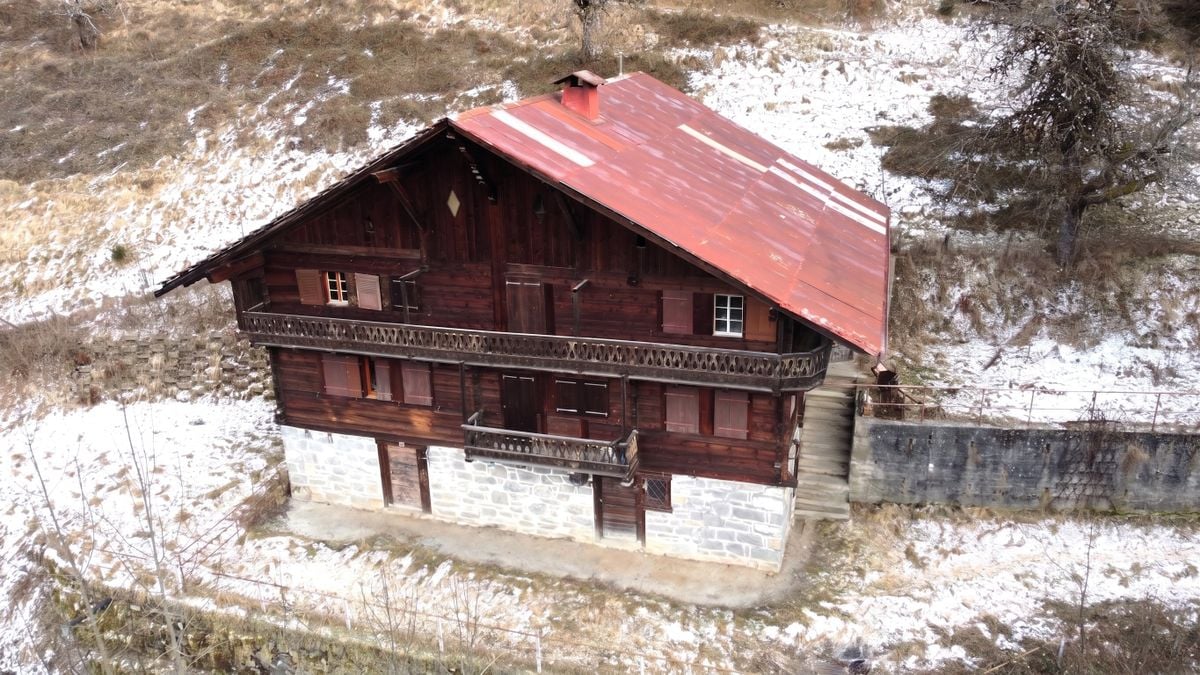
Chalet 2.5 rooms fully renovated with garden ? Panoramic view ? Troistorrents

Chalet 2.5 rooms fully renovated with garden ? Panoramic view ? TroistorrentsPrice : CHF 495'000.?Discover this charming chalet with 2.5 rooms, fully renovated with high-quality materials, located in a quiet and privileged environment in Troistorrents. Nestled in a peaceful setting, it enjoys a magnificent view of the mountains and offers an ideal life for nature lovers.Property features* Living area : 57 m²* Land : 240 m²* Chalet on 2 levels* 2 balconies (on the 1st and 2nd floor)* Private garden* 1 parking space* Basement of about 16 m² with technical room in the basementA high-quality renovationThe chalet will be delivered fully renovated, with carefully selected materials to ensure comfort, durability and aesthetics.A real asset : the finishes and certain arrangements can be adapted to the buyer's tastes, allowing to personalize your future home.Delivery timesDelivery is planned within approximately 6 months after obtaining the renovation permit. The permit is currently being processed.Environment* Very quiet location* No traffic noise* Beautiful exposure* Panoramic view of the mountains* Natural and peaceful environmentInformationThe visuals presented are projections made in accordance with the plans of the renovation permit. They are intended to illustrate the possible final result of the chalet and are not contractual.ContactLéa Frénéefreneelea2@gmail.com079 172 41 76

  • View

Suggested properties for you based on search results