502 results - Property for buy in District Morges

New building
1 / 8
  • Parking space
  • Elevator
  • Wheelchair access
CHF 970,000.–
3.5 rooms80m² living space
A Denges, 1026 Denges

Bourg de Denges - Serenity and greenery just two steps from the train station and EPFL amenities

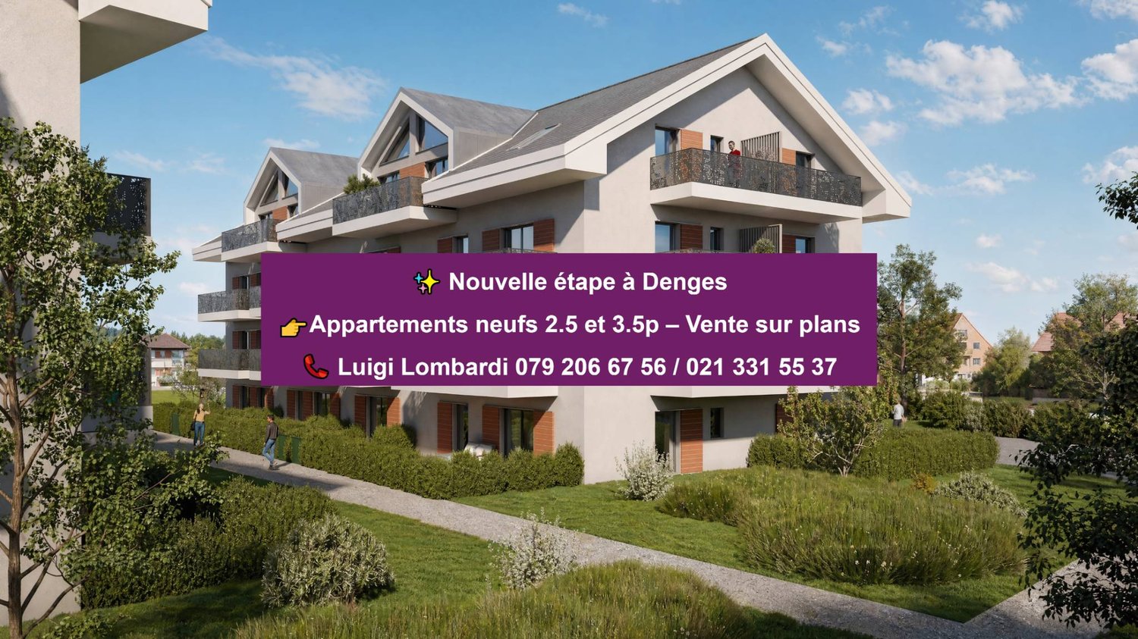
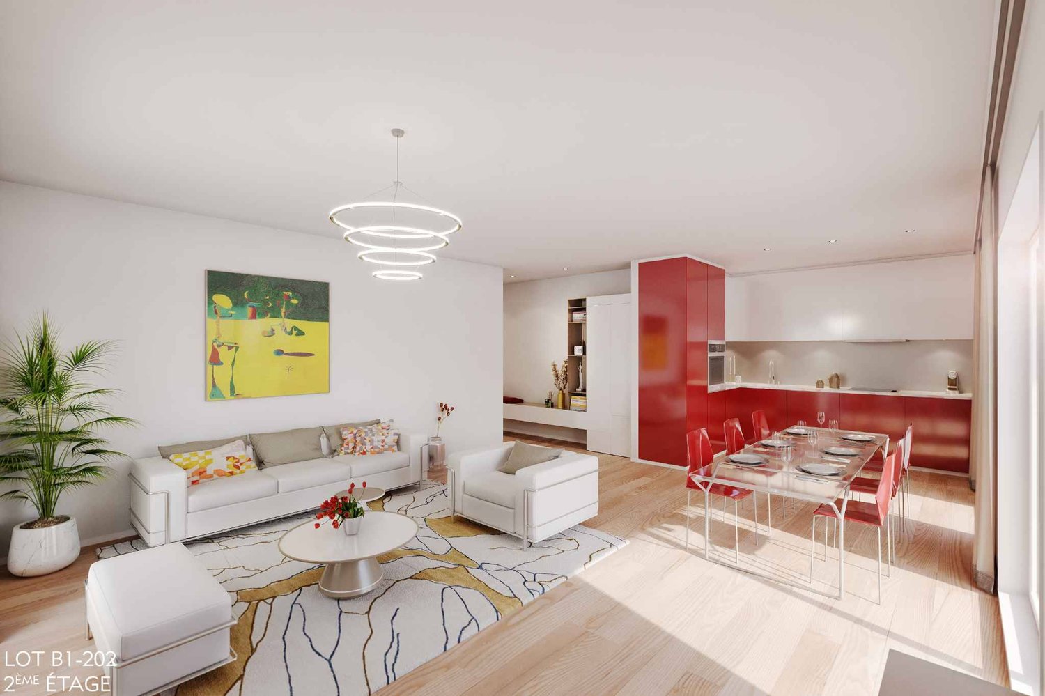
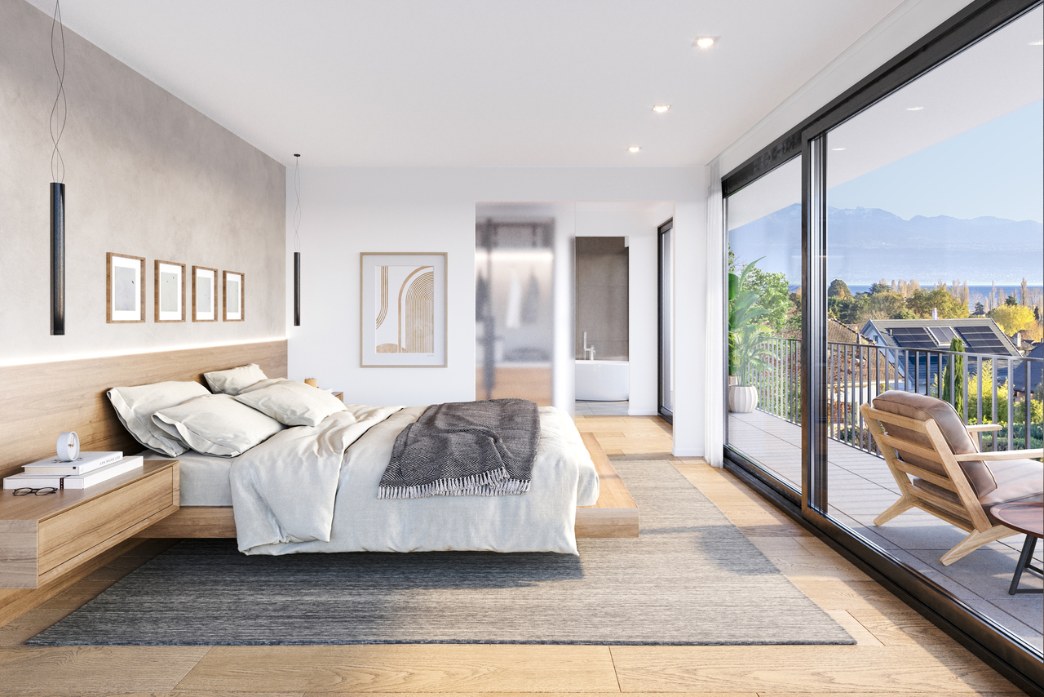
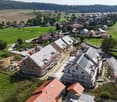
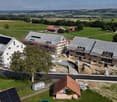
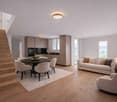
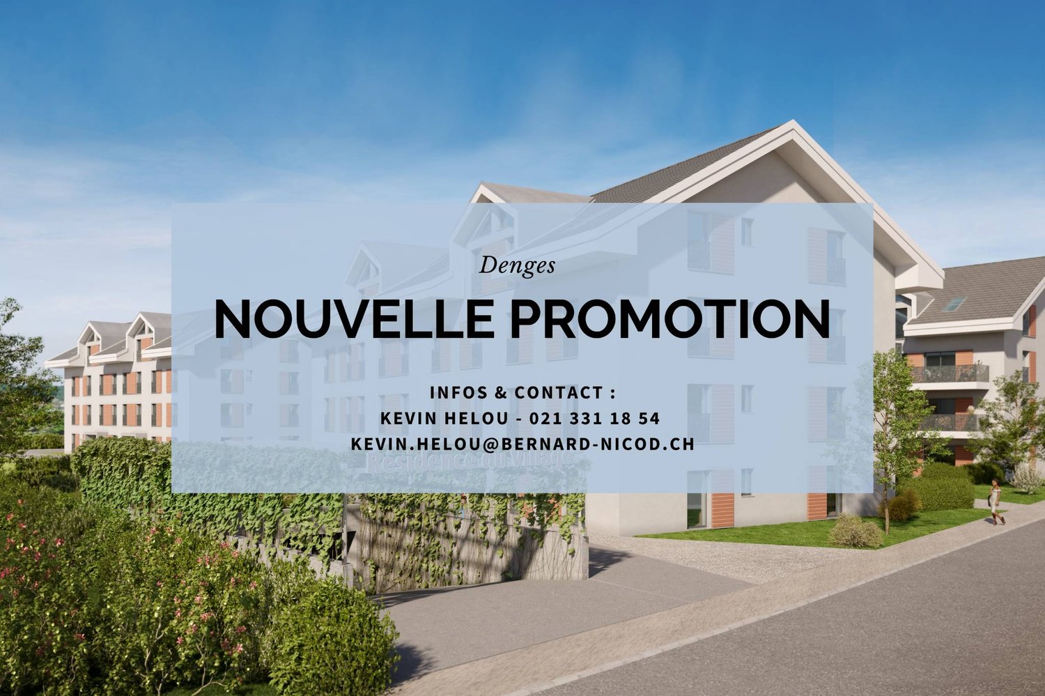
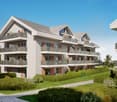
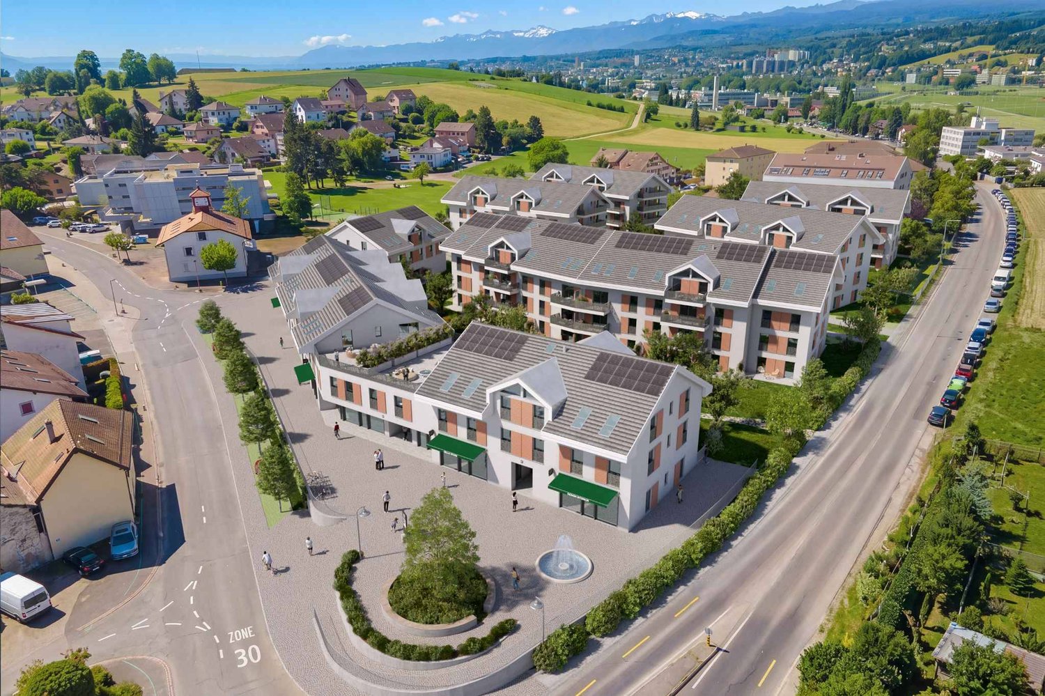
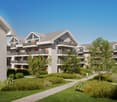
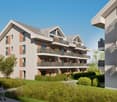
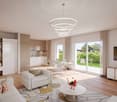
In a future new residence ideally located just 2 minutes from the CFF train station, discover a contemporary high-end project in the heart of the Bourg of Denges. The complex consists of two elegant human-scale buildings, each housing 20 apartments.The apartments, exclusively in 2.5 and 3.5 rooms, offer functional and attractive typologies, suitable for both occupants and investors.Depending on the location, the ground-floor apartments benefit from private gardens, while those on the upper floors (1st, 2nd, and attic) have balconies. The complex also benefits from different orientations (North, South, East, and West), guaranteeing a beautiful diversity of light and ambiance.The residence, realized according to MINERGIE standards, offers a modern, comfortable, and sustainable living environment with elegant architecture, generous volumes, and excellent energy performance.Thanks to its privileged location and the strong rental demand in this sector, this type of property is particularly attractive to investors.Buyers have the opportunity to personalize the finishes to create an interior in their image. Delivery April 2028.An indoor parking space is available in addition to the sale price.Delivery April 2028.Other units are available within the residence, please check our price list to discover all the opportunities.For more information, please contact your broker: Luigi Lombardi +41 (0)79 206 67 56 or our agency at +41 (0)21 331 55 37

  • Parking space
  • Elevator
  • Wheelchair access
New building
1 / 6
CHF 630,000.–
2.5 rooms49m² living space
A Denges, 1026 Denges

New Promotion! 2.5-room apartment with garden

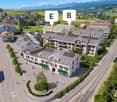
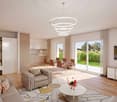
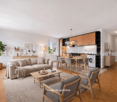
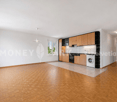
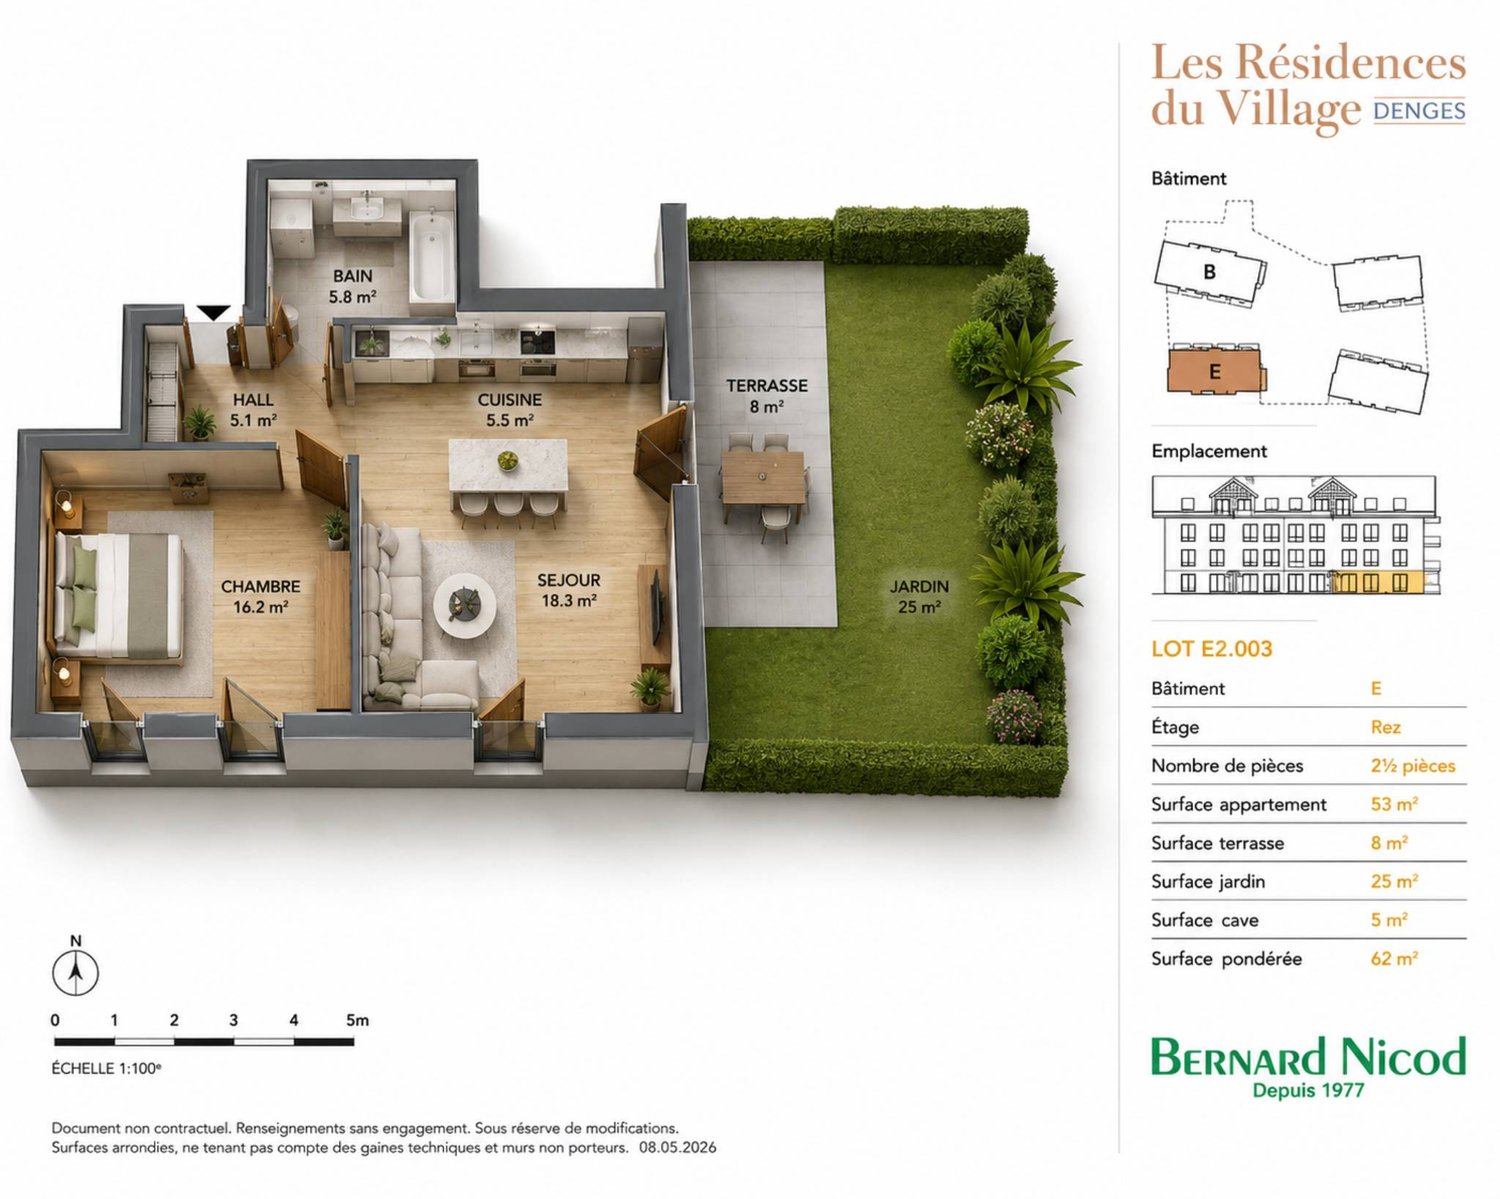
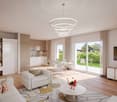
Following the success of the first sales phase, the 2nd phase of the Résidences du Village is now open in Denges.This high-quality residential project offers 2.5 and 3.5 room apartments, from 49 to 89 m², all with a balcony, terrace or private garden. Distributed in charming small buildings, the apartments seduce with their careful architecture and high-quality construction.Ideally located, Denges offers a privileged living environment between nature and accessibility. Perfectly served, the village allows easy access to urban centers while enjoying a peaceful environment, close to the lake. With the well-being of its inhabitants in mind, the project emphasizes bright, functional and generous spaces, as well as high-quality finishes, offering optimal living comfort.This new phase concerns buildings B and E, comprising a total of 40 apartments.The neighborhood benefits from a real local life, with the presence of small traders such as a grocery store, a barber and a nail studio, bringing conviviality and practicality to everyday life.The apartment consists of a spacious living room with open kitchen, benefiting from a beautiful living space and giving access to the garden, a bedroom and a bathroom.Interior parking space available for an additional CHF 35,000.-.Delivery scheduled for April 2028.The building meets the Minergie standard.

1 / 5
CHF 2,980,000.–
6 rooms245m² living space
Avenue de Croix de Rive 4, 1028 Préverenges

High-end semi-detached villa located two steps from the lake

The Rives d'Or project includes two high-end semi-detached villas, designed to offer a modern and refined living environment. Combining aesthetics, comfort, and environmental respect, these villas offer cutting-edge equipment and spacious areas, designed for the well-being of the entire family.On the ground floor, a large 350 m² garden and a terrace of over 43 m² allow you to fully enjoy this privileged setting. A carefully preserved tree on the plot reinforces the serene and peaceful atmosphere of the outdoor space.Each villa is equipped to make everyday life both practical and enjoyable. The kitchen, equipped with a large central island open to the dining room, becomes the heart of the house, ideal for cooking while sharing convivial moments. The living room, meanwhile, benefits from a fireplace that creates a warm and comforting atmosphere.The interior layout has been designed to offer optimal comfort and harmonious use of space. The villas each have three bedrooms, three bathrooms, and a dressing room. On the upper floor, a spacious play area, modifiable according to desires, allows for the creation of a relaxation and leisure space for the entire family.For any information, do not hesitate to contact us or visit the website dedicated to the promotion by following the link: https://rives-dor.ch/.

Travel time
-
1 / 13
CHF 850,000.–
4.5 rooms120m² living space
Vieux bourg d'Aubonne,L 3, 1170 Aubonne

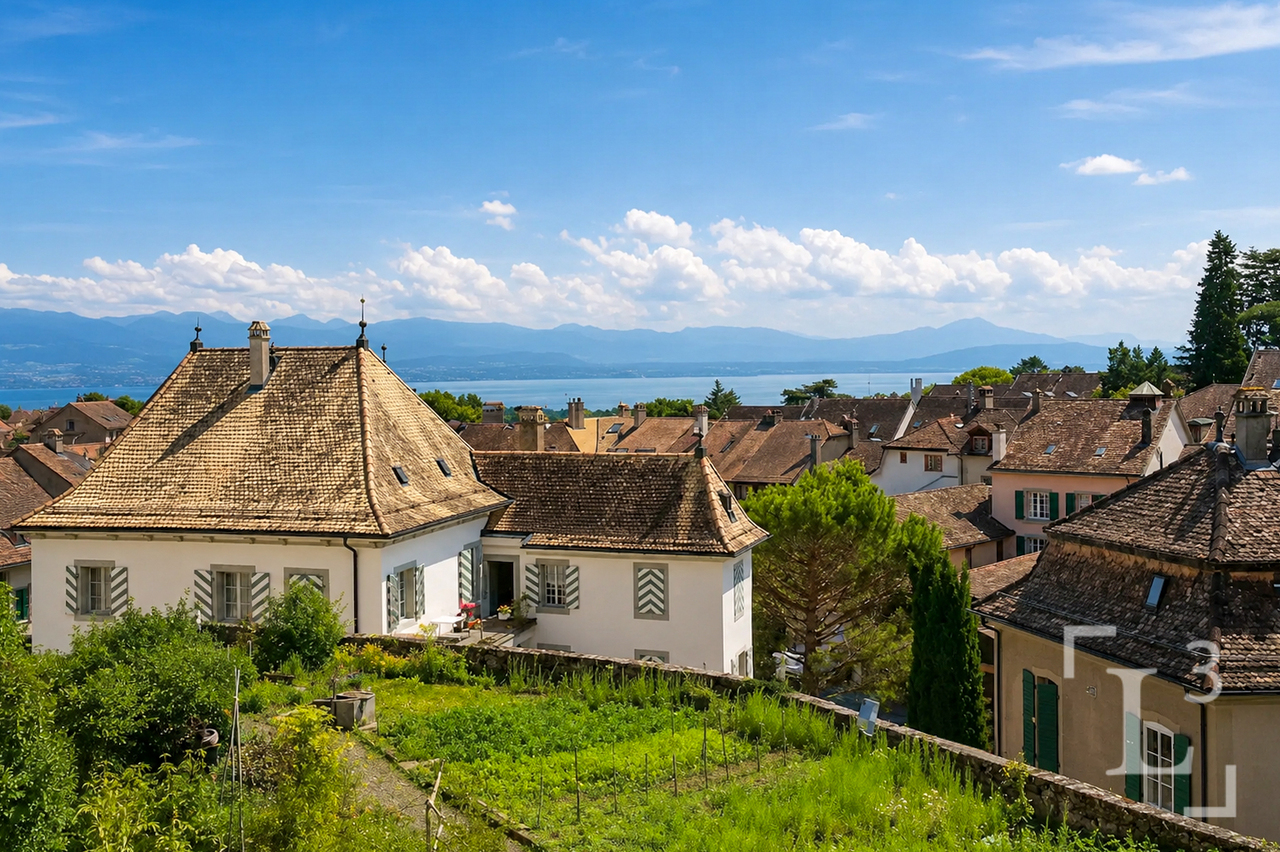
Maison au coeur de la vieille-ville avec l'option d'un jardin potager

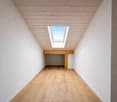
By L3 Properties+++ Situation centrale et prisée+++ Jardin potager de 75 m2 disponible+++ Charme de l'ancien-rénovéSituation exceptionnelle au coeur de la vieille-ville historique d'Aubonne : cette maison de village de 4,5 pièces bénéficie d'un emplacement privilégié, à proximité immédiate et à pied de toutes les commodités, commerces, écoles et transports.La vie est pratique au quotidien. En bon état général, la maison a été partiellement rénovée alliant le moderne avec le charme de l'époque.Année des dernières rénovations : 2021Surface habitable : env. 120 m2Nbr de chambres : 2 + espace disponible en attiqueNbr de salles de bain : 2Les 4 niveaux sont répartis comme suit :Au rez inférieur (entrée arrière) • Un espace d'env. 20 m2 disponible comme atelier, rangement ou local vélos/moto • Une salle de bain • Local technique avec colonne de lavage Au rez supérieur (entrée principale) • Cuisine ouverte équipée • Salle à manger 1er étage • Une chambre • Une chambre enfant • Une salle de bain En attique • Une espace disponible et polyvalent d'env. 30 m2, divisé en deux parties par l'escalier. À aménager selon les besoins : 3ème chambre/chambre d'amis, home-cinéma, bureau, salle de jeux etc. L3 PropertiesVisites et infos : info@L3-properties.ch021 566 76 00www.L3-properties.chVon L3 Properties+++ Zentrale und begehrte Lage+++ 75 m² großer Gemüsegarten vorhanden+++ Der Charme des Alt-RenoviertenAußergewöhnliche Lage im Herzen der historischen Altstadt vonAubonne: Dieses 4,5-Zimmer-Dorfhaus genießt eine privilegierte Lage in unmittelbarer Nähe und nur wenige Gehminuten von allen Annehmlichkeiten, Geschäften, Schulen und Verkehrsmitteln entfernt.Der Alltag ist hier ganz unkompliziert. Das Haus befindet sich in einem guten Gesamtzustand und wurde teilweise renoviert, wobei Modernes mit dem Charme vergangener Zeiten kombiniert wurde.Jahr der letzten Renovierungsarbeiten: 2021Wohnfläche: ca. 120 m2Anzahl der Zimmer: 2 verfügbarer Raum im DachgeschossAnzahl der Badezimmer: 2Die 4 Ebenen sind wie folgt aufgeteilt:Im Untergeschoss (Hintereingang) • Ein ca. 20 m² großer Raum, der als Werkstatt, Abstellraum oder Fahrrad-/Motorradraum genutzt werden kann • Ein Badezimmer • Technikraum mit Waschmaschine Im Obergeschoss (Haupteingang) • Offene Einbauküche • Esszimmer 1. Stock • Ein Schlafzimmer • Ein Kinderzimmer • Ein Badezimmer Im Dachgeschoss • Ein verfügbarer, vielseitig nutzbarer Raum von ca. 30 m², durch die Treppe in zwei Bereiche unterteilt. Je nach Bedarf auszustatten: 3. Schlafzimmer/Gästezimmer, Heimkino, Büro, Spielzimmer usw. L3 PropertiesBesichtigungen und Informationen: info@L3-properties.ch021 566 76 00www.L3-properties.ch===============================================================By L3 Properties+++ Central, sought-after location+++ 75 m² vegetable garden available+++ Charm of the old-renovatedExceptional location in the heart of Aubonne's historic old town: this 4.5-room village house enjoys a prime location, within walking distance of all amenities, shops, schools and transport.Life is practical every day. In good general condition, the house has been partially renovated combining modern with period charm.Year of latest renovations: 2021Living area: env. 120 m2Bedrooms: 2 available attic spaceBathrooms: 2The 4 levels are distributed as follows:On the lower ground floor (rear...

Beutler de Morais Pierrick

Beutler de Morais Pierrick

1 / 13
Beutler de Morais Pierrick

Beutler de Morais Pierrick

  • Parking space
  • Balcony / Terrace
  • Garage
  • +3
Price on request
4 rooms105m² living space
1028 Préverenges

Overlooking Lake Geneva

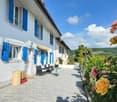
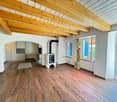
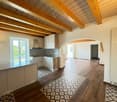
Located in Préverenges, this 4-room apartment was fully renovated in 2018and develops a weighted area of approximately 105 m², complemented by a generousair-conditioned mezzanine, today arranged notably in a guest sleeping area and laundry corner.The renovation was carried out with a lot of taste, but above all with a genuinereflection on usage: each space has been optimized to make the most of the available volumes and offer an interior that is both aesthetic and functional.The living area naturally constitutes the heart of the apartment. With nearly 40 m²,a ceiling height exceeding 3 meters in some areas, a pellet stove, and the mezzanine that subtly structures the volume, it benefits from a warm and unique atmosphere.But it's especially the panorama that immediately catches the eye: Lake Geneva opens up in front of the apartment, with the French Alps in the background, offering a particularly pleasant perspective from the living areas.A balcony naturally extends the interior space. A transformation of the latter into a balcony-veranda could also be considered in order to enjoy it more widely throughout the year, subject to the necessary authorizations and the agreement of the PPE.To this internal quality is added a particularly complete residential environment. The co-ownership benefits from a large communal garden, a swimming pool, a sauna, two petanque courts, a carnotzet, and a reservable reception room.A private garage-box, with the possibility of installing a charging point, completes the property.More than an apartment, this property thus offers a genuine living space,combining a careful renovation, atypical volumes, a remarkable view, and rare collective amenities.

  • Parking space
  • Balcony / Terrace
  • Garage
  • +3
Beutler de Morais Pierrick

Beutler de Morais Pierrick

1 / 9
Beutler de Morais Pierrick

Beutler de Morais Pierrick

  • Parking space
  • Balcony / Terrace
  • Garage
CHF 1,095,000.–
4.5 rooms114m² living space
1115 Vullierens

Apartment in a rural setting with high-end renovation in Vuillerens

Located in the charming village of Vuillerens, this PPE apartment offers independence and the comfort of a genuine contiguous villa. Entirely renovated with care, it combines the charm of traditional architecture and the technical features of a contemporary construction. Just 10 minutes from Morges, 20 minutes from Lausanne, and with quick access to the highway, it enjoys a peaceful living environment while remaining close to the main urban centers. Spread over three levels, this property seduces with its functional organization and high level of finish. The private entrance immediately reinforces the feeling of living in a separate house. The apartment has its own meters as well as its own heating system, ensuring totally independent management. On the ground floor, an entrance hall welcomes a technical room and a laundry room. The first floor houses the main living area, consisting of a bright living room with dining space, an open high-end kitchen worth CHF 45,000, a bedroom, and a contemporary bathroom. The attic accommodates two additional bedrooms, a second bathroom with a bathtub, and a space that can serve as an office or storage area. The selected materials highlight the elegance of the whole, with warm parquet floors, large-format tiles, and durable equipment. The technical facilities meet current standards with peripheral insulation, air/water heat pump, solar and photovoltaic panels, ensuring thermal comfort and excellent control of costs. A private garage on the ground floor, easily pre-equipped for a charging station. Although legally constituted as a PPE, this apartment offers a living experience close to that of a single house, with its independent entrance, private facilities, and exclusive garage. A rare opportunity for buyers looking for a character property that combines autonomy, modern comfort, and quality of life in a particularly appreciated municipality.

  • Parking space
  • Balcony / Terrace
  • Garage
Beutler de Morais Pierrick

Beutler de Morais Pierrick

1 / 10
Beutler de Morais Pierrick

Beutler de Morais Pierrick

  • Parking space
  • Balcony / Terrace
CHF 1,295,000.–
5.5 rooms174m² living space
1136 Hautemorges

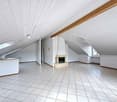
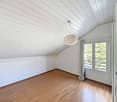
An exclusive attic with generous volumes, with private garden

Rare on the market, this bright attic benefits from total exclusivity on the entire floor, offering intimacy, calm and exceptional development potential. A unique opportunity for those seeking a property with high added value in a privileged setting.General descriptionLocated on the top floor of a PPE, this property stands out for its natural light, pleasant volumes and configuration offering many optimization possibilities. The apartment enjoys a dominant position and appreciable tranquility, while being only 10 minutes from Morges.A new layout has already been planned, allowing for the creation of an additional room in place of the current kitchen, thus intelligently optimizing the living space. A few aesthetic renovations would suffice to reveal the full potential of the property and position it on a decidedly high-end standard.Interior spaces and potentialThe entire attic offers a healthy and bright base, ideal for a personalization project. The existing volumes allow for fluid circulation and immediate living comfort, with a real margin for progression for a buyer wishing to adapt the property to their contemporary requirements.An exceptional exterior: a rare assetA major asset and differentiating factor, the property has a private garden, connected to water and electricity. An exterior space of great scope, offering remarkable development potential: relaxation area, landscaped garden or reception area, according to desires. An absolute rarity for an attic.Living environmentLocated in a calm and residential environment, this property combines quality of life, proximity to amenities and quick access to Morges and its economic basin, while benefiting from a green and preserved setting.

  • Parking space
  • Balcony / Terrace
Beutler de Morais Pierrick

Beutler de Morais Pierrick

1 / 9
Beutler de Morais Pierrick

Beutler de Morais Pierrick

  • Parking space
  • Balcony / Terrace
  • View
CHF 1,240,000.–
7 rooms360m² living space
1147 Montricher

Beautifully renovated village house with charm, volume, and views of the Alps

In the heart of the charming village of Montricher, in a peaceful and authentic environment, this superb village house dating from 1830 has benefited from a complete and meticulous renovation in 2019 and 2022, offering today a perfect balance between the charm of the old and modern comfort.Deploying approximately 360 m² of living space over two levels, this property immediately seduces with its generous volumes, luminosity, and the quality of its finishes. Each space has been designed to offer a warm, elegant, and functional atmosphere, ideal for a family or for anyone looking for a unique place to live.Upon entering, a spacious hall sets the tone. The ground floor accommodates a beautiful open kitchen, fully equipped, extended by a convivial dining room with direct access to the outside. A large multipurpose room, which can serve as a living room or bedroom, has its own adjacent shower room. An office, an additional bedroom, a bathroom, and a large laundry room complete this level in harmony.On the upper floor, a large distribution hall leads to a bright living room with a fireplace and a balcony, offering an unobstructed view of the Alps. Two beautiful bedrooms and a superb parental suite with a private dressing room perfect the sleeping area. The bathrooms, including an elegant room of over 10 m², reflect the high standard of the renovation.Outside, a pleasant teak terrace invites relaxation, in a calm and preserved setting. The property also has a basement of approximately 30 m², a covered parking space, and two outdoor parking spaces.Located near amenities and benefiting from easy access to Morges and Lausanne, this house represents a rare opportunity: a character property, spacious, renovated with taste, in a sought-after village at the foot of the Jura.A visit is a must to discover all the charm and potential of this exceptional homeEXCEPTIONAL DEVELOPMENT POTENTIAL IN A CHARACTER PROPERTY Beyond its generous volumes and high-quality renovation, this unique property in Montricher stands out for a rare asset: a remarkable development potential, offering multiple perspectives for evolution.The house indeed has approximately 180 m² of attic space, of which nearly 65% are considered habitable. This hitherto unexploited space represents a precious opportunity for a buyer looking for a tailored project, whether family or patrimonial.These attic spaces could allow the creation of additional surfaces, such as an independent area, a private floor of exception, or, subject to the usual authorizations, the layout of two to three separate apartments, opening the way to a particularly interesting real estate investment.In a market where properties combining historical charm, recent renovation, and construction reserves are extremely sought after, this house offers a rare combination: an immediately habitable home, accompanied by considerable potential for extension or valorization.An ideal opportunity for those who wish to combine character residence and future project, in an authentic and prized setting at the foot of the Jura.

  • Parking space
  • Balcony / Terrace
  • View
1 / 13
  • Parking space
  • Balcony / Terrace
  • Child-friendly
Price on request
5.5 rooms143m² living space
1114 Colombier VD

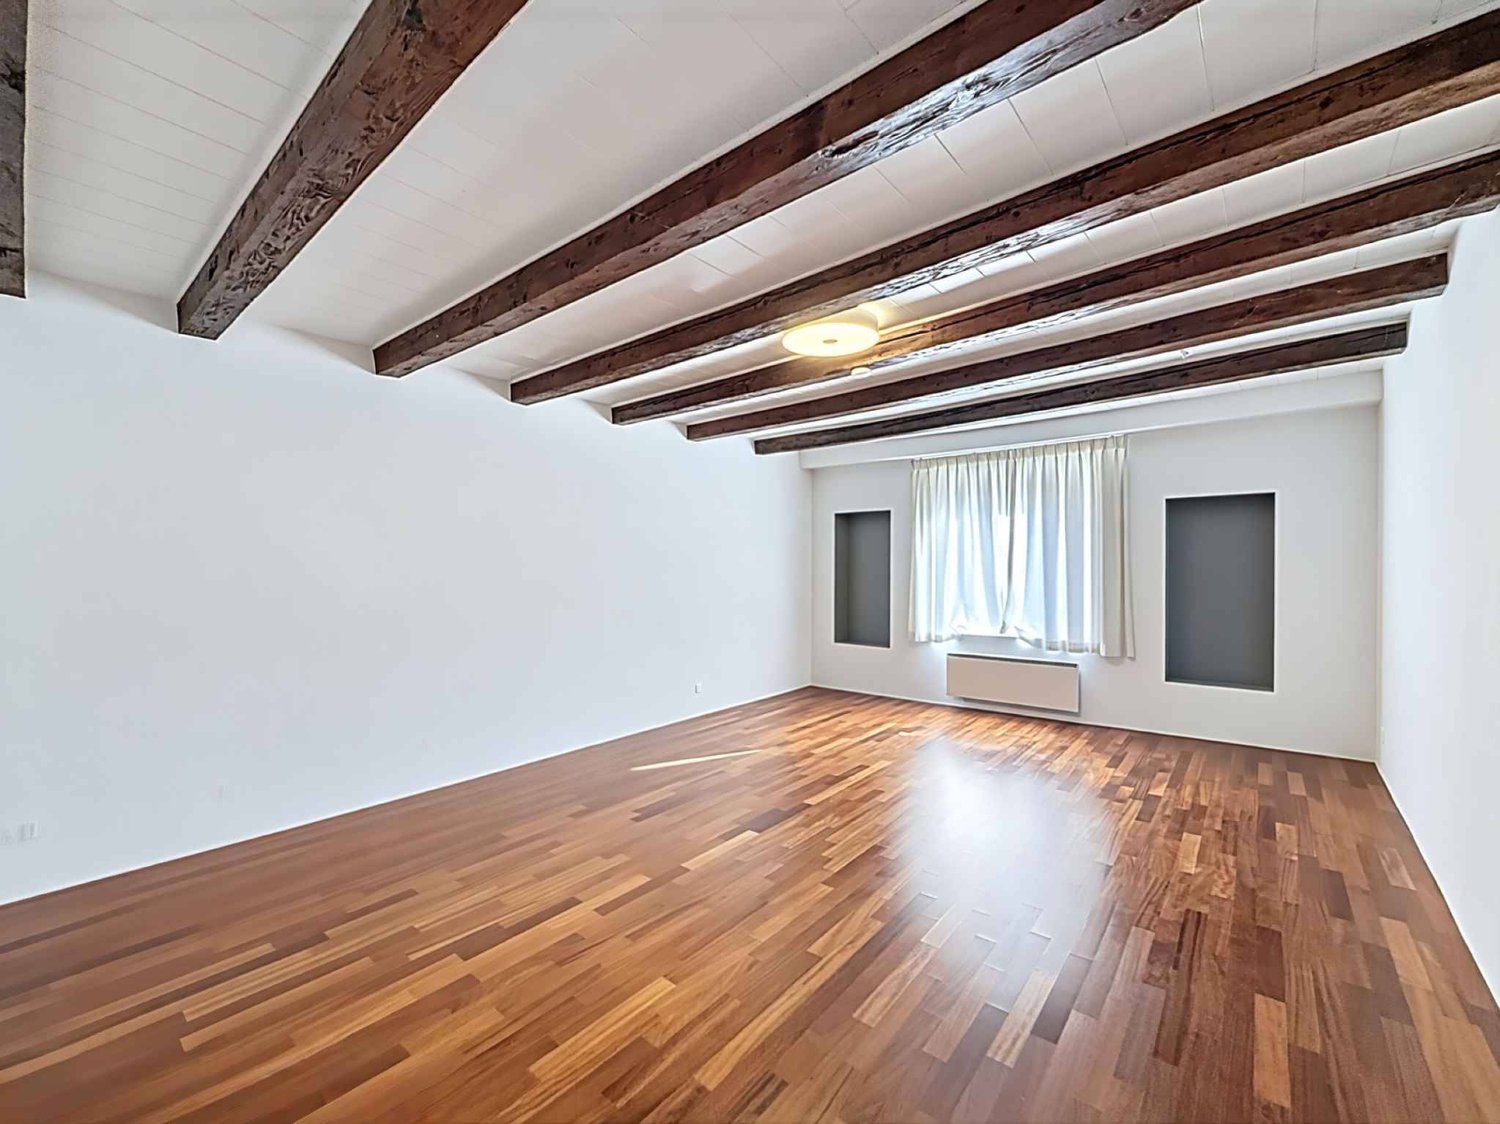
Apartment with a special touch in Colombier sur Morges

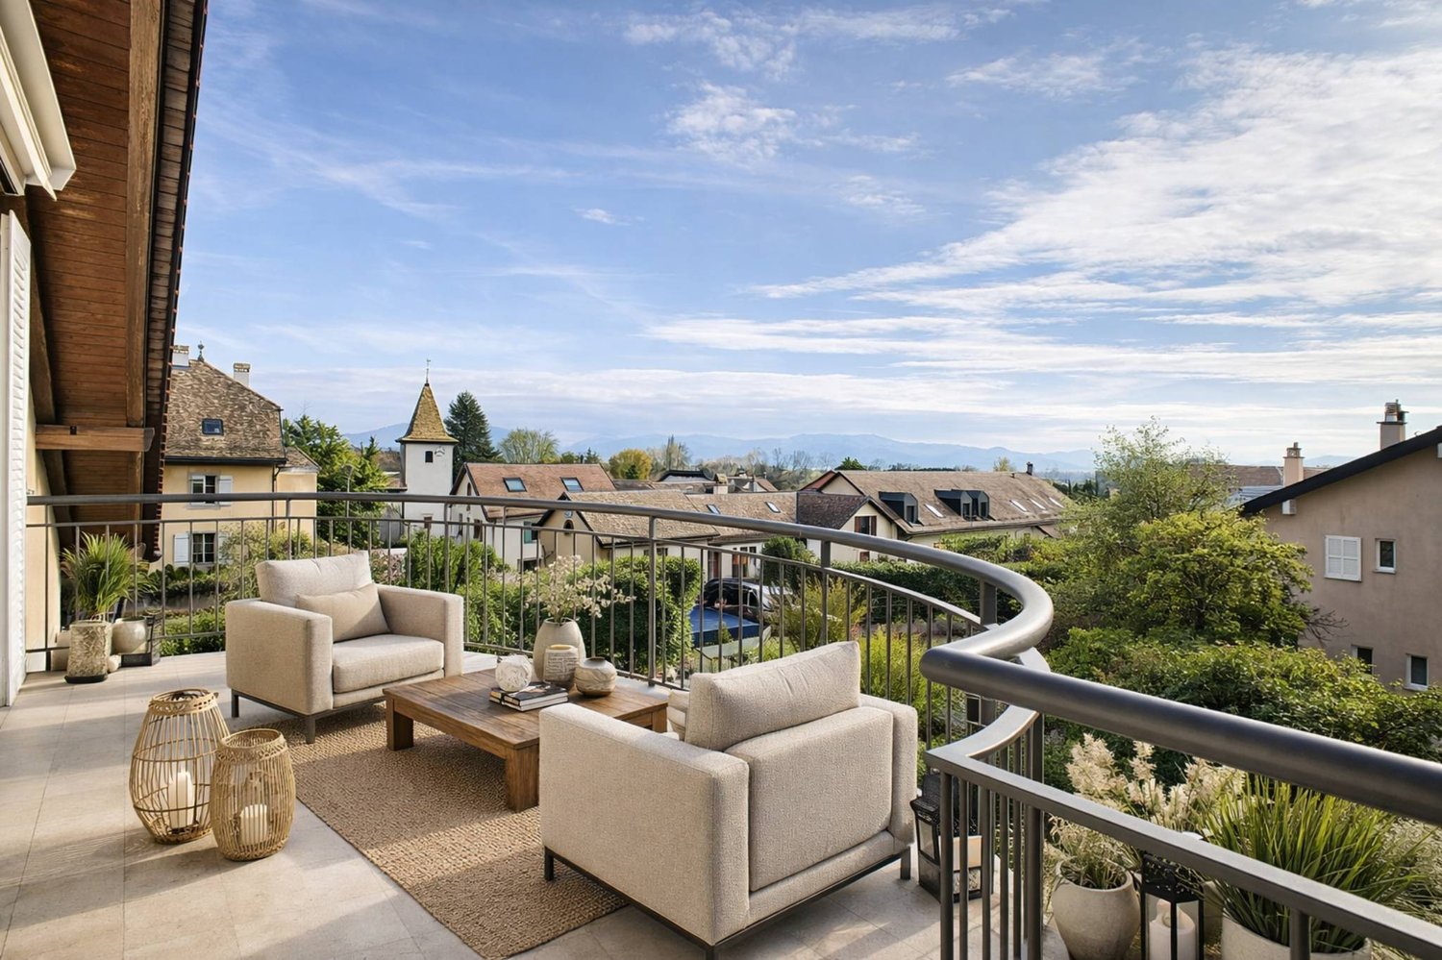
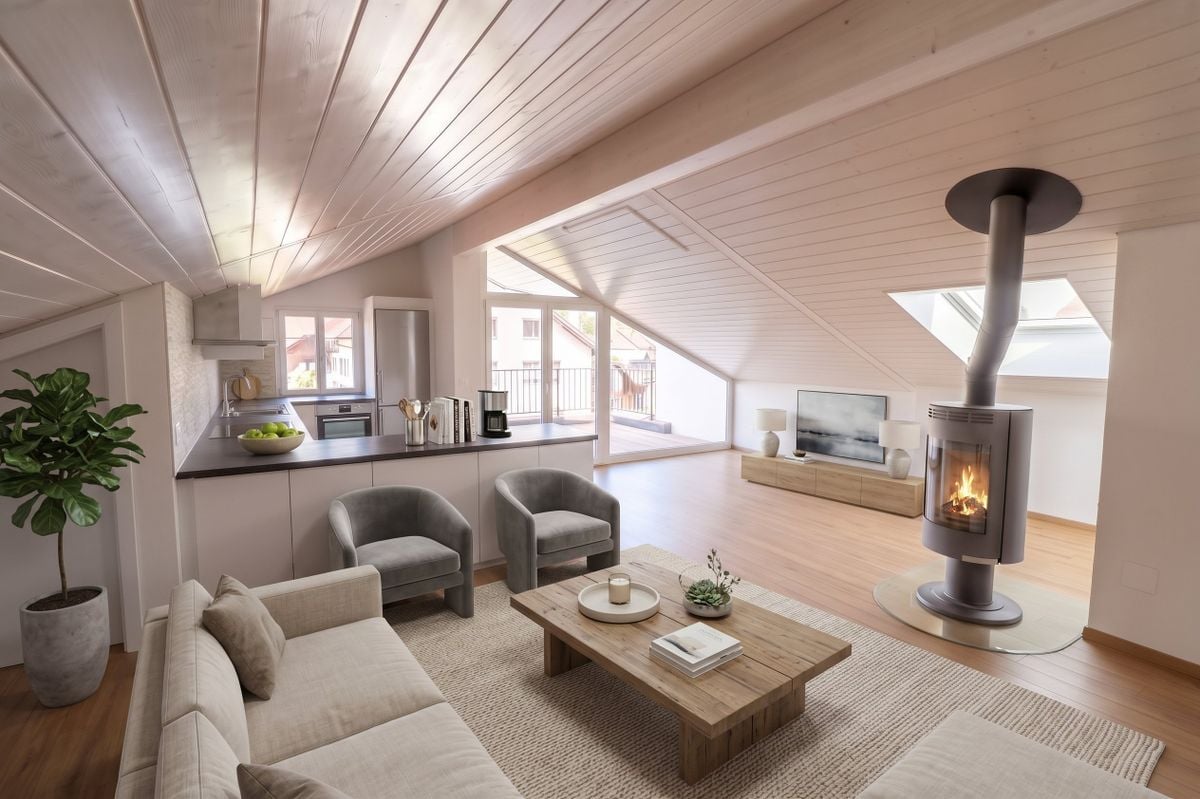
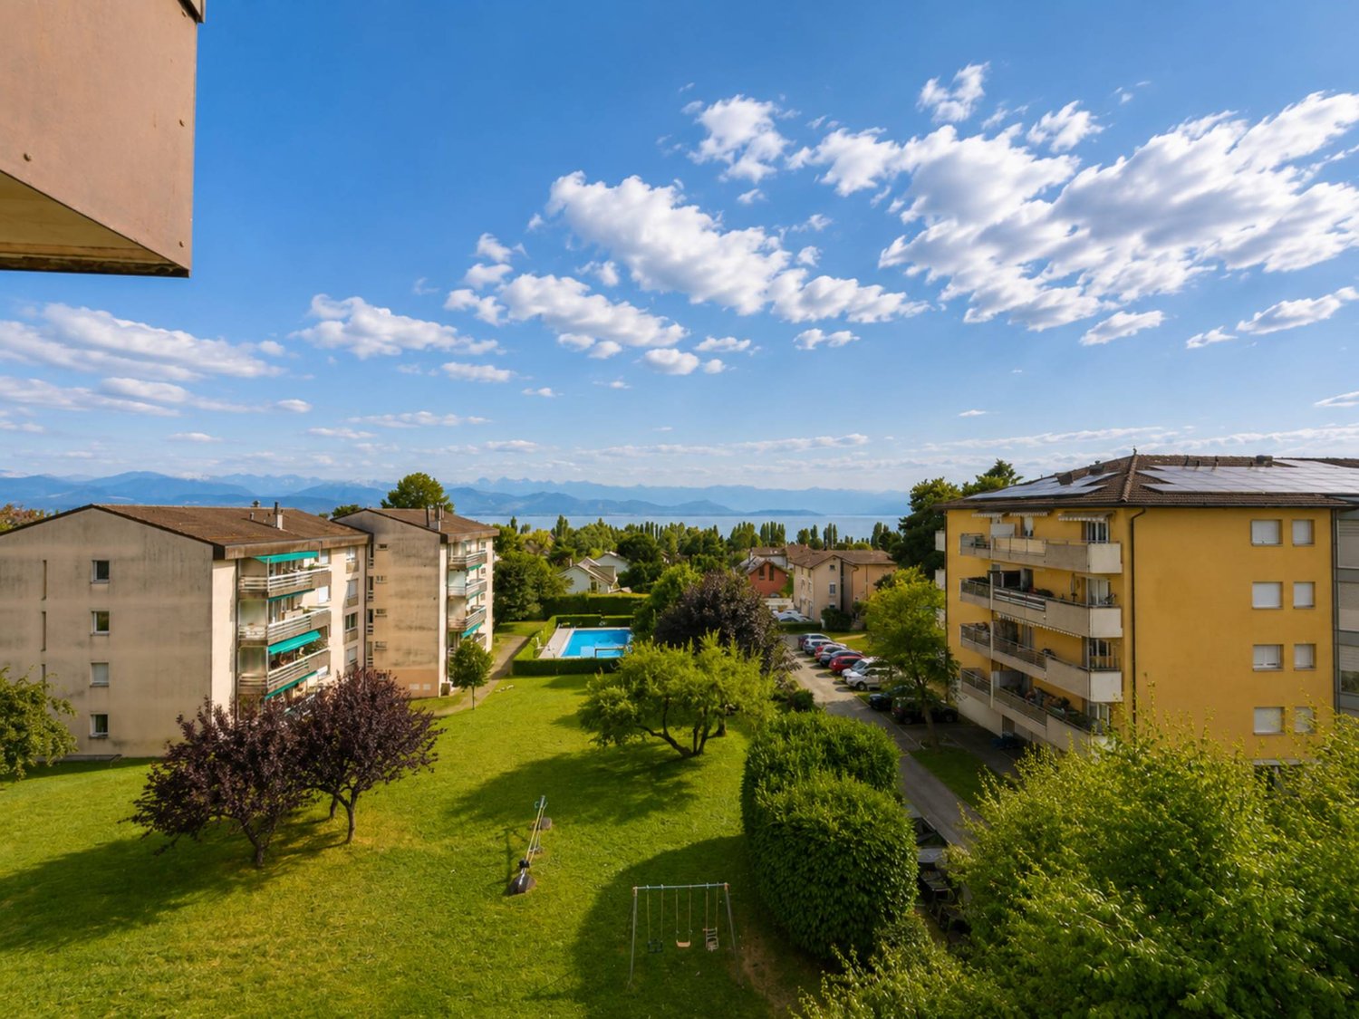
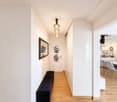
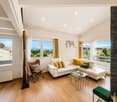
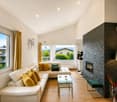
Magnificent contemporary duplex of 143 m² in ColombierJust 6 km from Morges and the lake, discover this superb 5.5-room penthouse duplex, located in a small PPE of only 5 apartments.Built in 2017, it offers nearly 143 m² of living space, beautiful volumes and a particularly pleasant layout, ideal for a family.Spaces designed for comfortThe entrance serves a first room with shower, perfect for guests, a teenager, an office or a professional activity at home.Six steps higher are two additional rooms, a large bathroom with jacuzzi bathtub and shower, as well as an open space that can accommodate a relaxation area, office or home cinema.The last level reveals a generous living area with open, fully equipped kitchen, dining room and living room with wood stove. A 12 m² west-facing balcony, accessible from the living room and kitchen, pleasantly extends the living space.The advantages • Construction 2017 • Small PPE of 5 units, 4.5-room duplex of 142.9 m² living space • 3 bedrooms • 2 bathrooms • 3 toilets • Balcony of 11.9 m² • Wood stove • CECB B/B/C • Cellar • 2 outdoor parking spaces Colombier benefits from a sought-after residential setting, with schools, shops, public transport and sports facilities nearby.A bright, spacious and different apartment, just a few minutes from Morges.Contact us on 079 460 65 24 to discover it during a visit.
  • Parking space
  • Balcony / Terrace
  • Child-friendly
1 / 5
  • Parking space
  • Balcony / Terrace
  • Elevator
CHF 1,090,000.–
3.5 rooms89m² living space
A Denges, 1026 Denges

New promotion! Spacious 3.5-room apartment

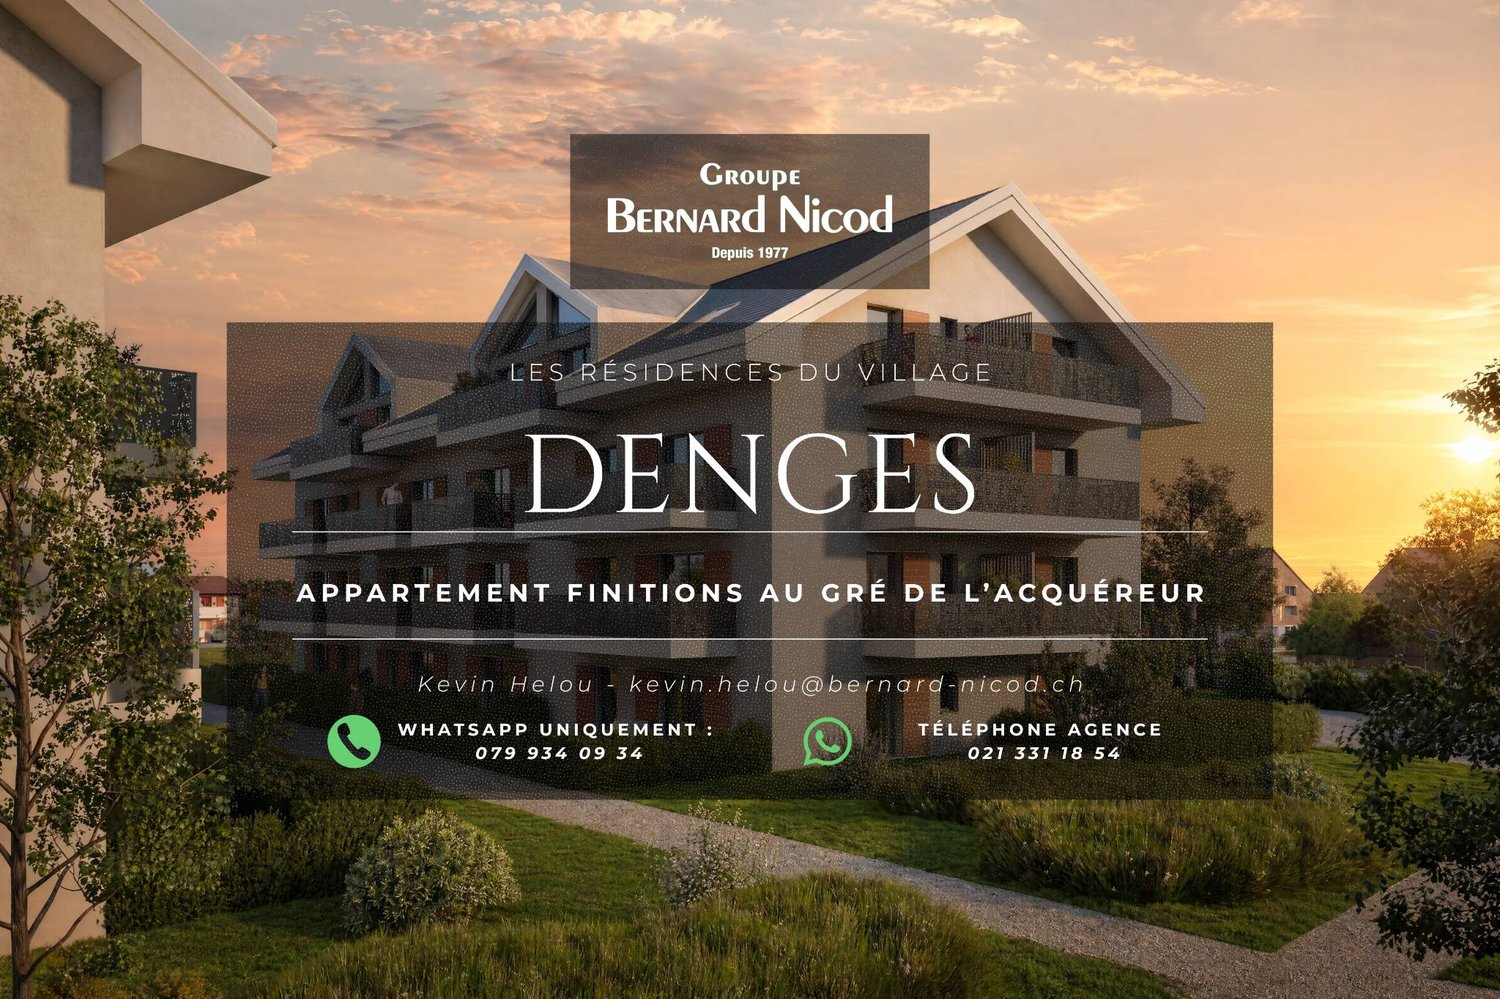
Alone, as a couple, or with family, the Résidences du Village have been designed to satisfy demanding owners looking for a high level of comfort, optimal functionality, and durability.Faithful to the spirit of the first stage, the new buildings offer a pleasant way of life in everyday life.Tree-lined areas, carefully designed paths, and a serene atmosphere make up a harmonious whole.Without cars on the surface, the neighborhood prioritizes pedestrian traffic in a safe and peaceful setting.Built according to Minergie standards, each lot guarantees excellent energy performance.District heating powered by Swiss pellets.The interior finishes are to the buyer's taste. You will be able to personalize your future home.*About the apartment:*With its triple orientation South-East-West, this 3.5-room apartment of approximately 89m² of living space will be located on the 1st floor of the residence. A pleasant balcony of 11m² extends the living area outdoors, ideal for fully enjoying the outdoors.The apartment consists of an entrance hall with a wardrobe, a modern, fully equipped kitchen open to the living room, two spacious bedrooms, a bathroom with space for the installation of a washing machine, as well as a separate toilet.In case of interest, do not hesitate to contact us. We are at your disposal.Your broker: Kevin HelouEmail: kevin.helou@bernard-nicod.chWhatsapp: 079 934 09 34Agency contact: 021 331 18 54

  • Parking space
  • Balcony / Terrace
  • Elevator
New building
1 / 4
  • Parking space
CHF 1,020,000.–
3.5 rooms77m² living space
A Denges, 1026 Denges

New promotion! 3.5-room apartment on the ground floor with garden.

Following the success of the first sale, the 2nd phase of the Résidences du Village is now open in Denges.This high-quality residential project offers 2.5 and 3.5 room apartments, from 49 to 89 m², all with a balcony, terrace or private garden. The apartments are distributed in charming small buildings, and seduce with their careful architecture and high-quality construction.Ideally located, Denges offers a privileged living environment between nature and accessibility. Perfectly served, the village allows easy access to urban centers while enjoying a peaceful environment, close to the lake.Designed for the well-being of its inhabitants, the project emphasizes bright, functional and generous spaces, as well as high-quality finishes, offering optimal living comfort.This new phase concerns buildings B and E, comprising a total of 40 apartments.The neighborhood benefits from a real local life, with the presence of small traders such as a grocery store, a barber and a nail studio, bringing conviviality and practicality to daily life.The apartment consists of a large living room with open kitchen, enjoying a beautiful living space and giving access to the 11m² balcony.It has two bedrooms, a bathroom and a separate toilet.Interior parking space available for CHF 35,000.-.Delivery planned for April 2028.The building meets the Minergie standard.

  • Parking space
New building
1 / 5
  • Parking space
  • Elevator
CHF 1,160,000.–
3.5 rooms89m² living space
A Denges, 1026 Denges

New promotion: 3.5-room apartment on the ground floor with garden

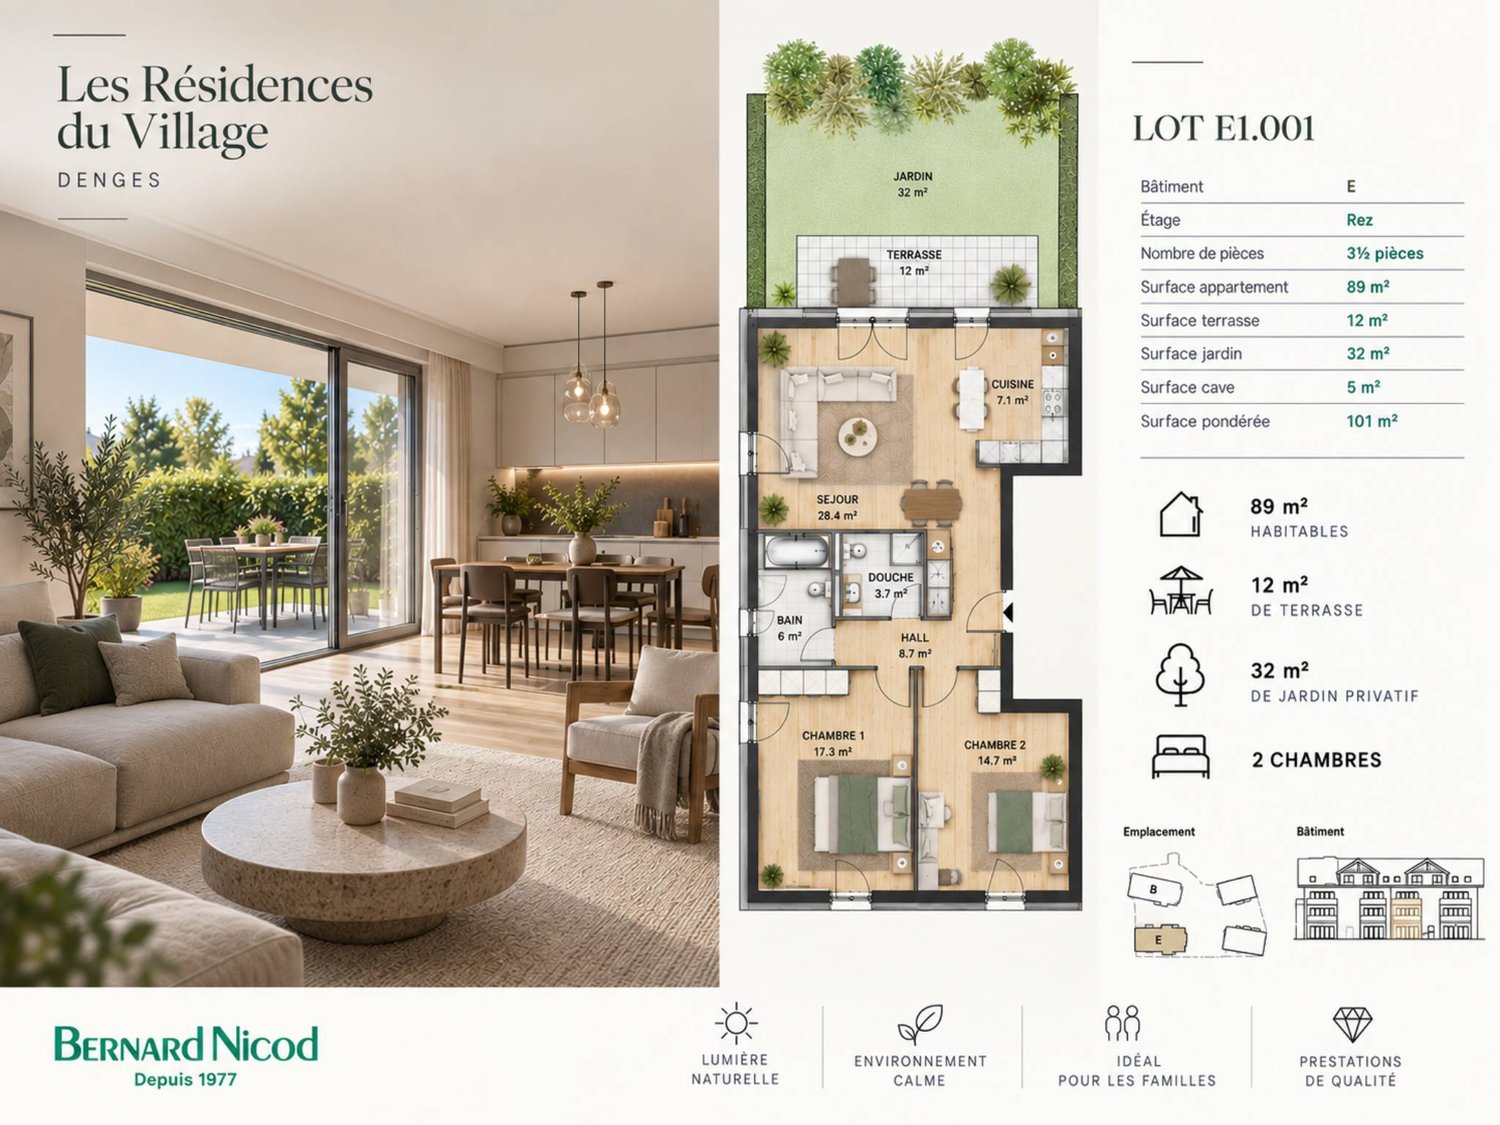
Bernard Nicod SA has the pleasure of presenting to you, in exclusivity, the second stage of the Les Résidences du Village project, located in the charming village of Denges, in the heart of the Les Ochettes neighborhood.Following a first phase already successfully completed, this new promotion is part of a high-quality architectural concept developed by Bernard Nicod SA. It consists of two buildings totaling 40 apartments, offering 2.5 and 3.5 rooms, with optimized surfaces and plenty of light.The residence is designed to offer optimal living comfort, harmoniously combining tranquility, modernity, and natural surroundings.This 3.5-room apartment of approximately 89 m² stands out for its functional layout and beautiful light. It consists of a living room with open kitchen, offering a convivial and pleasant living space. A kitchen budget is provided, allowing you to personalize the amenities according to your tastes.Composed of two comfortable and well-proportioned bedrooms, it is completed by two modern bathrooms with bath/WC and shower/WC.The major advantage of this apartment lies in its outdoor spaces: a terrace and a private garden of over 32 m², ideal for enjoying the beautiful days, creating a relaxation area, or receiving guests.A cellar and an indoor parking space (in addition) complete this property.Combining construction quality, modern comfort, and privileged location, this second stage of the Résidences du Village represents an ideal opportunity for young professionals, couples, or investors looking for a modern and well-located property.Delivery is scheduled for April 2028.For more information: DJAMILA SOUTTER 079 898 81 29

  • Parking space
  • Elevator

Suggested properties for you based on search results